
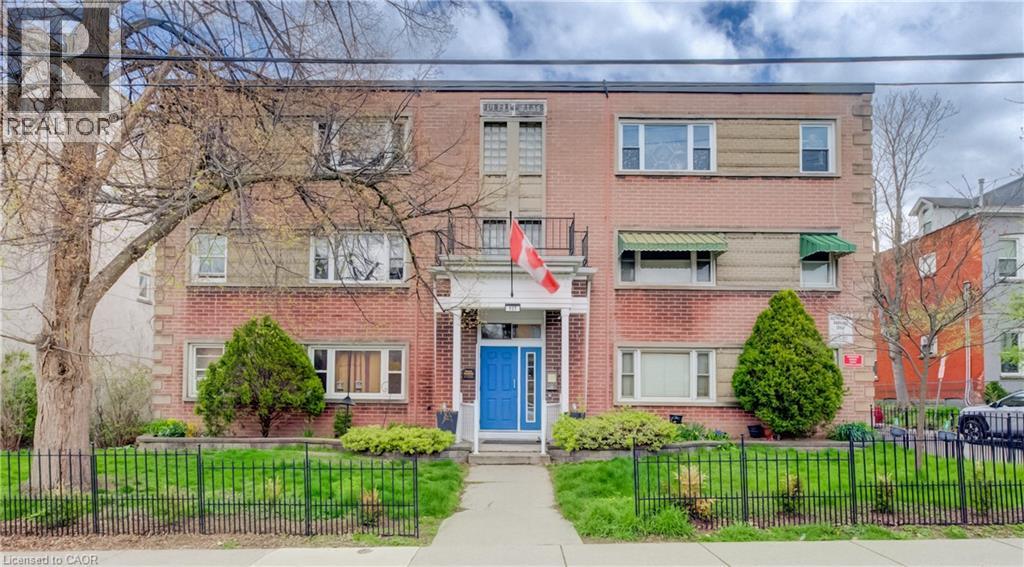
137 Emerald Street S Unit# 25
Hamilton, Ontario
Affordable homeownership in one of Hamilton’s most connected neighbourhoods, this is 137 Emerald Street South. Welcome to this bright and character-filled 2-bedroom, 1-bath co-op in the Stinson neighbourhood, a location that keeps you close to everything. You’re just steps to the Bruce Trail, the Rail Trail, public transit, parks, shopping, and a local rec centre, perfect for anyone who values both convenience and connection to the outdoors. Inside, this unit blends charm with thoughtful updates, featuring a newer kitchen, renovated bathroom, hardwood floors, updated windows, fridge, stove, dishwasher and laundry included as well as a secure bike storage and a workshop area. It’s move-in ready, with just the right amount of character. If you’ve been looking for an affordable entry into the market without sacrificing location this is one you’ll want to see. (id:62104)

115 English Lane
Brantford, Ontario
Welcome to this exceptionally well-maintained 3-bedroom, 3-bathroom townhome, ideally located directly across the street from a park, offering beautiful views and easy access to green space. Proudly cared for by its original owner, this home reflects true pride of ownership throughout. The functional layout provides comfortable living with spacious principal rooms, three generous bedrooms, and three well-appointed bathrooms, making it an ideal choice for families, professionals, or those looking to downsize without compromising on space. Step outside and enjoy your own private outdoor retreat featuring a spacious deck with a gazebo-perfect for relaxing, entertaining, or enjoying summer evenings. The low-maintenance outdoor space adds to the home's appeal and extends your living area outdoors. Located in a desirable neighbourhood close to parks, schools, shopping, and everyday amenities, this move-in-ready townhome offers the perfect combination of comfort, convenience, and exceptional care. Don't miss your opportunity to own this lovingly maintained home! (id:62104)
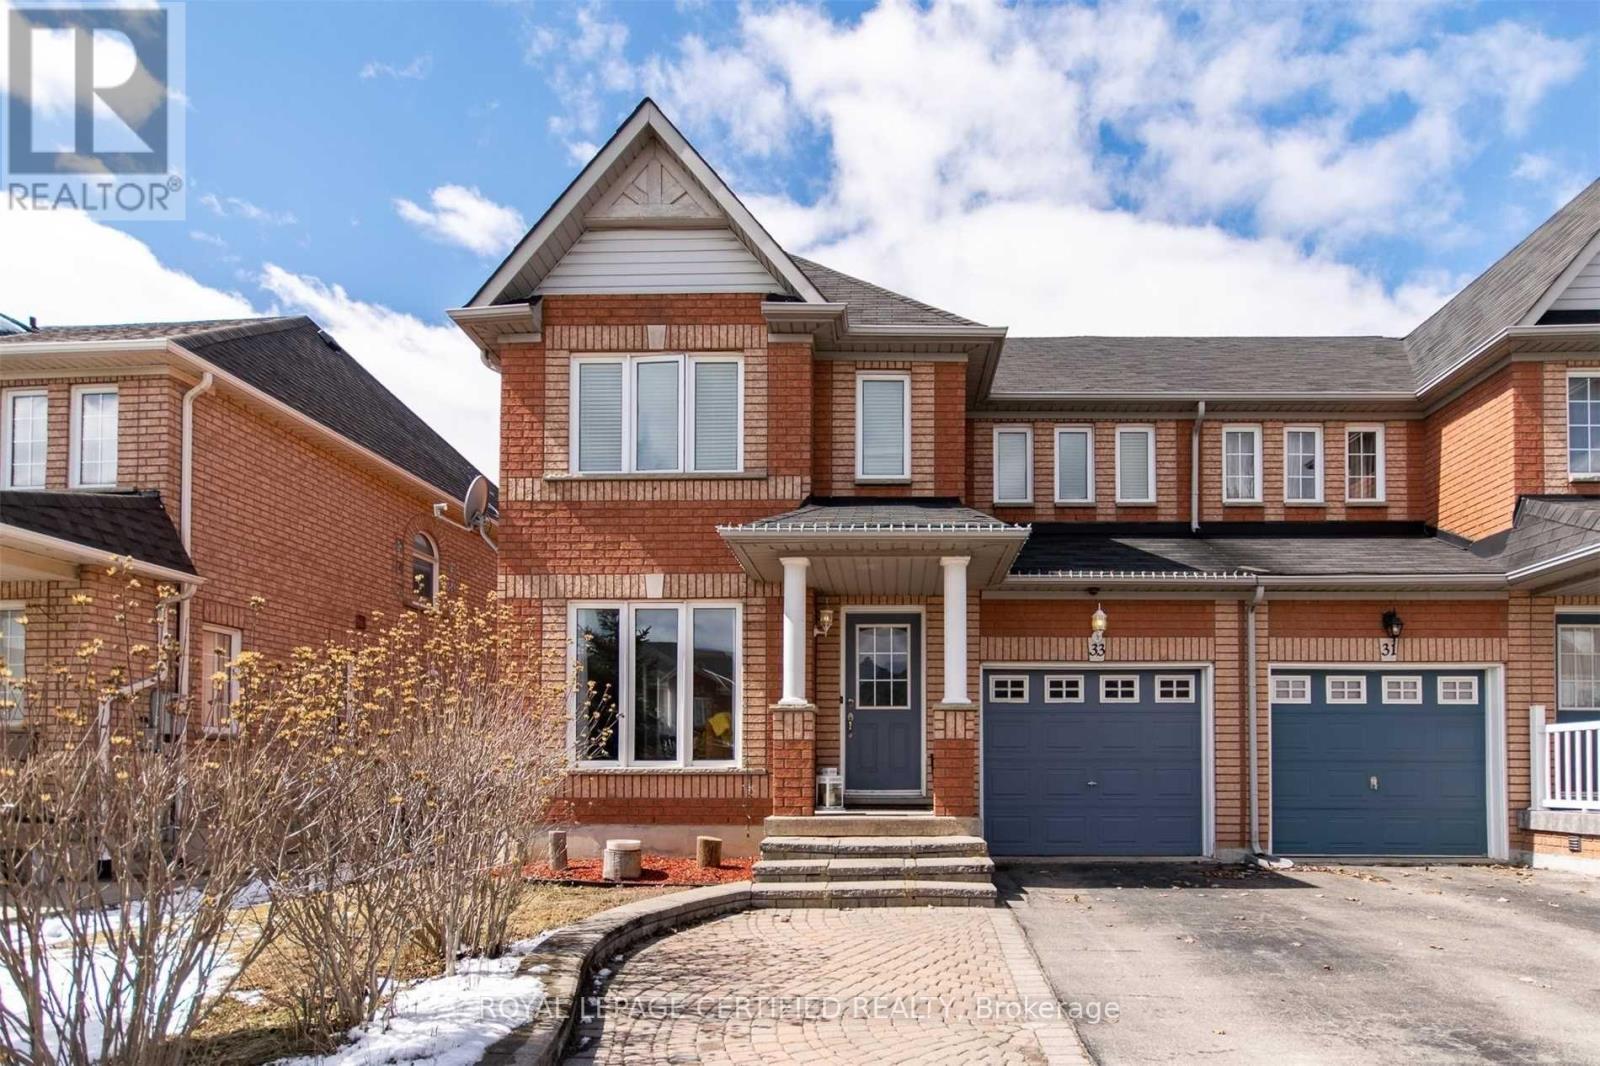
33 Winners Circle E
Brampton, Ontario
1861 Sq.ft 4 Bedroom Semidetached Home With One Garage Parking and 2 Driveway Parking Available For Lease In A Family Friendly Neighbourhood. Separate Family Room, Living cum Dining Hall, Breakfast Area And 2 Full Washrooms In The Second Floor. Property Features Oak Staircase, Wood Flooring, Separate Laundry, Pot Lights, Extra Built In Closets In Two Bedrooms. Easy Access To Public Transit, Hwy, Schools, Parks And Shopping Centers. (id:62104)

11 Jacksons Point Avenue
Georgina, Ontario
Welcome to 11 Jackson's Point Ave! Charming 2+1 bedroom, 2 bath bungalow in the heart of Jackson's Point. Close to golf, Lake Simcoe, restaurants and town amenities. Eat-in kitchen, walk-out to backyard, laminate floors throughout main level including recently renovated 4-piece bath. Fully finished lower level with additional kitchen, bedroom, 4-piece bath and utility room. Plenty of storage in attached garage. Bunkie in backyard has hydro & water. Monthly maintenance Furnace & Plumbing with Enercare. Home is freshly painted and has wonderful natural light. Located in a friendly, family-oriented neighbourhood with both summer and winter activities close by. Bunkie in backyard available for showings after August 31 and will be professionally cleaned and exterior painted. The Seller/Realtor do not warrant any legality of the basement and bunkie. Interior Pictures available of the Bunkie. (id:62104)
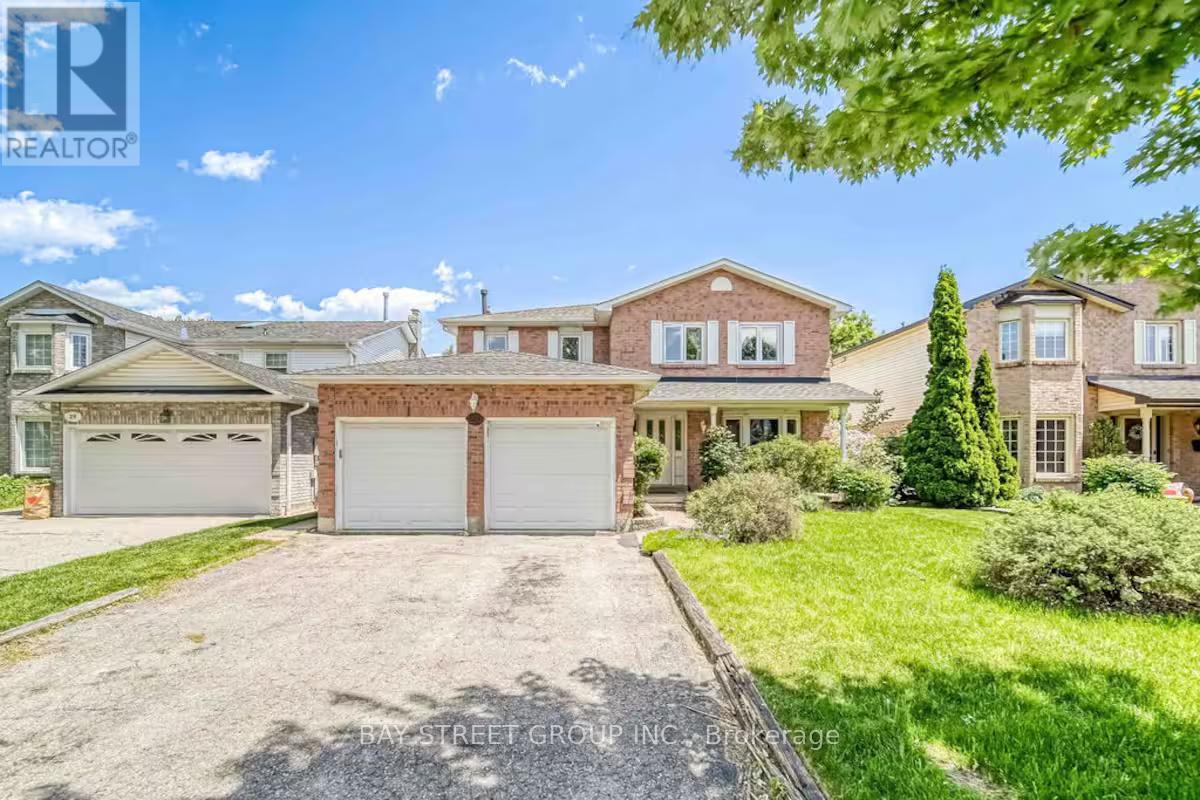
Main And 2nd Floor - 27 Gladiola Court
Whitby, Ontario
Large Family Home In A Desired Whitby Location. Fenced In Backyard. Master Bedroom Features A Walk In Closet And 4 Piece Ensuite. Family Room With Gas Fireplace, Big TV And Walk Out To Deck. Garden Shed, Energy Efficient Furnace & Air Conditioning, Fruit Cellar, Central Vac. Large Driveway . And No Sidewalk To Shovel! Nice Court Location. A Great Place For A Growing Family. The Nice Landlord. The Top High Schools in Durham. This Is The Perfect Home To Add Your Personal Touch! The upper floor is responsible for 2/3 of all utilities. (id:62104)
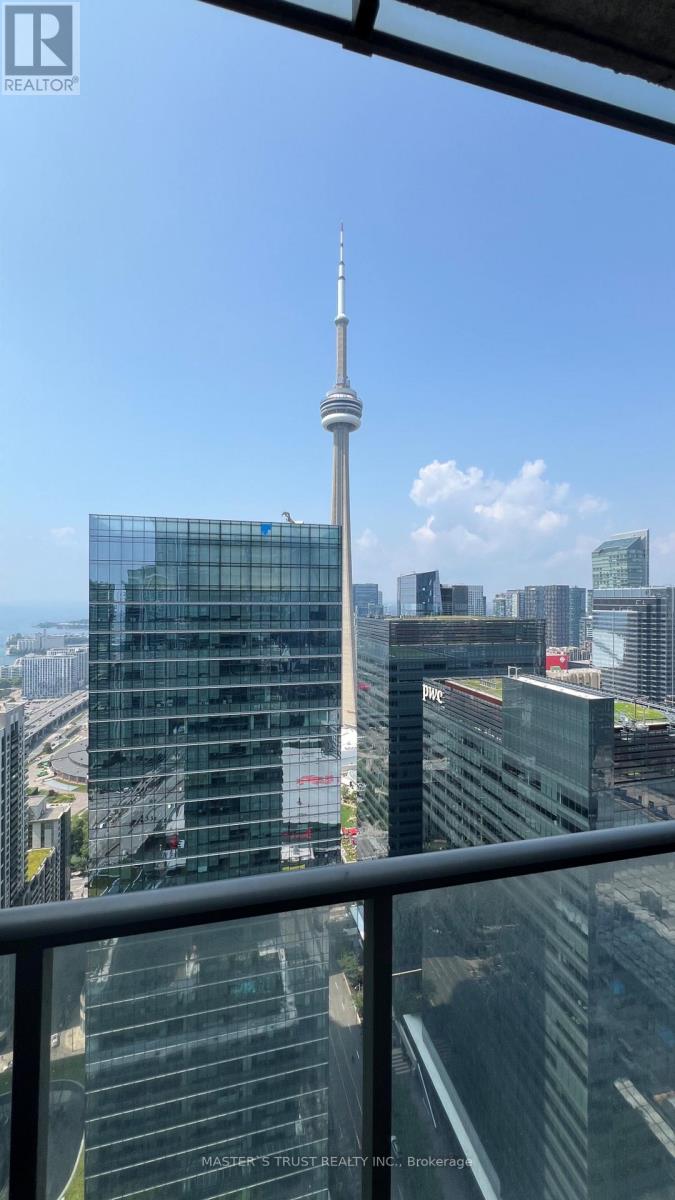
4502 - 65 Bremner Boulevard
Toronto, Ontario
Experience luxury downtown living in this 2-bedroom, 2-bathroom suite in the heart of Toronto. This freshly painted stunning residence offers breathtaking views of the CN Tower and downtown Toronto. Directly connected to Scotiabank Arena and underground Path System to Union Station. Short Walk To Rogers Centre, Financial District, Harbourfront, Cn Tower, Ripley's Aquarium, and world-class dining, shopping. Enjoy access to exceptional building amenities including two swimming pools, a fully equipped fitness centre, media room, work stations/business areas, and more, offering the perfect blend of comfort, convenience, and luxury urban living. (id:62104)

4299 Lakeshore Road
Burlington, Ontario
Welcome to this exceptional two-storey residence on prestigious Lakeshore Road with Water Access, where timeless elegance meets modern luxury. This stunning family home offers 4 bedrooms, 3 full bathrooms, 1 powder room, and a thoughtfully designed open-concept layout that is flooded with natural light throughout. Step inside to discover a custom-designed gourmet kitchen featuring built-in appliances, premium finishes, a beautiful peninsula ideal for entertaining and stunning designer light fixtures. A striking double-sided fireplace serves as the focal point of the main floor, creating warmth and ambiance while seamlessly connecting the kitchen and living areas. The spacious principal rooms offer the perfect blend of comfort and sophistication for everyday living & entertaining. The upper level welcomes you with impressive designer light fixtures, a linen closet, and four generously sized bedrooms. The luxurious primary suite is a private retreat, complete with a beautifully appointed ensuite bathroom and an expansive dressing room, thoughtfully converted from a separate bedroom to create the ultimate walk-in wardrobe experience. Three additional bedrooms and a second full bathroom complete the upper level. The fully renovated basement with separate entrance offers exceptional versatility with a spacious open-concept kitchen/living area, bedroom, full bath and a den (can easily serve as a home office or additional bedroom), a cold room, a large storage room, and a dedicated laundry room with ample storage space. Step outside to your beautifully landscaped backyard oasis, perfect for entertaining, family gatherings, or enjoy complete privacy. Located in one of Burlington's most desirable neighborhoods, just moments from the waterfront, parks, top-rated schools, shopping, dining, and all amenities, this remarkable move-in-ready home offers the perfect combination of luxury, functionality, and location. A rare opportunity to own a truly exceptional property. (id:62104)
8 Wallbridge Court
Toronto, Ontario
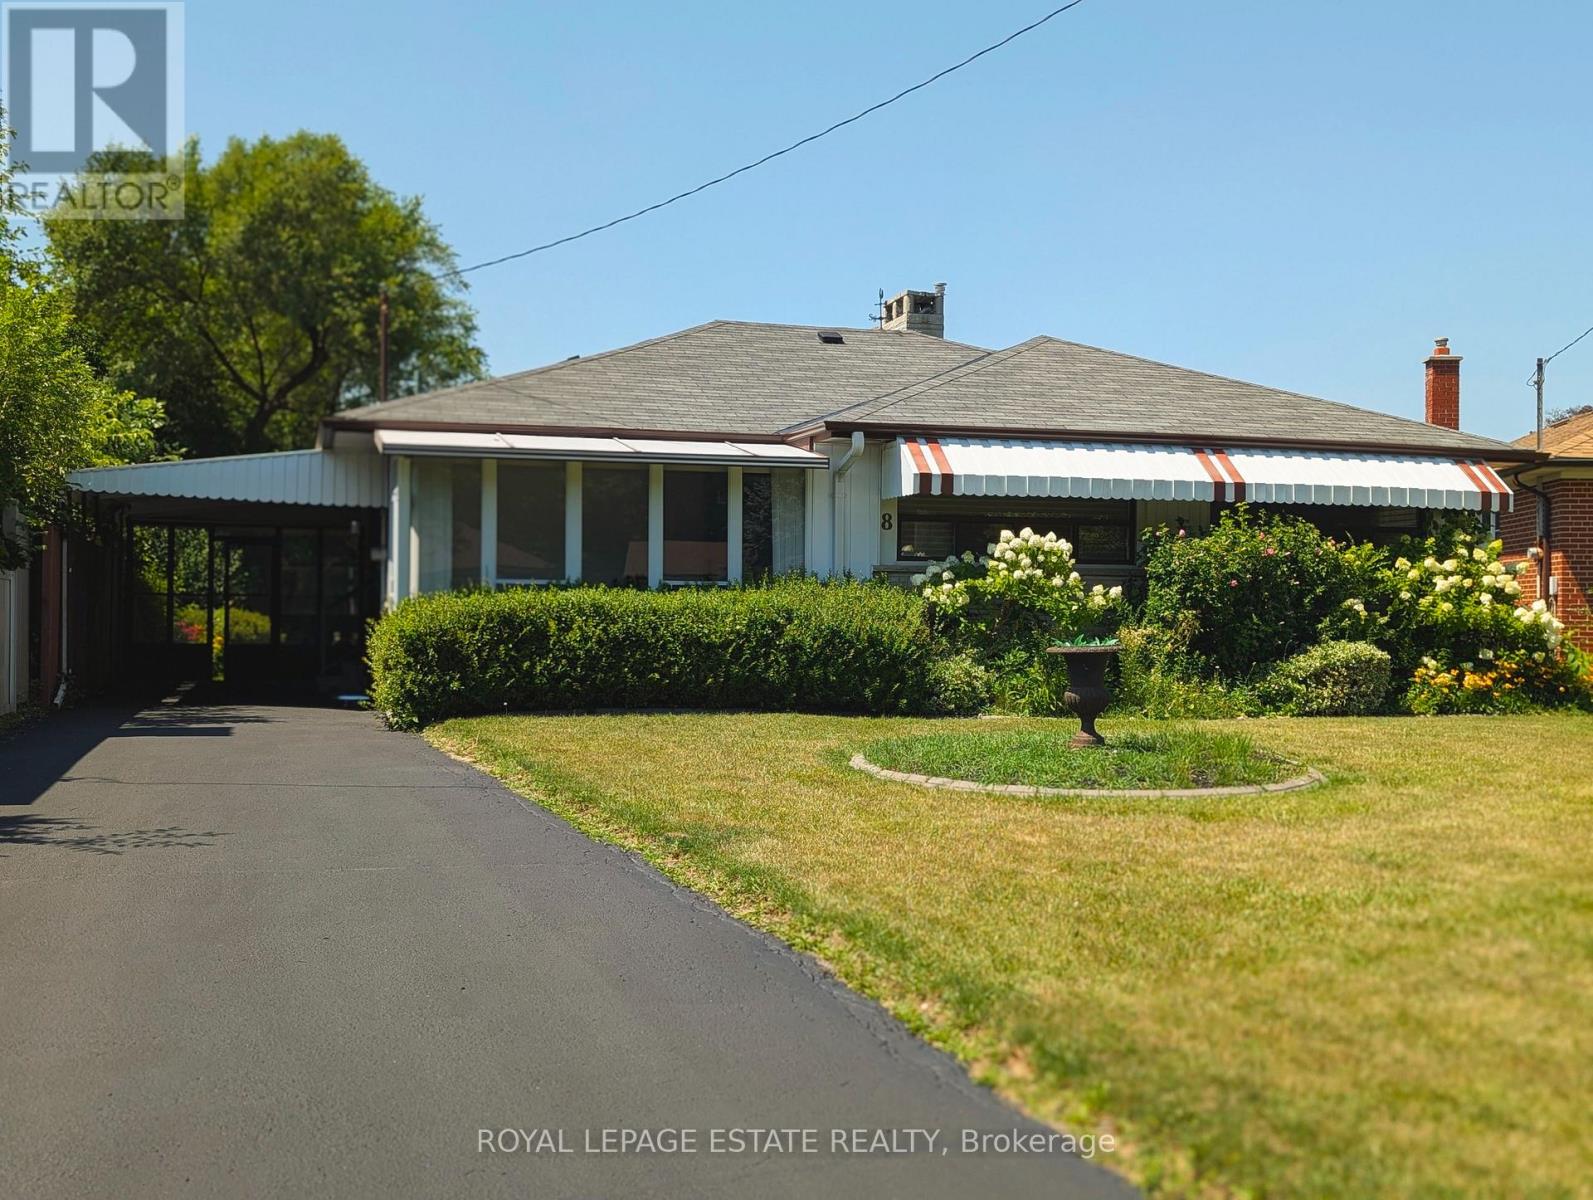
Welcome to 8 Wallbridge Court! Tucked at the end of a quiet cul-de-sac, this detached 3-bedroom, 2-bathroom bungalow sits on a generous 50 x 118 ft lot in Willowdale, an established and highly sought-after North York neighbourhood. Bright and welcoming, the kitchen features stainless steel appliances, granite countertops, and a large skylight that brings in natural light throughout the day. A glassed-in sunroom at the front and another at the rear extend the living space, offering flexible spots to relax and enjoy the changing seasons. The combined living and dining room is anchored by hardwood floors and a gas fireplace, creating a warm and comfortable setting for everyday living and entertaining. All three bedrooms feature large windows and double closets, offering excellent storage and practical functionality. A separate entrance leads to a spacious lower level with great ceiling height throughout. The basement features a large recreation room with a gas fireplace, dry bar, and built-in banquette seating, an inviting space for movie nights, gatherings, or extended family living. This level also includes a 3-piece bathroom, along with a workshop area and laundry room. Out back, the fully fenced yard feels private and established, framed by mature hedging and complemented by a garden shed. Parking is easy with a carport for one vehicle plus a private driveway accommodating up to three cars in total. Ideally located steps from Stafford Park with green space and a children's play area, and just a short stroll to Yorkview Public School, Willowdale Middle School, and Northview Heights Secondary School. You're also moments from the everyday convenience and energy of Bathurst and Finch shopping and transit. Explore a quiet Willowdale setting that balances comfort, space, and convenience in equal measure. (id:62104)

137 Emerald Street S
Hamilton, Ontario
Affordable homeownership in one of Hamilton's most connected neighbourhoods, this is 137 Emerald Street South. Welcome to this bright and character-filled 2-bedroom, 1-bath co-op in the Stinson neighbourhood, a location that keeps you close to everything. You're just steps to the Bruce Trail, Rail Trail, public transit, parks, shopping, and local rec centre, perfect for anyone who values both convenience and connection to the outdoors. Inside, this unit blends charm with thoughtful updates, featuring a newer kitchen, renovated bathroom, hardwood floors, and updated windows. It's move-in ready, with just the right amount of character. If you've been looking for an affordable entry into the market without sacrificing location this is one you'll want to see. (id:62104)
77 Alhart Drive
Toronto, Ontario
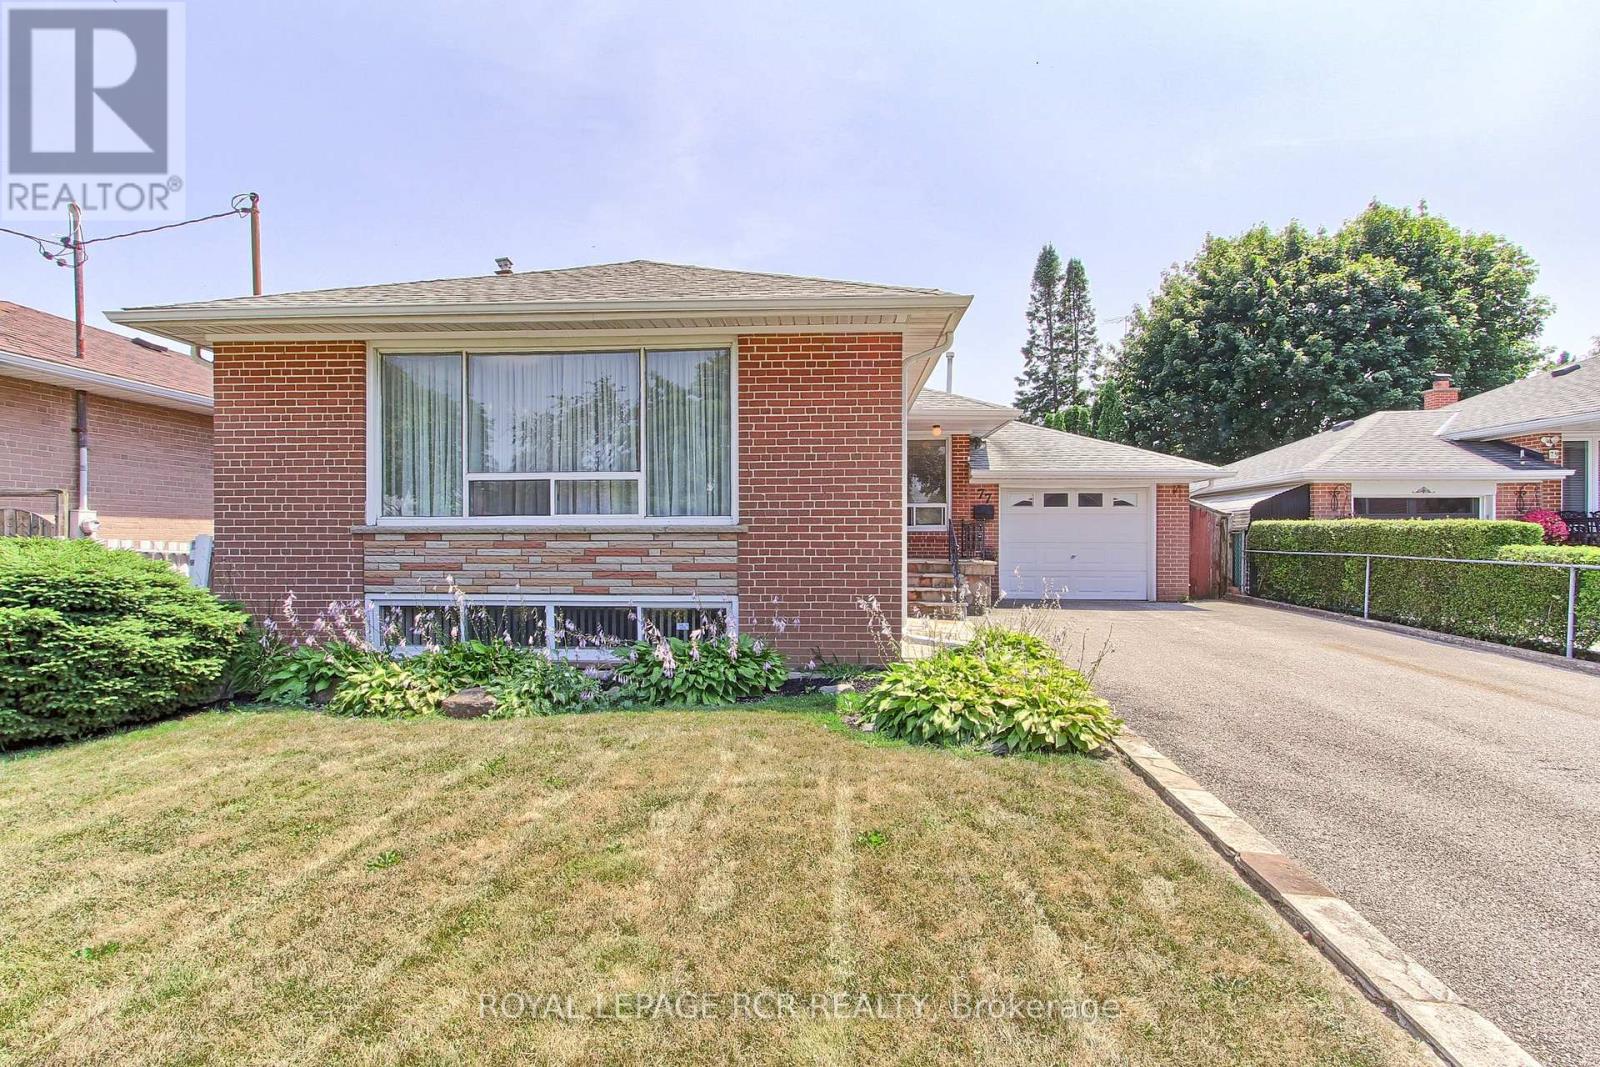
Welcome To 77 Alhart Drive, Located In One Of Etobicoke's Highly Desirable Family Friendly Neighbourhoods! Set On A Generous 50 X 111 Ft Lot, This Well Maintained 3 Bedroom, 2 Bathroom Home Offers Fantastic Layout, Spacious Living Areas, Plenty Of Opportunity To Make It Your Own. Freshly Painted Main Floor Features Bright Combined Living And Dining Room With Large Picture Window Overlooking Front Yard, Crown Moulding, And Hardwood Flooring Beneath Brand New Carpet 2026 (Excluding Addition). Oak Kitchen Features Granite Countertops, Backsplash, Plus Plenty Of Cupboard And Counter Space. Spacious Bedrooms Provide Comfortable Accommodations, While Addition Expanded Primary Bedroom Which Includes His And Hers Closets. Original Primary Bedroom Now Serves As Sitting Room With Patio Door Walkout To Private Backyard And In-Ground Pool. Beautiful Perennial Gardens Enhance The Front Of The Home, While Interlock Walkways Extend Along The Side And Backyard To Private In-Ground Pool. Finished Basement Offers Separate Side Entrance, Above-Grade Windows, Spacious Rec Room With Gas Fireplace And Bar, Large Games Room That Could Easily Serve As A 4th Bedroom, Laundry/Utility Room, Abundant Storage, Plus Cold Cellar Beneath Addition. A Retro Space Ready For Your Personal Touches, Offering Excellent Potential To Customize To Your Style. Insulated Garage Door With Automatic Garage Door Opener, Plus Private Driveway With Parking For Potentially Up To 6 Vehicles. Conveniently Located Close To Schools, Parks, Shopping, Transit, And Major Highways. Wonderful Opportunity To Own A Solid Family Home In Sought-After Etobicoke Neighbourhood! (id:62104)
662 Foss Road
Pelham, Ontario
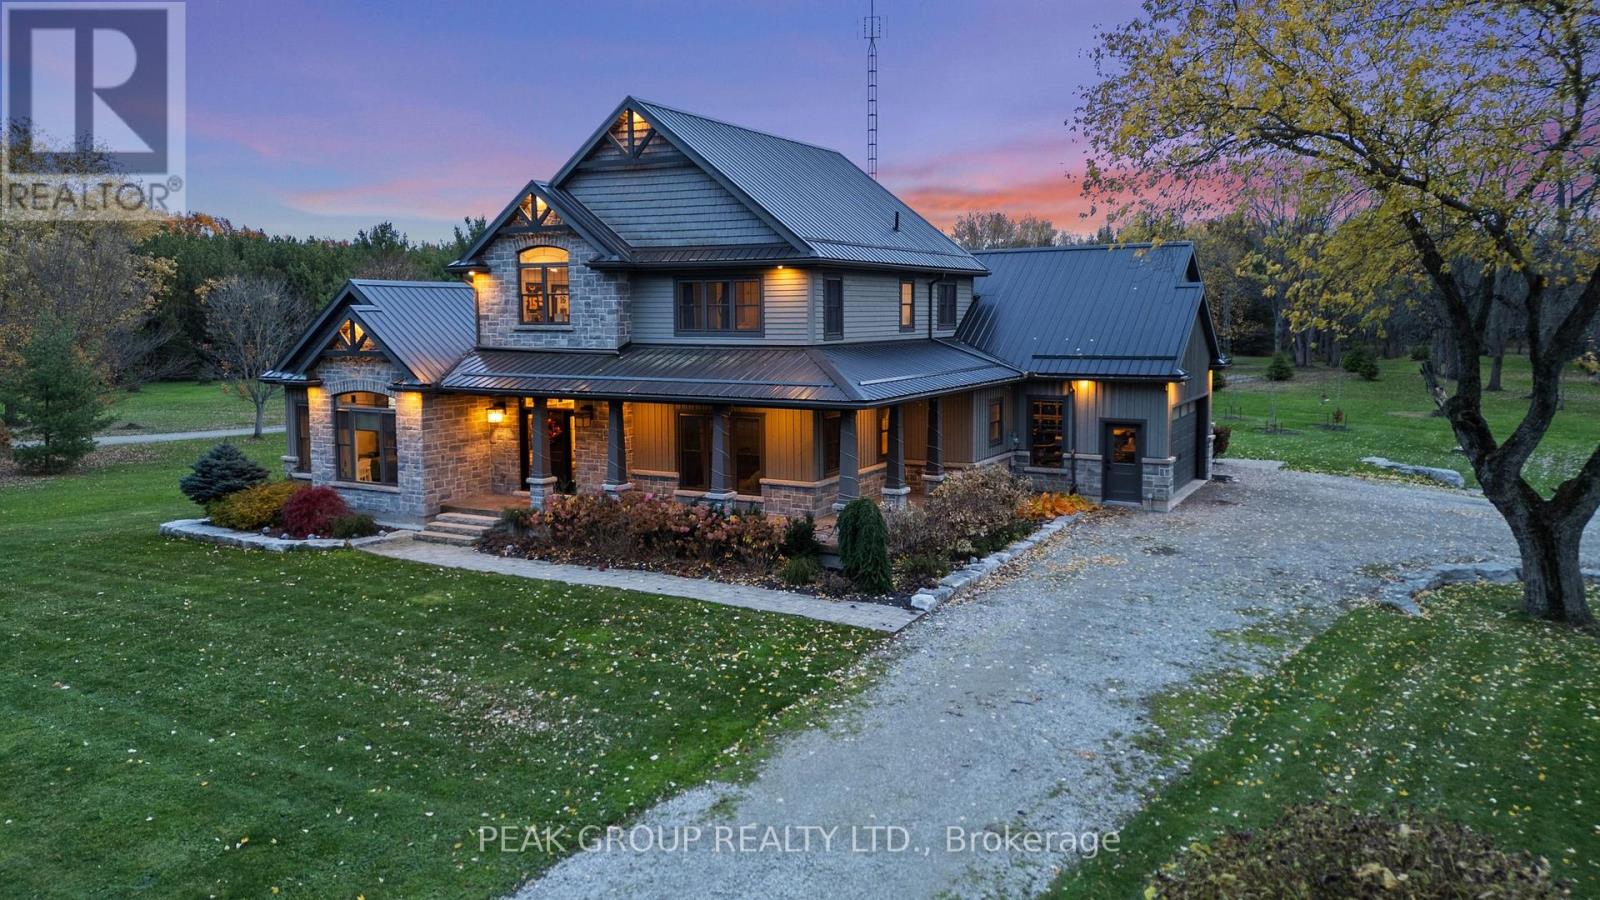
Welcome to luxury living in the heart of Pelham where privacy, charm, and lifestyle come together on a beautifully manicured property. From the moment you arrive, you're greeted by mature trees, expansive u-shaped driveway, and a stunning home featuring a wraparound porch-perfect for enjoying peaceful mornings and scenic surroundings. Step inside to a bright, open-concept main floor highlighted by soaring cathedral ceilings, exposed wood beams, and oversized windows that flood the space with natural light. The thoughtfully designed kitchen features a large island and generous dining area ideal for hosting, all seamlessly connected to a warm and inviting living room with a gas fireplace. Walk out from the kitchen to a covered deck built for entertaining, complete with a hot tub and views of the expansive backyard-your own private outdoor retreat. The main level also offers exceptional functionality, including a spacious mudroom with laundry, ample storage, separate backyard access, and entry to the attached 3-car garage. A guest bathroom and a main floor primary suite with a luxurious 5-piece ensuite provides convenient, main-level living. Upstairs, a loft-style office overlooks the staircase and leads to three additional bedrooms and a well-appointed 4-piece bathroom-perfect for growing families or guests. The fully finished basement extends your living space with a large open-concept recreation room, an additional bedroom, abundant storage, separate entrance to the garage, and a spacious wraparound cold cellar. A standout feature of this property is the beautifully finished accessory dwelling unit , currently set up as a premium home gym. Complete with a glass-tiled shower, loft space with glass railings, heating and cooling split system, and a garage door for seamless indoor-outdoor living. This versatile space offers endless possibilities. Whether used as a gym, future pool house, workshop, studio, or for the car enthusiast, this is a rare and valuable addition. (id:62104)

270 Lancaster Drive
Port Colborne, Ontario
BRAND NEW & BUILT TO IMPRESS! Expertly crafted by respected local builder MABO Westside Construction Ltd., this exceptional 1,753 sq. ft. (+/-) raised bungalow offers timeless design, superior craftsmanship, and premium finishes throughout. Set on a fully sodded 65.5' x 129.5' (+/-) lot, the striking stone, brick and stucco exterior, timber accents, covered front porch and double garage create outstanding curb appeal. Inside, 9' ceilings, vaulted living areas and engineered hardwood flooring enhance the bright, open-concept design. The custom kitchen is a true showpiece, featuring quartz countertops, a stunning 7' island, under-cabinet lighting and abundant storage, seamlessly overlooking the vaulted great room with a sleek gas fireplace and custom wood mantel. Three spacious bedrooms include a luxurious primary retreat with a walk-in closet and elegant ensuite showcasing a glass shower with rain and handheld showerheads, built-in niche and quartz vanity.Stained oak stairs with modern iron spindles lead to a partially finished lower level offering approximately 810 sq. ft. of additional living space, including a recreation room, fourth bedroom and full bathroom. A separate legal, fire-rated unfinished area provides exceptional potential for multi-generational living with space for a future kitchen, family room, bedroom, laundry, 3-piece bath rough-in and generous storage. Enjoy outdoor living on the impressive covered concrete patio (approx. 27' x 10'/13') complete with aluminum railings, pot lights, BBQ gas hookup and convenient storage below. Premium features include energy-efficient windows, upgraded furnace, HRV, central air, 200-amp electrical service, central vacuum, LED lighting and rough in for in-floor basement heating. Tarion New Home Warranty, this exceptional home offers quality without compromise. Ideally located close to schools, shopping, recreation and highway access. A rare opportunity to enjoy luxury end versatility in one outstanding new home. (id:62104)
1391 Queen Victoria Avenue
Mississauga, Ontario
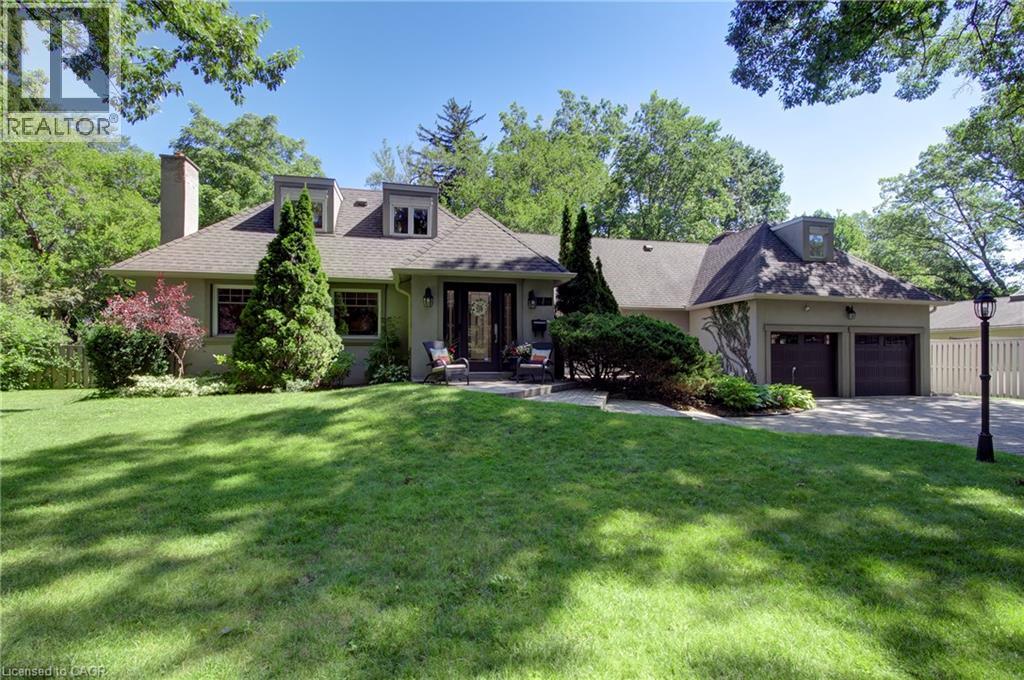
Welcome to 1391 Queen Victoria Avenue, an exceptional Lorne Park residence offering over 4,300 sq. ft. of beautifully finished living space on a rare, oversized 124'x140' lot. Set on one of Lorne Park's most prestigious streets, this remarkable home offers outstanding privacy in a quiet, secluded setting. Rich in timeless character and craftsmanship, the home showcases expansive windows, elegant curved archways, custom doors and extensive built-in cabinetry. Designed for both everyday living and entertaining, it features 4+1 spacious bedrooms, 6 bathrooms, a formal living room, an open-concept kitchen and family room and a finished lower level with oversized windows, a generous recreation room, full bar and gym. A dedicated home office, surrounded by windows overlooking mature trees and beautifully landscaped grounds, offers an inspiring workspace, complete with its own two-piece ensuite and large closet. This versatile room can also function as a 5th bedroom. Privately situated in its own wing, the guest or in-law suite provides ideal accommodations for extended family or guests. Skylights fill the space with natural light, while a spacious ensuite featuring a relaxing soaker tub adds comfort and tranquility to this inviting retreat. Surrounded by mature trees, the backyard is a private oasis designed for entertaining and family enjoyment. Spend summer days by the pool, unwind in the hot tub, or relax across multiple decks and seating areas. The expansive lawn offers plenty of space for children to play, while the oversized front yard—set well back from the road—is ideal for a winter hockey rink. Located in the heart of prestigious Lorne Park, this exceptional property is surrounded by luxury homes, top-rated schools and parks, with convenient access to Port Credit, Clarkson, GO Transit and major highways. A rare offering that seamlessly blends timeless character, exceptional privacy and modern functionality, in one of Mississauga's most coveted neighbourhoods. (id:62104)
Lot 8 Holland Road
Conmee, Ontario
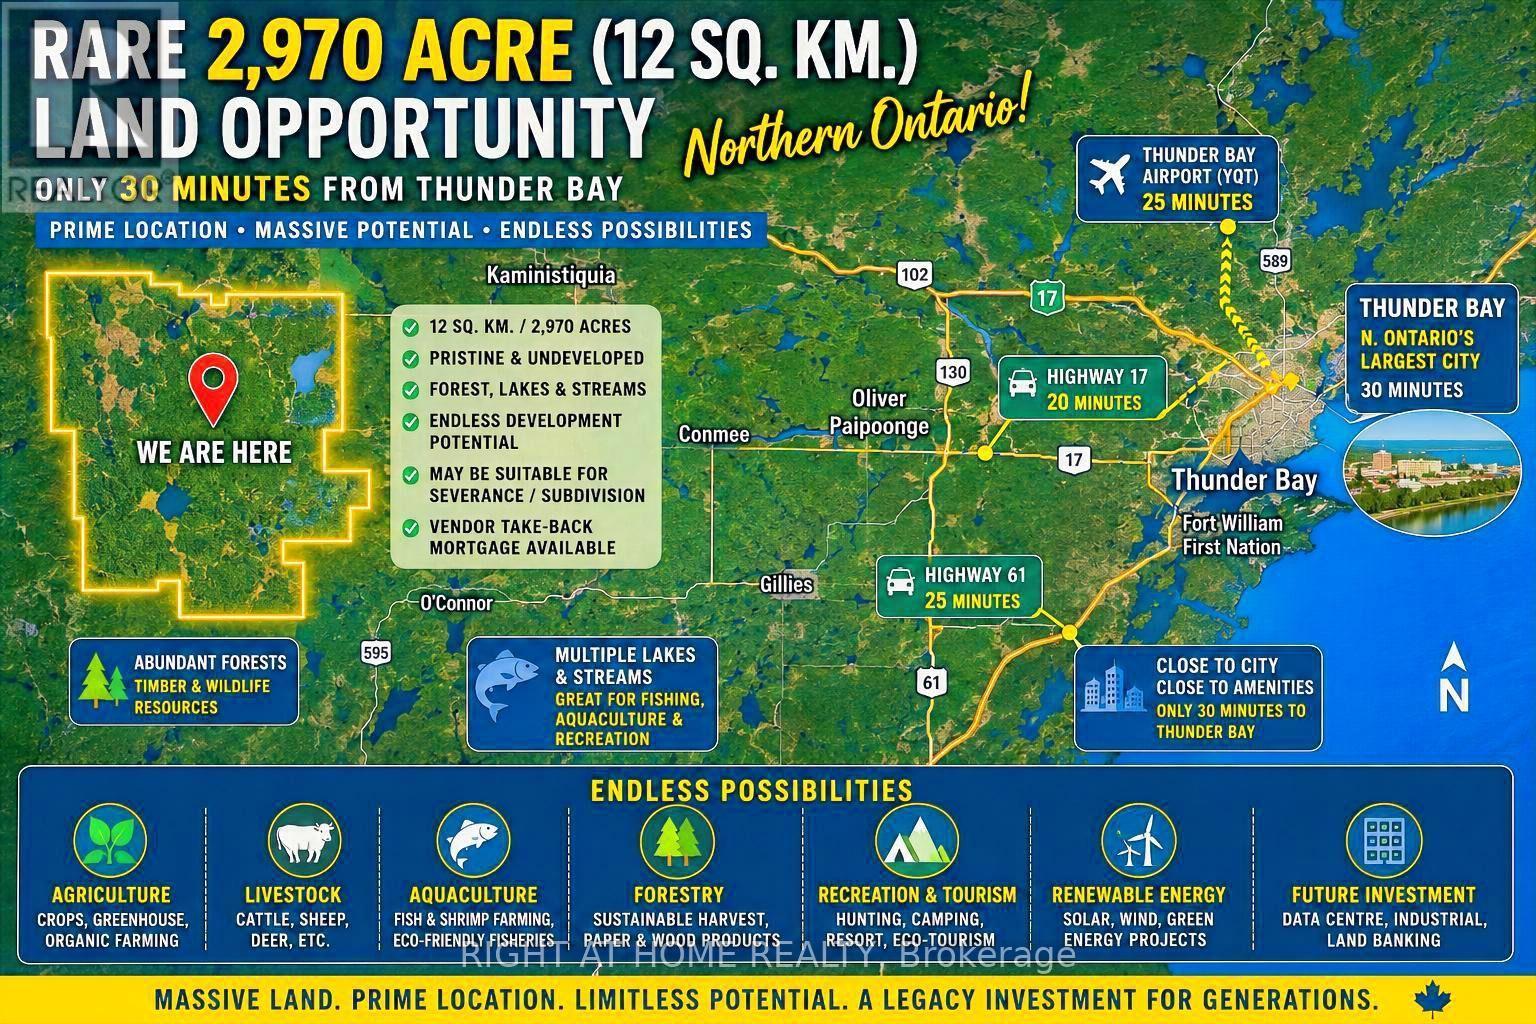
Rare ~2,970-Acre (Approx. 12 Sq. Km.) Land Opportunity Only About 30 Minutes from Thunder Bay! An exceptional large-scale, largely undeveloped Northern Ontario property offering remarkable privacy, natural landscape, forested areas and water features, while remaining conveniently accessible to a major Northern Ontario city and transportation routes. Nearly 3,000 acres under one ownership creates exciting long-term potential for agriculture, livestock, forestry, aquaculture, recreation, hunting/camping, eco-tourism, private estate, renewable energy, resource-based uses and land investment. Potential severance/subdivision and other development opportunities may be explored, subject to applicable zoning and governmental approvals. The property's exceptional scale may also warrant investigation for future renewable-energy, energy-storage, industrial or data-centre-related uses, subject to servicing, zoning and approvals. Vendor Take-Back (VTB) mortgage financing may be available from the Seller for qualified Buyers, subject to mutually agreeable terms and conditions. A truly rare opportunity for investors, developers, agricultural operators or families seeking a significant Northern Ontario landholding with exceptional scale, natural resources and long-term potential. Please note: The offering is for SURFACE RIGHTS ONLY; mineral rights are not included (id:62104)
63 Brookside Street
Cavan Monaghan, Ontario
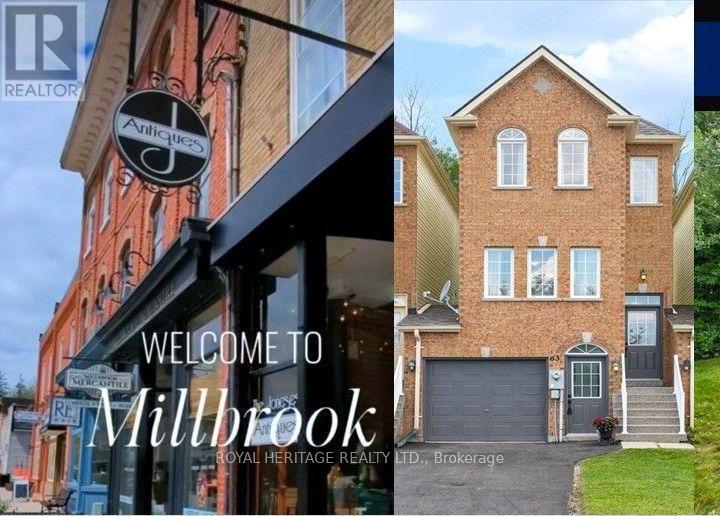
Turn-key, Renovated, Spacious & sparkling clean Freehold townhome that is connected at garage only, no shared walls! Amazing value & sought after location!!! 3 Bedrooms, 2.5 baths, sunfilled ***Walkout Basement*** with bathroom rough in & direct garage access. Private, fully fenced backyard with new 8x10 deck backing onto scenic walking trail and forested greenspace. Brand new widestrip Luxury Vinyl Plank flooring & trim on Main & 2nd floor. Brand new Stainless Steel Kitchen appliances. Fresh new paint & trim throughout. Brand new Roof. New driveway with parking for 2 plus 1 in the garage, Central Air, Natural Gas heat, Owned Tankless Hot water, Engineered floor joists. Primary bedroom with 4 pc ensuite bath plus a separate 4 pc bath for the 2 additional bedrooms. Baths are updated, renovated & immaculate! Steps to the Historical, Storybook village of Millbrook featuring a variety of Heritage Architectural gems, Vibrant downtown, Charming Cafes, restaurants, Boutique shopping & local artisans +++. Nature lovers & health enthusiasts can enjoy the various trails in Millbrook Valley Trails along the shorelines of Baxter Creek & the Ganaraska Forest extensive trail systems. Steps to elementary school & Community Centre. Truly a beautiful, scenic location with quick & easy access for commuters at a very affordable price! Come make this exceptional property yours today! Please enjoy the Virtual Tour. (id:62104)
127 Wendover Drive
Hamilton, Ontario
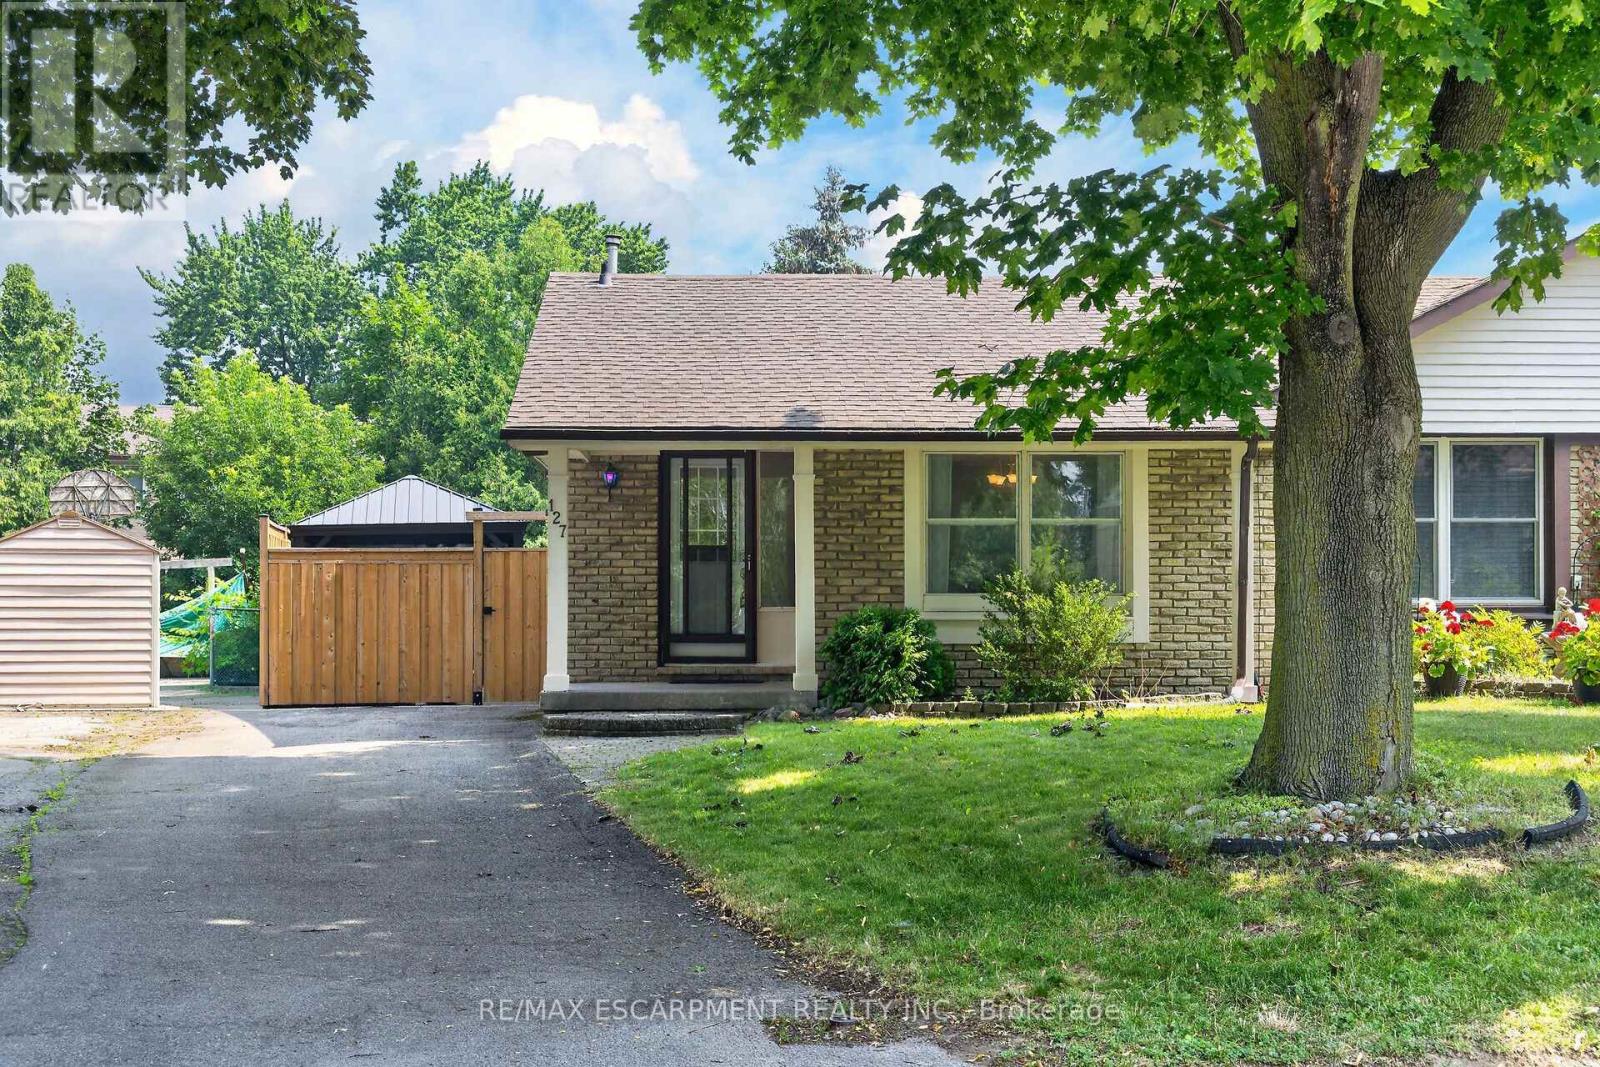
Welcome to this spacious Backsplit that offers a functional layout with bright, inviting living spaces designed for comfortable everyday living. A standout feature of this home is the oversized den, offering exceptional additional living space and bringing the total finished area to approximately 1,892 sq. ft. Filled with large windows, this versatile room is bathed in natural light and is perfect as a family room, home office, playroom, or even a second living space for a growing multi-generational family. The primary bedroom offers its own private balcony - the perfect place to start your day with a cup of coffee as the sun rises or unwind in the evening while overlooking the backyard. Step outside and imagine yourself relaxing under the gazabo, soaking in the hot tub after a long day, creating your own private outdoor retreat for every season. Located on the West Mountain and just minutes from the conveniences Ancaster has to offer, you can enjoy the best of both worlds with a quiet, family-friendly neighbourhood and exceptional access to schools, parks, major highways, transit, and countless amenities. Whether you're a first-time buyer, growing family, or looking for extra space, this home offers outstanding value in one of Hamilton's most desirable locations. This is a home you'll love coming home to. Other perks waiting for you to discover in this home, Gas BBQ line, Gas Stove, Gas Fireplace. The Roof was replaced in 2021. The Hot Tub is only 3 years old, And your outdoor relaxation area is very private. (id:62104)

477 Provident Way
Hamilton, Ontario
Welcome to this Exceptional, Functional & thoughtfully designed (1,882 SQ FT) 3+1 Bedroom Townhouse (4 Washrooms), Rear Lane Double Garage size, in Hamilton (MountHope), built by CACHET HOMES.About 3 mins drive to/from highway, Short distance (less than 5mins) to Hamilton Airport, Walking distance to B/Stop & Elementary school, About 16min drive to McMaster University, 7mins to Mohawk College. Features a Large Primary Bedroom with a Walk-In-Closet & Ensuite Washroom 2 other large Bedrooms with mirrored closets on 3rd floor; Plus an Additional 4th Bed/Room with an Ensuite Washroom & Wet Bar area on Main Floor. Hardwood flooring on Main & 2nd Floor, Stainless Steel Appliances in Kitchen with Double Sink Quartz counter top. Large windows all through. (id:62104)
100 Bearberry Road
Springwater, Ontario
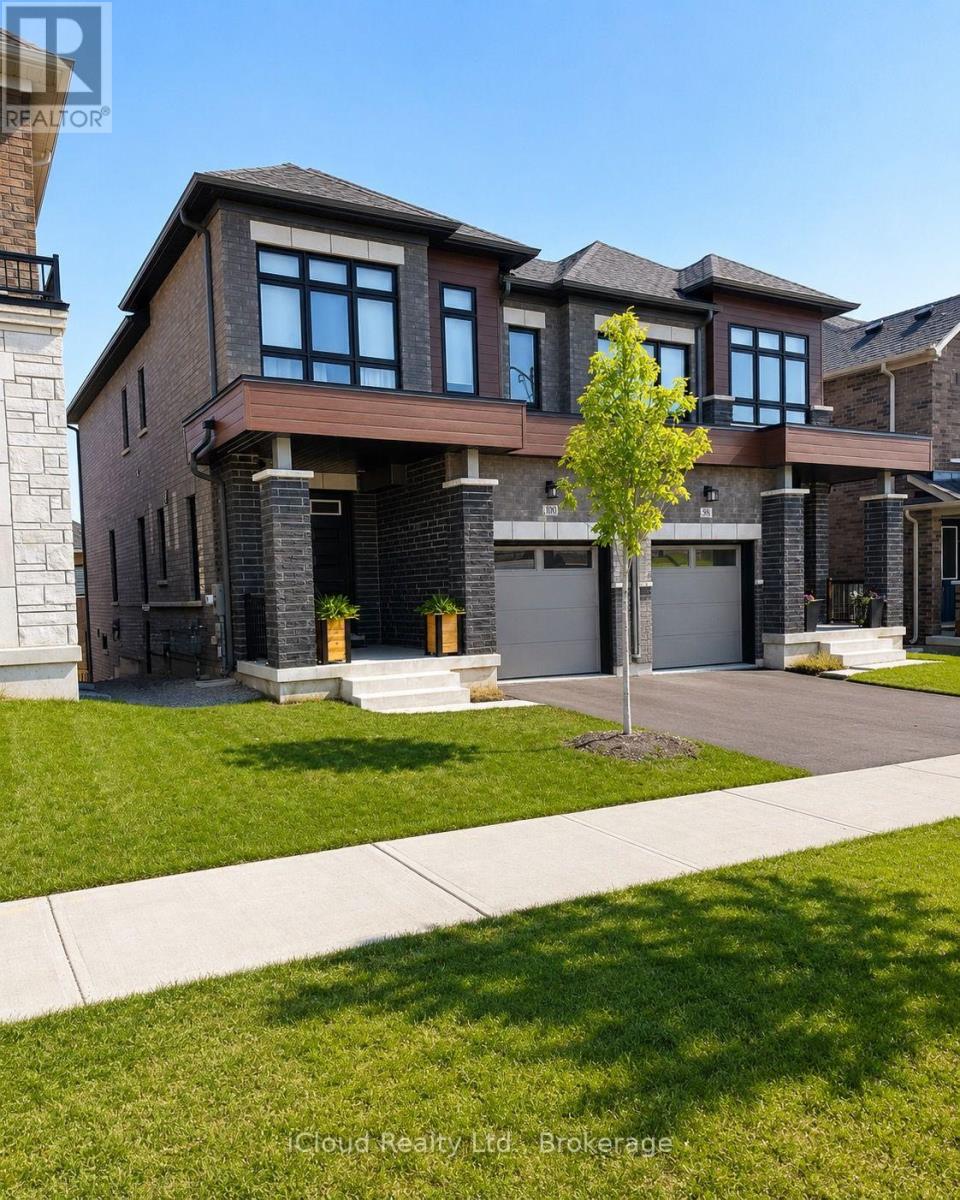
Located in the sought-after Midhurst Valley community, this beautifully designed semi-detached home offers modern finishes and a functional layout ideal for families and professionals alike. Featuring 9-foot ceilings, engineered oak hardwood flooring, large windows, and an upgraded kitchen with quartz countertops, the home is filled with natural light and contemporary style. Enjoy the convenience of second-floor laundry, ample storage, and 200-amp electrical service. The walkout basement provides excellent potential for future living space, while the attractive brick, stone, and stucco exterior enhances curb appeal. Situated just minutes from Barrie, schools, shopping, parks, recreation, and Highway 400, this is an exceptional opportunity to own in one of Simcoe County's fastest-growing communities. (id:62104)
58 - 28 Fieldway Road
Toronto, Ontario
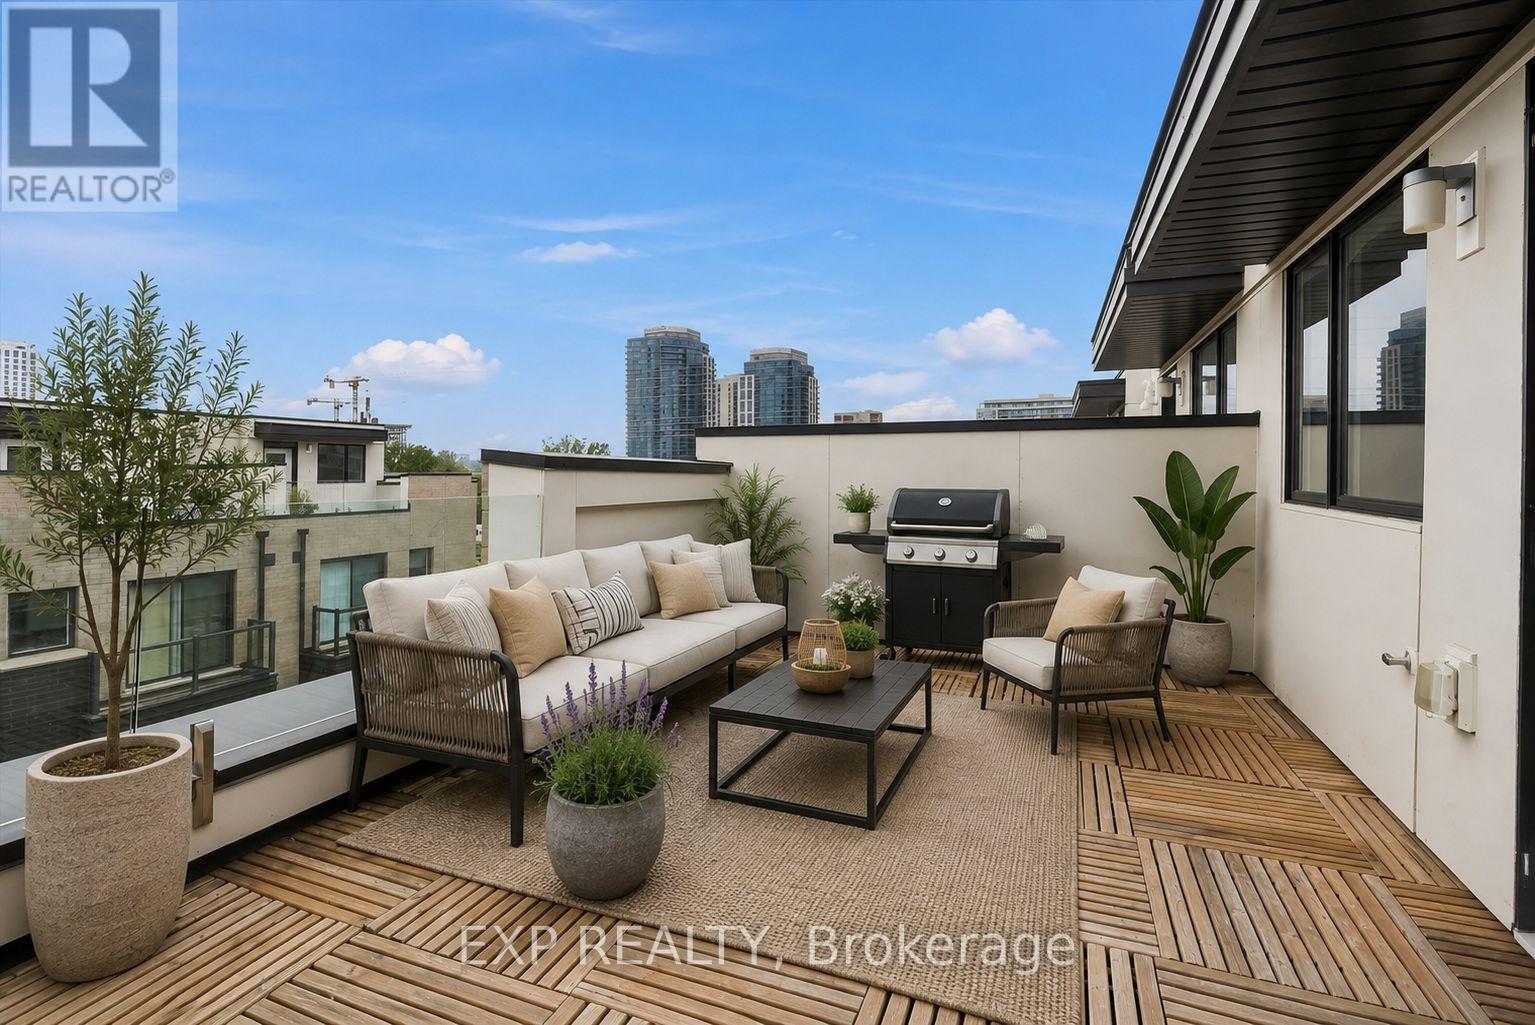
Welcome To This 3-Storey Townhome Steps From The TTC Subway!! Offering over 900 sq. ft. of thoughtfully designed living space, this move-in ready home features 2 bedrooms, 2 bathrooms, 2 private outdoor spaces, parking and premium finishes throughout. The bright, open-concept main floor is perfect for everyday living and entertaining, showcasing a modern white kitchen with granite countertops, a breakfast bar with ample seating, stainless steel appliances, and a spacious living area filled with natural light from large windows. Upstairs, the primary bedroom features a large mirrored closet and walk-out to a private balcony, while the second bedroom offers excellent flexibility as a nursery, home office, guest room, or additional bedroom. Additional upgrades include laminate flooring throughout, smooth ceilings and stained oak staircases. The true showstopper is the private rooftop terrace, offering over 180 sq. ft. of outdoor living space complete with a gas BBQ hookup, making it the perfect place to entertain, dine outdoors, relax, or soak up the sun. Located just steps from Islington Subway Station, GO Transit, parks, shops, restaurants, grocery stores, gyms and everyday amenities, with quick access to major highways, downtown Toronto, and Pearson Airport. Includes parking, bike storage room, abundant visitor parking, EV charging in the underground visitor parking area and secure fob-access bike storage. A stylish and functional alternative to condo living, this exceptional townhome offers the perfect blend of urban convenience and modern comfort. (id:62104)
22 Chestnut Avenue
Brampton, Ontario
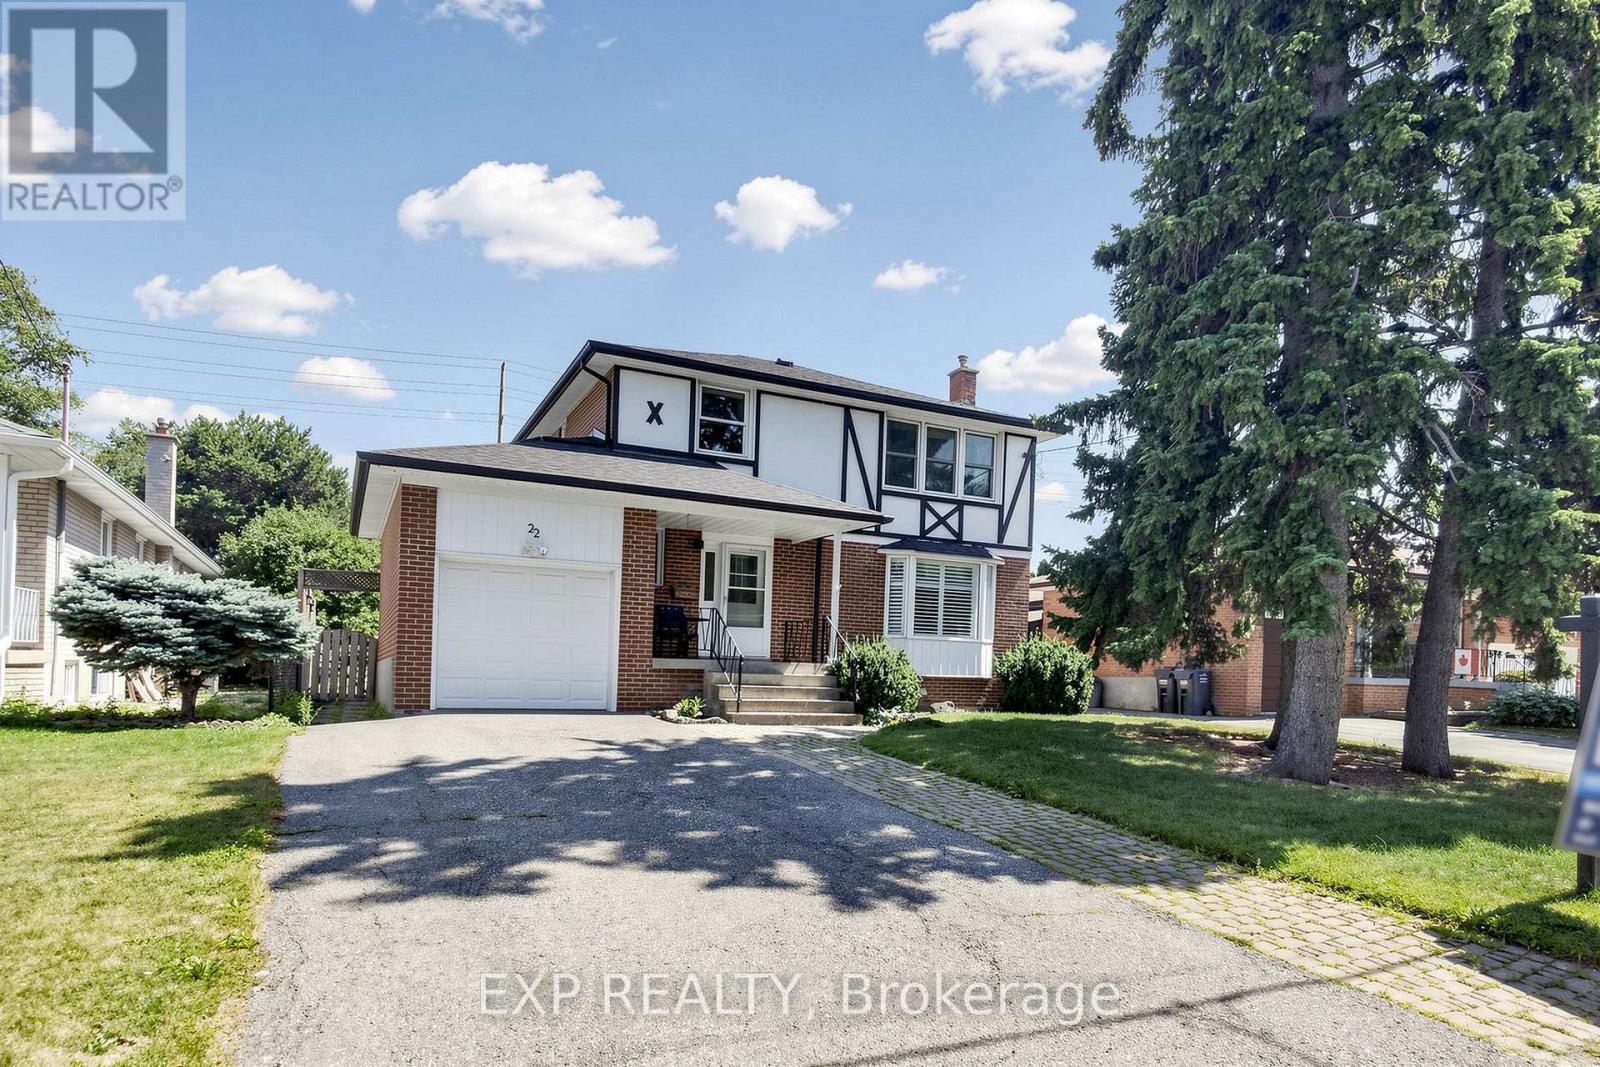
Wow.. Beautifully Renovated 4 Bedroom Detached Home * A Rare EXTRA DEEP 50 X 150 FT LOT * In Highly Sought After NORTHWOOD PARK, Brampton * Located On A Quiet CUL DE SAC * Bright And Spacious Layout With Over 2,100 SQ FT Of Living Space * Main Floor Features BRAND NEW FLOORING * Large Living And Dining Area Filled With Natural Light Through A BAY WINDOW * Modern OPEN CONCEPT KITCHEN With Extended Cabinetry * Oversized Peninsula * Tile Backsplash * Walk Out To A HUGE DECK And PRIVATE BACKYARD Perfect For Entertaining * 4 Generous Bedrooms With Hardwood Flooring And Ample Closet Space * FINISHED BASEMENT With Recreation Area Plus Flex Space Ideal For A Home Office * Gym * Playroom Or Future Living Space * Excellent Curb Appeal With Mature Trees * Interlock Walkway * Covered Front Porch * ATTACHED GARAGE * PRIVATE DRIVEWAY * PARKING FOR 5 VEHICLES * NO SIDEWALK * PRIME LOCATION Close To Schools * Shoppers World * Sheridan College * Downtown Brampton * GO STATION * Public Transit * Future LRT * Gage Park * HWY 410 * MOVE IN READY * RARE OPPORTUNITY * BOOK YOUR PRIVATE SHOWING TODAY (id:62104)
Lower - 5b Old Mill Drive
Toronto, Ontario
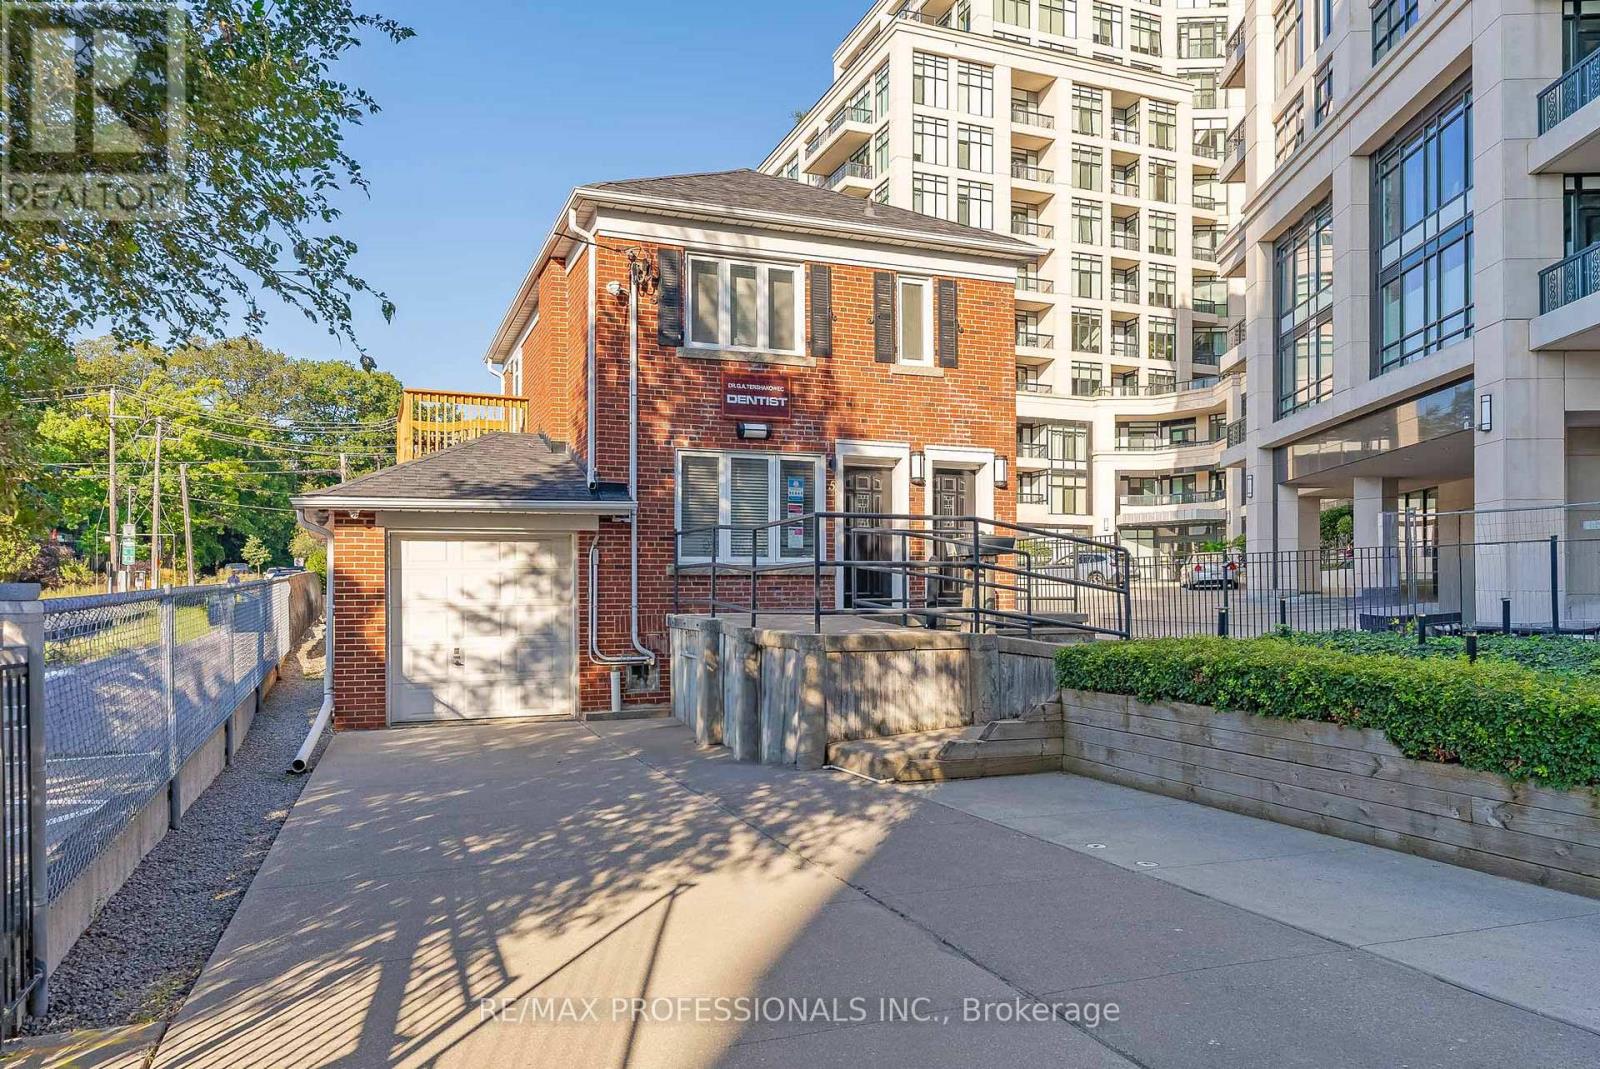
Welcome to 5B Old Mill Drive, a bright and updated one bedroom lower-level apartment in the heart of Bloor West Village and Old Mill. This well-maintained suite offers a functional layout, modern finishes and an exceptional location steps to transit, parks and everyday amenities. Spacious living and dining area with wood-look vinyl flooring throughout. Updated kitchen featuring white shaker-style cabinetry, quartz countertops, under-mount sink and stainless steel appliances. Good-sized bedroom with closet and updated four piece bathroom. Convenient on-site shared laundry facilities. Located steps to Bloor West Village shops, restaurants, cafes, The Old Mill, Humber River trails and surrounding parkland including Etienne Brule Park. Walking distance to Jane Subway Station and near High Park, the waterfront and Lake Ontario. Easy access to the Gardiner Expressway and downtown Toronto. Walk Score of 95! A fantastic opportunity to lease a bright and well-located apartment in one of Toronto's most walkable west-end neighbourhoods. Available August 1, 2026. (id:62104)
60 Swales Crescent
Brampton, Ontario
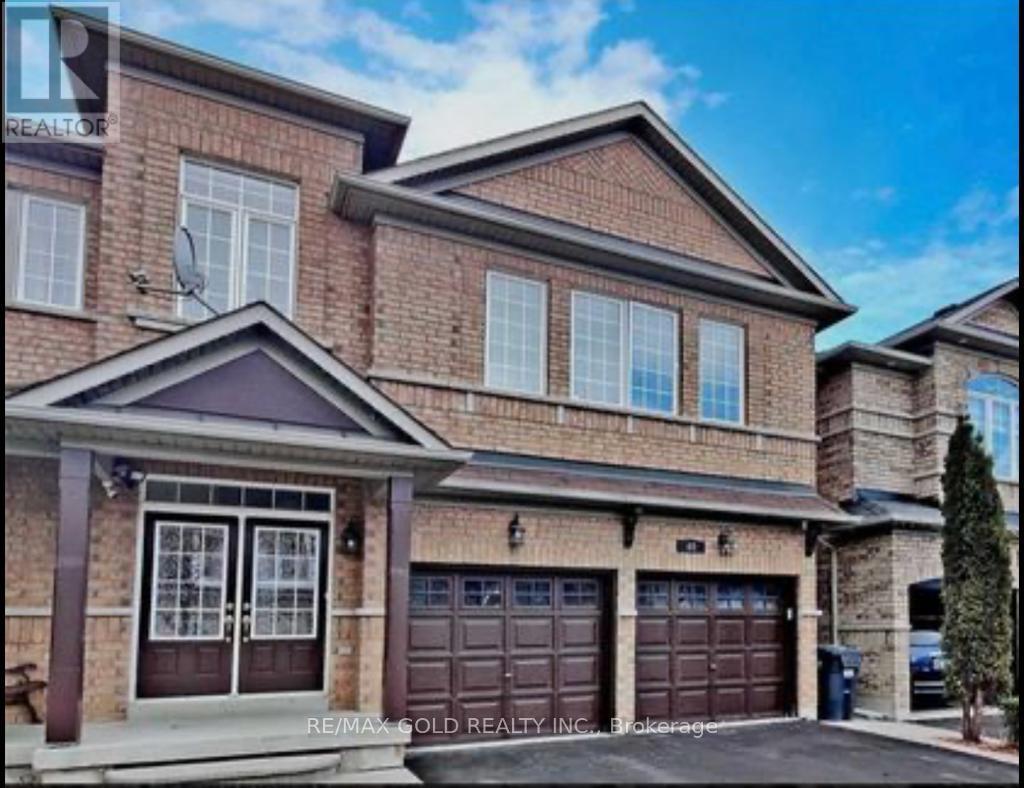
Fully Renovated Elegant All-Brick Detached Home With Legal 2-Bedroom Basement Apartment In A Highly Sought-After Neighborhood! This Spectacular Move-In Ready Paradise Built Home Features Double Door Entry, 9 Ft Ceilings, Hardwood Flooring Throughout & Absolutely No Carpet. Spacious Separate Living & Family Rooms, Stunning Upgraded Eat-In Kitchen With State-Of-The Art Appliances, Custom Blinds & Generous Size Bedrooms. Over $100K Spent On Premium Upgrades Including Legal Basement Apartment, Modern Kitchen, Extended Driveway, Upgraded Garage Doors, Landscaping & More. Enjoy A Spacious Backyard Deck Perfect For Entertaining. Double Car Garage With Entrance To Home. Immaculately Maintained & Truly Shows Pride Of Ownership. Excellent Opportunity For Families Or Investors Seeking Luxury Living With Rental Income Potential. (id:62104)
74-80 Government Rd West Road W
Kirkland Lake, Ontario
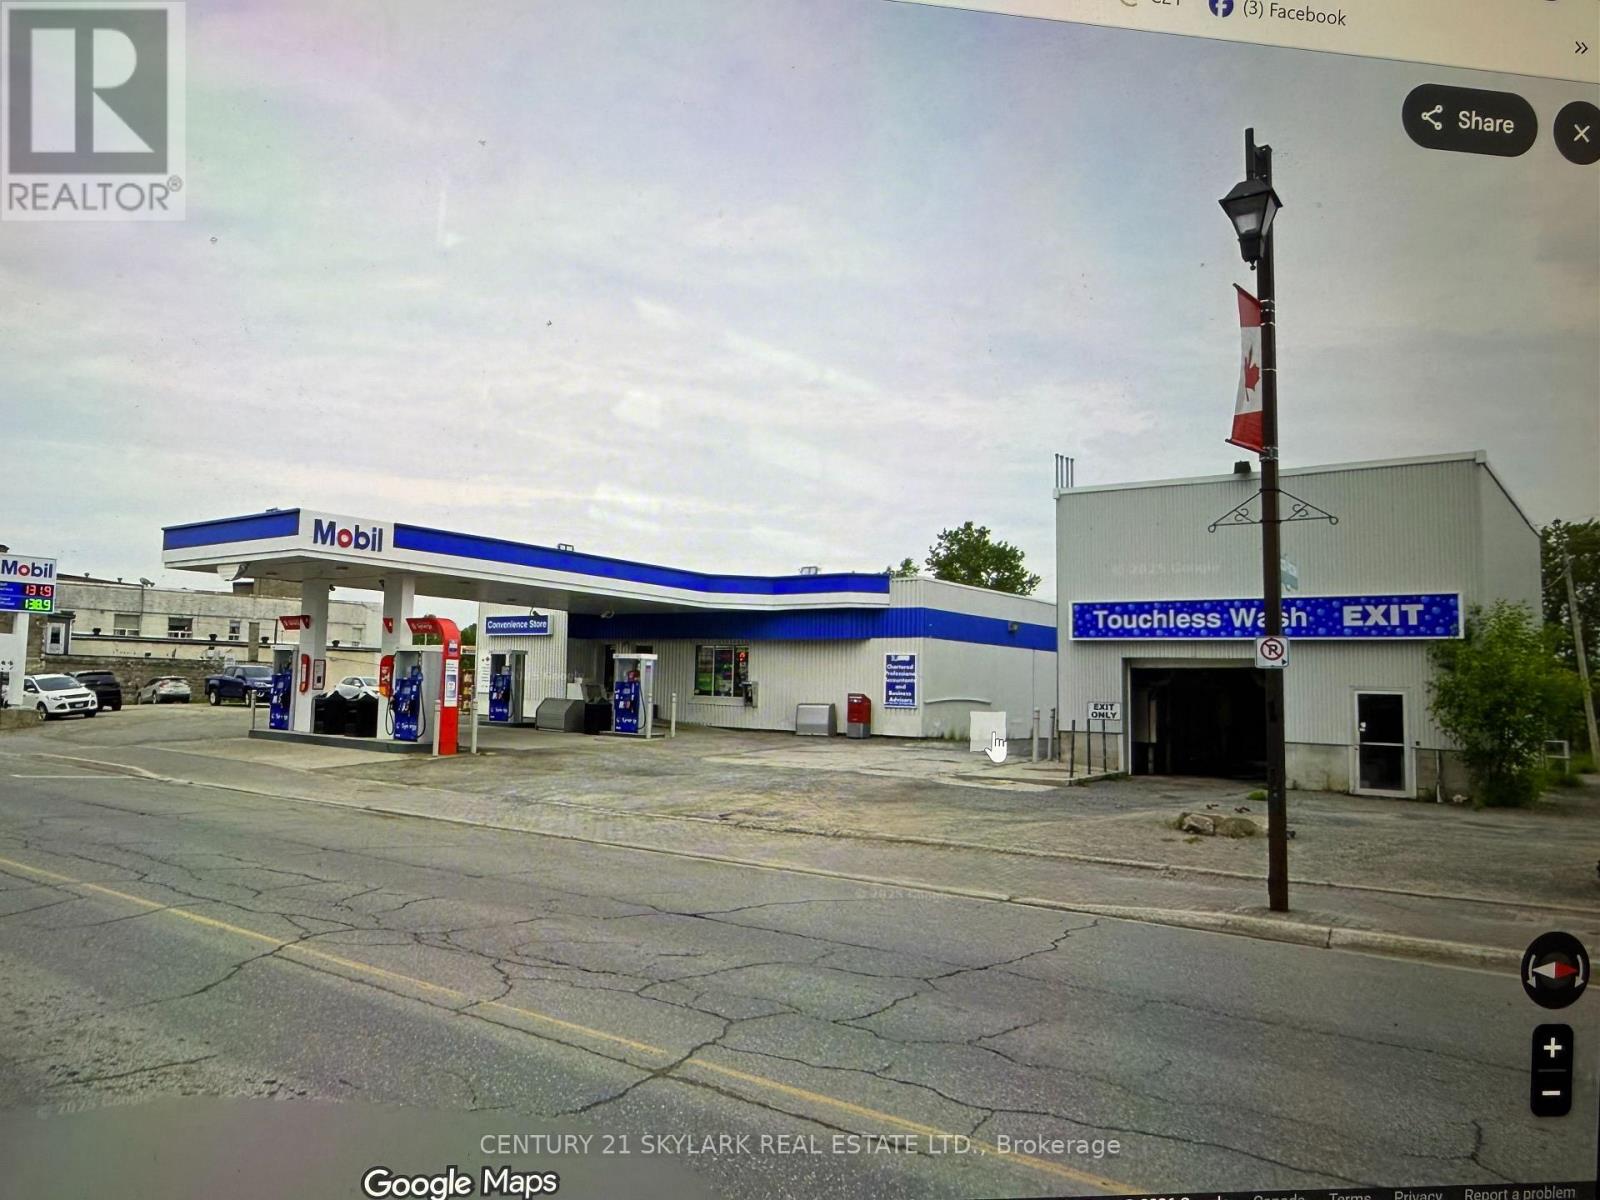
Includes 74 & 80 Government Rd Mobil Gas Station, Touchless Carwash And 3 Lots In The Gold Mining Town Of Kirkland Lake. Mobil Gas Station With 5 Brand New Pumps Installed in 2023 With A Card Reader. Gas Volume 1.1 Million Liters High Margin Per Liter, Convivence Store $1,030,000, Carwash Sale $90,000. Double Wall Steel Tanks With Cathodic Protection. (id:62104)
1077 Anna Maria Avenue
Innisfil, Ontario
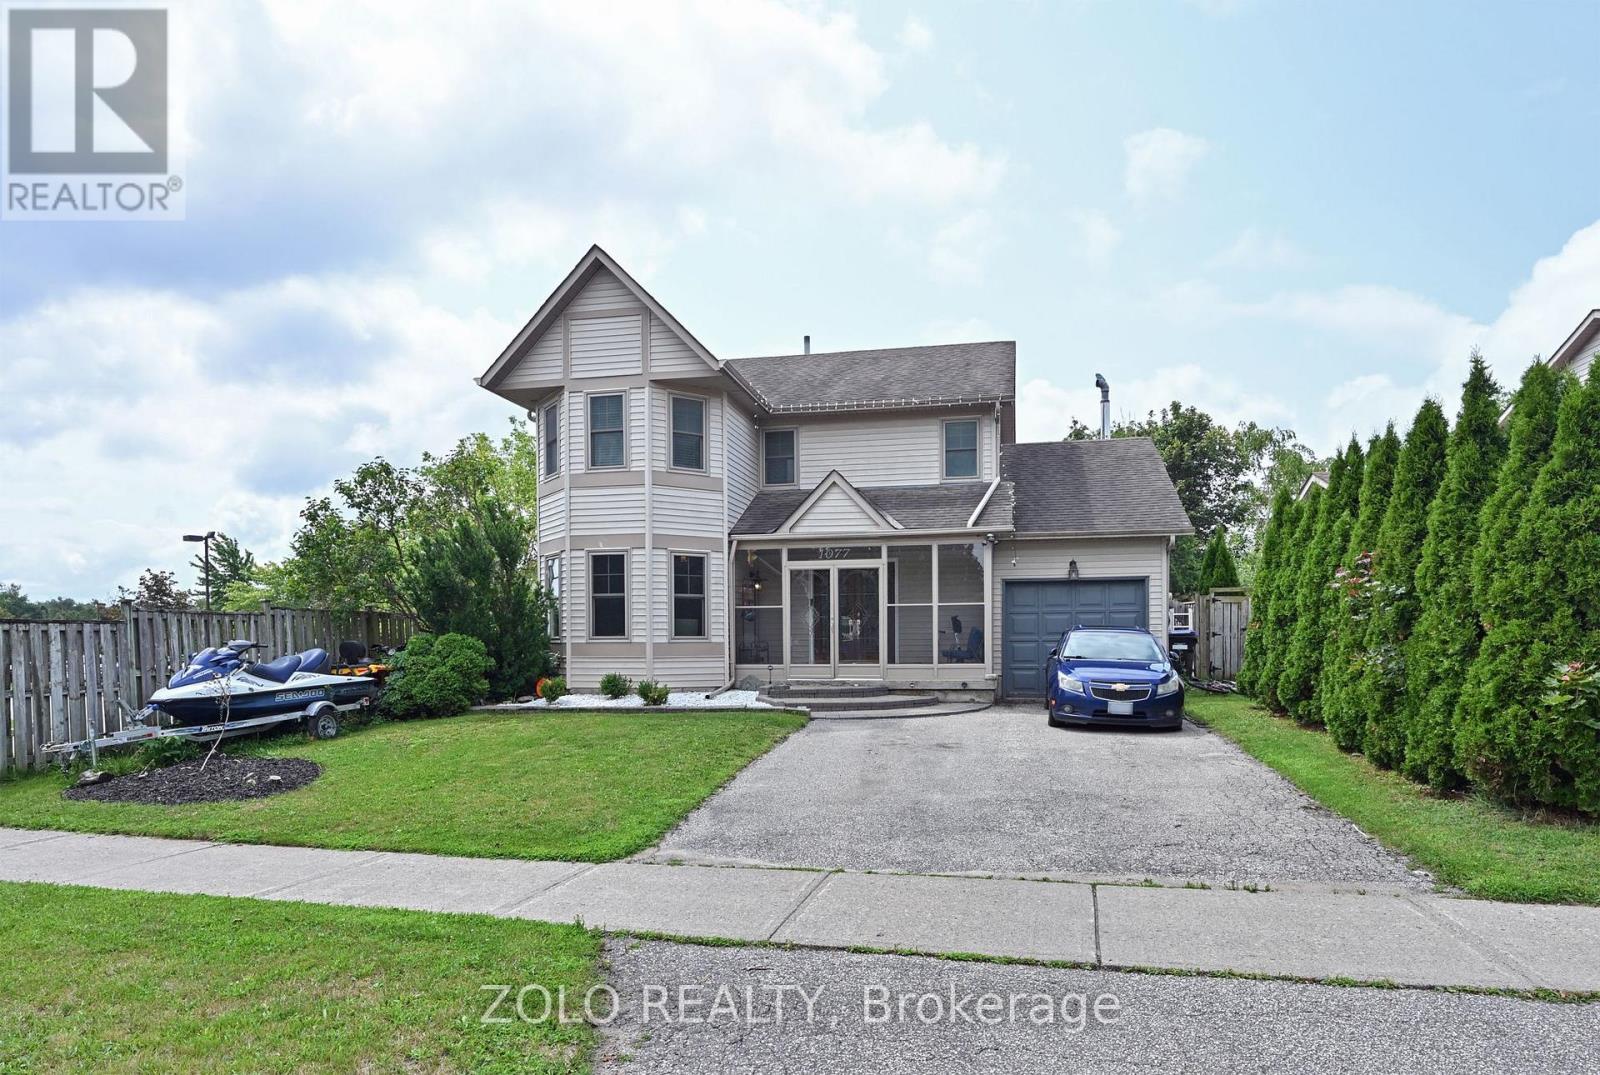
Welcome Home To This 4 Bed, 4 Bath Home In The Heart Of Innisfil. Offering The Perfect Blend Of Style, Comfort, And Functionality. Conveniently Located Directly Beside St. Francis Of Assisi Catholic Elementary School, Enjoy The Added Charm Of An Enclosed Front Porch, Creating A Welcoming Entrance, Along With The Convenience Of An Inside Entry From The Garage. The Stunning Renovated Eat-In Kitchen Features Updated Stainless Steel Appliances, Quartz Countertops, A Large Centre Island, Loads Of Cupboard Space And Storage, And A Walkout To The Spacious Deck Overlooking The Above-Ground Pool With A New Liner And A Completely Fenced Backyard. An Ideal Setting For Summer Entertaining, Children, Pets, And Family Gatherings. The Welcoming Family Room Is Highlighted By A WETT-Certified Wood-Burning Fireplace, Creating A Warm And Inviting Atmosphere. A Separate Living Room With French Doors Offers Flexible Living Space And Can Easily Be Used As A Home Office, Formal Dining Room, Or Children's Playroom. Upstairs The Primary Bedroom Features A Private 4PC Ensuite, While 3 Additional Generously Sized Bedrooms Provide Plenty Of Space For Family Or Guests.The Finished Basement Offers Even More Living Space With A Recreation Room, Wet Bar, And A 4PC Bath Perfect For Entertaining, Accommodating Extended Family, Or Relaxing After A Long Day. The Laundry Is Currently Located In The Basement, With Additional Laundry Hookups Available On The Main Floor For Added Convenience.This Move-In-Ready Home Is Conveniently Located Close To Schools, Parks, Shopping, And Everyday Amenities, Making It An Exceptional Opportunity For Families Seeking Both Comfort And Convenience. A Pre-Listing Home Inspection Has Been Completed And Is Available For Buyer Review Upon Requested. (id:62104)