

392 Telecom Road
Kawartha Lakes, Ontario
Welcome to your private retreat in the woods, where beautifully designed interiors meet the tranquility of nature-just minutes from Highway 115. Set on an impressive 1.5-acre lot surrounded by mature hardwood forest on the Oak Ridges Moraine, this custom-built home offers a peaceful escape without sacrificing convenience.Thoughtfully updated throughout with stylish designer finishes, the main floor features wide-plank hardwood floors and a spacious family room with oversized windows framing gorgeous views of the surrounding forest. A built-in fireplace creates a warm focal point, while the beautifully appointed kitchen offers its own sitting area and second fireplace-the perfect place to gather and unwind.Upstairs, the generous primary suite features custom closets and a newly renovated ensuite. Calming paint tones and carefully selected finishes carry throughout the home, creating a relaxed, sophisticated feel.Outside, professionally updated landscaping complements the property's natural setting. Soak in the hot tub beneath the trees, enjoy the privacy of your own woodland surroundings, or discover the possibilities of the newly built 28' x 18' "Sugar Shack"-an incredible bonus space with endless potential.Thousands have been invested in important upgrades, including a newer Napoleon furnace, newer Rheem air conditioning system, water treatment system with UV and more. High-speed Starlink internet makes working from home easy, while a separate entrance from the garage adds additional flexibility.A truly special property for anyone dreaming of space, privacy, nature and a beautifully finished home-all within easy reach of the city. (id:62104)
30 Mountainview Road
Mulmur, Ontario
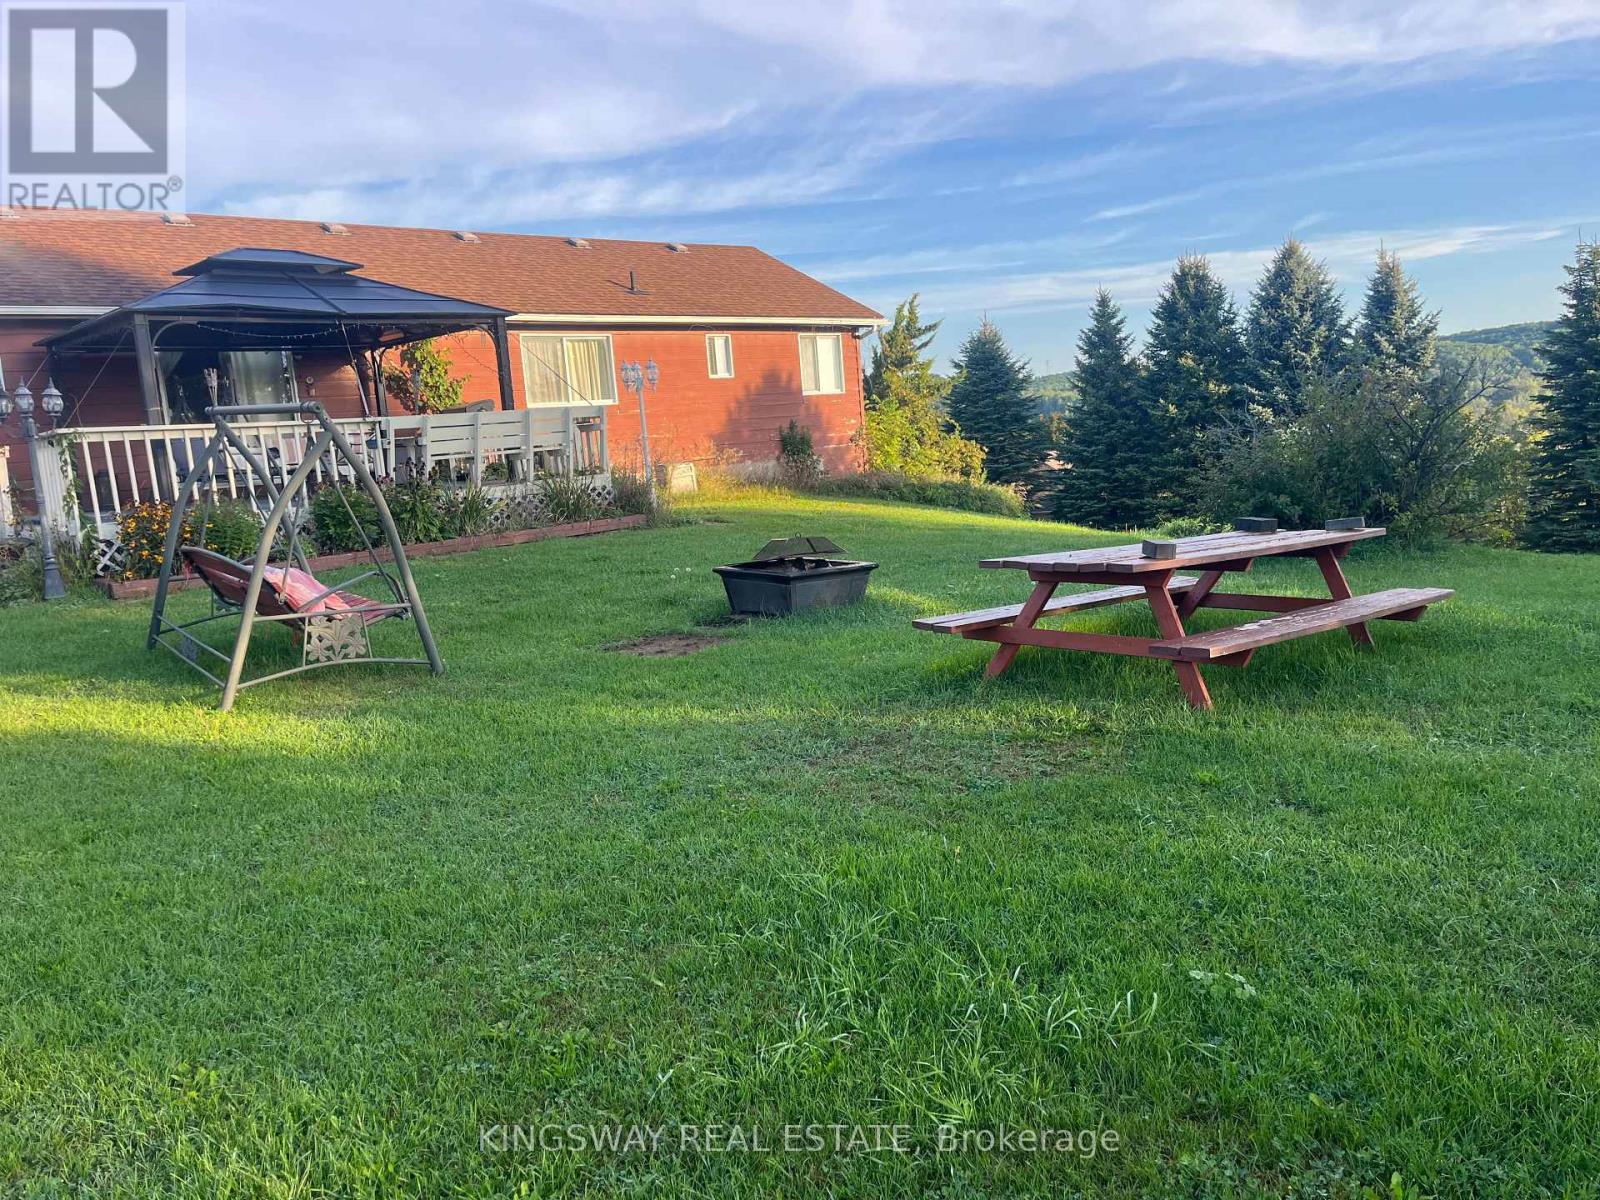
Breathtaking Views For Miles! Attractive Open Layout, Windows Everywhere! In-Law Ensuite In Lower Level Has Separate Entrance, Roughed-In Kitchen, Bamboo Flooring Throughout, Full Bath. Wonderful Community Walking Distance To Mansfield Ski Club, Convenient Commute To GTA, Minutes To Alliston, Creemore And Collingwood. 2 Carports/Garage. (id:62104)
681050 260 Side Road
Melancthon, Ontario
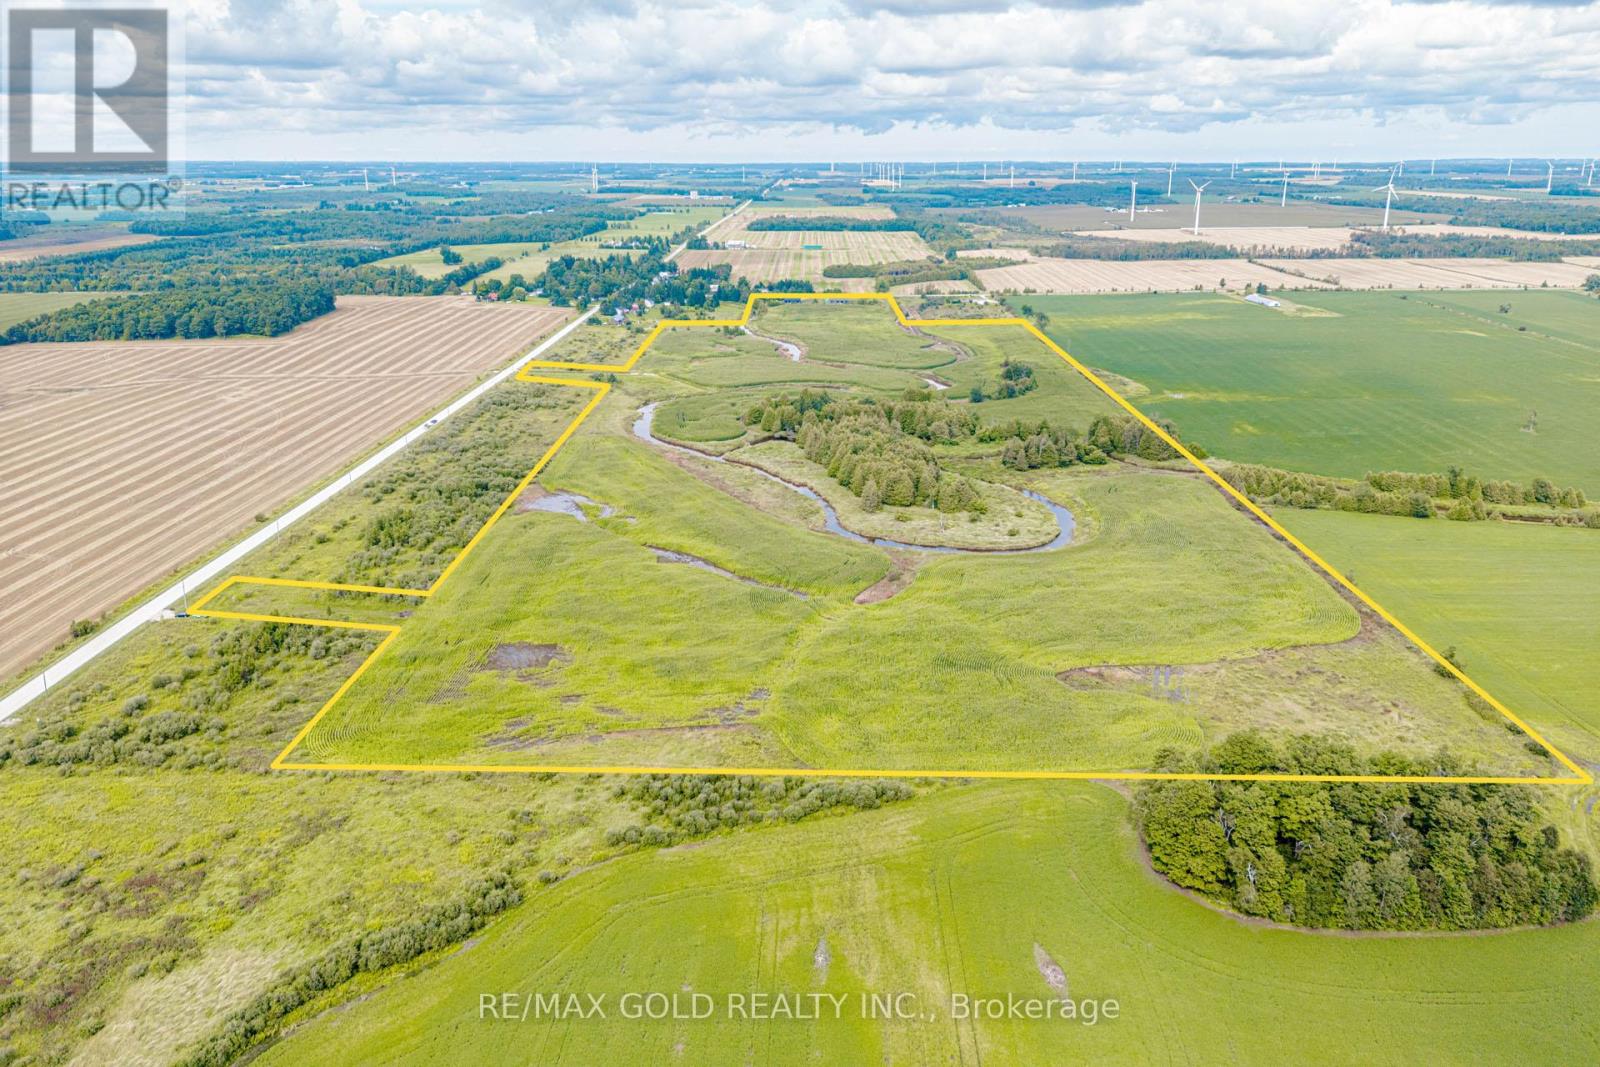
Motivated Seller. Total 75 + acres of land about 65 acres workable.Gorgeous Open Space Along The Grand River, Zoning A1 Agricultural "Discover the perfect haven for those who cherish serenity and embrace nature's embrace. Nestled amidst the serene embrace of the countryside, this remarkable lot offers an unparalleled opportunity to craft your dream retreat, surrounded by the breathtaking vistas of the majestic Grand River and lush crop fields. Situated just a short 15-minute drive from the charming townships of Dundalk and Shelburne, convenience meets seclusion in this idyllic location. Embrace the allure of countryside living, where every day promises a symphony of natural wonders and unparalleled tranquility. LAND HAS BEEN RENTED AND FARMER RESERVES THE RIGHT TO HARVEST THE CROPS. Land has been rented for $ 250/acre.Listing agent is also the owner of the property. (id:62104)
32 Conc.1 Whs Hwy89 Rd N
Mono, Ontario
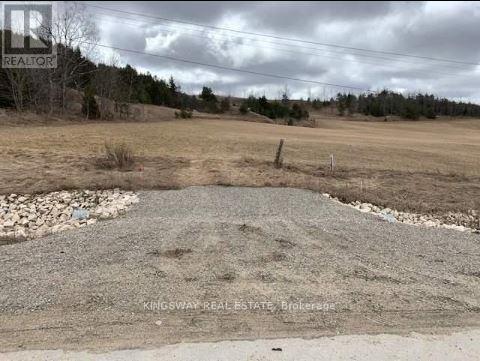
Client RemarksA Perfect Blend Of Convenience & Natural Beauty. This 3.1 Acre Lot Of Predominantly Clear Land Is Well Situated On Highway 89. Minutes From The Corner Of Hwy's 10 & 89 For Access To The Fast Growing Towns Of Shelburne. Alliston & Orangeville. Surrounded By Beautiful Hills Of The Niagara Escarpment And Across From The Bruce Trail. (id:62104)
17 - 3250 Bentley Drive
Mississauga, Ontario
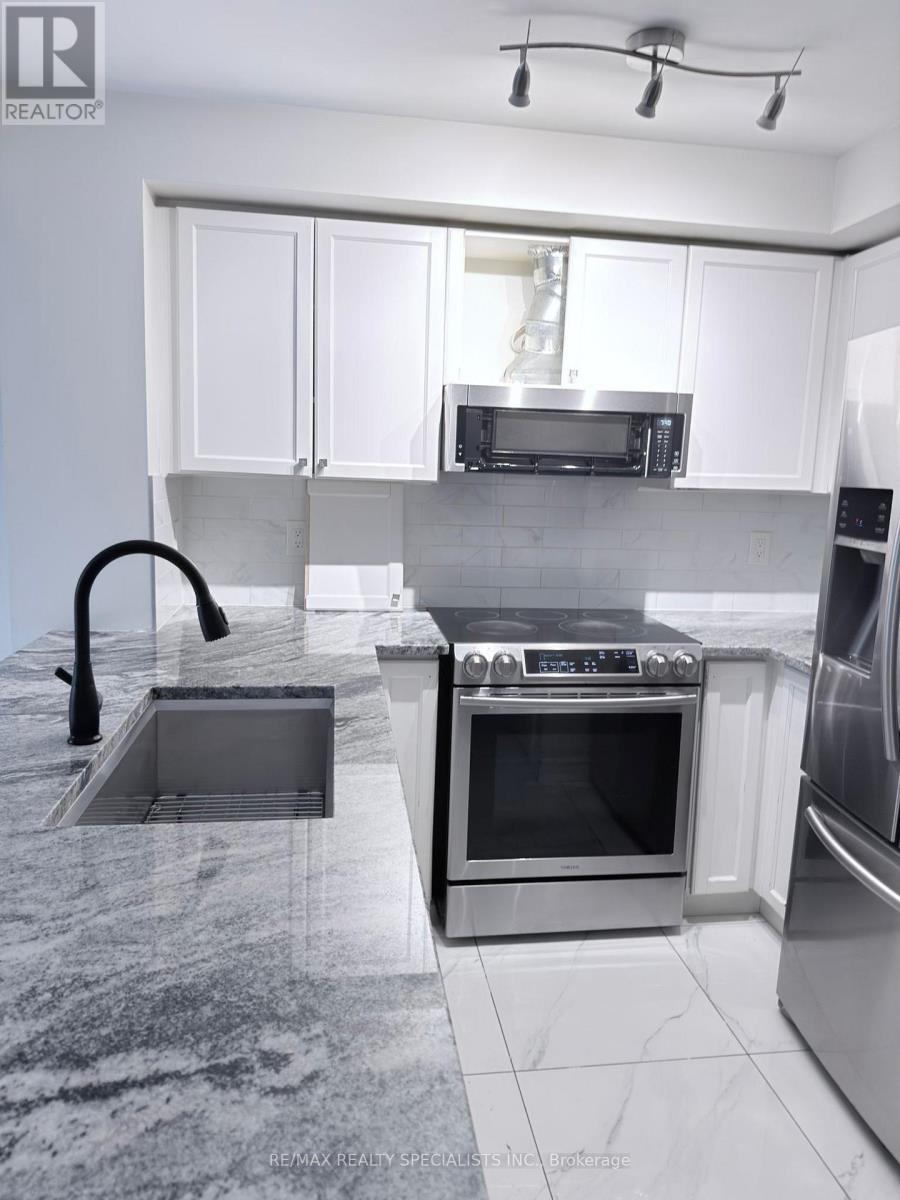
Beautifully maintained 2-bedroom, 2-bathroom condo townhouse facing the park. Bright open-concept layout with upgraded flooring, modern kitchen, and upgraded appliances. Enjoy a private balcony overlooking the park, perfect for relaxing or entertaining.Conveniently located close to shopping, restaurants, schools, parks, public transit, and major highways. Move-in ready and ideal for comfortable, low-maintenance living! (id:62104)
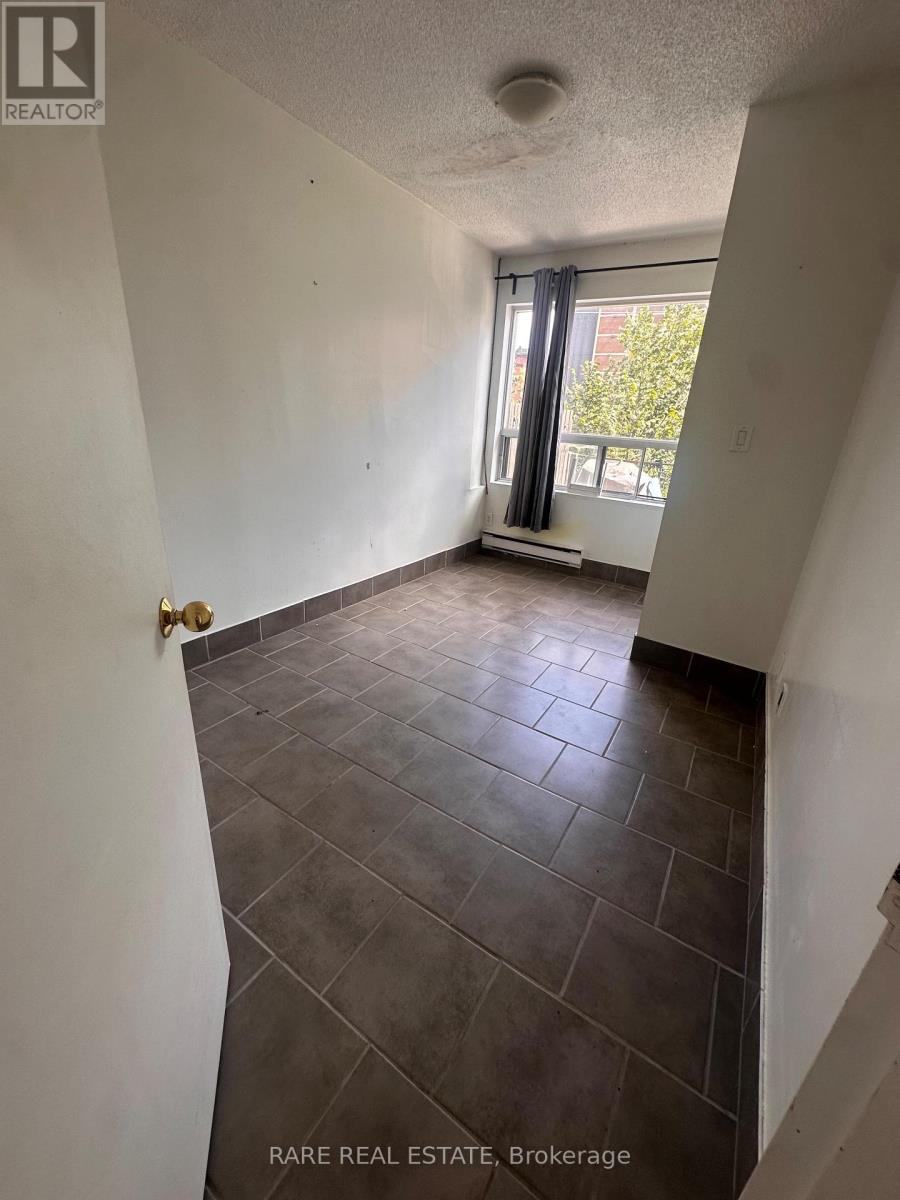
5 - 120 Spencer Avenue
Toronto, Ontario
LARGE SPACIOUS 2 BEDROOM UNIT ON THE UPPER FLOOR, IN THE HEART OF DOWNTOWN TORONTO! COZY UNIT RENOVATED KITCHEN AND BATHROOM, FRESHLY PAINTED AND NEW FLOORS. PERFECT FOR FAMILIES AND STUDENTS, WITH PLENTY OF SPACE TO LIVE, STUDY, AND RELAX. STEPS TO TRANSPORTATION, SHOPS, CAFES, & MORE! HYDRO NOT INCLUDED. (id:62104)
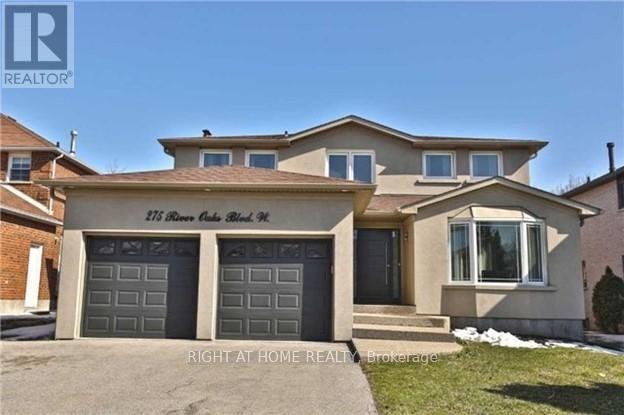
275 River Oaks Boulevard W
Oakville, Ontario
Rare Opportunity To Find Stunning Detached Home For Rent In A Posh Area, in The Prestigious Community Of River Oaks, with only The Price Of A Townhouse!. Beautiful In Design & Functionality. This Open Concept Home Is Meticulous With Its Attention To Detail. From The Exterior Stucco, Designer Kitchen, Quality Hardwood & pot lights throughout, Immaculate Trim Work & Wainscoting, Modern Spacious Bathrooms, Stunning Fireplace. Large Backyard. Welcome Home! Top Schools & Parks, Shopping, Sheridan College, Go Station & Major Highway, Newly Finished, 4 Bedrooms, Lots of luxurious upgrades, Lots of Windows & Kitchen with quartz countertop & Stainless-steel Appliances, Gas Stove, Stainless-steel French Door Fridge with Water Dispenser, Modern Spacious Bathroom, Stunning Fireplace, W/O to Large Deck, Total of 6 Car parking spaces included (2 Garage spaces + 4 spaces on driveway), Pay only 70% of the whole utilities as the Basement is Not Included, Available Starting From Nov 15, 2026. (id:62104)
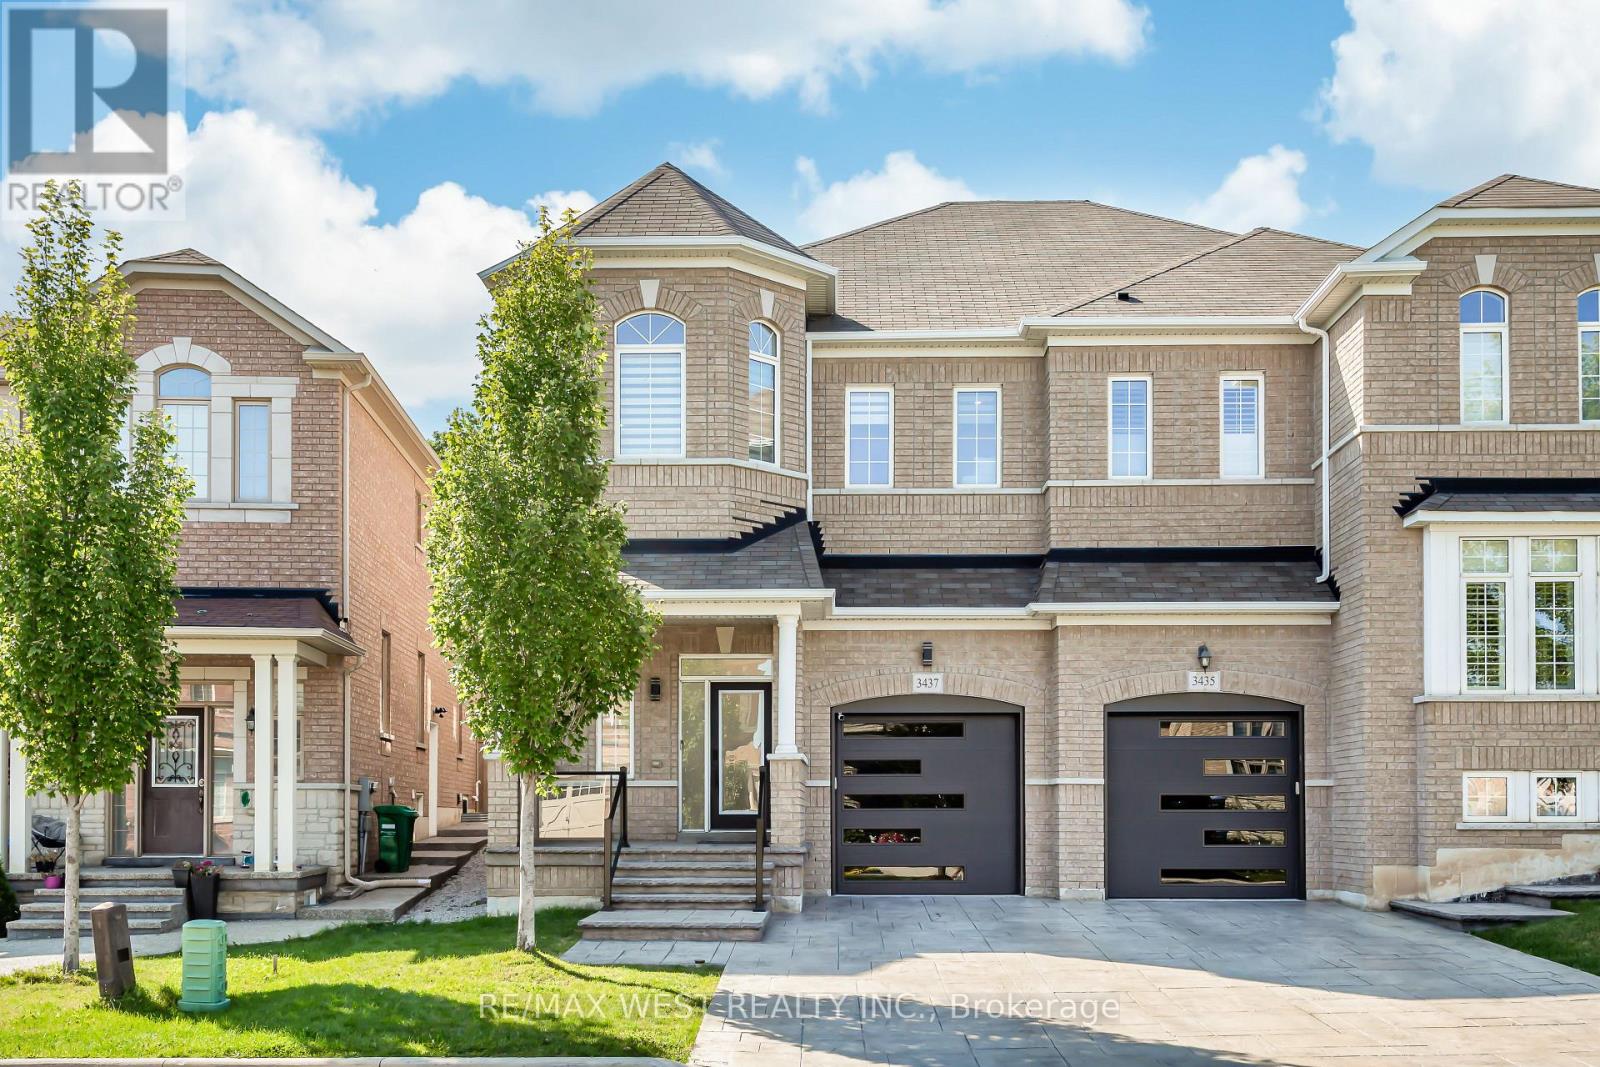
3437 Park Heights Way
Mississauga, Ontario
Welcome to this exceptional semi-detached home in the highly sought-after Churchill Meadows community. With over $200K in extensive, premium renovations, this home offers a perfect balance of modern luxury and functional living, with high-end finishes throughout. You're welcomed by a grand foyer that leads into the spacious, open-concept main floor, featuring high ceilings that create a bright and airy atmosphere. The unique family room, positioned just below the second floor, can easily be transformed into a 4th bedroom, den, or playroom, providing endless possibilities for any lifestyle. The chef-inspired kitchen is equipped with high-end appliances and sleek cabinetry, perfect for both cooking and entertaining. This home is fully equipped with smart-controlled shutters, thermostat, door lock, and a security system. The primary suite is a true retreat, complete with a custom walk-in closet and a luxurious ensuite bathroom. The finished basement is beautifully designed with high-end finishes, ideal for a home theatre, office, or additional living space. Private backyard backs onto a serene forested area. In-ground sprinkler system. This home features 200-amp electrical service, with easy installation capability for an electric car charger. Don't miss out on this incredible opportunity to own a luxurious, fully renovated home in one of Mississaugas most desirable neighbourhoods. (id:62104)
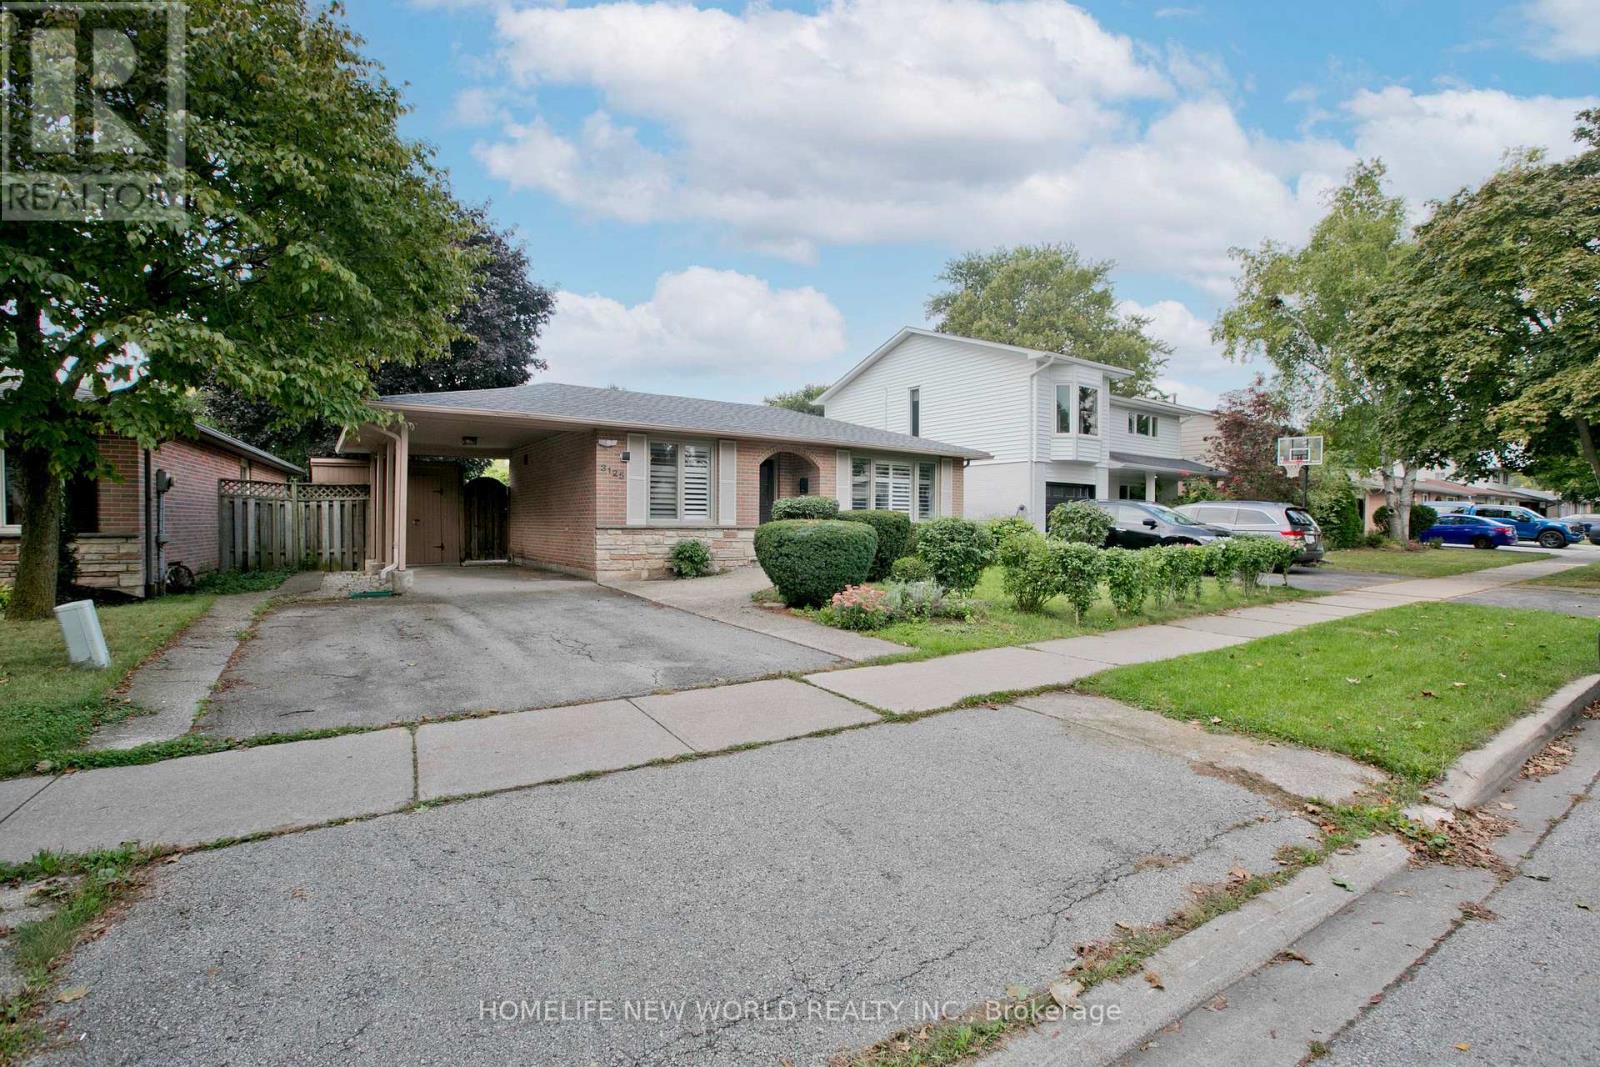
3125 Centennial Drive
Burlington, Ontario
Welcome To This Beautifully Maintained 3+1 Bedroom Bungalow Situated On A Quiet, Mature Tree-Lined Street In A Highly Convenient Location! Bright & Spacious Main Floor Features A Welcoming Front-Facing Family Room With Large Picture Window, California Shutters & Hardwood Flooring. The Oversized Kitchen Offers Ample Custom Cabinetry & Flows Seamlessly Into A Cozy Dining Area, Perfect For Family Meals & Entertaining. Spacious Primary Bedroom With washroom. Freshly Painted Throughout! Recent Renovated Basement Provides Exceptional Additional Living Space With A Huge Recreation Room, 4th Bedroom, Full Bathroom, Laundry Area & Plenty Of Storage-Ideal For Extended Family, Guests Or A Growing Family. New Roof (2026). Enjoy The Private, Oversized Backyard With Mature Trees & A Large Stone Patio, Perfect For Outdoor Relaxation & Gatherings. Steps To Parks & Schools, And Just Minutes To Highways, Shopping, Restaurants & All Amenities. A Wonderful Family Home In A Great Location-Move In & Enjoy! (id:62104)
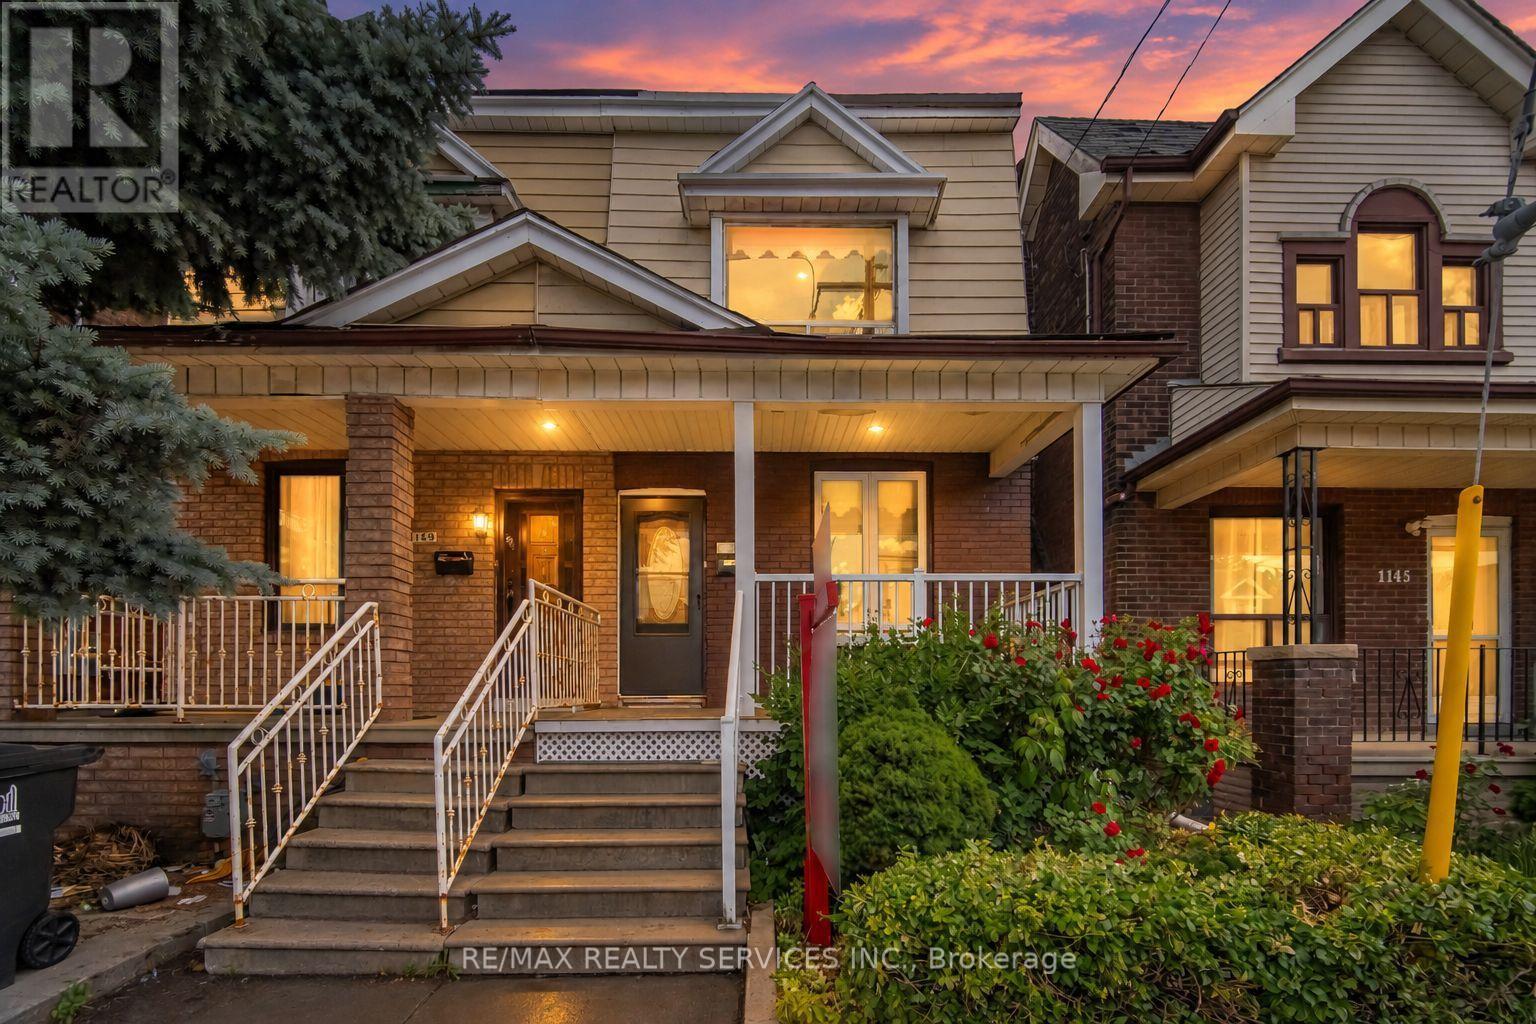
1147 Dufferin Street
Toronto, Ontario
Absolutely Stunning !!! 4+1 Bedrooms 2 Washrooms . Semi-Detached Home In One Of Toronto's Most Sought-After Neighbourhood . New Flooring , Kitchen , HVAC, Plumbing, Electric light fixtures . Rare Find a Bedroom on Main floor & Full Washroom. ( Main floor bedroom can easily be turn back to Open concept Living & Dining)This Turnkey Residence Perfectly Balances Contemporary Luxury With Urban Convenience. The Property Offers Incredible Versatility With A Fully ### Finished Basement With A Separate Entrance ### You Are Just A 2 Minute Walk To Dufferin Subway Station, The Gladstone Library & The Vibrant Shops, Cafe & Restaurants Along Bloor Street West. Take Your Pick Of Incredible Green Spaces With Dovercourt-Wallace Park And Christie Pits Practically At Your Doorstep. Just Move In, Turn The Key, And Enjoy The Perfect Blend Of Community And City Living !! Complete with a rear Car garage featuring a new garage door (2024). New A/C Jun 2026 .Priced for Quick Sale !! (id:62104)
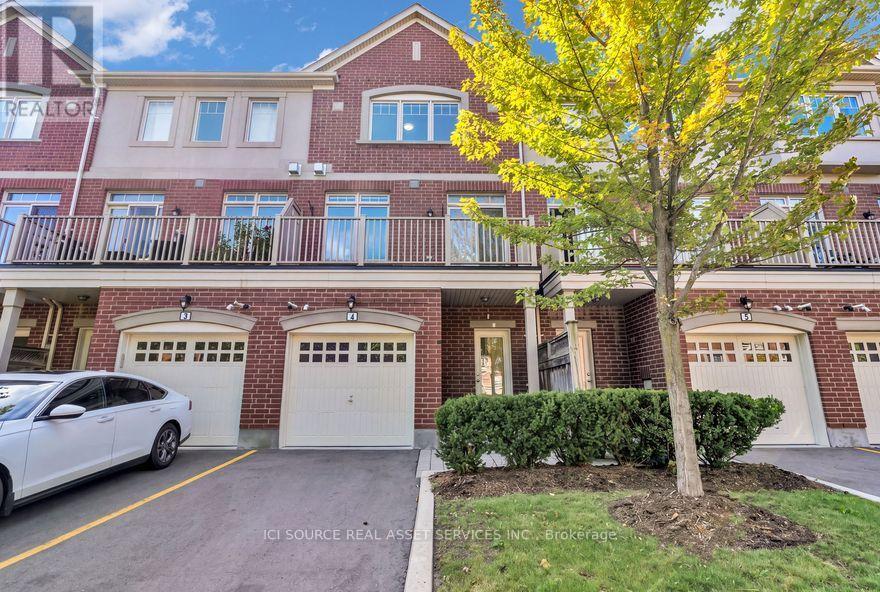
4 - 3215 Thomas Street
Mississauga, Ontario
Welcome to this Stunning Executive Townhouse in the highly sought-after Family Friendly Community of Churchill Meadows !!! This spacious 4-Bedroom, 3.5 Bathroom Townhouse showcases contemporary luxury and the feel of a Brand New Home blends Sophisticated Urban Living with Everyday Comfort, making it ideal for Families or Professionals. This Beautiful Move-in Ready Home features a rare and versatile 4-bedroom layout, each complete with its own Private Ensuite and Two Separate Entrances for added Privacy and Convenience, offering extra Space perfect for a Home Office, In-Law Suite or Media Room with direct access to the Backyard. Families will appreciate the Children's Playground and proximity to Parks, Top Rated Schools, Community Centres, Public Transit, Credit Valley Hospital, Erin Town Centre and Other Retail Options. This home features 2 Parking Spaces, with Additional Free Visitor Parking, ensuring plenty of room for guests. Fully renovated from top to bottom, there is absolutely nothing left for you to do but unpack. If you are looking for a property that truly feels like the one, this is a must-see before you sign any paperwork. *For Additional Property Details Click The Brochure Icon Below* (id:62104)

24 Eastway Street
Brampton, Ontario
(STEP INSIDE) Double doors open into a foyer with ceramic flooring that sets a polished tone right away. This Brampton detached home puts a genuinely modern kitchen at its centre, adds a sunroom for the in-between seasons, and finishes with a basement that has its own separate entrance, kitchen and bedroom - a layout that works for a growing family or an owner who wants rental income built in from day one. (MAIN LEVEL) The living room is finished in hardwood flooring with pot lights and a chandelier. The kitchen is the real centrepiece: central island, stainless steel fridge, stove, built-in microwave, oven & dishwasher, double sink & granite countertops. The family room carries the hardwood through and adds California shutters & pot lights. Off the family room, the sunroom (laminate flooring) is a quiet spot for coffee that isn't quite the kitchen & isn't quite the yard. A 2pc powder room with ceramic flooring rounds out the main level. (UPPER LEVEL) The primary bdrm holds a walk-in closet & a 3pc ensuite with a Jacuzzi tub, laminate flooring & ceiling fan. Three additional bdrms (laminate flooring, closets, two with ceiling fans) share a 4pc bathroom. A dedicated laundry room with ceramic flooring means baskets don't travel between floors.(LOWER LEVEL)The basement has its own kitchen (fridge, stove, hood range, double sink), a bdrm, a 3pc bathroom, a rec room with ceramic flooring & its own laundry - all behind a separate entrance from the rest of the home. Space for extended family, or a self-contained unit to rent out. (LOCATION) 24 Eastway St sits in Brampton's Bramalea area, close to Bramalea City Centre for shopping & everyday errands, with Bramalea GO Station & the Bramalea Terminal nearby for transit. Highway 410 is a short drive for commuters. Bramalea Secondary School & North Park Secondary School are in the area, with Chinguacousy Park not far off for weekends outdoors. (id:62104)
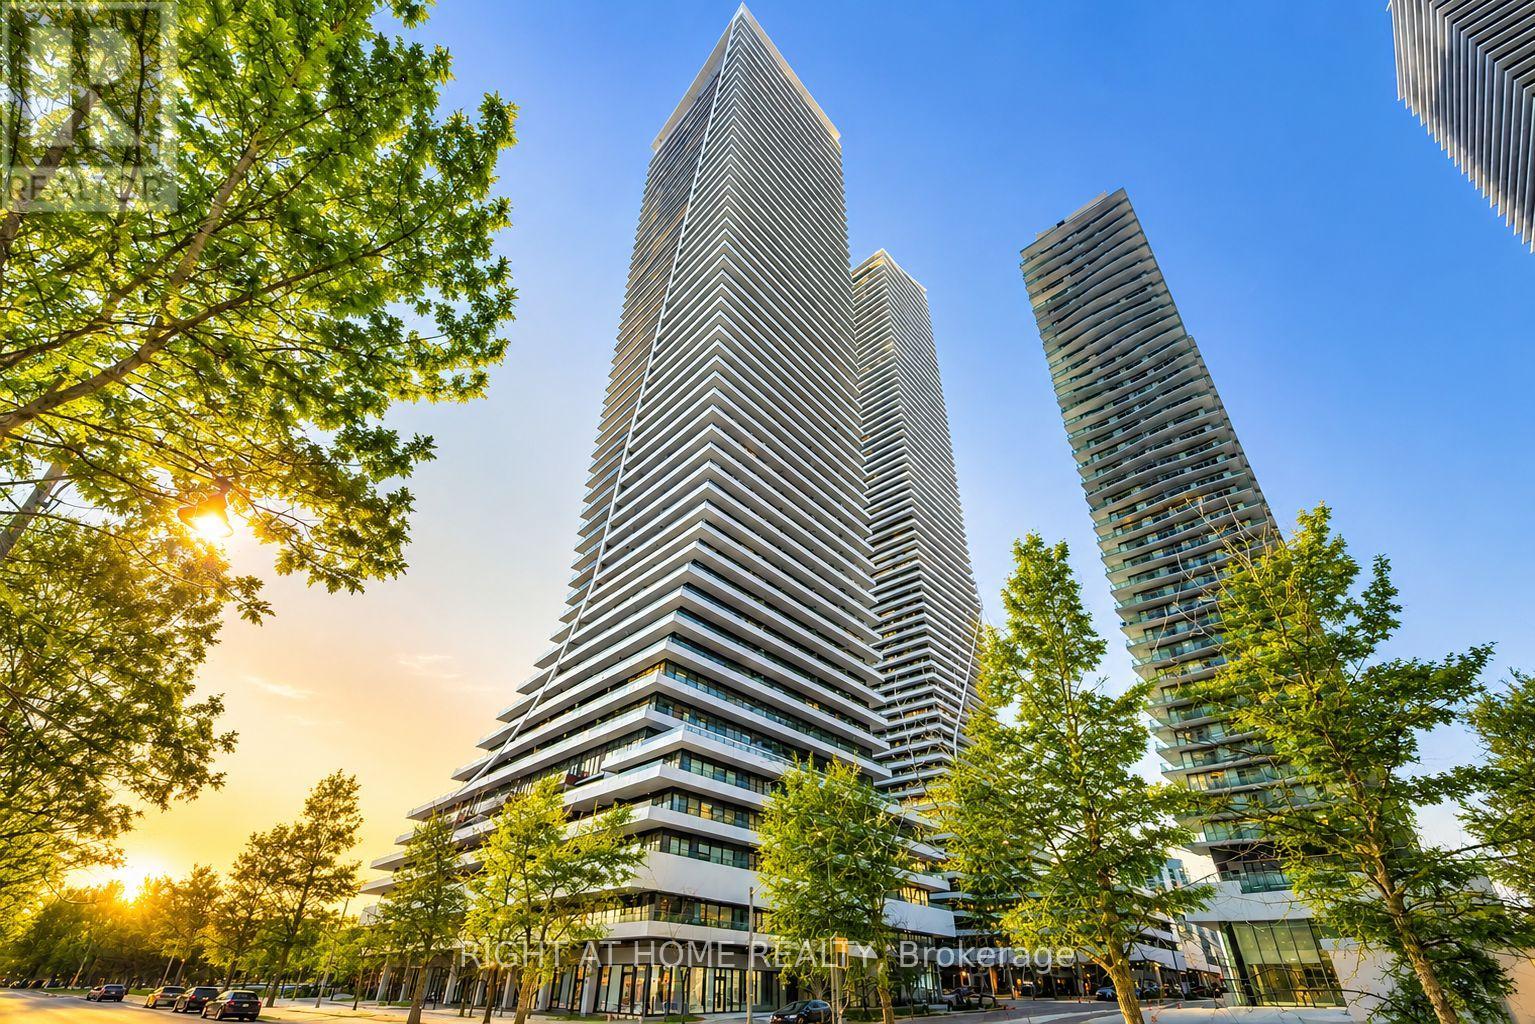
Lph02b - 20 Shore Breeze Drive
Toronto, Ontario
The Best-Priced Unit To Come To Market At 20 Shore Breeze Drive With The Most Bonuses Included! Exceptional Value And An Incredible Opportunity To Own A Lower Penthouse Residence In One Of Toronto's Most Desirable Waterfront Communities!This Extraordinary 1-Bedroom Plus Den Lower Penthouse Offers An Impressive Combination Of Luxury, Views, Location, And Incredible Added Value. Setting This Unit Apart Is The Exceptional List Of Bonuses Included With The Sale: **One Parking Space, One Locker, One Wine Storage Locker, And One Cigar Storage Locker!** Upper Floor Residents Also Enjoy Exclusive Access To The Prestigious Sky Lounge, Adding Another Level Of Luxury And Exclusivity.Inside, This Beautifully Designed Residence Features Sleek Hardwood Flooring, Recessed Pot Lighting, And A Stylish 3-Piece Bathroom With A Stand-Up Shower. The Spacious Primary Bedroom Offers Direct Balcony Access Along With A Walk-In Closet, While The Versatile Den Provides Additional Space For A Home Office, Guest Area, Or Additional Living Space.The Chef-Inspired Kitchen Is A True Showpiece, Featuring Premium Miele Appliances Including A Built-In Oven, Range, And Impressive Chimney-Style Hood. A Striking Penny Tile Backsplash, Under-Cabinet Lighting, And Quartz Countertops Complete This Sophisticated Space, Making It Perfect For Everyday Living And Entertaining.Enjoy Breathtaking Views From This Lower Penthouse Residence While Being Steps From The Waterfront, Restaurants, Shops, Parks, Trails, And Public Transportation, With Downtown Toronto Just Minutes Away.Lower Penthouse Living, Incredible Bonuses, A Premier Waterfront Location, And The Best Priced Unit To Come To Market At 20 Shore Breeze Drive! This Is Exceptional Value That Is Hard To Beat! (id:62104)
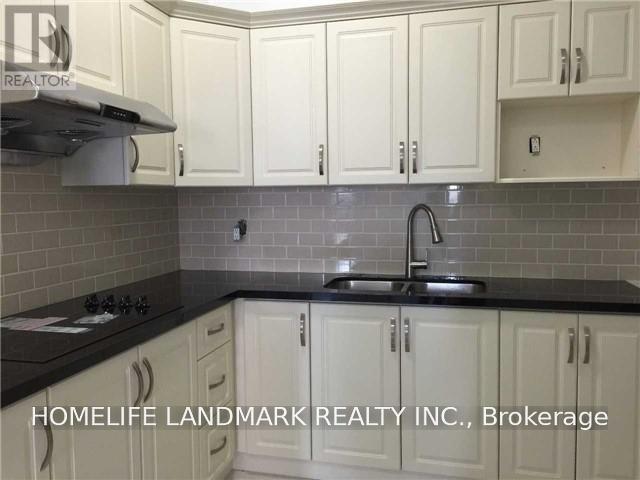
2a - 1406 Queen Street W
Toronto, Ontario
Tunning Renovated Two Bedrooms Apartment, High Ceilings, Hardwood Floors. All The Convenient Amenities That Come Along With It. Close To Transit, Hospitals, Grocery & Much More (id:62104)
A (1st Flr) - 687 Dupont Street
Toronto, Ontario
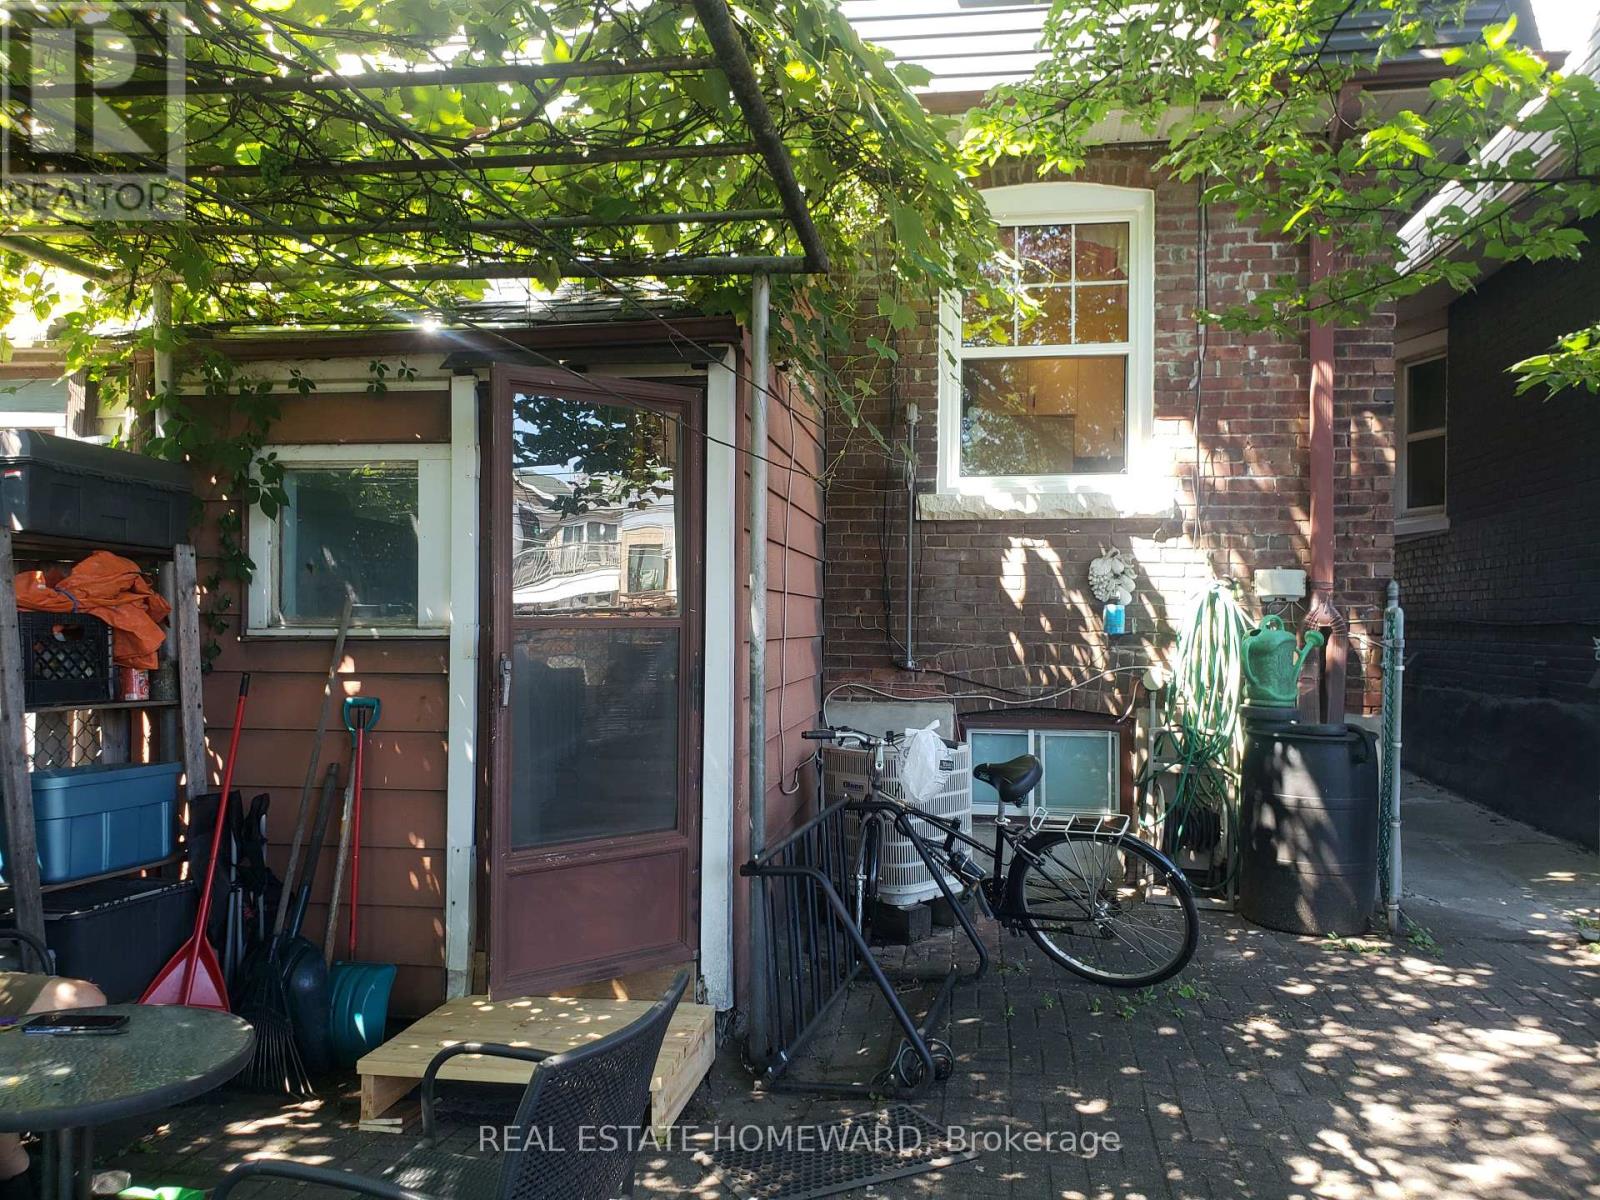
Christie & Dupont. Spacious One-bedroom, first-floor apartment with access to a shared south-facing backyard. Full main-floor unit with new front and back windows. Eat-in kitchen with ample cupboard space. The apartment has air conditioning, Hardwood floors, a built-in dishwasher, and an In-suite washer and dryer. Near Loblaws and Farmboy. Walk to the Christie subway station (Line 2) or Dupont subway station (Line 1) - about 15 to 20 minutes. Near George Brown Casa Loma campus, UoT St George Campus, and OCAD, with direct Line 1 subway access to York University. Terrific location - convenient groceries very close to home. Great cycling neighbourhood. Christie Pitts Park, Koreatown, and the Annex are all nearby fun spots. Tenant pays 1/3 hydro. No smoking. (id:62104)
1016 - 4010 Eglinton Avenue W
Toronto, Ontario
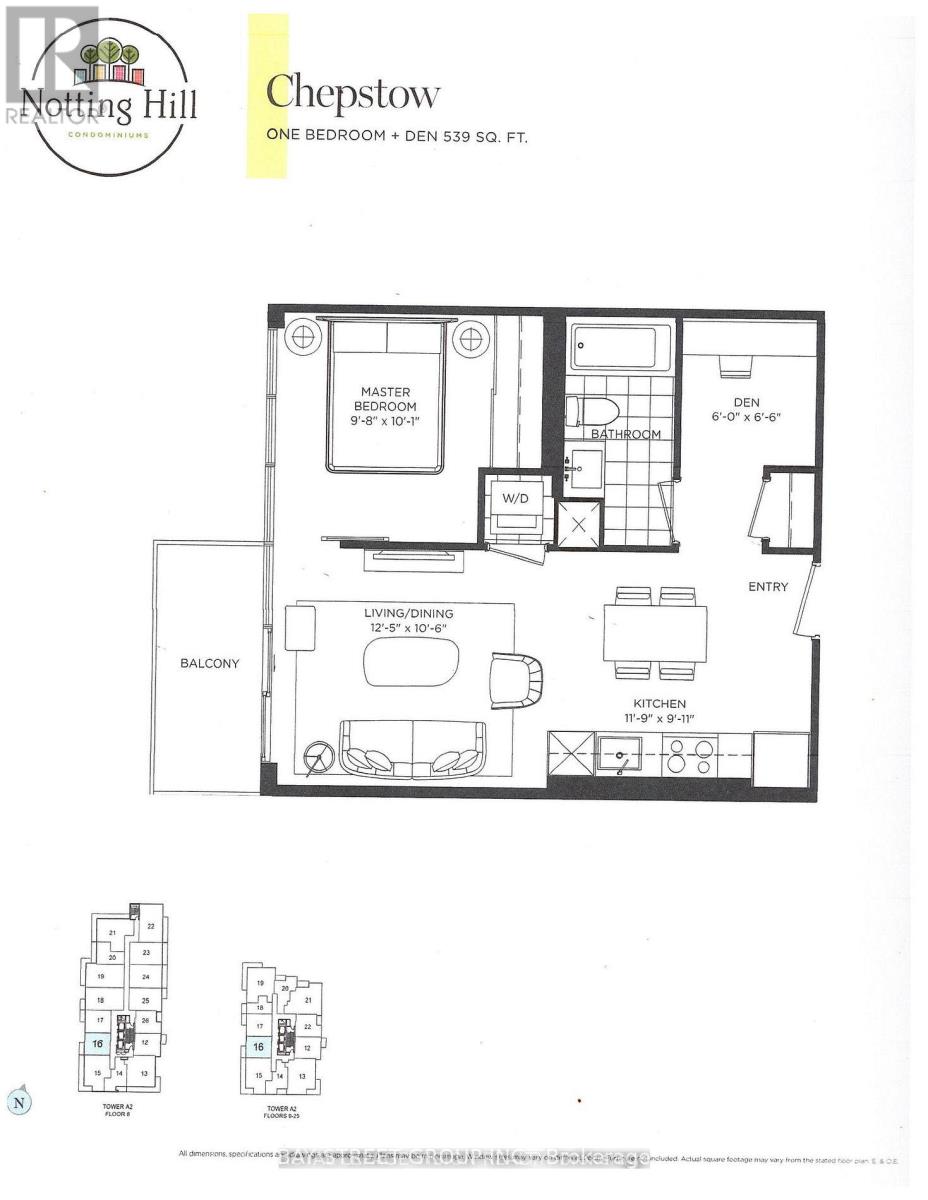
Brand new, never-lived-in 1 Bedroom + Den suite in a modern tower. Approx. 539 sq ft per builder's floorplan, no wasted space. Versatile den ideal for home office or extra sleep area. West exposure. All-wood/ceramic flooring throughout, no carpet. Modern kitchen w/ stainless steel appliances & granite counters. Ensuite laundry. Rooftop pool & lounge amenities (building under completion). Steps to Royal York Rd TTC stop, future LRT stop nearby, close to parks & retail. Vacant, move-in ready, flexible closing. No parking included. (id:62104)
1482 Epping Road
Burlington, Ontario
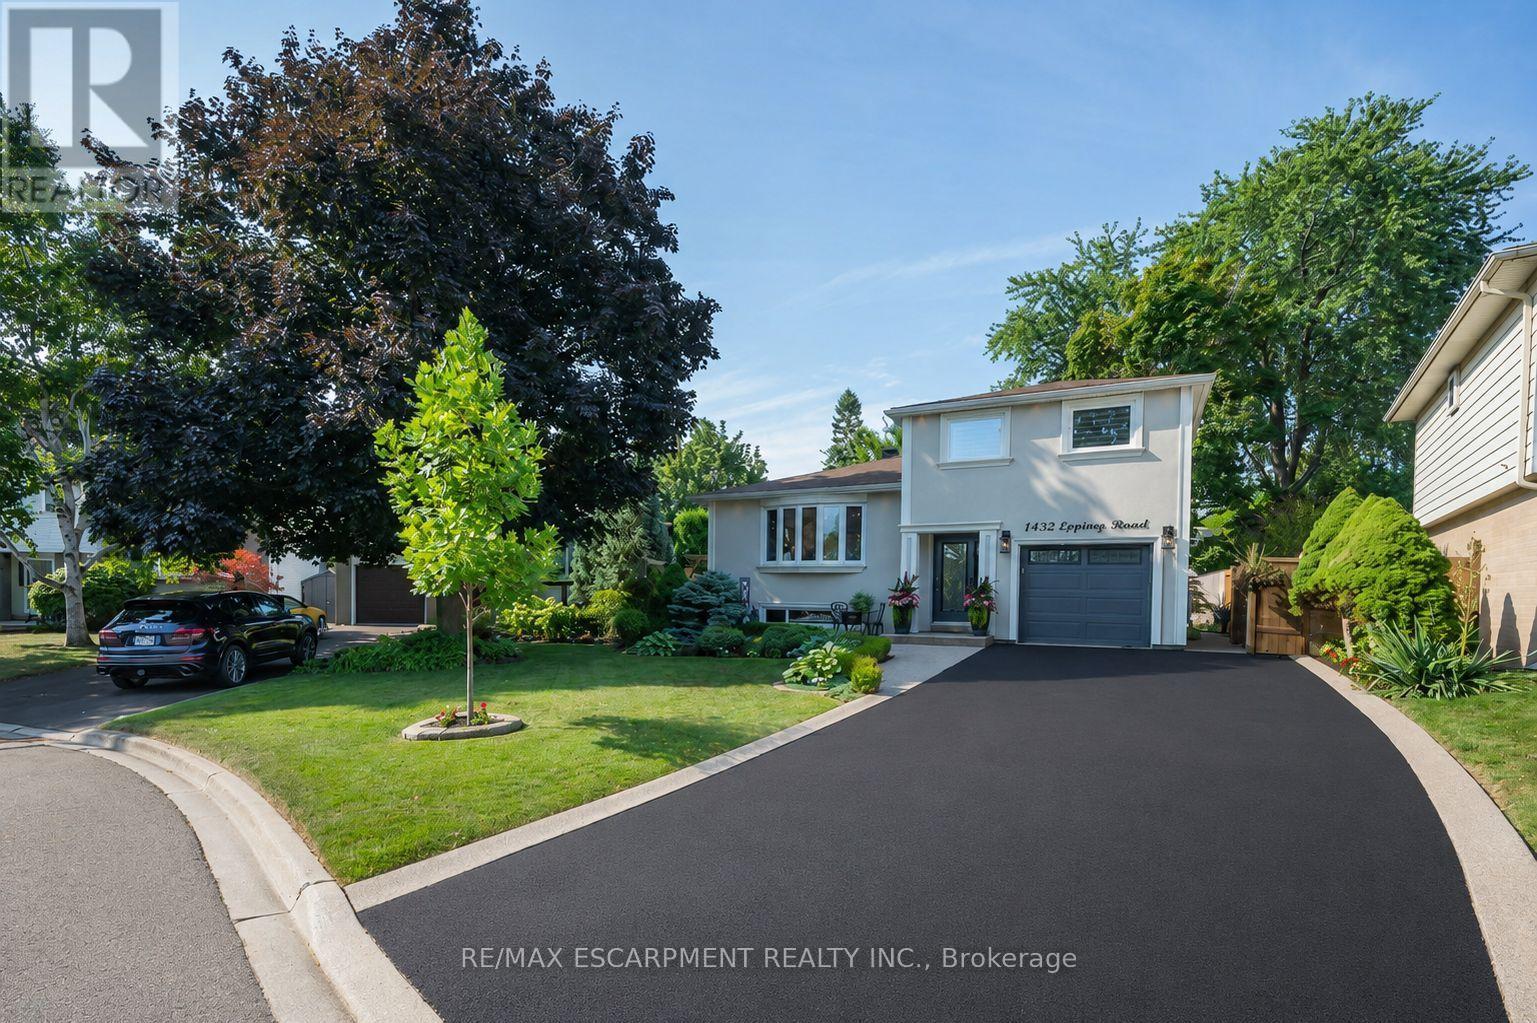
Welcome to this exquisitely renovated, turn-key home offering over 2200sqft of refined living space on a pie shaped lot, paired with a resort style backyard designed for exceptional outdoor enjoyment. The private oasis features a heated pool, multiple lounge & conversation areas, expansive outdoor dining, custom raised herb and flower beds, artificial turf & professional landscaping. Entertain effortlessly on the composite deck with louvered gazebo, fire table, & outdoor T.V. Additional highlights include exposed aggregate walkways, natural gas BBQ line & a fully equipped pool shed with built-in storage, 2 beverage fridges, custom beer cap countertop with bar window, & cedar smoker. The striking stucco exterior is complemented by a meticulously maintained interior showcasing a bright open-concept layout with premium finishes throughout, including 7" white oak hardwood floors, crown moulding & pot lights on all 3 levels. The main floor offers a dedicated office with custom built-ins, a designer 2pc powder room with marble vanity & convenient access to the backyard & garage. The chef-inspired kitchen features quartz counters, marble backsplash, wine rack, coffee station, wine fridge, breakfast bar & seamless access to the yard. Iron picket oak stairs lead to a spacious primary retreat with W/I closet & updated 3pc ensuite. 2 additional bedrooms (one currently configured as a W/I) & a renovated 4pc bath complete the level. The finished basement offers a stylish recreational space with wet bar, granite counters, custom cabinetry, wine fridge, barn doors, and reclaimed wood accents. A 3pc bath with heated floors and a well appointed laundry room add comfort. Additional features include a 6 car driveway, EV ready, soffit lighting, sprinkler system, upgraded lighting, updated windows, insulation, furnace/heat pump. Pool upgrades including liner, heater, sand filter, pump & cover. All this on a quiet, family friendly street. A rare blend of luxury, comfort, and lifestyle. (id:62104)
312 Jemima Drive
Oakville, Ontario
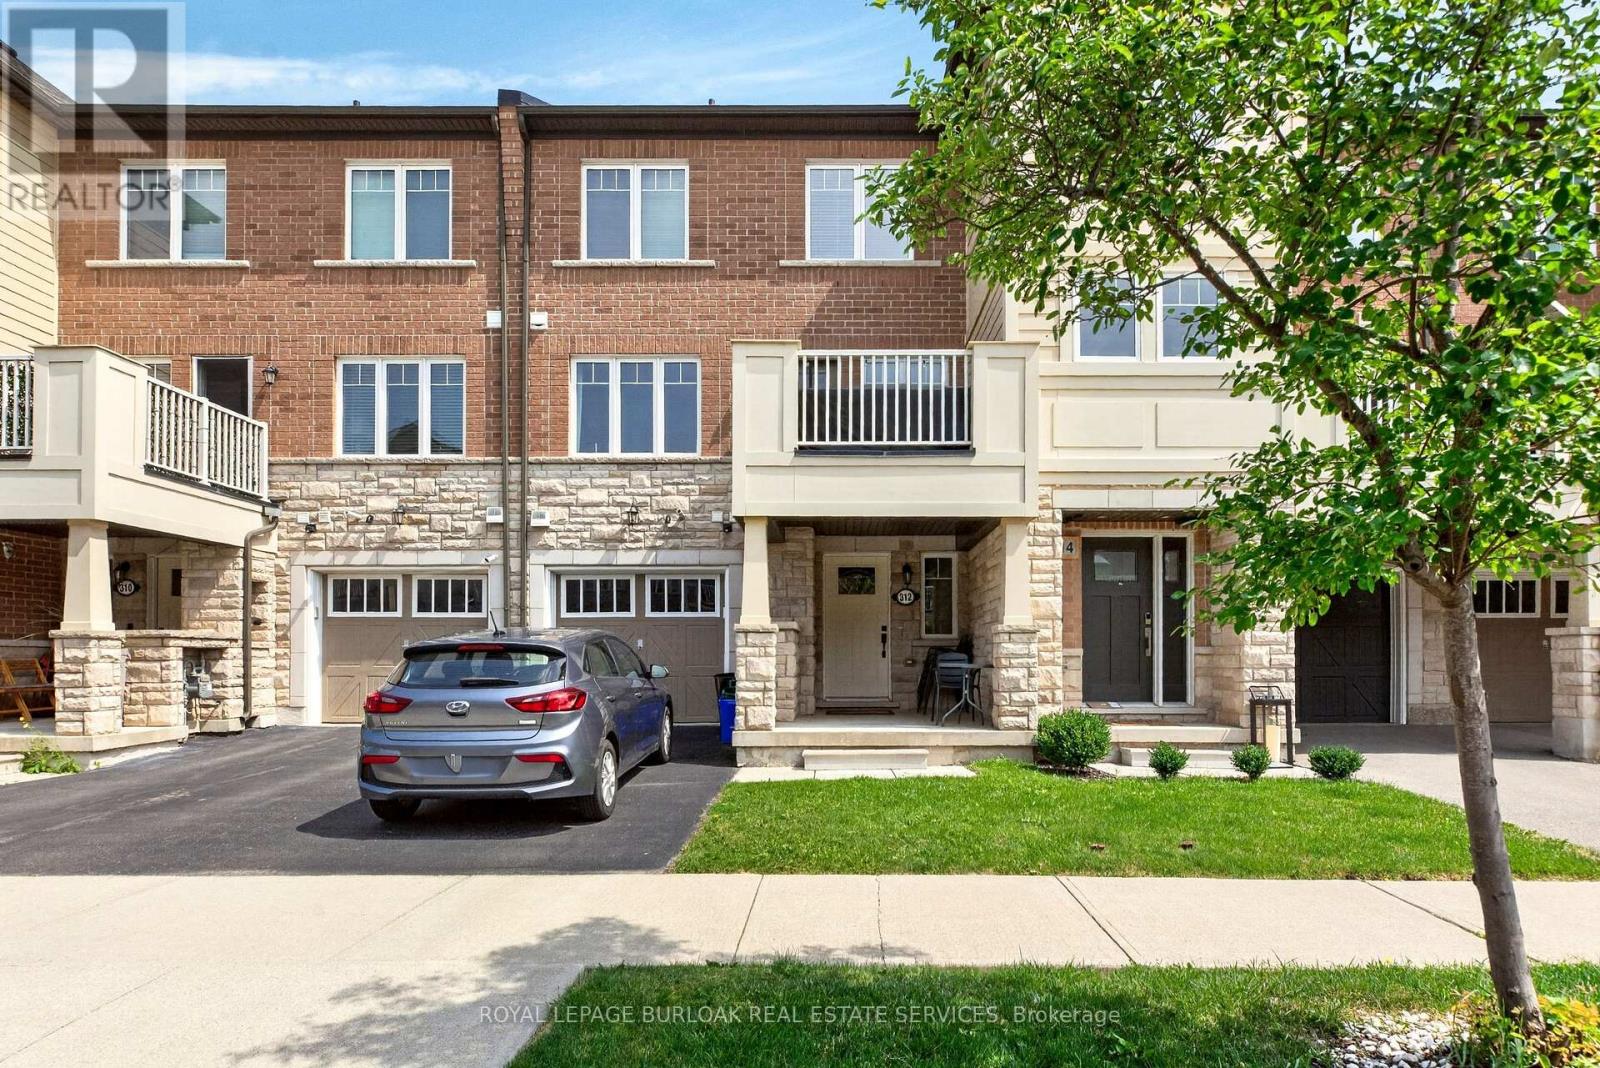
Welcome to this stylish, carpet-free townhome in Oakville's highly sought-after Preserve community, offering modern finishes and a functional open-concept layout. 1040 sqft of living space featuring 2 bedrooms, 2 bathrooms, a kitchen with granite countertops, stainless steel appliances, and a breakfast bar overlooking the living area. Enjoy a private balcony with BBQs permitted, a spacious primary bedroom with walk-in closet and semi-ensuite access, plus parking for 2 vehicles. Ideally located close to parks, trails, schools, shopping, Oakville Trafalgar Memorial Hospital, transit, and quick access to the QEW and Highway 407. Please review city of Oakville website for additional street parking regulations. (id:62104)
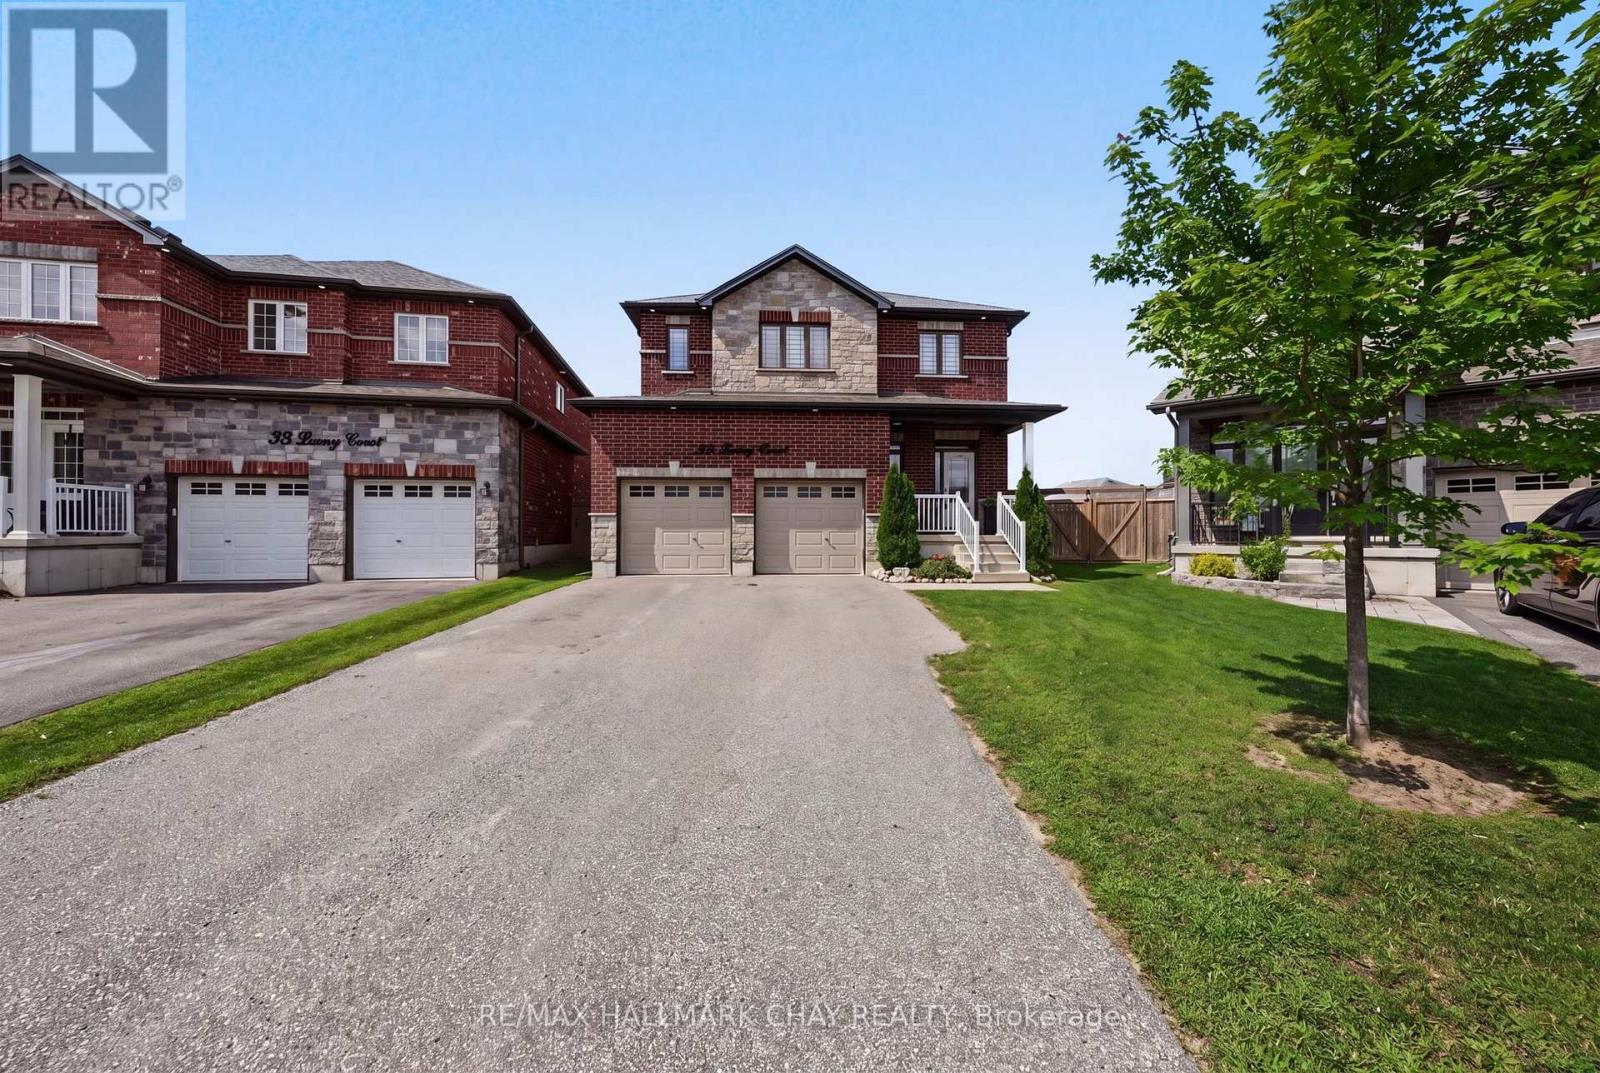
36 Lowry Court
Barrie, Ontario
Rarely Offered Huge Lot, Newer Beautifully Built Home (2018), Located On A Highly Sought After Family Friendly Court Location Right In The Heart Of Barrie!!! This Amazing Fully Detached, All Brick & Stone Home Has A Large, Pool-Sized Pie Shape Lot (Almost 90 Feet Wide At Rear) w/2 Car Garage. On The Main Level You'll Find Hardwood Flooring, Custom 29"x29" Tiles, Oak Stairs w/ Metal Pickets, Open Concept Family Room & Kitchen, S/S Appliances, 6 Foot Island w/ Quartz Counter Tops, Walk-Out To Yard & Walk-Out To Convenient Mud Room/Laundry Room. Upstairs You'll Find; 4 Bedrooms, A Primary w/ 4 Pcs. Ensuite & W/In Closet & 3 Other Good Sized Bedrooms For Family & Guests. Also A Full 5 Pcs. Main Bathroom, 2x Linen Closets, Hardwood Floors In Hallway & More!!! On The Lower Level You'll Find; A Cold Cellar Room, A 3 Piece Bath Rough-In & A Large Unfinished Open Basement Ready For Your Finishing Ideas For Either Additional In-Law Suite/ Or Family Living Space, Gym/ Rec Room/ Hobby Room Or More!! On The Exterior You'll Find; Full 4x Car Parking (NO SIDEWALKS), Exterior Pot Lights, GOVEE Permanent Xmas Lights, A Fully Fenced Yard w/ Hot Tub, Gas BBQ Hook Up, Above Ground Pool w/ Solar Heater & Concrete Patio Perfect For Entertaining Or Relaxing W/ Family & Friends!!! Some Notable Mentions Also Include; Garden Shed, Some Closet Built-Ins, Ring Doorbell, Gas Fireplace, Water Softener, Water Filtration System On Kitchen Sink, HRV, Custom Shelving & Mezzanine In Garage. All This Located In A Great Neighborhood & Close To All Amenities. Book Your Private Showing Today! (id:62104)
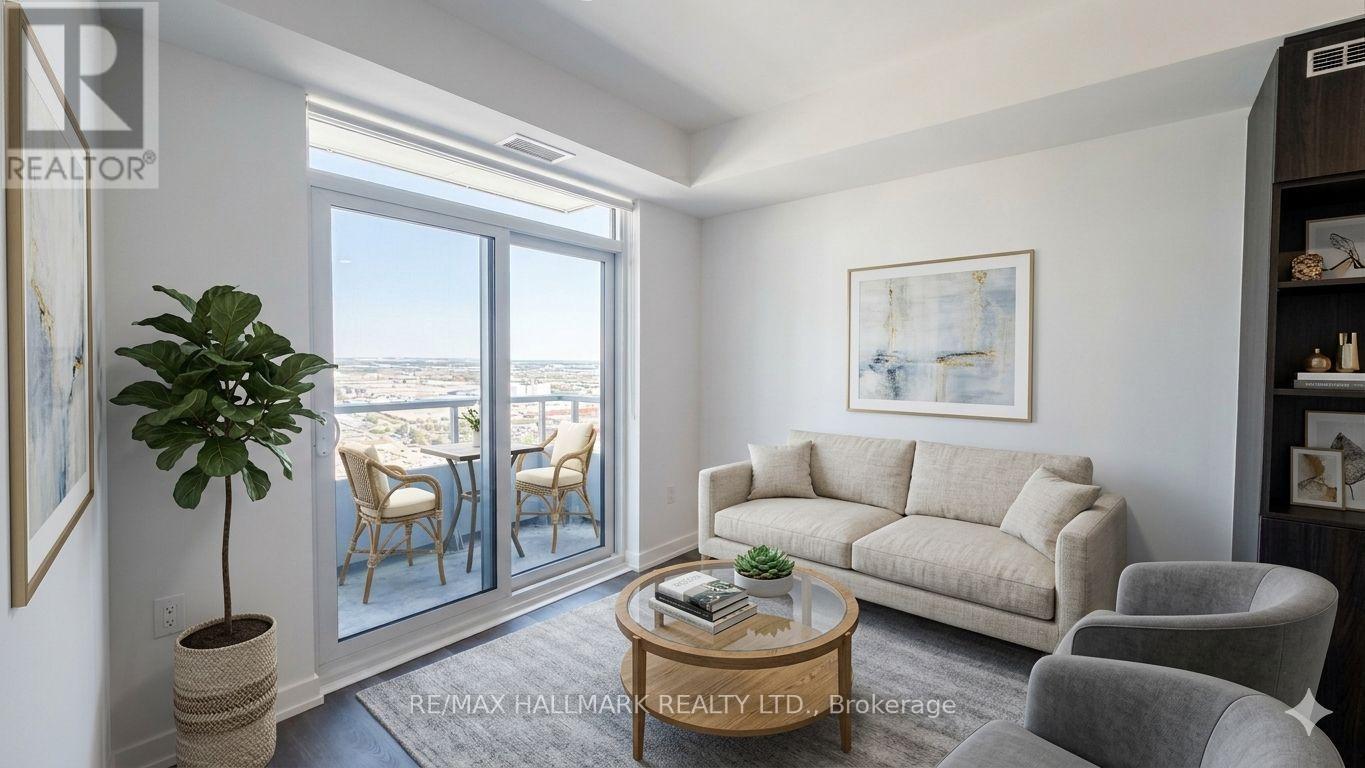
1812 - 5 Meadowdale Road
Vaughan, Ontario
Welcome to Vincent Condos! Be the first to live in this this stunning 1 bedroom + den suite. Offering the perfect blend of sleek urban design and ultimate convenience, this bright and airy layout features floor-to-ceiling windows, high end finishes throughout, and a private balcony with unobstructed views. The chef-inspired kitchen boasts premium integrated appliances, quartz countertops, and contemporary cabinetry. Situated in the ultra-connected Vaughan Metropolitan Centre (VMC), it is steps away from the VMC Subway Station, connecting to downtown Toronto in under 45 minutes! Quick and easy access to Highway 7, Hwy 400, and Hwy 407. Minutes from York University, Vaughan Mills, Cineplex, and an abundance of top-tier restaurants, cafes, and shopping. World-class building amenities include a resort-style outdoor pool, state-of-the-art fitness centre, yoga studio, a pet wash to pamper pets, indoor & outdoor play area for kids, golf simulator, co-working spaces, 24-hour concierge, a stylish party lounge and more! Parking & Locker included. See walkthrough video in virtual tour link. (id:62104)
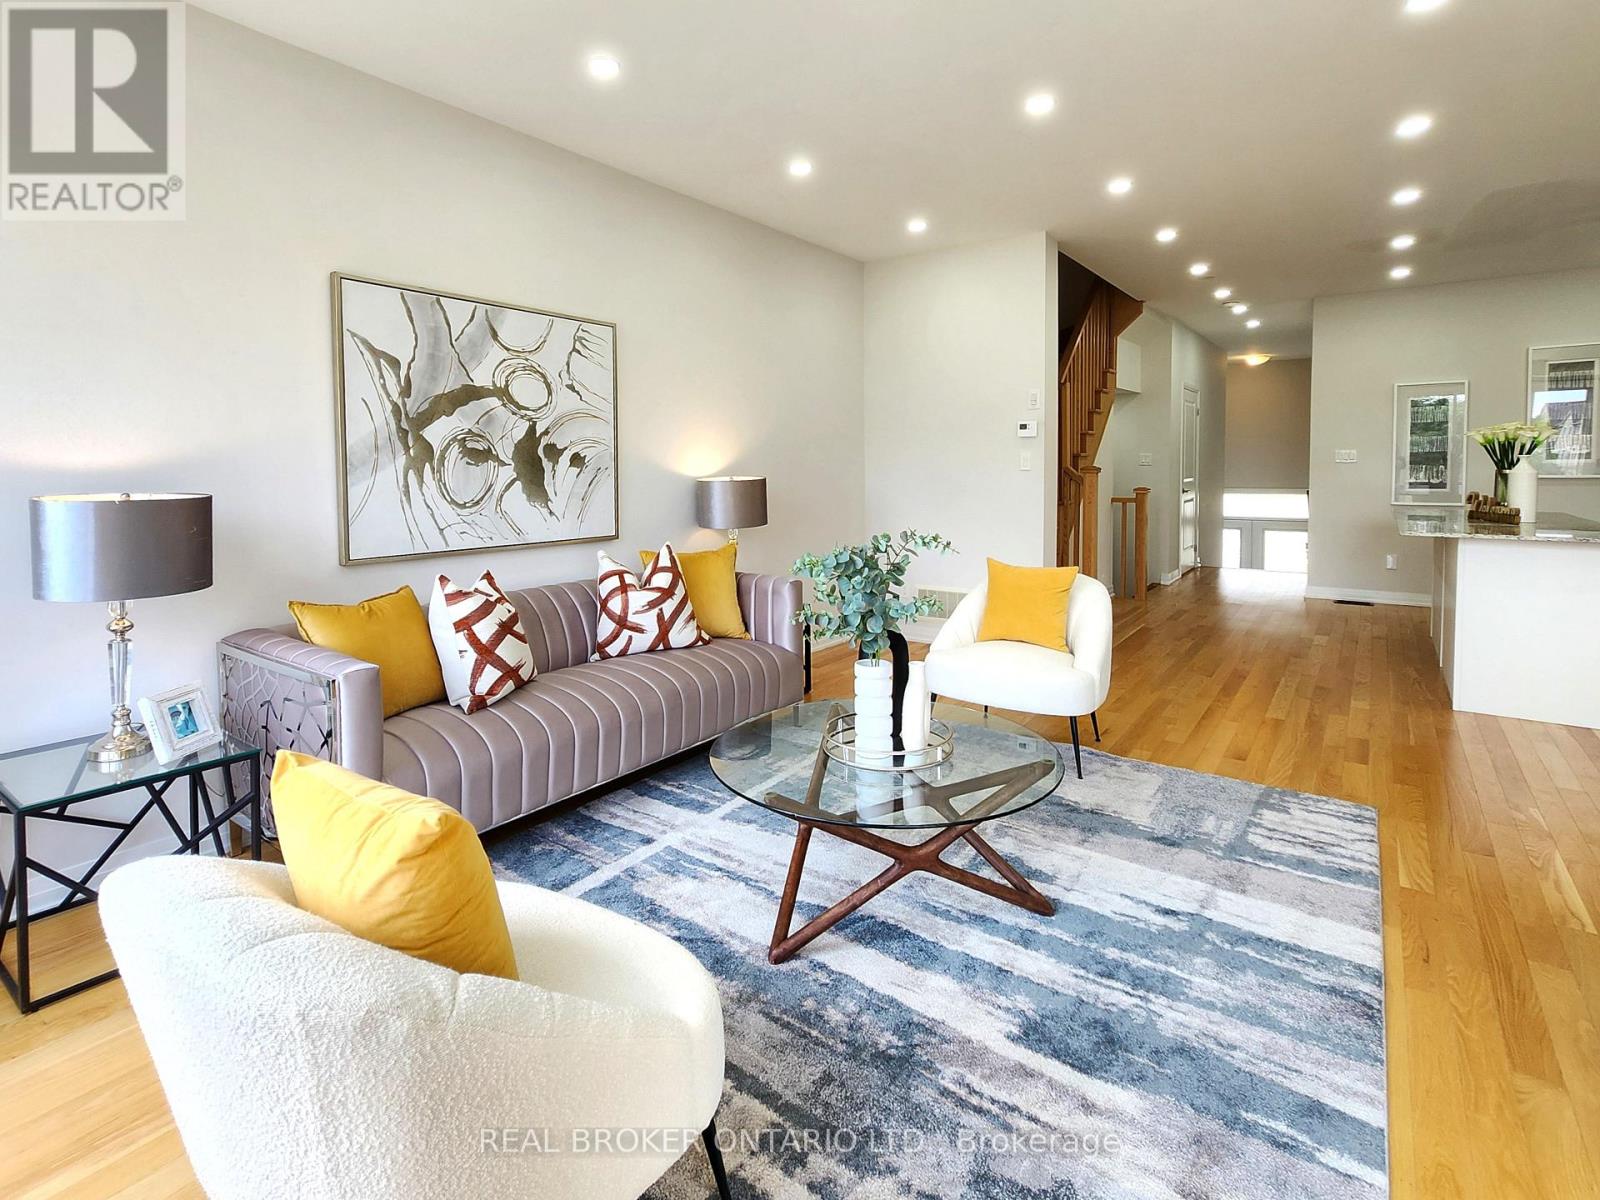
5 Beer Lane
Markham, Ontario
Stunning Contemporary Two-Storey Condo Townhouse By Aspen Ridge, Ideally Located In The Highly Sought-After Wismer Community Of Markham! Offering Over 2,300 Sq. Ft. Of Total Living Space With A Finished Basement. This Exceptional Home Features A Bright And Spacious Open-Concept Layout With 9-Ft Ceilings On Both The Main And Second Floors, Soaring Large Windows & An Abundance Of Natural Light Throughout. The Gourmet Kitchen Boasts An Extra-Large Centre Island, Ample Cabinetry And A Functional Layout Perfect For Everyday Living And Entertaining. Features 3 Generously Sized Bedrooms, 2 Full Bathrooms Upstairs And A Convenient Second-Floor Laundry Room. Enjoy Modern Pot Lights, A Private Front-Door Parking Space With An Interlock Driveway, Plus Direct Garage Access. The Private Backyard Features A Stylish Glass-Railing Deck Patio With Black Trim And A Gas BBQ Hook-Up, Backing Directly Onto Another Park For Added Privacy And A Peaceful Outdoor Setting. Finished Basement Provides A Versatile Open Area Ideal For A Family Room, Home Office, Gym Or Recreation Space. Located In A Desirable Top School Zone, Including Bur Oak Secondary School And San Lorenzo Catholic School. Walking Distance To TTC/YRT Transit Stops And Conveniently Close To Mount Joy GO Station Across The Street, Home Depot, Plazas, Restaurants, Banks, Shops And All Major Amenities. A Perfect Blend Of Contemporary Style, Spacious Living And Unbeatable Convenience In The Heart Of Wismer! (Pictures from previous listing) (id:62104)
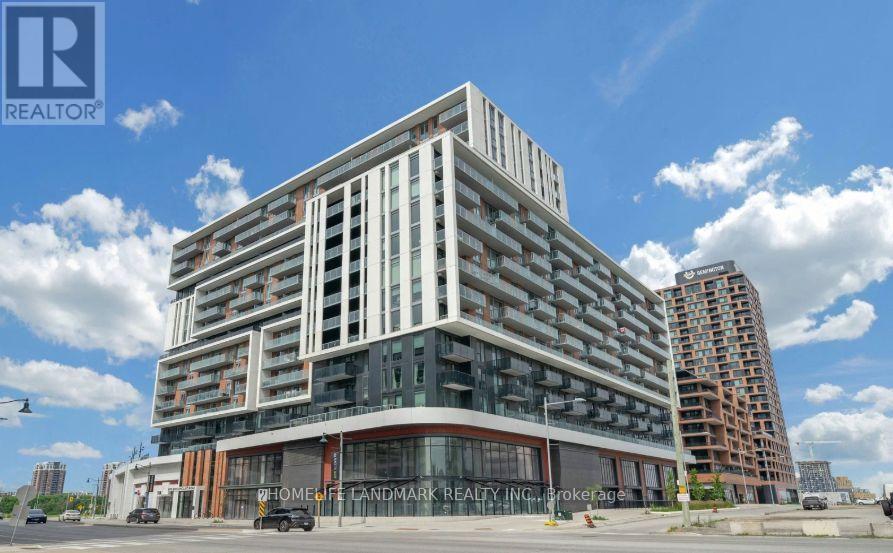
711 - 8119 Birchmount Road
Markham, Ontario
Welcome To One Of The Newest Condos Located In The Heart Of Downtown Markham. Meticulously Built By Remington. Suite Boasts Expansive 9ft Ceilings, Sun Drenched South East Facing Views With Wrap Around Floor To Ceiling Windows, Functional 2+1 Bdrms, 2 Full Bathrms, 1 Convenient Parking & Locker. Den Can Be Used As 3rd Bdrms. Spanning 962sqft Of Modern Living Space, The Unit Is Enhanced By Premium Finishes Including Quartz Countertops, Built In Stainless Steel Appliances, Light Fixtures In Every Room, Window Blinds, Large Picture Windows In Bedrooms With Abundant Of Natural Light. Gallery Square Condos Offers Unparalleled Convenience Given YRT & Viva Bus / Unionville Go Station, Highway 407 Are Steps Away, Top-Tier Amenities Such As Ruth's Chris Steakhouse, VIP Cineplex, Shops, Restaurants, & So Much More. Newly Build York University Markham Campus Minutes Away! Perfect For Young Professionals And Families, This Residence Combines Elegance, Convenience, & Prime Access To Everything In Markham. Property Will Be Vacant Starting November 1st 2026. (id:62104)
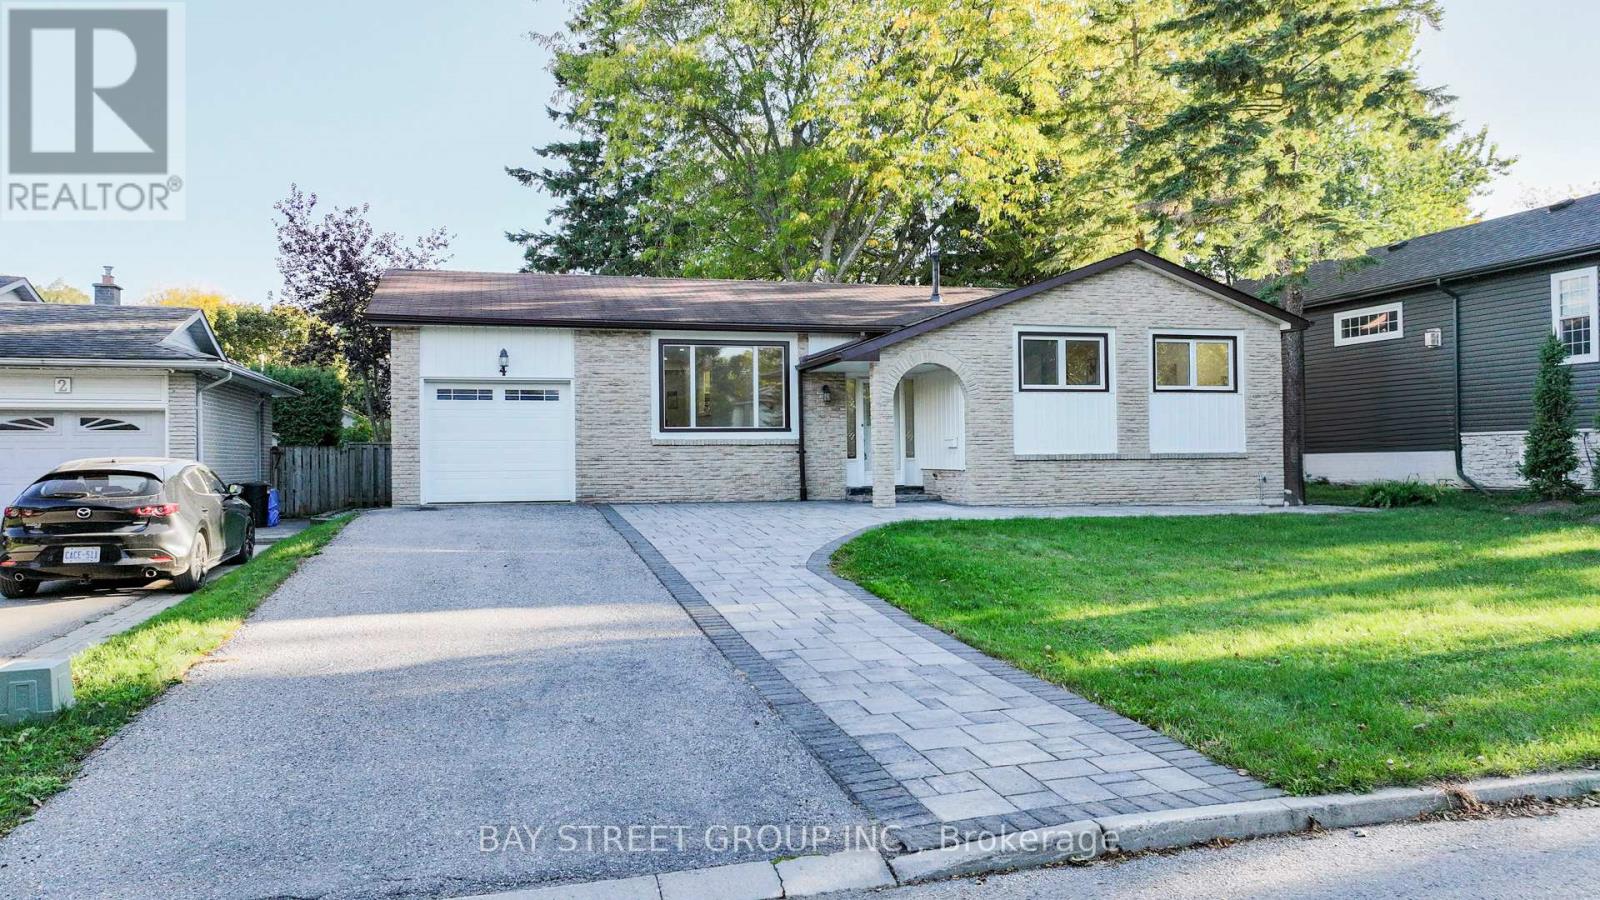
4 Sir Brandiles Place
Markham, Ontario
Lovely Bungalow with big lot 60 *110 In Sought After N'hood In Markham Village . Situated On Fabulous Private Lot , Stunning Garden + Walk Out To Interlock Patio! Separate entrance for the finished Lower Area ! Renovated for you to lift your package, move in and enjoy ! Perfect For Empty Nesters Or Young Family. Huge driveway ! Or you can tear it down to build a new one or have a second floor as per your idea. Don't Miss This Opportunity! Furnace(2016), water tank(2016). interlock(2022),pot lights and smooth ceiling (2025).basement vinyl flooring (2026)!!! Conveniently located just steps to Historic Markham Main Street, Reesor Park, Markham Tennis Club, shopping, hospital, top-ranked schools, Markham GO Station, and easy access to Highways 407 and 404 for effortless commuting throughout the GTA. (id:62104)
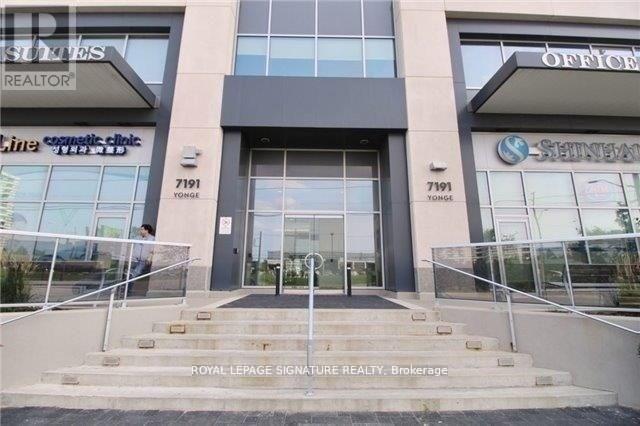
607 - 7191 Yonge Street
Markham, Ontario
Welcome To This One-Of-A-Kind Commercial Property That Offers A Unique Opportunity For Any Business Professional. This Property Is Perfect For Those Who Are Looking For A Location That Can Offer Both Office And Parking Space. The Location Is Ideal, As It Is Situated In A Prime Area That Is Close To Many Major Roads And Highways. The 1,200 Parking Spaces Available Make It Easy For Customers And Employees To Access The Property. The Building Itself Offers A Mix Of Use, Making It Perfect For Any Type Of Business Professional. Whether You Are Looking For A Legal Office, An Accounting Firm, Or Even A Medical Clinic, This Property Has Everything You Need And More. Don't Miss Out On This Incredible Opportunity! Tenant shall be responsible for the monthly maintenance fee of $850, payable in addition to the base rent. (id:62104)
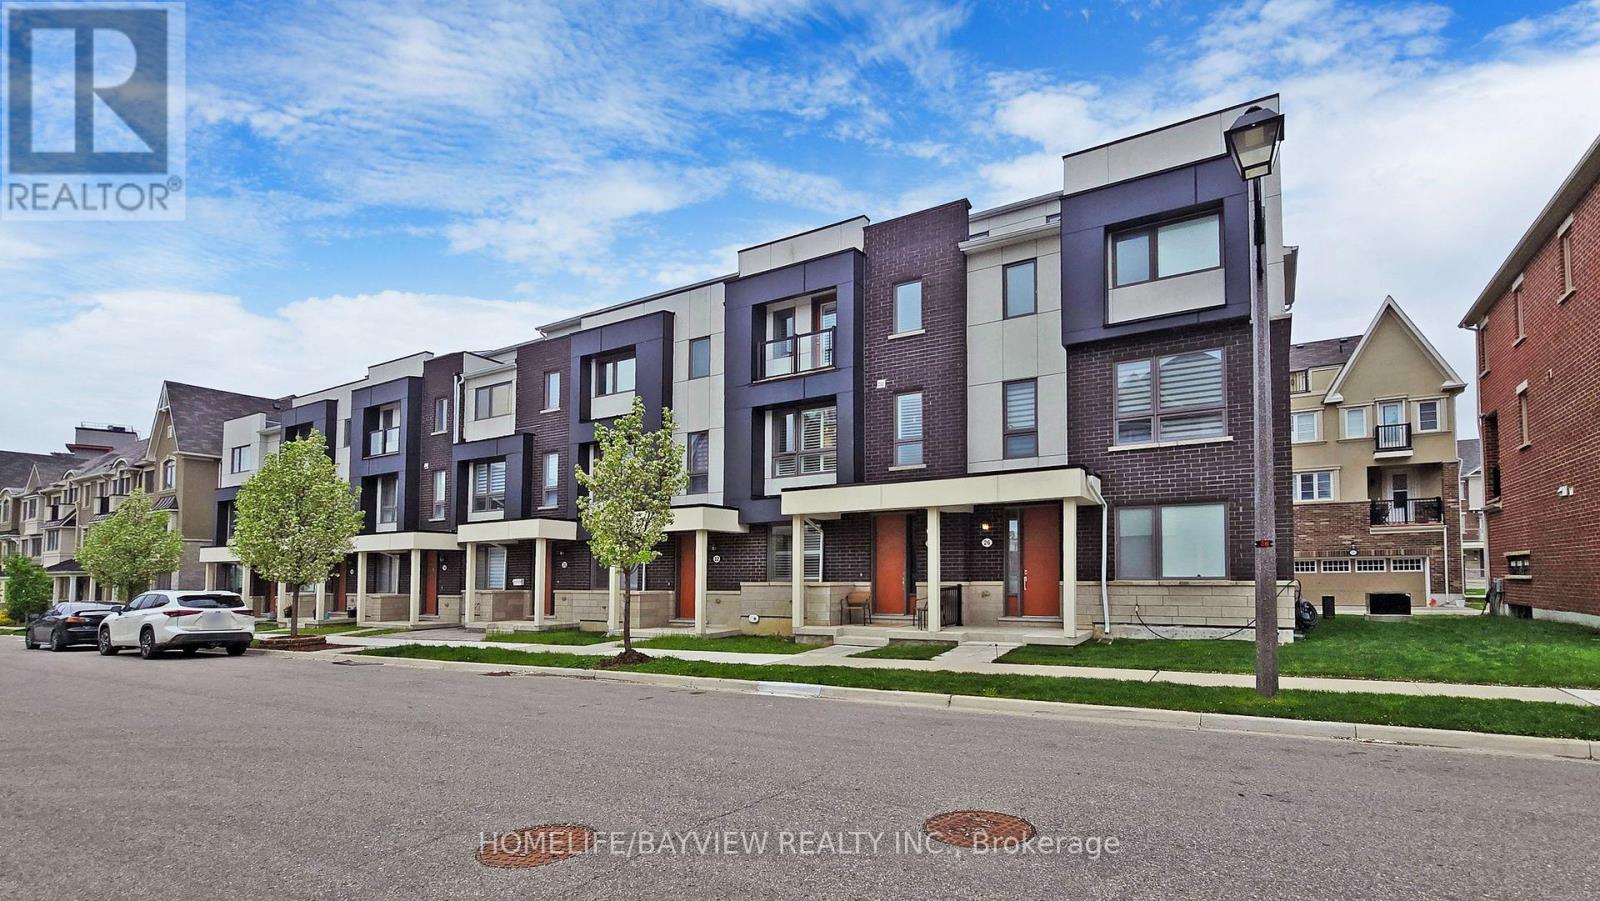
24 George Patton Avenue
Markham, Ontario
Freehold Mattamy Homes built property, 3+1 Bedroom upgraded Townhouse nestled in the heart of Cornell & Markham Stouffville Hospital neighborhood. This beautiful home is walking distance to Cornell Community Centre with an indoor pool, gymnasium, including basketball, sports, and many other recreation activities, state of the arts library. Close to parks, York Region Transit Terminal hub, easy access to Hwy 407, Ground Floor and 2nd Floor is 9 Feet ceiling, a large room on the ground floor can be used as a bedroom or an office. Entrance from double garage to the house. 2nd floor has a balcony easy for BBQ or relaxing. Bright sun lit living room with granite decorative electric fireplace (no heat), custom built shelving arrangements and mounted TV offering a warm ambiance to the residents, two hanging lighting fixtures. Spacious kitchen with Centre Island and quartz counters, hanging lights, dining room chandelier, breakfast bar, combined dining room and a children playroom. 2 Pcs washroom on the second floor for convenience. Primary bedroom has a Juliette balcony, walk in closet, 3rd floor has 4 Pcs ensuite bathroom with a large standing shower. 4 Pcs common bathroom, laundry, and 2 other bedrooms. This beautiful property also has a roof top terrace, with a BBQ shed for family or friends get together. Attached double garage with a garage door opener. All window shutters are included. Original Owner. (id:62104)
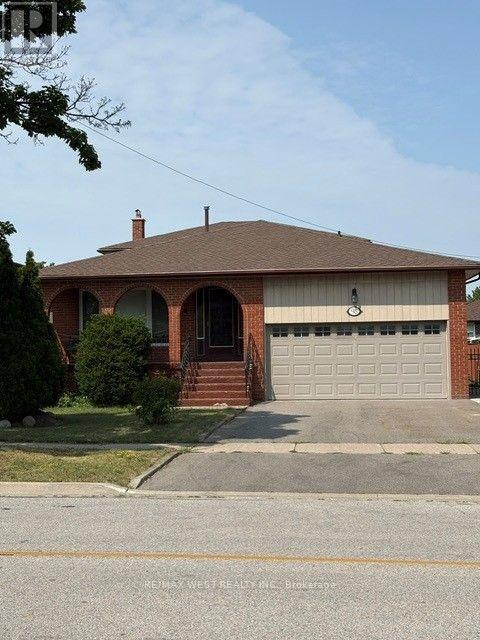
98 Jeanne Drive
Vaughan, Ontario
Welcome to this beautifully upgraded detached 5-level backsplit offering approximately 2,200 sq. ft. of spacious and versatile living space in one of Vaughan's most sought-after neighbourhoods. Perfect for large or multi-generational families, this exceptional home features generous principal rooms, multiple living areas, and a functional layout designed for comfortable everyday living. 1 previous owner pride of ownership. Situated in the highly desirable Pine Valley and Highway 7 area, you'll enjoy the convenience of being just minutes from top-rated schools, medical facilities, parks, shopping, restaurants, public transit, and major highways.Located in a family-friendly community known for its excellent amenities and outstanding lifestyle, this is a rare opportunity to own a spacious home in an unbeatable location. A must-see property offering exceptional value, comfort, and convenience. (id:62104)

6 - 3000 Langstaff Road
Vaughan, Ontario
UNDER POWER OF SALE PURCHASE AS-IS WHERE-IS CONDITION. Office ground floor office11' x 11.5, Full kitchen Main Floor 3.5 m x 3.2 m , Finished Garage area 25.7' x 22.4',Overhead garage door 12 x 14 ,Second floor, open area 24.3' x 22.4 feet Second floor office 17.2 feet by 14.6 feet with three piece bath room, Ground Floor plate 1163sqft. total finished space 2362 (id:62104)
403 - 980 Yonge Street
Toronto, Ontario
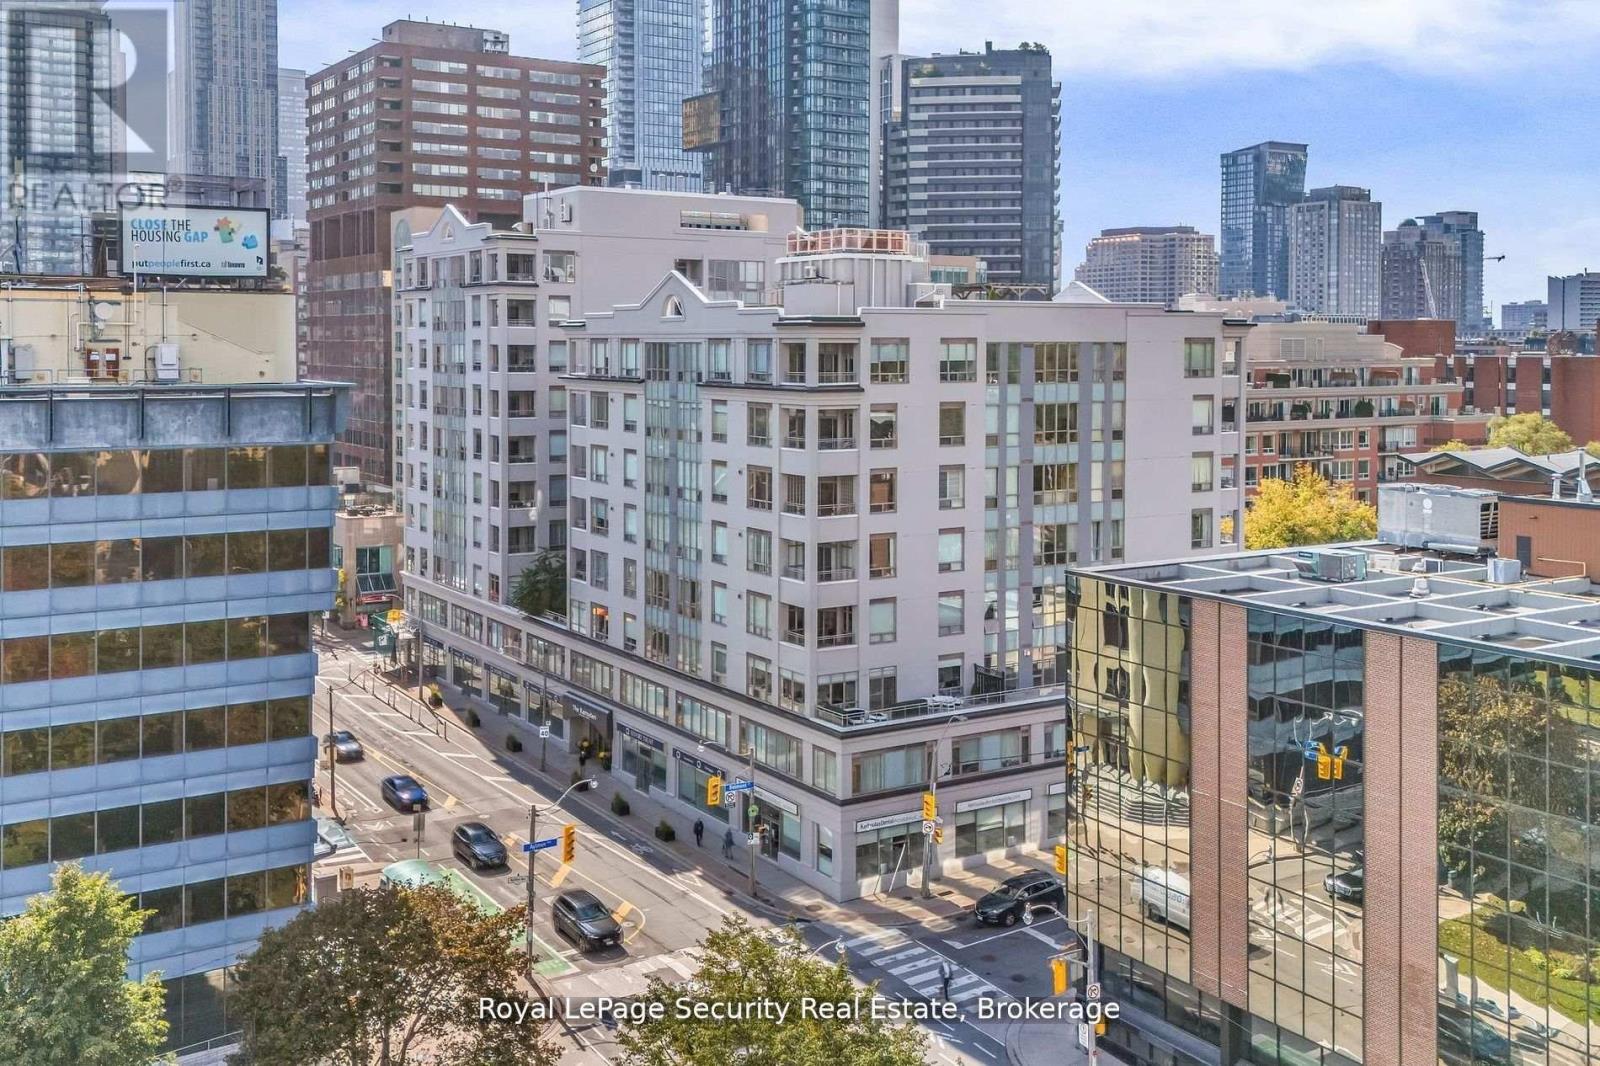
Welcome to The Ramsden-a bright one-bedroom residence offering approximately 735 sq. ft. of thoughtfully designed living space, complemented by a private 70 sq. ft. balcony. Ideally situated just steps from Rosedale subway station, Ramsden Park, Yorkville, and the Yonge-Bloor corridor, this is a location that truly puts the best of Midtown Toronto at your doorstep. Step inside to a bright, interior where natural light pours through floor-to-ceiling windows and is enhanced by soaring 9-foot ceilings. The spacious living and dining areas create an inviting setting for both relaxed everyday living and entertaining. The kitchen is designed for both style and function, featuring sleek quartz countertops and stainless steel appliances. The serene primary bedroom offers a generous closet, while the conveniently located four-piece bathroom is positioned just outside the bedroom. Enjoy the added comfort and convenience of exceptional building amenities, including 24-hour concierge service, a rooftop terrace with barbecues and panoramic city views, party and billiard rooms, visitor parking, and a private locker for additional storage. With an impressive 97 Walk Score, daily conveniences and city experiences are remarkably close at hand. Enjoy renowned restaurants, cafés, Yorkville shopping, beautiful parks, entertainment, and effortless transit-all within easy reach. Bright, spacious, stylish, and exceptionally well located, The Ramsden offers an opportunity to enjoy a connected Toronto lifestyle in one of the city's most sought-after neighbourhoods. (id:62104)
60 Warner Avenue
Toronto, Ontario
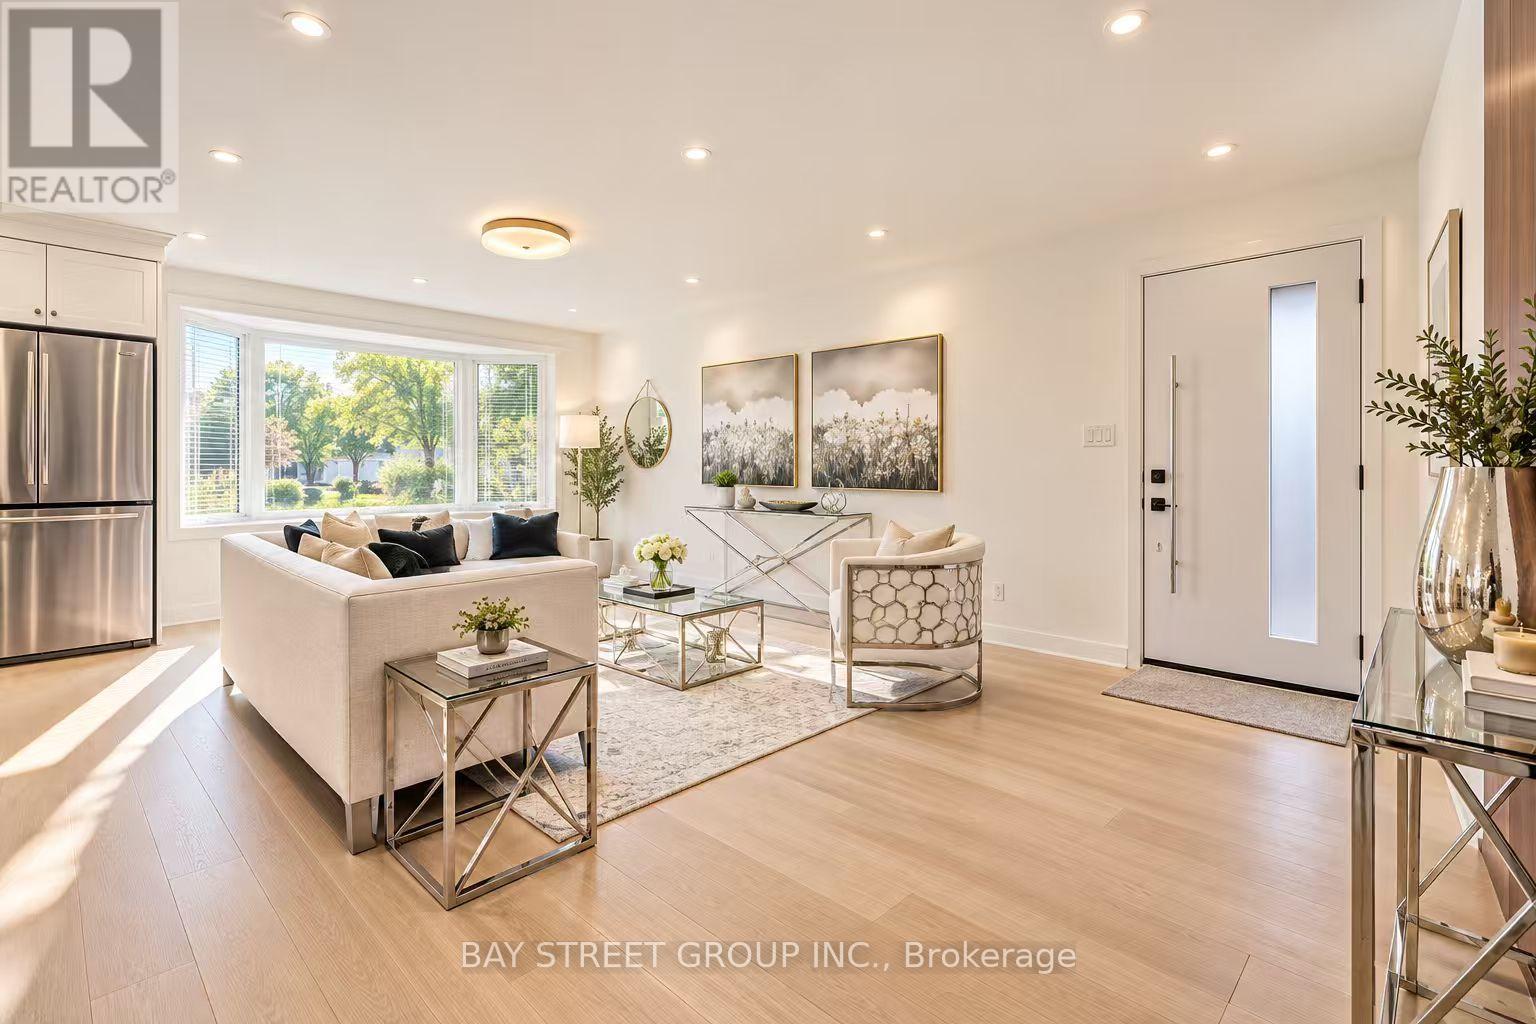
Exceptional Location in a highly sought-after neighborhood! Rare opportunity to own a beautifully upgraded home in a prime, highly convenient neighborhood Victoria Village. Gorgeous & Bright three bedroom Raised-bungalow features a professionally renovated main floor with significant upgrades and modern finishes throughout. Engineered Floor Throughout, Brand-new Front Entry Door and select Windows, Modern Light Fixtures & Pot Lights, Upgraded Washrooms with Smart Bidet Toilets. Open Concept Kitchen With Breakfast Area, Central Island, Backsplash, Elegant Cabinet, Brand-new Stainless Steel Appliances including an ice-making refrigerator, Range Hood, Stove, Dishwasher and a Water Purification System at main floor kitchen, Main floor Laundry Rough-in is available, further enhance the home value and appeal. Finished walkout Basement, Great Recreation Area for Family and Potential Rental Income. Long Driveway Without Sidewalk. Just a short walk to the Eglinton LRT, shopping, parks, schools, and quick access to major highway DVP/ Hwy 401. This home is not to be missed! (id:62104)
3 - 198 Augusta Avenue
Toronto, Ontario
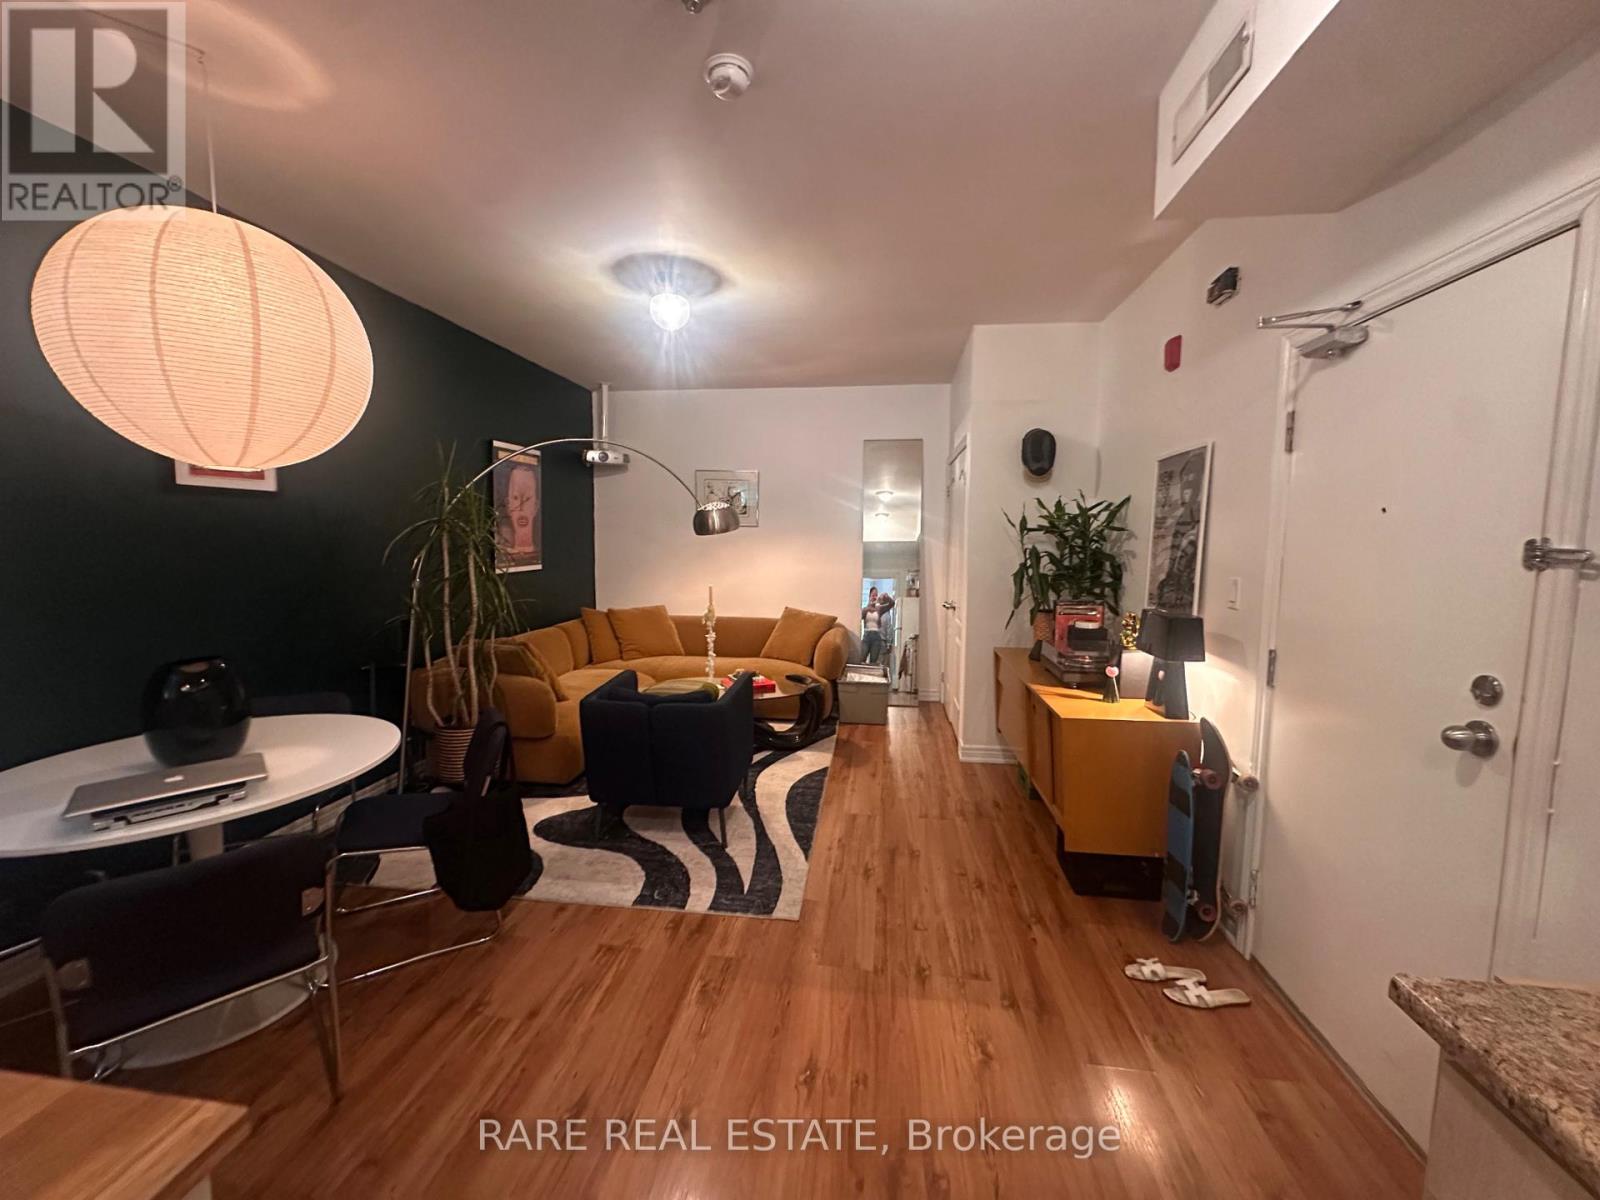
Live In Boho Kensington Market! Spacious One Bedroom Apartment In Low Rise Building. Convenient Open Concept Living Room/Kitchen. Balcony of Bedroom. Laminate Flooring & Tile Throughout. Amazing Location, Close To Everything - Kensington Market, Chinatown, U Of T, Queen's Park, Hospitals, Ryerson University, Ago, TTC Subway/Streetcars, Parks, Shops, Restaurants, Cafes, Nightlife & Entertainment. Central A/C, Coin Laundry In Building. (id:62104)
1309 - 65 East Liberty Street
Toronto, Ontario
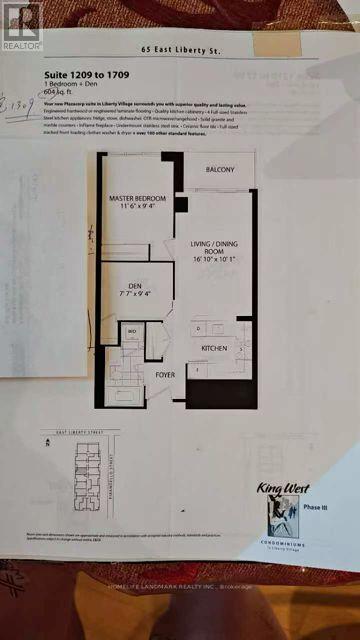
Great Unit In Great Building And In Great Location*Luxurious And Cozy Unit With Amazing Kitchen With Stainless Steel Appliances,*Den That Can Be 2nd Bedroom*New Floor Tru-Out And Great South/West View*The building feels more like a resort than a condo, offering an incredible lineup of amenities including a gym, pool, hot tubs, steam room, bowling alley, golf simulator, theatre, billiards, party rooms, guest suites, kids' play room, concierge, and more. All of this in an unbeatable location with easy access to Lake Shore, the Gardiner, TTC, supermarkets, and all the restaurants, cafes, and nightlife that Liberty Village, King West, and Queen West have to offer. (id:62104)
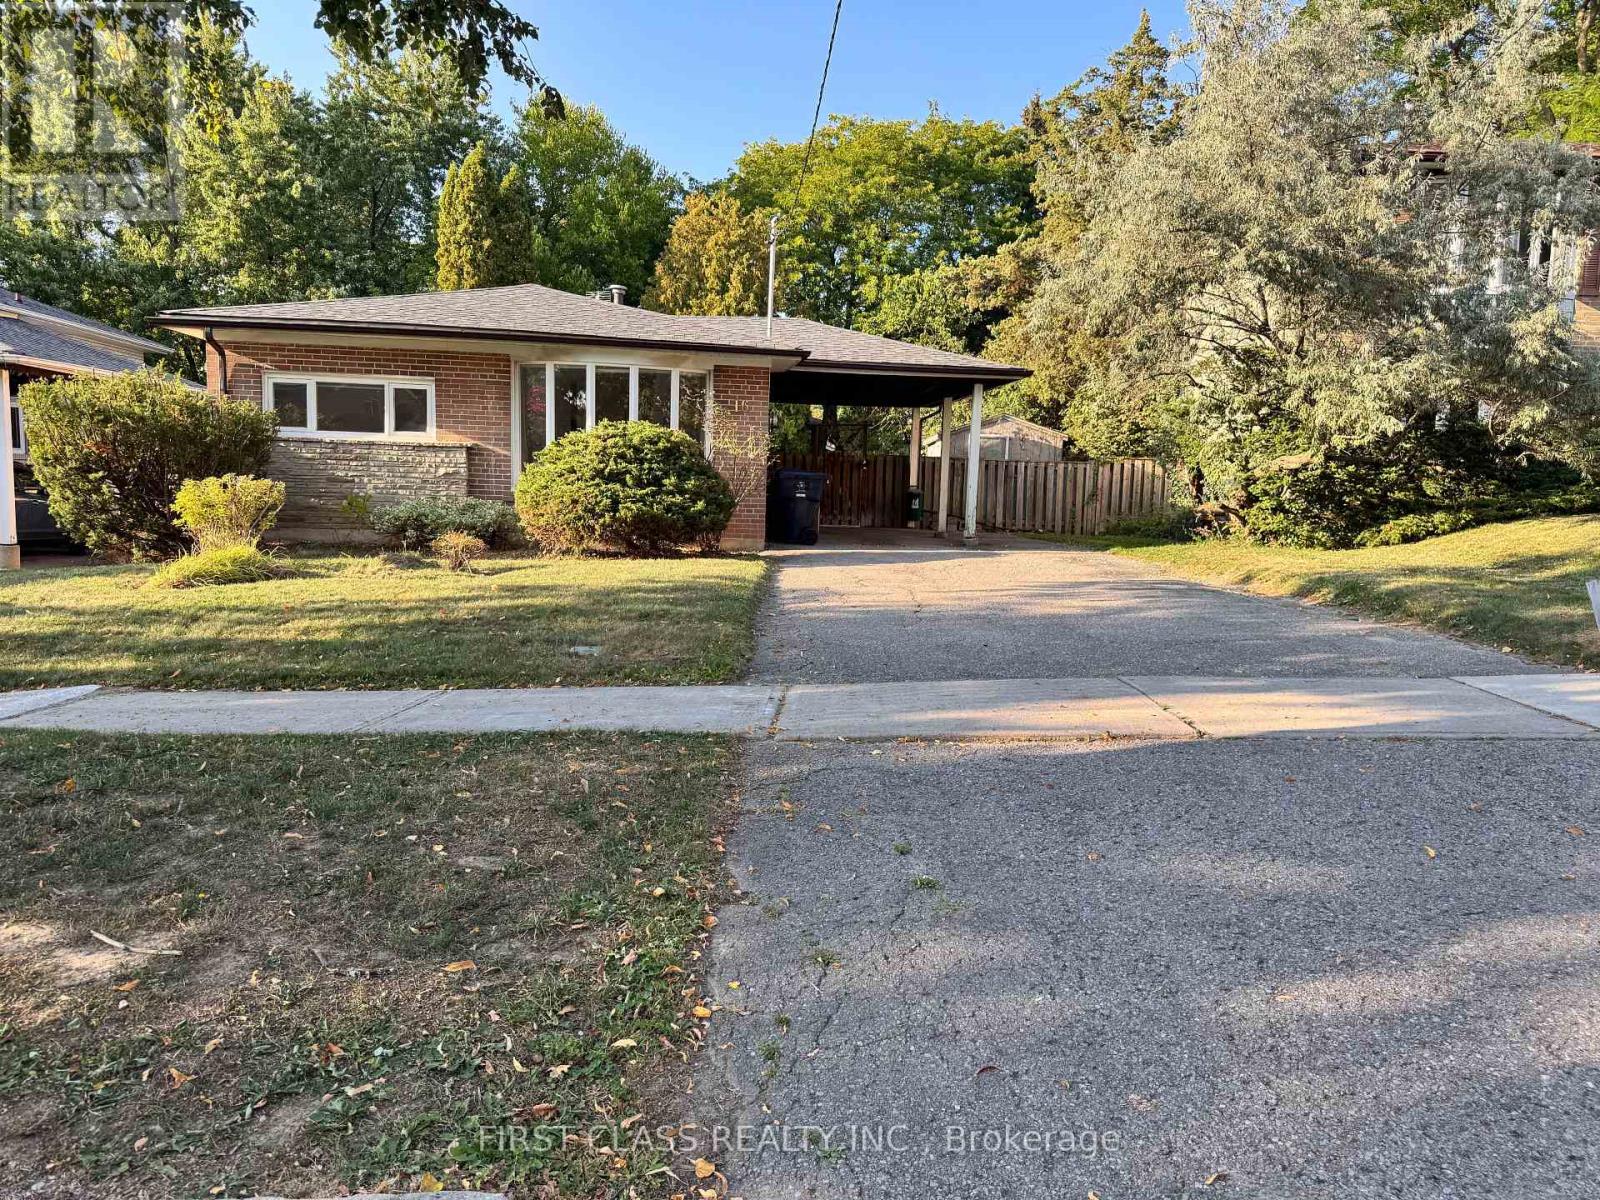
16 Trailside Drive
Toronto, Ontario
The Heart Of High Demand Don Valley Village. Nestled On A Quiet Family Friendly Street. Beautifully Landscaped Backyard Oasis with Cherry Tree. Updated Bathrooms. Finished Bsmt. Hardwood Floors. Potential In-Law Suite W/ Separate Entrance. Walking Distance To Ttc, Fairview Mall, Schools, Parks. Mins From 401/404/Dvp. Move In Condition.(Backyard Swimming Pool not included) (id:62104)
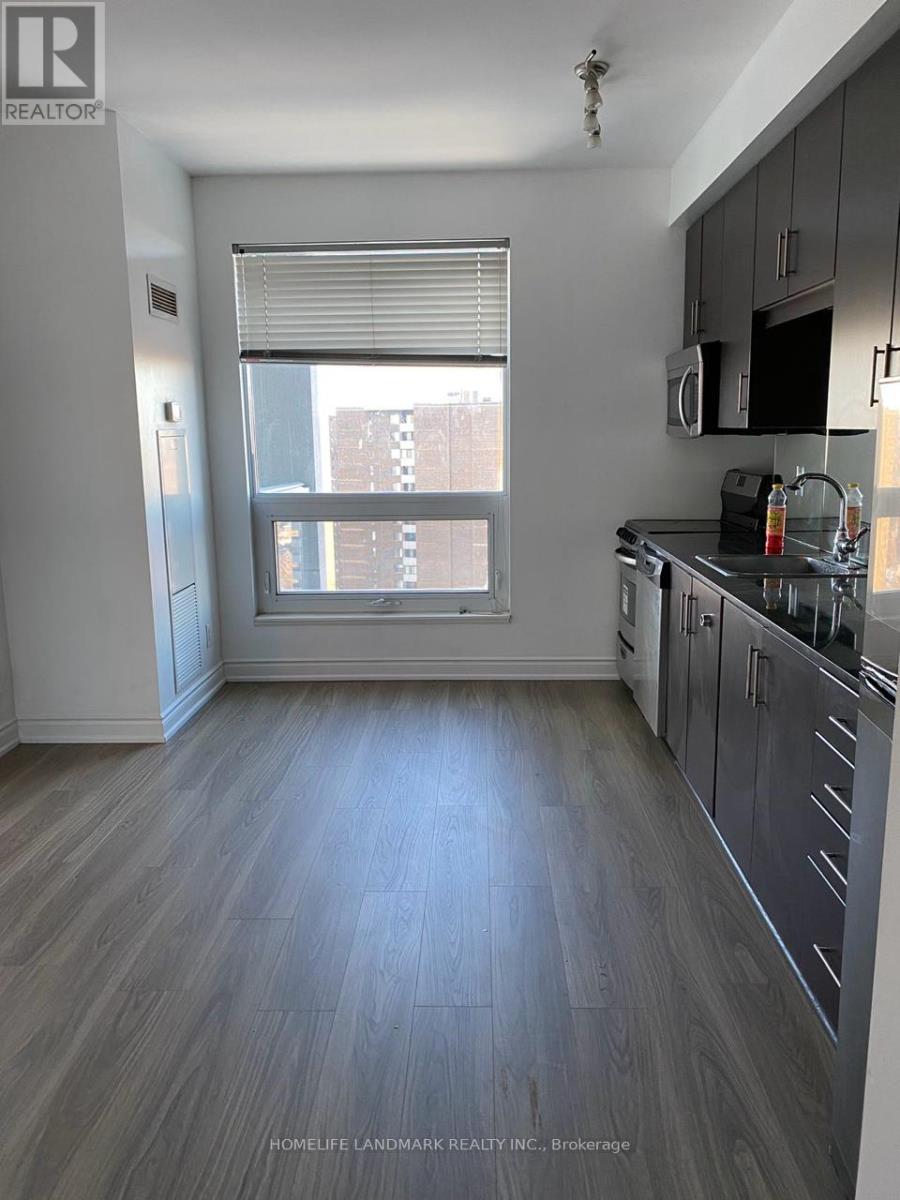
1904 - 30 Herons Hill Way
Toronto, Ontario
Client RemarksMonarch Built Legacy At Heron's Hill *Conveniently Located @ Sheppard/404, Minutes To Fairview Mall, Subway, Ttc At Door, Excellent Layout. Beautiful View, Bright & Spacious, 9 Ft.Ceiling, Amenities Include: Fitness Center, Indoor Pool, Sauna, Billiards, Cyber Lounge. Theater,Gym,Internet Center, Party Rm, Guest Suite & Much More. Close To 401/404/Dvp, 24 Hrs Concierge.Brokerage Remarks (id:62104)
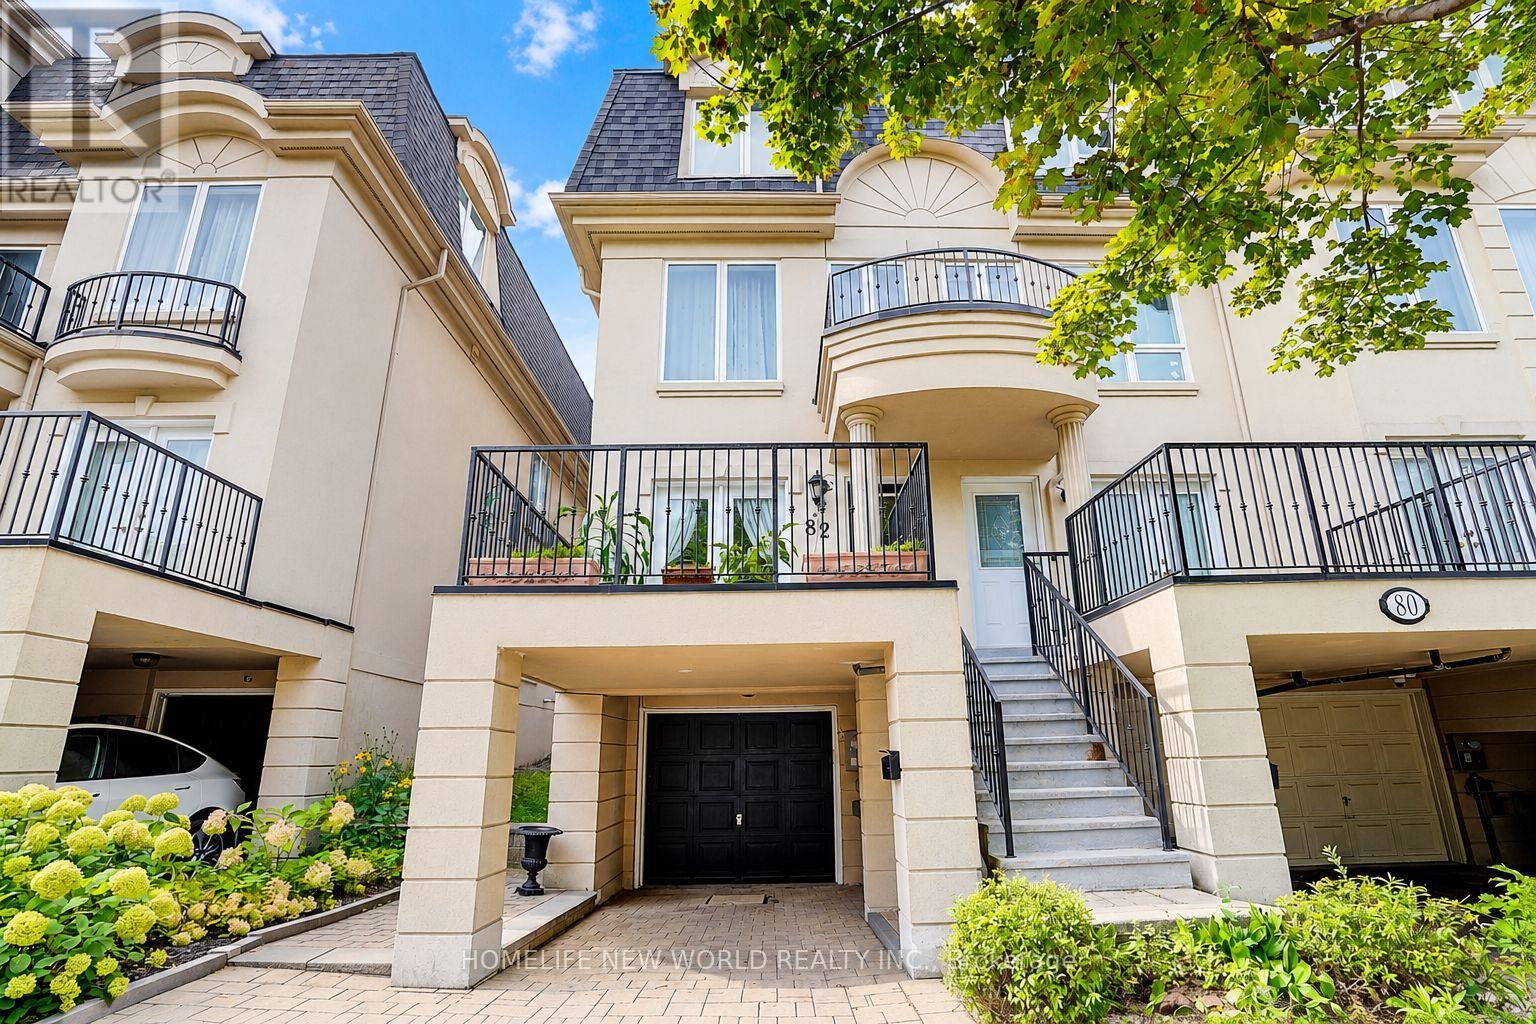
82 David Dunlap Circle
Toronto, Ontario
Absolutely Stunning Executive End-Unit Townhome! This Impressive 5-Bedroom Residence Offers An Exceptional Combination Of Luxury, Space & Functionality. The Desirable End-Unit Setting Features Abundant Windows, Filling The Home With Tons Of Natural Light, While High Ceilings & Open-Concept Layout Create A Bright, Airy Atmosphere Throughout. Featuring Extensive $$$ Upgrades & High-End Finishes, Including Hardwood Flooring Throughout The Main & Third Floors, Upgraded Pot Lights, Crown Moulding, Plus A Beautifully Renovated Kitchen & Bathrooms. The Modern European-Style Kitchen Showcases Sleek Piano-Gloss Cabinetry, Marble-Style Backsplash, Custom Cabinetry, Dedicated Coffee Bar, Quartz Countertops, Stainless Steel Appliances, Modern Lighting & A Custom Centre Island-Perfect For Cooking, Entertaining & Everyday Living. Generously Sized Bedrooms Provide Exceptional Space & Flexibility For The Entire Family. The Upgraded Primary Ensuite Feature Contemporary Finishes, Including A Frameless Glass Shower For A Sleek, Modern Touch. The Lower-Level Bedroom With A Private 3-Piece Ensuite Offers Exceptional Versatility-Ideal As A Guest Suite, Home Office, Gym Or Additional Living Space. Enjoy Two Outdoor Spaces, Including A Charming Front Terrace Plus A Good-Sized Private Backyard-Perfect For Al Fresco Dining, Relaxing Or Entertaining Family & Friends. A Rare Opportunity To Own One Of The Community's Most Distinctive End-Unit Homes, Where Thoughtful Design, Luxury Finishes, Abundant Natural Light & Everyday Functionality Come Together Beautifully. Stylish Executive Living At Its Finest-Don't Miss It! Hot Water Tank Owned ( 2024 ) Air Conditioner & Furnace ( 2023 ) (id:62104)
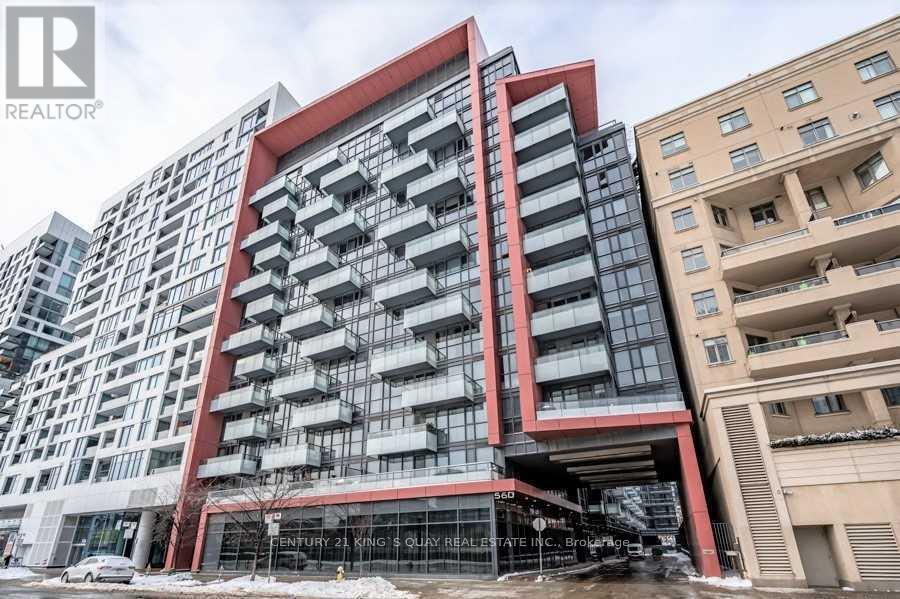
518 - 560 Front Street
Toronto, Ontario
Luxury Tridel Condo, Facing East City view, Large One Bedroom plus Den with Good Layout, Approx 645 s.f., and 9 foot ceiling, Amazing Building Amenities, Closed to Restaurants, Business & Entertainment District, 24 Hours Concierge. Fully Furnished and experience the perfect blend of comfort, style, and convenience. This move-in-ready suite allows you to simply bring your bags. (id:62104)
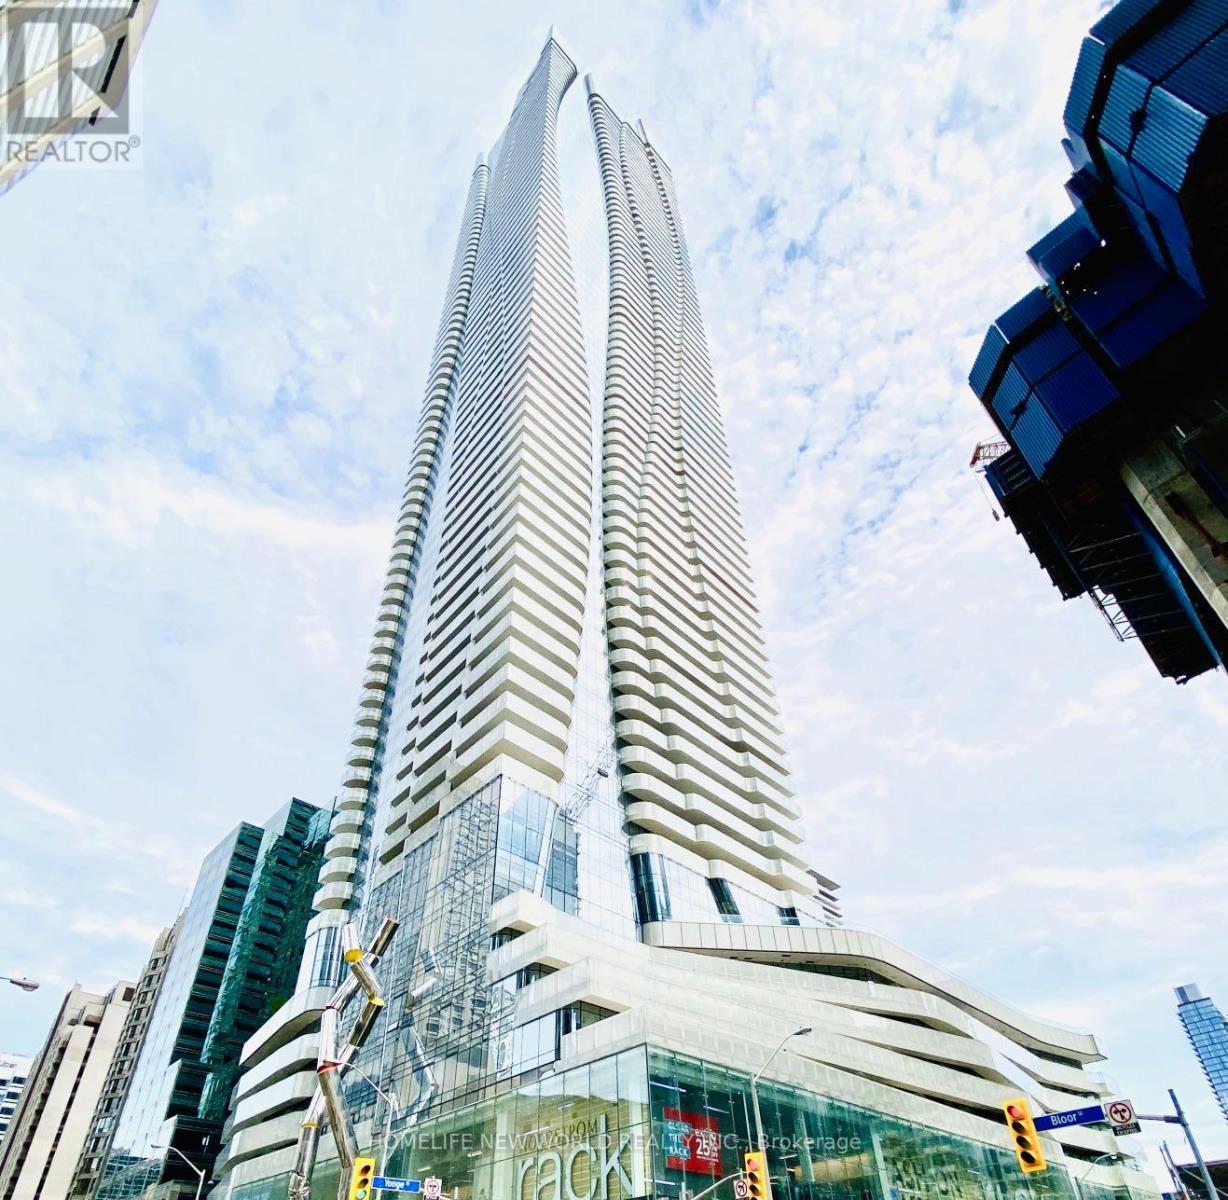
5004 - 1 Bloor Street E
Toronto, Ontario
**Virtually Staged**Absolutely Stunning Luxury Suite At The Iconic One Bloor! Bright & Spacious High-Floor 2+1 Corner Suite Featuring Floor-To-Ceiling Windows, Abundant Natural Light & Spectacular Unobstructed Southeast Lake, CN Tower & Panoramic City Views. Functional Open-Concept Living & Dining Area With Quality Engineered Hardwood Floors Throughout & Walk-Out To Large Balcony. Modern Kitchen Features Quartz Countertops, Centre Island & High-End Built-In Appliances. Excellent Split 2-Bedroom + Den Layout With 2 Full Bathrooms. Spacious Primary Bedroom Features Floor-To-Ceiling Windows, Incredible Views & Ample Closet Space. Versatile Den Ideal For Home Office/Study. Direct Access To 2 Subway Lines! Steps To Yorkville's Finest Shops, Restaurants & Entertainment, And Close To U Of T & OCAD. 24-Hr Concierge & Fabulous 5-Star Amenities. Includes 1 Parking & 1 Locker. (id:62104)
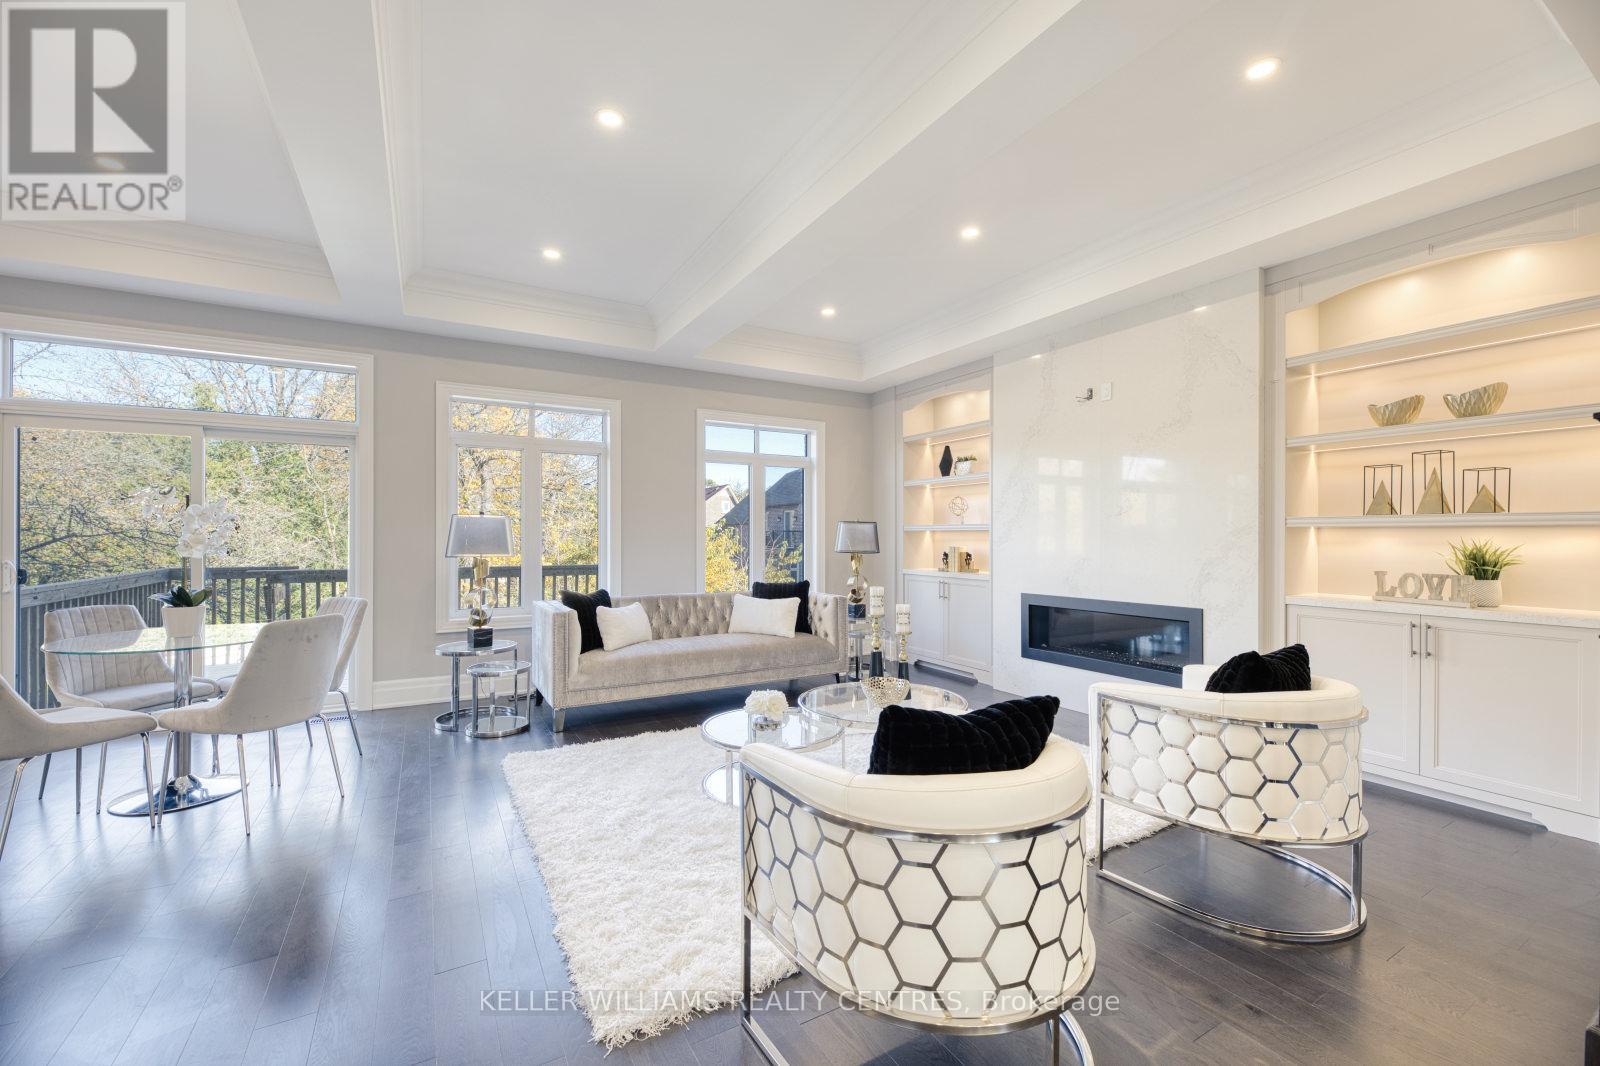
7 Becky Cheung Court
Toronto, Ontario
Welcome to this exquisite custom-built luxury residence nestled on a quiet cul-de-sac in the prestigious Newtonbrook East community. A rare executive lease opportunity offering over 3,500 sq. ft. above grade with exceptional craftsmanship, premium $$ spent on finishes above builder grade. A thoughtfully designed family-friendly layout, featuring 4+1 spacious bedrooms, each with its own private ensuite. This home is ideal for multi-generational living or growing families seeking comfort, privacy, and convenience. BONUS: All appliances are brand new. The gourmet chef's kitchen is a show piece, complete with a built-in Sub-Zero refrigerator, Wolf 6-burner gas range, built-in oven and microwave, custom cabinetry, and a large centre island perfect for entertaining and everyday family living. Enjoy engineered hardwood floors throughout, extended pantry with custom cabinetry, LED pot lights, an upgraded LG washer and dryer, and an extended double-car garage. The long private driveway with no sidewalk enhances curb appeal and provides additional parking and a safe play area for children.The spectacular walk-up finished basement with soaring 12-ft ceilings offers incredible versatility as a home theatre, gym, recreation room, teen retreat, or in-law living space. Located within a highly desirable neighbourhood close to top-ranked schools, parks, and public transit. Minutes to Yonge & Finch, Finch Subway Station, Hwy 401 & 407, supermarkets, restaurants, cafes, banks, and everyday amenities at your doorstep. Luxury, functionality, and an unbeatable location come together in this exceptional family home. All photos are from a previous listing; the property is offered unfurnished. (id:62104)
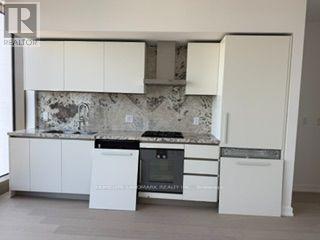
1315 Bay Street
Toronto, Ontario
Welcome To 50 Scollard, In The Heart Of Yorkville, a Prestigious 41-Storey Luxury Residence with Contemporary Architecture From The Pritzker Prize-Winning British Architect, Norman Foster. Extraordinary Interiors by Toronto-based Italian Designer, Alessandro Munge for Toronto's Most Discerning Residents. Enjoy The Ultimate In Privacy With Two Private Elevators Serving Just Four Residences Per Floor, Offering Secure, Individual Floor Access. Plus A Third Security Controlled Service Elevator For Direct Deliveries. Includes One Valet Parking Space And An Exceptional Collection Of Five-Star Amenities, Including 24 Hour Valet & Porter Service, Chauffeured House Car, Indoor/Outdoor Pool, Fitness Centre Overlooking Bay Street, Yoga Studio, Sauna, Steam Room, Private Dining & Wine Room, Restaurant, Pet Spa, Car Wash, And More. Professionally Managed By The Forest Hill Group. Ideally Situated Steps From Yorkville's Finest Boutiques, World Class Restaurants, Cafes, Cultural Attractions And TTC. (id:62104)
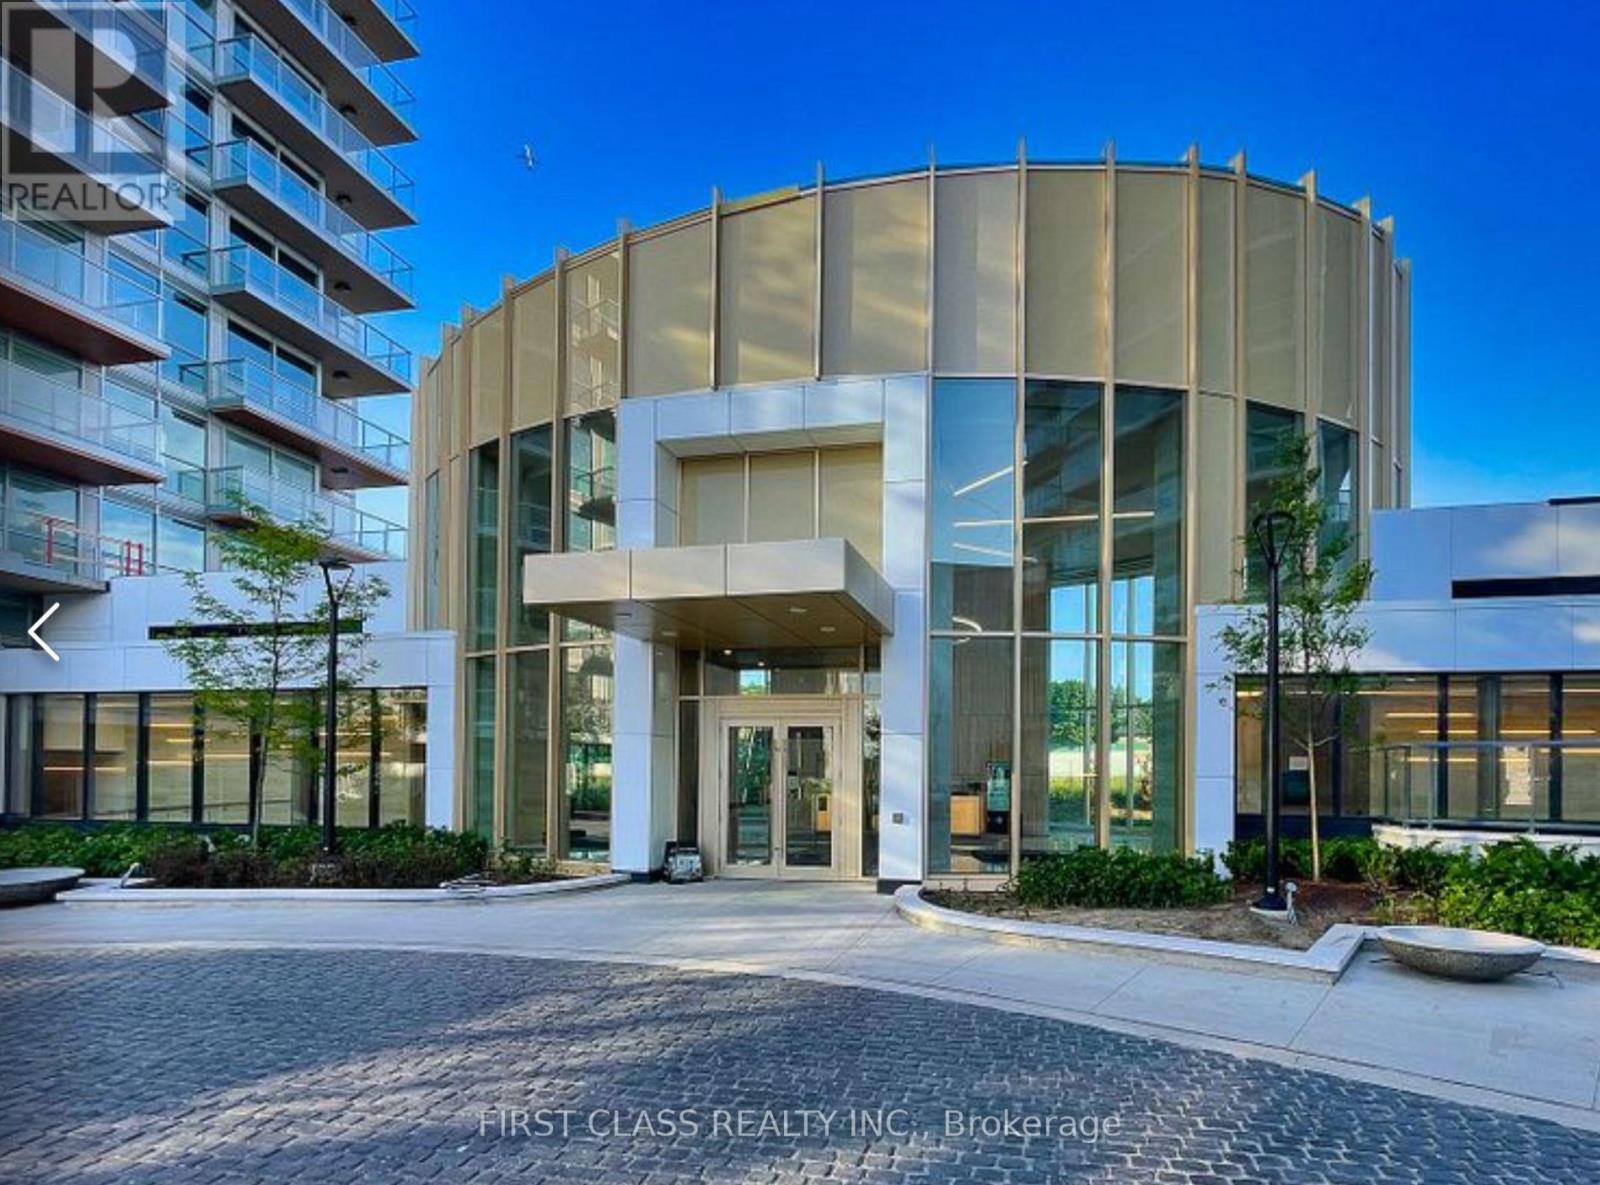
1707 - 25 Mcmahon Drive
Toronto, Ontario
Luxury Living In Concord Park Place. Spacious 1 Bedroom 1 Bath With Balcony Equipped With Composite Wood & DeckingWith Radiant Ceiling Heater. 505 Sqft Interior + 198 Sqft Of Balcony. Features 9-Ft Ceiling. Walking Distance to Brand New Community CentreAnd Park. Steps To 2 Subway Stations Bessarion & Leslie. Mins To Hwy 401/ 404, Go Train Stations, Bayview Village & Fairview Mall. With80,000Sqft Of 5 Star Amenities: 24-hr concierge, Tennis/ Basketball Crt/ Swimming Pool/ Sauna/ Whirlpool/ Hot Stone Loungers/ BBQ/ BowlingAlley/ Fitness Studio/ Yoga Studio/ Golf Simulator Room/ Children Playroom/ Formal Ballroom And Touchless Car Wash And More. Steps toPublic Transit, Subway Station, Close to Hwy 401 & Bayview Village Shopping Mall, Mins to Hospital, Fairview Mall & Hwy404/DVP (id:62104)
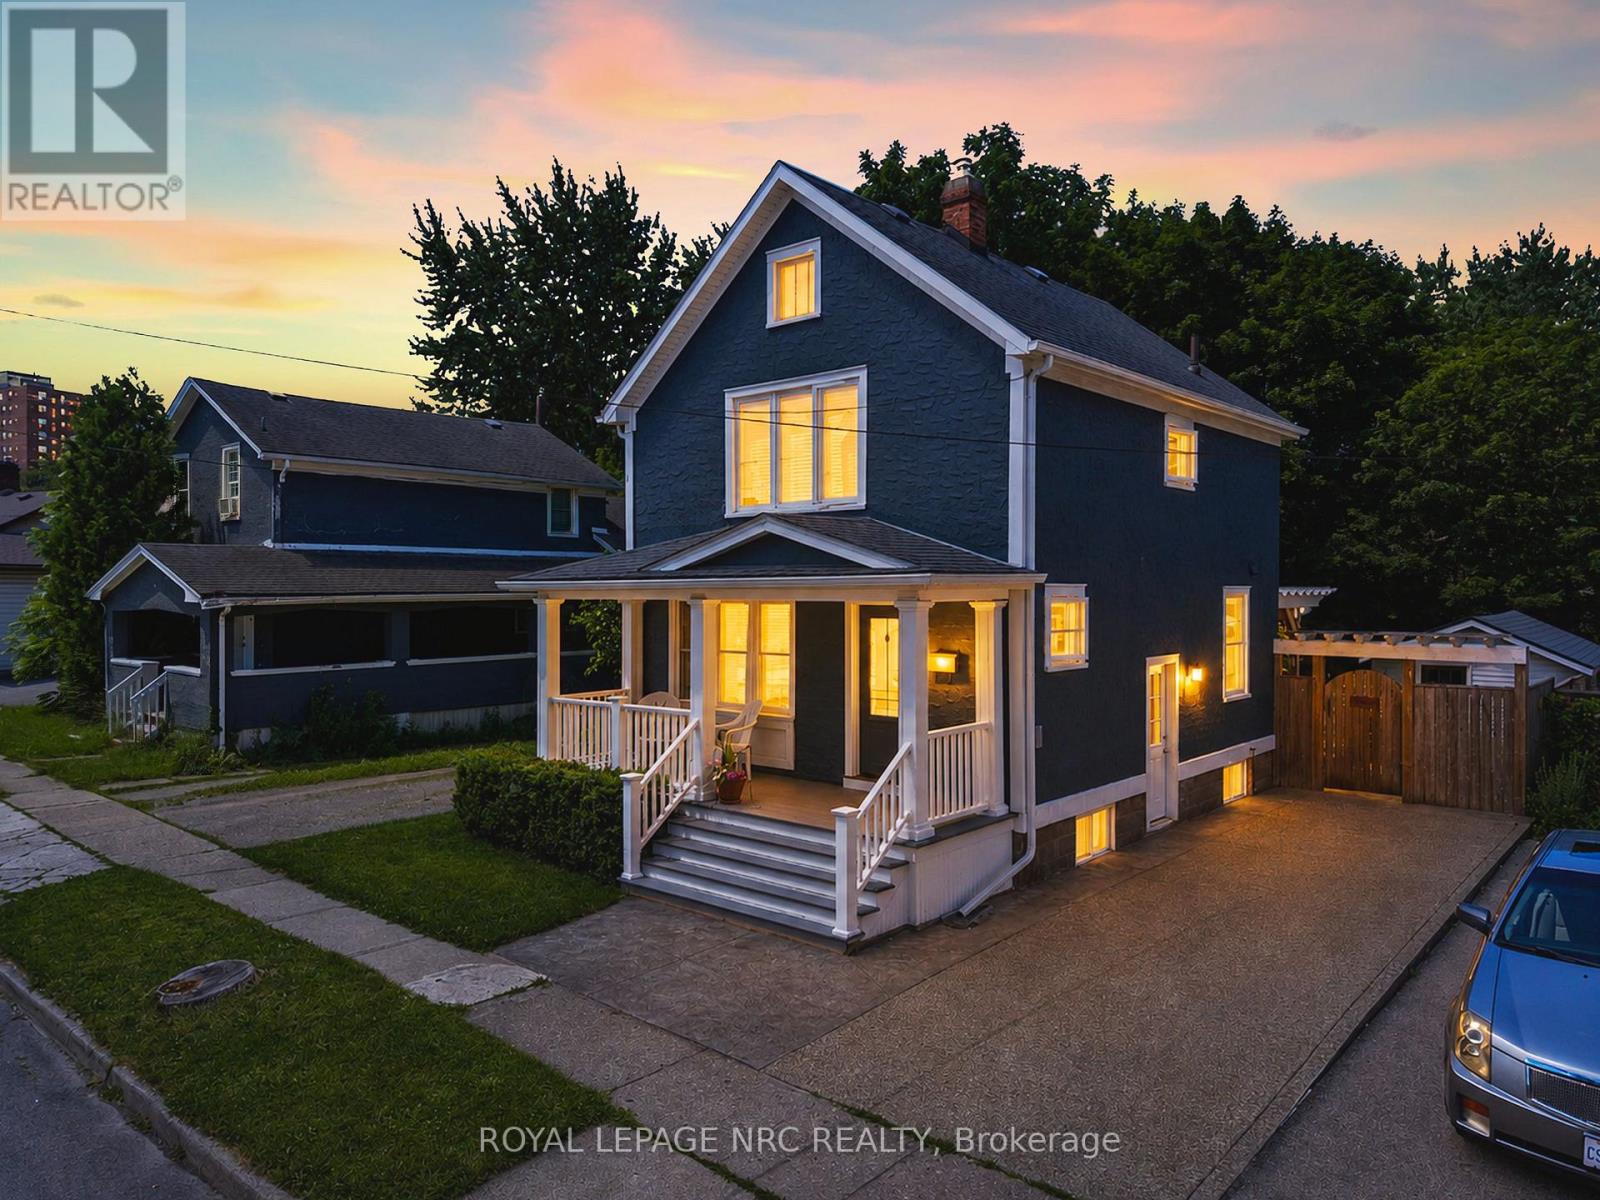
5 Greenlaw Place
St. Catharines, Ontario
Welcome to 5 Greenlaw Place, a beautifully maintained character home that has been lovingly cared for by the same owner for nearly 25 years. This charming two-bedroom residence blends timeless craftsmanship with thoughtful modern updates, creating a home that feels both rich in history and completely move-in ready. Original trim and architectural details have been carefully preserved, while a long list of thoughtful improvements ensures comfort and peace of mind for today's homeowner. Recent updates include a custom Elmwood kitchen (2018) featuring soft-close cabinetry, quartz countertops, matching backsplash, butcher block island on casters, and gas stove, along with updated birch flooring throughout the main level, creating a completely carpet-free living space. Major mechanical and exterior updates include windows, roof , boiler, sump pump, updated plumbing and a 100-amp electrical service. The bathroom has also been updated, while built-in shelving and clever storage solutions add both charm and functionality. Outside, the property transforms into a private backyard retreat. Surrounded by mature trees and lush landscaping, the deck, pergola, and beautifully established gardens create a peaceful setting that feels worlds away from the city. Whether you're enjoying a quiet morning coffee or hosting family and friends, this outdoor space is truly something special. Ideally situated just minutes from local restaurants, shops, parks, trails, and downtown amenities, this home offers the perfect balance of convenience and privacy. A rare opportunity to own a character-filled property that has been genuinely loved and exceptionally cared for. (id:62104)
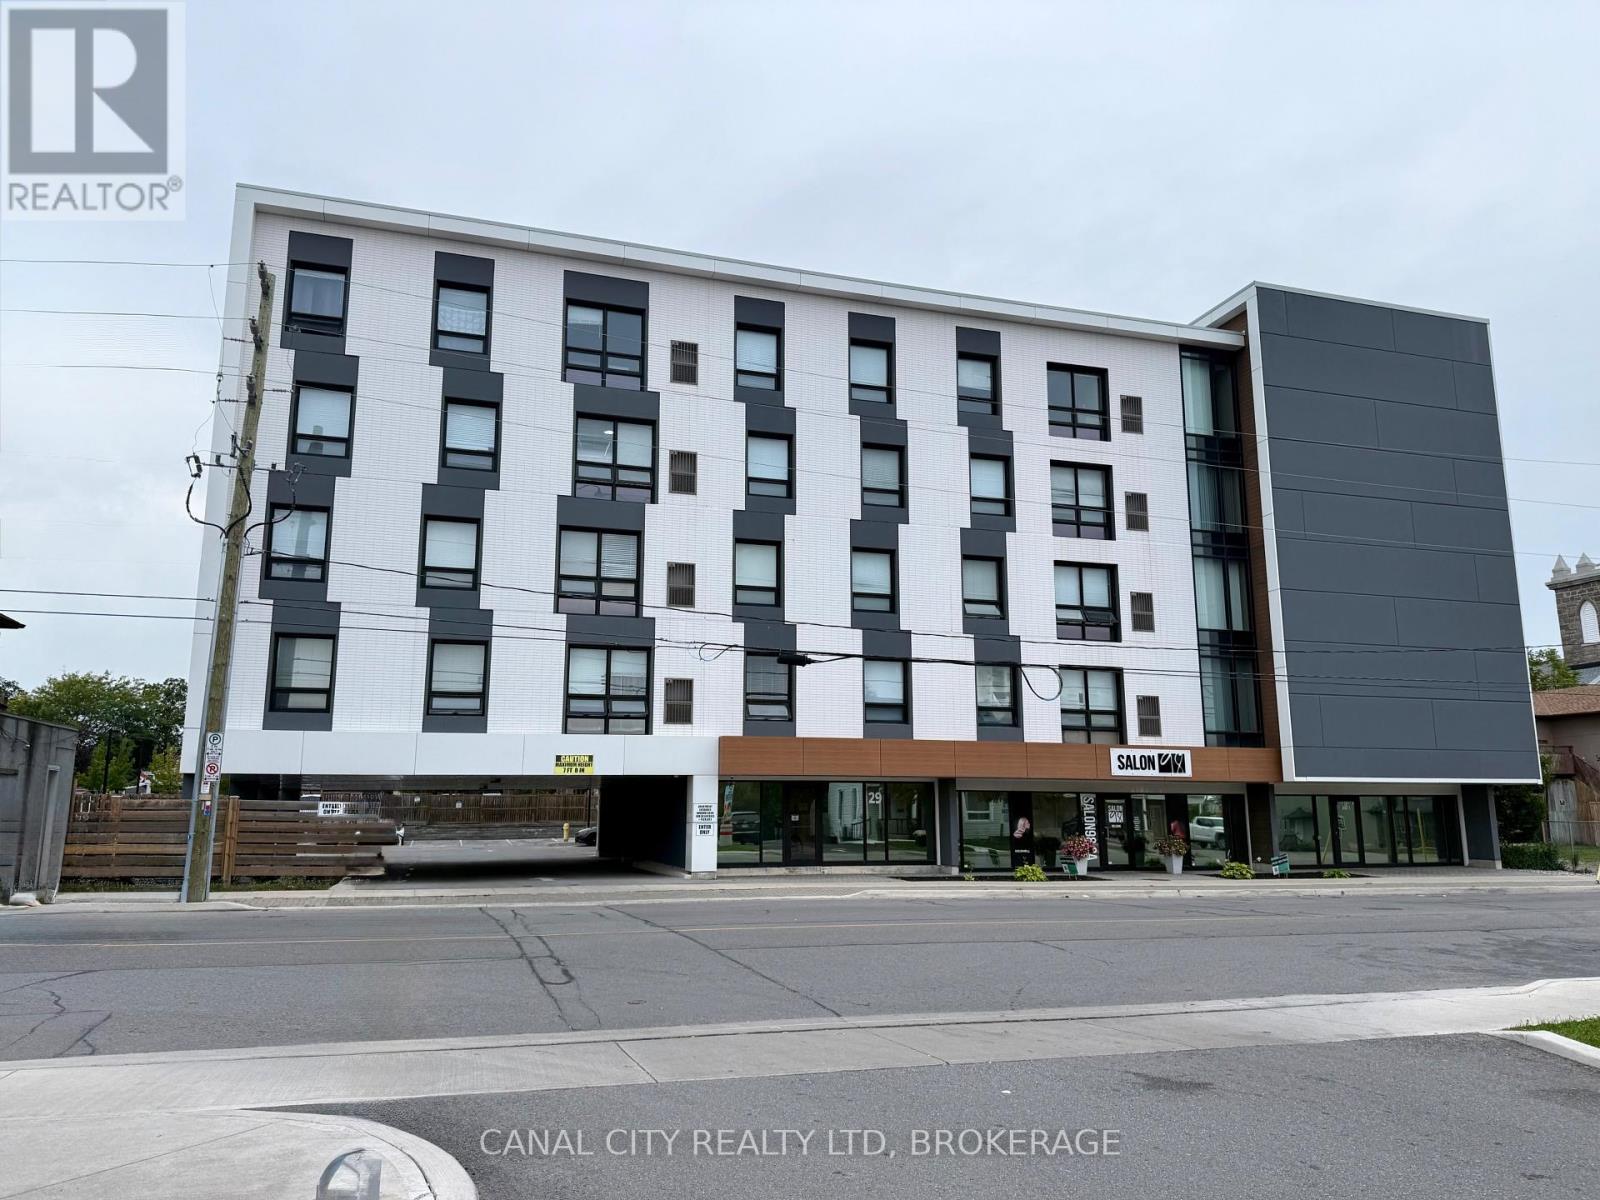
1 - 29 Pine Street S
Thorold, Ontario
504 sq.ft. of main floor commercial space available for lease in a newer building located in the heart of revitalized Historic Downtown Thorold. This versatile unit is well suited for a variety of uses, including retail, medical or professional office space. Conveniently located within walking distance to downtown amenities and public transit, offering excellent accessibility for both clients and staff. An ideal opportunity for a business looking to establish itself in a growing downtown location. Easy access to HWYS 406 & 58. Rent includes TMI, gas, water and hydro. Schedule your own private viewing today! (id:62104)
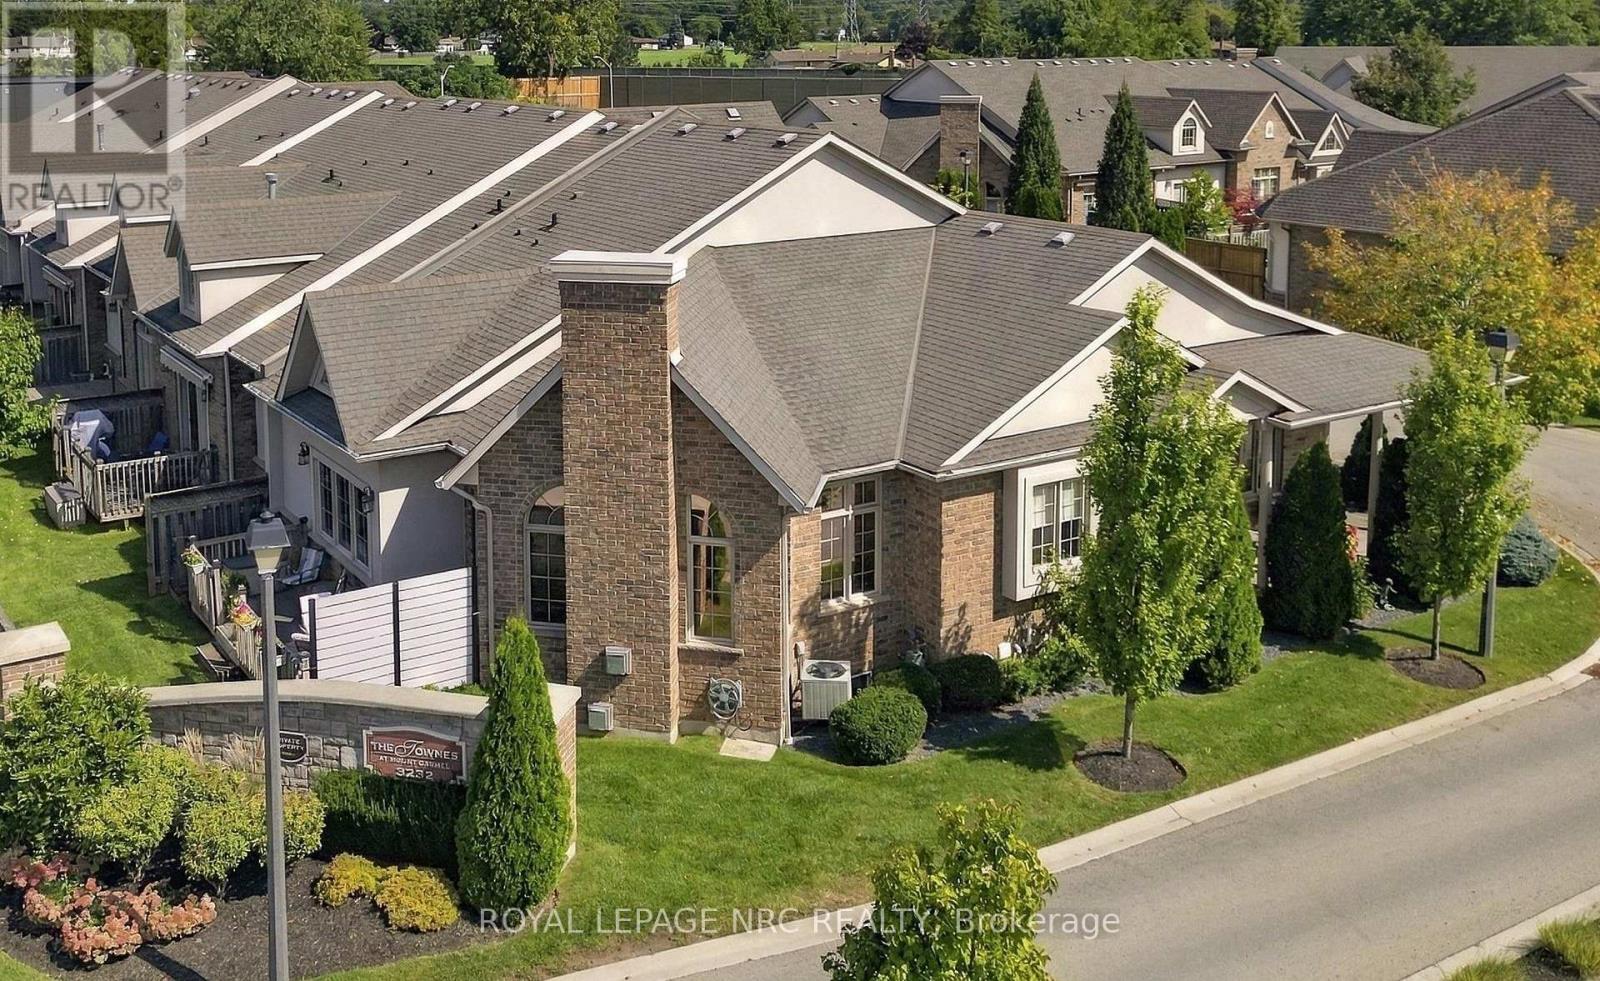
8 - 3232 Montrose Road
Niagara Falls, Ontario
WARNING! Hold on tight to your socks cuz they're about to be knocked off! Welcome to the Townes at Mount Carmel, and this absolutely immaculate former model home! Majestically appointed with beautiful curb appeal, this Radcliff model bungalow features brick and stucco, double garage with professionally coated floor, exposed aggregate drive, and wraparound covered porch, perfect for starting or ending your day! The classic door and foyer set the tone for this home that features an open concept main floor with 10ft ceilings throughout, chef's dream kitchen with island, granite, built in dishwasher and microwave, gas stove, rich hardwood floors, awesome dining and living area with expansive windows, gas fireplace, door to sizeable deck, large primary bedroom with walk-thru closet and spa-like ensuite bath, 2nd bedroom or office, 2nd full bath, and main floor laundry! Head down to the huge recroom with gas fireplace, 3rd bedroom and bath, and 2 more huge rooms! Incredible upgrades include surround sound wired in with speakers, and so much more! This sought after location is close to many amenities! You've worked hard, you deserve to be spoiled! (id:62104)
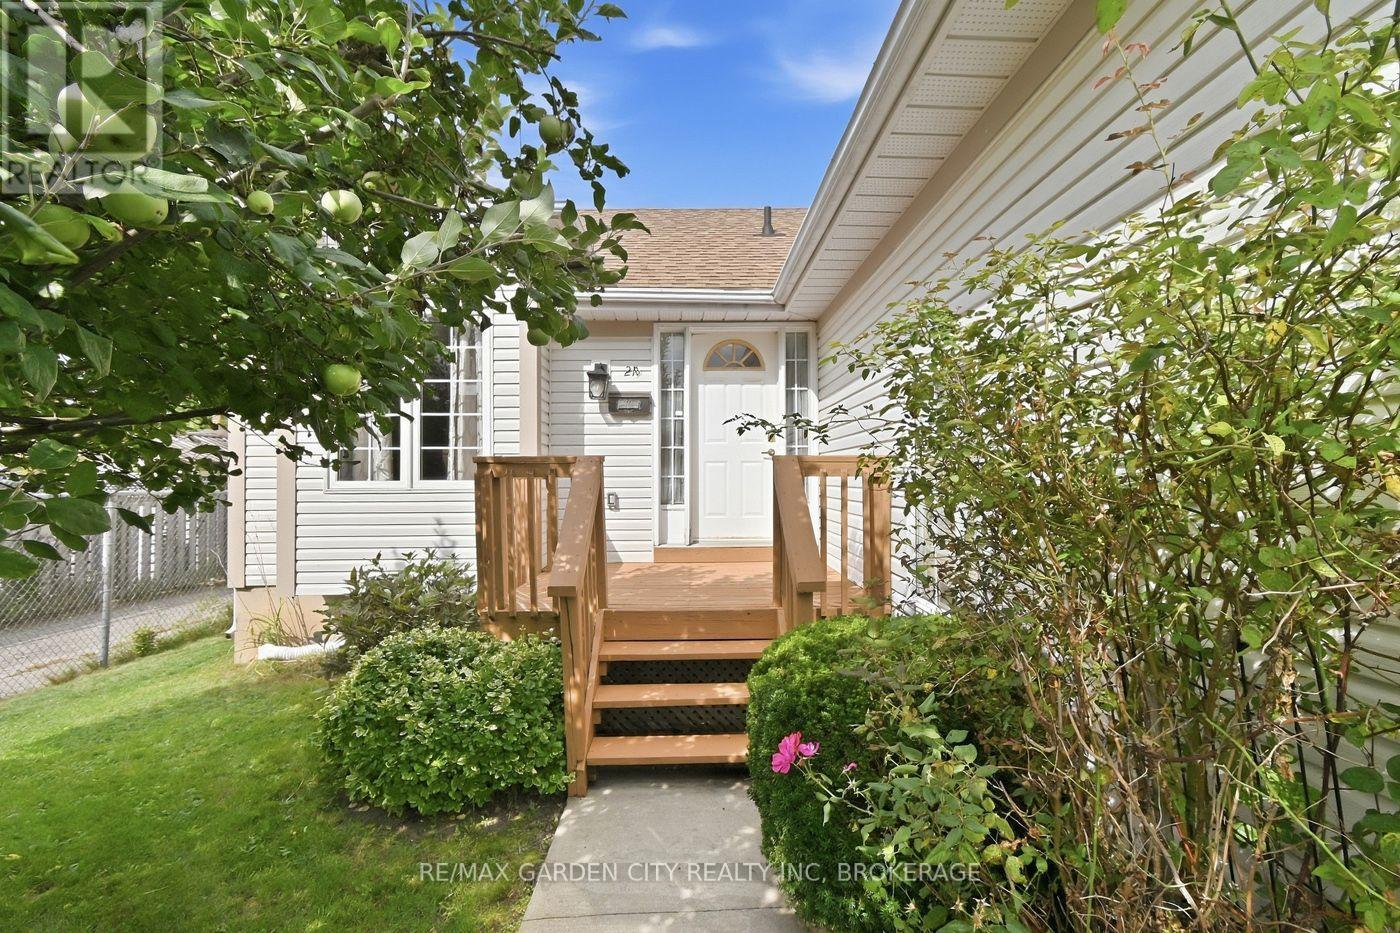
21 B Kelson Avenue N
Grimsby, Ontario
Rare to market, sought after, affordable Grimsby Bungalow. Great location, easy highway access, shopping, dining and Costco just down the road. This lovely home offers 3+1 B/R's, 2 full baths, kitchen pantry with laundry rough in, laminate and vinyl floors, sprawling spacious basement rec room and bedroom, rear deck, double drive and 2 car attached garage with in house entry. Seller is replacing front door and two side lights and will be installed by Oct 1, 2026. Garage has built in ceiling storage with easy stair access. This home has so much to offer. Roof 2015 and furnace a/c Nov 2018. This is an affordable home in an incredible, convenient location. (id:62104)
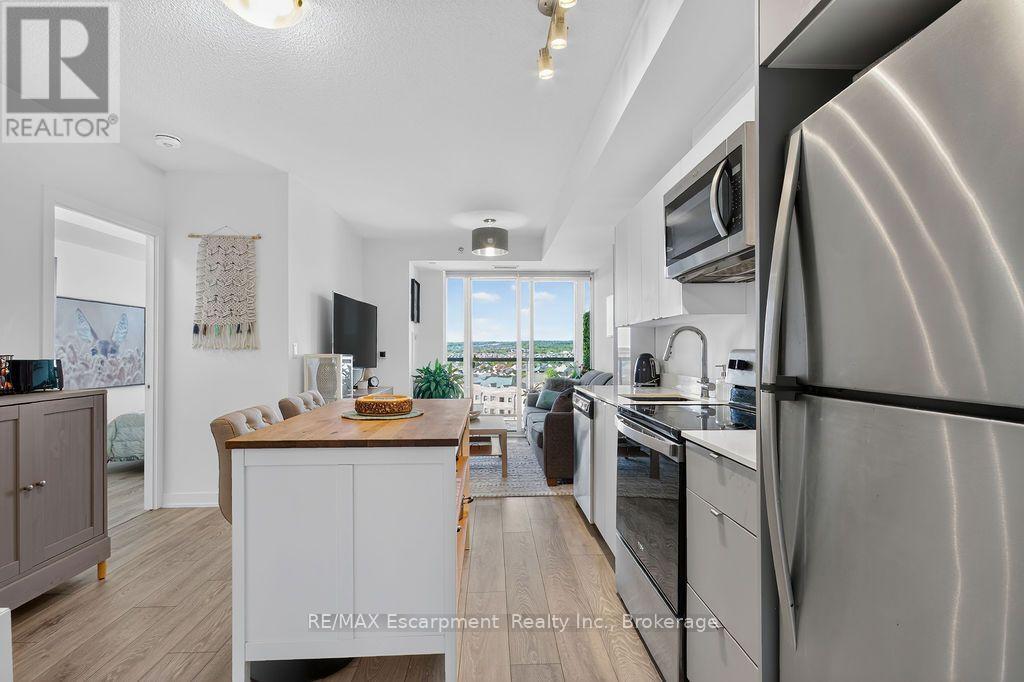
B717 - 3200 Dakota Common
Burlington, Ontario
Enjoy stunning escarpment views from this south-west facing 7th floor 2 bedroom 2 bathroom condo apartment in the heart of Alton Village. Living in one of Burlington's most sought after neighbourhoods, you'll find a perfect blend of quiet residential streets with easy access to all major amenities and highways. The property is modern and bright, featuring an open concept plan. A cute kitchen with stainless steel appliances, quartz countertops and a floating island for storage and seating is at the heart of the home, while the cheerful living room, bathed in natural light, offers a perfect spot to grow plants. A primary bedroom complete with a 4 pc ensuite bathroom is also the beneficiary of the natural light with a huge window providing a major focal point. Meanwhile a 2nd bedroom off the kitchen with a closet and sliding translucent door provides additional sleeping or office space. Guests or extra residents can make good use of the rare 2nd full bathroom this property offers along with the stackable laundry. This property is further enhanced by its oversized balcony. This outdoor oasis allows you to relax with a morning coffee, sunbathe in the mid afternoon or (at certain times of year) watch the sun sink over the vast horizon in the evening. The property's 1 owned LOCKER is an essential feature for anyone with hobbies, seasonal decor, extra tires, or outdoor sporting gear -while the 1 PARKING SPACE will come in handy for anyone who has a car! The building offers ease of living with its smart phone entry along with exceptional amenities including: an outdoor pool with cabanas, BBQ terrace, fully equipped gym, yoga studio, steam and sauna lounge, party/games room, pet spa, outdoor courtyard, concierge, and more! This is an ideal opportunity for first-time buyers, professionals, downsizers, or investors. Don't miss your chance to make this property home! (id:62104)
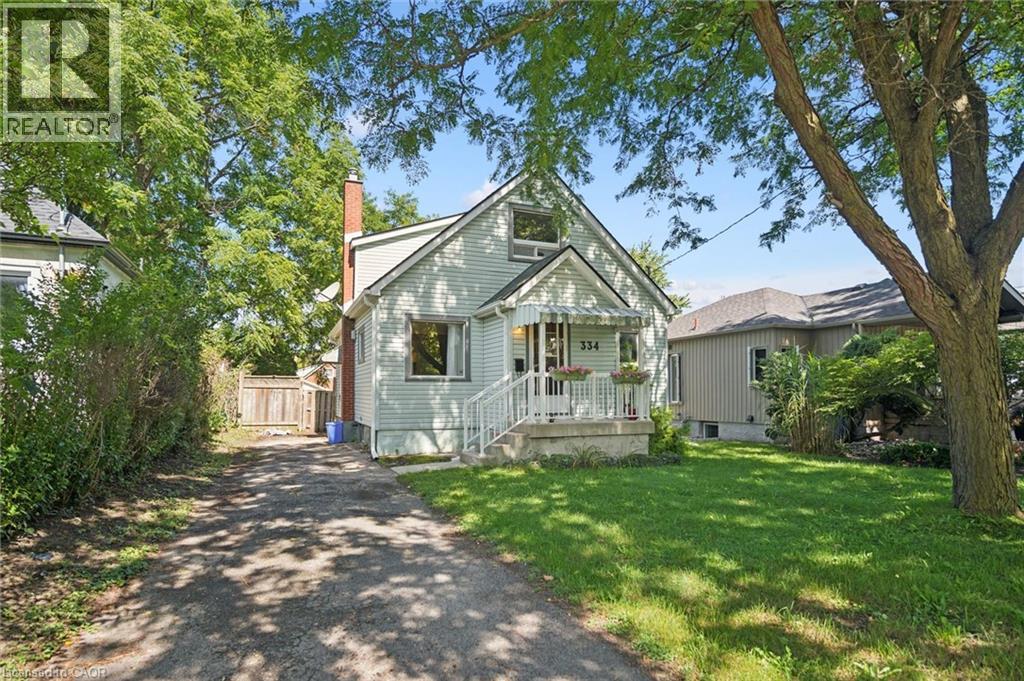
334 Blucher Boulevard
Kitchener, Ontario
Discover this single-family residence in an excellent North Waterloo neighbourhood with plenty of potential. The front curb appeal is inviting, featuring newer exterior vinyl siding, a covered front porch, and an extra-long paved driveway surrounded by mature trees. This 1.5-storey home is ideal for the handyman or investor offering 3 bedrooms including a main-floor bedroom and a convenient main-floor four-piece bathroom. A front living room with a good-sized window allows for some nice natural sunlight. At the back of the home there is an eat-in kitchen and a separate dining area with a walkout to the private backyard, which includes a patio and canopy. On the upper level there are two bedrooms. The basement is partially finished with future possibilities. (id:62104)
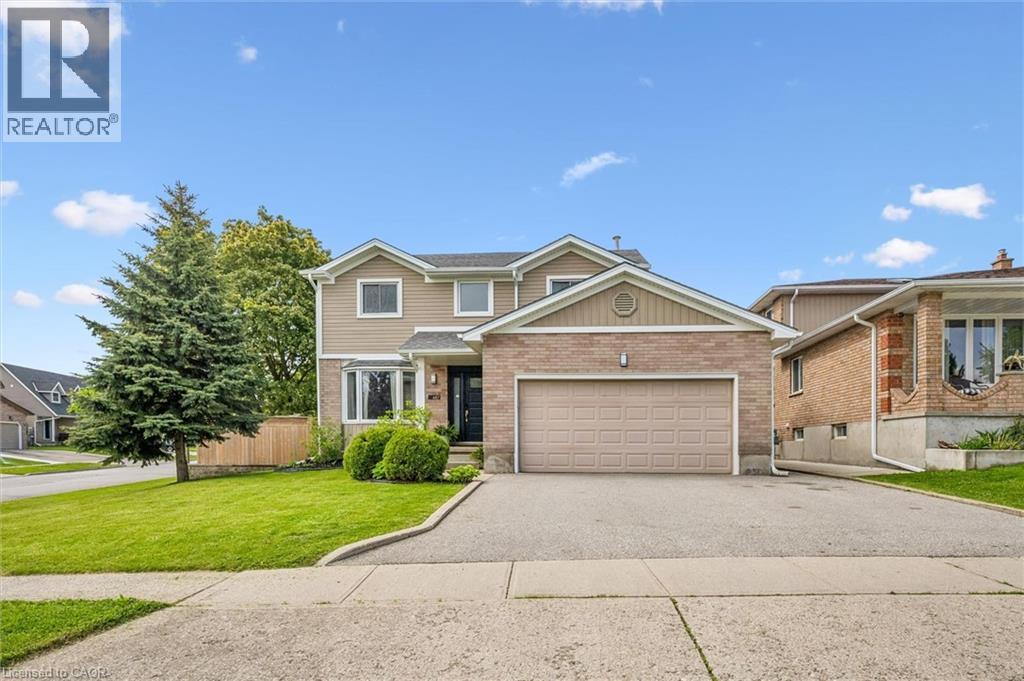
687 Champlain Boulevard
Cambridge, Ontario
This beautifully updated 2-storey home offers the perfect blend of style, comfort, and functionality. Featuring 3 spacious bedrooms plus a 4th bedroom in the fully finished basement and 2.5 bathrooms, this property is ideal for families or those who love to entertain. The bright, modern kitchen, renovated in 2020, serves as the heart of the home with stylish finishes and an inviting layout that flows seamlessly into the main living spaces. Freshly painted throughout, the home feels bright, fresh, and move-in ready. Step outside and discover your own private backyard oasis — an outdoor space designed for relaxing and entertaining alike. The heated saltwater pool with newer liner (2024) creates the ultimate summer retreat, while the thoughtfully designed backyard also features a cozy firepit area, dedicated outdoor dining space, and comfortable sitting area perfect for enjoying warm evenings with family and friends. Whether hosting gatherings or unwinding after a long day, this backyard truly feels like a private resort. The finished basement provides the perfect space for movie nights, a games room, guest accommodations, or additional family living space. A double garage adds convenience and extra storage. Situated in the highly sought-after East Galt neighbourhood, this home is close to excellent schools, parks, shopping, and all amenities. (id:62104)
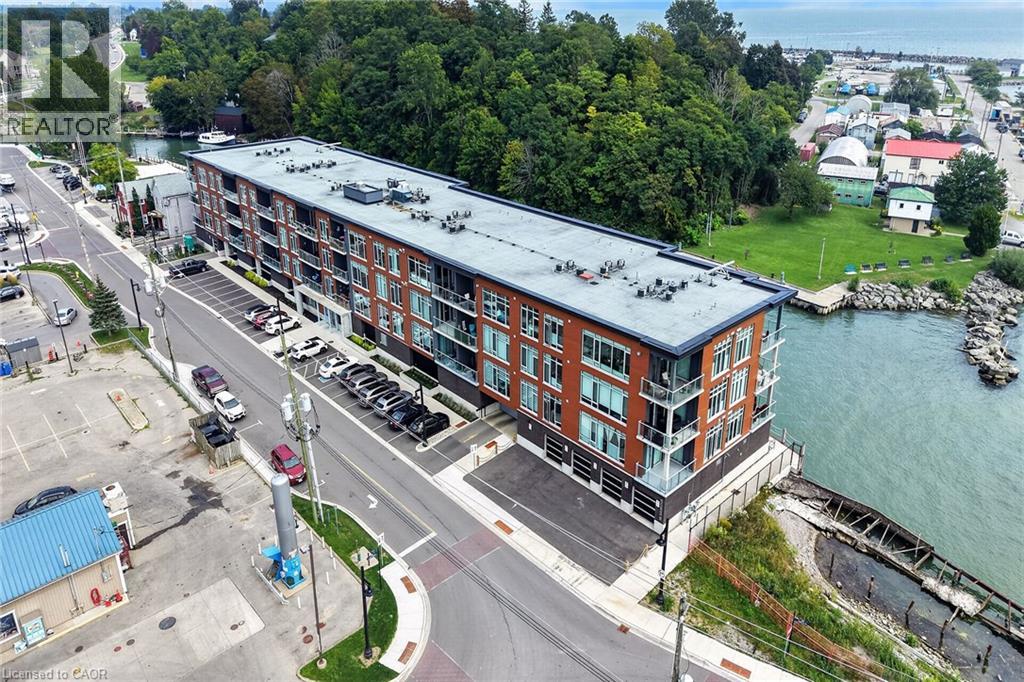
38 Harbour Street Unit# 304
Port Dover, Ontario
IT’S ALL ABOUT LIFESTYLE…Carefree Living in the Lakeside Town of Port Dover. Do what you want. When you want. Lock the door and away you go. No worries as the building is secure from the front entrance to the heated indoor parking, storage units and the waterfront patio barbecue area. Sip your morning coffee on your balcony while you watch the town wake up or take it to the dockside patio and enjoy the peaceful calm of Black Creek. Open Concept living with 9 ft ceilings and walls of windows from top to bottom. The kitchen features upgraded cabinetry, pot drawers, a garbage pullout, over the counter lighting and an 8 ft. island with granite counter & seating for three. The living room/dinette overlooks the town and leads to the balcony. Spacious bathroom (granite counter). Stackable washer & dryer. Just a short walk to the pier, beach, shops, café, restaurants & theatre. Every Saturday morning you will want to go to the Silver Lake Market. The marina is over the lift bridge. Golf courses & walking/biking trails are nearby. Are you ready for a lifestyle change? Call for your private viewing. (id:62104)
1 - 1121 Cooke Boulevard
Burlington, Ontario
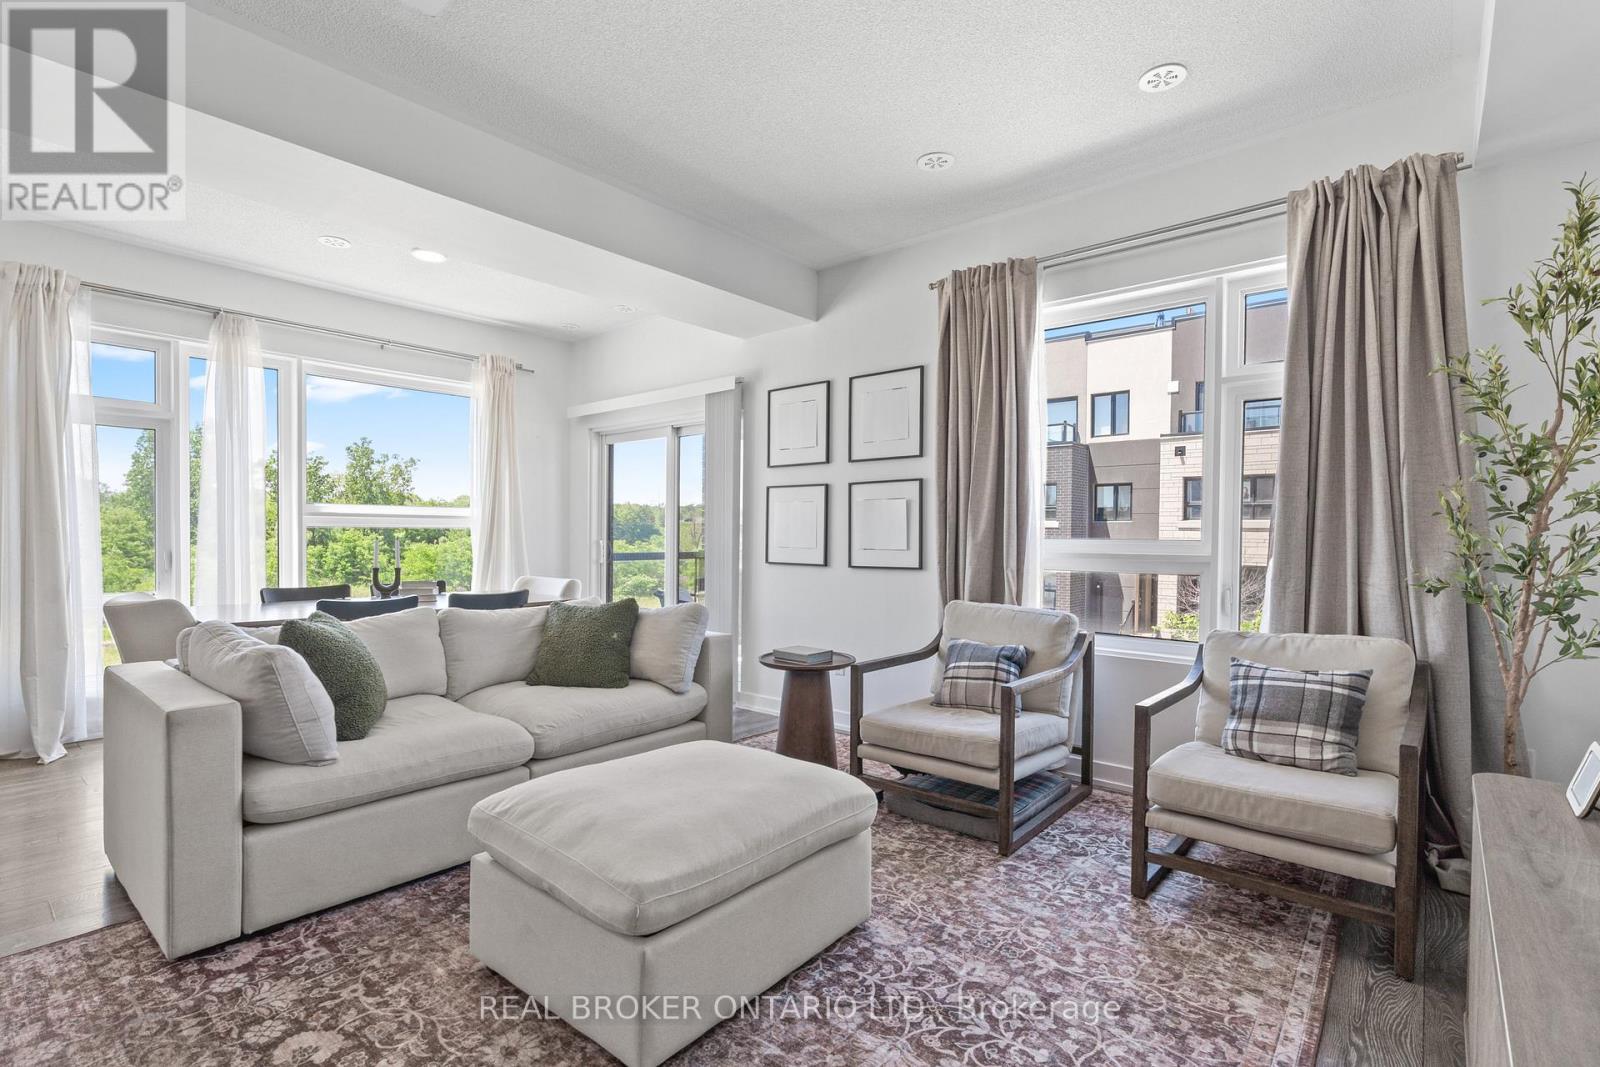
Offering nearly 1,700 sq. ft. of ABOVE-GRADE living space, this rarely offered corner unit townhome is among the largest floorplans in the community, offering the space and feel of a traditional home. Step inside to a spacious foyer that immediately sets this home apart, featuring generous storage, room to move, and direct access to the garage complete with an EV charger. The second level is designed for everyday living and effortless entertaining, showcasing a bright, open concept living and dining area filled with natural light. The functional kitchen overlooks the main living space, creating a seamless layout ideal for both family life and hosting. The dining area comfortably accommodates 6-8 guests, making it the perfect setting for everything from casual dinners to holiday gatherings. The third floor features three well proportioned bedrooms and a full bathroom, offering flexible space for families, guests, or a dedicated home office. Topping it all off is a private rooftop terrace, an exceptional outdoor retreat with panoramic views and natural privacy. Whether you're hosting summer get togethers, enjoying your morning coffee, or unwinding at the end of the day, this elevated outdoor space truly sets the home apart. Enjoy true low maintenance living with low condo fees covering building insurance, snow removal, garbage removal, landscaping, and maintenance of common elements. (id:62104)