
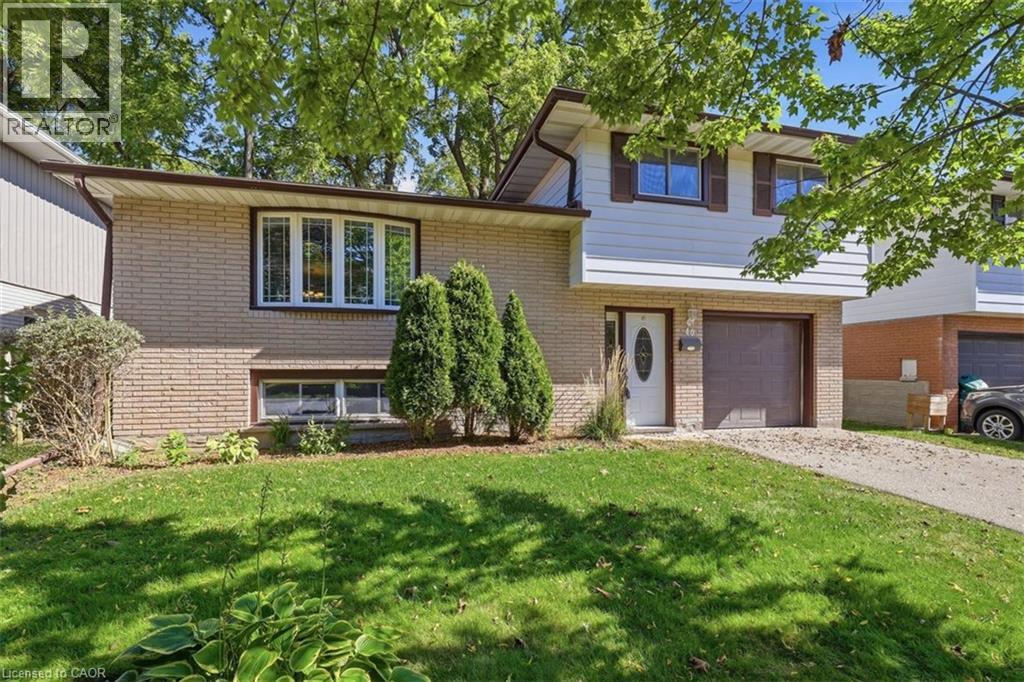
40 Kenmore Avenue
Cambridge, Ontario
Literally a once in a lifetime opportunity. This fantastic family oriented home has only ever had ONE owner since being built in 1966! And now…it can be YOURS! Nestled on popular Kenmore Avenue in the Westview neighborhood of West Galt offering a mature, landscaped 50 x 115 foot lot. Inside you will find a full 4 level sidesplit with some updates, upgrades and extras that you will find irresistible. Walk into a spacious ceramic tiled entry foyer level that has a 2piece bathroom and a rear door entrance leading to your private backyard patio and garden. With 3 bedrooms on the upper level, each with original gleaming oak hardwood flooring plus a 4 piece bathroom that was completely renovated in 2026 to feature a step in bathtub, a rite-height water closet and a vanity with an undermount sink. The main living level offers an L-Shaped living/dining room combination PLUS an eat-in kitchen. The kitchen offers rich, warm wood cabinetry and 2 appliances. The list of updates is impressive. The lower level awaits your finishing ideas to make it your own! The roof (2020), the furnace (2017) and the windows (2008) have all been replaced to save you from these expenses. Eavestrough gutter leaf filters have been installed too! Be one of the first to book your private viewing! (id:62104)
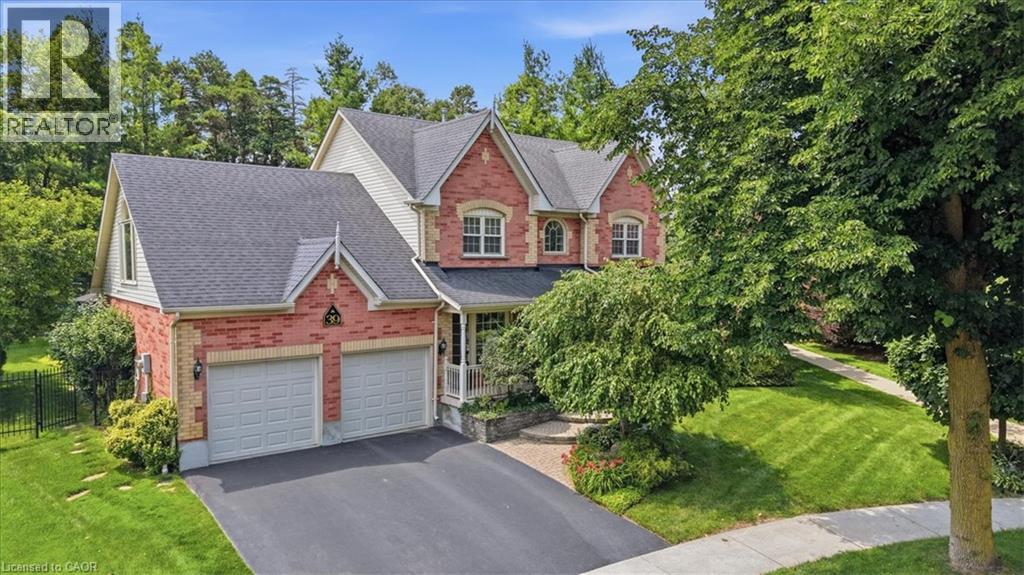
39 Everwood Run
Kitchener, Ontario
Tell me what's on your wish list. This is the unique multi-generational home you've been searching for. A spectacular top of the court location is the setting for this impeccably manicured and fully landscaped home situated on a massive kite-shaped, fully fenced lot! The layout is something I've never seen in my over 40 years in the biz. Why would I say that? First, the biggest problem you're going to face is to decide just which part of the home you want to sit and enjoy! Secondly, this home features TWO primary bedrooms (one on the main floor and one on the upper level) both offering large walk-in closets and full ensuite baths. The ultimate in-law suite! Just wait until you see the upper level Media Room (which could easily serve as an unbelievable 20' x 15' fourth bedroom) highlighted by the Cathedral ceiling, sun filled Palladian window and skylight and warmed by a combination bookcase/electric fireplace! The main floor primary bedroom has a separate entrance from the wrap-around front porch. The main floor rooms are super spacious and include a formal dining room, a Great room with oak wood floors and a gas fireplace and a beautiful centre island kitchen featuring oak cabinets, updated countertops and lighting, black appliances and attractive glass backsplash! The main floor laundry offers a walk-out to a large composite sundeck partially covered by a retractable awning. Be sure to spend a little quiet time strolling through the extensive gardens. Can you find the secret garden hideaway? Perfect to just sit, read or meditate. The huge unspoiled basement awaits your own finishing ideas and could be developed into the most amazing he/she cave! Other extras include central vacuum, all water closets are rite height for comfort, a 200 amp service, water softener, lawn sprinkler system and so much more! Book your private viewing TODAY. You'll be glad that you did. (id:62104)
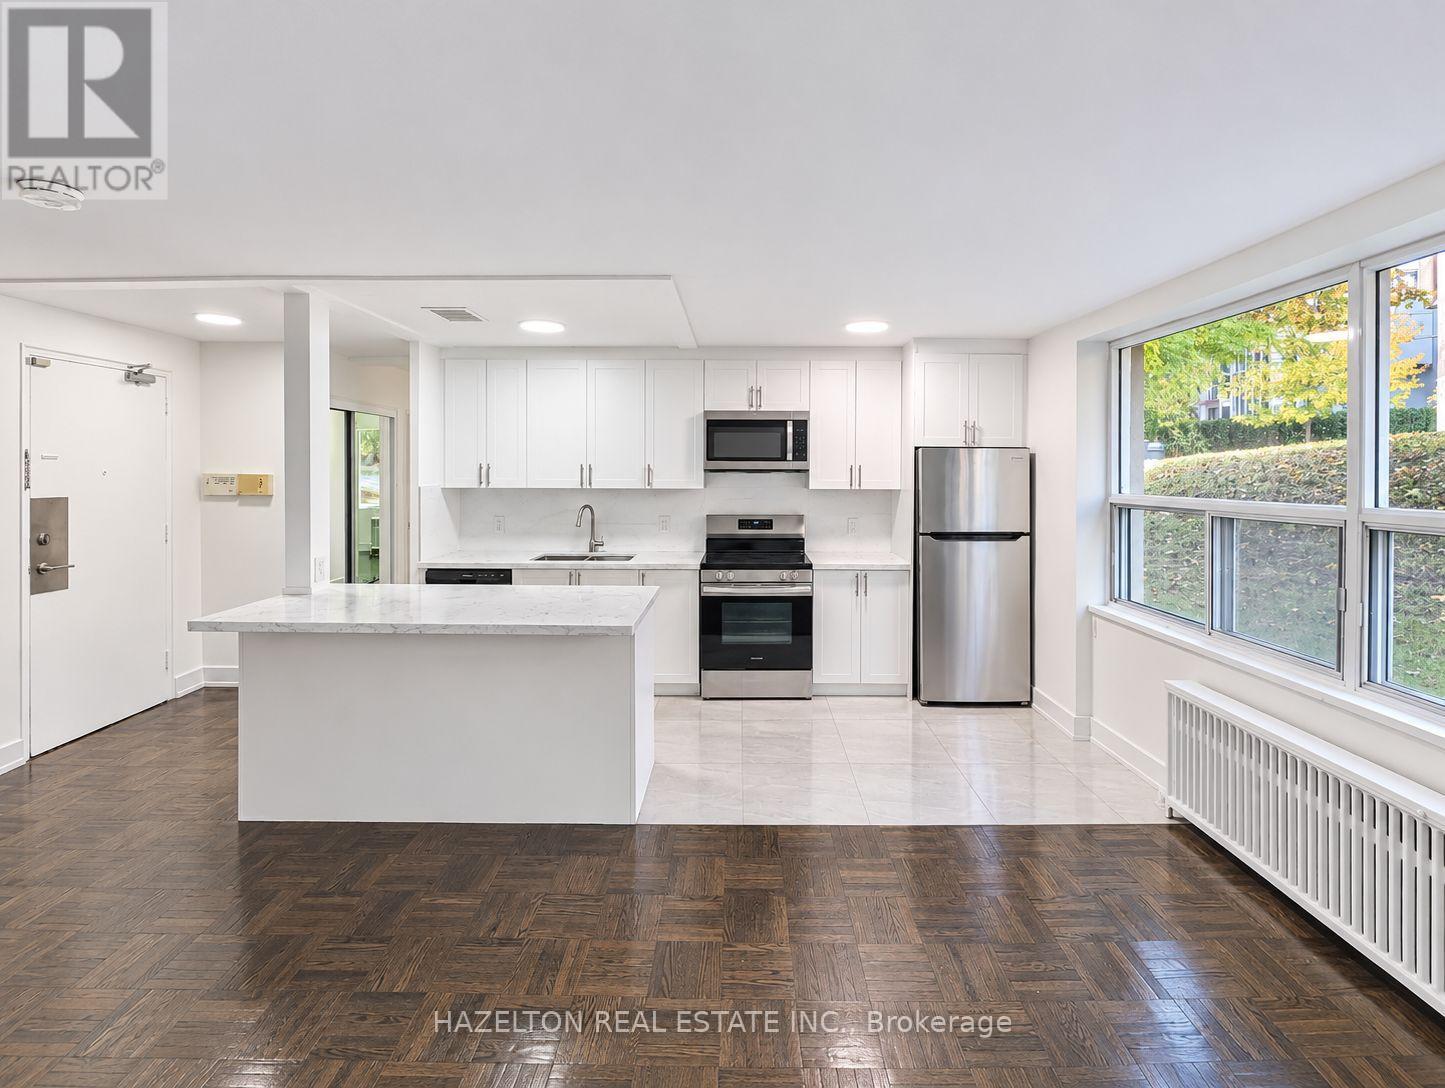
107 - 4 Sherbourne Street N
Toronto, Ontario
Absolutely stunning and full of charm! This one is a must see in person. Tucked away on a picturesque, tree-lined street in the heart of highly sought-after Rosedale. Overlooking beautifully landscaped gardens and surrounded by tranquil ravine trails, this boutique building offers a wonderful blend of peaceful surroundings and city convenience. Inside, spacious, sun-filled living and dining areas create a warm and inviting atmosphere, while two generously sized bedrooms offer comfort and plenty of storage. The primary bedroom features a large walk-in closet. Enjoy scenic walking and biking trails right at your doorstep, with Bloor Street's boutique shops, restaurants, everyday amenities and public transit just a short stroll away. A charming Rosedale retreat with space to spread out and everything you need close to home. Parking available for an additional $100/month. (id:62104)
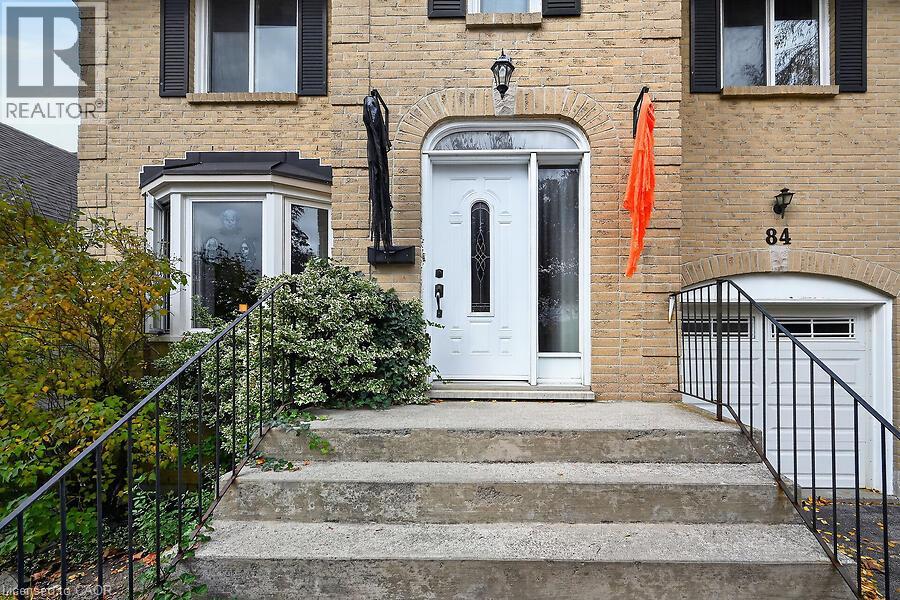
84 Mount Pleasant Drive
Hamilton, Ontario
Location! Location! Location! Walk to Templemead Elementary School and parks! Spacious 2 storey 3+1 bedroom on East Hamilton Mountain. Large Eat-In Kitchen with walk out to deck and gazebo. Perfect for those relaxing outdoor moments. Separate Dining Room, Family Room with a Fireplace and large Living Room. Great for entertaining and raising your beautiful family! The main floor is mainly open concept. The lower level is fully finished with a living room, bedroom and dinette. Great space for future in-law suite or teenager's retreat! Privacy built in! Attached garage! New sink and faucet in the Primary Ensuite. New Water shut off valve. Central Air Conditioner 2020. This will go fast! Don't wait! (id:62104)
Am4 - 15 Martin Street
Milton, Ontario
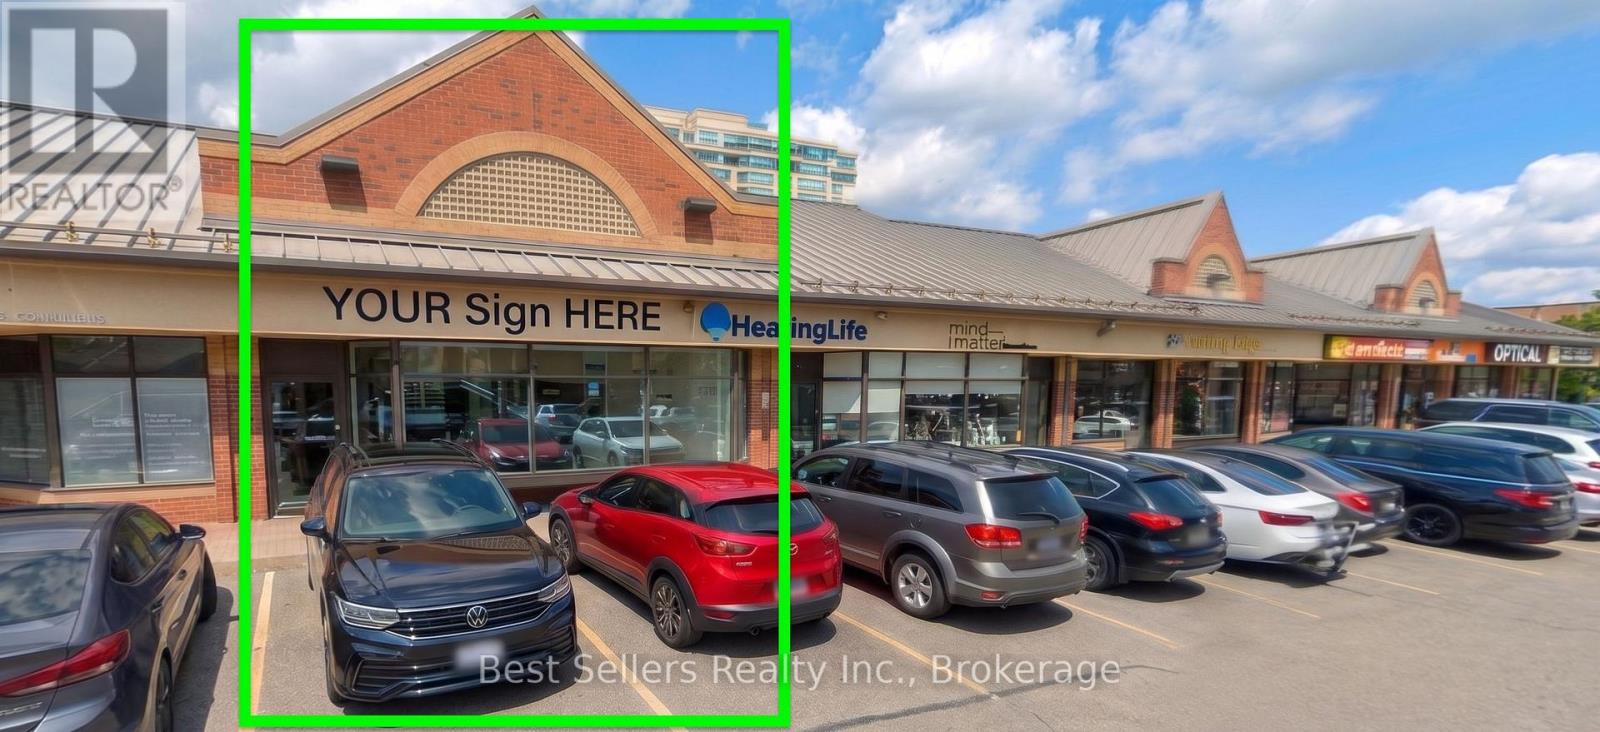
An outstanding opportunity to acquire a thriving, well-established jewelry business in the heart of downtown Milton, with easy access to Hwy 401. This business is a trusted name in the community, known for its legacy of quality, craftsmanship, and exceptional customer service. Boasting high visibility and steady foot traffic in one of Milton's busiest retail areas, surrounded by a high-density neighbourhood, this turnkey operation is fully equipped with an elegant showroom, decent size vault, track lighting, shelving, custom cabinetry with display counters, two washrooms, a kitchen, and a shield-protected gate with access control. Ideal for an investor, established jeweler, a second location, or an entrepreneur looking to step into a profitable and reputable business. Excellent lease terms in place, expiring August 2028 with an option to renew for an additional five years. Current use is the retail sale of silver and gold jewellery with and without gemstones and the retail sale of wrist watches. Not allowed to buy gold from the public and/or exchange it. Other retail can be used, not permitted variety, sale of health and beauty aids, pharmacy, drug store, pharmaceutical dispensary, pizza, coffee sale, hairdresser. Call Listing agent Waleed for more details 6477212457 (id:62104)

53 Peacock Boulevard
Port Hope, Ontario
Spacious 3-Bedroom Townhouse in a Desirable Family-Friendly Neighbourhood! This Freehold Home Features No Maintenance Fees, with Plenty of Room for the Whole Family. This Bright Home Offers a Functional Layout with a Separate Dining Room, a Dine-In Kitchen with Walkout to a Private Balcony. Recent Updates Include the Roof (April 2026), 2 year old paved driveway (sealed Aug, 2026), Freshly painted throughout, Powder room remodeled (new vanity and toilet), Upstairs bathroom (new vanity and trim), New flooring, New kitchen cupboards, some new baseboard heaters with controls, New windows in the living and laundry room, new outdoor carpet. Testing was done on electrical and Fireplace was cleaned and tested by professional. Enjoy a Private Fenced Yard, No Sidewalk, One-Car Garage, and Convenient Proximity to Schools, Parks, Shopping, Transit, and All Amenities. Bring your own style and unlock the full potential of this home! (id:62104)
845 Hidden Valley Road
Kitchener, Ontario
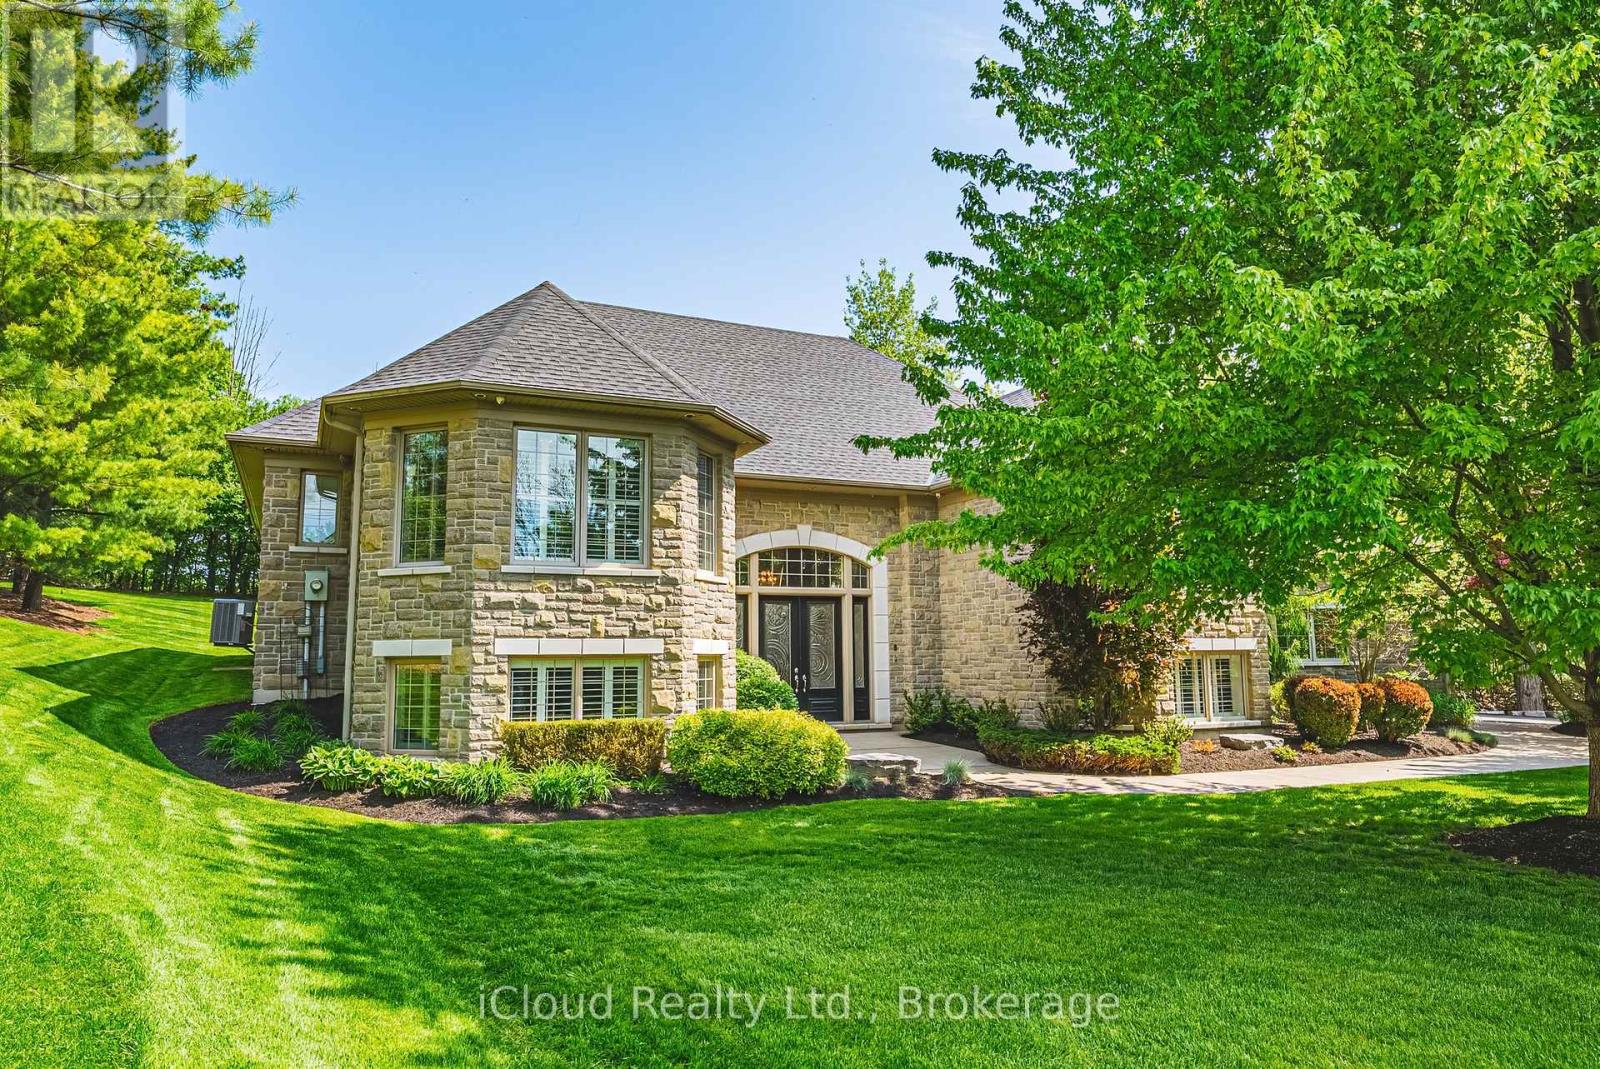
Exceptional privacy within city limits-a rare opportunity in Kitchener's prestigious Hidden Valley. Set on approximately three-quarters of an acre, this beautifully maintained estate offers a remarkably secluded setting, even within this coveted community of multimillion-dollar homes. With over 5,000 square feet of living space, the residence feels like new, reflecting the love, passion and meticulous care invested in every detail. Extensive upgrades, sun-filled interiors and large west-facing windows create an inviting home that is as elegant as it is comfortable. A custom-designed butler's bar adds sophistication, while the phenomenal basement entertaining space, complete with a lavish bar and built-in wine cellar, sets the stage for unforgettable evenings. Outside, impeccably manicured grounds and a full sprinkler system frame an expansive, private backyard-a spectacular canvas to create your dream oasis. Imagine peaceful mornings, alfresco dinners and a luxurious outdoor retreat designed entirely around you. Surrounded by natural beauty yet conveniently close to major highways, upscale shopping and highly ranked schools, this exceptional property brings together space, seclusion and convenience. A lovingly cared-for estate, an extraordinary setting and the opportunity to make your next dream home a reality. (id:62104)
3286 Hornbeam Crescent
Mississauga, Ontario
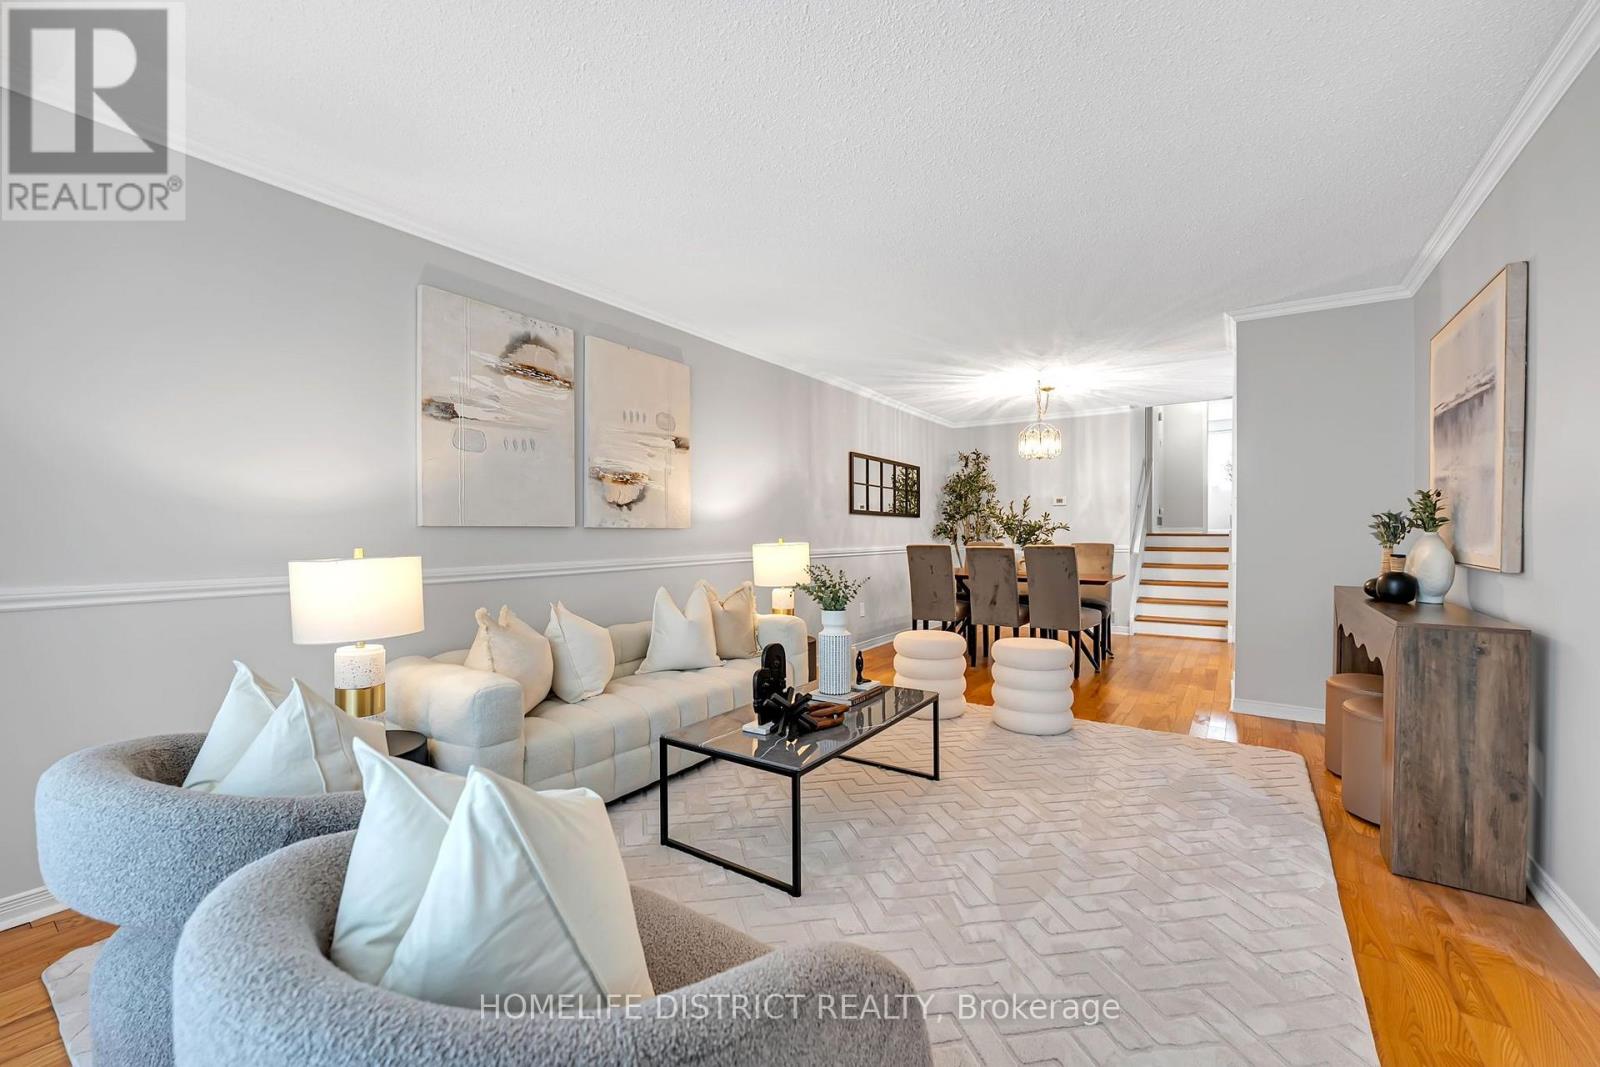
Welcome to 3286 Hornbeam Crescent! Proudly owned by the same family since 1972, this well-maintained 3-level backsplit semi-detached home offers a fantastic opportunity to own in the established, family-friendly community of Erin Mills. Freshly painted and filled with natural light, this inviting home features 3+1 bedrooms, a den, 1 full bathroom, and 1 powder room, with a functional layout and excellent potential to personalize to your taste. The main level offers a spacious living and dining area, a well-sized kitchen with pantry, and a generous breakfast area. The upper level features three well-proportioned bedrooms and a full bathroom. The lower level boasts a large family room and a bright, windowed office with potential for closet installation, offering flexibility for a home office, guest room, or additional bedroom. Additional features include a separate laundry room with full-size washer and dryer and laundry sink, a convenient crawl space for extra storage, a spacious lot, and a long private driveway with ample parking. Enjoy the privacy of a fully fenced, west-facing backyard featuring a generous patio and deck, mature trees, garden areas, and a large shed. With no rear neighbors, this outdoor space is ideal for entertaining, gardening, relaxing in the afternoon sun, or spending quality time with family and friends. Ideally situated on a quiet, mature, tree-lined street, this home is within walking distance of everyday amenities, including Tim Hortons, Shoppers Drug Mart, Food Basics, Walmart, and South Common Mall. Nearby schools include Brookmede Public School, St. Margaret of Scotland Catholic School, and Erin Mills Middle School. Enjoy convenient access to parks, trails, community facilities, restaurants, public transit, Costco, the University of Toronto Mississauga, and Erin Mills Town Centre. Commuters will appreciate easy access to Highways 403, 401, 407, and the QEW, as well as Clarkson GO Station and Toronto Pearson International Airport. (id:62104)
2 - 67 William Cragg Drive
Toronto, Ontario
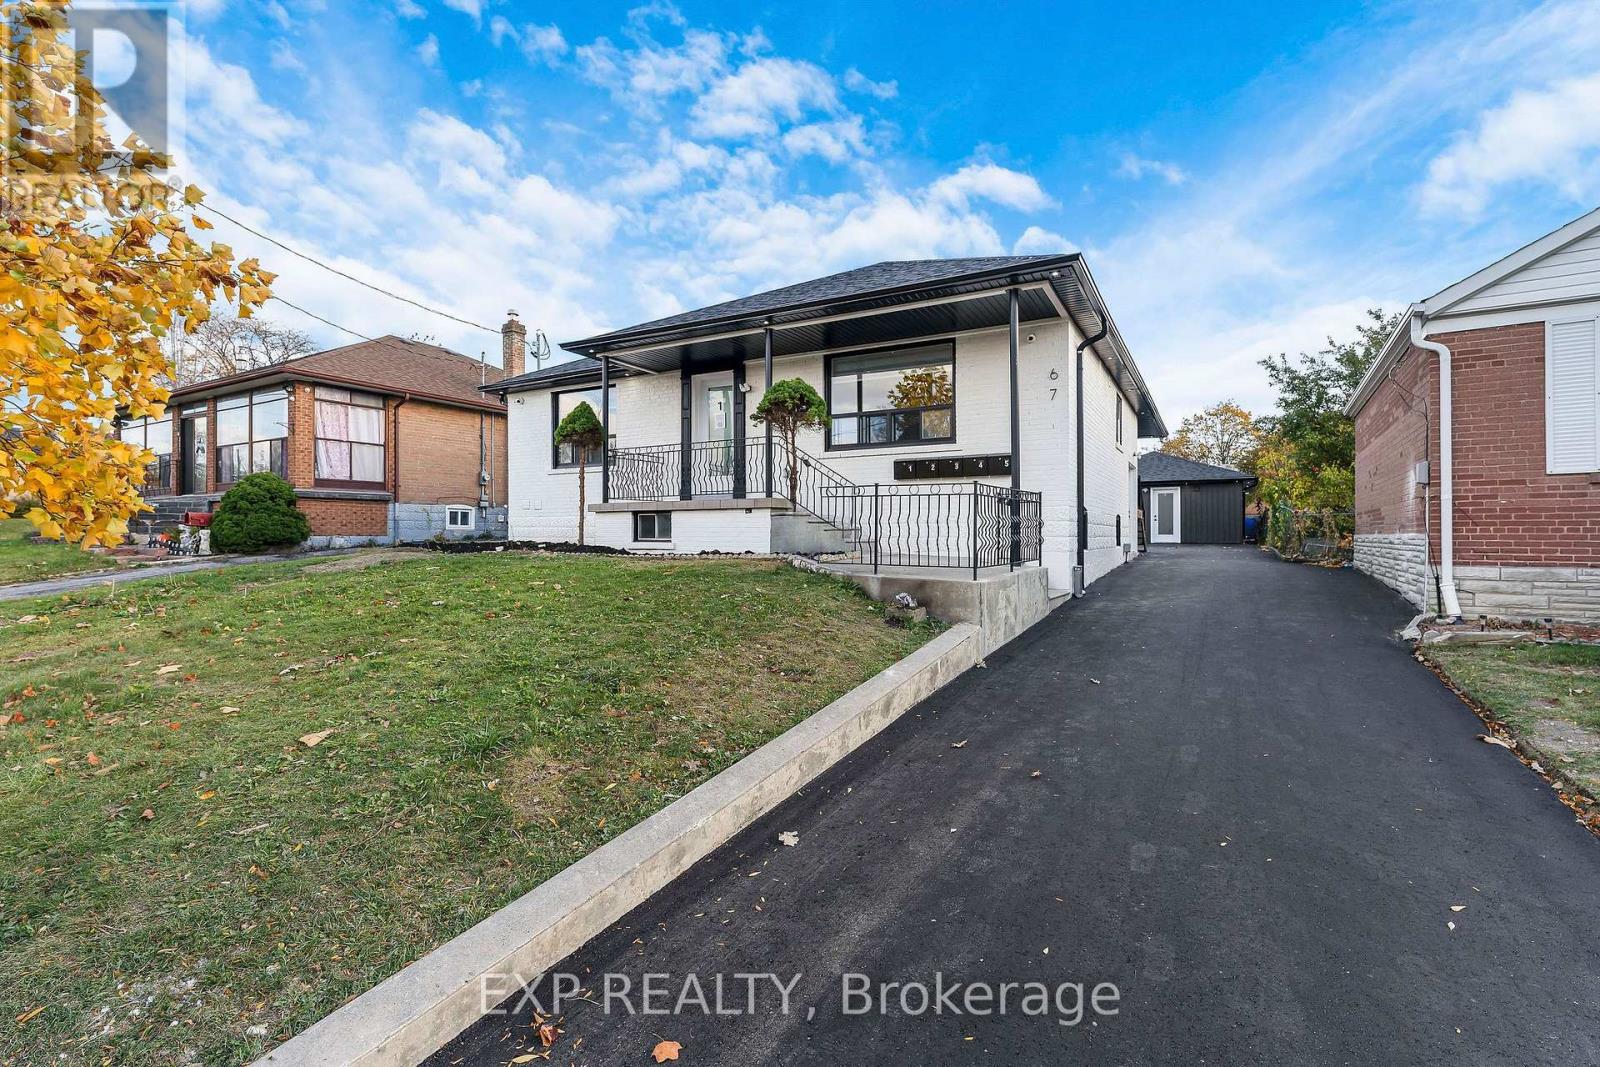
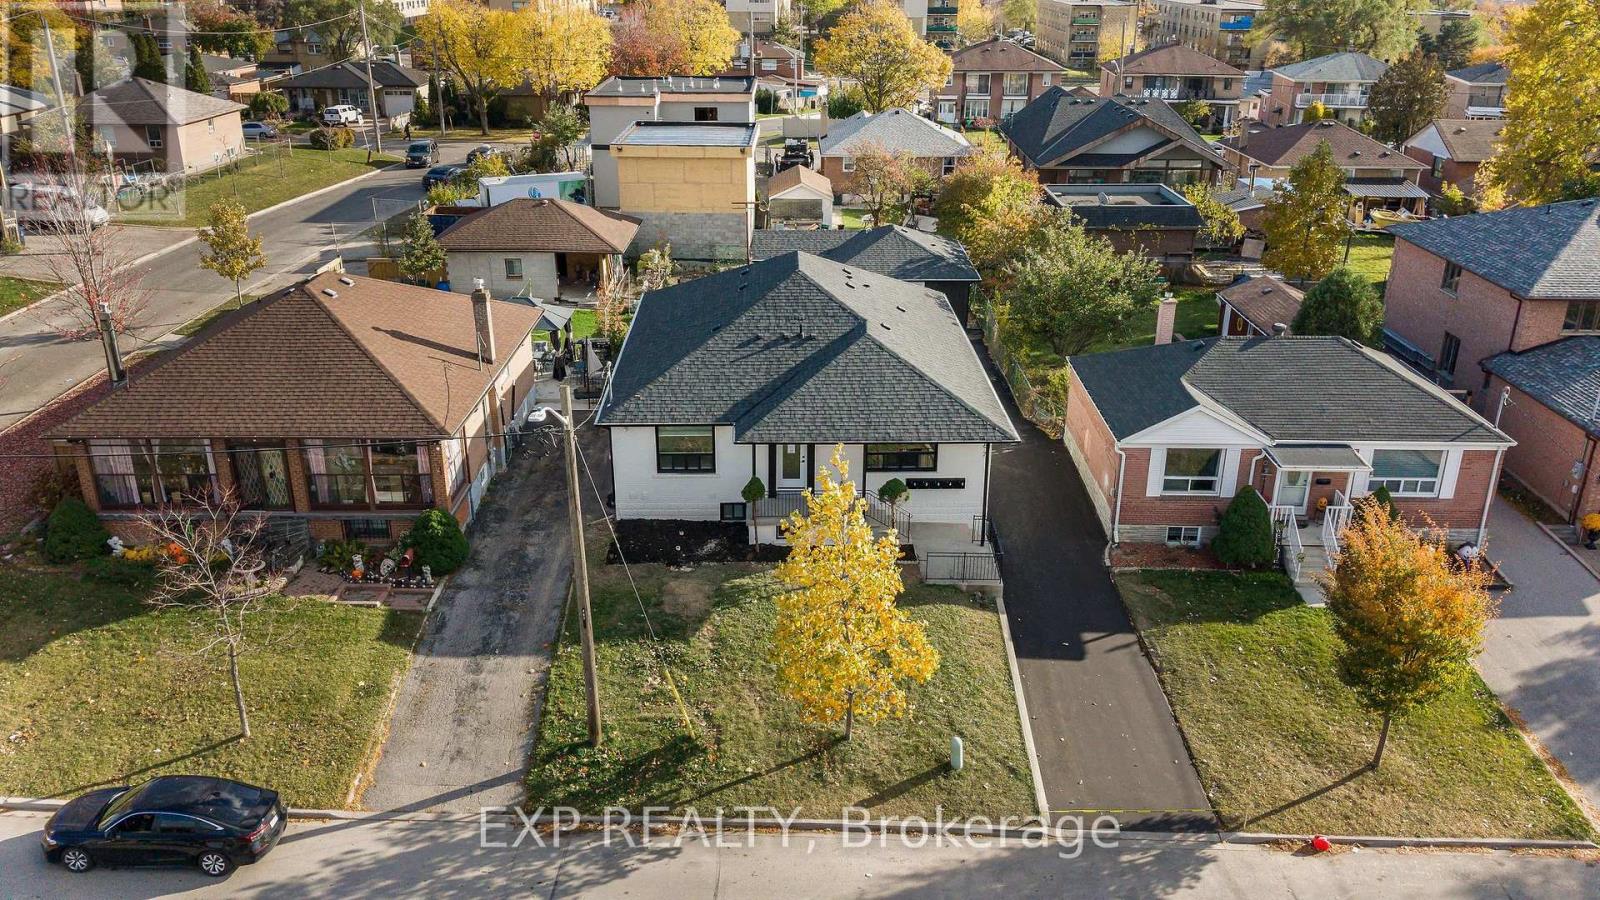
Discover the perfect blend of modern comfort, privacy, and convenience in this beautifully designed 2-bedroom, 1-bathroom suite within an exclusive 5-unit residential building in a prime Toronto location. Say goodbye to crowded high-rise apartments and enjoy boutique residential living! This bright and inviting home features a spacious open-concept living and dining area, large windows that welcome natural light, and stylish contemporary finishes throughout. The modern kitchen showcases brand-new stainless steel appliances, elegant quartz countertops, and a sleek backsplash. Both bedrooms offer comfortable living space, while the full bathroom features modern fixtures and finishes. Enjoy the convenience of private in-suite laundry with your own washer and dryer-no sharing required! Quiet, comfortable hydronic heating adds to the peaceful atmosphere. UTILITIES INCLUDED + 1 PARKING SPACE! Located in a clean, non-smoking building, just minutes from public transit, shopping, schools, parks, and everyday amenities. Ideal for professionals, couples, or small families looking for a stylish, low-maintenance home with the privacy and comfort they deserve. Modern Living. Exceptional Convenience. Welcome Home! (id:62104)
3 - 67 William Cragg Drive
Toronto, Ontario
Experience modern comfort and exceptional value in this beautifully renovated 2-bedroom, 1-bathroom suite within an exclusive 5-unit residential building in a prime Toronto location. Enjoy the privacy and peaceful atmosphere of boutique residential living without the crowds of a high-rise apartment building! This thoughtfully designed home features a spacious open-concept living and dining area, generously sized bedrooms, and large windows that bring in natural light. The stylish kitchen offers stainless steel appliances, elegant quartz countertops, a contemporary backsplash, and functional workspace. Both bedrooms provide comfortable layouts, while the modern bathroom features updated fixtures and finishes. Enjoy the convenience of your own private in-suite washer and dryer-no shared laundry! Quiet hydronic heating provides comfortable warmth without the noise of a traditional forced-air furnace. UTILITIES INCLUDED + 1 PARKING SPACE! Located in a clean, well-maintained, non-smoking building, conveniently close to public transit, shopping, schools, parks, and everyday essentials. Perfect for professionals, couples, or small families seeking a comfortable, modern home with added privacy. Space, Style, Convenience-Welcome Home! (id:62104)
4708 - 50 Absolute Avenue
Mississauga, Ontario
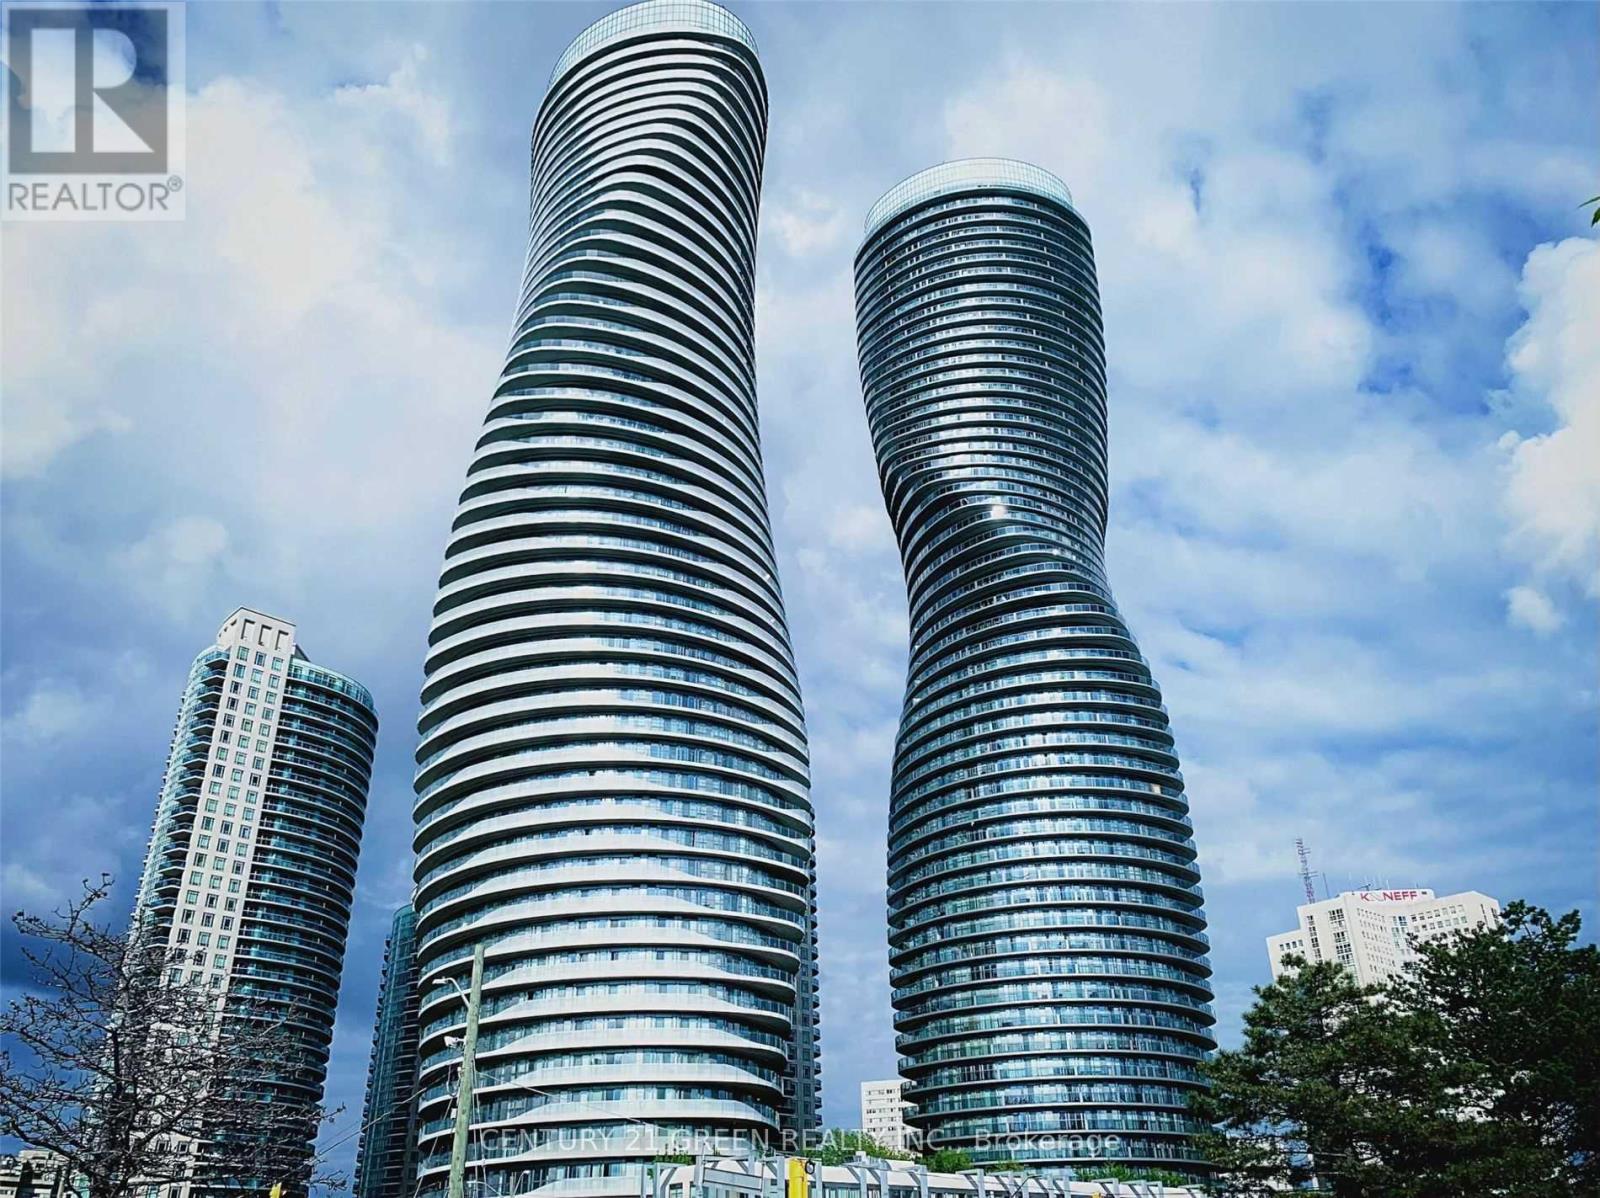
*Great Opportunity to own one of the best layouts in the building at the best price.* Welcome to elevated urban living on the 47th floor of the iconic Absolute World community in the heart of Mississauga! This bright and beautifully upgraded 2-bedroom, 2-bath suite offers approximately 830 sq. ft. of interior living space plus an impressive approx. 225 sq. ft. wrap-around balcony, creating over 1,050 sq. ft. of indoor/outdoor enjoyment. Floor-to-ceiling windows and four walk-outs to the balcony showcase sweeping, unobstructed city and skyline views while filling the home with natural light. The open-concept layout features engineered hardwood flooring, a modern kitchen with granite countertops and stainless-steel appliances, generous living and dining areas, high ceilings and ensuite laundry. The spacious primarybedroom includes a walk-in closet and private 4-piece ensuite, while the second bedroom alsoenjoys balcony access. Includes one underground parking space and one locker. Residents enjoyexceptional resort-style amenities including 24-hour concierge/security, indoor and outdoorpools, fitness centre, basketball and squash courts, party and media rooms, guest suites,rooftop terrace/BBQ areas and more. Unbeatable City Centre location just minutes to Square One,Celebration Square, Sheridan College, restaurants, groceries, parks and public transit, withconvenient access to Highways 403 and 401. A distinctive home in one of Mississauga's mostrecognizable architectural landmarks-ideal for end users or investors. (id:62104)
2234 Gordon Drive
Mississauga, Ontario
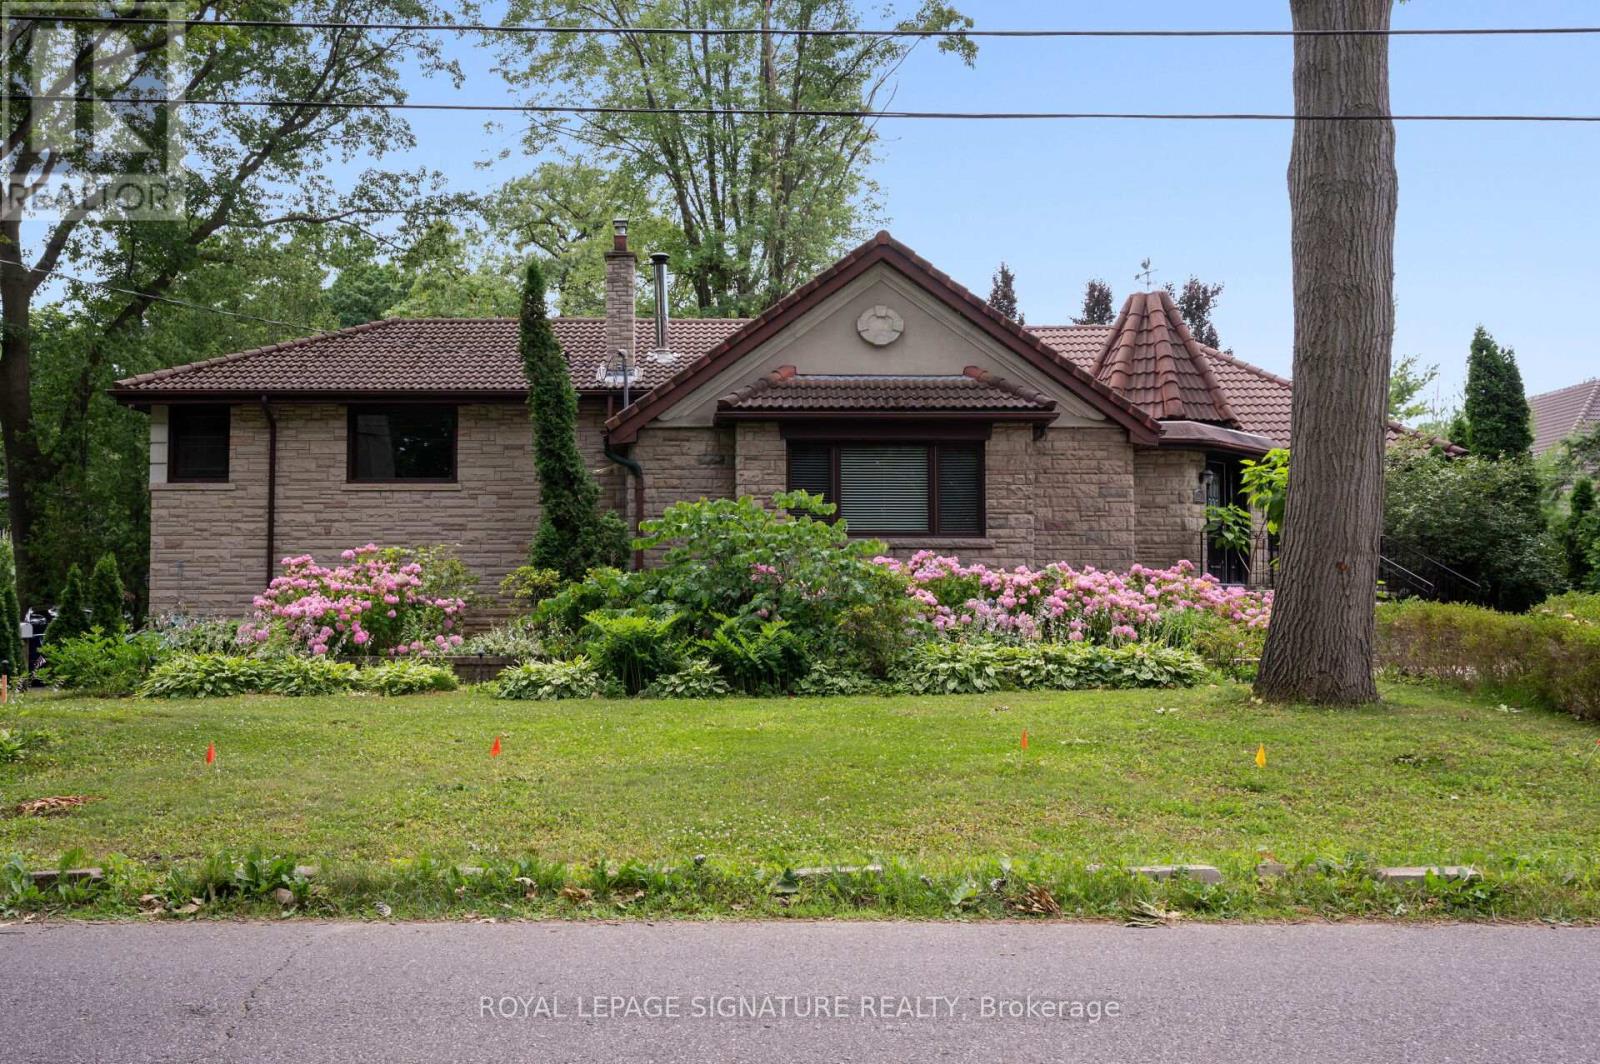
Gorgeous Bungalow on a 1/4-acre lot with a Double-Car Garage in Gordon Woods! 5 Minute Walk to Trillium Queensway, perfect for Medical Professionals. 3+1 Bedrooms, 3 Baths, Custom Kitchen, Hardwood Floors, Updated Baths. Primary Bedroom with 5-pc bath and walk-in closet! Finished Lower Level with separate entrance, 1 Bedroom, Bath, 2nd Kitchen, Sauna! Walk to the hospital and transit, Minutes to Port Credit GO, Next to QEW, and a Short Drive to Square One! Muskoka-like setting in the Centre of the City. Recently painted and updated Kitchen, Baths, and flooring; natural gas BBQ line installed. Ready to move-in! (id:62104)
3 - 5490 Glen Erin Drive
Mississauga, Ontario
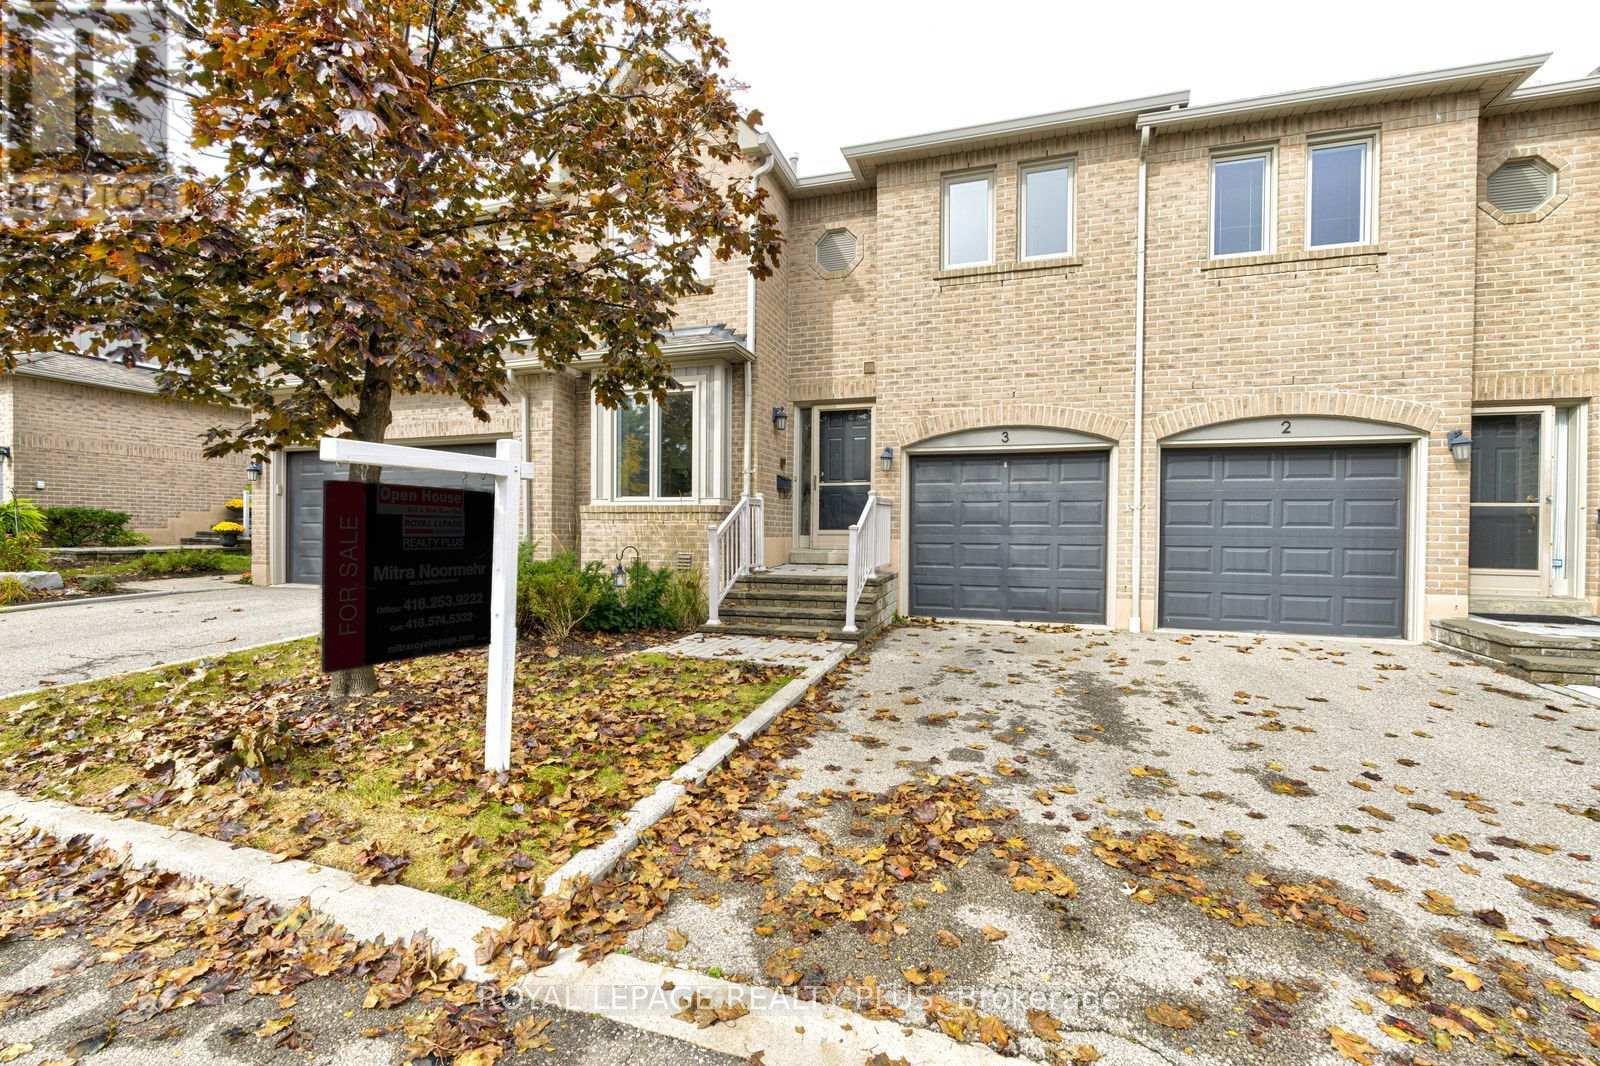
Welcome to this beautifully updated residence at Enclave on the Park, set within a peaceful and desirable community offering fantastic amenities, including a private clubhouse and pool. This inviting home combines modern updates, comfortable living spaces, and thoughtful finishes throughout.The entire home has been freshly painted, creating a bright, clean, and move-in-ready atmosphere. The main floor features a recently renovated kitchen with quartz countertops, stainless steel appliances, and new tile flooring extending through the kitchen and hallway. The spacious living and dining areas provide a warm and inviting space for everyday living and entertaining, with walkout access to a beautiful deck-perfect for enjoying your morning coffee, outdoor dining, or relaxing with family and friends.The living room also features a gas fireplace, creating a cozy and welcoming ambiance. A stylish oak staircase leads to the upper level, where natural light pours in through the skylight. The second floor features new laminate flooring and offers the added convenience of two primary bedrooms, providing excellent flexibility for families, guests, or those seeking additional private living space.The finished basement features new laminate flooring and a gas fireplace, creating a warm and inviting space for family gatherings, entertaining, or relaxing.Freshly painted throughout and featuring a recently renovated kitchen, new laminate flooring on the second floor and basement, two primary bedrooms, three gas fireplaces, and a beautiful outdoor deck, this home offers a wonderful combination of comfort, style, and functionality in a fantastic community setting. Conveniently located just minutes to schools, parks, trails, public transit, grocery stores, and Erin Mills Town Centre. (id:62104)
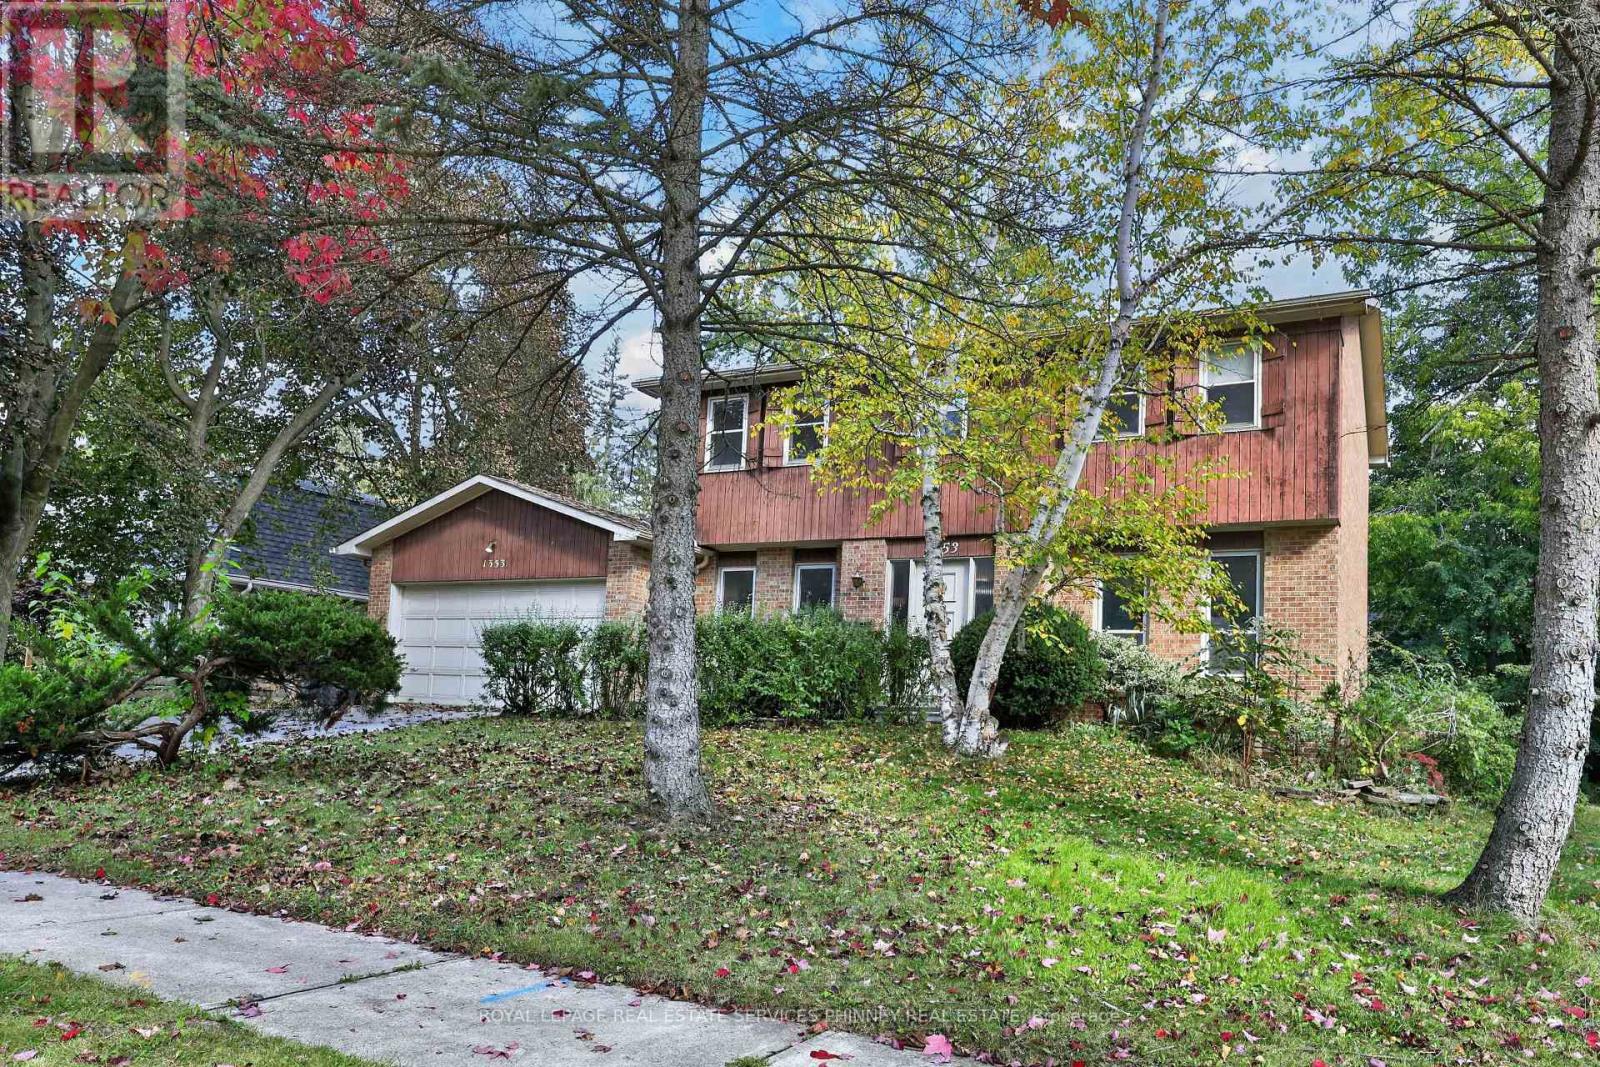
1353 Bunsden Avenue
Mississauga, Ontario
An exceptional opportunity to reimagine a home in one of Mississauga's most sought-after neighbourhoods! Tucked away on a quiet, dead-end street in the heart of Sheridan, this cherished, original-owner home offers an incredible combination of location, space, and untapped potential. Situated on an impressive 85-foot-wide corner lot, this property presents a rare opportunity to create something truly special.With over 2,200 sq. ft. above grade, this spacious two-storey detached home features four bedrooms, three bathrooms, generously proportioned principal rooms, a functional family-friendly layout, wood-burning fireplace, and an attached double garage. The partially finished lower level offers additional versatile space and possibilities.The real opportunity lies in what this home could become. Surrounded by beautifully renovated properties that showcase the exceptional potential and value of homes in this established neighbourhood, 1353 Bunsden offers the perfect canvas for a thoughtful transformation. Its generous footprint, practical layout, and versatile corner lot provide an excellent foundation to modernize, personalize, and create a home tailored to your lifestyle.Loved by the same family for decades, this is an opportunity to bring a fresh vision to a home with a wonderful history. Enjoy the charm of a mature, family-friendly community, peaceful residential streets, excellent nearby schools, parks, and convenient access to shopping, amenities, and major commuter routes.A renovation or rebuild project, the possibilities are yours. Furnace and water heater approx 6 yrs old. (id:62104)
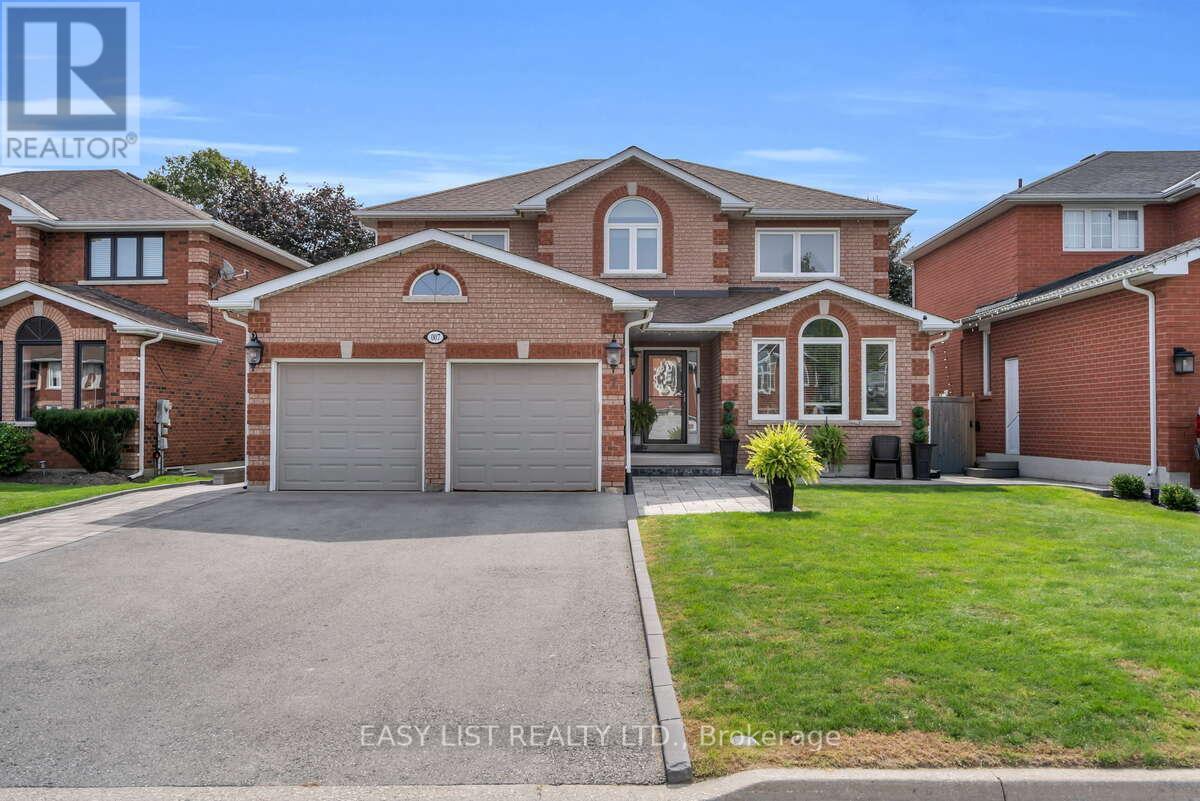
7 Parkside Court
Bradford West Gwillimbury, Ontario
Visit the REALTOR website for further information about this Listing. Welcome to this spacious 4+1 bedroom family home located on a quiet, low-turnover court in Bradford, backing onto beautiful green space with a peaceful, private outlook. Offering approximately 2,410 sq. ft. above grade, this well-maintained two-storey home delivers generous living space, excellent flexibility, and a backyard made for entertaining. The main floor features both a formal living room and separate family room, providing plenty of room for everyday living and gatherings. The kitchen includes a large eating area with a walkout to the deck, creating an easy connection to the fenced backyard, inground pool, and scenic green space beyond. Upstairs are four comfortable bedrooms, while the walkout basement adds even more potential with a fifth bedroom, in-law capability, and apartment-style possibilities. The lower level remains largely unspoiled, allowing future owners to customize the space for extended family, recreation, a home office, or additional living space. The backyard is a standout feature, complete with an inground pool, deck, garden shed, and fenced yard. Important updates include the roof and furnace in 2011, central air conditioning in 2013, and most windows replaced in 2015. Additional features include a brick exterior, concrete foundation, forced-air heating, central air, central vacuum, water softener, hot water heater, carpet-free interior, attached double garage, and municipal water and sewer. Set on an approximately 53 x 123 ft freehold lot near Northgate Drive and Parkside Court, this home combines space, privacy, pride of ownership, and a desirable green-space setting in one of Bradford's established residential areas. (id:62104)
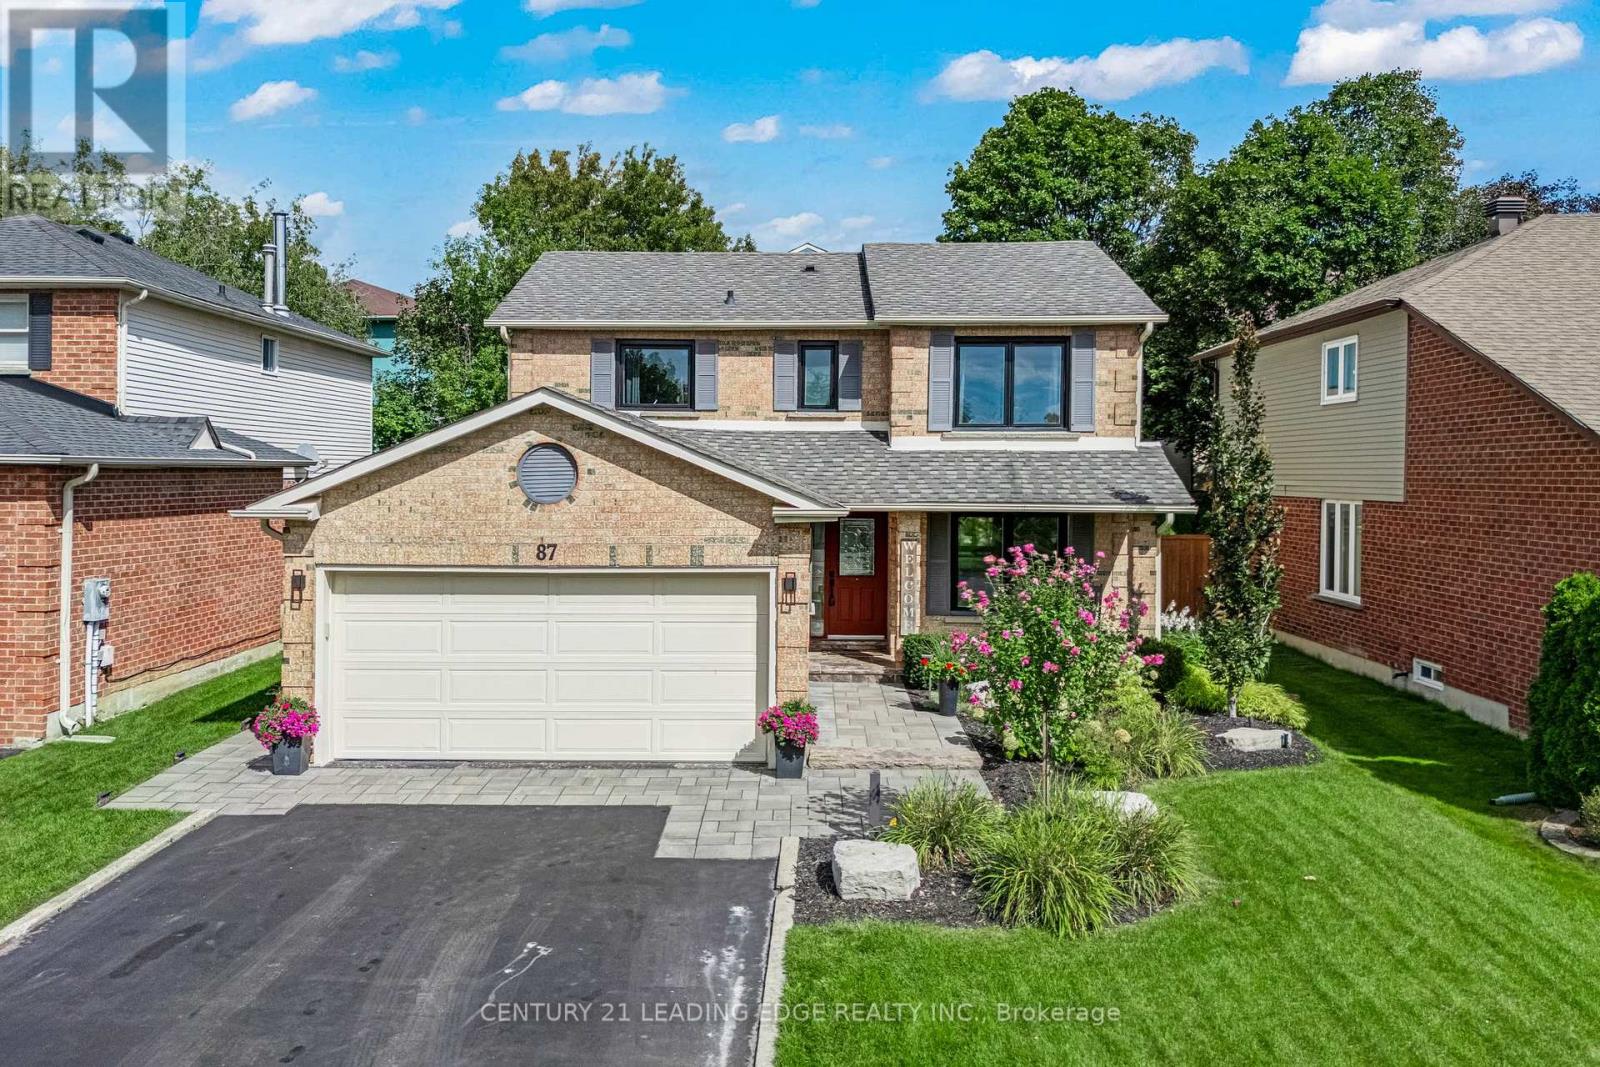
87 Percy Lane
Whitchurch-Stouffville, Ontario
Beautifully upgraded contemporary detached home in the heart of Stouffville, situated on a quiet, private street. This exceptional family home features a bright, open-concept layout with stylish, contemporary finishes and meticulous attention to detail throughout.The upgraded kitchen and bathrooms offer a modern, sophisticated feel, while the spacious design provides three generously sized bedrooms, three bathrooms, and a terrific home office space - ideal for working remotely. Enjoy ample parking with a two-car garage and double driveway accommodating up to four vehicles. Designed for both everyday living and entertaining, the stunning backyard features two gazebos, a spacious patio with beautiful landscape lighting in the front and back and plenty of room to host family and friends. A truly inviting home that combines contemporary style, comfort, and functionality in one of Old Stouffville's desirable neighbourhoods. (id:62104)
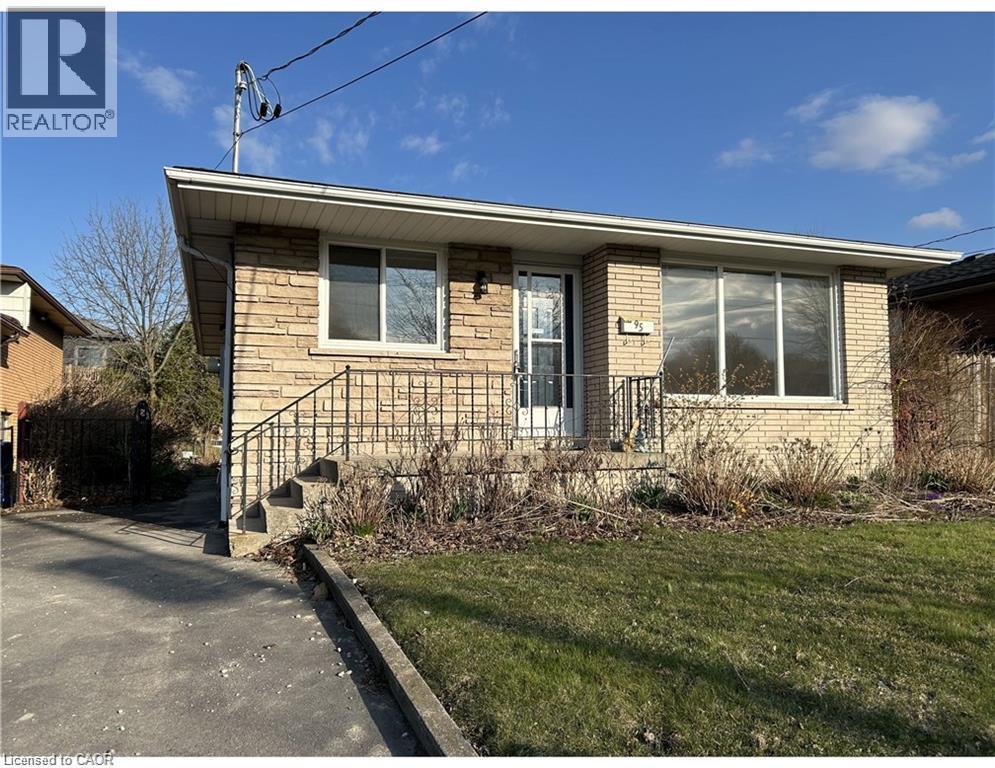
95 Burrwood Drive Unit# Lower Unit
Hamilton, Ontario
This spacious 3-bedroom, 1-bathroom lower-level unit offers comfortable living in a desirable Hamilton neighbourhood. Featuring a functional layout with three good-sized bedrooms, a full bathroom, and inviting living spaces, this unit provides plenty of room for a family, professionals, or those looking for additional space to work from home. Enjoy the convenience of a residential neighbourhood while being close to everyday amenities, shopping, schools, parks, public transit, and major transportation routes. Property Features: 3 bedrooms 1 full bathroom Spacious lower-level unit Functional and comfortable layout Convenient Hamilton location Close to shopping, schools, parks and transit Easy access to major roads and amenities Book your private viewing today (id:62104)
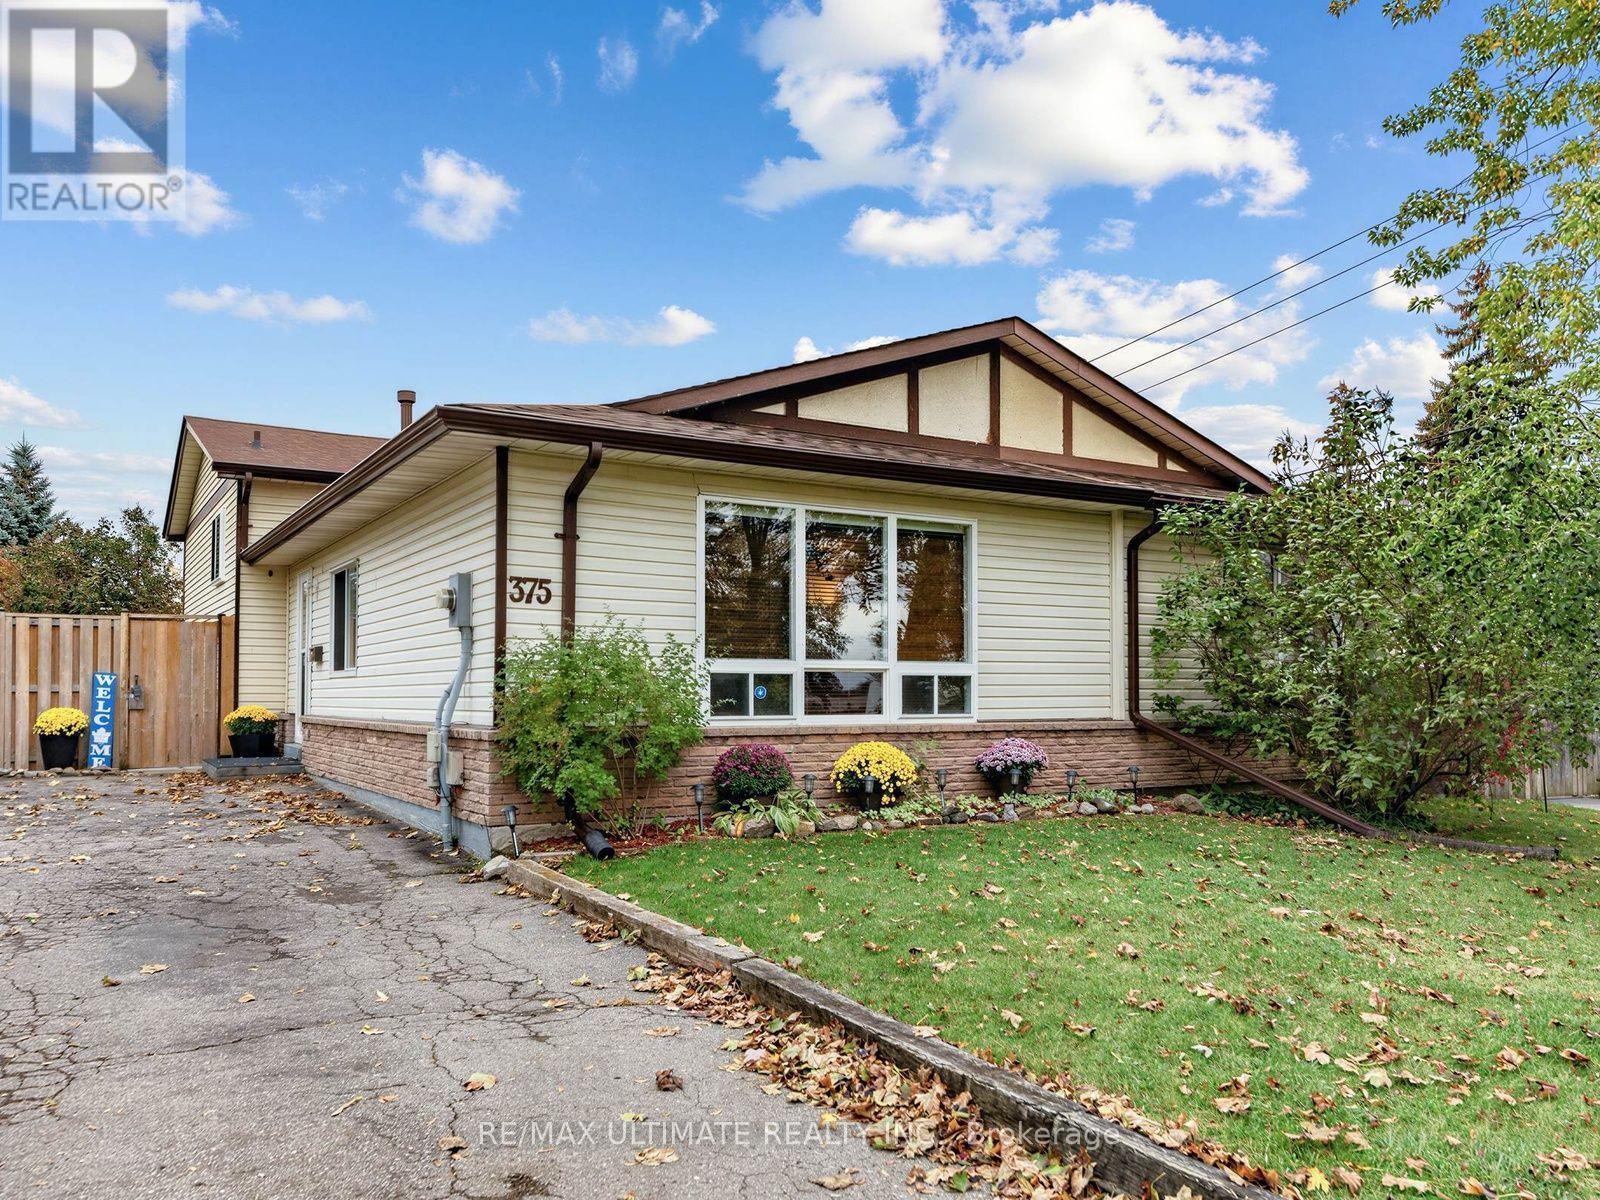
375 Calvert Court
Oshawa, Ontario
Calling all first-time home buyers! This freshly painted, move-in- ready 3-Level Backsplit is nestled on a desirable, family friendly court. Major updates offer added peace of mind, including a gas furnace, central air conditioner and owned hot water tank - all replaced in 2024; and roof replaced approximately five years ago. The bright, spacious main floor features an open concept living and dining area, complemented by white kitchen cabinetry and a convenient pass-through to the dining room. Carpet-free throughout, with three generous bedrooms with closets, a basement rec room with above-grade windows, and ample storage in the crawl space. Enjoy a privately fenced backyard oasis - perfect for BBQs and entertaining. Private driveway accommodates three Cars. A Must See! (id:62104)
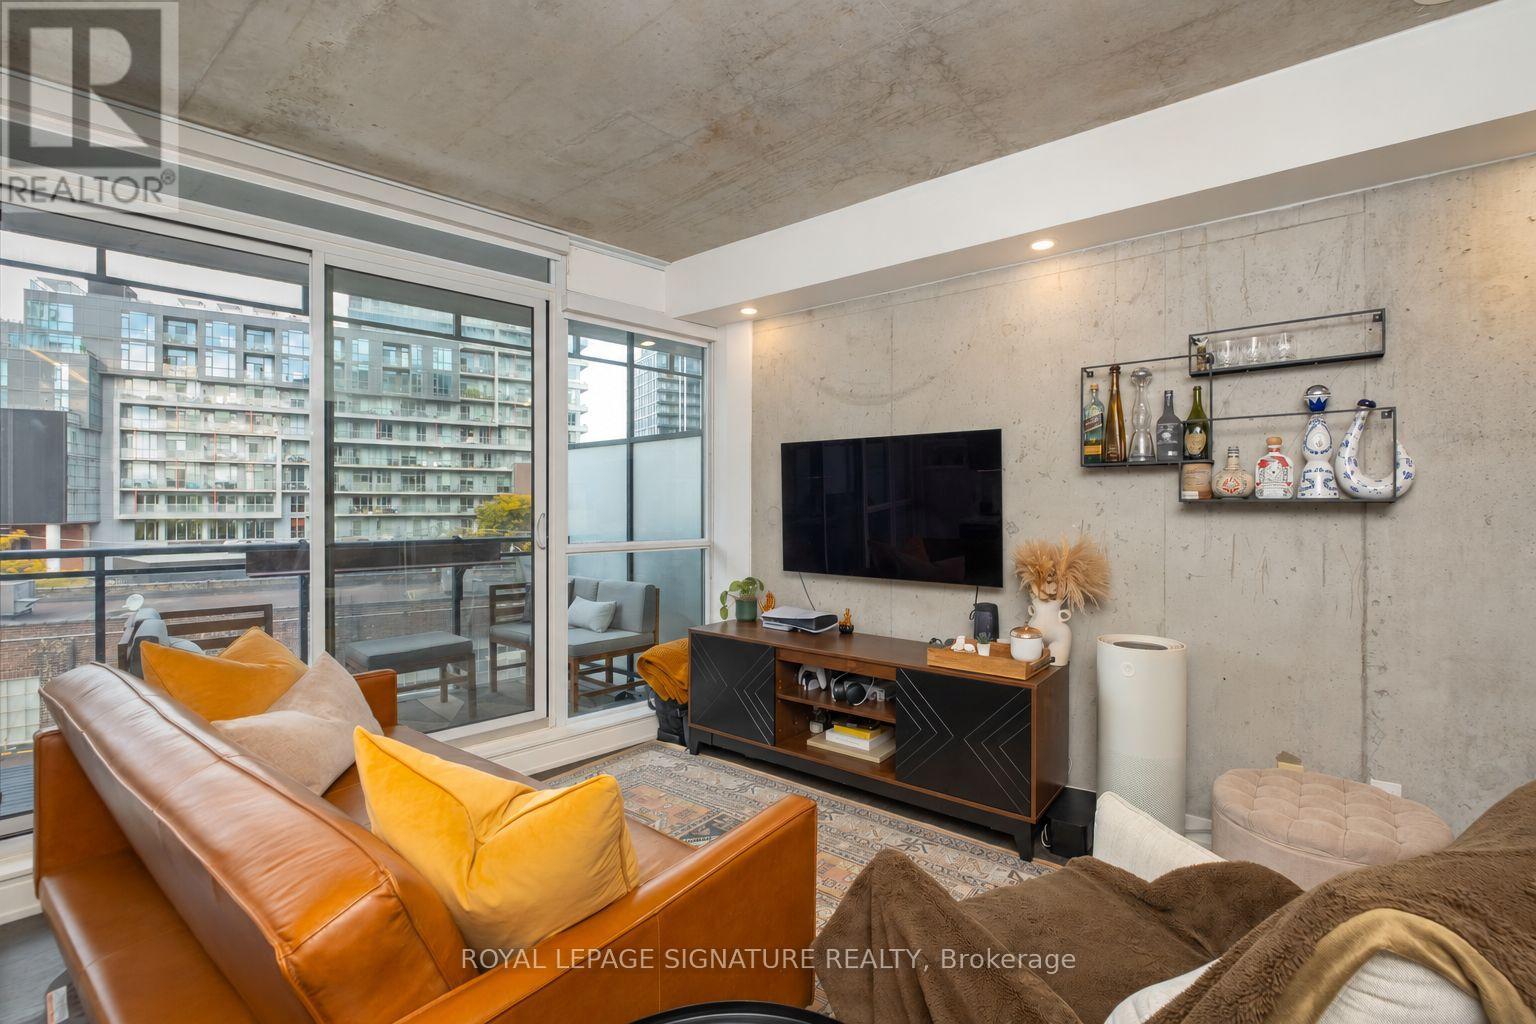
401 - 318 King Street E
Toronto, Ontario
Your downtown chapter starts today at The King East! Set in one of the area's most coveted soft loft buildings, this bright 1-bedroom, 1-bathroom suite pairs generous living and outdoor space with the character of Old Town Toronto. Offering 600 sqft of thoughtfully designed interior space plus a large north-facing balcony complete with a gas BBQ line, this suite has room to live, dine and unwind. The spacious, open-concept living and dining area flows into a well-appointed kitchen with a gas range. Updated pot lighting and remote-controlled blinds set the mood, while smartphone control of the bedroom and kitchen lighting, heat and air conditioning puts everyday comfort at your fingertips. Enjoy downtown living with a slightly quieter rhythm - St. Lawrence Market mornings, Distillery District afternoons and dinner plans close to home. Consider this your invitation to live a little more King East. (id:62104)
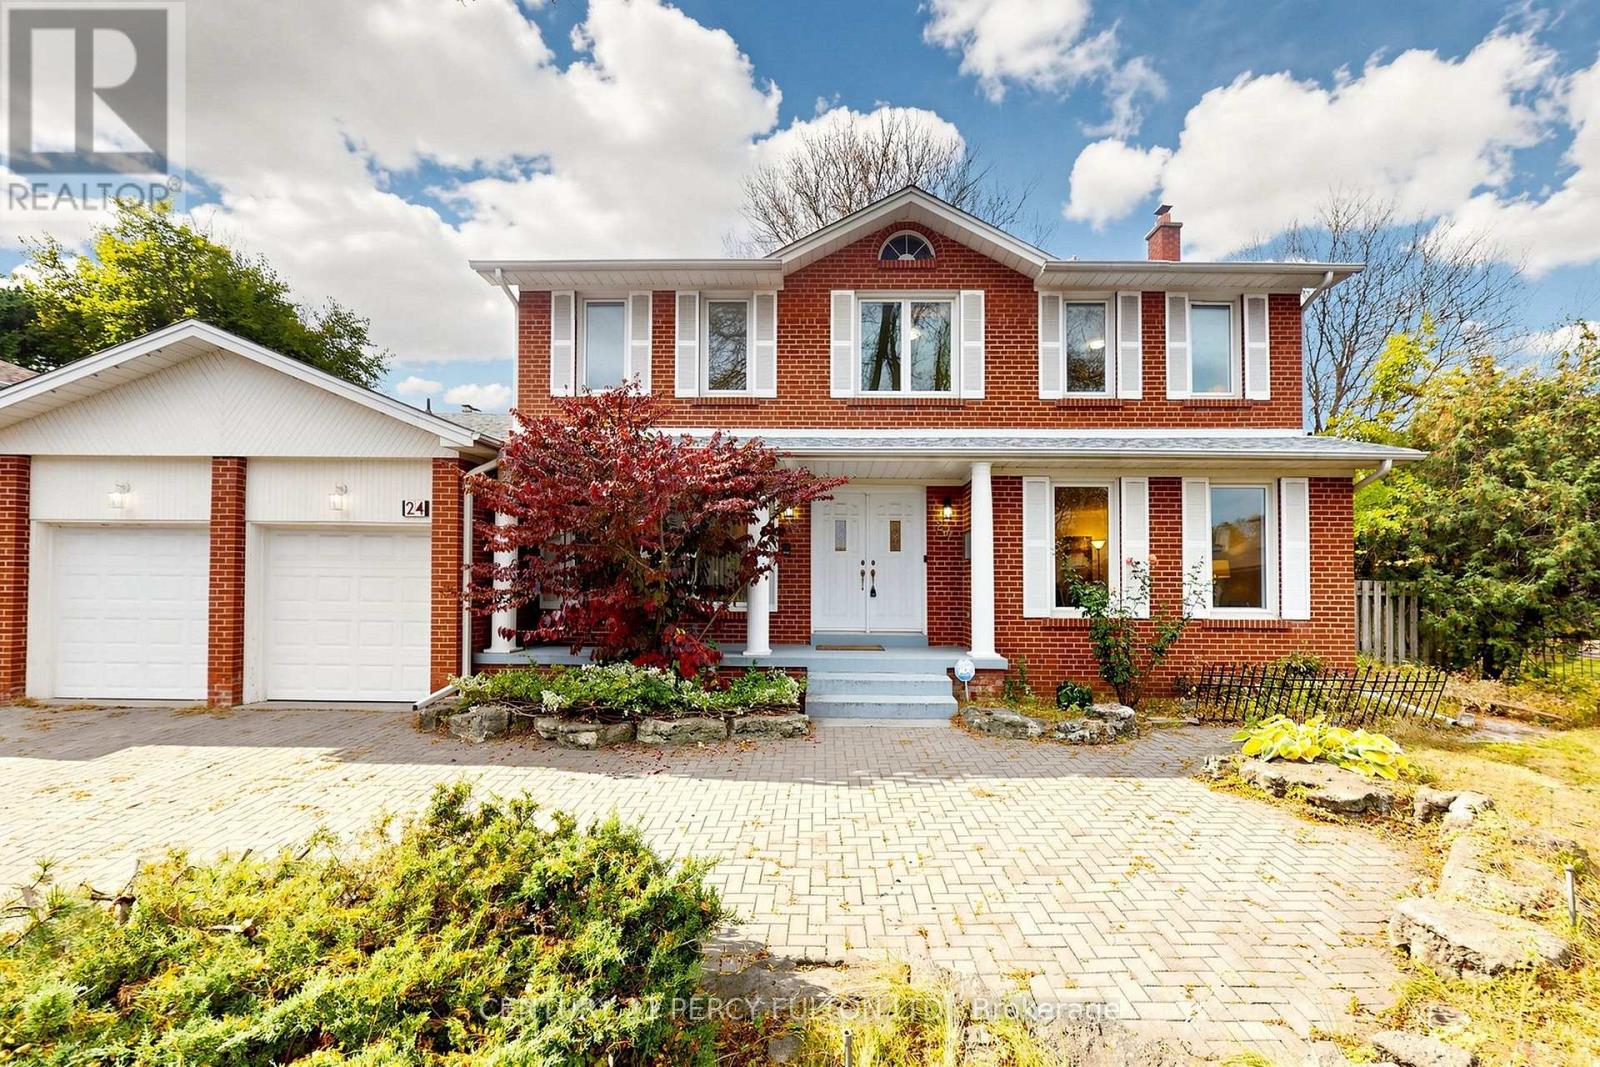
24 Tullamore Drive
Toronto, Ontario
One of the bigest house and lot in the Quiet Court! *blends classic character with thoughtfully updated spaces. A striking curved staircase welcomes you inside, 2 stair lead to finished basement, generous living and dining rooms offer an elegant setting for entertaining. The renovated kitchen features white cabinetry, stainless steel appliances, ample counter space and a bright breakfast area overlooking the backyard. Enjoy the warmth of a separate family room with exposed ceiling beams and fire place, plus a wood-panelled office with built-in shelving. spacious bedrooms provide room to relax. The finished basement offers a large recreation area, saunna and jacuzi, while the backyard features a Cabana, mature trees and heated outdoor pool. An attached double garage completes this appealing North York home. Explore the photos and 3D tour to appreciate the layout and possibilities. (id:62104)
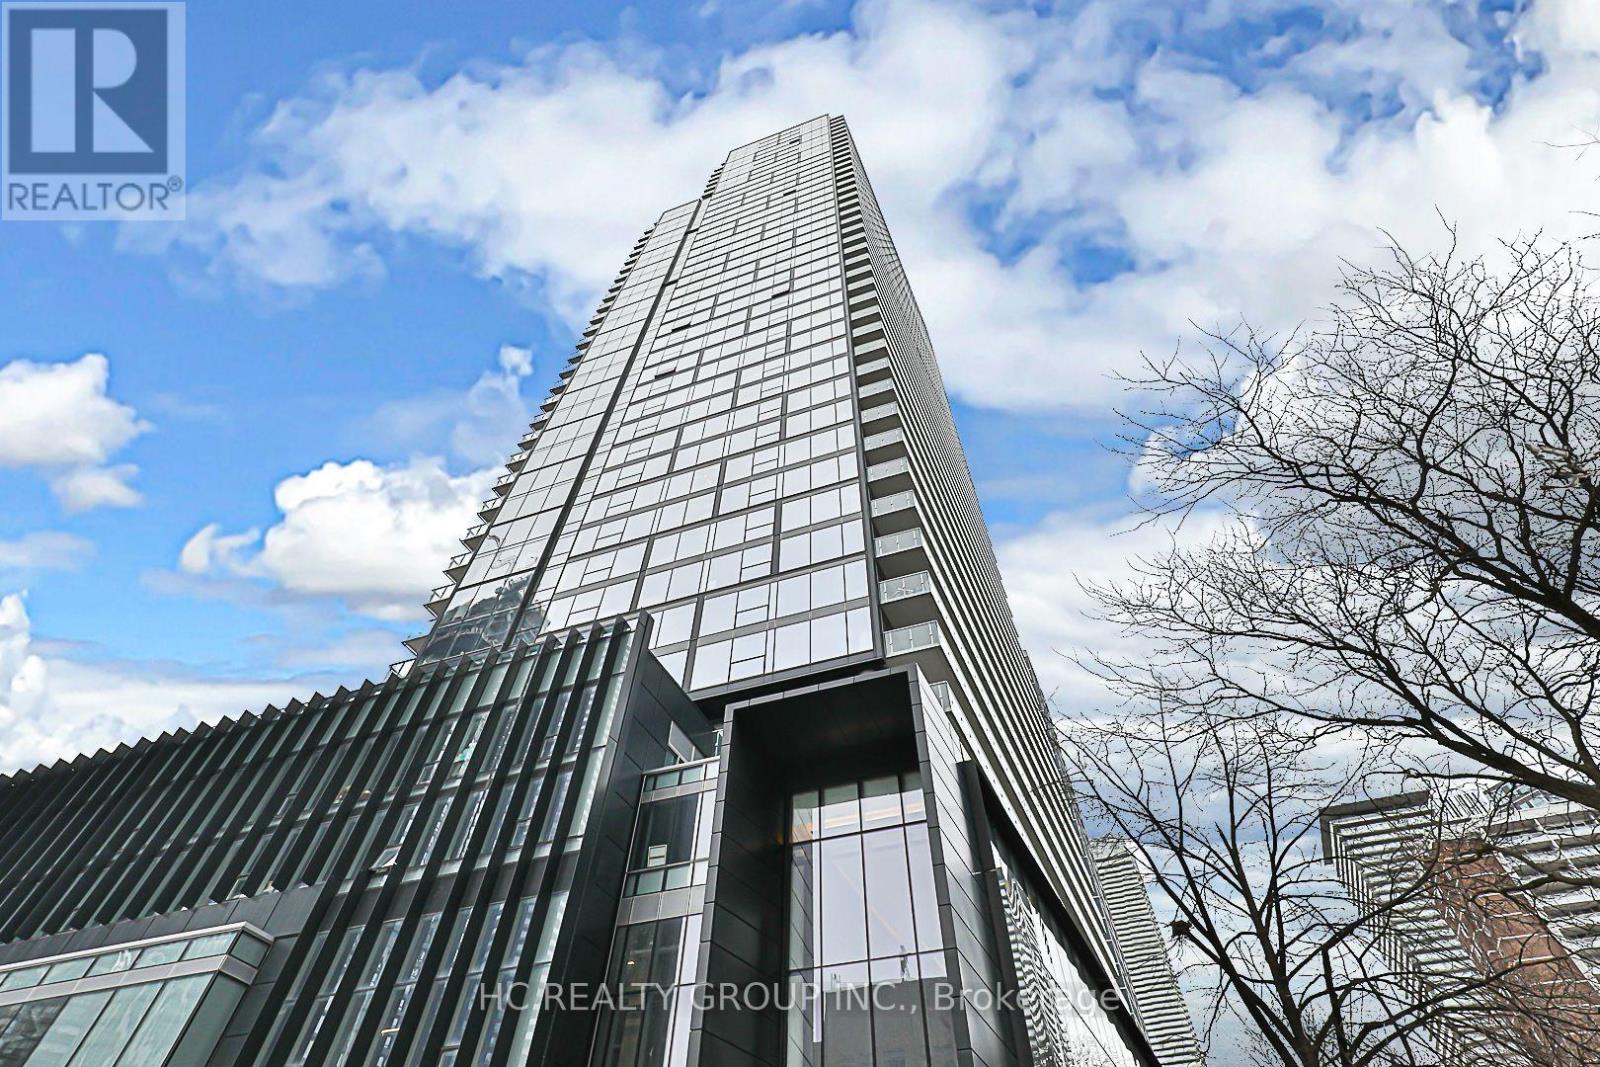
802 - 3 Gloucester Street
Toronto, Ontario
*A Rare 2-bedroom, 2-bathroom corner unit *Featuring floor-to-ceiling windows with unobstructed, breathtaking views *A Modern Kitchen with Integrated Appliances, Cabinet Organizers, Full-Sized Washer/Dryer; And Roller Blinds. *Split-bedroom layout with two 4pc bathrooms *Luxury amenities including a fully equipped fitness centre, outdoor swimming pool, theatre/karaoke room, meeting room, 24-hour concierge, bicycle lockers *Building with direct subway access *Mins walking distance to Bloor/Yorville/Eaton Centre, University of Toronto, Restaurants, and Cafes. (id:62104)
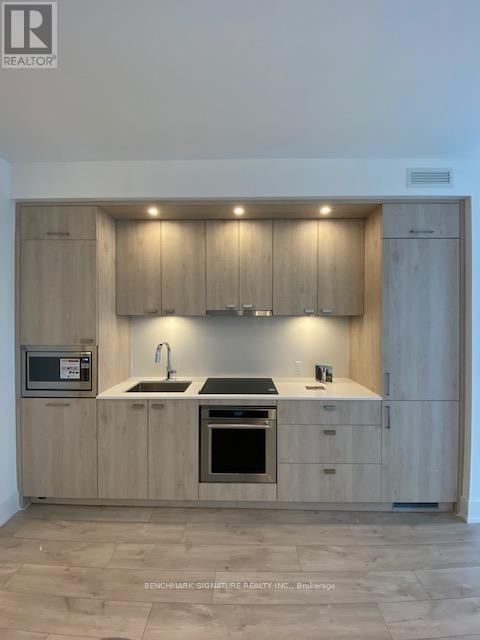
1806 - 10 Inn On The Park Drive
Toronto, Ontario
Welcome to the stylish 1-bedroom, 1-bath condo in Tridel's Chateau Auberge on the Park community. This bright, east-facing suite offers approximately 611 sq ft of open-concept living with 9-foot ceilings, floor-to-ceiling windows, a modern kitchen with quartz countertops, and a private balcony with panoramic views. Enjoy top-tier amenities including a fitness center, swimming pool, concierge service, and more, all in a prime North York location near parks, transit, and the DVP. (id:62104)
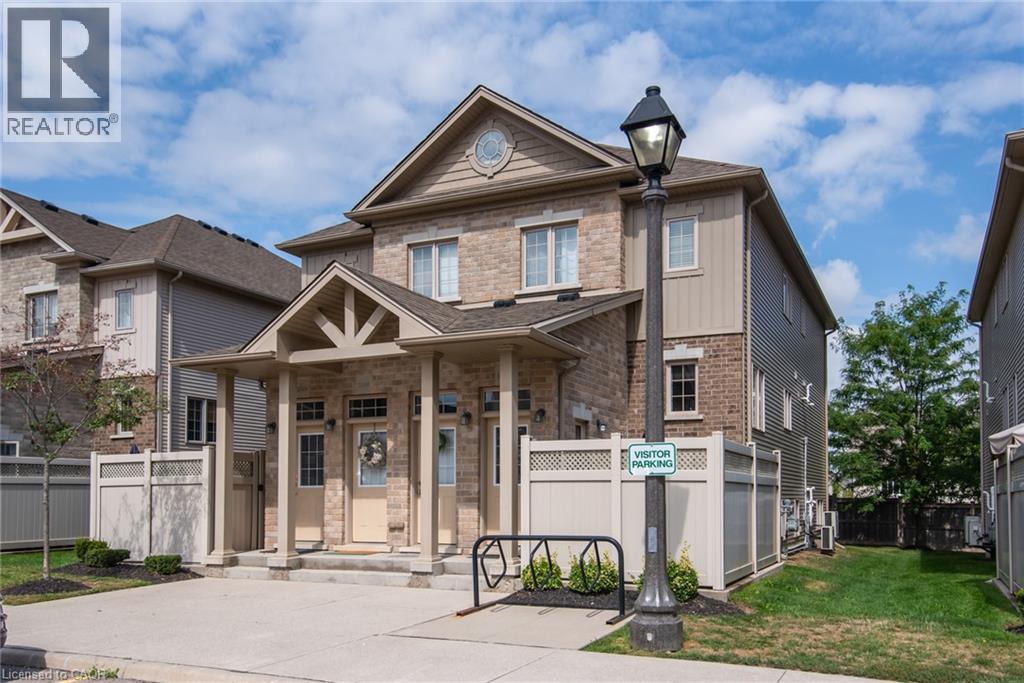
230 Jessica Crescent Unit# D
Kitchener, Ontario
This fantastic one bedroom condo situated in the Huron Park neighbourhood of Kitchener awaits you. Super spacious and open concept, you will be sure to enjoy the lovely layout. Updated floors. Stylish Kitchen, complete with stainless steel appliances, granite counters and beautiful backsplash. Lots of extra storage. Private, enclosed concrete patio. Fantastic location, close to amenities, expressway, parks and 401. Insuite laundry. One parking space included. Utilities extra. One year lease (or longer). Available November 1st! (id:62104)
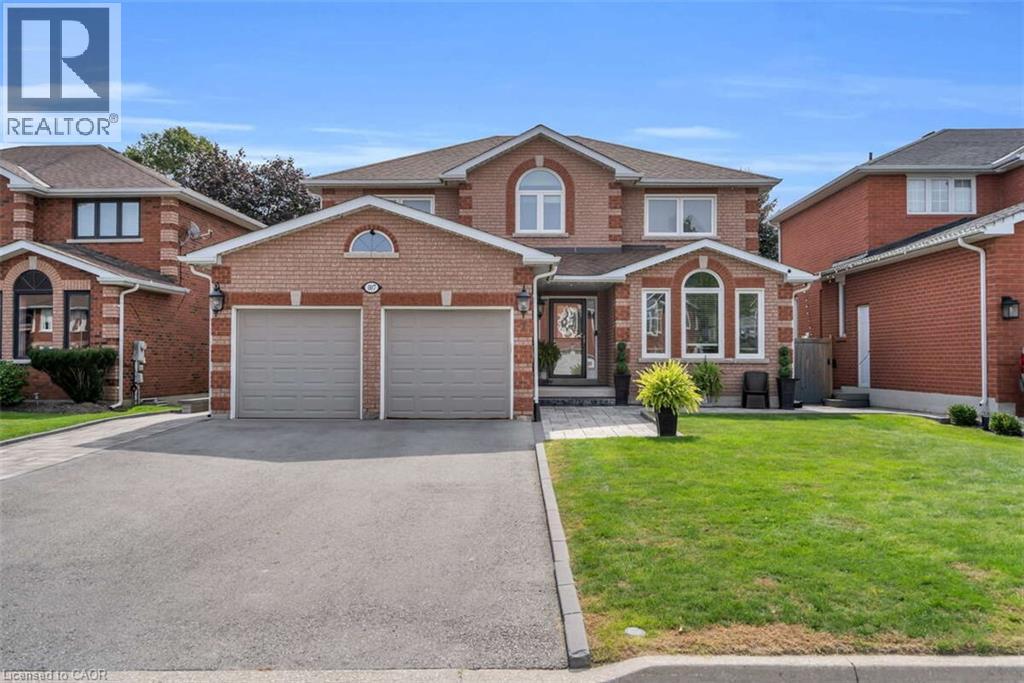
7 Parkside Court
Bradford, Ontario
*** For more information, please click Brochure button. *** Welcome to this spacious 4+1 bedroom family home located on a quiet, low-turnover court in Bradford, backing onto beautiful green space with a peaceful, private outlook. Offering approximately 2,410 sq. ft. above grade, this well-maintained two-storey home delivers generous living space, excellent flexibility, and a backyard made for entertaining. The main floor features both a formal living room and separate family room, providing plenty of room for everyday living and gatherings. The kitchen includes a large eating area with a walkout to the deck, creating an easy connection to the fenced backyard, inground pool, and scenic green space beyond. Upstairs are four comfortable bedrooms, while the walkout basement adds even more potential with a fifth bedroom, in-law capability, and apartment-style possibilities. The lower level remains largely unspoiled, allowing future owners to customize the space for extended family, recreation, a home office, or additional living space. The backyard is a standout feature, complete with an inground pool, deck, garden shed, and fenced yard. Important updates include the roof and furnace in 2011, central air conditioning in 2013, and most windows replaced in 2015. Additional features include a brick exterior, concrete foundation, forced-air heating, central air, central vacuum, water softener, hot water heater, carpet-free interior, attached double garage, and municipal water and sewer. Set on an approximately 53 x 123 ft freehold lot near Northgate Drive and Parkside Court, this home combines space, privacy, pride of ownership, and a desirable green-space setting in one of Bradford’s established residential areas. (id:62104)
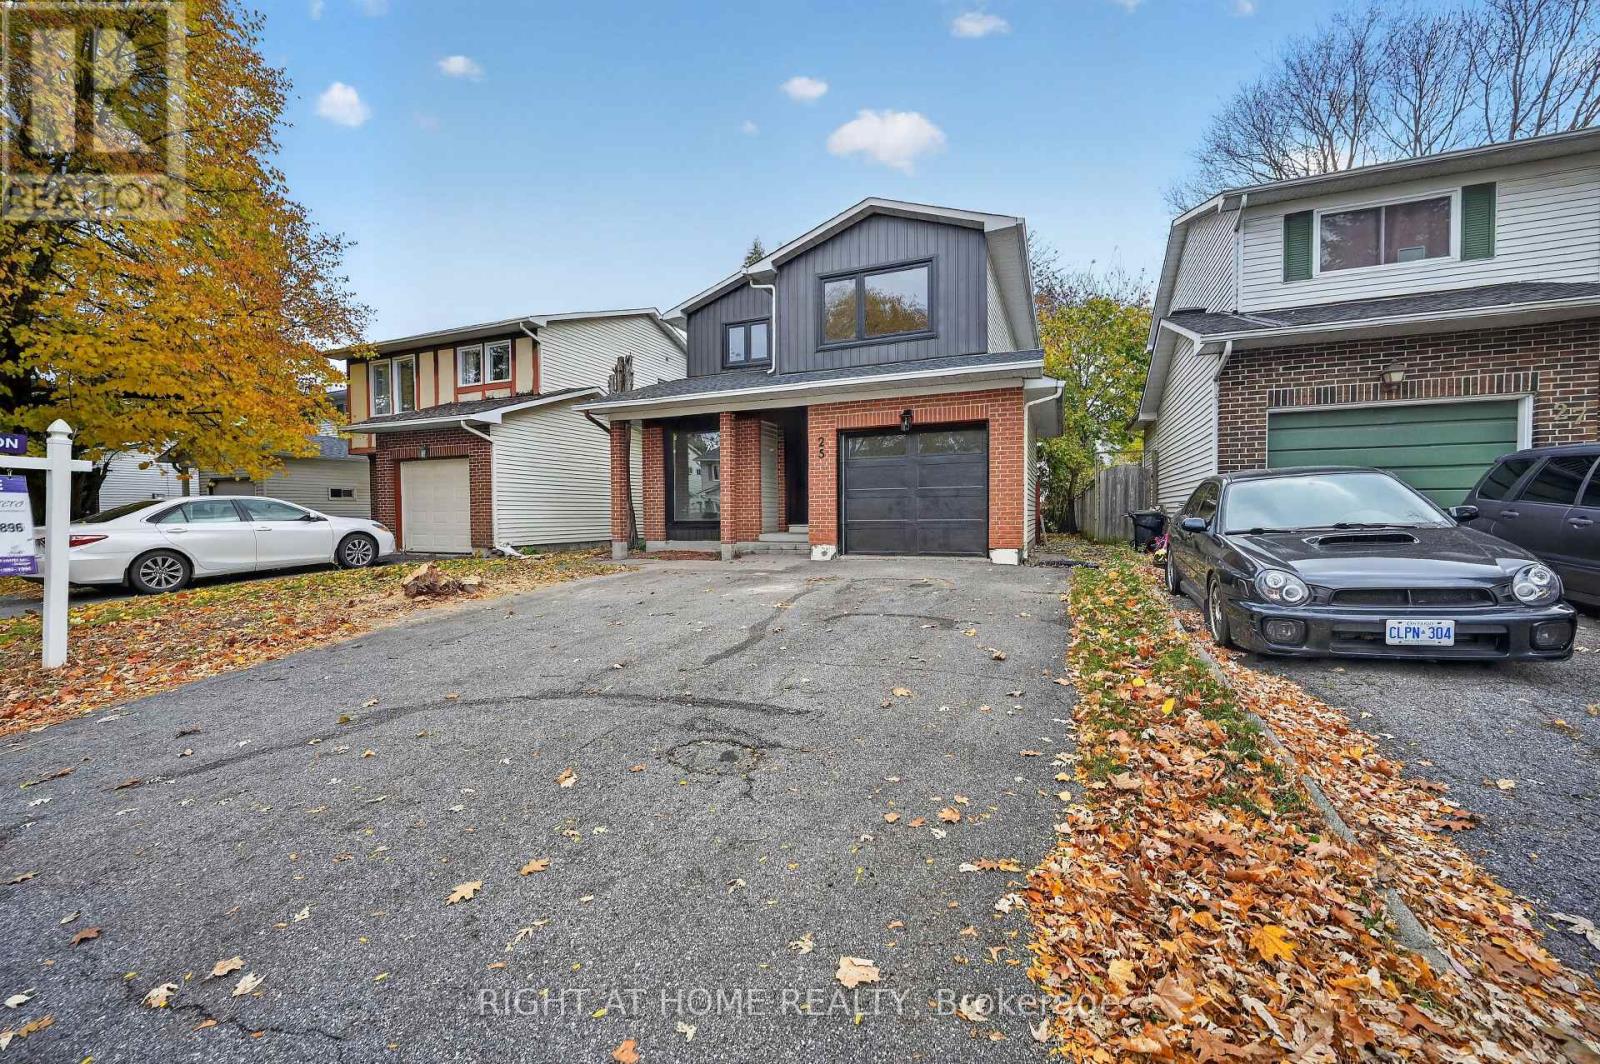
25 Barra Avenue
Ottawa, Ontario
Stunning Top-to-Bottom Renovation in the Heart of Glen Cairn! Located on a quiet, family-friendly street with no sidewalks, this beautifully transformed home offers modern finishes and extensive upgrades throughout. Exterior improvements include a new roof, extra-wide modern black front door, all-new black windows, redesigned floor-to-ceiling kitchen window, new side entrance door, backyard sliding door, and contemporary garage door. Enjoy parking for up to 4 vehicles.The interior features new hardwood flooring throughout the main and second floors, smooth ceilings, pot lights, new interior doors, and stylish black hardware. The enlarged foyer offers a new double-door closet, while the completely updated staircase features new posts, railings, treads, and risers.The stunning new white kitchen boasts modern cabinetry, white countertops, soft-close doors and drawers, pull-out pot and pan storage, black hardware, and a dedicated refrigerator water line. A $5,000 credit toward new appliances will be provided to the buyer! The impressive living room features a vaulted ceiling, natural oak beam, and upgraded gas fireplace.Upstairs, the spacious primary bedroom offers pot lights, a new walk-in closet, and an oversized double-width window, along with two additional well-sized bedrooms. The fully renovated bathroom features a deep soaker tub, modern vanity, and quartz countertop.The completely renovated basement, rebuilt from the studs, offers a huge family room, dedicated play area, versatile den ideal for a home office or potential guest room, and separate laundry room. A 3-piece bathroom rough-in is already in place, with plumbing, water lines, electrical, and exhaust provisions completed. New vanity and toilet are also on site. (id:62104)
1126 Line 8
Niagara-On-The-Lake, Ontario
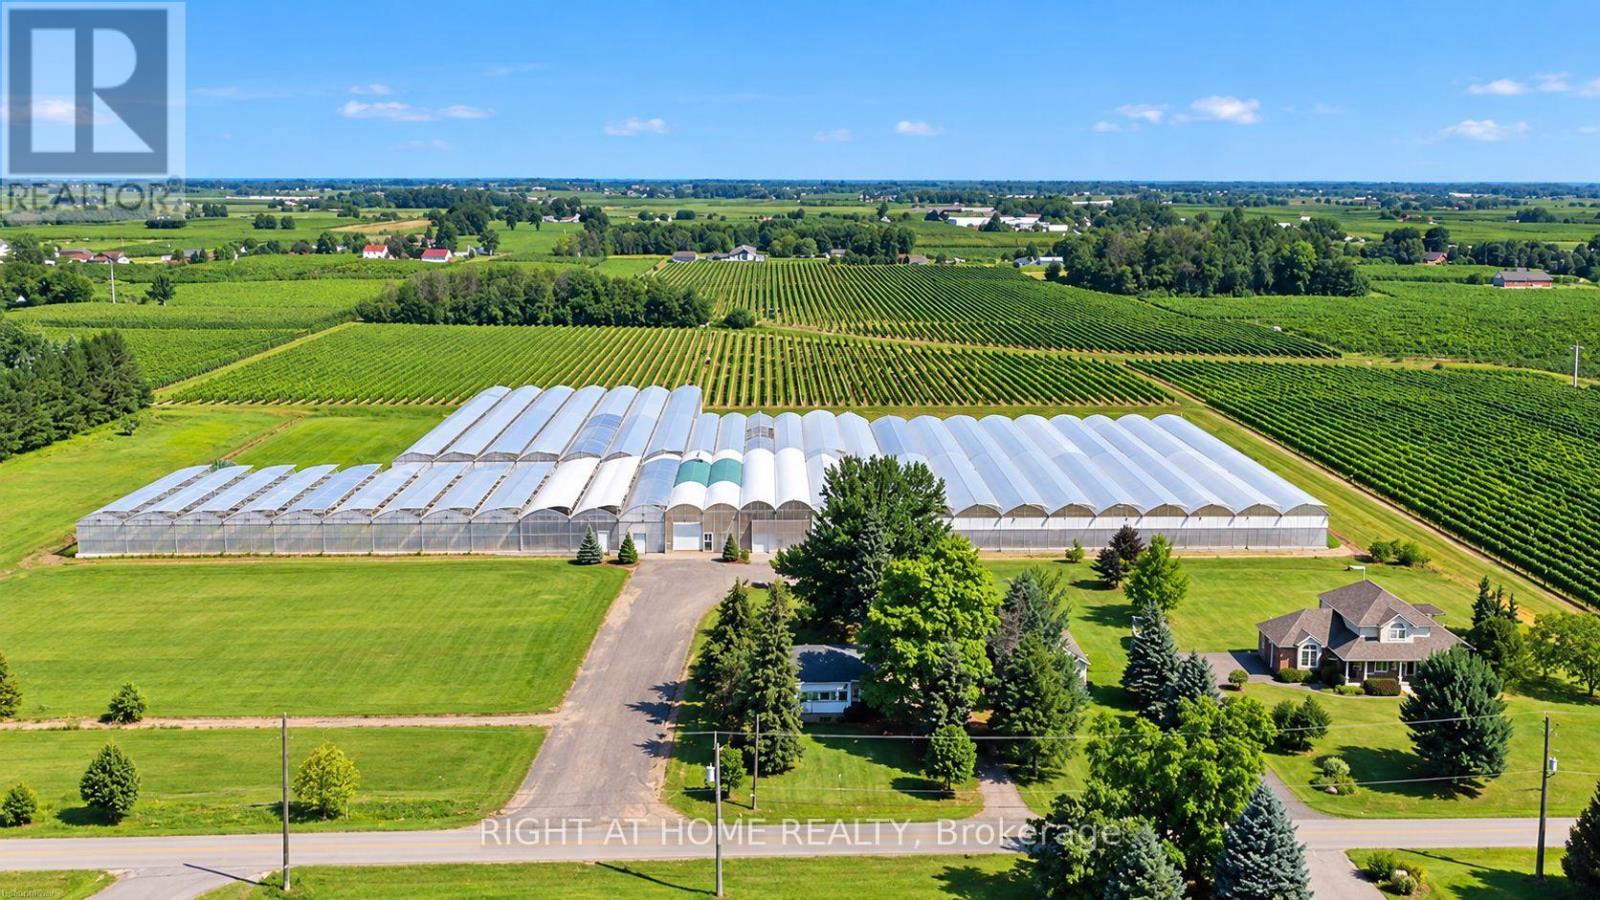
A rare opportunity to grow your business and enjoy country living in beautiful Niagara-on-the-Lake! This 10.23-acre farm features approximately 144,324 sq. ft. of commercial greenhouses, two separate residential dwellings with individual driveways, and additional barn/storage facilities. The spacious, gutter-connected, double-poly greenhouses offer approximately 14-15 ft. growing heights and flexible growing areas suitable for a wide range of agricultural operations, from ground-level leafy greens and specialty vegetables to taller crops such as cucumbers, tomatoes, and peppers, as well as flowers. Greenhouse facilities include natural gas heating, LED lighting, cold storage, and supporting production infrastructure. Municipal water and natural gas are available. The main farmhouse offers approximately 2,140 sq. ft. of living space with 4+1 bedrooms and 3 bathrooms (2+1), plus a new furnace (2024), new hot water tank (2024), and new central air conditioning unit (2026). A separate secondary residence with its own private driveway provides additional living space, ideal for extended family or farm-related accommodation. Please note that the secondary residence does not have central air conditioning or a dishwasher. The property offers excellent potential for greenhouse growers, agricultural entrepreneurs, investors, and family-operated farming businesses. Conveniently located near historic Niagara-on-the-Lake, the Niagara River Parkway, the QEW, and the Queenston-Lewiston Bridge, with access to regional markets, services, and amenities. An exceptional opportunity to establish or expand your agricultural business in one of Ontario's most recognized farming regions! (id:62104)
14 Doc Lougheed Avenue
Southgate, Ontario
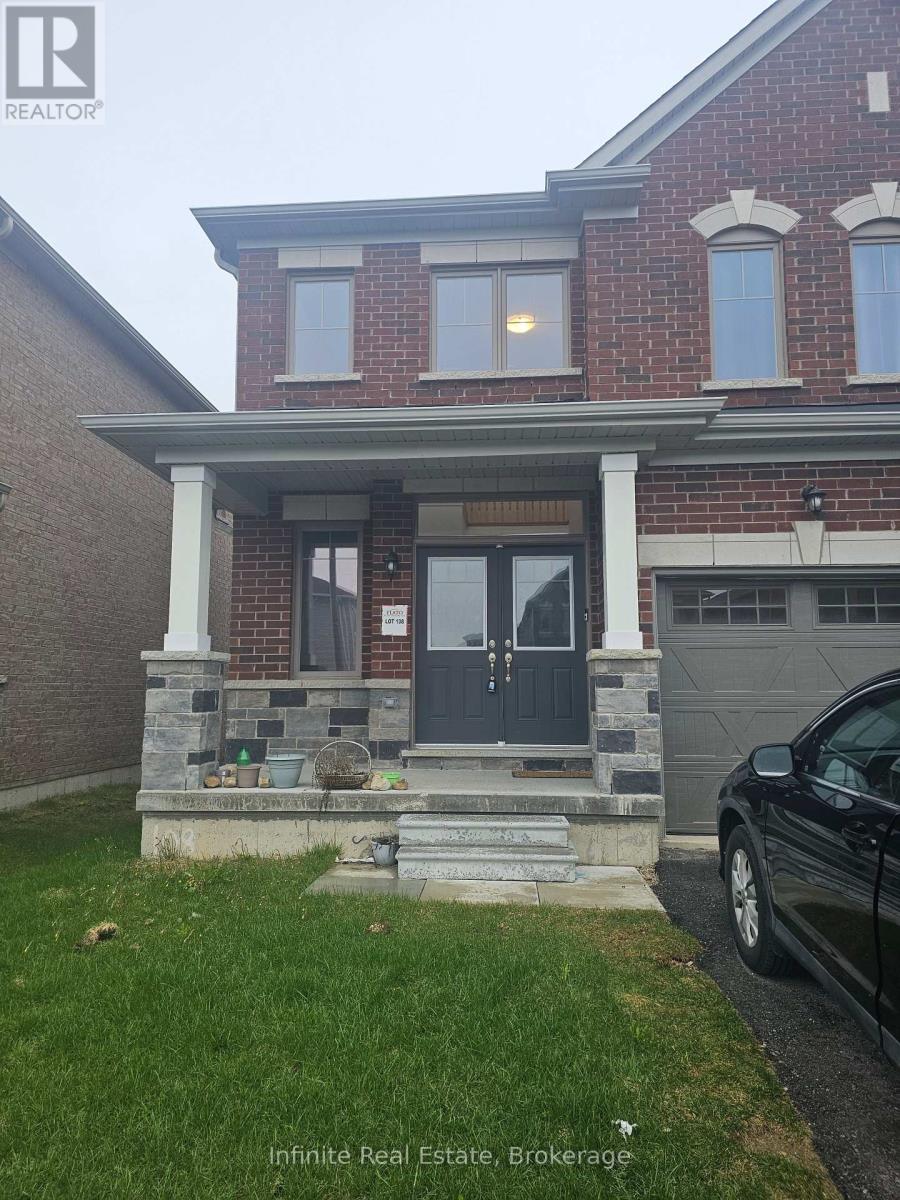
Experience peaceful country living with modern comfort in this beautifully maintained, owner occupied, detached home, being offered for leasefor the very first time in the sought after Southgate community of Dundalk, Grey County. Backing onto a scenic open backyard view with nodirect rear neighbour, this home offers a rare blend of privacy, tranquility, and space perfect for relaxing evenings and family living. Featuring over1,900 sq ft. of thoughtfully designed living space, this stunning home offers 3 spacious bedrooms and 3 full bathrooms, with each bedroomenjoying convenient access to its own bathroom. The main floor showcases elegant 9 ft. smooth ceilings, a stylish upgraded kitchen with amplecabinetry, and a bright breakfast area overlooking the backyard, plus quality finishes throughout, including an oak staircase. The spaciousprimary retreat features a large walk in and a luxurious 5 piece en suite designed for comfort and relaxation. Pride of ownership of evidentthroughout this well cared for home. Located in a growing family friendly neighbourhood close to parks, schools, trails and every day amenities.Basement excluded from lease. (id:62104)
358 Main Street W
Hamilton, Ontario
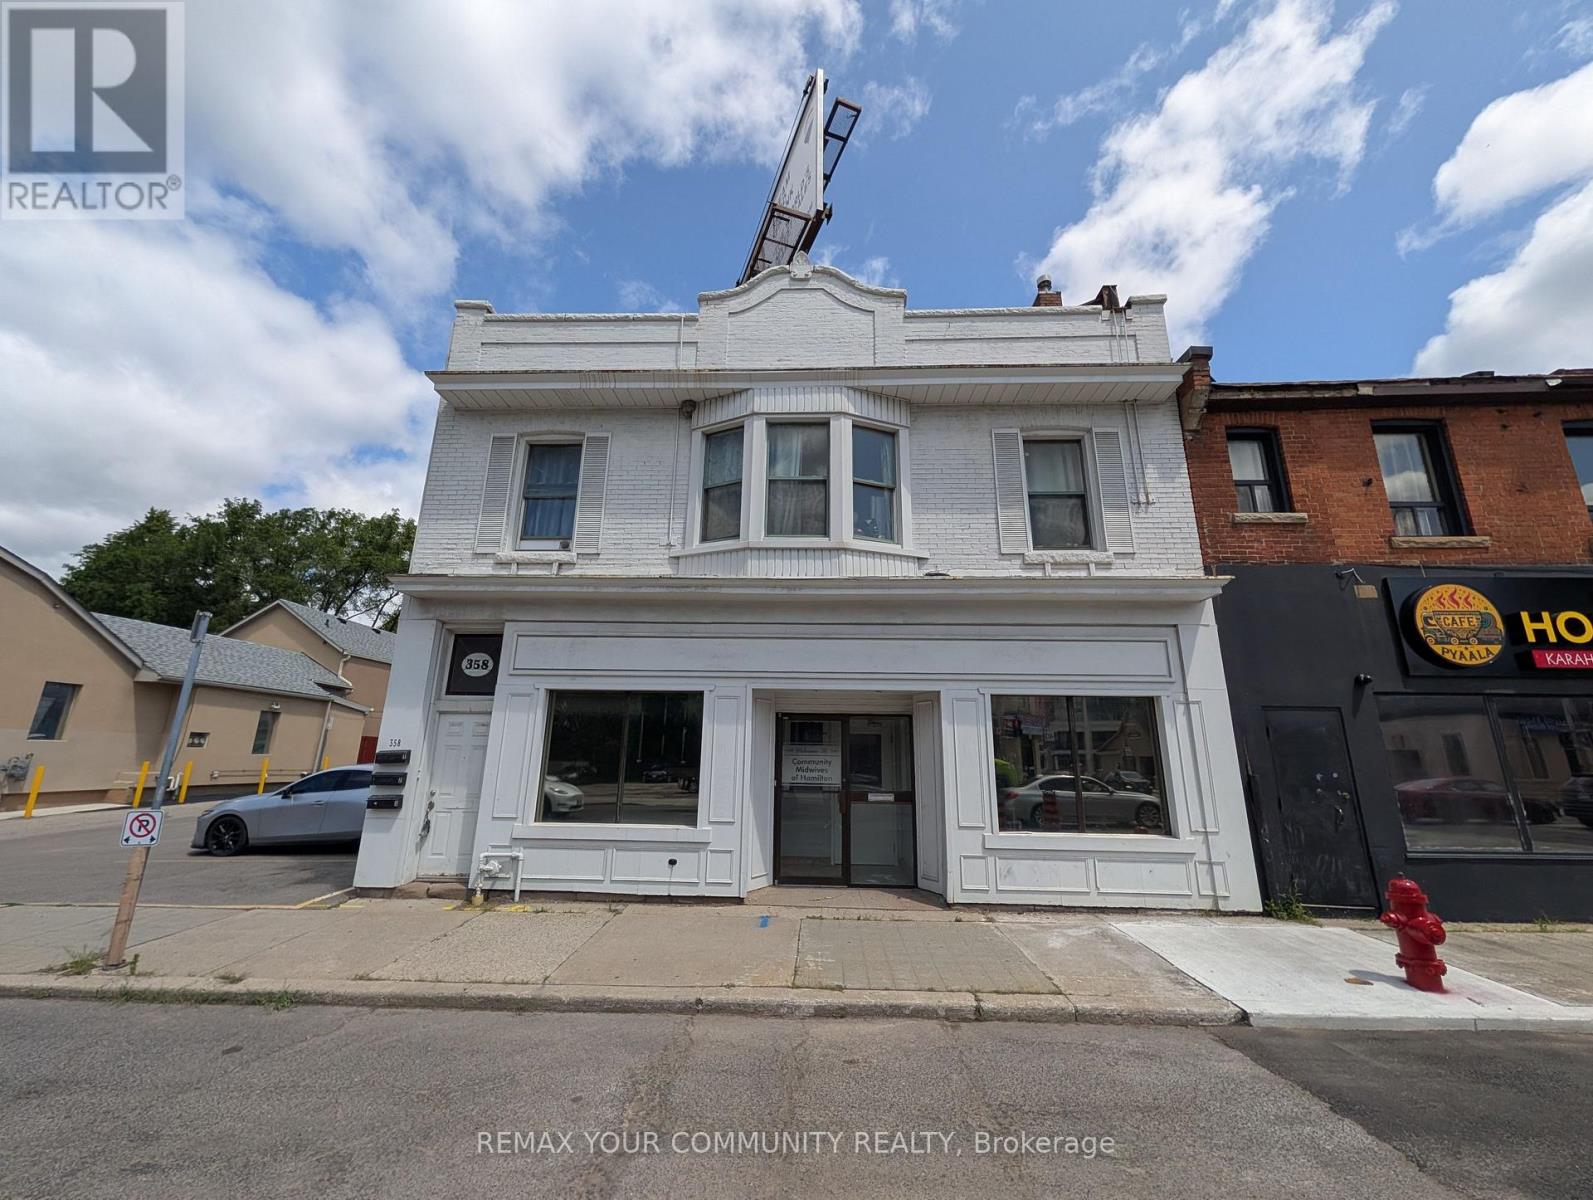
This 2,871 SF unit at 358 Main St W was previously operated as a medical office and offers a fully built-out, functional layout including three private exam rooms with sinks, multiple private offices, a reception area, a spacious waiting room, a staff lunchroom, and two washrooms, with an additional 1,172 SF basement providing further storage capacity; onsite parking is available with tandem options, and the location offers strong exposure and signage along Main Street West, with proximity to Downtown Hamilton, Locke Street, and Highway 403, making it well suited to medical, health, wellness, or professional office use, with permitted uses including Artist Studio, Beverage Making Establishment, Catering Service, Child Care Centre, Commercial Entertainment, Commercial Parking Facility, Commercial Recreation,Commercial School, Communications Establishment, Conference or Convention Centre, Crafts person Shop, Educational Establishment, Emergency Shelter, Financial Establishment, Funeral Home and medical clinics. (id:62104)
4778 Crystal Rose Drive
Mississauga, Ontario
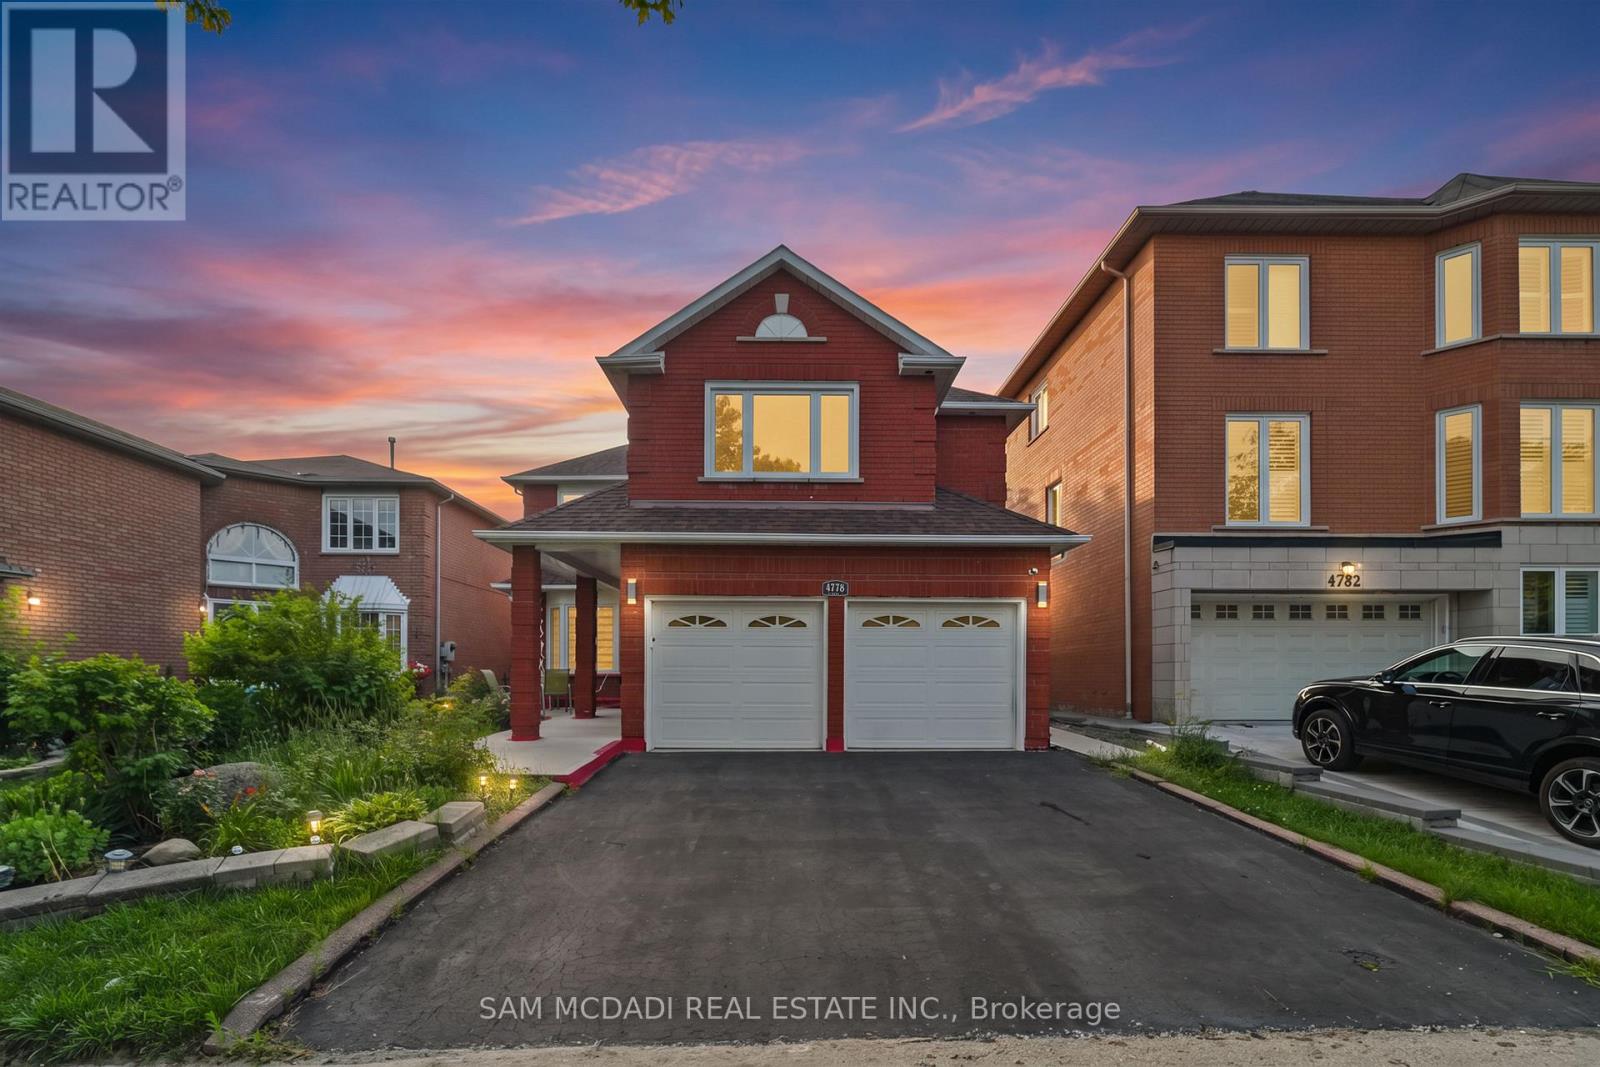
Welcome to this beautifully renovated executive residence in the heart of East Credit, where modern comfort, and exceptional versatility converge. Offering over 4,300 sq. ft. of finished living space, including a beautifully appointed 3-bedroom lower-level suite, this turnkey home is perfectly suited for growing families, multi-generational living, or those looking for long-term value and additional income. A soaring open-to-above living room with a sun-filled window creates an unforgettable first impression, flowing effortlessly into elegant entertaining spaces and a warm, inviting family room anchored by a classic wood-burning fireplace. The renovated chef-inspired kitchen features granite countertops, a centre island and a walkout to a private backyard complete with a spacious concrete patio, perfect for summer dinners, morning coffee, or evenings around the fire. Thoughtfully designed for modern living, the main floor also offers a dedicated home office, a convenient mudroom, and direct garage access. Above, the spacious primary retreat is a true escape, complete with dual walk-in closets and a spa-inspired ensuite featuring a freestanding soaker tub and an oversized glass shower. Three additional generously sized bedrooms provide ample space for family and guests. Below, the fully self-contained 3 bedroom suite adds outstanding flexibility with two full bathrooms, a contemporary kitchen, separate laundry, and private living space, ideal for extended family, live-in support, or rental income. Set in one of Mississauga's most established and family-friendly neighbourhoods, you'll enjoy top-rated schools, beautiful parks, Square One, Erin Mills Town Centre, GO Transit, major highways, and every everyday convenience just minutes away. Beautifully updated, exceptionally functional, and move-in ready, this is the kind of home that grows with you for years to come. (id:62104)
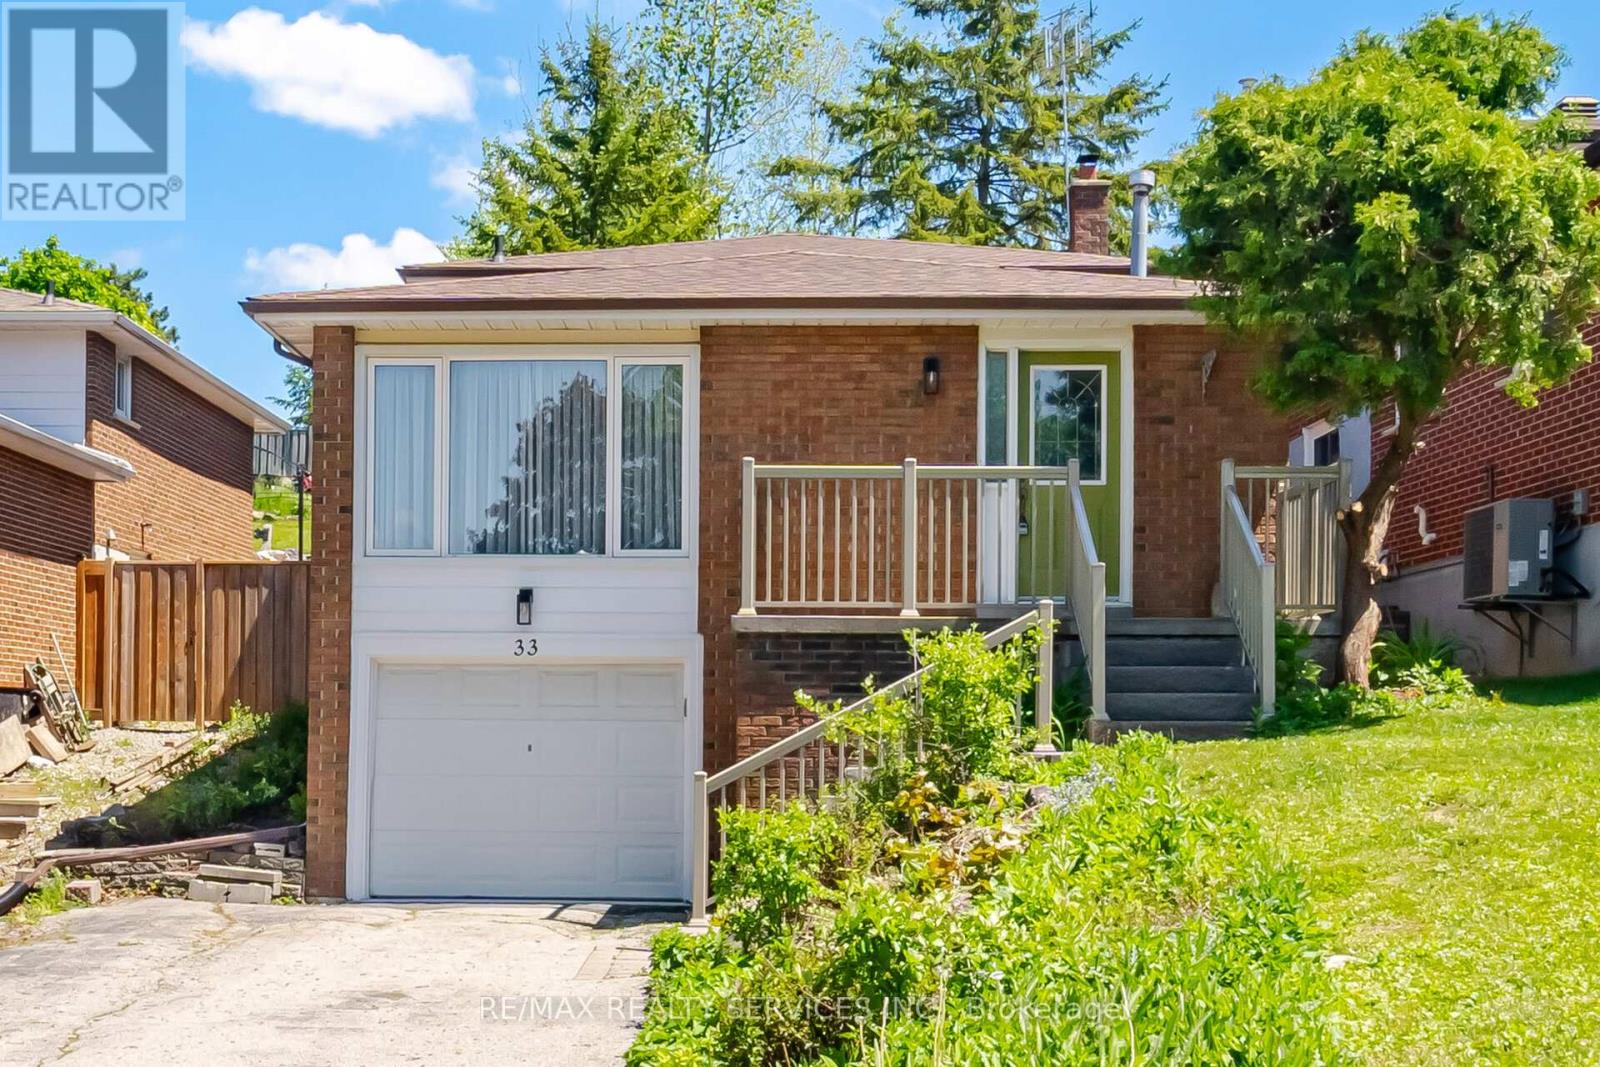
33 Hesp Drive
Caledon, Ontario
Welcome To 33 Hesp!! This Lovely 1175 Sqft Detach 4 Level Backsplit Offers 3+1 Bdrm, 1.5 Baths And Located In A Sought After Charming Bolton Neighbourhood. Freshly Painted. All New Berber Broadloom. This Lovely Home Offers A Family Size Eat-In Kitchen O'rlooking The Family Rm. Spacious Combined Lrm/Drm W/Gleaming Hardwood Flrs, Pot Lights & Crown Mldg. Upper Level W/3 Generous Size Bdrms All W/New Berber. Partially Updated 4Pc Main Bath. Lower Level W/Entertainers Size Family Rm W/Wood F/P & New Berber. Great Size 4th Bdrm/Den W/New Berber. Bright Updated 2Pc Bath. Separate Side Entrance. Ground Level W/Door Entrance Into The Unfinished Laundry/Furnace Rm. Cantina W/Included Shelves & Workbench. Great Size Lot W/No Sidewalk Offering Add'nl Parking. Fenced Rear Yard W/Patio Area. Polished Up Garage Area W/Newer Concrete Slab. Conveniently Close To All Amenities. Roof Approx 2019, Furnace Approx 2016 (id:62104)
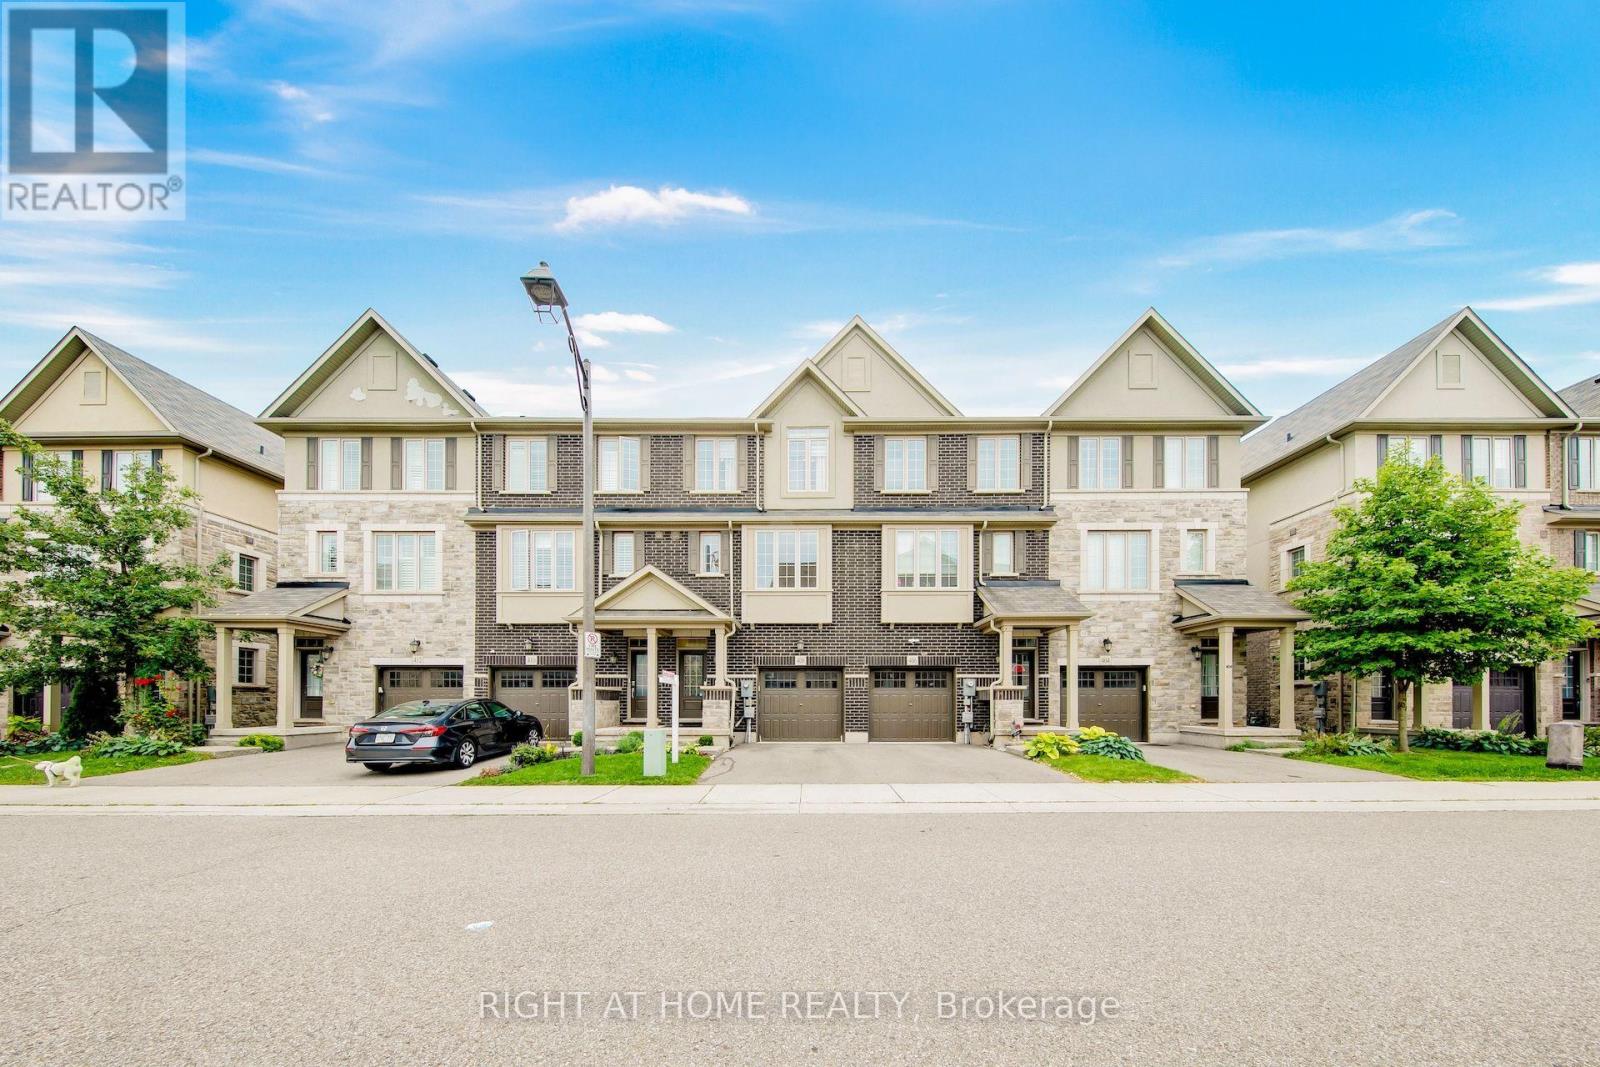
408 Belcourt Common
Oakville, Ontario
**Beautifully Upgraded Freehold 3-Storey Townhome in Prime Oakville Location!**Welcome to this READY MOVE IN meticulously maintained and extensively upgraded townhouse ideally located at **Trafalgar & Dundas** in Oakville. Offering an Exceptional combination of Style, Comfort, Functionality, and Convenience offering Over 1735 sqft plus FINISHED Basement 409 sqft. This is an ideal opportunity for a growing family, first-time buyer, or anyone looking for a truly move-in-ready home. Boasting **over $100,000 in thoughtful upgrades.** Features include Laminate flooring throughout, Extensive Pot-lights, Designer Lighting, Custom Built-in Pantry and Storage solutions, Garburator, Single Bowl Sink, Custom Built-in Closets, Mirrored Closets, Decorative Wall, and Professionally Organized Garage Shelving. The home is **Completely carpet-free**, Freshly painted, and well cared for with Owned Tankless Hot Water Tank. The bright and functional main living area offers a welcoming space for everyday family living and entertaining, while the well-appointed kitchen provides excellent storage and practical workspace. The **Finished basement** adds valuable flexible living space and can easily serve as a private home office, guest/in-law suite, children's retreat, or home-based business area. Location is a true highlight. **St. Cecilia Catholic Elementary School & William Rose Park is within walking distance**, right outside the door, making everyday family life incredibly convenient. Enjoy easy access to shopping, dining, transit, major highways, and all that North Oakville has to offer. A rare opportunity to own a beautifully upgraded, meticulously maintained home in a highly desirable family-friendly Oakville community. (id:62104)
2b - 1406 Queen Street W
Toronto, Ontario
One-bedroom unit with a Small Terrace. New Paint. New Window Coverings, New Stove & Fridge. Walkout Terrace, steps to TTC, Shopping, Art Galleries, Gladstone Hotel, The Drake, Restaurants. (id:62104)
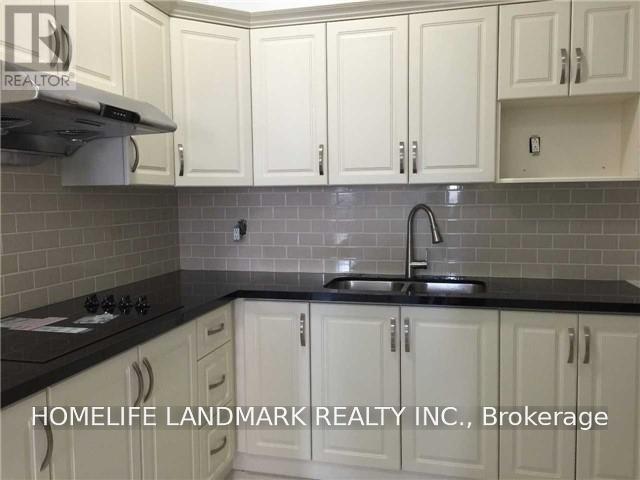
2a - 1406 Queen Street W
Toronto, Ontario
Two-bedroom unit. New Paint, new window coverings. steps to TTC, Shopping, Art Galleries, Gladstone Hotel, The Drake, Restaurants. (id:62104)
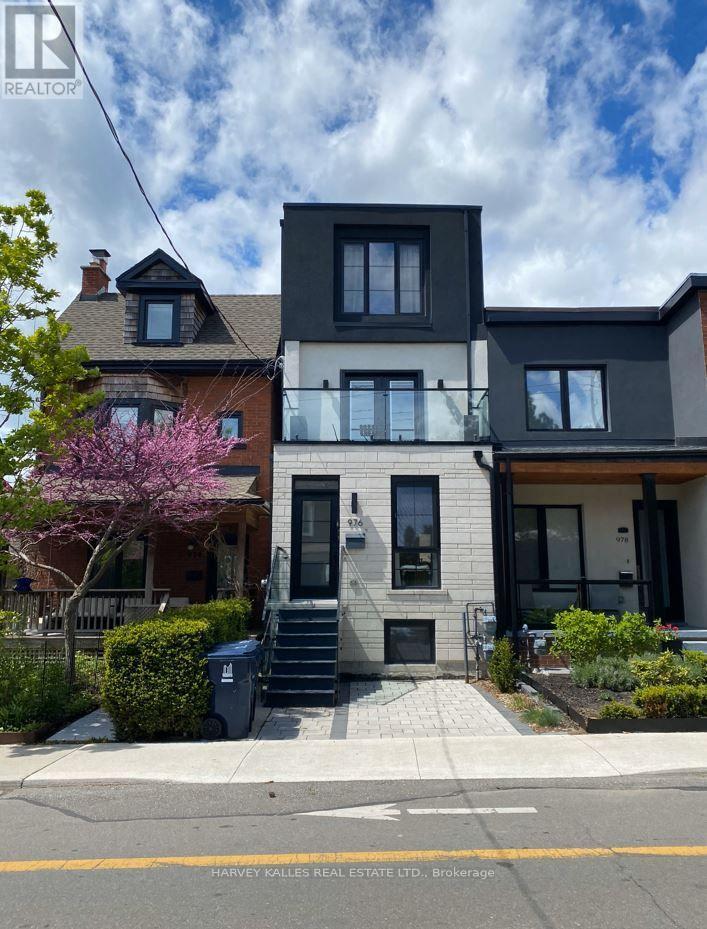
1 - 976 Shaw Street
Toronto, Ontario
Newly built gem in the heart of the city! Ideal for Professionals Or Roommates. 1200 sq ft luxury living features 3 bdrs & Den with 2.5 baths on main/lower level of duplex. Steps to Christie Pits Park, Bloor Subway, Restaurants, Fiesta Farms, Loblaws & Farm Boy. Dedicated bike lane at doorstep. Features designer finishes, S/S Full Size Appliances, In Suite Laundry, Pot Lights, heated floors in bath, ample storage, landscaped backyard (id:62104)
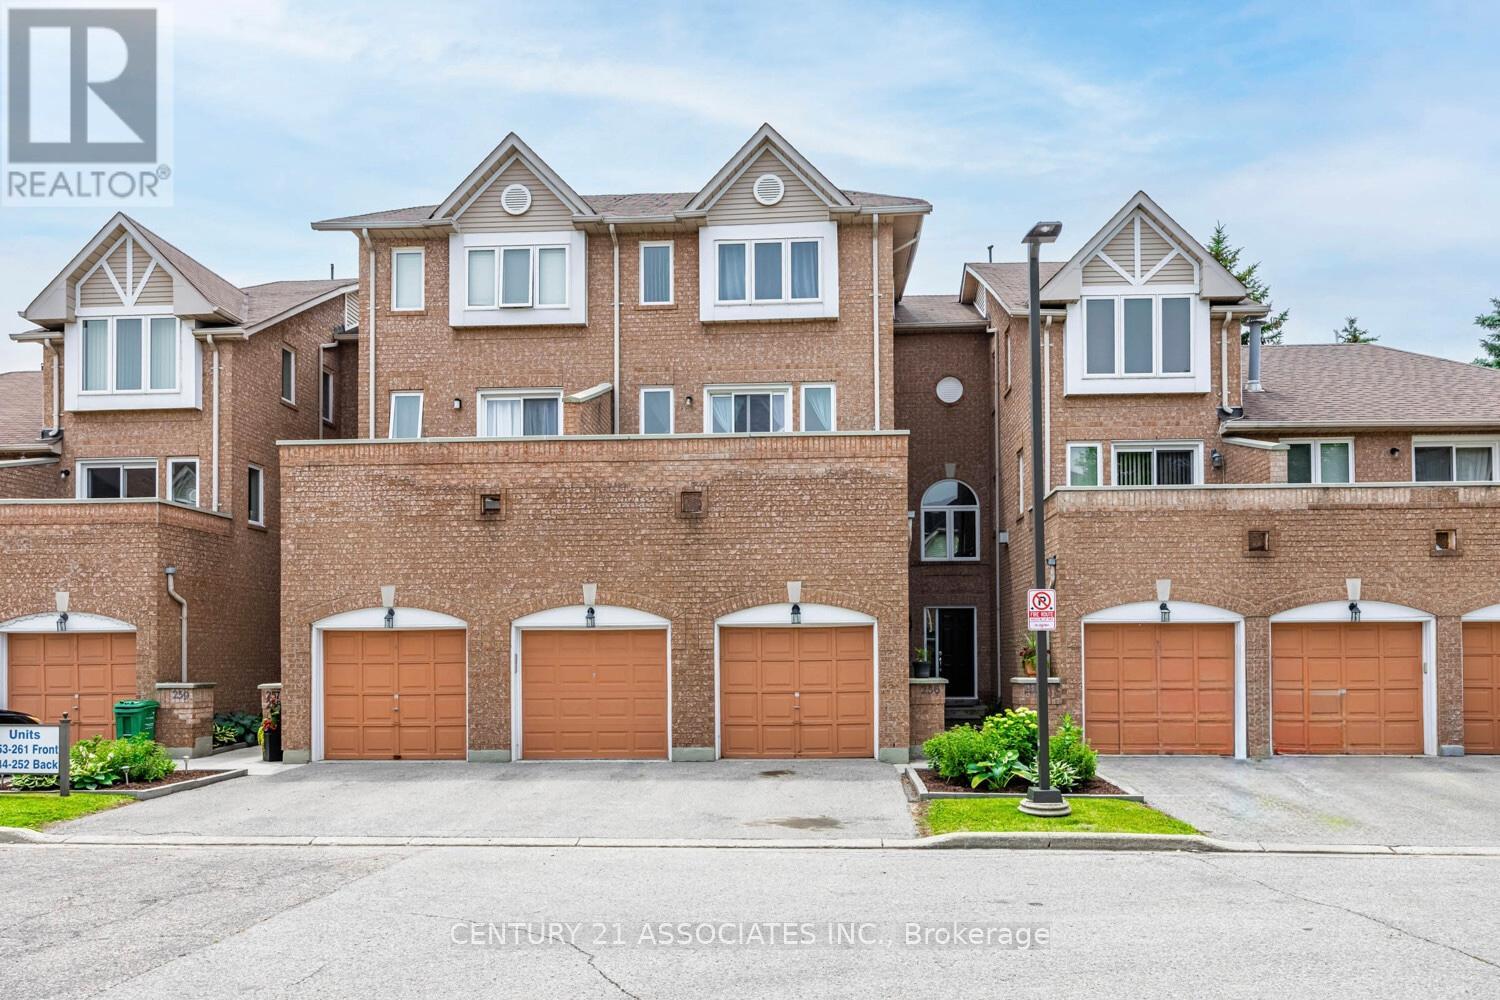
256 - 60 Barondale Drive
Mississauga, Ontario
Location! Location! Location! This spacious 3 bedrooms townhome is conveniently near Frank McKechnie Community Centre,business plaza, restaurants, schools and parks. The public transportation is nearby. This bright home living room features walk out to balconyoverlooking the school. Upgrades includes pot lights and kitchen with marble countertop, double sink. The unit prides the spacious bedroomswith good size closets. The condo community pool is just steps away, perfect for relaxing and cooling off during hot summer season. The unitcomes with two parkings. Take advantage of the current housing market, this house is waiting for the starters, young families or anyonemaking a move to own a property. Priced to sell. (id:62104)
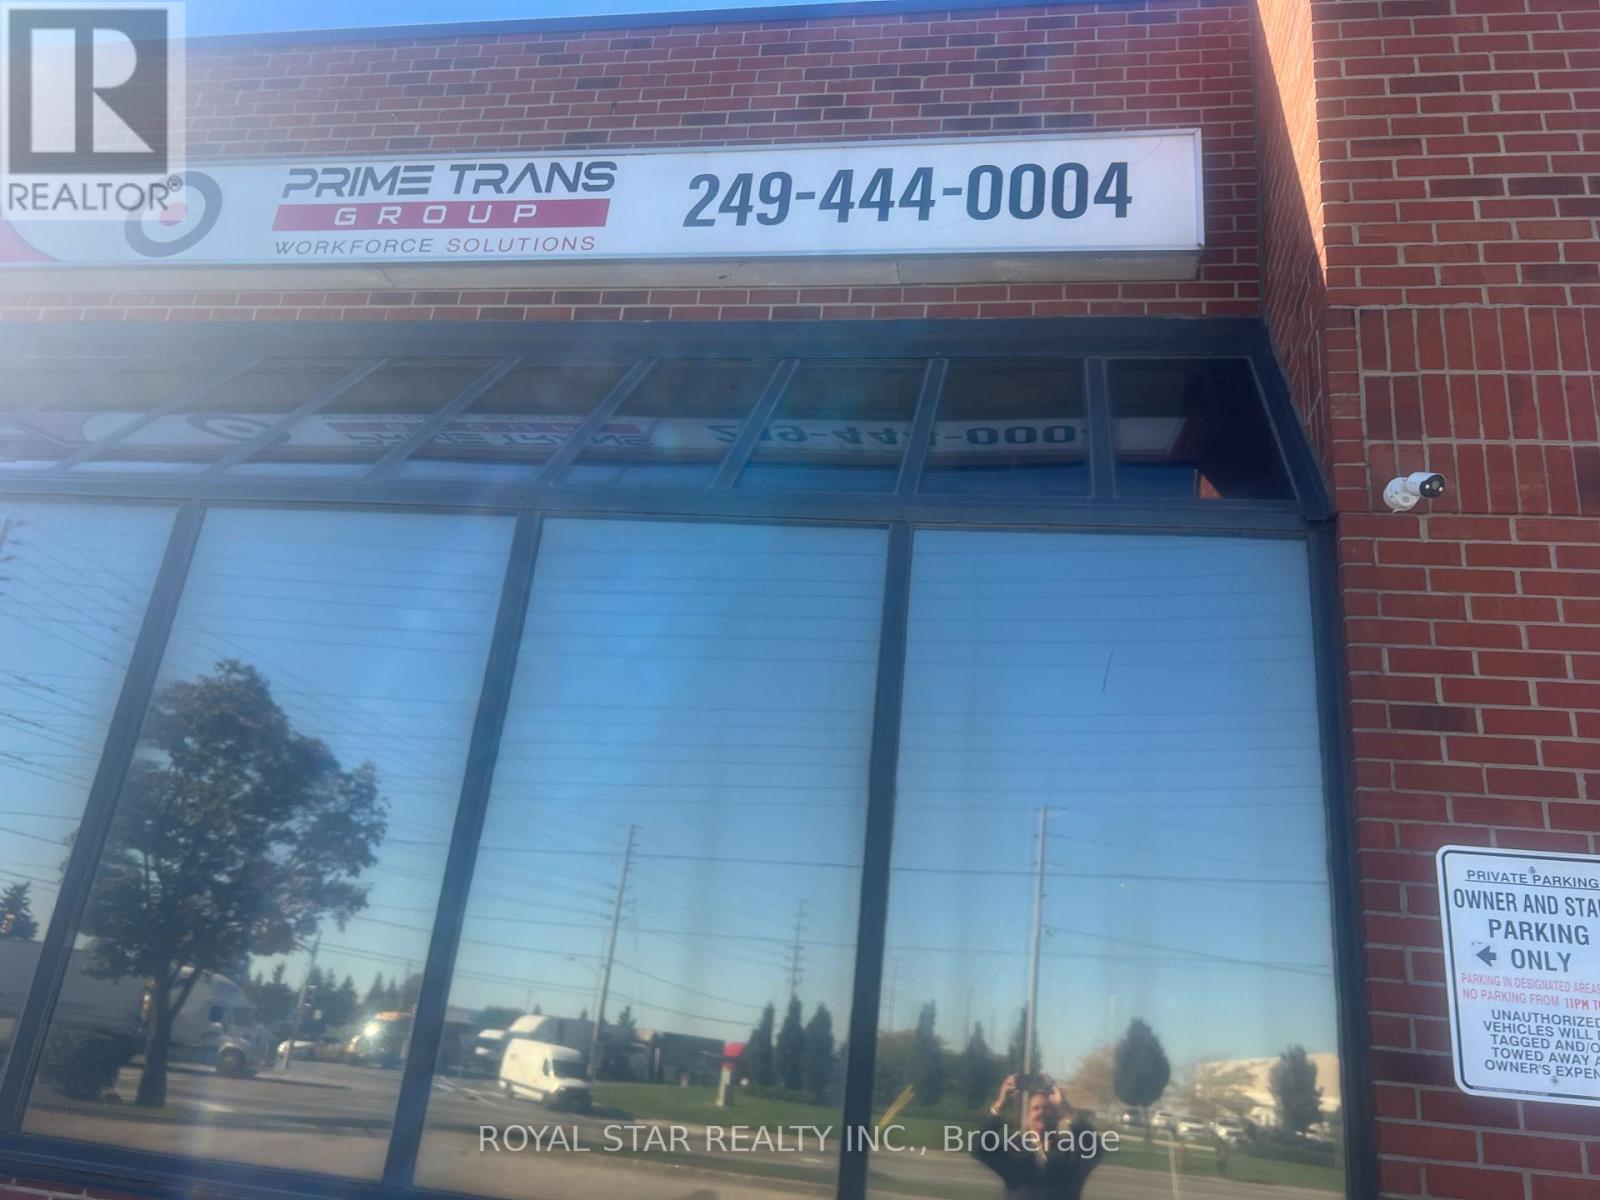
14-A - 7050 Bramalea Road
Mississauga, Ontario
Professional Office Space Approx 2400 Sqft. Fully renovated, all utilities included in rent + TMI. Facing Bramalea Road (Derry & Bramalea) Intersection. Known to be a very busy Plaza. Lots of Car Parking. Independent door entry. Nice and Clean Offices with Lots of Storage Space and Working Space, along with a Nice Kitchen for Staff. Signage allowed on the Front and road-facing side of the Building Exterior. Lots of Natural Light. The building is close to many amenities such as Tim Hortons, McDonald's, a Gas Station, etc. Close by to Major highways such as Hwy 410,401,& 427. Amazing Opportunity for Professionals working in business such as Law, Mortgage, Insurance, Real Estate, Etc. **NOTE** Currently tenanted by a Job Agency. All Safety & Security measures required have been taken care of by the current tenant. (id:62104)
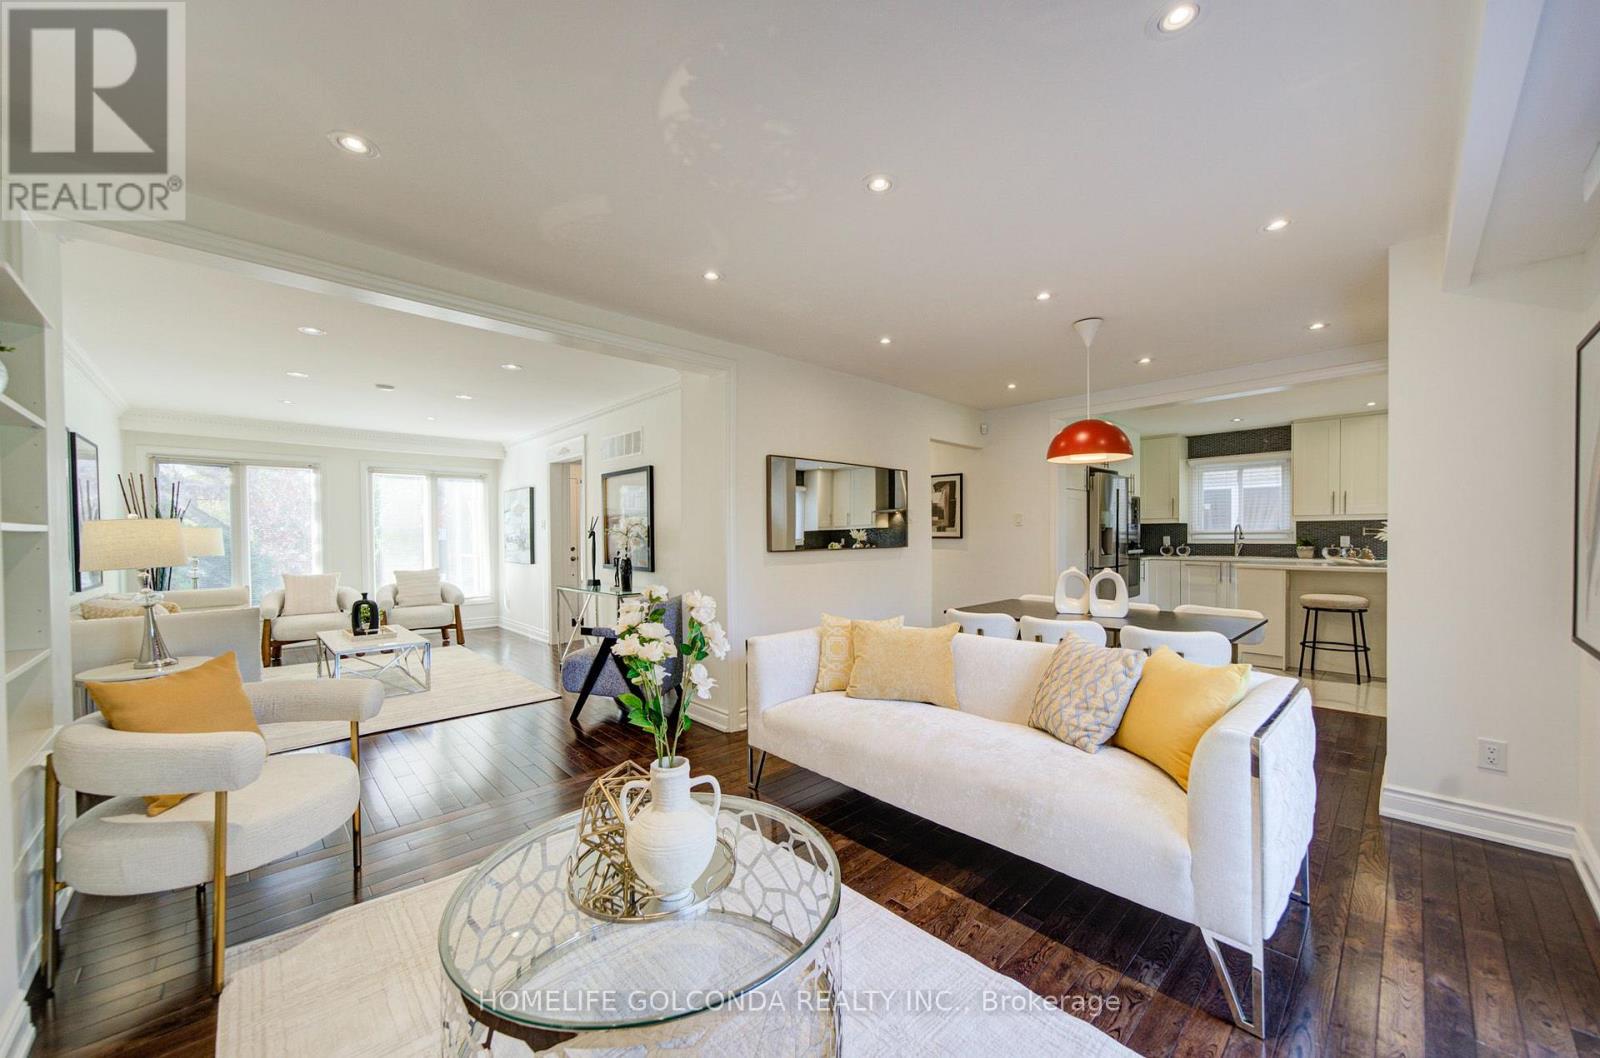
35 Aileen Road
Markham, Ontario
Exceptionally well-maintained and spacious 4+2-bedroom, 4-bathroom detached home showcasing true pride of ownership. Hardwood flooring throughout and elegant crown mouldings add warmth and character. Four spacious second-floor bedrooms offer ample room for a growing family,including a primary bedroom with a private ensuite and generous closet space. The thoughtfully designed kitchen features a large centre island and a cooktop, with both gas and electrical connections available for cooking appliances. The finished basement, renovated with permits,offers two additional bedrooms, a full bathroom and valuable storage space. A walkout leads to a beautiful backyard with an expansive deck, perfect for family gatherings and entertaining.Additional features include an EV charger, a tankless water heater and two sets of washers anddryers. Conveniently located near Willowbrook Public School, Thornlea Secondary School, St.Robert Catholic High School, parks, public transit, shopping, restaurants and communityamenities. Easy access to Bayview Avenue, Steeles Avenue and Highway 404. (id:62104)
43 Jenny Thompson Court
Richmond Hill, Ontario
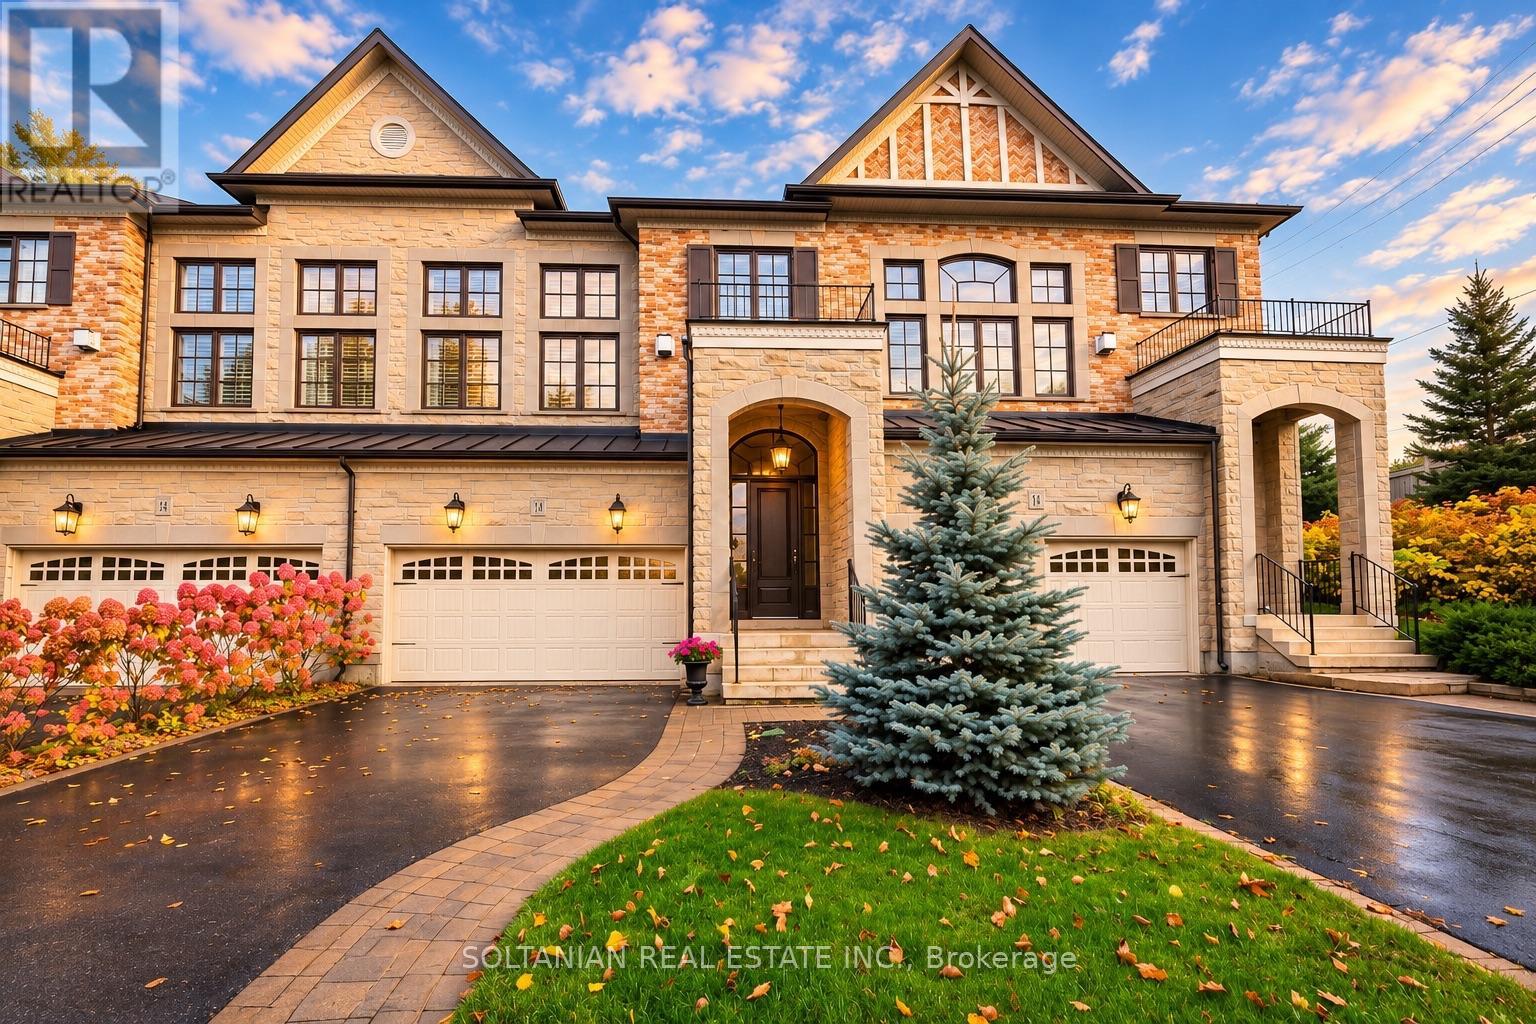
Nestled on a quiet, private cul-de-sac in Richmond Hill's prestigious Villas of Lindenwood, this elegant freehold townhome offers 2,608 sq. ft. above grade plus a finished basement, for over 3,000 sq. ft. of total living space. Backing onto a lush, wooded ravine, this beautifully maintained home combines generous space, exceptional privacy and a serene natural setting, perfect for everyday living and effortless entertaining. Highlights include 9-foot ceilings on main and second floor and California shutters throughout.The main floor features a spacious living and dining room with pot lights, crown moulding and wainscoting, ideal for formal dinners and larger gatherings. At the heart of the home, the gourmet kitchen boasts a large centre island, extended cabinetry, porcelain flooring and a walk-out to a private backyard oasis overlooking the ravine. A renovated powder room vanity completes the level. Front and backyard irrigation systems keep the grounds easy to maintain.A true showpiece, the oversized family room above the garage features a soaring 14-foot ceiling and expansive windows and pot lights that fill the space with natural light all day. Upstairs, hardwood flooring throughout the second floor and a fully renovated primary ensuite create a private, elegant retreat.The recently finished basement includes a 3-piece bathroom and versatile space for a recreation room, home gym or guest suite. R60 attic insulation adds year-round comfort and energy efficiency.Complete with a two-car garage and move-in-ready interiors, this exceptional property offers the space and privacy of a larger home, freehold ownership with no monthly maintenance fees, and a rare opportunity in one of Richmond Hill's most sought-after enclaves. (id:62104)
134 Booth Drive
Whitchurch-Stouffville, Ontario
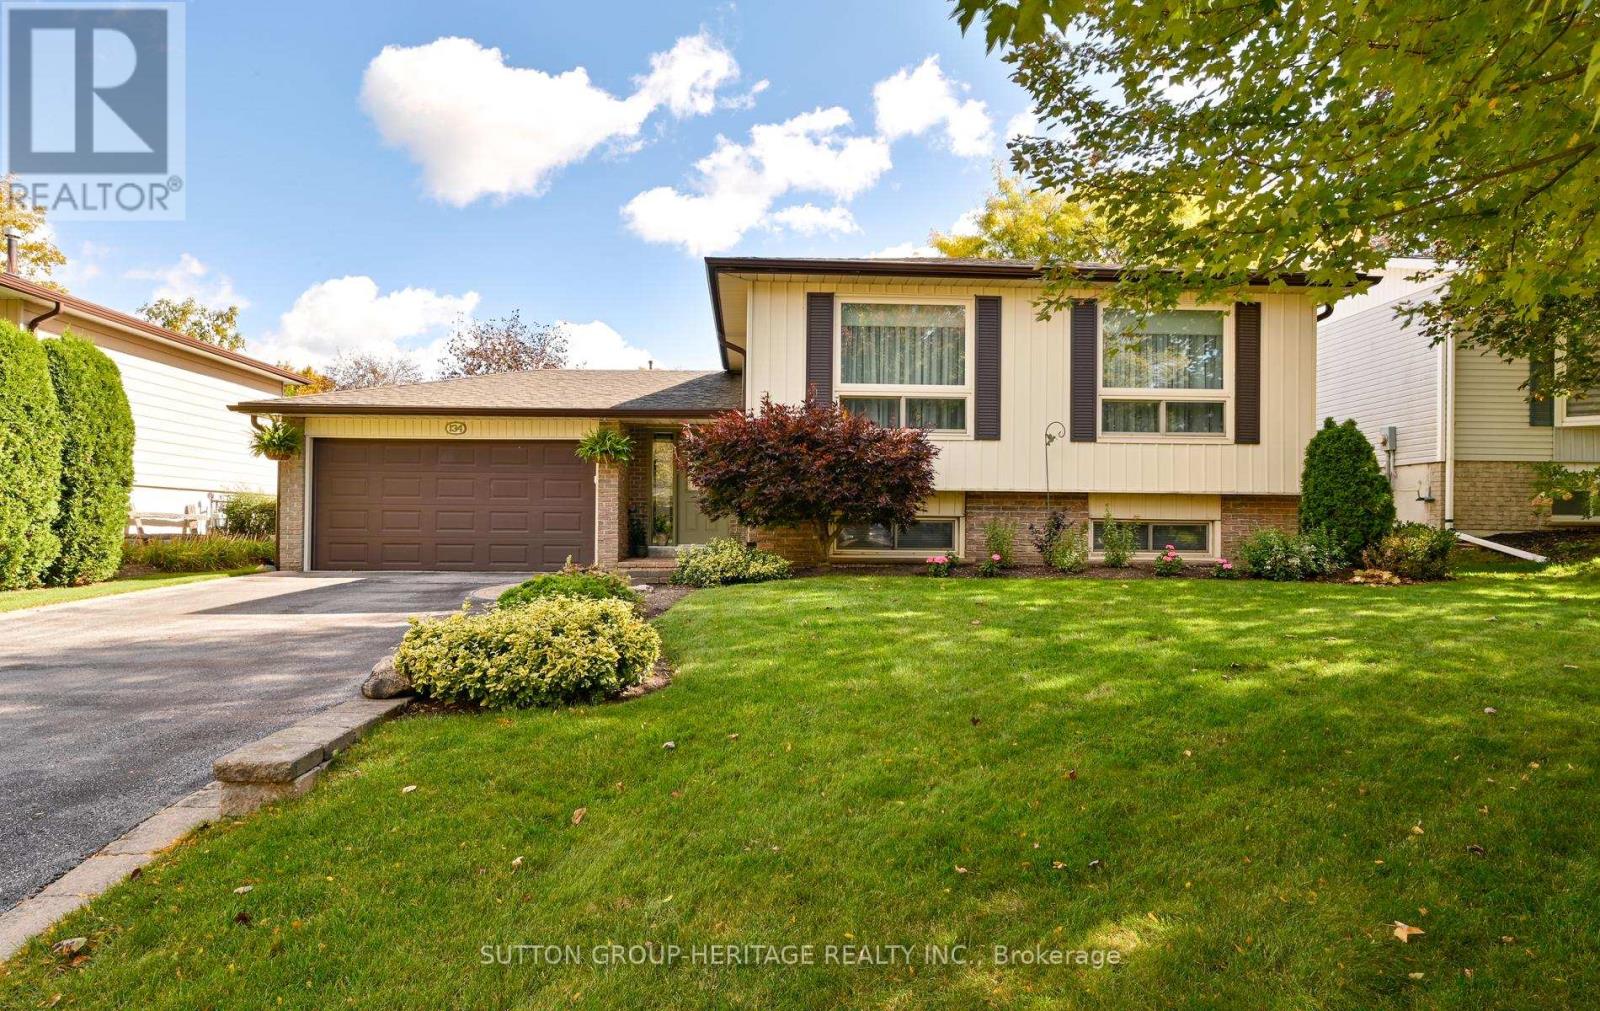
Welcome to 134 Booth Dr. Nestled on a premium 60 x 100 ft. lot with extensive landscaping, perennial beds, privacy and fenced rear yard on one of the most desirable streets in Stouffville. The foyer has easy care ceramic floors and access out to the stone patio and rear yard. This smart layout offers bright above-grade living with large windows, comfortable separation between living spaces, and great flow inside and out. This immaculate raised bungalow is bright and airy, has tasteful decor and is beautifully maintained inside and out. The main level features an open concept floor plan, living and dining room with crown moulding and Anderson picture windows, eat-in kitchen with stainless steel appliances, 3 generous size bedrooms and a 4 pc bath. The lower level offers a large recreation room with above grade windows, wet bar with beverage fridge, gas fireplace a great area in which to entertain. There also is a 4th bedroom with an above grade window, laundry with easy luxury vinyl flooring and a lovely updated 4 pc bath with heated flooring, perfect space for family, guests and a home office. Double car garage, no sidewalks and paved parking for four cars. Step outside to what really sets this one apart: the lot, private, mature, great for entertaining, kids and pets, and just enjoy the quiet. A solid, practical home with that hard-to find combination of low maintenance bungalow living and a great lot. Pride of ownership, High demand neighbourhood. Close to Shops, Amenities, Transportation, Restaurants, Theater, Schools and More! Just steps to Memorial Park, Community centre and Trails. Eaves 2022 and have leaf guards, Shingles 2020, Furnace 2012. (id:62104)
40 Foundry Crescent E
Markham, Ontario
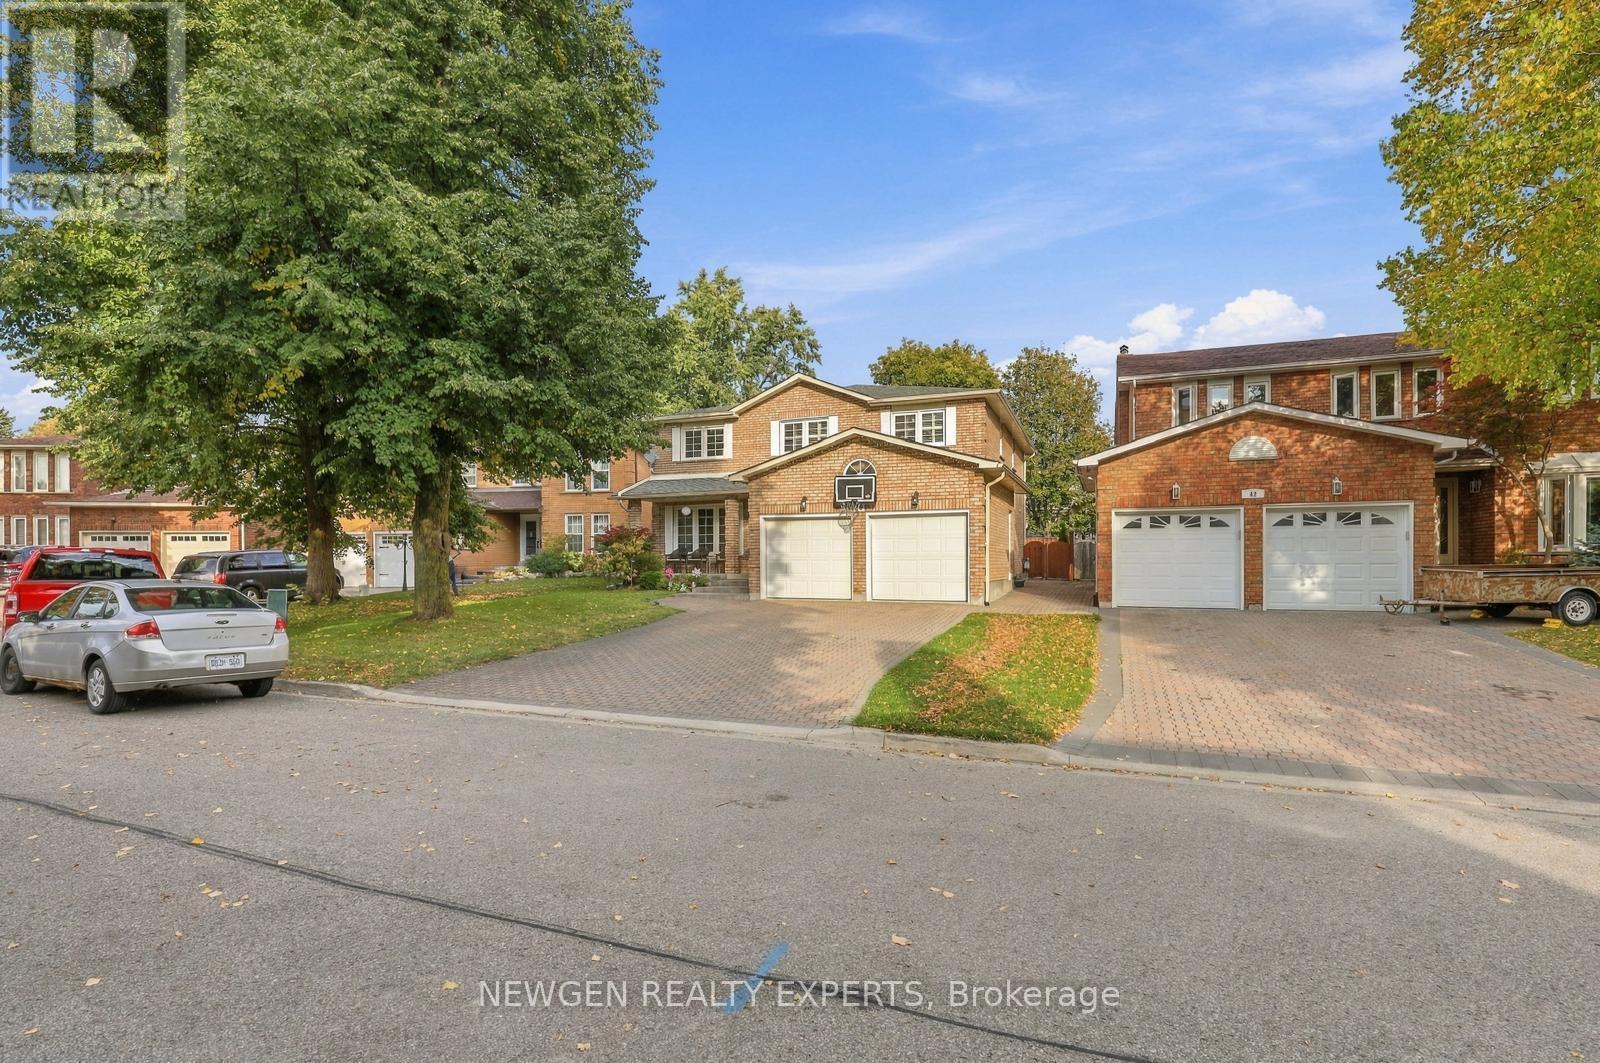
Excellent Location! Beautifully Renovated Detached Home On A Premium 52.78' x 117.89' Lot In The Highly Sought-After Raymerville Community! Double-Car Garage & Over 3,000 Sq.Ft. Of Living Space. Bright & Spacious Interior Featuring Smooth Ceilings & Pot Lights Throughout, Plus Central Vacuum System Throughout The Home. Upgraded Kitchen With Custom Cabinetry, Quartz Countertops, Brand-New Floor Tiles & Stainless Steel Appliances. Spacious Primary Bedroom On The Second Floor Featuring A Walk-In Closet & Luxurious 5-Pc Ensuite. Professionally Finished Basement Offers 3 Additional Bedrooms, A Washroom, New Flooring, Fresh Paint & Pot Lights-Ideal For Extended Family. Newly Installed Furnace; Roof & A/C Unit Less Than 5 Years Old. Exterior Features A Widened All-Brick Driveway. Prime Location Close To Top-Ranked Schools, Parks, Trails, GO Station, Markville Mall, Shopping, Grocery Stores & Restaurants. A Must-See Home-Don't Miss This Rare Opportunity! (id:62104)
11 Ravenhill Crescent
Markham, Ontario
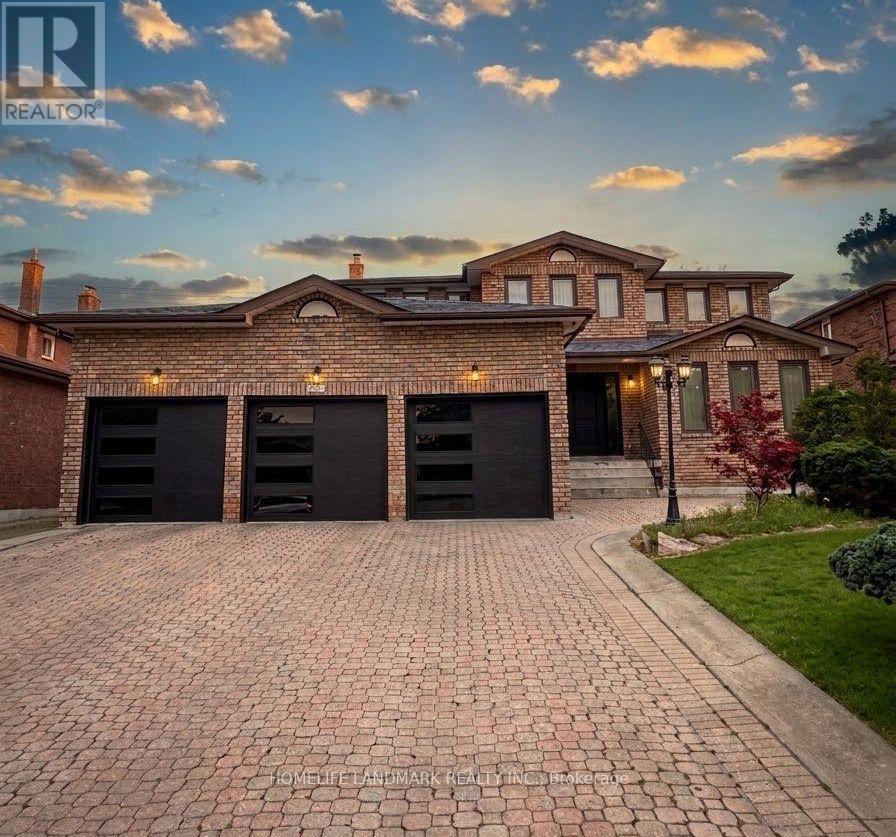
Welcome to This Spacious & Beautifully Maintained Home Situated on a Premium 65 x 194 Ft Lot in a Highly Sought-After Markham Neighbourhood! Offering Over 3,200 Sq. Ft. of Living Space, This Home Features a Generous Primary Bedroom Overlooking the Beautiful Backyard, a Bright Eat-In Kitchen With Walkout to the Porch, and Professionally Landscaped Front & Rear Yards With Mature Perennial Gardens. Interlocking Driveway, 3-Car Garage and Parking for Up to 9 Vehicles. Finished Walk-Up Basement With a Large Kitchen Provides Plenty of Additional Living Space. Excellent Location Close to Pacific Mall, Schools, Parks, Supermarkets, Shopping Plazas, Library, Public Transit and Hwy 407. A Rare Opportunity Offering Exceptional Space, Convenience and a Beautiful Oversized Lot in Markham! (id:62104)
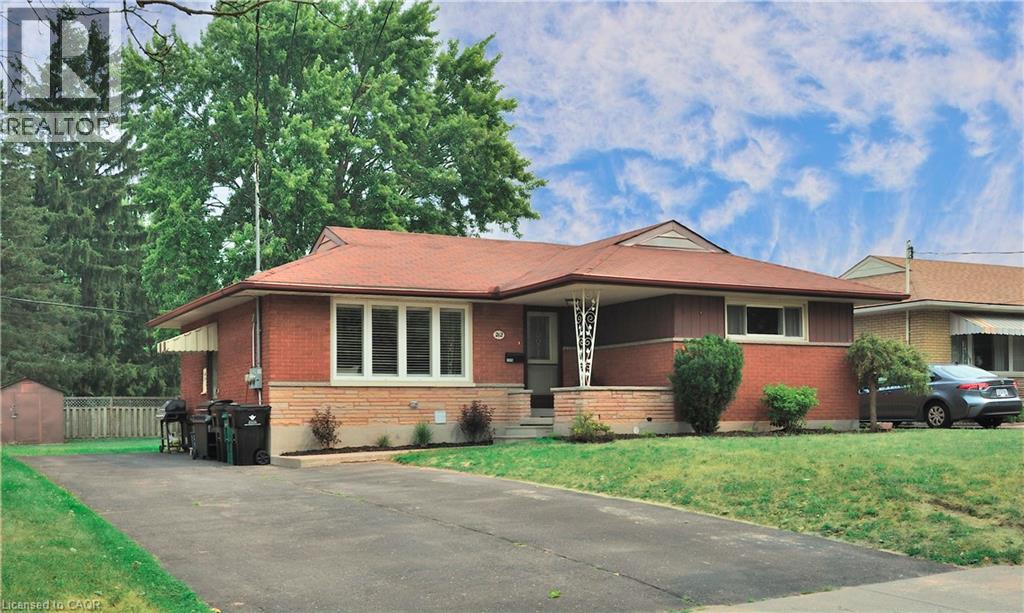
212 Doon Road
Kitchener, Ontario
Situated in the heart of the charming neighbourhood of Rockway, this bungalow is an amazing opportunity for a first time homebuyer, growing family, or even multi family living or adding to your investment portfolio. This three bedroom above, two bedroom below, legal duplex offers main floor living with income potential. The rare 5 car driveway and sprawling mature lot offers 55 foot frontage and nearly 130 feet in depth is truly a rare find. Beautifully maintained and tastefully updated, 212 Doon Road is ready for you to move right in. This family friendly neighbourhood has excellent schools with an excellent walkability, and is just minutes to public transit, highways, and plenty of walking trails and amenities. Both the upper and lower units offer in-suite laundry and have separate, private entrances. (id:62104)
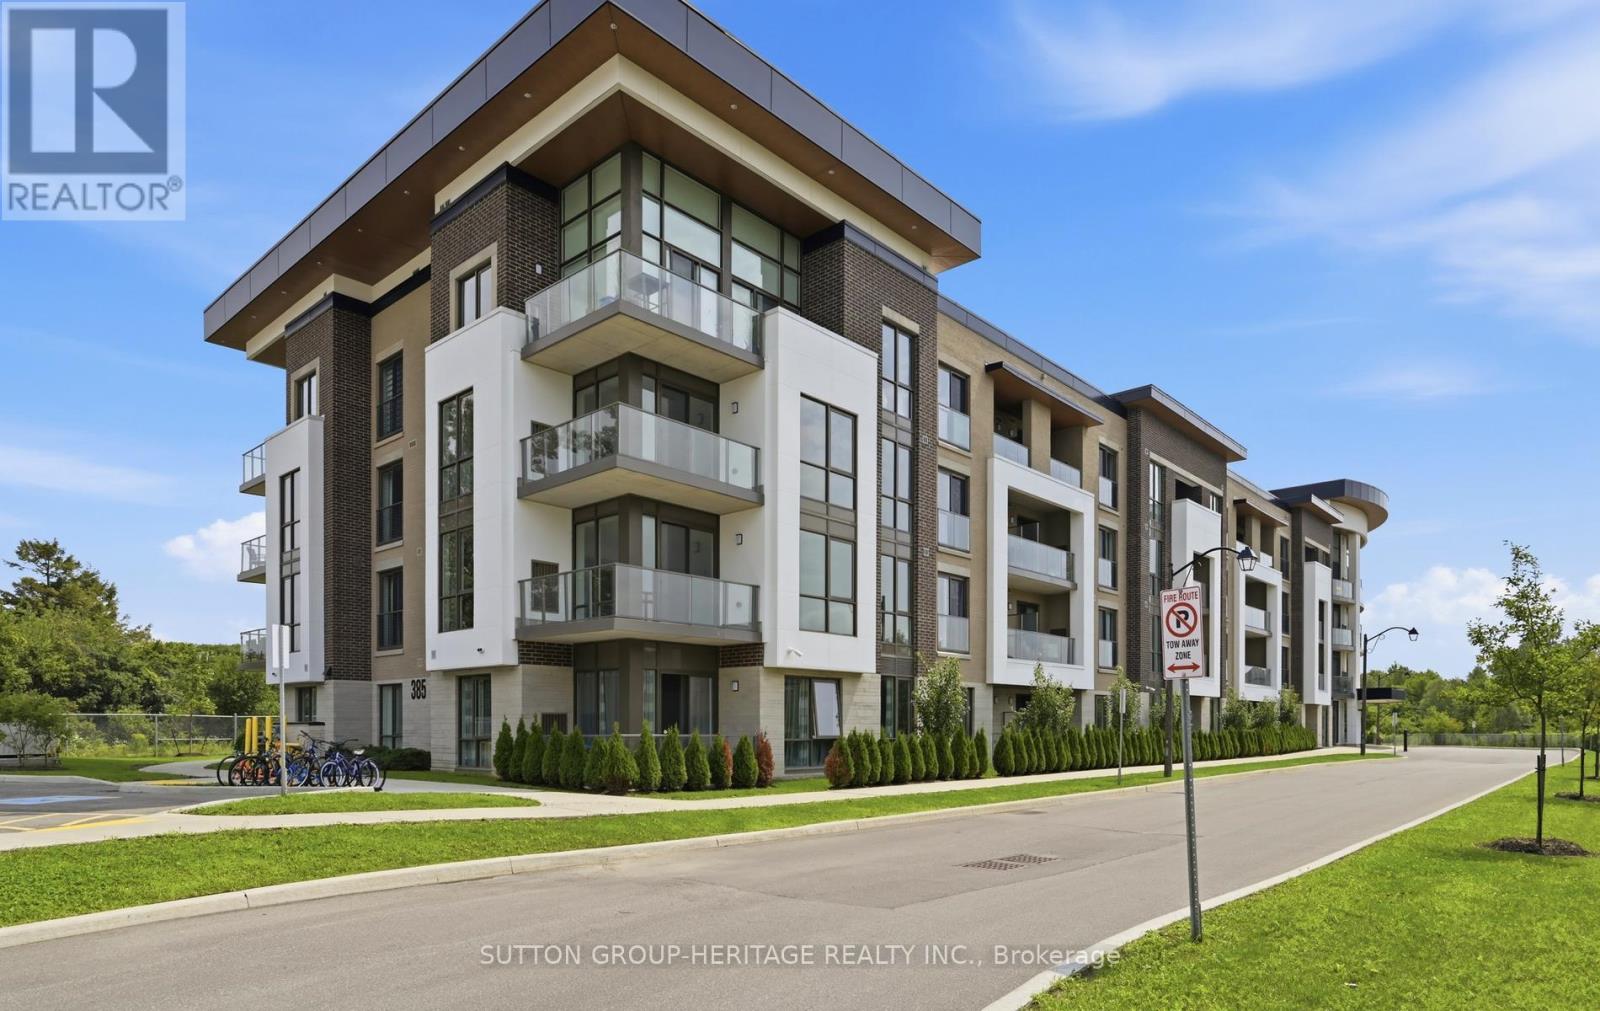
402 - 385 Arctic Red Drive
Oshawa, Ontario
Welcome to 385 Arctic Red Dr-where penthouse living meets peaceful golf course views. Tucked into a quiet valley in the desirable Windfield's community of North Oshawa, this bright and stylish 1-bedroom, 1-bathroom suite offers the rare combination of sweeping views, privacy & boutique low-rise living. Perched above the picturesque Kedron Dells Golf Club, it's a home where you can wake up to spectacular sunrises & unwind on your own private balcony overlooking the greens.Inside the open-concept layout is bright, inviting & thoughtfully designed for both everyday living and entertaining. The spacious primary suite features expansive windows & a Juliet balcony, along with custom built-ins & thoughtfully designed closet space. The 4-piece bathroom boasts tall ceilings & a deep soaker tub, while convenient in-suite laundry is tucked neatly away in its own closet. The features continue outside the living space, with two owned parking spaces-one underground & one surface & generously sized, secure-access storage locker, offering the convenience & flexibility that can be hard to find in condo living. The boutique building offers an impressive selection of amenities, including a fitness centre, party room, pet spa, outdoor recreation space, + barbecue area. Exceptionally pet-friendly, the community is tucked away on a quiet dead-end street, lined by mature trees & nestled into a peaceful little valley-giving you a sense of privacy and tranquility while remaining close to everything you need. Perfectly situated just mins from the toll-free portion of the 407 Ontario TECH University, Durham College, shopping, restaurants, and public transit, this home puts convenience at your doorstep while offering a peaceful retreat at the end of the day. If you have been looking for condo living that doesn't sacrifice space, parking, storage or a connection to nature, this is one you'll want to see.Discover and opportunity to enjoy stylish low-low-maintnance penthouse living. (id:62104)
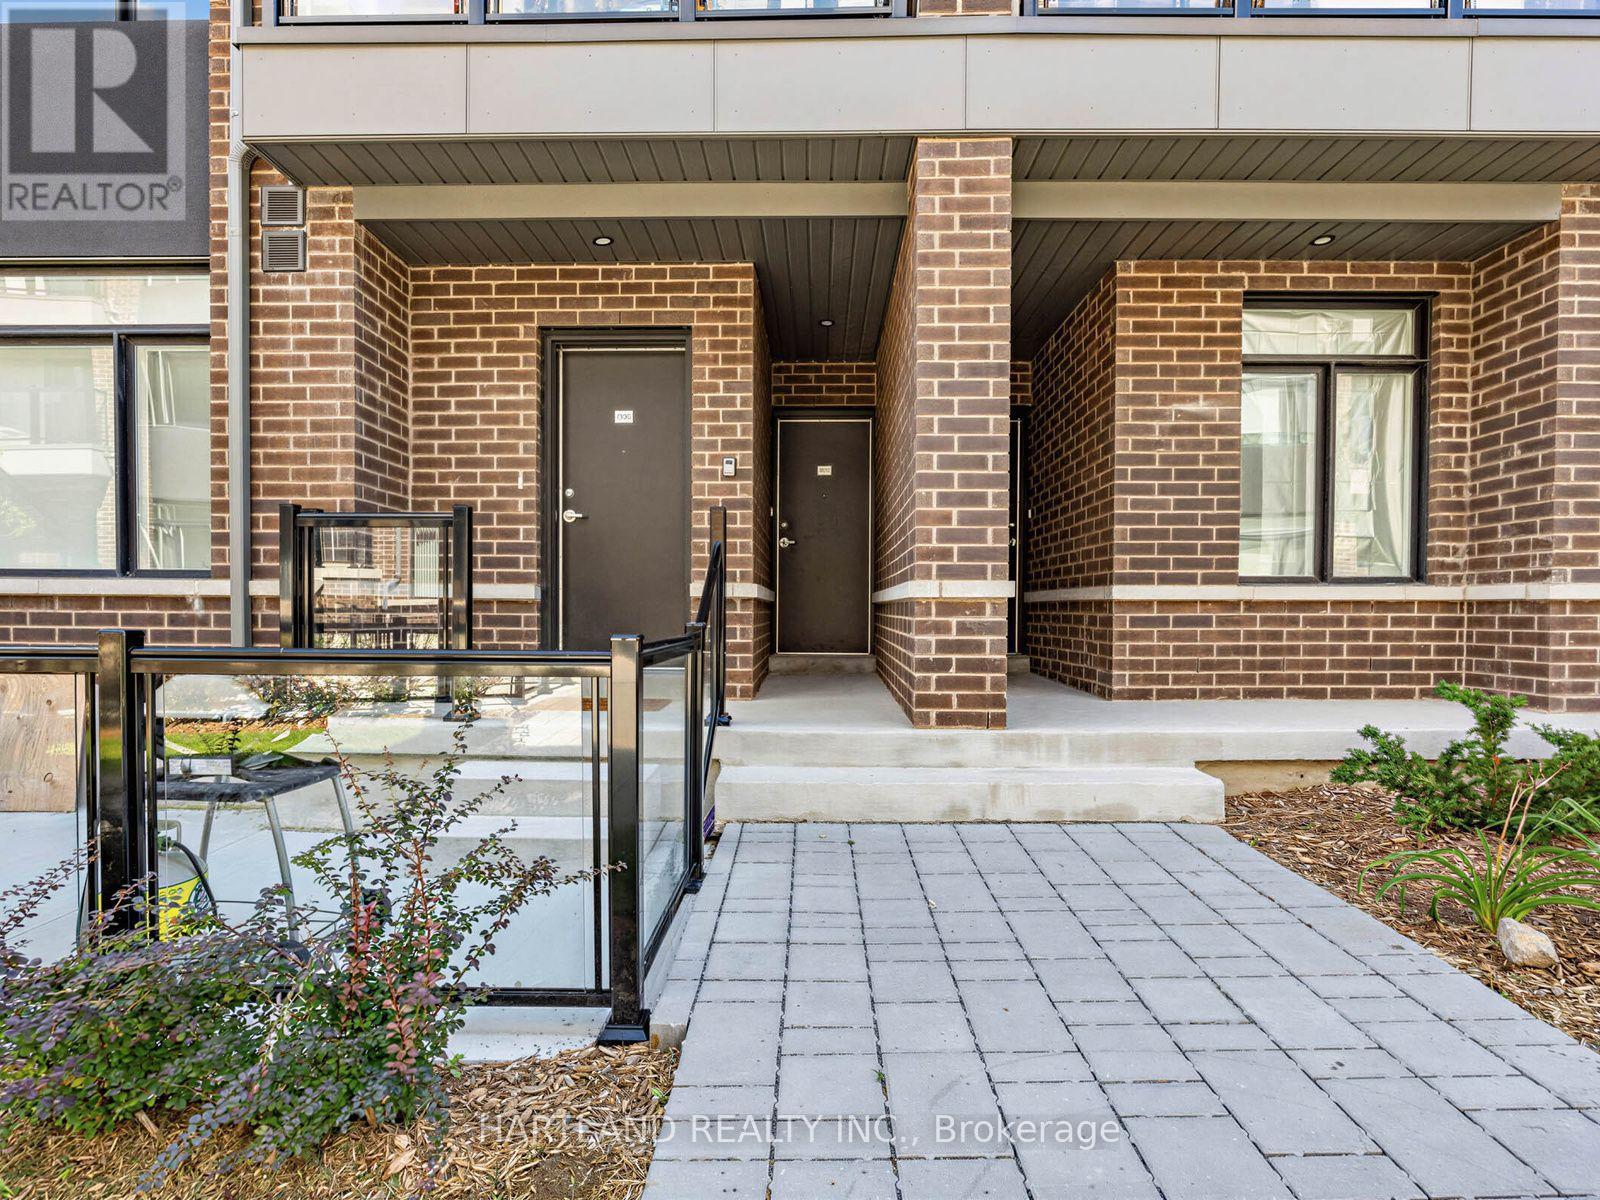
1310 - 1695 Dersan Street
Pickering, Ontario
Welcome to Park District Towns! This fully furnished 2 bedroom model home is ready to welcome its new owners. From the moment you step inside, you'll appreciate the luxurious finishes and thoughtful design throughout. The spacious, chef-friendly kitchen features sleek quartz countertops, a large centre island and a stainless steel appliance package - perfect for everyday living and entertaining. Laminate flooring flows throughout the living areas and bedrooms, creating a modern, cohesive feel. A welcoming main-floor foyer offers direct access to the garage for added convenience.Located in Duffin Heights, one of Pickering's growing and sought-after communities, you'll enjoy a family-friendly neighbourhood surrounded by parks, trails and green spaces, with shopping, restaurants and everyday amenities close by. Convenient access to major highways makes commuting throughout Pickering and the GTA a breeze, while nearby Pickering's recreational amenities and natural spaces provide plenty of opportunities to enjoy the outdoors.Beautifully finished, and move-in ready - this is a home you won't want to miss! Purchase price is Net of HST - ** $15,000 CASH BACK EXTENDED TO NOVEMBER 2ND ** OPEN HOUSE SUNDAY 1-4 PM (id:62104)
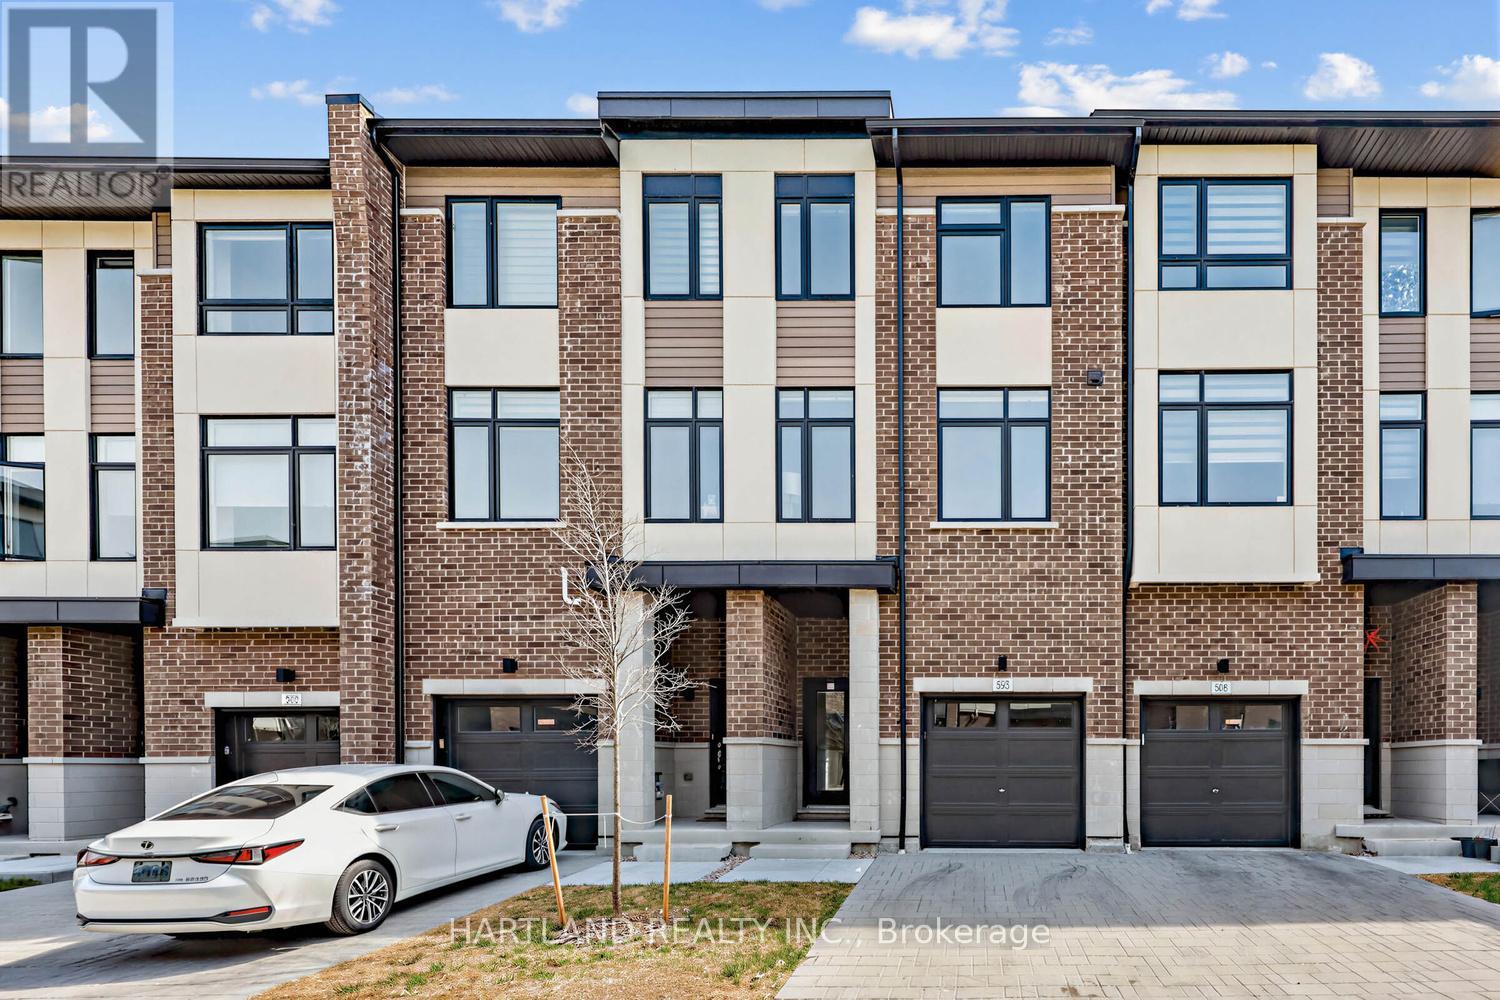
405 - 1695 Dersan Street
Pickering, Ontario
Welcome to Park District Towns! This exceptional 3-bedroom + family room freehold townhome offers the perfect blend of style, space and location, with over $40,000 in upgrades!Step inside and appreciate the solid oak stained staircase, upgraded Quartz kitchen countertops, and elegant stone countertops in the main and ensuite bathrooms. The spacious, family-sized kitchen offers plenty of room to gather and features a convenient walk-out to the deck-perfect for enjoying your morning coffee or unwinding with an evening cocktail.The generous layout provides plenty of space for the whole family, while the primary retreat features a walk-in closet, bright window and a beautiful frameless glass shower enclosure in the ensuite.Located in sought-after Duffin Heights, you're just a stroll away from an array of shops and restaurants, with easy access to the 407, 401, Pickering Town Centre and Pickering GO. Enjoy an active lifestyle with hiking and biking trails and golf courses all close by.Beautifully upgraded, thoughtfully designed and ideally located-this is one you won't want to miss! Purchase Price is Net of HST - Note photos from another unit with a same finishes and similar floorplan *** SELLER IS OFFERING 25,000 CASH BACK ON FINAL CLOSING UNTIL NOVEMBER 2ND **OPEN HOUSE SUNDAY 1-4PM (id:62104)
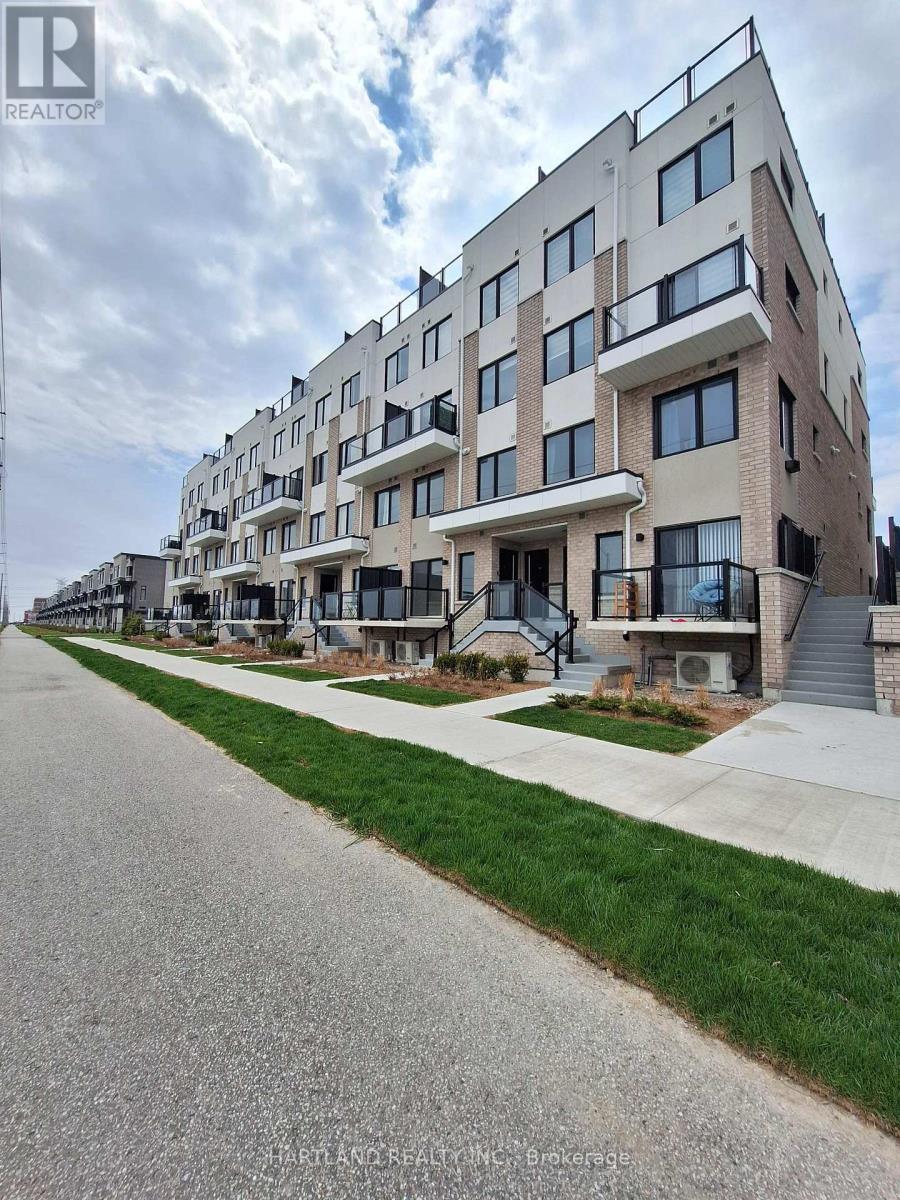
304 - 1695 Dersan Street
Pickering, Ontario
ATTENTION FIRST-TIME BUYERS! Priced under $500,000, net of HST, with only 5% down and move-in ready in just 30-60 days! This is an incredible opportunity to get into the market at Park District Towns.This bright and stylish 2-bedroom, 2-storey condo townhome is the perfect fit for a young couple, first-time buyer or small family looking for a home they can move right into. Enjoy modern finishes including laminate flooring, Quartz kitchen countertops and stainless steel appliances, plus the convenience of 2 full bathrooms and a powder room for guests.Set in desirable Duffin Heights, you're just steps from shops and restaurants, with schools, places of worship, a medical centre, walking and hiking trails, and golf all nearby. Commuters will love the easy access to the 407, 401, Pickering Town Centre and Pickering GO, all within approximately 10 minutes.Affordable. Modern. Move-in ready. And in a fantastic location. Why rent when you can own? What are you waiting for? Purchase Price net of HST - OPEN HOUSE SUNDAY 1-4 PM $5000 Cash Back EXTENDED TO NOVEMBER 2 ** (id:62104)
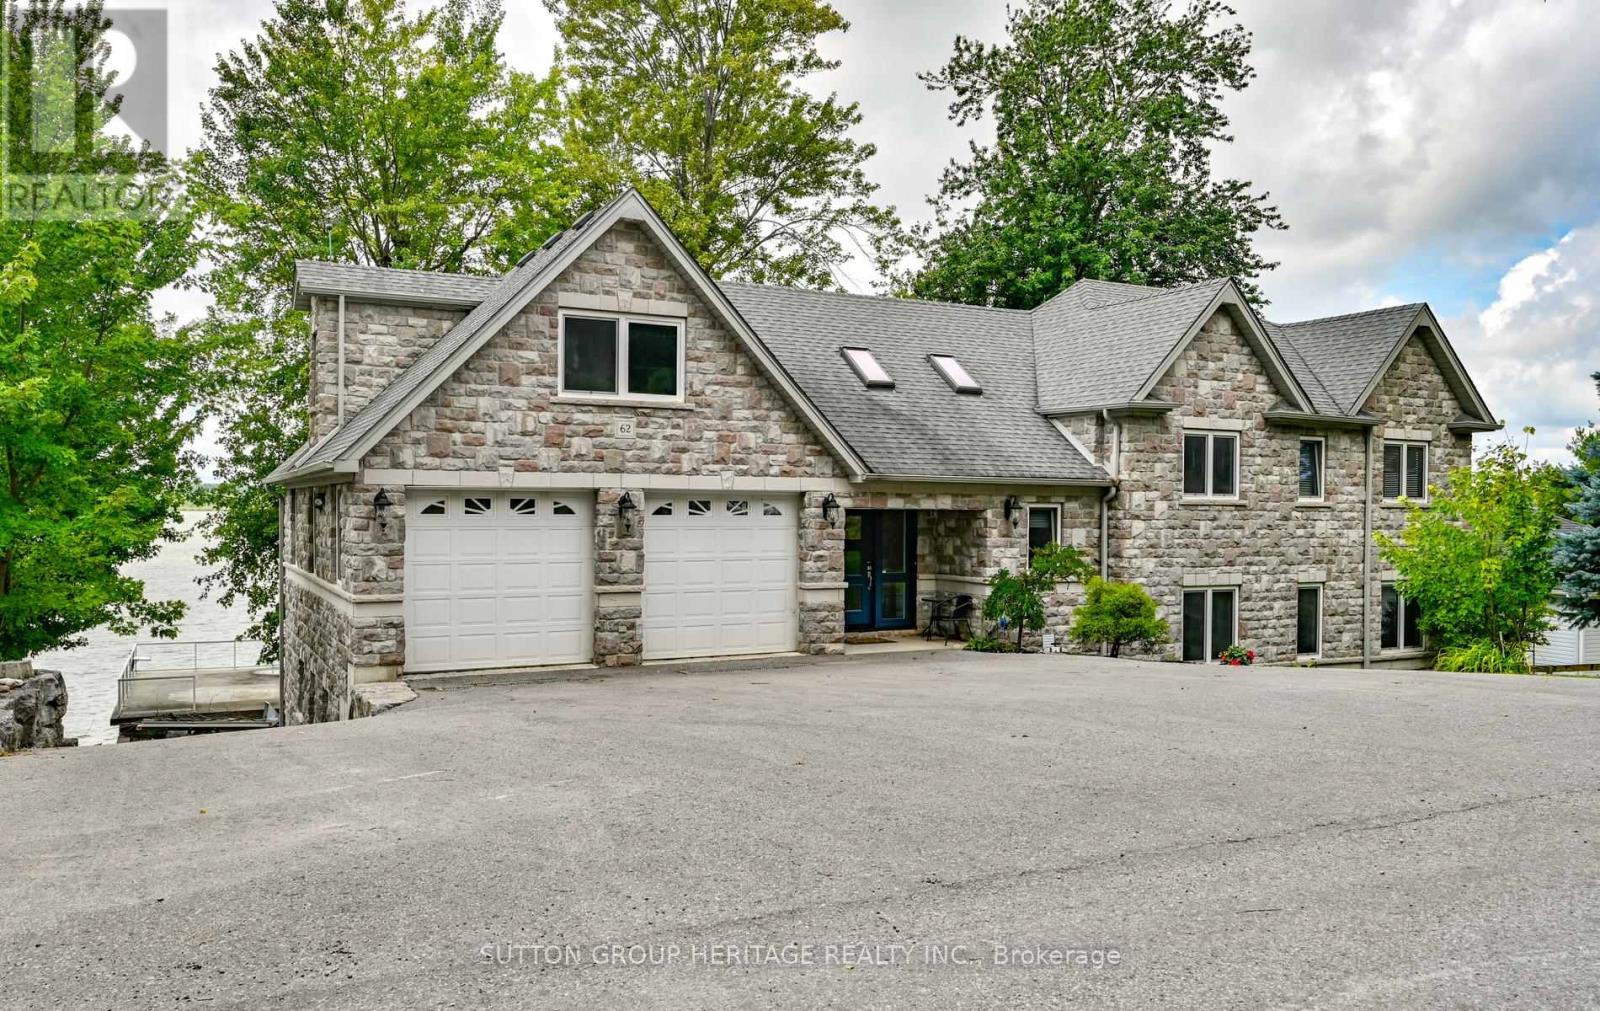
62 Lakeside Beach Road
Scugog, Ontario
Lakeside Luxury Living! This beautiful custom built stone split features 7 bedrooms, 4 baths plus an upper finished loft. Set on a premium 100 x 102 foot lot along one of the most desirable stretches of shoreline on Lake Scugog.Watch the Sunsets from your beautiful oasis. Enjoy year round recreation, swimming in the clear water with its coveted sandy-bottom, paddle board, winter skating and hockey. A short boat ride to downtown Port Perry. The main level show cases an open concept floor plan with wood and slate heated floors, living, dining and breakfast area, plus multiple walk-outs to the upper deck with sweeping lake views. The main floor has heated floors as well as access to the garage. The Chef's kitchen features granite counters high end stainless steel appliances, breakfast bar with bar sink and a w-in pantry. The primary retreat is complete with spa-like 5 pc ensuite, walk-in closet and extensive windows with lake views. The finished walk-out lower level is perfect for extended family, or guests with its open concept family room, bedroom, 5 pc bath, laundry, easy care vinyl flooring and walk-out to the stone patio. Extensive stone patios, gardens, fire pit, armour stone retaining walls, 2 car garage with storage room and access to the home, lower garage/workshop, driveway parking for 8, lower deck, pergola, large dock and boathouse with a roof top deck, with uninterrupted views make this a wonderful place to be. Generator has just had it's yearly maintenance. (id:62104)
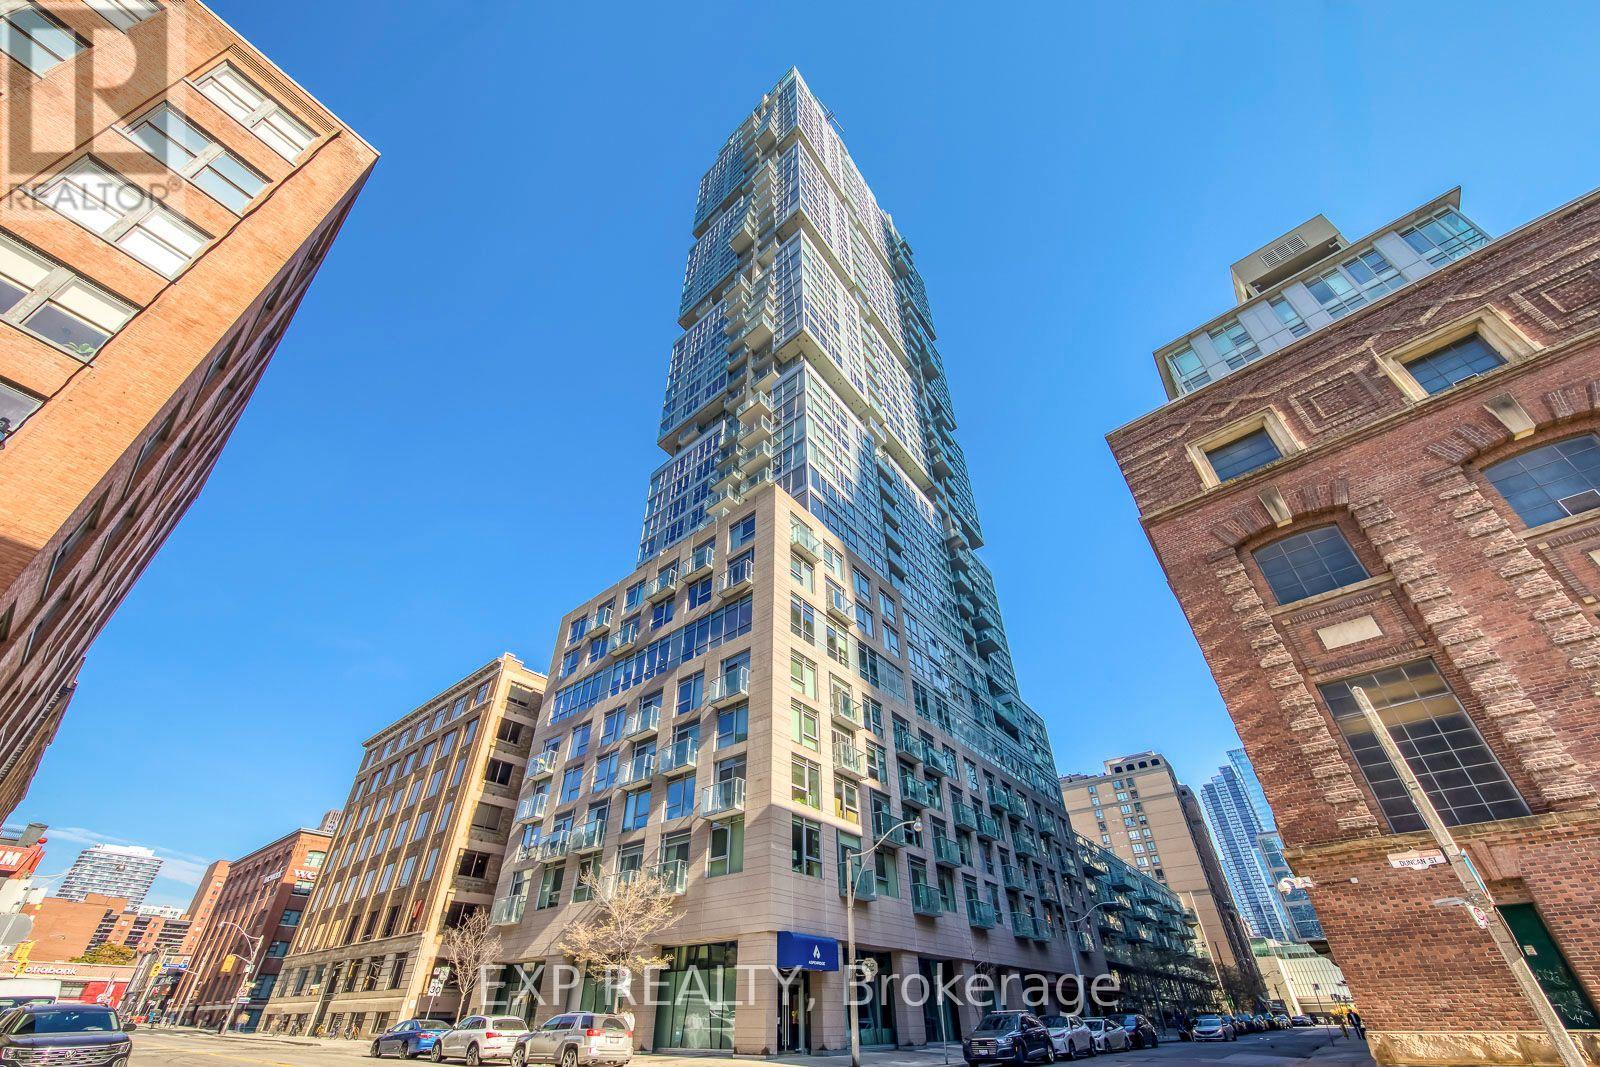
2702 - 30 Nelson Street
Toronto, Ontario
Corner Suite Living in the Entertainment District! Experience downtown Toronto at its finest in this high-floor 2-bedroom, 2-bathroom corner suite at Studio 2. Enjoy ~750 sq. ft. of sleek living space bathed in natural light from floor-to-ceiling windows, showcasing gorgeous northeast views. The Highlights: Open-concept living/dining, private balcony, premium built-in kitchen appliances, private primary ensuite, plus a convenient parking spot and locker. Building Perks: 24/7 concierge, top-tier fitness facilities, lounge/party spaces, guest suites, and outdoor BBQ terraces. The Location: Unbeatable walkability! Steps to Queen West, University Ave, the PATH, subway stations, and world-class dining, shopping, and entertainment. (id:62104)