
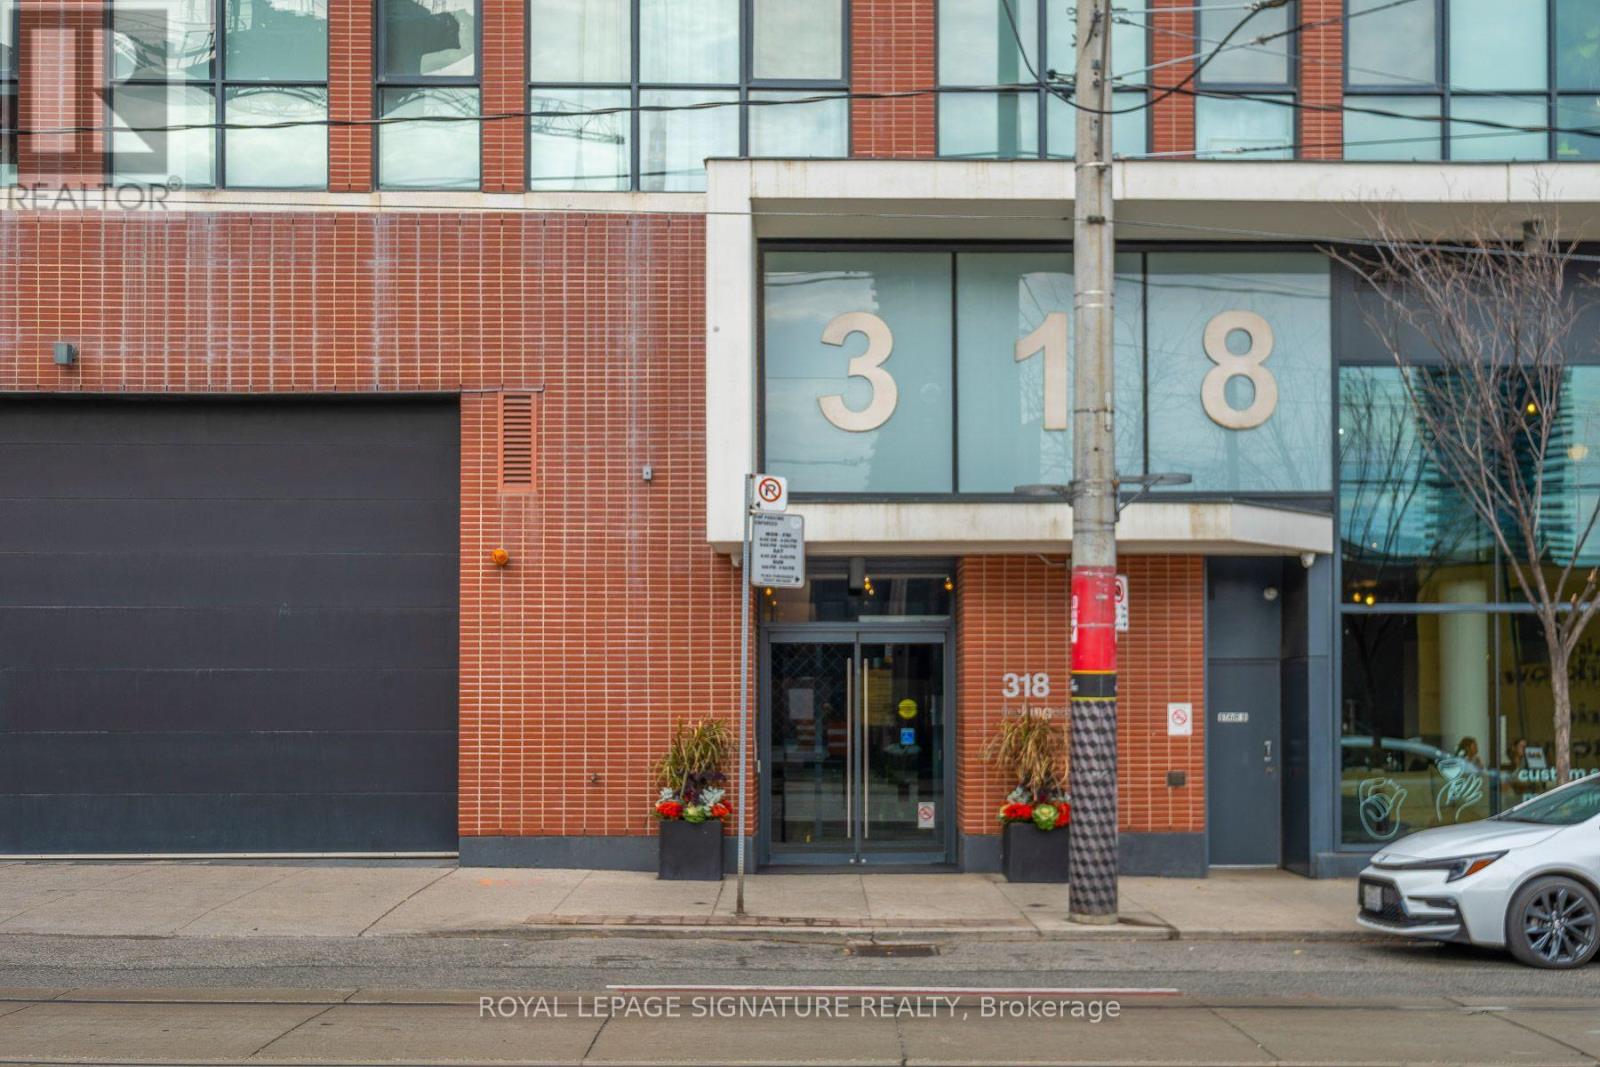
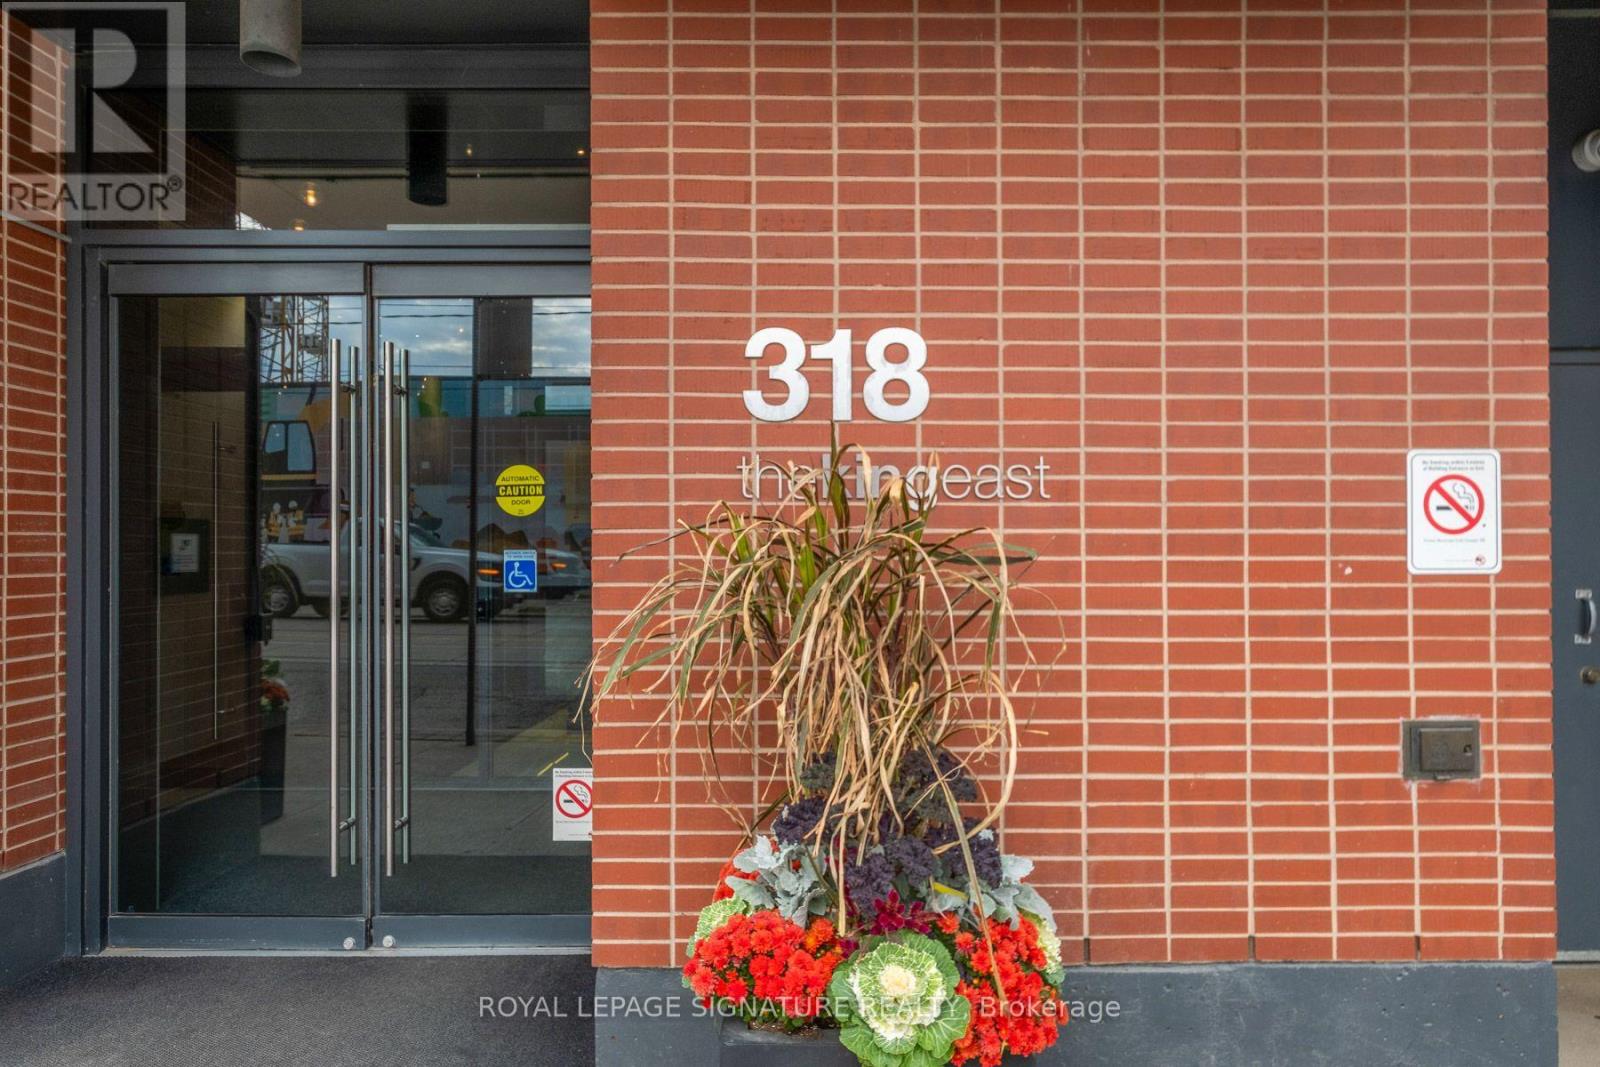
401 - 318 King Street E Toronto, Ontario M5A 0C1

$2,350 Monthly
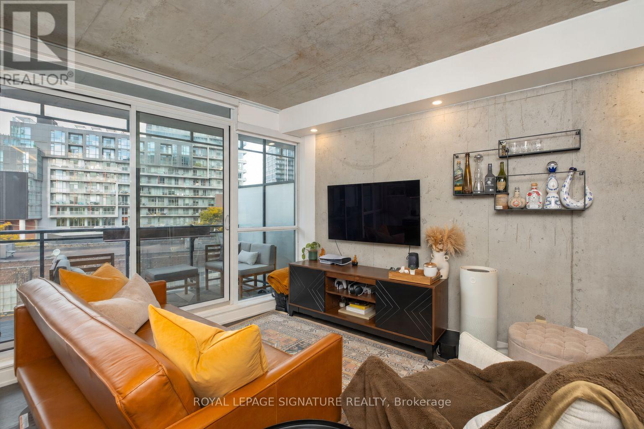
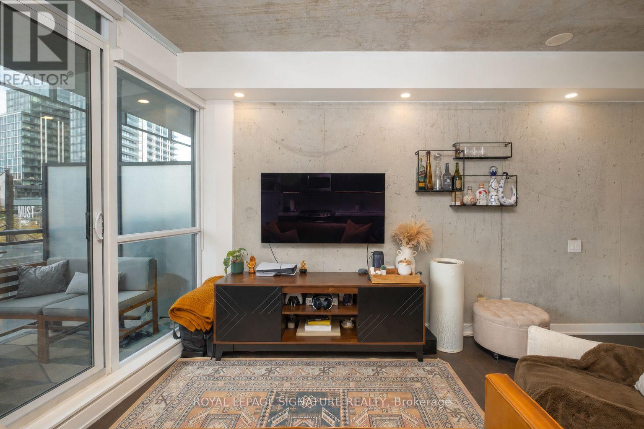
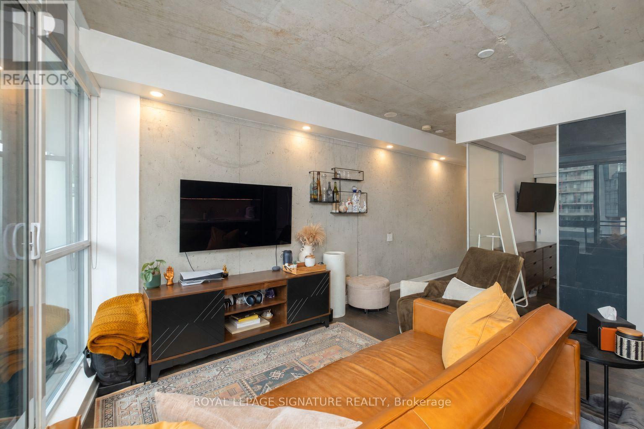
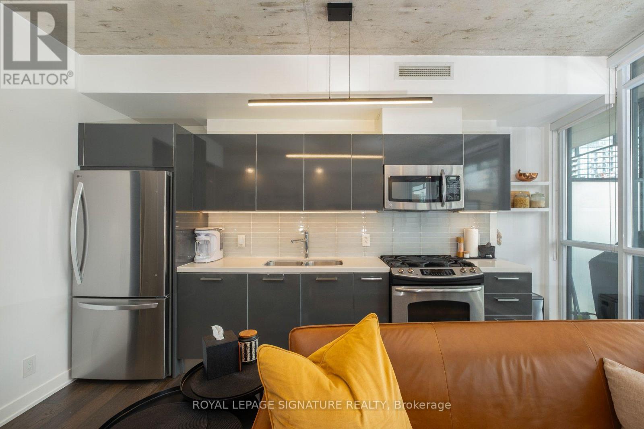
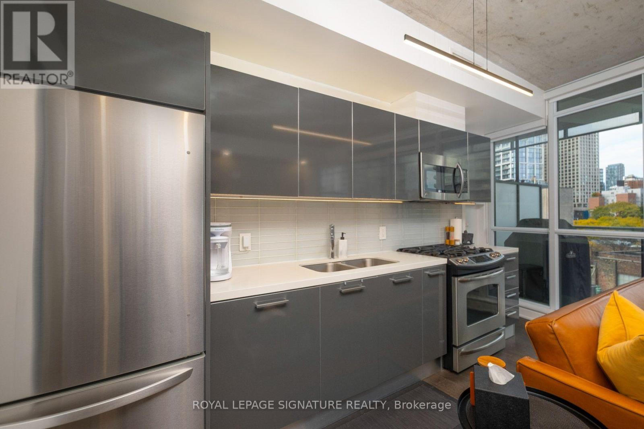
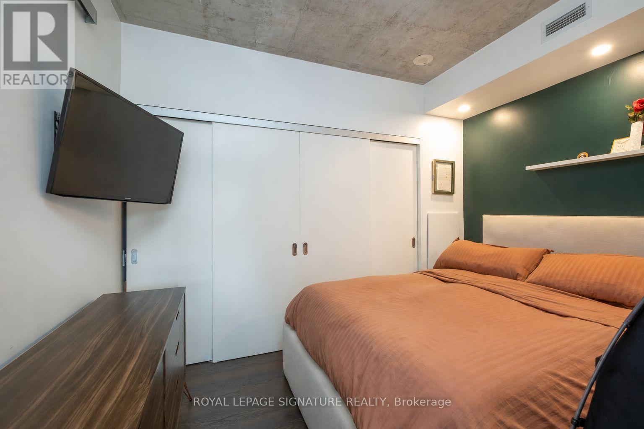
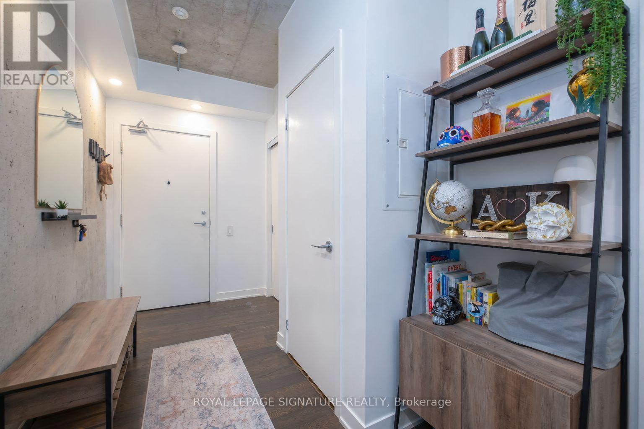
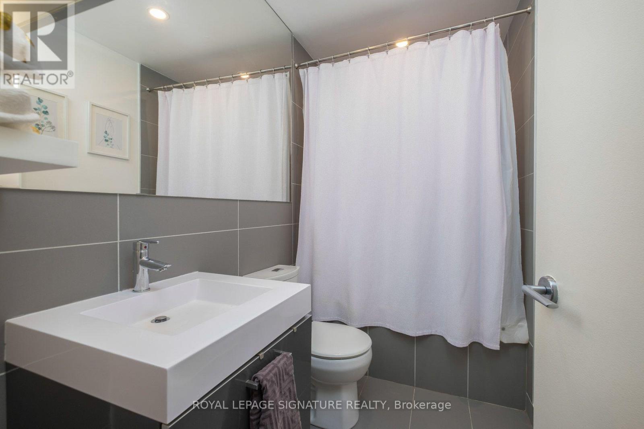
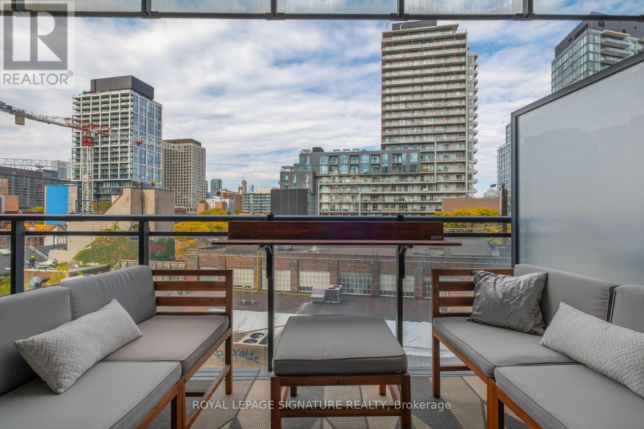
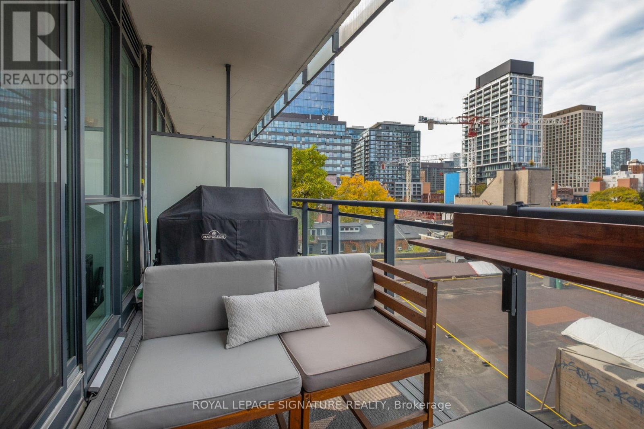
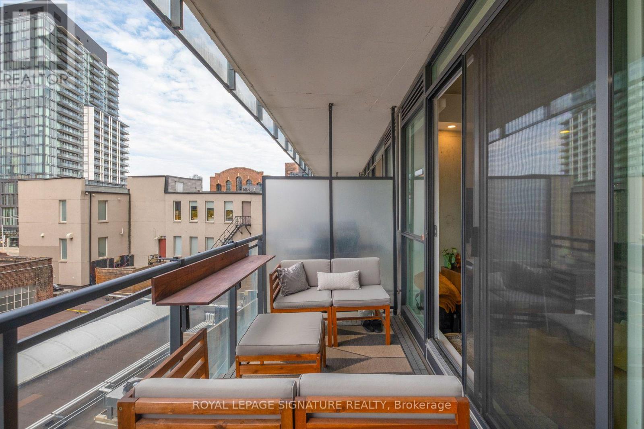
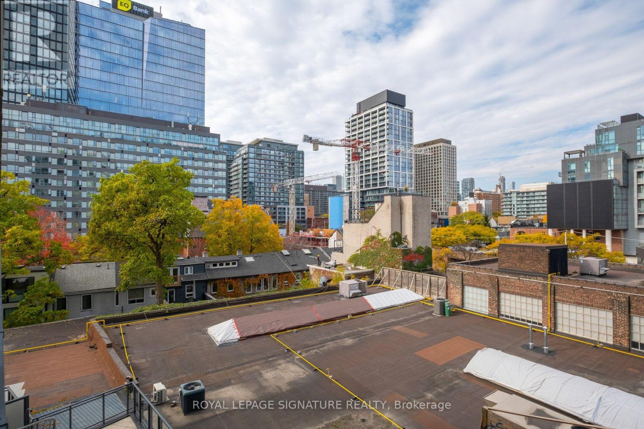
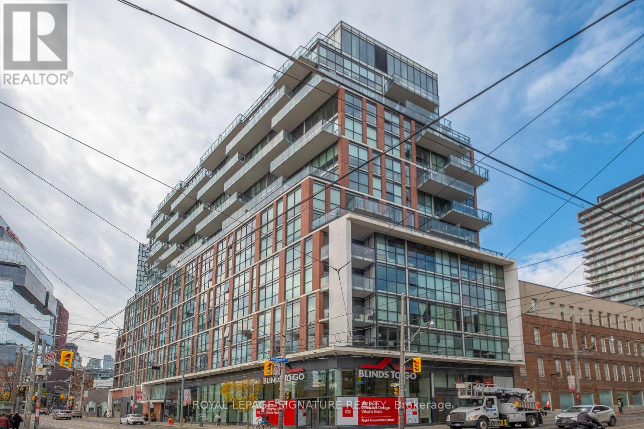
Your downtown chapter starts today at The King East! Set in one of the area's most coveted soft loft buildings, this bright 1-bedroom, 1-bathroom suite pairs generous living and outdoor space with the character of Old Town Toronto. Offering 600 sqft of thoughtfully designed interior space plus a large north-facing balcony complete with a gas BBQ line, this suite has room to live, dine and unwind. The spacious, open-concept living and dining area flows into a well-appointed kitchen with a gas range. Updated pot lighting and remote-controlled blinds set the mood, while smartphone control of the bedroom and kitchen lighting, heat and air conditioning puts everyday comfort at your fingertips. Enjoy downtown living with a slightly quieter rhythm - St. Lawrence Market mornings, Distillery District afternoons and dinner plans close to home. Consider this your invitation to live a little more King East. (id:62104)
Property Details
| MLS® Number | C14136024 |
| Property Type | Single Family |
| Community Name | Moss Park |
| Amenities Near By | Park, Place Of Worship, Public Transit |
| Community Features | Pets Allowed With Restrictions, Community Centre |
| Equipment Type | Heat Pump |
| Features | Balcony, Carpet Free |
| Rental Equipment Type | Heat Pump |
| View Type | City View |
Building
| Bathroom Total | 1 |
| Bedrooms Above Ground | 1 |
| Bedrooms Total | 1 |
| Amenities | Security/concierge, Party Room, Visitor Parking |
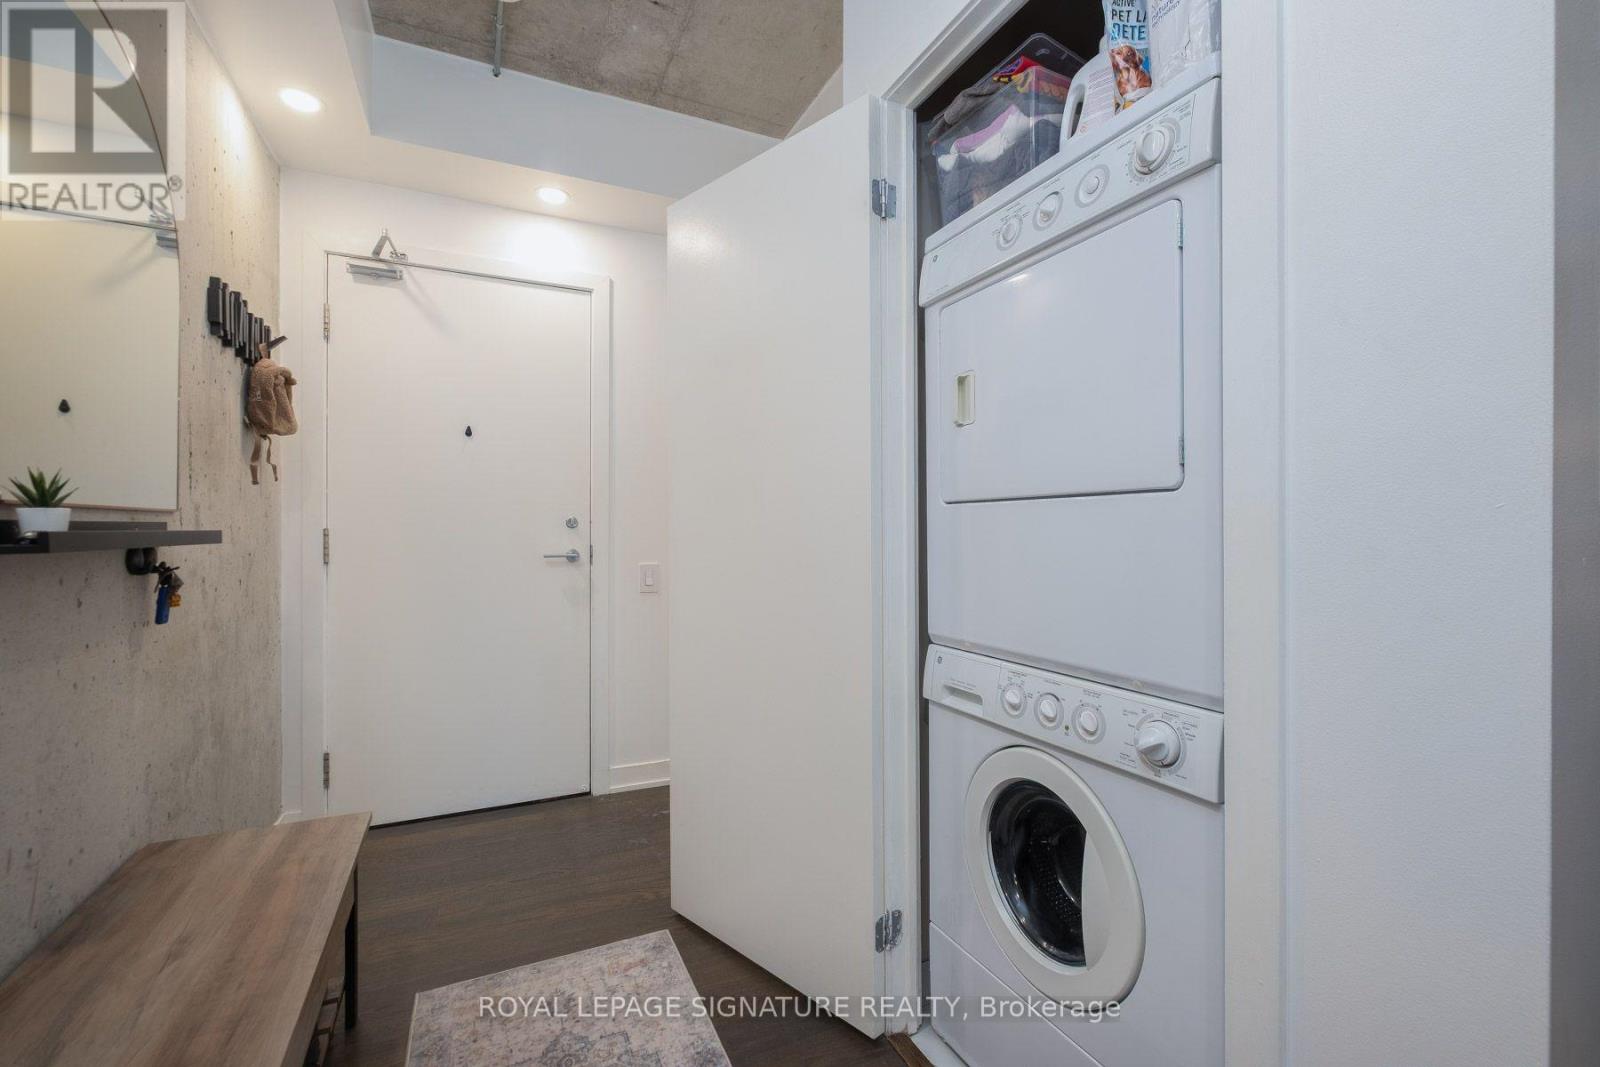
| Appliances | Dishwasher, Dryer, Microwave, Range, Washer, Refrigerator |
| Basement Type | None |
| Cooling Type | Central Air Conditioning |
| Exterior Finish | Brick |
| Flooring Type | Hardwood |
| Heating Fuel | Natural Gas |
| Heating Type | Forced Air, Heat Pump |
| Size Interior | 600 - 699 Sqft |
| Type | Apartment |
Parking
| Underground | |
| Garage |
Land
| Acreage | No |
| Land Amenities | Park, Place Of Worship, Public Transit |
Rooms
| Level | Type | Length | Width | Dimensions |
|---|---|---|---|---|
| Flat | Living Room | 4.27 m | 3.93 m | 4.27 m x 3.93 m |
| Flat | Dining Room | 4.27 m | 3.93 m | 4.27 m x 3.93 m |
| Flat | Kitchen | 4.27 m | 3.93 m | 4.27 m x 3.93 m |
| Flat | Bedroom | 2.89 m | 3.47 m | 2.89 m x 3.47 m |
https://www.realtor.ca/real-estate/30465288/401-318-king-street-e-toronto-moss-park-moss-park
Contact Us
Contact us for more information

The trademarks REALTOR®, REALTORS®, and the REALTOR® logo are controlled by The Canadian Real Estate Association (CREA) and identify real estate professionals who are members of CREA. The trademarks MLS®, Multiple Listing Service® and the associated logos are owned by The Canadian Real Estate Association (CREA) and identify the quality of services provided by real estate professionals who are members of CREA. The trademark DDF® is owned by The Canadian Real Estate Association (CREA) and identifies CREA's Data Distribution Facility (DDF®)
October 31 2026 11:29:04
Toronto Regional Real Estate Board
Royal LePage Signature Realty