
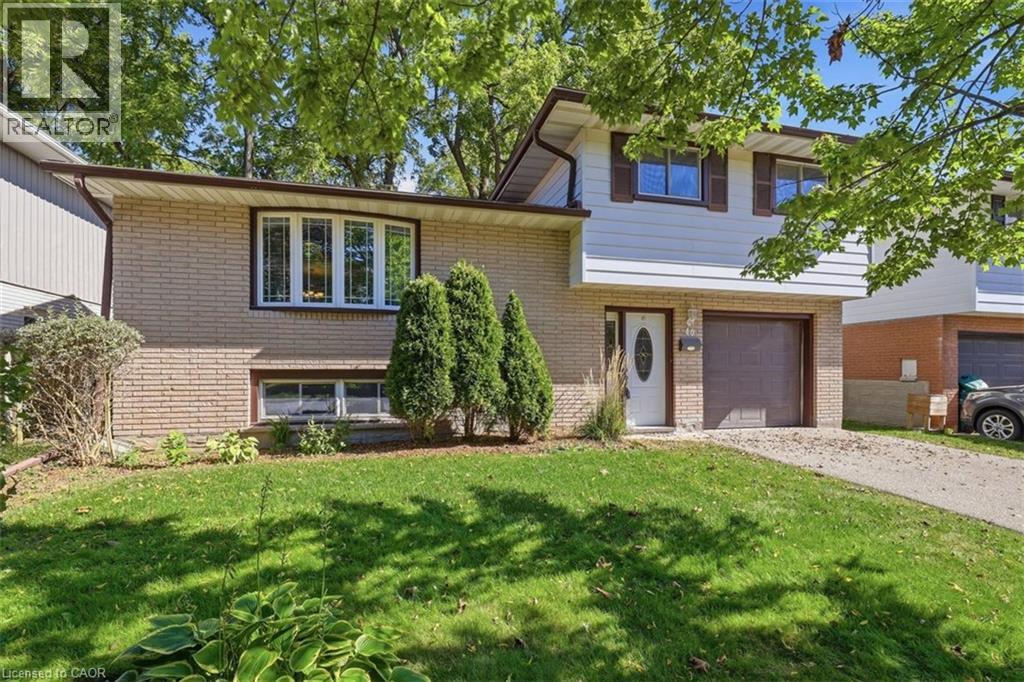
40 Kenmore Avenue
Cambridge, Ontario
Literally a once in a lifetime opportunity. This fantastic family oriented home has only ever had ONE owner since being built in 1966! And now…it can be YOURS! Nestled on popular Kenmore Avenue in the Westview neighborhood of West Galt offering a mature, landscaped 50 x 115 foot lot. Inside you will find a full 4 level sidesplit with some updates, upgrades and extras that you will find irresistible. Walk into a spacious ceramic tiled entry foyer level that has a 2piece bathroom and a rear door entrance leading to your private backyard patio and garden. With 3 bedrooms on the upper level, each with original gleaming oak hardwood flooring plus a 4 piece bathroom that was completely renovated in 2026 to feature a step in bathtub, a rite-height water closet and a vanity with an undermount sink. The main living level offers an L-Shaped living/dining room combination PLUS an eat-in kitchen. The kitchen offers rich, warm wood cabinetry and 2 appliances. The list of updates is impressive. The lower level awaits your finishing ideas to make it your own! The roof (2020), the furnace (2017) and the windows (2008) have all been replaced to save you from these expenses. Eavestrough gutter leaf filters have been installed too! Be one of the first to book your private viewing! (id:62104)
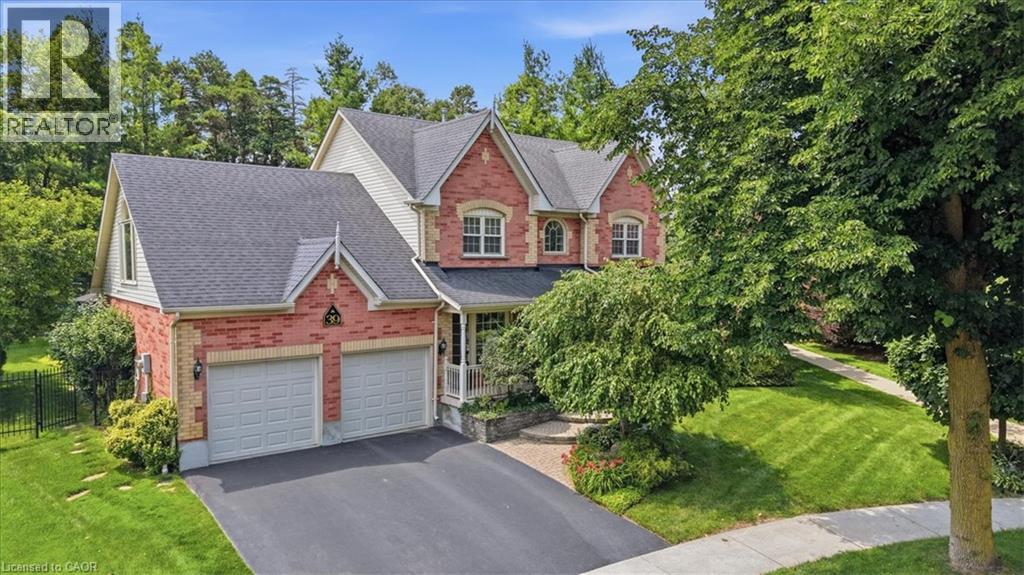
39 Everwood Run
Kitchener, Ontario
Tell me what's on your wish list. This is the unique multi-generational home you've been searching for. A spectacular top of the court location is the setting for this impeccably manicured and fully landscaped home situated on a massive kite-shaped, fully fenced lot! The layout is something I've never seen in my over 40 years in the biz. Why would I say that? First, the biggest problem you're going to face is to decide just which part of the home you want to sit and enjoy! Secondly, this home features TWO primary bedrooms (one on the main floor and one on the upper level) both offering large walk-in closets and full ensuite baths. The ultimate in-law suite! Just wait until you see the upper level Media Room (which could easily serve as an unbelievable 20' x 15' fourth bedroom) highlighted by the Cathedral ceiling, sun filled Palladian window and skylight and warmed by a combination bookcase/electric fireplace! The main floor primary bedroom has a separate entrance from the wrap-around front porch. The main floor rooms are super spacious and include a formal dining room, a Great room with oak wood floors and a gas fireplace and a beautiful centre island kitchen featuring oak cabinets, updated countertops and lighting, black appliances and attractive glass backsplash! The main floor laundry offers a walk-out to a large composite sundeck partially covered by a retractable awning. Be sure to spend a little quiet time strolling through the extensive gardens. Can you find the secret garden hideaway? Perfect to just sit, read or meditate. The huge unspoiled basement awaits your own finishing ideas and could be developed into the most amazing he/she cave! Other extras include central vacuum, all water closets are rite height for comfort, a 200 amp service, water softener, lawn sprinkler system and so much more! Book your private viewing TODAY. You'll be glad that you did. (id:62104)
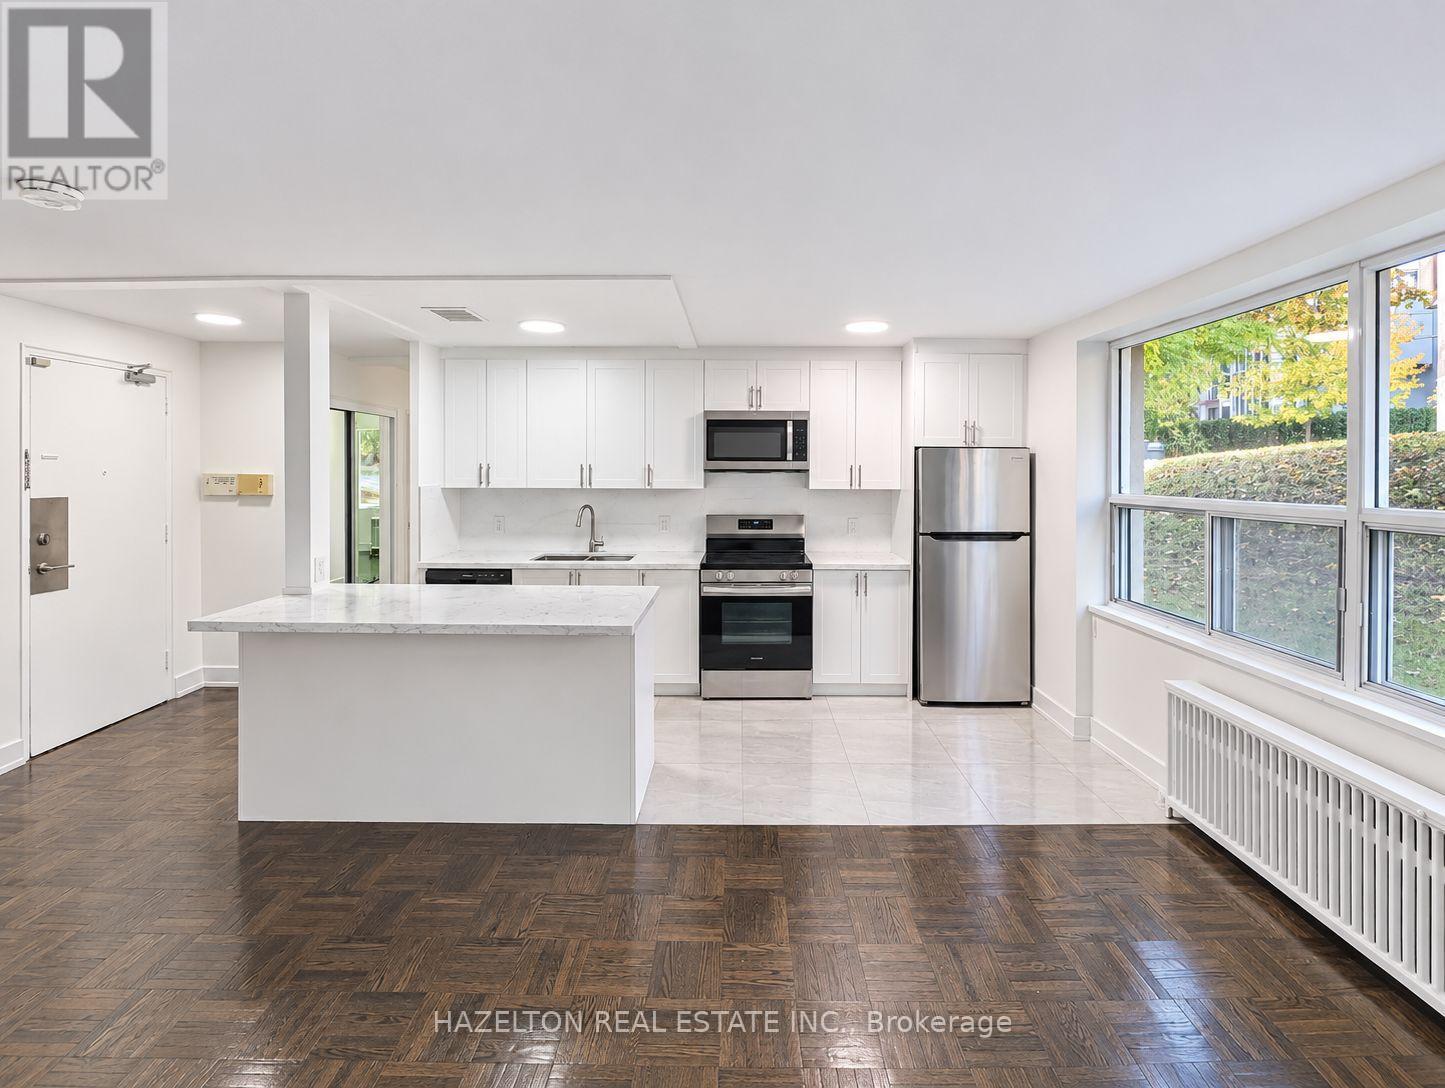
107 - 4 Sherbourne Street N
Toronto, Ontario
Absolutely stunning and full of charm! This one is a must see in person. Tucked away on a picturesque, tree-lined street in the heart of highly sought-after Rosedale. Overlooking beautifully landscaped gardens and surrounded by tranquil ravine trails, this boutique building offers a wonderful blend of peaceful surroundings and city convenience. Inside, spacious, sun-filled living and dining areas create a warm and inviting atmosphere, while two generously sized bedrooms offer comfort and plenty of storage. The primary bedroom features a large walk-in closet. Enjoy scenic walking and biking trails right at your doorstep, with Bloor Street's boutique shops, restaurants, everyday amenities and public transit just a short stroll away. A charming Rosedale retreat with space to spread out and everything you need close to home. Parking available for an additional $100/month. (id:62104)
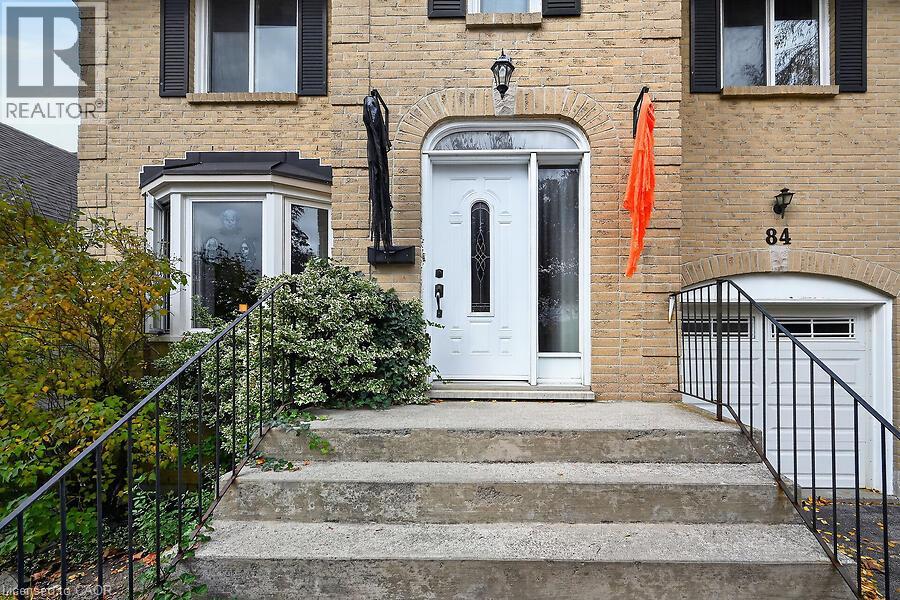
84 Mount Pleasant Drive
Hamilton, Ontario
Location! Location! Location! Walk to Templemead Elementary School and parks! Spacious 2 storey 3+1 bedroom on East Hamilton Mountain. Large Eat-In Kitchen with walk out to deck and gazebo. Perfect for those relaxing outdoor moments. Separate Dining Room, Family Room with a Fireplace and large Living Room. Great for entertaining and raising your beautiful family! The main floor is mainly open concept. The lower level is fully finished with a living room, bedroom and dinette. Great space for future in-law suite or teenager's retreat! Privacy built in! Attached garage! New sink and faucet in the Primary Ensuite. New Water shut off valve. Central Air Conditioner 2020. This will go fast! Don't wait! (id:62104)
Am4 - 15 Martin Street
Milton, Ontario
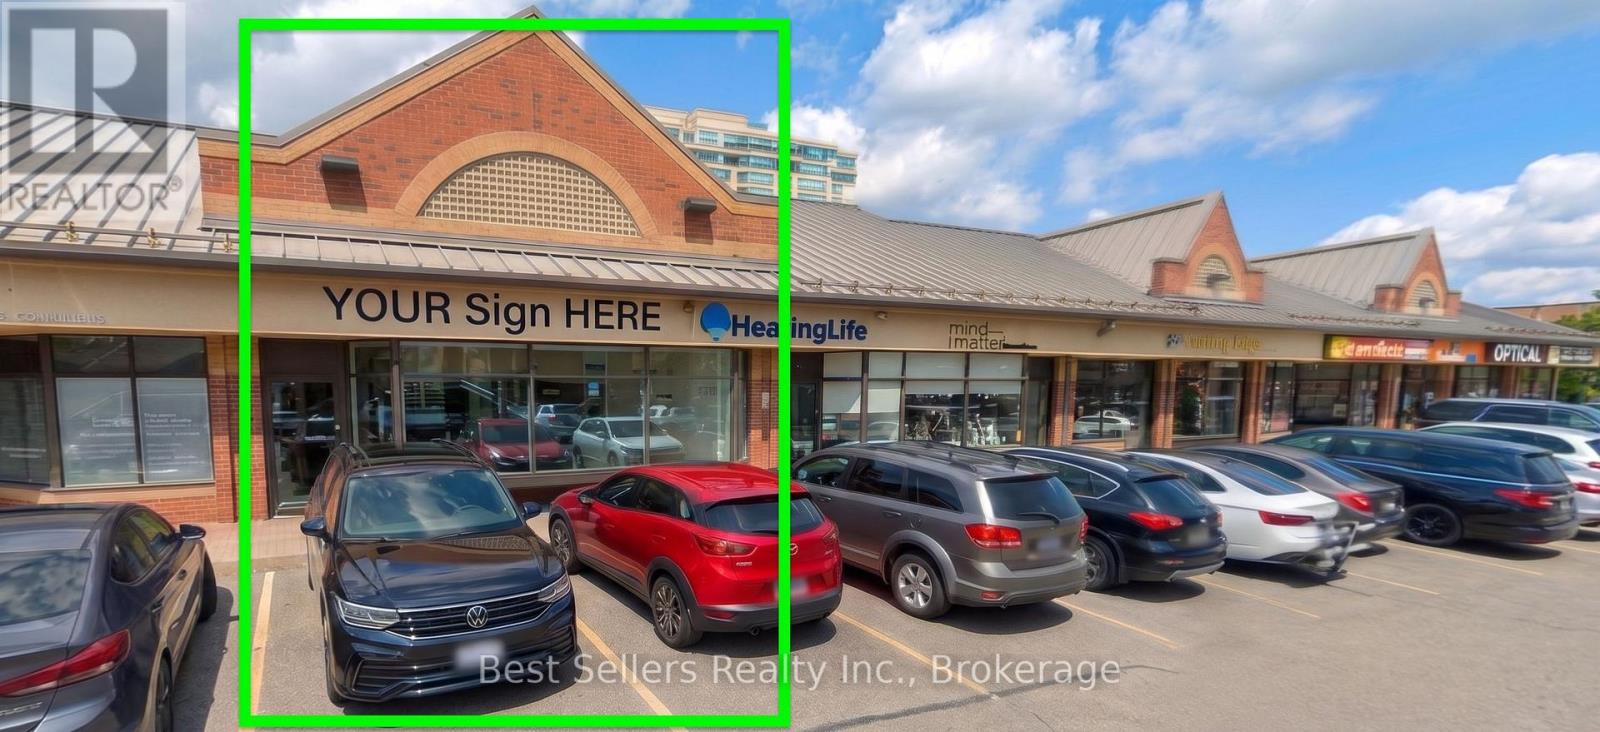
An outstanding opportunity to acquire a thriving, well-established jewelry business in the heart of downtown Milton, with easy access to Hwy 401. This business is a trusted name in the community, known for its legacy of quality, craftsmanship, and exceptional customer service. Boasting high visibility and steady foot traffic in one of Milton's busiest retail areas, surrounded by a high-density neighbourhood, this turnkey operation is fully equipped with an elegant showroom, decent size vault, track lighting, shelving, custom cabinetry with display counters, two washrooms, a kitchen, and a shield-protected gate with access control. Ideal for an investor, established jeweler, a second location, or an entrepreneur looking to step into a profitable and reputable business. Excellent lease terms in place, expiring August 2028 with an option to renew for an additional five years. Current use is the retail sale of silver and gold jewellery with and without gemstones and the retail sale of wrist watches. Not allowed to buy gold from the public and/or exchange it. Other retail can be used, not permitted variety, sale of health and beauty aids, pharmacy, drug store, pharmaceutical dispensary, pizza, coffee sale, hairdresser. Call Listing agent Waleed for more details 6477212457 (id:62104)

53 Peacock Boulevard
Port Hope, Ontario
Spacious 3-Bedroom Townhouse in a Desirable Family-Friendly Neighbourhood! This Freehold Home Features No Maintenance Fees, with Plenty of Room for the Whole Family. This Bright Home Offers a Functional Layout with a Separate Dining Room, a Dine-In Kitchen with Walkout to a Private Balcony. Recent Updates Include the Roof (April 2026), 2 year old paved driveway (sealed Aug, 2026), Freshly painted throughout, Powder room remodeled (new vanity and toilet), Upstairs bathroom (new vanity and trim), New flooring, New kitchen cupboards, some new baseboard heaters with controls, New windows in the living and laundry room, new outdoor carpet. Testing was done on electrical and Fireplace was cleaned and tested by professional. Enjoy a Private Fenced Yard, No Sidewalk, One-Car Garage, and Convenient Proximity to Schools, Parks, Shopping, Transit, and All Amenities. Bring your own style and unlock the full potential of this home! (id:62104)
845 Hidden Valley Road
Kitchener, Ontario
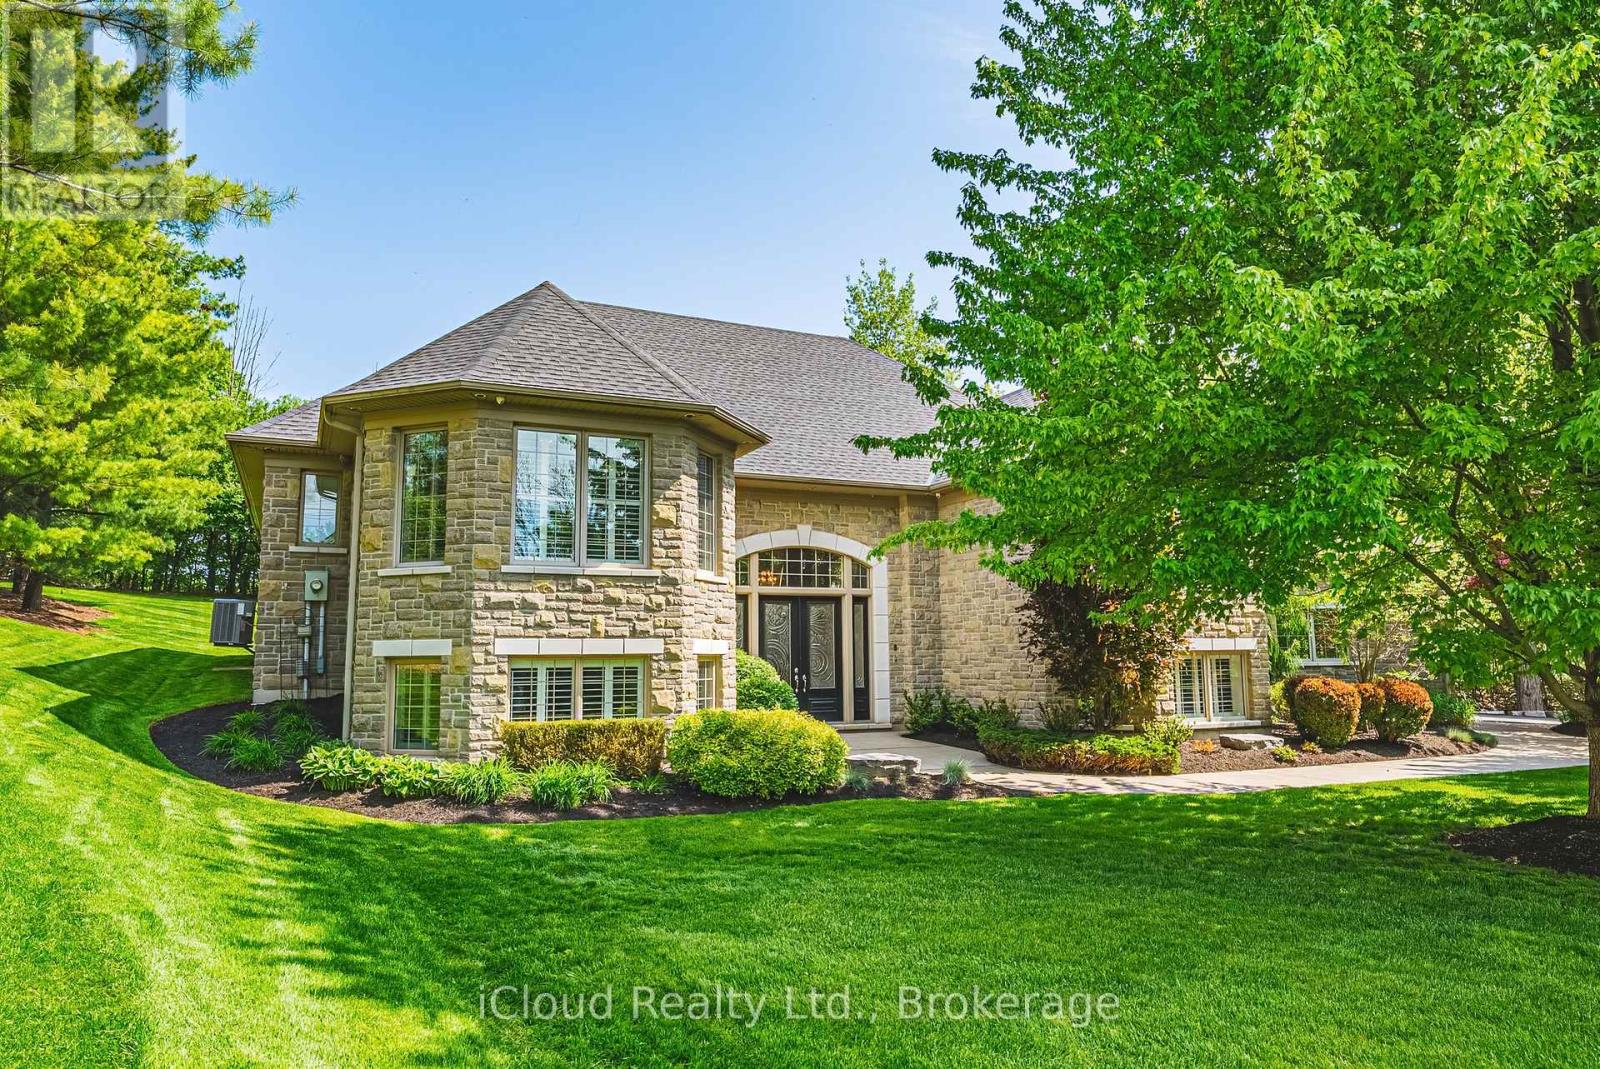
Exceptional privacy within city limits-a rare opportunity in Kitchener's prestigious Hidden Valley. Set on approximately three-quarters of an acre, this beautifully maintained estate offers a remarkably secluded setting, even within this coveted community of multimillion-dollar homes. With over 5,000 square feet of living space, the residence feels like new, reflecting the love, passion and meticulous care invested in every detail. Extensive upgrades, sun-filled interiors and large west-facing windows create an inviting home that is as elegant as it is comfortable. A custom-designed butler's bar adds sophistication, while the phenomenal basement entertaining space, complete with a lavish bar and built-in wine cellar, sets the stage for unforgettable evenings. Outside, impeccably manicured grounds and a full sprinkler system frame an expansive, private backyard-a spectacular canvas to create your dream oasis. Imagine peaceful mornings, alfresco dinners and a luxurious outdoor retreat designed entirely around you. Surrounded by natural beauty yet conveniently close to major highways, upscale shopping and highly ranked schools, this exceptional property brings together space, seclusion and convenience. A lovingly cared-for estate, an extraordinary setting and the opportunity to make your next dream home a reality. (id:62104)
3286 Hornbeam Crescent
Mississauga, Ontario
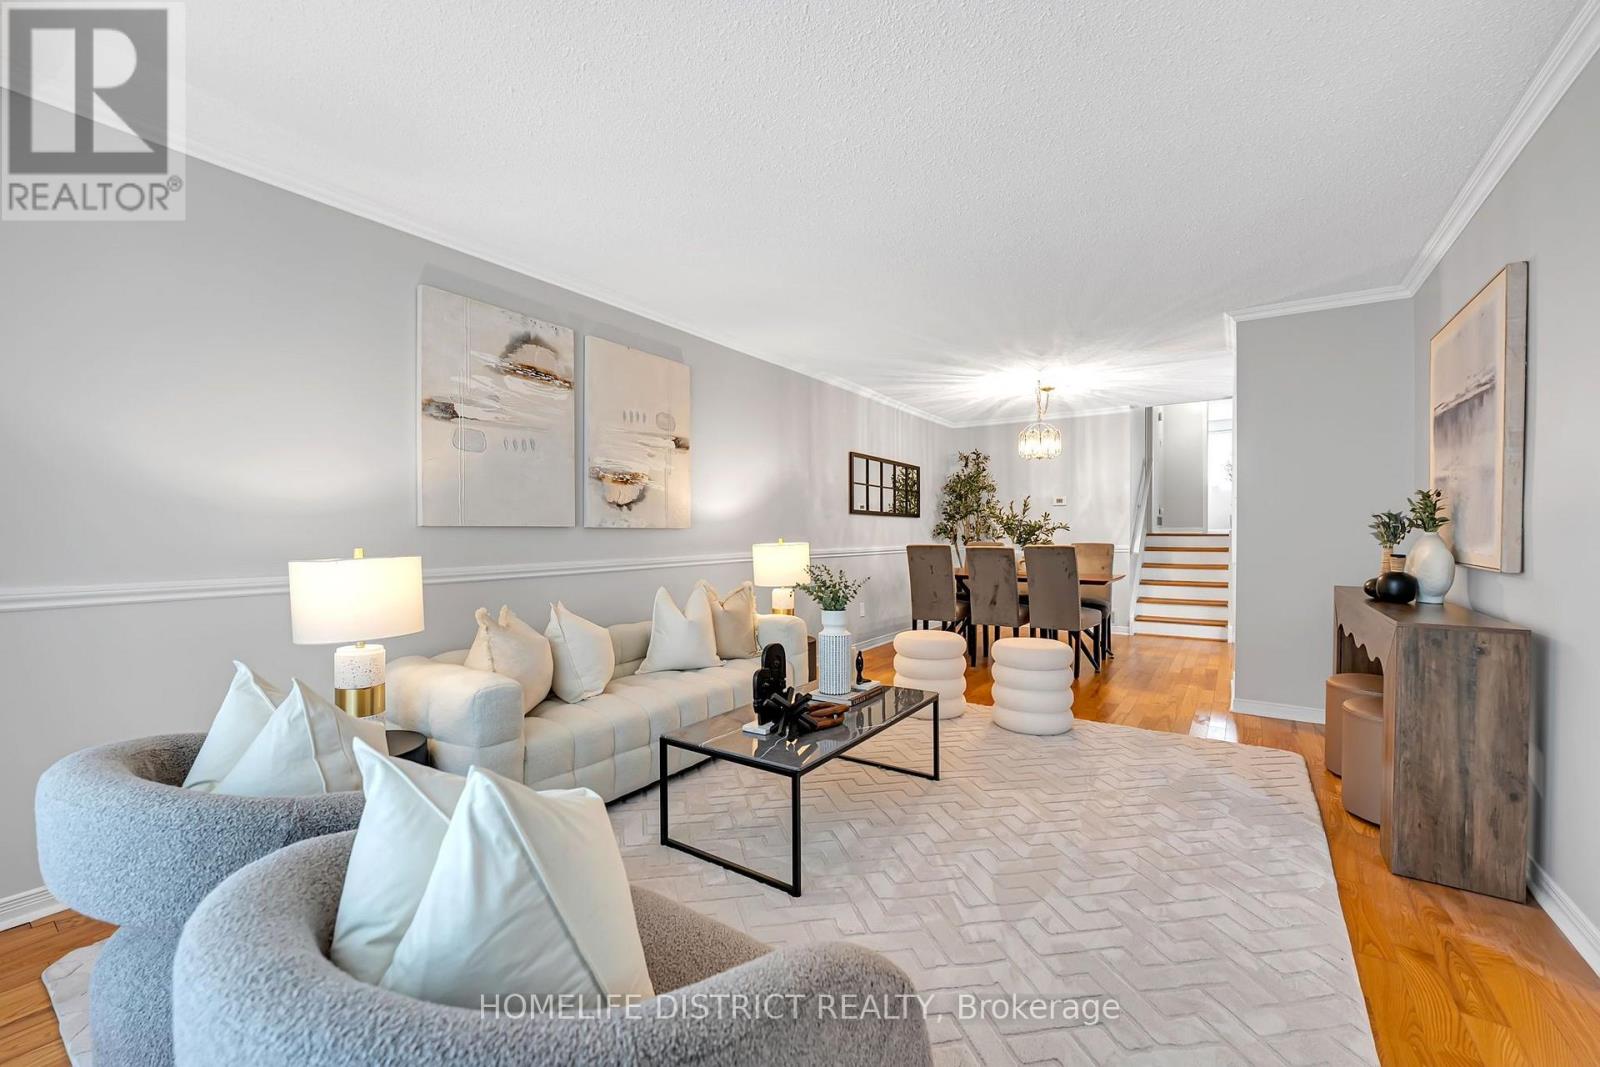
Welcome to 3286 Hornbeam Crescent! Proudly owned by the same family since 1972, this well-maintained 3-level backsplit semi-detached home offers a fantastic opportunity to own in the established, family-friendly community of Erin Mills. Freshly painted and filled with natural light, this inviting home features 3+1 bedrooms, a den, 1 full bathroom, and 1 powder room, with a functional layout and excellent potential to personalize to your taste. The main level offers a spacious living and dining area, a well-sized kitchen with pantry, and a generous breakfast area. The upper level features three well-proportioned bedrooms and a full bathroom. The lower level boasts a large family room and a bright, windowed office with potential for closet installation, offering flexibility for a home office, guest room, or additional bedroom. Additional features include a separate laundry room with full-size washer and dryer and laundry sink, a convenient crawl space for extra storage, a spacious lot, and a long private driveway with ample parking. Enjoy the privacy of a fully fenced, west-facing backyard featuring a generous patio and deck, mature trees, garden areas, and a large shed. With no rear neighbors, this outdoor space is ideal for entertaining, gardening, relaxing in the afternoon sun, or spending quality time with family and friends. Ideally situated on a quiet, mature, tree-lined street, this home is within walking distance of everyday amenities, including Tim Hortons, Shoppers Drug Mart, Food Basics, Walmart, and South Common Mall. Nearby schools include Brookmede Public School, St. Margaret of Scotland Catholic School, and Erin Mills Middle School. Enjoy convenient access to parks, trails, community facilities, restaurants, public transit, Costco, the University of Toronto Mississauga, and Erin Mills Town Centre. Commuters will appreciate easy access to Highways 403, 401, 407, and the QEW, as well as Clarkson GO Station and Toronto Pearson International Airport. (id:62104)
2 - 67 William Cragg Drive
Toronto, Ontario
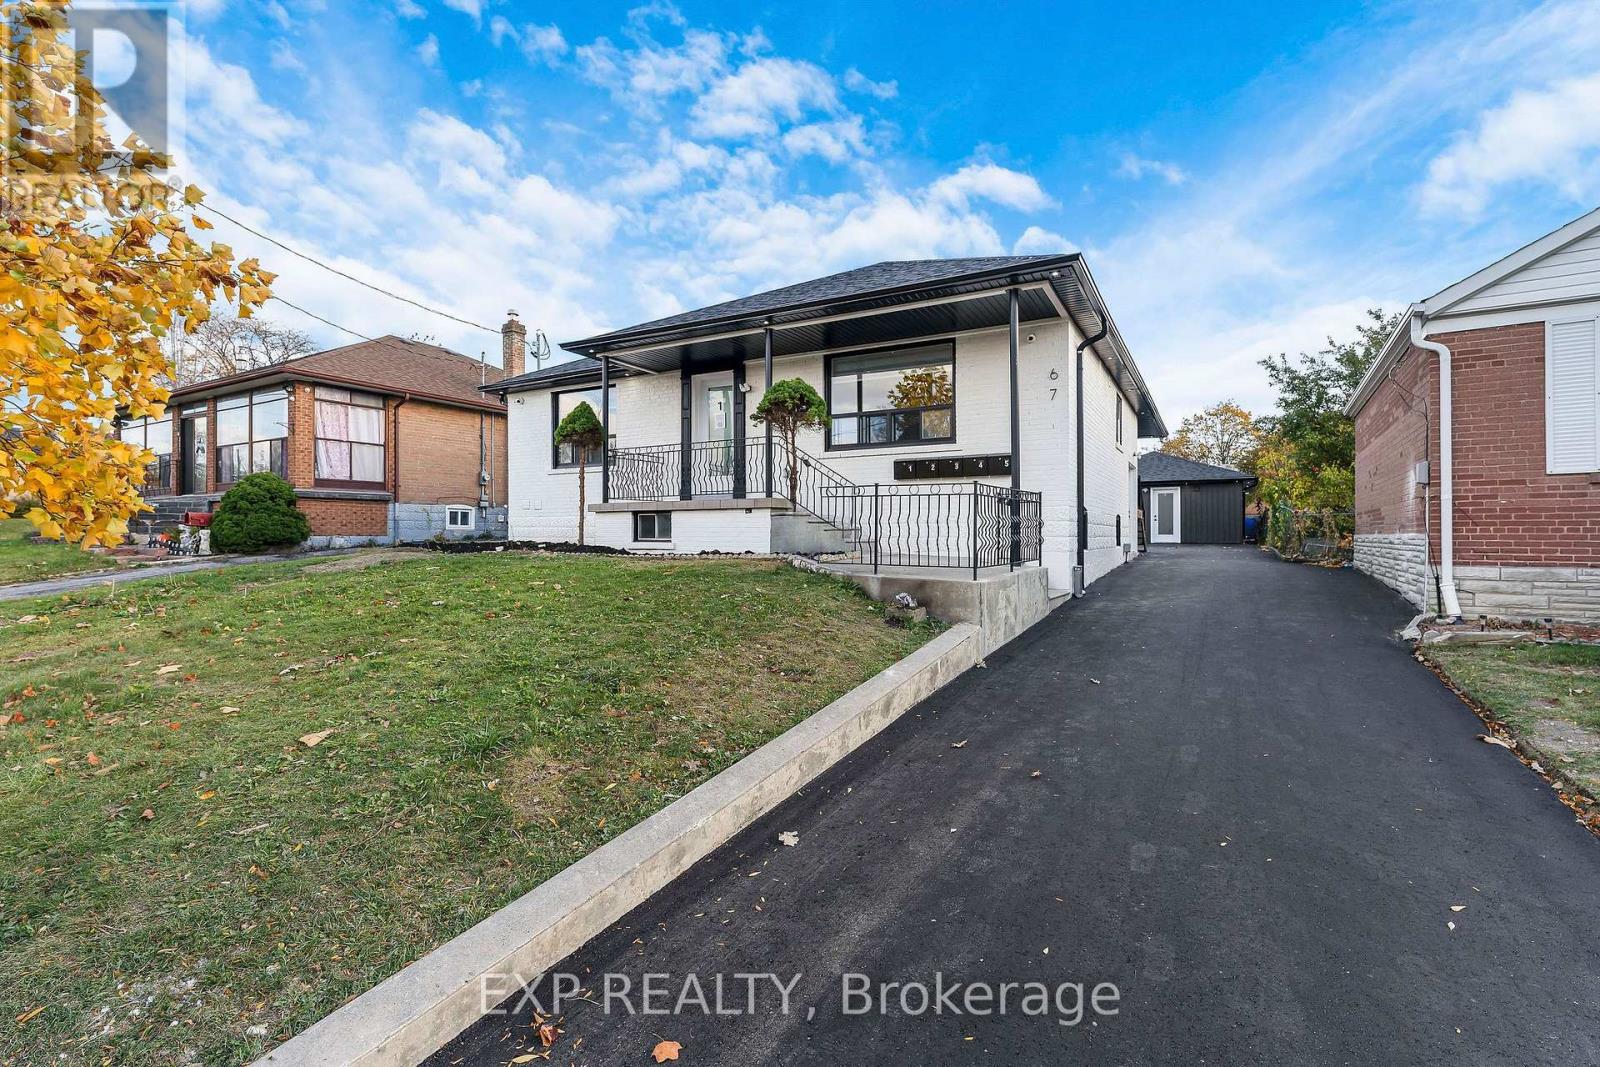
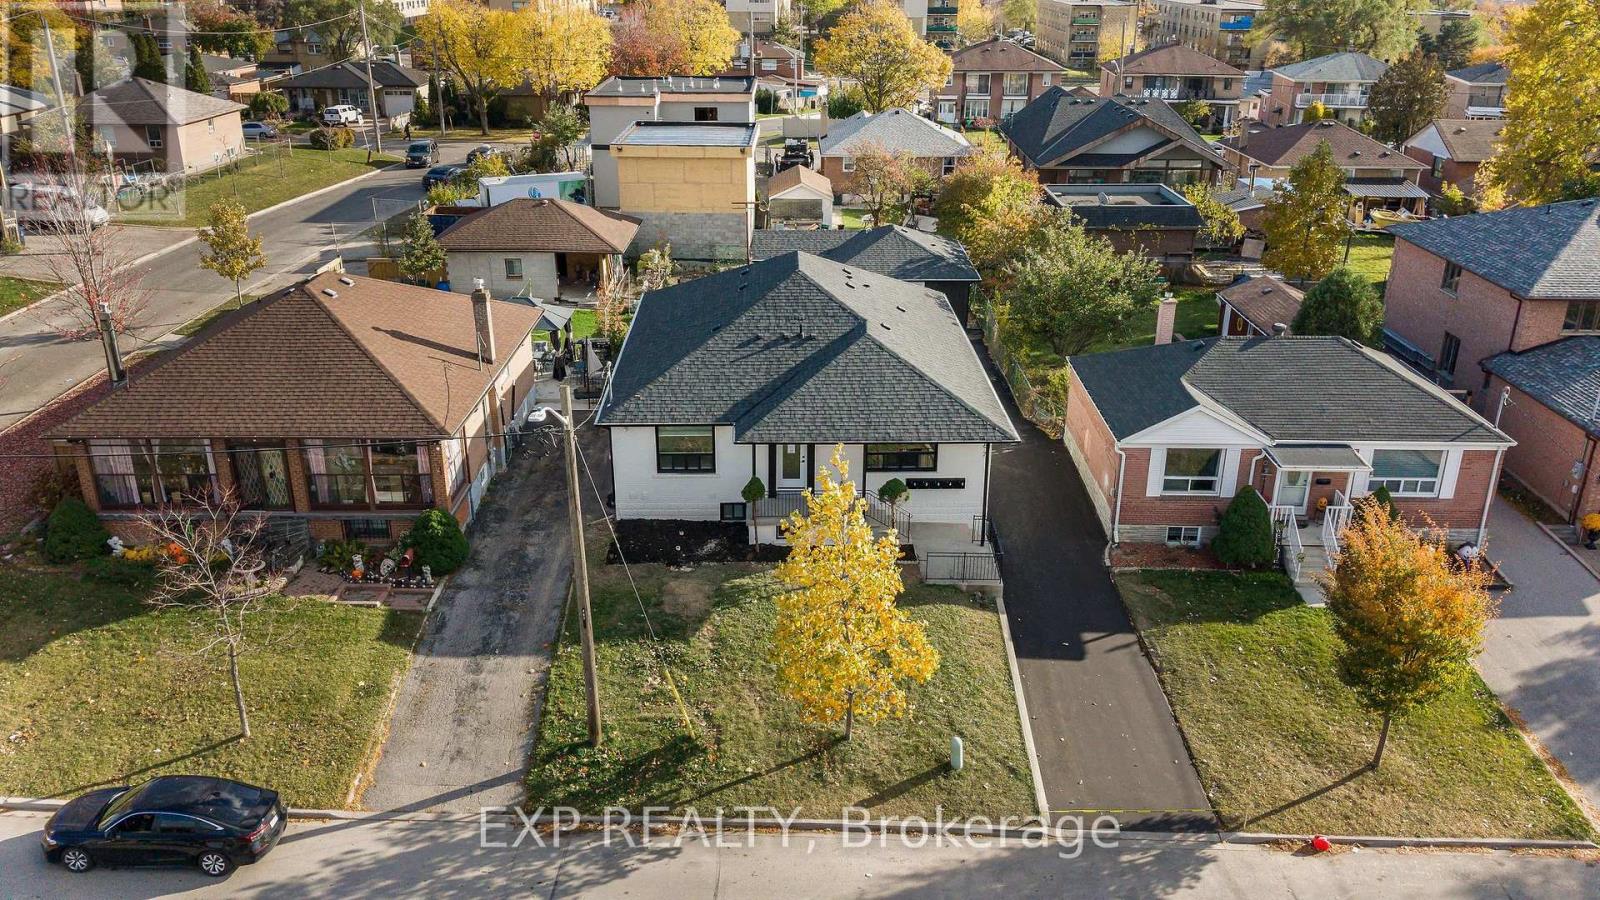
Discover the perfect blend of modern comfort, privacy, and convenience in this beautifully designed 2-bedroom, 1-bathroom suite within an exclusive 5-unit residential building in a prime Toronto location. Say goodbye to crowded high-rise apartments and enjoy boutique residential living! This bright and inviting home features a spacious open-concept living and dining area, large windows that welcome natural light, and stylish contemporary finishes throughout. The modern kitchen showcases brand-new stainless steel appliances, elegant quartz countertops, and a sleek backsplash. Both bedrooms offer comfortable living space, while the full bathroom features modern fixtures and finishes. Enjoy the convenience of private in-suite laundry with your own washer and dryer-no sharing required! Quiet, comfortable hydronic heating adds to the peaceful atmosphere. UTILITIES INCLUDED + 1 PARKING SPACE! Located in a clean, non-smoking building, just minutes from public transit, shopping, schools, parks, and everyday amenities. Ideal for professionals, couples, or small families looking for a stylish, low-maintenance home with the privacy and comfort they deserve. Modern Living. Exceptional Convenience. Welcome Home! (id:62104)
3 - 67 William Cragg Drive
Toronto, Ontario
Experience modern comfort and exceptional value in this beautifully renovated 2-bedroom, 1-bathroom suite within an exclusive 5-unit residential building in a prime Toronto location. Enjoy the privacy and peaceful atmosphere of boutique residential living without the crowds of a high-rise apartment building! This thoughtfully designed home features a spacious open-concept living and dining area, generously sized bedrooms, and large windows that bring in natural light. The stylish kitchen offers stainless steel appliances, elegant quartz countertops, a contemporary backsplash, and functional workspace. Both bedrooms provide comfortable layouts, while the modern bathroom features updated fixtures and finishes. Enjoy the convenience of your own private in-suite washer and dryer-no shared laundry! Quiet hydronic heating provides comfortable warmth without the noise of a traditional forced-air furnace. UTILITIES INCLUDED + 1 PARKING SPACE! Located in a clean, well-maintained, non-smoking building, conveniently close to public transit, shopping, schools, parks, and everyday essentials. Perfect for professionals, couples, or small families seeking a comfortable, modern home with added privacy. Space, Style, Convenience-Welcome Home! (id:62104)
4708 - 50 Absolute Avenue
Mississauga, Ontario
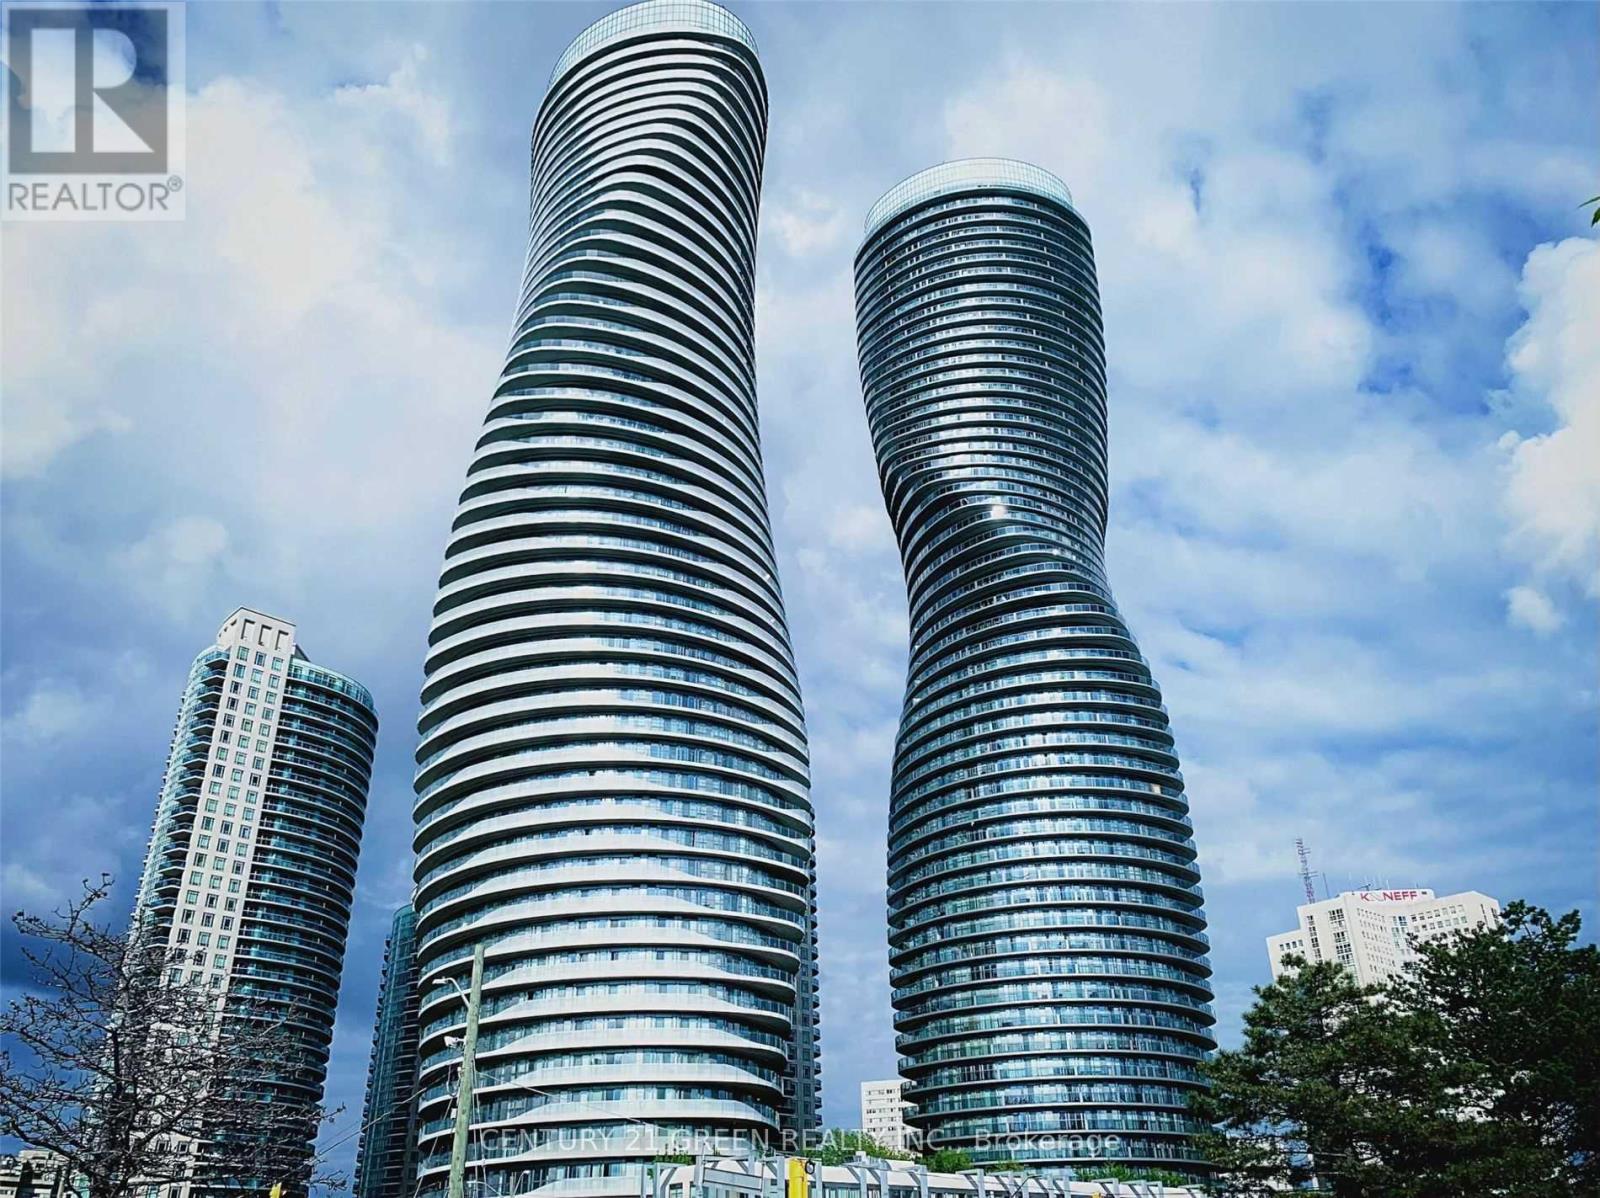
*Great Opportunity to own one of the best layouts in the building at the best price.* Welcome to elevated urban living on the 47th floor of the iconic Absolute World community in the heart of Mississauga! This bright and beautifully upgraded 2-bedroom, 2-bath suite offers approximately 830 sq. ft. of interior living space plus an impressive approx. 225 sq. ft. wrap-around balcony, creating over 1,050 sq. ft. of indoor/outdoor enjoyment. Floor-to-ceiling windows and four walk-outs to the balcony showcase sweeping, unobstructed city and skyline views while filling the home with natural light. The open-concept layout features engineered hardwood flooring, a modern kitchen with granite countertops and stainless-steel appliances, generous living and dining areas, high ceilings and ensuite laundry. The spacious primarybedroom includes a walk-in closet and private 4-piece ensuite, while the second bedroom alsoenjoys balcony access. Includes one underground parking space and one locker. Residents enjoyexceptional resort-style amenities including 24-hour concierge/security, indoor and outdoorpools, fitness centre, basketball and squash courts, party and media rooms, guest suites,rooftop terrace/BBQ areas and more. Unbeatable City Centre location just minutes to Square One,Celebration Square, Sheridan College, restaurants, groceries, parks and public transit, withconvenient access to Highways 403 and 401. A distinctive home in one of Mississauga's mostrecognizable architectural landmarks-ideal for end users or investors. (id:62104)
2234 Gordon Drive
Mississauga, Ontario
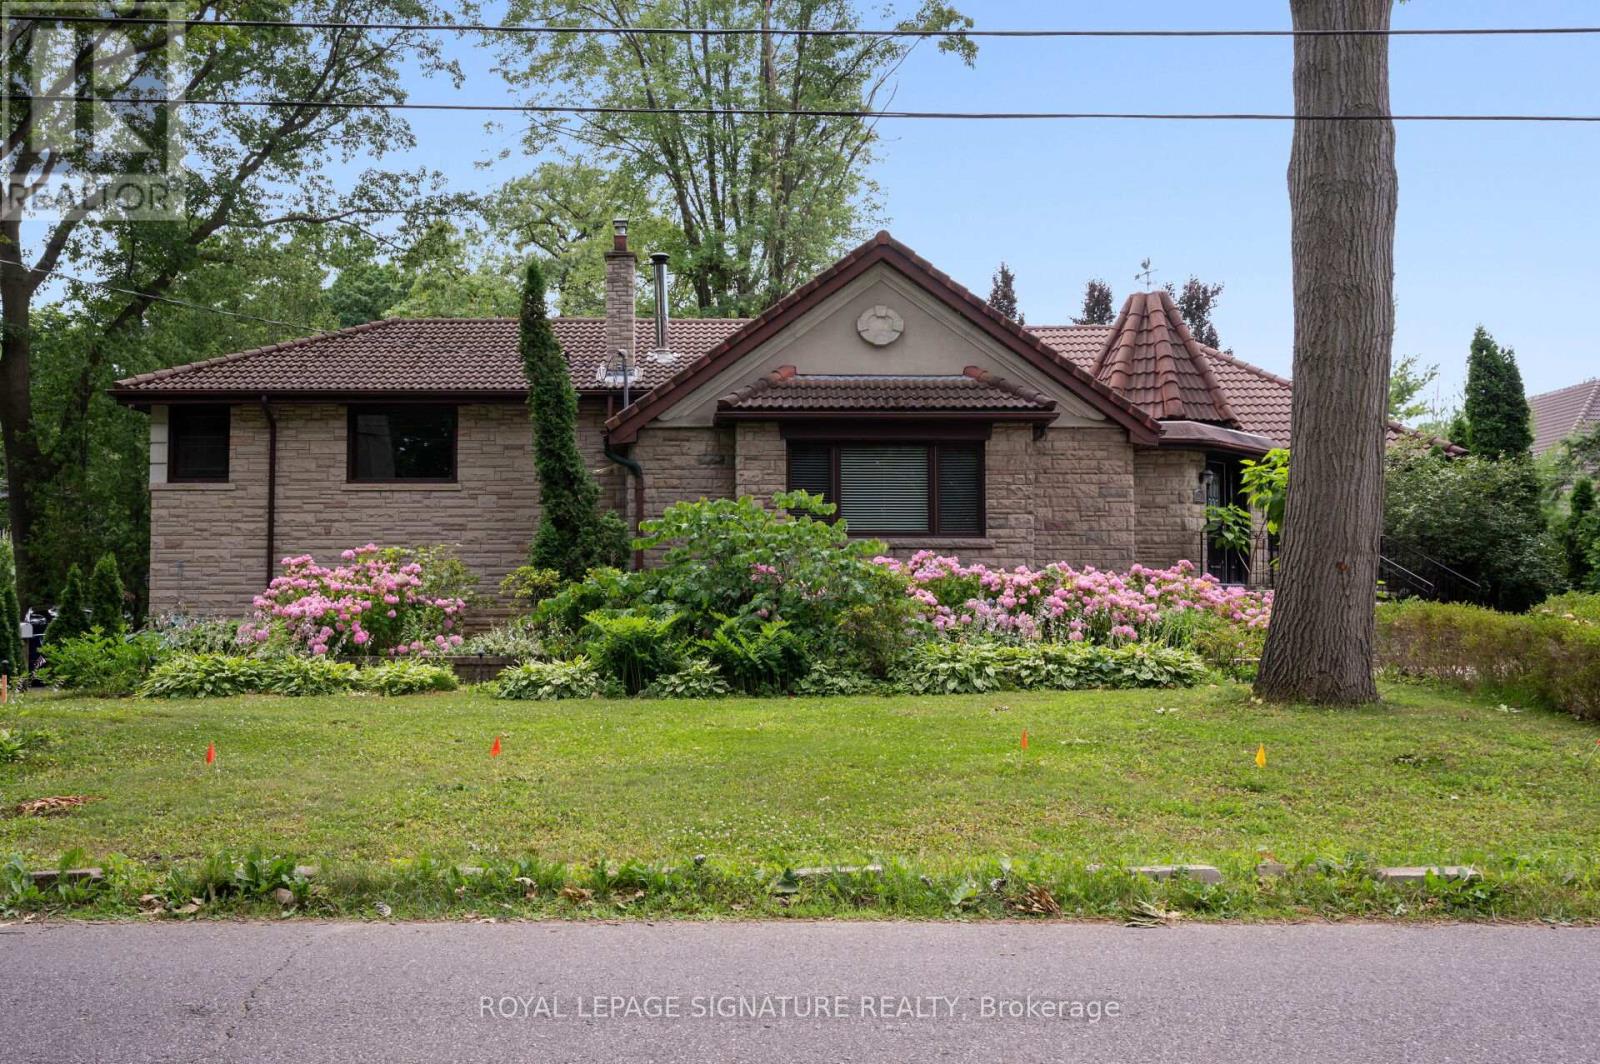
Gorgeous Bungalow on a 1/4-acre lot with a Double-Car Garage in Gordon Woods! 5 Minute Walk to Trillium Queensway, perfect for Medical Professionals. 3+1 Bedrooms, 3 Baths, Custom Kitchen, Hardwood Floors, Updated Baths. Primary Bedroom with 5-pc bath and walk-in closet! Finished Lower Level with separate entrance, 1 Bedroom, Bath, 2nd Kitchen, Sauna! Walk to the hospital and transit, Minutes to Port Credit GO, Next to QEW, and a Short Drive to Square One! Muskoka-like setting in the Centre of the City. Recently painted and updated Kitchen, Baths, and flooring; natural gas BBQ line installed. Ready to move-in! (id:62104)
3 - 5490 Glen Erin Drive
Mississauga, Ontario
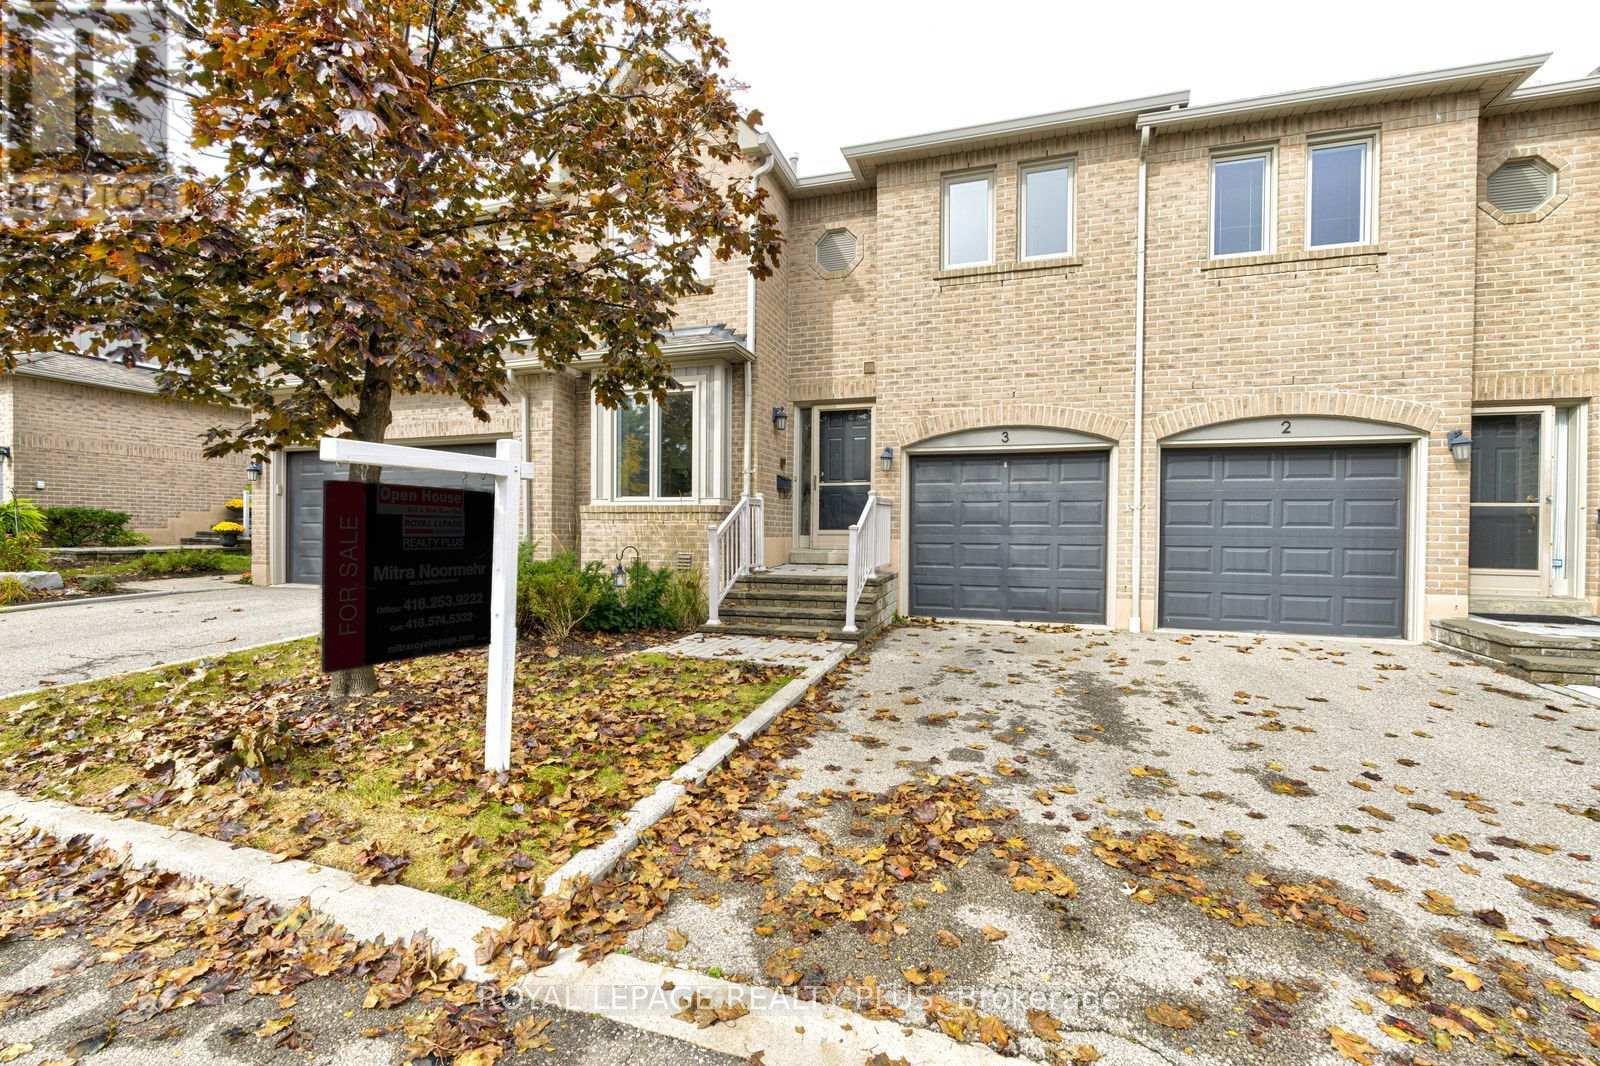
Welcome to this beautifully updated residence at Enclave on the Park, set within a peaceful and desirable community offering fantastic amenities, including a private clubhouse and pool. This inviting home combines modern updates, comfortable living spaces, and thoughtful finishes throughout.The entire home has been freshly painted, creating a bright, clean, and move-in-ready atmosphere. The main floor features a recently renovated kitchen with quartz countertops, stainless steel appliances, and new tile flooring extending through the kitchen and hallway. The spacious living and dining areas provide a warm and inviting space for everyday living and entertaining, with walkout access to a beautiful deck-perfect for enjoying your morning coffee, outdoor dining, or relaxing with family and friends.The living room also features a gas fireplace, creating a cozy and welcoming ambiance. A stylish oak staircase leads to the upper level, where natural light pours in through the skylight. The second floor features new laminate flooring and offers the added convenience of two primary bedrooms, providing excellent flexibility for families, guests, or those seeking additional private living space.The finished basement features new laminate flooring and a gas fireplace, creating a warm and inviting space for family gatherings, entertaining, or relaxing.Freshly painted throughout and featuring a recently renovated kitchen, new laminate flooring on the second floor and basement, two primary bedrooms, three gas fireplaces, and a beautiful outdoor deck, this home offers a wonderful combination of comfort, style, and functionality in a fantastic community setting. Conveniently located just minutes to schools, parks, trails, public transit, grocery stores, and Erin Mills Town Centre. (id:62104)
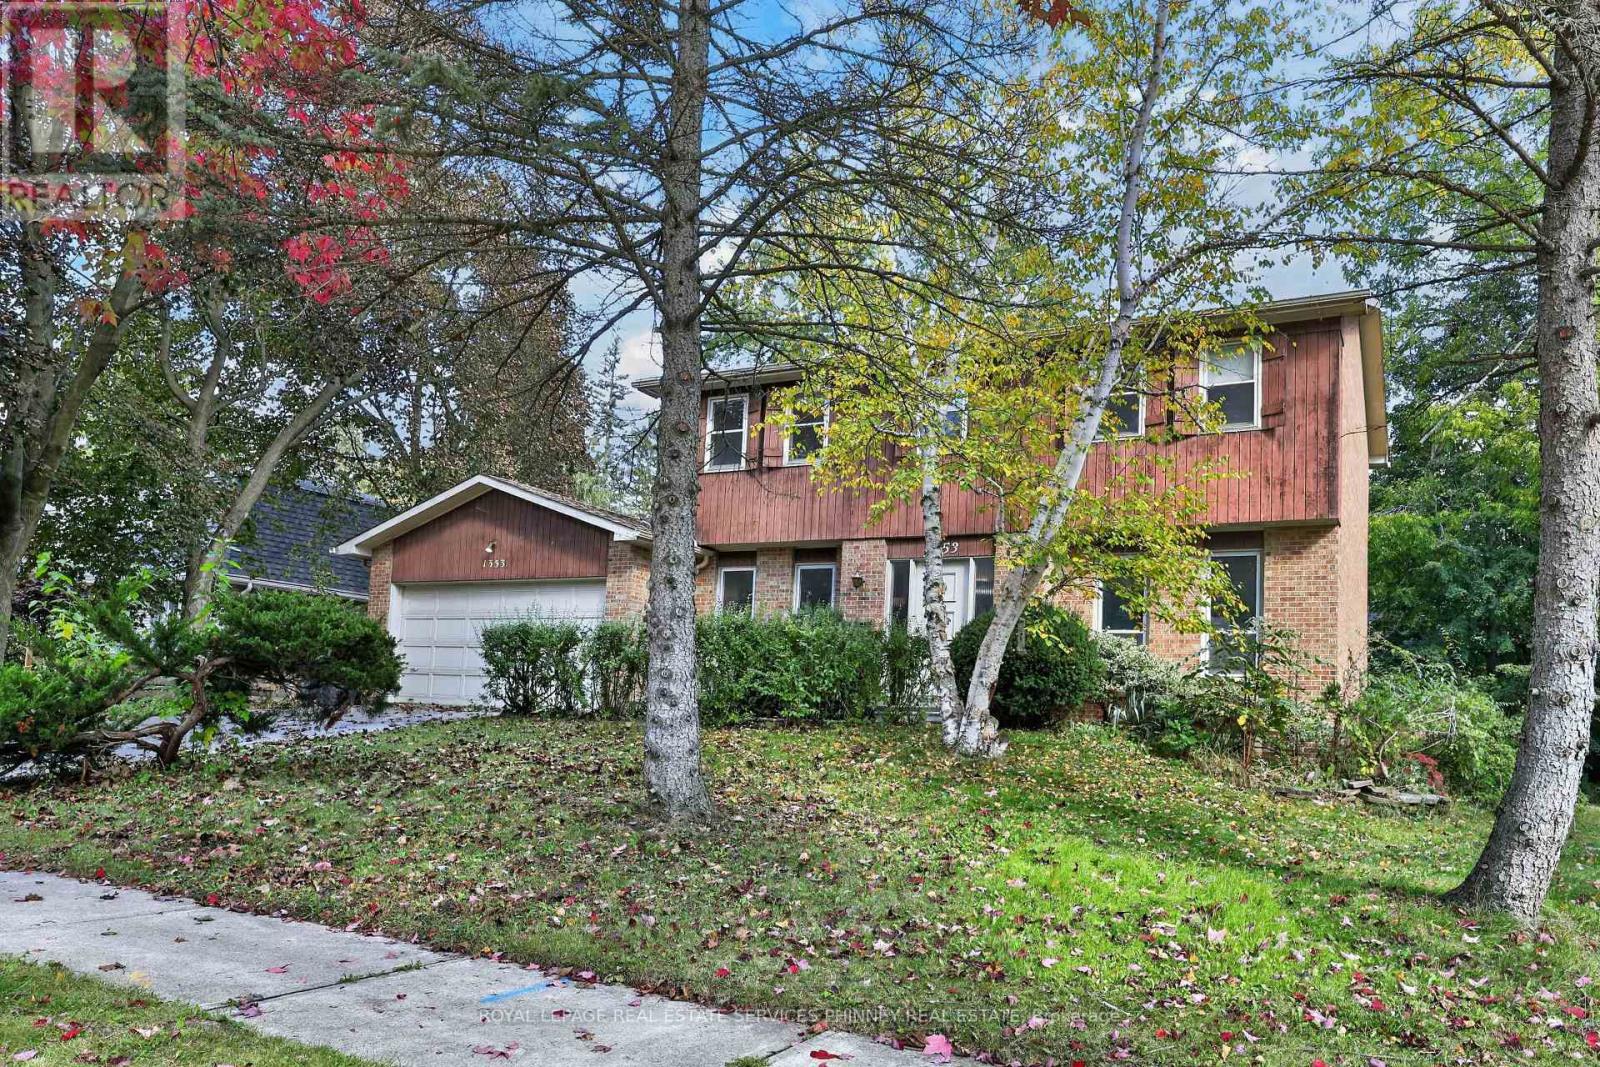
1353 Bunsden Avenue
Mississauga, Ontario
An exceptional opportunity to reimagine a home in one of Mississauga's most sought-after neighbourhoods! Tucked away on a quiet, dead-end street in the heart of Sheridan, this cherished, original-owner home offers an incredible combination of location, space, and untapped potential. Situated on an impressive 85-foot-wide corner lot, this property presents a rare opportunity to create something truly special.With over 2,200 sq. ft. above grade, this spacious two-storey detached home features four bedrooms, three bathrooms, generously proportioned principal rooms, a functional family-friendly layout, wood-burning fireplace, and an attached double garage. The partially finished lower level offers additional versatile space and possibilities.The real opportunity lies in what this home could become. Surrounded by beautifully renovated properties that showcase the exceptional potential and value of homes in this established neighbourhood, 1353 Bunsden offers the perfect canvas for a thoughtful transformation. Its generous footprint, practical layout, and versatile corner lot provide an excellent foundation to modernize, personalize, and create a home tailored to your lifestyle.Loved by the same family for decades, this is an opportunity to bring a fresh vision to a home with a wonderful history. Enjoy the charm of a mature, family-friendly community, peaceful residential streets, excellent nearby schools, parks, and convenient access to shopping, amenities, and major commuter routes.A renovation or rebuild project, the possibilities are yours. Furnace and water heater approx 6 yrs old. (id:62104)
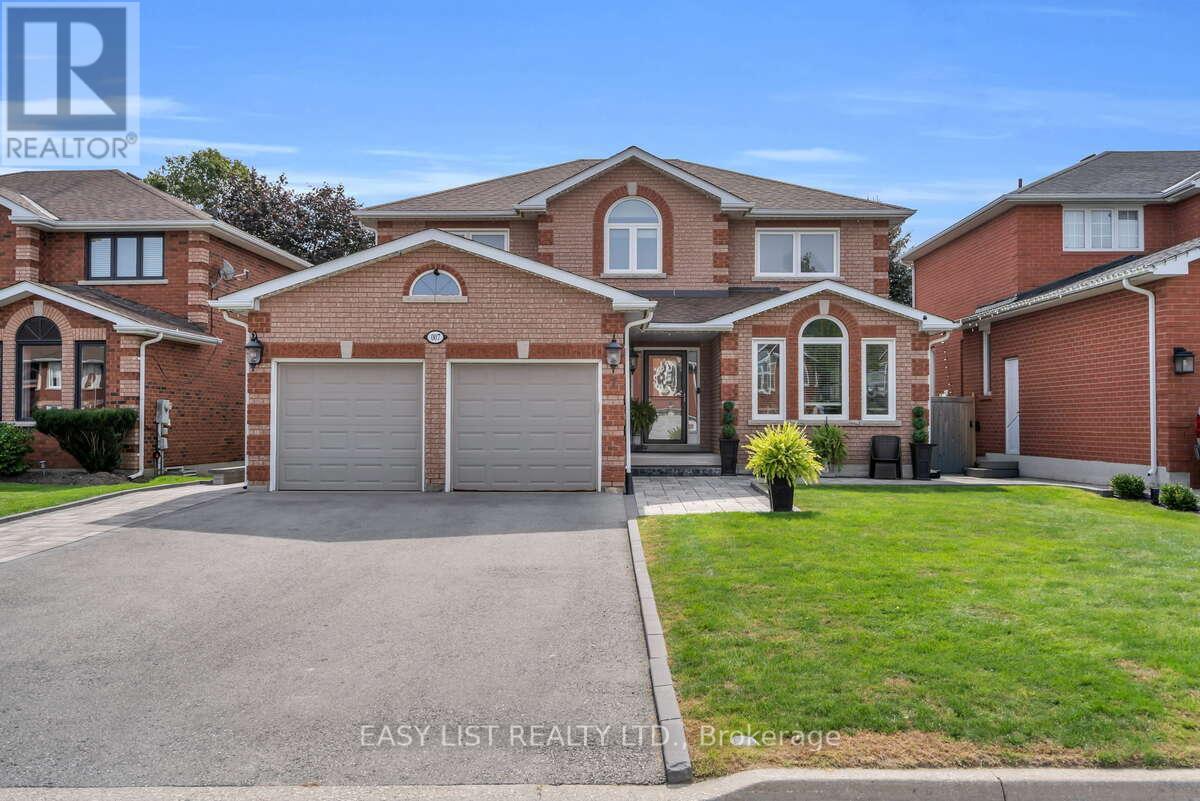
7 Parkside Court
Bradford West Gwillimbury, Ontario
Visit the REALTOR website for further information about this Listing. Welcome to this spacious 4+1 bedroom family home located on a quiet, low-turnover court in Bradford, backing onto beautiful green space with a peaceful, private outlook. Offering approximately 2,410 sq. ft. above grade, this well-maintained two-storey home delivers generous living space, excellent flexibility, and a backyard made for entertaining. The main floor features both a formal living room and separate family room, providing plenty of room for everyday living and gatherings. The kitchen includes a large eating area with a walkout to the deck, creating an easy connection to the fenced backyard, inground pool, and scenic green space beyond. Upstairs are four comfortable bedrooms, while the walkout basement adds even more potential with a fifth bedroom, in-law capability, and apartment-style possibilities. The lower level remains largely unspoiled, allowing future owners to customize the space for extended family, recreation, a home office, or additional living space. The backyard is a standout feature, complete with an inground pool, deck, garden shed, and fenced yard. Important updates include the roof and furnace in 2011, central air conditioning in 2013, and most windows replaced in 2015. Additional features include a brick exterior, concrete foundation, forced-air heating, central air, central vacuum, water softener, hot water heater, carpet-free interior, attached double garage, and municipal water and sewer. Set on an approximately 53 x 123 ft freehold lot near Northgate Drive and Parkside Court, this home combines space, privacy, pride of ownership, and a desirable green-space setting in one of Bradford's established residential areas. (id:62104)
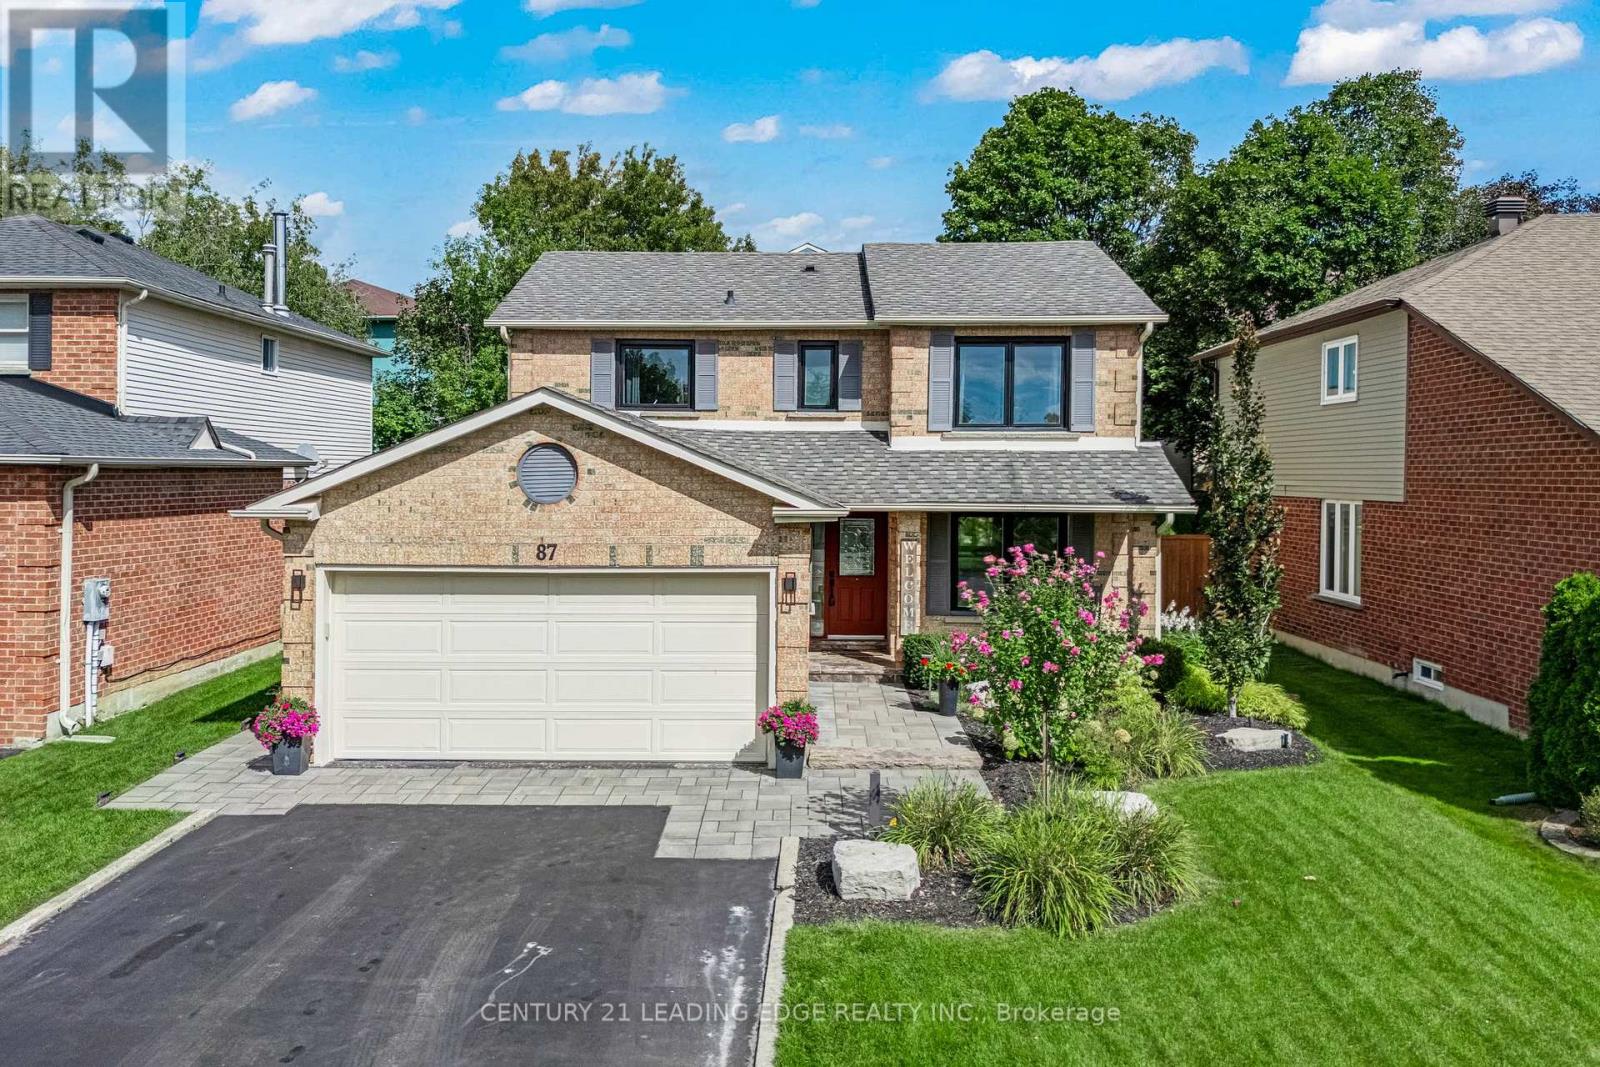
87 Percy Lane
Whitchurch-Stouffville, Ontario
Beautifully upgraded contemporary detached home in the heart of Stouffville, situated on a quiet, private street. This exceptional family home features a bright, open-concept layout with stylish, contemporary finishes and meticulous attention to detail throughout.The upgraded kitchen and bathrooms offer a modern, sophisticated feel, while the spacious design provides three generously sized bedrooms, three bathrooms, and a terrific home office space - ideal for working remotely. Enjoy ample parking with a two-car garage and double driveway accommodating up to four vehicles. Designed for both everyday living and entertaining, the stunning backyard features two gazebos, a spacious patio with beautiful landscape lighting in the front and back and plenty of room to host family and friends. A truly inviting home that combines contemporary style, comfort, and functionality in one of Old Stouffville's desirable neighbourhoods. (id:62104)
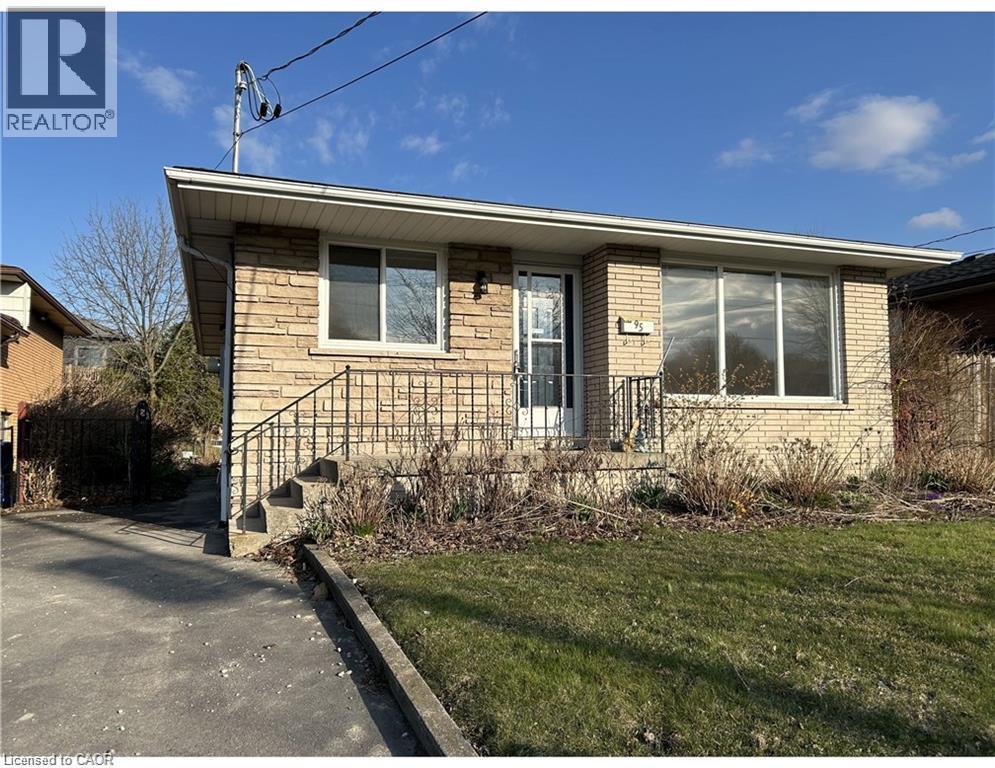
95 Burrwood Drive Unit# Lower Unit
Hamilton, Ontario
This spacious 3-bedroom, 1-bathroom lower-level unit offers comfortable living in a desirable Hamilton neighbourhood. Featuring a functional layout with three good-sized bedrooms, a full bathroom, and inviting living spaces, this unit provides plenty of room for a family, professionals, or those looking for additional space to work from home. Enjoy the convenience of a residential neighbourhood while being close to everyday amenities, shopping, schools, parks, public transit, and major transportation routes. Property Features: 3 bedrooms 1 full bathroom Spacious lower-level unit Functional and comfortable layout Convenient Hamilton location Close to shopping, schools, parks and transit Easy access to major roads and amenities Book your private viewing today (id:62104)
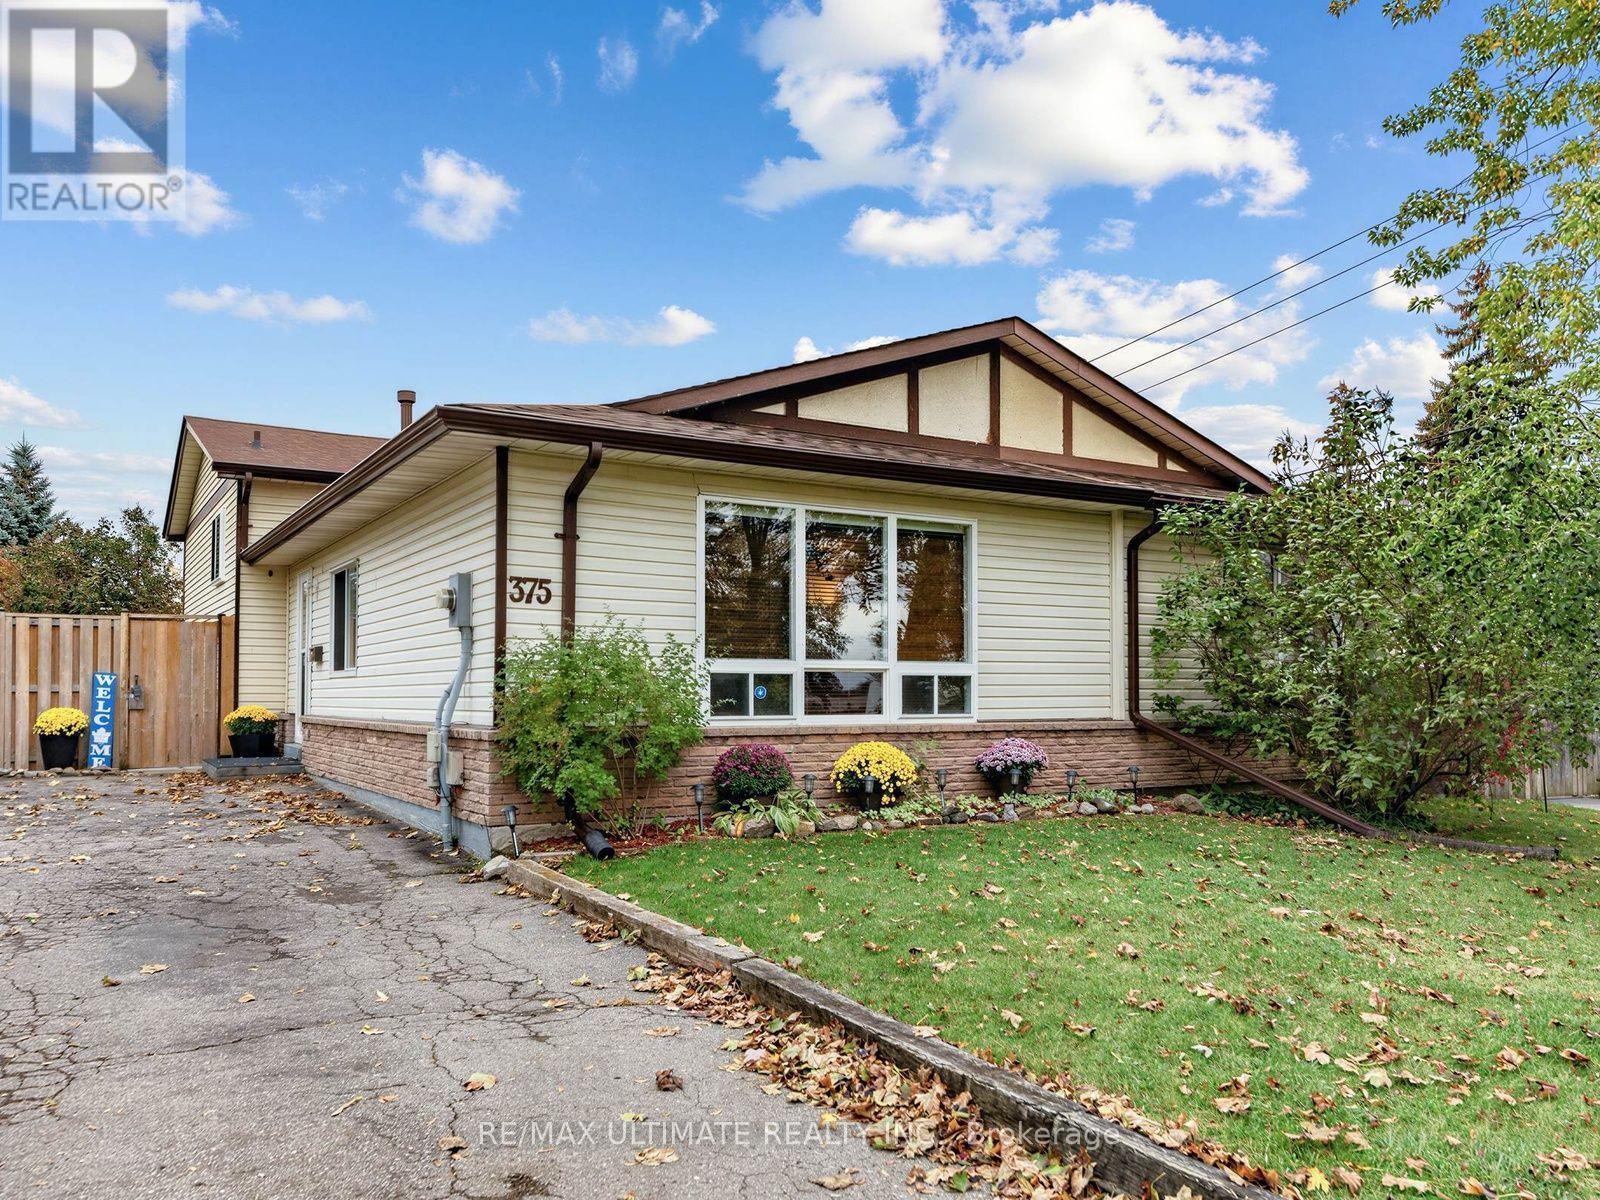
375 Calvert Court
Oshawa, Ontario
Calling all first-time home buyers! This freshly painted, move-in- ready 3-Level Backsplit is nestled on a desirable, family friendly court. Major updates offer added peace of mind, including a gas furnace, central air conditioner and owned hot water tank - all replaced in 2024; and roof replaced approximately five years ago. The bright, spacious main floor features an open concept living and dining area, complemented by white kitchen cabinetry and a convenient pass-through to the dining room. Carpet-free throughout, with three generous bedrooms with closets, a basement rec room with above-grade windows, and ample storage in the crawl space. Enjoy a privately fenced backyard oasis - perfect for BBQs and entertaining. Private driveway accommodates three Cars. A Must See! (id:62104)
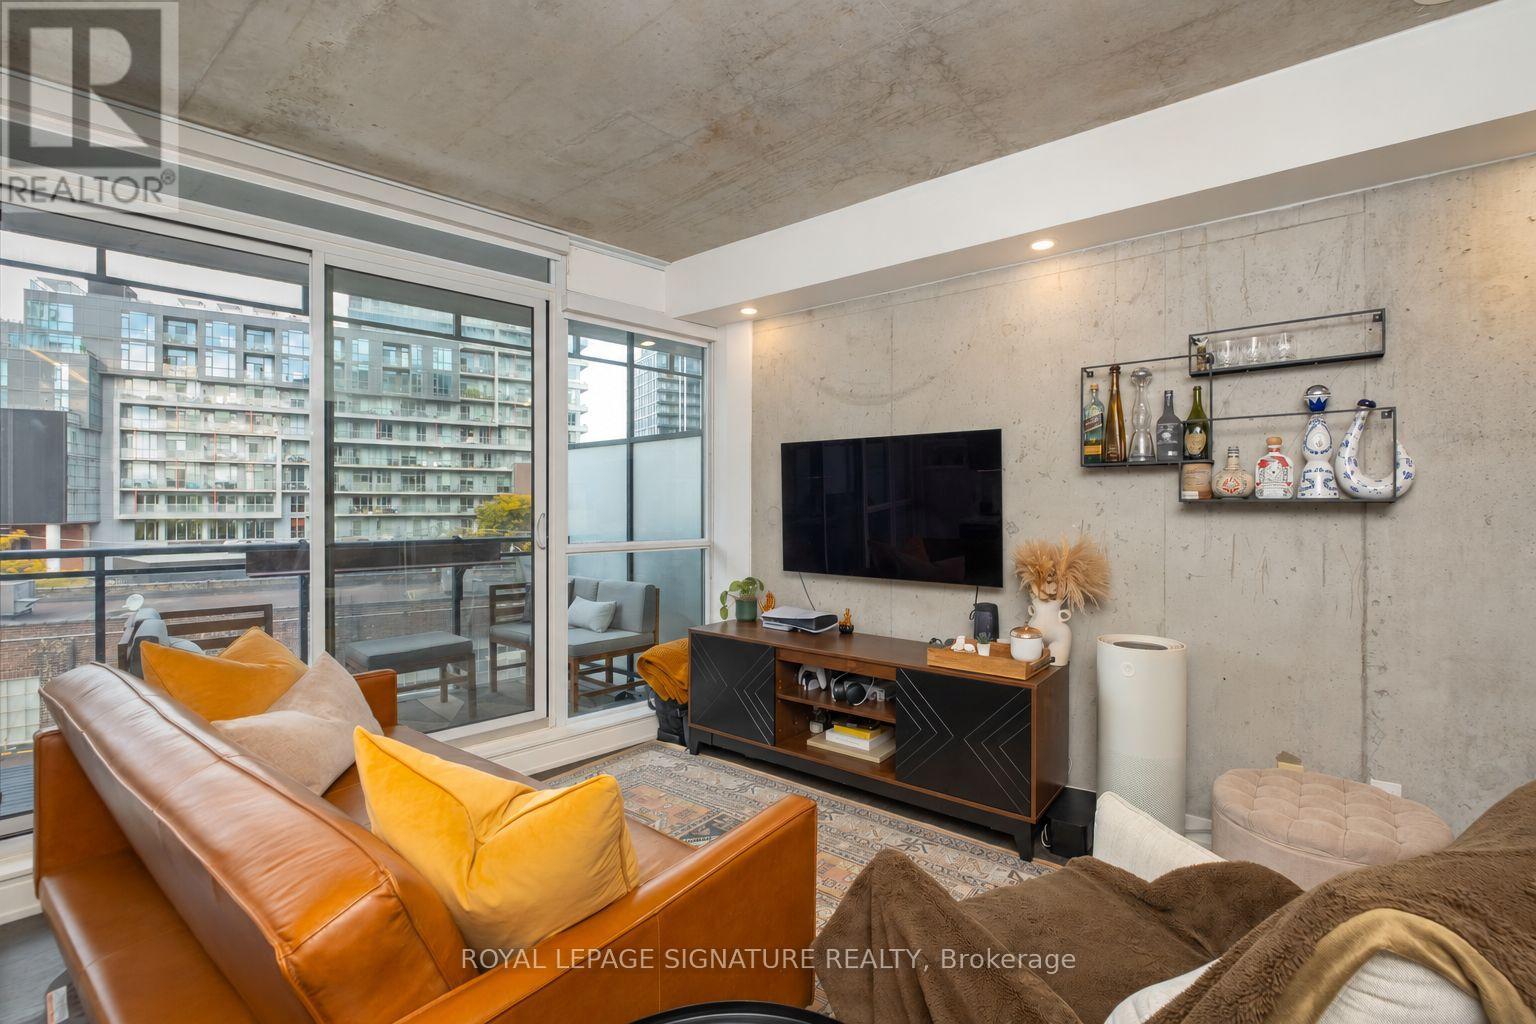
401 - 318 King Street E
Toronto, Ontario
Your downtown chapter starts today at The King East! Set in one of the area's most coveted soft loft buildings, this bright 1-bedroom, 1-bathroom suite pairs generous living and outdoor space with the character of Old Town Toronto. Offering 600 sqft of thoughtfully designed interior space plus a large north-facing balcony complete with a gas BBQ line, this suite has room to live, dine and unwind. The spacious, open-concept living and dining area flows into a well-appointed kitchen with a gas range. Updated pot lighting and remote-controlled blinds set the mood, while smartphone control of the bedroom and kitchen lighting, heat and air conditioning puts everyday comfort at your fingertips. Enjoy downtown living with a slightly quieter rhythm - St. Lawrence Market mornings, Distillery District afternoons and dinner plans close to home. Consider this your invitation to live a little more King East. (id:62104)
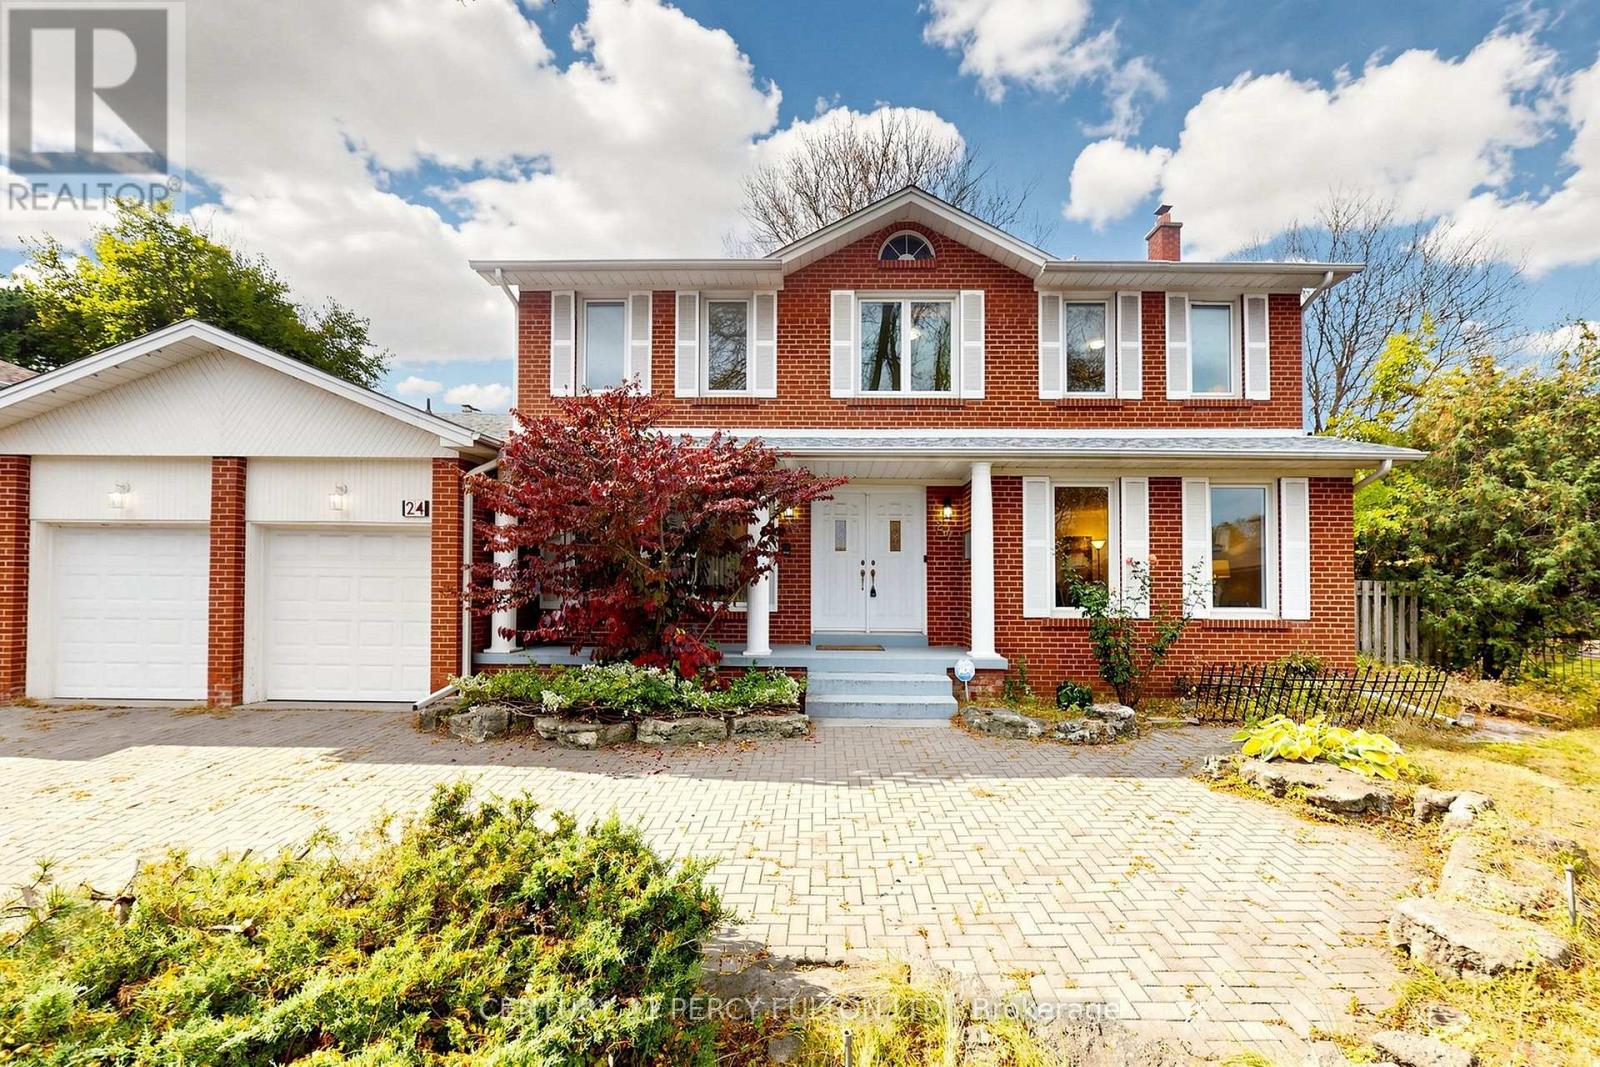
24 Tullamore Drive
Toronto, Ontario
One of the bigest house and lot in the Quiet Court! *blends classic character with thoughtfully updated spaces. A striking curved staircase welcomes you inside, 2 stair lead to finished basement, generous living and dining rooms offer an elegant setting for entertaining. The renovated kitchen features white cabinetry, stainless steel appliances, ample counter space and a bright breakfast area overlooking the backyard. Enjoy the warmth of a separate family room with exposed ceiling beams and fire place, plus a wood-panelled office with built-in shelving. spacious bedrooms provide room to relax. The finished basement offers a large recreation area, saunna and jacuzi, while the backyard features a Cabana, mature trees and heated outdoor pool. An attached double garage completes this appealing North York home. Explore the photos and 3D tour to appreciate the layout and possibilities. (id:62104)
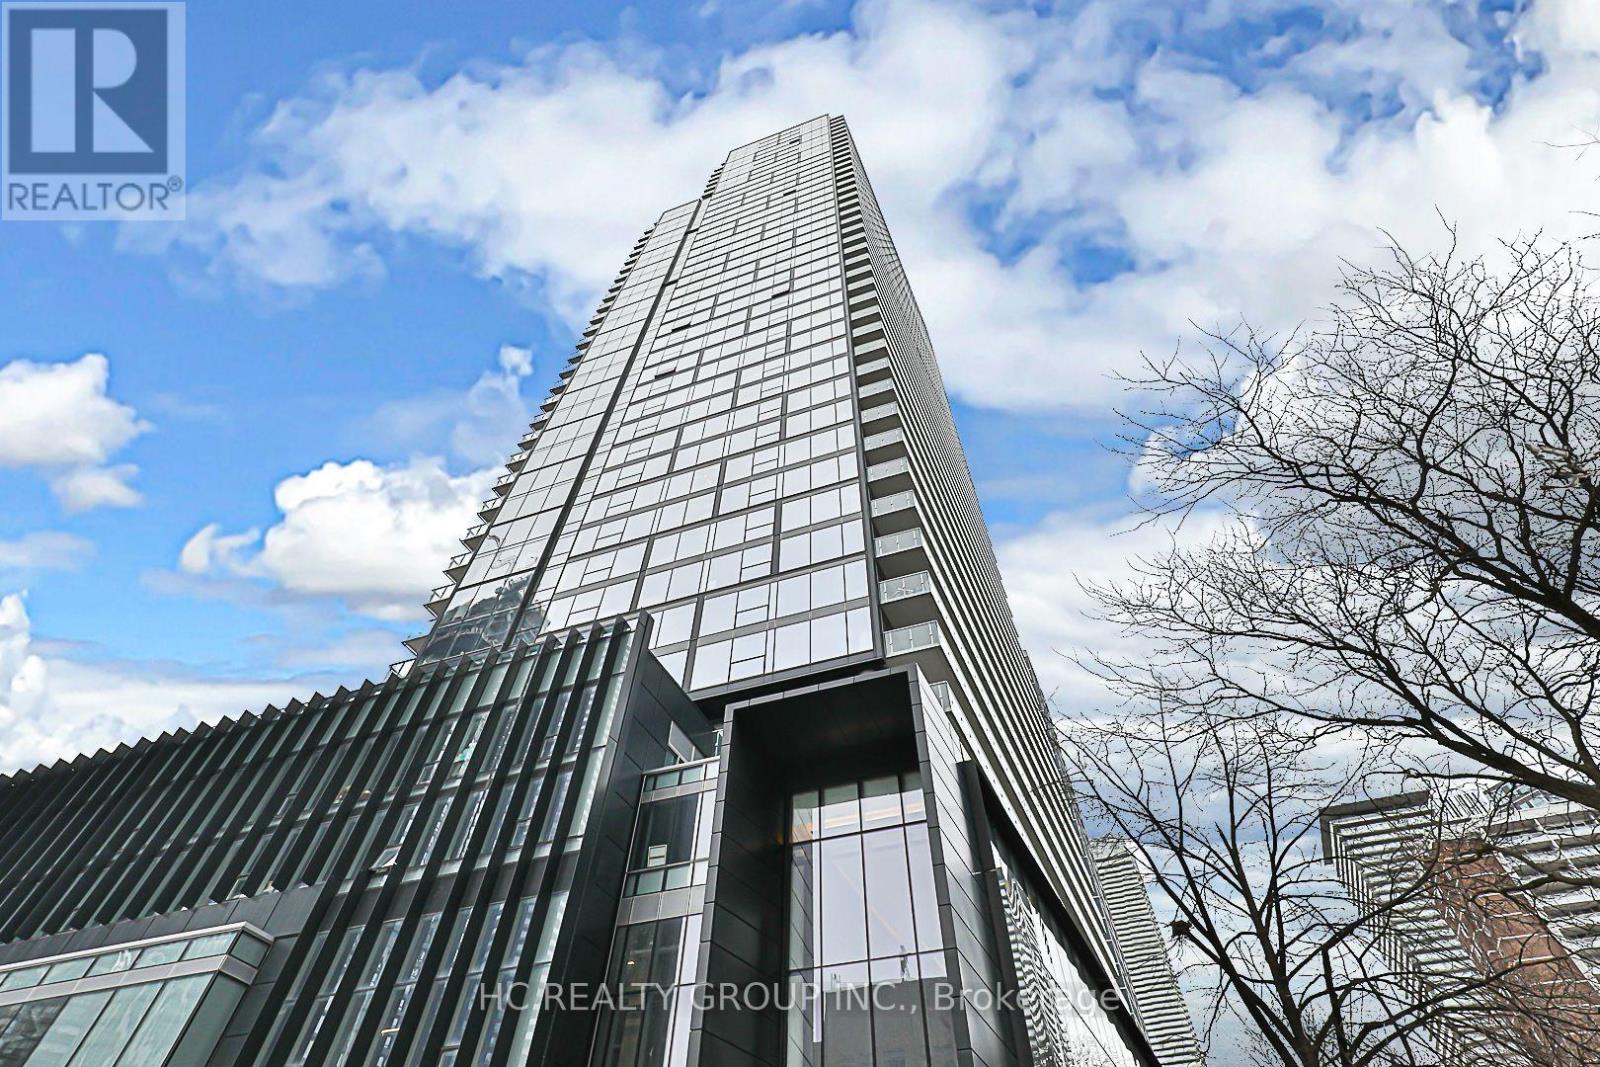
802 - 3 Gloucester Street
Toronto, Ontario
*A Rare 2-bedroom, 2-bathroom corner unit *Featuring floor-to-ceiling windows with unobstructed, breathtaking views *A Modern Kitchen with Integrated Appliances, Cabinet Organizers, Full-Sized Washer/Dryer; And Roller Blinds. *Split-bedroom layout with two 4pc bathrooms *Luxury amenities including a fully equipped fitness centre, outdoor swimming pool, theatre/karaoke room, meeting room, 24-hour concierge, bicycle lockers *Building with direct subway access *Mins walking distance to Bloor/Yorville/Eaton Centre, University of Toronto, Restaurants, and Cafes. (id:62104)
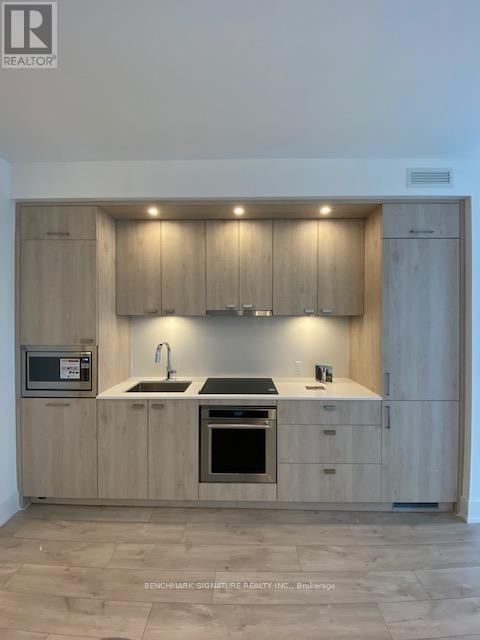
1806 - 10 Inn On The Park Drive
Toronto, Ontario
Welcome to the stylish 1-bedroom, 1-bath condo in Tridel's Chateau Auberge on the Park community. This bright, east-facing suite offers approximately 611 sq ft of open-concept living with 9-foot ceilings, floor-to-ceiling windows, a modern kitchen with quartz countertops, and a private balcony with panoramic views. Enjoy top-tier amenities including a fitness center, swimming pool, concierge service, and more, all in a prime North York location near parks, transit, and the DVP. (id:62104)
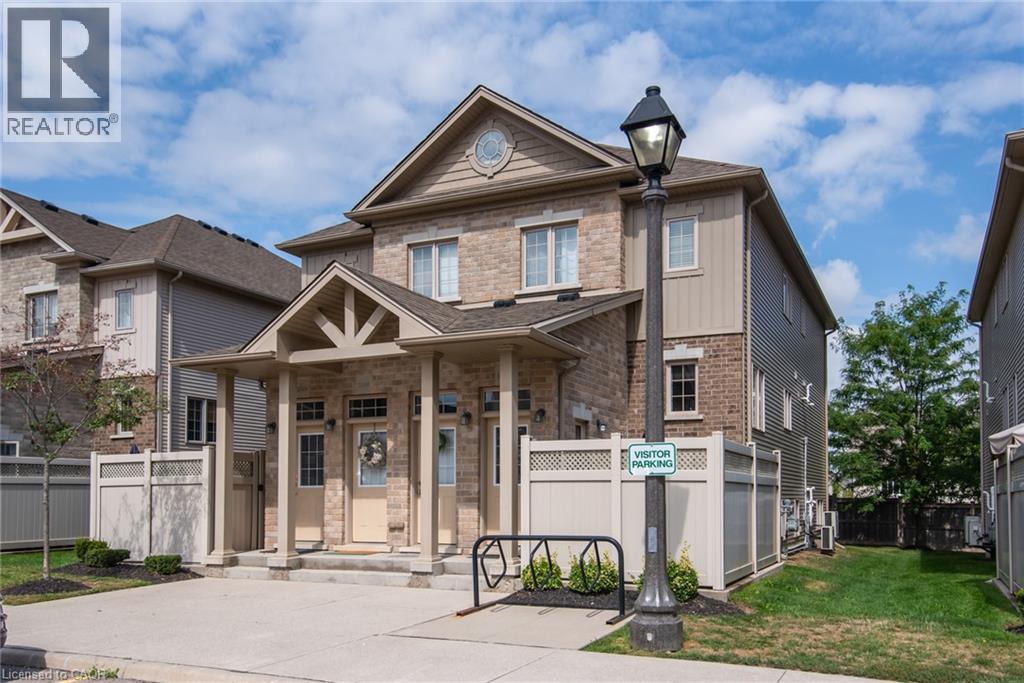
230 Jessica Crescent Unit# D
Kitchener, Ontario
This fantastic one bedroom condo situated in the Huron Park neighbourhood of Kitchener awaits you. Super spacious and open concept, you will be sure to enjoy the lovely layout. Updated floors. Stylish Kitchen, complete with stainless steel appliances, granite counters and beautiful backsplash. Lots of extra storage. Private, enclosed concrete patio. Fantastic location, close to amenities, expressway, parks and 401. Insuite laundry. One parking space included. Utilities extra. One year lease (or longer). Available November 1st! (id:62104)
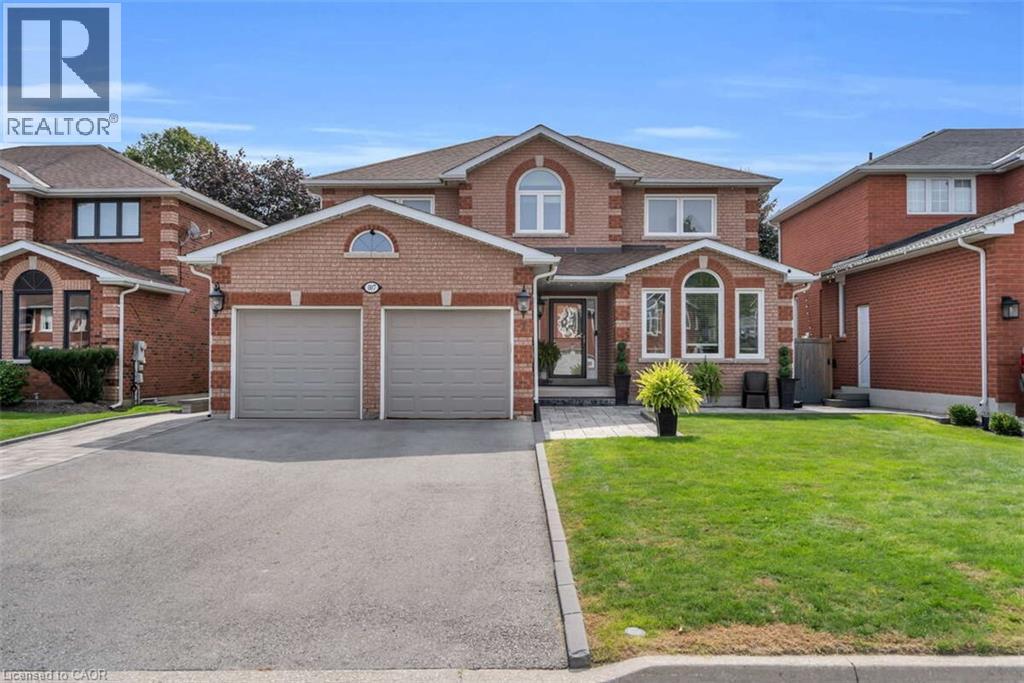
7 Parkside Court
Bradford, Ontario
*** For more information, please click Brochure button. *** Welcome to this spacious 4+1 bedroom family home located on a quiet, low-turnover court in Bradford, backing onto beautiful green space with a peaceful, private outlook. Offering approximately 2,410 sq. ft. above grade, this well-maintained two-storey home delivers generous living space, excellent flexibility, and a backyard made for entertaining. The main floor features both a formal living room and separate family room, providing plenty of room for everyday living and gatherings. The kitchen includes a large eating area with a walkout to the deck, creating an easy connection to the fenced backyard, inground pool, and scenic green space beyond. Upstairs are four comfortable bedrooms, while the walkout basement adds even more potential with a fifth bedroom, in-law capability, and apartment-style possibilities. The lower level remains largely unspoiled, allowing future owners to customize the space for extended family, recreation, a home office, or additional living space. The backyard is a standout feature, complete with an inground pool, deck, garden shed, and fenced yard. Important updates include the roof and furnace in 2011, central air conditioning in 2013, and most windows replaced in 2015. Additional features include a brick exterior, concrete foundation, forced-air heating, central air, central vacuum, water softener, hot water heater, carpet-free interior, attached double garage, and municipal water and sewer. Set on an approximately 53 x 123 ft freehold lot near Northgate Drive and Parkside Court, this home combines space, privacy, pride of ownership, and a desirable green-space setting in one of Bradford’s established residential areas. (id:62104)