
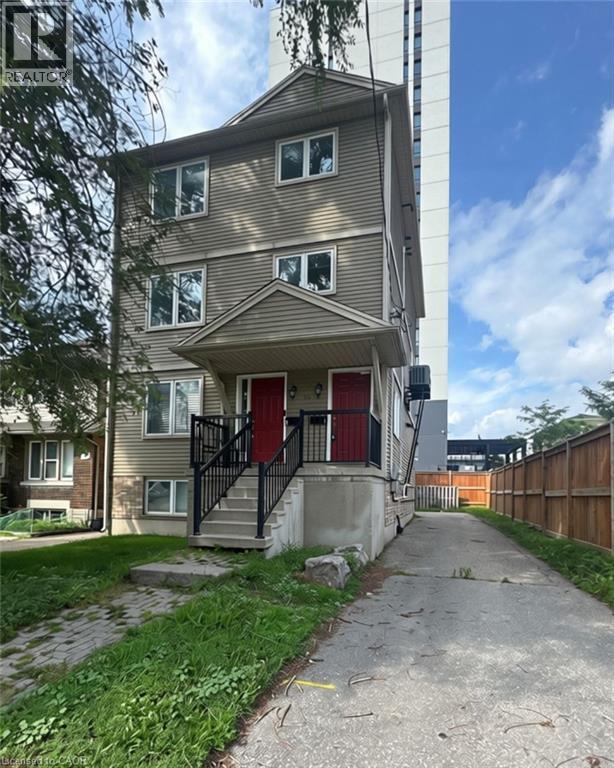
116 Walter Street
Kitchener, Ontario
Welcome to 116 Walter Street — a bright and spacious 3-bedroom, 1.5-bathroom home offering 1,650 sq. ft. of living space right in the heart of Downtown Kitchener. With a generous layout and plenty of room to spread out, this unit offers a little more space than you might expect from downtown living. The open-concept kitchen and living area creates an easy, comfortable space for everyday life, with plenty of natural light and room to make it your own. Enjoy the convenience of in-suite laundry, private balconies, and parking for one vehicle. The location is a standout. With the LRT nearby and an excellent walk score, you can leave the car at home and easily get around the city. Restaurants, coffee shops, grocery stores, transit, and all the energy of downtown are just steps away. If you're looking for a large, bright, well-located home with three bedrooms and the convenience of downtown living, 116 Walter Street checks a lot of boxes. (id:62104)
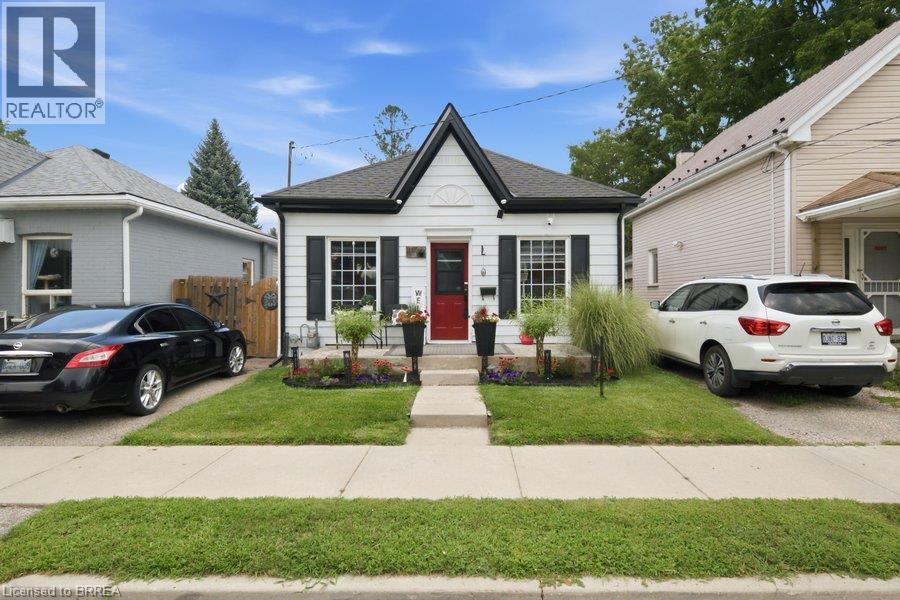
11 Esther Street
Brantford, Ontario
Welcome home to 11 Esther Street, this charming and thoughtfully updated bungalow, is ideally situated on a quiet side street. Enjoy convenient access to the hospital, schools, parks, recreation facilities, downtown shops and restaurants, as well as Highway 403. Set on a landscaped 33 ft. x 68.5 ft. lot, the property features a paved driveway extending beyond a security gate to a private, fully fenced backyard. The outdoor space includes a 112 sq. ft. treated-wood deck with a gazebo, hot tub and a 6 ft. x 8 ft. storage shed. Inside, you’ll find an inviting living space with beautiful natural-stained maple hardwood flooring flowing through the renovated living and dining areas and into the two adjacent bedrooms. The updated kitchen features contrasting dark lower and white upper cabinetry, quartz countertops, a soft white tile backsplash and stainless steel appliances. A stylish four-piece bathroom offers a quartz-topped vanity and tiled tub surround. Luxury vinyl flooring, four-foot wainscotting, convenient main-floor laundry and a rear mudroom with access to the side deck complete the functional layout. Additional updates include the kitchen and bathroom (2022), furnace (2021), roof shingles (2023), 100-amp electrical panel (2024), eavestroughs and gutters (2025), and windows and exterior doors (2016). An excellent opportunity for first-time buyers, downsizers or anyone seeking a move-in-ready home in a convenient Brantford location. (id:62104)
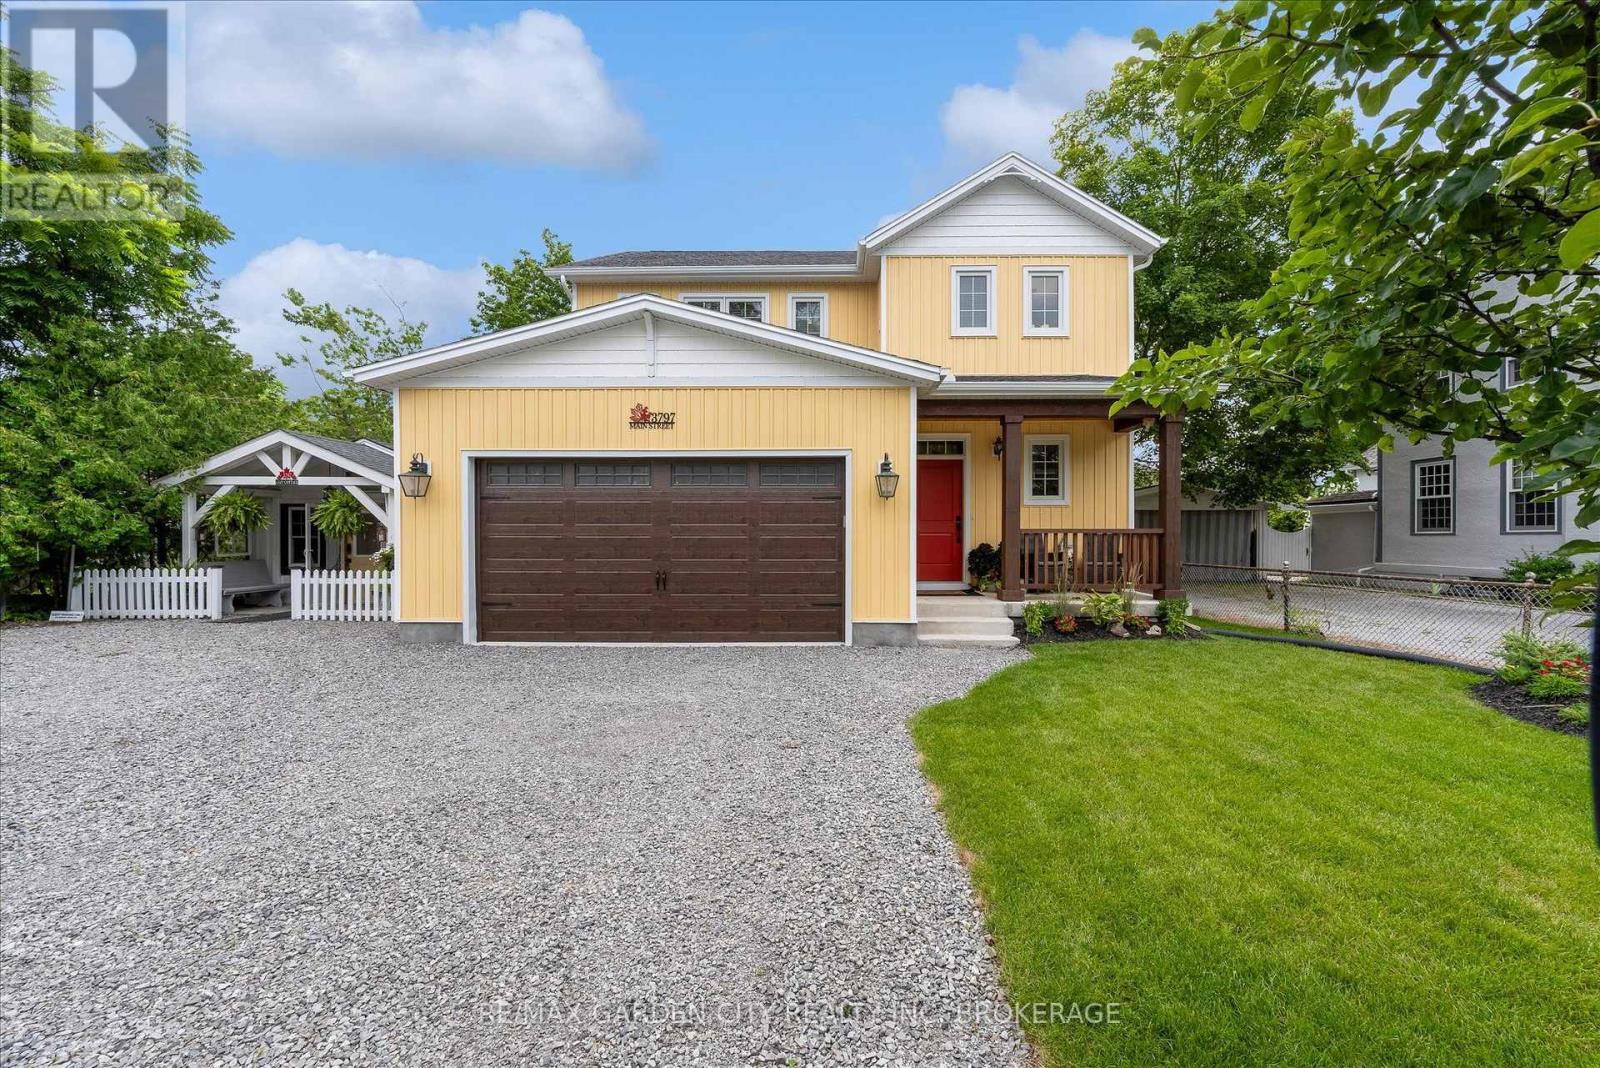
3797 Main Street
Lincoln, Ontario
Some homes offer an address....3797 Main Street offers a place within the story of Jordan.Newly built yet perfectly at home among the historic architecture, vineyards and village charm that surround it, this distinctive two-storey home brings modern comfort to one of Niagara's most treasured communities.A covered front porch welcomes you inside, where the open-concept living, dining and kitchen areas create a natural gathering place. Sunlight fills the space, meals take shape around the kitchen and patio doors invite everyday living into the quaint backyard beyond.Upstairs, three comfortable bedrooms offer peaceful personal retreats, while the finished walkout lower level provides additional space for movie nights, overnight guests, a growing family or changing plans. A double-car garage adds convenience and valuable storage.Adding to the property's unique appeal is a charming detached cottage-a flexible space ready to welcome family and friends or inspire its next chapter as a private studio, creative workspace or quiet retreat.From your front door, wander along Main Street for fresh bread or lunch at RPM Bakehouse, browse Jordan's boutiques and galleries, meet friends at the Inn on the Twenty, or take the scenic route home through surrounding vineyards and orchards. Wineries, Restaurant Pearl Morissette and the trails at Ball's Falls are all part of the lifestyle that makes this community so special.Offering space to gather, room to retreat and the rare opportunity to enjoy a newly built home in the heart of historic Jordan, 3797 Main Street is ready for its next chapter.Perhaps it begins with you. (id:62104)
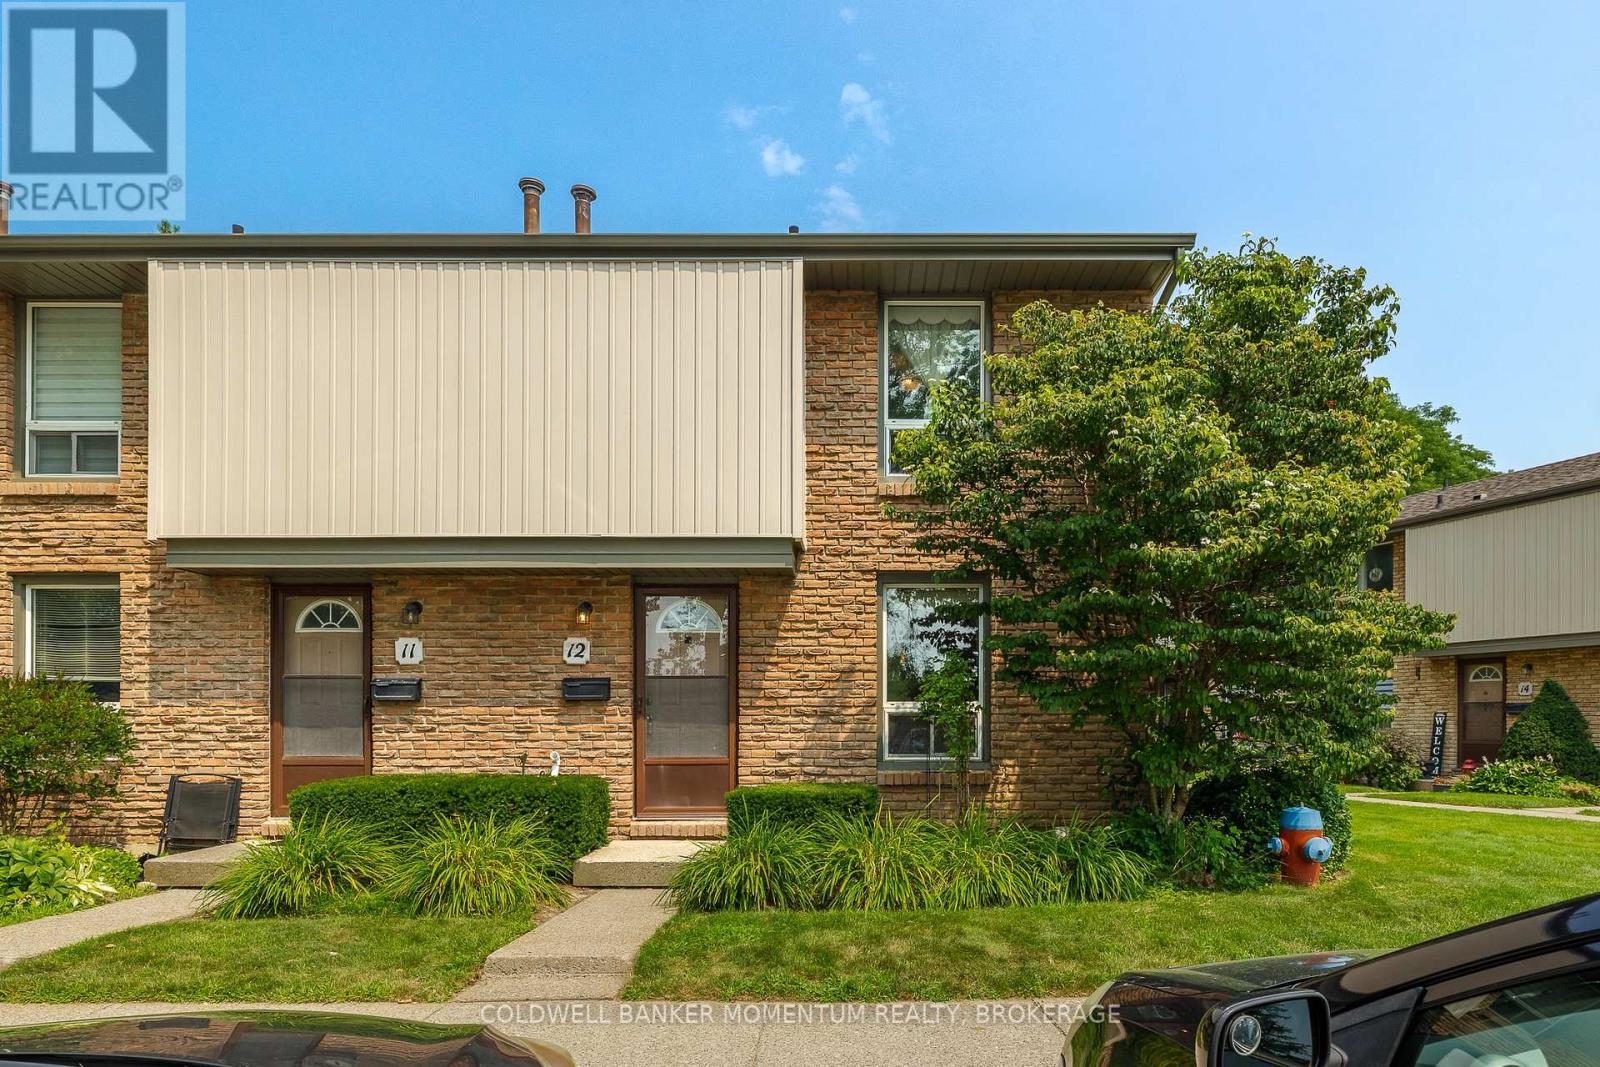
12 - 302 Vine Street
St. Catharines, Ontario
Looking for a place to truly call home? This beautifully maintained 2 storey end-unit townhome is ready for its next family to create lasting memories. Nestled in the sought-after Carnaby Square community, this quiet, well-managed complex is perfectly located in the heart of St. Catharines' desirable north end. Offering 3 spacious bedrooms, 1.5 bathrooms, and a full unfinished basement with endless potential, this home is ideal for first-time buyers, young families, or anyone looking to enjoy the ease of low-maintenance living without sacrificing space. From the moment you step inside, you'll feel the warmth and pride of ownership throughout. The bright, inviting layout is complemented by a charming, courtyard-style backyard filled with easy-care perennials-your own private retreat for relaxing or entertaining. The major updates have already been taken care of, giving you peace of mind for years to come. The furnace, heat pump, and tankless water heater are all newer (2024) and will be paid out on closing, allowing you to simply move in and make the home your own. All appliances, washer, dryer, fridge, stove and dishwasher are all included. Conveniently located with easy access to the QEW, and just minutes from shopping, restaurants, parks, schools, and fitness centres, this home truly offers the perfect combination of comfort, convenience, and lifestyle. Don't miss this opportunity to own a wonderful home in one of St. Catharines' most desirable communities. Book your private showing today! (id:62104)
36 Wiltshire Place
Ancaster, Ontario
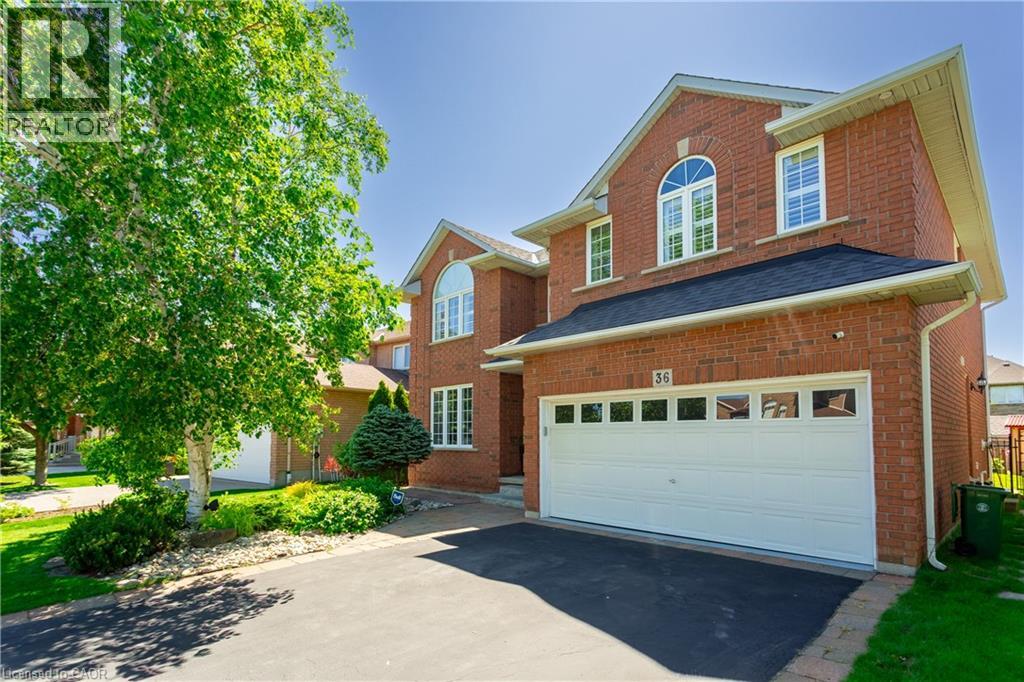
Situated on a quiet cul-de-sac, on a pie shaped lot, this stunning family home has had over $100,000 in recent updates and offers so many of the “must-haves”: 5 spacious bedrooms above grade, including a large primary bedroom with built in wooden slat feature wall, floating nightstands, built in reading lights and a large walk-in closet. A spa like ensuite with gorgeous glass shower, double sinks and backlit anti-fog mirrors. A large, bright updated kitchen with centre island, backsplash, double undermount sink, pot lights and views of the oasis like back yard. An Inviting and warm finished basement with pot lights, soft Berber carpet, built in bar area and 3-piece bathroom and plenty of storage. Off the main entrance, there’s a formal dining/living room with large window, pot lights, crown molding and hardwood floors complete this room. A separate family room complete with built in’s, a gas fireplace and windows finished with California shutters overlooking the beautiful back yard. Step through the sliding door with built in blinds and imagine entertaining the whole family on hot summer days in this back yard. Or just enjoying a quiet night sitting by the pool. Situated in one of Ancaster’s most desirable family-oriented neighbourhoods, the kids can safely play outside and just walk to school or many parks. Easy access to the 403 and the Linc, close to shopping, schools, and so much more. This beautiful home should be on your list of “must see” homes. (id:62104)
966 Shore Lane
Wasaga Beach, Ontario
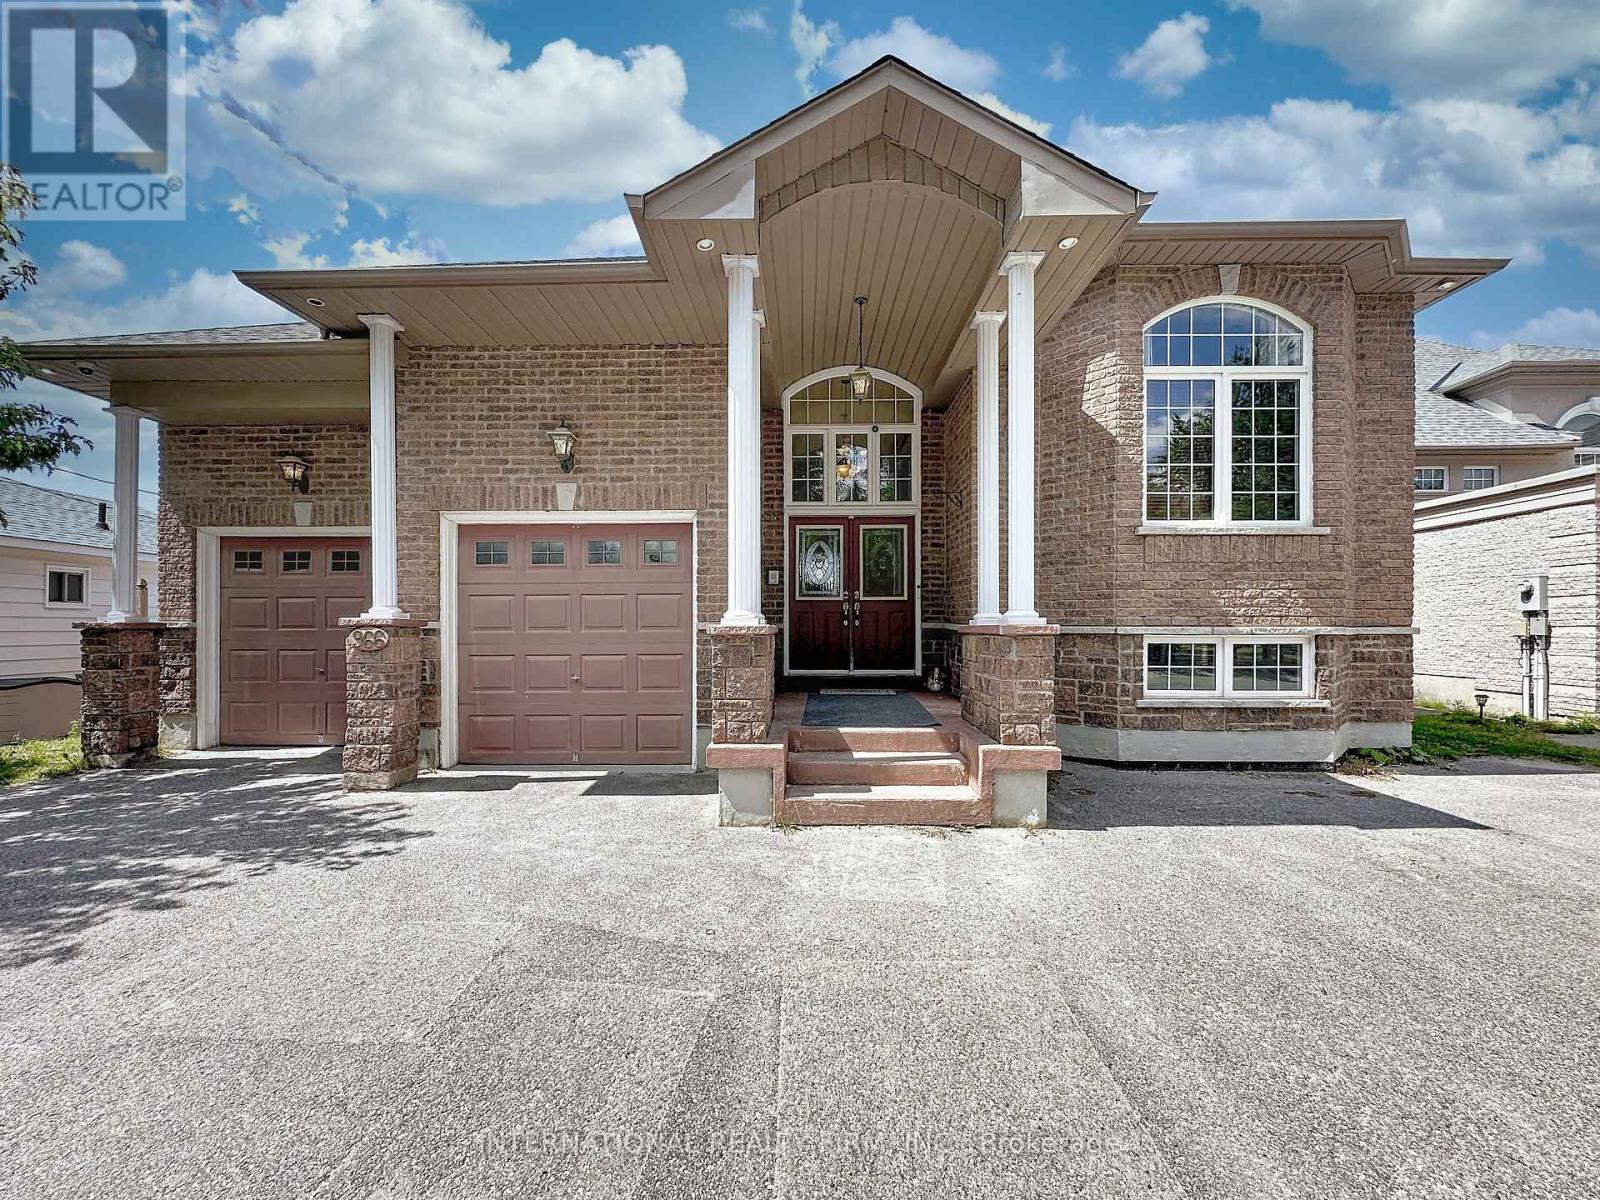
Client RemarksLocated On The Shorelines Of Georgian Bay On Sandy Beach Area 5. If You Are Looking To Wake Up Every Morning W/ The Breeze Rolling In Off The Water... This Is The One For You. 5 Bdrm, 4 Bath 3 living rooms and 3 kitchens. Has 3600 Sq Ft. Luxury Living W/ Fully Fin Bsmt, Hrwd/Ceramic Flrs, Oversized Mstr W/ Ensuite, In-Law Suite W/ Summer Kitchen, C/A, C/V, Gas Fr, Walkouts From Fam Rm, Gdn Doors Walkout From Kit & Mstr, huge island. Picturesque View Overlooking Lrg Desk & Beach Front. Decorative Rod Iron Railing On Staircase. Attached Double Garage. Can park two jet ski. 15x8 shed. Can store all the toys. (id:62104)
716 Sandy Bay Road
Dunnville, Ontario
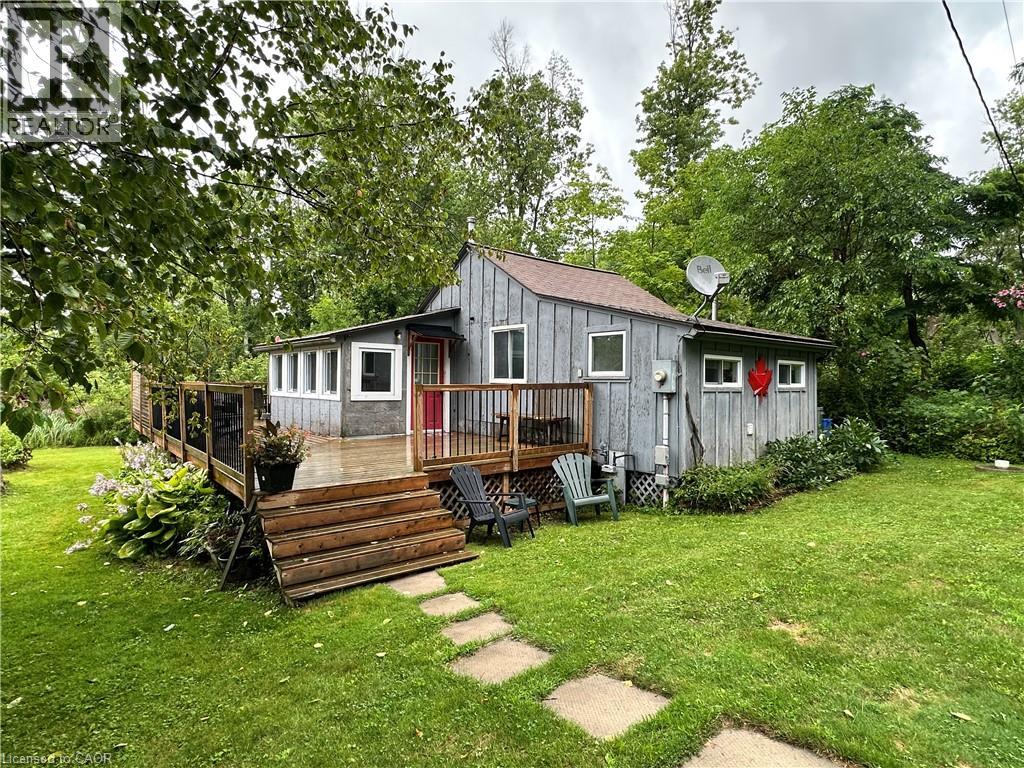
Sought-after Sandy Bay Road location! This charming 4-season cottage is nestled on a quiet road, just a short walk to the gorgeous sandy beach and an 18-hole golf course with clubhouse and restaurant. Fully winterized for year-round enjoyment, the cottage features 2 bedrooms, a bright sunroom, comfortable living room, modern kitchen with updated cabinetry, and convenient laundry. Step outside to enjoy the huge deck, private yard and parking for 2 cars. Just minutes to town, this is the perfect getaway for weekends, summer vacations or year-round living! (id:62104)
2045 Lake Shore Boulevard W Unit# 2901
Etobicoke, Ontario
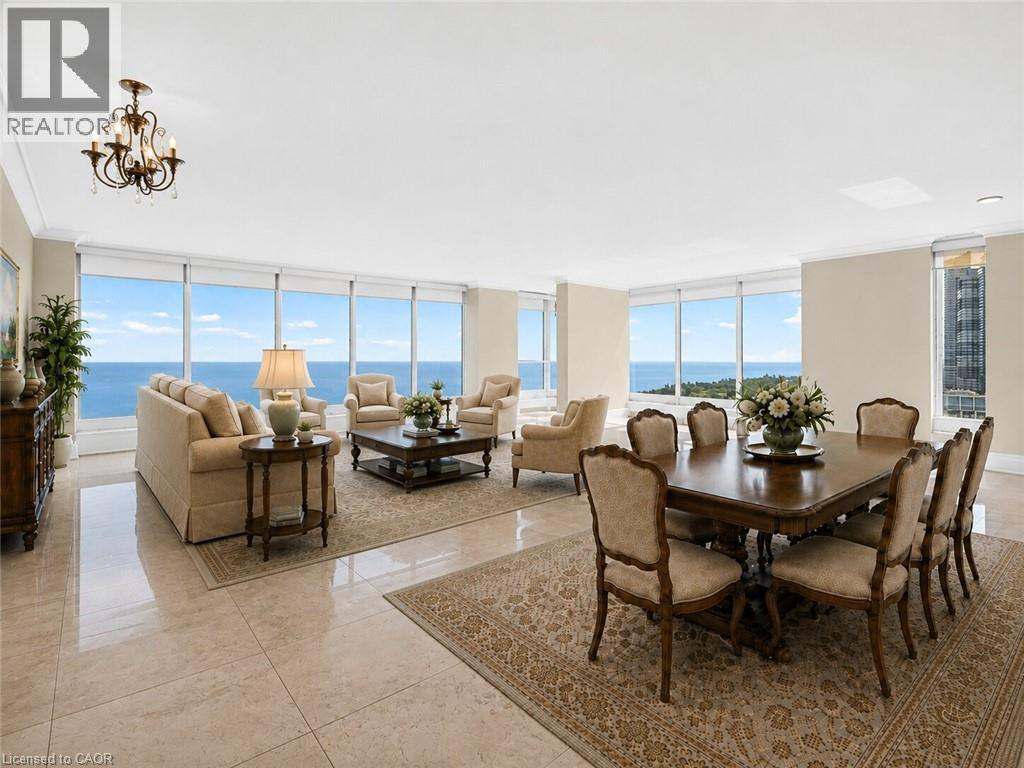
Experience elevated waterfront living in this stunning 3,257 sq. ft. residence in the coveted 01 suite at Palace Pier. Perched on the 29th floor, this beautifully renovated home offers breathtaking panoramic views of Lake Ontario, the waterfront, and the Toronto skyline from its expansive windows, creating an ever-changing backdrop from sunrise to sunset. Fully renovated in 2021, this exceptional residence showcases updated flooring and a redesigned kitchen, creating a sophisticated, contemporary living space. The expansive layout offers elegant principal rooms ideal for both entertaining and everyday living, with the open living and dining areas thoughtfully positioned to capture the spectacular waterfront views. The spacious primary suite serves as a private retreat, complete with a luxurious 5-piece, spa-inspired ensuite bathroom and generous closet space, providing the perfect place to unwind. Adding to the home's exceptional appeal are two private underground parking spaces. These spaces are thoughtfully set apart from the main parking area enclosed by surrounding walls and ideally located directly beside the parking entrance. This rare configuration offers enhanced privacy, exceptional convenience, and effortless access. A highly sought-after feature seldom found in condominium living. Residents enjoy resort-style amenities, including a 24-hour concierge, valet parking, an indoor saltwater pool, fully equipped fitness and spa facilities, tennis and squash courts, elegant party and meeting rooms, library, practice room, guest suites, ample visitor parking, an on-site restaurant, convenience store with dry cleaning services, and a private shuttle service to Union Station. Maintenance fees include heat, hydro, central air conditioning, water, and access to amenities. A rare opportunity to own one of Palace Pier's most sought-after floor plans, offering luxurious waterfront living and unparalleled convenience in one of Toronto's premier condominium communities. (id:62104)
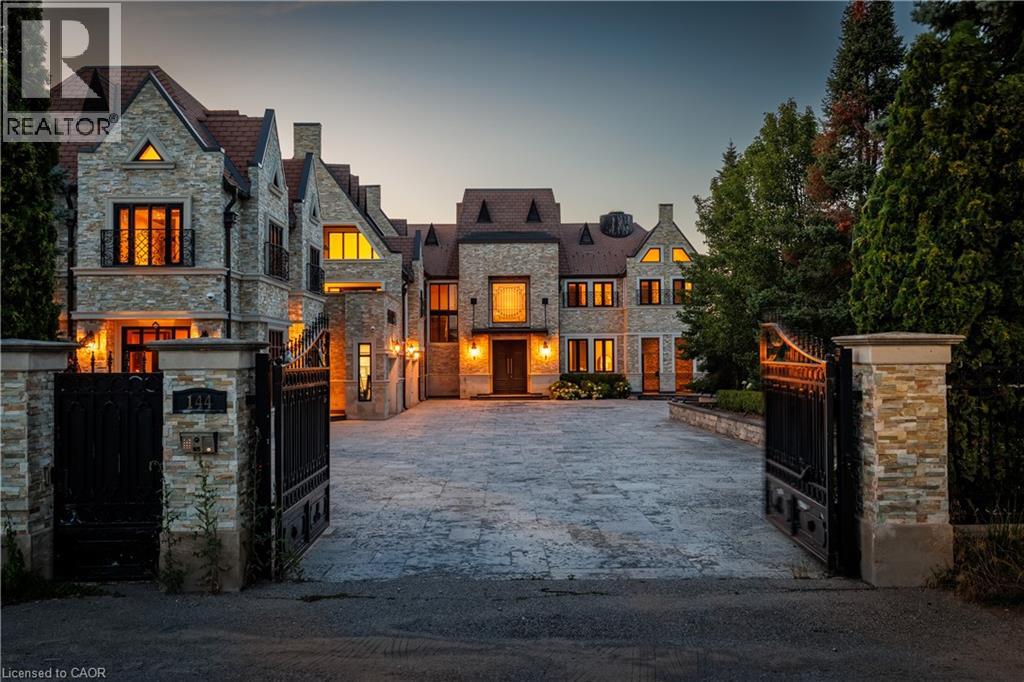
144 Lake Drive E
Georgina, Ontario
An extraordinary opportunity to own one of Lake Simcoe's most prestigious waterfront estates. Set behind private gates on a beautifully landscaped property, this remarkable residence offers approximately 9,462 square feet of luxurious living space designed for grand-scale entertaining, multi-generational living, or an exclusive hospitality retreat. With 12 generously sized bedrooms, 13 elegant bathrooms, and two full kitchens, the home effortlessly balances sophistication with exceptional functionality. Expansive principal rooms, soaring ceilings, and oversized windows flood the interior with natural light while showcasing spectacular views of the lake. Every space has been thoughtfully designed to deliver comfort, elegance, and a seamless connection to the outdoors. The resort-inspired backyard is an entertainer's dream, featuring a stunning in-ground swimming pool, relaxing hot tub, expansive outdoor living areas, and manicured grounds that create an atmosphere of complete privacy and tranquility. Whether hosting unforgettable celebrations or enjoying quiet mornings by the water, every day feels like a luxury getaway. Perfectly positioned on the shores of Lake Simcoe, this exceptional estate offers a rare combination of scale, prestige, and lifestyle. From boating and swimming in the summer to year-round enjoyment of the surrounding natural beauty, this is waterfront living at its finest. Conveniently located within easy reach of the GTA, this iconic property represents a truly rare offering in Ontario's luxury real estate market. (id:62104)
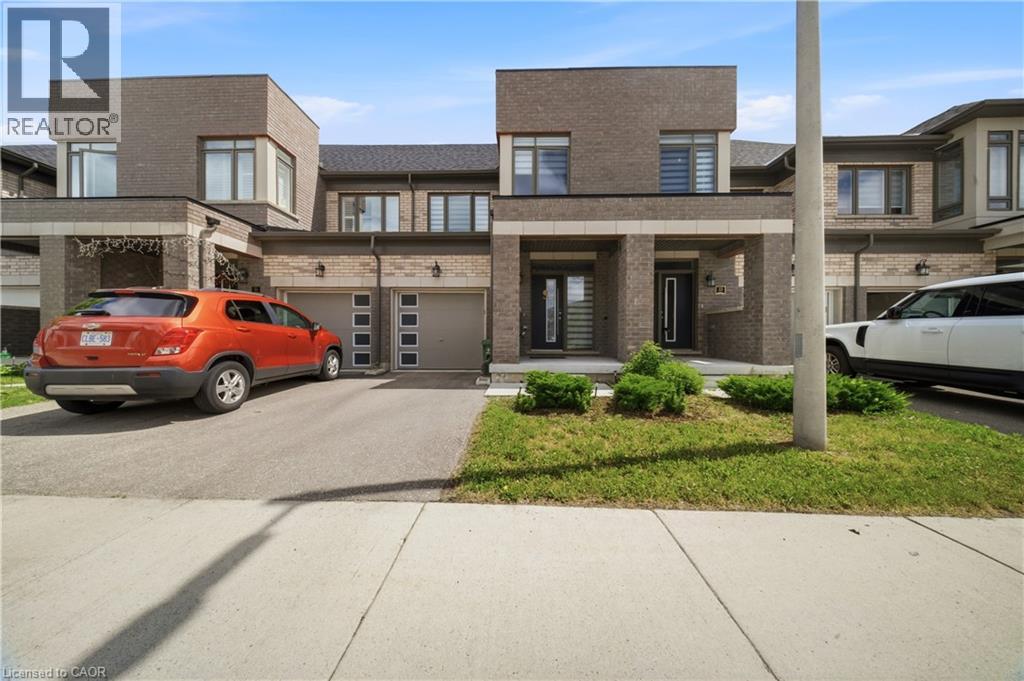
166 Deerpath Drive Unit# 32
Guelph, Ontario
Welcome to this stunning executive townhome in the heart of Guelph, offering modern living, abundant natural light, and exceptional convenience. Features include hardwood floors, pot lights, an open-concept layout, and a spacious kitchen with stainless steel appliances, extended cabinetry, and ample storage. The breakfast area walks out to a private deck and backyard with no rear neighbors. Enjoy inside garage access and a prime location just minutes from the University of Guelph, Conestoga College, shopping, parks, and everyday amenities. Perfect for families, professionals, investors! (id:62104)
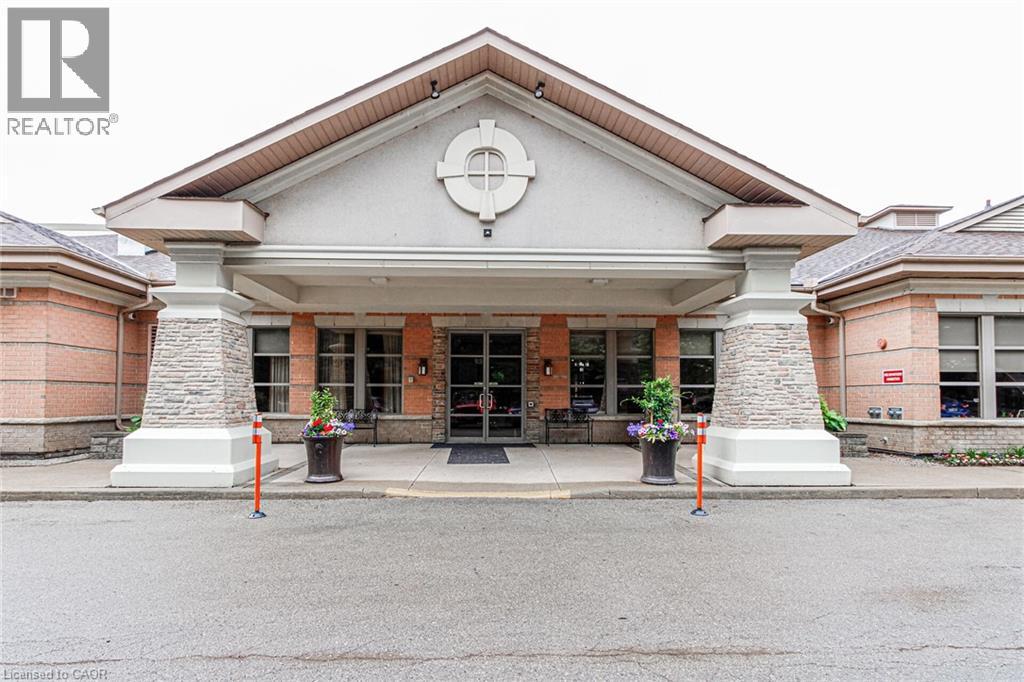
100 Burloak Drive Unit# 1510
Burlington, Ontario
Hearthstone by the Lake, 2 bedroom 2 bath. This retirement community offers independent living with many amenities , including an elegant dining room, indoor pool, fitness and wellness center, library, lounge, concierge, and wonderfully landscaped grounds just beside Lake Ontario. The mandatory Club Fee ($1,795.05) provides valuable services such as dining credits, housekeeping, 24/7 on-site nursing, emergency response, and handyman assistance. Flooring is just installed, and provides warm and easy to clean comfort. The master ensuite has been updated featuring a lovely walk in shower. Enjoy lake views from your own private balcony. One underground parking spot and a storage locker. Come out and see this bright clean unit. (id:62104)
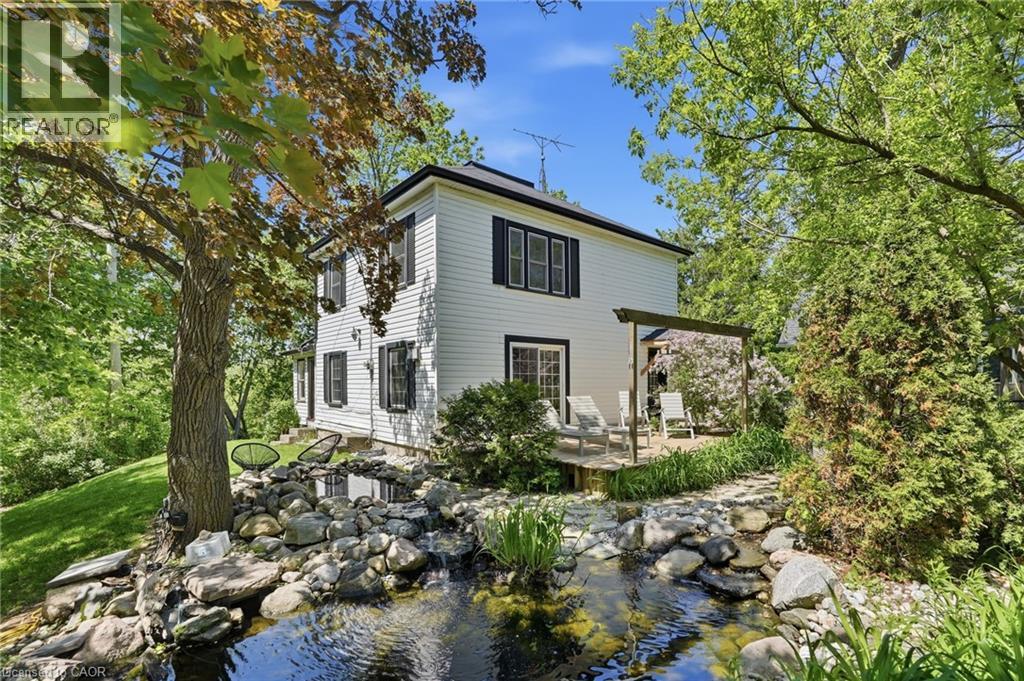
6123 Guelph Line
Burlington, Ontario
Get away to living in a smaller home for the smart buyer! Located in the heart of Lowville, this updated, charming country home offers the privacy of rural living, just minutes from Burlington & Milton. Surrounded by conservation land, just a short walk to Lowville Park, Bronte Creek, & the Bruce Trail, only a few minutes from golf courses, mountain bike and XC ski trails, plus Glen Eden downhill ski resort. The home blends original character with thoughtful updates. Large windows fill the home with natural light, while the open-concept kitchen, dining, and living areas provide a functional layout for everyday living and entertaining. Offering 3 BDRMS and 2.5 BTHS the home is ideal for families, professionals, or those looking to downsize without compromising lifestyle. Fully finished lower level provides flexible space for a family room, home office, gym, or guest accommodations. Recent improvements include a renovated kitchen, updated bathrooms, refinished original pine floors, preserved wainscoting, newer appliances, a natural gas furnace and central air (2019), an updated roof, water softener, gas fireplace, and high-speed Cogeco internet. A detached two-car coach house offers excellent storage, workshop space, or room for hobbies and all your toys, from Paddle Boards to Canoes Professionally landscaped grounds, so easy to maintain, feature a private pond with a waterfall, mature trees, a spacious deck, and an approved fire pit area. Relax outdoors and enjoy the evening chorus of frogs as you take in the peaceful surroundings on those hot summer evenings. Looking for a move-in-ready country property with character, modern updates, and an unbeatable Lowville location? We invite you to experience everything this exceptional home has to offer. (id:62104)
89 Lynden Road
Lynden, Ontario
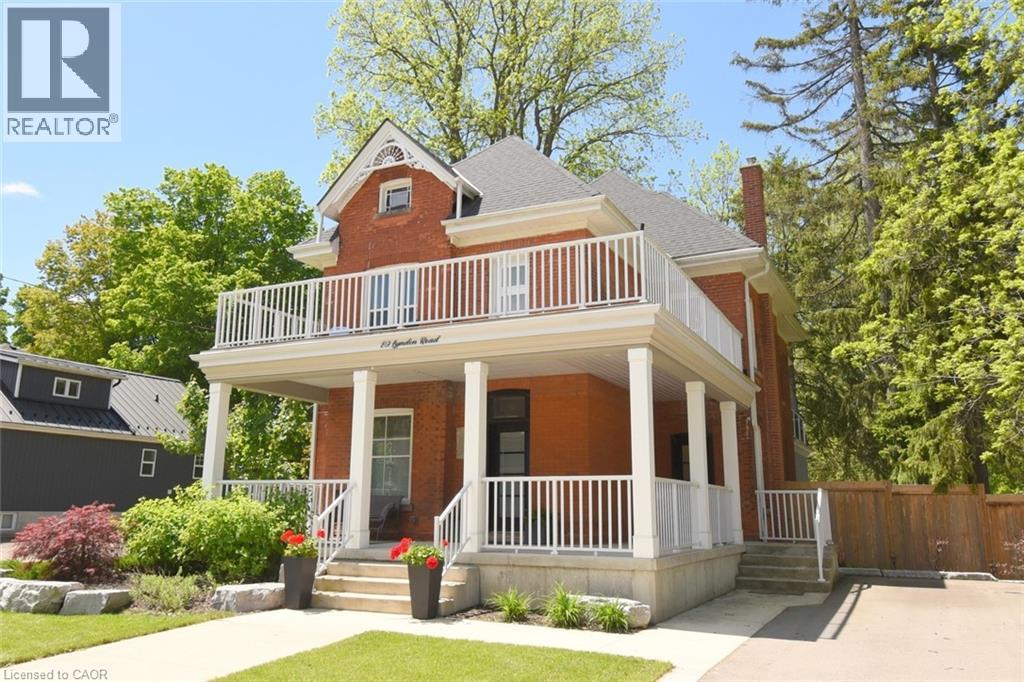
Step into timeless charm, where character and modern comfort blend seamlessly. Nestled in a rural setting 89 Lynden Road showcases stunning original details, and not one, but three inviting balconies perfect for morning coffee or evening unwinding. A large porch welcomes you home. Inside, you're greeted by the elegant charm of stained glass windows, winding staircases and 9-foot ceilings. The main foyer runs seamlessly along the living and dining room, with a discreet under-the-stairs powder room for guests. A separate mud room entrance allows more space for guests to come in and make themselves at home. Relax by the fireplace in the bright living room and enjoy get-togethers in the large dining room. Designed with both everyday living and entertaining in mind, the heart of the home is a custom, well-appointed kitchen featuring stainless steel appliances, generous prep space and heated floors. From here, flow into the large family room, and on out to the backyard. The impressive family room offers 12-foot ceilings, smart home capabilities (including controlled window blinds and lights, thermostats, switches, and locks), which adds a warm yet elevated atmosphere. With a large 6-car driveway and landscaped gardens, relax into hosting summer gatherings, family celebrations, or quiet nights under the stars. Upstairs, you'll find 2 bedrooms, an office which can be converted back to a bedroom, a large 4-piece bathroom and a sleek, thoughtfully designed laundry room, for modern convenience. Enjoy the large front-facing balcony from this level. The top-floor primary retreat is truly exceptional. Here you'll find a private sanctuary complete with a modern 7-piece ensuite, kitchenette, and private balcony overlooking the backyard. A brand new septic system was installed May 2026. 89 Lynden Road offers a rare opportunity to own a home filled with warmth, sophistication, and unforgettable character. (id:62104)
59 Brentwood Drive
Stoney Creek, Ontario
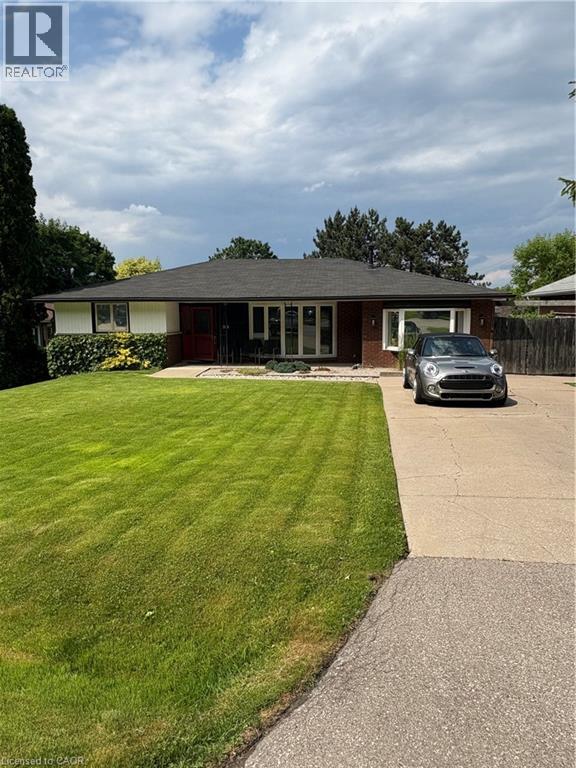
Gorgeous 2 Bedroom All-Inclusive rental available immediately ! Parking, Laundry & Private (unshared) yard space included. Located in Stoney Creek close to all amenities, bus routes, great schools and just moments from the Highway! (id:62104)
606 - 563 Mornington Avenue
London East, Ontario
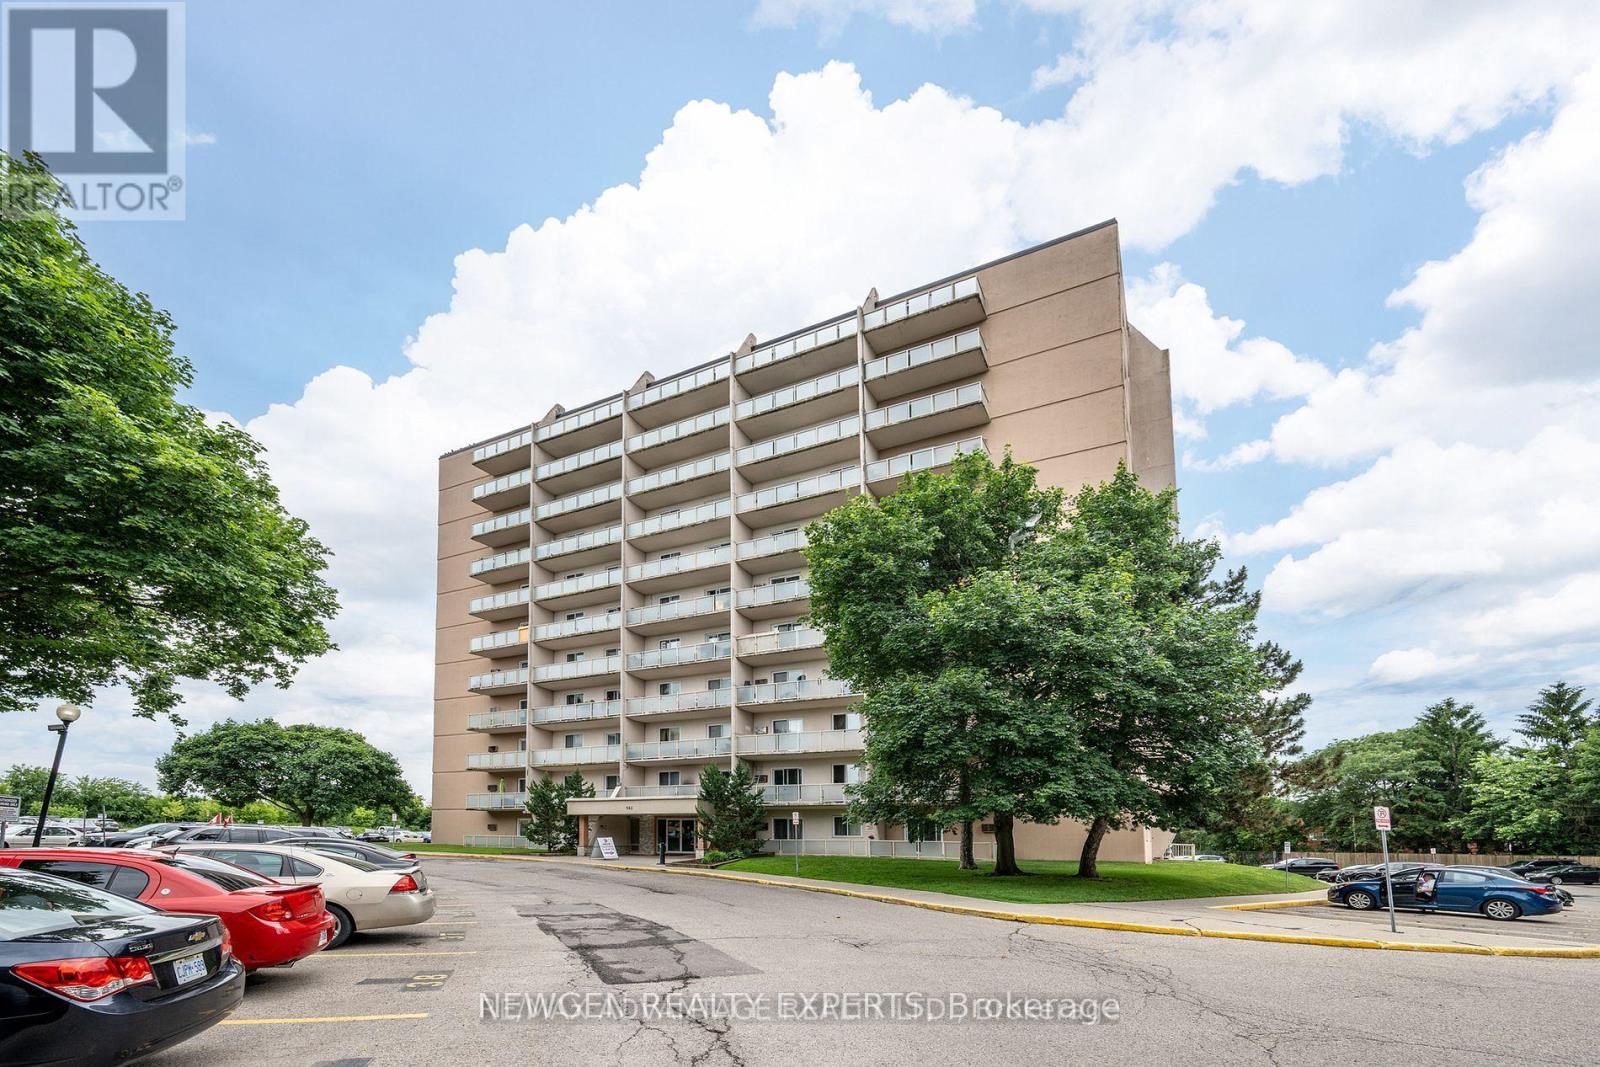
Welcome to this spacious 1-bedroom unit featuring a large private balcony with beautiful views-the perfect spot to enjoy your morning coffee or unwind while watching the evening sunset.Located in a family-friendly neighborhood surrounded by mature trees and green spaces, this well-maintained home offers a peaceful and welcoming atmosphere. The unit features a well-maintained kitchen, generously sized family room, comfortable bedroom, and a 3-piece bathroom.Enjoy the convenience of being within walking distance to shopping, restaurants, and everyday amenities at the corner of Oxford Street and Highbury Avenue. With easy access to Fanshawe College, public transit, and major routes, this property is an excellent choice for first-time buyers, students, professionals, or investors.Condo Fee: $508/month, including heat, hydro, and water.Don't miss this fantastic opportunity to own a spacious and affordable unit in a sought-after location! (id:62104)
9 - 1200 Courtland Avenue E
Kitchener, Ontario
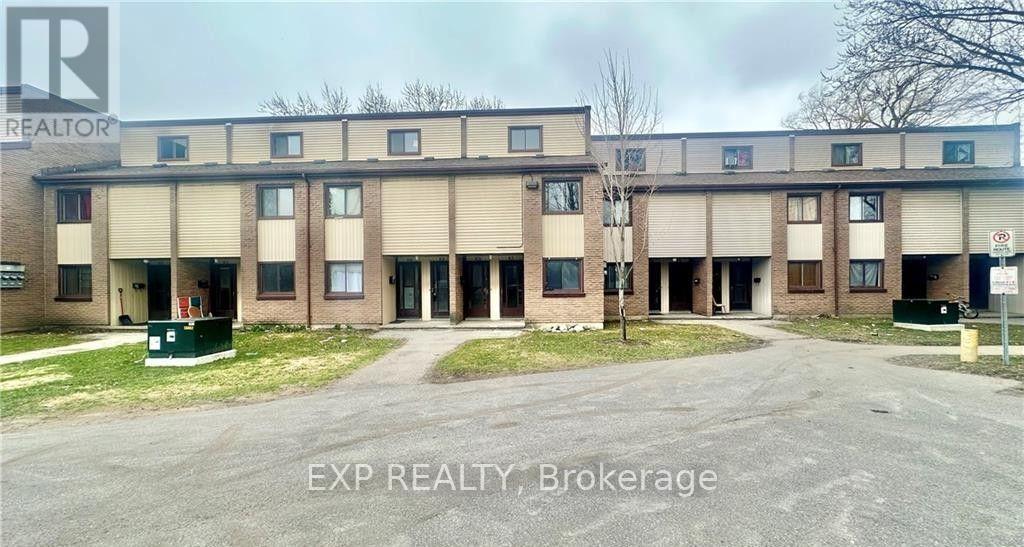
Welcome to 1200 Courtland Avenue E, Unit #9, Kitchener! This charming 2-bedroom, 1-bathroom lower stacked townhouse offers over 1,000 sq. ft. of comfortable living space and is available for immediate occupancy. Featuring two spacious bedrooms-one on the main level and one on the second floor-a functional kitchen, and a 4-piece bathroom, this home is perfect for comfortable everyday living. Enjoy the convenience of water, sewage, and condo fees included in the rent, plus coin-operated laundry conveniently located between Units 24 & 25. Ideally situated near Fairview Park Shopping Centre and just 250 metres from the Brockline LRT station, with easy access to transit, shopping, and everyday amenities. Don't miss this fantastic leasing opportunity-book your showing today! (id:62104)
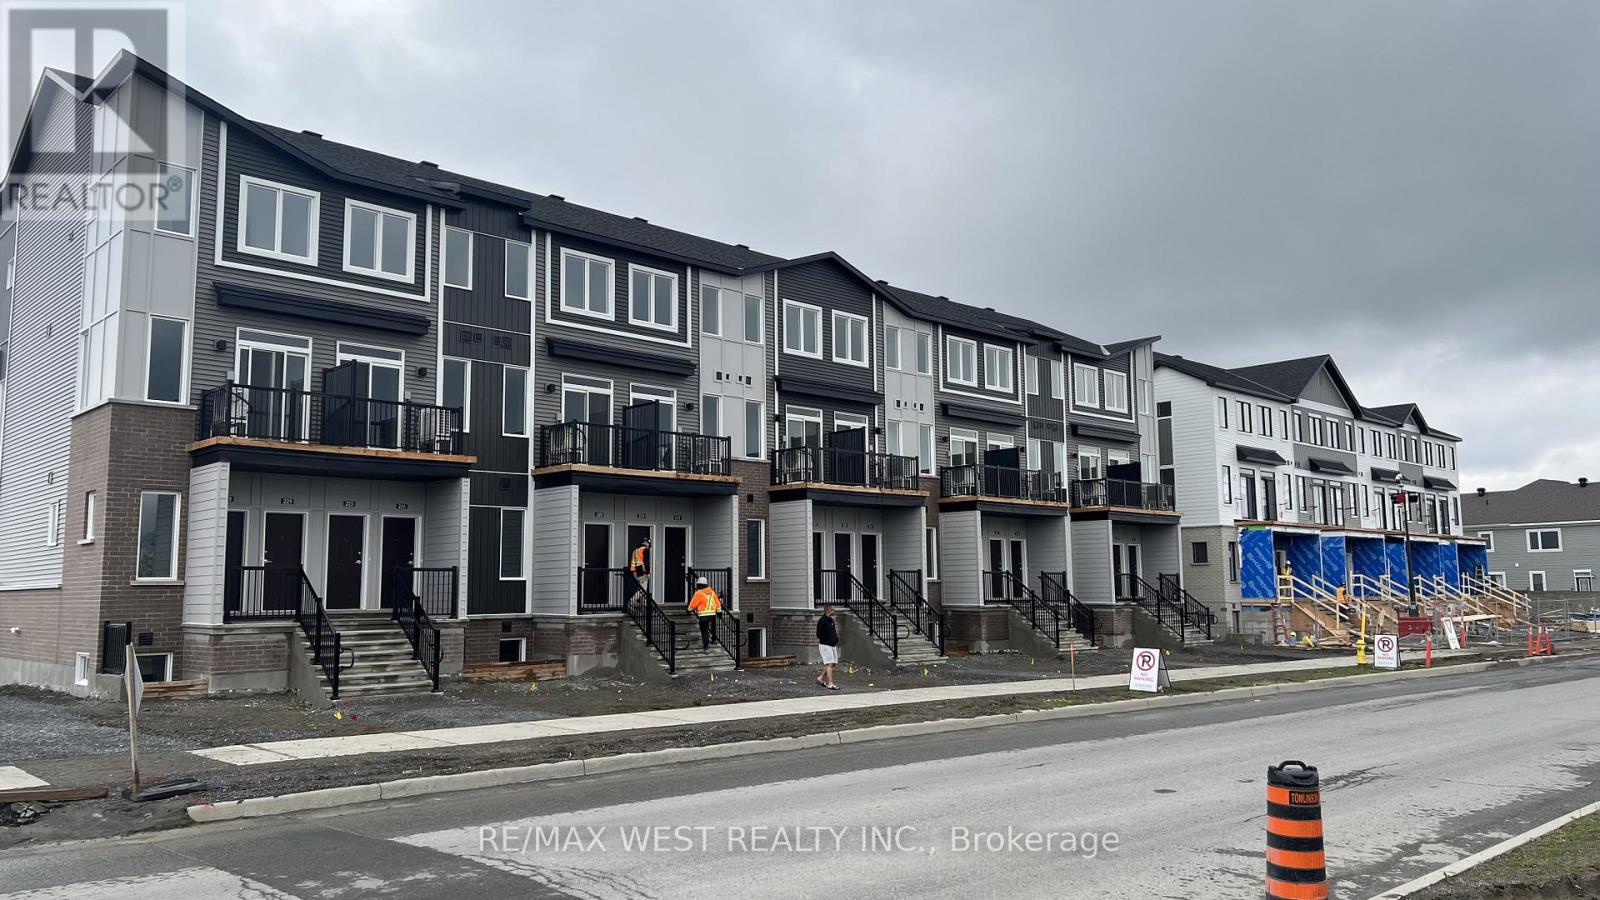
797 Utopie Private
Ottawa, Ontario
Experience modern living in the heart of Orleans Village with this beautifully designed main-floor 2-bedroom, 2-bathroom rental offering approximately 947 sq. ft. of thoughtfully designed living space. The main-floor layout offers easy, convenient living with an open-concept design that creates a bright and inviting atmosphere, perfect for both everyday living and entertaining. Enjoy the added benefit of having no carpet anywhere in the entire unit, making the space stylish, low-maintenance, and easy to keep clean. The contemporary kitchen features stainless steel appliances, quartz countertops, and ample cabinetry, flowing seamlessly into the spacious living and dining areas. Large windows throughout the unit allow for plenty of natural light, creating a warm and welcoming feel. The primary bedroom offers generous closet space and an ensuite bathroom, while the additional bedroom is well-sized and versatile for family, guests, or a home office. Enjoy modern finishes, in-suite laundry, and the convenience of being located close to parks, schools, shopping, transit, and all the amenities Orleans Village has to offer. (id:62104)
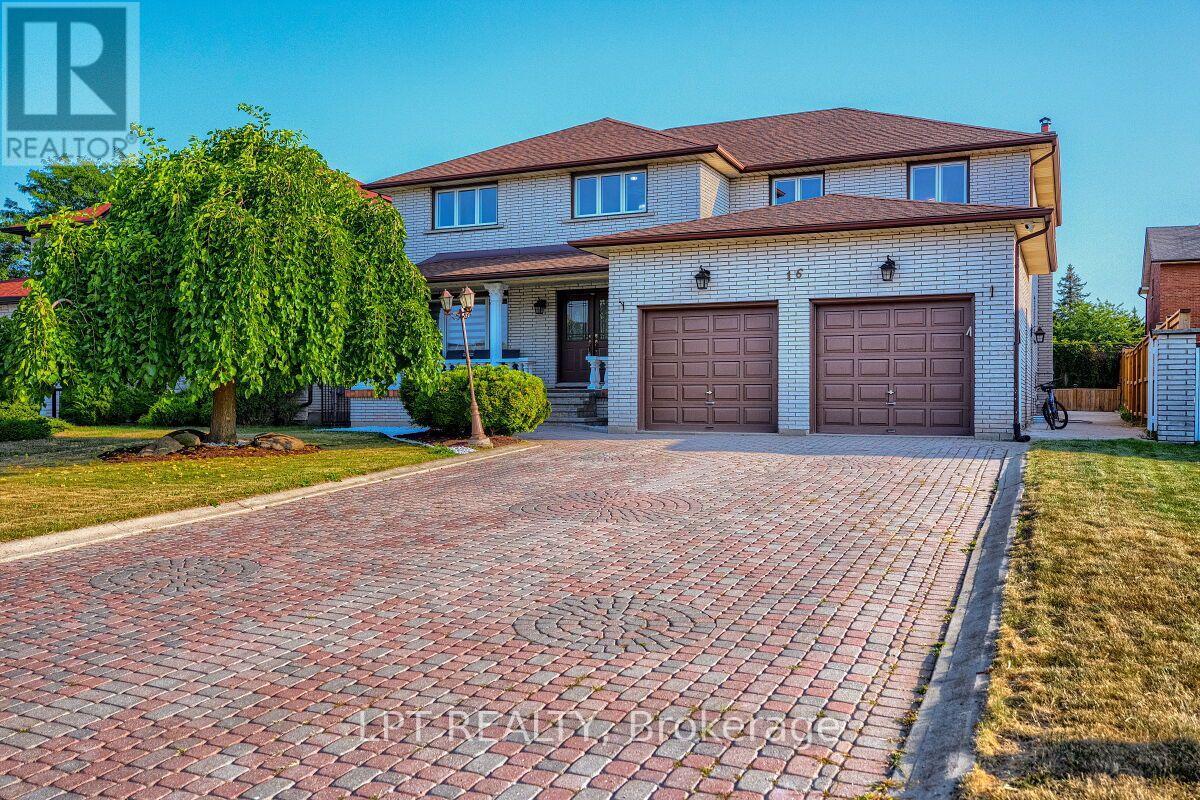
16 Vogue Court
Hamilton, Ontario
Welcome to 16 Vogue Court, a beautifully maintained 5,160 sq. ft. home situated on a quiet, family-friendly court in the heart of Stoney Creek. Offering plenty of space and flexibility, this impressive residence is ideal for growing, extended, or multi-generational families.The upper level features four generously sized bedrooms with hardwood flooring and two full bathrooms. The main floor includes a fifth bedroom and an additional full bathroom, making it an excellent option for guests, seniors, or a home office. The spacious kitchen offers plenty of room for family gatherings and flows into the bright, open-concept living space, complete with a cozy fireplace.The fully finished basement adds even more versatility with a separate 2-bedroom in-law suite, featuring its own kitchen, bathroom, and private entrance. Whether used for extended family or as a potential rental opportunity, this space offers tremendous value.Outside, the extra-wide driveway provides ample parking for family and guests. The location is equally impressive, with easy access to Confederation GO Station, the Red Hill Valley Parkway, Winona Crossing, Eastgate Square, schools, parks, and the Lake Ontario waterfront.A fantastic opportunity to own a spacious and versatile home in one of Stoney Creek's desirable neighbourhoods. Furniture is also negotiable for an additional price, offering the option for a convenient, move-in-ready experience. (id:62104)
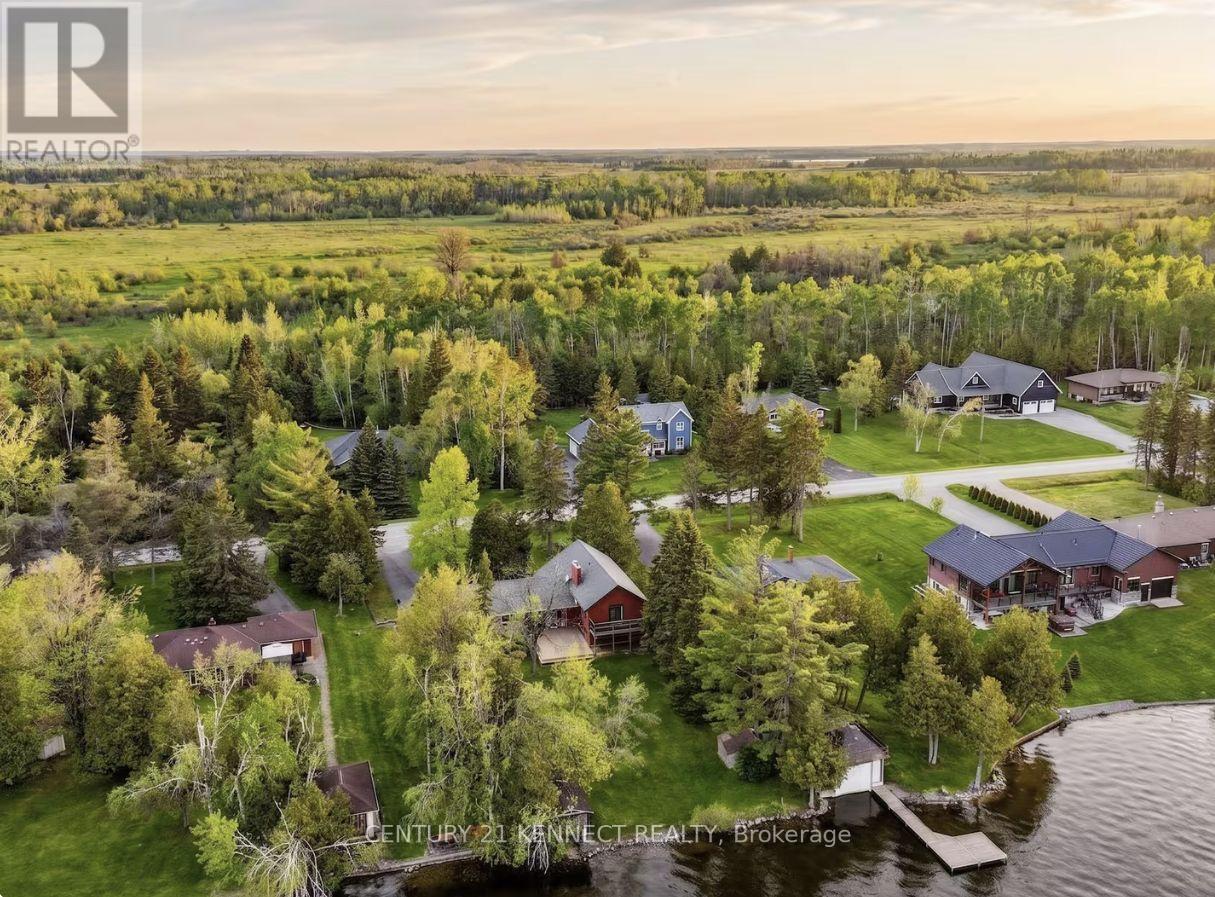
44 Pinewood Boulevard
Kawartha Lakes, Ontario
Beautiful 4-bedroom waterfront home on 100 ft of frontage along Canal Lake. Open-concept kitchen, dining, and living area features cathedral ceilings, a floor-to-ceiling stone fireplace, and walkout to a large rear deck overlooking the lake. Primary bedroom includes a 4-piece ensuite and private balcony. Finished lower level offers a 4th bedroom, spacious rec room, and above-grade windows. Features include main-floor laundry/mudroom, attached double garage, paved driveway, municipal water, septic system, and propane heating. (id:62104)
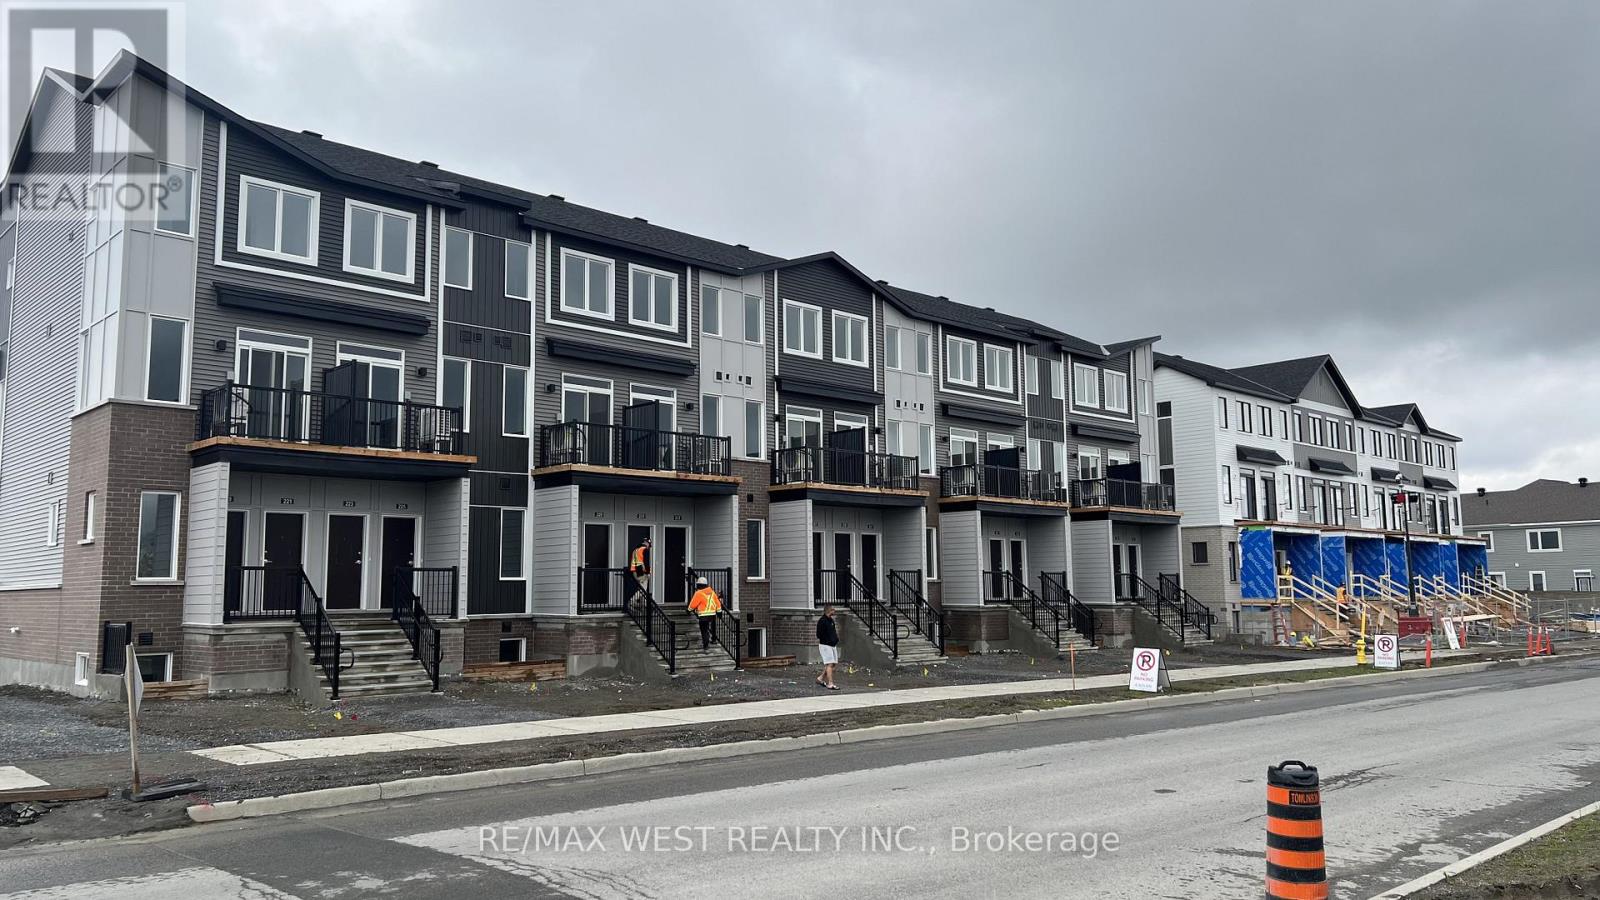
791 Utopie Private
Ottawa, Ontario
Experience modern living in the heart of Orleans Village with this beautifully designed main-floor 2-bedroom, 2-bathroom rental offering approximately 947 sq. ft. of thoughtfully designed living space. The main-floor layout offers easy, convenient living with an open-concept design that creates a bright and inviting atmosphere, perfect for both everyday living and entertaining.Enjoy the added benefit of having no carpet anywhere in the entire unit, making the space stylish, low-maintenance, and easy to keep clean. The contemporary kitchen features stainless steel appliances, quartz countertops, and ample cabinetry, flowing seamlessly into the spacious living and dining areas. Large windows throughout the unit allow for plenty of natural light, creating a warm and welcoming feel.The primary bedroom offers generous closet space, while the additional bedroom is well-sized and versatile for family, guests, or a home office. Enjoy modern finishes, in-suite laundry, and the convenience of being located close to parks, schools, shopping, transit, and all the amenities Orleans Village has to offer. (id:62104)
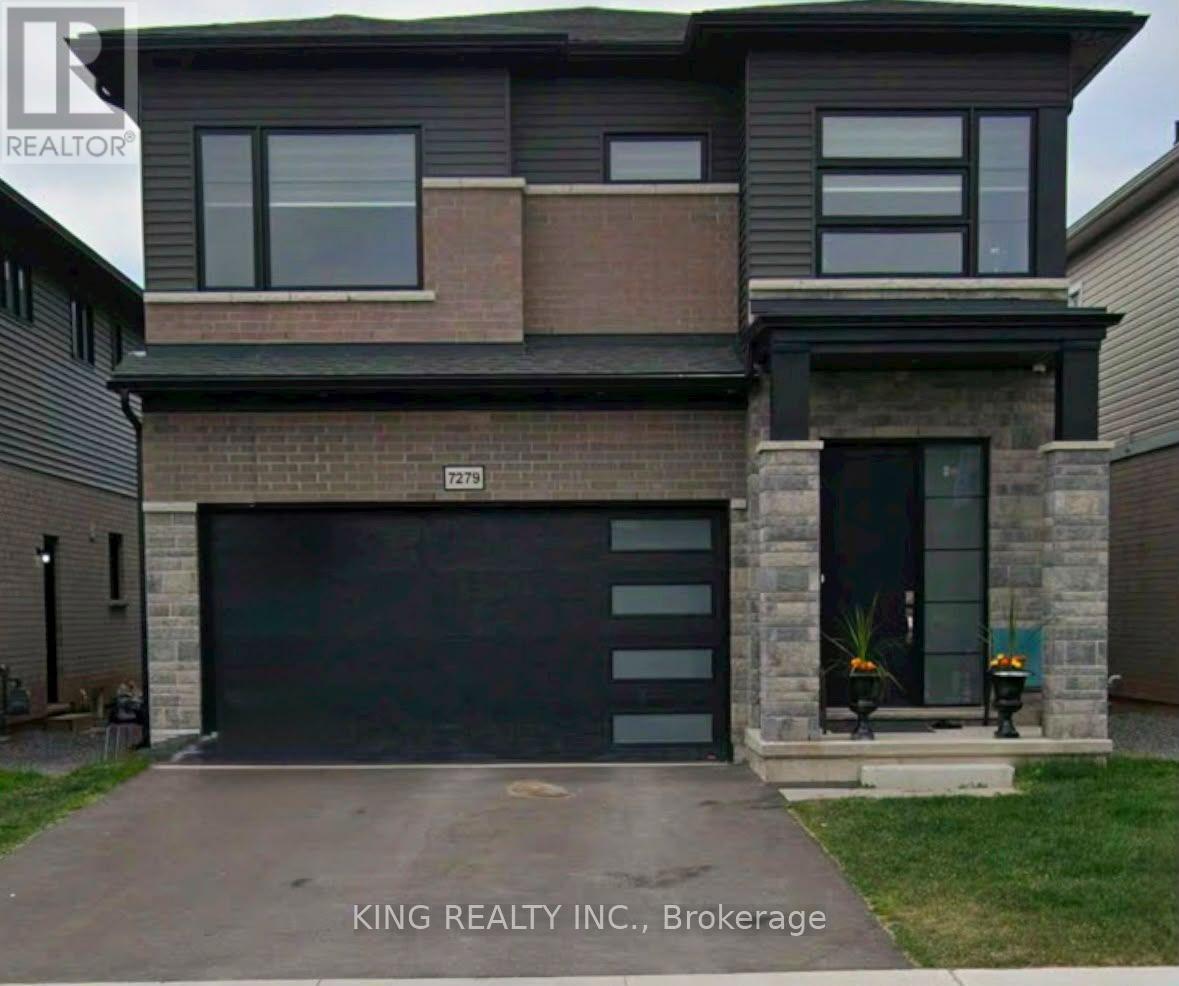
7279 Parkside Road
Niagara Falls, Ontario
Experience refined living in this bright, open-concept modern home, ideally positioned in a serene neighbourhood just minutes from Niagara Falls. Designed with sophistication in mind, this residence offers 4 spacious bedrooms, 3.5 bathrooms, and impressive 10-ft ceilings on the main floor that enhance the grand, seamless flow of the living and dining areas.Expansive windows invite abundant natural light throughout the day, creating a warm and uplifting atmosphere in every room.Situated within walking distance to St. Michael Catholic High School and the newly built Thundering Heights Elementary School, and only minutes from the upcoming state-of-the-art hospital, this home provides exceptional convenience. With nearby parks, shopping, and everyday amenities, the location offers both immediate lifestyle benefits and outstanding long-term growth potential. (id:62104)
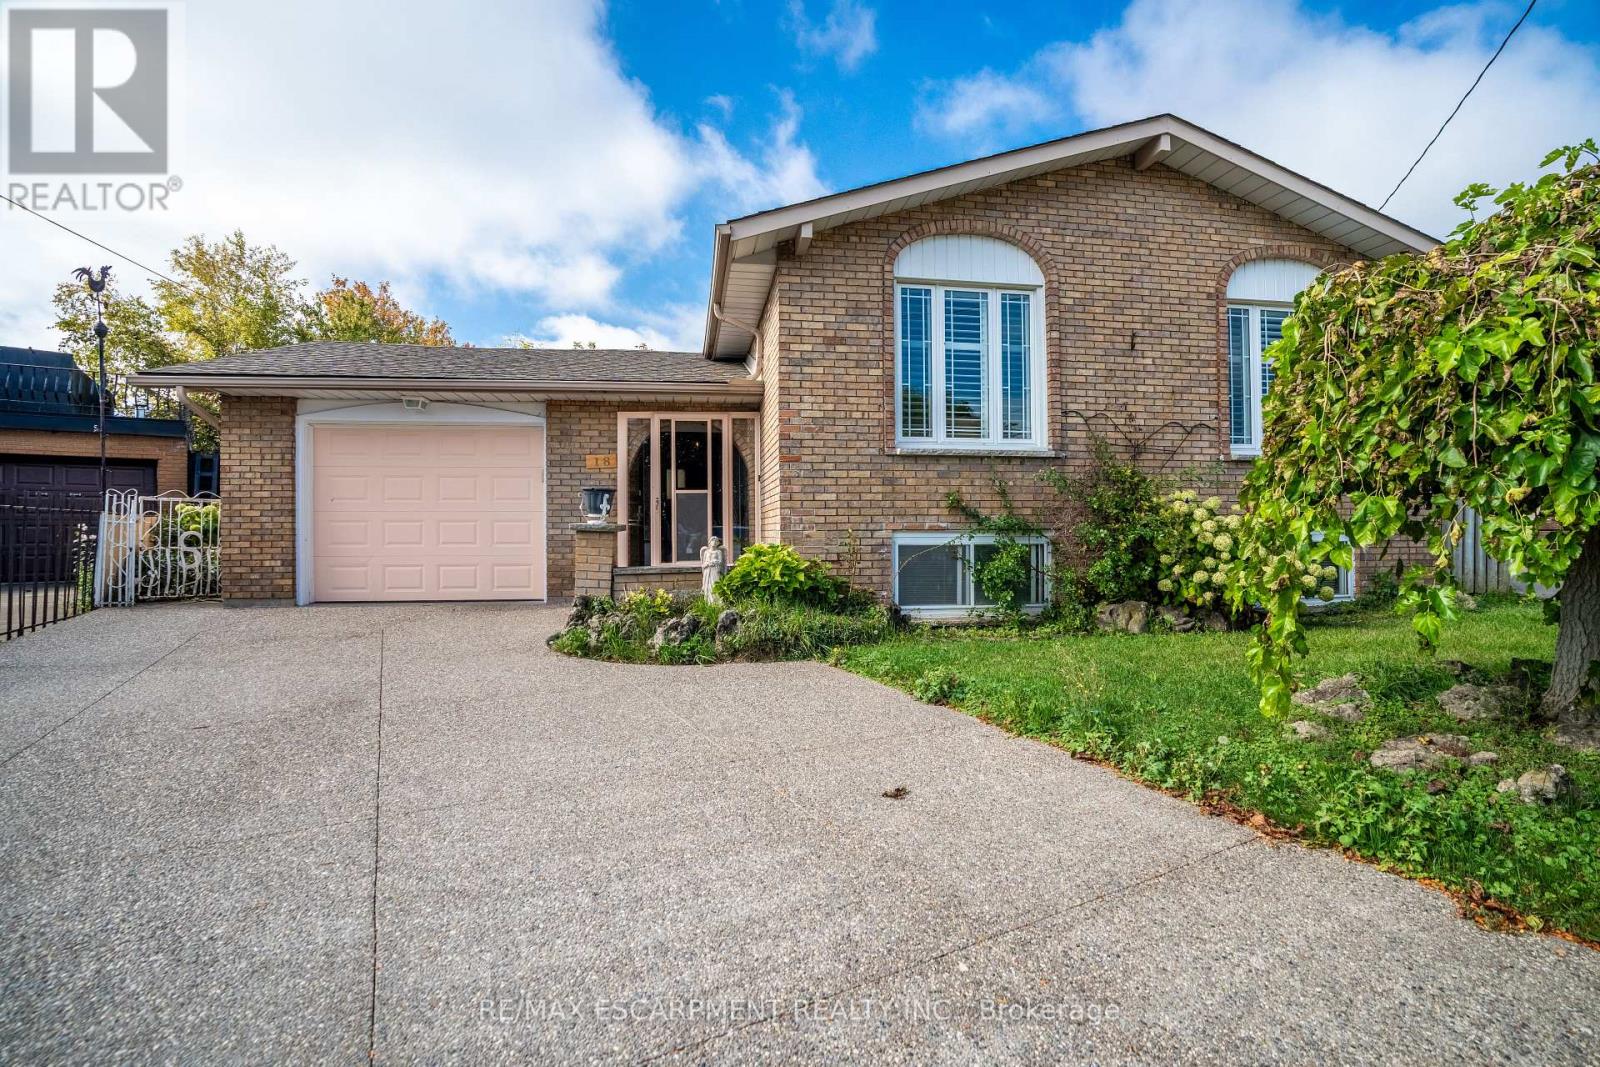
18 Villa Court
Hamilton, Ontario
Welcome to 18 Villa Court - tucked away on a quiet court in a great family-friendly neighbourhood! This raised ranch has so much to offer with 3 good-sized bedrooms, 2 full bathrooms lower level, finished lower level with its own entrance and second kitchen. It's the perfect setup for in-laws, older kids, rental income, or even a private office space. The main floor is bright and open, with large windows that let in lots of natural light. The living and dining room flow nicely together, making it a comfortable space for everyday living or entertaining. The kitchen has plenty of cupboards and counter space, perfect for cooking family meals. Downstairs, you'll find a rec room with a wood-burning fireplace, a second kitchen, and a separate entrance - giving you so many options for how you want to use the space. Outside, the home sits on a deep lot in a court with plenty of room to enjoy, plus an attached garage and lots of parking, Located on Hamilton Mountain, this home is close to schools, parks, shopping, transit, and recreation centres - everything you need is just minutes away. If you're looking for a spacious home with flexibility and endless potential renovate this home and make it yours! (id:62104)
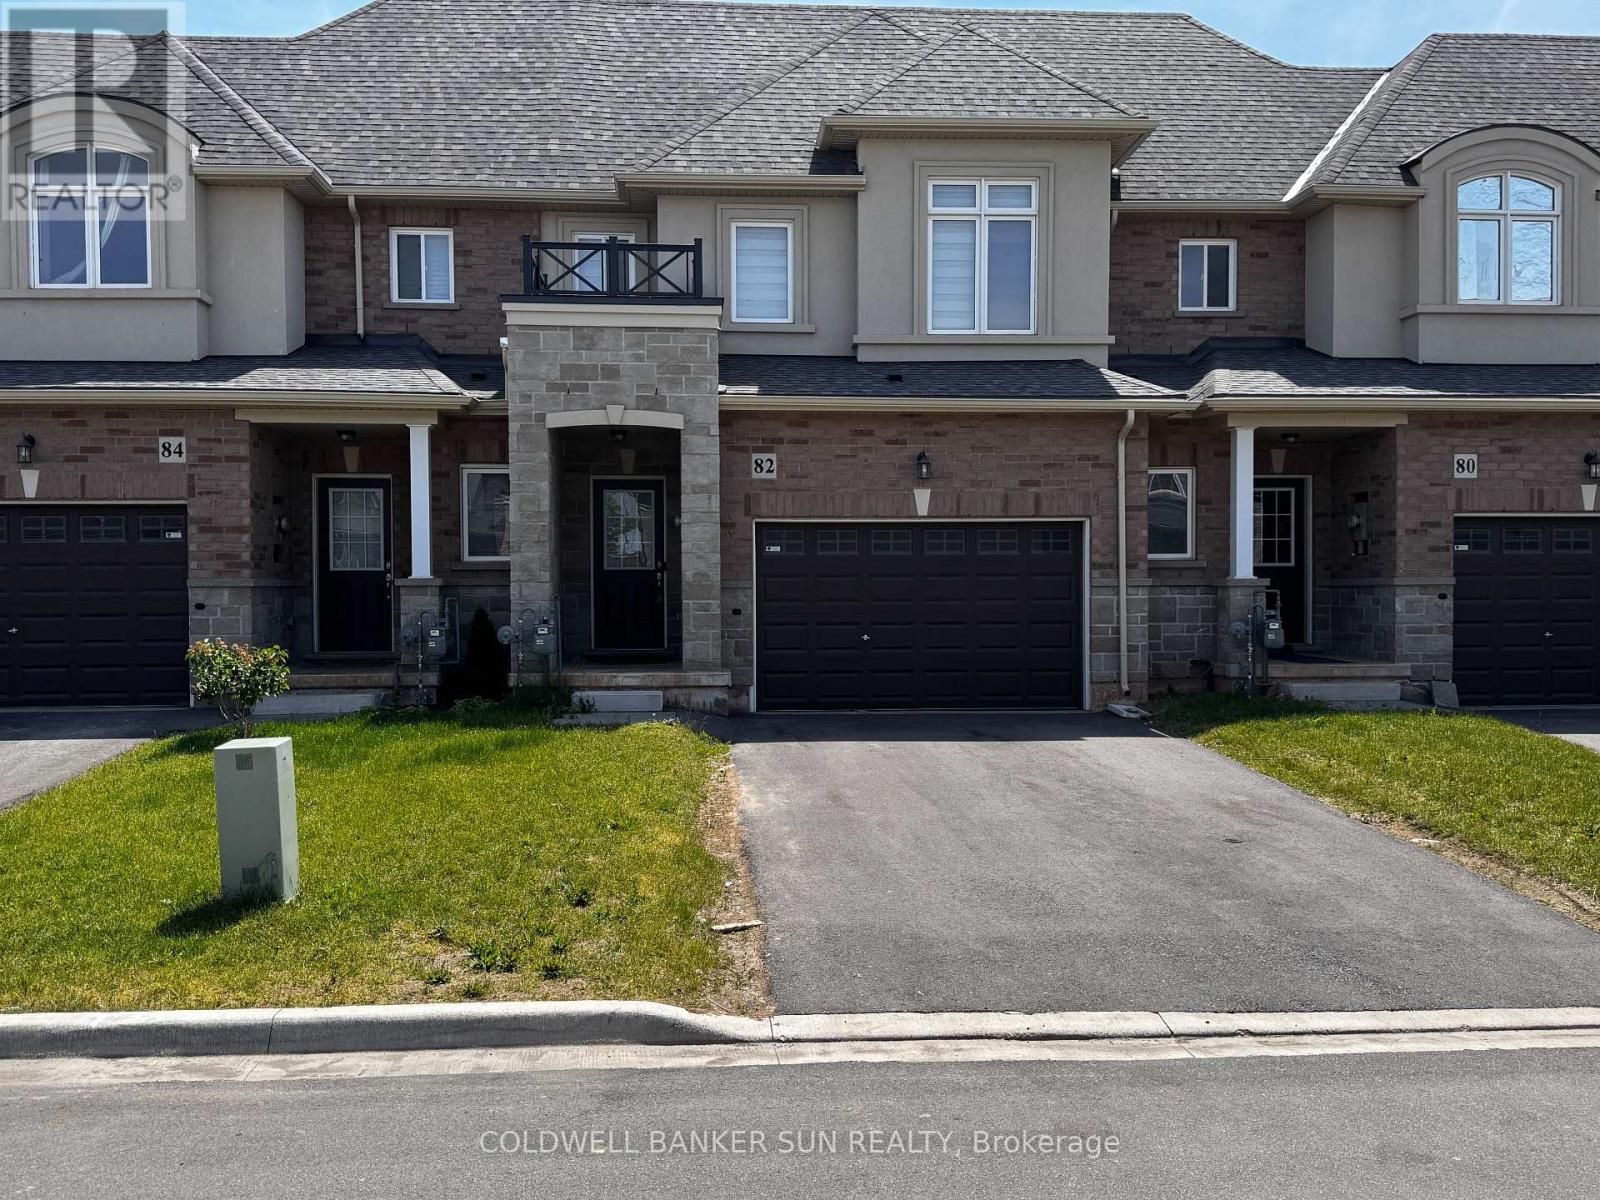
82 Pinot Crescent
Hamilton, Ontario
A beautiful 3 bedroom, 2.5 bathroom, 2023 built, freehold townhouse in the Prestigous area of Stoney Creek. This home features a bright open concept main floor with hardwood flooring and a modern kitchen complete with stainless steel appliances. The second floor offers a spacious primary bedroom with 3pc ensuite, two additional bedrooms, and the convenience of second. floor laundry. Stylish zebra blinds throughout add a clean, contemporary touch. Located in a highly desirable area near Fifty Road, close to highways, Costco plaza, banks, parks, schools, and transit . A perfect home for families seeking comfort, convenience, and modern living. (id:62104)
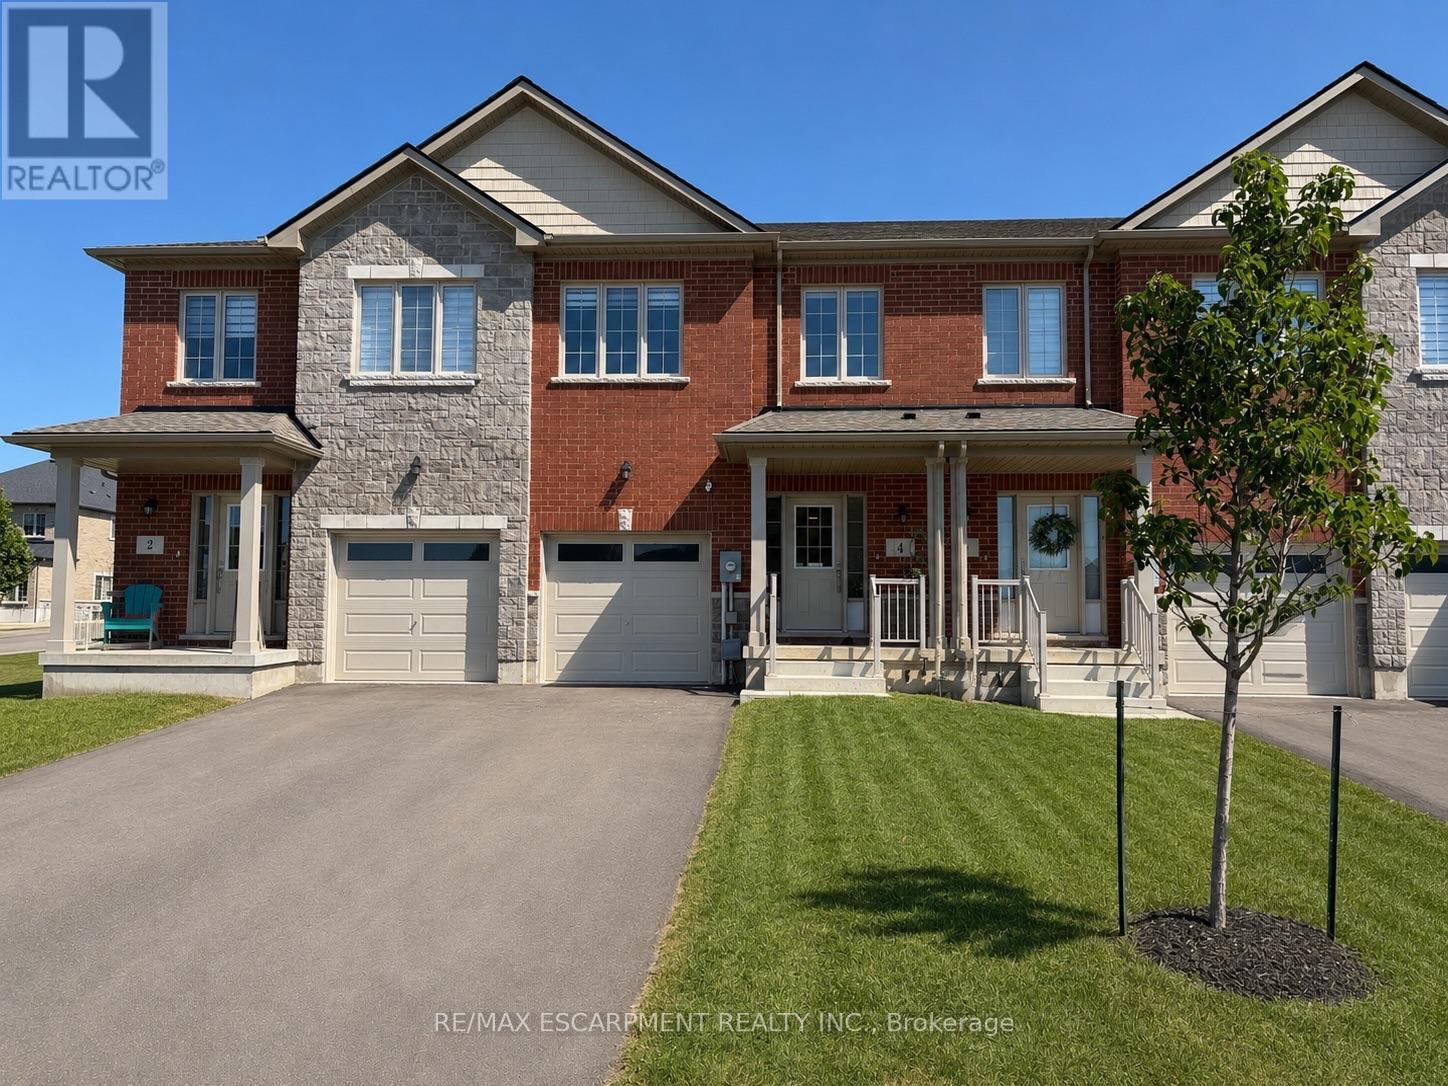
4 Harmony Way
Thorold, Ontario
Discover luxury living in this brand-new, untouched townhome nestled within the serene community of Rolling Meadows. A culinary enthusiasts dream awaits in the expansive kitchen, complete with ample cabinet and counter space, accentuated by under valence lighting for added allure. Laminate flooring flows seamlessly throughout, enhancing both aesthetics and ease of maintenance. Towering high ceilings elevate the sense of space and grandeur, while the generously sized bedrooms offer unparalleled comfort and tranquility. Retreat to the master suite boasting an en-suite bathroom and a spacious walk-in closet, providing the ultimate sanctuary. Effortlessly tackle laundry tasks with the convenience of a large upper-level laundry room. Illuminating the interiors are an abundance of pot lights, creating a welcoming ambiance throughout. Embrace the pinnacle of modern living in this immaculate townhome, where every detail has been meticulously crafted for refined comfort and style. Welcome home to Rolling Meadows. (id:62104)
Lot 122 Road 100
Conestogo Lake, Ontario
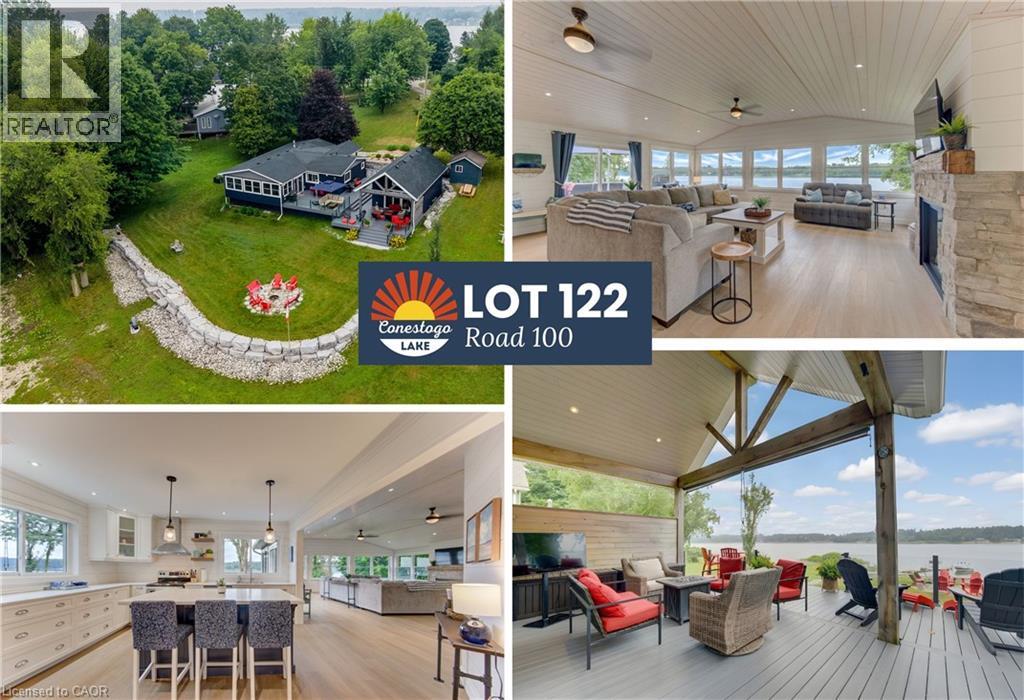
OPEN HOUSE Saturday August 15th, 10:00am to 12:00pm. Lot 122 has been transformed by more than $600,000 in recent renovations, pairing polished comfort with the relaxed feeling a lakefront retreat should have. Set on Conestogo Lake, with 1,583 sq ft in the main cottage, a 613 sq ft bunkie and 353 sq ft boat garage/workshop, Beautiful landscaping, armour stone and expansive composite decking set the tone before you step inside. Through the door, the lake immediately takes centre stage. The living room is virtually wrapped in glass, filling it with natural light, sweeping water views and front-row sunsets. Raised ceilings finished in bleached pine, shiplap walls and waterproof LVP flooring bring warmth and texture, while a striking stone gas fireplace with rustic barn-log mantle anchors the room for cozy evenings by the fire. The kitchen feels equally connected to the setting, with solid wood cabinetry, soft-close doors and beautiful lake views that make even morning coffee feel like an escape. A separate bedroom wing offers 3 full bedrooms, giving family and guests their quiet space. Outside, it gets even better. Expansive Trex composite decking with glass railings preserves those incredible views and offers room to dine, lounge and spend the day outdoors. A 2-tiered deck leads toward the boathouse/bunkie, a destination of its own with sleeping space, living area, ladder access to the loft, a two-piece bath and huge covered porch made for slow mornings and long summer evenings. At the water, a substantial dock winch adds practical convenience, while the separate boat garage/workshop provides valuable space for lake toys, tools and projects. Thoughtful upgrades include a two-head heat pump, water softener, washer and dryer, heated line to the well and an insulated well shed for colder months. Best of all, almost everything you see is included, making this a rare opportunity to simply arrive, unpack and start living the Conestogo Lake life. (id:62104)

67 Bradley Street
St. Catharines, Ontario
Welcome to this stunning, well designed 2-story home. Ideally located in a desirable neighbourhood close to the hospitals, shopping centre, Brock University, amenities and easy highway access. Nestled against the Niagara Escarpment and offering luxury, low-maintenance property without sacrificing space or privacy. Home featuring 3 bedrooms, 3+1 bathrooms, high-end finishes, an open-concept layout, quartz countertops, double oven, wine fridge, and cozy fireplace. the primary suite includes a walk-in closet and private ensuite. Ground-level self-contained in-law suite with separate entrance offers excellent flexibility for multigenerational living, a home office, rec room, or adult child retreat. Beautiful landscaped front entrance and minimal outdoor maintenance. Home for buyers seeking luxury, comfort, and a lock and leave lifestyle in an exceptional location. (id:62104)
370 Talbot Street
St. Thomas, Ontario
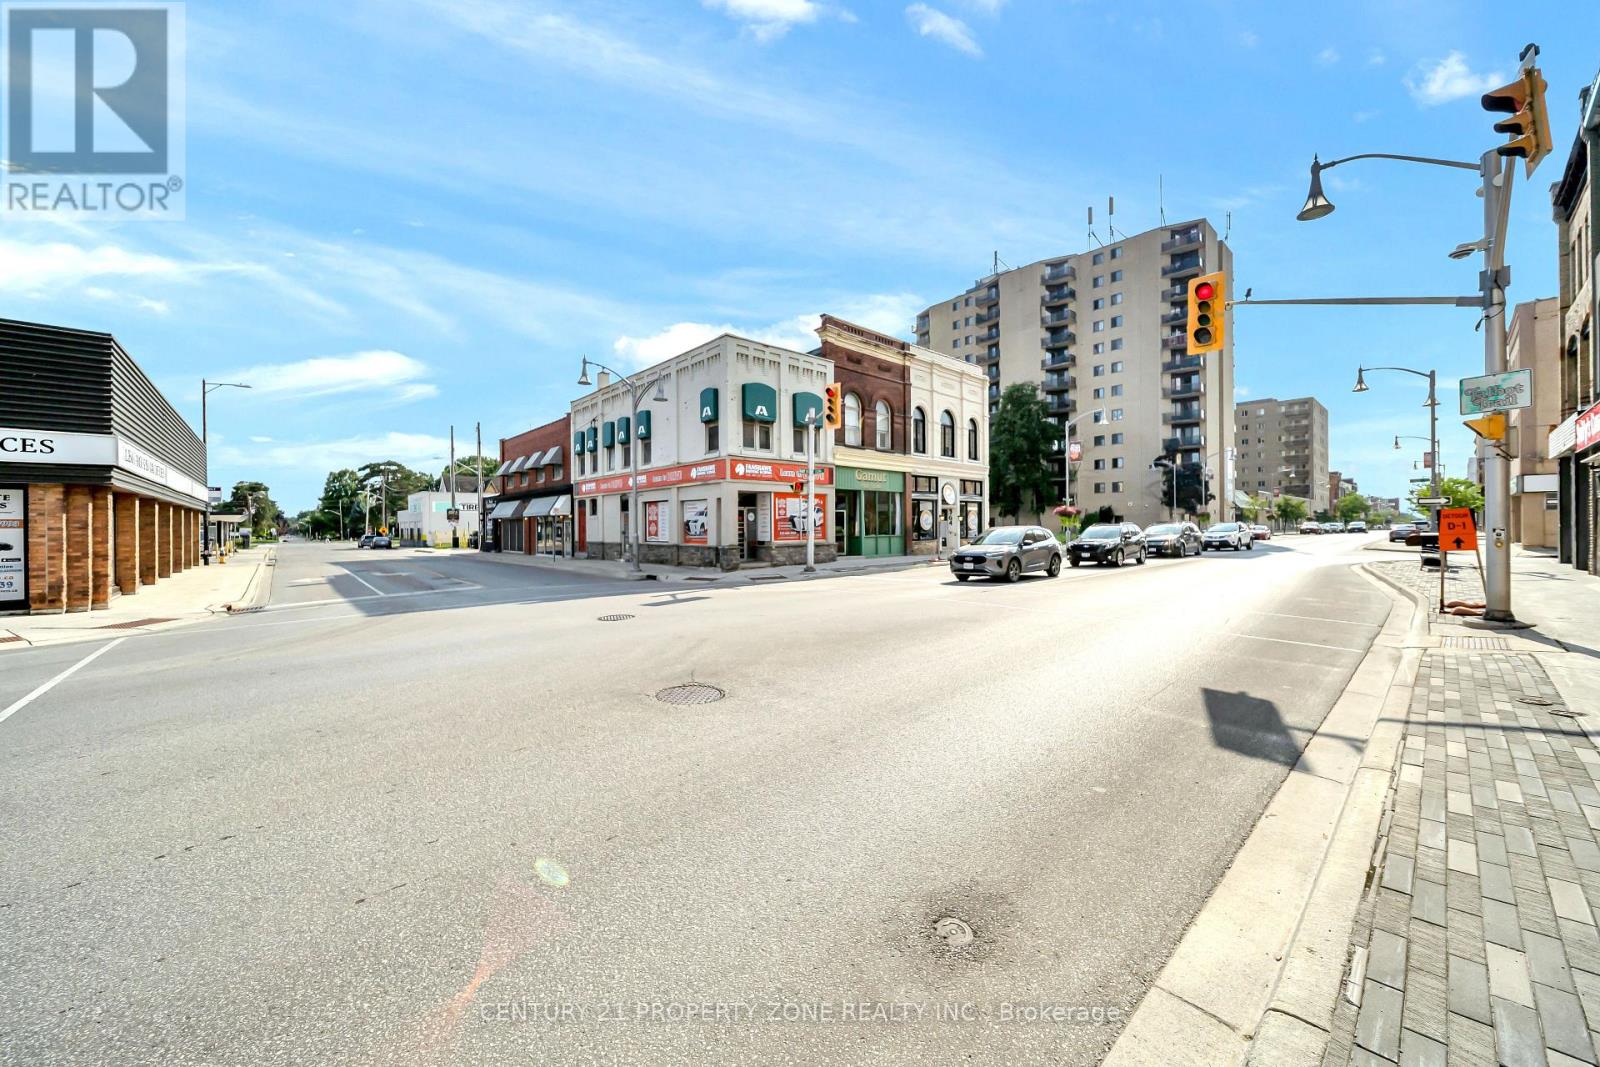
Attention Investors! Worry-free investment opportunity offering an excellent rate of return. Prime mixed-use building located in the heart of St. Thomas' main commercial district at the high-visibility corner of Talbot Street and Elgin Street. This approximately 1,800 sq. ft. income-producing property features a fully leased commercial unit on the main floor and a spacious 2-bedroom, Living room , Kitchen and 1-Full bathroom apartment on the second floor. The second-floor kitchen and bathroom were fully renovated in 2026, enhancing the appeal of the residential unit. The property also includes an additional unfinished basement, offering excellent storage or future potential (subject to applicable approvals).Both the commercial and residential units are fully leased, providing stable and reliable cash flow from day one. A true turnkey investment in a sought-after location with strong long-term income potential. Buyer and Buyer's Representative to verify all measurements, dimensions, specifications, and all other information to their own satisfaction prior to submitting an offer. (id:62104)
35 Jarvis Street
Fort Erie, Ontario
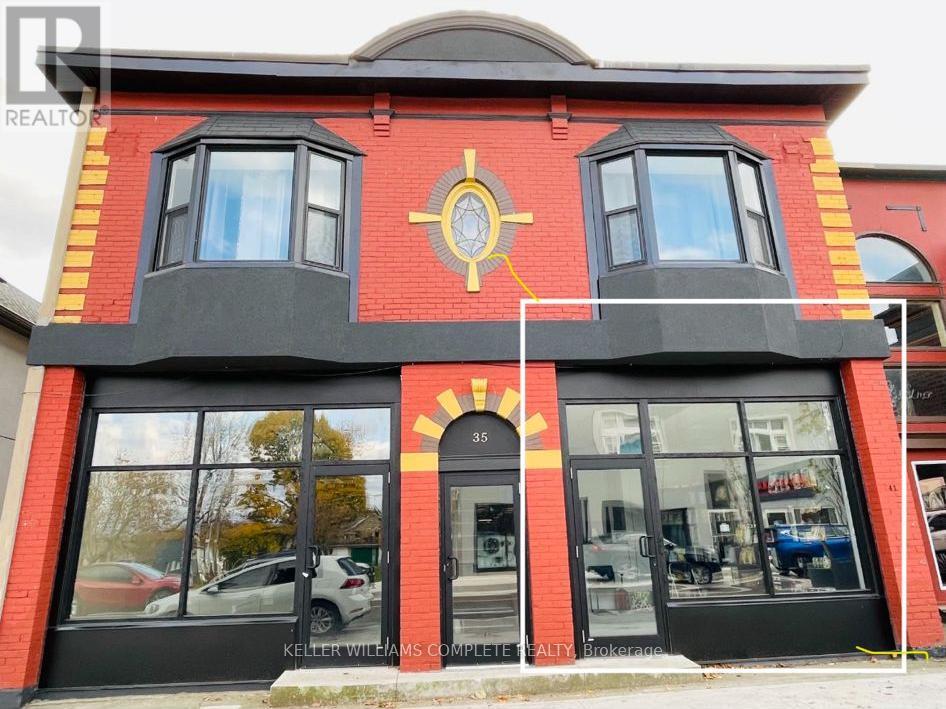
Exceptional leasing opportunity in the heart of downtown Fort Erie! This beautifully maintained ALL INCLUSIVE, approximately 500 sq. ft. commercial space is move-in ready and features a versatile layout with two separate areas, offering flexibility for a wide range of business needs. Situated on a recently revitalized streetscape with new paving, attractive landscaping, mature trees, and seasonal flowers, the area has experienced significant growth with new businesses continuing to establish themselves. Surrounded by established amenities including a bank, post office, and other successful local businesses, this location enjoys excellent visibility and consistent pedestrian traffic. Ideally positioned just minutes from the Niagara River Parkway and the Peace Bridge, the property benefits from both local clientele and a steady flow of tourists and cross-border visitors from the United States. Flexible zoning accommodates a variety of permitted uses, including retail, restaurants, professional and medical offices, pharmacies, personal service businesses, spas, and more. Whether you're launching a new venture or expanding your existing business, this prime downtown location offers outstanding exposure and endless potential. (id:62104)
1863 Ballymote Avenue
London North, Ontario
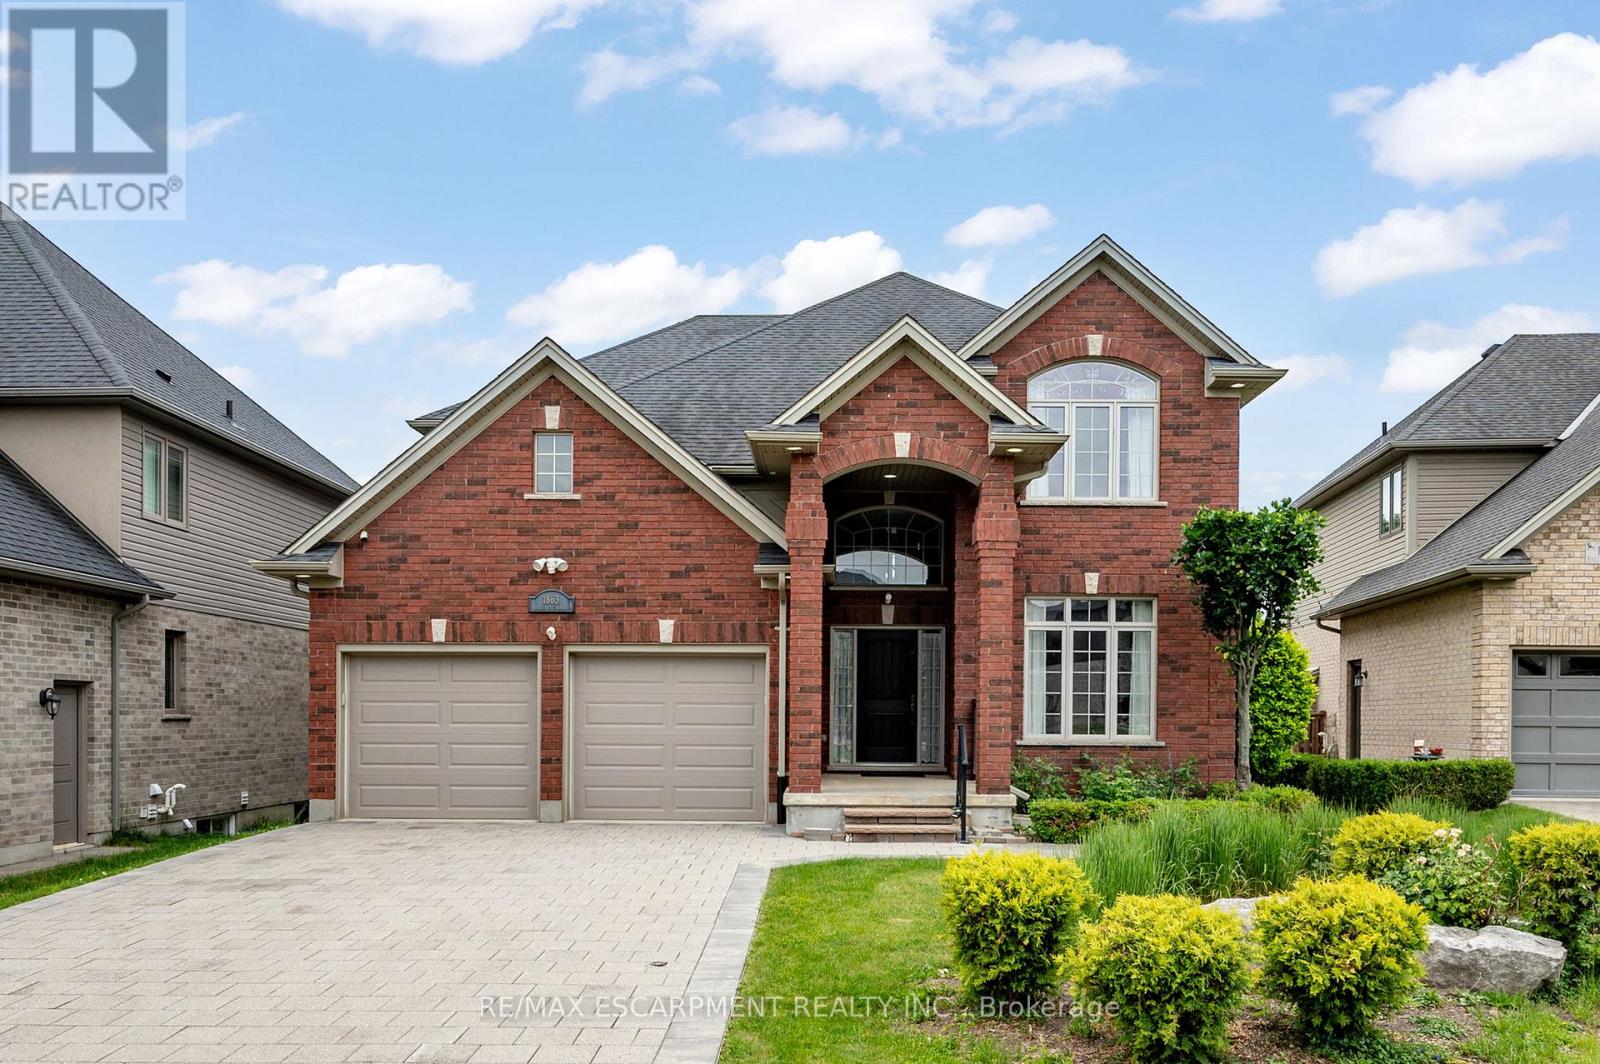
Classic red brick family home in the heart of North London's sought-after Ballymote Neighbourhood! Tucked into one of Northeast London's most desirable communities, renowned for its quality builds, lush green spaces, proximity to top-rated schools and the Stoney Creek Community Centre & YMCA just minutes away; this home checks every box for families who want it all. Covered two-storey entrance and elongated driveway offer parking for six cars, all set on an extra-large, deep lot that is fully fenced and features a show-stopping backyard with a deck with glass and aluminum railing, stamped concrete patio, gazebo, rear shed, thoughtful landscaping and stonescaping, lush lawn and a dedicated play area. Step inside to a soaring, sunlit foyer where rich hardwood floors flow throughout the main and upper levels, a distinct formal dining room with crown moulding and a beautiful open-concept living area with a wall of oversized windows and transoms, smooth ceilings with pot lights and a gas fireplace anchoring the great room. The kitchen impresses with white cabinetry, contrasting island, pendant and under-valence lighting, granite counters, stainless appliances, an oversized double porcelain apron sink and a walk-in pantry; all open to the oversized family room, keeping everyone connected whether you're hosting or relaxing. The fantastic second floor delivers a generous primary suite with a luxurious five-piece ensuite and double sinks, with all levels benefiting from the look-out lot's above-grade lower-level windows. The finished basement extends your living space with a wet bar, three-piece bathroom and a versatile bedroom or home office. With parks, trails, the Llyndinshire Golf & Country Club, everyday shopping at Stoney Creek Commercial Centre and easy access to Adelaide and Highbury all within minutes, this location truly delivers the full package.RSA. (id:62104)
560 Concession Road 15 W
Tiny, Ontario
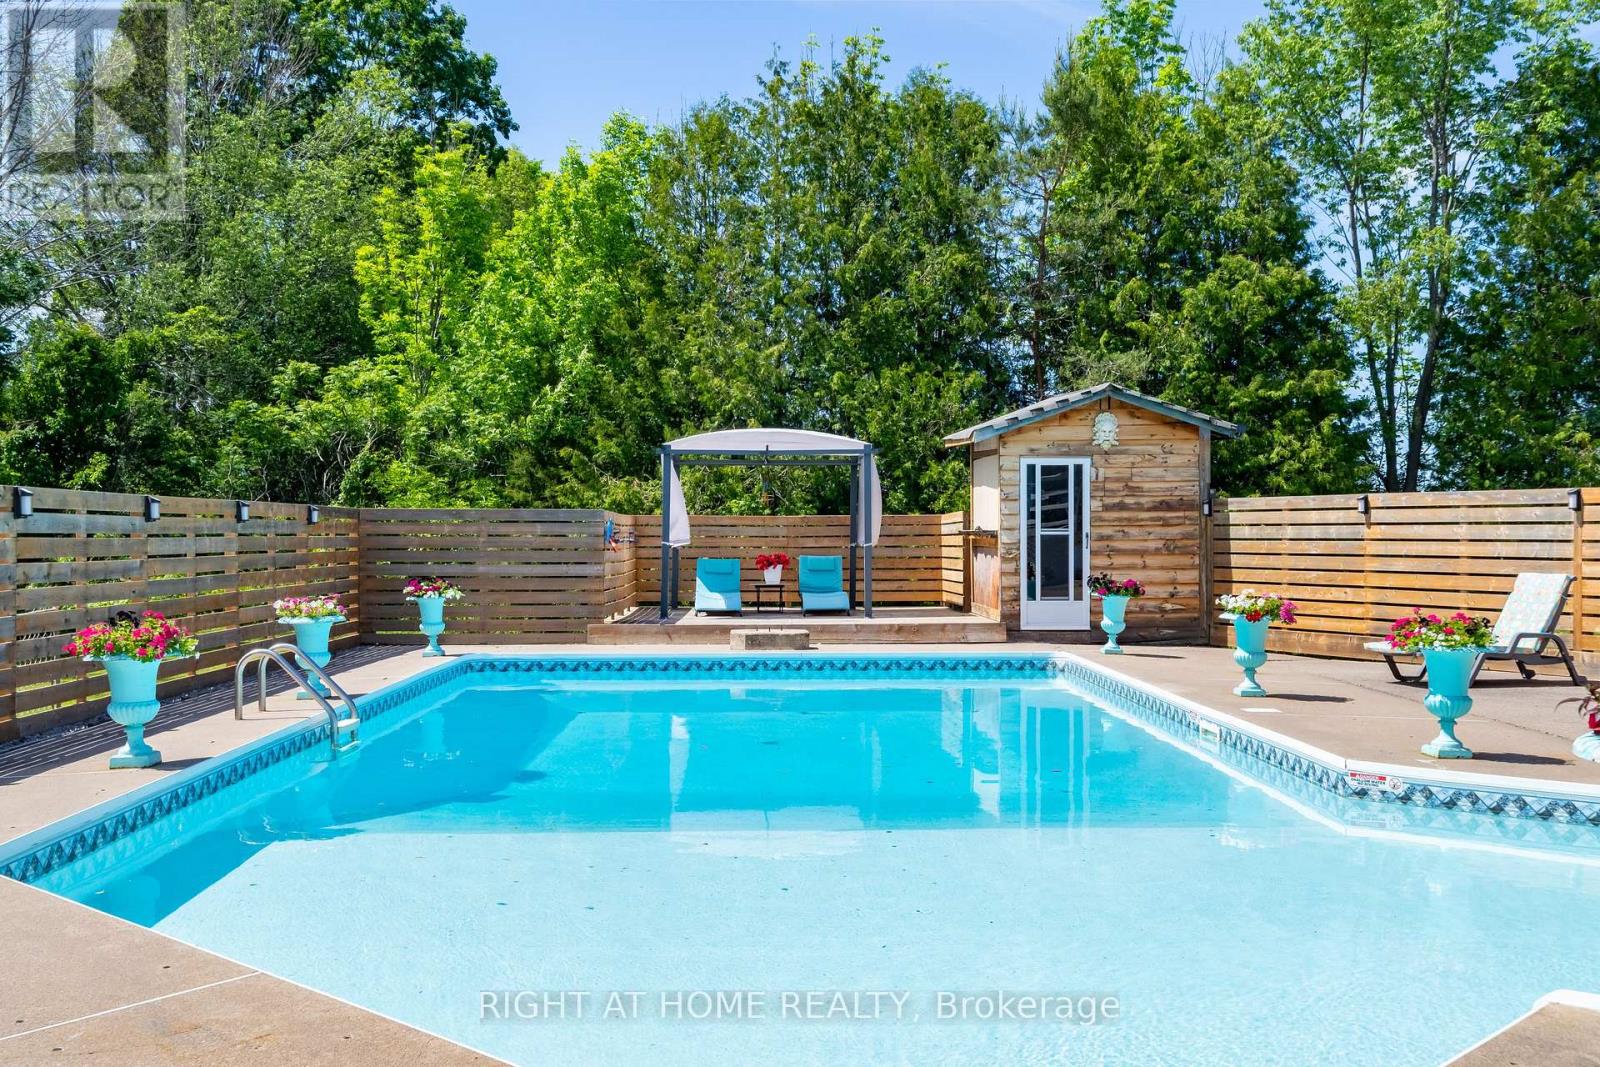
Looking For Resort Style Living? Welcome to 560 Concession Road - Where Beautiful Lifestyle Meets Luxury. Tucked On Private 1 Acre Lot With The Beach And Parks Just Minutes Away, This Fully Renovated Showstopper Offers A Lifestyle That You Have Been Waiting For. A Sweeping U-Shaped Driveway With Fresh New Asphalt And Approximately 15 Parking Spots Sets The Tone The Moment You Arrive - First Impressions Matter, And This One Delivers. Step Inside And Be Immediately Captivated. Soaring Cathedral Ceiling And A Thoughtfully Designed Open-Concept Floor Plan Make Brilliant Use Of Every Inch, Flooding The Home With Light And A Rare Sense Of Volume. Custom Finishes And Tasteful Designer Touches Elevate Every Corner, While The Massive Chef-Inspired Kitchen - Anchored By A Grand Centre Island With Abundant Cabinetry And Storage - Is Built For Quiet Weeknight Dinners And Grand Celebrations Alike. Spacious Bedrooms Offer True Comfort And Retreat, While Modern Bathrooms Reflect The Same Elevated Aesthetic Carried Throughout. A Large Dedicated Laundry Room Adds The Everyday Practicality Today's Buyers Appreciate. Downstairs, A Fully Finished 2-Bedroom Basement Suite Complete With Its Own Kitchen, 3-Piece Bathroom, And Separate Entrance From The Garage Opens A World Of Possibilities - In-Law Suite, Rental Income Potential, Or The Ultimate Guest Retreat. Ample Storage Throughout Means Everything Has Its Place. The Oversized Garage Accommodates Three Vehicles, Including A Tandem Bay Perfectly Suited For Boat Or Seasonal Storage - A Rare And Coveted Feature In This Waterfront-Adjacent Community. Outside, A Large Heated Saltwater Pool, Expansive Deck For Entertaining, And A Substantial Workshop Complete A Backyard That Is Nothing Short Of A Private Paradise. Versatile, Unique, And Move-In Ready. Properties Like This Don't Come Along Often. Come And Fall In Love With Your New Lifestyle (id:62104)
1806 - 3880 Duke Of York Boulevard
Mississauga, Ontario
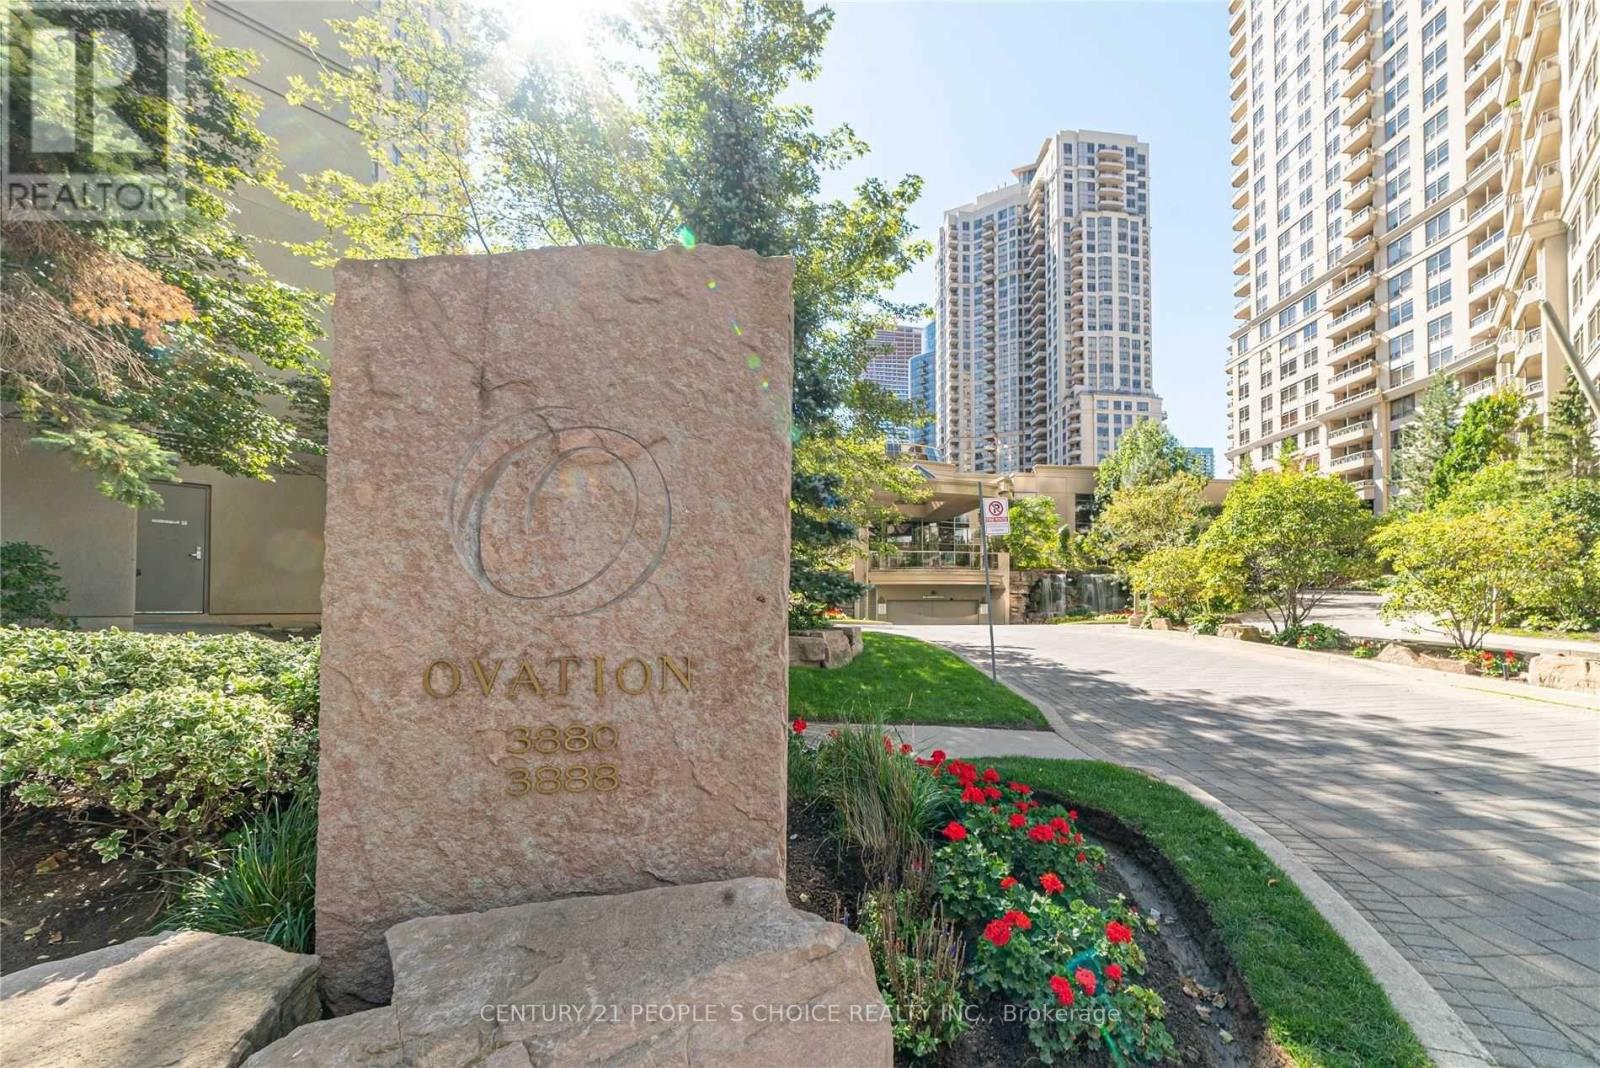
Welcome to the prestigious Ovation at City Centre by Tridel. This beautiful 3 Bedroom + 2 Parking Spots and 2 Full Bathroom residence offers one of the most sought-after layouts in the building. Designed with a functional split-bedroom floor plan for ultimate privacy, this bright and spacious corner suite features expansive windows and breathtaking panoramic views.The open-concept living and dining area is perfect for both everyday living and entertaining. Enjoy the rare convenience of two parking spaces and a private attached locker-an exceptional value in today's market.Residents of Ovation enjoy resort-style amenities, including an indoor swimming pool, fully equipped fitness Centre, bowling alley, party room, media room, guest suites, BBQ terrace, 24-hour security, and more-offering a lifestyle of comfort and convenience.Located in the heart of Mississauga's vibrant City Centre, directly across from Celebration Square and steps to Square One Shopping Centre, fine dining, transit, parks, and major highways. An exceptional opportunity for families, professionals, and investors alike. Don't miss your chance to own in one of Mississauga's most desirable buildings. (id:62104)
1b - 5 Racine Road
Toronto, Ontario
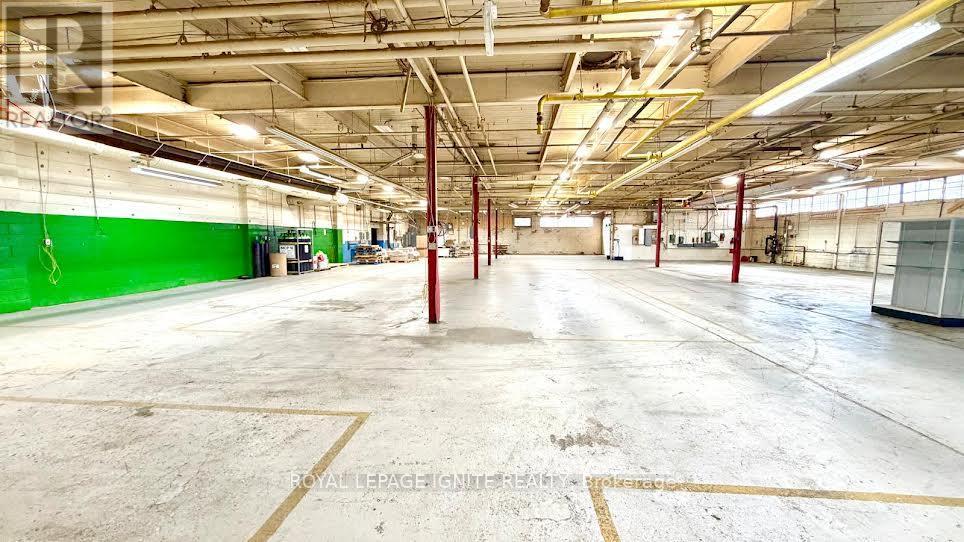
Exceptional industrial opportunity! This spacious 11,750 sq. ft. facility at 5 Racine Rd offers versatile industrial space ideal for manufacturing, warehousing, or distribution. Featuring high ceilings, ample loading access, and a convenient layout, the property is designed to support efficient operations. Strategically located with easy access to major roads and transportation routes, this facility provides both visibility and functionality for businesses looking to expand or relocate. Don't miss this rare opportunity to secure a large, well-located industrial space in a thriving industrial corridor. (id:62104)
16 Hasker Road
Brampton, Ontario
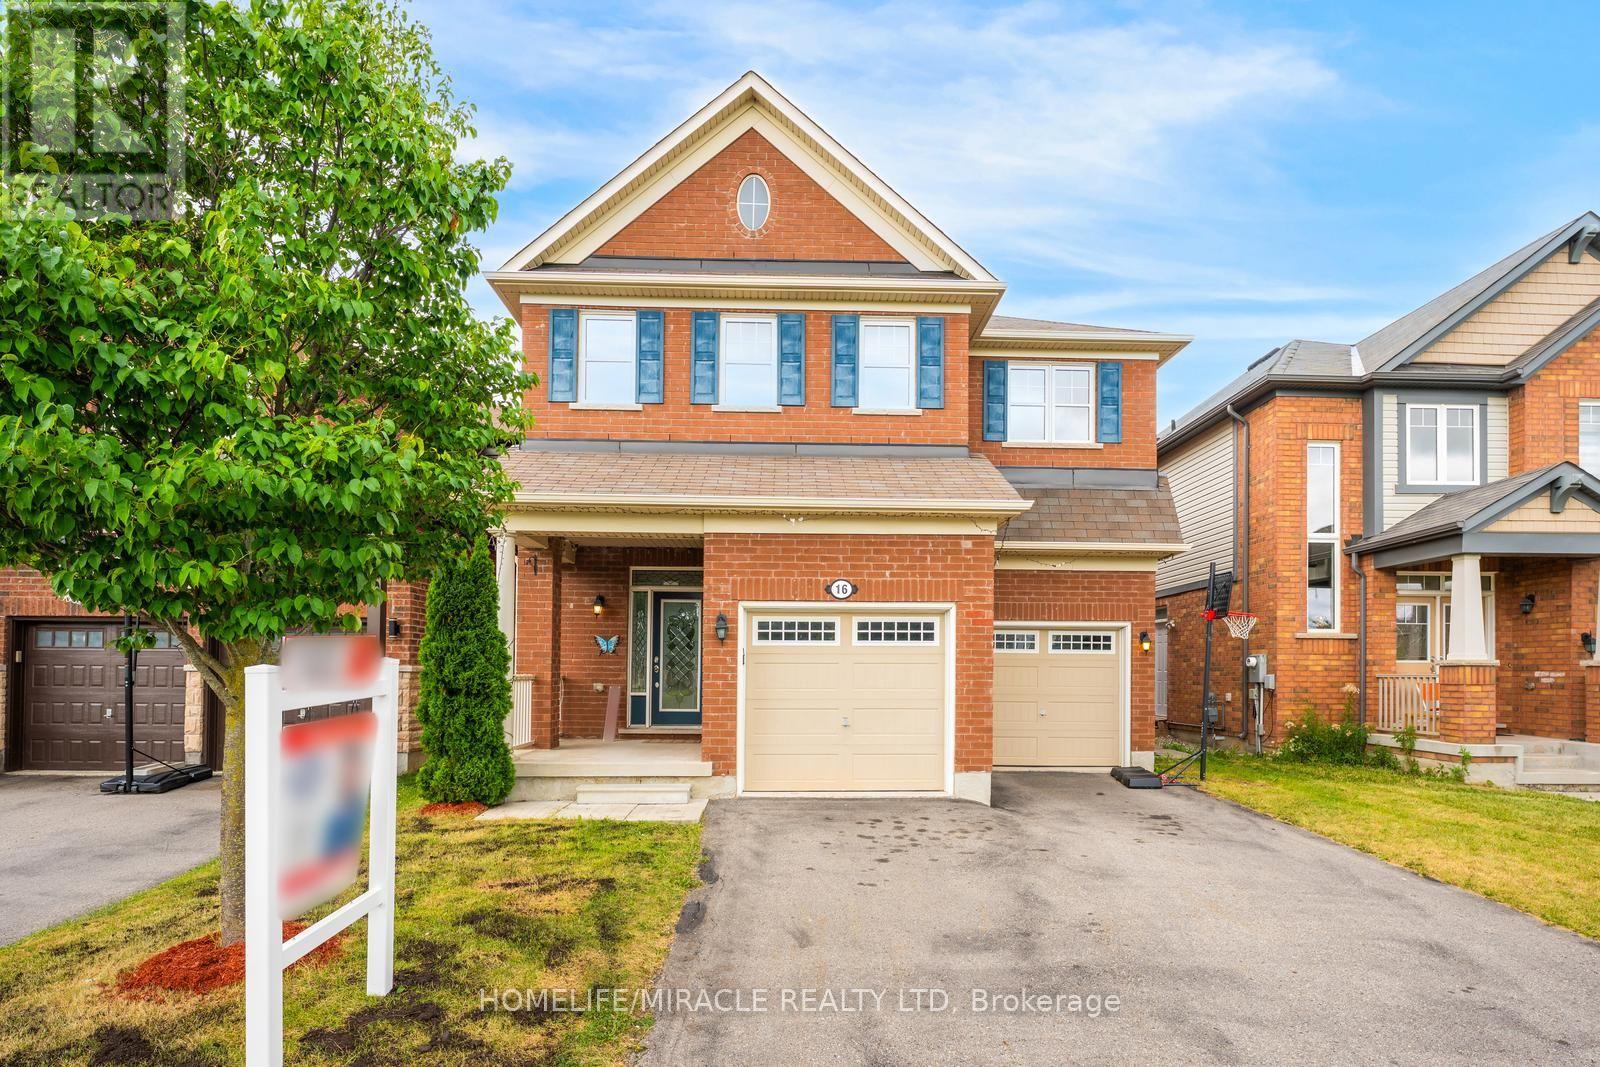
Welcome to 16 Hasker Road, a beautifully maintained 4-bedroom family home in one of Brampton's most sought-after neighborhoods. Situated on a premium pie-shaped lot with no sidewalk and directly fronting onto a park, this bright northeast-facing home offers exceptional curb appeal, added privacy, and extra parking. Designed for modern family living, the home features 9-ft ceilings on the main floor, separate living and family rooms, and a versatile bonus room that can be used as a home office, guest room, or main-floor bedroom. The spacious kitchen flows seamlessly into the dining and family areas, creating the perfect setting for everyday living and entertaining. Upstairs, you'll find 4 generously sized bedrooms, each with its own walk-in closet, including a spacious primary retreat with ensuite. Enjoy the added convenience of a second-floor laundry room, making daily chores effortless. Two full bathrooms and a main-floor powder room complete the functional layout. The fully finished basement provides additional living space with a large recreation room, ideal for a home theatre, gym, games room, children's play area, extended family living, or future income potential. Step outside to a private backyard featuring a huge patio, perfect for summer entertaining, family gatherings, or simply relaxing outdoors. Ideally located close to top-rated schools, parks, shopping, public transit, and major highways, this move-in-ready home offers the perfect combination of space, comfort, and convenience. An exceptional opportunity for growing families-don't miss your chance to call 16 Hasker Road your new home! (id:62104)
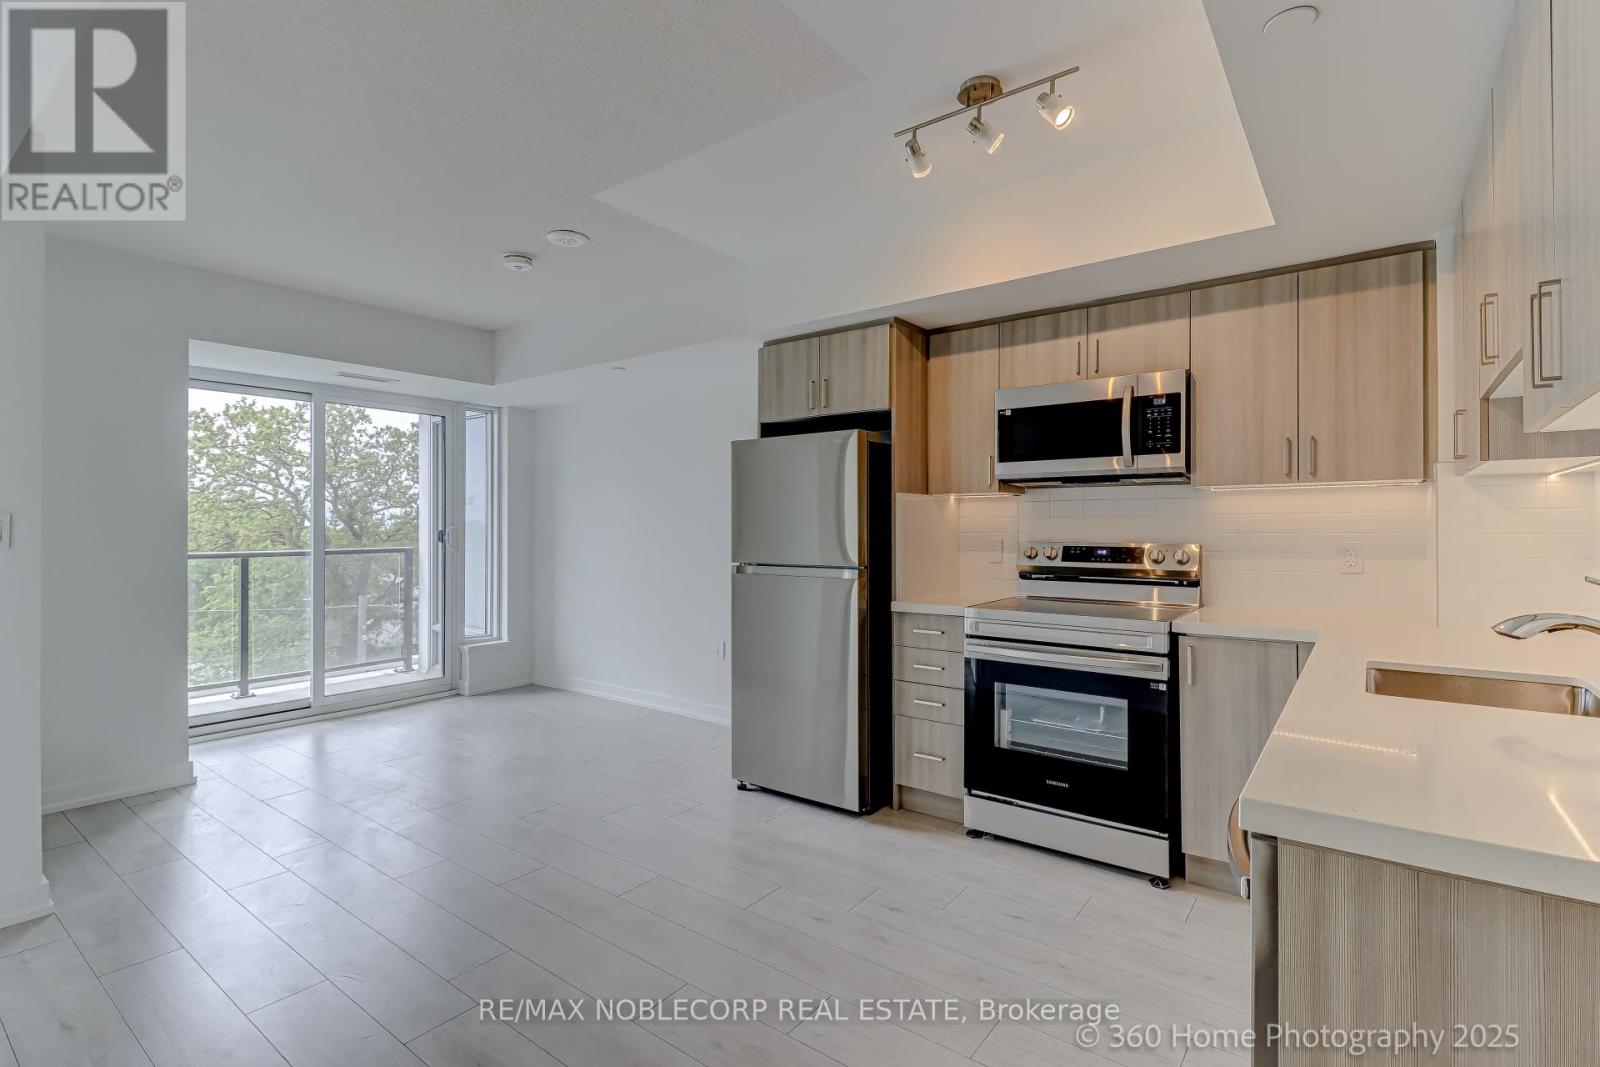
508 - 556 Marlee Avenue
Toronto, Ontario
Brand New 1-Bed, 1-Bath Condo At The Dylan In North York. Be The First To Live In This Brand-New, Never-Before-Occupied Condo Located In The Highly Sought-After Dylan Building. Situated In The Heart Of North York, This Prime Location Puts You Steps Away From Major Attractions, Including The University, Yorkdale Shopping Centre, Top-Rated Schools, And A Variety Of Dining Options. Enjoy Unparalleled Convenience With Direct Access To Toronto's Largest Public Transit Hub, Including Subway, Buses, Go Transit, And Long-Distance Bus Services Right At Your Doorstep. Plus, With Quick Access To Highway 401, Getting Around The City Is A Breeze! (id:62104)
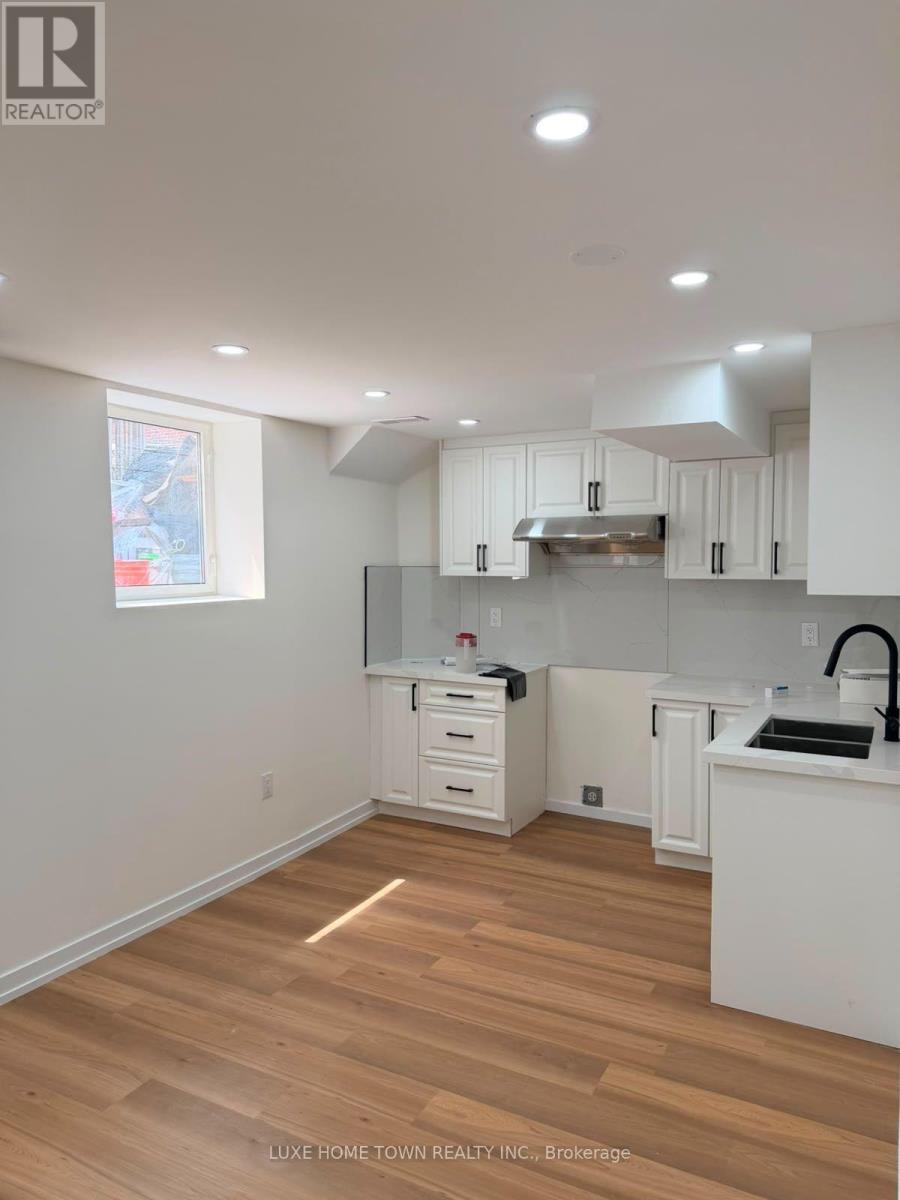
18 Golden Springs(Bsmt) Drive
Brampton, Ontario
Basement Apartment for Rent - 18 Golden Springs.Bright and spacious 2-bedroom, 1-bathroom basement apartment located in a quiet, family-friendly neighbourhood. This well-maintained unit features a modern kitchen, open-concept living and dining area, private entrance, and 1 parking space. Conveniently located close to schools, parks, shopping, public transit, and major amenities. Ideal for professionals, couples, or a small family. No smoking. (id:62104)
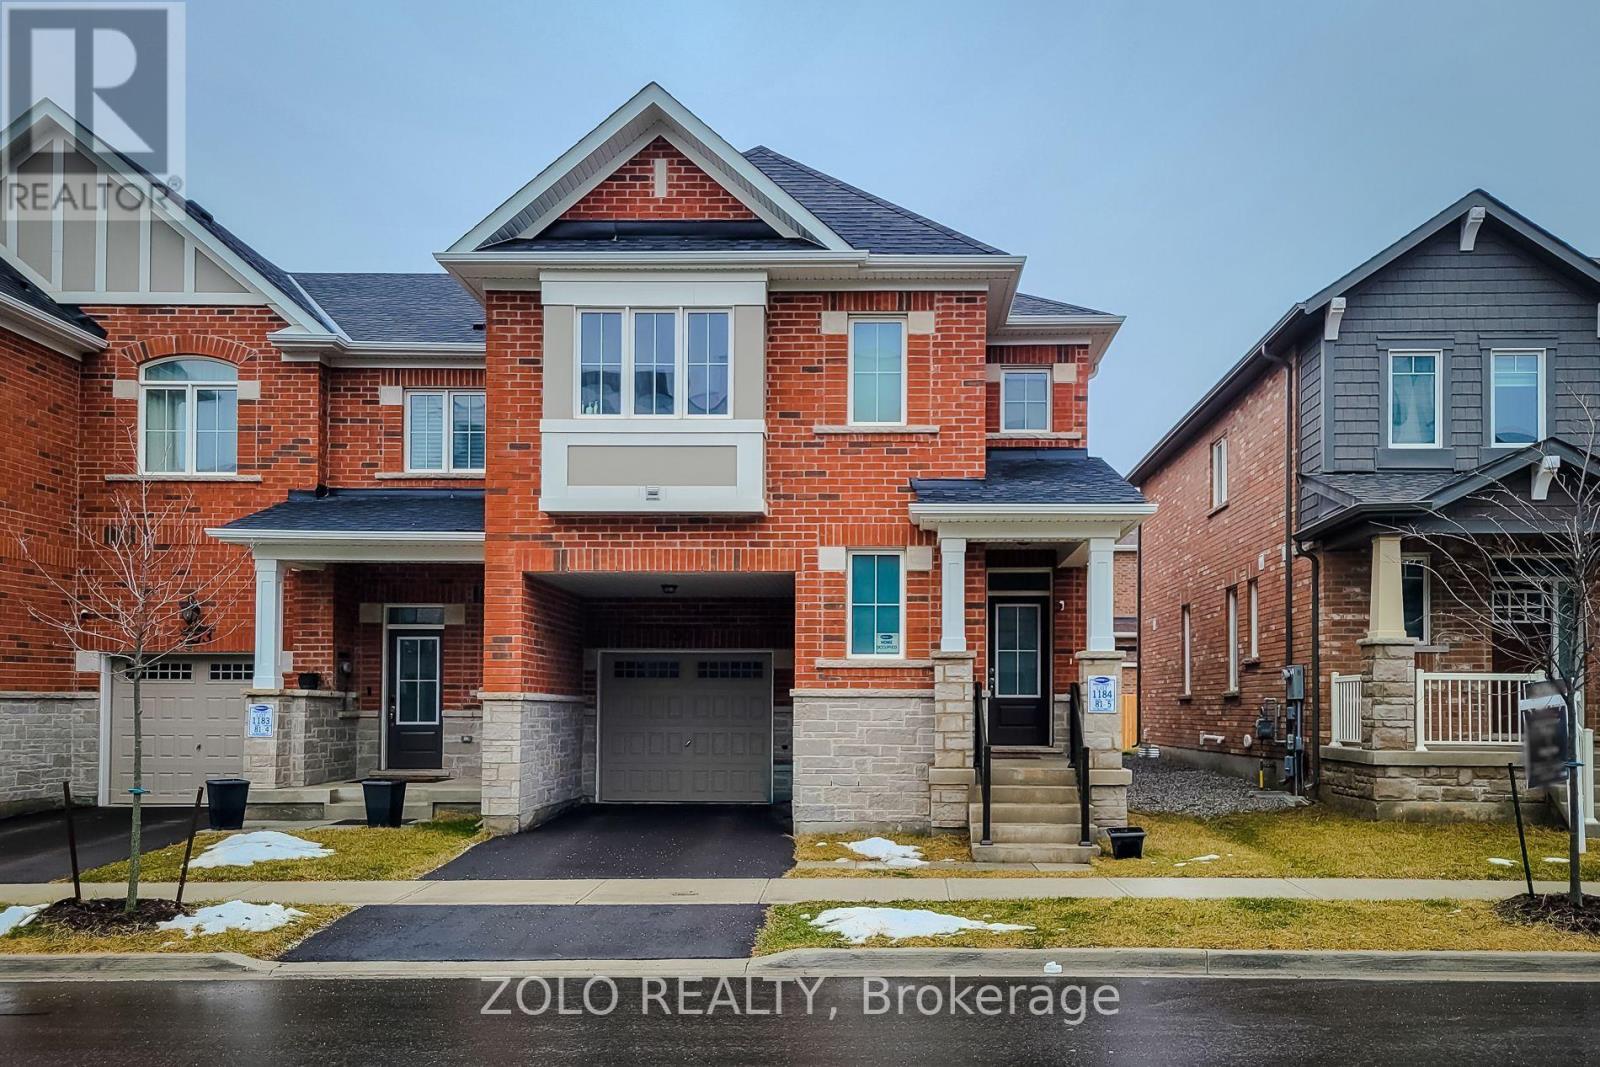
551 Bellflower Court
Milton, Ontario
Stunning 4 bedroom townhouse in Milton's most desirable family-friendly neighborhood / Welcome to this beautiful 2 story townhouse (end unit) with lots of natural light and fenced backyard from Mattamy / Open concept hardwood flooring (main floor) with stainless steel appliances including a small office on main floor / Beautiful hardwood staircase / Second floor laundry / Very spacious primary bedroom including 5 pieces en-suite and large walk-in closet + 3 very good size bedrooms with closets / Walking distance to schools (Rattlesnake Point & St. Josephine Bakhita) and park (Walker Park) / Easy access to shoppings, and Mattamy cycling sport center. (id:62104)
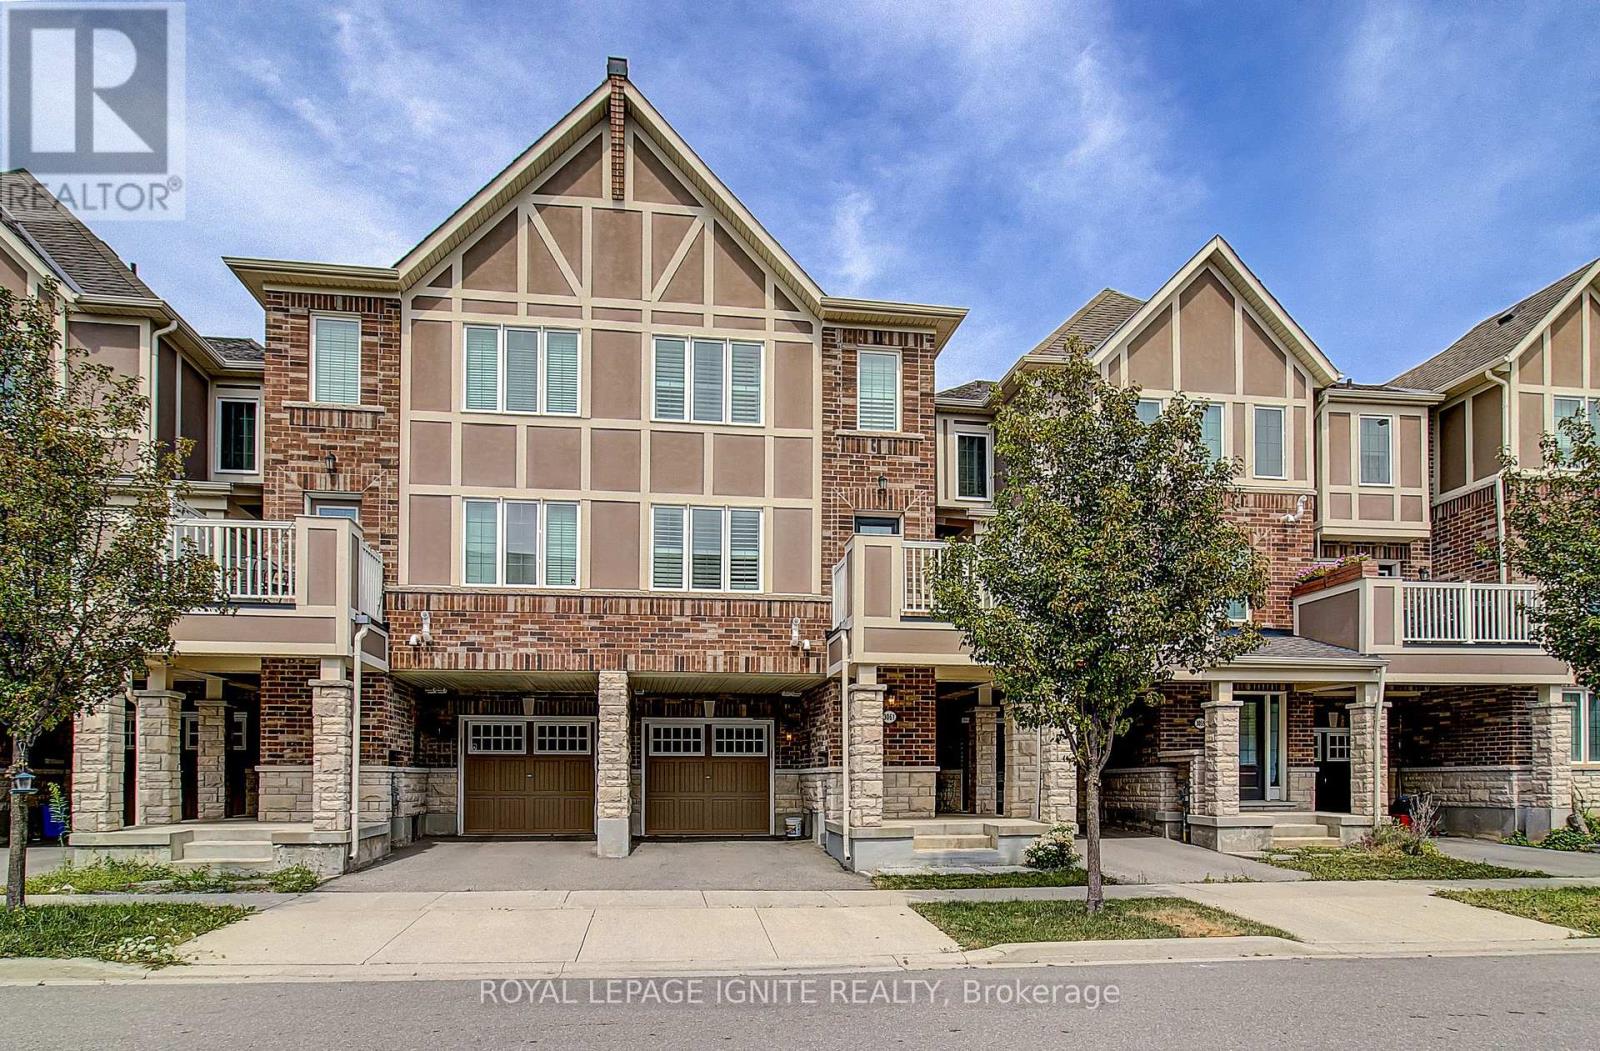
3061 Harebell Gate
Oakville, Ontario
Welcome to 3061 Harebell Gate, a well-maintained Mattamy freehold townhome in Oakville's desirable Preserve community. A premium Magic Ultimate high-security entry door makes a strong first impression while providing superior protection and peace of mind. The welcoming entrance leads into a bright, open-concept main floor featuring hardwood flooring and custom wall moulding. A stylish powder room complements the contemporary layout. At the heart of the home is a generously sized kitchen with an oversized centre island - ideal for meal preparation, casual dining, and entertaining. The kitchen appliances were replaced approximately one year ago, enhancing the home's move-in-ready appeal. The adjoining great room opens onto a private balcony, creating a natural extension of the living space. Upstairs, three comfortable bedrooms and two full bathrooms offer excellent flexibility for family, guests, ora dedicated work-from-home space. Additional modern convenience includes an EV-ready outlet in the garage. As a freehold townhome, there are no condo fees. Beautifully maintained and thoughtfully appointed, 3061 Harebell Gate brings together style, security, comfort, and everyday practicality in one of Oakville's most sought-after neighbourhoods. (id:62104)
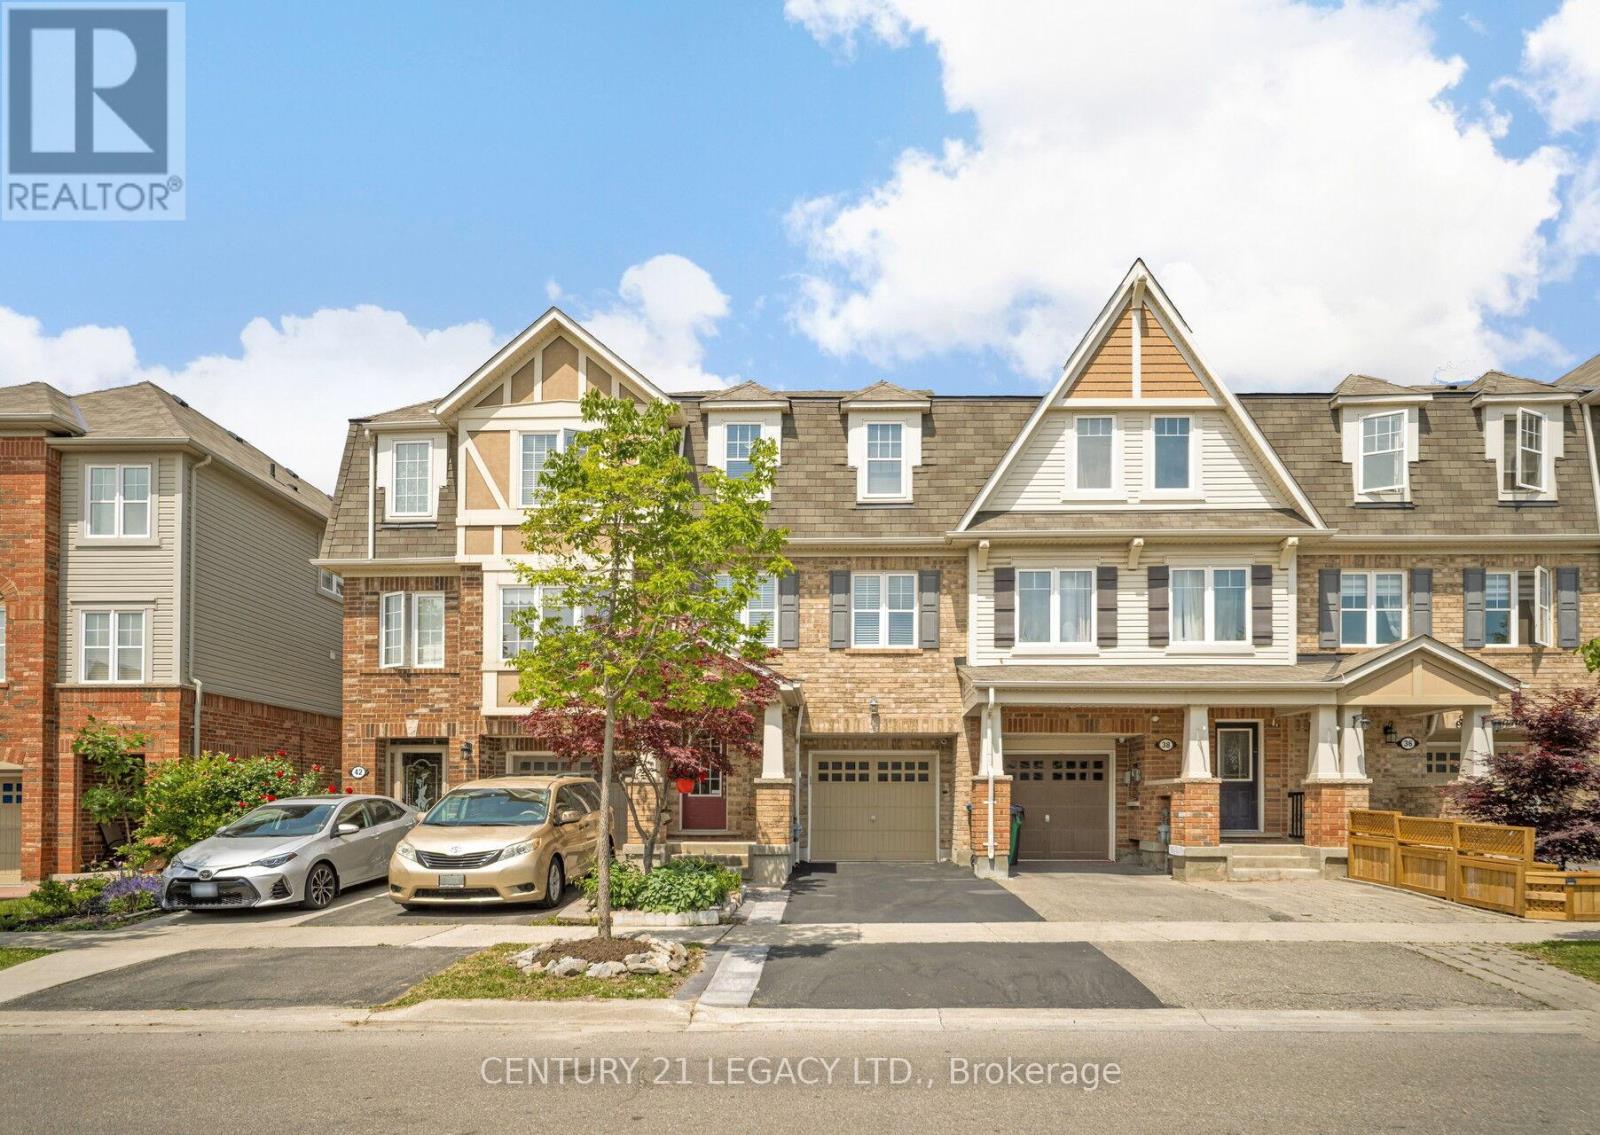
40 Donomore Drive
Brampton, Ontario
1496 Sq Ft, Absolutely Stunning, Immaculate 3 bedroom Freehold Townhouse diagonally across Park. Very close to Mt Pleasant GO Station, School, Park, Recreation Centre, Shopping etc. Ground Floor Rec Room could be used as Den or a room as it has 2 pc ensuite and ground floor also has a standing shower in laundry room area. This home has been kept like a charm and offers an amazing option to First time home buyers looking a place close to public transit. Carpet free home that is ready to move in! (id:62104)
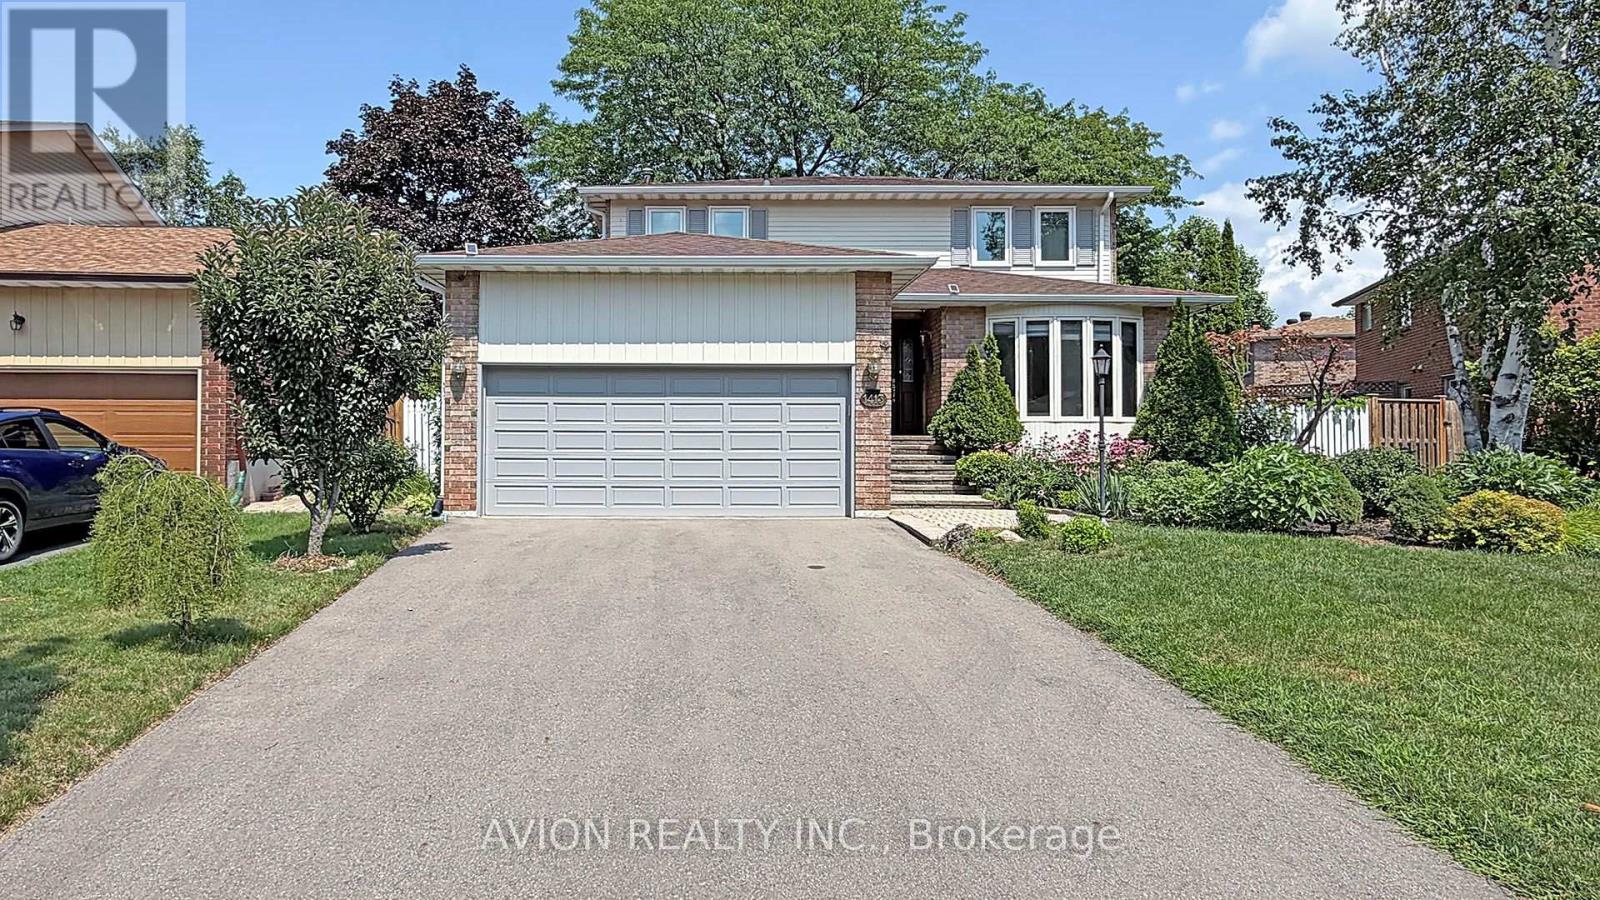
1413 Harmsworth Square
Oakville, Ontario
4 Bedrooms, 4 Washrooms Well Maintained Detached House On Quiet St with 2 Garages; Full Of Sunlight, Finished Basement with 2 Bedrooms and Full Washroom. Fenced Backyard And Amazing Landscaping. Located Close To Parks, Trails, Shopping, Sheridan College & Top Rated Iroquois Ridge High School! Upgraded New Windows on 2nd Floor. (id:62104)
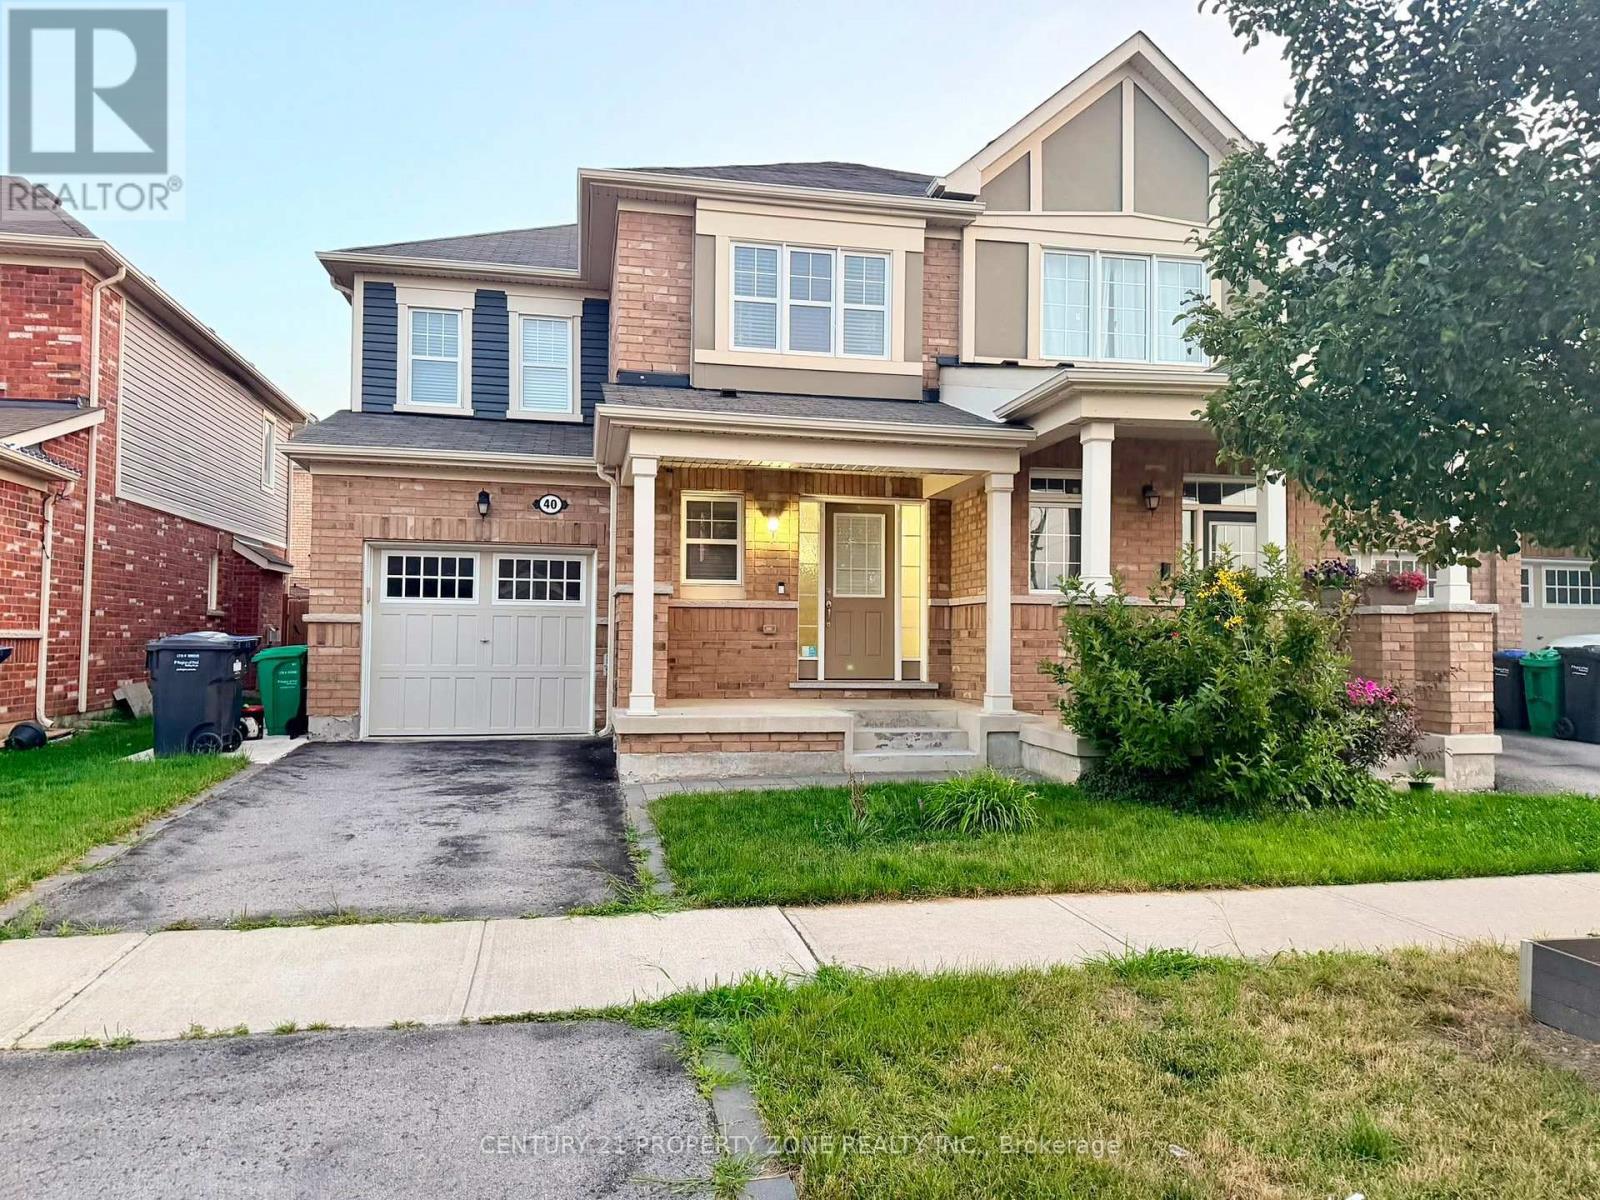
40 Leblanc Crescent
Brampton, Ontario
Welcome to this bright and spacious 3-bedroom end-unit home situated on a premium lot. Offering a functional layout with several upgrades.The main floor features laminate flooring, smooth ceilings, and an upgraded kitchen with a centre island and stainless steel appliances. Direct access from the home to the garage provides added convenience.The second floor offers three well-sized bedrooms, including a primary bedroom with a walk-in closet and 5-piece ensuite. Convenient second-floor laundry completes the upper level.The fully finished basement provides additional living space and includes a full washroom, offering added flexibility for tenants.With its end-unit location, abundant natural light, finished basement, functional layout, and convenient features throughout, this home is ready for its next occupants. (id:62104)
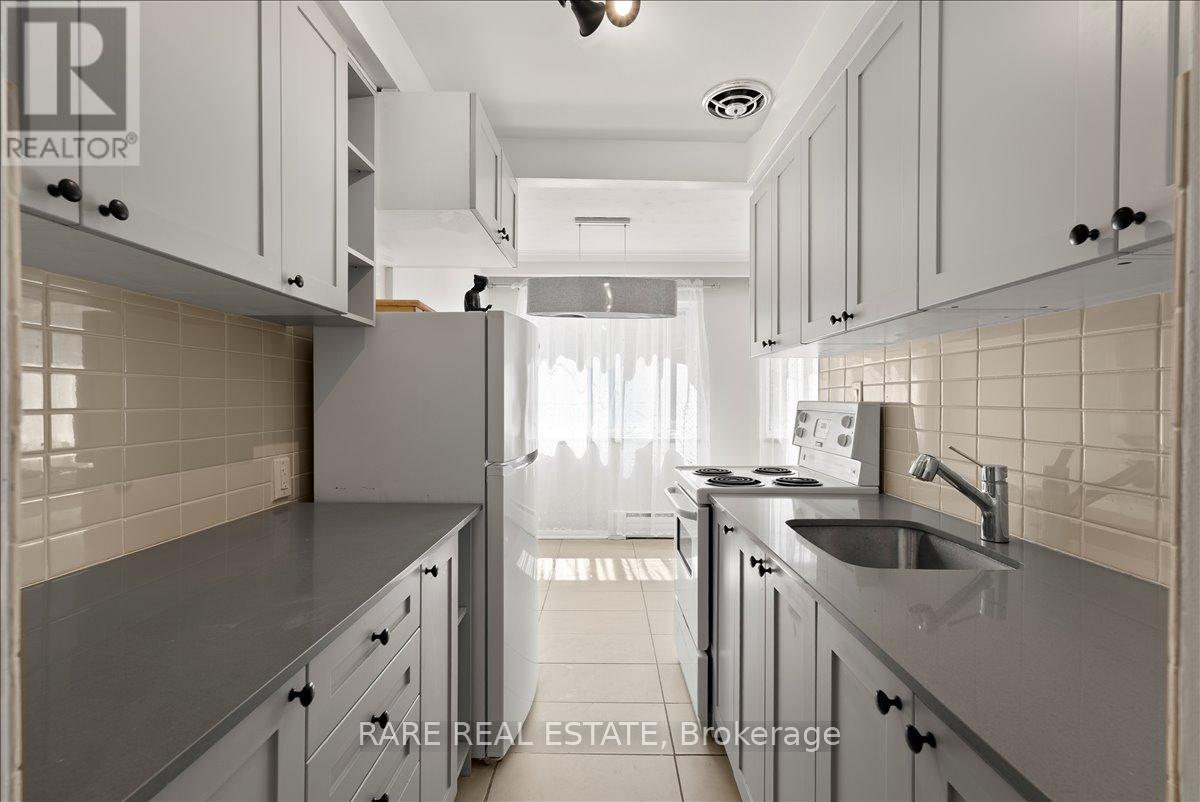
4 - 2 Twenty First Street
Toronto, Ontario
Exceptionally bright and beautifully updated, this approximately 800sf unit offers a sun-filled living experience with expansive windows allowing natural light to pour in throughout the day. Fully renovated and freshly painted, the unit presents a clean, modern interior that is both functional and move-in ready. Tenant pays for hydro; water, heat and outdoor parking included. Ideally located across from Humber College, the property provides excellent access to transit, including TTC, and is surrounded by a wide selection of shops, restaurants, and everyday amenities. The building is impeccably maintained and home to a diverse, respectful community. A bright, turnkey opportunity in a highly convenient and connected neighbourhood. (id:62104)
324 - 15 Skyridge Drive
Brampton, Ontario
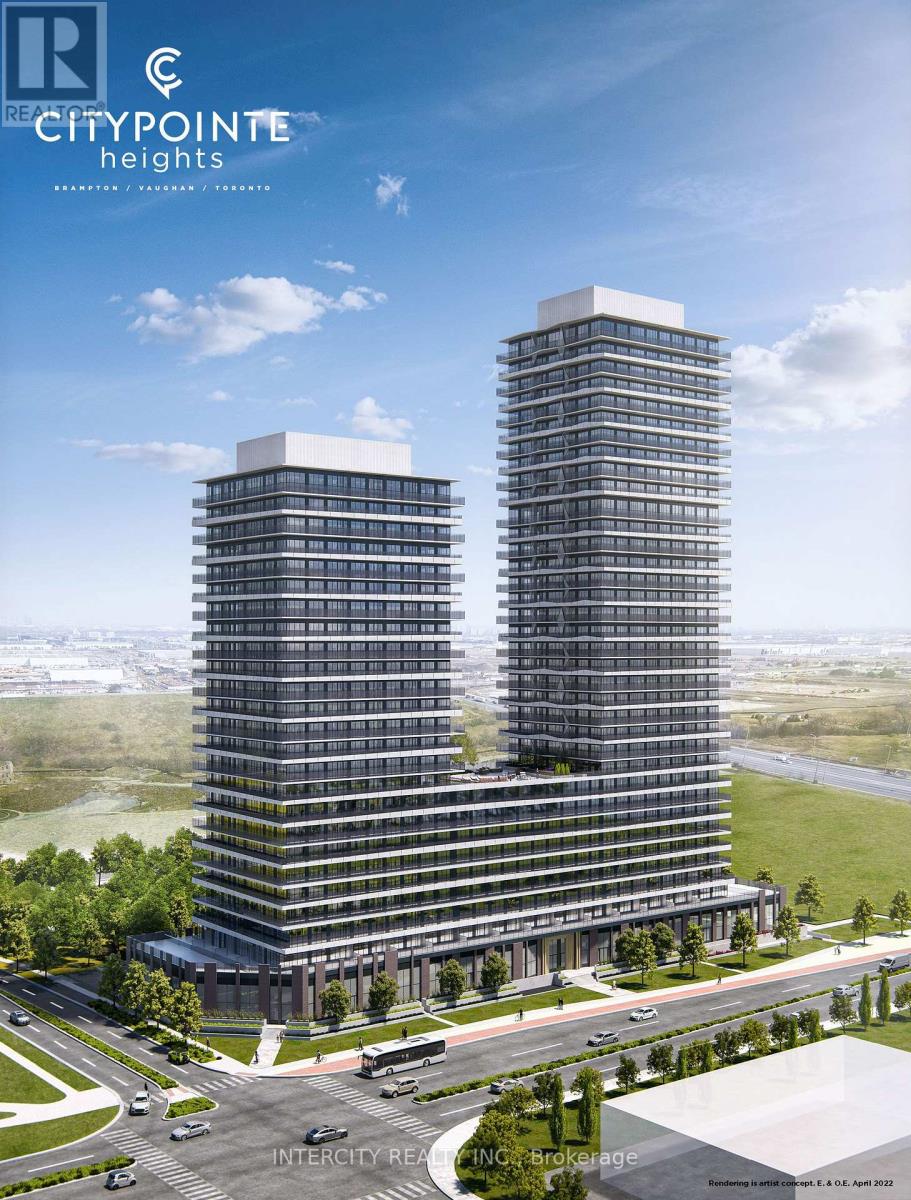
Welcome to this brand new beautifully appointed and thoughtfully designed 1 bedroom plus den with 2-baths. This upgraded unit offers an open and spacious 664 sq. ft. of interior space plus an additional 98 sq. ft. balcony with East exposure. Step inside to a 9-foot high ceiling, laminated flooring throughout, and a seamless open concept layout that feels bright, modern, and effortlessly functional. The kitchen features an upgraded back splash, sleek cabinetry, quartz countertops, and integrated appliances, creating a stylish yet practical space to cook, dine, and entertain. The primary bedroom ensuite w/ stand-up shower offers a peaceful retreat. The large Den is perfect for a home office or cozy relaxation area! This unit has another full bath. You will enjoy both comfort and convenience every day. Included in the lease is 1 underground parking spot and 1 storage locker. This is the BEST PARKING SPOT IN THE BUILDING! You will feel like a VIP with this spot, conveniently located directly beside the elevator and with PLENTY of extra space! Never worry about squeezing between two neighbour cars, open your car doors fully with no stress. It is so easy to bring anything up to your third floor Suite from your car, and going from your parking spot to elevator is just a couple of steps See the picture with the listing! Enjoy the unmatched convenience of this truly one of a kind parking spot! Modern design, sunlit space, and refined comfort this is elevated leasing at CityPointe Heights. Close to great shopping, restaurants, cafes, schools, and places of worship. Easy access to major roadways: Queen St / Highway 7, Hwy 50, Hwy 427, Hwy 407 and in close proximity to GO Station and Pearson Airport. (id:62104)
5578 Waterwind Crescent
Mississauga, Ontario
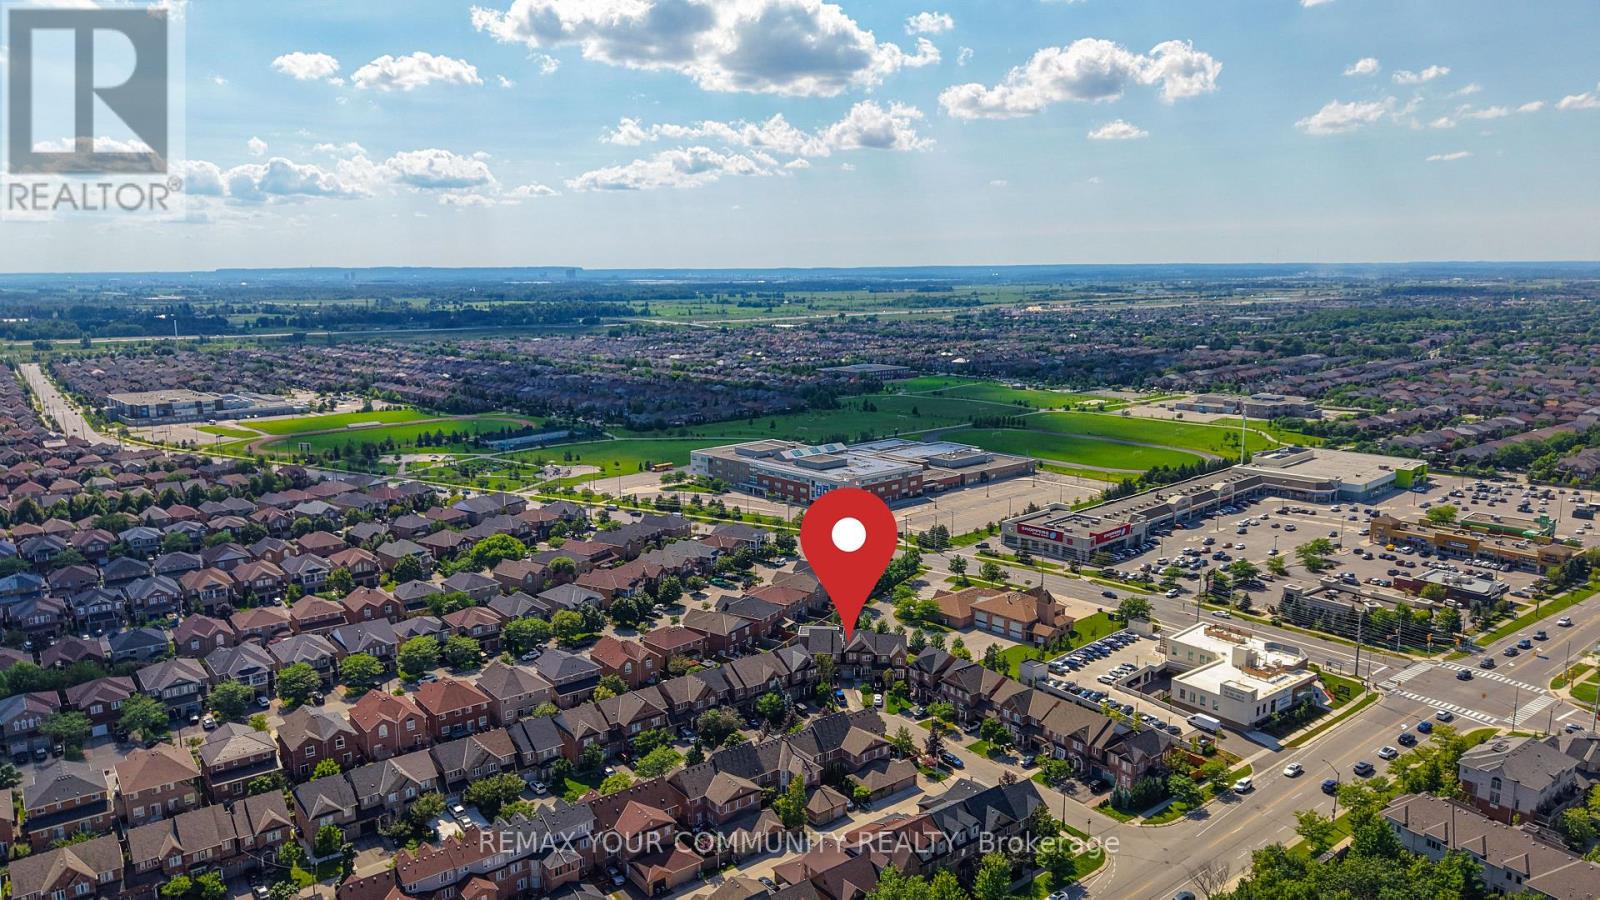
Welcome to 5578 Waterwind Crescent, Mississauga - a magnificent home in a desirable neighborhood! This exceptional property offers over 2,000 sq. ft. of beautifully finished living space, showcasing an incredible layout, extensive upgrades, and outstanding indoor and outdoor living. The spacious backyard provides a peaceful and picturesque setting, creating the perfect backdrop for unforgettable summer gatherings, family celebrations, and outdoor entertaining. The fully finished basement offers even more living space, featuring a bedroom, recreation room, and a three-piece bathroom. It is ideal for guests, extended family, a home office, or additional recreational space. Perfectly located close to well-known schools, shopping, fitness facilities, community centers, and a wide range of everyday amenities, this exceptional home offers the perfect combination of luxury, comfort, privacy, and convenience. The home also features direct access to the garage, providing exceptional parking convenience, with 3 EXTRA PARKINGS and a potential for additional one. Enjoy easy access to major highways ,including the 401, 407, and 403, making commuting throughout the GTA a breeze. This is truly a remarkable home designed for comfortable family living, entertaining, and creating lasting memories. Don't miss the opportunity to make 5578 Waterwind Crescent your new home! (id:62104)
539 Coach Drive
Mississauga, Ontario
Prime Location! Gorgeous 4 B/R Semi Detached home In The Heart Of Mississauga. Walking Distance To Sq One Mall. Impressive Double Door Entry W/Glass Insert. Walk into the main level with classic dark hardwood Floor. Beautiful Open Concept Liv/Din Room. Upgraded Kitchen With S/S Appl, long cabinets for extra storage & Quartz Countertop. Enjoy the Luxurious Sunfilled Family Room that leads out To a Fenced Yard. Oak Staircase. Huge Master B/R With 5 Pc Ensuite & Walkin Closet. Granite Counters In all Washrooms. Laundry in the upper level. Enjoy your lazy afternoons on the Balcony Overlooking the Street. Steps to Square One, School, Park, Hwy 403 and Hwy 401. (id:62104)
5230 Glen Erin Drive
Mississauga, Ontario
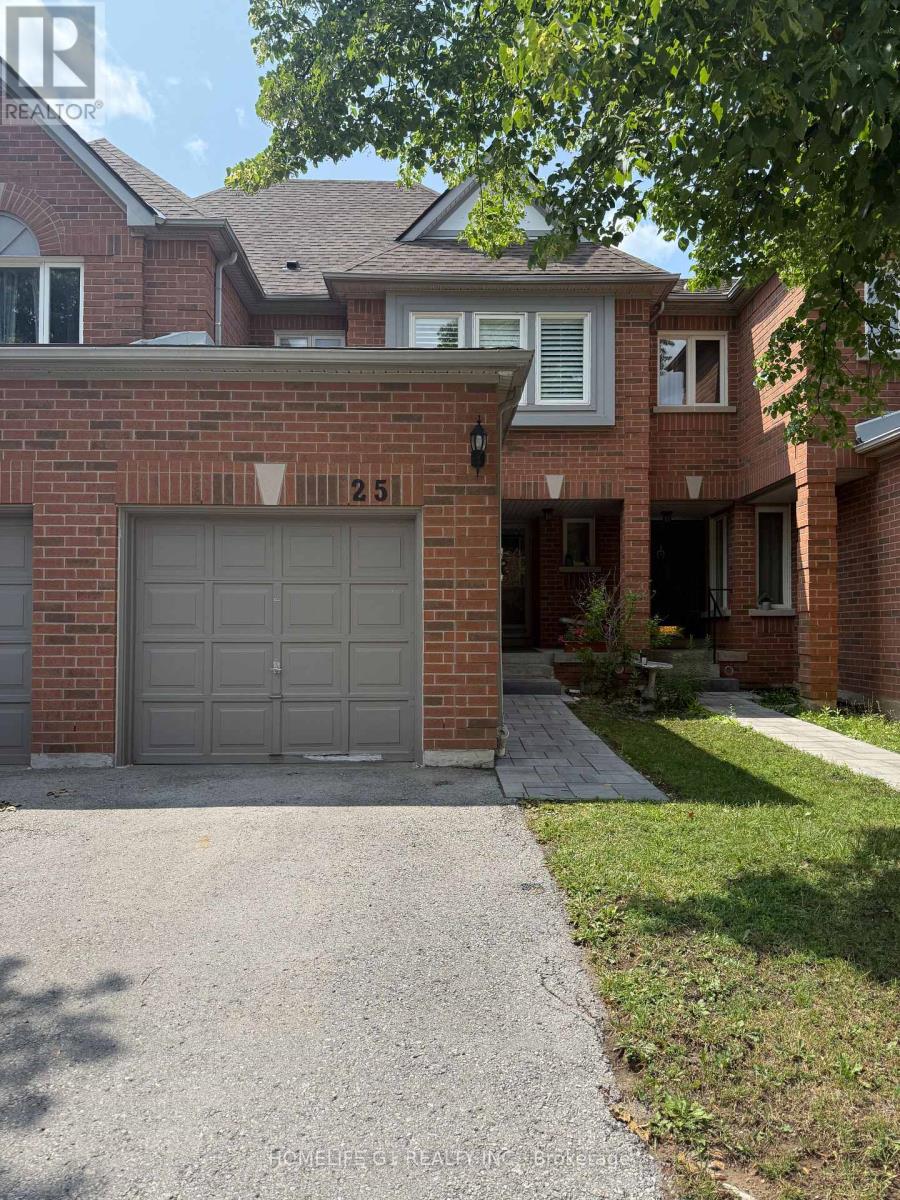
Welcome to this beautiful 3 + 1 bedroom and 3 full and one 1/2 bath condo townhouse in the heart of Central Erin Mills, offering an exceptional opportunity to lease a spacious, well-maintained home with basement in one of Mississauga's most sought-after family neighborhoods. Located within the highly regarded John Fraser and St. Aloysius Gonzaga Secondary School, this home is ideal for families seeking top-tier schools and an outstanding community. Enjoy a prime location just minutes from Erin Mills Town Centre, Credit Valley Hospital, Streetsville GO Station, Highway 403, public transit, Erin Meadows Community Centre and Library, parks, and everyday amenities. 1 car parking in the garage and 1 on the driveway. AAA Tenants Who Are Willing to Provide All Documents. IDs, Job Letter, Recent Pay Stubs, Credit Report, Rental Application and References. No Smoking and No Pets. Furnished option is available. (id:62104)
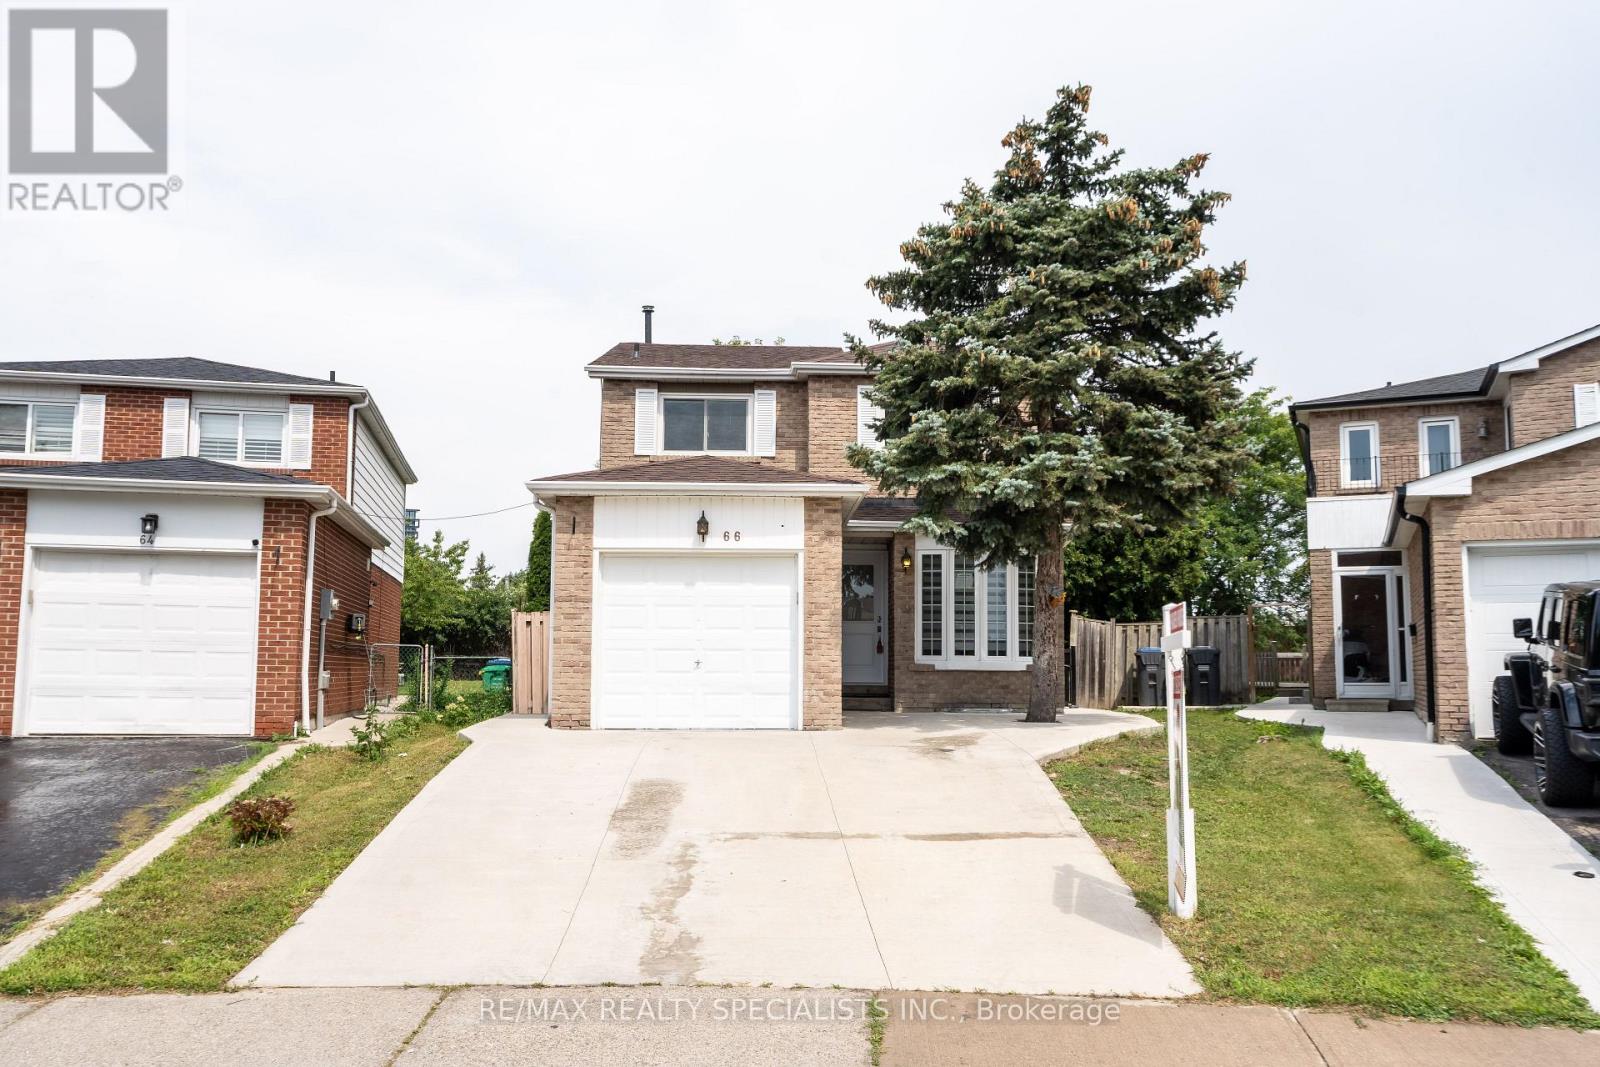
66 Banting Crescent
Brampton, Ontario
**LEGAL BASEMENT APARTMENT!** Welcome to 66 Banting Crescent, Brampton - a stunning, completely renovated 3-bedroom home offering an excellent opportunity for first-time buyers, investors, or multi-generational families. Approximately $150,000 has recently been spent on renovations, featuring high-end finishes and modern upgrades throughout. The main floor offers a spacious family room with fireplace and patio door walk-out to the backyard, a separate living room, and a brand-new modern kitchen with quartz countertops, stainless steel appliances, undermount sink, ample cabinetry, and an adjoining dining area. The second floor features 3 spacious bedrooms and 2 full bathrooms. The primary bedroom boasts generous space, two closets, a large window, and a private ensuite. Two additional good-sized bedrooms feature closets and large windows, complemented by a modern common bathroom. Beautiful oak stairs with iron spindles add an elegant touch. The finished basement features a **legal 1-bedroom apartment** with a full kitchen, full bathroom, separate entrance, and large windows, providing excellent potential for rental income or use as an in-law suite. Additional highlights include a 4-car concrete driveway and an extra-large backyard with plenty of space for children, gardening, outdoor entertaining, or potential garden suite development, subject to approvals. Ideally located within walking distance to Sheridan College, Shoppers World, Brampton Bus Terminal, and the upcoming LRT. Close to grocery stores, major banks, restaurants, schools, parks, and all essential amenities, with easy access to Highways 401, 407, and 410. A fantastic opportunity to own a beautifully renovated home with a legal basement apartment and excellent income potential in a prime Brampton location! (id:62104)
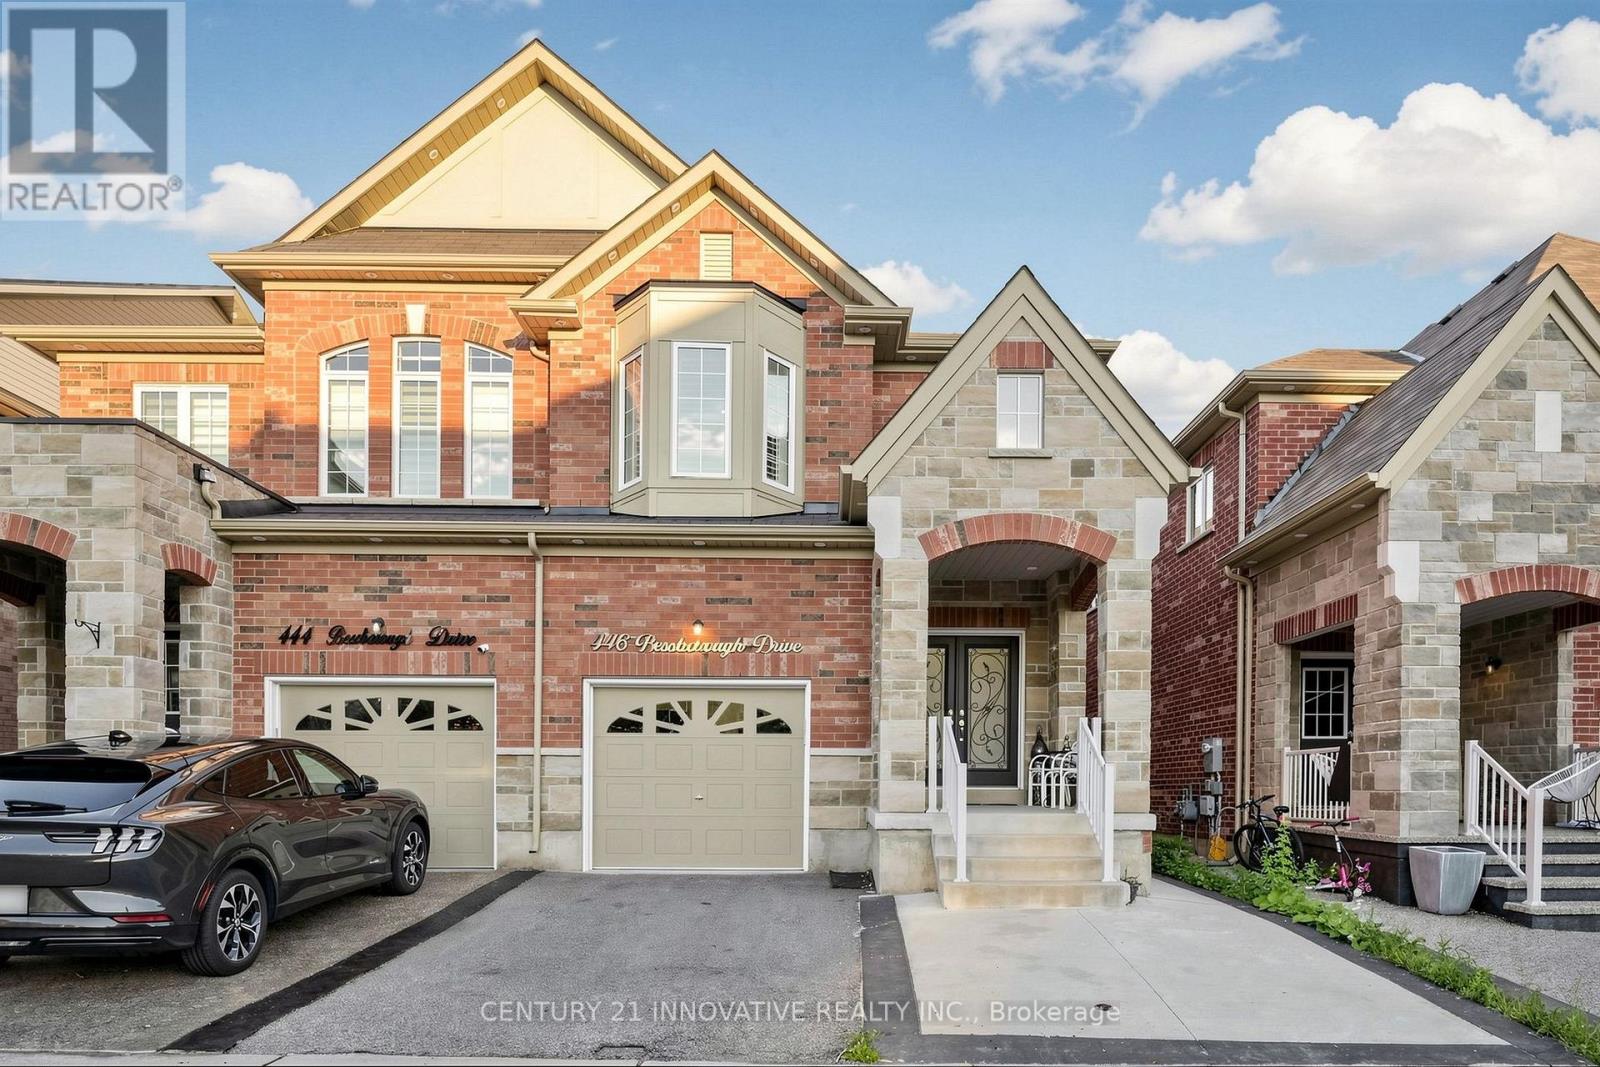
446 Bessborough Drive
Milton, Ontario
Welcome to **446 Bessborough Drive**, a beautifully maintained **4-bedroom semi-detached home** situated on a premium **ravine lot** in Milton's sought-after Harrison community. Offering an excellent combination of space, privacy and functionality, this family home features impressive **9-ft ceilings on the main level**, hardwood flooring and a bright, thoughtfully designed layout with **separate living and family rooms**. The upgraded kitchen offers ample cabinetry and counter space and flows seamlessly into the main living areas, making it ideal for both everyday family life and entertaining. Large windows bring in abundant natural light while taking advantage of the peaceful rear setting. Upstairs, you'll find **four generously sized bedrooms**, including a spacious primary bedroom with His/Her walk-in closet and private ensuite, plus a well-appointed main bathroom. The upper level has been carefully maintained and features comfortable broadloom throughout. The basement adds valuable living space with a large **finished recreation area**, perfect for a home theatre, children's playroom, gym, or home office, while the unfinished portion provides practical laundry, mechanical, and storage space. Step outside to a **fully fenced backyard backing onto the ravine**, offering privacy and a relaxing natural backdrop with no homes directly behind. The paved front and side access add everyday convenience, along with an attached garage and private driveway. Located close to excellent schools, parks, walking trails, shopping, the Milton Velodrome, future Wilfrid Laurier University campus and major commuter routes. A wonderful opportunity to own a spacious **4-bedroom ravine home** in one of Milton's established family-friendly neighbourhoods. (id:62104)
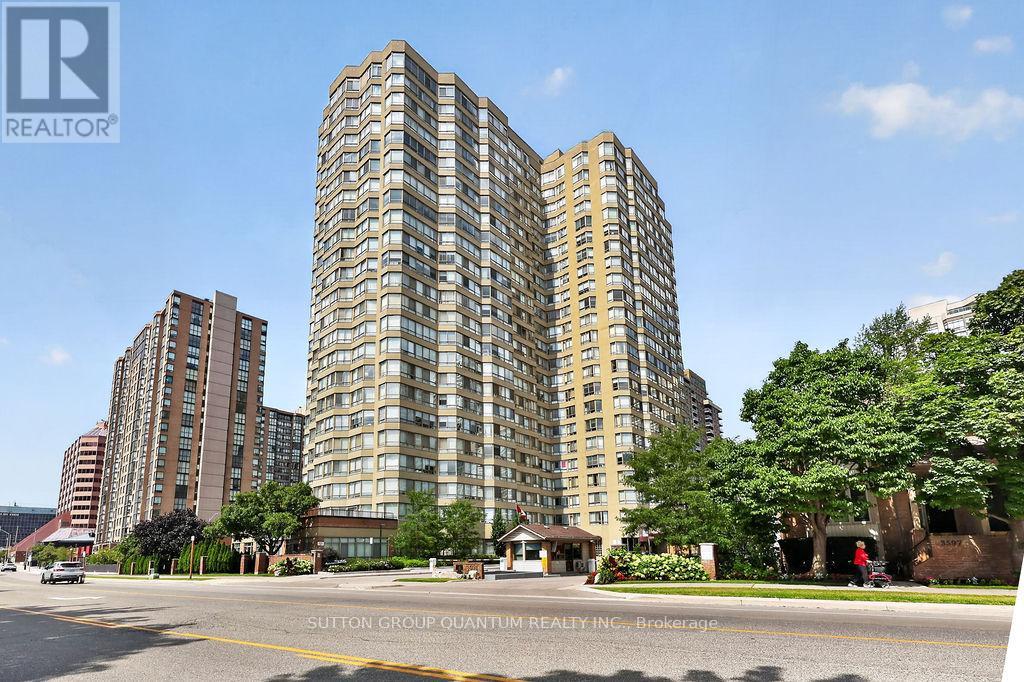
709 - 3605 Kariya Drive
Mississauga, Ontario
Welcome to this beautifully updated corner suite in the heart of Mississauga City Centre, directly overlooking the tranquil beauty of Kariya Park. This spacious 2-bedroom plus den, 2-bathroom condominium offers an ideal blend of comfort, style, and convenience. Featuring a renovated kitchen, modern laminate flooring throughout, and the convenience of ensuite laundry, this bright and inviting home is filled with natural light thanks to its desirable corner-unit layout. The versatile den provides the perfect space for a home office, study area, or additional sitting room. Enjoy peaceful park views while living just moments from all the amenities that make City Centre one of Mississauga's most sought-after locations. Rarely offered with two underground parking spaces and a private locker, this unit provides exceptional value and practicality. Residents enjoy access to excellent building amenities and are within walking distance of Square One Shopping Centre, Celebration Square, restaurants, cafes, public transit, parks, the Living Arts Centre, Sheridan College, and the future Hurontario LRT. Commuters will appreciate the easy access to Highways 403, 401, and the QEW. Whether you're a professional, downsizer, investor, or growing family, this move-in-ready suite presents an outstanding opportunity to enjoy urban living with the serenity of a park-side setting. A rare combination of space, location, and convenience in one of Mississauga's most desirable communities. (id:62104)