
1806 - 3880 Duke Of York Boulevard Mississauga, Ontario L5B 4M7

$649,000Maintenance, Common Area Maintenance, Heat, Electricity, Insurance, Parking, Water
$966.43 Monthly
Maintenance, Common Area Maintenance, Heat, Electricity, Insurance, Parking, Water
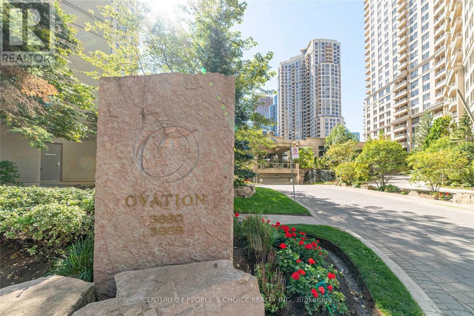
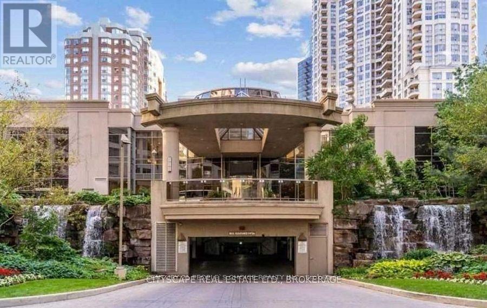
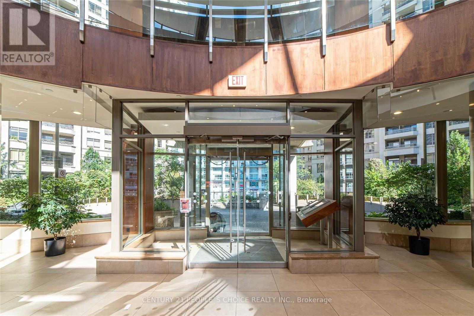
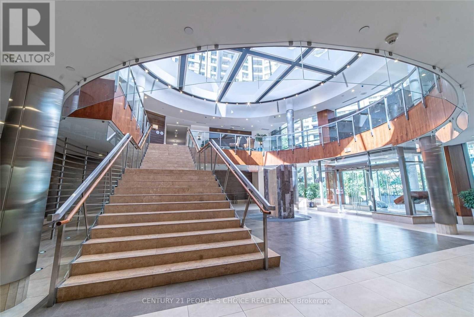
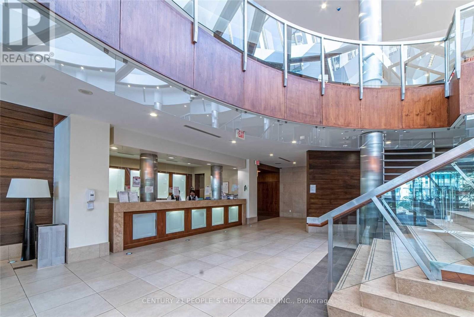
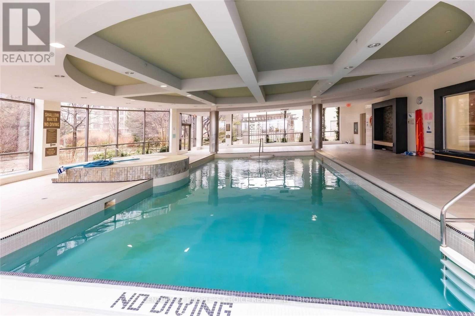
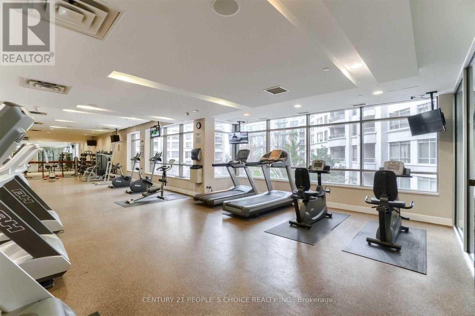
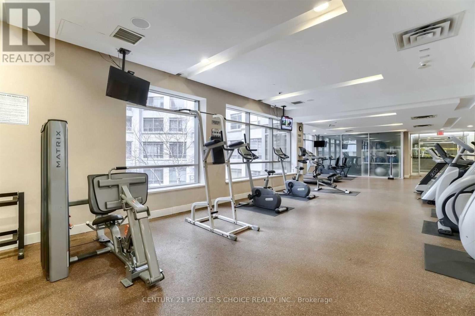
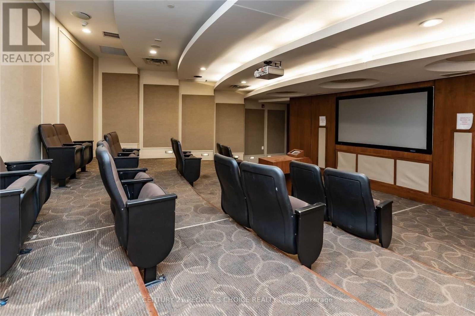
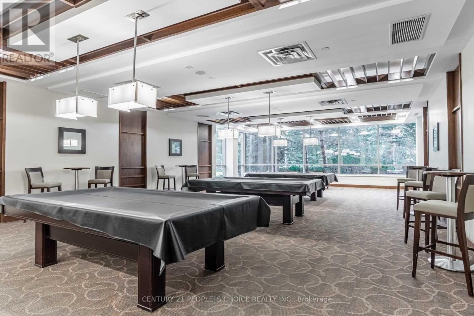
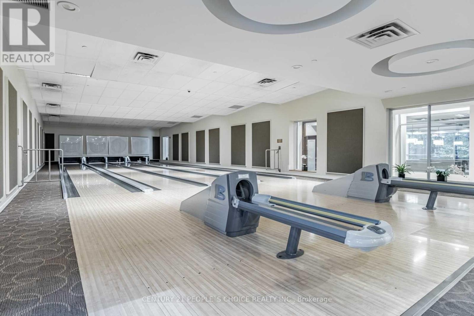
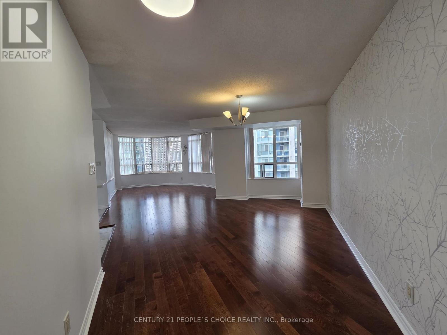
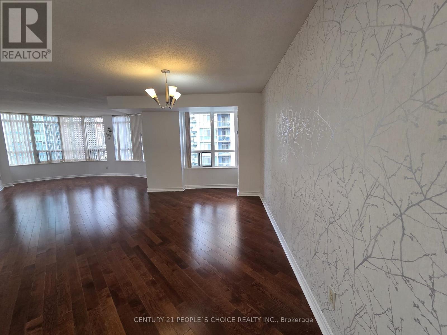
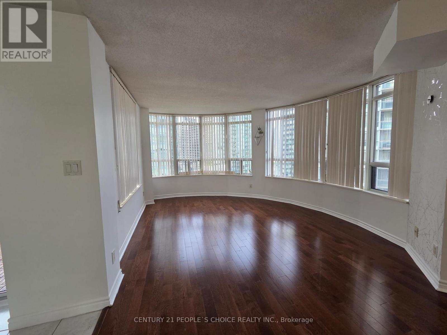
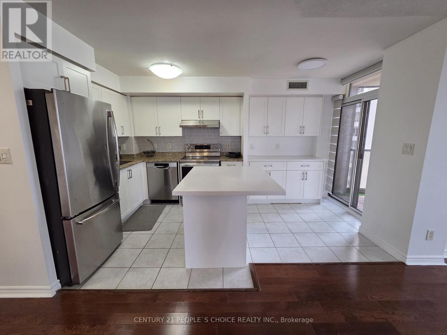
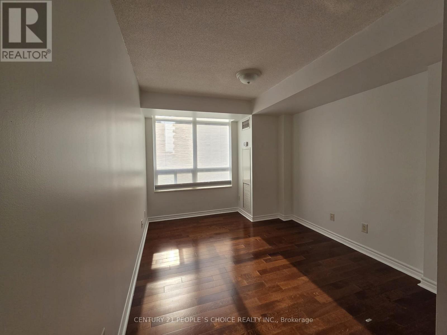
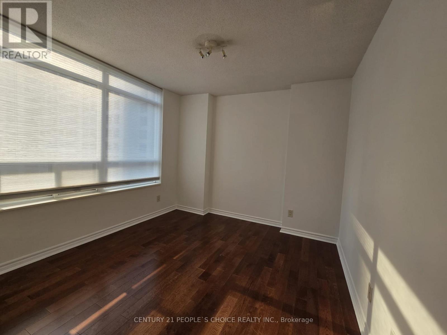
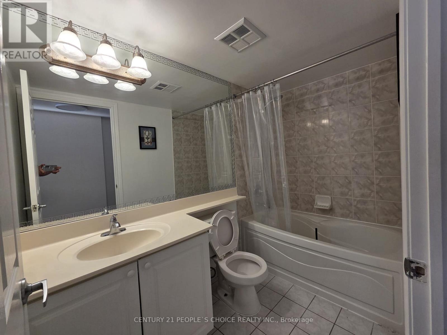
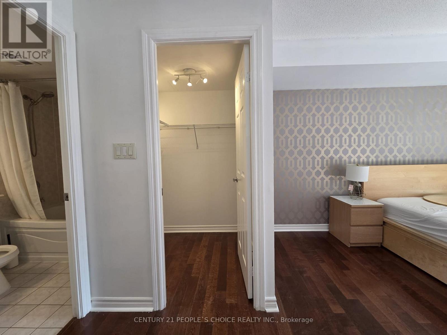
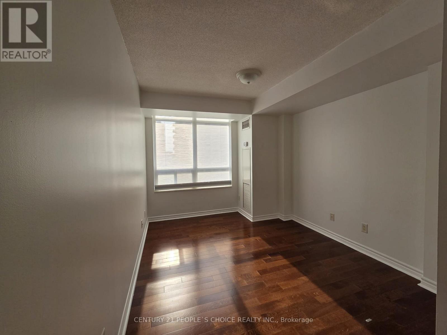
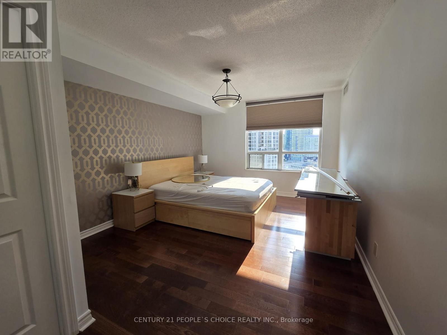
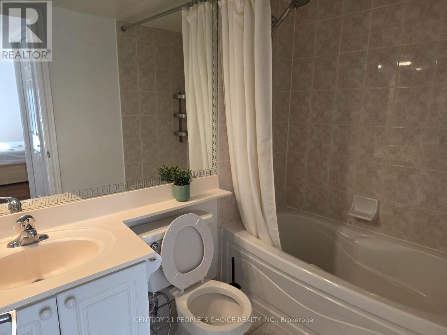
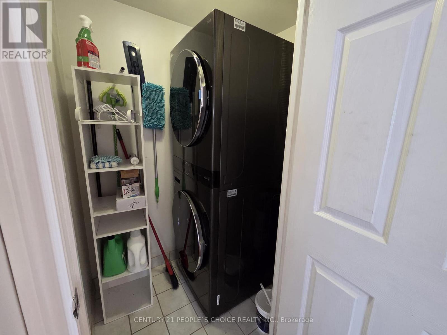
$966.43 MonthlyWelcome to the prestigious Ovation at City Centre by Tridel. This beautiful 3 Bedroom + 2 Parking Spots and 2 Full Bathroom residence offers one of the most sought-after layouts in the building. Designed with a functional split-bedroom floor plan for ultimate privacy, this bright and spacious corner suite features expansive windows and breathtaking panoramic views.The open-concept living and dining area is perfect for both everyday living and entertaining. Enjoy the rare convenience of two parking spaces and a private attached locker-an exceptional value in today's market.Residents of Ovation enjoy resort-style amenities, including an indoor swimming pool, fully equipped fitness Centre, bowling alley, party room, media room, guest suites, BBQ terrace, 24-hour security, and more-offering a lifestyle of comfort and convenience.Located in the heart of Mississauga's vibrant City Centre, directly across from Celebration Square and steps to Square One Shopping Centre, fine dining, transit, parks, and major highways. An exceptional opportunity for families, professionals, and investors alike. Don't miss your chance to own in one of Mississauga's most desirable buildings. (id:62104)
Property Details
| MLS® Number | W13659864 |
| Property Type | Single Family |
| Community Name | City Centre |
| Amenities Near By | Public Transit |
| Community Features | Pets Not Allowed, School Bus |
| Features | Balcony, Carpet Free |
| Parking Space Total | 2 |
| Pool Type | Indoor Pool |
Building
| Bathroom Total | 2 |
| Bedrooms Above Ground | 3 |
| Bedrooms Total | 3 |
| Age | 16 To 30 Years |
| Amenities | Security/concierge, Exercise Centre, Recreation Centre, Visitor Parking, Storage - Locker |
| Basement Type | None |
| Cooling Type | Central Air Conditioning |
| Exterior Finish | Concrete |
| Flooring Type | Laminate, Ceramic |
| Foundation Type | Concrete |
| Heating Fuel | Natural Gas |
| Heating Type | Forced Air |
| Size Interior | 1,200 - 1,399 Sqft |
| Type | Apartment |
Parking
| Underground | |
| Garage |
Land
| Acreage | No |
| Land Amenities | Public Transit |
Rooms
| Level | Type | Length | Width | Dimensions |
|---|---|---|---|---|
| Ground Level | Dining Room | 4.52 m | 2.82 m | 4.52 m x 2.82 m |
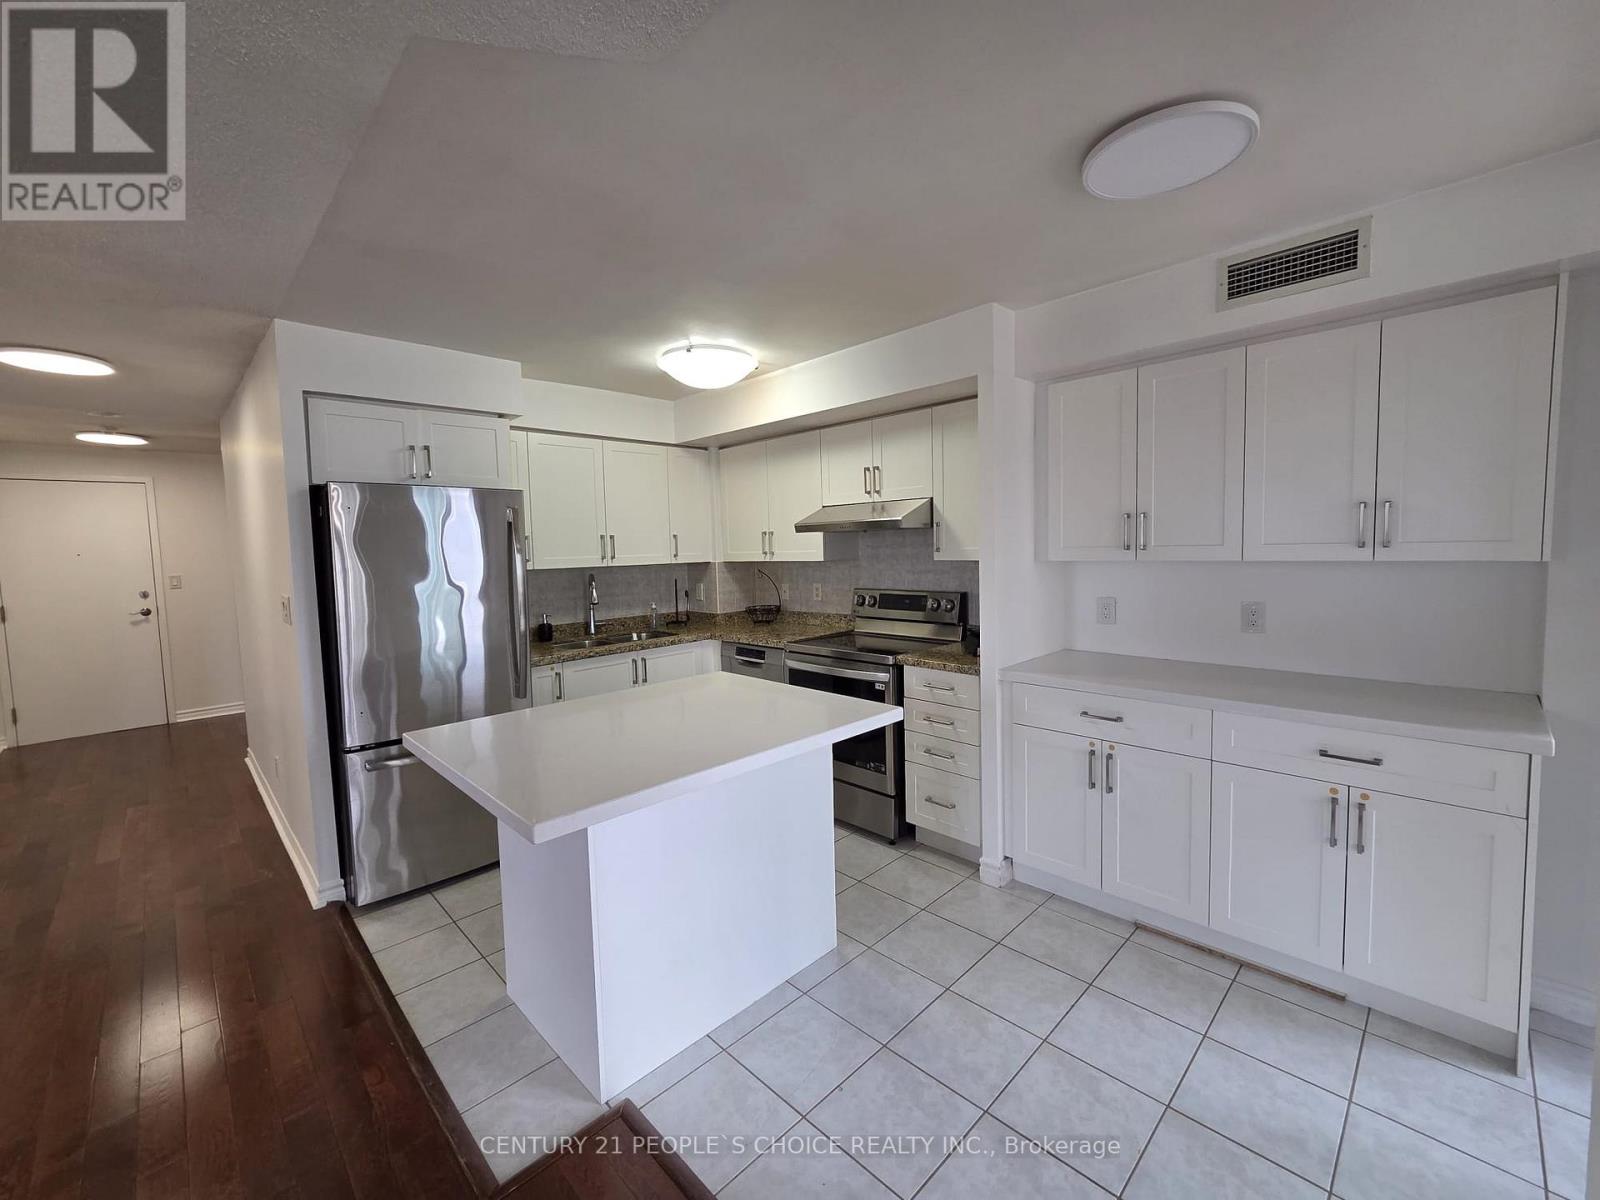
| Ground Level | Kitchen | 4.26 m | 2.69 m | 4.26 m x 2.69 m |
| Ground Level | Eating Area | 2.69 m | 1.58 m | 2.69 m x 1.58 m |
| Ground Level | Primary Bedroom | 3.5 m | 3.96 m | 3.5 m x 3.96 m |
| Ground Level | Bedroom 2 | 3.66 m | 2.82 m | 3.66 m x 2.82 m |
| Ground Level | Bedroom 3 | 3.09 m | 3.05 m | 3.09 m x 3.05 m |
Contact Us
Contact us for more information

The trademarks REALTOR®, REALTORS®, and the REALTOR® logo are controlled by The Canadian Real Estate Association (CREA) and identify real estate professionals who are members of CREA. The trademarks MLS®, Multiple Listing Service® and the associated logos are owned by The Canadian Real Estate Association (CREA) and identify the quality of services provided by real estate professionals who are members of CREA. The trademark DDF® is owned by The Canadian Real Estate Association (CREA) and identifies CREA's Data Distribution Facility (DDF®)
August 10 2026 10:36:10
Toronto Regional Real Estate Board
Century 21 People's Choice Realty Inc.