
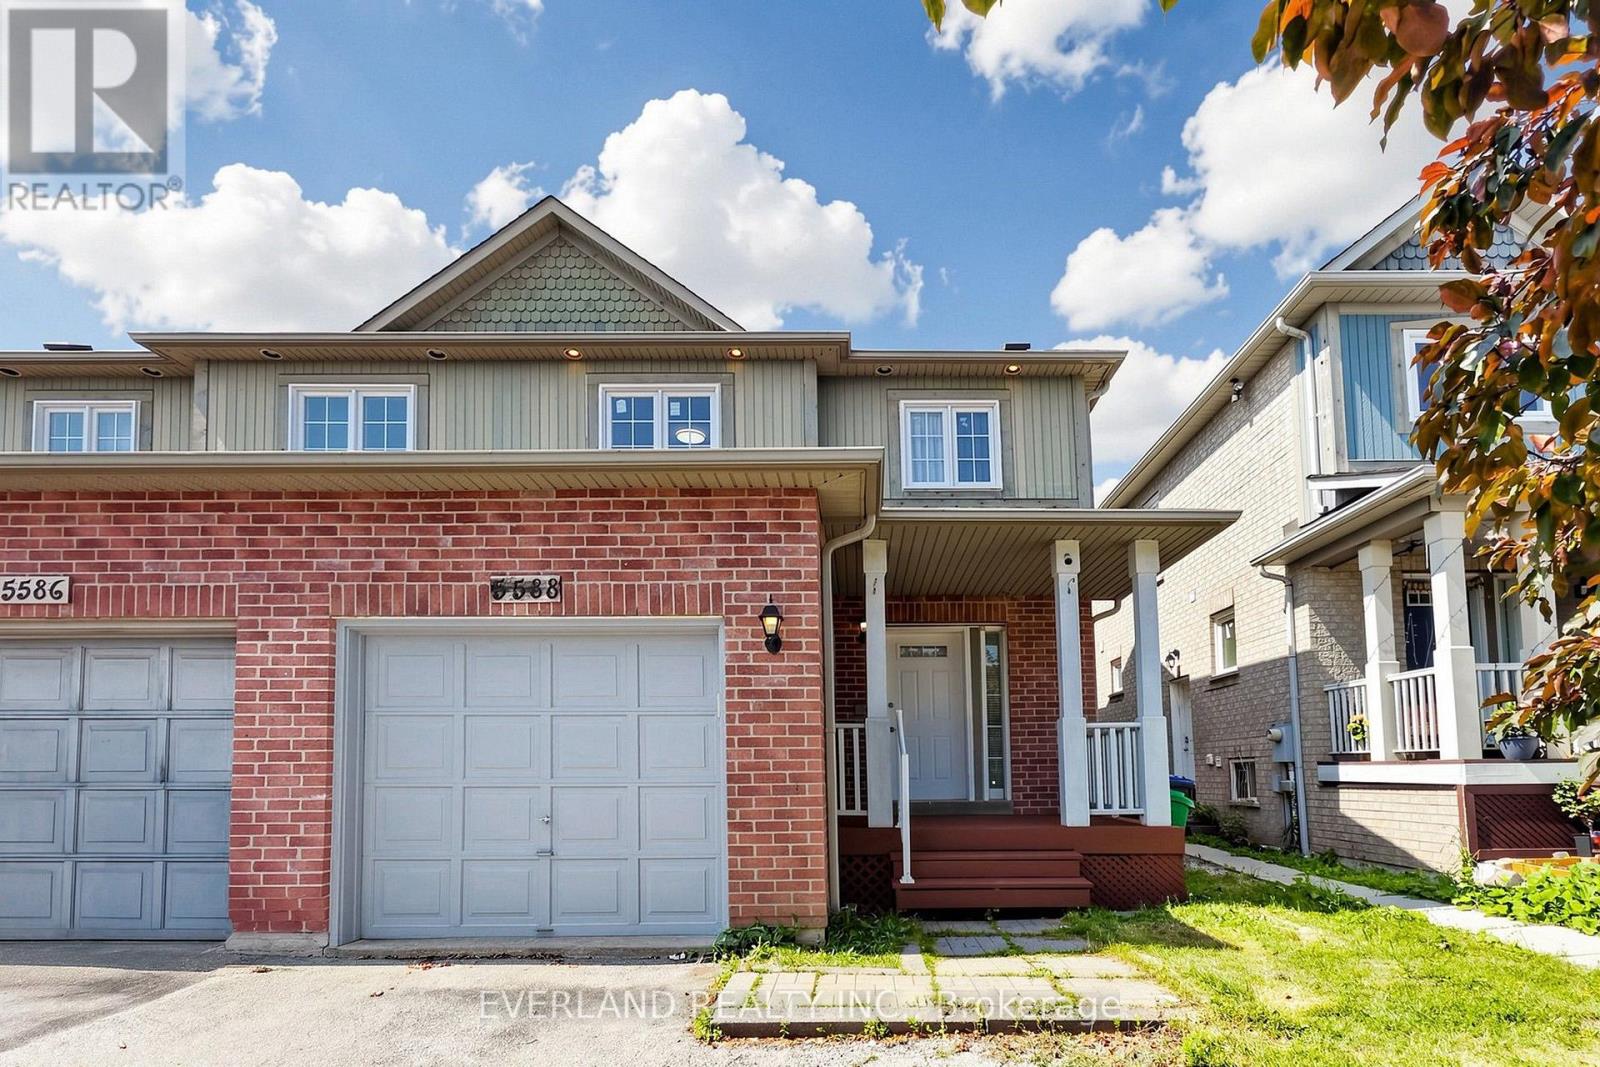
5588 Highbank Road
Mississauga, Ontario
Location! Location! Stunning Semi-Detached Home In Desirable Central Erin Mills Area. Spacious 3 Bedroom with Functional Layout, Finished Basement and Separate Entrance, Upgraded Family Size Kitchen Overlooking Dining and Living Rooms. New Laminate flooring, New Painting, Newer Window (2024), Newer Furnace and AC, No Side Walk, Can Park Up To 4 Cars On Large Driveway, Walking Distance To Streetsville Go Station. Close To All Grocery Stores, Shopping Mall, Park, Public Transport & Top Ranked Vista Heights Elementary School. (id:62104)
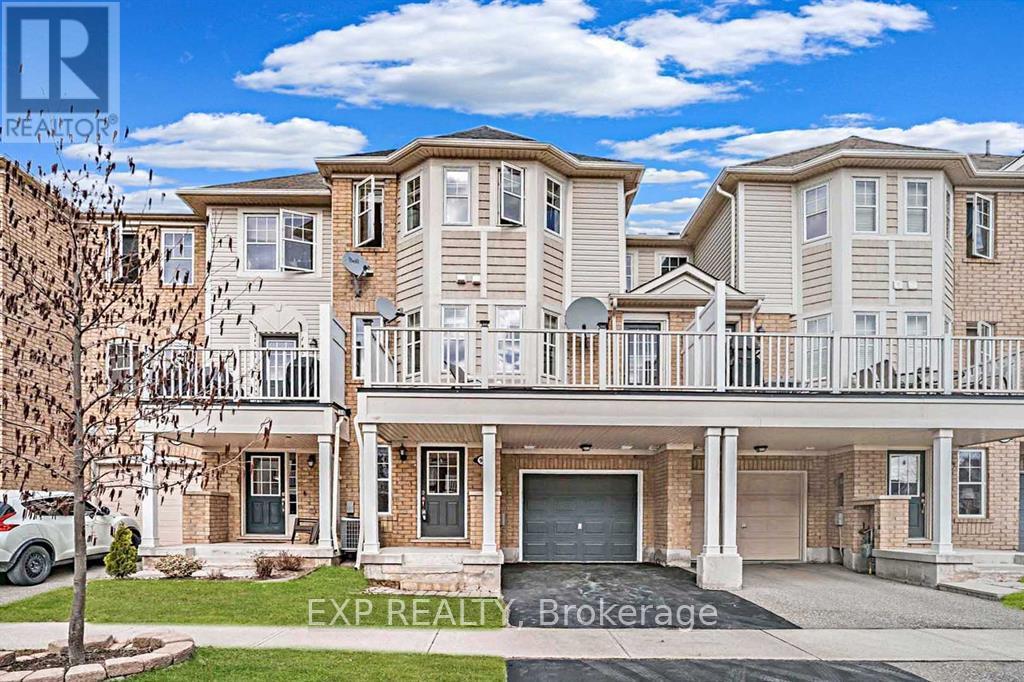
945 Sprague Place
Milton, Ontario
Modern Comfort Meets Everyday Convenience in This Upgraded Freehold Townhome. Welcome to this bright and beautifully upgraded 3-level freehold townhome with great functional living space in a family-friendly neighbourhood. One of the larger models in the community, this home features 2+1 spacious bedrooms and plenty of natural light, along with 3 well-appointed bathrooms outfitted with quartz vanities. The sleek modern kitchen is ideal for home chefs, complete with stainless steel appliances, quartz countertops, glass tile backsplash, pot lights, and a handy breakfast bar. The open-concept main level boasts a seamless flow between living and dining areas, with a walk-out to a private balcony-perfect for morning coffee or evening relaxation. A contemporary staircase connects to a versatile lower-level family room with direct garage access and its own balcony walk-out. Enjoy the convenience of ensuite laundry and an extra-deep garage that easily fits a car plus storage. Just steps to transit and a short walk to schools, parks, and trails. Quick access to the GO Train, Hwy 401/407, shopping, restaurants, and community amenities makes commuting and errands effortless. (id:62104)
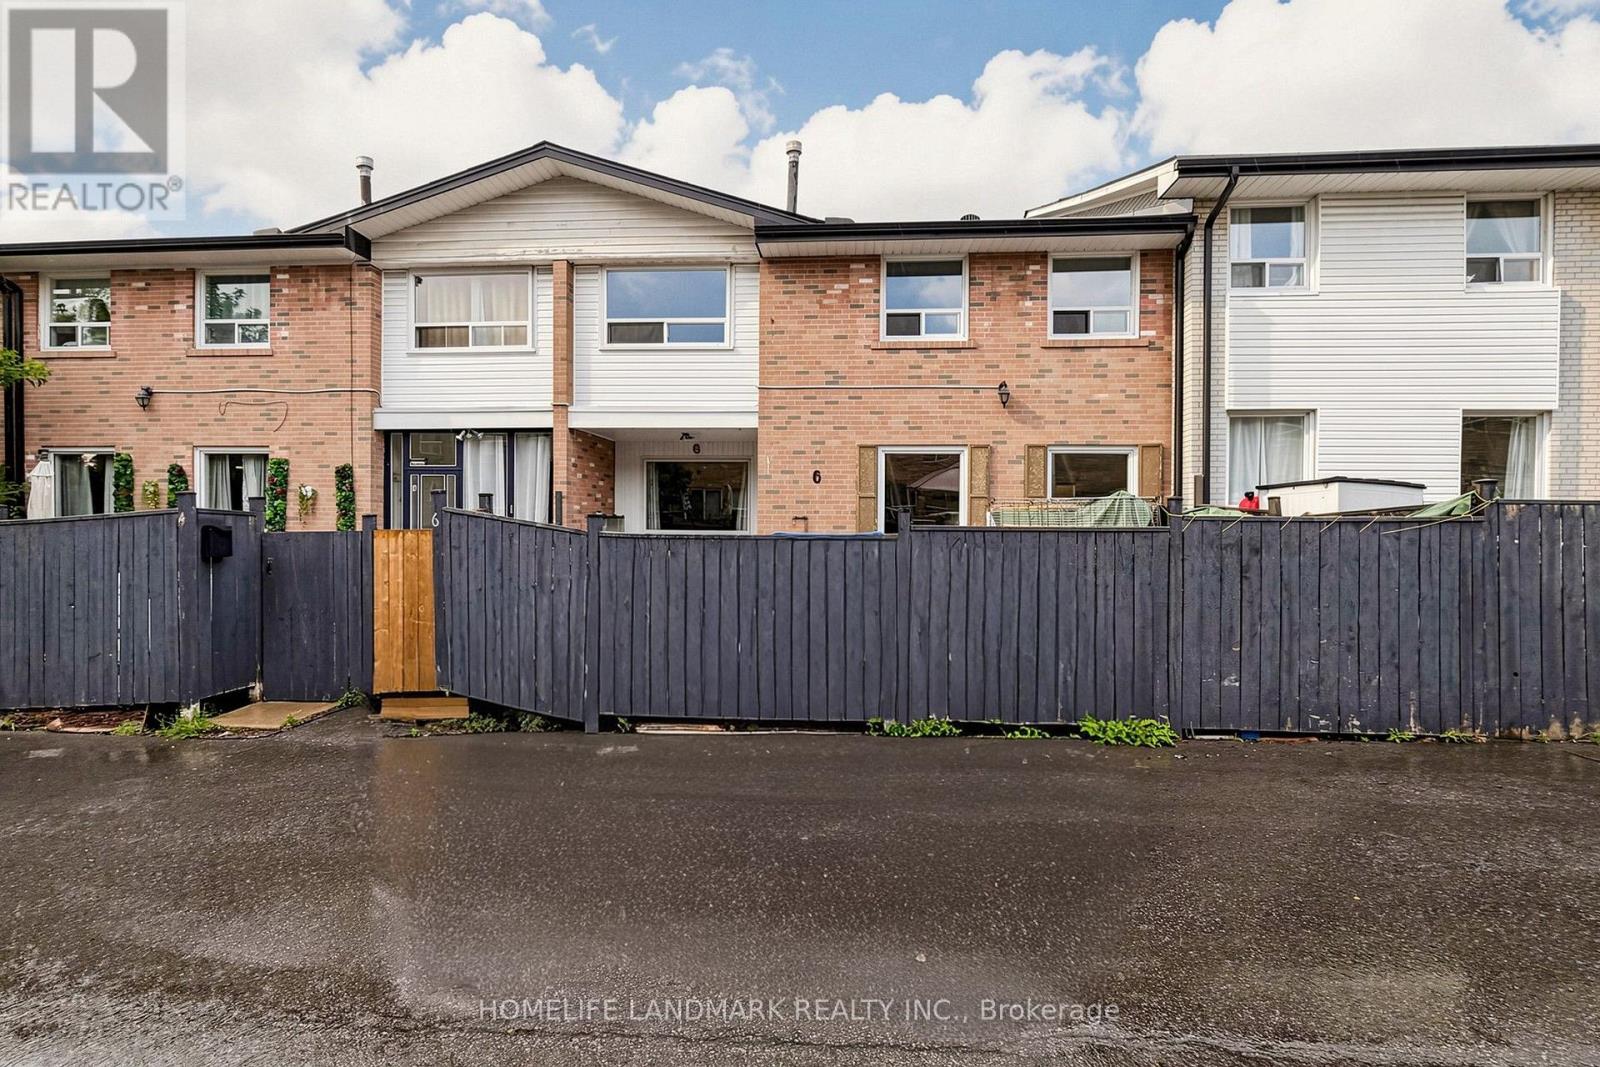
6 - 61 Ardglen Drive
Brampton, Ontario
*** Fantastic Opportunity For First-Time Home Buyers! *** Welcome To This Bright And Spacious 3-Bedroom Townhome In A Family-Friendly Complex In The Heart Of Downtown Brampton. The Main Floor Features Beautiful Hardwood Flooring Throughout, A Generous Living Area, An Open-Concept Kitchen, And A Comfortable Dining Space-Perfect For Everyday Living And Entertaining. Upstairs Offers Three Well-Proportioned Bedrooms, Including A Primary Bedroom With Its Own Ensuite Bathroom. The Basement Provides Valuable Additional Space And Is Ready For Your Personal Touch-Ideal For A Recreation Room, Home Office, Gym, Or Extra Storage. Enjoy A Convenient Location Just Minutes From Shopping, Restaurants, Schools, Parks, Recreation Facilities, And Downtown Brampton's Many Amenities. Public Transit Is Nearby Along Queen, Steeles, And Main Streets, With Quick Access To Highways 410, 401, And 407 For An Easy Commute. A Wonderful Opportunity For Young Families, Professional Couples, Investors, Or Downsizers-Book Your Private Showing Today! (id:62104)
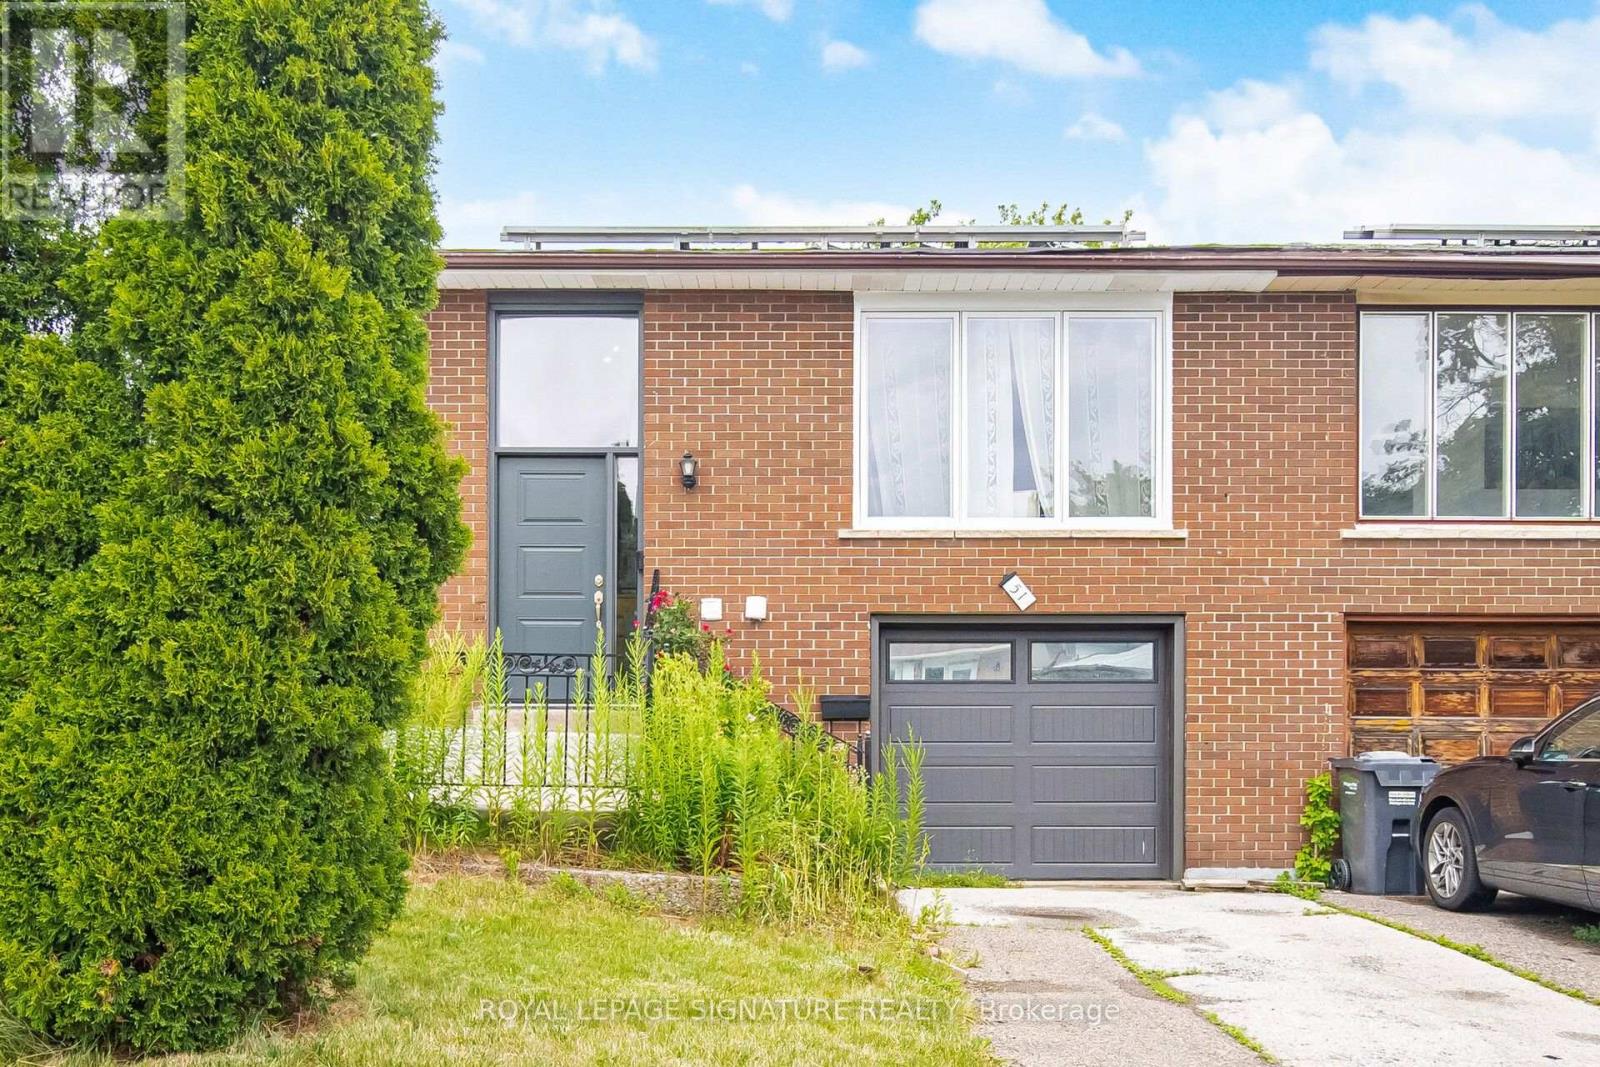
51 Wilton Drive
Brampton, Ontario
Gorgeous upgraded home on a 100 lot. Thousands spent on recent upgrades/renovations. Sun lit living room with a large picture window, open concept living, 3 + 2 spacious bedrooms. Separate entrance to basement, two separate laundries. Basement renovated in 2025. Great for families, investors, or rental income. Basement is currently used as an air bnb.Extras: roof (2021), backyard (2024), windows (2023), garage door (2023), furnace (2022), tankless water heater (2023), attic insulation (2023), basement (2025)Rental items:Tankless water heaterBrokerage remarksBuyer/buyers agents to verify l too Measurements, tax, and legal description. Seller/sellers agent do not warrant retrofit status of basement. (id:62104)
1502 - 88 Park Lawn Road
Toronto, Ontario
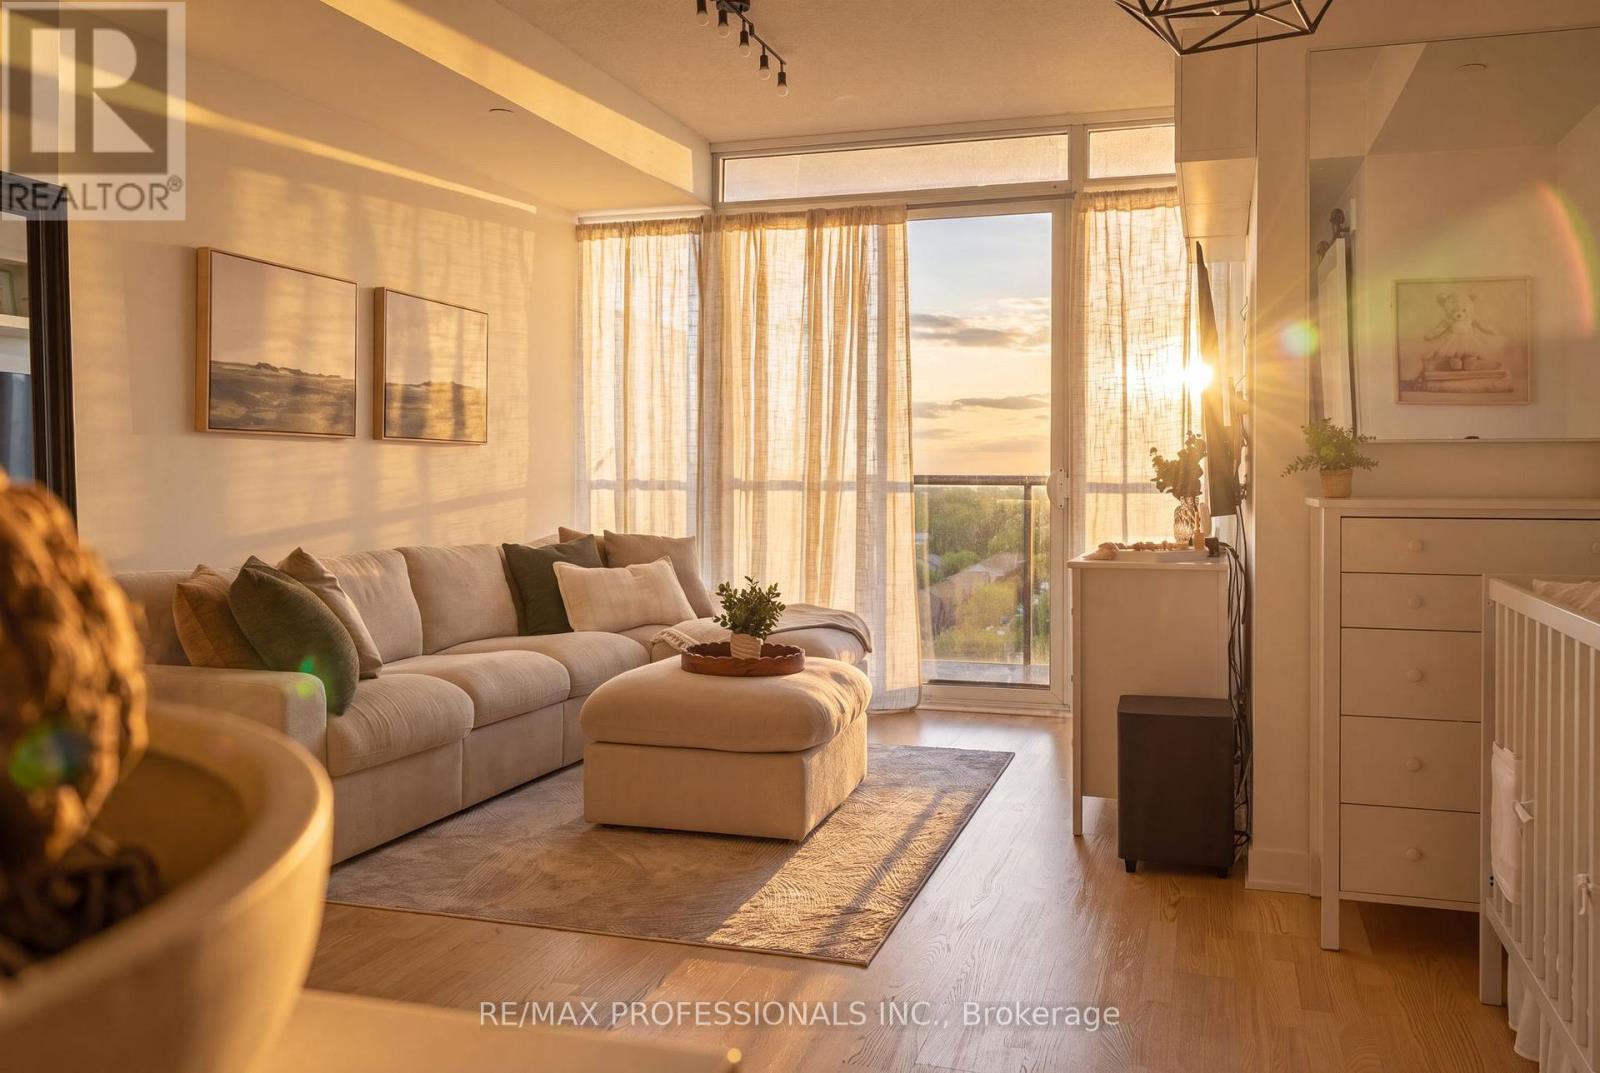
Welcome to South Beach Condos, ideally situated in the highly sought-after Humber Bay Shores. This fabulous 1-bedroom, 1-bath suite offers 508 sq. ft. of thoughtfully designed living space plus a 60 sq. ft. balcony with breathtaking, unobstructed west views over the conservation lands. Enjoy a rare lifetime view and mesmerizing sunsets as the sky lights up directly from your private balcony each evening. Freshly painted and maintained in fantastic condition, this warm and inviting suite features a highly functional layout, abundant natural light, pot lights, a center island and sleek stainless steel, high-end European appliances. South Beach makes an unforgettable first impression with its private entrance, striking waterfall feature, elegant Carrara marble finishes and magnificent Murano chandeliers imported from Italy, creating one of Toronto's most lavish condominium lobbies. Residents enjoy exceptional five-star amenities, including a state-of-the-art fitness center, basketball and squash courts, indoor and outdoor pools, a newly renovated party room, a lounge with pool tables, an 18-seat theatre, two guest suites and ample visitor parking. 24/7 Concierge & Security services for your peace of mind. Perfectly situated in the heart of Humber Bay Shores, one of Toronto's most sought-after waterfront communities, you are steps to Metro, Sobeys, Shoppers Drug Mart, LCBO, cafés, restaurants, TTC, major highways, the seasonal farmer's market, waterfront trails and Mimico Cruising Club Marina. Take an evening stroll along the lake after dinner and enjoy everything this vibrant neighbourhood has to offer. Includes one parking space and one locker. A wonderful place to call home in a truly fabulous community. (id:62104)
7 Albert Street
Halton Hills, Ontario
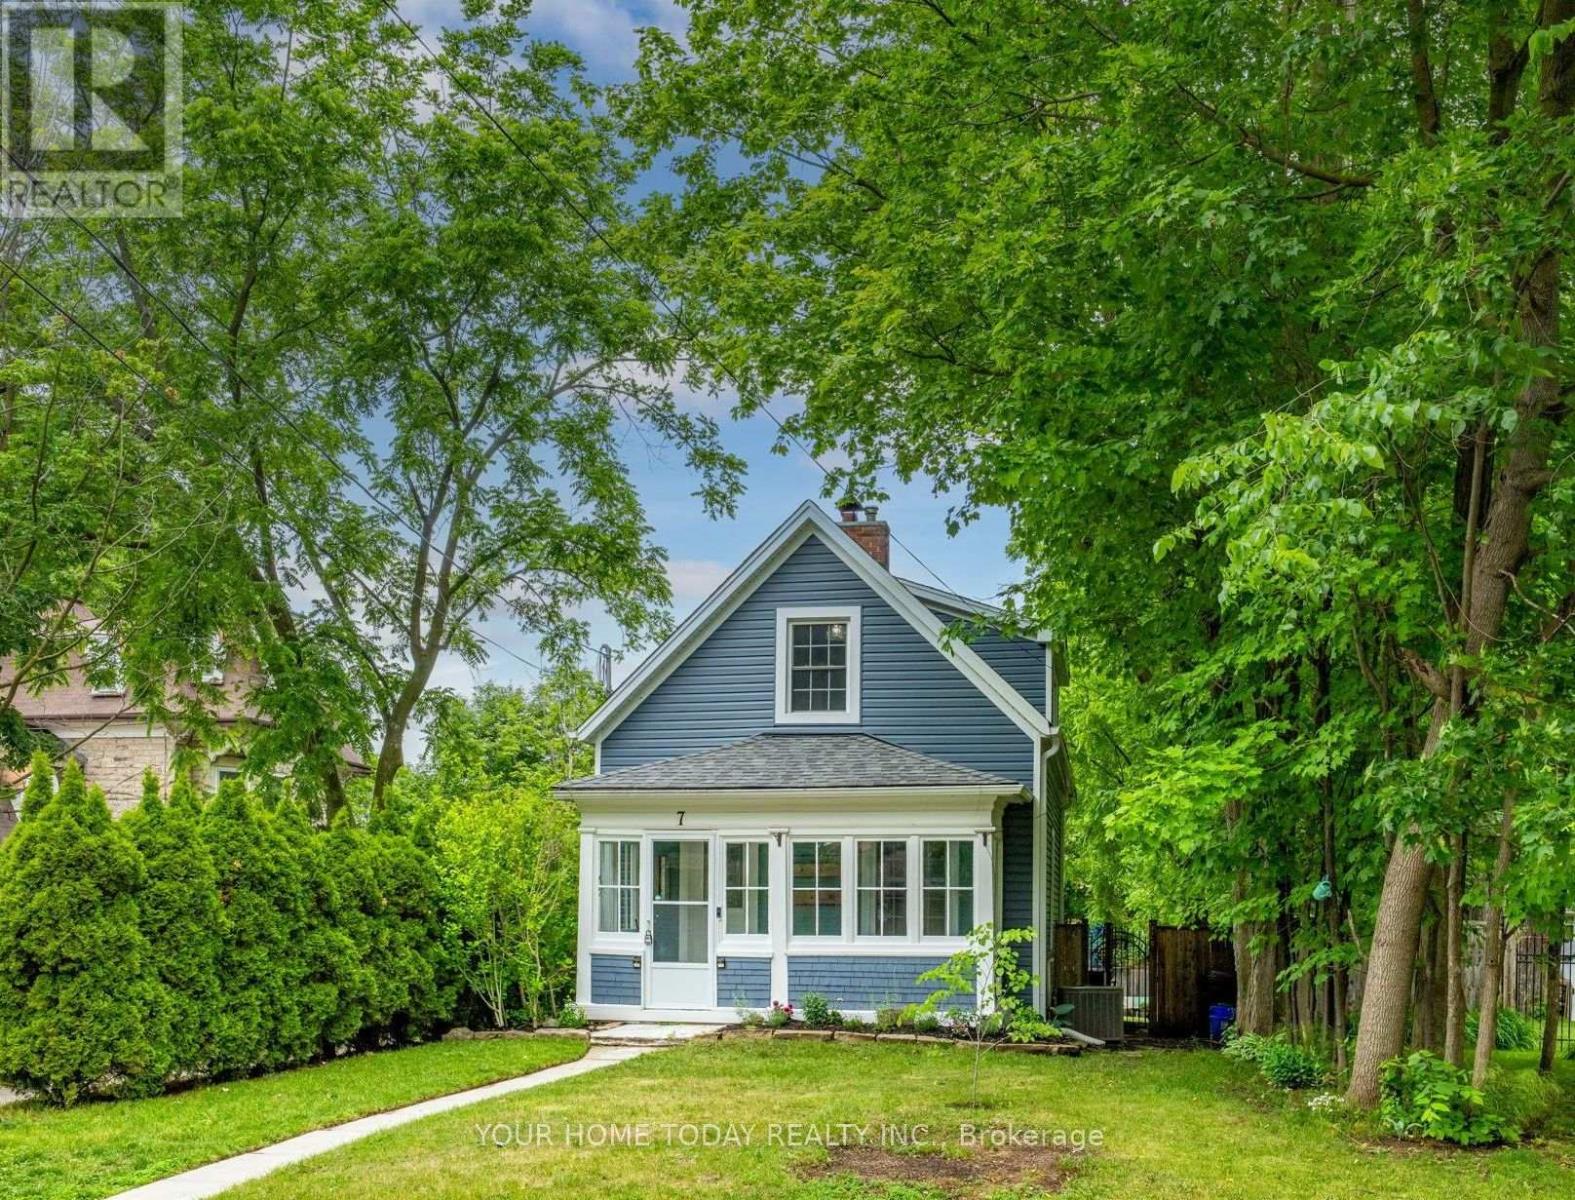
Detached home & private yard for condo price! Charming century home filled with warmth, personality, and original character, including beautiful architrave detailing. From the moment you arrive, the inviting enclosed porch sets the tone, offering a wonderful added space to unwind, enjoy a good book, sip your morning coffee, or simply watch the world go by. Nicely restored, this special home offers a sun-filled main level with spacious living and dining rooms, including a coal fireplace in the living room that is thought to be original. While not operational, it adds a wonderful sense of history and character to the space. The beautifully renovated kitchen features two-tone shaker-style cabinetry, a well-designed layout, and a walkout to a large tiered deck overlooking a fabulous private fenced yard. A 4-piece bathroom completes the main level. Upstairs, you'll find three unique bedrooms, each with its own charm and character, along with a convenient 2-piece bathroom. The lower level provides laundry, storage, and utility space. Parking for two cars is a welcome bonus, especially in this terrific location just steps to the GO for commuters and a short walk to Downtown, the seasonal farmers' market, shops, schools, parks, and more. If you're looking for something unique, special, and full of heart, this is the one for you. (id:62104)
30 Grenadier Road
Toronto, Ontario
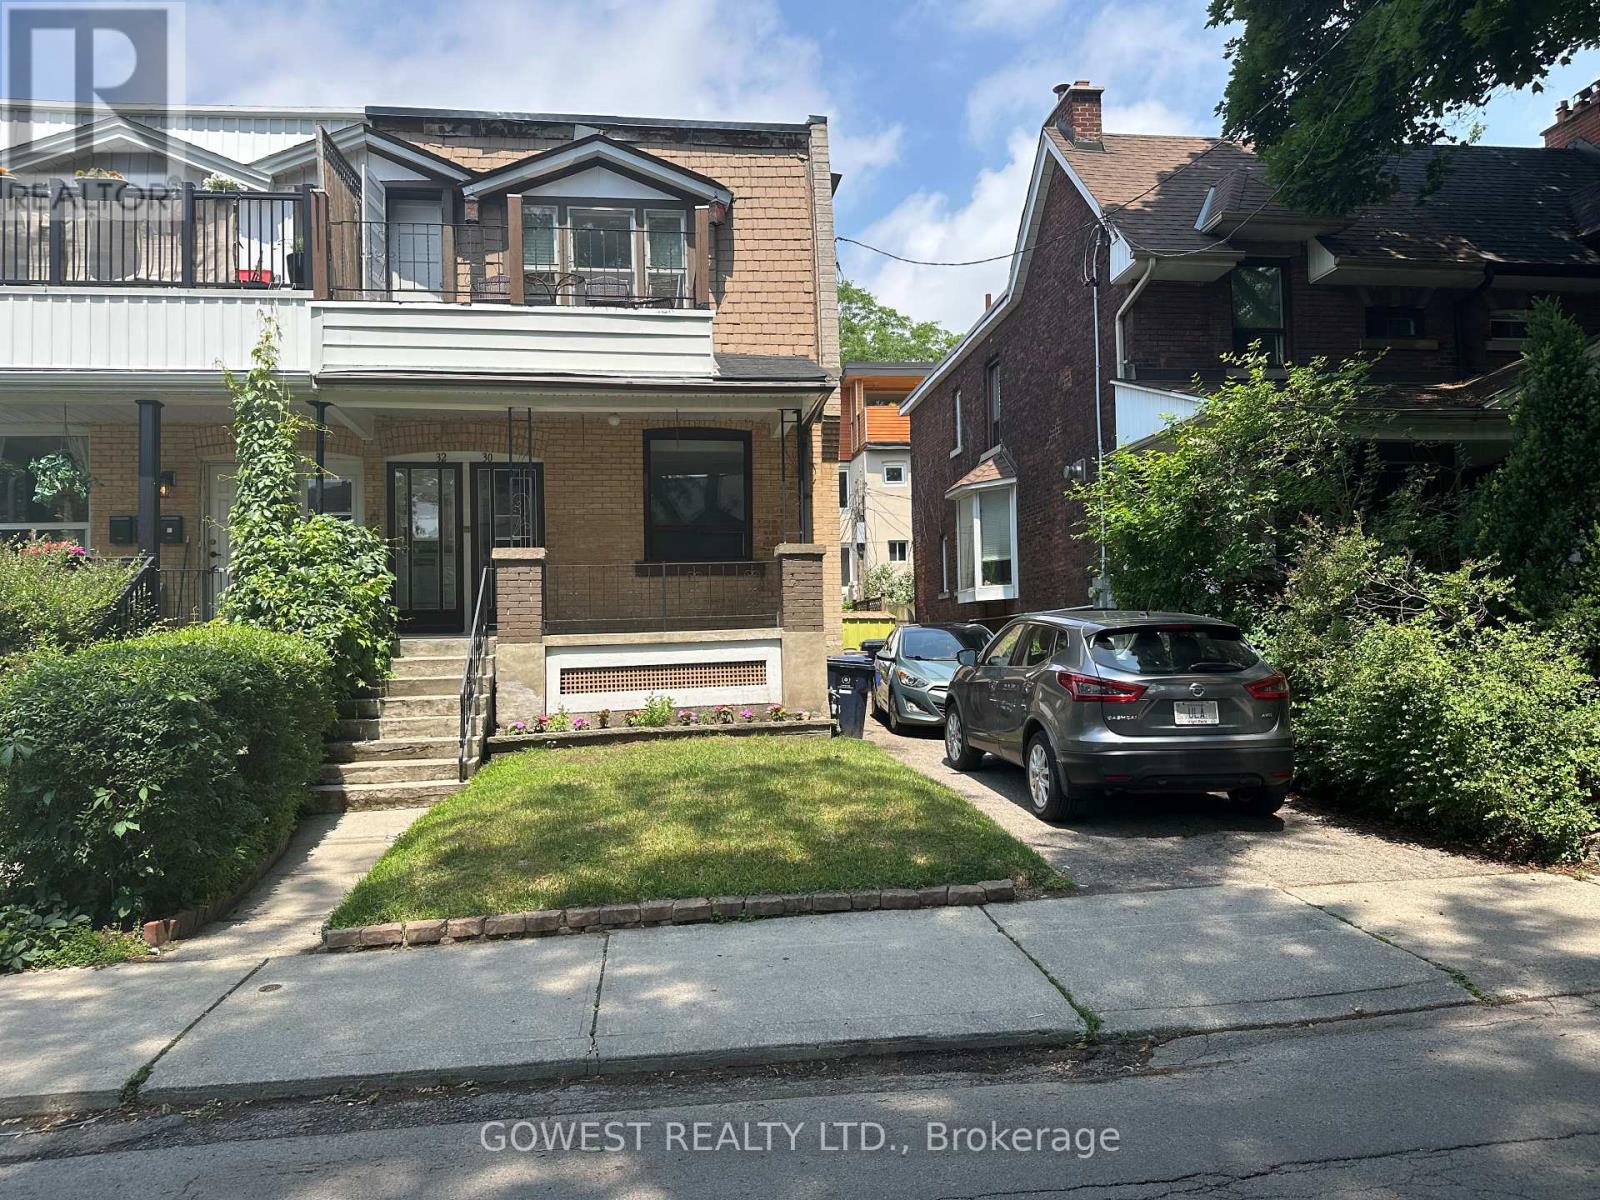
A rare opportunity to invest in one of Toronto's most desirable west-end neighbourhoodsExceptional opportunity to own a legal duplex in the highly sought-after Roncesvalles neighbourhood. This solid property features two spacious self-contained 2-bedroom apartments, each with a separate entrance and individual hydro meters, offering excellent flexibility for multi-generational living, investors, or homeowners looking to offset their mortgage with rental income.The home offers a private backyard and a private driveway accommodating three vehicles, with potential to expand parking for a fourth car (buyer to verify).Partially finished basement with above ground windows. While the property would benefit from updating, it presents an outstanding opportunity to renovate and customize to your own taste while adding significant value.Ideally located on a quiet, tree-lined street just steps to Roncesvalles Village, High Park, Grenadier Pond, Lake Ontario waterfront trails, schools, parks, cafés, restaurants, and boutique shopping. Enjoy easy access to TTC, 3 streetcar lines .Dundas West Subway Station, GO Transit,the Gardiner Expressway, and downtown Toronto. A rare opportunity to invest in one of Toronto's most desirable west-end neighbourhoods.- (id:62104)
5 - 148 Glenlake Avenue
Toronto, Ontario
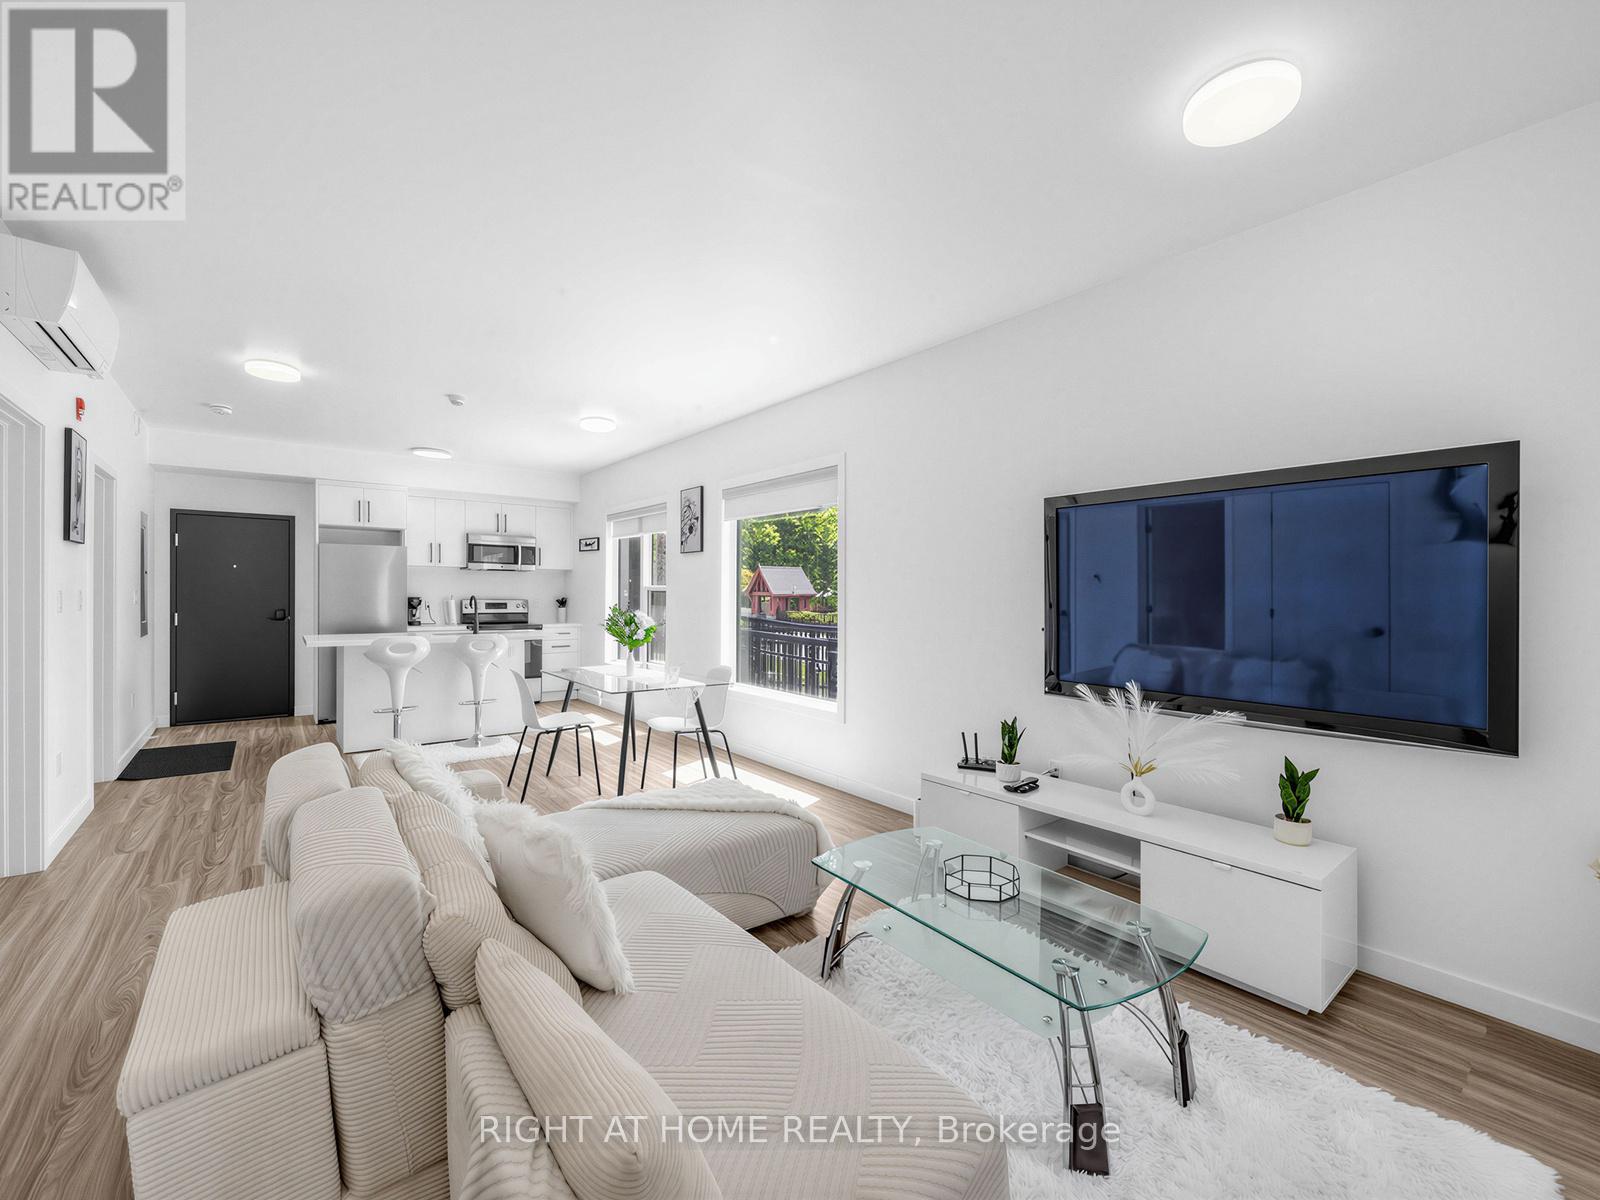
Contemporary newly built home in the heart of High Park just a 5 minute walk to Keele Station and Bloor Street. Bright, modern, and move-in ready, this south-west facing corner suite is filled with natural light through oversized windows, while the open concept layout creates a spacious and airy feel throughout. The upgraded kitchen features quartz countertops, stainless steel appliances, a dishwasher, and a large island perfect for cooking, hosting, or everyday living. Offering 2 bedrooms and 2 full bathrooms, including a primary bedroom with its own private ensuite and in-suite laundry included for added convenience. All utilities are separately metered, so you only pay for what you use. Lithuania Park is directly across the street and you're only a short walk to local favorites like Mugshot Tavern, Lunchbox, and Cosette Coffee. Enjoy easy access to High Park, Bloor West Village, Junction, and Roncesvalles, plus Bloor GO and the UP Express are only a 15 minute walk away. Hop on the train and be at Union Station in approximately 30 minutes. (id:62104)
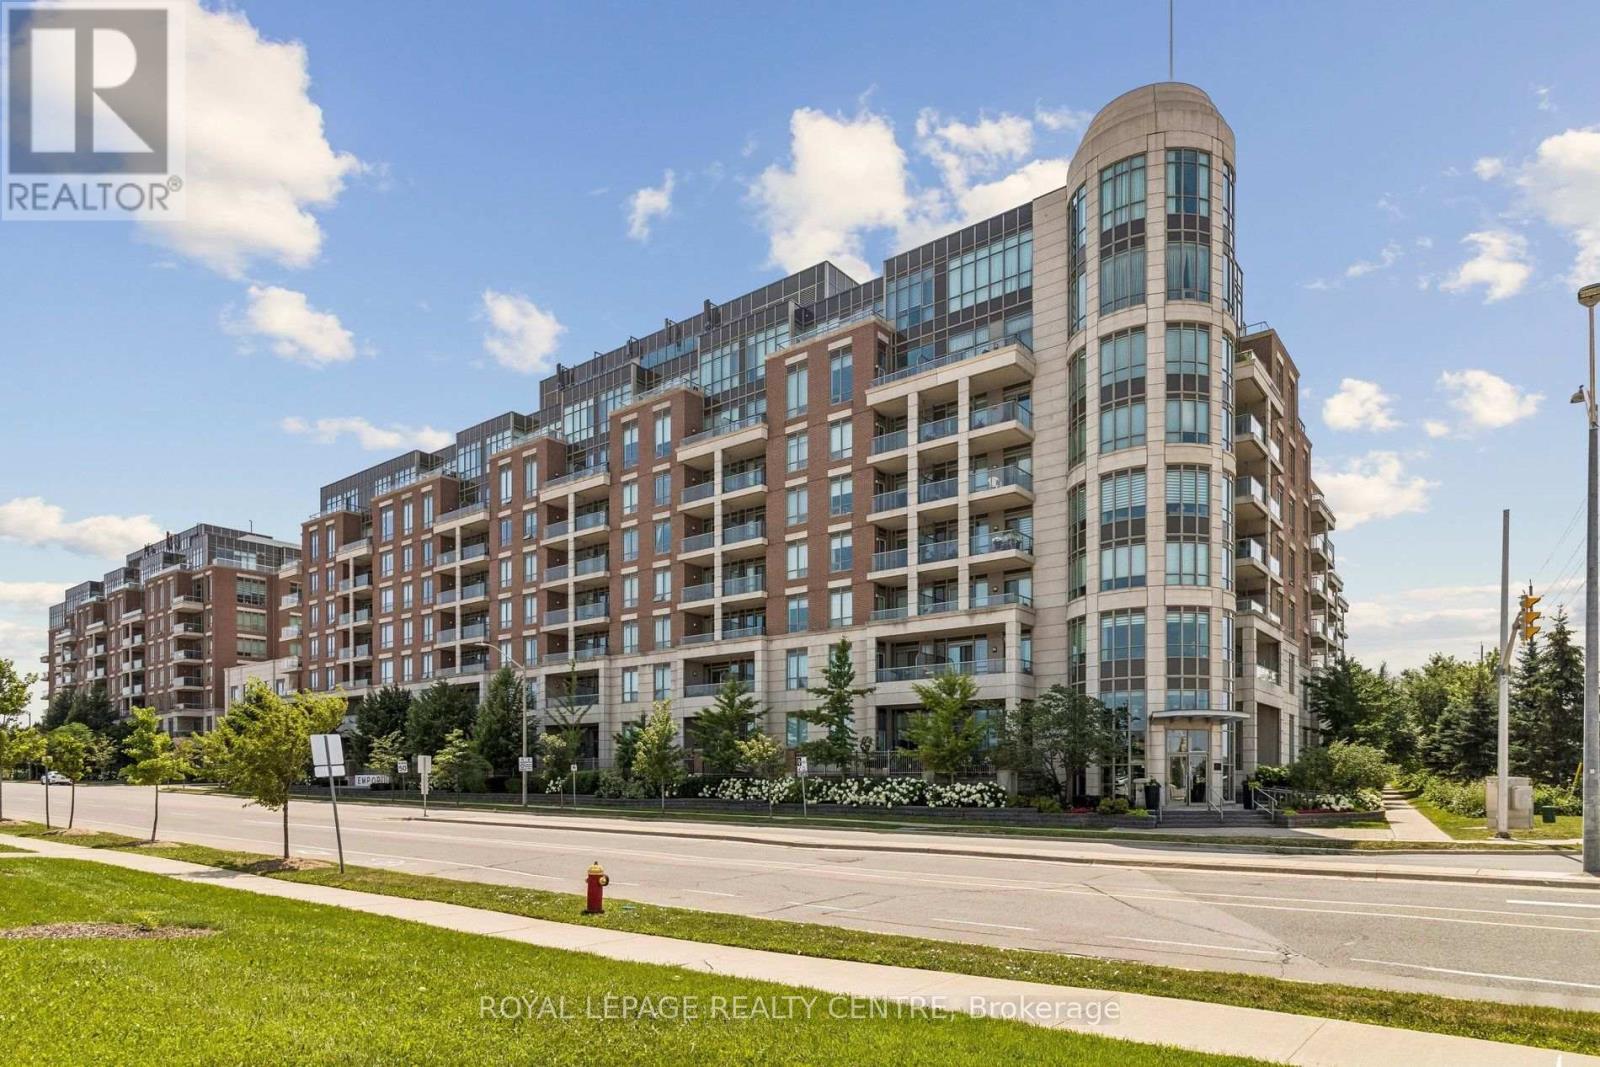
706 - 2480 Prince Michael Drive
Oakville, Ontario
Discover a rare opportunity to own one of the most desirable courtyard suites at the emporium - a residence celebrated for it's spacious layout, 10-foot ceilings, clear view of lake Ontario and elegant finishes. This immaculate 2-bedroom + den (ideal as a home office or formal dining room), 2-bathroom suite showcases pride of ownership throughout. Enjoy tranquil courtyard views that evoke the charm of a quiet residential street, creating a peaceful and inviting setting. Designed for both comfort and convenience, this exceptional offering includes two parking spaces and one storage locker - a rare combination that enhances everyday living. Nestled in a serene enclave while offering easy access to highways 403 and 407, excellent schools, shopping, dining, and everyday amenities, this home is perfectly suited for professionals, downsizers, or anyone seeking a sophisticated, low-maintenance lifestyle. A rare opportunity to own a refined residence that offers space, serenity, and an exceptional location. Come experience why this courtyard suite is truly one of the emporium's finest and breathtaking view of Lake Ontario. (id:62104)
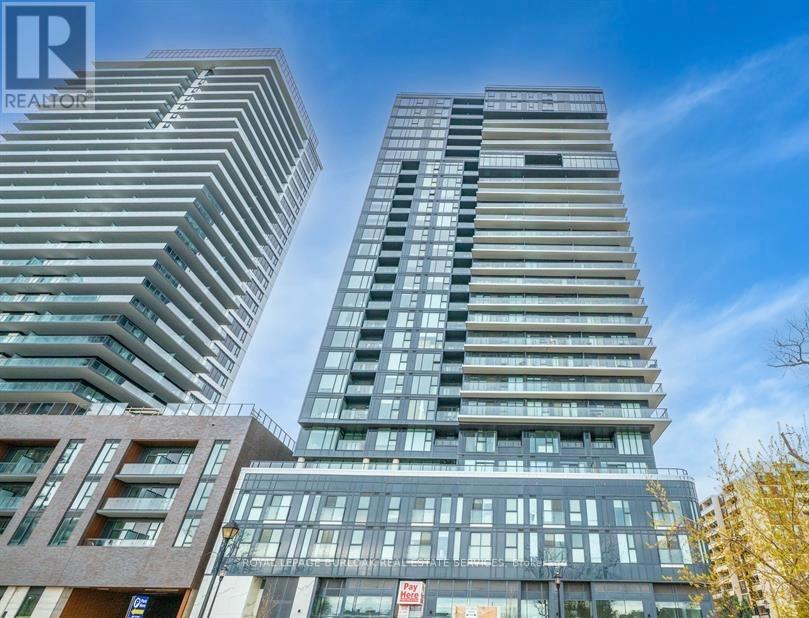
212 - 370 Martha Street
Burlington, Ontario
Absolutely Beautiful 2nd Floor 1 Bed, 1 Bath Lakefront condo in Burlington Core downtown. 107Sq ft of Terrace. 9Ft Ceiling. Modern Finishes, S/S Appliances, Laminate Floors & In-Suite Stacked Washer& Dryer. 1 Parking & 1 Locker Included! Building amenities includes Swimming Pool/Whirlpool, Party Room, Fitness centre, Yoga studio, Fireplace Lounge, Outdoor Terrace etc.Internet Included. Quick QEW access, walking distance to shopping centre, restaurants and Parks. (id:62104)
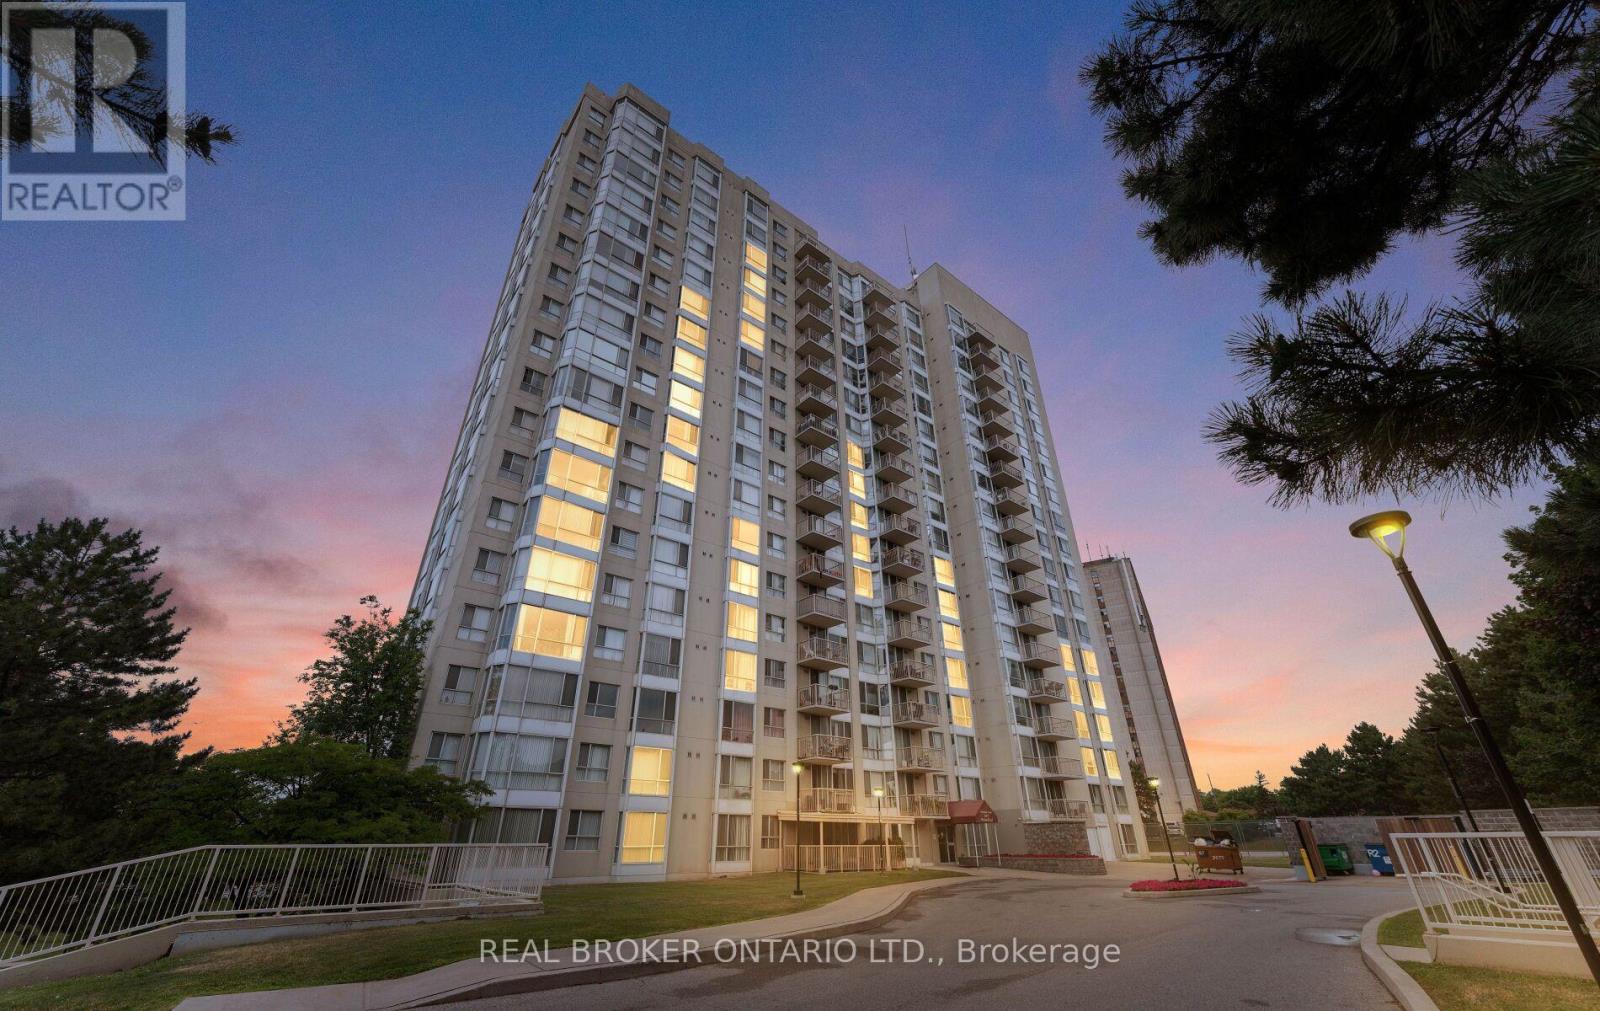
1809 - 3077 Weston Road
Toronto, Ontario
Imagine stepping into a space where the city noise fades away, replaced by the peaceful drift of birds passing your 18th-floor window. Welcome to Unit 1809 at 3077 Weston Road-a home where your morning coffees will never be the same. This isn't just another condo listing; it is the ideal canvas for your next chapter. Eight years ago, this spacious layout became the starting point for a growing family. Today, after being lovingly refreshed with new paint, modern blinds, updated door handles, and contemporary light fixtures, it stands ready to welcome yours. Whether you are a couple planning for the future or already raising your first child, the two generously sized, versatile bedrooms offer the perfect blend of comfort and possibilities. Beyond your front door, life gets incredibly effortless. Commuters will love the unmatched convenience of this location, saving you precious time every day. Downstairs, the building boasts a freshly expanded fitness center packed with brand-new equipment, turning your health goals into a seamless part of your daily routine. Pictures can capture the modern updates, but they cannot replicate the feeling of looking out at that endless horizon. This is an exceptional investment in your lifestyle and a rare opportunity in a remarkably well-maintained building. Come experience the view in person and feel what it means to truly be home. (id:62104)
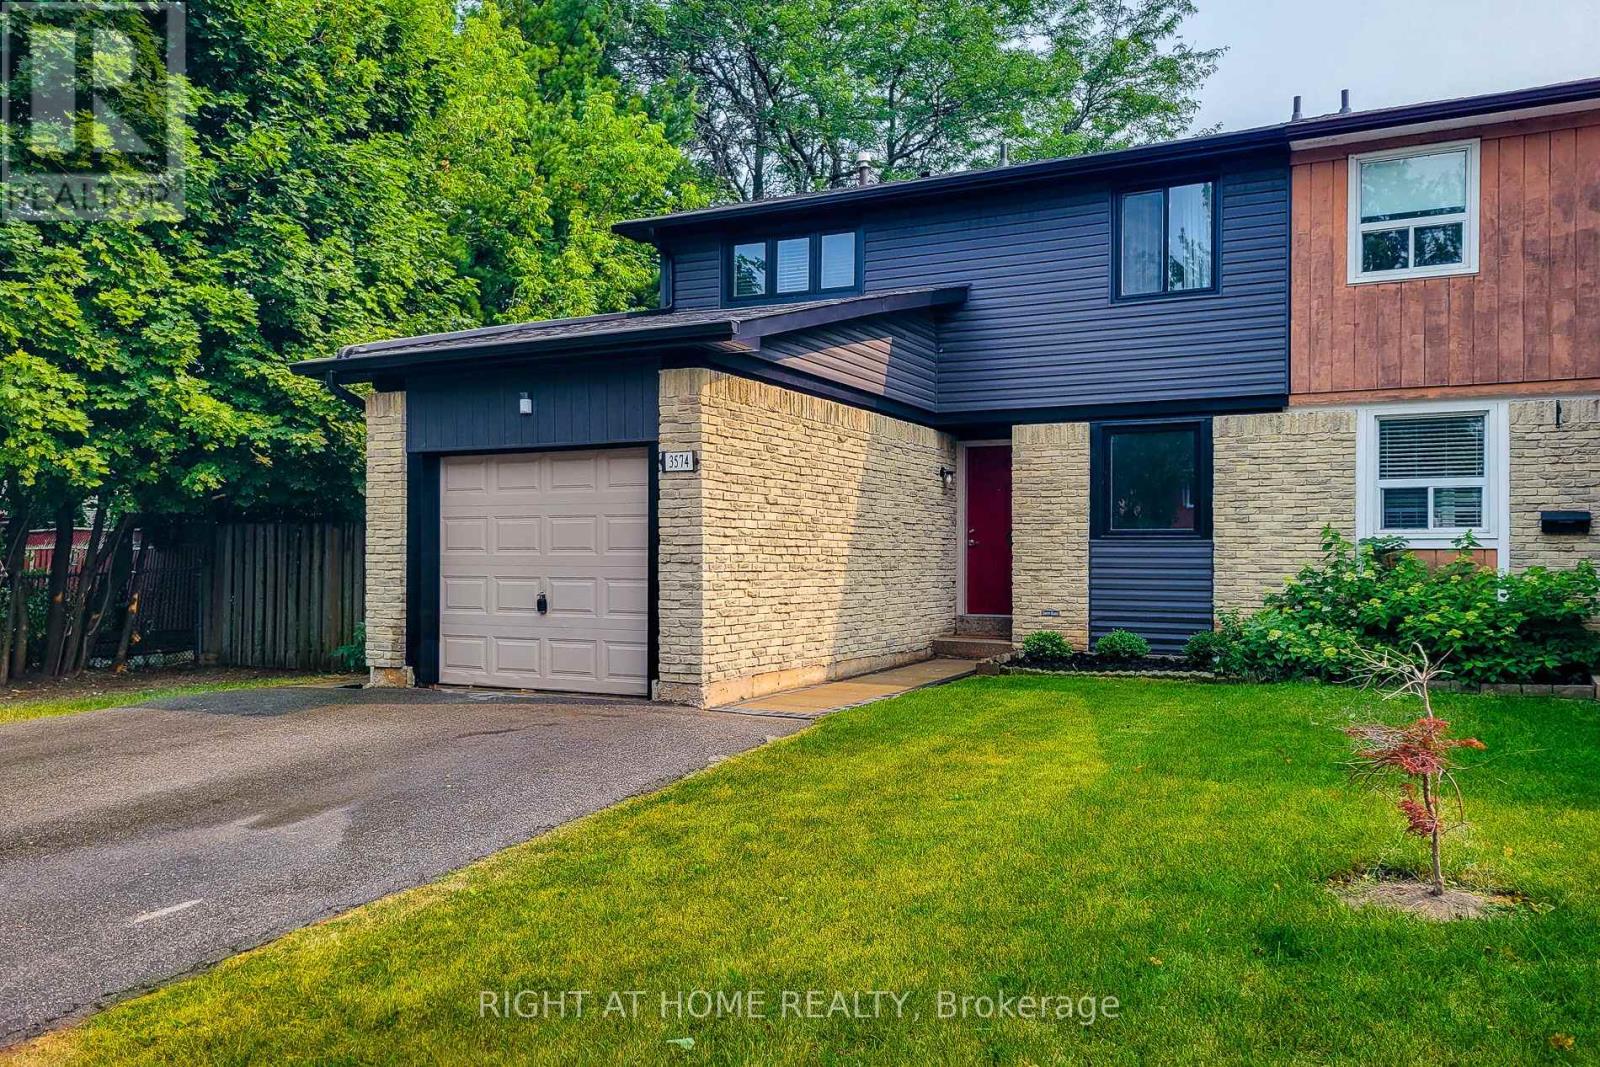
3574 Autumnleaf Crescent
Mississauga, Ontario
Welcome to 3574 Autumnleaf Cres, in a mature, tree-lined neighbourhood where peace and quiet meet ultimate convenience. Nestled in a highly desirable, family-friendly pocket in Erin Mills, this exceptionally renovated semi-detached home delivers the perfect balance of serene neighborhood living and quick commuter access. Surrounded by lush parks and green spaces, schools and shops, it is an idyllic setting. The bright, open-concept living and dining areas feature contemporary pot lights, a statement chandelier, fresh designer paint, and seamless, low-maintenance luxury vinyl plank flooring and a walk out to the sun lit rear patio that pairs with a unique, shaded side yard to offer the perfect setup for summer barbecues, gardening, or quiet outdoor relaxation. Walk through the dining room to the sparkling kitchen, completely reimagined with brand new custom cabinetry, an oversized pantry with extensive storage, premium quartz countertops, and newer windows that flood the space with natural light. The upper level boasts four spacious, sleep-ready bedrooms featuring luxurious new carpeting, custom double closets and a beautifully updated 4pc semi-ensuite bathroom. A lovely transformed lower level offers a bright, fresh, carpeted recreation space with an extra room that can be used as a guest room or a den/office. With an impeccable neutral décor, elegant custom railings, and modern energy-efficient light fixtures throughout, this home is entirely move-in ready. Don't delay, book your showing today! (id:62104)