
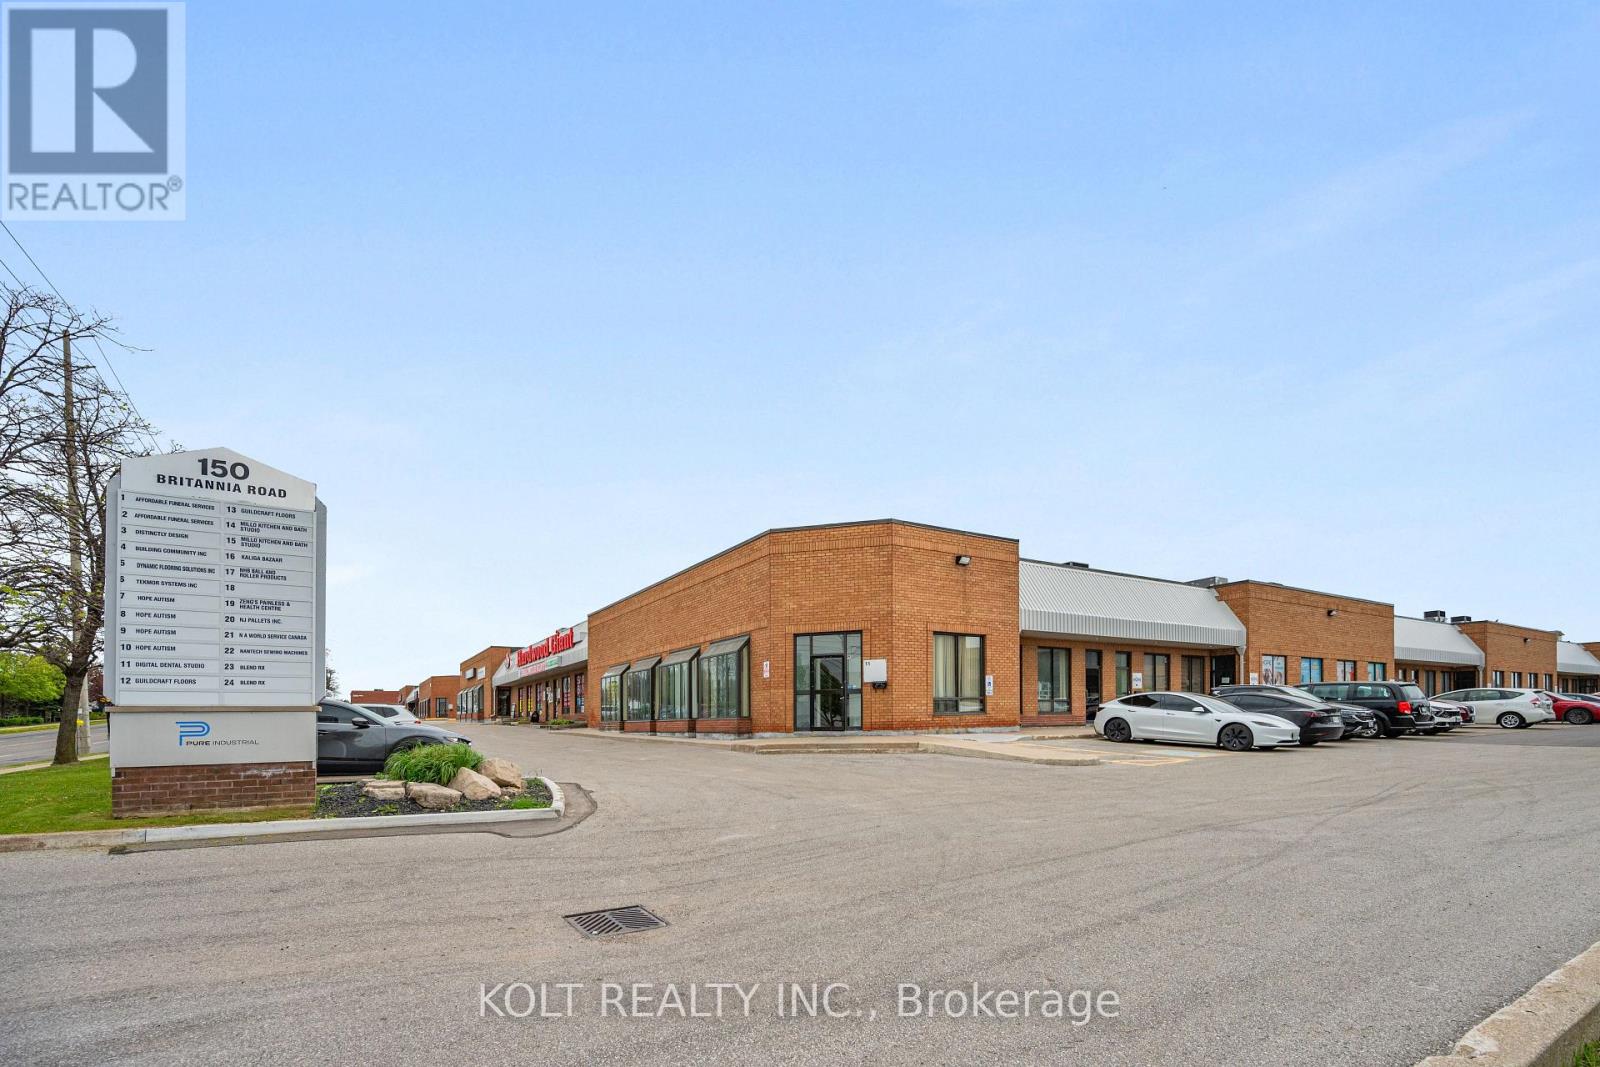
9 - 190 Britannia Road E
Mississauga, Ontario
Move-in ready 1,499 sq. ft. industrial unit is located within the Employment Industrial (E2) zone, permitting a wide range of uses. The unit features a drive-in door and 16.5 ft clear height, offering functional space for various industrial or commercial operations. Strategically situated at Britannia Rd. E. and Hurontario St., the property provides exceptional access to Highways 401, 403, 410, and 407. Its prime location offers outstanding connectivity to major transportation routes and the broader GTA industrial network. (id:62104)
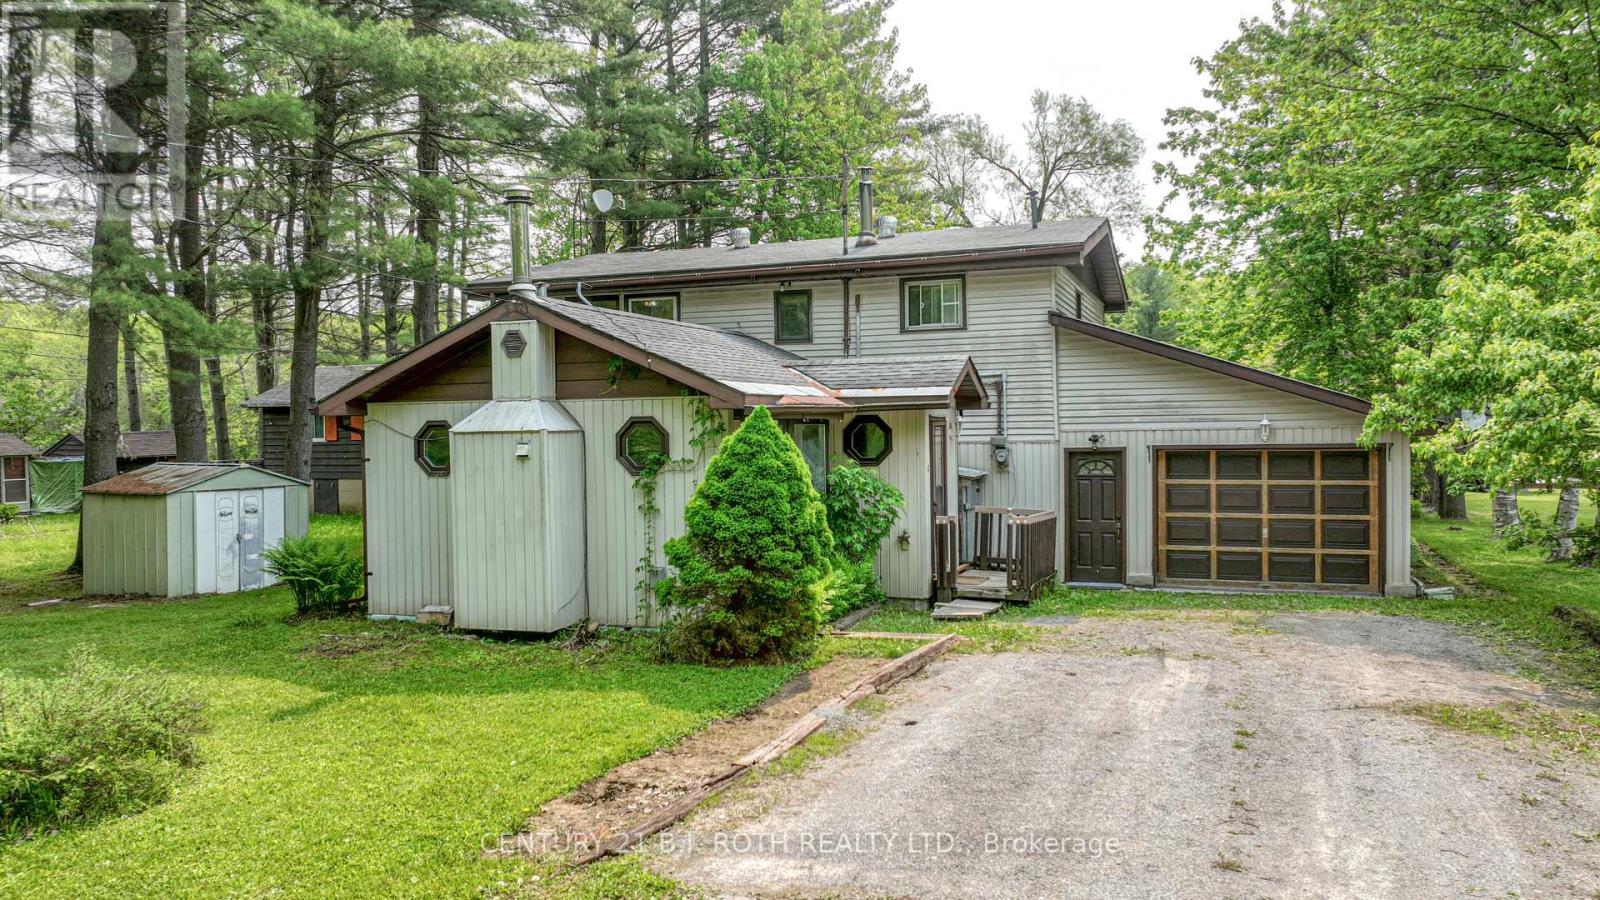
3456 Jean Street
Severn, Ontario
Large 2200 SF, Waterfront Home/Cottage with 76 Ft X 207 Ft Lot on the Severn River. Featuring Five Bedrooms, Propane FP, Wood FP, Sunroom, Covered Boat slip and 400 SF Garage. Enjoy Waterfront Activities, Backyard BBQ's and Fires with a Lovely & Private Riverfront View. Oil Tank replaced 2023, Roof 2021 (id:62104)
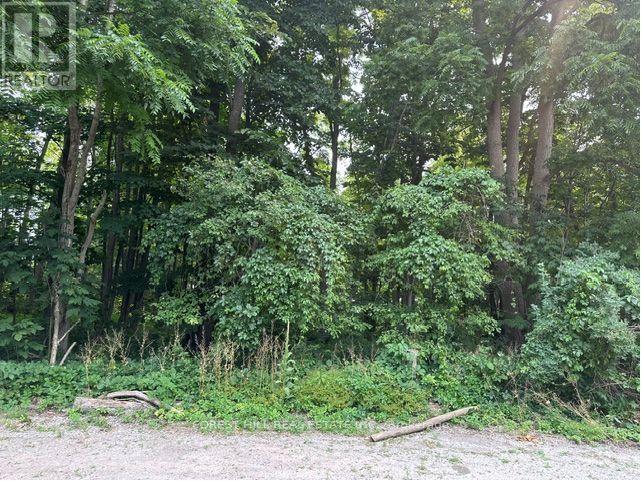
2728 25th Side Road
Innisfil, Ontario
**ATTEN BUILDERS & INVESTORS** Rare 1 acre residential building lot. Walking distance to Lake Simcoe waterfront parks. Mins to Friday Harbour Resort. 100ft frontage on 25th Side Road & access from cul de sac Wildwood Place. Municipal water, gas, septic& sewer are available. Two sewer stubs are already installed at the lot line on the 100 footfrontage portion on the 25th Side road. (id:62104)
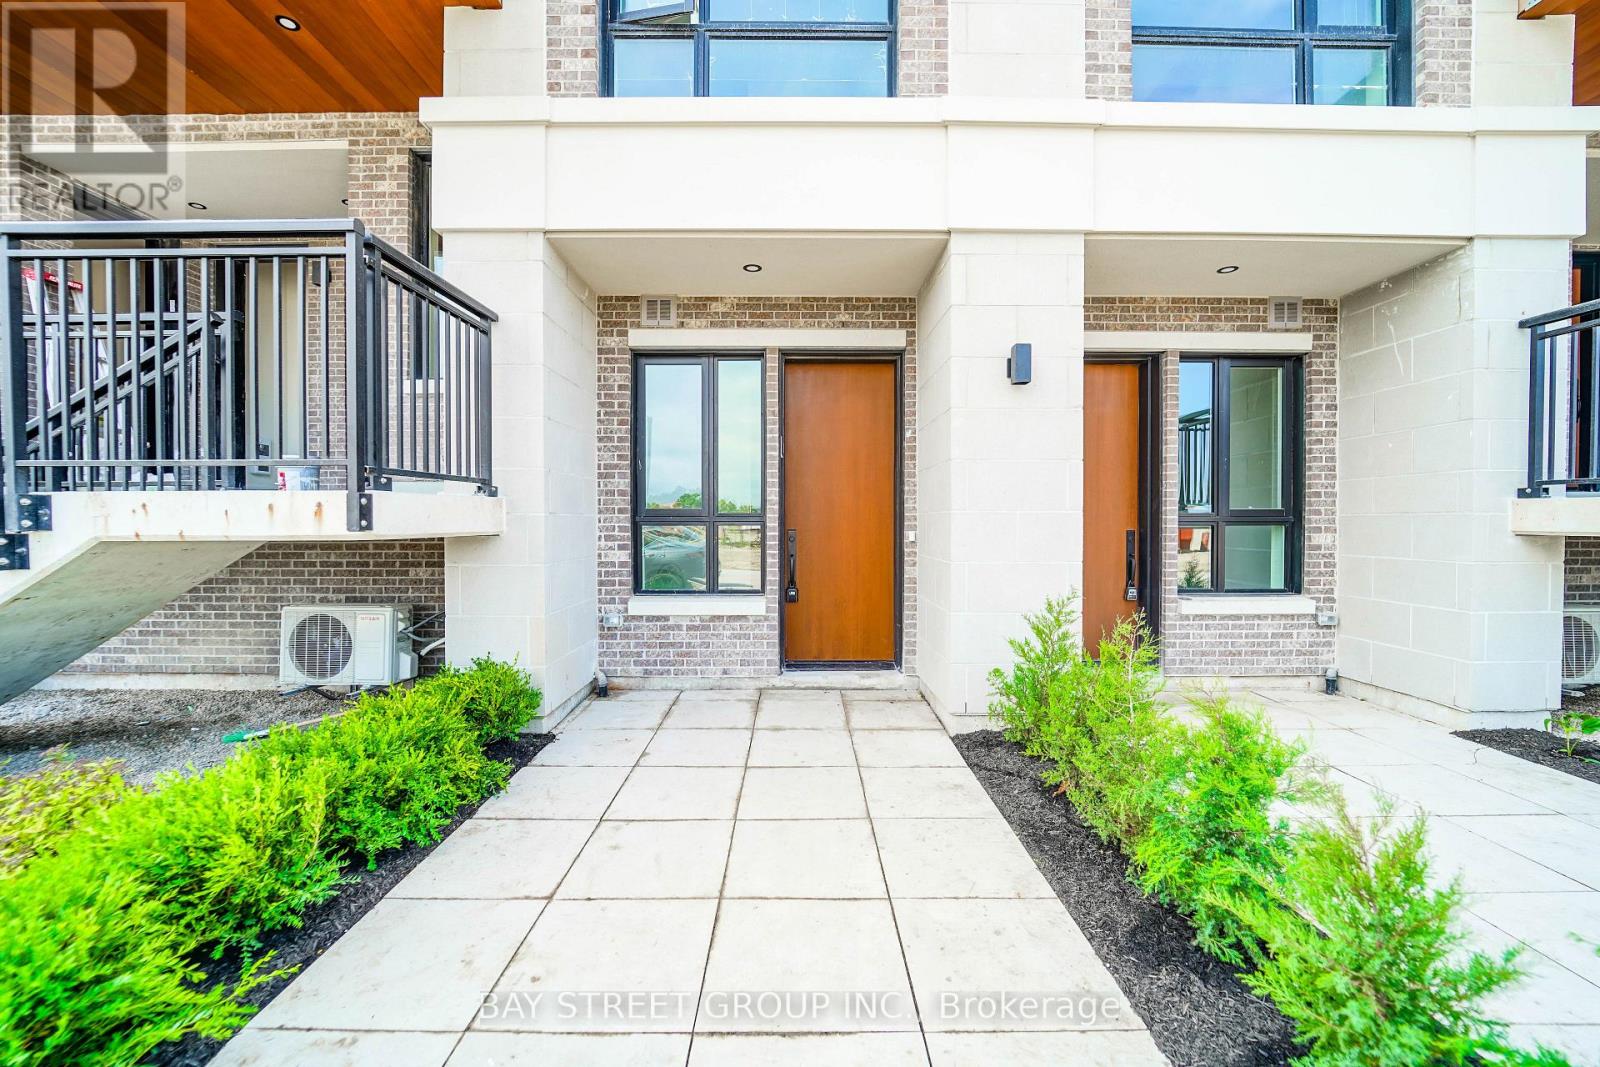
A105 - 67 Saigon Drive
Richmond Hill, Ontario
Welcome To This Executive Ground-Level Townhome Offering The Pinnacle Of Luxury, Comfort & Convenience! Built To Commercial-Grade Standards With Concrete & Steel, This Unique Home Offers Unmatched Fire Safety, Significantly Lower Tenant Insurance Rates & A Whisper-Quiet Living Environment With Maximum Noise Reduction. | KEY HIGHLIGHTS: 2 Bedrooms + Den | 3 Bathrooms | Approx. 1,551 Sq Ft | 10' Ceilings On Main | South-Facing | Approx. 500 Sq Ft Maintenance-Free Patio/Backyard With BBQ Gas Line | Two Private Underground Parking Spots (One With EV Charger) | Large Cantina-Like Storage | Rogers Fibre Internet Included (Approx. $1,000/Yr Value) | Lawn Care Included! | SUITE FEATURES: Sun-filled, open-concept layout with soaring 10-foot ceilings on the main floor. Modern kitchen with quartz countertops and premium built-in stainless steel appliances. Spacious den ideal for a home office or 3rd bedroom. In-suite laundry for ultimate convenience. Step out to your massive, private 500 sq ft south-facing patio - perfect for outdoor entertaining. Zero steps to enter the home from both front and back doors, providing seamless, step-free access. | BUILDING AMENITIES: Car wash, pet wash station, and comprehensive camera surveillance of the parking lot and stairwells for peace of mind. Property management handles all grass cutting! | PRIME LOCATION: Front door faces a future park and is steps to street-level visitor parking. Minutes to top-rated schools, parks, shopping centres (Costco), and GO Transit for an effortless commute. | Experience The Quality, Space, And Peace Of Mind Of A Commercial-Grade Build Combined With The Comfort Of Modern Townhome Living. Move-In Ready - This Rare Gem Won't Last! (id:62104)
3211 Eighth Line
Bradford West Gwillimbury, Ontario
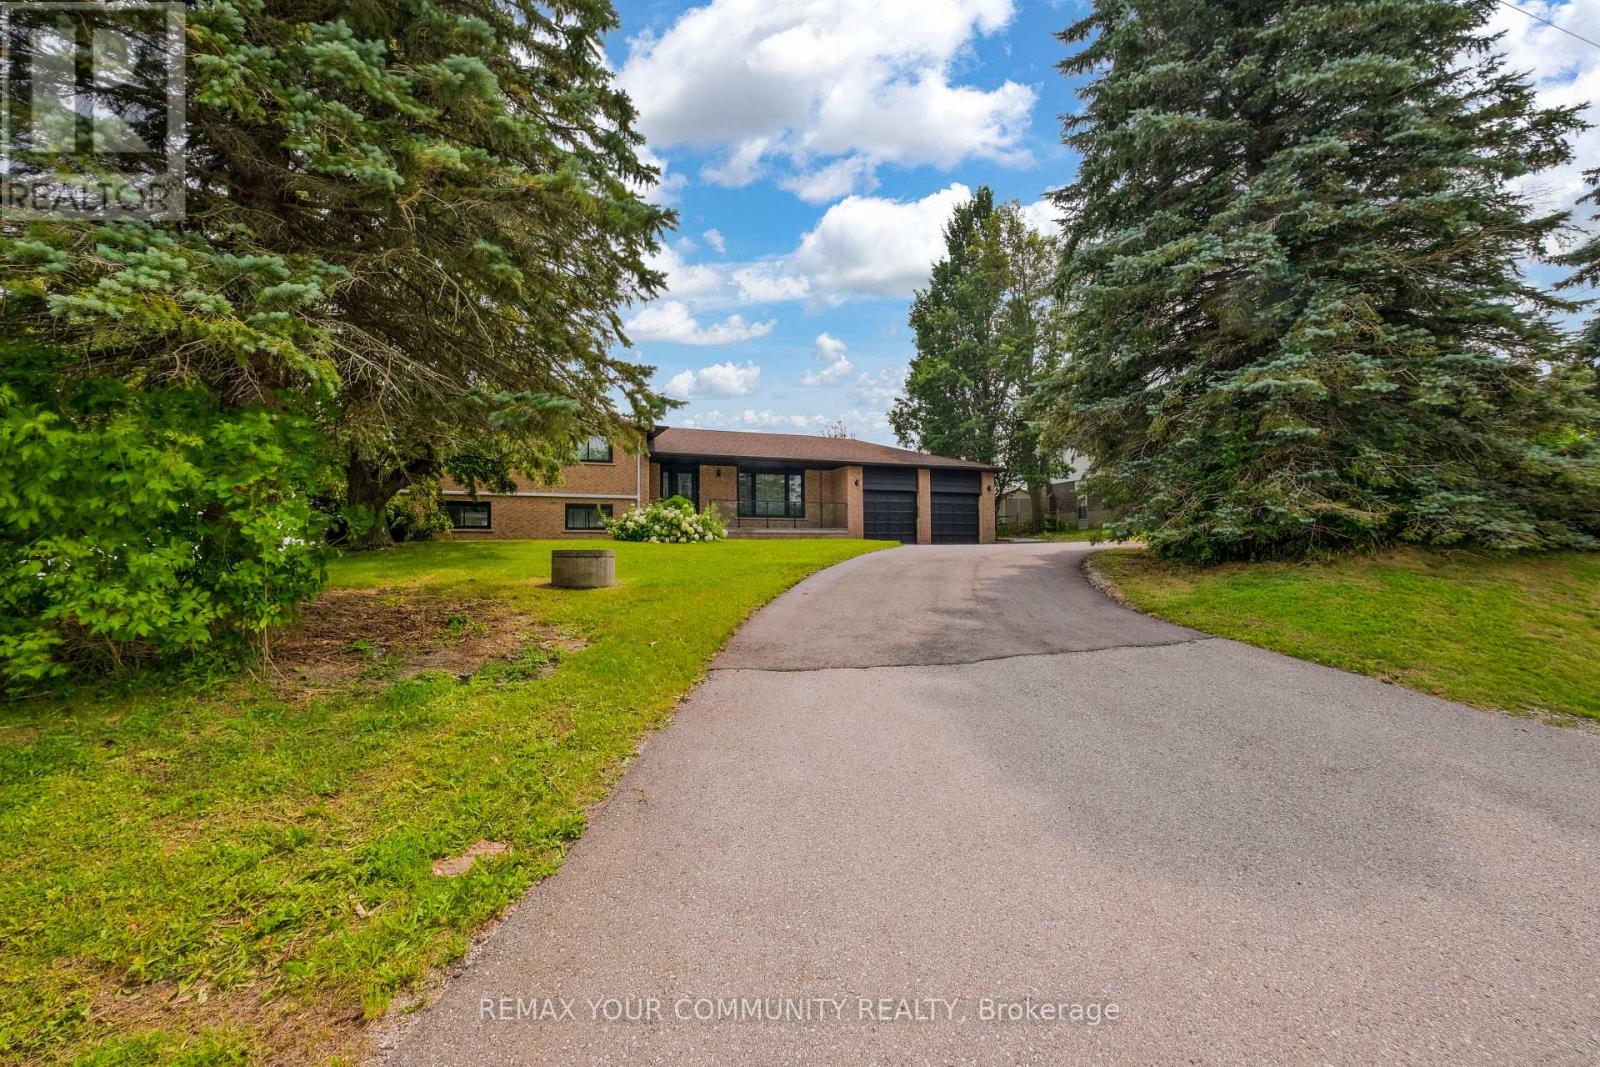
Welcome to 3211 Eighth Line, a truly one-of-a-kind fully renovated detached home set on an expansive 150' x 168' lot (nearly 0.6 acres) with breathtaking unobstructed countryside views. Combining modern luxury with peaceful country living, this exceptional turnkey property offers outstanding curb appeal, a functional family-friendly layout, and an unbeatable location just minutes to Highway 400, Holland Street, shopping, schools, restaurants, and all everyday amenities. Extensively renovated from top to bottom, including a new 200-amp electrical service, this impressive 4-level sidesplit offers 4+2 bedrooms and exceptional flexibility for today's lifestyle. The beautifully updated interior features luxury natural-tone flooring throughout, a stunning family-sized eat-in kitchen with abundant cabinetry and generous counter space, spacious principal rooms, a bright dining area, separate living and family rooms, a dedicated office/library, and a finished lower level with a large recreation room, additional bedroom, and abundant storage. The spacious primary retreat features a beautifully renovated ensuite, while two separate walkouts provide seamless access to the deck and private backyard, creating the perfect setting for entertaining or relaxing while enjoying spectacular countryside views. Additional highlights include a double-car garage with direct basement access, a large driveway with ample parking, and an expansive backyard offering exceptional privacy and endless possibilities.Perfect for growing families, multi-generational living, home-based professionals, or buyers seeking in-law suite or rental income potential, this rare property delivers outstanding versatility, space, privacy, and convenience. Enjoy the tranquility of country living without sacrificing quick access to the city. (id:62104)
13 Hawthorne Drive
Innisfil, Ontario
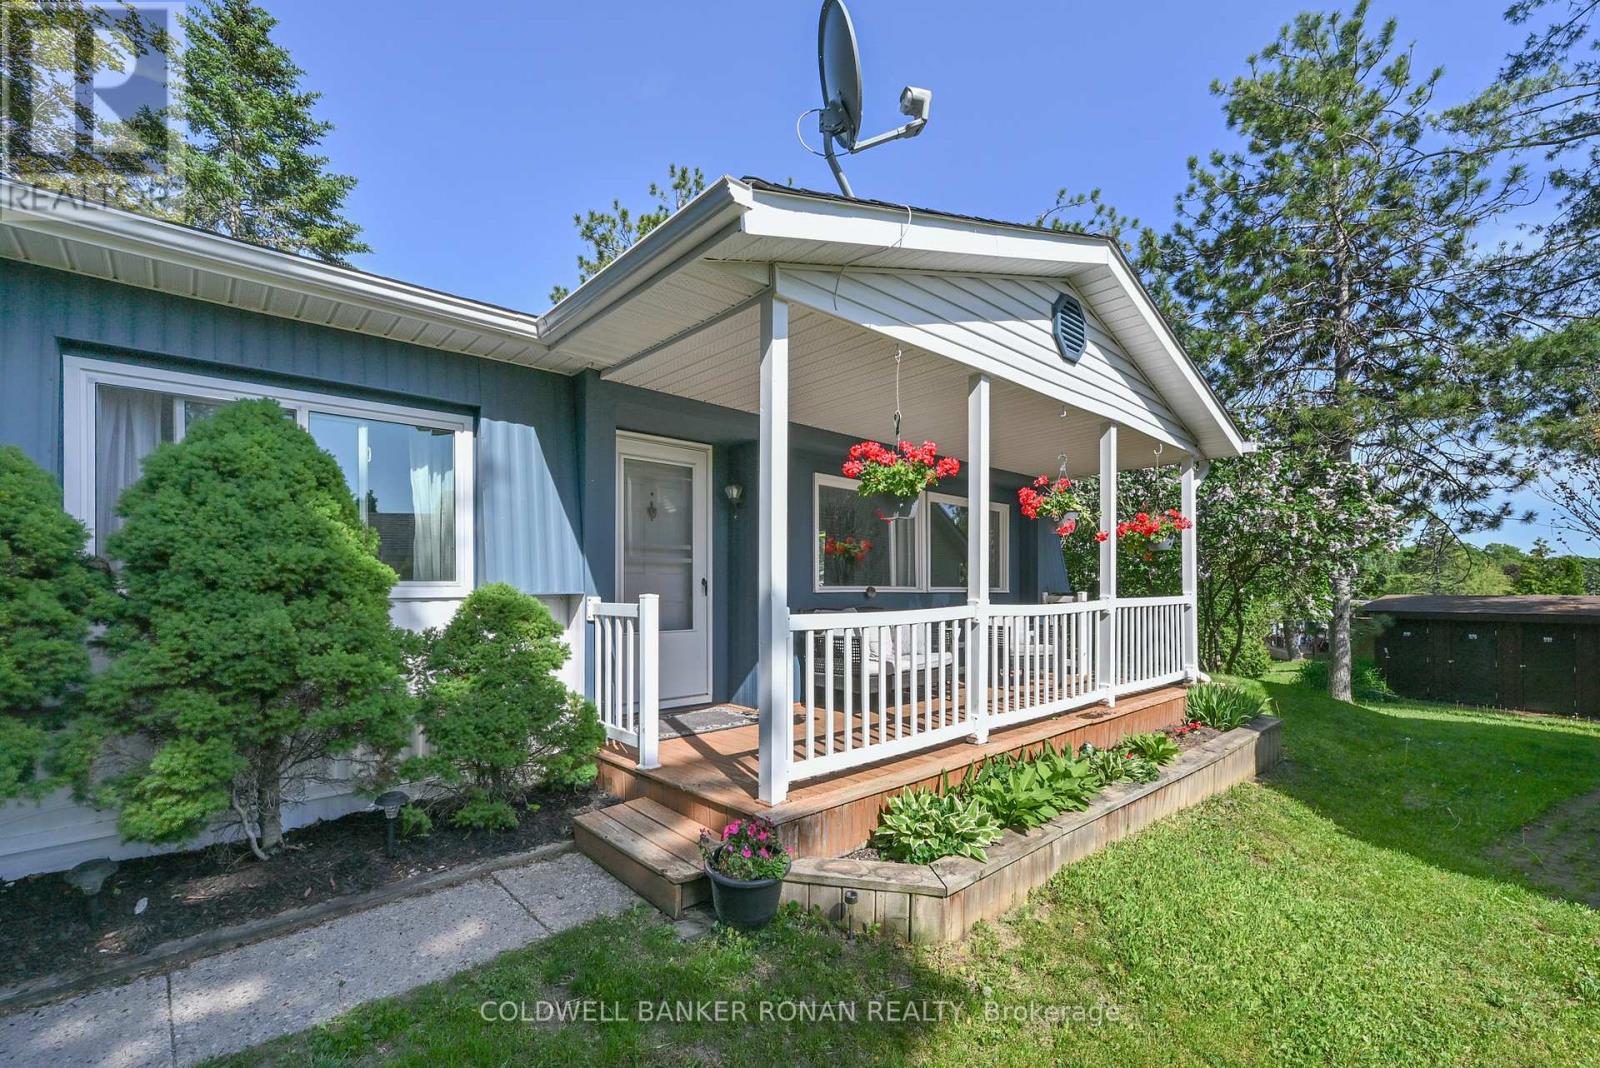
Private, peaceful, and move-in ready, this charming bungalow is tucked away from road traffic in the highly sought-after 50+ community of Sandy Cove Acres. Offering 2 bedrooms plus a flexible dining room that could easily serve as a third bedroom, den, office, or hobby room, this well-maintained home combines comfortable living with exceptional versatility. Freshly painted with professionally cleaned carpets, it features a spacious eat-in kitchen with abundant cabinetry, a bright living room for entertaining, and a convenient enclosed laundry room. Three walkouts lead to a covered front porch, side yard, and a private rear deck overlooking beautifully maintained gardens-perfect for relaxing or entertaining. Enjoy all the amenities Sandy Cove Acres has to offer, including community centres, pools, recreation facilities, clubs, and social activities, all just minutes from shopping, restaurants, and Lake Simcoe. Land Lease: $855/month. Taxes: $152.16/month. (id:62104)
5 - 1260 Journey's End Circle
Newmarket, Ontario
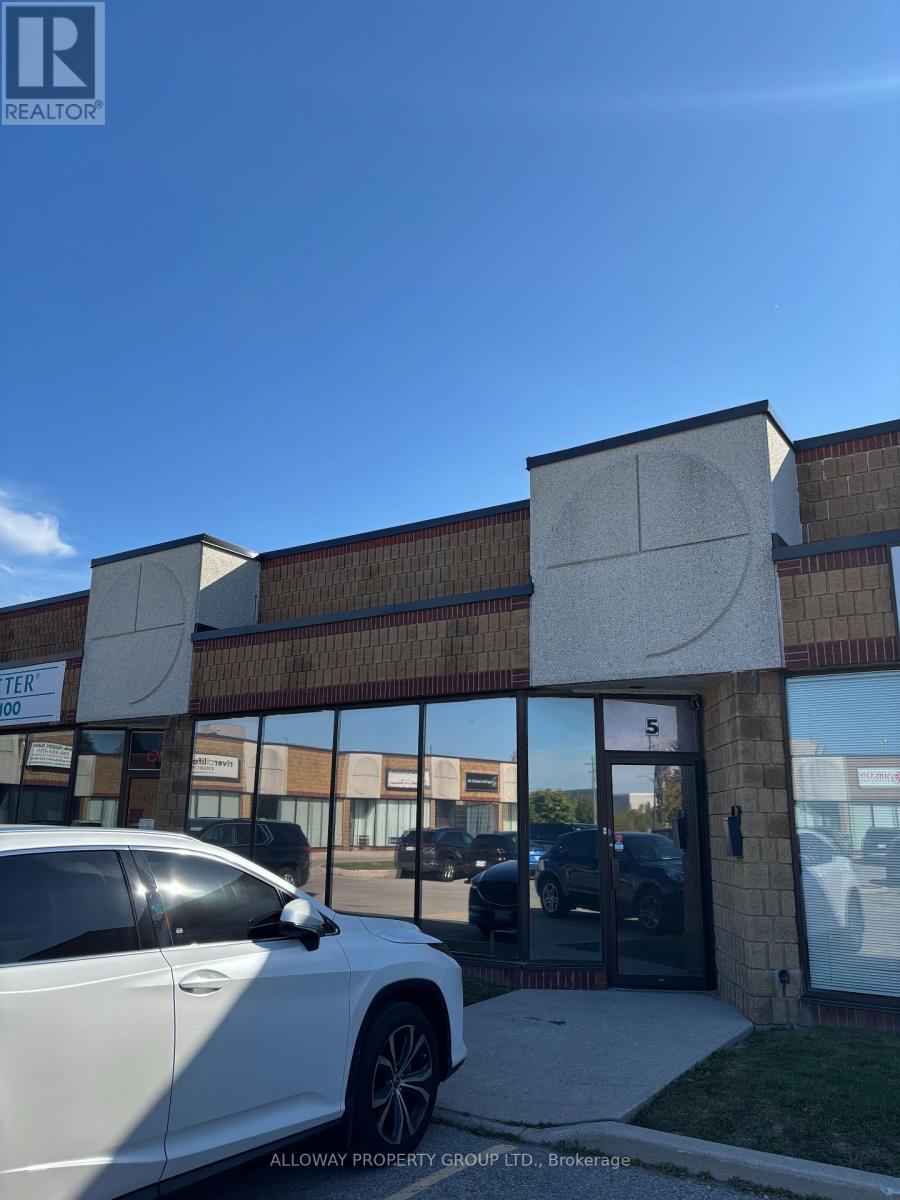
This versatile unit can accommodate a variety of uses, including office space, showroom, light industrial activities, and much more. The unit includes a two-piece accessible washroom, ample parking, and a practical layout with one private office and an open workstation area. A renovated mezzanine provides additional space suitable for workstations or storage. At the back of the unit there is a grade-level garage door for convenient access. Condo fees also cover water, garbage removal, snow clearing, and lawn maintenance, ensuring hassle-free upkeep (id:62104)
Main - 17 Glenheather Terrace
Toronto, Ontario
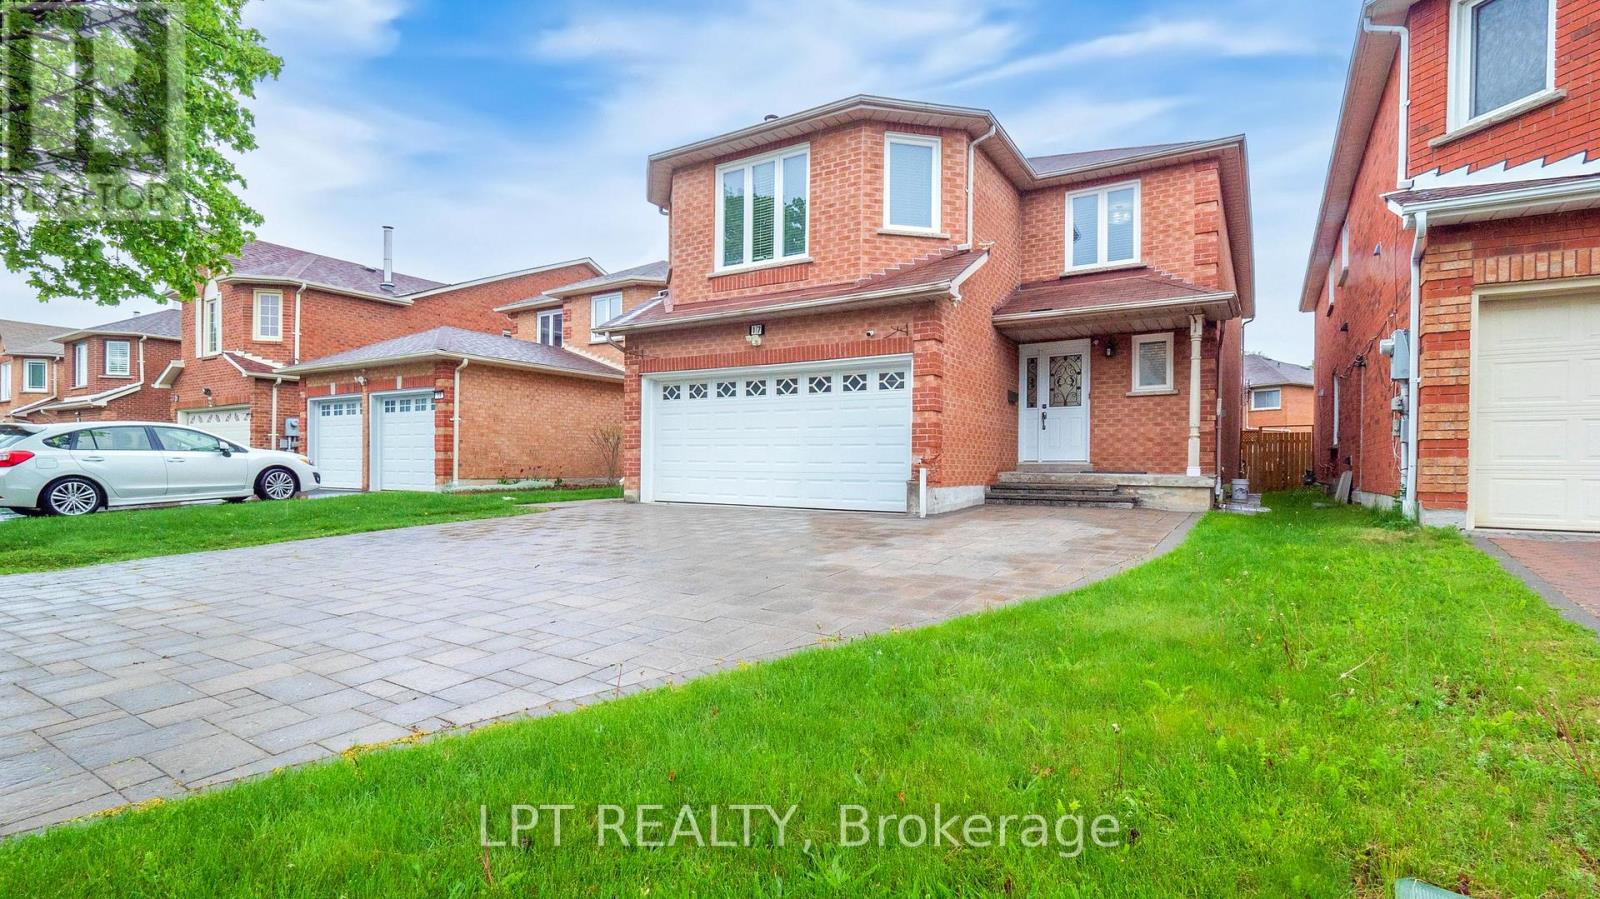
Welcome to this Family Home available for lease in the Desirable Rouge Community! Discover this beautifully maintained and spacious 4-bedroom, 3-bathroom detached home located in one of Scarborough's sought-after neighborhoods. Nestled in the family-friendly Rouge community, this home offers comfort, functionality, and exceptional value. Step inside to find a well-designed layout that flows effortlessly across all levels. Every room is generously sized, ensuring ample space for your family's everyday living and entertaining needs. The spacious kitchen features a large eat-in area and walks out to a deck overlooking a good-sized backyard - perfect for hosting summer barbecues or enjoying quiet mornings outdoors. The separate dining room offers an elegant setting for formal gatherings, while the second-floor family room serves as the perfect space for relaxing evenings or quality time with loved ones. Upstairs, the primary bedroom boasts a spacious walk-in closet and a private ensuite, providing a tranquil retreat at the end of the day. Recent upgrades include New main floor flooring (2025), Renovated bathrooms (2025), Professional paint throughout (2025), Attic insulation (2023), Heat pump (2023). All of this is situated in a welcoming neighborhood surrounded by parks, good schools, and everyday conveniences. ***ENTIRE PROPERTY can also be leased at a suitable price*** Pictures from last year when the property was vacant. (id:62104)
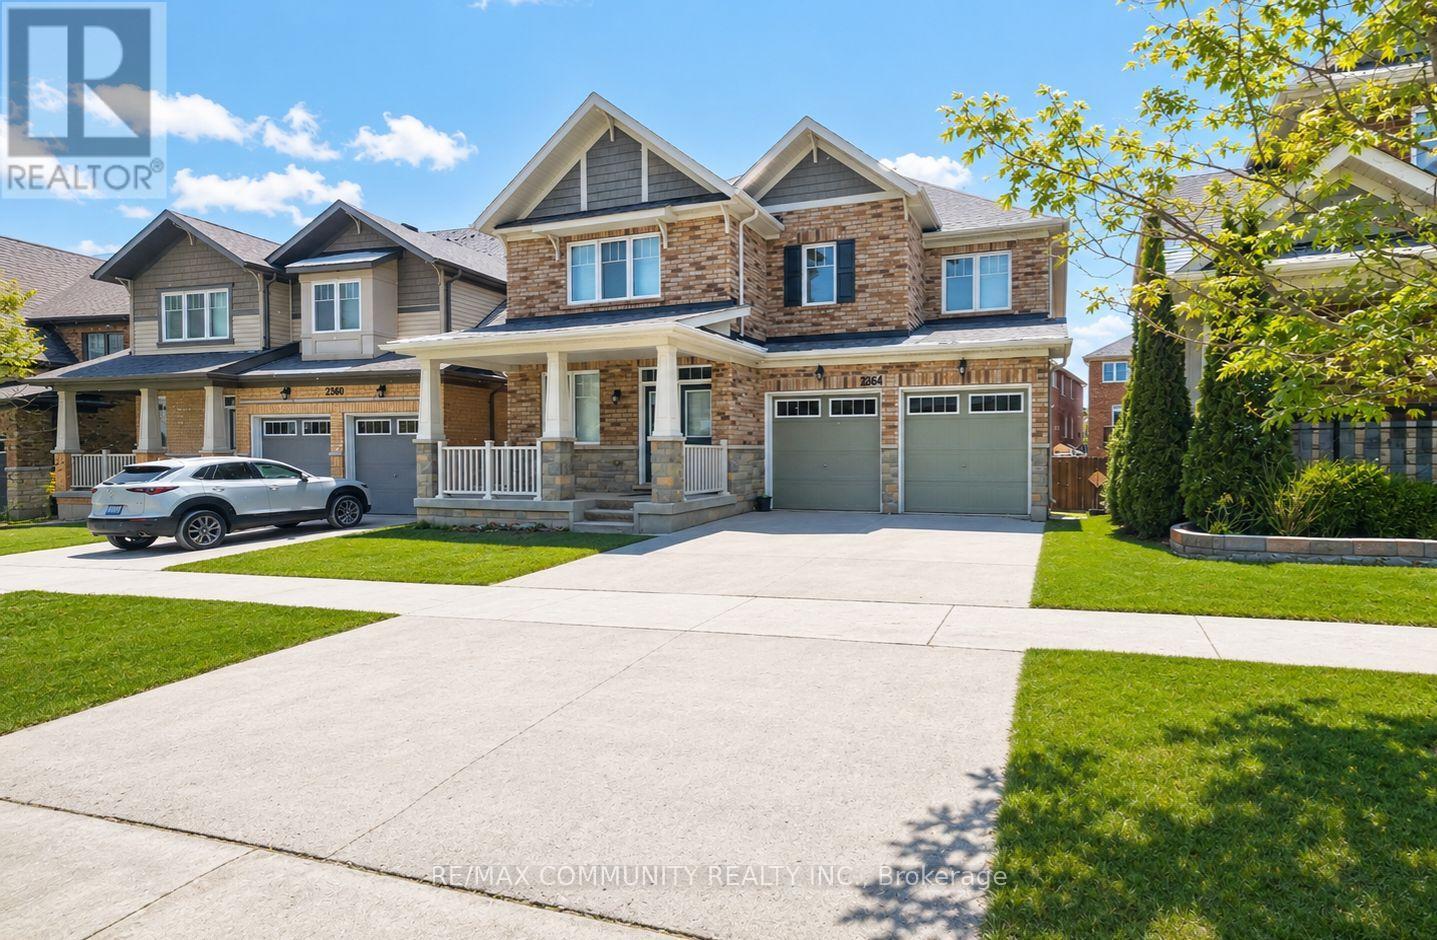
Basement - 2364 Dobbinton Street
Oshawa, Ontario
Absolutely Stunning Brand New Walkout Legal Basement Apartment for Rent in the Highly Desirable Windfields Community of North Oshawa! This Bright and Spacious Unit Features 2+1 Bedrooms, 1 Full Bathroom, and a Functional Open Concept Layout with Large Windows That Fill the Home with Natural Light. The Modern Kitchen Boasts Quartz Countertops, a Stylish Backsplash, and Ample Cabinet Space. Enjoy Durable Vinyl Flooring and Pot Lights Throughout the Entire Apartment. Conveniently Located Close to Top Rated Schools, Durham College, Ontario Tech University, Costco Wholesale, Shopping, Restaurants, Parks, Public Transit, and Major Highways. This Beautiful Home Offers Comfort, Style, and Convenience. It Is Sure to Impress. (id:62104)
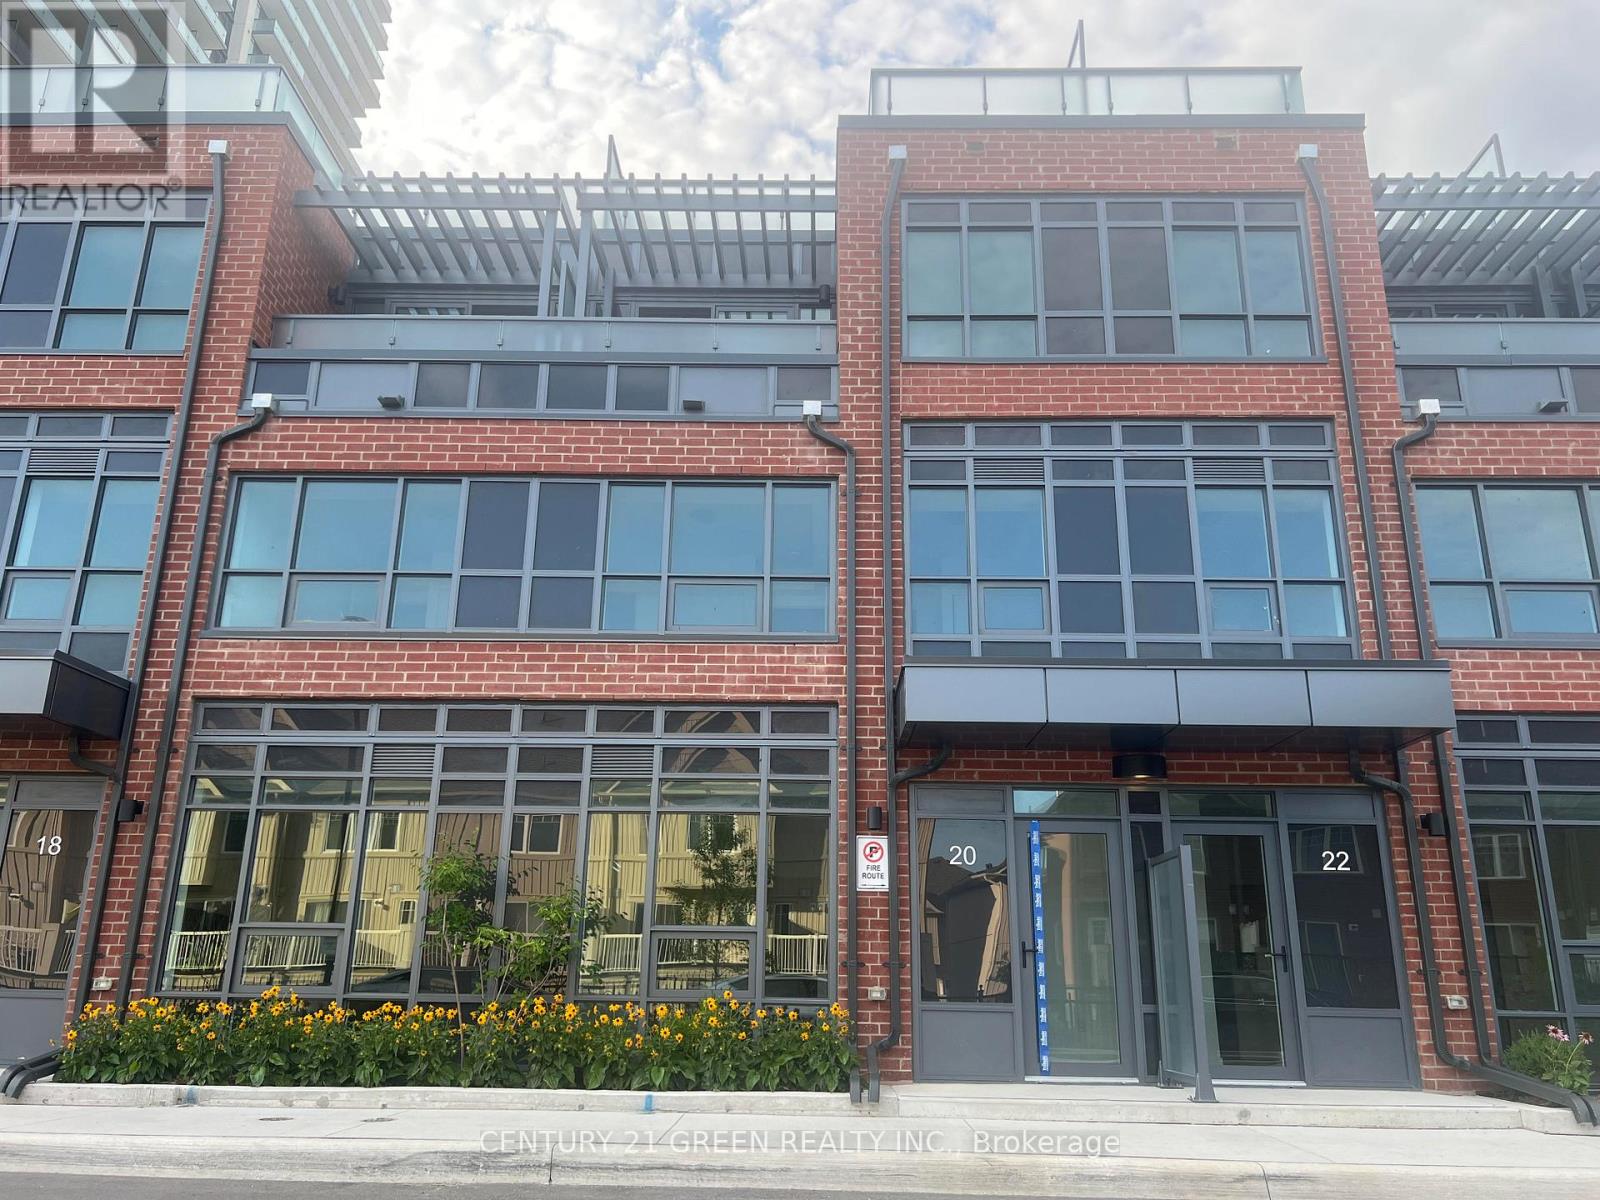
Th3 - 20 Alpine Symphony Path
Oshawa, Ontario
Step into stylish, luxurious living with this beautiful 3-bedroom, 3-bathroom condo townhouse in Oshawa's thriving Windfields community. Boasting a well-designed layout with a bright, open-concept living and dining area, this home offers the perfect blend of function and modern comfort. The spacious bedrooms include a primary with ensuite, and the second full bathroom comfort adds everyday convenience. This property features a huge rooftop terrace with beautiful views. Located just minutes from shopping, schools, parks, Durham College/UOIT, and major highways, everything you need is within easy reach. (id:62104)
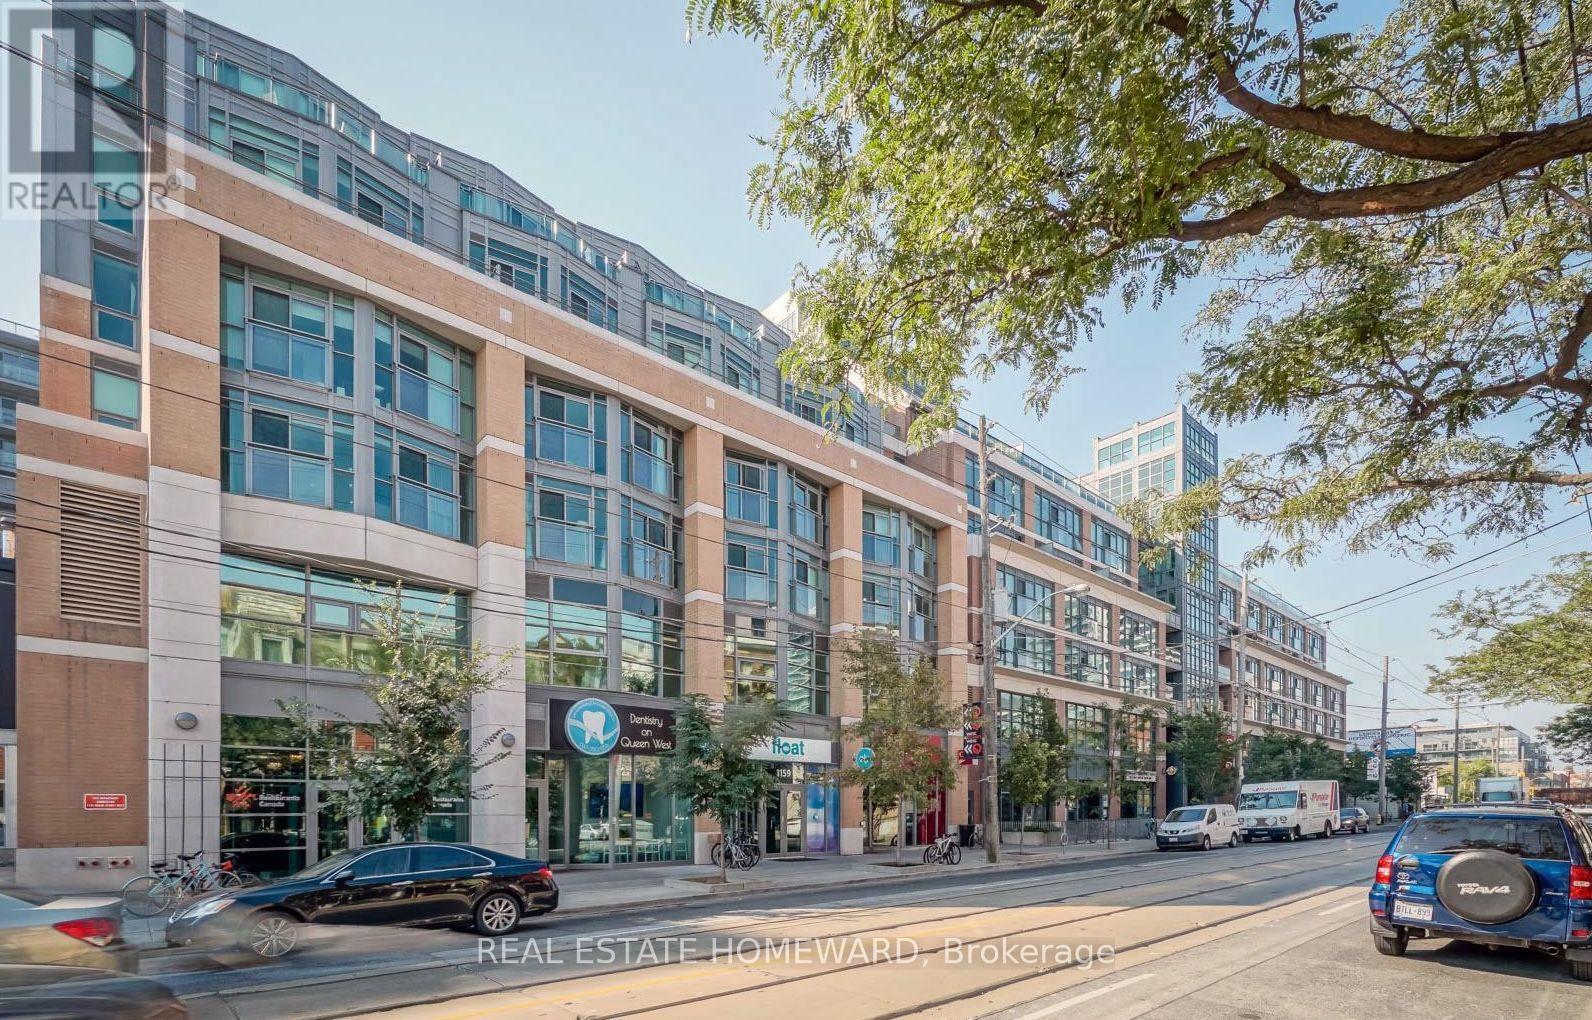
1106 - 1171 Queen Street W
Toronto, Ontario
Welcome to the Bohemian Embassy! Ideally located in the heart of vibrant West Queen West, just steps to some of the city's trendiest restaurants, cafes, and boutiques. This exceptionally well-designed 1+Den offers breathtaking city views, soaring ceilings, a spacious home office, and an abundance of natural light throughout. Enjoy outstanding building amenities including 24-hour concierge, fully equipped gym, media room, party rooms, stunning rooftop terrace, BBQ's and so much more. 1 parking spot included. AAA Tenants only. (id:62104)
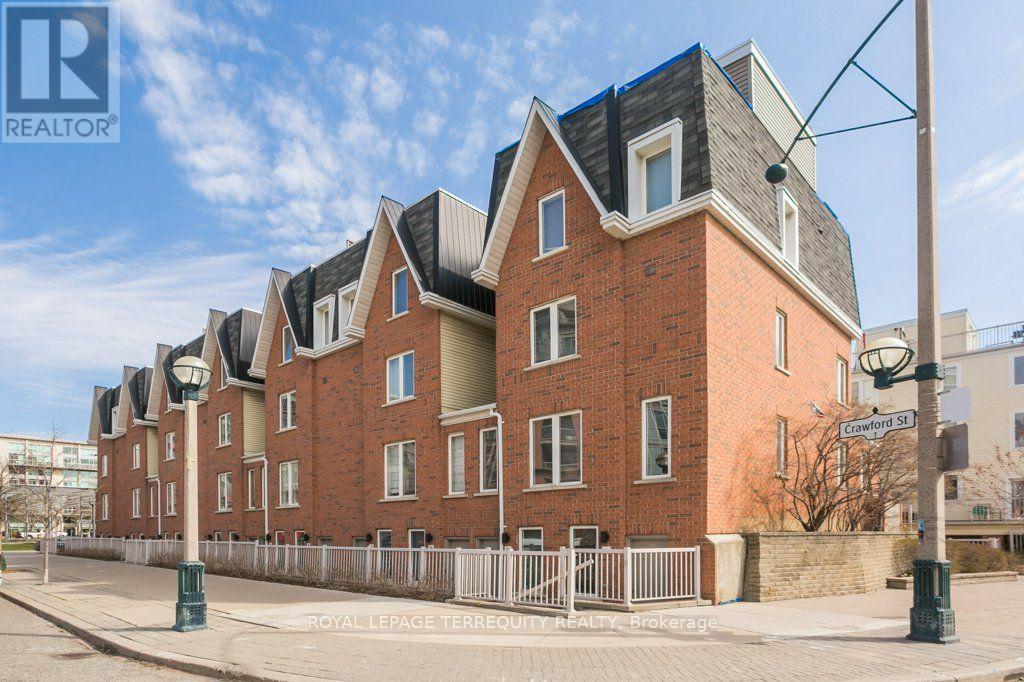
A - 11 Crawford Street
Toronto, Ontario
Welcome to King West! This beautifully updated 3-bedroom, 2.5-bathroom, three-storey townhouse offers approximately 1,470 sq. ft. of stylish living space. Features include a modern kitchen with stainless steel appliances and quartz countertops, renovated bathrooms, a spacious third-floor primary suite with ensuite and ample closet space, a built-in garage with direct access, and a spectacular 200 sq. ft. southwest-facing rooftop terrace. Conveniently located in one of Toronto's most desirable neighbourhoods. It's in a great location with easy access to King Street West, Queen Street West, Ossington and Liberty Village. All utilities are included. (id:62104)