
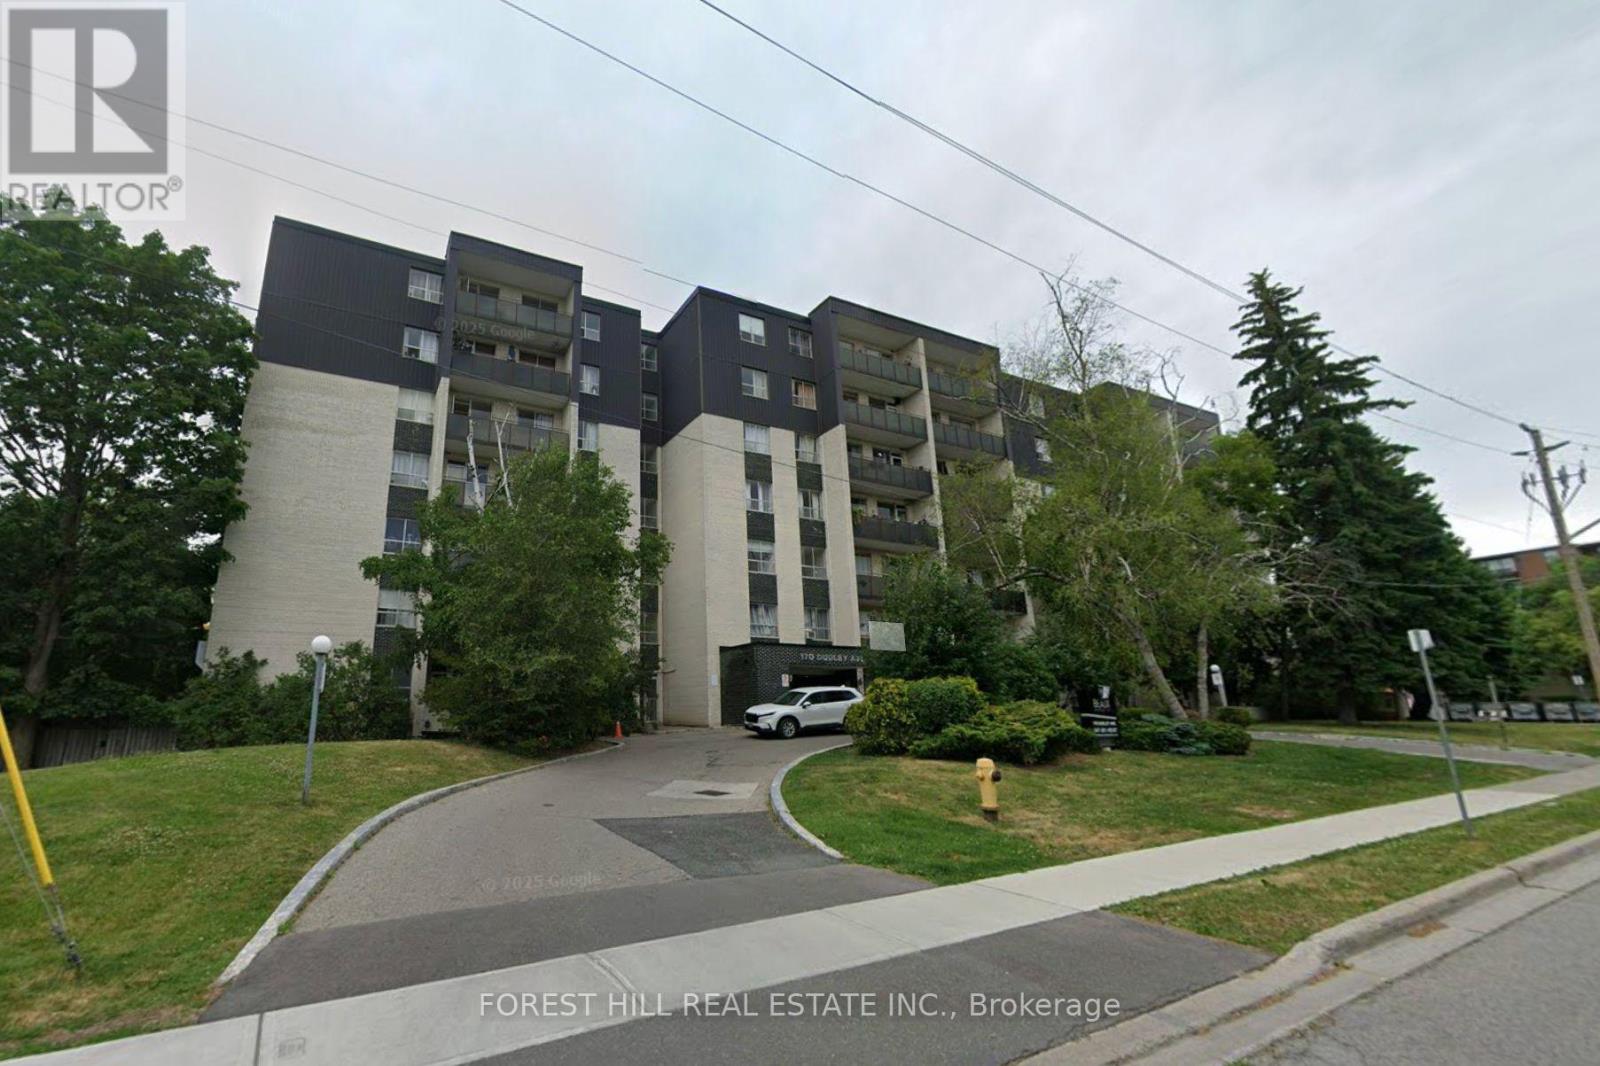
311 - 170 Dudley Avenue
Markham, Ontario
Our thoughtfully designed suites offer a bright, open concept layout with balanced exposure and pleasant views. Large windows and a private balcony enhances natural light, while features such as a dishwasher and internet ready set up add everyday convenience. Freshly painted and recently updated throughout, the space showcases freshly varnished flooring, new kitchen cabinets and a renovated bathroom creating a clean, modern and highly functional living environment. (id:62104)
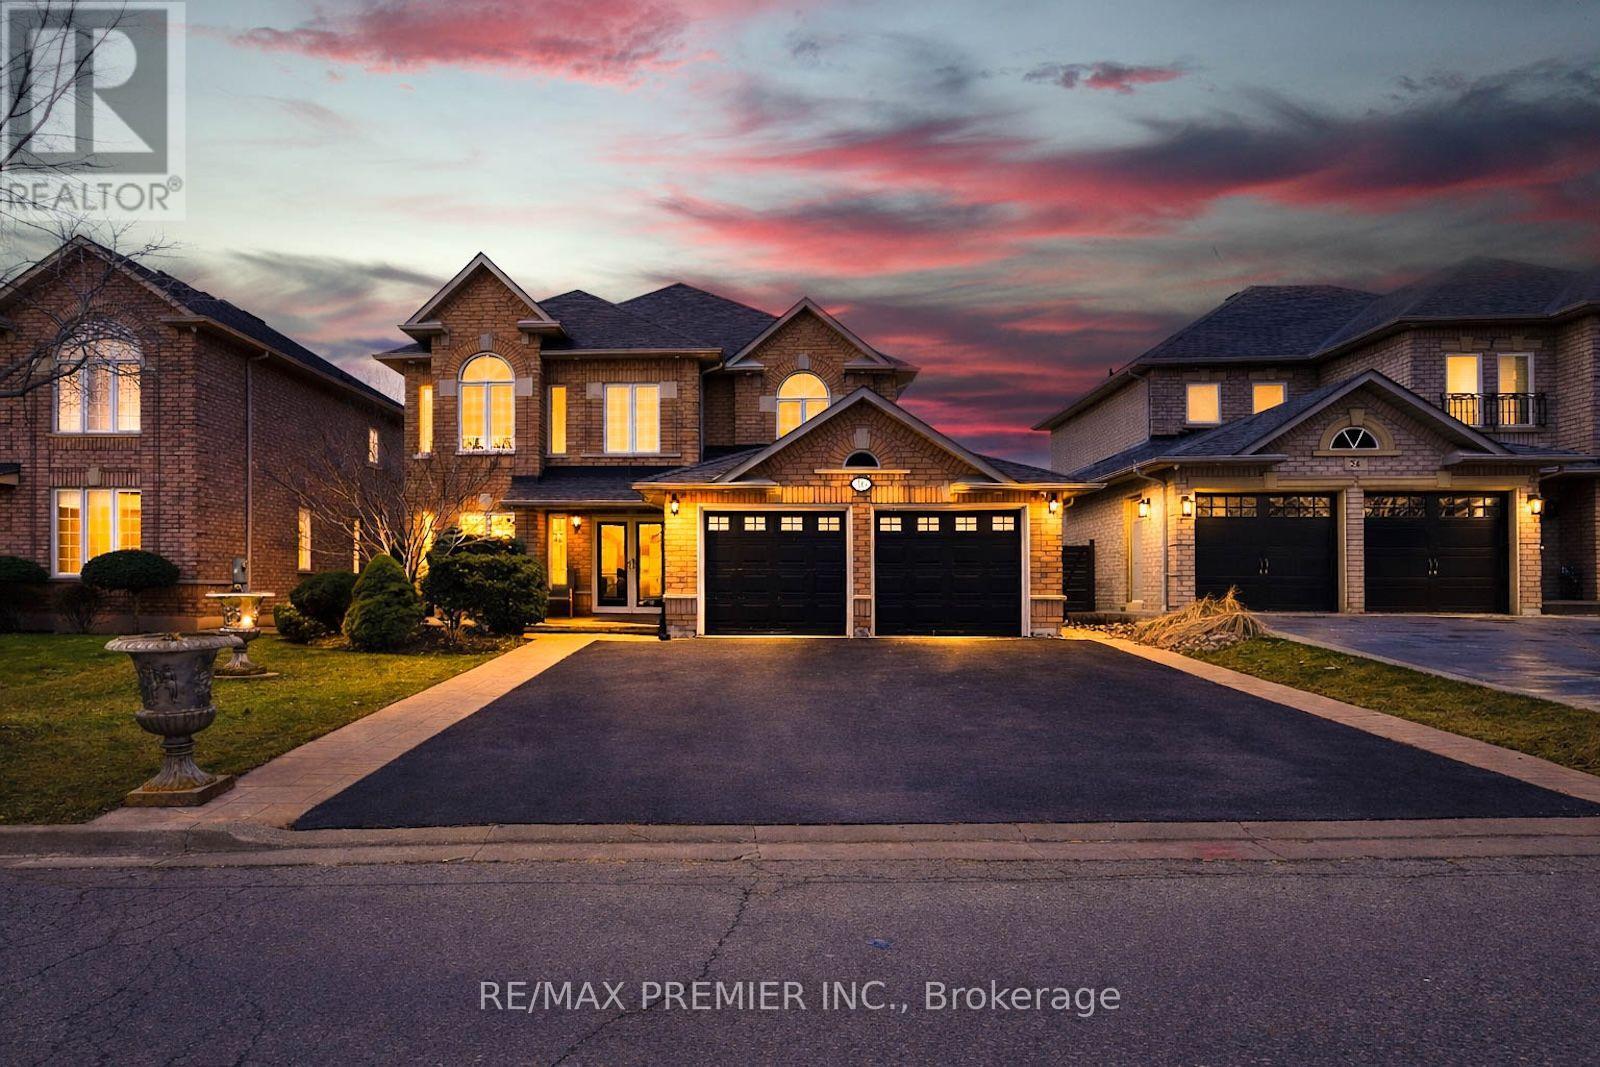
Upper - 16 St Michele Place
Vaughan, Ontario
Welcome to 16 St Michele Place, a rare lease opportunity in prestigious Islington Woods. Nestled on a quiet crescent and set on a premium ravine lot, this spacious 2-storey home offers approximately 3,165 sq.ft. above grade with 4 generously sized bedrooms, 3 bathrooms, and a bright, functional layout filled with natural light. Located in a highly sought-after, family-friendly neighbourhood close to top-rated schools, parks, golf, shopping, transit, and major highways. A beautiful home in an exceptional setting, ideal for AAA tenants seeking space, comfort, and convenience. (id:62104)
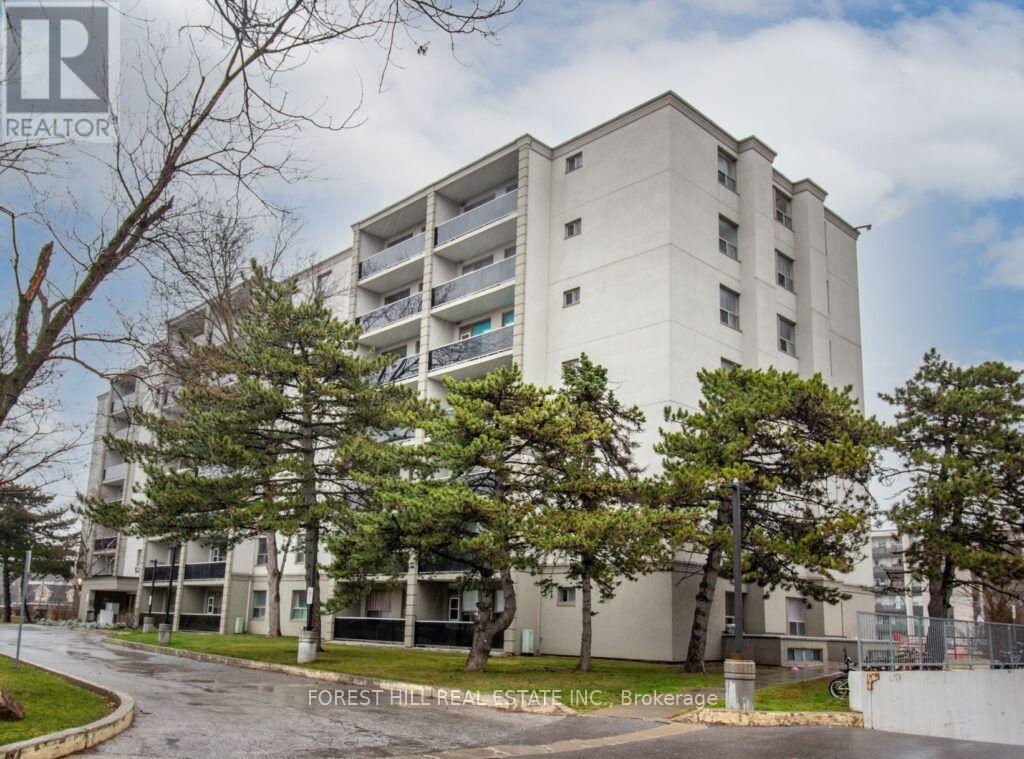
215 - 7471 Yonge Street
Markham, Ontario
Our thoughtfully designed and fully upgraded suite offers a bright, open concept layout with balanced exposure and pleasant views. Large windows and a private balcony enhances natural light, while features such as a dishwasher and internet ready set up add everyday convenience. Freshly painted and recently updated throughout, the space showcases freshly varnished flooring, new kitchen cabinets, and a renovated bathroom creating a clean, modern, and highly functional living environment. (id:62104)
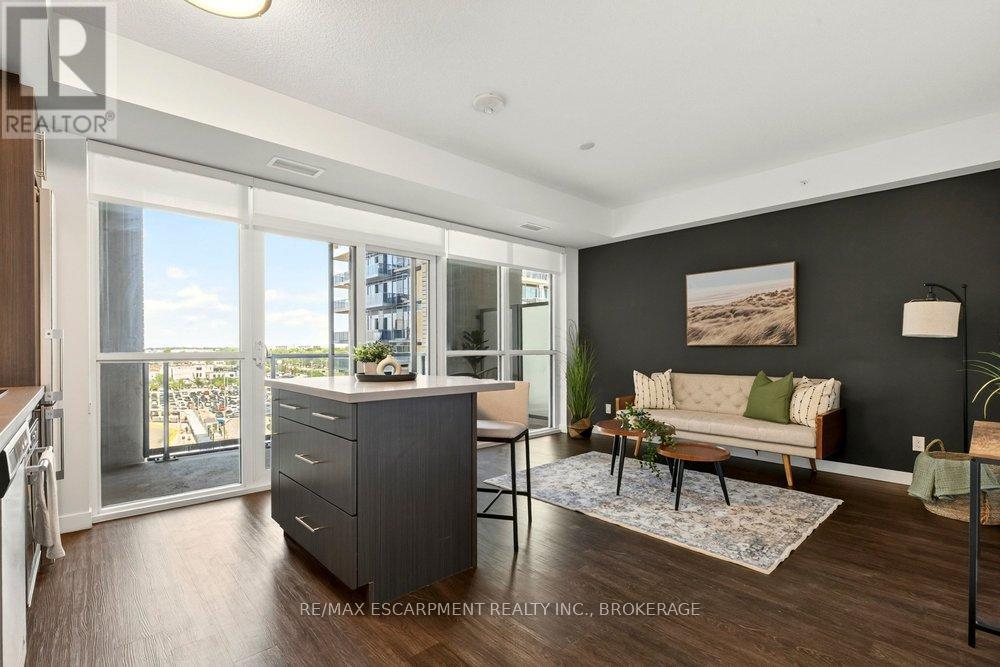
702 - 2087 Fairview Street
Burlington, Ontario
Welcome to the Paradigm, one of Burlington's best connected addresses. Offering 612 sq ft of bright, open concept living with 1 bedroom and a 4-piece bath. Floor to ceiling windows fill the suite with natural light from the east exposure. The modern kitchen features sleek cabinetry, a glass tile backsplash, and an island with seating. The living room walks out to an open balcony, a great spot for morning coffee. In-suite laundry, an underground parking space, and an owned locker on the same floor complete the package. The building amenities are a true highlight: concierge, indoor pool, sauna, exercise room, media room, games room, party room, guest suites, rooftop deck and garden, and community BBQ area, plus visitor parking. The condo fee covers heat, water, central air, parking, and building insurance, keeping monthly costs simple. And the location is hard to beat. Burlington GO station is right outside your door, the QEW and 403 are minutes away, and downtown Burlington's shops, restaurants, and waterfront are a short drive from home. (id:62104)
139 Cooks Bay Drive
Georgina, Ontario
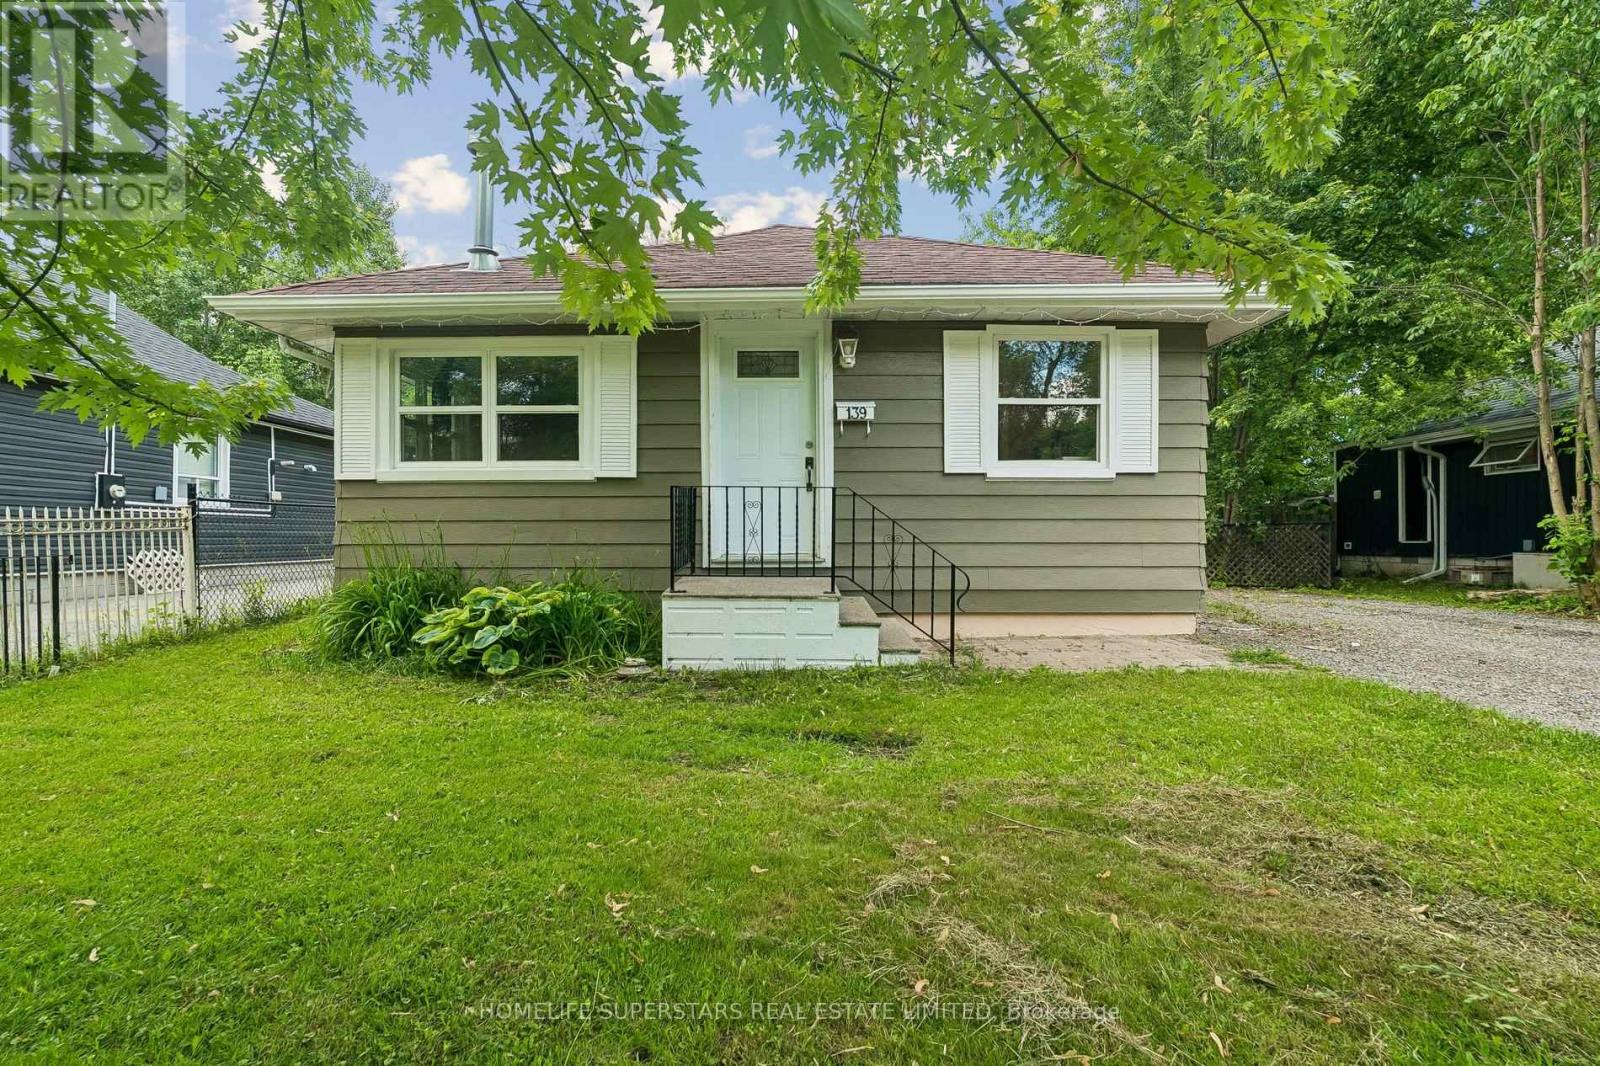
Charming 2-bedroom bungalow situated on a generous 50 x 110 ft lot in Georgina. Ideal for first-time buyers, downsizers, investors, or anyone looking to add their own personal touches. Offering comfortable one-level living, this detached home features a functional layout with spacious principal rooms, an eat-in kitchen, large windows, and a cozy gas fireplace that adds warmth and character throughout the year. The property is serviced by electric baseboard heating and includes a sizable backyard with mature trees, a fire pit, a large storage shed/workshop, and plenty of outdoor space for gardening, entertaining, or future improvements. Conveniently located close to Highway 404, Lake Simcoe, Krate's Marina, parks, shopping and everyday amenities. (id:62104)
64 Strickland Drive
Ajax, Ontario
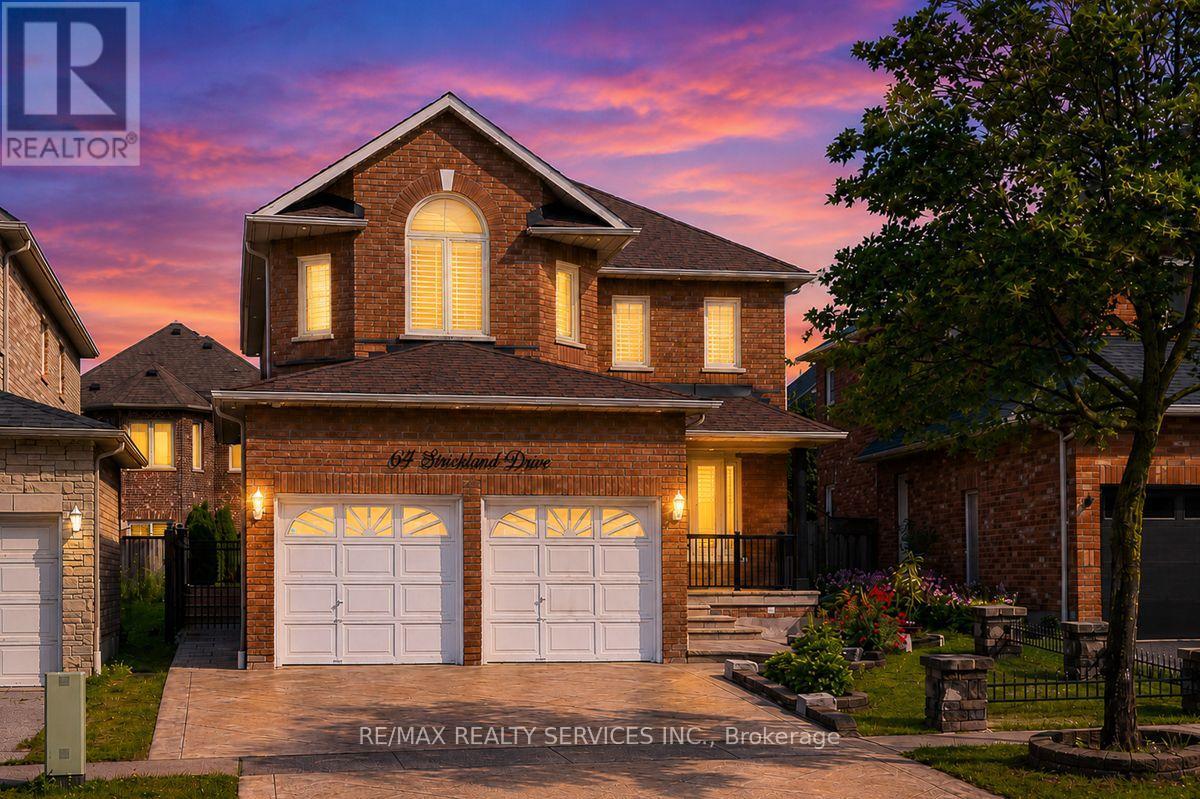
This beautifully 4 Bedroom John Boddy home in one of Ajax's most sought-after neighbourhoods offers exceptional curb appeal and luxurious living inside and out. Featuring 4 spacious bedrooms, 4 bathrooms, and a fully finished basement. Spacious Kitchen Incl. Back Splash, Breakfast Area W/ Walk-Out To Patio. California shutter through out, beautiful Deck and interlocking in the backyard. pattern concrete Drive way, enough space between neighbour's properties. can go to the backyard from both side. S/S Appliances, Granite Counter, new AC and Furnace. pot lights inside and outside, home monitoring system, Walking Distance To Restaurants, Riverside Golf Course, And Public Transit! Prestigious Pickering High School, Pickering Town Centre And Costco. (id:62104)
63 Bastedo Avenue
Toronto, Ontario
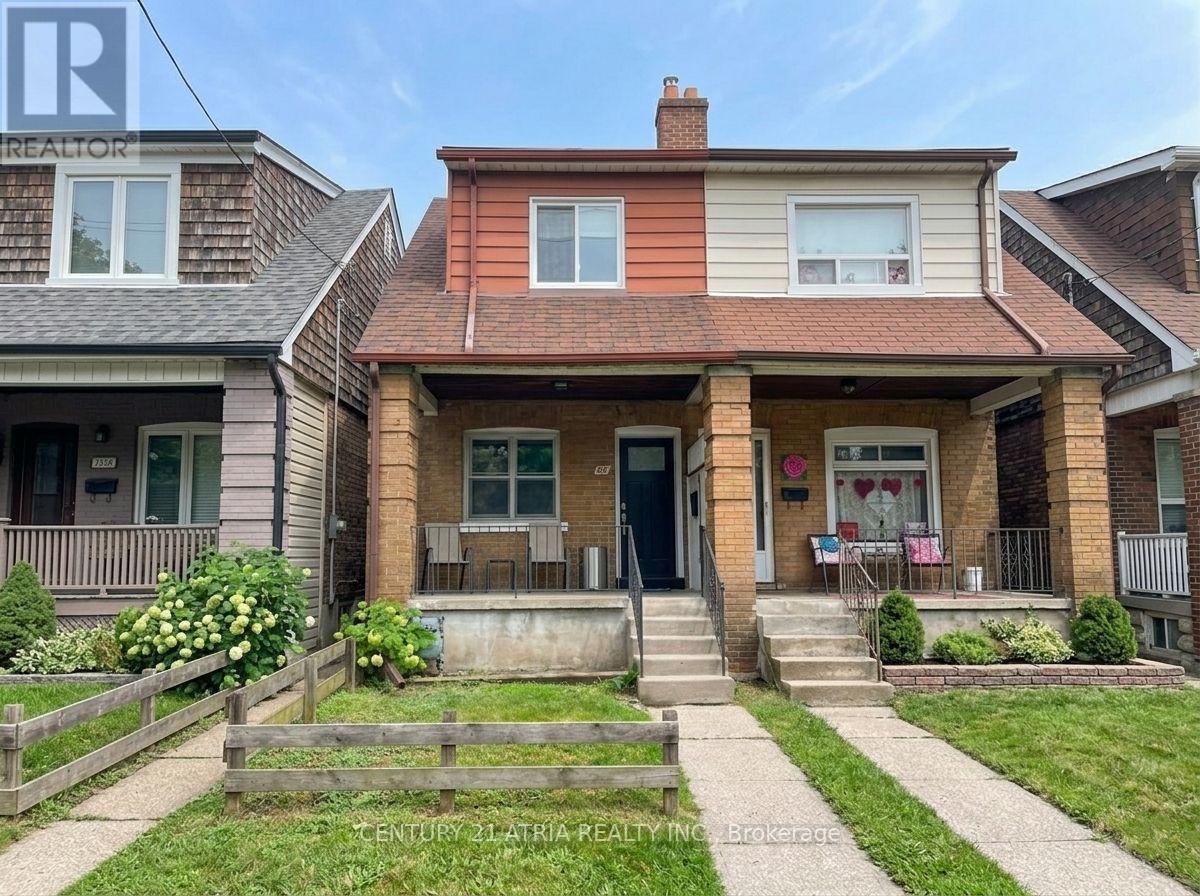
Fantastic opportunity to get into Toronto's highly sought-after Danforth community. The open-concept main level features brand-new vinyl flooring, a new front door, and excellent potential to combine the kitchen and dining area into a spacious, light-filled eat-in kitchen. Upstairs boasts three generously sized bedrooms with charming original hardwood floors. Step outside to a good-sized, east-facing fenced backyard-offering the perfect canvas for future landscaping, gardening, or entertaining. Nestled in a welcoming, family-friendly pocket, you are just a short walk from lively Danforth shops, cafes, and restaurants, as well as East Lynn Park (farmers' market and community events), Merrill Bridge Road Park, and Monarch Park Stadium (pools, ice rink, and sports facilities). Commuting is a breeze with Coxwell Subway Station nearby. Excellent school coverage includes Earl Haig Public School (English & French Immersion) and Monarch Park Collegiate (IB Program). Everyday essentials are all within walking distance. Don't miss this rare chance to customize, create lasting value, and unlock incredible long-term potential in one of the east end's best neighborhoods. ** Brand New Gas stove, New Furnace, New roof, New Vinyl flooring - ground floor, select new 2nd Floor windows, updated 2nd floor washroom tiling, All existing light fixtures, and the house is rewired with copper wiring and a new electrical panel **. (id:62104)
33 - 1430 Gord Vinson Avenue
Clarington, Ontario
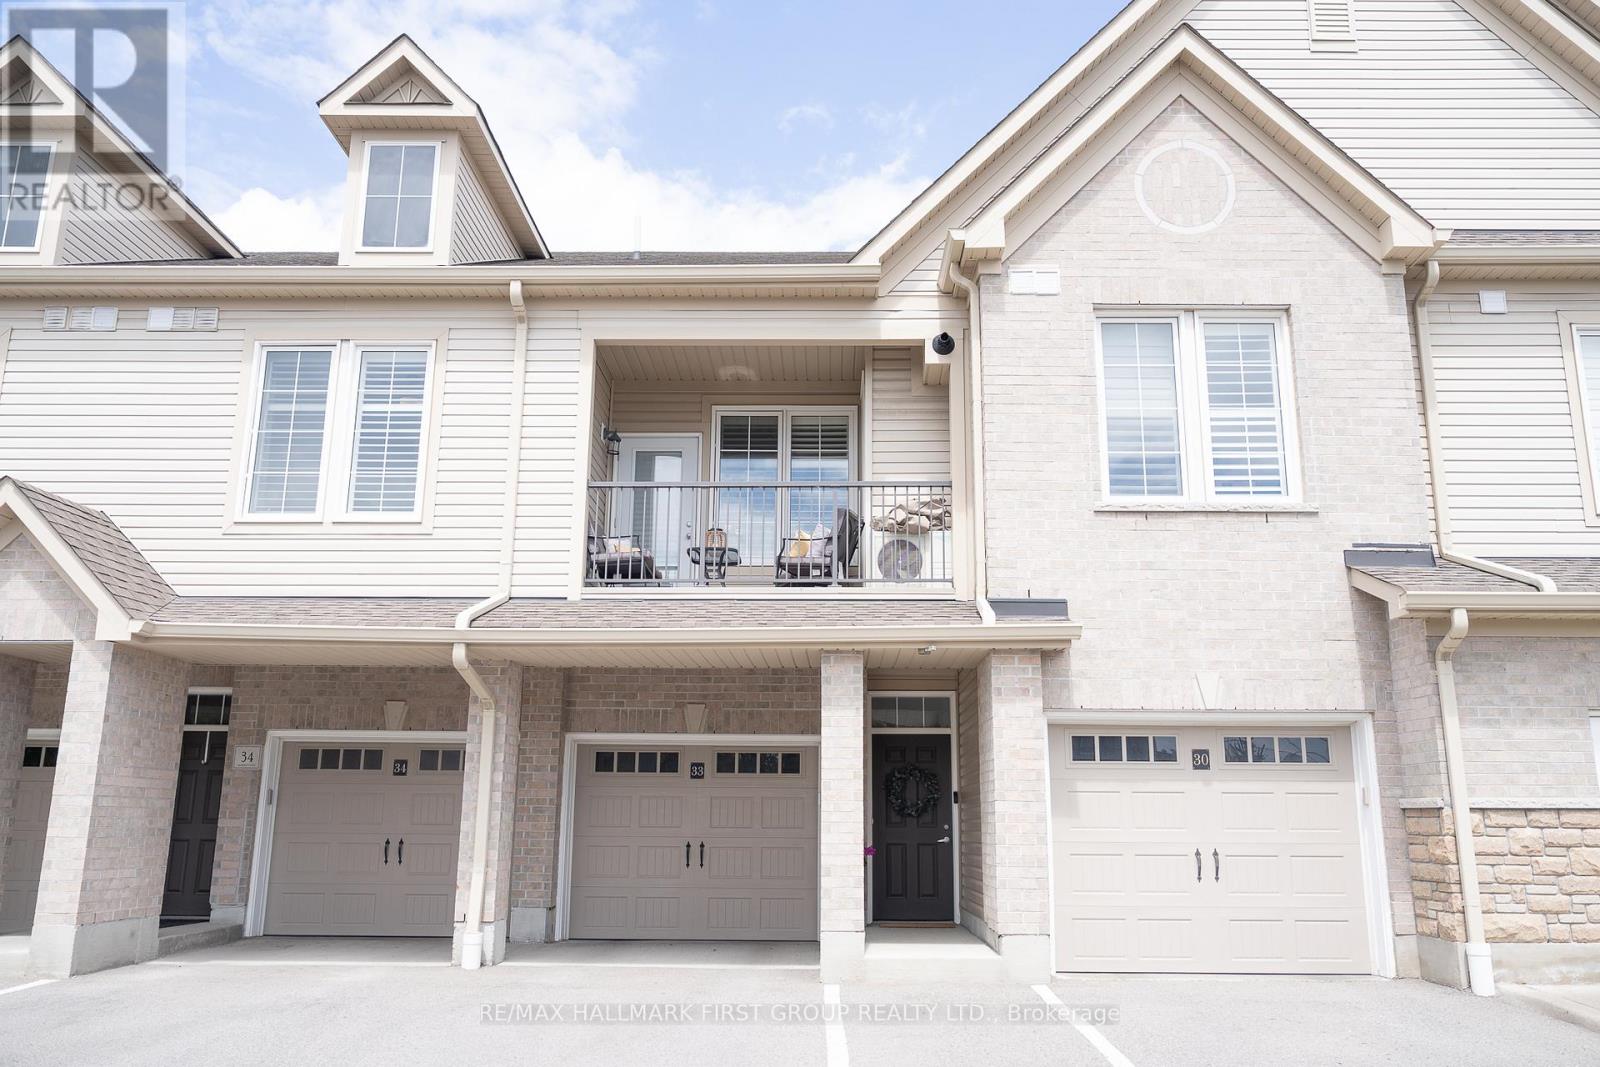
Client RemarksWelcome Home to A Stunning 893 Sq. Ft. Condo In Sought After South Courtice (Villas Of McLaughlin Heights). Close To All Amenities, Parks & 401. This South Facing Unit Features Soaring 9 Ft. Ceilings, Open Concept Design, Modern Kitchen & Upgraded Vinyl Plank Flooring With Large Windows. Additional Features Include A Spacious Bedroom, Upgraded 4Pc. Bathroom, Parking For 2 Vehicles, Private Driveway With A Large Deep Garage With Direct Access To The Unit. Located Close To Transit, Many Amenities, The 401. This Home And Community Has It All. (id:62104)
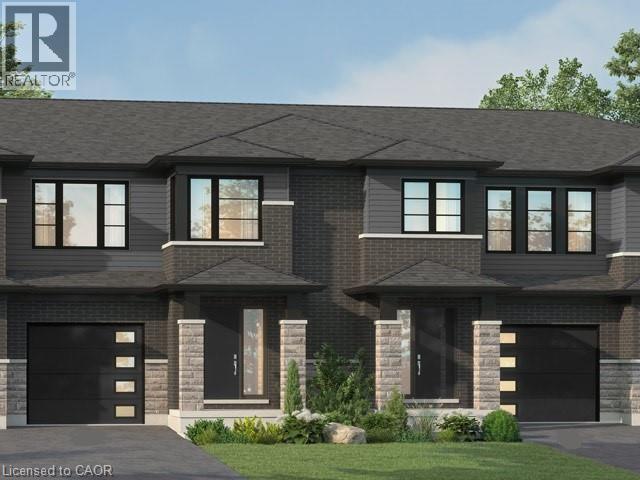
957 Clare Avenue
Welland, Ontario
Welcome to 957 Clare Ave in the desirable Harvest Oak community—where modern design meets everyday convenience. This brand new 2-storey townhouse offers 1,726 sq ft of thoughtfully designed living space, featuring 4 spacious bedrooms and 3 bathrooms—perfect for families, professionals, or investors alike. Step inside to find a bright and functional layout, highlighted by upgraded quartz countertops, a stylish kitchen island with breakfast bar, and plenty of space for entertaining or casual family meals. With $24,850 in upgrades, this home delivers both quality and value from the moment you walk in. Upstairs, the primary suite offers a private retreat with a walk-in closet and a 3-piece ensuite. Convenient second-floor laundry adds to the home’s practical layout, making daily living seamless. The unfinished basement includes a bathroom rough-in, providing excellent potential for future customization—whether you envision a rec room, guest suite, or additional living space. Complete with a single-car garage and driveway, this home is ideally located close to golf courses, Niagara College, and just a short drive to Niagara Falls, Niagara-on-the-Lake, St. Catharines, and Port Colborne. A perfect blend of style, space, and location—this is an opportunity you don’t want to miss. (id:62104)

8 Westacott Avenue
Ajax, Ontario
Stunning Executive Detached Home By Tribute In The Highly Coveted Nottingham Enclave Of Westacott. This 3800 Sq.Ft Plus An Additional 1500 Sq.Ft In The Finished Basement Features 5 FULL Bathrooms, A Fully Renovated Eat-In Kitchen That Includes Quartz Countertops, A Double Waterfall Island, Subway Tiles, Shaker Cabinets, S/S FRANKE Double Sink & New Back Splash. Main Floor Boasts Solid Wood Executive Doors In Front Rooms, 18-ft Ceiling In Living Room, Spacious Dining Area, Family Room, Office/Bedroom, Hardwood Flooring (Updated 4 Years Ago) Plus New Double Doors & Ceramic Tiles In Front Hall, Second Floor Features Brand New Carpet Throughout, Primary Bedroom includes Double Doors (2018), Massive W/I Closet Plus Ensuite Bathroom W/ Soaker Tub, A Large Shower & Double Vanities. New Berber Carpets in Basement Plus Extra Studio/Bedroom, Newly Renovated Laundry Room & 3 Piece Bathroom. Step Outside To A Landscaped Paradise Of Perennial Flowers & Plants, Blue Spruce & So Much More! (id:62104)
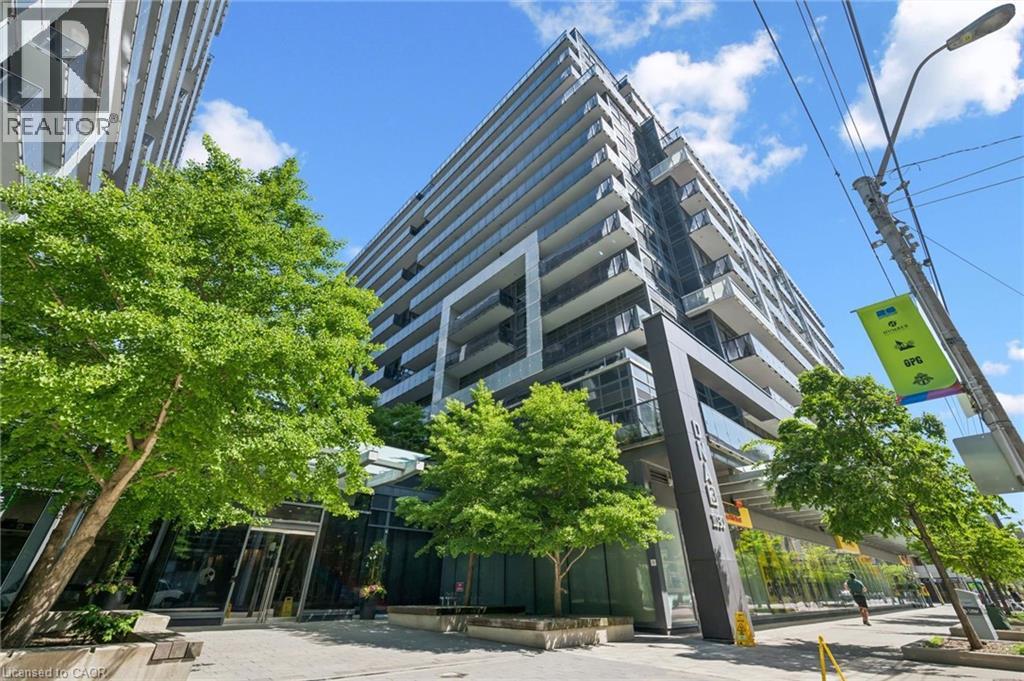
1030 King Street W Unit# 418
Toronto, Ontario
Gorgeous *Open Concept* Suite In Highly Sought After Community! Amenity Rich Urban Living In The Heart Of Vibrant King West District, Rare Terrace Balcony Overlooking Peaceful Zen Courtyard, Glowing From Top To Bottom With Homeownership Pride, Modern & Sleek Finishes - No Expense Spared! Soaring High Ceilings, Gleaming Wood Flooring Throughout, Professionally Painted, Truly The Epitome Of Executive Downtown Living! Generously Sized Bedroom Plus Bonus Room Ideal For Workspace Or Extra Lounge Space, Spacious Layout Ideal For Entertaining Without Compromising Privacy! Plenty Of Natural Light Pours Through The Massive Floor To Ceiling Windows, Beautiful Flow & Transition! Perfect Investment, Starter Or Downsize Home, Surrounded By All Amenities Including Trails, Parks, Playgrounds, Golf, & Highway, Ample Parking, Meticulously Maintained Building & Low Maintenance Fees, Packed With Value & Everything You Could Ask For In A Home So Don't Miss Out! (id:62104)
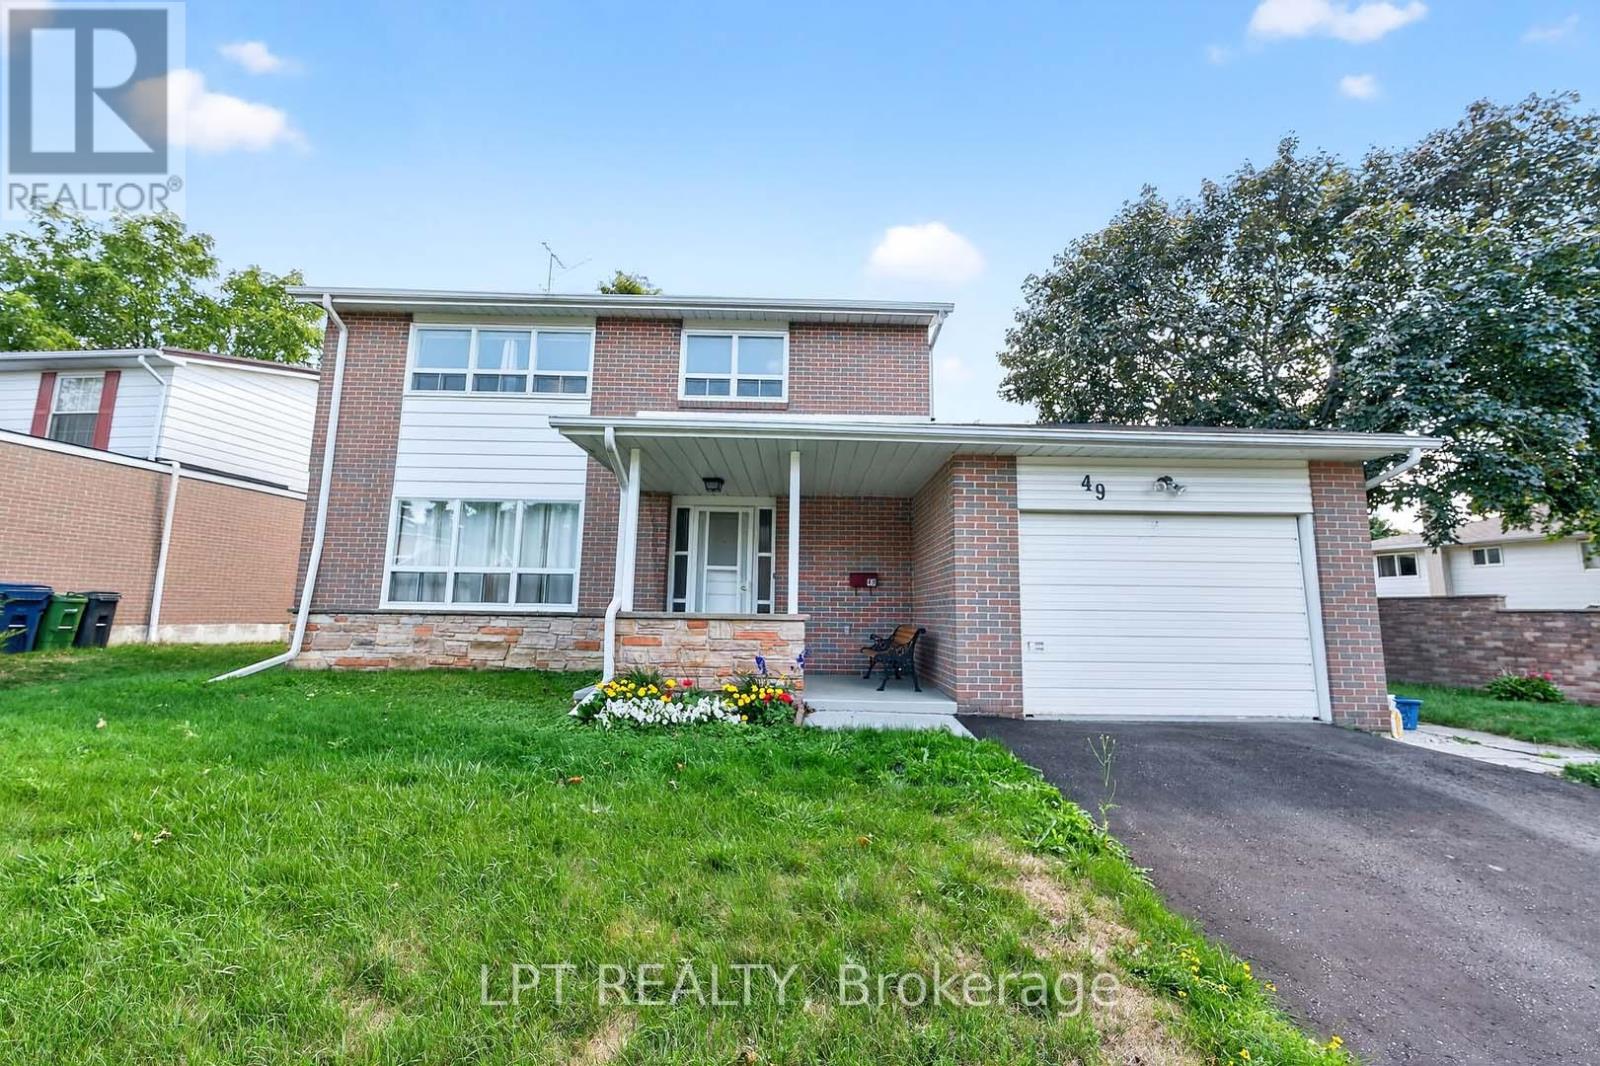
49 Kentish Crescent
Toronto, Ontario
Offers Anytime. Detached Family Home In Agincourt Neighbourhood. Located On A Quiet, Child-Safe Crescent. Bright & Spacious. 1,813 Square Feet Above Grade As Per MPAC. Finished Basement. Walk Out To Deck & Privacy Fenced Backyard. Steps To White Haven Public School, St. Elizabeth Seton Catholic School & White Haven Park. Convenient Location By Highway 401, TTC, Schools, Shops, Parks & More. Click On Virtual Tour To See 4K Video. (id:62104)