
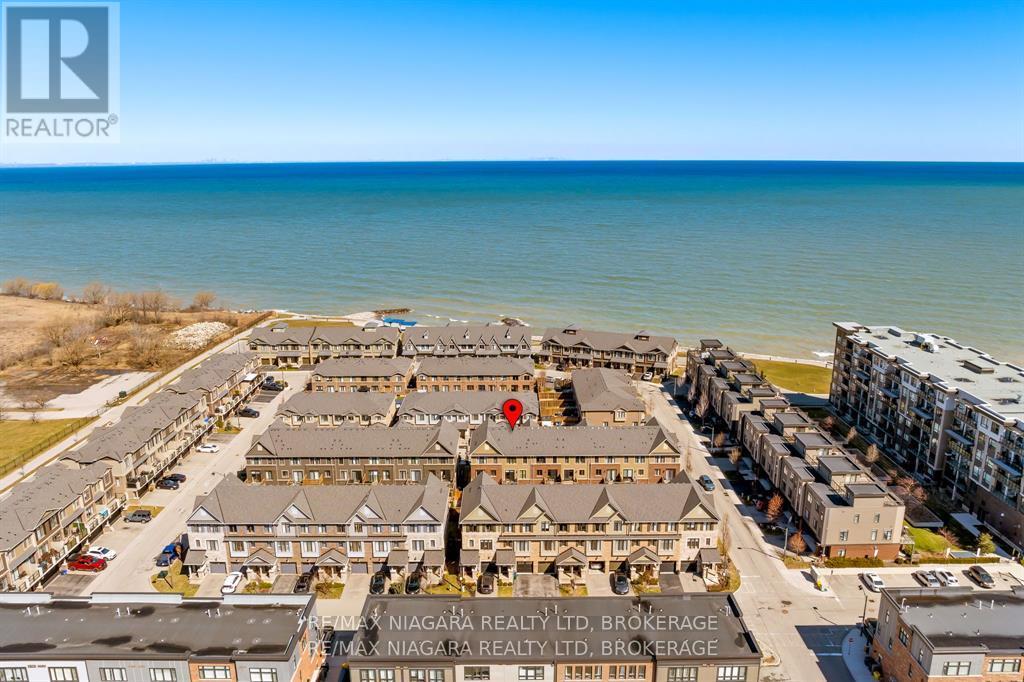
11 Walters Lane
Grimsby, Ontario
**OPEN HOUSE SUNDAY JULY 11TH, 1-3PM.** Brand new renovation in 2023! This Branthaven-built freehold townhome located in the sought-after Lakehouse waterfront community in Grimsby, just steps from the shores of Lake Ontario. Built in 2017, this stunning home offers 1750 square feet of upscale finishes plus an unfinished basement, and a functional three-level layout ideal for today's modern lifestyle. The main floor features a spacious family room with luxury vinyl plan flooring and a walkout to the backyard, complete with a newly constructed patio and inviting backyard space (2023). The second level boasts an open-concept design with a large family room, dining area, and an eat-in kitchen equipped with stainless steel appliances, quartz countertops, and a center island with breakfast bar. Sliding doors lead to a generous private deck, perfect for entertaining and grilling on the BBQ. California shutters and upgraded luxury vinyl plank flooring are featured throughout. A custom built-in wall unit enhances the living space with integrated wine storage, coffee bar, and a built-in sink. The third level offers three bedrooms, including a primary bedroom with walk-in closet and private 3-piece ensuite as well as the convenience of upper-level laundry. Additional features include Smart Home Technology with Google Nest Thermostat. Ideally situated with quick access to the Queen Elizabeth Way and close to all amenities, this home is also within walking distance to waterfront trails and the sandy beach along Lake Ontario. NOTE: To watch the listing video, click the multimedia link below. (id:62104)
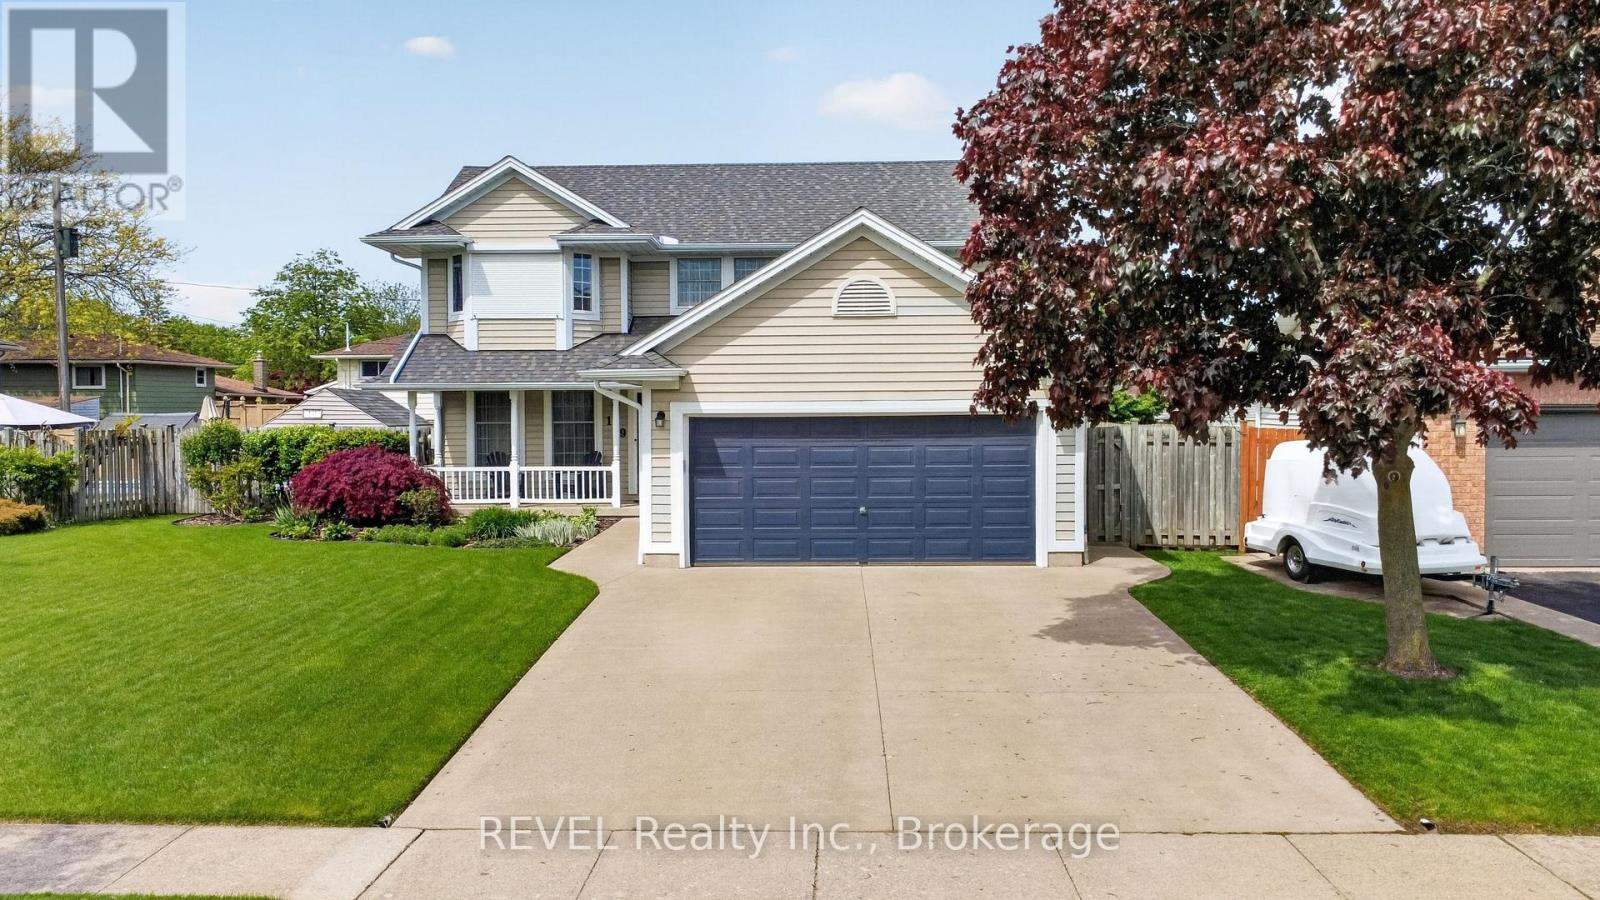
149 Green Pointe Drive
Welland, Ontario
POOL IS OPEN!! Check out this beautiful 3+1 bedroom, 4 bathroom home located in a highly desirable family neighbourhood. This home boasts fantastic curb appeal that from the moment you pull up you're impressed. Upon entering you find yourself in the spacious living room with a cozy gas fireplace. The large kitchen is well appointed with plenty of cupboard space, making it a joy for anyone who loves to cook. Adjacent to the kitchen a separate formal dining room provides an elegant setting for more intimate meals and special occasions. From the kitchen the glass doors open to your gorgeous backyard where an in-ground heated pool awaits, ideal for summer gatherings and entertainment. Significant updates to this home include a new roof (2024), eaves (2025), appliances (2024), and a pool heater (2026), ensuring peace of mind for years to come. Upstairs are 3 nice sized bedrooms and 2 full bathrooms. In the comfy lower level is a rec-room with gas fireplace, large bedroom, bathroom and walk-in closet. The property also boasts a concrete driveway leading to an attached double car garage for convenient parking. Close to Niagara College and all amenities. (id:62104)
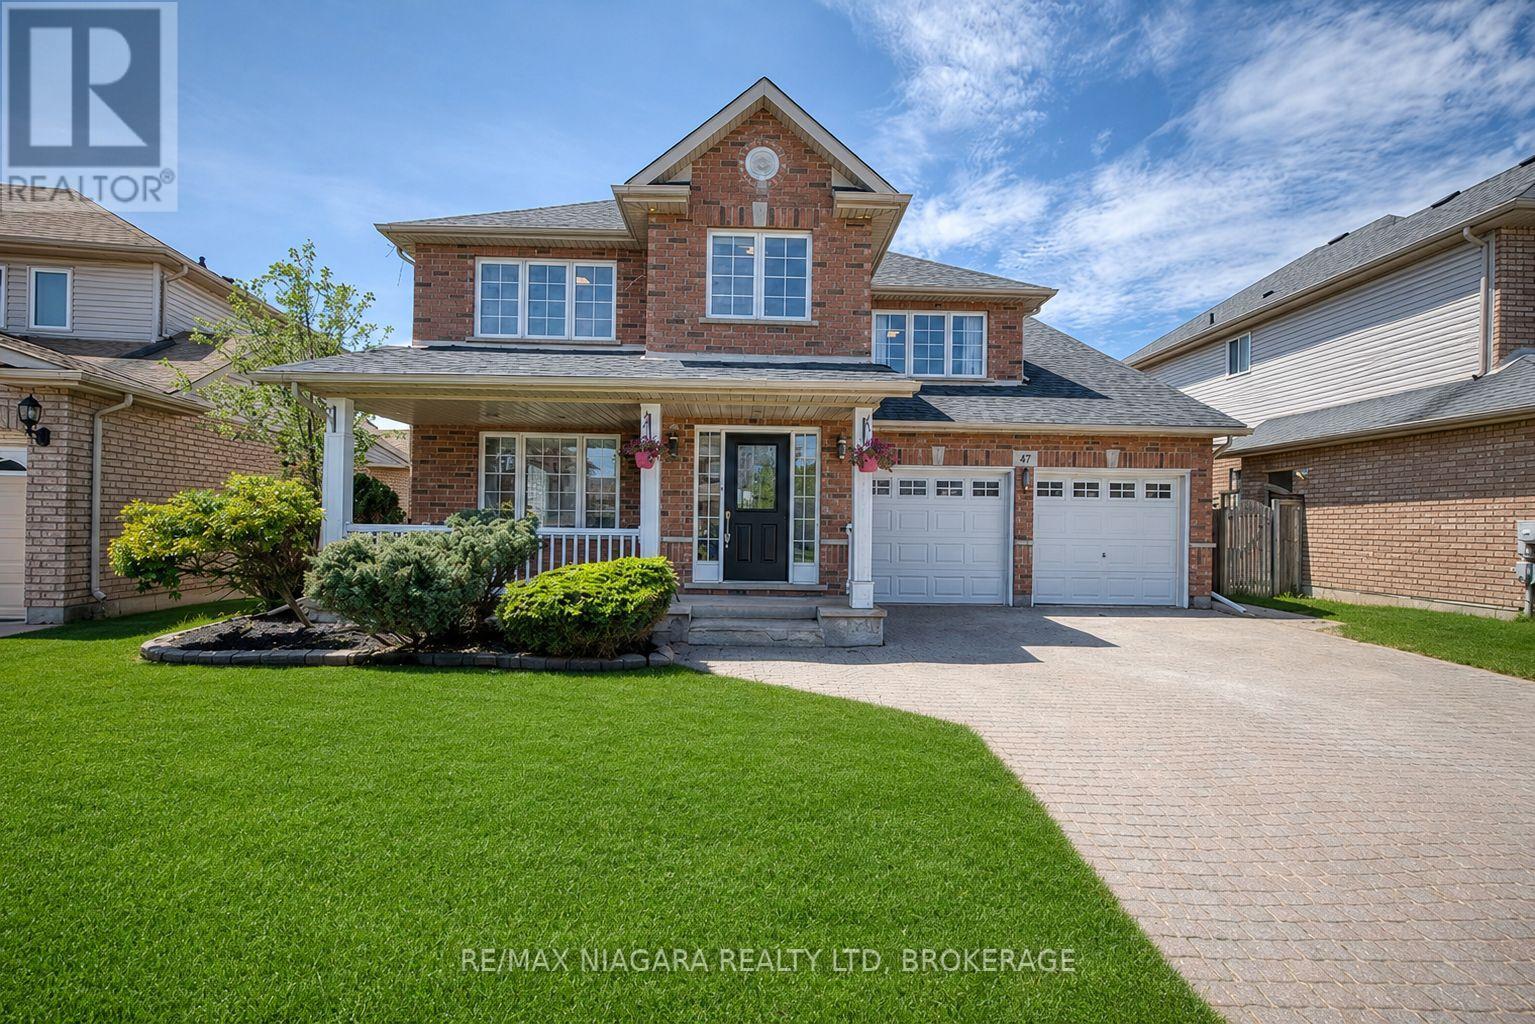
47 Honey Locust Circle
Thorold, Ontario
Nestled on a quiet, low-traffic street in the highly sought-after Confederation Heights neighbourhood of Thorold, 47 Honey Locust Circle offers the perfect blend of space, comfort, and convenience for family living. This well-maintained home boasts over 3,600 sq ft of total living space, featuring a bright open-concept main floor filled with natural light, a spacious family room with high ceilings and a cozy fireplace, and seamless flow for everyday living and entertaining. The upper level includes three generously sized bedrooms and two full bathrooms, while the uniquely offered fully finished basement with a separate walk-out entrance provides incredible versatility with two additional bedrooms, a 3-piece bath, full kitchen, living area, and its own laundry, ideal for extended family or income potential. A main floor bedroom addition further enhances the functionality and flexibility of the layout. Step outside to a fully fenced backyard perfect for kids, pets, and summer gatherings. Recent updates include roof (2021), paint throughout main and upper levels (2022), updated lighting fixtures (2022), furnace replacement (2023), repaired driveway, and updated flooring throughout the upper level. Located just minutes to Brock University, Highway 406, the Pen Centre, Niagara Outlets, along with excellent schools, parks, and trails, this home offers exceptional lifestyle value in a safe, family-friendly community where properties rarely become available. (id:62104)
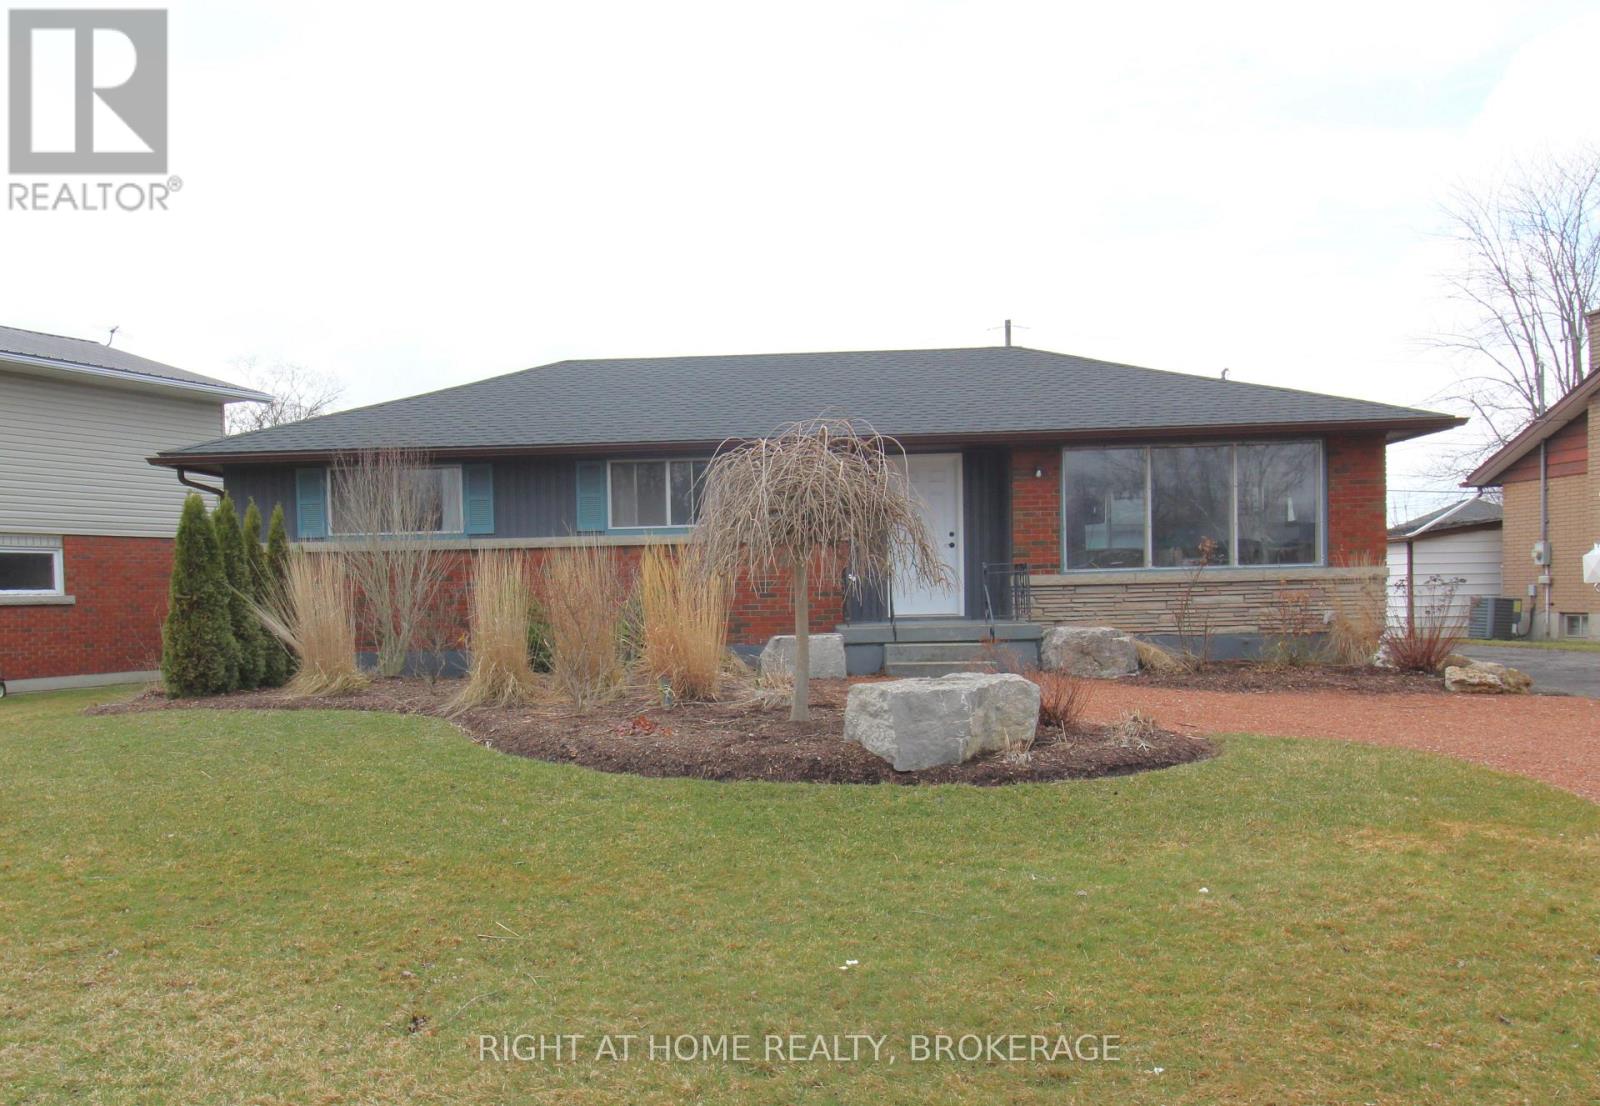
105 Glenwood Parkway
Welland, Ontario
Brick Bungalow with 1.5 car detached garage in friendly Dain city, a Welland suburb by the Welland Canal. Great sized rooms, Furnace and Air 2019, Owned hot water heater, updated 100amp panel, loads of parking, a 1.5 car garage, Nicely landscaped fully fenced yard with new interlock walkway and patio, newer roof. Wide open partially finished basement to finish the way you want, or put in a in law suite with the separate entrance (id:62104)
120 Elizabeth Street
Port Colborne, Ontario
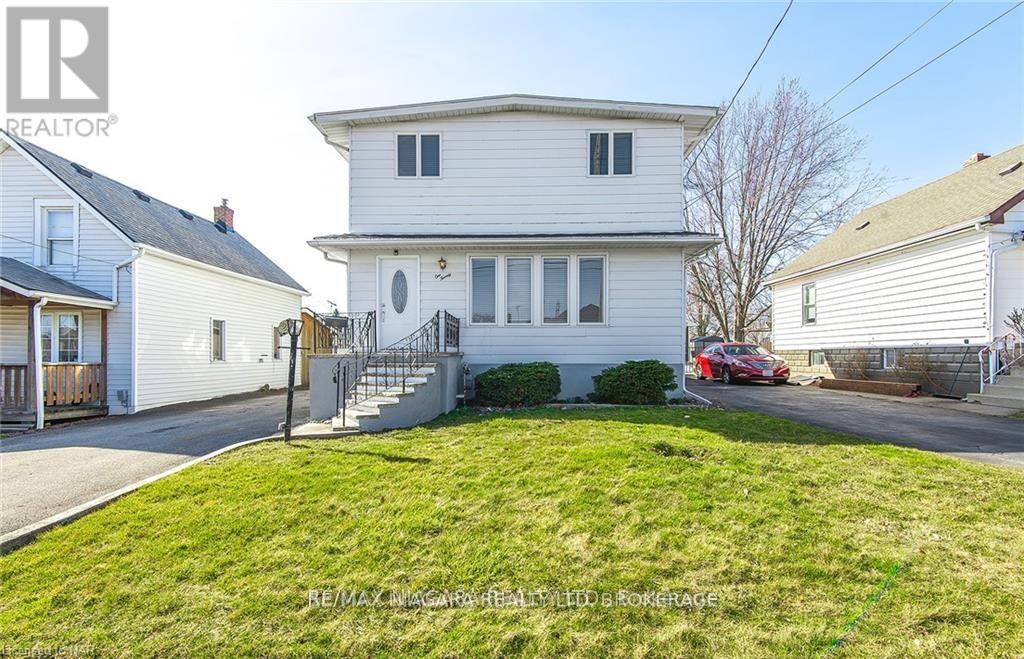
This move-in ready, family-sized home offers four bedrooms, two bathrooms, and just under 1,400 square feet of spacious living. Nicely decorated in neutral colors, the interior features a dining room with patio doors that open onto a private deck. A separate lower-level entrance provides great potential for an in-law suite, while the unspoiled basement remains a blank canvas for your future plans. One of the property's standout features is the detached, insulated two-car garage which includes a convenient walk-up loft ideal for extra storage. With a newer gas-forced furnace and a fully owned on-demand tankless water heater, the major work is done! Located close to schools and just minutes from Highway 140, this home ready for you to move in and enjoy. (id:62104)
5706 King Street
Lincoln, Ontario
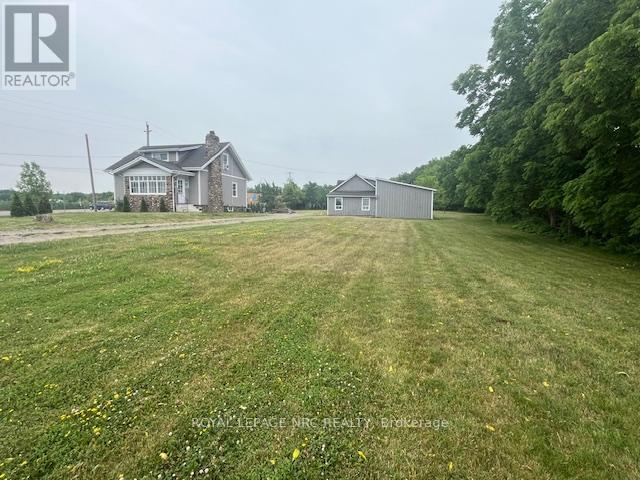
Build your Dream Home On this Beautiful 1.55 acre Property or enjoy the 3 bedroom 1.5 story farm house with all the charm and modern amenities. Featuring a New kitchen, quartz counters, main floor laundry and sun room with heated floors, Newer powder room and all new hardwood oak floors on main floor, Primary bedroom is located on the main floor, Two more bedrooms are up on second level with a new bathroom, the property is so pretty with over 75 new trees planted, There is a Huge barn that has two sky lights and an upper loft area, great for many uses. The home sits on 1.55 acres and close to town (id:62104)
57 Lancer Drive
Vaughan, Ontario
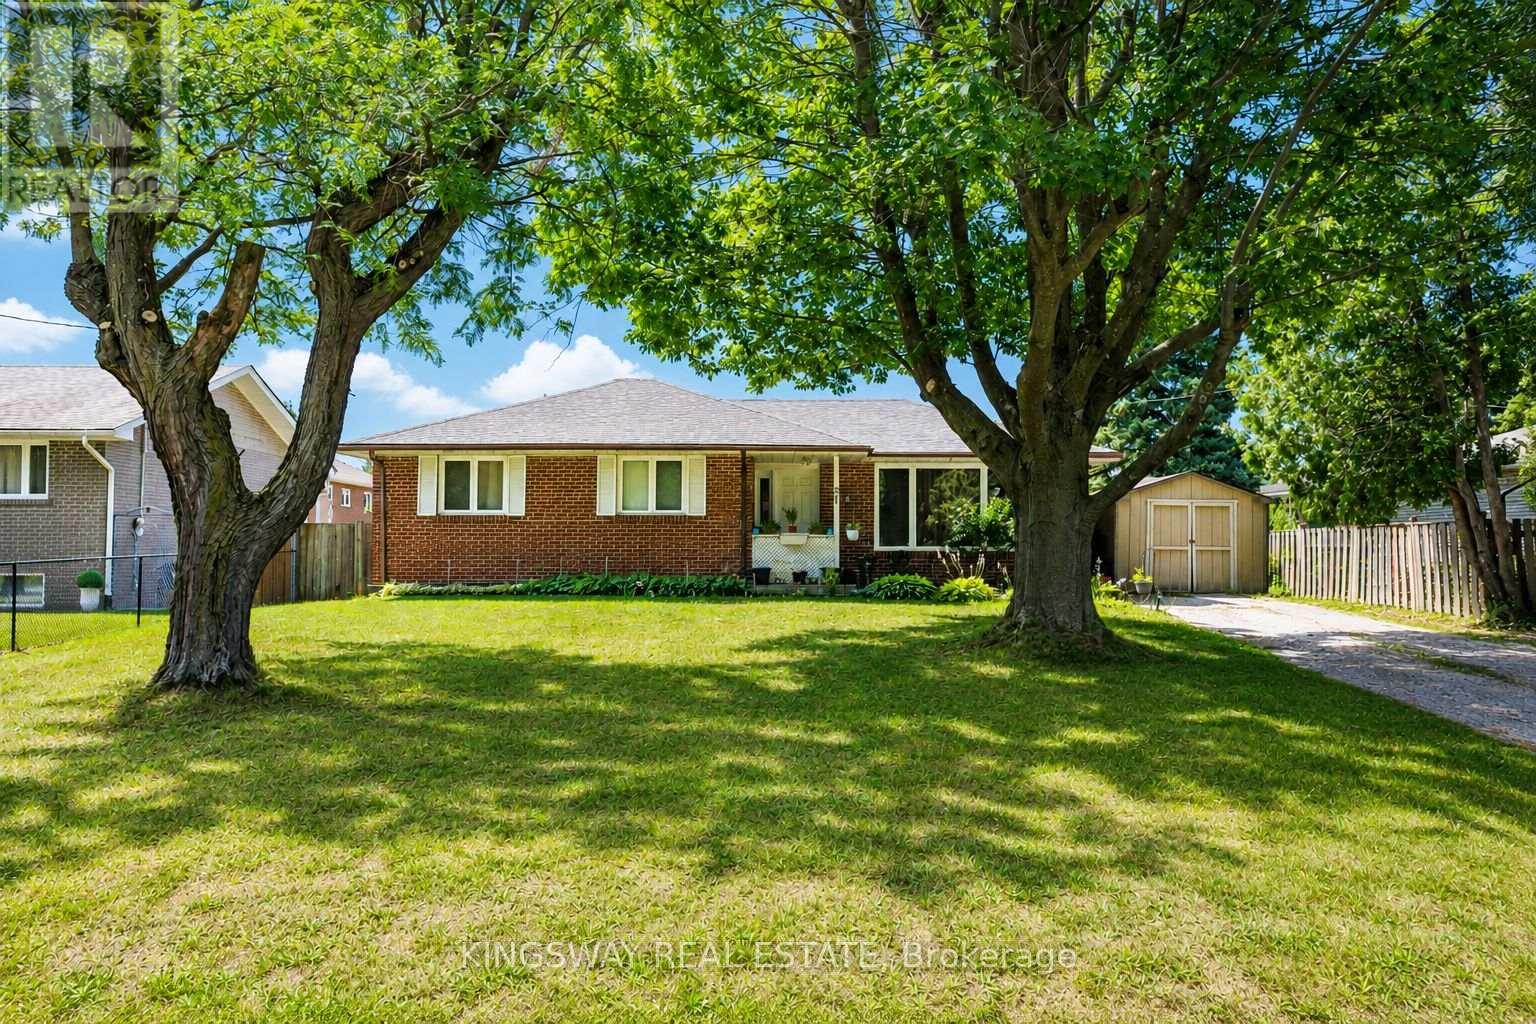
Welcome to the lower-level suite at 57 Lancer Drive in desirable Old Maple! This clean, bright, and private basement apartment features a separate entrance, offering comfort and independence. Heat, hydro, and water are all included in the rent, and one parking space is included for added convenience. Enjoy access to a spacious shared backyard, perfect for relaxing or spending time outdoors. Situated in a quiet, family-friendly neighbourhood close to parks, schools, transit, shopping, and major highways, this is an excellent opportunity for a single professional or couple seeking a well-maintained home in a prime Maple location. (id:62104)
804 - 128 King Street N
Waterloo, Ontario
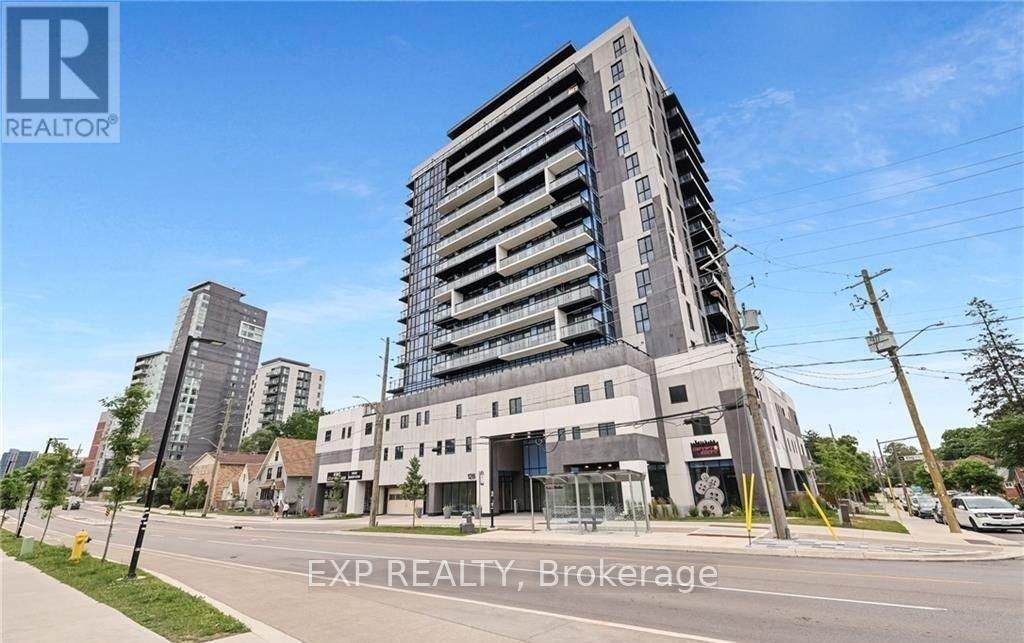
Available from October 1st, this modern 2-bedroom, 2-bathroom corner unit in the heart of Waterloo is perfectly suited for professionals or students. Ideally located just steps from the University of Waterloo, Wilfrid Laurier University, UW Tech Park, and Google's headquarters, this move-in-ready condo offers the perfect blend of comfort and convenience. The bright open-concept layout features 9-foot ceilings, floor-to-ceiling windows, and a spacious 8th-floor balcony with stunning city views. Enjoy the convenience of in-suite laundry, underground parking, and a storage locker, along with access to exceptional building amenities including 24-hour surveillance, concierge service, a fitness room, party room, sauna, and rooftop deck. This exceptional unit offers stylish living in one of Waterloo's most sought-after locations. (id:62104)
301 Ridley Crescent
Southgate, Ontario
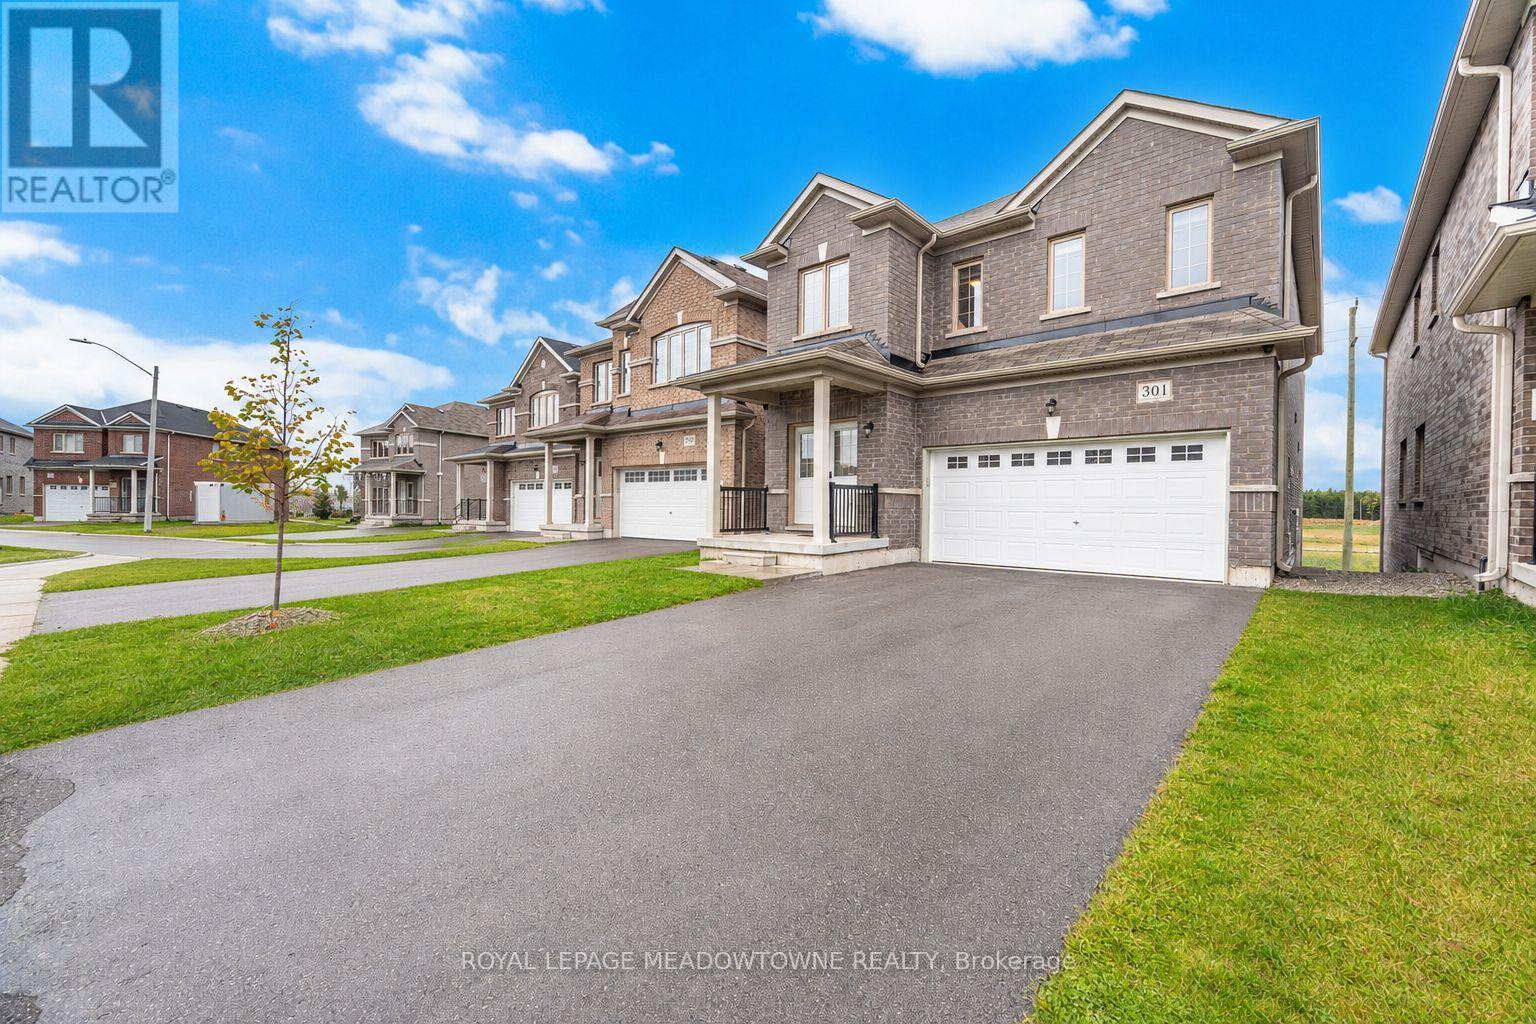
Don't miss your shot at this beautiful family home nestled in the peaceful community of Dundalk. Step inside and fall in love with the place your favorite memories will be made. The extended kitchen is a dream with its large breakfast bar, extended built-in pantry and eat-in breakfast area. Get comfy in the living room or have your own fine dining experience in the formal dining room. The primary bedroom feels like a luxury suite with an ensuite bathroom and two walk-in closets! You won't have to worry about space with 3 additional large bedrooms, all complete with spacious closets. To top it off, a spacious finished basement awaits. Equipped with a full kitchen, ample storage and separate walkout entrance, what more could you ask for? Enjoy fresh air in the large backyard, with no rear neighbors for extra privacy! Groceries, shops, restaurants and Highway 10 are all close-by. Come and experience this home for yourself! ***EXTRAS*** Hardwired for generator, two outdoor gas hookups for BBQs. (id:62104)
43 Connolly Road
Kawartha Lakes, Ontario
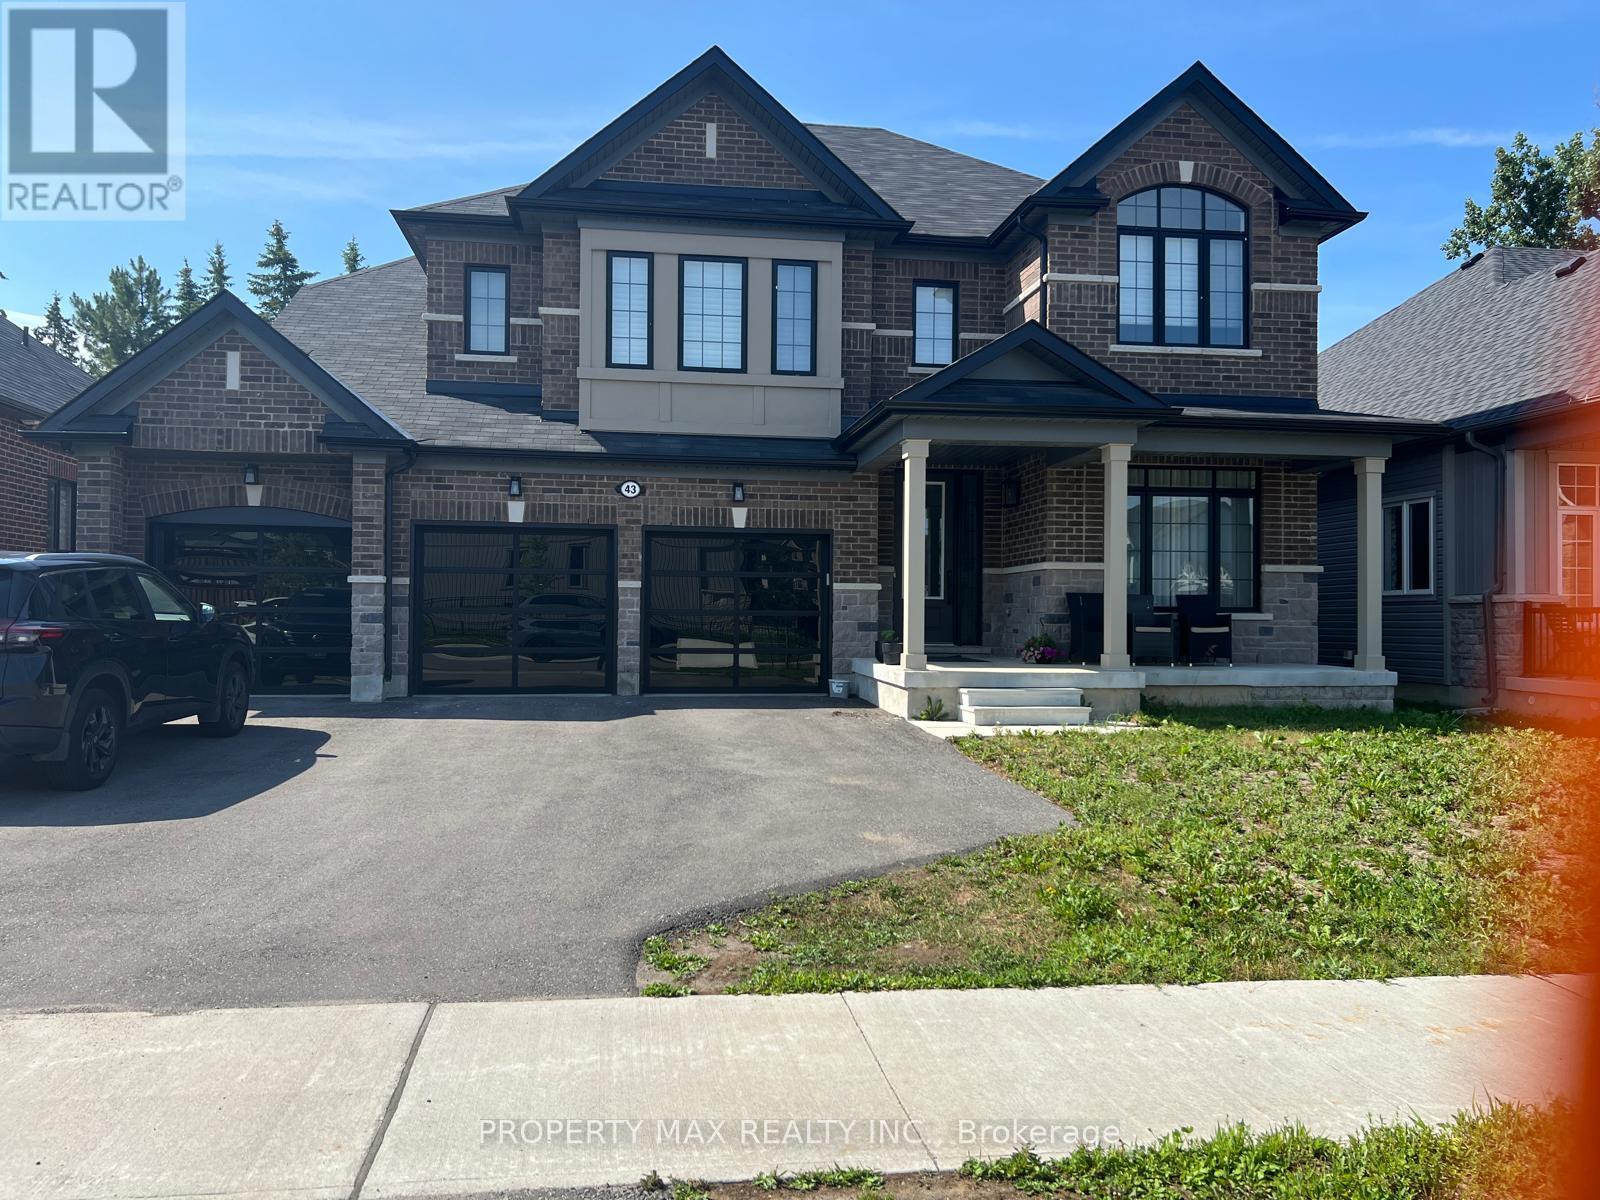
Welcome to 43 Connolly Rd, a stunning upgraded executive home located in a quiet, family-friendly neighbourhood in Lindsay. Offering approximately 3,847 sq. ft. above grade, this beautiful residence features 9-ft smooth ceilings, premium hardwood floors, coffered and waffle ceilings, upgraded trim work, and a bright open-concept layout filled with natural light. The gourmet kitchen boasts quartz countertops, upgraded cabinetry, stainless steel appliances, large centre island, and ample space for entertaining. Enjoy a spacious family room with gas fireplace, main floor office/library, upper-level laundry, and luxurious spa-inspired bathrooms with upgraded tile and rain shower features. Additional highlights include a 3-car garage, upgraded oak staircase with black pickets, custom oversized rear windows, gas BBQ line, and extensive builder upgrades throughout. Conveniently located close to schools, parks, shopping, trails, and everyday amenities, this exceptional property offers the perfect blend of luxury, comfort, and modern family living. (id:62104)
2107 - 330 Dixon Road
Toronto, Ontario
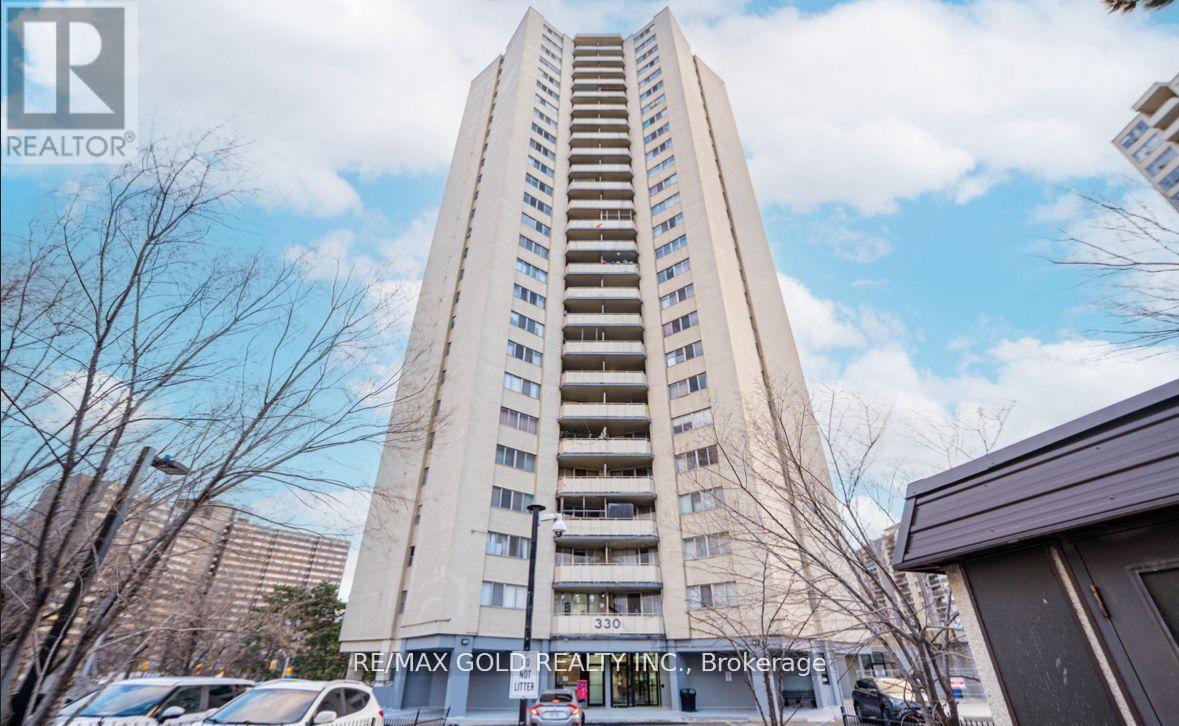
3 BED + 2 BATH | 21ST FLOOR VIEWS | ALL-INCLUSIVE UTILITIES. ------Experience breathtaking, unobstructed views from the 21st floor of 330 Dixon Road. This rarely offered, sun-drenched 3-bedroom, 2-bathroom suite offers the perfect blend of space, security, and true INFLATION-PROOF living. ------Spanning over 1,000 sq. ft., this unit is designed for families and professionals who refuse to compromise on size. --- WHY UNIT 2107 STANDS OUT: --- ---1) WORRY-FREE BUDGETING: Rare All-Inclusive Maintenance Fees cover Heat, Hydro, Water, Building Insurance, and Common Elements. Say goodbye to fluctuating monthly utility bills! ---------2) THE VIEW: Perched high on the 21st floor, enjoy stunning panoramic views and incredible natural light that lower-floor units cannot match. -------3) FAMILY-READY LAYOUT: Three generously sized bedrooms provide the versatility for a home office, nursery, or guest wing. ----------4) PRIME LOCATION: Steps to Kingsview Village Junior School, parks, and transit. Minutes to Hwy 401/427 and Pearson Airport. --- Whether you are a first-time buyer or an investor seeking a high-demand 3-bedroom rental, Unit 2107 delivers unmatched value in the heart of Etobicoke. Status Certificate is pre-ordered. (id:62104)
1605 - 50 Absolute Avenue
Mississauga, Ontario
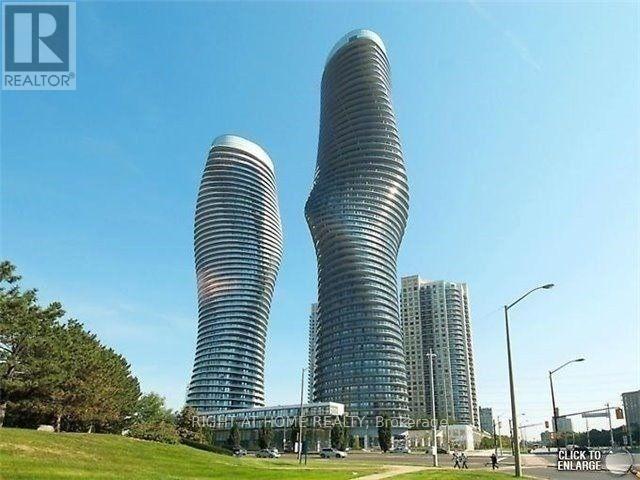
Welcome to elevated urban living in Mississauga's iconic Absolute World "Marilyn Monroe" Towers. This bright and beautifully updated 670 sq. ft. one-bedroom suite offers a furniture-friendly, open-concept layout without an awkwardly curved living space. Enjoy impressive city views with two separate walkouts to the long balcony from both the living room and primary bedroom. Freshly painted throughout, the suite features updated luxury vinyl plank (LVP) flooring, 9-foot ceilings, granite countertops in the kitchen and bathroom, stainless steel appliances, ensuite laundry, one parking space, and one locker. Stylish, comfortable, and move-in ready, this is a home professionals will be proud to call their own. Residents enjoy access to the renowned 30,000 sq. ft. Absolute Club, offering an exceptional resort-inspired lifestyle with indoor and outdoor pools, hot tubs, steam rooms, a two-storey fitness centre, cardio and weight rooms, an indoor running track, basketball and racquet courts, squash courts, billiards and games rooms, theatre/media room, party and meeting rooms, business centre, guest suites, rooftop terraces, BBQ areas, landscaped grounds, visitor parking, and 24-hour concierge and security (tenant to confirm this list of amenities with property management - some amenities require reservations and/or a user fee). Perfectly positioned in the heart of Mississauga, just steps from Square One, Celebration Square, Sheridan College, the Living Arts Centre, YMCA, restaurants, cafés, parks, groceries, and transit. Quick access to Highways 403, 401 and GO Transit makes commuting throughout the GTA effortless. This is more than a condo - it's a complete lifestyle in one of the city's most celebrated and landmark residences. Available September 1st (the current tenant will be moving out on Aug 31, 2026) - 24 hours notice needed for showings. Thanks. Photos in this listing were taken before the current tenant moved in. (id:62104)