
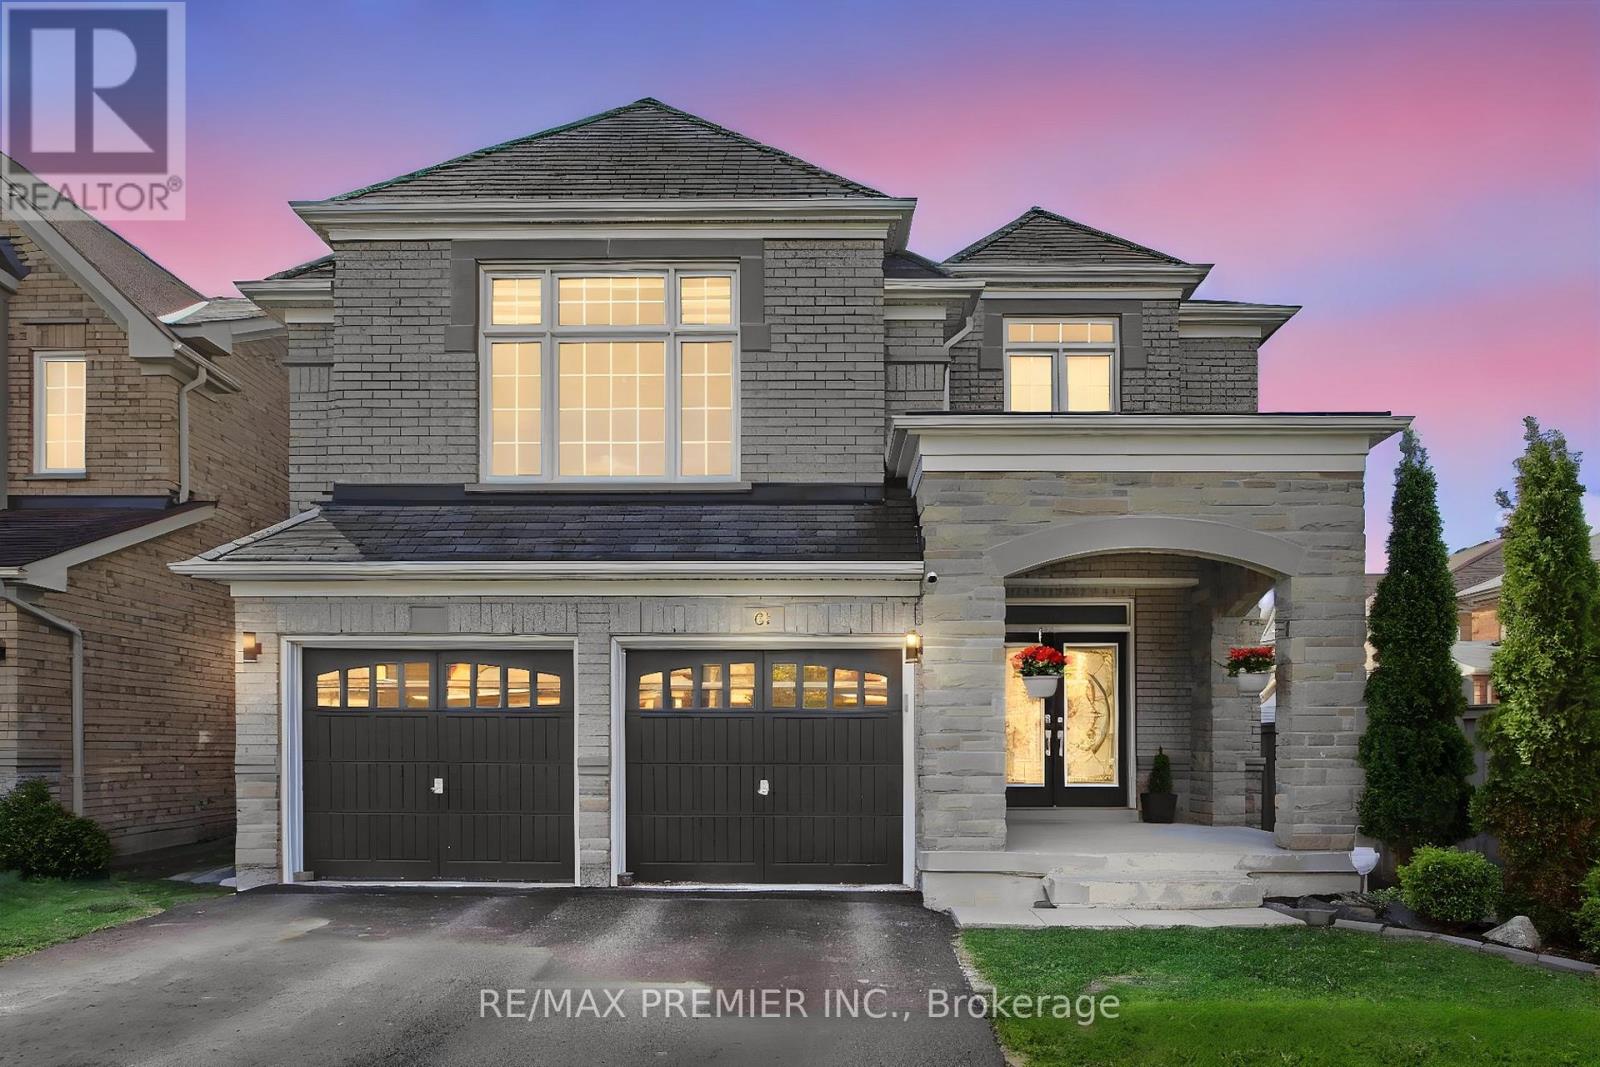
61 Tigertail Crescent
Bradford West Gwillimbury, Ontario
Welcome to 61 Tigertail Crescent, a spectacularly upgraded executive home in the highly desirable Summerlyn Village community of Bradford. Situated on a premium ravine lot, this impressive residence offers approximately 3,200 sq. ft. of beautifully finished living space with over $100,000 in recent upgrades, combining luxury, comfort, and modern elegance. The main floor features impressive 9 ft ceilings that enhance the bright and spacious atmosphere. Step inside to a stunning chef-inspired kitchen featuring high-end appliances, quartz countertops, a marble backsplash, and a large center island perfect for entertaining and everyday family living. The open-concept family and breakfast areas are enhanced with elegant pot lights, designer chandeliers, and a warm double-sided gas fireplace.The main floor also offers a versatile private room ideal for a home office, study, or children's playroom. Rich dark hardwood flooring, upgraded porcelain tiles, and a beautiful dual staircase with modern iron pickets create a sophisticated architectural statement throughout the home.Upstairs, the luxurious primary suite features spacious His & Hers closets and a spa-inspired ensuite complete with a relaxing soaker tub and additional ensuite closet space. Each bedroom enjoys ensuite bathroom access, while the upper-level entertainment area provides flexible living space for growing families or work-from-home needs.All four bathrooms have been fully renovated with upscale finishes. Additional highlights include a stylish laundry room with quartz countertops, upgraded lighting, premium detailing, and quality finishes throughout.The private backyard oasis backs onto a serene ravine and features a vegetable planter box and natural gas BBQ connection, ideal for outdoor entertaining and relaxation.Conveniently located close to parks, schools, shopping, Hwy 400, and the GO Station, this exceptional home offers the perfect balance of luxury and convenience. (id:62104)
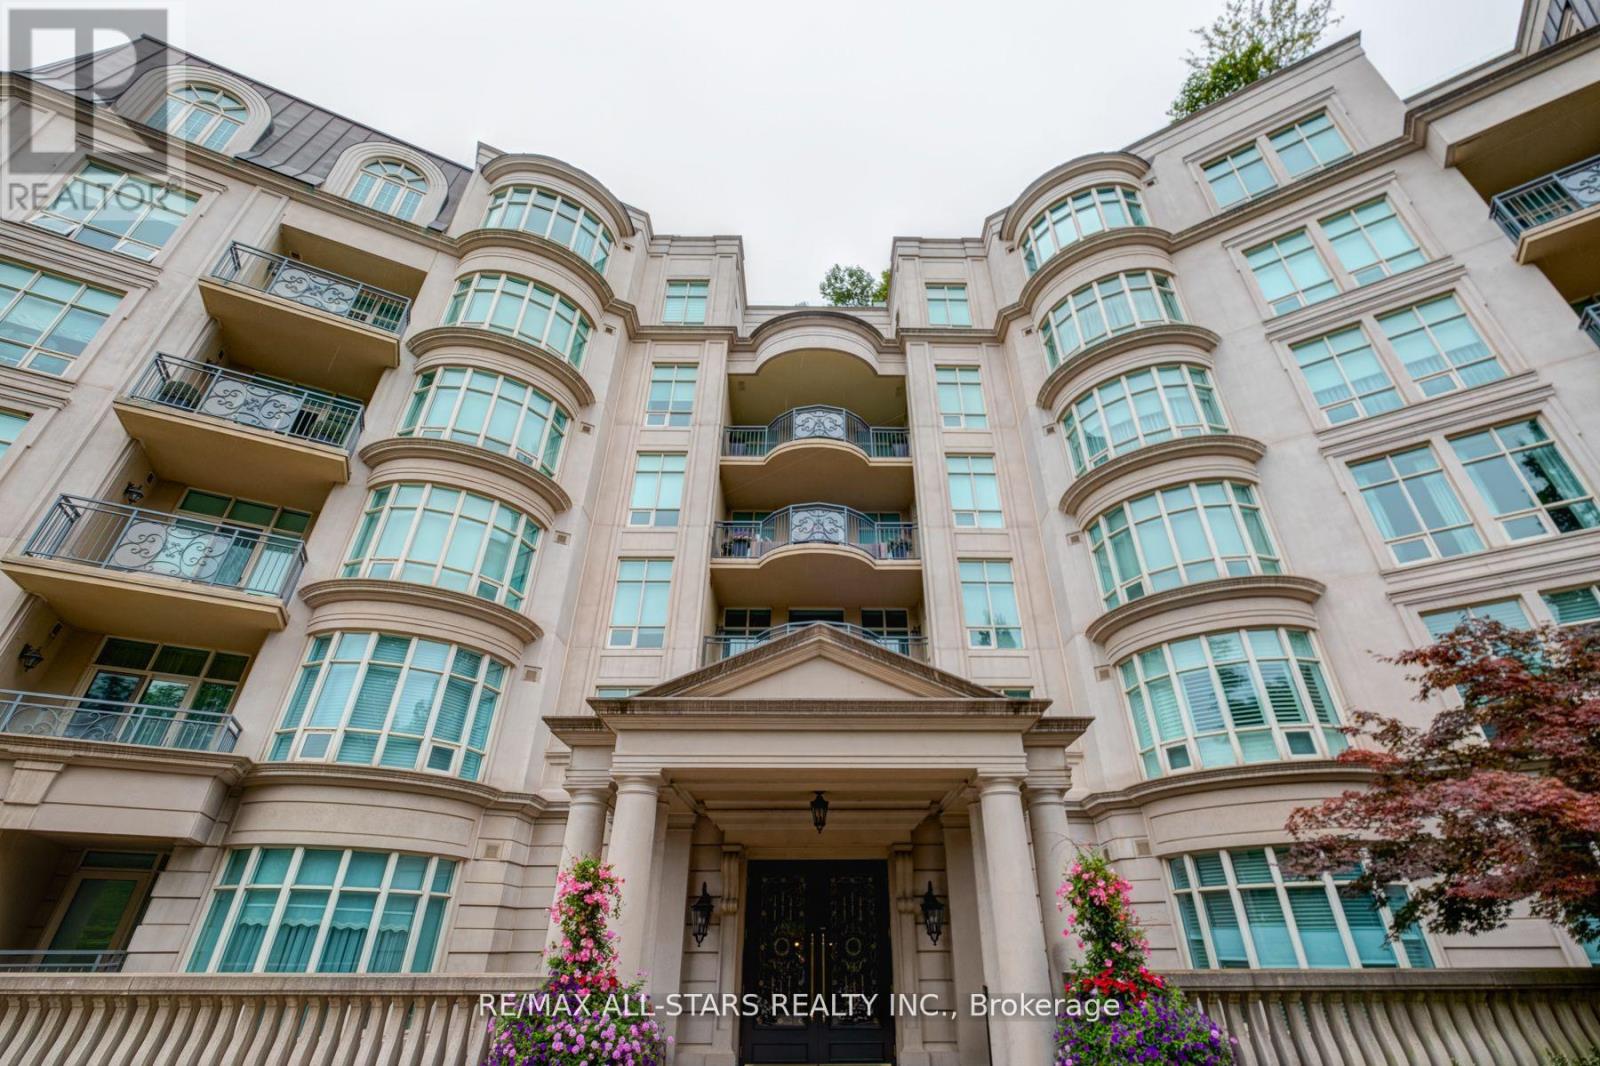
211 - 7071 Bayview Avenue
Markham, Ontario
Fabulous Unit at the Prestigious Avignon: A Fusion of Timeless Elegance and Modern Luxury. Located in one of Tridel's most Prestigious buildings, this residence offers a luxury experience. Open concept layout with Hardwood floors, expansive windows and towering ceilings create a bright, airy ambiance, framing tranquil views of the ravine and river. The generous floor plan provides the space perfect for hosting family gatherings. The suite features a formal dining area, a bright living room with a gas fireplace, and a patio walkout that extends your living space outdoors with privacy. The master suite is a retreat in itself, boasting a luxurious 6-piece bathroom and large walk-in closets. The second bedroom offers an ensuite bathroom, large closet, and picturesque views of the ravine. The dedicated concierge and management team are committed to enhancing your living experience. Experience the pinnacle of luxury living where every detail is designed for comfort and elegance. Near 407, Transit, Schools & Shopping. Convenience is paramount with 24/7 Concierge service, three secured parking spots, and an oversized locker. Tenant Pays hydro. (id:62104)
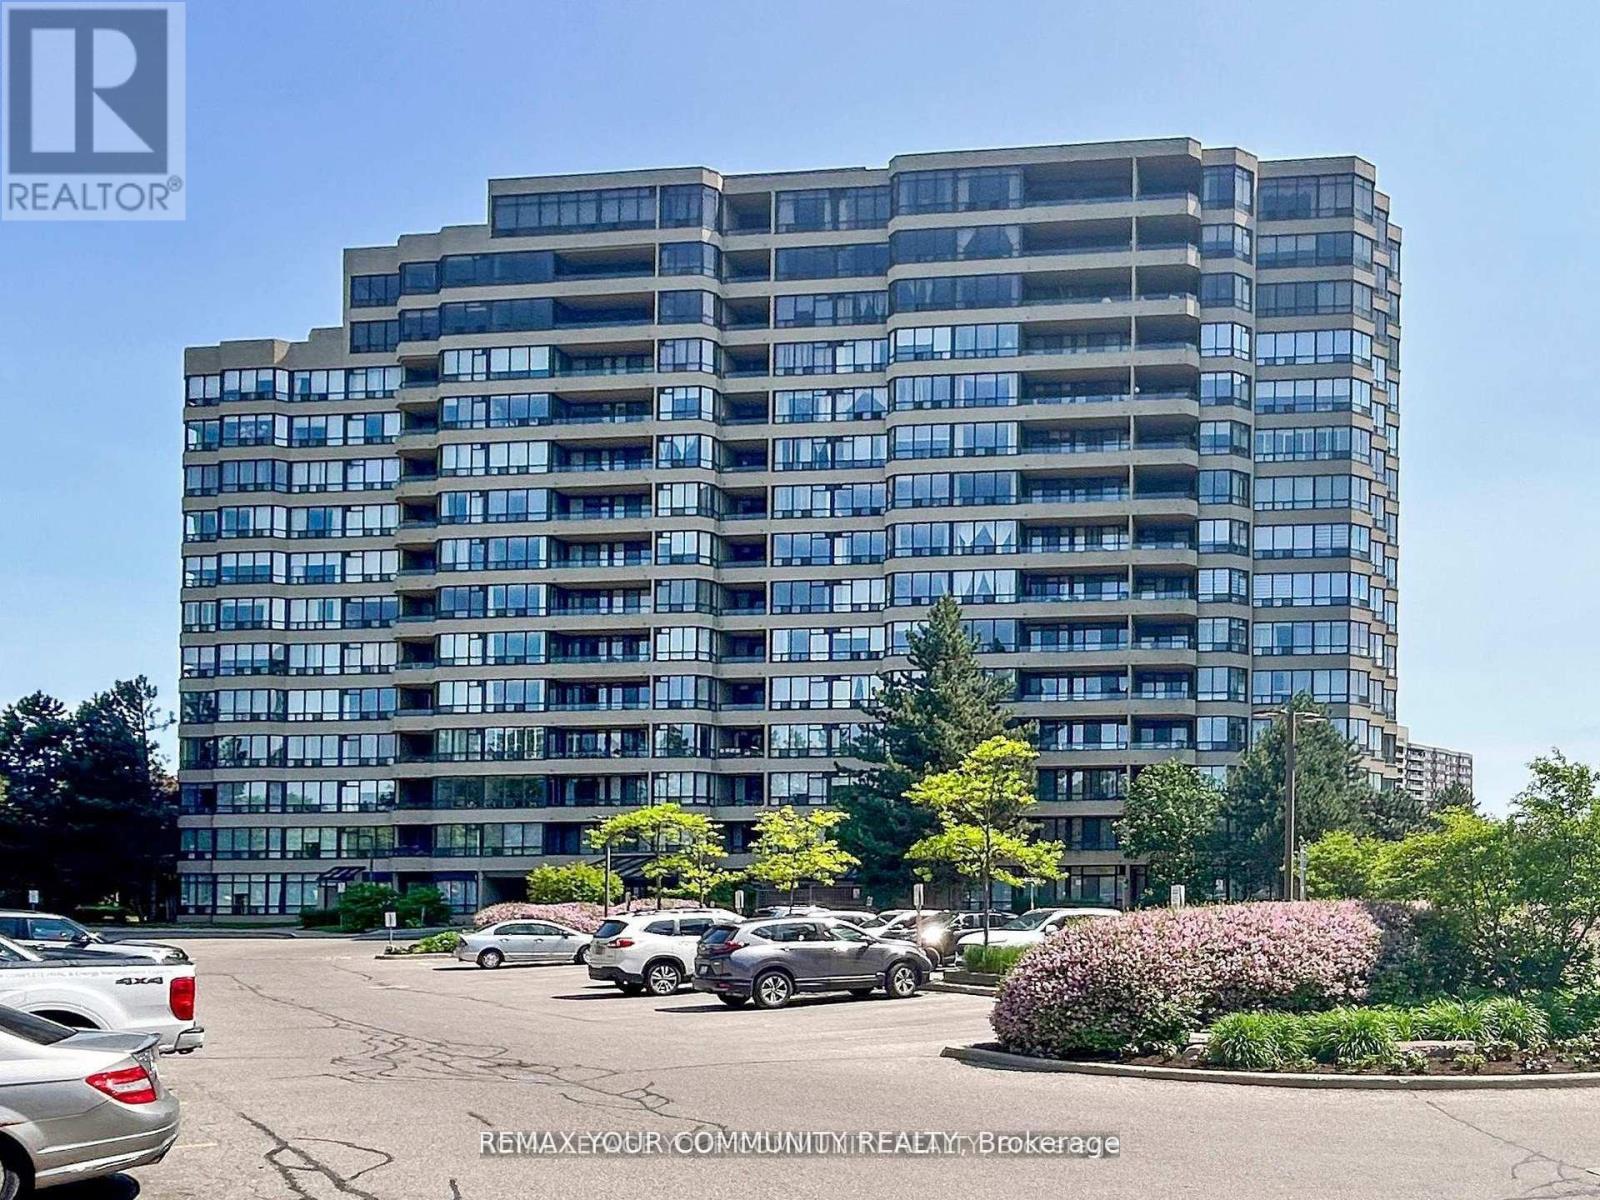
324 - 32 Clarissa Drive
Richmond Hill, Ontario
Welcome to Gibraltar II Condos, One of the most sought-after quality Tridel-built residence offering comfort, convenience, and outstanding amenities. This unit is fully renovated with best quality material and appliances! (See feature list attached) 1,197 sq ft (MPAC) 2+1 bedroom suite with balcony & 1 parking space. Features a den/office with custom L-shaped desk great for working from home! 2nd bedroom has built-in wall unit with Murphy Double bed. Kitchen: Canadian custom designed with maximum storage space, Granite counter top, glass backsplash, LED pot lights, 15" shelves for all your large items, Porcelain tiles! Renovated custom designed bathrooms . So many more details. Renovated common areas (2024) further enhance this well-maintained community. Don't miss the tour! Feature sheet with all renovation details attached and can be forwarded. Prime location-steps to Yonge, transit, shops, restaurants, schools, library, and community centre. Amenities include 24-hr gatehouse (maximum security), indoor/outdoor pools,Sauna, gym, squash & tennis courts, theater room, party & hobby rooms, library, car wash, bike storage, guest suites. All-inclusive fees cover utilities, parking, Bell Fibe high-speed internet & FibeTV that includes many channels! No dogs (other pets allowed) & No Smoking (building by-laws) (id:62104)
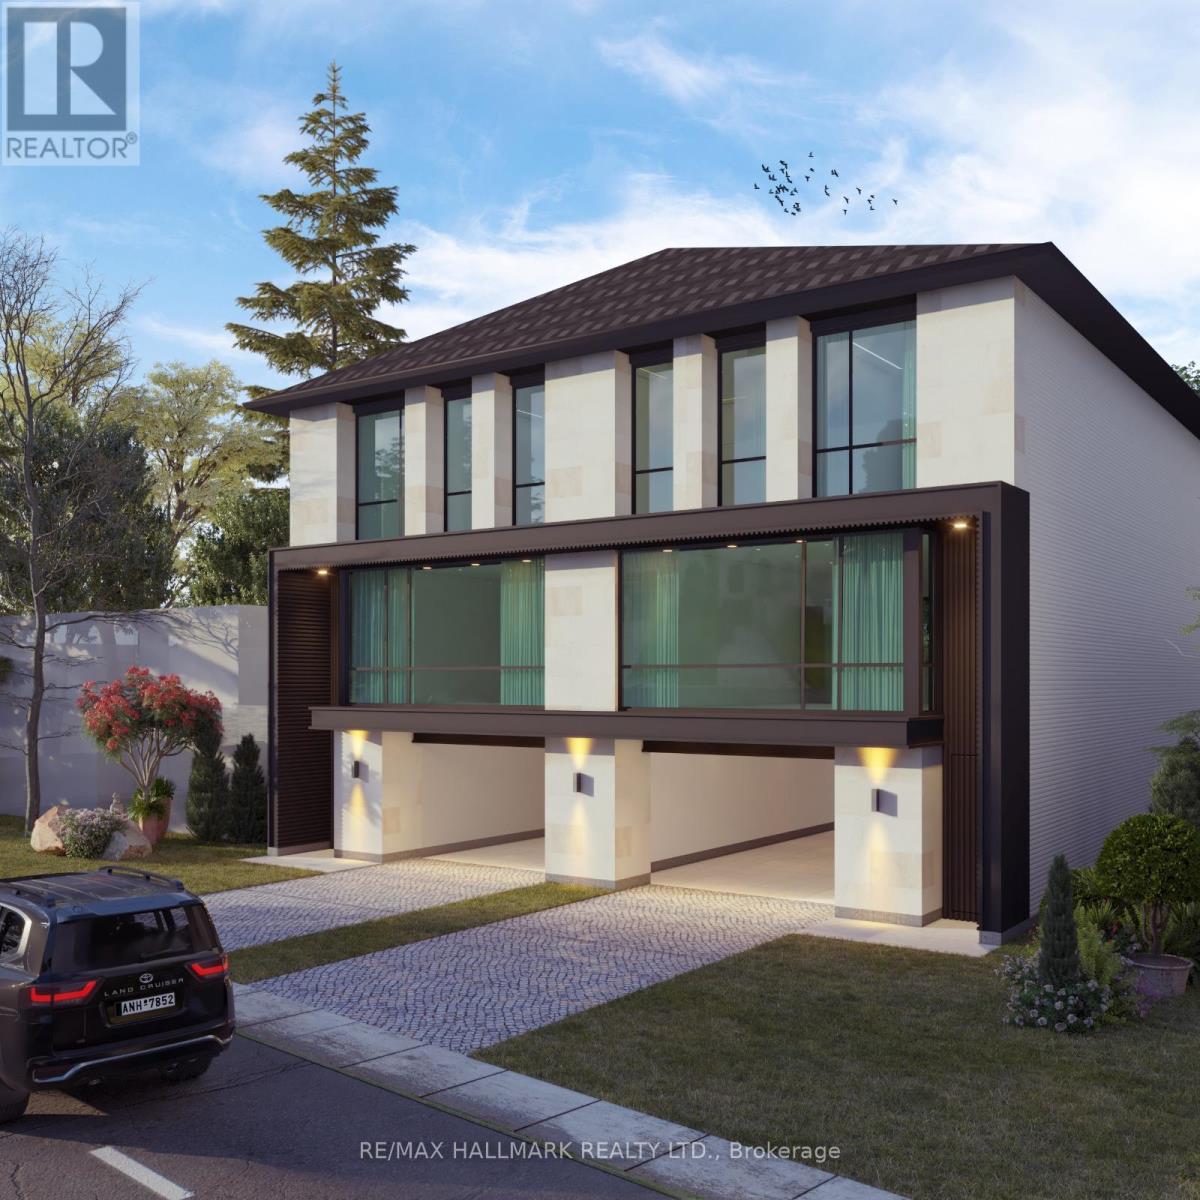
86 Church Street S
Richmond Hill, Ontario
Prime Investment & End-User Opportunity Just Steps To Yonge Street! Located Only One Street East Of Yonge Street, This Property Sits In A Highly Desirable And Rapidly Evolving Corridor. Situated On A Premium Lot With R2GCR Zoning, It Offers Potential To Sever And Build Two Semi-Detached Homes With Mixed-Use Possibilities, Subject To Buyer's Due Diligence And Municipal Approvals.Backing Onto Commercial Plaza Lands, The Property Also Presents Future Upside For Land Assembly Or Long-Term Appreciation.The Existing 3-Bedroom Raised Bungalow With Finished Basement And Separate Entrance Provides A Functional Layout Ideal For Extended Family Living While Planning Your Next Move.Whether You're Looking To Live, Invest, Renovate, Or Redevelop, This Is A Rare Opportunity To Secure A Flexible Property In A Prime Location Close To Transit, Shops, And Everyday Amenities.Opportunities Like This Are Rare - Don't Miss It. (id:62104)
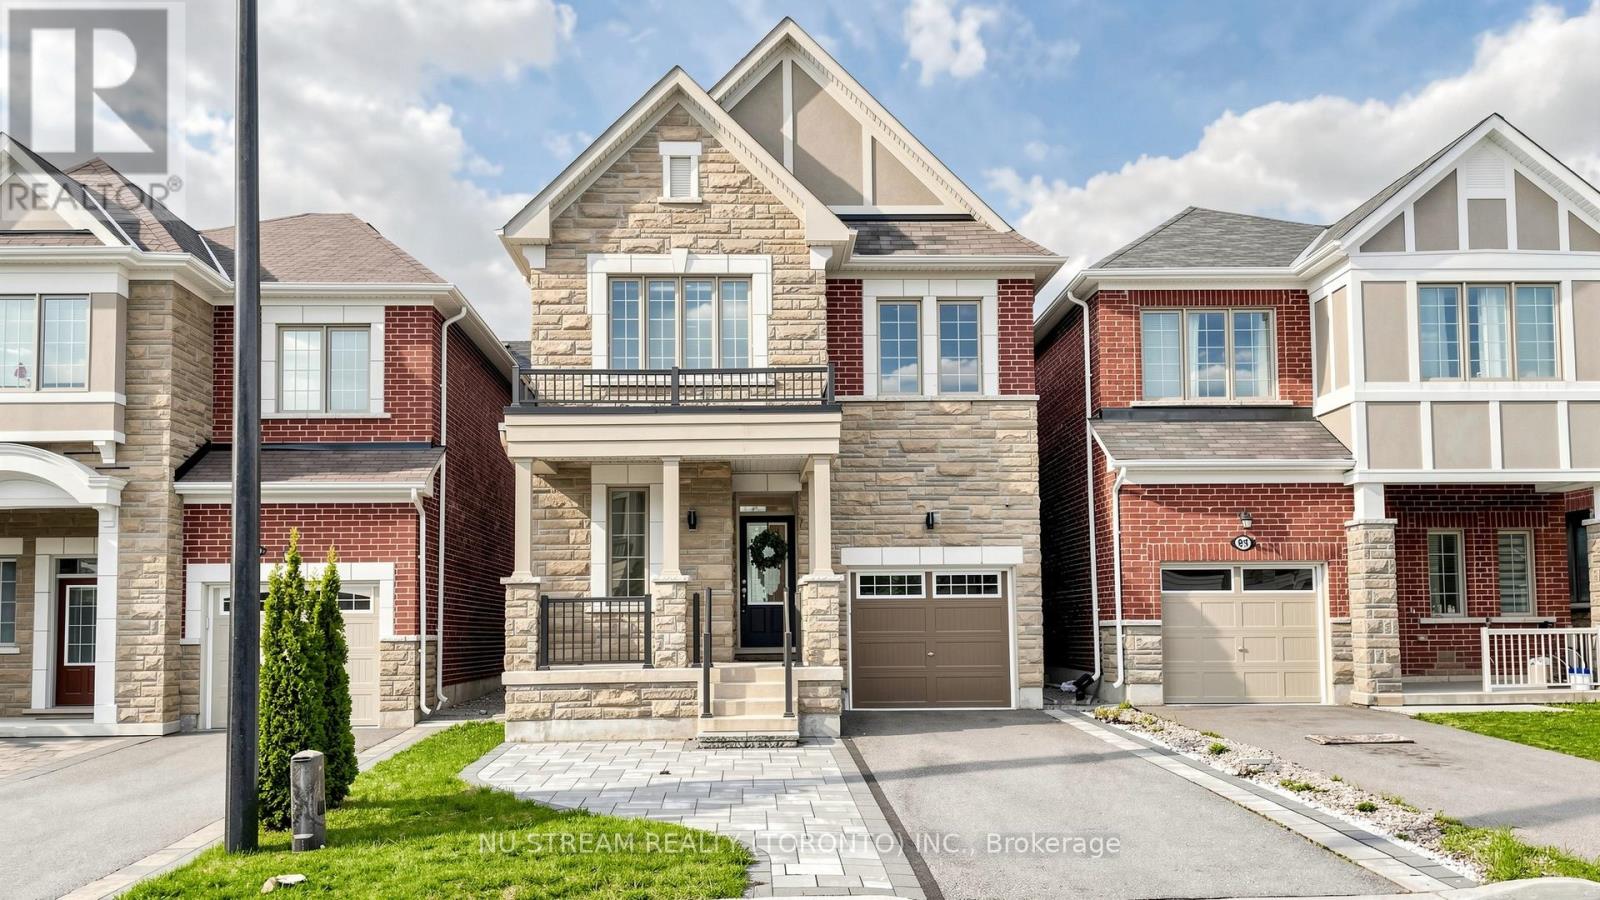
89 Hartney Drive
Richmond Hill, Ontario
4-Bedroom Detached Home Comes W/Loads Of Upgrades: Soaring 9Ft Ceilings On Both Main & Second Floor, Master Bedroom W/10Fft Tray Ceiling, 5-Pc Ensuite W/Glass Shower & Standalone Tub, Large W/I Closet, Gorgeous Chefs Kitchen, Hardwood Floors & So Much More! Surrounded By Rich Greenery, Richmond Green Sports Center & Park For Family Fun, Costco, Home Depot,Starbucks, Timmies, Restaurants, Banks, Hwy 404 & So Much More All Located Within Minutes! > > (id:62104)
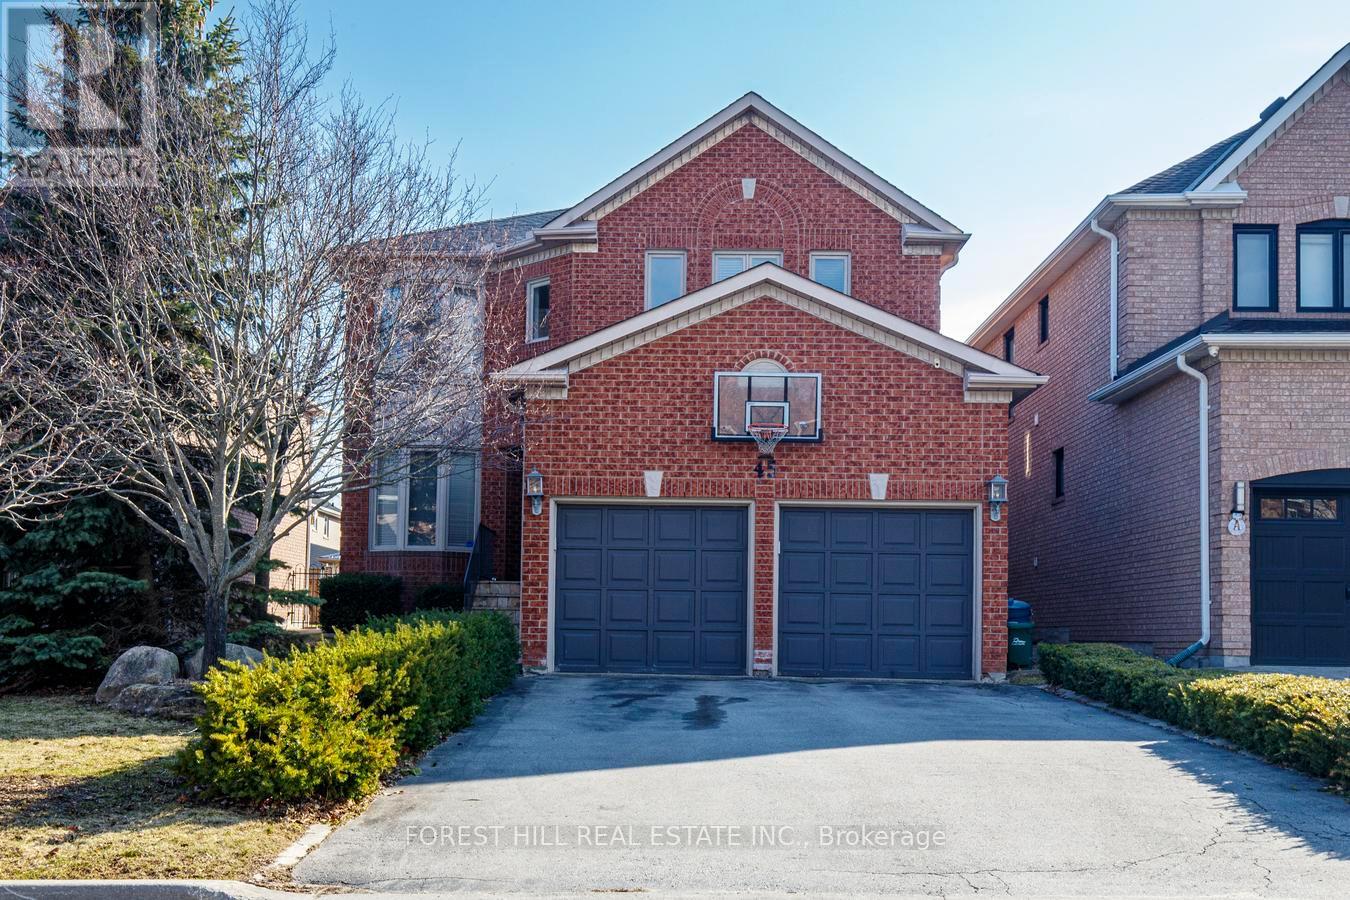
45 Cedar Springs Drive
Richmond Hill, Ontario
Welcome to 45 Cedar Springs Drive - a beautifully maintained family home in one of Richmond Hill's most sought-after neighbourhoods. Featuring a rare and highly desirable layout with a dedicated main floor office, this bright and spacious residence offers over 4,000 sq ft of total living space designed for modern family living. Situated on a deep lot with an expansive backyard, this home provides exceptional indoor and outdoor space for entertaining and everyday enjoyment. The beautifully finished basement extends the living area with a large recreation room, wet bar, additional fridge, dedicated exercise room, and a classic pool table included - creating the ultimate lower-level retreat. Pride of ownership is evident throughout this meticulously cared-for home, ideally located in a fantastic family-friendly community close to top schools, parks, shopping, and amenities. (id:62104)
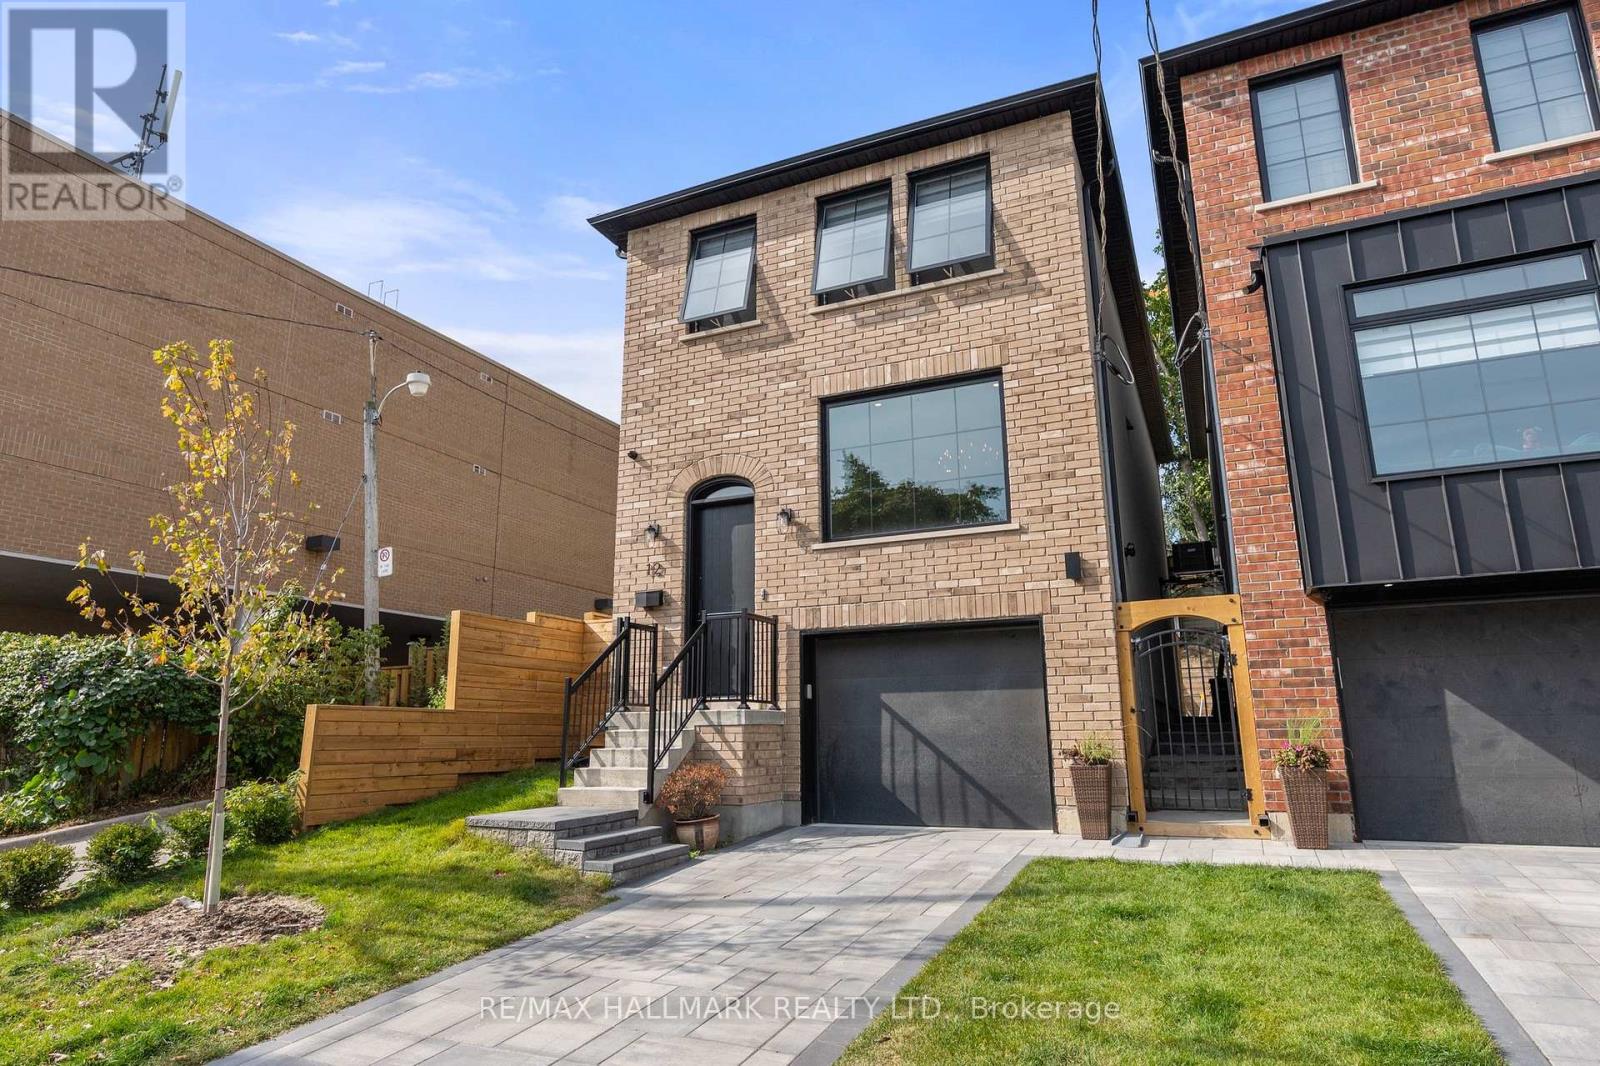
12 Glenside Avenue
Toronto, Ontario
Newer fully furnished loft style apartment in perfect condition with large outdoor space. Includes everything! - electricity, heat, water and internet with TV package. Available for 1 year lease or shorter term options to be negotiated. Just over 700 sq ft. Private entrance. Soaring 10.5ft ceilings. Heated wide plank white oak floors throughout. Modern kitchen with stainless steel appliances. Large open concept bedroom with king size bed. Spa like bathroom with rain shower head, wand and deep soaker tub. Front loading washer & dryer exclusively for this suite. Comes with all furnishings, sheets, towels, pots, pans, plates, coffee maker, just like an Air Bnb. 55" television. Walk out to large terrace that gets decent natural light. Perfect for those coming to Toronto for work, renovating their home or flying the coup lol. Make sure to check out the virtual tour link! **EXTRAS** Permit parking available on street through City of Toronto. (id:62104)
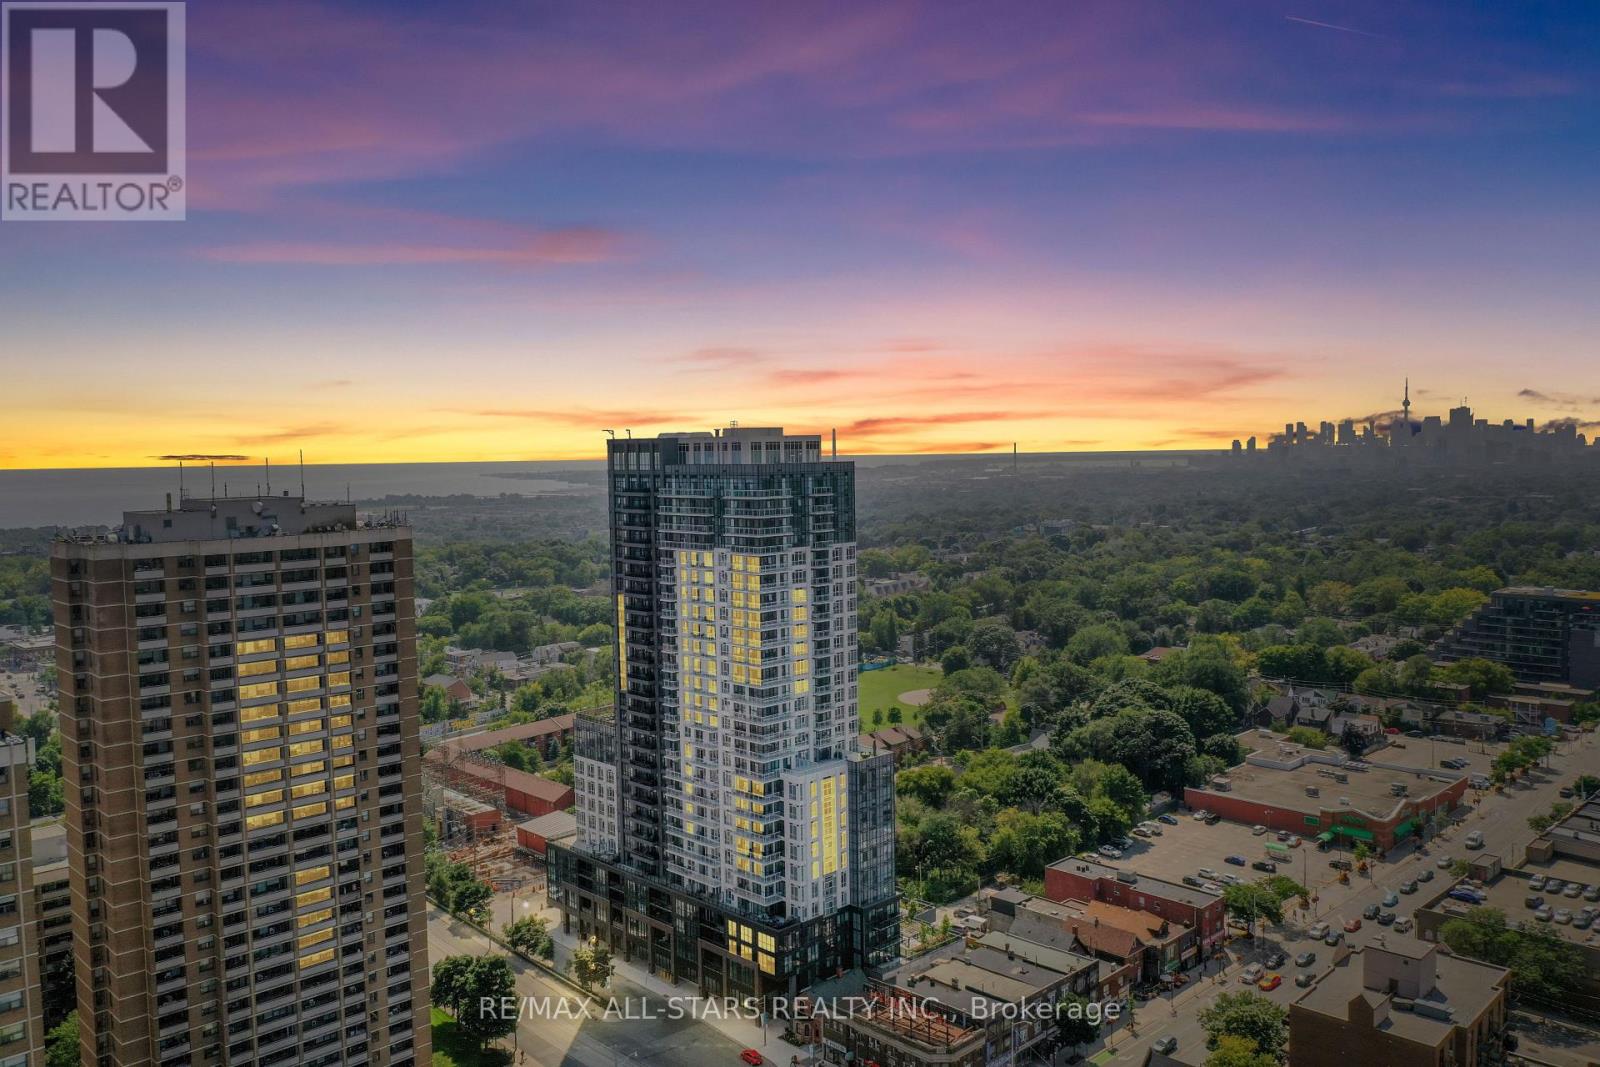
1811 - 286 Main Street
Toronto, Ontario
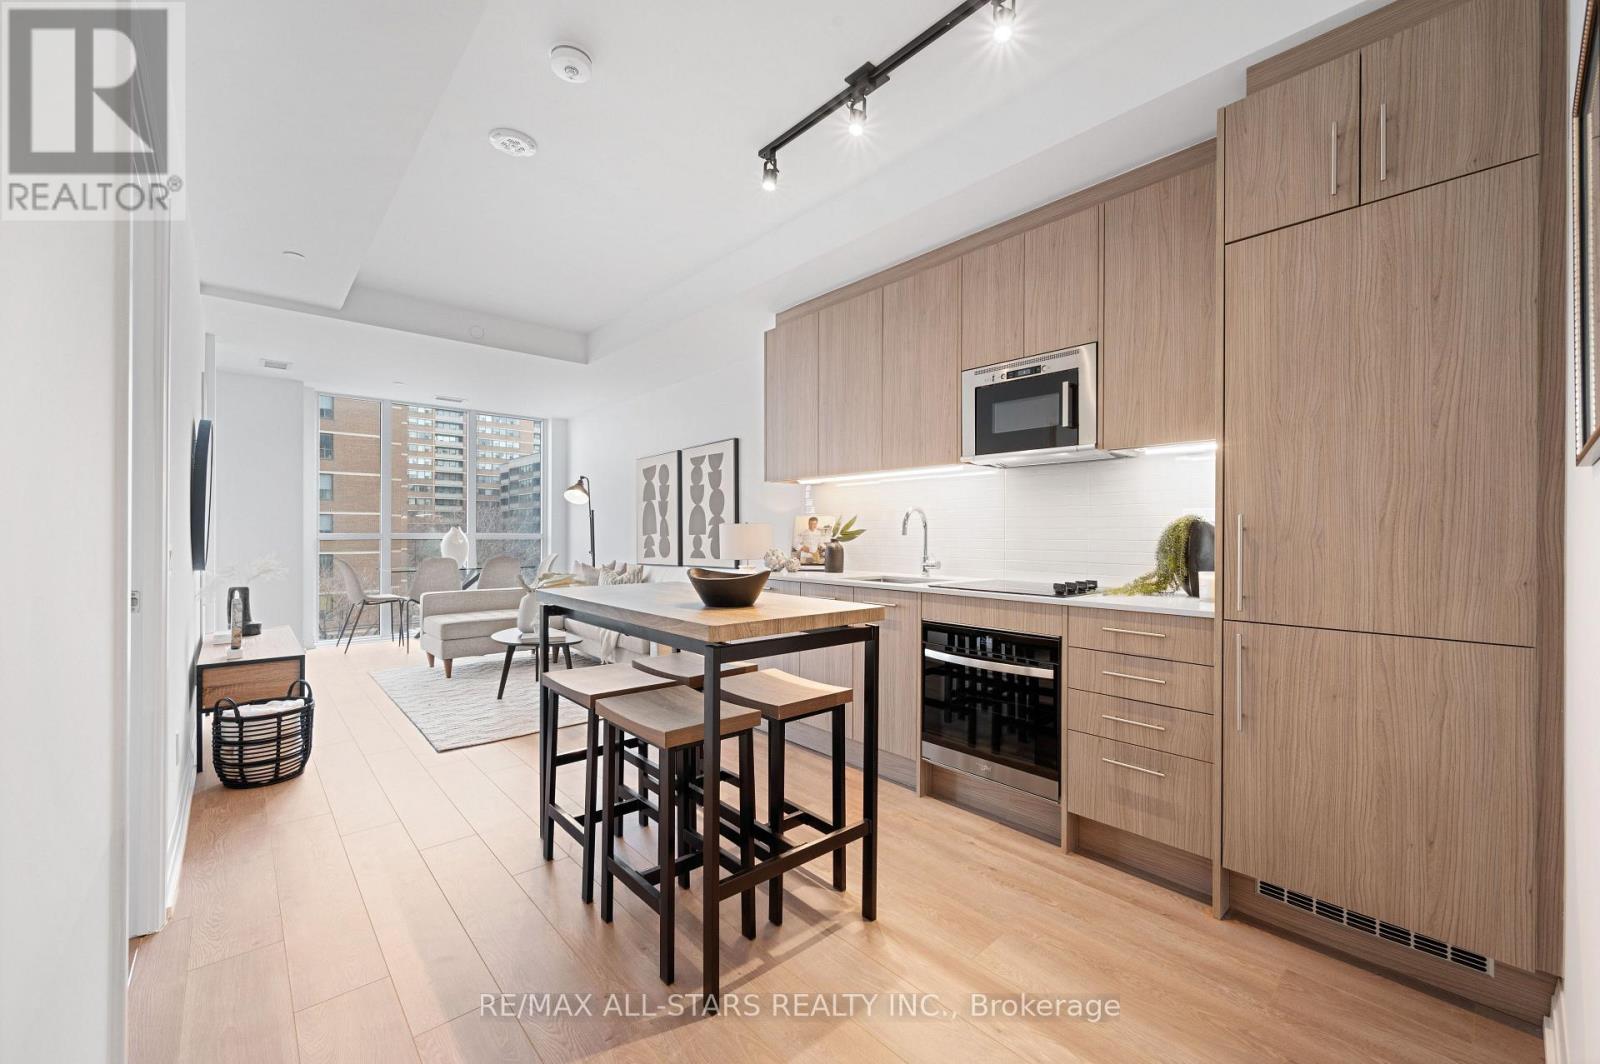
*This never-before-lived-in sleek listing is eligible for the HST rebate.* Welcome home to a chic 1+1 bedroom unit that offers rare breathtaking panoramic views of the city skyline, the lake and spectacular sunsets as well as every modern convenience you could desire! Built by the renowned Tribute Communities, this exceptional residence seamlessly blends luxury, functionality and quality craftsmanship. Step into Unit 1811 and experience a thoughtfully designed open-concept layout highlighted by modern finishes, abundant natural light and stunning unobstructed views from every window and the private balcony. Features include 9-foot ceilings, a bright and inviting living area with walk-out access to the balcony; a contemporary kitchen complete with a large centre island with seating for four, quartz countertops, under-cabinet lighting, and stainless steel/integrated appliances; a sun-filled primary bedroom showcasing incredible views through large windows and a spacious closet; an oversized private room den offering the perfect flex space for a home office or guest retreat. A sleek 4-piece, spacious bathroom completes this beautifully appointed suite. End every evening with the perfect backdrop of unforgettable, unobstructed sunset views from the comfort of your own home! Perfectly positioned in the vibrant Danforth neighbourhood, residents enjoy an array of diverse dining, cozy cafés, eclectic boutiques, and unbeatable everyday convenience right at their doorstep. Linx Condos also offers seamless access to all forms of transit, including the Main Street Subway Station, the 506 streetcar, and Danforth GO Station, making commuting and city exploration effortless. Live in comfort and style while staying connected to every corner of Toronto and its surrounding suburbs. Who says you can't have it all?! (Note: This price includes HST & All Builder/Development Closing Costs. Taxes are estimates based on the 2025 MPAC assessment x 2026 tax rate). (id:62104)
408 - 286 Main Street
Toronto, Ontario
**This listing is eligible for HST rebate. Brand-new and never before been lived-in , oversized & chic 791 sq ft, 1+1 bedroom, (rare) 2 bathroom condo, perfectly situated in Toronto's vibrant Main & Danforth neighbourhood. Built by renowned Tribute Communities, this modern residence offers the perfect blend of luxury, convenience, and top-tier craftsmanship. Step inside unit 408 to discover 9-ft ceilings, a spacious and functional layout and premium finishes throughout. The open-concept floorplan is designed for both style and comfort, offering an expansive living and dining space perfect for both everyday living and guest entertaining. The modern kitchen boasts high-end appliances, contemporary cabinetry, neutral backsplash and sleek countertops. The sunny primary bedroom features an airy space with a walk-out to the balcony, ample closet space and a spa-inspired ensuite bath. The unit comes complete with a versatile oversized den, ideal for both a home office or a guest space and a second functional full bathroom. Residents of Linx Condos enjoy state-of-the-art amenities and unparalleled access to transit options, including the Main Street subway, the 506 streetcar, and Danforth GO, making it easy to stay connected to all corners of Toronto. This is city living at its finest-functional, stylish, and perfectly located. (Note: This price includes HST & All Builder/Development Closing Costs. Taxes are estimates based on the 2025 MPAC assessment x 2026 tax rate). **View detailed photos and cinematic video attached** (id:62104)
54 Albert Street
Clarington, Ontario
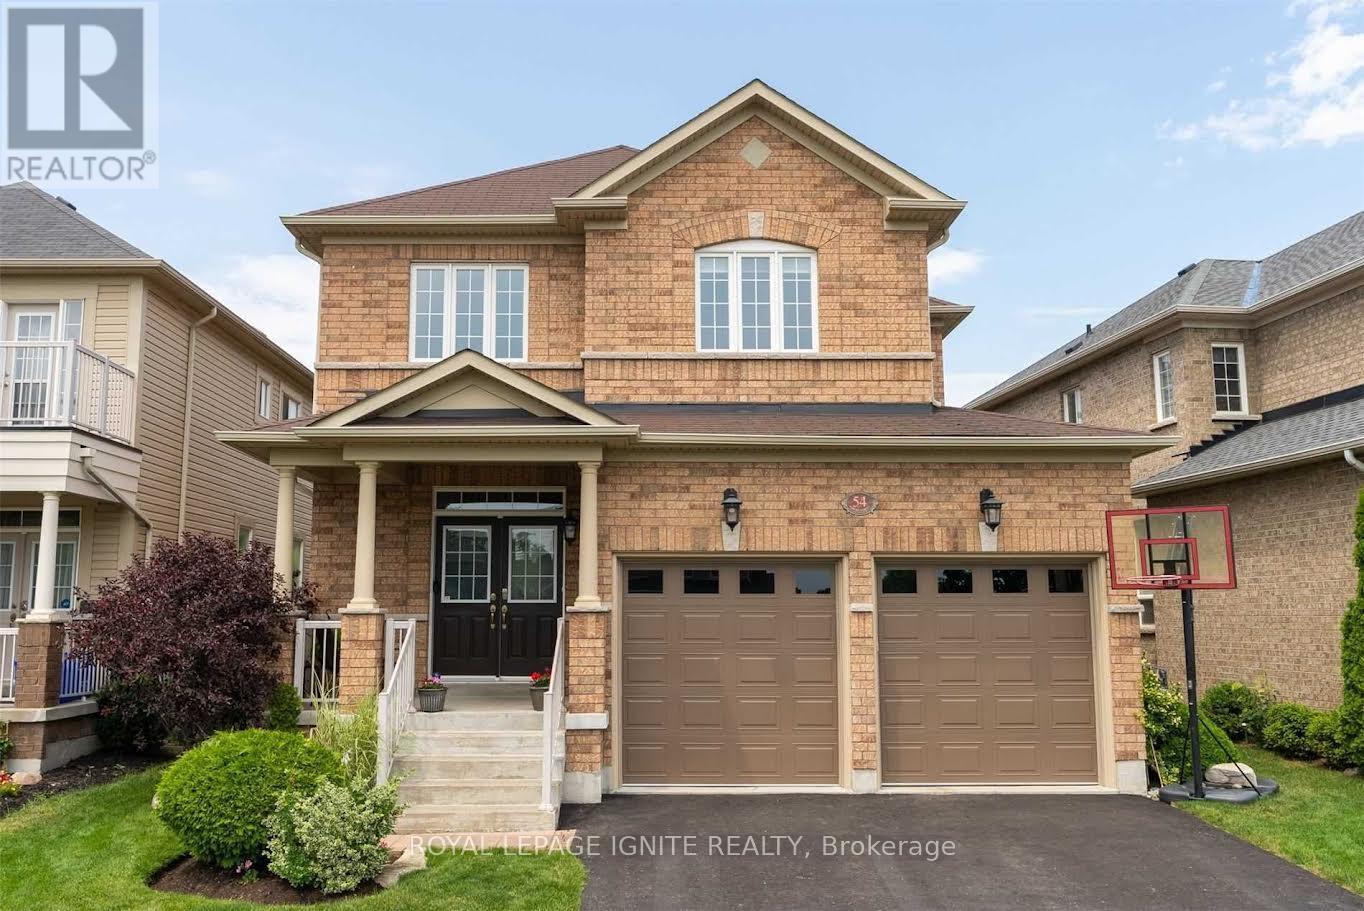
Welcome to this stunning, beautifully maintained and move-in-ready home. This spacious 4+1 bedroom, 4 bathroom home offers the perfect blend of elegance, comfort, and functionality. Step inside to a grand double-storey foyer, rich hardwood flooring, and a thoughtfully designed main floor featuring formal living and dining spaces, ideal for entertaining or family gatherings. The bright eat-in kitchen offers a breakfast bar, ample cabinetry, and walk-out access to a private deck overlooking a beautifully landscaped backyard. Upstairs, you'll find 4 generously sized bedrooms, including a spacious primary retreat complete with a walk-in closet and private ensuite. The professionally finished basement is a true showstopper, featuring high-end modern finishes, custom cabinetry, quartz countertops, built-in beverage fridge, cozy fireplace feature wall, office nook, abundant storage, a stylish 3-piece bathroom, and a large 5th bedroom-perfect for guests, extended family, or a growing household. Situated on a private lot in a sought-after, family-friendly community just steps to schools, transit, downtown Bowmanville, parks, and minutes to Highway 401. A rare turnkey opportunity you won't want to miss! (id:62104)
199 Windfields Farm Drive W
Oshawa, Ontario
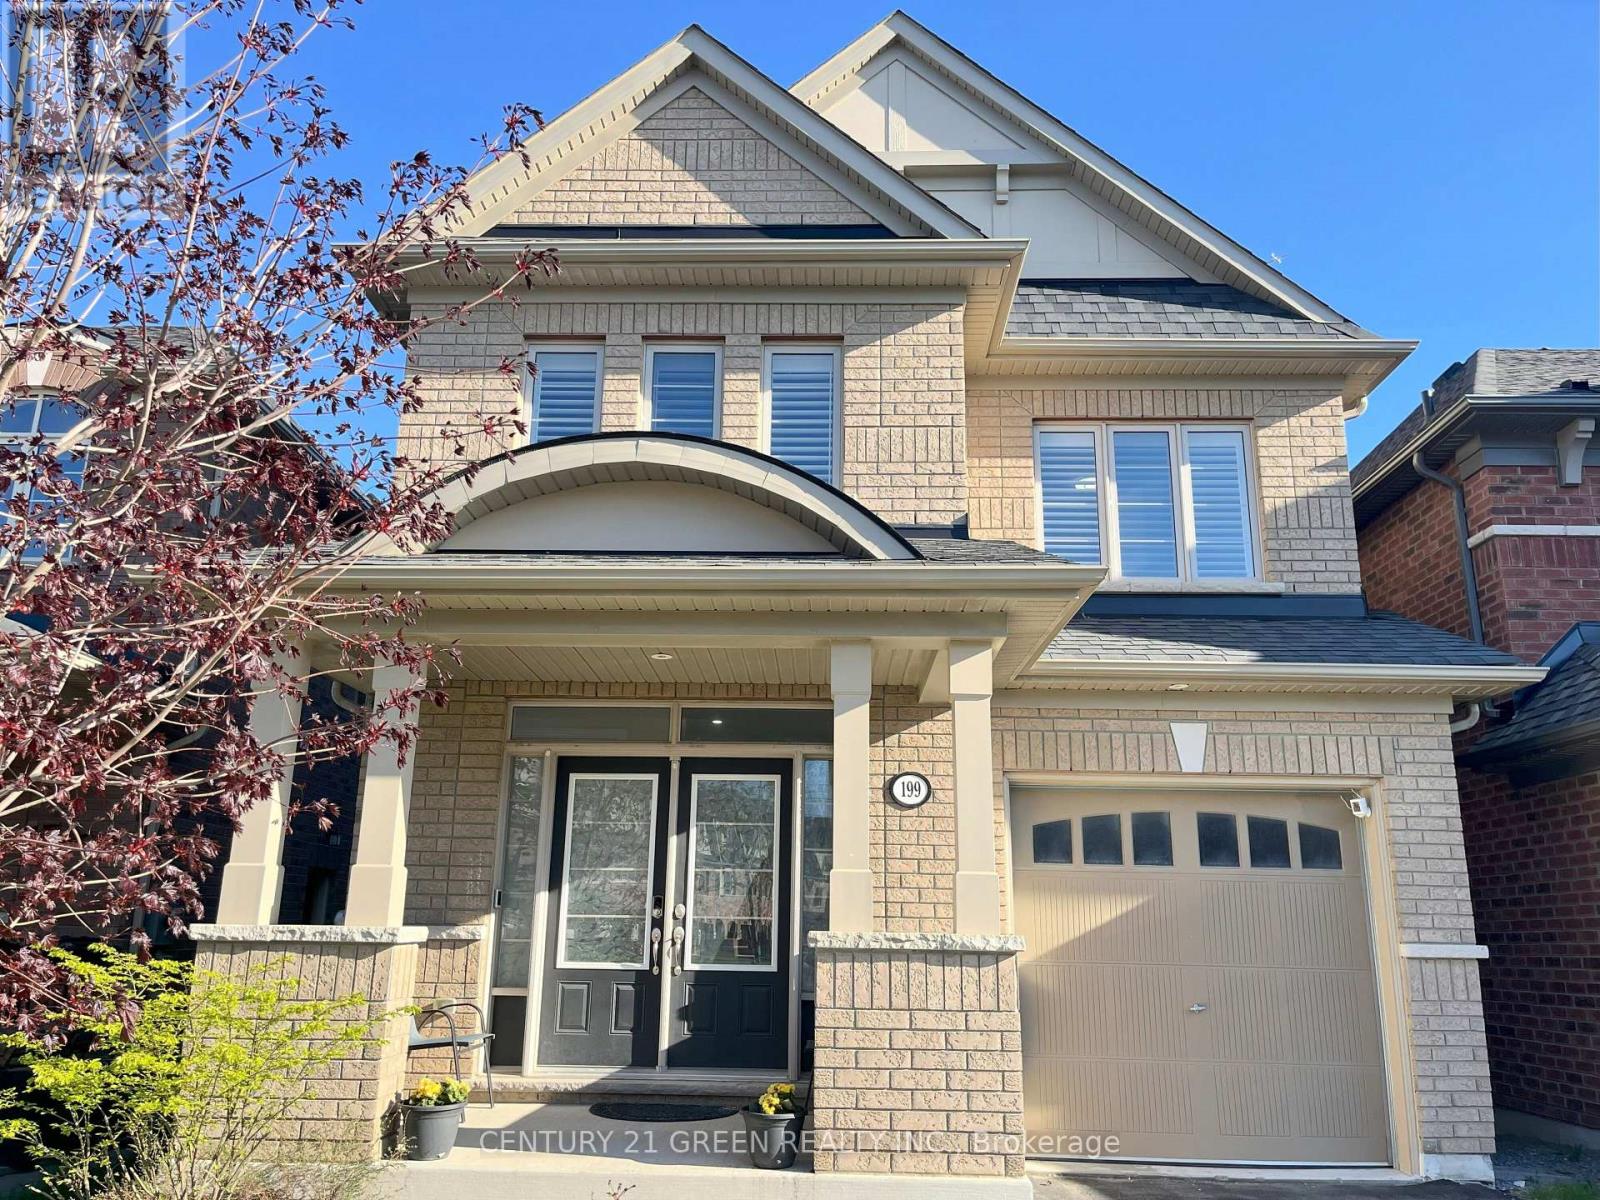
DREAM house and Location!!! Situated in the heart of North Oshawa's premier master-planned windfields community, this stunning 4-bedroom, 3-washroom detached house offers the perfect blend of style, comfort, and unbeatable convenience. Just steps to RioCan Plaza (Tim Hortons, LCBO, Dollarama, Fresco, Banks), walking distance to Costco, bus stops, and only 500 meters to Highway 407 this location is a commuters dream. Plus, it's just minutes from Durham College and Ontario Tech University, making it ideal for families, professionals, or Students. Inside, enjoy a bright open-concept layout with a spacious family room and a modern chefs kitchen featuring stainless steel appliances, extended upper cabinets, and ample storage. Upstairs, generously sized bedrooms provide a restful retreat, including a primary suite with his/her closet and spa-like ensuite. Quartz countertop in kitchen and washrooms. No Carpet house. California shutters on all windows. Main floor and 2nd floor hallway has pot lights. Upstairs laundry for convenience. Neighbourhood has many trails and nature walks. (id:62104)
1399 Gerrard Street E
Toronto, Ontario
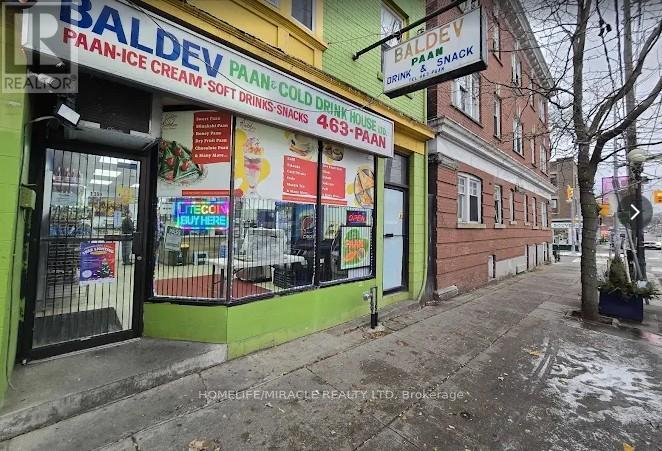
A rare opportunity to own a high income generating mixed use property in the middle of down town.its a retails store + 4 bed full apartment property generating $$$$$ monthly income on the famous Gerrard street E, Down Town Toronto.Ground floor is rented to Pharmacy business and 4 bed apartment is rented to a long term tenants. Both are paying rent on time.Surrounded by Clinic, restaurant beauty shops and many more business. (id:62104)