
1111 Heritage Line
Otonabee-South Monaghan, Ontario
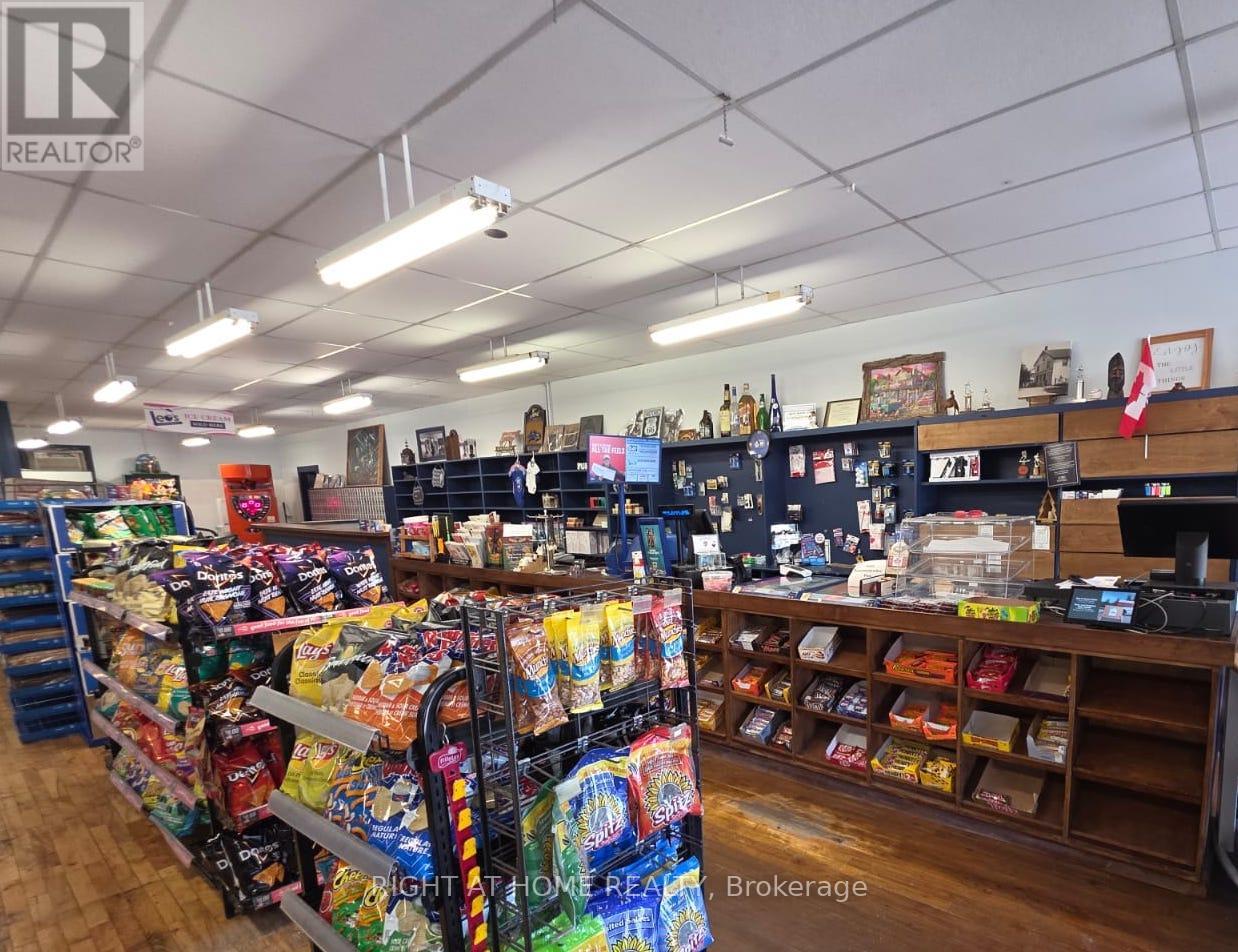
6% Agent Commission or CASH BACK - MUST SELL business with property- Priced to Sell!!! LIVE & WORK Convenience Store! If you are tired of the hustle and bustle of the city and want to live and work in a quiet area and be your own boss, this is your chance! Own the only convenience store in downtown Keene. Convenience Store/ General Store with Liquor Store (LCBO), Post Office, Lottery Machine & Residential Apartment above. Located in the heart of downtown Keene, operating for nearly three decades with retail area updated, offering a clean and organized space. With excellent frontage on the street and ample parking on site, you benefit from high visibility. Serves the town, nearby campgrounds, schools, clubs & cottage country visitors. The building offers the general store on the main level (with 1 washroom) and a 3 bedroom apartment (with kitchen & bathroom) above, deck in the back, barn, and storage shed. The unfinished area above and basement is perfect for a 2nd or 3rd apartment to generate extra rental income. The back area of the building offers a deep lot, big shed and barn to store summer and winter gear and enjoy bonfires at night while staring at the amazing clear stars. Benefit from built in revenue (lotto, alcohol, post office) while building on endless additional revenue possibilities- such as cigarette, vape, cannabis, cafe, gelato, hunting/ fishing, home hardware supplies, storage, garden suite or anything you can dream up! Metal Roof, Furnace (2024), Sump Pump (2022), 200 amp service, 2 Separate Meters. All Chattels, Fixtures, Equipment & Inventory Included as-is. (id:62104)
335 Ridley Crescent
Southgate, Ontario
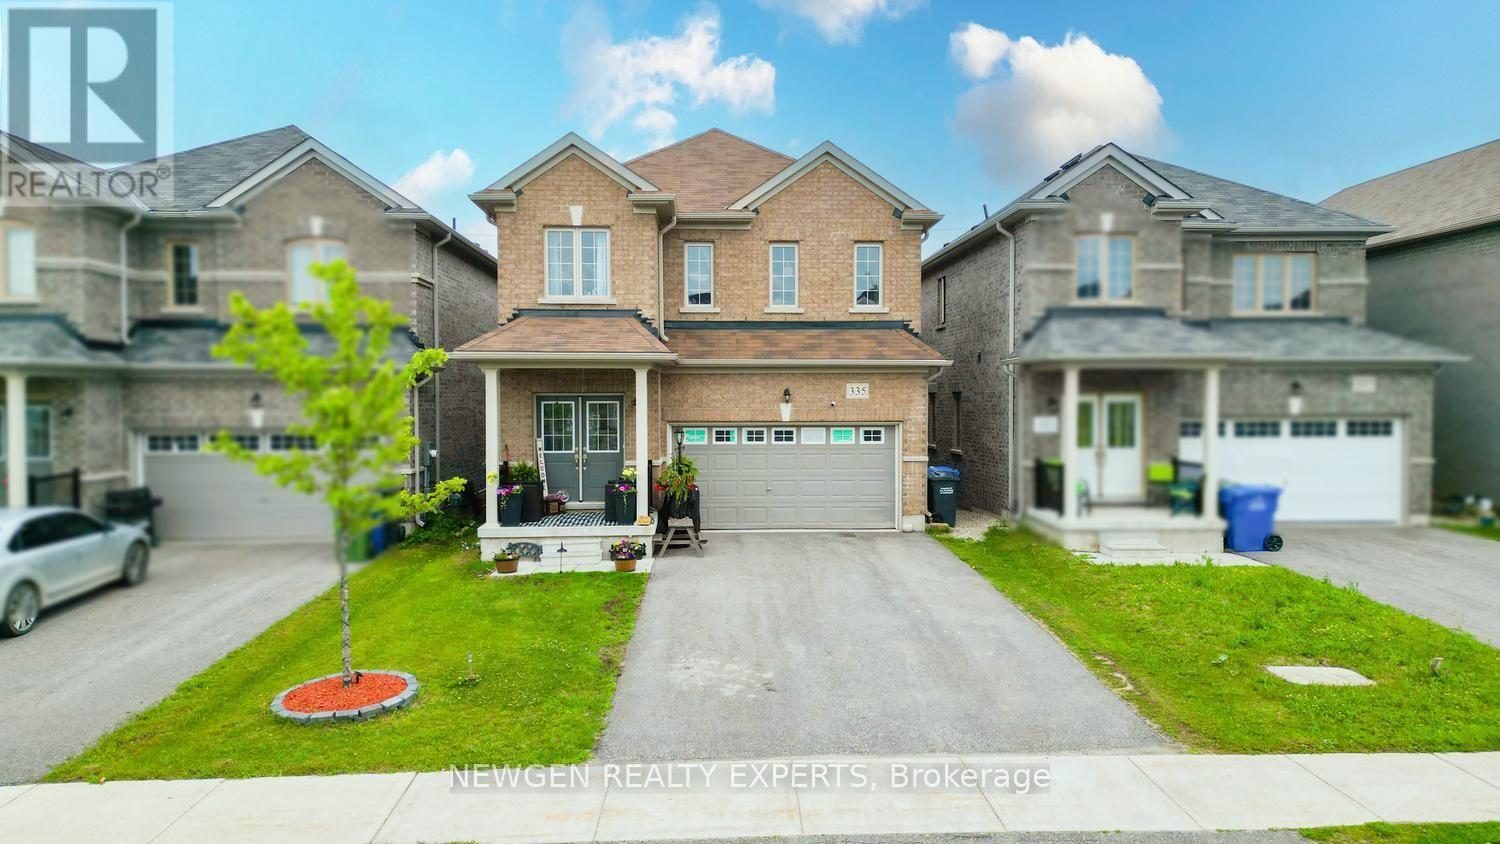
Absolute Show Stopper!!! Detached Home In The Prestigious One Of The Demanding Neighborhood In Dundalk, Beautifully 4 Bedroom & 3 Washroom W Separate Living/Dining & Separate Family Area, Beautiful Kitchen W Chairs Island & S/S Appliances, Breakfast Area W/O To Yard, 2nd Level Master W/I Closet & 5Pc Ensuite, The Other 3 Good Size Bedroom With Closet, Window & 4 Pc Bathroom, Indoor Access To Garage, Located In A Growing Family-Friendly Community Close To Dundalk & Proton Community School, Highpoint Community Elementary School, Parks, Recreation Facilities, Shopping, Restaurants, Grocery Stores, Medical Services, Pharmacies, The Southgate Community Centre, Public Library, And Everyday Conveniences. Enjoy Easy Access To Major Highways Including Hwy 6, Hwy 10 & Hwy 89 For An Easy Commute To Orangeville, Shelburne, Mount Forest, Hanover, And Beyond. (id:62104)
Lower - 76 Glenview Avenue
Cambridge, Ontario
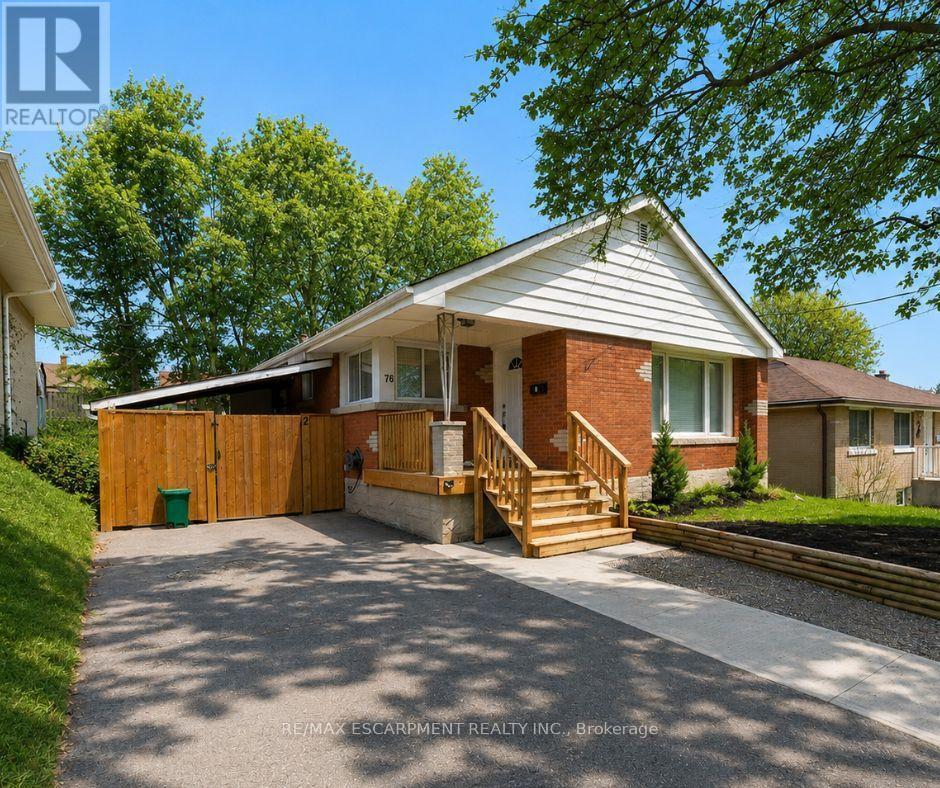
Welcome home to 76 Glenview Ave! Now available for lease, this beautifully renovated lower-level unit offers 900 sq ft of bright, comfortable living space with 2 bedrooms and 1 bathroom. The open-concept layout is finished with luxury vinyl plank flooring throughout the living area and bedrooms, creating a modern and cohesive feel. The stylish kitchen features quartz countertops, contemporary cabinetry, recessed lighting, modern tile flooring and a full complement of appliances, including an undermount sink. Two generously sized bedrooms provide plenty of space, including a primary bedroom with a walk-in closet and large window that welcomes natural light. A 3-piece bathroom, in-suite laundry and ample storage add everyday convenience. Outside, enjoy access to the deep, fully fenced backyard complete with a stone patio, wooden pergola and expansive green space, perfect for relaxing during the warmer months. Situated on a transit route in a mature, family-friendly neighbourhood, this home is close to schools, parks, the YMCA, recreation centre, shopping and the scenic Grand River. (id:62104)
130a Finnegan Lane
Wollaston, Ontario
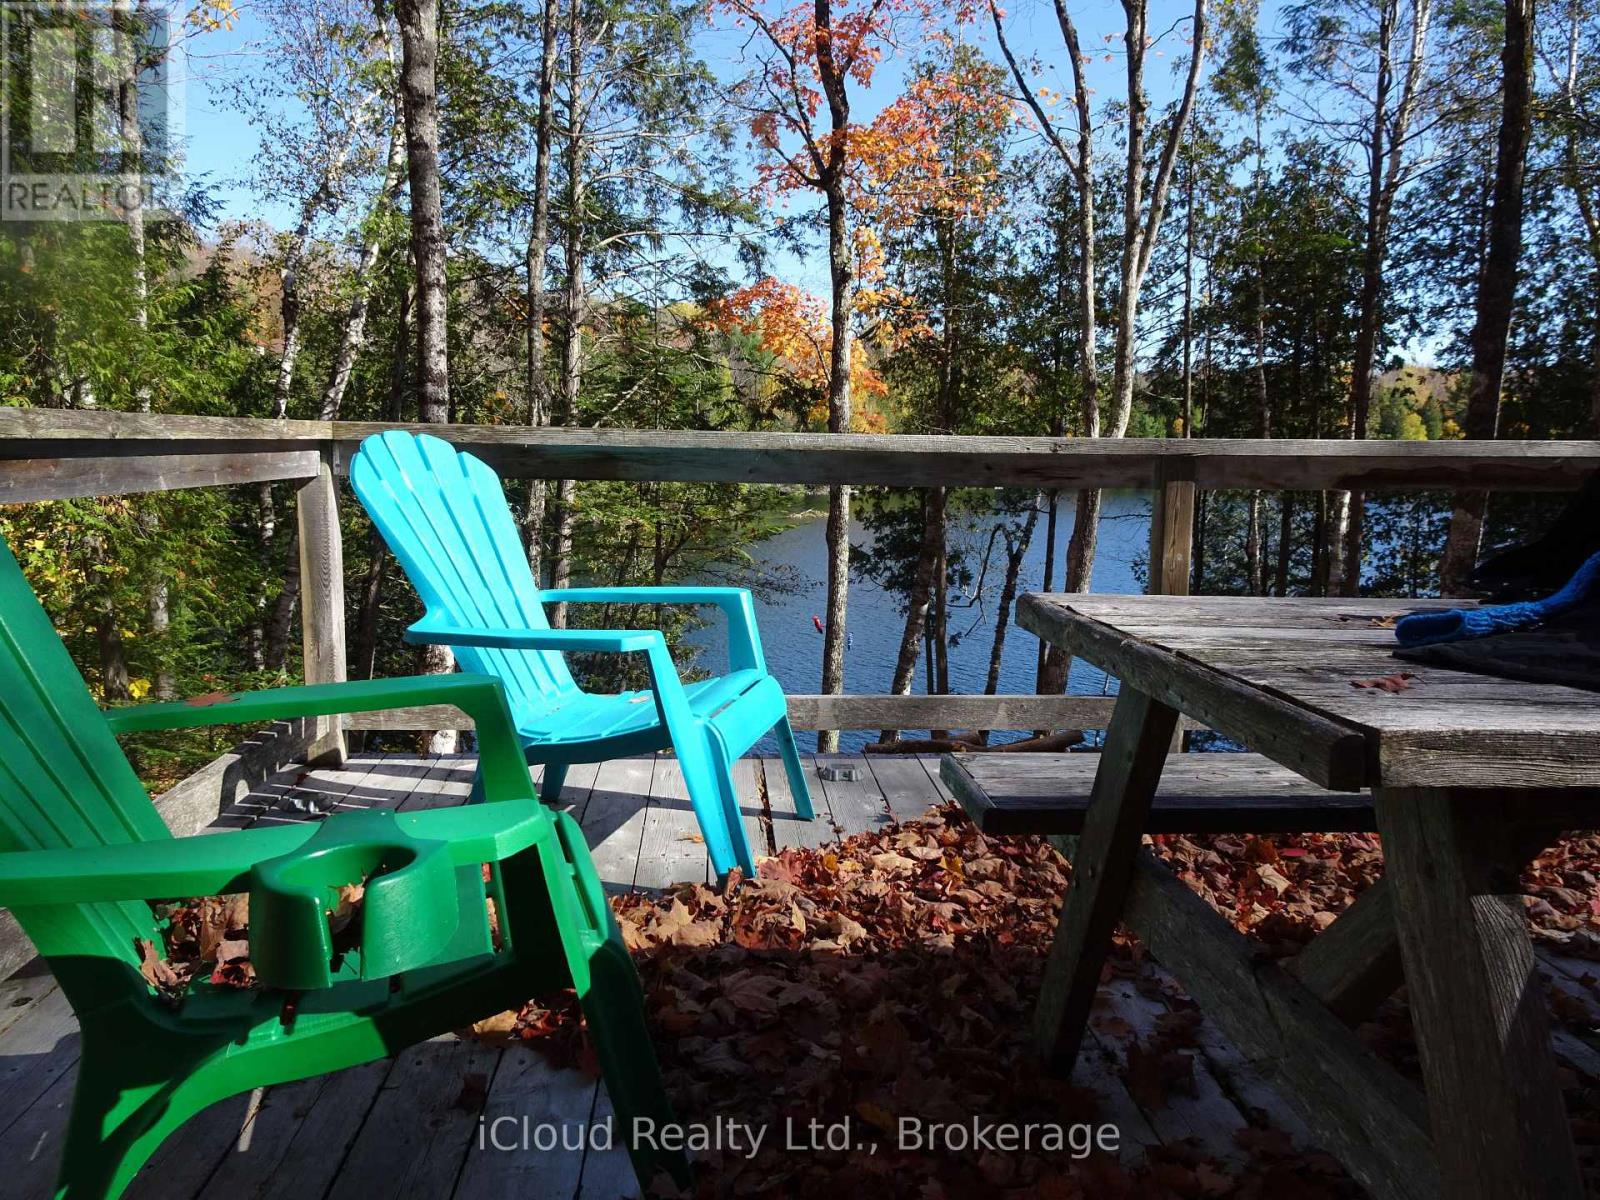
Escape to the peace and privacy of this quality-built bunkie, set on a beautifully treed 1.5-acre waterfront property with deep shoreline and exceptional natural surroundings. Thoughtfully designed, the bunkie features a cozy loft and a spacious deck overlooking the lake, creating the perfect setting to relax, entertain, or simply take in the view.With very little boat traffic, you'll enjoy a quiet, unspoiled waterfront experience where nature takes centre stage. The property is serviced with 200-amp hydro and offers multiple walking trails, established tent sites, and endless opportunities to enjoy the outdoors.An elevated building site provides an outstanding location for a future cottage or year-round home while allowing you to enjoy the property immediately. Whether you're looking for a peaceful weekend retreat, a family getaway, or the ideal location to build your dream waterfront escape, this rare offering combines privacy, natural beauty, and incredible potential. (id:62104)

51 Cabriolet Crescent
Hamilton, Ontario
Welcome to the home you've been waiting for! This immaculate, move-in ready custom-built two-storey home truly shows 10++ and is located in one of Ancaster's most desirable, family-friendly neighbourhoods. Offering 4+1 bedrooms, 3 bathrooms, and a fully finished basement with a kitchen and in-law setup, this home provides exceptional space and versatility for growing families or multi-generational living. Step outside to your own private backyard oasis, featuring a stunning 16' x 32' inground saltwater pool, beautiful landscaping, exposed aggregate concrete, a storage shed, and a fully fenced yard-perfect for relaxing or entertaining all summer long. Inside, you'll find bright, sun-filled living spaces with hardwood and ceramic flooring, pot lights throughout, a spacious eat-in kitchen, and a welcoming family room designed for everyday living. Recent updates include the saltwater pool and exposed aggregate concrete (2018), along with newer furnace, air conditioner, and roof shingles, giving you peace of mind for years to come. Additional highlights include a double-car garage, parking for up to 6 vehicles, and an unbeatable location with a high walk score. Enjoy easy access to excellent schools, parks, shopping, public transit, and every amenity you need. Homes like this rarely become available in this sought-after neighbourhood. Priced to sell and offering incredible value, this exceptional property won't last long. (id:62104)
315 - 6638 Mcleod Road
Niagara Falls, Ontario
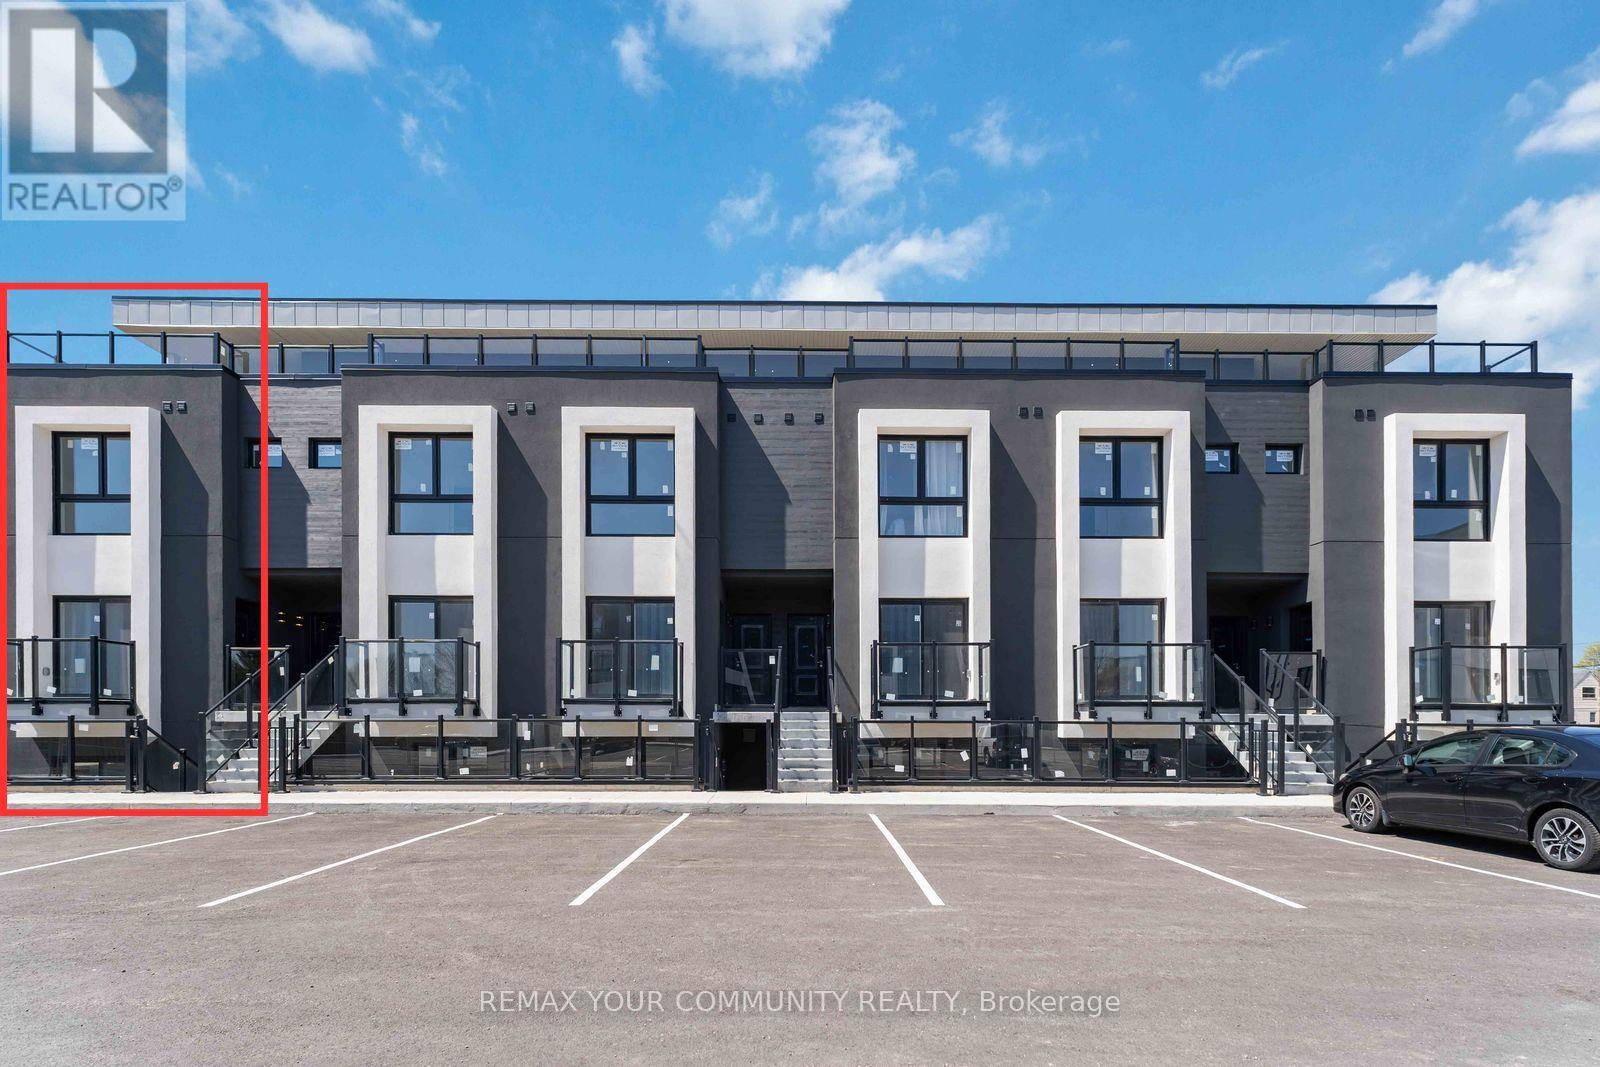
Brand new, never lived in 2 bedroom, 2 bathroom corner townhouse situated in a prime Niagara Falls location. One of the largest and most desirable units in the complex with almost 1,000 sq ft of living space and features a private rooftop terrace. This bright 2 storey residence offers stainless steel appliances, ensuite laundry, an open concept living/dining area, and spacious bathrooms designed for comfortable and modern living. The large private rooftop terrace is ideal for those who love entertaining. Conveniently located just steps from transit and only minutes to Clifton Hill, Fallsview Casino, Hospital, QEW access, shopping, and so much more. Well suited for both end users and investors alike. **Builder to install composite style flooring and privacy separators on the rooftop terrace. Some photos are virtually staged** (id:62104)
93 Chalone Crescent
Vaughan, Ontario
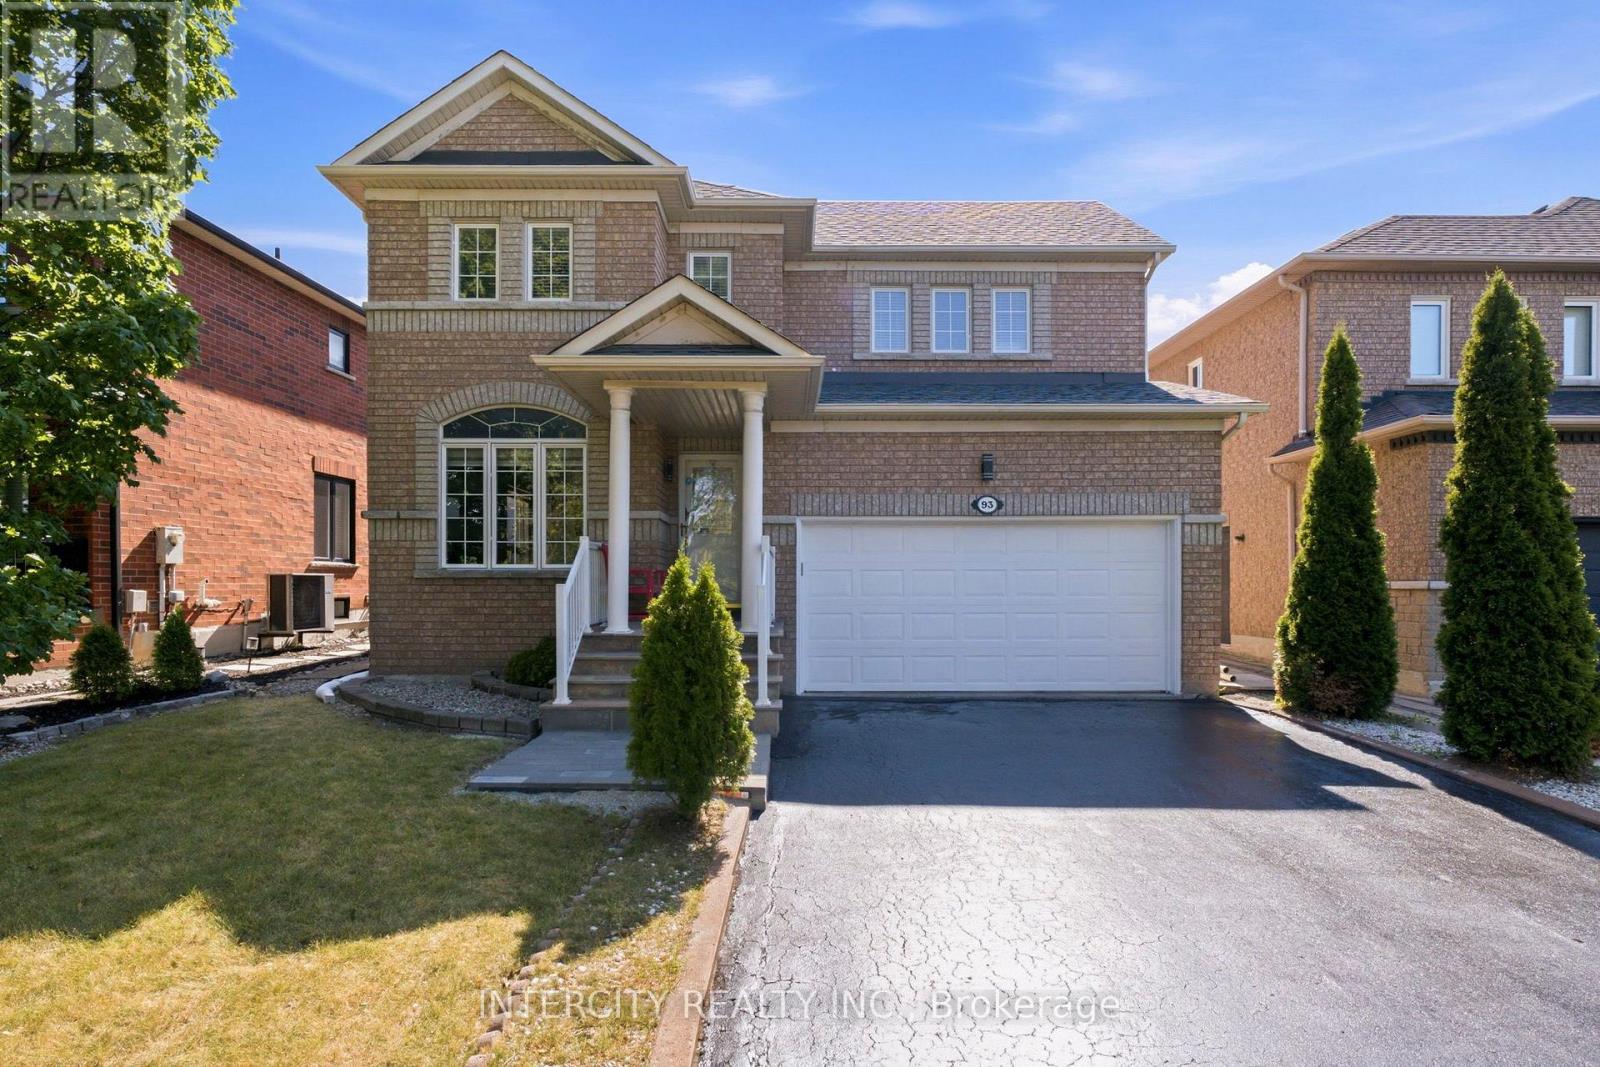
Welcome to this well-maintained3-bedroom, 3-bath home in sought-after Sonoma Heights. Offering approximately 2000 square feet of living space, this home features a freshly resurfaced driveway with parking for 4 cars, plus a double car garage and no sidewalk. Enjoy a fully fenced backyard with a cozy deck and storage shed, family room features gas fireplace, while the inviting family room features a cozy gas fireplace, perfect for relaxing or entertaining. The spacious primary bedroom offers a private ensuite with a jacuzzi tub. A removable stair lift provides added accessibility and can be removed if desired, restoring the staircase to its original condition. Alarm system included. Ideally located within walking distance to Al Palladini Community Centre, Sonoma Heights Park and Splash Pad, schools, libraries, grocery stores, medical services, and other everyday amenities. A fantastic opportunity to own a move-in-ready home in a family-friendly neighbourhood. (id:62104)
709 - 3533 Derry Road E
Mississauga, Ontario
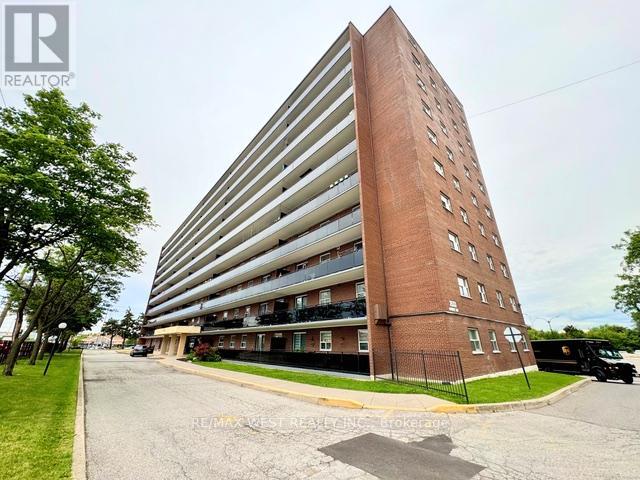
Step into this beautifully updated corner suite featuring a generous layout. The expansive balcony runs throughout the length of the suite. There is a large primary bedroom complete with a private powder room, and this freshly painted suite is spotlessly clean and move-inready. Enjoy the convenience of in-suite laundry and take advantage of the prime location just steps from the TTC and Mississauga Transit, with quick access to top-rated schools, shopping, and major highways. Perfect for a small family looking for comfort, space, and convenience. (id:62104)
1617 - 700 Humberwood Boulevard S
Toronto, Ontario
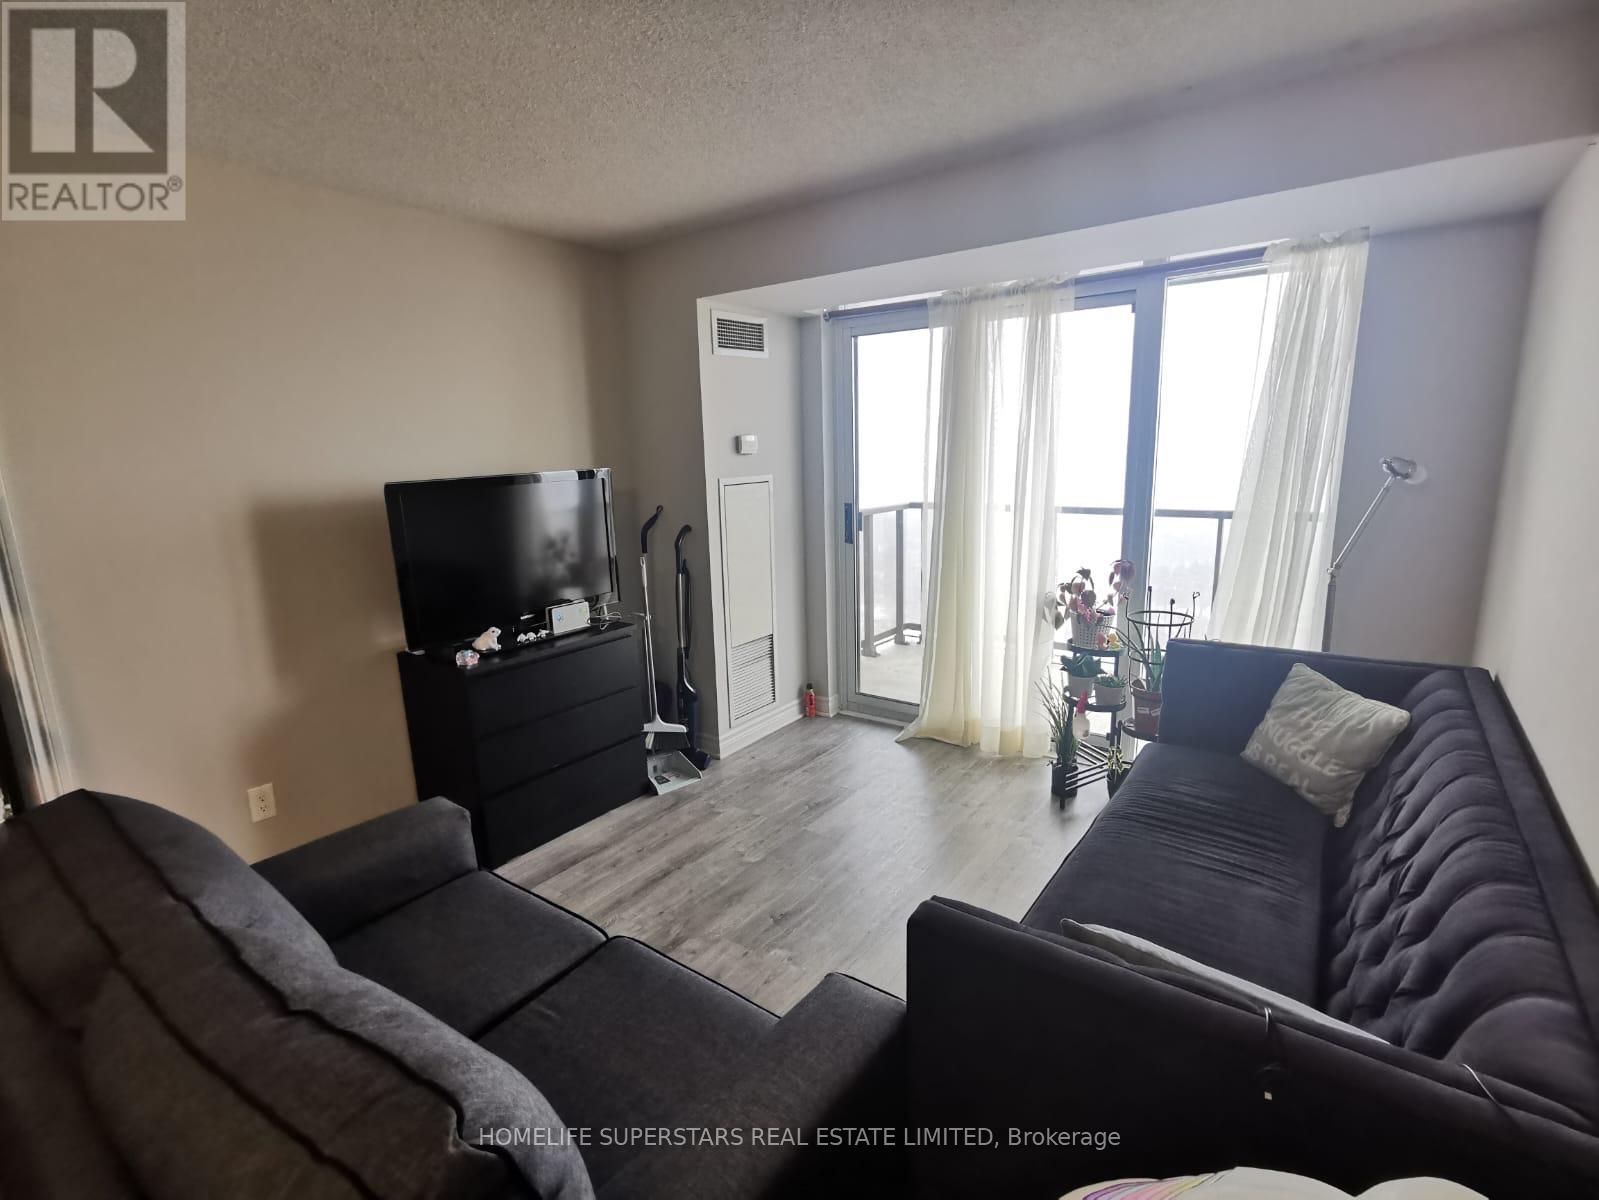
Luxurious 2 Br+ Oversize Den with breath taking unobstructive views of Humber River, Down town and Woodbine race Track.Close to Major Hwys, Casino, Airport, Transit, Humber College, Hospital. Spacious split Br Layout with 2 full baths. Open concept Lr/Din. W/O Balcony. Ensuite washer/Dryer. (id:62104)
1014 - 4010 Eglinton Avenue W
Toronto, Ontario
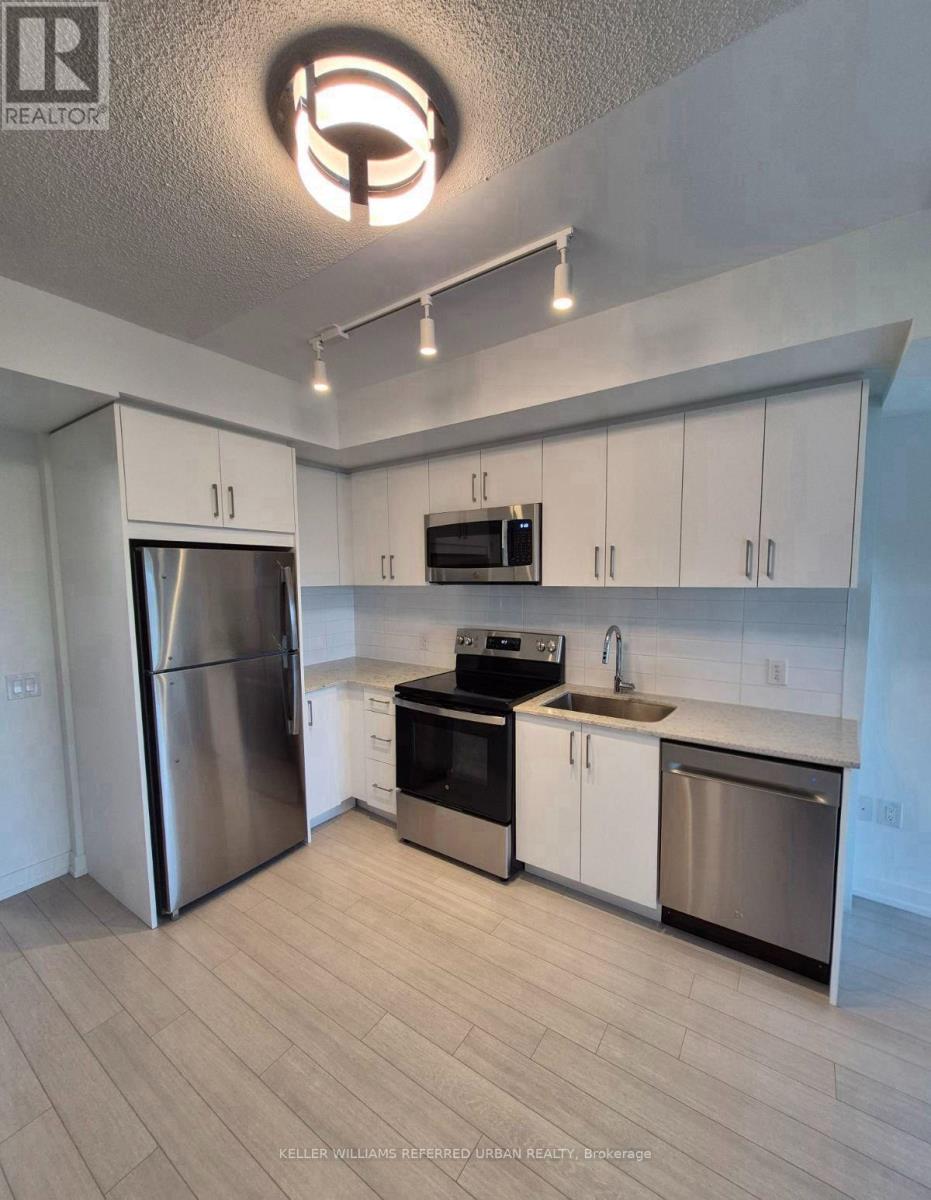
Wake up to breathtaking unobstructed south-facing views stretching toward the Toronto skyline. Be the very first to call this stunning, brand-new 1-bedroom condo home. Filled with natural light, the thoughtfully designed open-concept layout features expansive floor-to-ceiling windows in the living area, contemporary finishes, stainless steel appliances, in-suite laundry, a spacious bedroom & a stylish 3-piece bath. Start your day with coffee on your private balcony or unwind in the evening while taking in the peaceful treetop views. Enjoy a premium lifestyle with a 24-hour concierge, fitness centre, yoga studio, rooftop terrace with BBQs, party room, guest suites & visitor parking. Ideally located steps to TTC, the Eglinton Crosstown LRT, shopping, restaurants & parks. A complimentary shuttle to St. Dennis LRT Station is currently available while the station directly in front of the building is being completed. Easy access to Highways 401 & 427 & Pearson Airport. Locker included. (id:62104)
807 - 28 Ann Street
Mississauga, Ontario
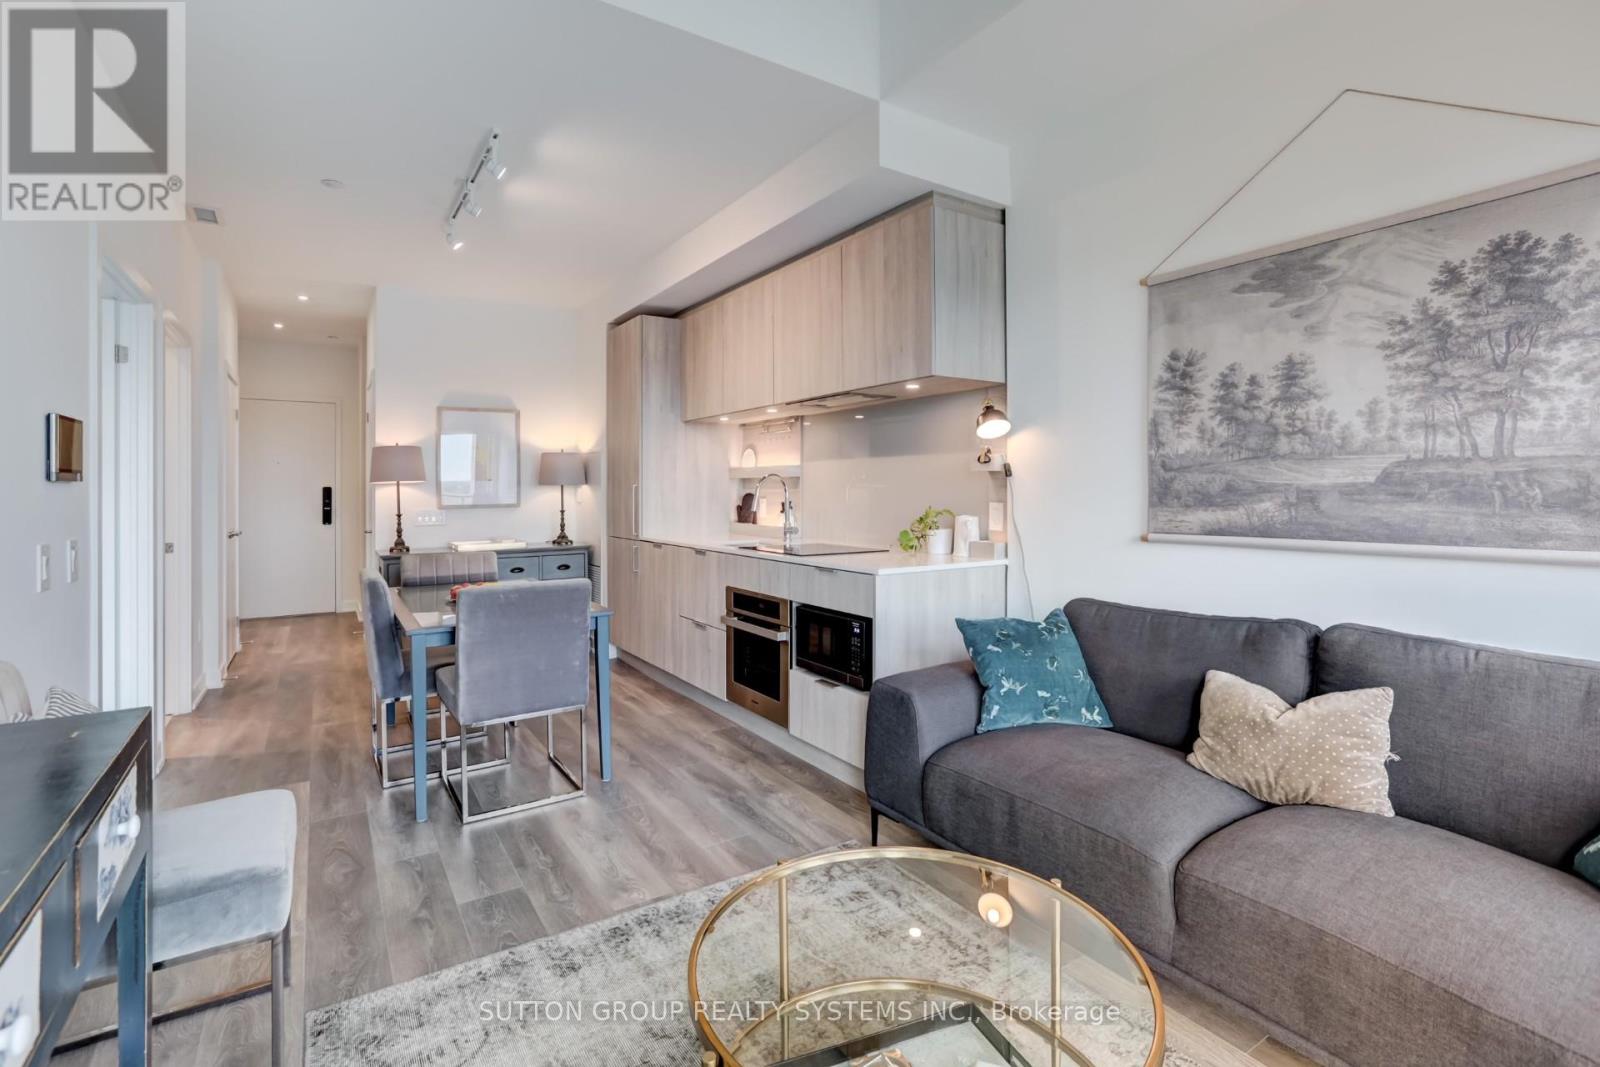
Enjoy the Comfort and Style in this Brand New One Bedroom + Den Downtown Port Credit Condo. 564 SqFtof indoor space plus a spacious balcony of 82 SqFt. Experience elevated living in a communitydesigned by a leading Port Credit developer, featuring the grand lobby, world-class amenities andsuperior construction. Trive in the heart of Port Credit best location, right next to GO station andsteps to the waterfront, charming shops, restaurants, and all the amenities you could ask for. Quickaccess to QEW and steps to the new Hurontrario LRT. Modern Open Concept kitchen with stonecountertops, generous cabinetrytop-of-the-line B/I appliances, and floor-to-ceiling windows withtons of natural light. Comes With Locker. The unit is furnished and can be rented out as is, but if the tenant prefers, it could be partially furnished or completely without furniture.Parking may be available for rent at the building. (id:62104)
1702 Dance Court
Milton, Ontario
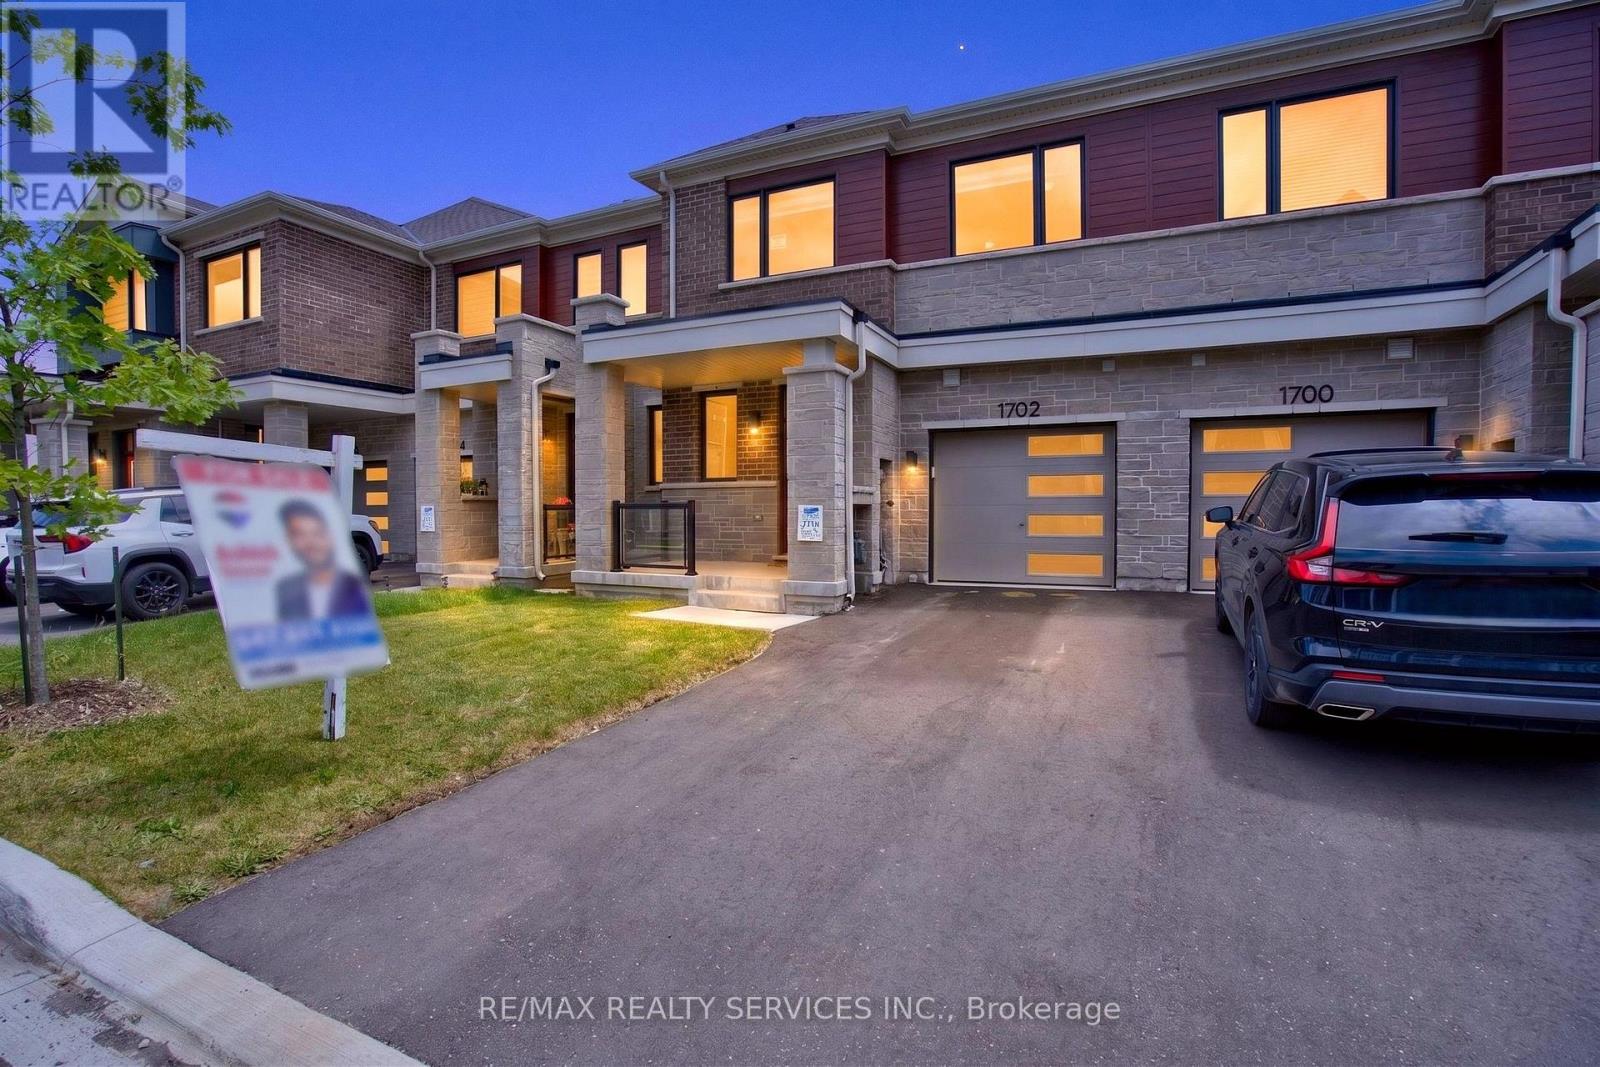
Welcome to this stunning 2024-built freehold townhome by Mattamy Homes, located in one of Milton's newest and most sought-after communities. This beautifully maintained home offers a thoughtfully designed open-concept layout featuring a formal dining area overlooking a chef-inspired kitchen complete with stainless steel appliances, quartz countertops, and ample cabinetry. The spacious family room is highlighted by a cozy gas fireplace, creating the perfect space for everyday living and entertaining. Enjoy the convenience of inside access to the garage and a good-sized backyard for outdoor enjoyment. Elegant oak stairs lead to the second level, where you'll find a spacious primary retreat featuring a large walk-in closet and a luxurious 4-piece ensuite. Two additional generously sized bedrooms, including one with its own walk-in closet, a convenient second-floor laundry room, and 9-ft ceilings on both levels add to the home's appeal. Premium laminate flooring extends throughout the main floor and primary bedroom. With no sidewalk, the driveway comfortably accommodates two vehicles. This home is in excellent, move-in-ready condition and is ideally located close to top-rated schools, newly developed parks, shopping plazas, public transit, and major highways, making it the perfect choice for families and commuters alike. (id:62104)