
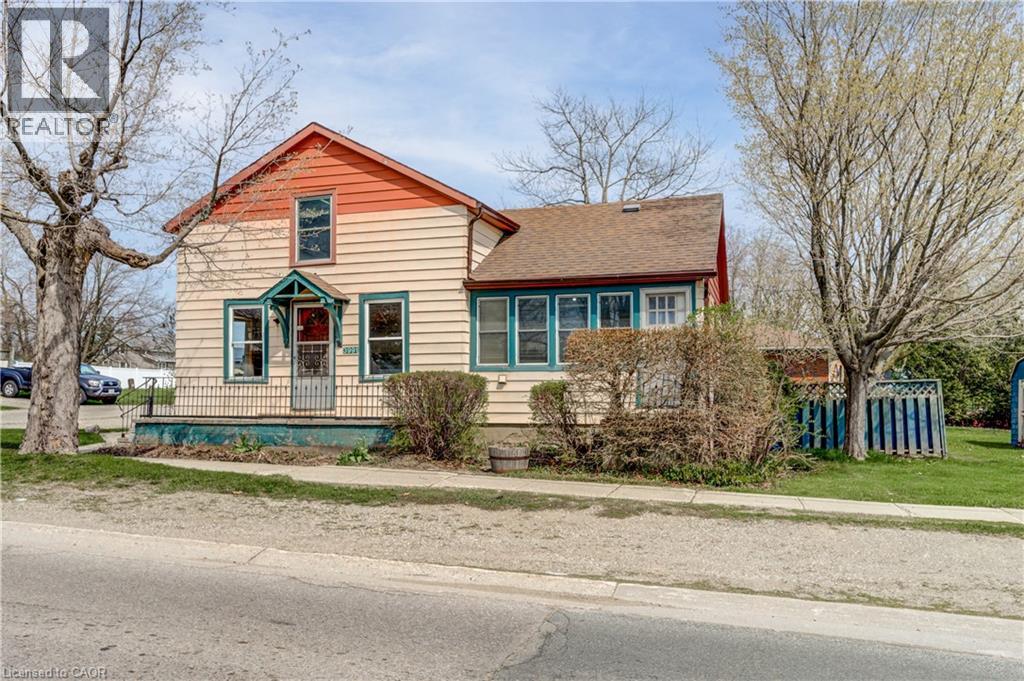
3991 Perth Rd 107 Road
Shakespeare, Ontario
Versatile and full of potential, this high-visibility corner property in Shakespeare presents a unique opportunity for investors, entrepreneurs, or those exploring a return to residential living. Formerly home to a well-known local business, the property combines historic charm with functional commercial space and excellent exposure along Perth Road 107. Set on a corner lot with ample street parking, the property is currently zoned C15, allowing for a wide range of permitted uses. The existing building features character details such as the original staircase and includes three upper-level bedrooms, offering flexibility for mixed-use or residential conversion. With natural gas heating, municipal sewer, and essential services already in place, the groundwork is set for a variety of future possibilities. Given the prominent location and lot size, there is also strong potential for redevelopment. A new Buyer could make this their home with some updates throughout or others may wish to remove the existing structure to make way for a new custom home or commercial building, with the opportunity for a new owner to explore zoning amendments or changes to suit their vision. Ideally situated just minutes from Stratford and Tavistock, and within comfortable commuting distance to Kitchener-Waterloo, this property offers exceptional exposure and long-term potential in a growing community. (id:62104)
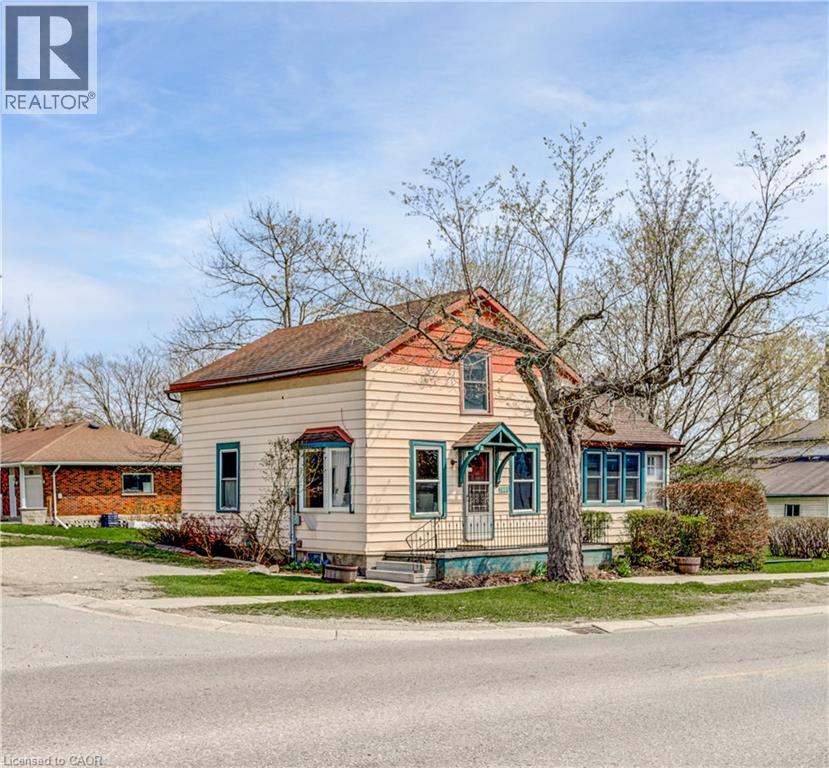
3991 Perth Rd 107 Road
Shakespeare, Ontario
Versatile and full of potential, this high-visibility corner property in Shakespeare presents a unique opportunity for investors, entrepreneurs, or those exploring a return to residential living. Formerly home to a well-known local business, the property combines historic charm with functional commercial space and excellent exposure along Perth Road 107. Set on a corner lot with ample street parking, the property is currently zoned C15, allowing for a wide range of permitted uses. The existing building features character details such as the original staircase and includes three upper-level bedrooms, offering flexibility for mixed-use or residential conversion. With natural gas heating, municipal sewer, and essential services already in place, the groundwork is set for a variety of future possibilities. Given the prominent location and lot size, there is also strong potential for redevelopment. A new Buyer could make this their home with some updates throughout or others may wish to remove the existing structure to make way for a new custom home or commercial building, with the opportunity for a new owner to explore zoning amendments or changes to suit their vision. Ideally situated just minutes from Stratford and Tavistock, and within comfortable commuting distance to Kitchener-Waterloo, this property offers exceptional exposure and long-term potential in a growing community. (id:62104)
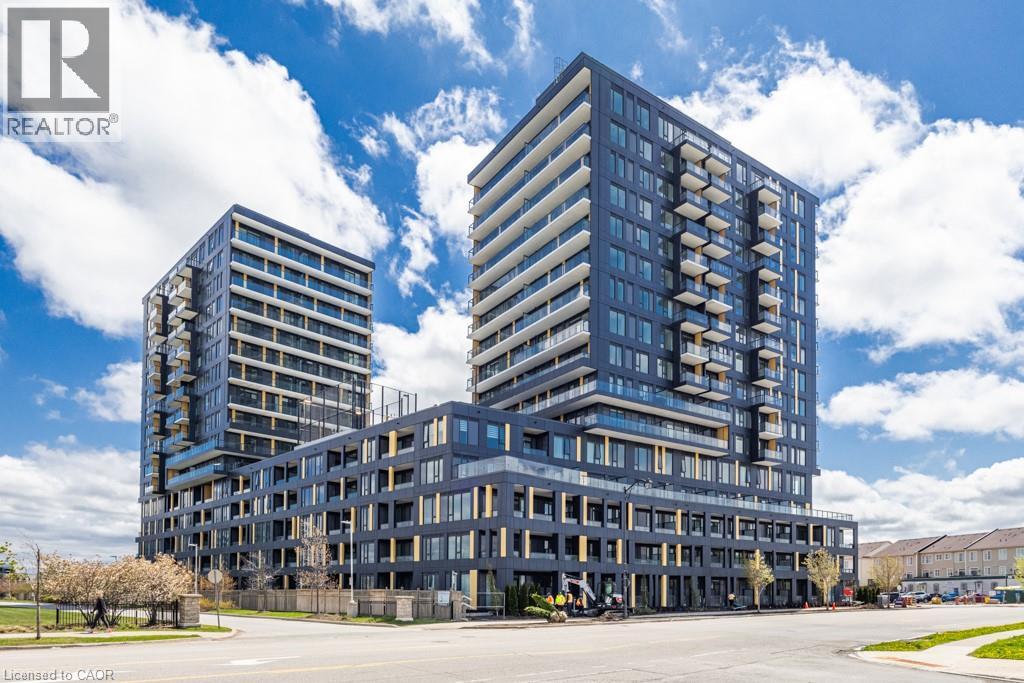
4878 Powers Common Unit# D1104
Burlington, Ontario
Welcome to THE REALM Condos in the heart of Burlington's sought-after Alton Village! This brand new, never before lived suite offers modern, low-maintenance living with upscale finishes throughout. Bright, open concept layout featuring sleek contemporary design, and an abundance of natural light. Enjoy a stylish kitchen, premium finishes, and functional living space perfect for first-time buyers, investors, or professionals. Unbeatable location close to shopping, restaurants, parks, schools, transit, and major highways.Experience luxury condo living with state-of-the-art amenities in one of Burlington's newest developments. Taxes, maintenance fees, and PIN not yet assessed. (id:62104)
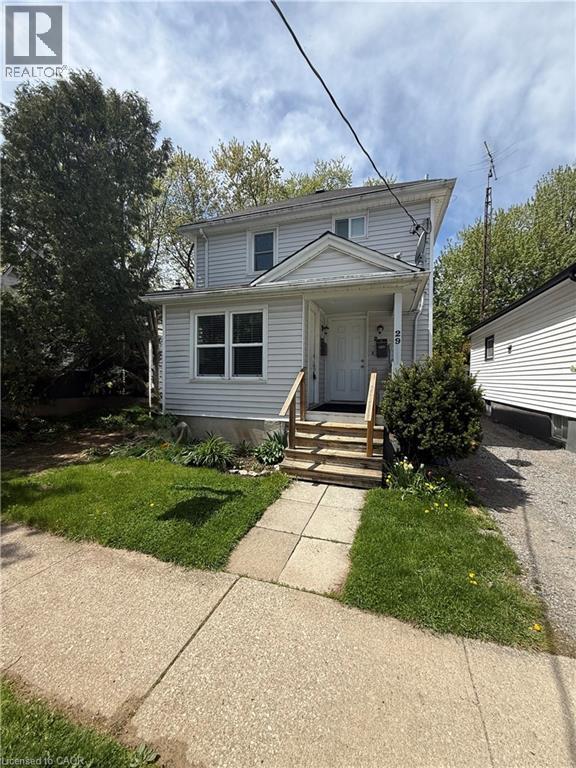
29 Rodman Street
St. Catharines, Ontario
Welcome to 29 Rodman Street, a fantastic duplex opportunity offering flexibility for both investors and owner-occupants alike! This well-maintained property features two separate units, including a spacious 2-bedroom, 1-bathroom main floor unit and a bright 1-bedroom, 1-bathroom upper unit. Whether you’re looking to expand your investment portfolio or live in one unit while renting the other to help offset your mortgage, this property offers incredible potential. Conveniently located close to downtown St. Catharines, parks, public transit, shopping, restaurants, and highway access, this property combines strong rental appeal with everyday convenience. Featuring a detached garage, private yard space, and a functional layout, 29 Rodman is an excellent opportunity for first-time investors, savvy buyers, or those looking for multi-generational living options. A turn-key opportunity in a growing area you won’t want to miss! (id:62104)
1097 Mineral Springs Road
Ancaster, Ontario
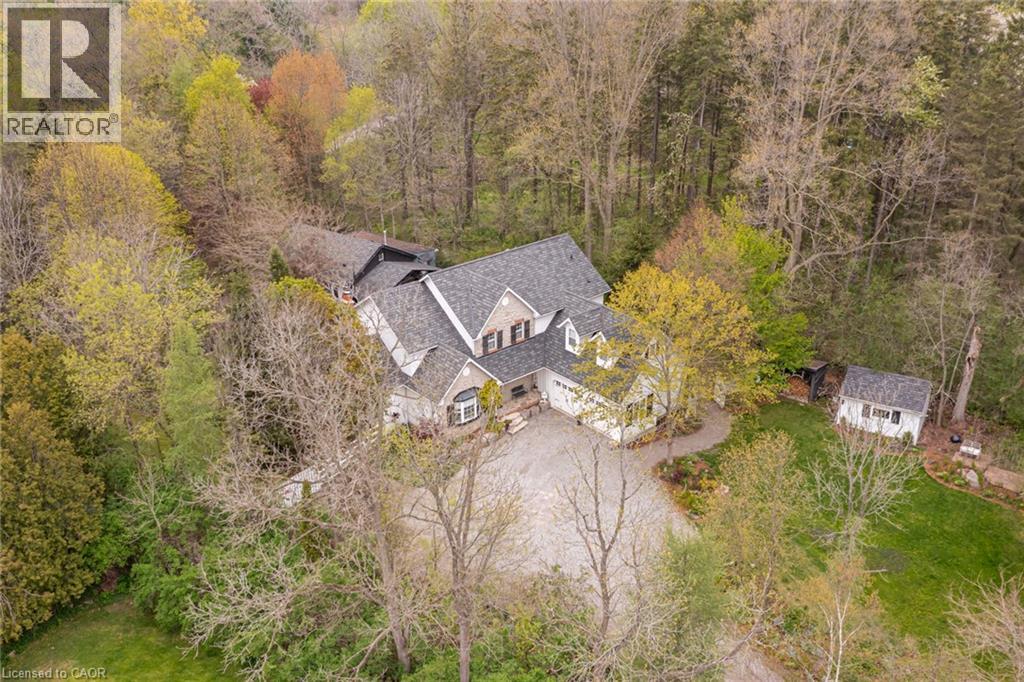
Set in the picturesque Hamlet of Mineral Springs, one of Ancaster’s most sought-after rural communities, this custom-built modern farmhouse offers a rare combination of luxury living, privacy, and versatility on nearly one acre surrounded by nature and wildlife. Offering over 5,000 sqft. of finished living, the home features expansive principal rooms, 9-foot ceilings on the main level, and beautiful pine and maple flooring throughout. Designed for both everyday living and entertaining, the inviting great room is anchored by a wood-burning fireplace with built-in shelving, adding warmth and character to the home. The updated farmhouse kitchen blends timeless style with modern function, complete with quartz countertops, stainless steel appliances, and stunning Indian slate flooring. The home offers four bedrooms, including a versatile main-level office that can easily function as the fourth bedroom — ideal for guests, multi-generational living, or those working from home. Upstairs, you’ll find three spacious bedrooms and two full bathrooms, including a private primary retreat featuring an electric fireplace, walk-in closet with laundry, ensuite bathroom, and a balcony overlooking the property. The fully finished lower level offers additional living space with room for recreation, workshops, hobbies, and plenty of storage. A standout feature of the property is the 800 sqft. heated workshop with hydro and water, offering incredible flexibility for hobbyists, entrepreneurs, creatives, or additional entertaining space. Mature trees, peaceful surroundings, and direct access to conservation create a setting that feels private and secluded while remaining close to everyday amenities. Located just steps from Dundas Valley Conservation trails and only minutes to downtown Ancaster, including the Hamilton Golf & Country Club, Ancaster Tennis Club, and convenient highway access, this is a truly unique opportunity to enjoy refined country living without sacrificing convenience. (id:62104)
20 Shakespeare Avenue
Niagara-On-The-Lake, Ontario
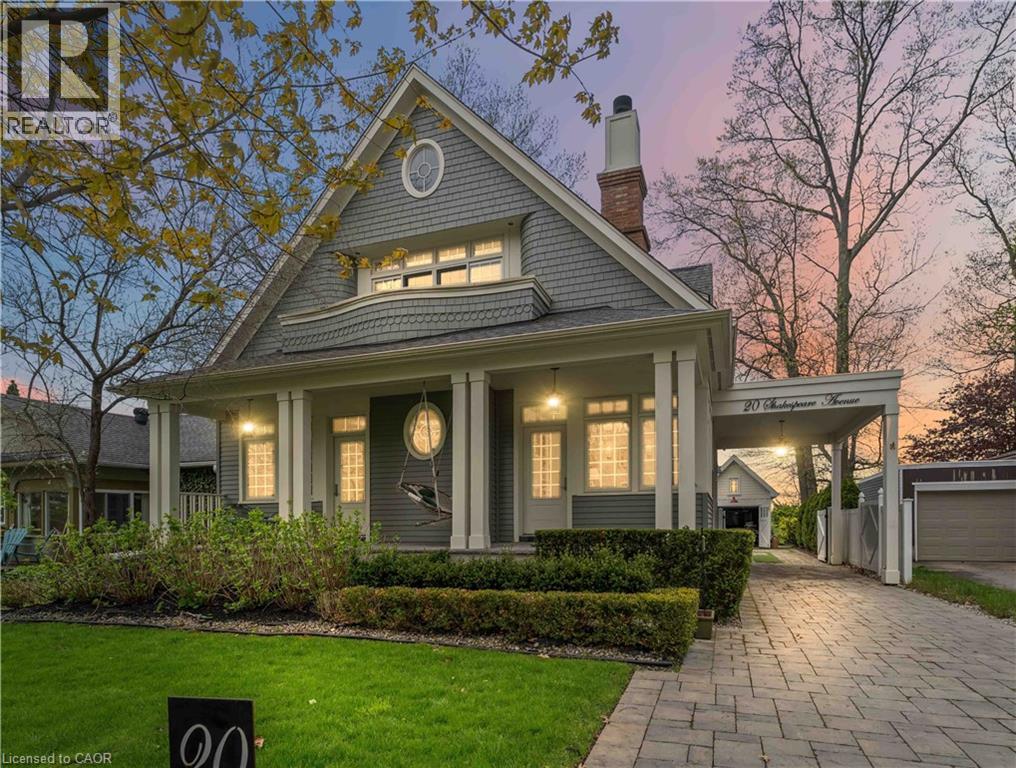
This beautifully designed home offers thoughtfully curated features across the four levels. The main floor welcomes you with 9-foot ceilings and a grand foyer; discreetly tucked behind the paneling is a 2-piece bath and a coat closet. At the front of the home, a cozy parlor with a separate entrance sits alongside a guest suite, also with its own entrance and a private 3-piece bath. Across the hall, the gourmet kitchen features granite and quartz countertops, an appliance garage, and a built-in breakfast nook, along with a gas Wolf range and hood, a Sub-Zero side-by-side refrigerator, and built-in dishwasher and microwave. Unique details include hidden storage compartments, a built-in bulletin board with a paper towel dispenser, and a back door seamlessly integrated into the seating area. The dining room is warm and elegant with classic wainscoting, while the living room centers around a gas fireplace with built-in shelving and a concealed TV lift. Mother-of-pearl light switches, hand-scraped maple hardwood floors, designer light fixtures, and window treatments enhance the home’s refined appeal. Upstairs, the primary suite features a gas fireplace, built-in shelving, with the included television beneath a dramatic 10-foot paneled ceiling. A walk-out to a balcony dramatic sunset views and custom walk-in closet with honed granite countertops complete the space. The ensuite offers heated floors, a towel warmer, a walk-in shower, a double vanity, and a jet tub. The secondary bedroom features a 10-foot ceiling, walk-out balcony, private ensuite with heated floors and walk-in shower, built-in desk, walk-in closet, and an additional closet with door-activated lighting. Walk up, one more flight of stairs to enjoy the loft studio, for some creative inspiration or meditation. (id:62104)
15 Glebe Street Unit# 1701
Cambridge, Ontario
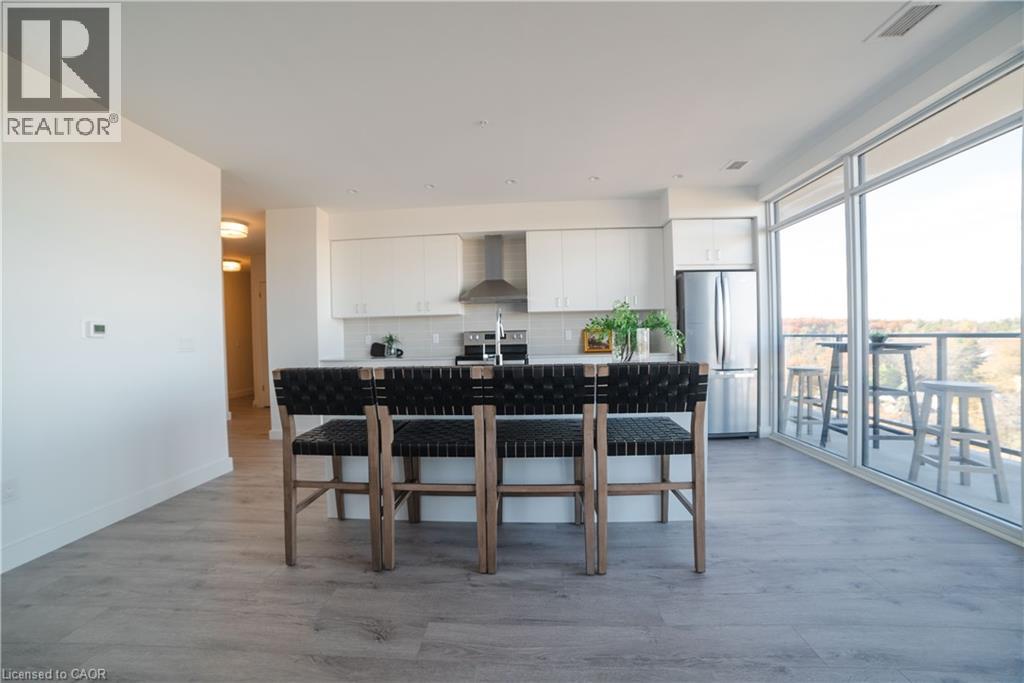
Located in the heart of historic downtown Galt, this beautiful condo is part of the vibrant Gaslight District—a new center for residential, commercial, retail, dining, art, and culture. Here, life, work, and leisure come together to create an unparalleled living experience. This impressive unit has nine-foot painted ceilings, wide-plank light flooring, and premium finishes throughout. The spacious kitchen features modern cabinetry with designer hardware, quartz countertops, a tile backsplash, an oversized island with an under-mount sink and gooseneck faucet, and stainless steel appliances. The open-concept design flows seamlessly from the kitchen into a generous living and dining area, ideal for entertaining. Floor-to-ceiling windows and access to a large balcony let natural light flood the space. The primary suite offers his & her closets, glass doors leading to the balcony, and a luxurious four-piece ensuite with dual sinks and a walk-in shower. A second bedroom with floor-to-ceiling windows, a four-piece bath with a tub and shower combo, and in-suite laundry complete this premium unit. This condo also includes one owned parking space for your convenience. Residents enjoy access to an array of amenities, including a welcoming lobby with seating, secure video-monitored entry, a fitness area with a spacious yoga and Pilates studio, a games room with billiards, ping-pong, and a large TV, a catering kitchen, a private dining room, and a cozy library. The lounge opens onto a spacious outdoor terrace overlooking Gaslight Square, featuring multiple seating areas, pergolas, fire pits, and a BBQ area for outdoor relaxation. (id:62104)
313 Ashbury Road Unit# Lower
Oakville, Ontario
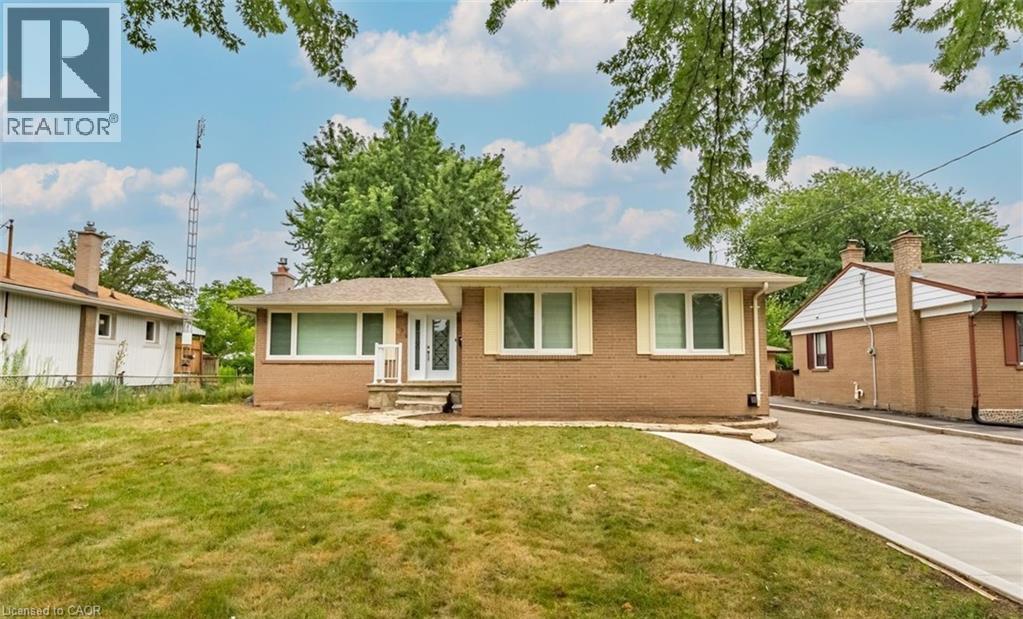
Beautifully updated lower level in desirable Bronte East! Featuring luxury vinyl floors, recessed lighting, a modern kitchen with stone counters and stainless steel appliances, two bright bedrooms, and a spa-like bath. Enjoy a large shared backyard and two parking spaces—all in a top Oakville neighbourhood close to parks and excellent schools. (id:62104)
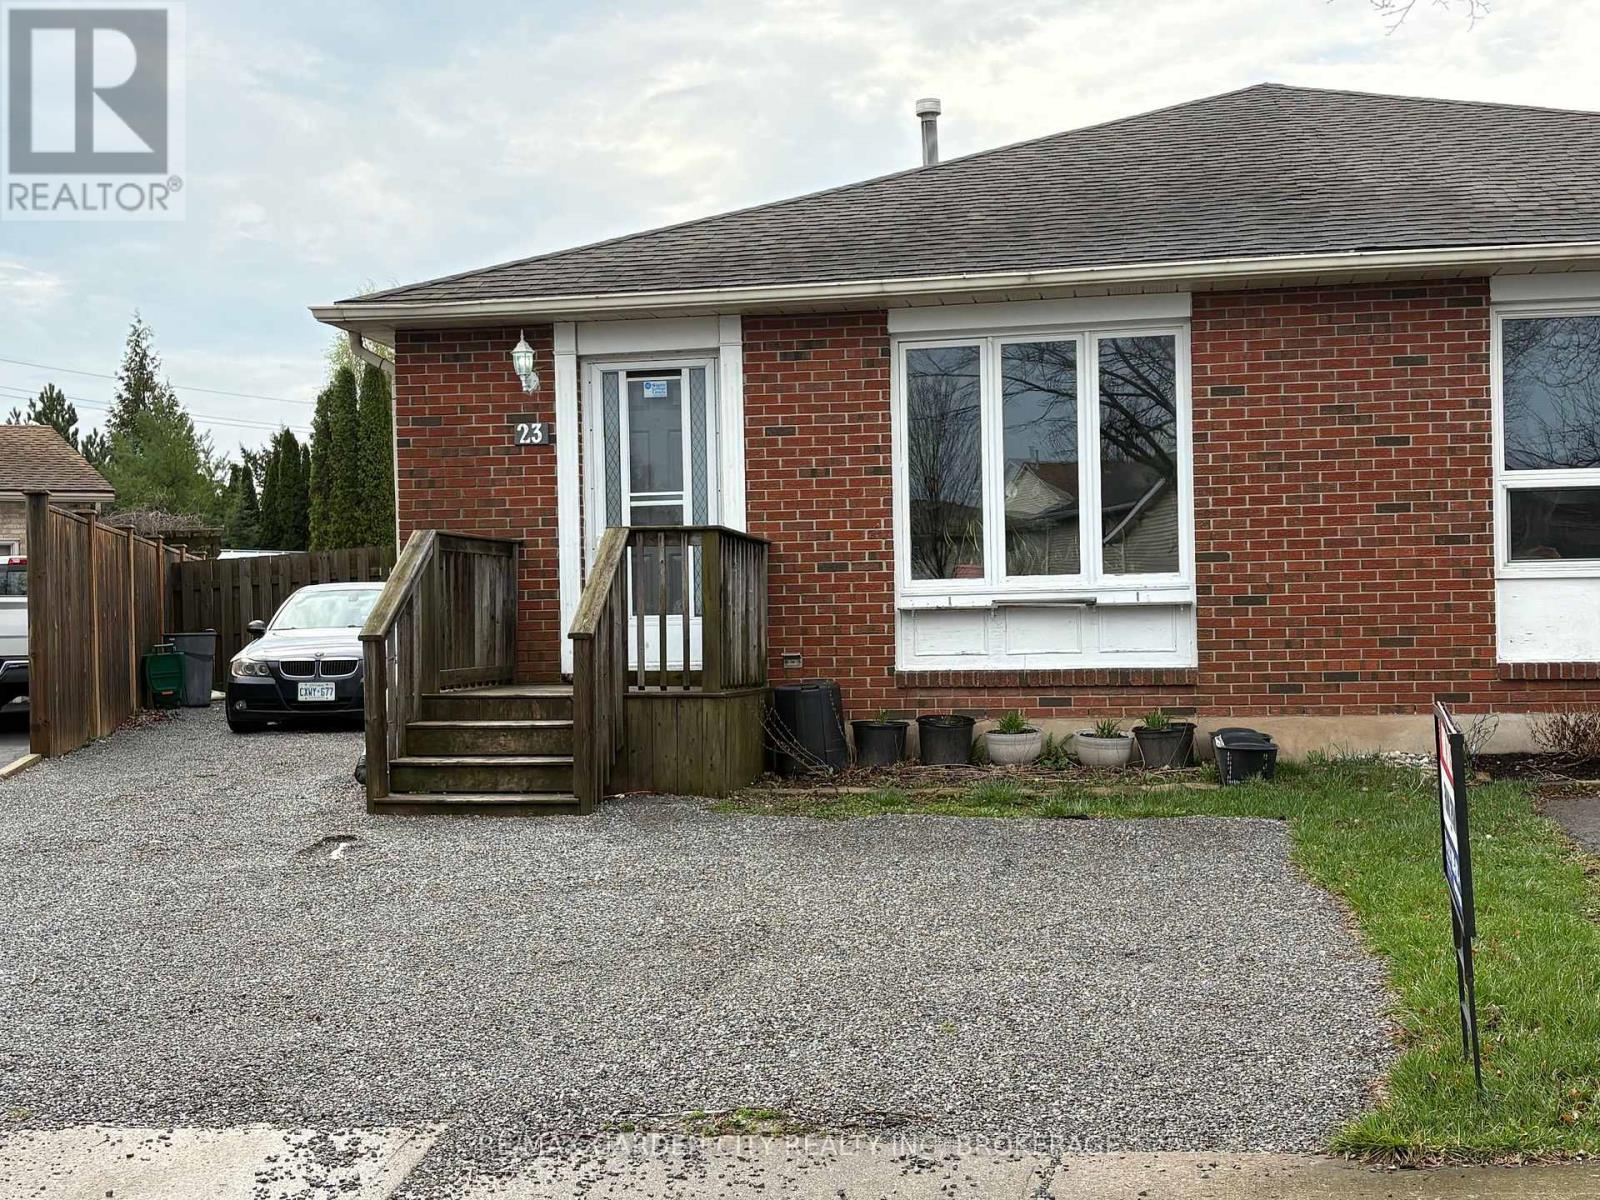
23 Poplar Crescent
Welland, Ontario
Family friendly neighborhood and steps to Niagara College make this North Welland Semi ideal for first time buyers with rental income from lower unit or straight up student rental. Self contained lower unit would also make ideal in-law suite. So many options! (id:62104)
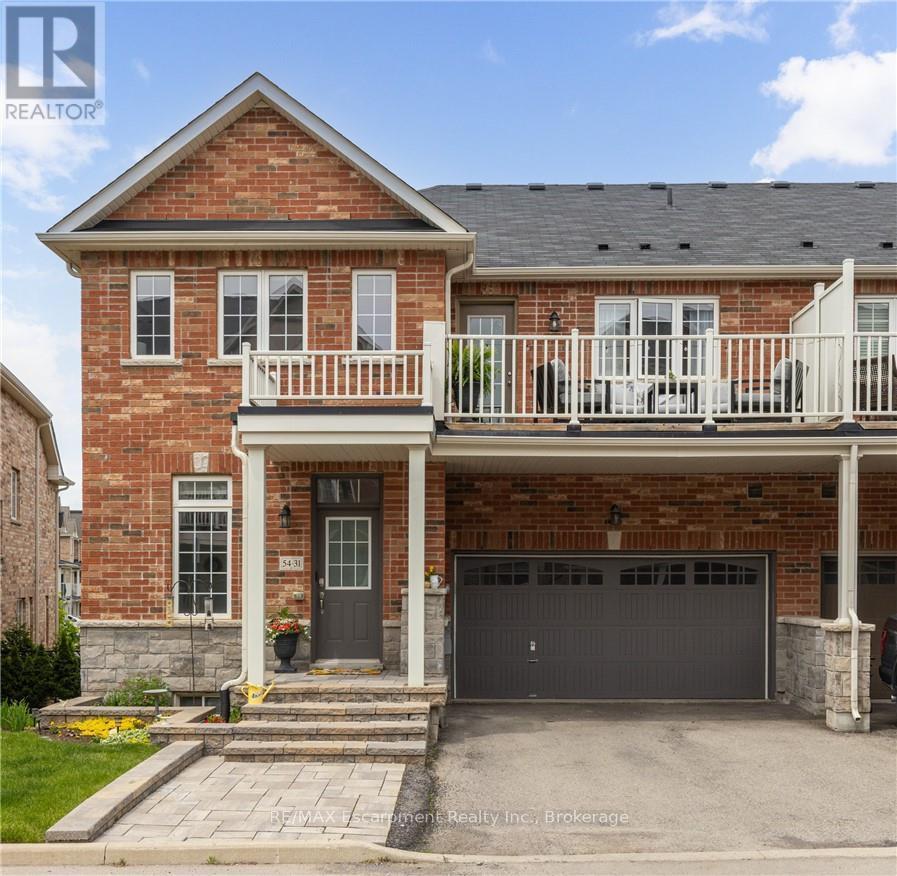
31 - 54 Nisbet Boulevard
Hamilton, Ontario
URBAN ELEGANCE MEETS MODERN COMFORT! Welcome to this fabulous freehold townhome nestled in a highly desirable area of Waterdown. This rare end unit boasts three spacious bedrooms and a double car garage allowing for four vehicle parking a true luxury in today's market! With an impressive 2,200 square feet of finished living space, this home offers room to breathe and grow. The gourmet kitchen features an extended island with a convenient breakfast bar, premium stainless steel appliances, and abundant cabinet space for all your culinary needs. Upstairs, you'll discover three generously sized bedrooms, including a stunning primary bedroom complete with a three-piece ensuite and a walk-in closet expertly fitted with organizers. Step outside to enjoy morning coffee or evening relaxation on your private balcony, complete with a gas line for barbecuing enthusiasts. Second-floor laundry with a utility sink adds everyday convenience. The professionally finished lower level provides additional entertaining space perfect for family movie nights or hosting friends. A 3 pc bathroom, and ample storage complete the level. Recently refreshed with fresh paint throughout, this immaculate home is move-in ready. The child-friendly neighbourhood offers peace of mind for families, while proximity to Waterdown District High School (just 381 meters away) and Memorial Park makes this location ideal. Enjoy the convenience of walking to shops, restaurants, and recreational areas. Commuters will appreciate easy highway access and just a 10-minutedrive to Aldershot GO Station. Your urban oasis awaits (id:62104)
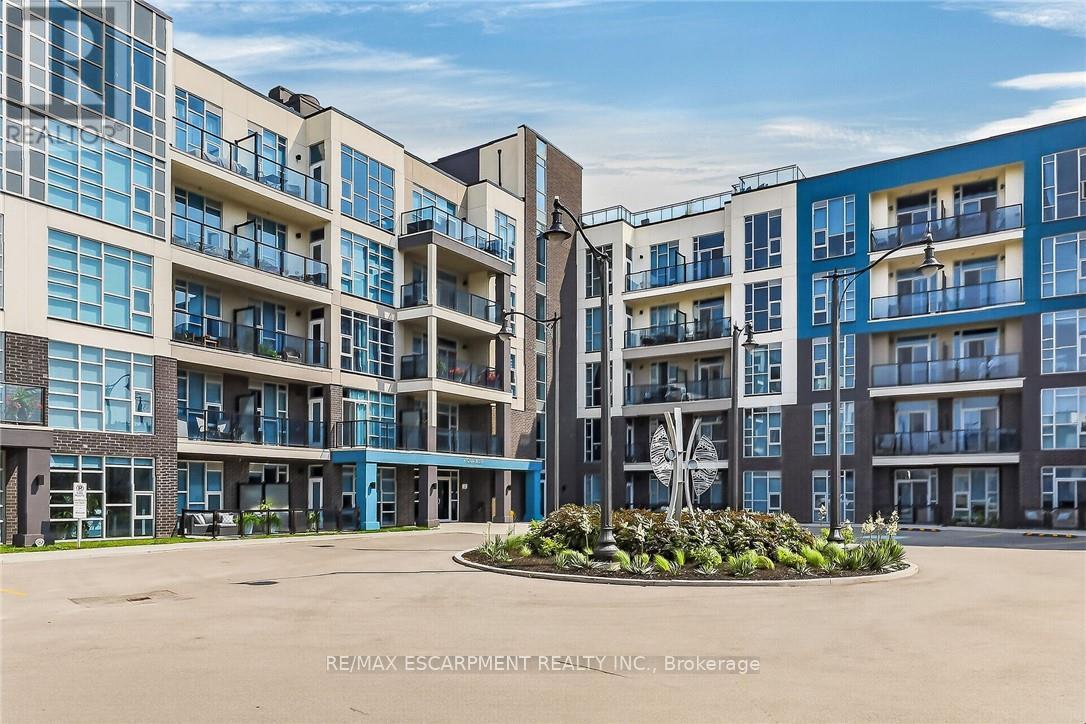
516 - 10 Concord Place
Grimsby, Ontario
Location? Nailed it. Just steps from the lake, this stunning one-bedroom brings together modern style, natural light, and laid-back lakeside living. Featuring soaring 10-foot ceilings, floor-to-ceiling windows, and an open-concept layout, the space feels bright, airy, and effortlessly inviting. The sleek kitchen is finished with granite countertops and stainless steel appliances, perfect for everything from morning coffee to hosting friends. You'll also enjoy the convenience of owned parking, a private locker, a beautifully designed lobby, and resort-style amenities that make every day feel elevated. Set in one of the area's most desirable pockets, you're minutes from shopping, restaurants, schools, beaches, scenic trails, and everyday essentials. Walk to the lake, stroll along Lakeshore, and enjoy quick highway access for an easy commute. Modern, vibrant, and perfectly connected - this is lakeside living done right. (id:62104)
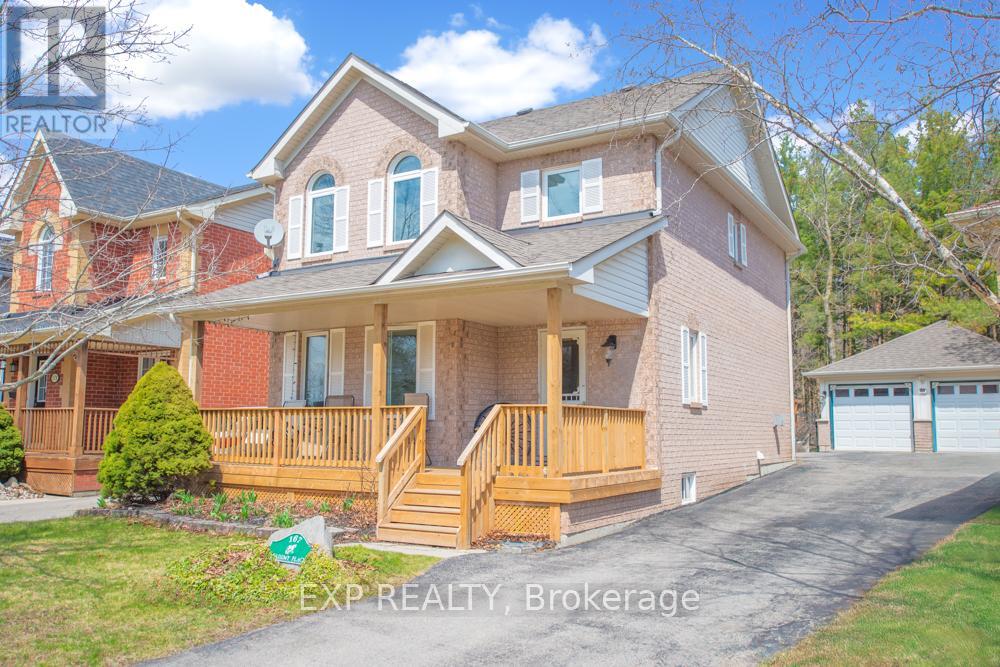
167 Academy Place
Guelph/eramosa, Ontario
This charming 1,371 + 382 sq ft, 3-bed, 2-storey home is tucked away on a quiet court in a family-friendly Rockwood neighbourhood. Enjoy small-town charm with commuter convenience, just minutes to Hwy 7, the Acton GO Station, and under 20 minutes to Guelph, Milton, and the 401.Ideally located near top-rated schools, parks, and everyday amenities, you're also just minutes from the stunning Rockwood Conservation Area and the villages local shops, cafes, and restaurants.The home offers great curb appeal with shady trees, a mature front garden, a long driveway for six vehicles, and a detached 2-car garage. The front steps and covered porch were redone in 2024, creating a lovely space to enjoy the quiet court.A sliding door off the eat-in kitchen opens to the fully fenced backyard complete with patio space, lush gardens, a garden shed, cedar play structure, and a gate to forest trails.Inside, a bright foyer welcomes you with tile flooring and a spacious front closet. The cozy family room features hardwood flooring, a gas fireplace, and large windows. The eat-in kitchen offers ceramic flooring, under-cabinet lighting, ample storage, and access to the backyard.The dining room, just off the kitchen, boasts hardwood floors and a second gas fireplace, ideal for entertaining. A 2-piece powder room completes the main level. Upstairs, the primary bedroom features a high ceiling, ceiling fan, two bright windows, a walk-in closet, and a private 4-piece ensuite with tub/shower, vanity, and storage. Two additional bedrooms, a linen closet, and a 4-piece main bath complete this level.The finished basement includes a large storage closet, spacious rec room, a 2-piece bath with double-door storage, utility room with washer/dryer, laundry sink, furnace, water heater, workbench, under-stair storage & so much more! (id:62104)