
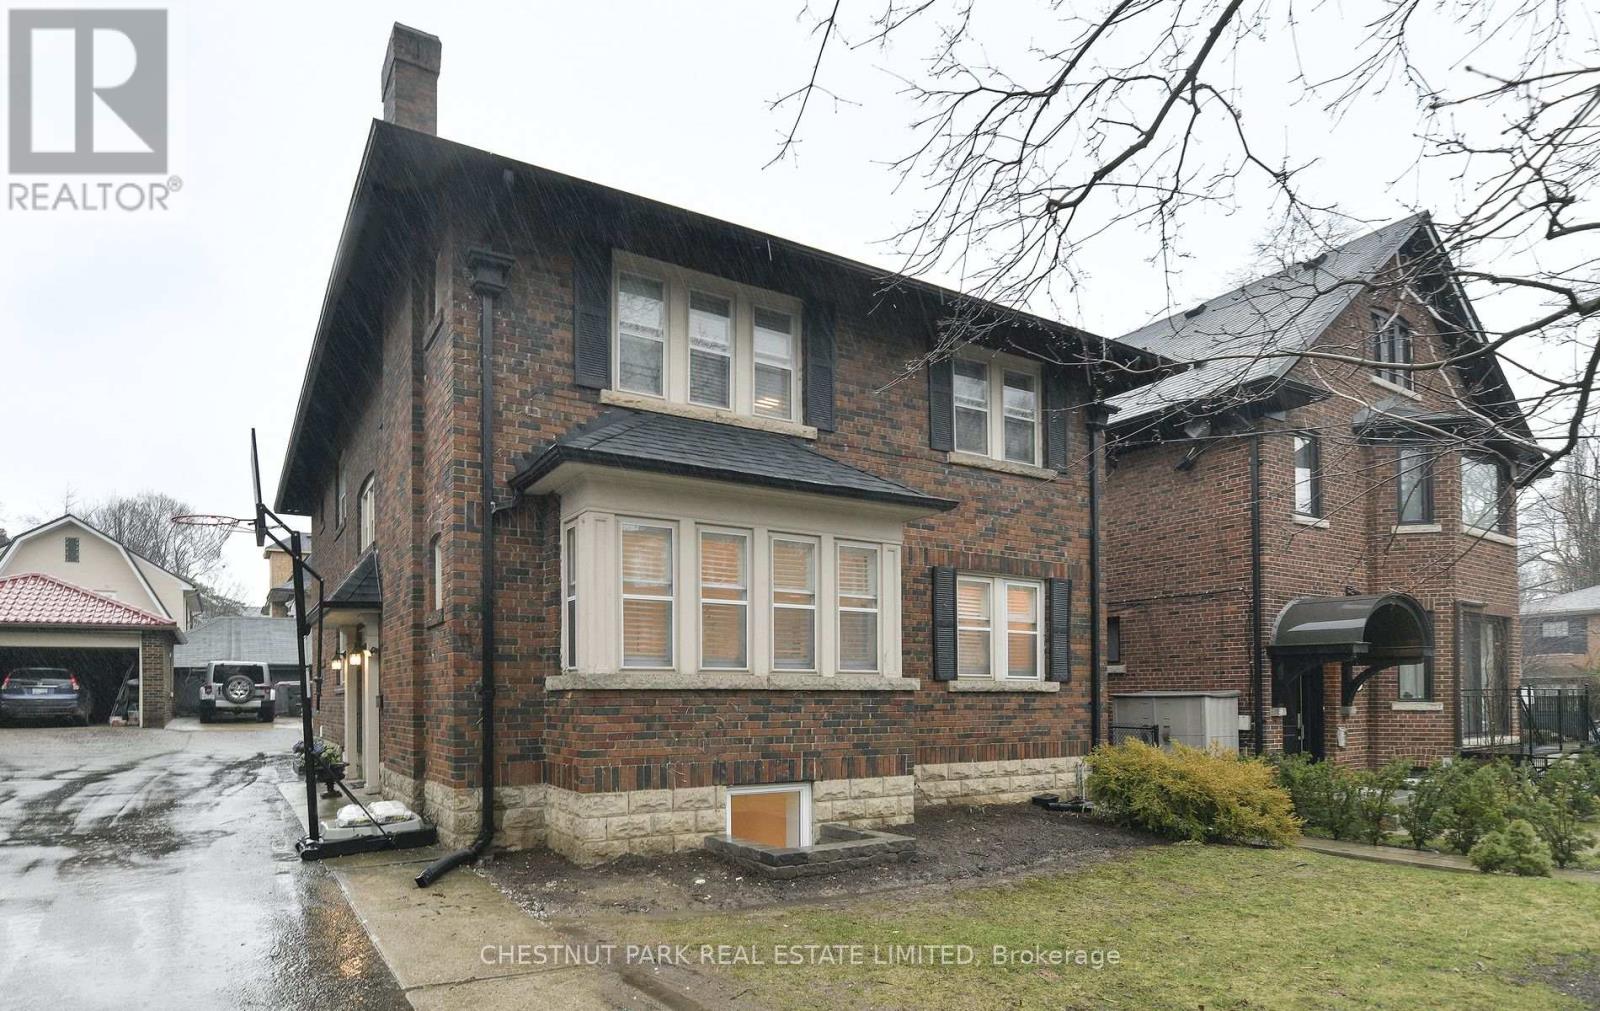
Lower - 11 Rose Park Crescent
Toronto, Ontario
Recently renovated, bright lower level unit with new light floors, in suite laundry and custom kitchen. 2 large bedrooms, with an exquisitely designed 2 bathrooms. Large storage closets.Short walk to Yonge and St Clair's retail, restaurants and transit. Rent is all inclusive.Tenant to pay for Cable/Internet only. (id:62104)
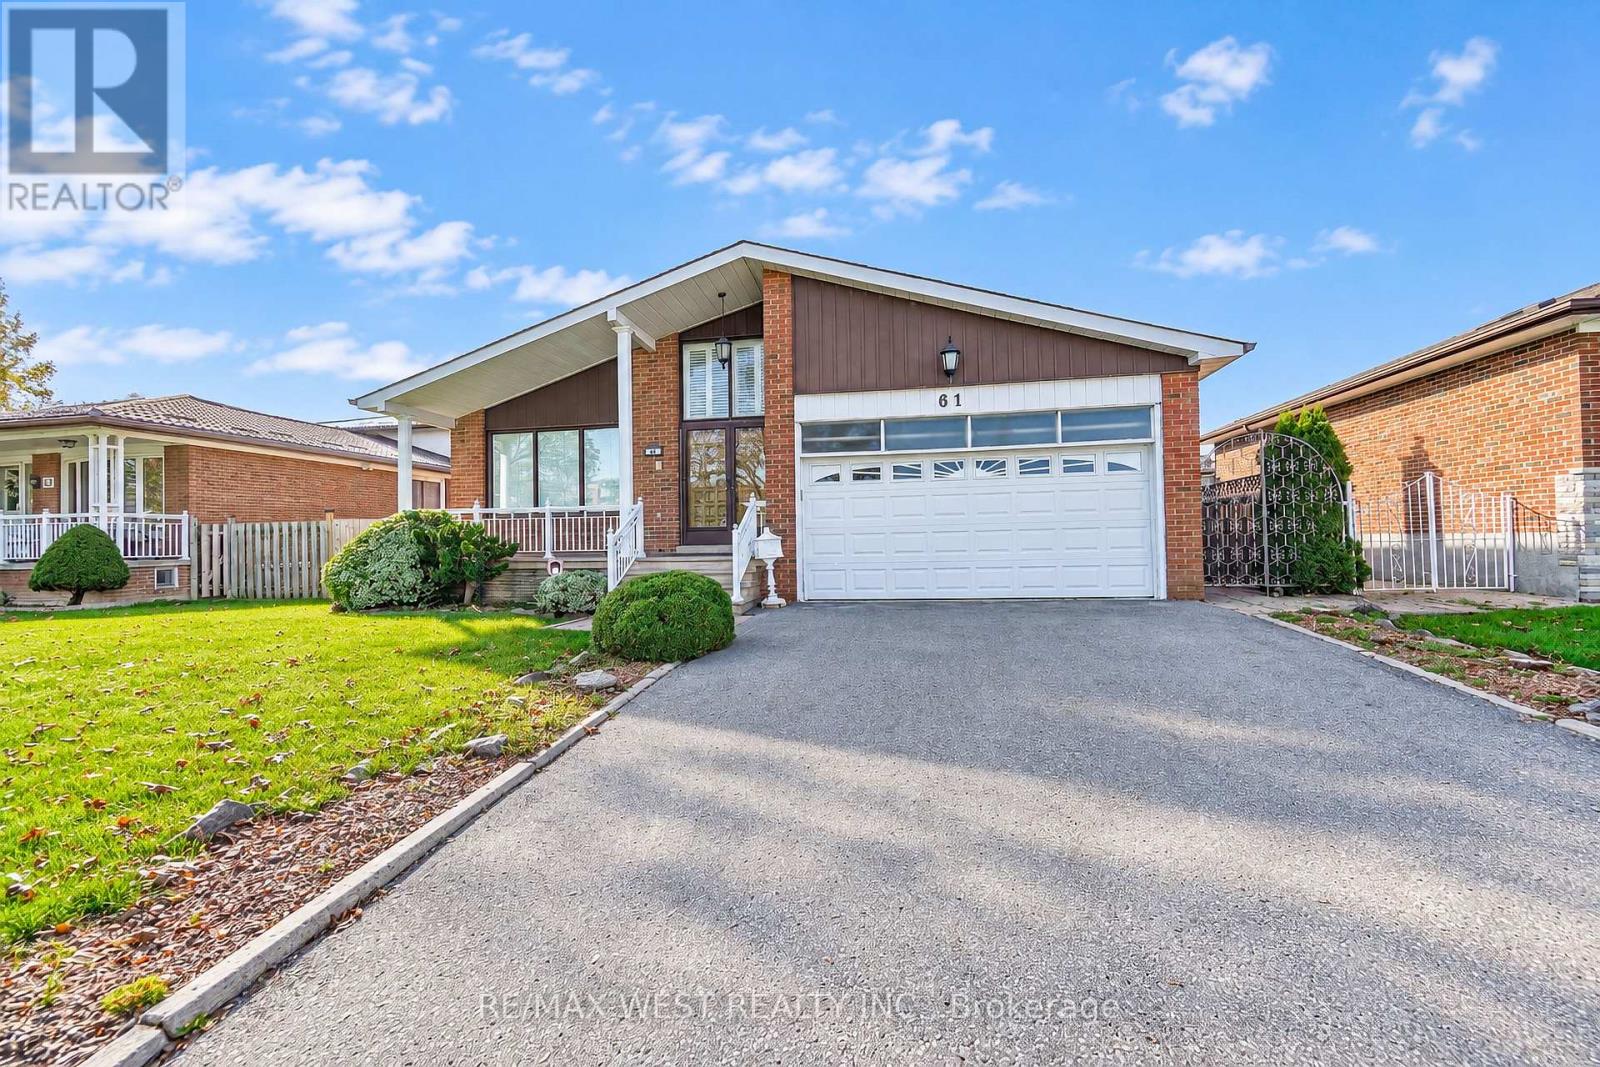
61 Bickerton Crescent
Toronto, Ontario
One Of the Largest 4-Level Backsplits In the Area. Family Owned Property Offered For Sale For The First Time In Over 50 Years. Flawless Updated Hardwood Floors Throughout Main Floor With Spacious Living Area, Crown Moulding, & Large Windows Allowing For Extra Light. Eat-In Kitchen With Ceramic Floors, Island, Stainless Steel Appliances & Custom Walk-Out To Large Covered Patio Perfect For Morning Coffee & Summer BBQs. Upper Floor Has 3 Large Bedrooms Each With Hardwood Floor And Large Closet. Primary Bedroom Has 3 Pc Ensuite & Extra Large Closet. Step Down Into The Fully Above Grade Lower Level With 2 Separate Entrances, Unique Laundry Room, 2pc Bath, 4th Bedroom & Massive Family Room With Fireplace & W/O To Yard. Basement Has Full Kitchen & Large Rec Area. Potential For In-Law Suite Or Extra Bedrooms. Backyard Is Well Manicured And Shows How Well The Property Has Been Cared For Over The Years. HVAC('18), Shingles ('15). Easy Access to 404/401. Fairview Mall, Great Schools, Parks & Restaurants. *Some photos are virtually staged. (id:62104)

332 Greenfield Avenue
Toronto, Ontario
Welcome To 332 Greenfield Ave, An Elegant Custom Detached Home In The Heart Of North York With Impressive Stone Exterior + Pro.Fin.W/O Bsmt W Rec Room & 2 Additional Bedrooms*.120 Pot Lights And Rich Hardwood Flooring. Freshly Painted Whole House With New Light Fixtures. Formal Living/Dining Areas, Wood-Panelled Office, Bright Family Room With Fireplace, And Gourmet Kitchen With Custom Cabinetry, Large Centre Island, Stone Counters, Breakfast Area And Walk-Out To Deck And Garden. Spacious Bedrooms Include A Luxurious Primary Retreat With Large Walk-In Closet. Updated Security System, Sprinkler/Irrigation System, Fence And Deck. Professionally Designed Front And Rear Gardens. Hollywood PS & Earl Haig SS Catchment, Close To Subway, Highways And Private Schools. (id:62104)
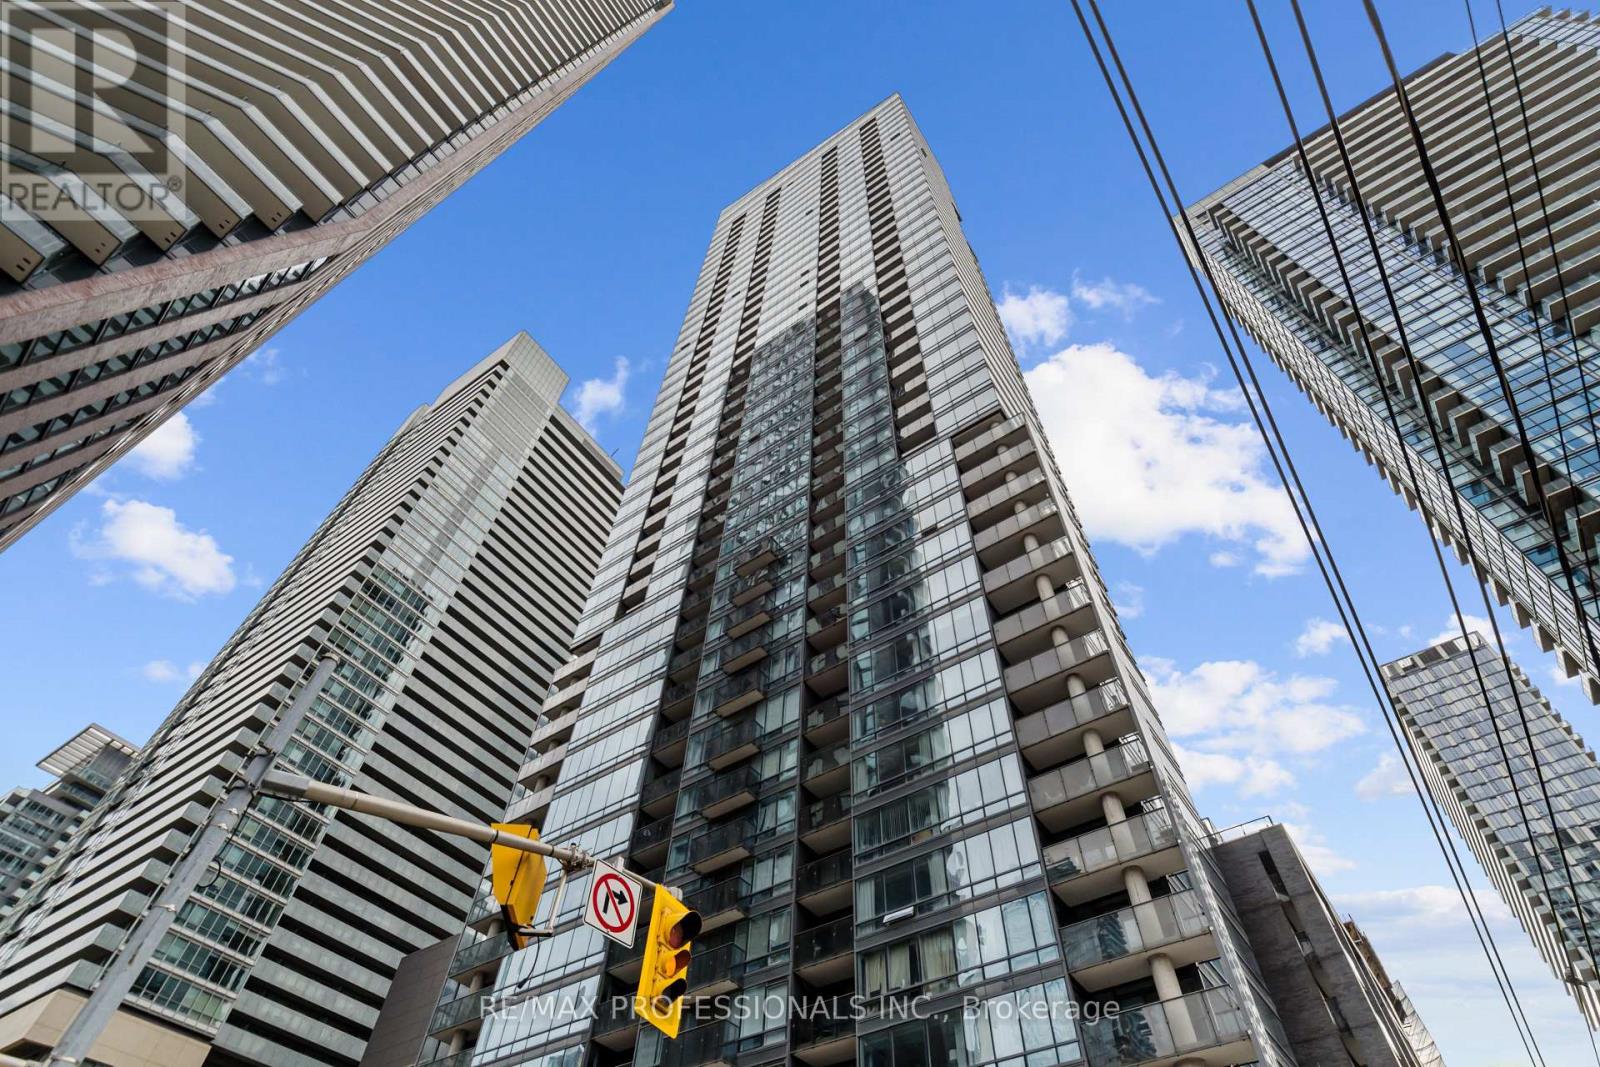
522 - 295 Adelaide Street W
Toronto, Ontario
Your private oasis in the heart of the entertainment district! Oversized 1 bedroom plus den with a Walk-Score of 98! Steps away from U of T, Rogers Centre, Theatres, Clubs, Restaurants, Shopping and everything else great about downtown. This spacious 665 sf suite boasts upgraded hardwood floors, a full width balcony, huge den and dining areas, large bedroom with a semi ensuite bathroom. (id:62104)

4105 - 1 Concord City Place Way
Toronto, Ontario
Welcome to Concord Canada House - a landmark of luxury living in Toronto's Waterfront Communities. This less-than-one-year-old residence is ideally located steps from Rogers Centre, CN Tower, and the waterfront.Rarely offered 3-bedroom southwest-facing corner suite with 908 sq. ft. and spectacular panoramic views of the CN Tower, Billy Bishop Airport, and Lake Ontario year-round. Open-concept layout with premium finishes, sleek cabinetry, and integrated Miele appliances. Spacious open balcony with built-in radiant ceiling heater and ceiling light, perfect for enjoying the breathtaking views in every season.Residents enjoy exceptional amenities, including keyless entry, workspaces, parcel storage, and exclusive access to Canada's Highest Amenity Club, featuring the 68th-floor SkyGym, 83rd-floor Sky Lounge, indoor pool, and seasonal outdoor skating rink.Steps to Union Station, Financial District, Entertainment District, Rogers Centre, CN Tower, and the waterfront. A rare luxury corner suite with an unparalleled view - a true trophy residence. (id:62104)
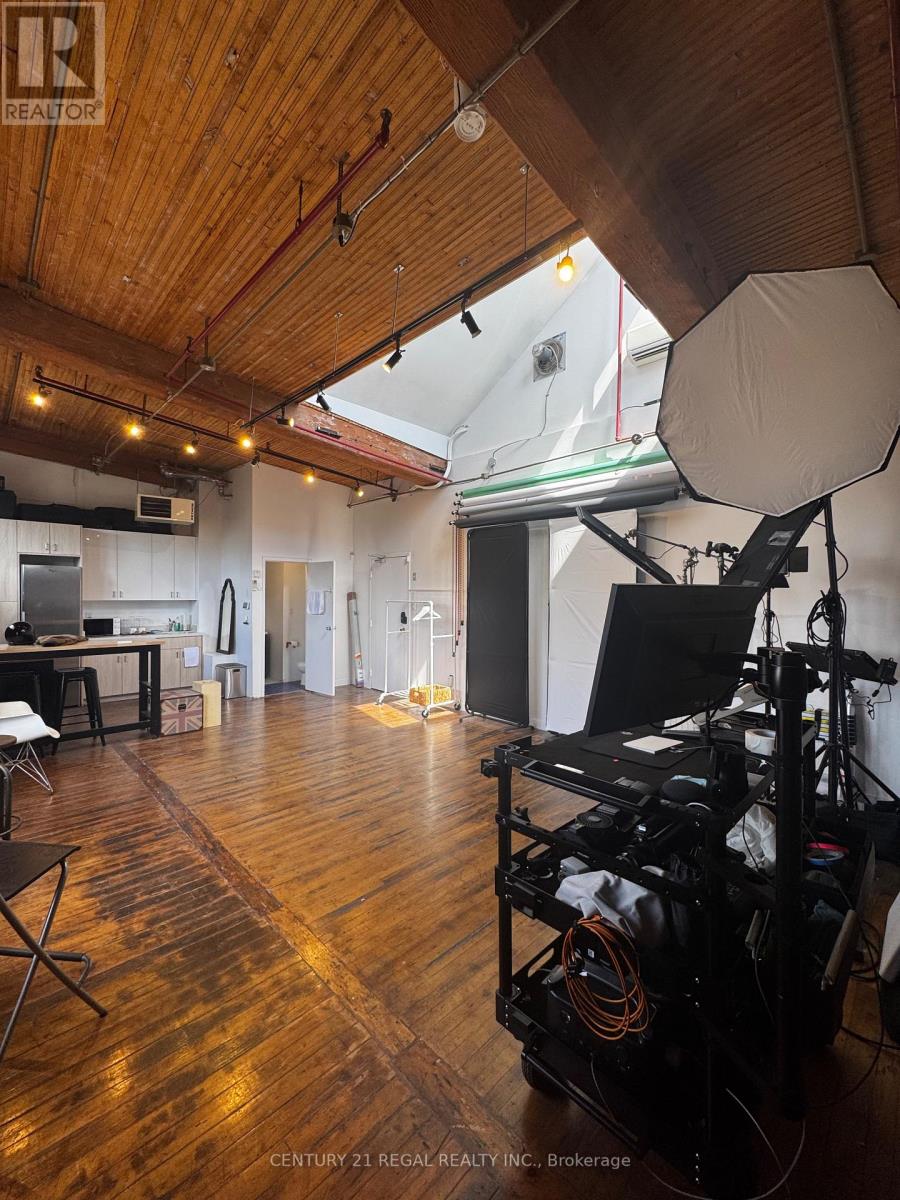
306 - 77 Florence Street
Toronto, Ontario
Join the incredible community of creative entrepreneurs and commercial artists at 77 Florence! Currently a photography studio with two phase electric blinds (for 50% light or full blackout) and excellent natural light from the large windows and skylight. Exposed red brick walls, wood beam construction, original hardwood floors and big modern windows give this space the perfect blend of function and character. Private washroom and kitchen. Rent is semi-gross, utilities are an extra $155 per month. Sublease term ends Sept 2027. Head landlord open to extending term with a direct deal beyond the sublease term. Furniture negotiable. (id:62104)
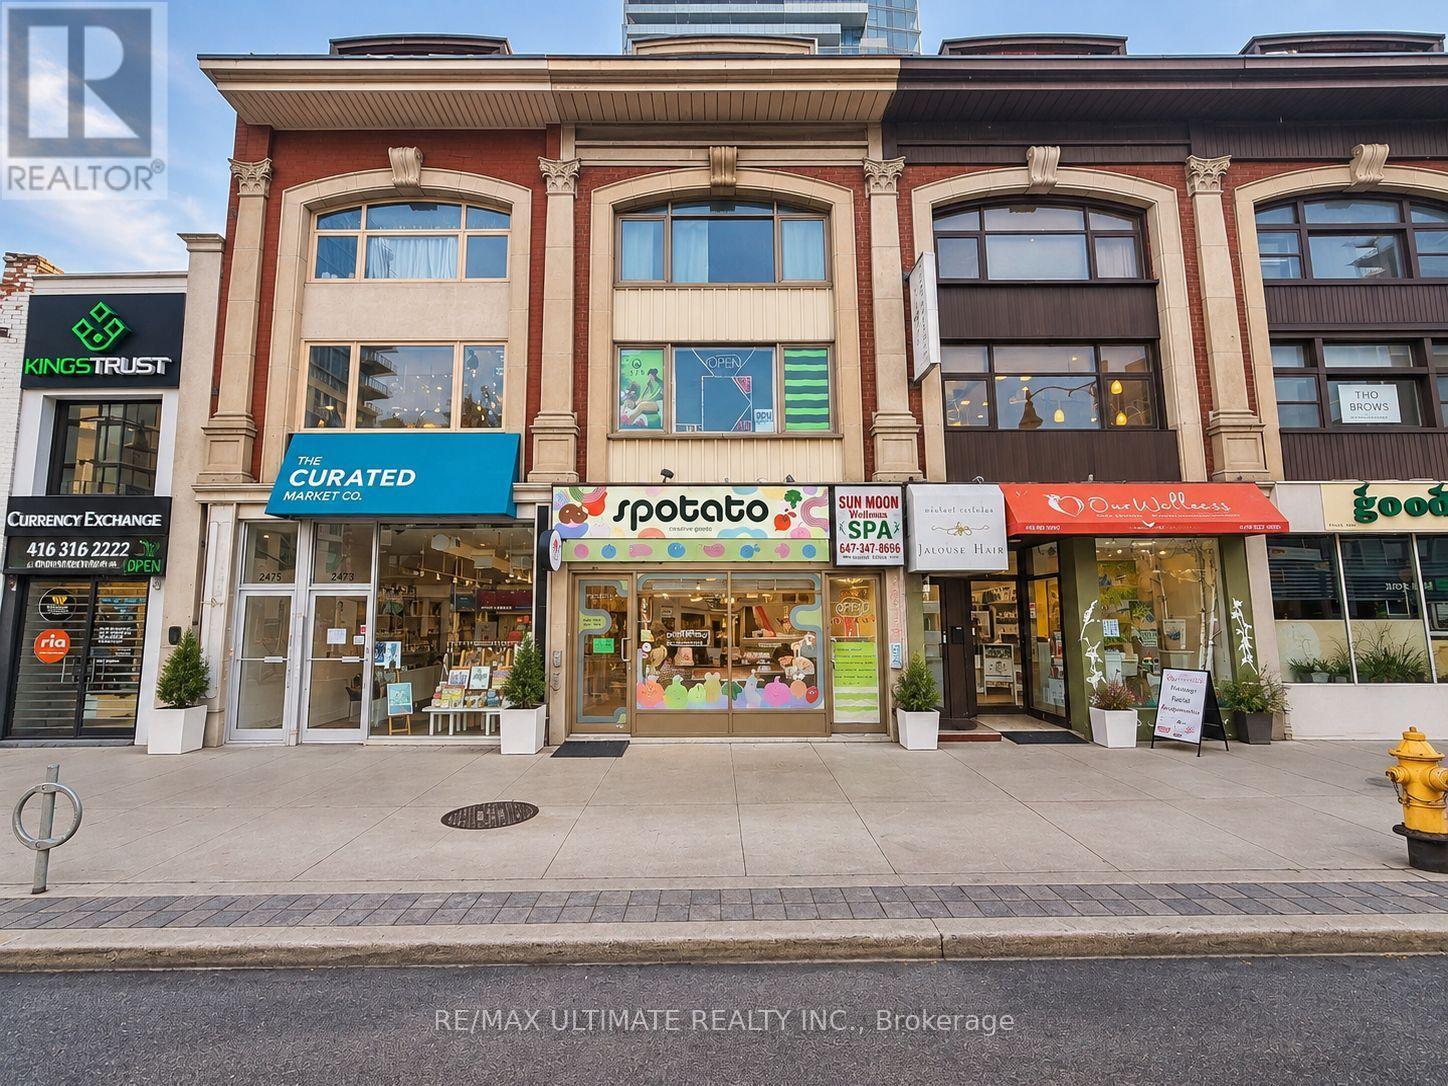
2471 Yonge Street
Toronto, Ontario
Prime leasing opportunity along the vibrant Yonge Street corridor in Midtown Toronto, just north of Yonge & Eglinton. Currently used as a restaurant, in a highly visible location with strong pedestrian and vehicular traffic. Surrounded by established residential neighbourhoods, boutique shopping, popular restaurants, independent businesses, parks and convenient transit. An excellent opportunity for a business seeking strong street presence, accessibility and exposure in one of Midtown Toronto's most active commercial corridors. Net Rent: $5,900/month + TMI $2,711.33/month, plus HST and utilities. 1 parking space included. (id:62104)
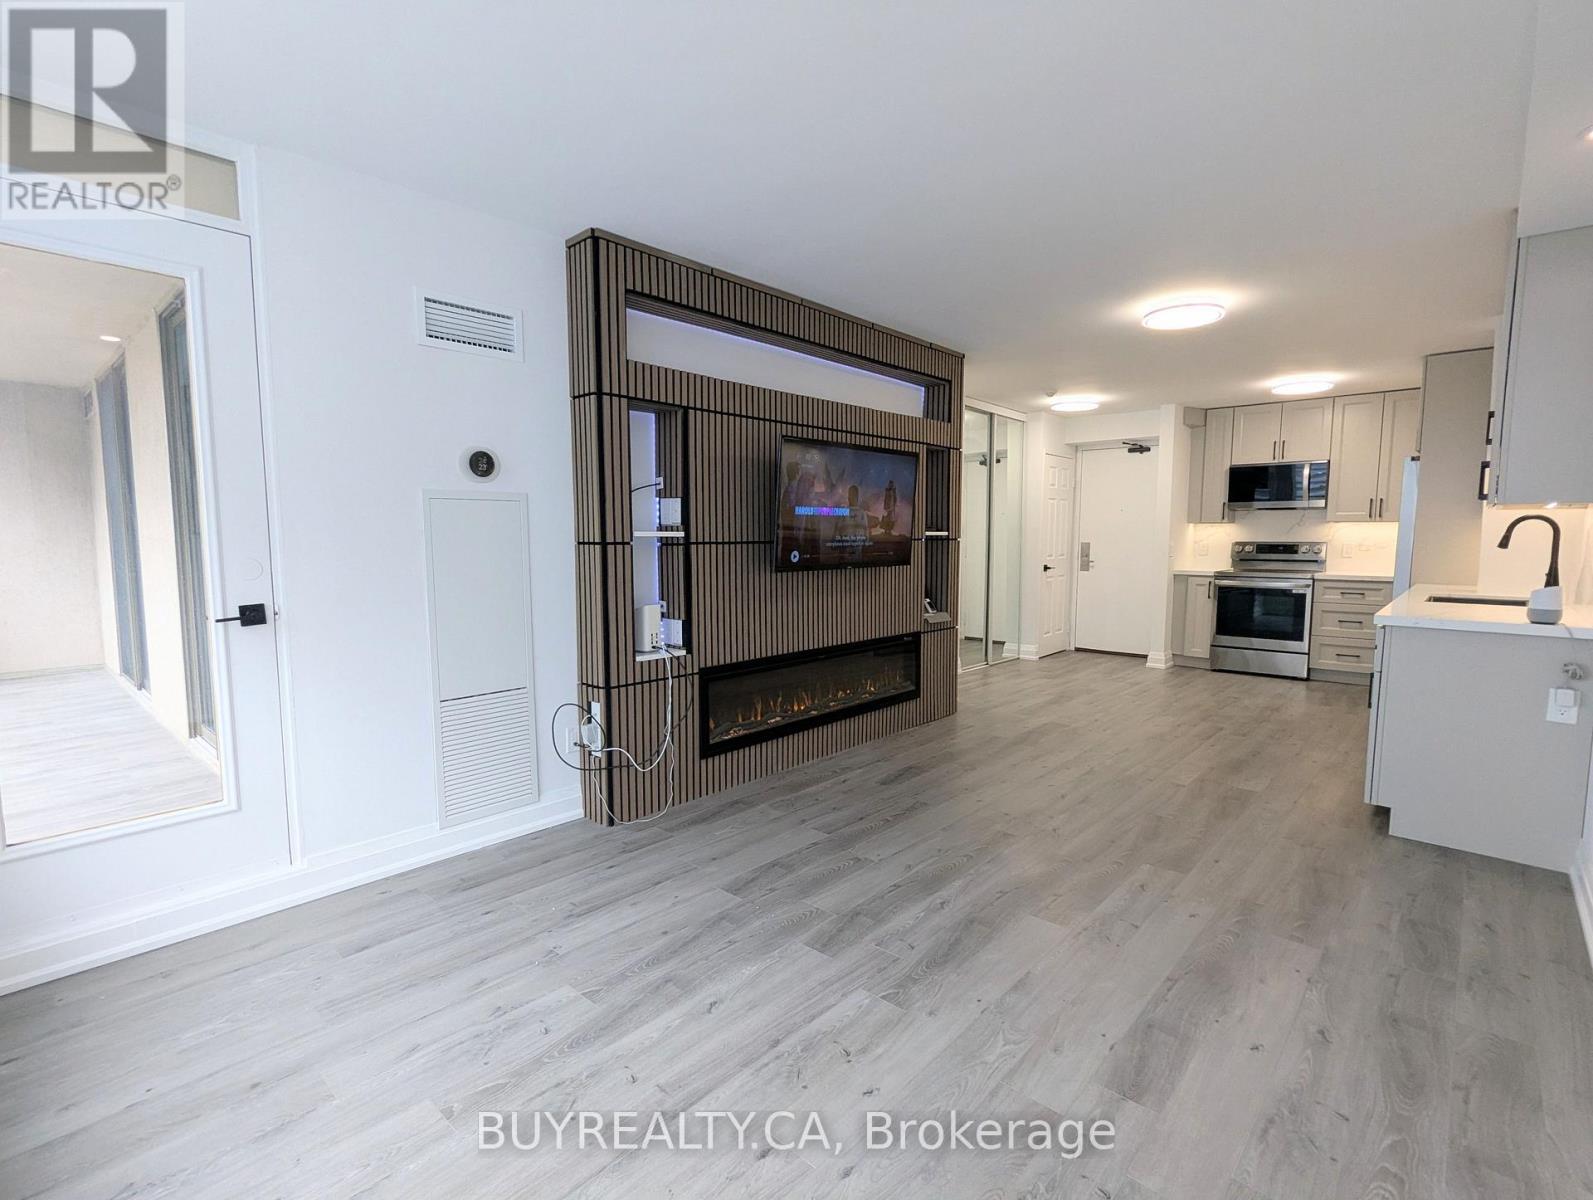
1603 - 256 Doris Avenue
Toronto, Ontario
Welcome to IMPERIAL 1 in the heart of North York - a fully renovated, designer 2-bedroom, 2-full-washroom offering effortless, modern living. Renovated top-to-bottom (2025-2026) with a brand-new kitchen that boasts rare 42" (107 cm) upper custom cabinets, lazy susan, spice rack, and easy-close doors and cabinets for exceptional storage. Motion-sensing under-cabinet lighting (with day and night settings) and custom-made backsplash and stone countertops. New contemporary washrooms with 2' x 2' Calacatta Tiles and motion-sensing lights that are programmed to turn on at 20% from 11:30 pm - 6:30 am (can be adjusted to anyone's preference). The Unit has new dimmable pot lights and new waterproof vinyl flooring, new baseboards and smooth ceilings throughout. This smart home blends style with convenience. Enjoy the gentle night light provided by your Decora receptacle night light covers. The living room features a custom entertainment wall unit with a built-in electric fireplace and a mounted TV with HDMI wiring (PS5 Pro Compatible) and Gigabit Ethernet and Smart Dimmable Mood Lighting. Enjoy smart home conveniences, including the latest Google thermostat, smart appliances, and motion-sensing, Dimmable lighting. The open-concept living/dining/kitchen layout flows onto a 120 sq ft balcony with new waterproof and weather-resistant flooring. Balcony access from the living room and both bedrooms creates an indoor/outdoor lifestyle perfect for morning coffee or evening relaxation. The primary bedroom includes a very large walk-in closet. One parking space included. All utilities are covered in the maintenance fee. Prime location - steps to TTC, top restaurants, shopping and groceries, with excellent schools nearby, including McKee Elementary and Earl Haig Secondary School. Building amenities include sauna, party room, concierge, fitness centre and visitor parking. (id:62104)
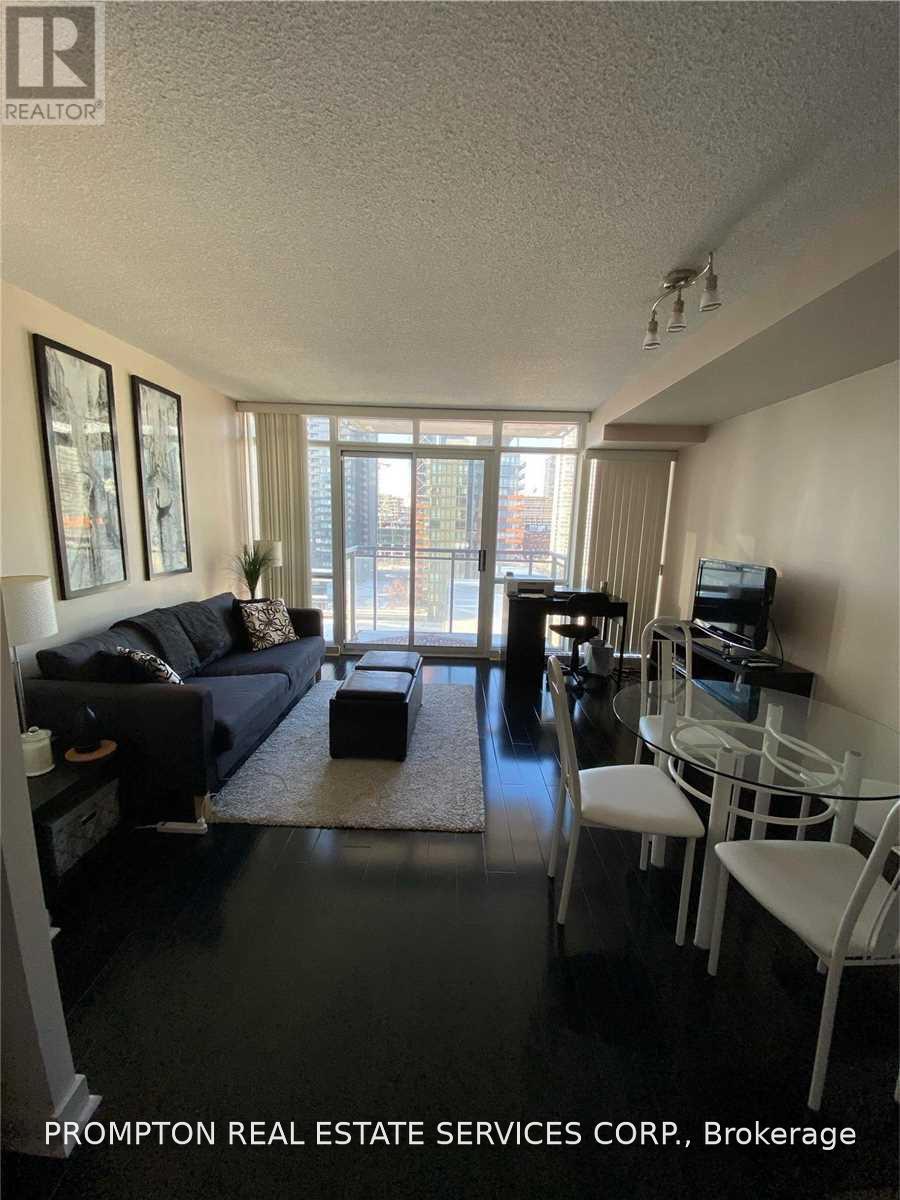
1605 - 11 Brunel Court
Toronto, Ontario
Downtown Luxury Condo. One Parking Included. Approx 535-Sqft As Per Plan. Very Functional Floorplan. 24-Hour Concierge. Short Walk To The Ttc, Waterfront, Sobeys Supermarket, And 8-Acre Park Across The Building. Resort-Style Recreational Facilities Include Indoor Pool, Hot Tub, Sky Garden. The Fridge is one year old. (id:62104)
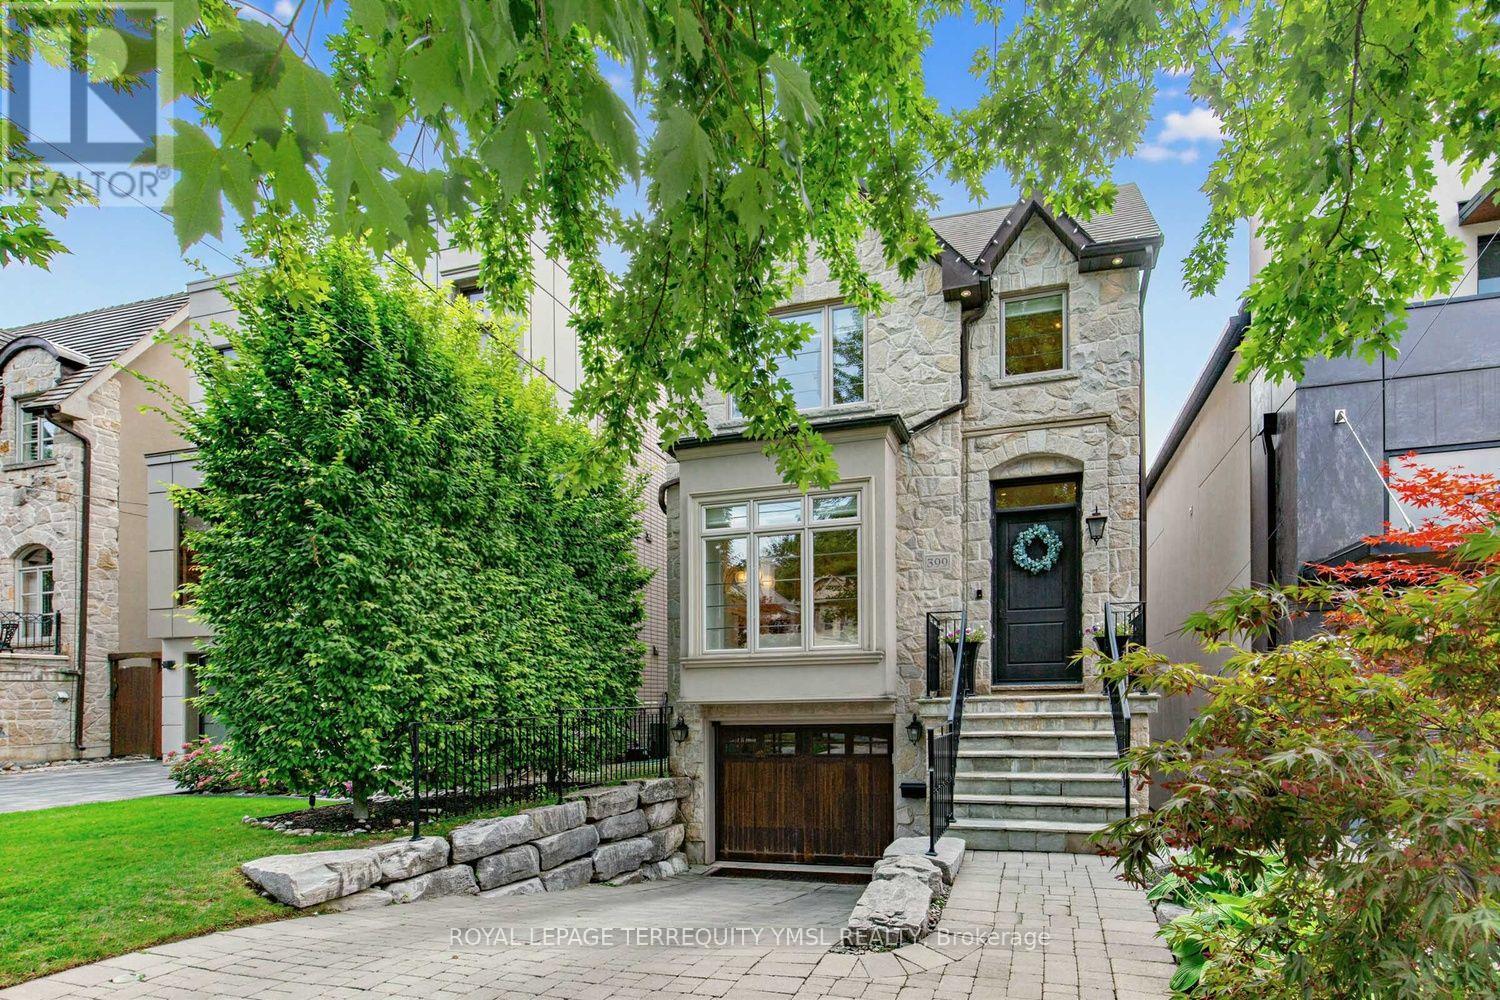
399 Fairlawn Avenue
Toronto, Ontario
Located in the highly sought-after Bedford Park-Nortown neighborhood steps from Avenue Road's vibrant shops and restaurants, this custom-built 4+1 bedroom home offers refined luxury backing directly onto peaceful Brookdale Park. The main floor features soaring 10-foot ceilings, crown moldings, rich hardwood flooring, and a cozy family room with a gas fireplace that walks out to a modern Ipe wood deck. At the heart of the home, the modern-classic chef's kitchen boasts a gas cooktop, French-style range hood, wall oven, massive center island, and abundant cabinetry. The luxurious primary suite serves as a true sanctuary with a walk-in closet and a dramatic 7-piece spa-inspired ensuite featuring an air tub and steam shower, while the finished walk-out lower level offers an expansive media room. Complete with a built in garage and a private interlocking stone driveway, this exceptional property seamlessly combines parkside serenity with effortless urban living. (id:62104)
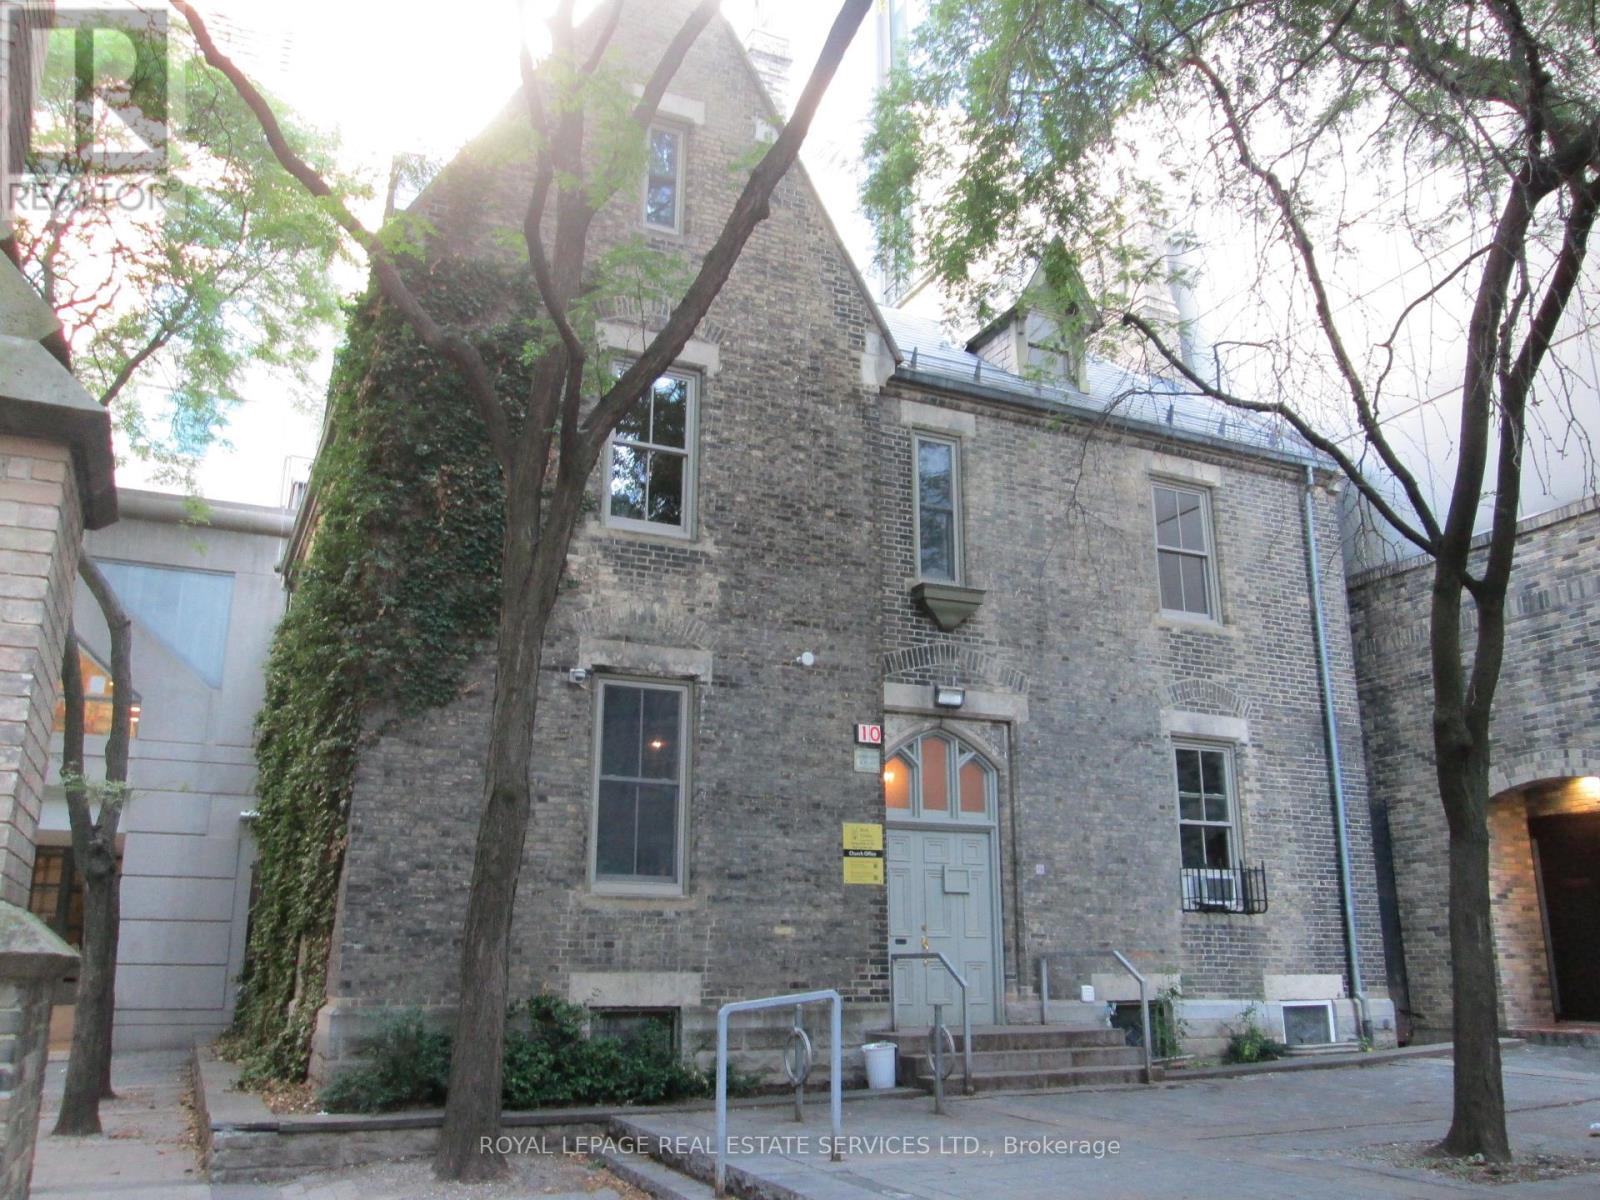
10 Trinity Square
Toronto, Ontario
A unique leasing opportunity at 10 Trinity Square. This historically designated mid-19th-century boutique building is available for lease either in its entirety, as individual offices, by floor or together with 6 Trinity Square (adjacent to the property MLS: C13666700). The building is approximately 3,927 SF across 3 floors + basement, comprising 14 rooms, a kitchen, large boardroom, copy room and washrooms. The building features wide rooms with unique craftsmanship, including arched ceilings, ornate plaster, and custom carpentry. The building is conveniently located in the Trinity Square courtyard directlyoutside the Toronto Eaton Centre, offering quick access from inside the mall via the "Trinity Square" entrance next to Simons. The various-sized rooms are exceptionally suited for creative work, media production, design, recording studios, film and photo studios, as well as social, cultural,or environmental mission-driven non-for-profit organizations. Learn about the landord https://holytrinity.to/ (id:62104)
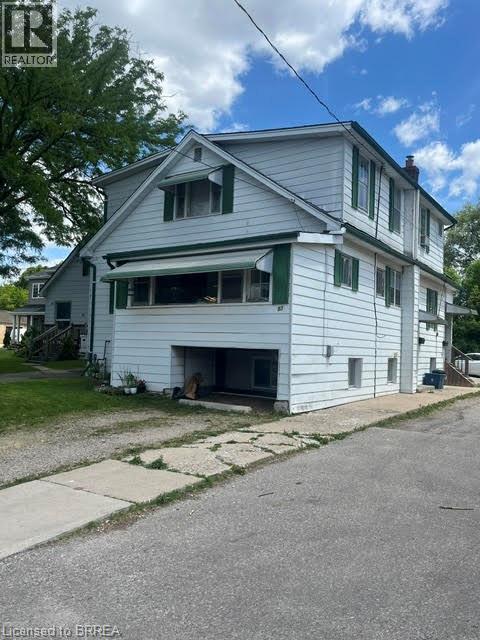
83 Stanley Street
Brantford, Ontario
Beautiful Echo Place...Brantford's Hidden Gem!! Affordable, centrally located and income potential???? Yes please!! This 2 storey 6 bedroom home is currently duplexed but could provide a number of options for its next owner. Live in one unit and and enjoy the additional unit for extended family, rent it out or convert the entire place to a single family home with tons of living space for the whole family. Ideally located in the hub of the city with great access to major highways, north end amenities and the downtown sector, this property has so much to offer. Additional features offered include separate entrances and separate hydro metres, plenty of parking, 3 bedrooms on the main level as well as 3 bedrooms on the upper level, 2 kitchens and full bathrooms on both main and upper levels. (Upper unit has 2 -2pc baths - sink/shower and sink/toilet.). Endless possibilities for income or personal use. (id:62104)
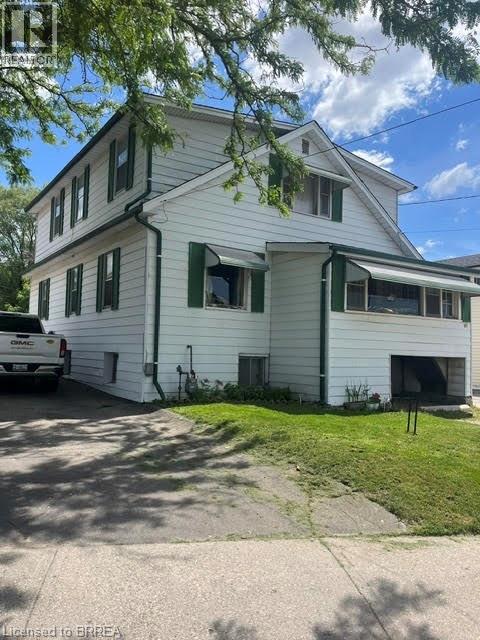
83 Stanley Street
Brantford, Ontario
Savvy Investors who recognize a great opportunity when they see it.....this is the property to buy!! Convenient central location for this spacious duplex with close proximity to major highways, north end amenities and downtown/university. Separate entrances. Both units are 3 bedroom. Upper unit has 2-2pc baths (sink /toilet and sink/shower). Separate hydro meters. Tenants pay hydro. Landlord pays gas and water. Both units are month to month. Lower tenant has access to full basement as well. Lots of potential for future basement finishing. Property could also be converted back to a single family dwelling. Endless possibilities for future income, personal use or both. (id:62104)
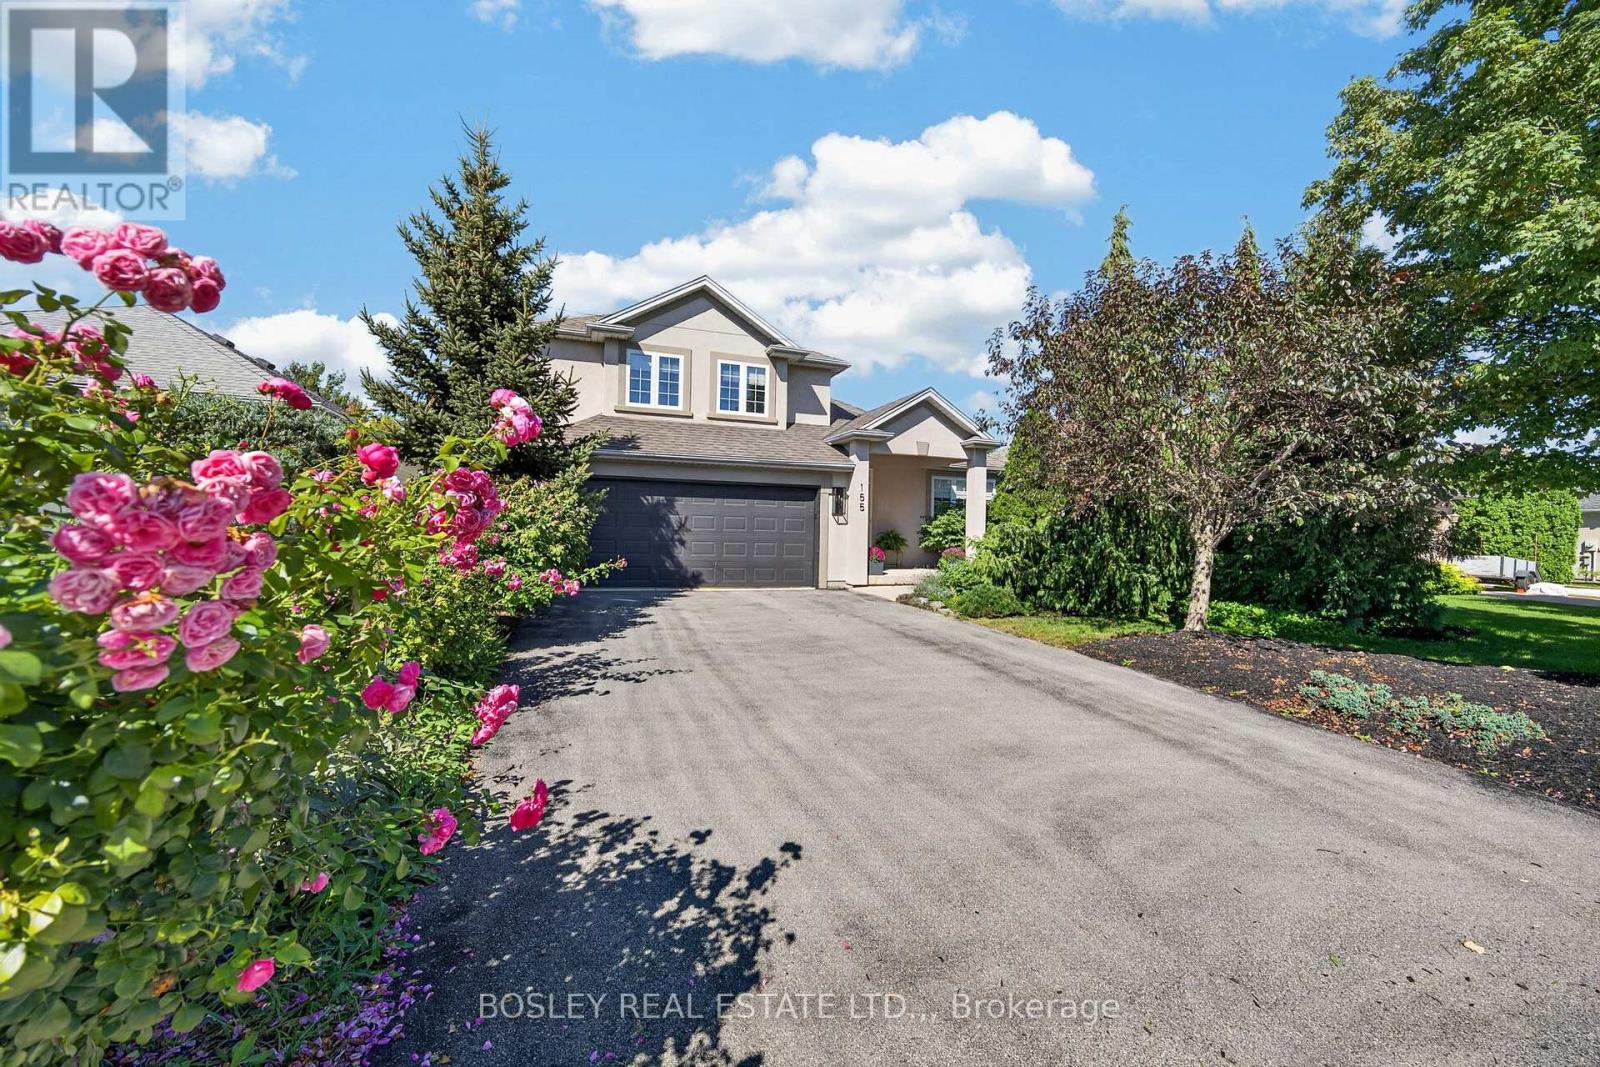
155 Loretta Drive
Niagara-On-The-Lake, Ontario
Welcome to 155 Loretta Drive, a beautifully renovated home in the heart of Virgil. Built by Jenko Homes and extensively renovated in the last few years, this home offers a great mix of modern finishes, comfortable living spaces and plenty of room for the family. The main floor features 9-foot ceilings, white oak vinyl plank flooring, architectural arches and custom paneling. The renovated kitchen includes custom Millbrook cabinetry, quartz countertops, stainless-steel appliances, a gas cooktop, double Dacor wall ovens, undercabinet lighting, beautiful tiled backsplash, and stylish fixtures. It opens to the step-down family room, where large windows and sliding doors overlook the backyard. Just off of the family room, you'll find a newly created custom bar area which adds a great space for preparing your beverage of choice. Upstairs are three good-sized bedrooms, renovated bathrooms and a convenient laundry area. The primary suite includes a walk-in closet and renovated ensuite with a large glass enclosed tiled shower, double vanity with beautiful fixtures. The other two bedrooms share a tastefully renovated 4-piece bathroom, which keeps consistent with the contemporary aesthetic throughout the home. Outside, the fully fenced backyard is surrounded by mature trees and landscaping, with an enlarged deck, patio areas and a natural gas hookup for the barbecue. Other notable updates: new lighting and pot lights, dimmer switches, custom blinds, updated doors and hardware, new carpeting on the main and lower staircases, and a new garage-door system. The basement was also renovated and includes a rough-in for an additional bathroom. Located in growing Virgil and just minutes from Niagara-on-the-Lake's wineries, restaurants, shops and attractions, this is a home with plenty to offer. Impeccably maintained and thoughtfully renovated, 155 Loretta Drive offers exceptional comfort, style, and price of ownership. (id:62104)
382 Cedar Drive
Turkey Point, Ontario
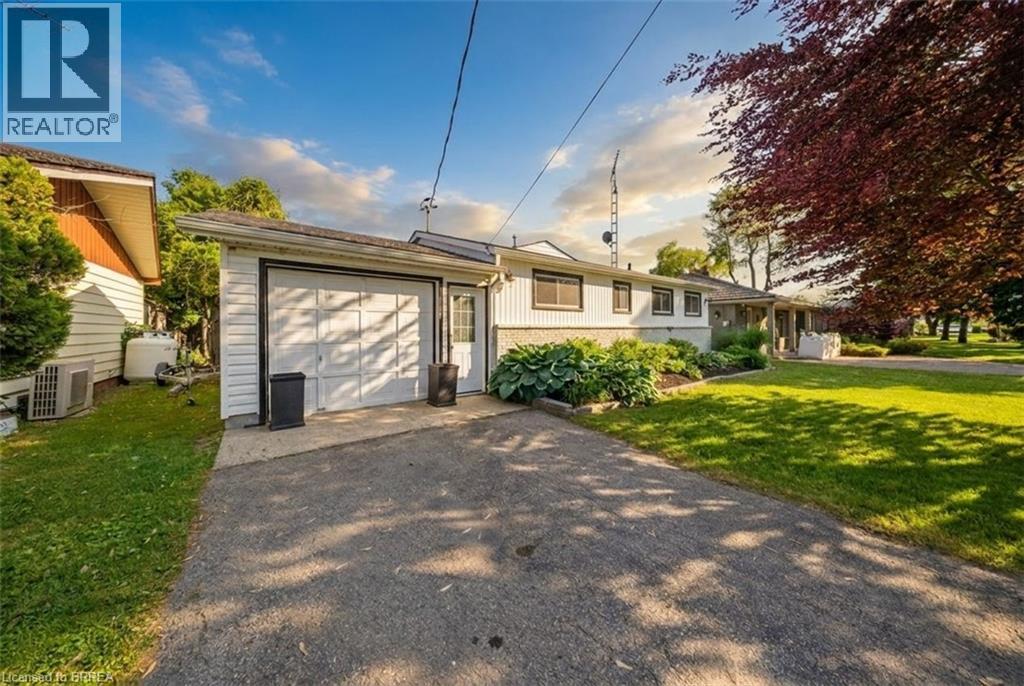
Experience the best of waterfront living on beautiful Long Point Bay in the highly sought-after resort community of Turkey Point! This beautiful bungalow is ideally situated on a quiet dead-end street, offering a peaceful lakeside setting just a short and enjoyable drive from major cities across Southwestern Ontario. Surrounded by the natural beauty and recreational attractions of Norfolk County, you will enjoy close proximity to sandy beaches, golf courses, marinas, exceptional fishing, water sports, scenic nature trails, wineries, and charming local eateries. Backing onto an extra-wide inland channel capable of accommodating larger boats, this exceptional property offers deeded right-of-way access to the open waters of Lake Erie along with picturesque nature views from both the home and backyard. A spacious boathouse measuring approximately 34' x 15.5' and a solid seawall provide the convenience of private dockage right at your doorstep, with ample space for both your watercraft and visiting guests. Whether you are searching for a year-round waterfront residence, a relaxing seasonal retreat, or an investment in one of Ontario’s most desirable cottage destinations, this rare offering presents an outstanding opportunity. Waterfront properties of this caliber are in limited supply and consistently high demand—don't miss your chance to make this exceptional waterfront property your own. Please note that fees apply for channel maintenance and potable water supply. Some images shown may be virtually staged. (id:62104)

1052 Vansickle Road N
St. Catharines, Ontario
1052 Vansickle Road North is a well-kept detached bungalow offering comfortable main-floor living in a convenient Grapeview location. Built in 2000 and showing clear pride of ownership, this home is a strong fit for downsizers, families, and professionals looking for a practical layout in an established neighbourhood. The bungalow design provides everyday ease and functionality, with the potential to suit a wide range of lifestyles. Set close to Fourth Avenue shopping, restaurants, everyday amenities, parks, and trails, the location offers both convenience and lifestyle. With easy access to Highway 406, the QEW, schools, and west-end St. Catharines amenities, this is a well-positioned home for buyers who value comfort, accessibility, and long-term livability. (id:62104)
179 King Street
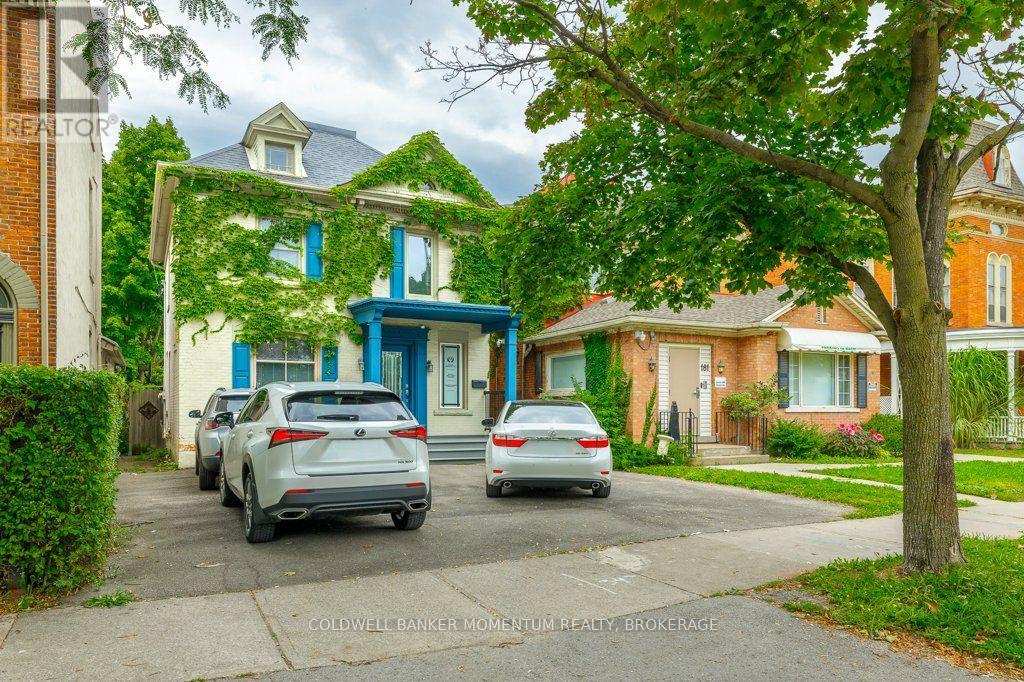
St. Catharines, Ontario
Welcome to 179 King Street in downtown St. Catharines! This gorgeous building has been professionally renovated on the main floor and offers many opportunities to prospective buyers. Boasting 1932 square feet on the main and upper levels combined plus a partially finished basement makes the possibilities of this building endless. It would be great for an owner operator to call it both their home and work space. Whether you're looking to open a high end salon, legal or accounting office or any other professional space, this beautifully maintained character building could be your perfect match! The main floor features a half bath and kitchenette and the second floor features a 4 piece bathroom. The second floor is currently being rented to a business (vacating September 30/26 but offers the opportunity for the new owner to renovate upstairs into a living space and operate their business on the main floor. The building also comes with dedicated parking spaces, and a large backyard. Located in the downtown core, this building is perfectly situated for any successful business. (id:62104)
Upper - 179 King Street
St. Catharines, Ontario
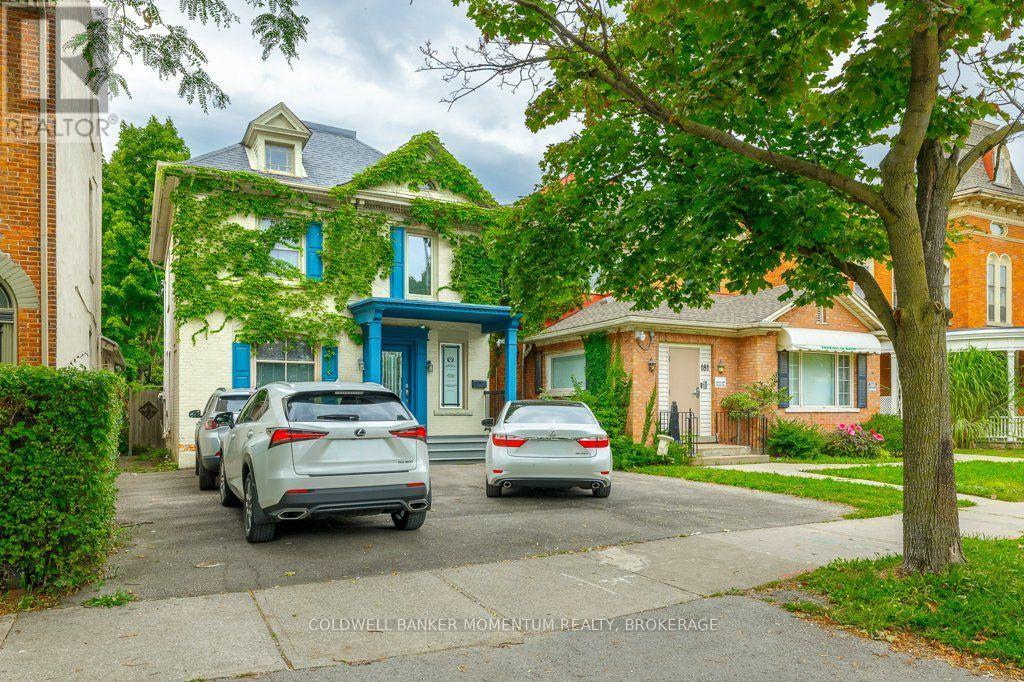
THIS APPROX 750 SQ FT UPPER LEVEL OFFICE SPACE IS SITUATED IN A GREAT DOWNTOWN LOCATION. THIS OFFICE SPACE COMES WITH PARKING AND IS IDEAL FOR EITHER A LAW OFFICE, ACCOUNTING OFFICE, DOCTOR'S OFFICE, COUNSELLING OFFICE OR ANY OTHER PROFESSIONAL TYPE BUSINESS. THIS IS A GROSS LEASE WHERE ALL THE UTILITIES ARE INCLUDED AND PAID FOR BY THE LANDLORD. GREAT SPACE AND AREA TO RELOCATE YOUR BUSINESS TO OR TO START UP A NEW VENTURE. (id:62104)
26 Richardson Street
Cambridge, Ontario
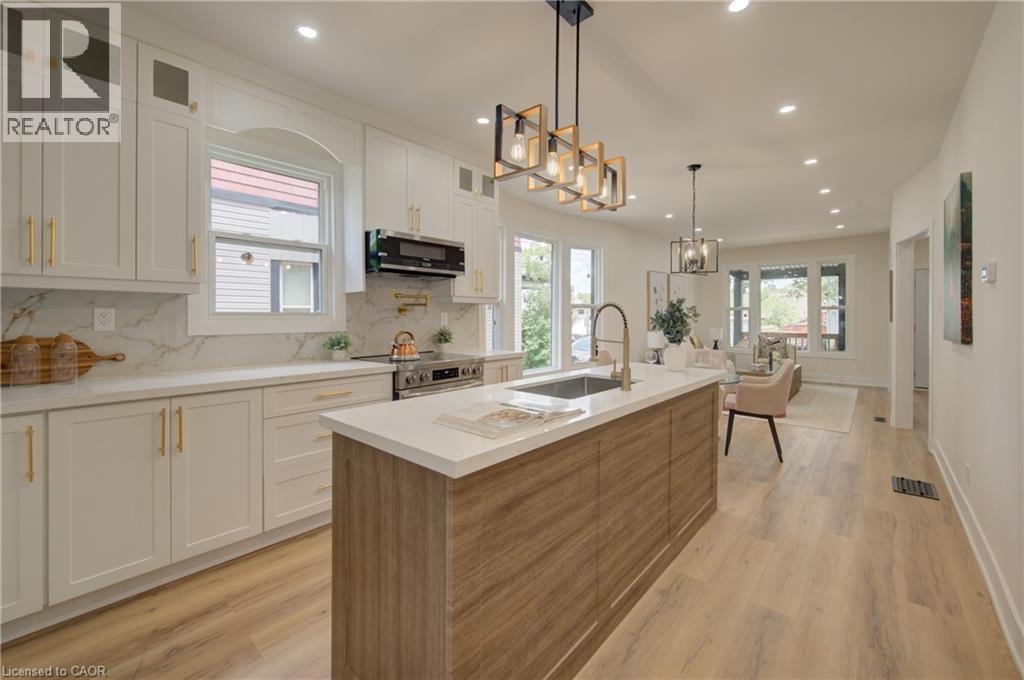
Welcome to 26 Richardson St, Cambridge. This fully renovated home is perfectly situated in the heart of West Galt, just steps from the vibrant Gaslight District, where you can enjoy walking to new restaurants or taking a relaxing stroll along the Grand River. Everything in the home has been redone and updated, offering a truly move in ready experience. The main floor features high ceilings, a bright open concept living and dining area, a convenient two piece bathroom, and a brand new kitchen with new appliances, while a second rear entrance leads to a deck and backyard. The second floor offers three well sized bedrooms and two three piece bathrooms, including a primary bedroom with its own ensuite. The open concept basement provides additional living space along with a separate storage room and laundry. With its prime location and modern finishes, this home is ideal for first time buyers or anyone seeking a walkable lifestyle. Schedule your showing today. (id:62104)
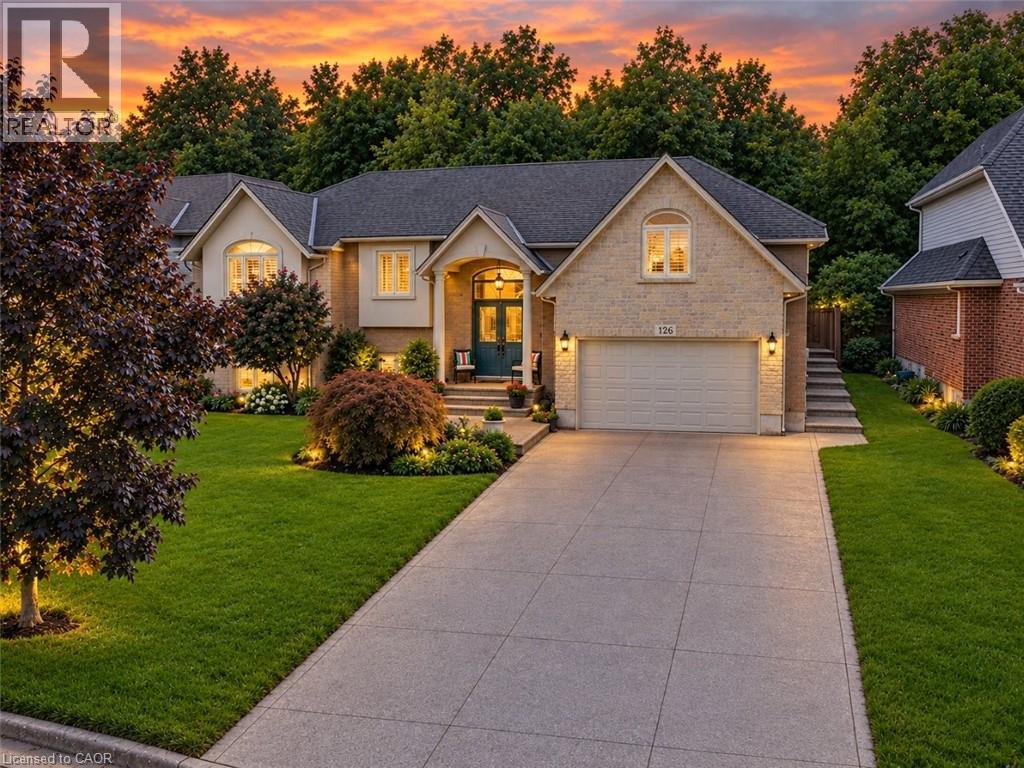
126 Dorchester Drive
Grimsby, Ontario
ESCARPMENT LIVING WITH A RESORT FEEL … Why book a getaway when home feels this good? Set along the Grimsby Escarpment, 126 Dorchester Drive combines beautifully updated interiors, flexible living space and a backyard made for enjoying life at home. With 4+ BEDROOMS, a FULLY FINISHED LOWER LEVEL & OVER $100,000 IN UPDATES, there’s room to gather, entertain and unwind in this RAISED BUNGALOW. Inside, the bright OPEN-CONCEPT design features soaring VAULTED CEILINGS, engineered hardwood and plenty of natural light. The updated kitchen is the heart of the home with QUARTZ COUNTERS, a generous island, stainless steel appliances and ample cabinetry, flowing seamlessly into the dining and living areas. Patio doors lead directly outside for an effortless indoor-outdoor connection. Your PRIVATE BACKYARD RETREAT is ready for summer with a HEATED SALTWATER ON-GROUND POOL, patio and plenty of space to relax, entertain or spend evenings under the stars. The primary bedroom adds another escape with a renovated ensuite featuring a luxurious WET-ROOM STYLE SHOWER & SOAKER TUB. Both bathrooms have been beautifully renovated. Downstairs, the bright FULLY FINISHED LOWER LEVEL features a spacious recreation/media area with PROJECTOR & SCREEN, plus additional finished rooms ideal for bedrooms, office, gym or hobbies. An attached DOUBLE GARAGE and exposed aggregate concrete drive/walkway complete the package. Updates incl irrigation ’24, windows ’22, concrete ’22, appliances ’22, furnace & A/C ’21, owned HWT ’21 & MORE. Resort-inspired living right at home! Close to the hospital, schools, parks, all amenities and just a few minutes to QEW access. CLICK ON MULTIMEDIA for virtual tour, drone photos, floor plans & more. (id:62104)
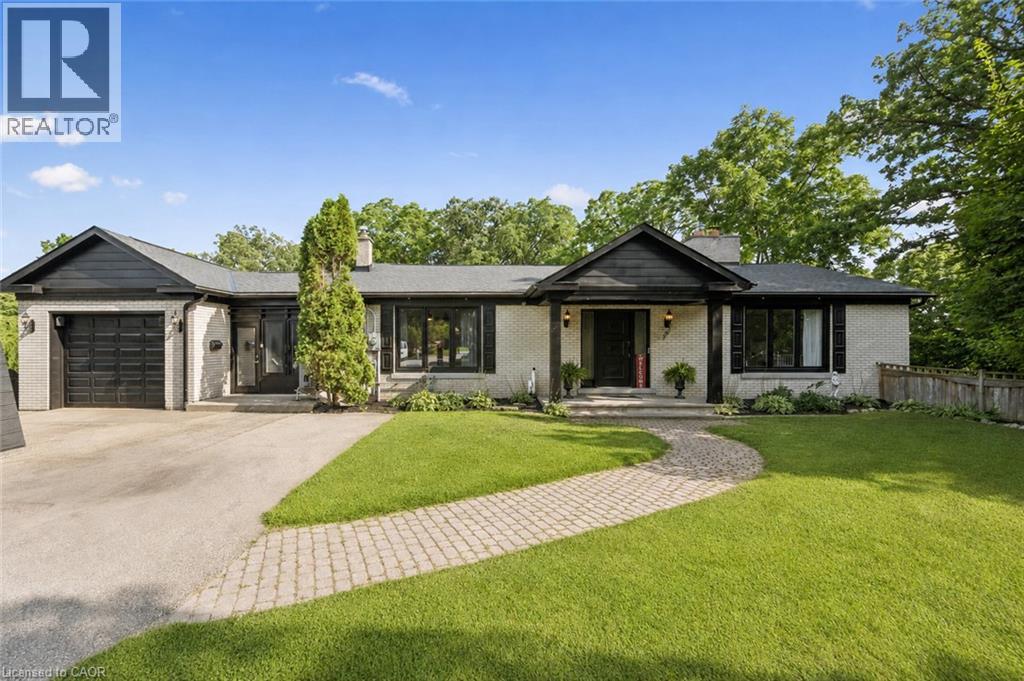
267 Abraham Street
Cambridge, Ontario
Welcome to 267 Abraham Street, where space, privacy and tranquility come together in a truly rare city property. Set on an incredible .73 acre landscaped lot, this four bedroom bungalow offers the kind of land that is nearly impossible to find in the middle of the city. Tucked away at the end of a quiet street, with no rear neighbours and peaceful green space behind, it feels like your own private retreat. Inside, over 3,400 square feet of finished living space provides plenty of room to relax, gather and entertain. The home features quartz countertops, generous living areas, ample storage and three fireplaces, including a beautiful double sided gas fireplace that brings warmth and character to the heart of the home. Step outside to your own backyard escape, where the saltwater pool, expansive grounds and surrounding greenery create the perfect setting for quiet mornings, summer afternoons and unforgettable gatherings. A Net Zero solar system adds impressive energy efficiency, while parking for up to 15 vehicles offers exceptional flexibility for family, guests and recreational vehicles.Close to Highway 401 and centrally located for easy access to Cambridge, Kitchener, Waterloo and Guelph, this one of a kind property delivers the privacy and space of country living without giving up the convenience of the city. More than a home, this is a place to slow down, settle in and enjoy the space to live exactly the way you have always imagined. (id:62104)
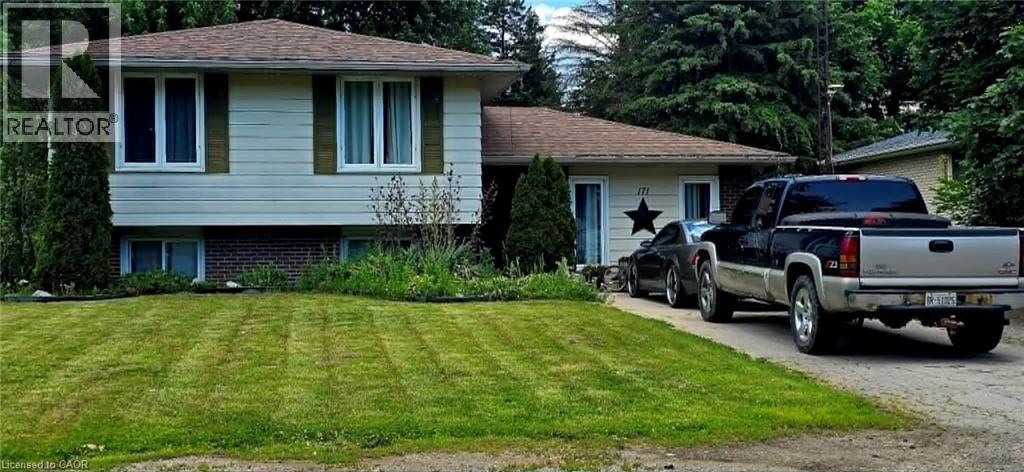
171 Kneider Avenue
Dunnville, Ontario
Main Level: Bright & Inviting Sun-Drenched Living Room: Features a large windows, and a bright, welcoming atmosphere. Updated Kitchen/Dining: The kitchen is semi-open to the dining area and has been tastefully updated with clean, white and grey cabinetry, and durable vinyl plank flooring. Includes modern stainless steel appliances. Three spacious bedrooms with good closet space on the main floor. Spacious clean 4-piece family bathroom. Lower level provides a large primary bedroom with loads of walk in closet space. Large, Finished Recreation Room: Just a few steps down, this bright level is ideal for a games room, kids' play area, or home theatre. Features large above-grade windows. Includes a convenient 2-piece washroom and a dedicated laundry area. The lowest level provides a fifth bedroom/guest room with an egress window, a second 3pc bathroom, plus a large recreation room with a bar and gas fireplace, laundry / utility room and storage space—offering great versatility. Mature & Spacious Lot: Sits on a fantastic, deep lot (approx. 64 x 140 ft) with mature trees, providing excellent shade and privacy. Plenty of room for gardens, a children's playset, and a shed. Located minutes from the Grand River, local parks, schools, and downtown Dunnville amenities. An ideal location for small-town living with convenient access to the Niagara Region and Hamilton. This property captures the character and functional layout of the ideal family side-split, perfectly suited to the peaceful lifestyle of Dunnville. (id:62104)
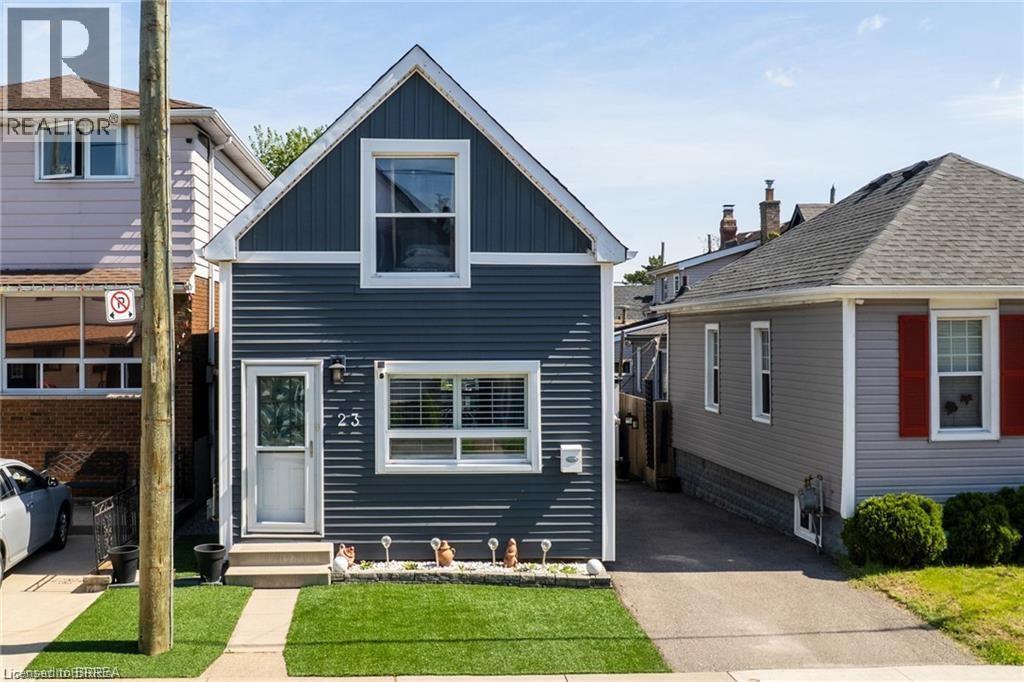
23 Britannia Avenue
Hamilton, Ontario
Live just steps from the heart of Hamilton’s beloved Ottawa Street Farmers’ Market in this beautifully updated 2-bedroom, 1-bathroom, 1.5-storey home. Full of charm and modern appeal, this move-in-ready property offers the perfect balance of character and comfort with stylish updates throughout. Enjoy a bright and smart functional layout designed for easy living. Located in one of Hamilton’s most vibrant and walkable communities, you’ll love being moments from local cafe 408, boutique shopping, restaurants, and neighbourhood events along Ottawa Street. A perfect opportunity for buyers looking to enjoy city living with a true community feel. (id:62104)
10 Woodman Drive S Unit# 108
Hamilton, Ontario
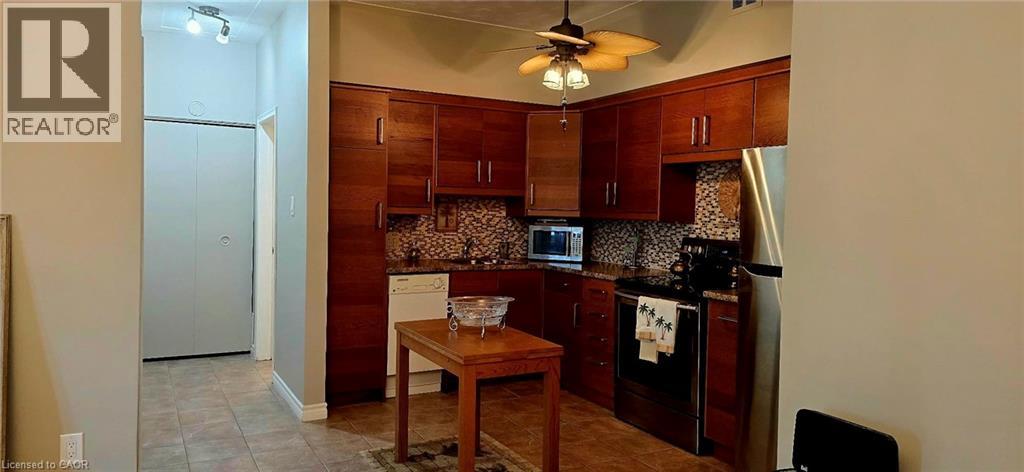
Enjoy condo living in this spacious one bedroom unit offering approximately 625 sq. ft. of freshly painted comfortable space. The kitchen features elegant countertops, while the customized open concept provides a warm and inviting atmosphere. Open Concept with new carpet free flooring in the living room adds to your comfort. You'll also appreciate the extra space on the patio with the convenience of a gate , perfect for enjoying the outdoors. This well-maintained condominium includes a newly installed security system, ensuring peace of mind. An abundance of closet space with two large double closets and a linen closet, plus additional storage in the locker downstairs and some community storage area. Its prime location is close to various amenities, including grocery stores, a shopping mall, and convenient bus transit options. Included with the unit is one locker for additional storage, as well as a dedicated parking spot, with visitor parking available for guests. The unit is located at the rear of the building overlooking residential homes and far enough from the parking lot and road so that it's very quiet and peaceful. The low all inclusive condo fee covers mostly everything.. heat, hydro, water, parking, locker, building maintenance, building insurance, and basic cable, making it very affordable living.This property is an excellent choice for first-time homebuyers, those looking to downsize, or investors seeking a solid opportunity in the market. Enjoy a maintenance-free lifestyle in this inviting community! (id:62104)

1052 Vansickle Road N
St. Catharines, Ontario
1052 Vansickle Road North is a well-kept detached bungalow offering comfortable main-floor living in a convenient Grapeview location. Built in 2000 and showing clear pride of ownership, this home is a strong fit for downsizers, families, and professionals looking for a practical layout in an established neighbourhood. The bungalow design provides everyday ease and functionality, with the potential to suit a wide range of lifestyles. Set close to Fourth Avenue shopping, restaurants, everyday amenities, parks, and trails, the location offers both convenience and lifestyle. With easy access to Highway 406, the QEW, schools, and west-end St. Catharines amenities, this is a well-positioned home for buyers who value comfort, accessibility, and long-term livability. (id:62104)
82 Roseneath Crescent
Kitchener, Ontario
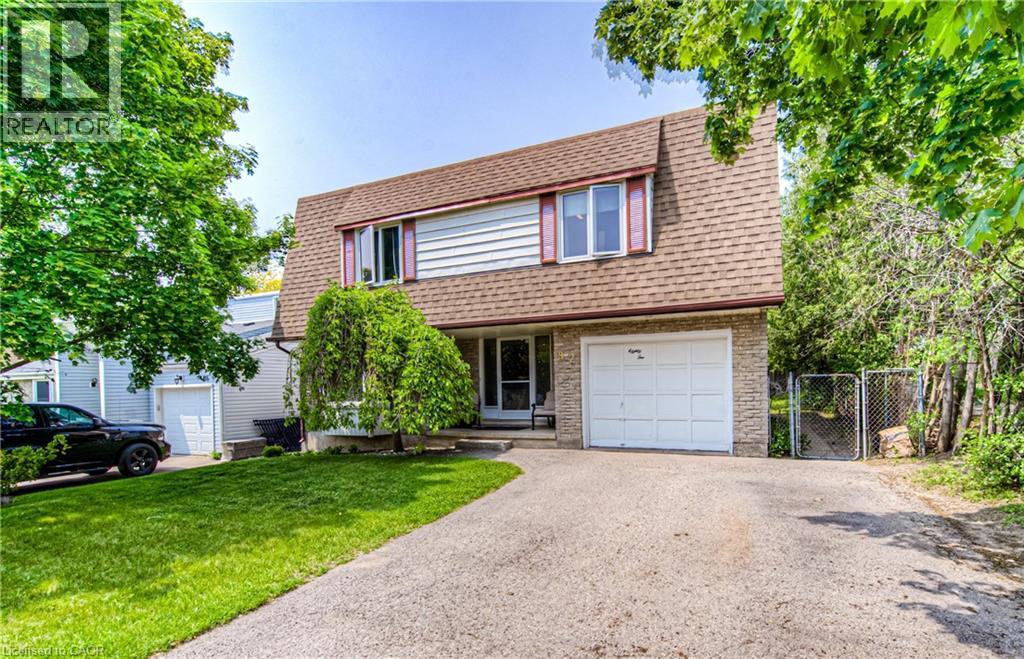
Fantastic multi-level home with a pool, ideally situated in a connected, family-friendly neighbourhood. This well-maintained 3-bedroom, 2-bathroom property backs directly onto public and Catholic schools, walking trails and popular McLennan Park, offering exceptional access to recreation, green space and everyday conveniences. The private backyard is designed for summer enjoyment, featuring a 15' x 30' above-ground pool with a new liner installed in 2021 and an upgraded filter and chlorinator added in 2024. An electric awning, installed in 2019, provides welcome shade and extends the outdoor living space - perfect for entertaining or relaxing. Inside, the multi-level layout offers excellent separation of space. The bright main-floor living room is ideal for welcoming guests or enjoying quiet evenings, while the spacious lower-level family room provides the perfect setting for movie nights, playtime or casual gatherings. Major updates include the furnace (2021), roof (2019), air conditioner (2017), owned water heater (2018) and owned water softener (2018). With no rental equipment and key mechanical components thoughtfully updated, this move-in-ready home offers comfort, convenience and low-maintenance living in a sought-after location. (id:62104)
592 Little Dover Crescent
Waterloo, Ontario
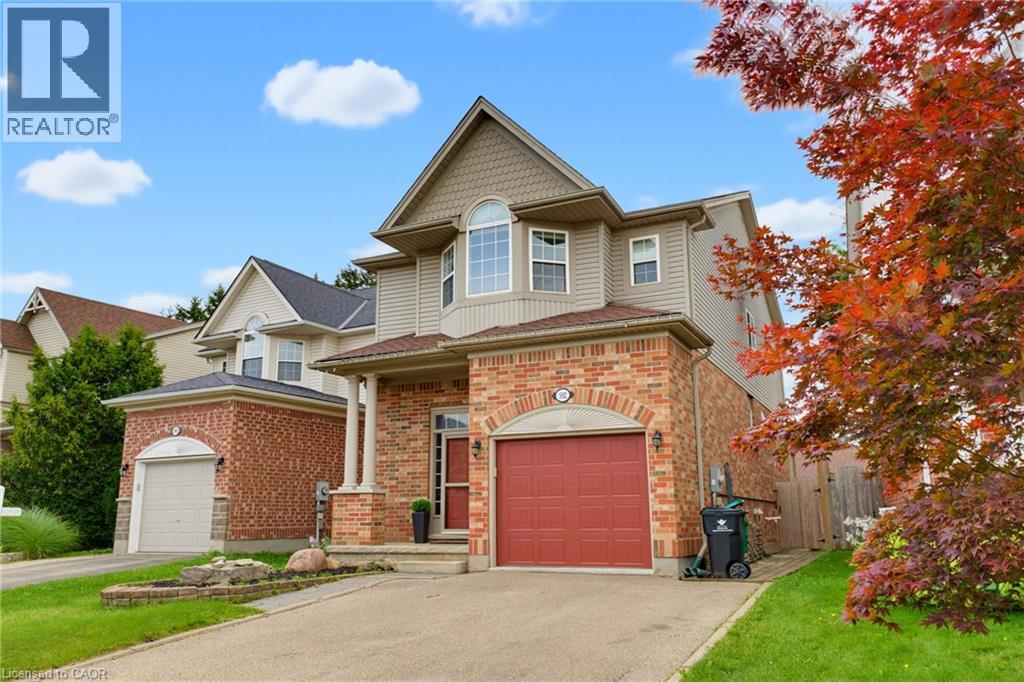
Tucked into one of Waterloo's most sought-after family neighbourhoods, this 3-bedroom, 3-bathroom two-storey home offers the perfect blend of everyday comfort and move-in ready appeal. Step inside to an open-concept main floor filled with natural light. The chef's kitchen was fully renovated in 2019, featuring a large island, quartz countertops, and plenty of workspace for entertaining — flowing seamlessly into the living and dining areas. A stylish new powder room completes the main level. Upstairs, the spacious primary bedroom includes a walk-in closet, and the convenience of upper-floor laundry means no more hauling baskets up and down stairs. Outside, your private backyard oasis awaits — complete with an above-ground pool and a fully fenced yard, perfect for hosting family BBQs and summer gatherings all season long. Major updates give you peace of mind for years to come: roof (2015), furnace and A/C (2018), and kitchen renovation (2019). Ideally located in the heart of Eastbridge, close to top-rated schools, scenic trails, and everyday amenities. This is Eastbridge family living at its finest (id:62104)
14 Canterbury Drive
St. Catharines, Ontario
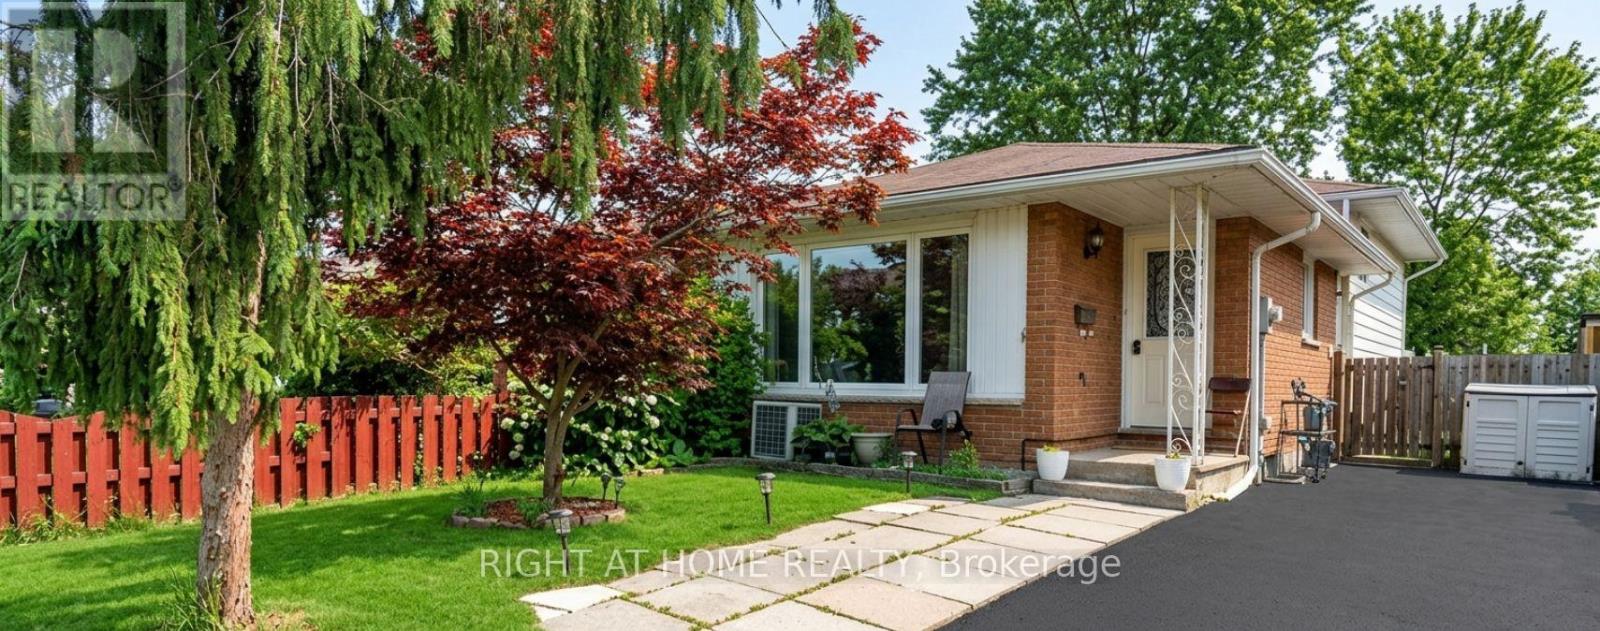
3+2 Bedroom. Well Maintained 4 Level Back-Split Semi-Detached Home Located In Secord Woods area. Upper Level 3 Bedrooms and Full Bath. Newer Carpets. Main Floor Living, Dining, Kitchen and Laundry. Finished 2 Bedrooms Basement with a 2nd Kitchen , 3 Piece Bath and a separate Laundry of it's own. Separate Entrance to the Basewment with an income potential. New Windows (2023), New Washer & Dryers on both Upper & Lower Floors. Freshly Painted. Close To Schools, Shopping And Amenities.Spacious Side Patio And Well Manicured Back Yard AndGarden. Clean, Bright & Ready To Move In (id:62104)
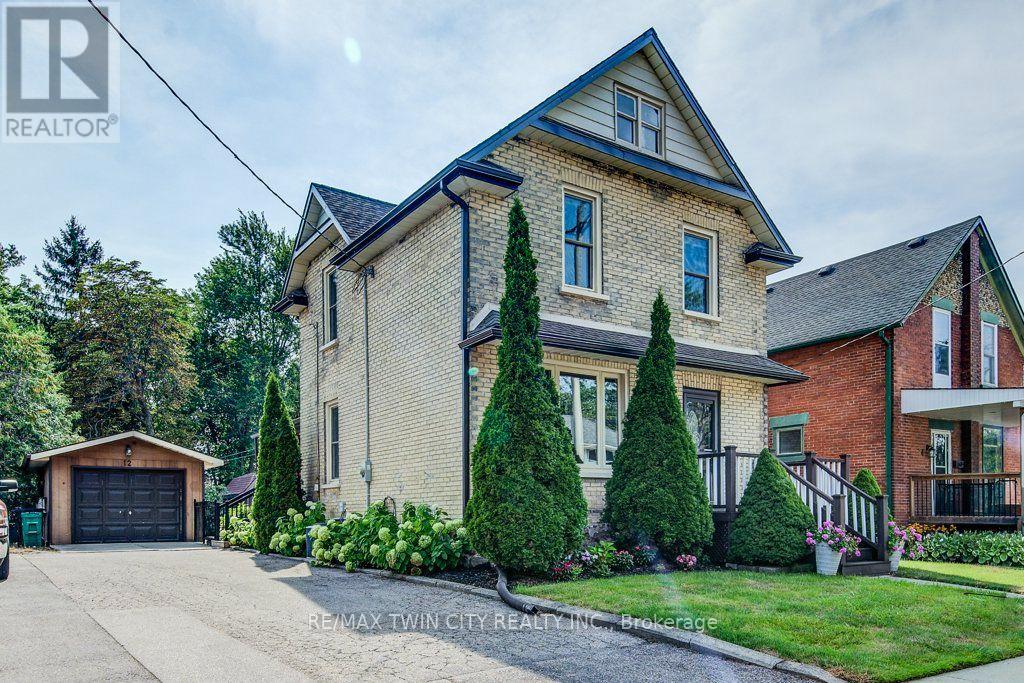
12 Queen Mary Street
Wilmot, Ontario
Charm and character with modern updates in this classic, yellow brick family home backing onto forested greenspace in New Hamburg. You will appreciate the attention to detail and the preservation of the quality of construction the minute you walk through the front door to the carpet free main floor boasting beautiful original woodwork and offering a variety of uses. The large, formal dining room features convenient pocket doors opening to the living room with easy access to the renovated full bath. The updated kitchen features a walk in pantry, barrel ceiling, stainless steel appliances, a tasteful backsplash and potlights. Moving upstairs you will find 2 generous sized bedrooms, full bathroom along with a spacious master bedroom addition overlooking the large fenced yard and greenspace beyond. The basement is complete with a large laundry area, and a rec room or potential 4th bedroom and another 3PC bathroom. Outside offers up an extended living space with a massive oversized covered patio and access to a man door leading to the detached and heated garage perfect for the hobbyist or lending itself to many other potential uses (home gym, office etc.) (id:62104)
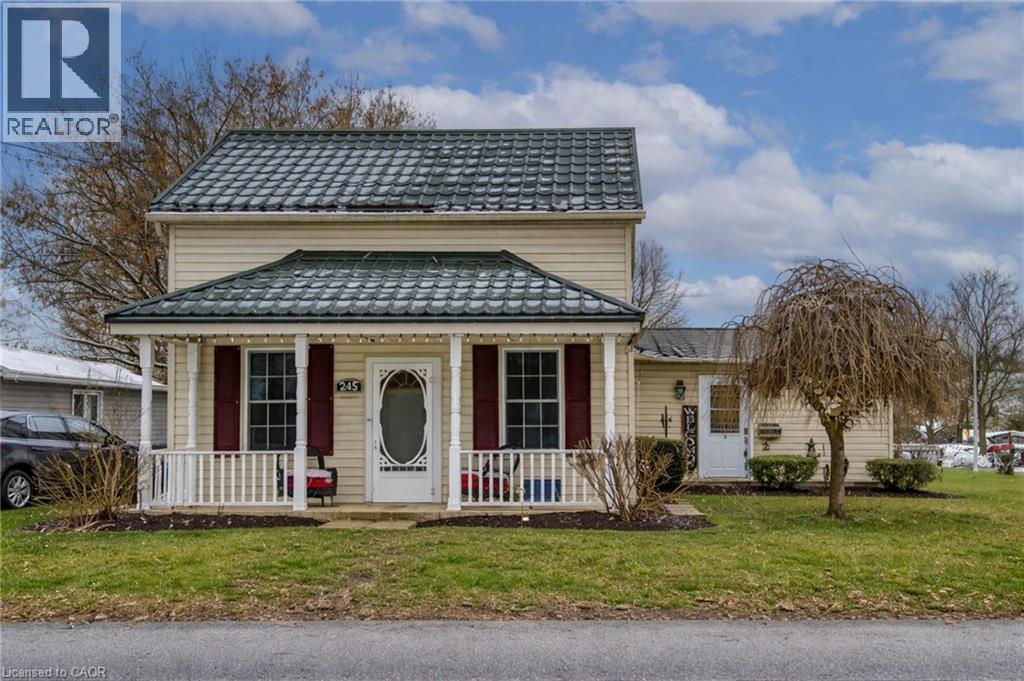
245 John Rosa Street E
Listowel, Ontario
Welcome home to this inviting 3-bedroom, 2-bath property perfectly situated within walking distance to downtown Listowel, Eastdale Public School, and Listowel Secondary School. Set on an impressive 165' x 60' lot, this home offers incredible outdoor space, mature trees, and a heated workshop—ideal for hobbyists, storage, or creative projects. A standout feature is the $30,000 steel roof upgrade, providing long-lasting durability and peace of mind for years to come. Step inside to discover a comfortable main-floor layout with a large primary bedroom, full bath, and convenient main-floor laundry. The kitchen provides ample cupboard space, making meal prep and storage a breeze. Two additional bedrooms upstairs offer flexible options for guest space, children’s rooms, or a home office. Enjoy both morning coffee and evening relaxation on the expansive front and back decks, perfect for connecting with friendly neighbours or unwinding in the privacy of your own yard. With plenty of room to add your personal touches, this property combines a spacious lot, excellent location, and a sought-after workshop. What more could you ask for in the heart of Listowel? (id:62104)

88 Etonia Road
Brant, Ontario
Welcome to 88 Etonia Road, Princeton - an exquisite countryside estate perched on 10.36 acres of prime Brant County soil. The show-stopping, better than new (2021) custom designed stone and brick ranch w/ full unfinished basement is set back off the quiet country road on an extra long driveway & boasts 3,824 sf of beautifully finished main level living space with 5 bedrooms, 3 full baths & two attached garages with parking for 5 cars! This home features everything that todays' discerning buyers are searching for, including an open concept design w/ numerous large windows allowing tons of natural lighting and panoramic views of the magnificent landscape. A lavish eat-in cooks kitchen w/ premium Bosch appliances included, walk-in pantry, large island, pot lighting, & cathedral ceiling. The stone fireplace is the focal point of the living room. Of course, the primary suite has it's own wing and comes complete with a dream ensuite and walk in closets. The full, unfinished basement is currently set up with a home floor hockey/pickle ball court but is also the perfect candidate for an in-law suite. Head either out front to the covered front porch or out back off the living room to the gorgeous 25'x22' Timber frame gazebo with herringbone pavers, overlooking the raised garden beds, armour stone accent walls and your expansive backyard with approximately five acres planted in a gorgeous hay crop. For the small business owner, hobby farmer, or motor enthusiast there is the 1,415 sf heated & insulated workshop with natural gas & water supply. Massive driveway with plenty of space to turn large vehicles, trailers and equipment. Many mature trees, gorgeous landscaping, lush lawns and beautiful hardscaping, the list goes on and on; too much to mention here. Located mins outside of Paris and with quick and easy access to both Hwy 403 and Hwy 401. No disappointments here. Book your private viewing today and see firsthand why life is better in the country. (id:62104)

34 Bryans Way
Grimsby, Ontario
Evergreen Estates - Exquisite Luxury Two-Storey Semi-Detached: A Dream Home in the Heart of Convenience. Step into luxury with this stunning Two-Storey Semi-Detached offering 2007 square feet of exquisite living space. Featuring a spacious 2-car garage complete with an opener and convenient hot and cold water lines, this home is both practical and luxurious. The double paved driveway ensures ample parking space for guests. Inside, the kitchen is a chef's dream crafted with precision by Artcraft Kitchen with quartz countertops, the quality millwork exudes elegance and functionality. Soft-closing doors and drawers adorned with high-quality hardware add a touch of sophistication to every corner. Quality metal or insulated front entry door, equipped with a grip set, deadbolt lock, and keyless entry for added convenience. Vinyl plank flooring and 9-foot-high ceilings on the main level create an open and airy atmosphere, perfect for entertaining or relaxing with family. Included are central vac and accessories make cleaning a breeze, while the proximity to schools, highways, and future Go Train stations ensures ease of commuting. Enjoy the convenience of shopping and dining options just moments away, completing the ideal lifestyle package. In summary, this home epitomizes luxury living with its attention to detail, high-end finishes, and prime location. Don't miss out on the opportunity to call this exquisite property home. Road Maintenance Fee Approx $125/monthly. Property taxes have not yet been assessed. (id:62104)

36 Bryans Way
Grimsby, Ontario
Evergreen Estates - Exquisite Luxury Two-Storey Semi-Detached: A Dream Home in the Heart of Convenience. Step into luxury with this stunning Two-Storey Semi-Detached offering 2007 square feet of exquisite living space. Featuring a spacious 2-car garage complete with an opener and convenient hot and cold water lines, this home is both practical and luxurious. The double paved driveway ensures ample parking space for guests. Inside, the kitchen is a chef's dream crafted with precision by Artcraft Kitchen with quartz countertops, the quality millwork exudes elegance and functionality. Soft-closing doors and drawers adorned with high-quality hardware add a touch of sophistication to every corner. Quality metal or insulated front entry door, equipped with a grip set, deadbolt lock, and keyless entry for added convenience. Vinyl plank flooring and 9-foot-high ceilings on the main level create an open and airy atmosphere, perfect for entertaining or relaxing with family. Included are central vac and accessories make cleaning a breeze, while the proximity to schools, highways, and future Go Train stations ensures ease of commuting. Enjoy the convenience of shopping and dining options just moments away, completing the ideal lifestyle package. In summary, this home epitomizes luxury living with its attention to detail, high-end finishes, and prime location. Don't miss out on the opportunity to call this exquisite property home. Road Maintenance Fee Approx $125/monthly. Property taxes have not yet been assessed. (id:62104)
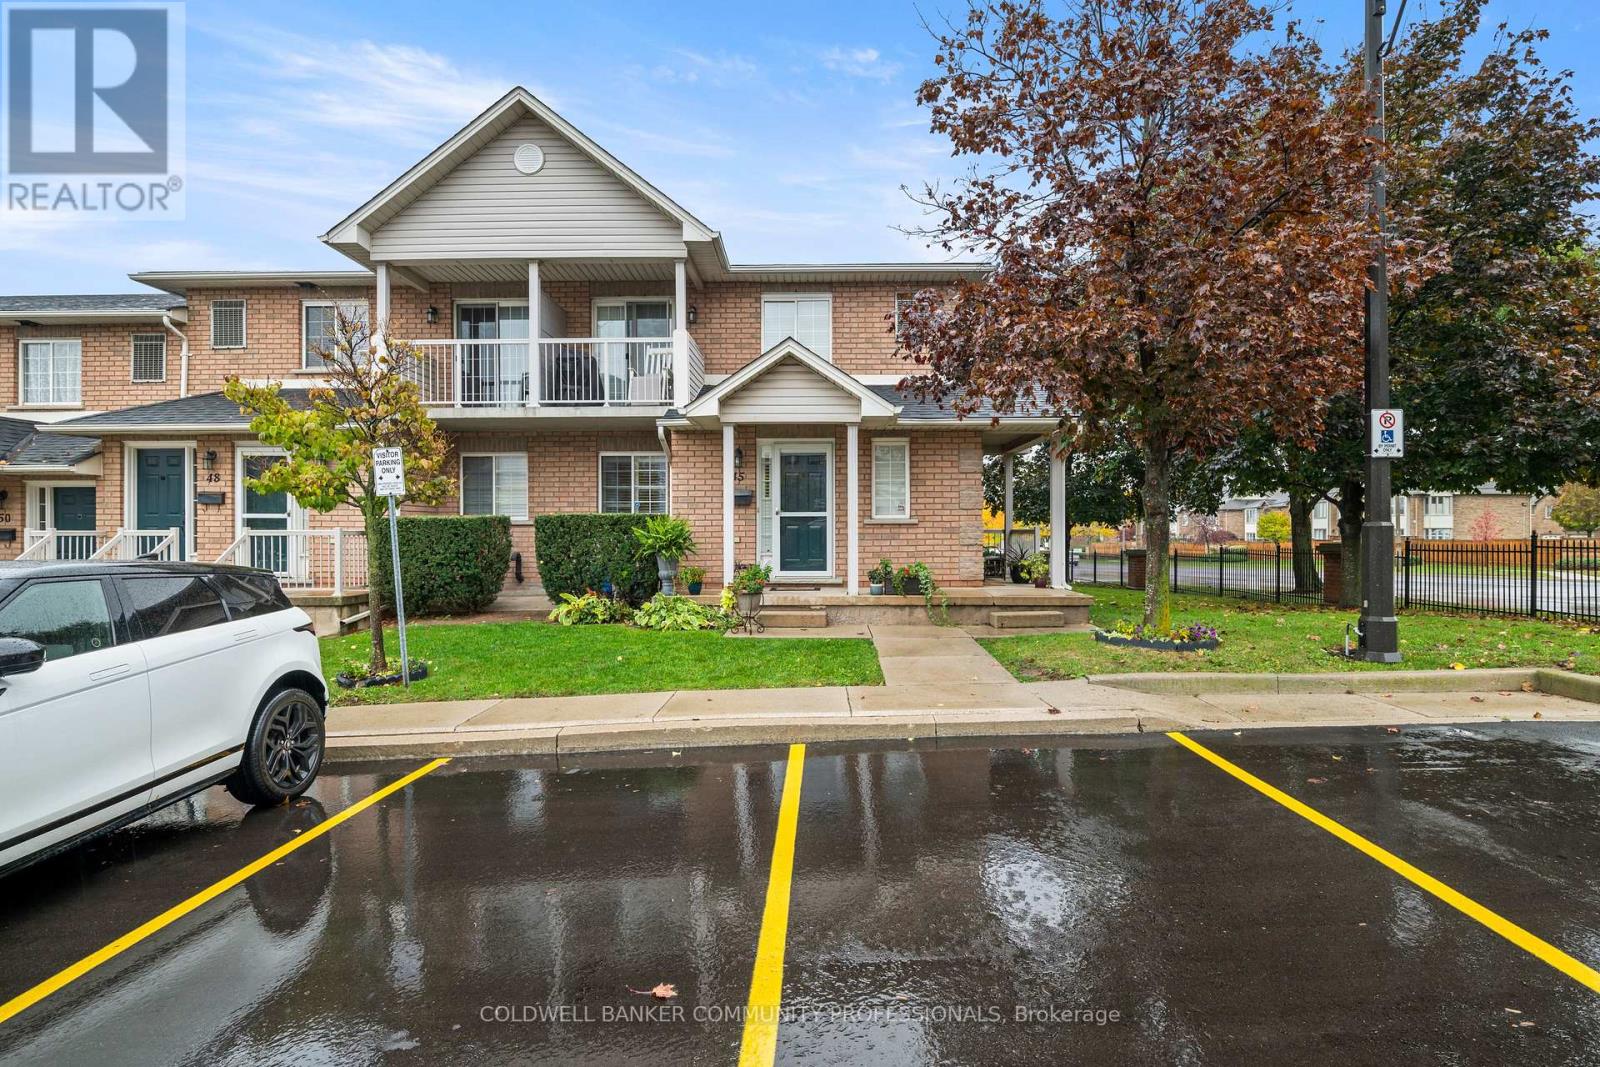
45 - 2737 King Street E
Hamilton, Ontario
Welcome to this beautiful bungalow/stacked townhouse end unit at Jackson's Landing with over 2000 sqft of finished living space. Located in a private & peaceful complex, this unit is perfect for anyone looking for maintenance-free living. The main level offers a bright open-concept living and dining area, an eat-in kitchen with stainless steel appliances and 2 spacious bedrooms - including a primary room with his & hers closets and a 4-piece ensuite. A second 4-piece bathroom & laundry room completes the main floor. The finished basement expands your living space with a large recreation room, a wet bar, an additional bedroom, and a 4-piece bathroom with a jacuzzi tub. Along with plenty of storage, this basement is perfect for extended family or guests. Conveniently located close to shopping, public transit, and major highways. Book your showing today - this rare unit won't last. (id:62104)
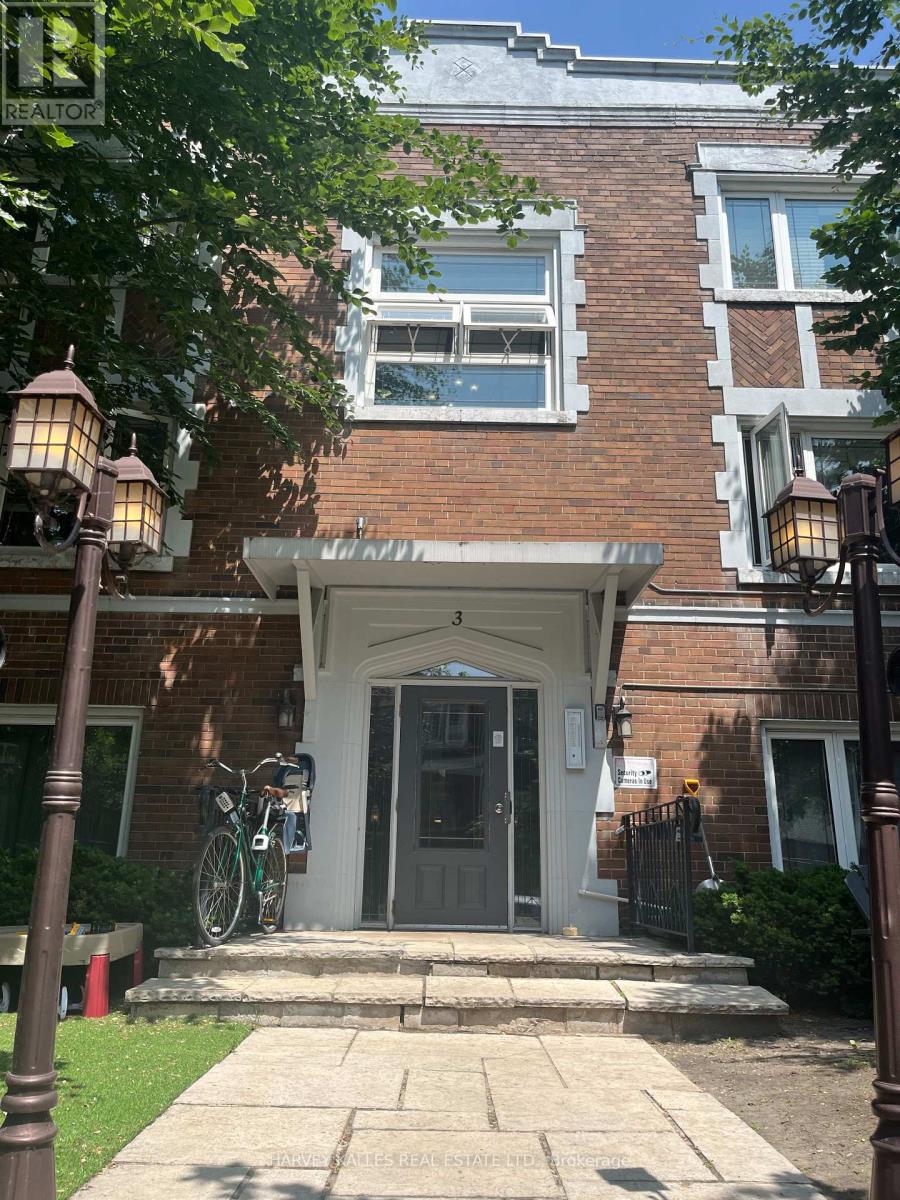
32 - 3 Elm Grove Avenue
Toronto, Ontario
This charming and spacious 1-bedroom apartment located in a well-maintained, character-filled multiplex in the vibrant and convenient King West area. The unit features a kitchen and living room with large windows allowing natural light in. Kitchen has ample cabinets and a sitting area to enjoy your meals. Shared laundry facilities available in the basement. Located in a quiet professionally managed building. Please Note: No parking available on-site Heat and Water are included. Hydro is paid by tenant. Suitable for a single occupant of couple. Features: Full sized appliances in the kitchen. Shared laundry facilities available in the basement, coin operated. Located in quiet, professionally managed bldg. Pets welcome! Smoke-free unit. close to all amenities. Just steps from TTC (easy access to transit). No parking included. Heat & Water are included. Hydro is paid by tenant. Suitable for a single occupant of couple. Applicants will be required to provide proof of income, credit report & references. Don't miss out on this sought-after neighborhood and pet-friendly unit! (id:62104)
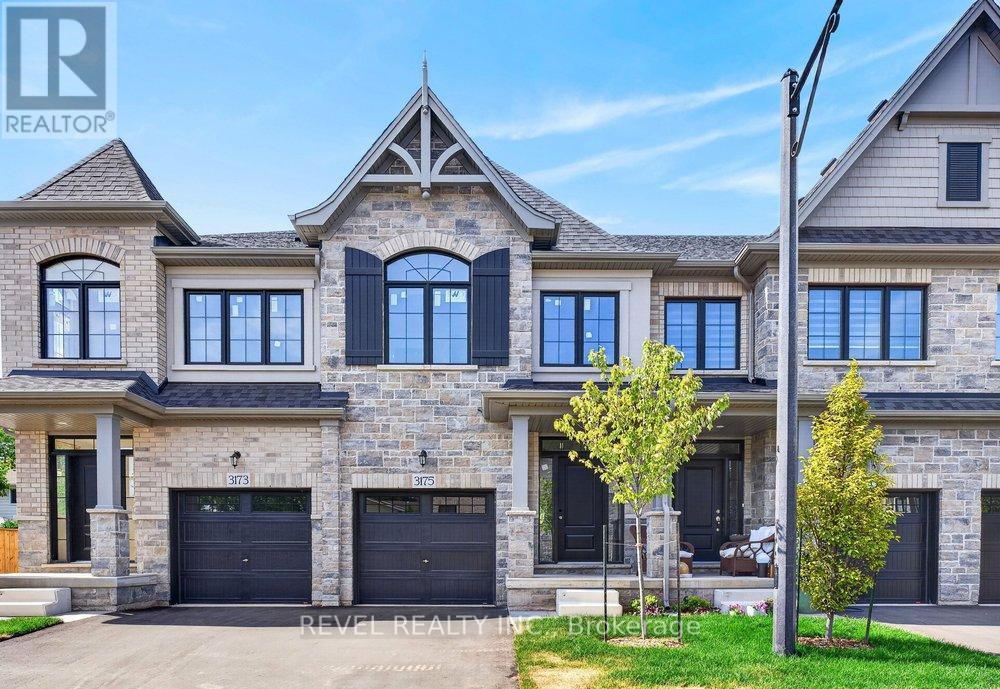
3175 Maplehill Drive
Burlington, Ontario
** Ready for your finishing touches ** Welcome to the Gala Community with a French Country feel, rustic warmth & modest farmhouse design. Soon to be built 2-storey end unit townhouse by DiCarlo Homes located in South Burlington on a quiet and child friendly private enclave. The Spartan model offers 1551 sq ft, 3 bedrooms, 2+1 bathrooms, high level of craftsmanship including exterior brick, stone, stucco & professionally landscaped with great curb appeal. Main floor features 9 ft high California ceilings, Oak Staircase & Satin Nickel door hardware. Open concept kitchen, family room & breakfast area is excellent for entertaining. Choose your custom quality kitchen cabinetry from a variety of options! Kitchen includes premium ceramic tile, double sink with pull out faucet & option to upgrade to pantry & breakfast bar. 2nd floor offers convenient & spacious laundry room. Large primary bedroom has private ensuite with glass shower door, stand alone tub, option to upgrade to double sinks & massive walk-in closet. Additional bedrooms offer fair size layouts and large windows for natural sunlight. All bedrooms include Berber carpet. *Bonus $25,000 in Decor Dollars to be used for upgrades.* This location is walking distance to parks, trails, schools Burlington Mall & lots more! Just a few minutes highways, downtown and the lake. DiCarlo Homes has built homes for 35 years and standing behind the workmanship along with TARION New Home Warranty program. $143 POTL fee is an estimate & will be confirmed by the builder prior to closing date. ** PHOTOS ARE FROM MODEL HOME * (id:62104)
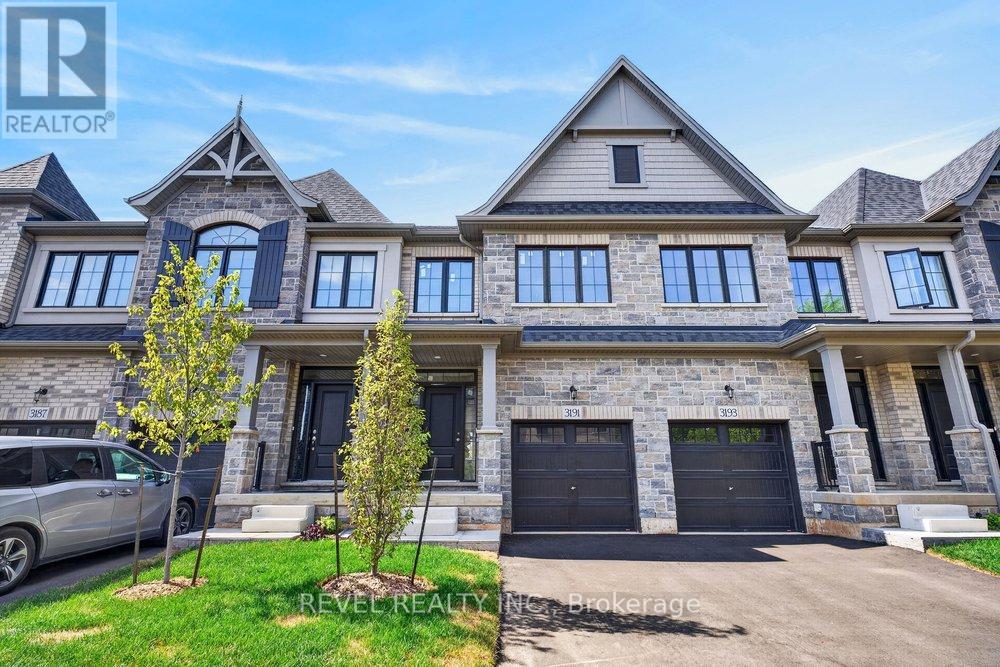
3191 Maplehill Drive
Burlington, Ontario
** Ready for your finishing touches ** Welcome to the Gala Community with a French Country feel, rustic warmth & modest farmhouse design. Soon to be built 2-storey end unit townhouse by DiCarlo Homes located in South Burlington on a quiet and child friendly private enclave. The Spartan model offers 1551 sq ft, 3 bedrooms, 2+1 bathrooms, high level of craftsmanship including exterior brick, stone, stucco & professionally landscaped with great curb appeal. Main floor features 9 ft high California ceilings, Oak Staircase & Satin Nickel door hardware. Open concept kitchen, family room & breakfast area is excellent for entertaining. Choose your custom quality kitchen cabinetry from a variety of options! Kitchen includes premium ceramic tile, double sink with pull out faucet & option to upgrade to pantry & breakfast bar. 2nd floor offers convenient & spacious laundry room. Large primary bedroom has private ensuite with glass shower door, stand alone tub, option to upgrade to double sinks & massive walk-in closet. Additional bedrooms offer fair size layouts and large windows for natural sunlight. All bedrooms include Berber carpet. *Bonus $25,000 in Decor Dollars to be used for upgrades.* This location is walking distance to parks, trails, schools Burlington Mall & lots more! Just a few minutes highways, downtown and the lake. DiCarlo Homes has built homes for 35 years and standing behind the workmanship along with TARION New Home Warranty program. $143 POTL fee is an estimate & will be confirmed by the builder prior to closing date. ** PHOTOS ARE FROM MODEL HOME ** (id:62104)
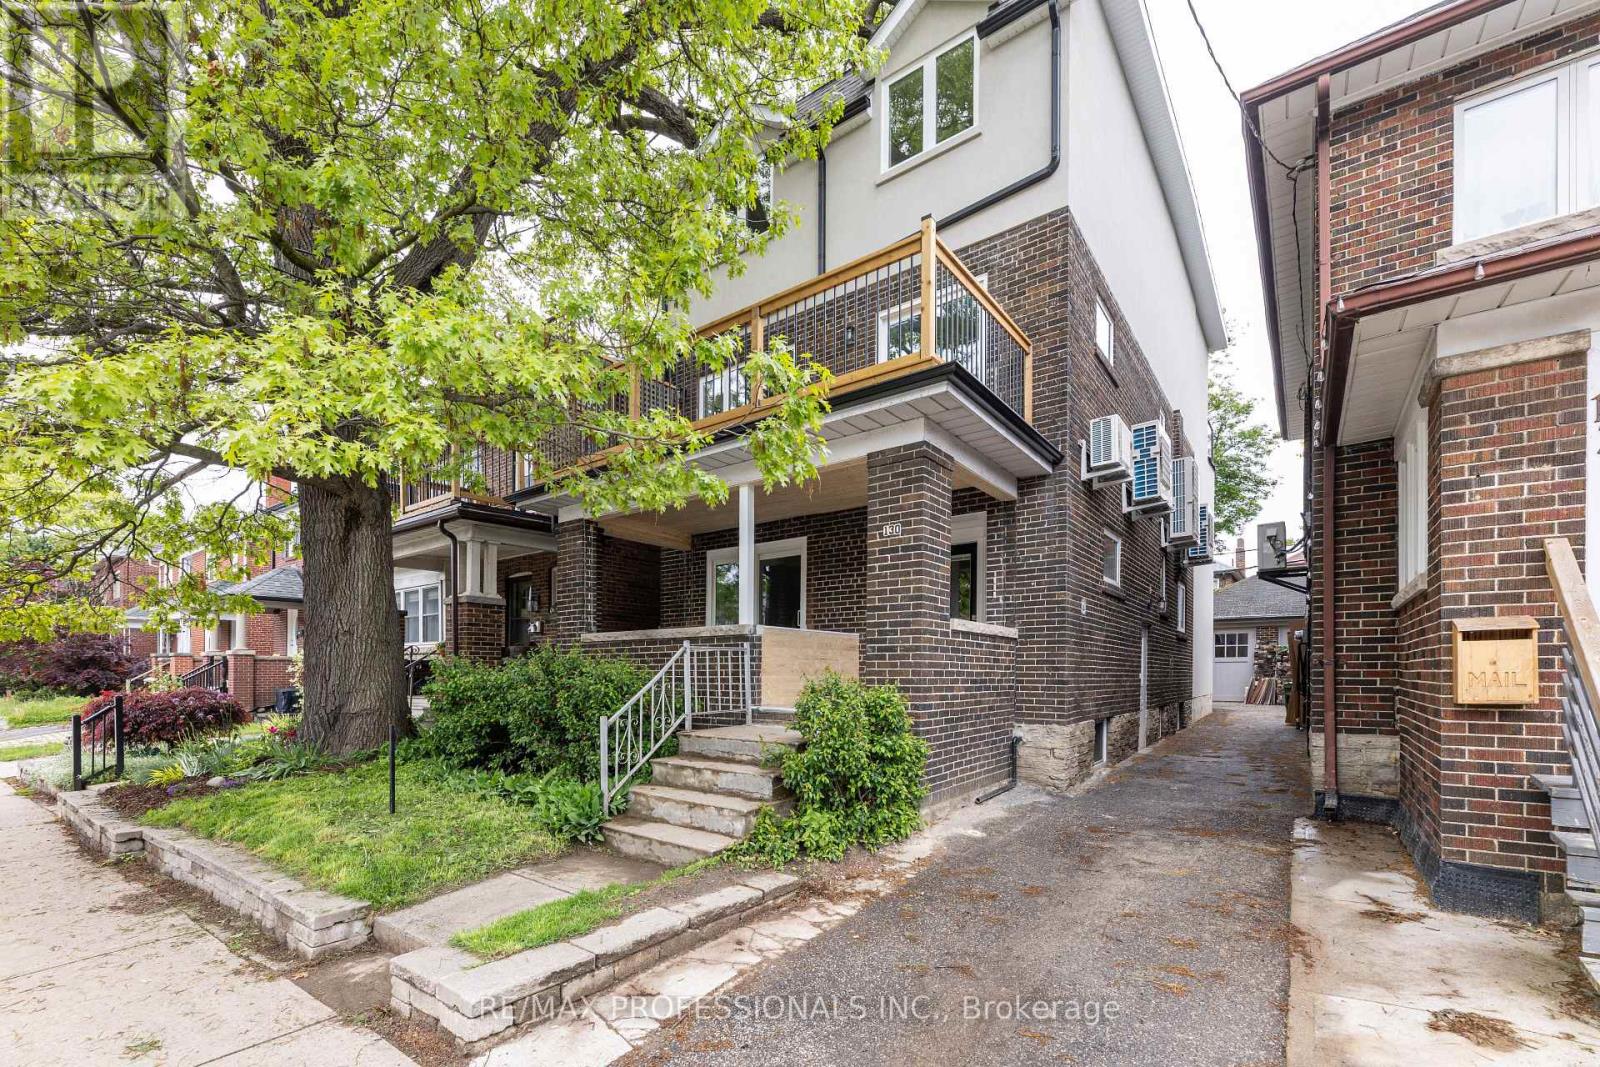
D - 130 Jane Street
Toronto, Ontario
Just minutes from Bloor! This is a great pied-a-terre for someone who needs easy access to the subway and a private retreat at the end of the day. Enjoy an incredible Walk Score of 97! Suite boasts vinyl floors, sleek quartz kitchen countertops, and a smartly designed layout. Each unit features its own heat pump for personalized climate control; toasty in the winter and cool all summer! In-suite laundry, and a private exterior entrance. Hydro is individually metered. (id:62104)
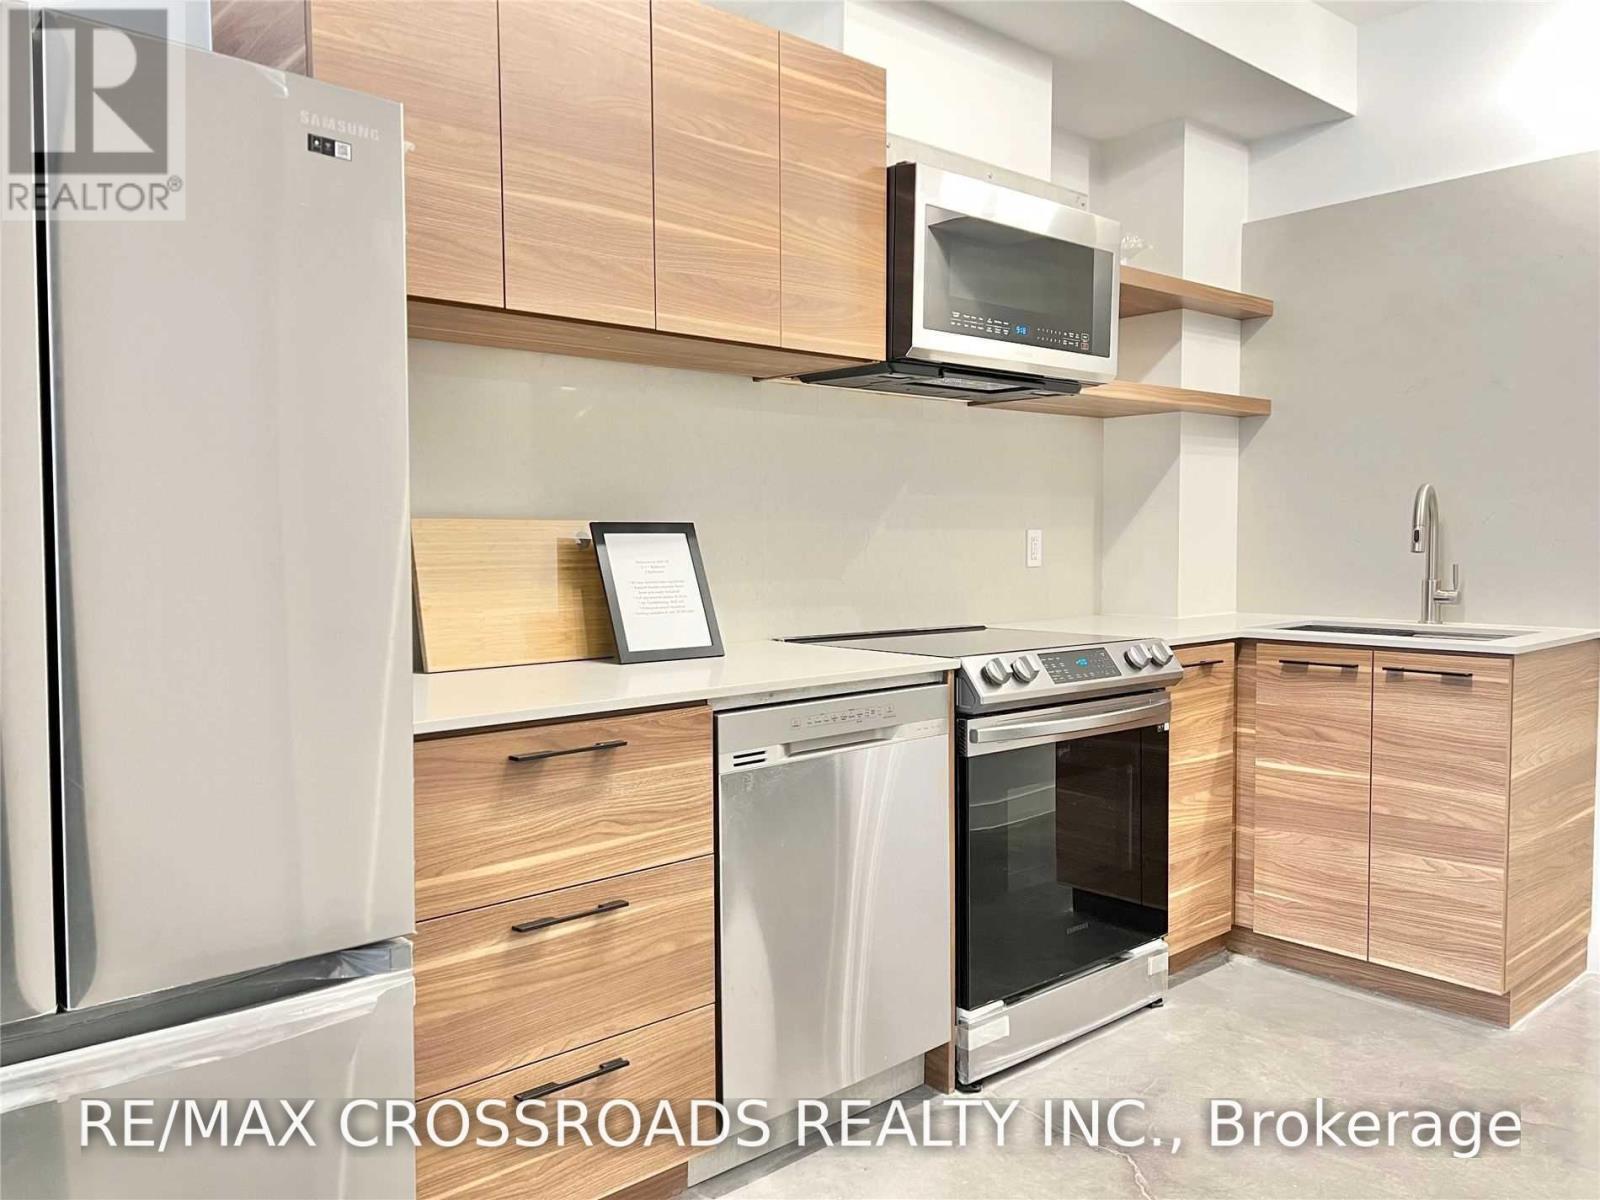
1b - 3333 Dundas Street W
Toronto, Ontario
Renovated Boutique Multiplex Building In Junction area. Main Level Unit with Modern Design and Smart Home Technology & Appliances. High Ceilings. Upgraded Kitchen w/Caesarstone CounterTops & Back Splash, Full-Size S/S 'Smart' Appliances. Premium Grade Windows & Door. Heated concrete flooring. Enhanced Sound Insulation In Walls. Exclusive use of Outdoor area with planter boxes and space for BBQ. Close to Downtown Core, high park, Lake, TTC, local pubs & bakeries, cafes, restaurants, shopping at stockyards, 7min bus to Runnymede station. Pet Friendly building! water and heat included. Tenant pays for separately metered hydro. ***PHOTOS ARE FROM PREVIOUS LISTING***. unit is currently tenanted. Parking available (rear private drive) additional $100 /mth with separate parking agreement with Landlord. Unit will be freshly painted before occupancy. (id:62104)
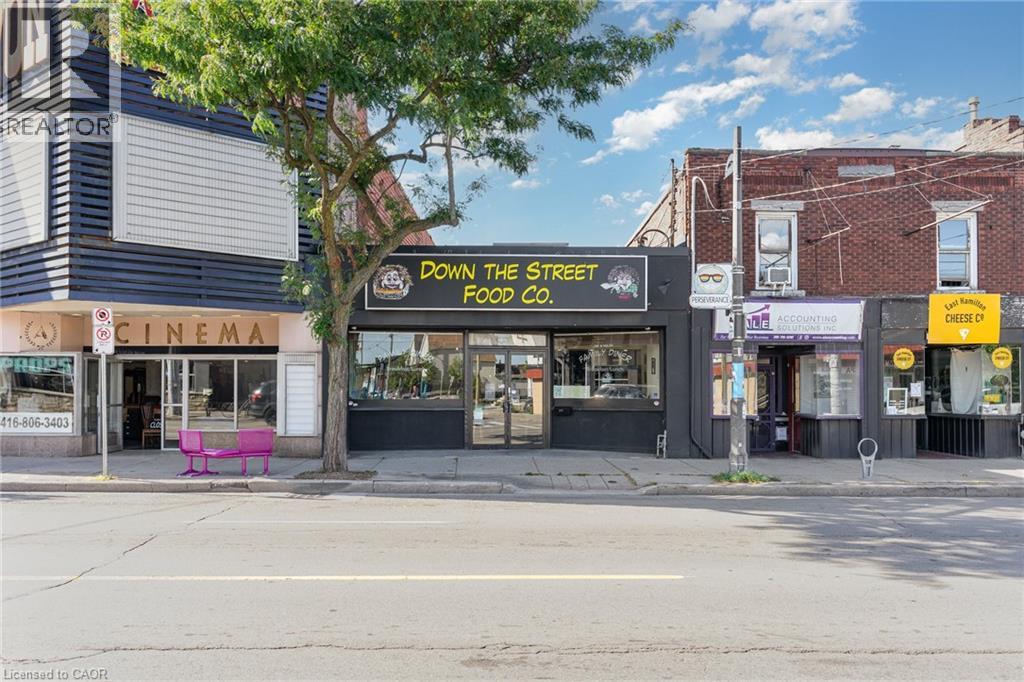
201 Ottawa Street N
Hamilton, Ontario
Prime Ottawa St North Building with vacant restaurant space and vacant bachelor apartment above. Flexible C5a zoning allows for a variety of uses. Former home of Beach Road and Dunav Meats, and seen in season 2 of the Umbrella Academy! The 3000ft2 main level features an open kitchen and dining area, 2 accessible washrooms, large storage and prep space and direct access to the rear parking. Additional income potential or live work with the 2nd level bachelor apartment. Full height 1223ft2 basement offers opportunities for commissary kitchen and additional storage/prep space. New flat roof with transferable warranty installed Dec 2024,. New electrical, plumbing, fire suppression, ventilation, hood, all 2015-2016. 2 car parking at rear. Do not miss out, book your showing today! (id:62104)

Bsmt - 168 Strathnairn Avenue
Toronto, Ontario
Spacious 2-bedroom basement apartment featuring a modern kitchen, open-concept living and dining area, 4-piece bathroom, pot lights, and good closet space. Great location, just a short walk to the new Eglinton LRT, shopping, schools, and local amenities. Don't miss this opportunity. Tenant Responsible for Hydro and hot water. (id:62104)
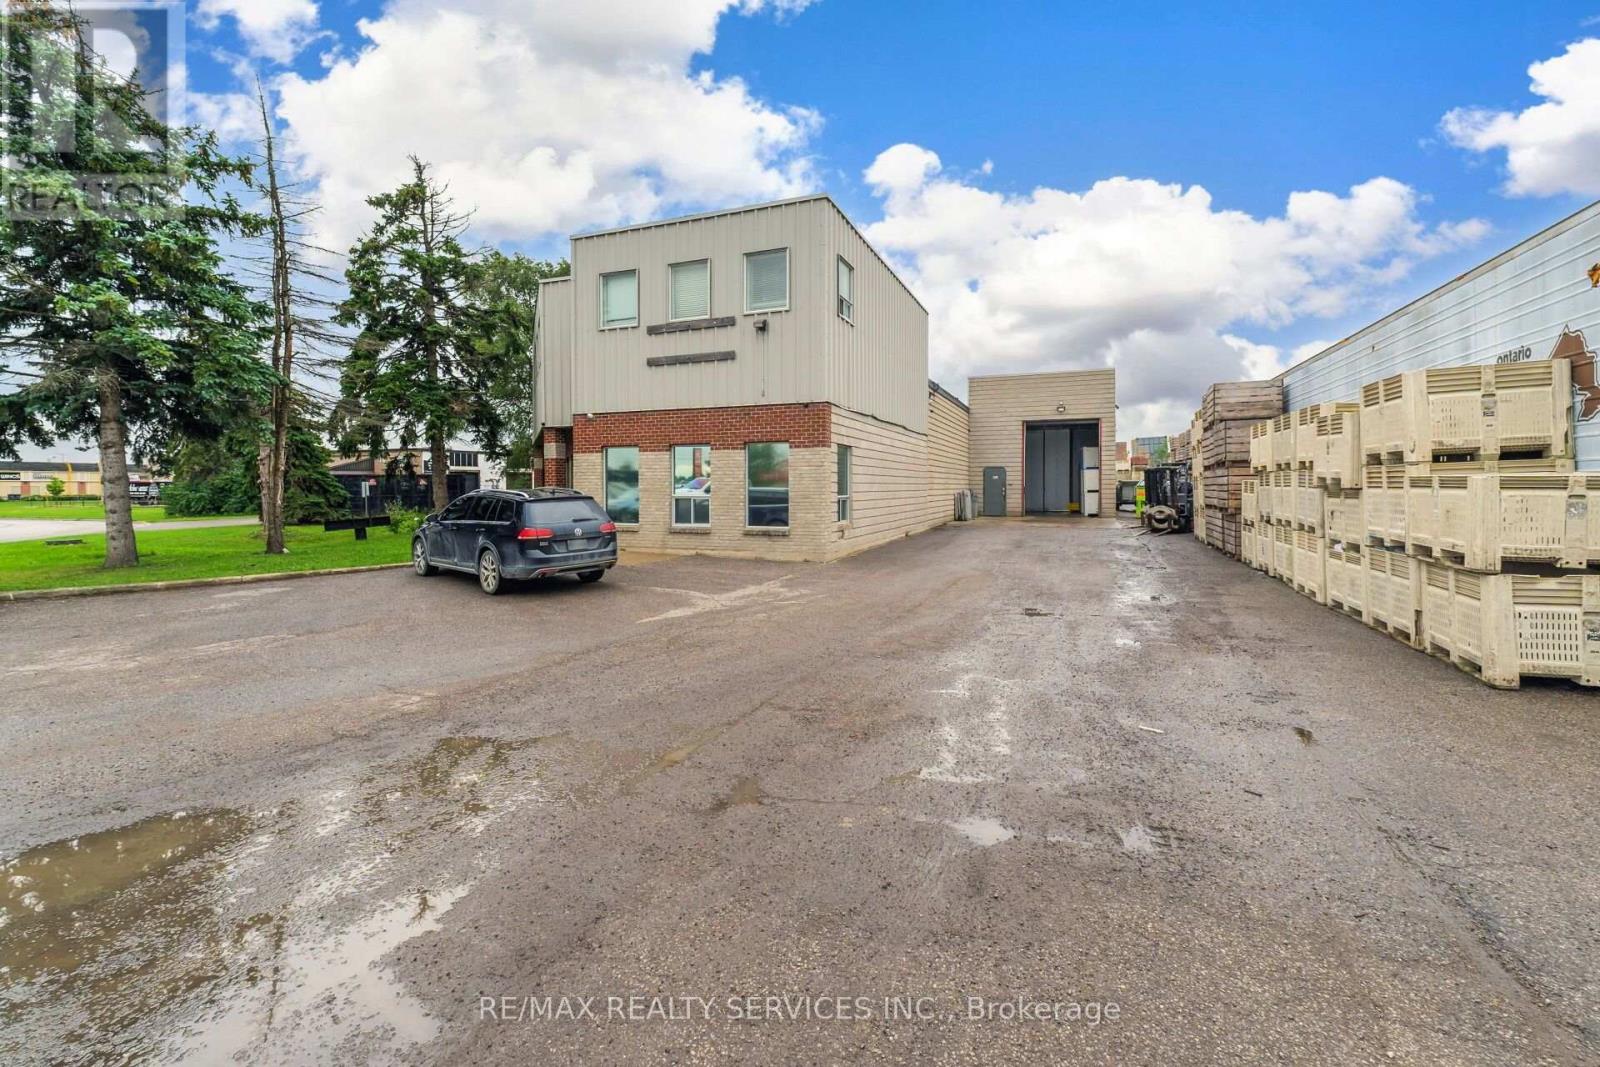
780 Hardwick Road
Caledon, Ontario
Excellent opportunity to own a profitable and very well established business operating under the same owners for over 30 years. Family business operation in the fresh cut processor industry specialising in processed potatoes. They offer peeled, diced, wedged, shred, sliced and custom profile parisienne potatoes tailored specifically for restaurants and food producers. Sellers willing to train new owners. (id:62104)
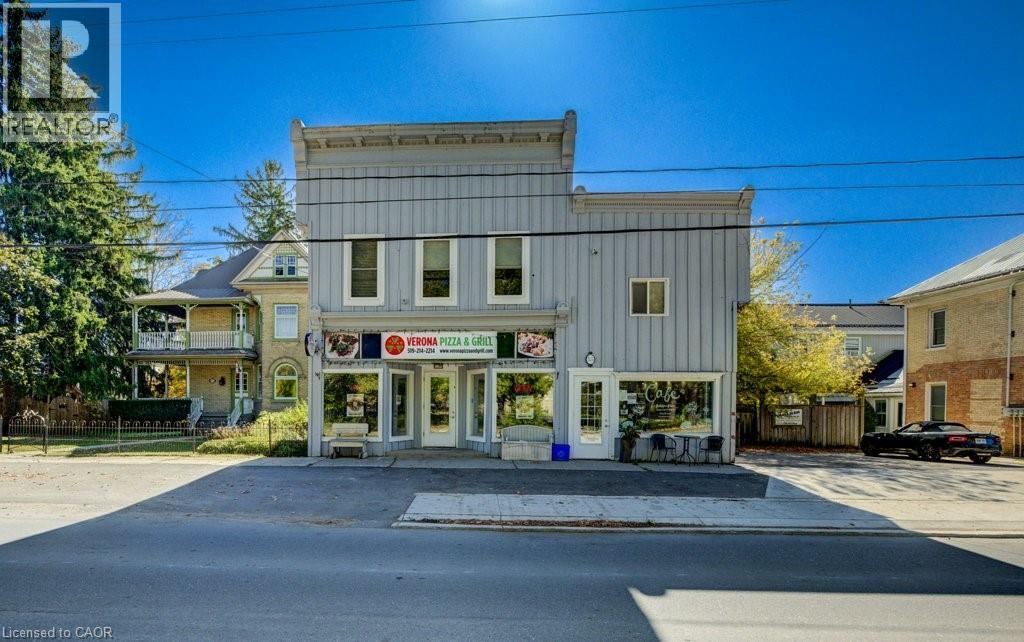
55 Snyder's Road W
Baden, Ontario
Prime Investment Opportunity in the Growing Town of Baden! Discover this well-maintained, fully leased mixed-use building ideally situated in a high-traffic location in the heart of Baden. This exceptional property features 2 commercial spaces on the ground floor, 2 residential units above, and 1 stand alone residential unit in the back, offering a stable and diversified income stream. The building has been meticulously cared for, ensuring minimal maintenance and excellent curb appeal. Its high-visibility location provides outstanding exposure for commercial tenants, while the charming residential units benefit from a convenient and walkable community setting. With Baden experiencing steady growth and increasing demand, this is a rare opportunity to acquire a turnkey investment property in a thriving small-town environment. (id:62104)
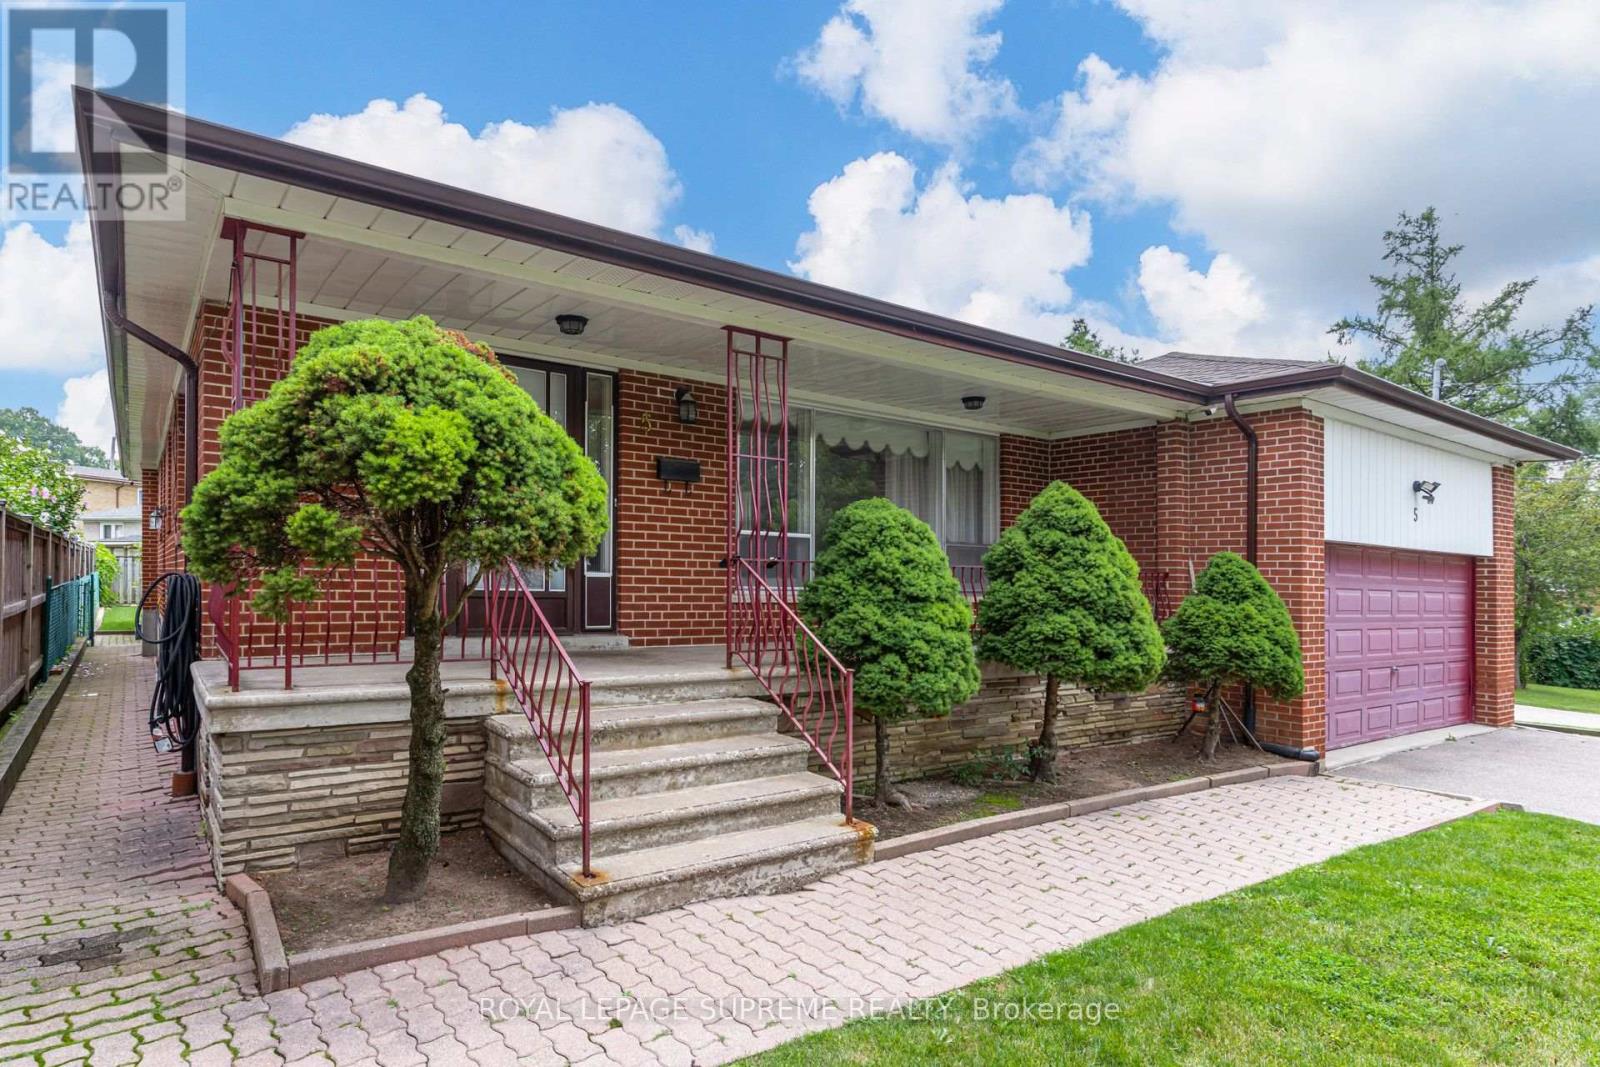
Bsmt - 5 Paramount Court
Toronto, Ontario
Bright and spacious 2-bedroom basement apartment located on a quiet court in the Brookhaven-Amesbury neighbourhood. This well-designed unit offers a bright kitchen, comfortable dining room, two bedrooms, a large, versatile living room that could easily be a 3rd bedroom, and a 3-piece bathroom. Shared on-site laundry and one driveway parking spot are included. Gas, hydro, water, plus snow removal and lawn maintenance are all included in the rent, making budgeting simple. No access to the garage. Ideally located with convenient access to TTC transit, Highways 401 and 400, Yorkdale Shopping Centre, schools, parks, grocery stores, restaurants, and other daily amenities. (id:62104)
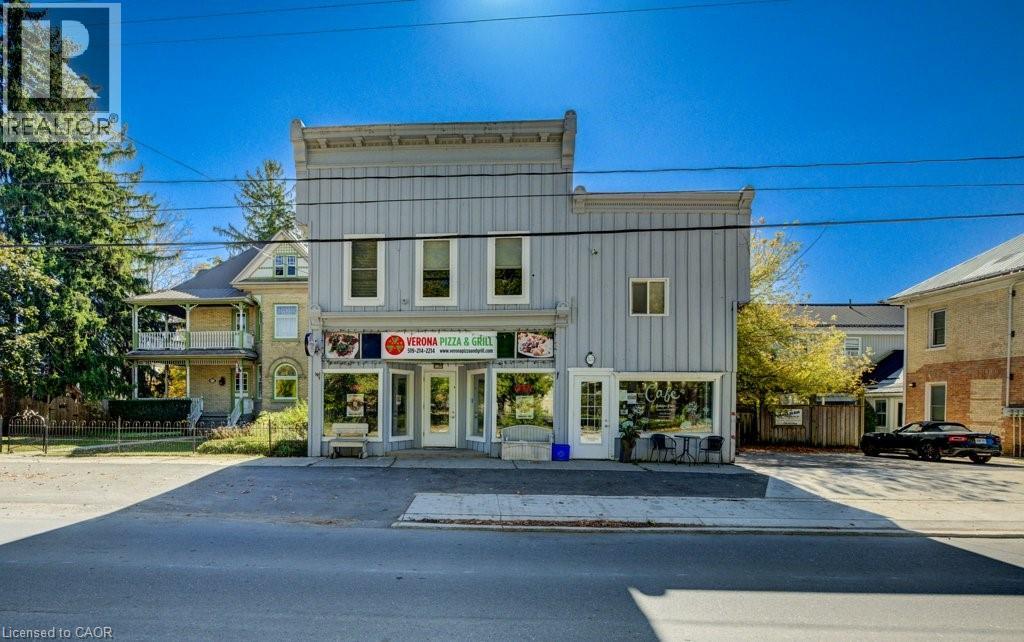
55 Snyder's Road W
Baden, Ontario
Prime Investment Opportunity in the Growing Town of Baden! Discover this well-maintained, fully leased mixed-use building ideally situated in a high-traffic location in the heart of Baden. This exceptional property features 2 commercial spaces on the ground floor, 2 residential units above, and 1 stand alone residential unit in the back, offering a stable and diversified income stream. The building has been meticulously cared for, ensuring minimal maintenance and excellent curb appeal. Its high-visibility location provides outstanding exposure for commercial tenants, while the charming residential units benefit from a convenient and walkable community setting. With Baden experiencing steady growth and increasing demand, this is a rare opportunity to acquire a turnkey investment property in a thriving small-town environment. (id:62104)
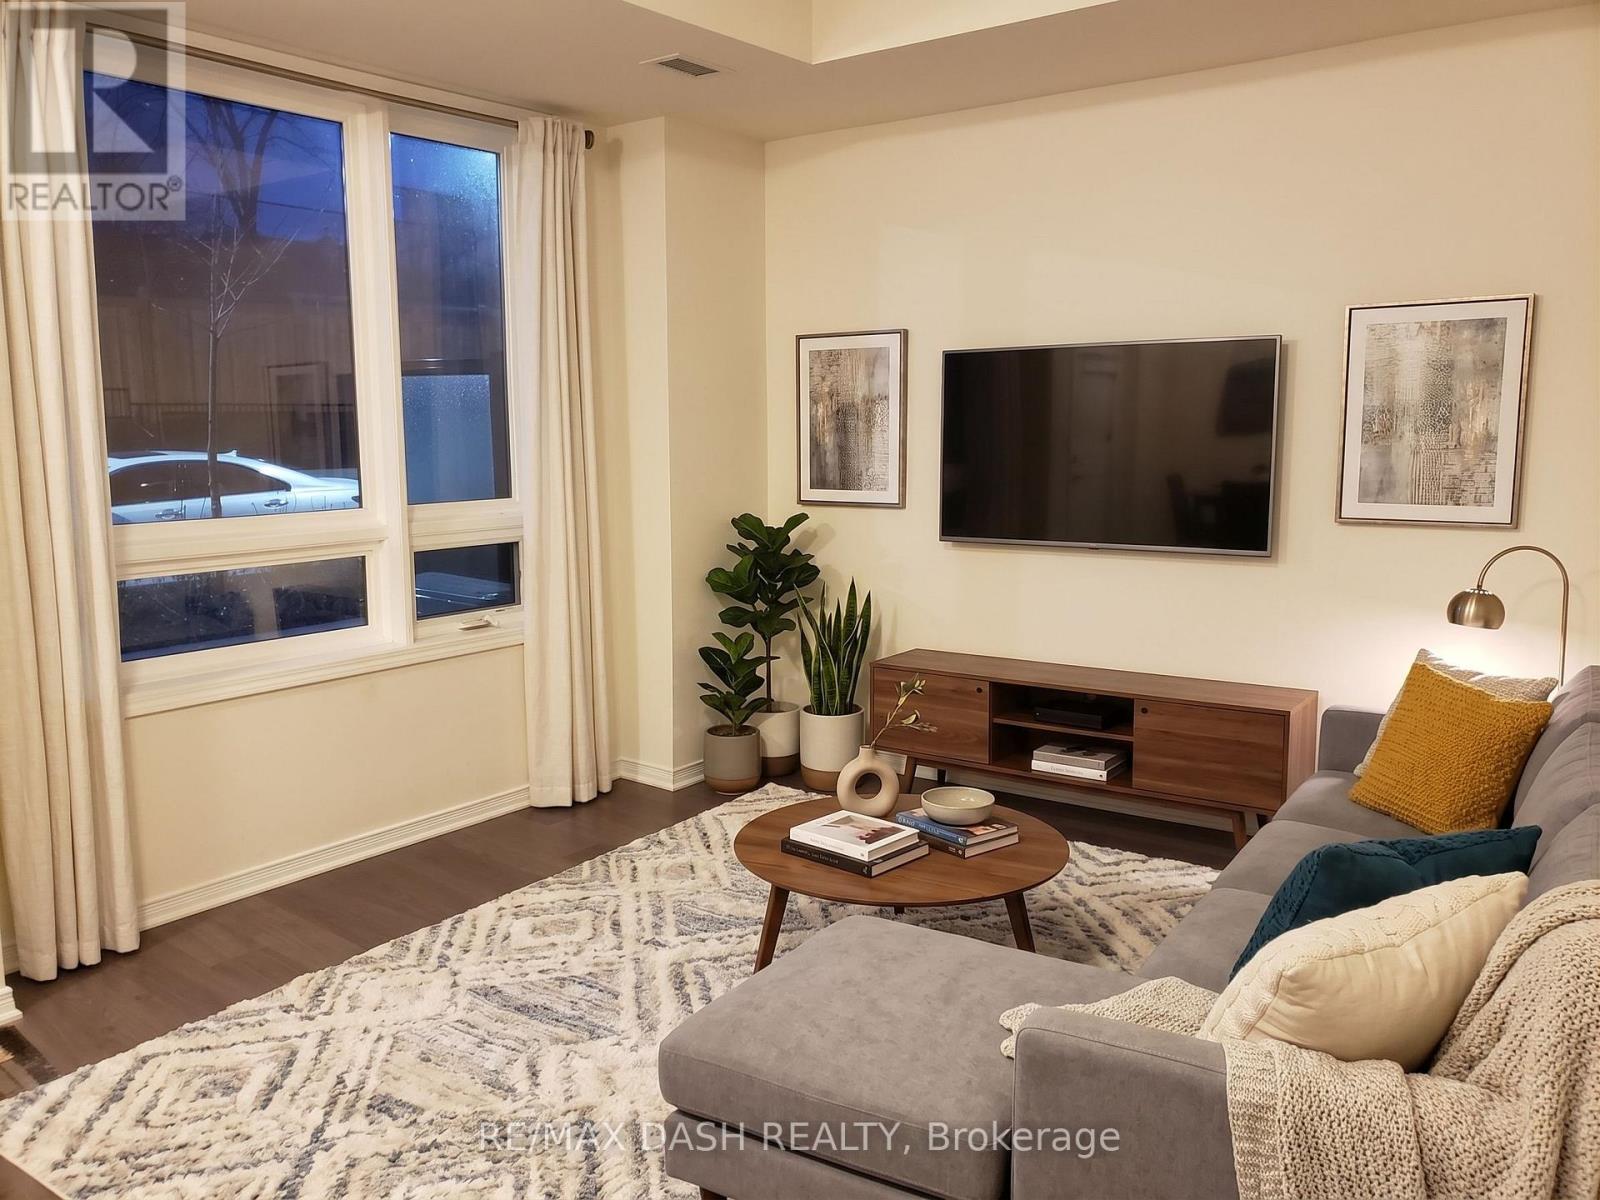
107 - 1100 Briar Hill Avenue
Toronto, Ontario
Fabulous 2 Bed & 2 Bath + Den (858 Sq Ft + 80 Sq Ft Patio) East Facing Suite W/Beautiful Finishings Throughout! Developed By The Prestigious Madison Group. High Ceilings In Living Spaces. Master Bedroom Includes Ensuite. Plenty Of Storage Space In Bedrooms. Easy Access To Yorkdale Mall, Restaurants, Ttc & Subway Stations, And Major Highways. 1 Parking & Locker Included. (id:62104)
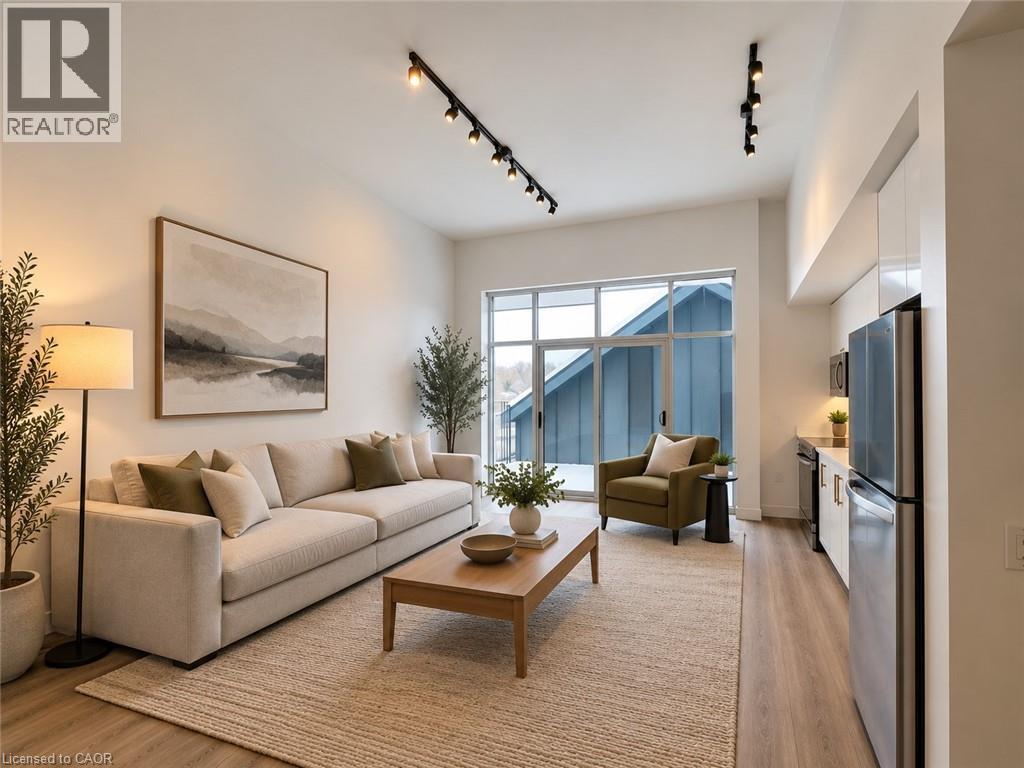
75 Huron Street Unit# 202
New Hamburg, Ontario
Welcome to The Huron Collection, nestled along the scenic Nith River in charming downtown New Hamburg. This boutique building features10executive rental suites, each distinguished by stunning architectural details like signature arched windows and deep windowsills. Inside, residents will enjoy premium finishes such as quartz countertops, elegant stone tile, and sleek luxury vinyl flooring. Every unique suite boasts soaring ceilings, large windows for natural light, private in-suite laundry, and the convenience of elevator access. Residents will also benefit from no monthly parking fees, with gas, water, and air conditioning included in the monthly rent. This brand-new building offers new stainless-steel appliances and showcases stunning views of the Nith River, Historic downtown New Hamburg and the Water Wheel. Conveniently located near dining, grocery stores, parks, and trails, this property combines modern comfort with historic charm. With surface parking close by and ample guest parking available, The Huron Collection promises unparalleled convenience and a truly exceptional living environment in New Hamburg. Reach out today to schedule your private showing! (id:62104)
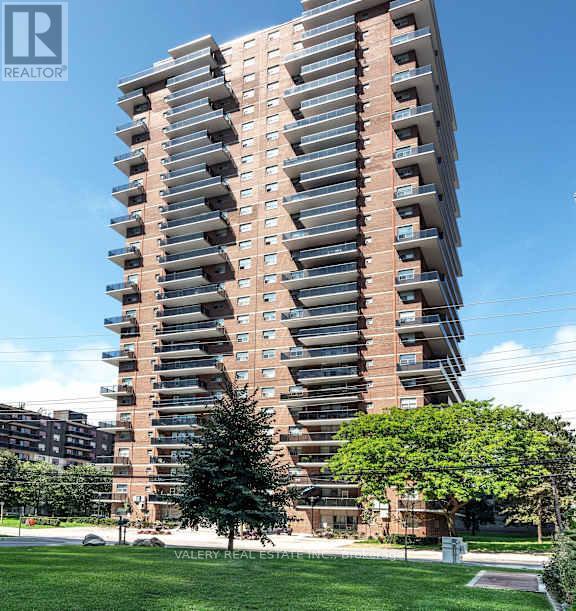
407 - 70 Park Street E
Mississauga, Ontario
Welcome to 70 Park Street East in the heart of Port Credit. This newly renovated one-bedroom suite features a bright, efficient layout with modern finishes throughout, including an updated kitchen with stainless steel appliances and a comfortable open-concept living and dining area. Ideal for professionals, couples, students, and newcomers seeking a well-managed rental in a top-tier neighborhood. Located right next door to the Port Credit GO Station, this address provides exceptional transit convenience-reach downtown Toronto in under 30 minutes. The PortCredit waterfront, marina, boardwalk, and Waterfront Trail are just minutes away, along with a wide selection of local shops, cafés, andrestaurants. Daily necessities are close at hand with Loblaws, Farm Boy, Metro, and neighborhood markets only a short walk or drive away. The community is known for its active and welcoming atmosphere, seasonal farmers markets, outdoor events, and annual festivals. Residents enjoy the stability and security of tenure that purpose-built rental living provides-an important advantage over neighboring privately owned investor condos. The building offers on-site laundry, pet-friendly policies, controlled entry access, 24/7 CCTV monitoring. Parking is rental and available for $130. Heat is included in the rent. Water and hydro are extra. A great opportunity to live steps from the lake in one of Mississauga's most vibrant, walkable, and transit-connected communities. One month free rent promo on a 13 month lease. (id:62104)