
82 Roseneath Crescent Kitchener, Ontario N2E 1V9

$660,000
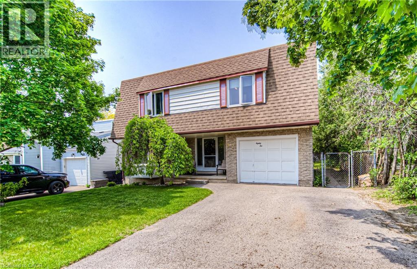
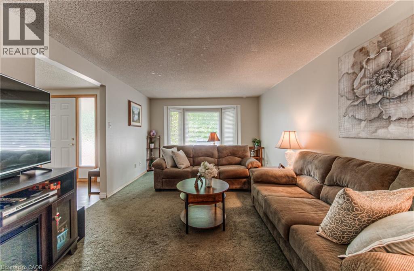
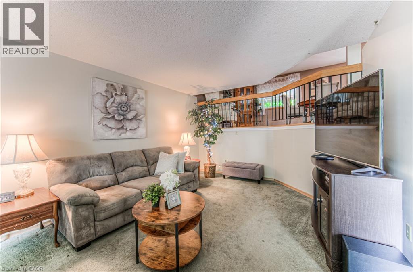
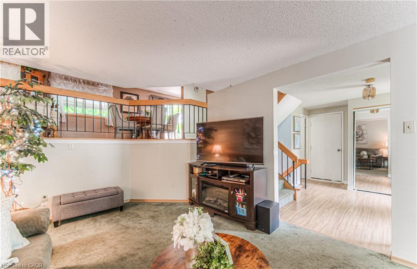
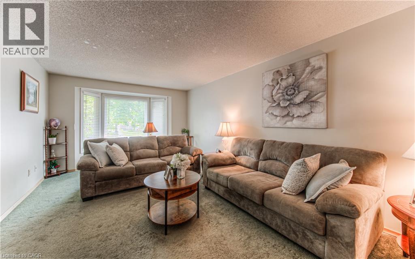
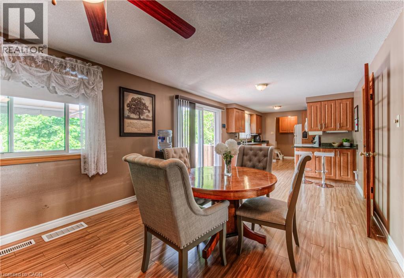
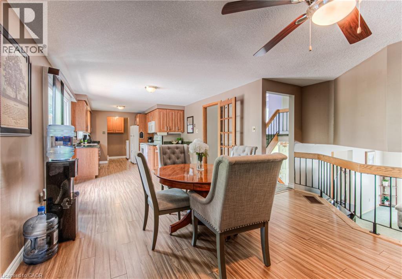
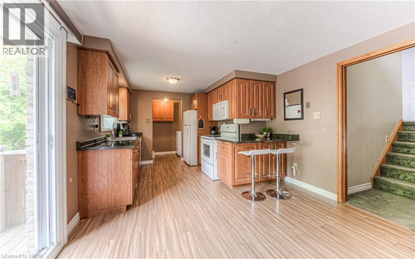
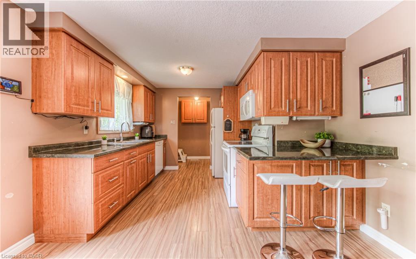
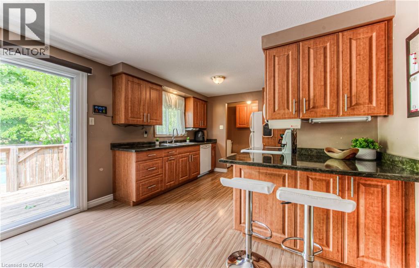
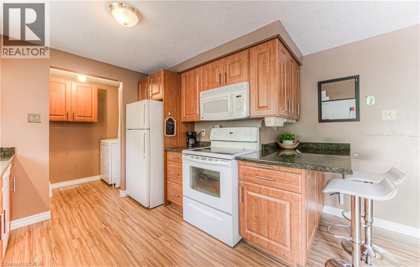
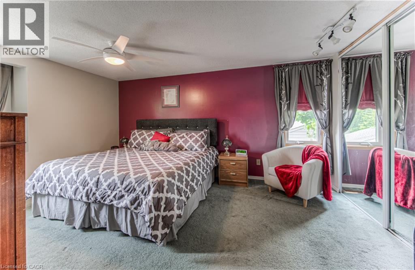
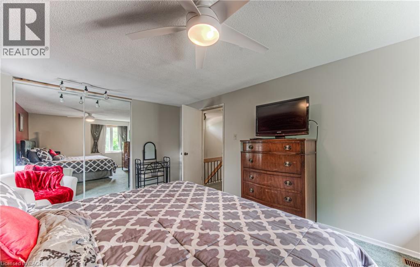
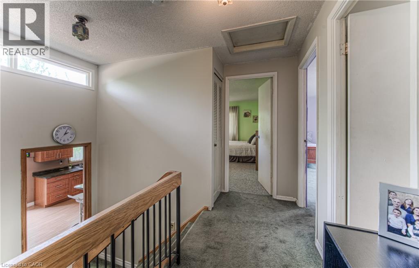
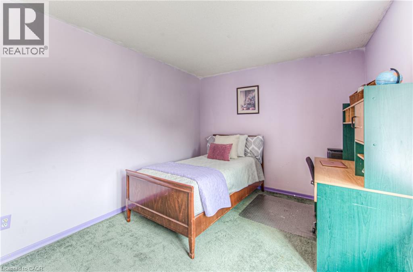
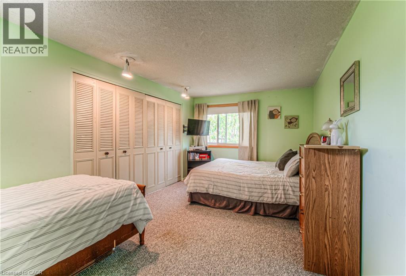
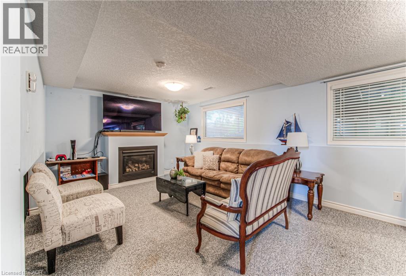
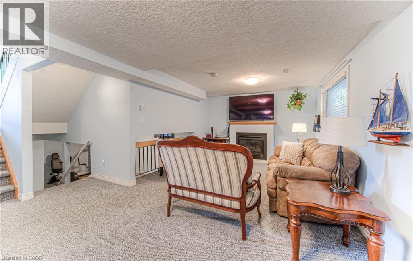
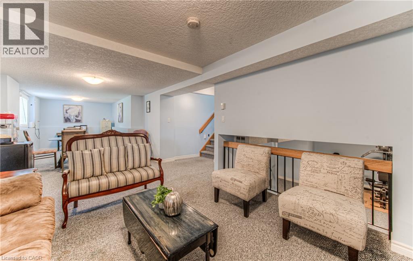
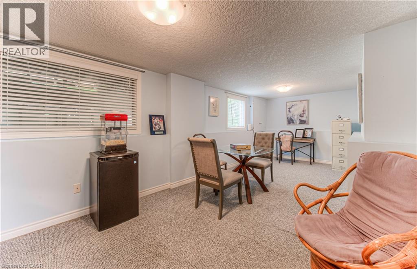
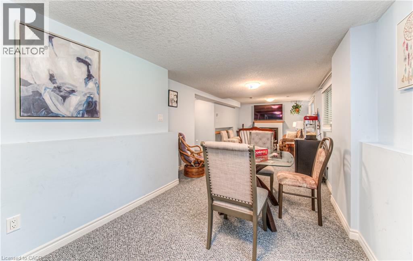
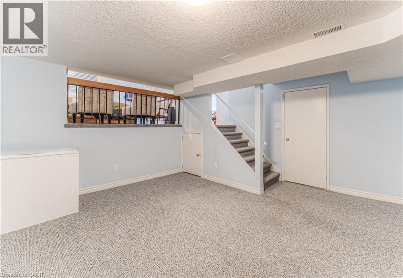
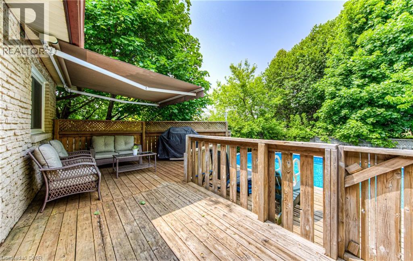
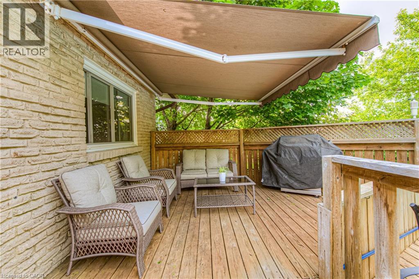
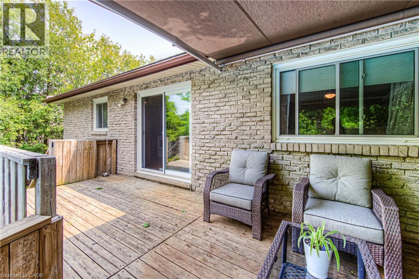
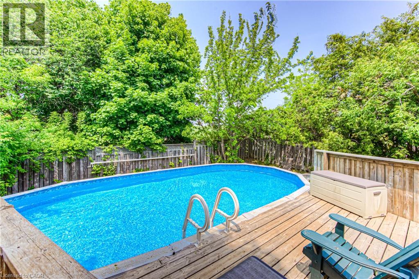
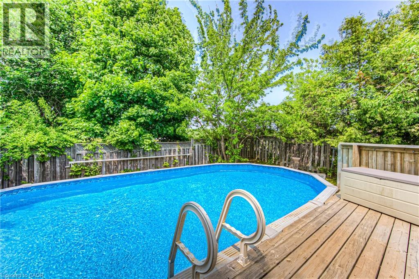
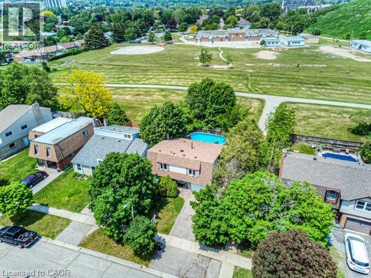
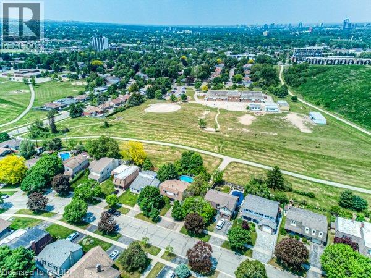
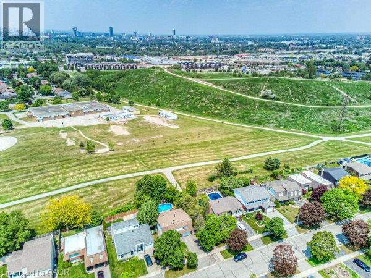
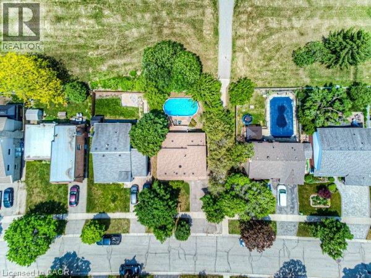
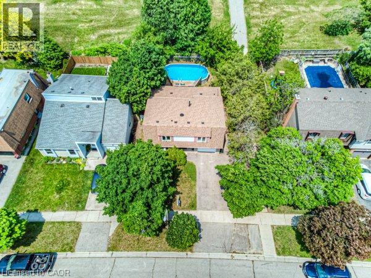
Fantastic multi-level home with a pool, ideally situated in a connected, family-friendly neighbourhood. This well-maintained 3-bedroom, 2-bathroom property backs directly onto public and Catholic schools, walking trails and popular McLennan Park, offering exceptional access to recreation, green space and everyday conveniences. The private backyard is designed for summer enjoyment, featuring a 15' x 30' above-ground pool with a new liner installed in 2021 and an upgraded filter and chlorinator added in 2024. An electric awning, installed in 2019, provides welcome shade and extends the outdoor living space - perfect for entertaining or relaxing. Inside, the multi-level layout offers excellent separation of space. The bright main-floor living room is ideal for welcoming guests or enjoying quiet evenings, while the spacious lower-level family room provides the perfect setting for movie nights, playtime or casual gatherings. Major updates include the furnace (2021), roof (2019), air conditioner (2017), owned water heater (2018) and owned water softener (2018). With no rental equipment and key mechanical components thoughtfully updated, this move-in-ready home offers comfort, convenience and low-maintenance living in a sought-after location. (id:62104)
Property Details
| MLS® Number | 40854622 |
| Property Type | Single Family |
| Amenities Near By | Park, Playground, Schools, Shopping |
| Equipment Type | None |
| Features | Cul-de-sac, Backs On Greenbelt, Conservation/green Belt |
| Parking Space Total | 3 |
| Pool Type | Above Ground Pool |
| Rental Equipment Type | None |
Building
| Bathroom Total | 2 |
| Bedrooms Above Ground | 3 |
| Bedrooms Total | 3 |
| Appliances | Dishwasher, Dryer, Refrigerator, Water Softener, Washer, Microwave Built-in |
| Architectural Style | Multi-level |
| Basement Development | Finished |
| Basement Type | Full (finished) |
| Constructed Date | 1974 |
| Construction Style Attachment | Detached |
| Cooling Type | Central Air Conditioning |
| Exterior Finish | Brick, Vinyl Siding |
| Foundation Type | Poured Concrete |
| Half Bath Total | 1 |
| Heating Fuel | Natural Gas |
| Heating Type | Forced Air |
| Stories Total | 2 |
| Size Interior | 2,188 Sqft |
| Type | House |
| Utility Water | Municipal Water |
Parking
| Attached Garage |
Land
| Acreage | No |
| Land Amenities | Park, Playground, Schools, Shopping |
| Sewer | Municipal Sewage System |
| Size Depth | 100 Ft |
| Size Frontage | 50 Ft |
| Size Total Text | Under 1/2 Acre |
| Zoning Description | Res2 |
Rooms
| Level | Type | Length | Width | Dimensions |
|---|---|---|---|---|
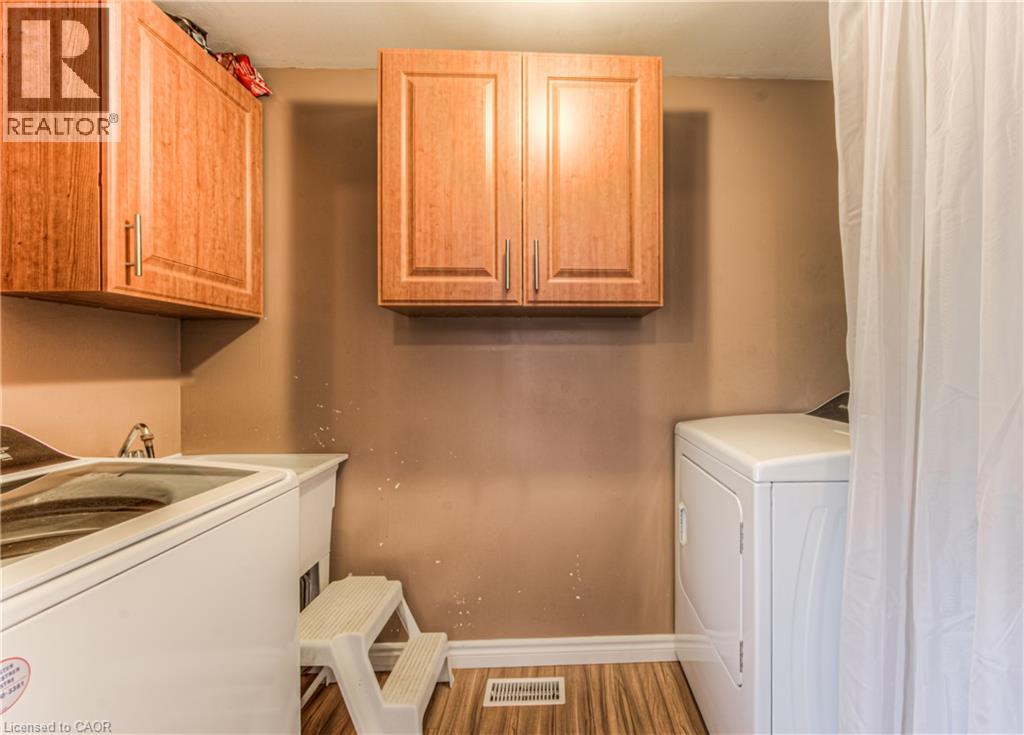
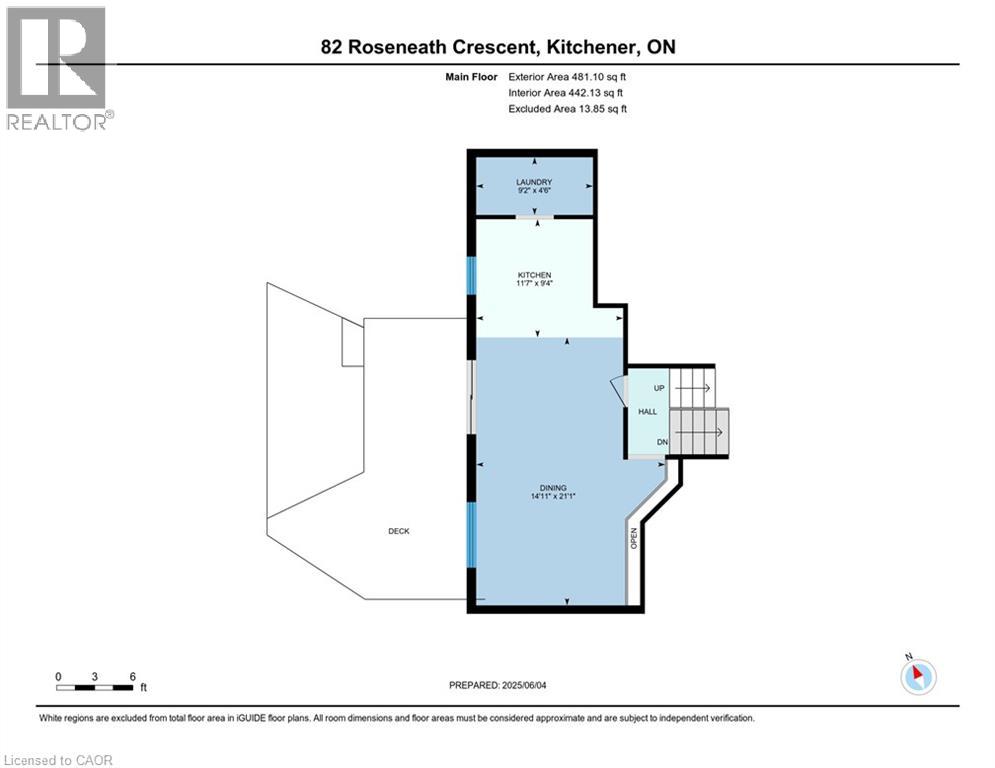
| Second Level | Laundry Room | 9'2'' x 4'6'' | ||
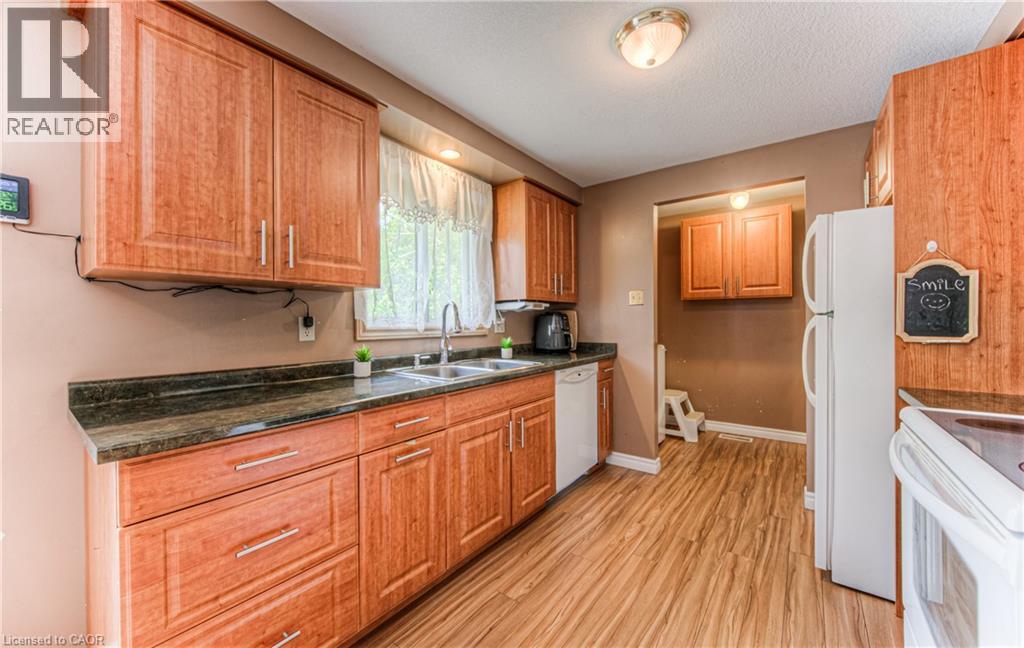
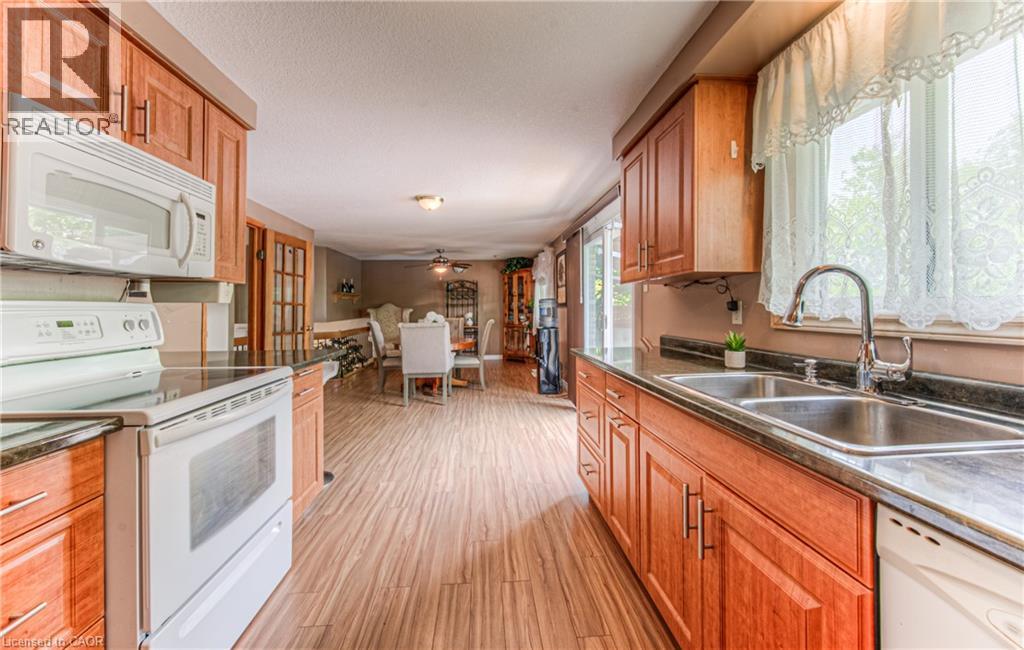
| Second Level | Kitchen | 11'7'' x 9'4'' | ||
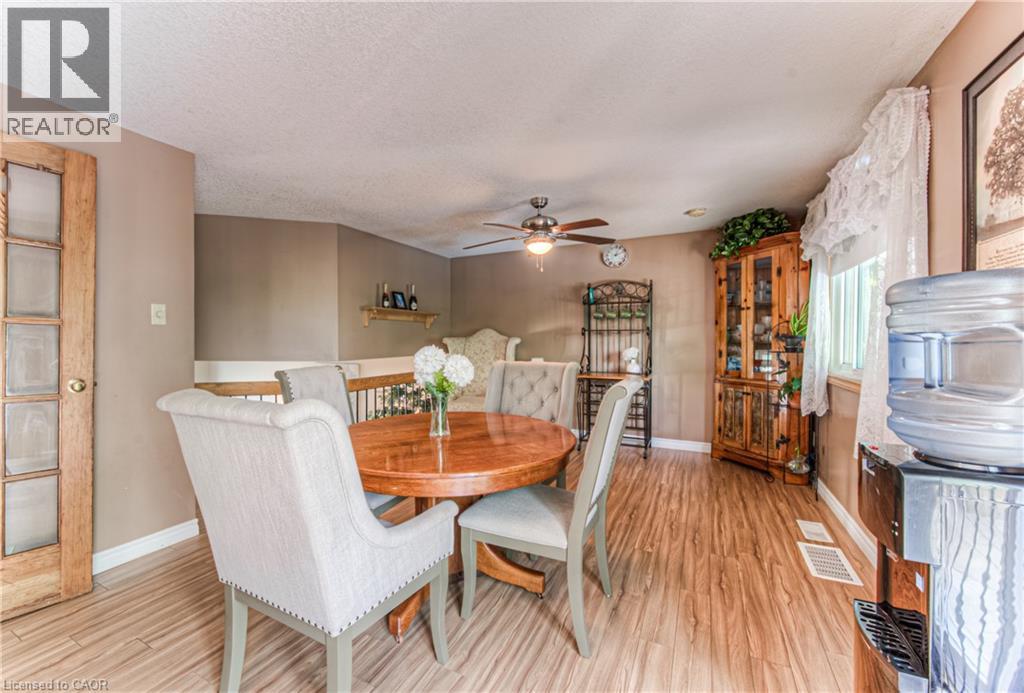
| Second Level | Dining Room | 21'1'' x 14'11'' | ||
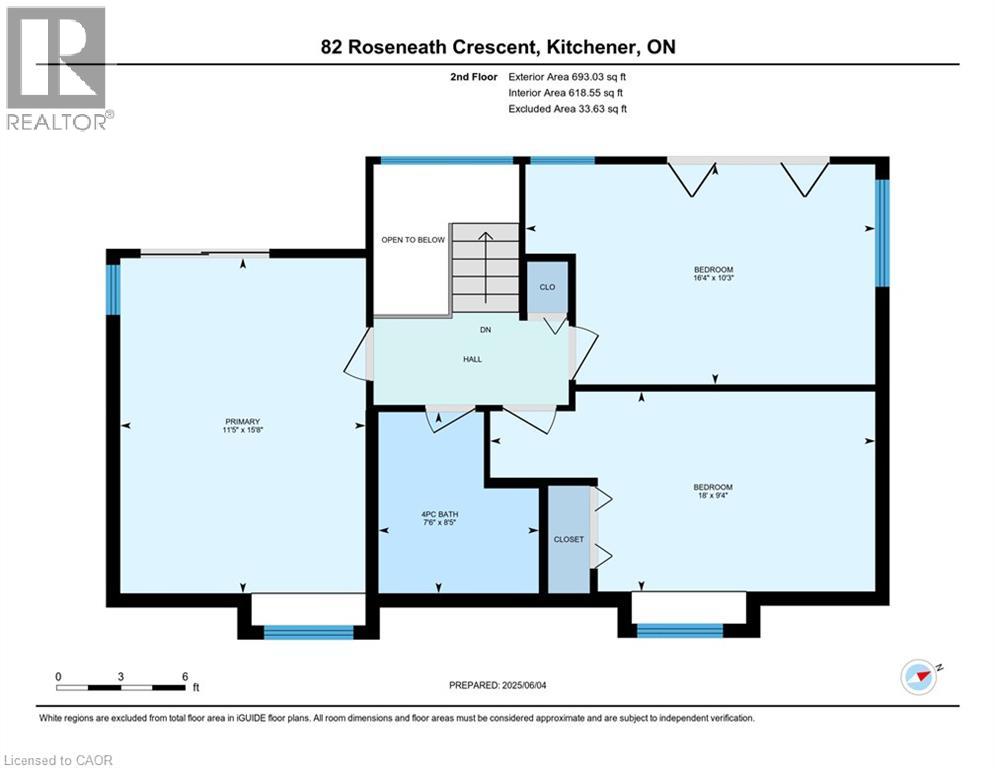
| Third Level | Primary Bedroom | 15'8'' x 11'5'' | ||
| Third Level | Bedroom | 16'4'' x 10'3'' | ||
| Third Level | Bedroom | 18'0'' x 9'4'' | ||
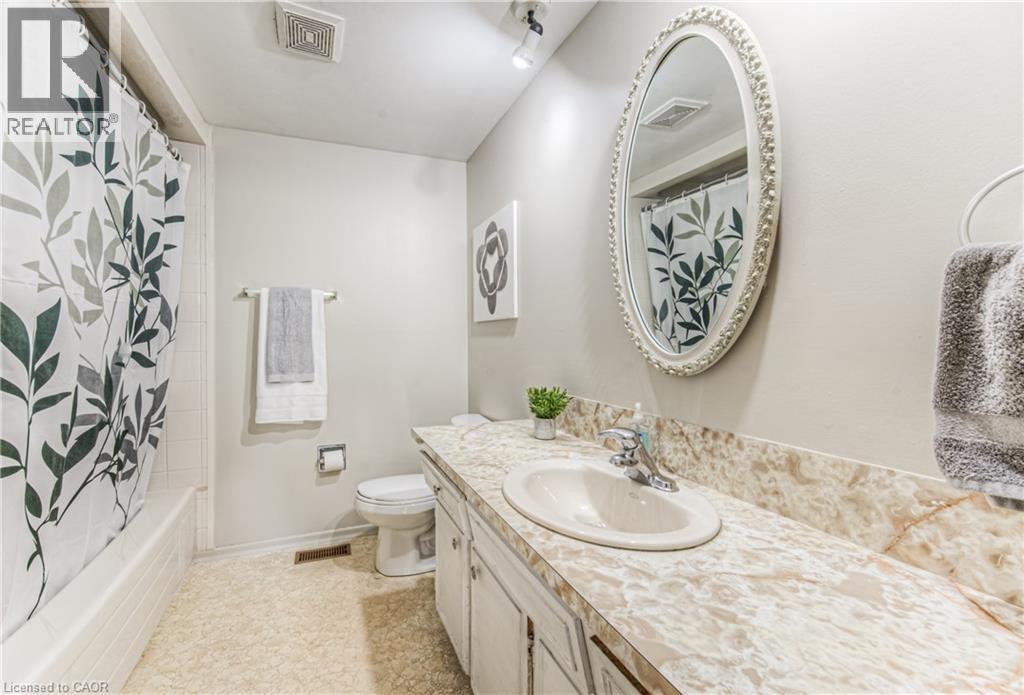
| Third Level | 4pc Bathroom | Measurements not available | ||
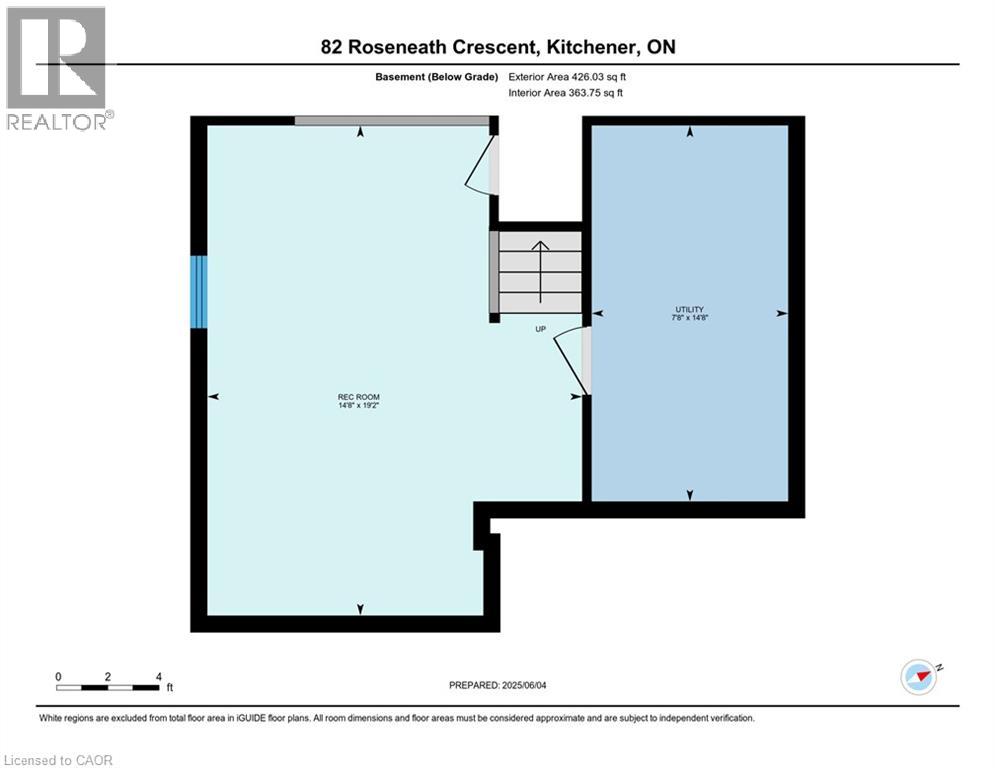
| Basement | Utility Room | 14'8'' x 7'8'' | ||
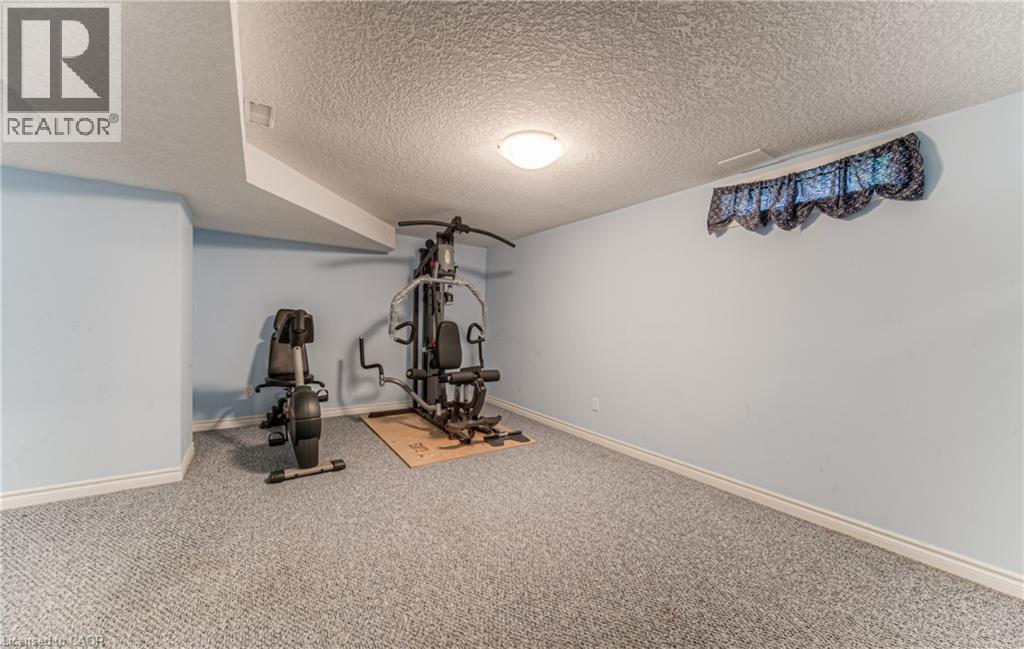
| Basement | Recreation Room | 19'2'' x 14'8'' | ||
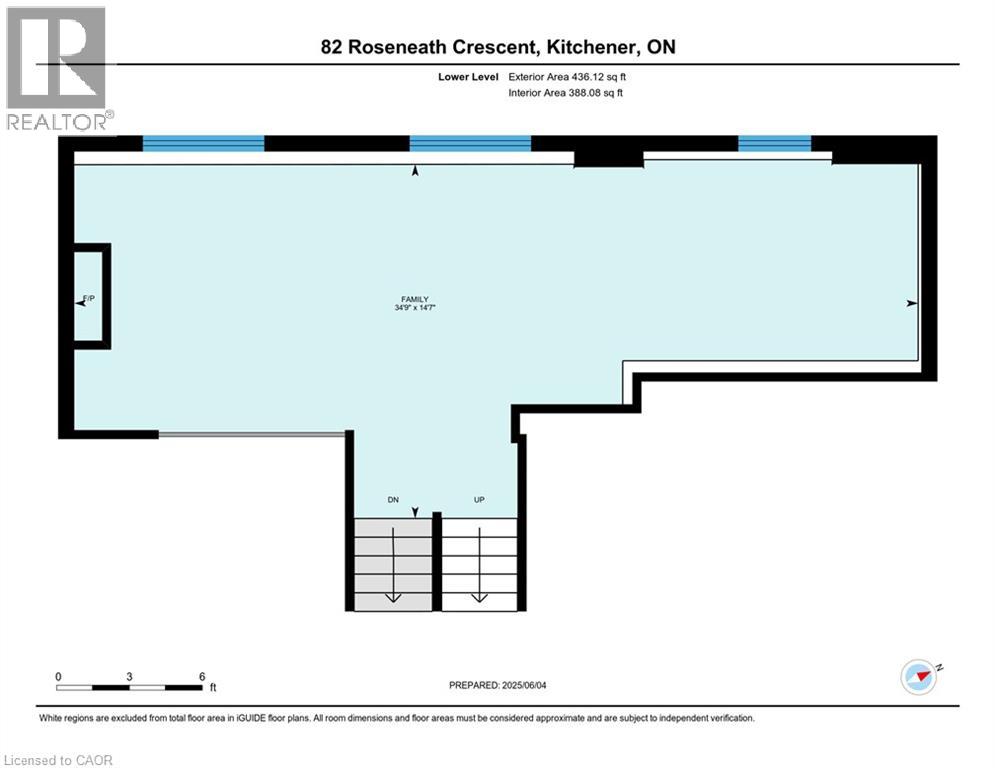
| Lower Level | Family Room | 34'9'' x 14'7'' | ||
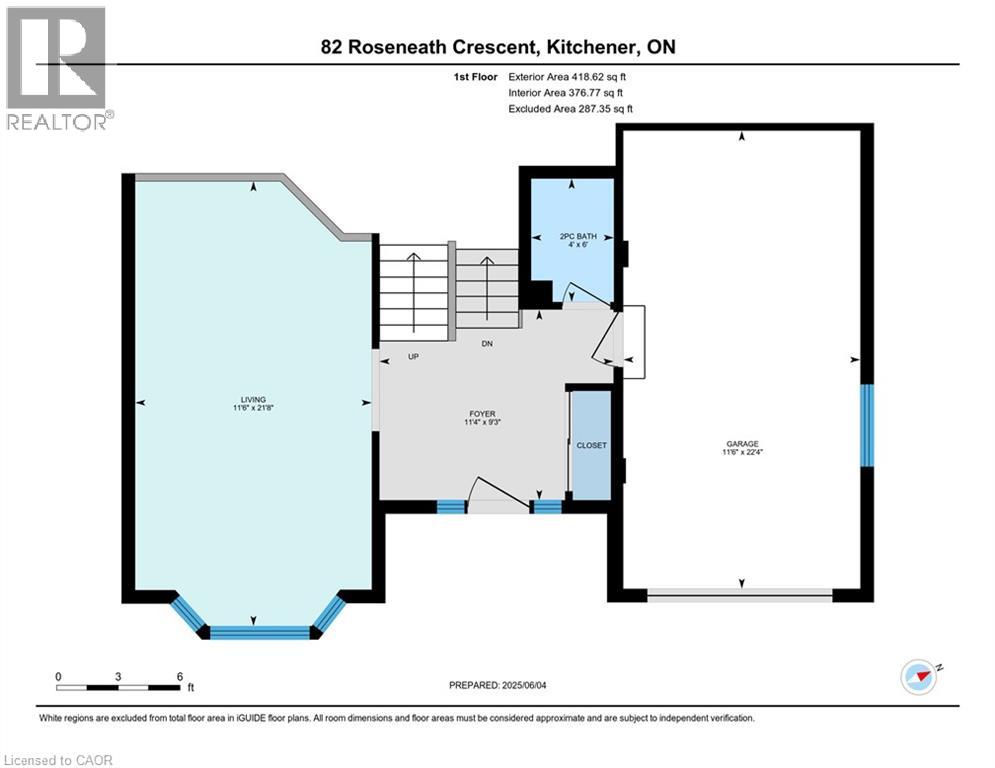
| Main Level | Living Room | 21'8'' x 11'6'' | ||
| Main Level | Other | 22'4'' x 11'6'' | ||
| Main Level | Foyer | 11'4'' x 9'3'' | ||
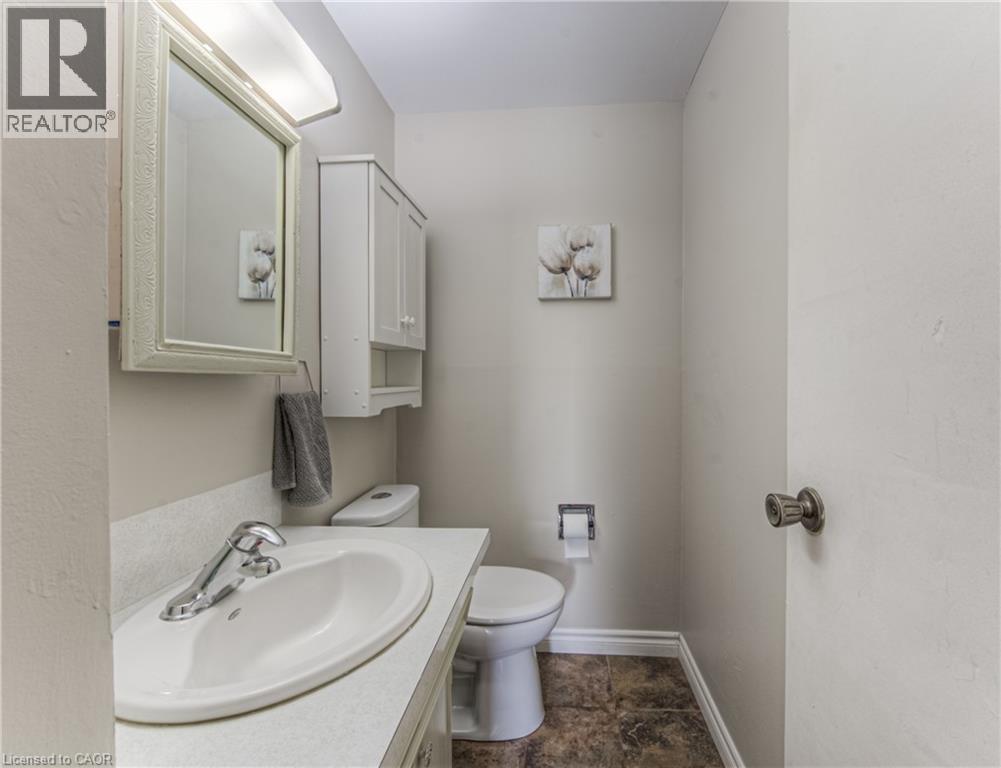
| Main Level | 2pc Bathroom | Measurements not available |
https://www.realtor.ca/real-estate/30137541/82-roseneath-crescent-kitchener
Contact Us
Contact us for more information

The trademarks REALTOR®, REALTORS®, and the REALTOR® logo are controlled by The Canadian Real Estate Association (CREA) and identify real estate professionals who are members of CREA. The trademarks MLS®, Multiple Listing Service® and the associated logos are owned by The Canadian Real Estate Association (CREA) and identify the quality of services provided by real estate professionals who are members of CREA. The trademark DDF® is owned by The Canadian Real Estate Association (CREA) and identifies CREA's Data Distribution Facility (DDF®)
September 23 2026 07:01:25
REALTORS® Association of Hamilton-Burlington
The Realty Firm Inc.