
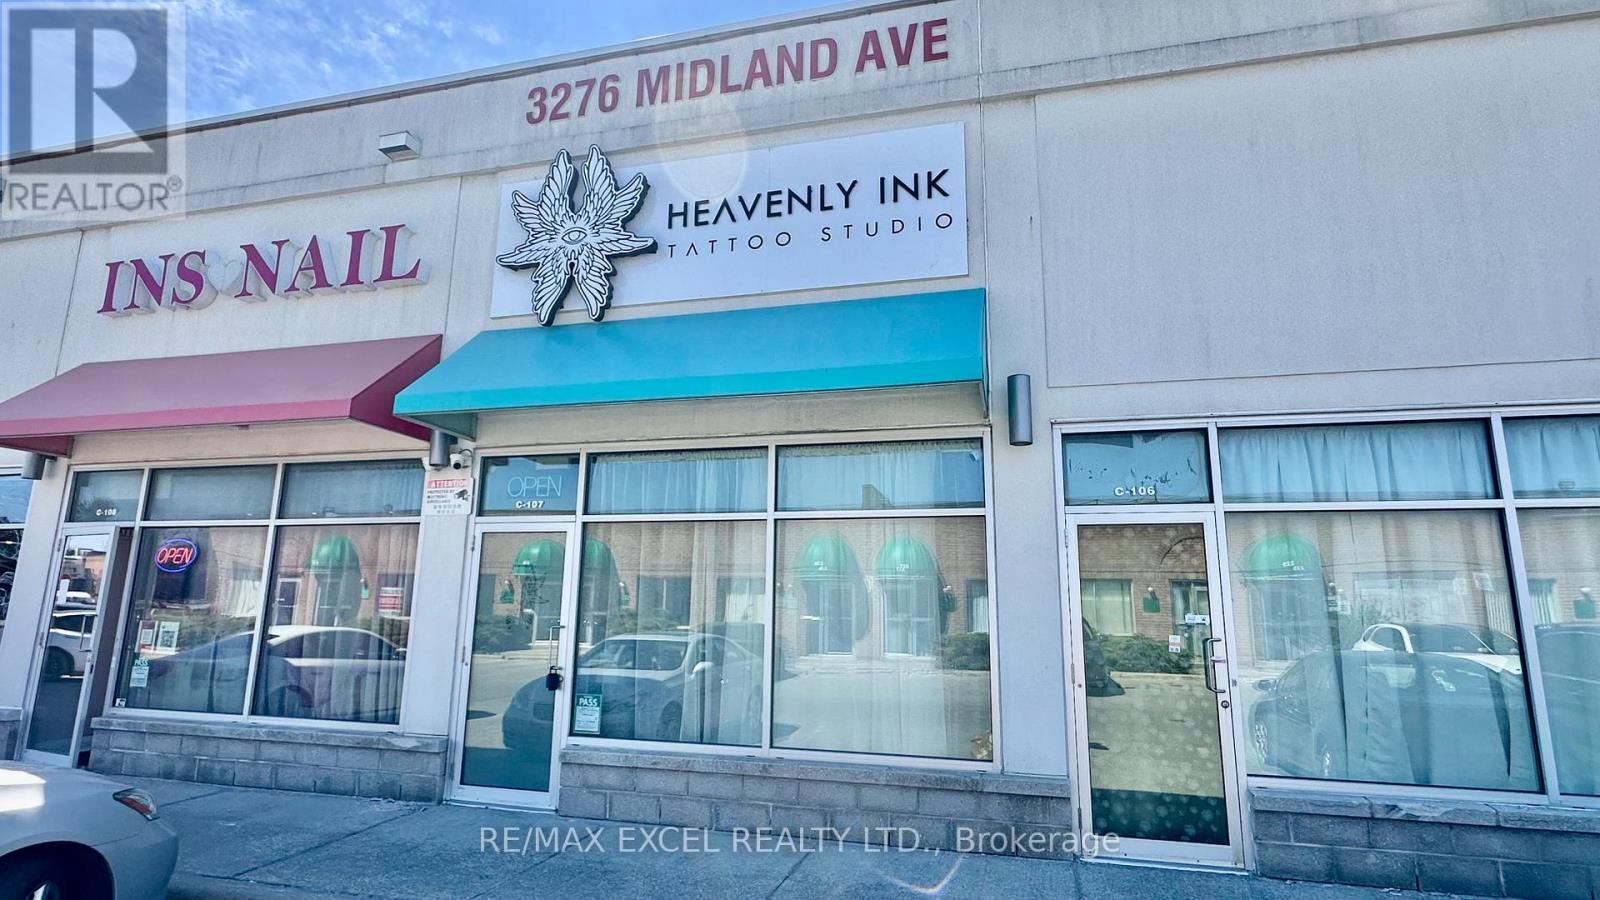
C107 - 3276 Midland Avenue
Toronto, Ontario
Located in SkyCity Shopping Centre. Currently operating as a tattoo studio. The unit has been recently renovated with extensive leasehold improvements. Suitable for many uses with Condo borad approval. (id:62104)
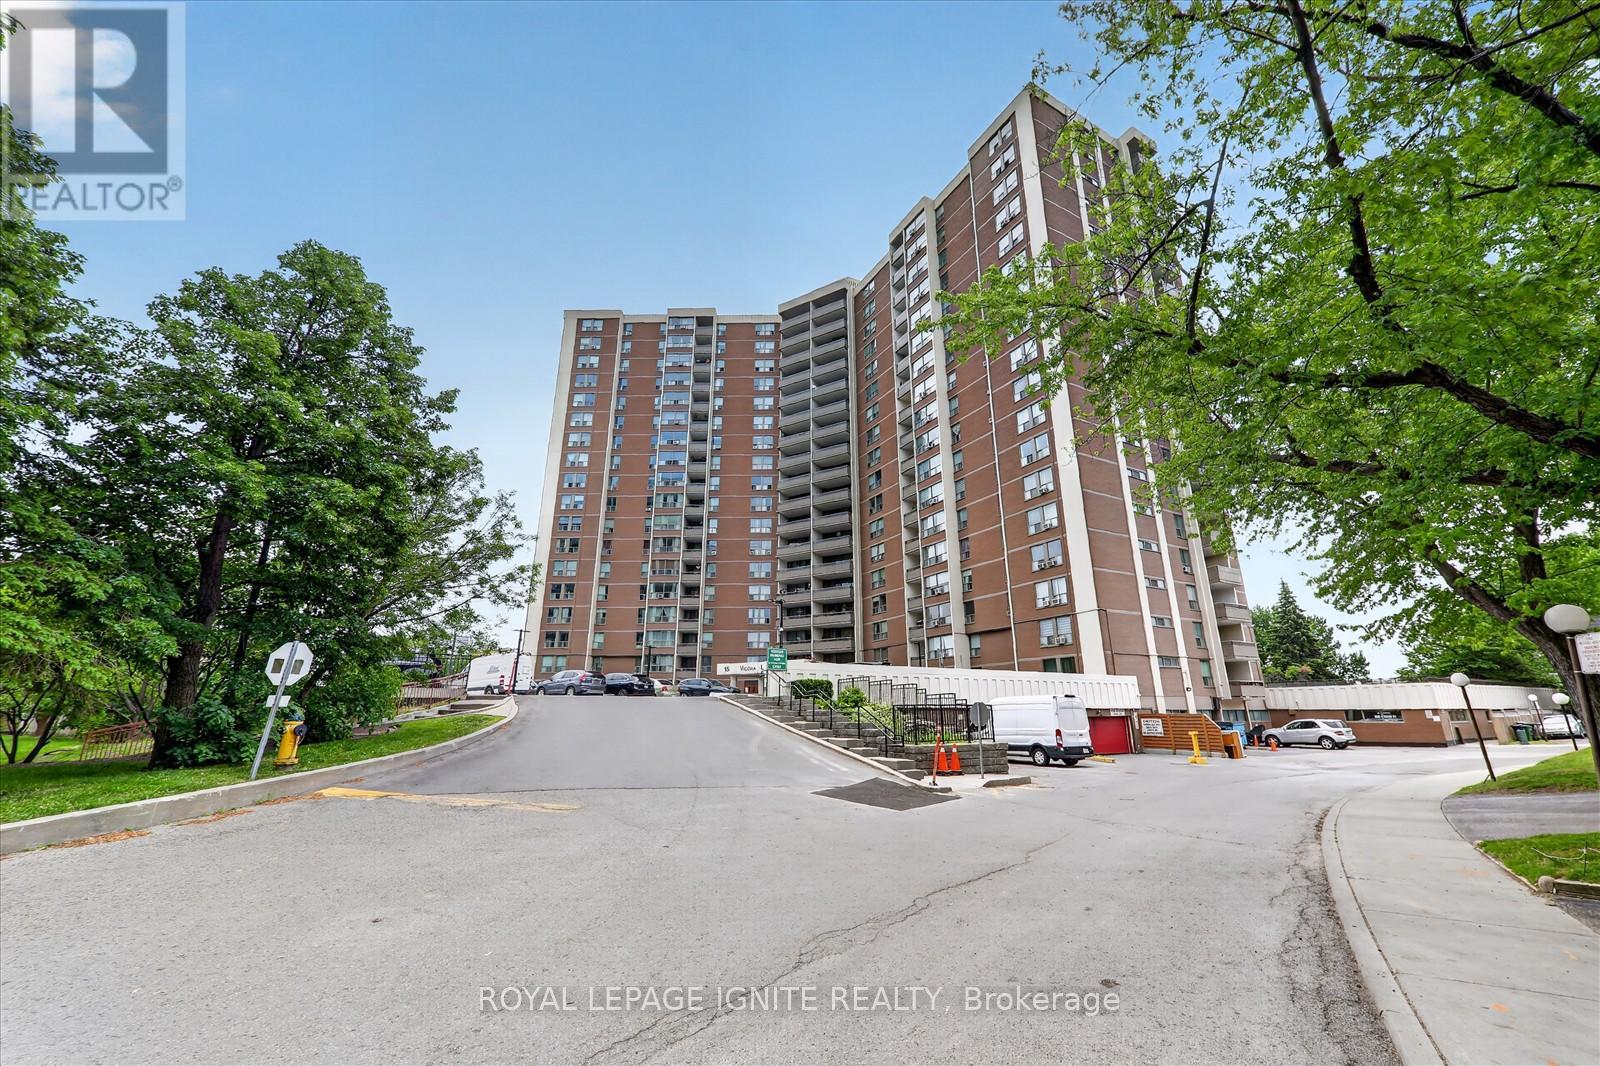
208 - 15 Vicora Link Way
Toronto, Ontario
Very well maintained Spacious 3 Bedroom condo offering over 1000 Sq. Ft. of comfortable living space * fully updated ready to movie in * Brand New stain steel appliances * new kitchen quartz counter top * new bathroom vanities * New light fixers * New window blinds * The bright and functional layout includes a generous primary bedroom complete with a walk-in closet and a private 2 piece ensuite . Two additional ample-sized bedrooms * Enjoy the convenience of ensuite laundry, a large private patio ideal for relaxing or entertaining * plus included parking and locker for added convenience.* Ideally located with easy access to the DVP, TTC, New Eglinton Crosstown LRT, public transit, great schools, parks and everyday amenities *Amazing building amenities including indoor pool, exercise room, sauna and a convenience store on site * (id:62104)
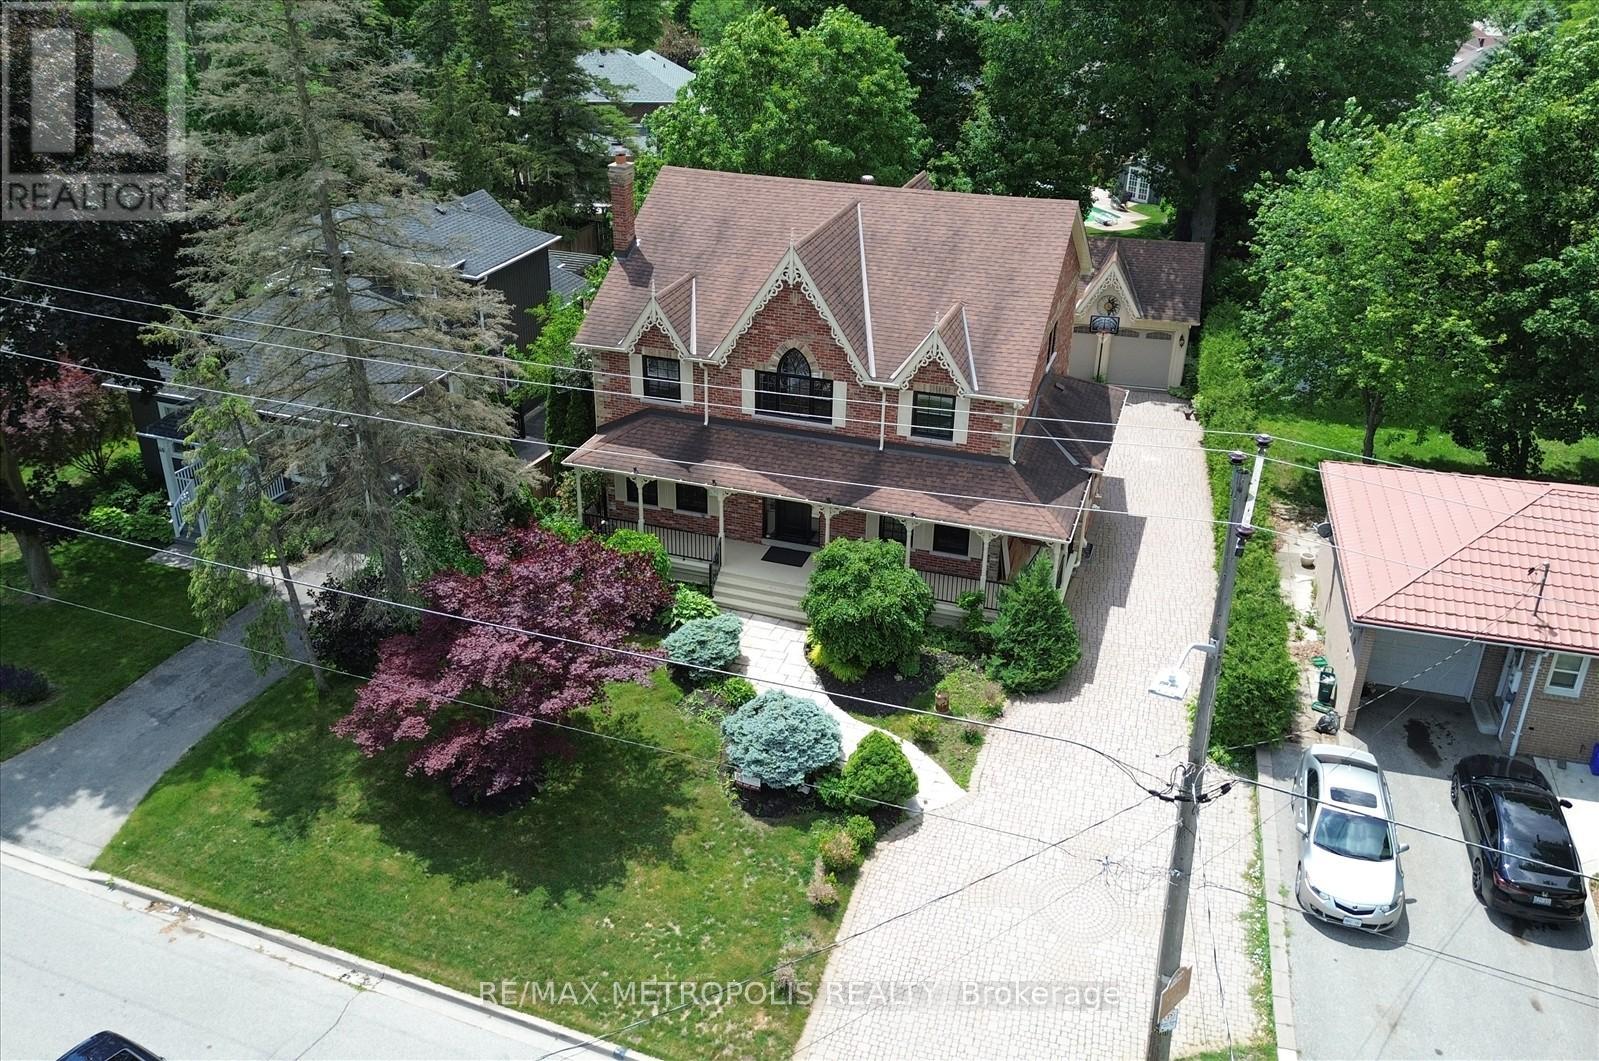
42 Peter Street
Markham, Ontario
A Victorian-inspired exterior, luxurious modern-contemporary interior in Old Markham Village. fully renovated (2022-2023), and Designed by Iman, known for timeless, elevated interiors. Features incl soaring high ceilings, cathedral ceilings in the primary suite and library, new oak hardwood floors, custom millwork, and elegant fixtures throughout. Chefs kitchen(2022) includes premium JennAir appliances (gas range, built-in fridge, dishwasher), waterfall island, and hidden pull-out cabinetry. Living room, elegant lighting, is perfect for entertaining. Family room offers custom arched built-ins and a sleek porcelain gas fireplace for relaxed gatherings. Primary retreat boasts a cathedral ceiling, bay window, custom walk-in closet, and French doors leading to a spa-inspired 5-piece ensuite. Library features a soaring cathedral ceiling, flooding natural light, and custom arched bookcases, creating a serene environment for work or reflection. 2nd floor incl 4 spacious bedrooms with custom feature walls and 3 beautifully appointed bathrooms. Finished basement has a separate entrance. It also offers a cozy rec room centered around a porcelain gas fireplace, dining area, 1 bedroom, gym, with wet bar ,wine rack, laundry, and ample storage. The property features a long driveway, private backyard with a large deck, and detached 2 car garage , EV charger. Tankless water heater(owned) and railing at the front porch will be replaced as per the City of Markham requirement (outside the house) and 5-min walk to Markham GO Station, 40-min commute to Union Station, walking distance to Main Street shops, restaurants, parks, top-ranking schools. Min to 407. (id:62104)
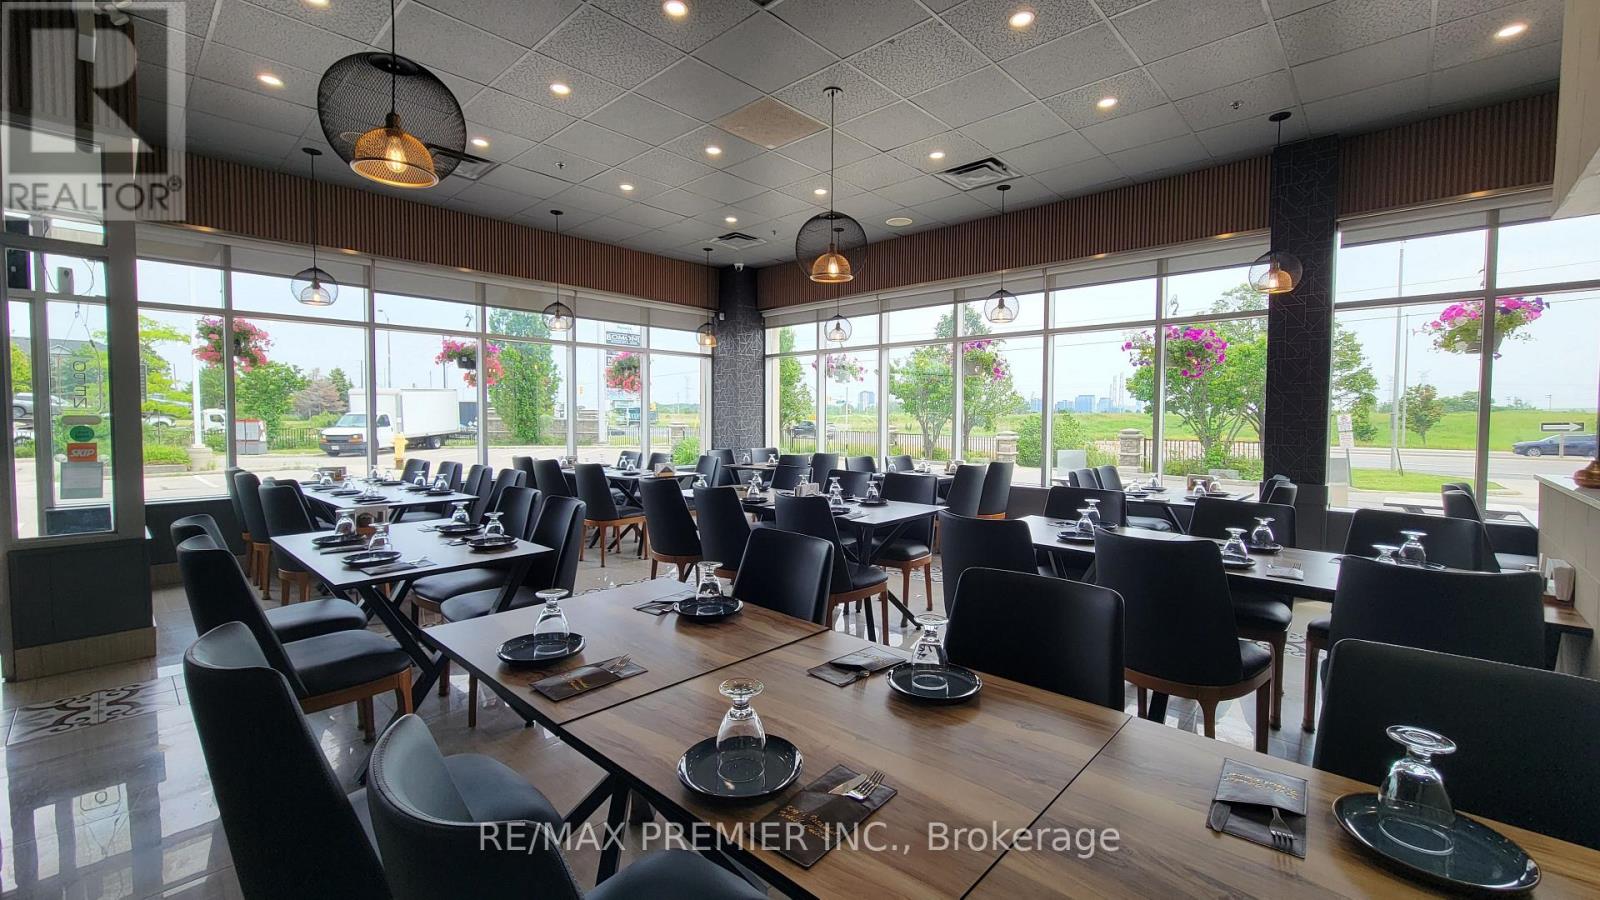
1 - 1200 Highway 7
Vaughan, Ontario
**What If You Could Skip The Hardest Part Of Starting A Restaurant?** No Construction, No Costly Renovations, No Trial And Error, And No Spending Years Building A Loyal Customer Base And Strong Reputation. This Is A Rare Opportunity To Own A Well-Established, Profitable Restaurant That Is Fully Equipped And Ready To Operate From Day One.The Business Has Built A Strong Reputation With A **4.8-Star Google Rating From Over 1,300 Reviews** And More Than **17,700 Organic Instagram Followers**, Creating Excellent Brand Recognition And A Loyal Customer Base.Completely Renovated From Top To Bottom In 2024, The Restaurant Offers **56 Indoor Seats Plus 14 Patio Seats**. It Is Ideally Located On Busy Highway 7 With Prime Corner Exposure, High Daily Traffic, Easy Access, And Plenty Of Customer Parking.The Affordable **All-Inclusive Lease Of Only $8,500 Per Month** Is Secured Until September 2030. The Restaurant Is Fully Equipped With High-Quality Commercial Equipment, Including A 10-Foot Hood, An 8-Foot Custom Charcoal Hood With A 6-Foot Charcoal Barbecue, A 5 Ft x 5 Ft Custom Imported Stone Oven, Walk-In Cooler, Walk-In Freezer, And Everything Needed To Continue Operations Immediately.Continue The Existing Successful Concept Or Introduce Your Own. There Is Excellent Growth Potential By Adding Alcohol Service, Extending Operating Hours To Seven Days A Week, And Increasing Marketing Efforts.A True Turnkey Opportunity Where The Hard Work Has Already Been Done. (id:62104)
545 Concession Rd 11
Brock, Ontario
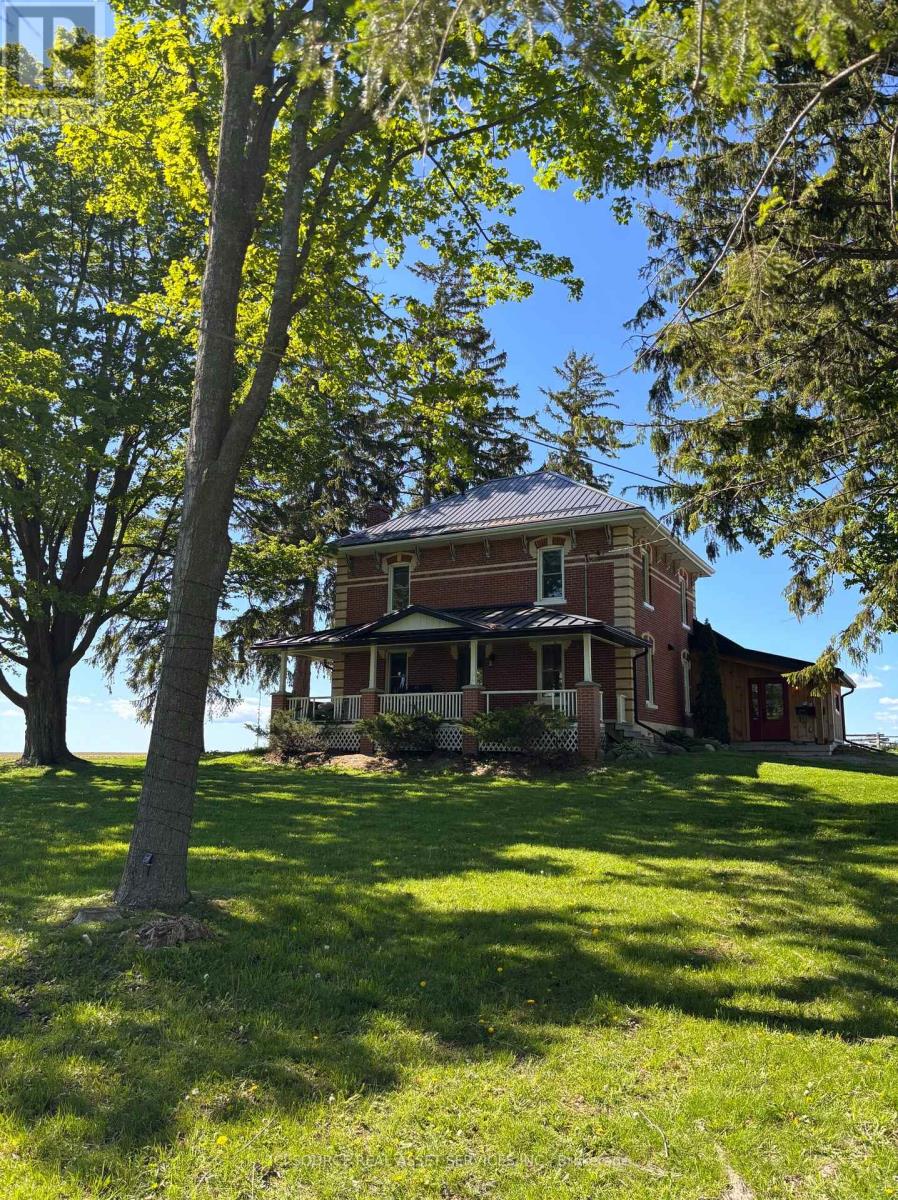
Welcome to your private country retreat, a beautifully maintained home nestled on 1.5 acres just outside of Cannington. Offering approximately 2,400 sq. ft. of living space, this spacious 3+1 bedroom, 2-bathhome combines the peace of country living with modern comfort and convenience. The home features an updated kitchen, a bright and inviting living room, a practical mudroom, and an additional room ideal for a home office or flex space. Step outside and enjoy the privacy of your own outdoor oasis. Unwind in the wood-fired hot tub, or simply take in the beauty of the surrounding landscape. With plenty of outdoor space and private parking, this property offers the perfect balance of tranquillity and functionality. Available fully furnished (optional), this home is ideally suited for professionals, families, or those seeking a temporary country escape without compromising on comfort. Located just minutes from Cannington, you'll enjoy the charm of small-town living while remaining conveniently close to local amenities and recreation. Available September 1st through July 31st on an 11-month lease. Rent is $3,500 per month, inclusive of all utilities. Applicants will be required to provide a completed rental application, credit report, employment letter, recent pay stubs, references, and government-issued photo identification.*For Additional Property Details Click The Brochure Icon Below* (id:62104)
2884 County Rd 89
Innisfil, Ontario
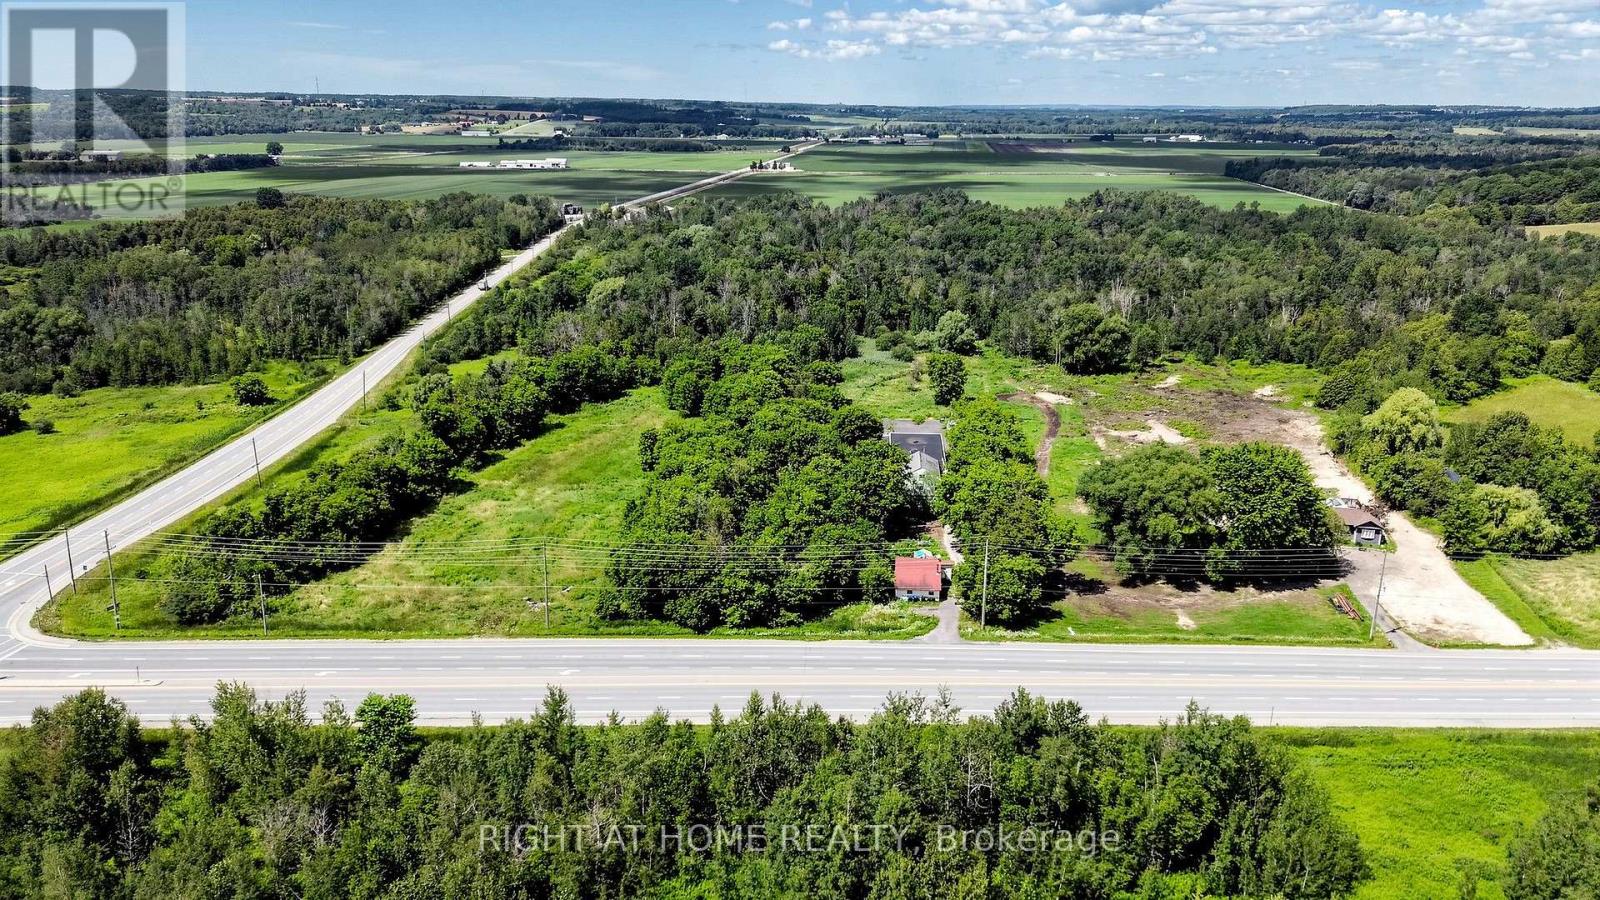
Exceptional 21.45-acre rural property at the corner of 89 & 10 offering a rare combination of residential living, substantial workspace and investment potential, ideally located minutes from Highway 400. The property features a functional four-bedroom bungalow with approximately 1,038 sq. ft. of living space, providing comfortable accommodations for a family, tenant, farm operator or on-site business owner. A major highlight is the impressive 6,000+ sq. ft. workshop, warehouse and office complex. The main workshop area measures approximately 40' x 40', with additional second-floor and attic space. The attached warehouse measures approximately 100' x 40' and features a concrete floor, approximately 16-foot ceiling height and 2 large 14-foot access door-ideal for equipment, machinery, vehicles, storage, agricultural operations or other permitted uses. The property is serviced by two drilled wells and two septic systems, offering flexibility for its residential and commercial-style components. The bungalow and warehouse have previously generated rental income, while the workshop and office space provide further potential for an owner-user or investor. Zoned Agricultural General and Environmental Protection, the property offers opportunities for agricultural, rural and related permitted uses, subject to municipal and applicable regulatory approvals. With expansive land, versatile buildings, excellent highway access and multiple potential income streams, this is a distinctive opportunity for families, contractors, agricultural operators, investors or business owners seeking space to live, work and grow in Rural Innisfil. (id:62104)
16 - 333 Gibb Street
Oshawa, Ontario
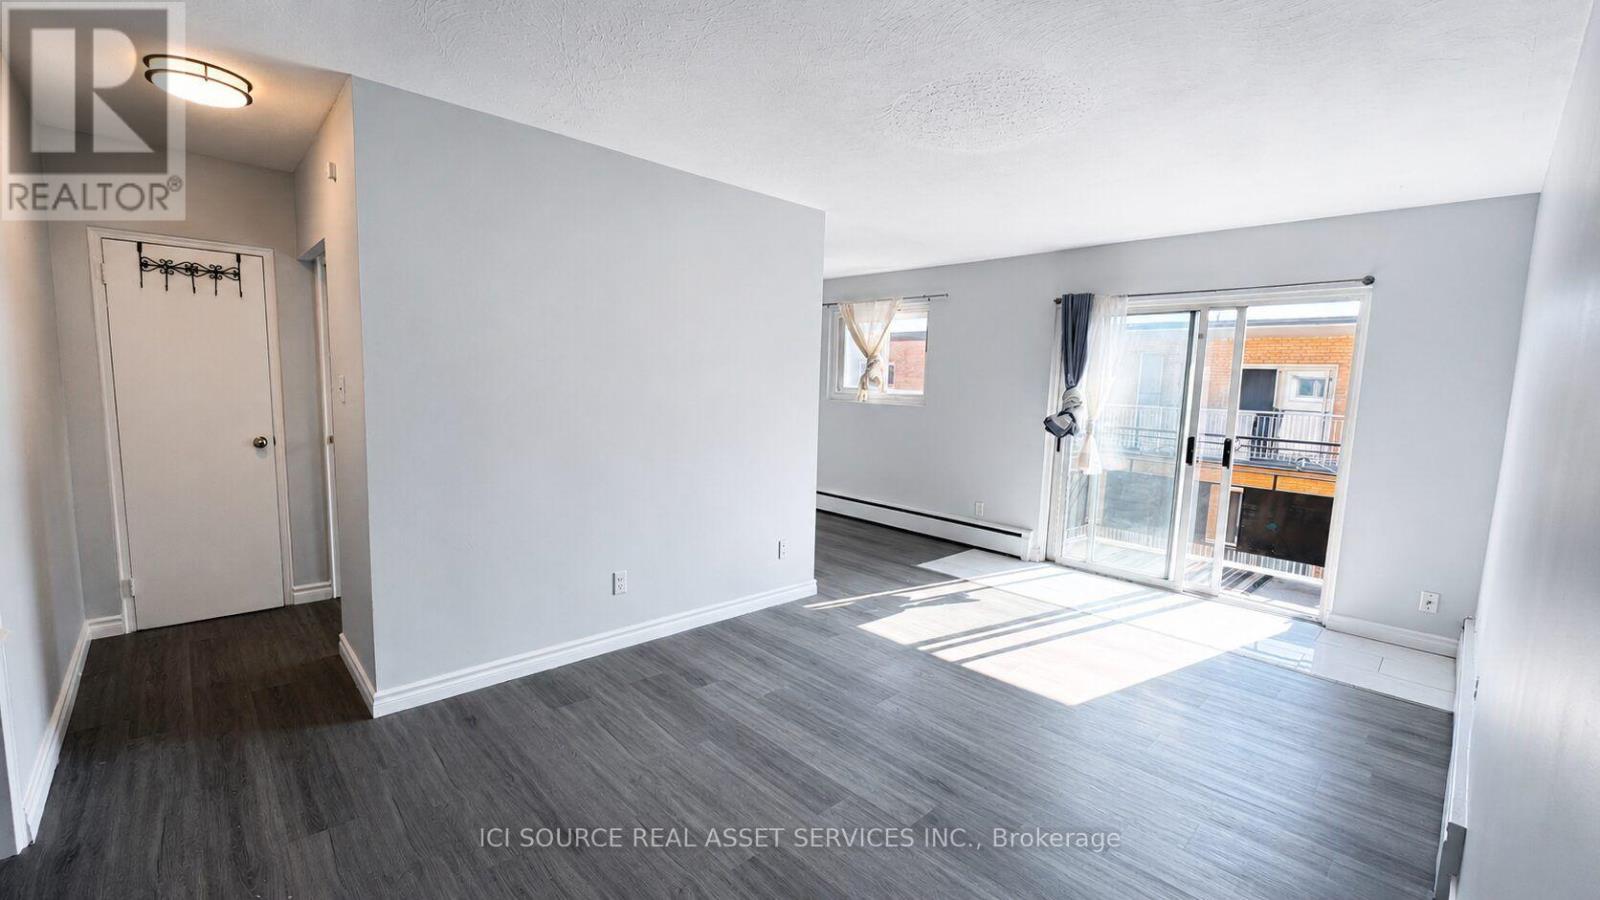
Welcome to this bright and spacious renovated 2-bedroom apartment in a well-maintained low-rise building in Oshawa. This carpet-free unit features modern flooring throughout, a large living and dining area with plenty of natural light, an updated kitchen with full-size appliances, two generously sized bedrooms, a renovated bathroom, and a private balcony. Conveniently located close to Highway 401,public transit, shopping, restaurants, parks, schools, and other everyday amenities. On-site laundry is available, and parking is available for an additional fee. A great opportunity for professionals, couples, small families, or retirees looking for a clean, comfortable place to call home. *For Additional Property Details Click The Brochure Icon Below* (id:62104)
407a Bloor Street E
Toronto, Ontario
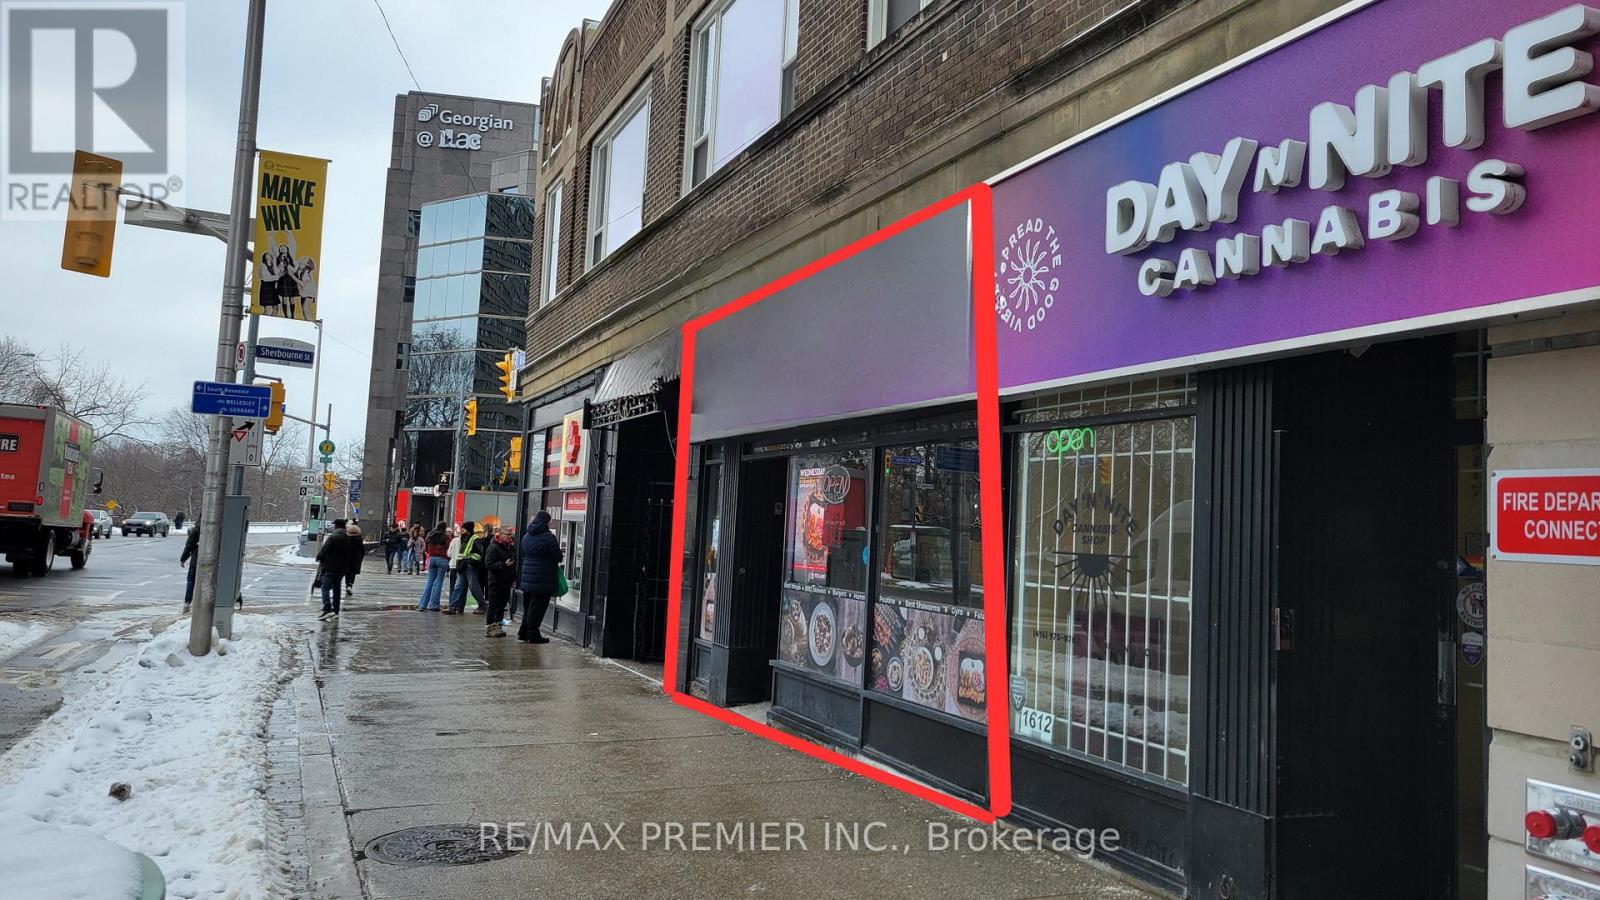
**Exceptional Turnkey Pita Land Franchise Opportunity** Offering A Rare Combination Of A Prime Bloor Street East Location, Attractive Asking Price, Competitive Rent, And A Well-Established, Profitable Business. This Is A Rare Chance To Acquire A Successful **Pita Land Franchise** With Strong Brand Recognition, A Loyal Customer Base, And A Proven Business Model That Is Easy To Operate.Strategically Located Directly Between Tim Hortons And McDonald's On The Busy Bloor Street East Corridor, The Restaurant Benefits From Exposure To Approximately 15,000-20,000 Vehicles Daily, Thousands Of Pedestrians, And Is Just Steps From Sherbourne Subway Station. Surrounded By The Dense St. James Town Community Featuring Over 19 Residential Towers And More Than 17,000 Residents Within Walking Distance, The Location Also Benefits From Being A Short Walk To Georgian College At ILAC And triOS College, Bringing Thousands Of Students To The Area Year-Round.Recently Renovated With All Equipment In Excellent Condition, This True Turnkey Operation Offers Competitive Rent Of Only **$7,290/Month Including TMI And HST**. A Fantastic Opportunity For Owner-Operators Or Investors Seeking A Profitable, Well-Established Franchise In One Of Downtown Toronto's Busiest Commercial Corridors With Excellent Growth Potential. (id:62104)
356 - 3 Everson Drive
Toronto, Ontario
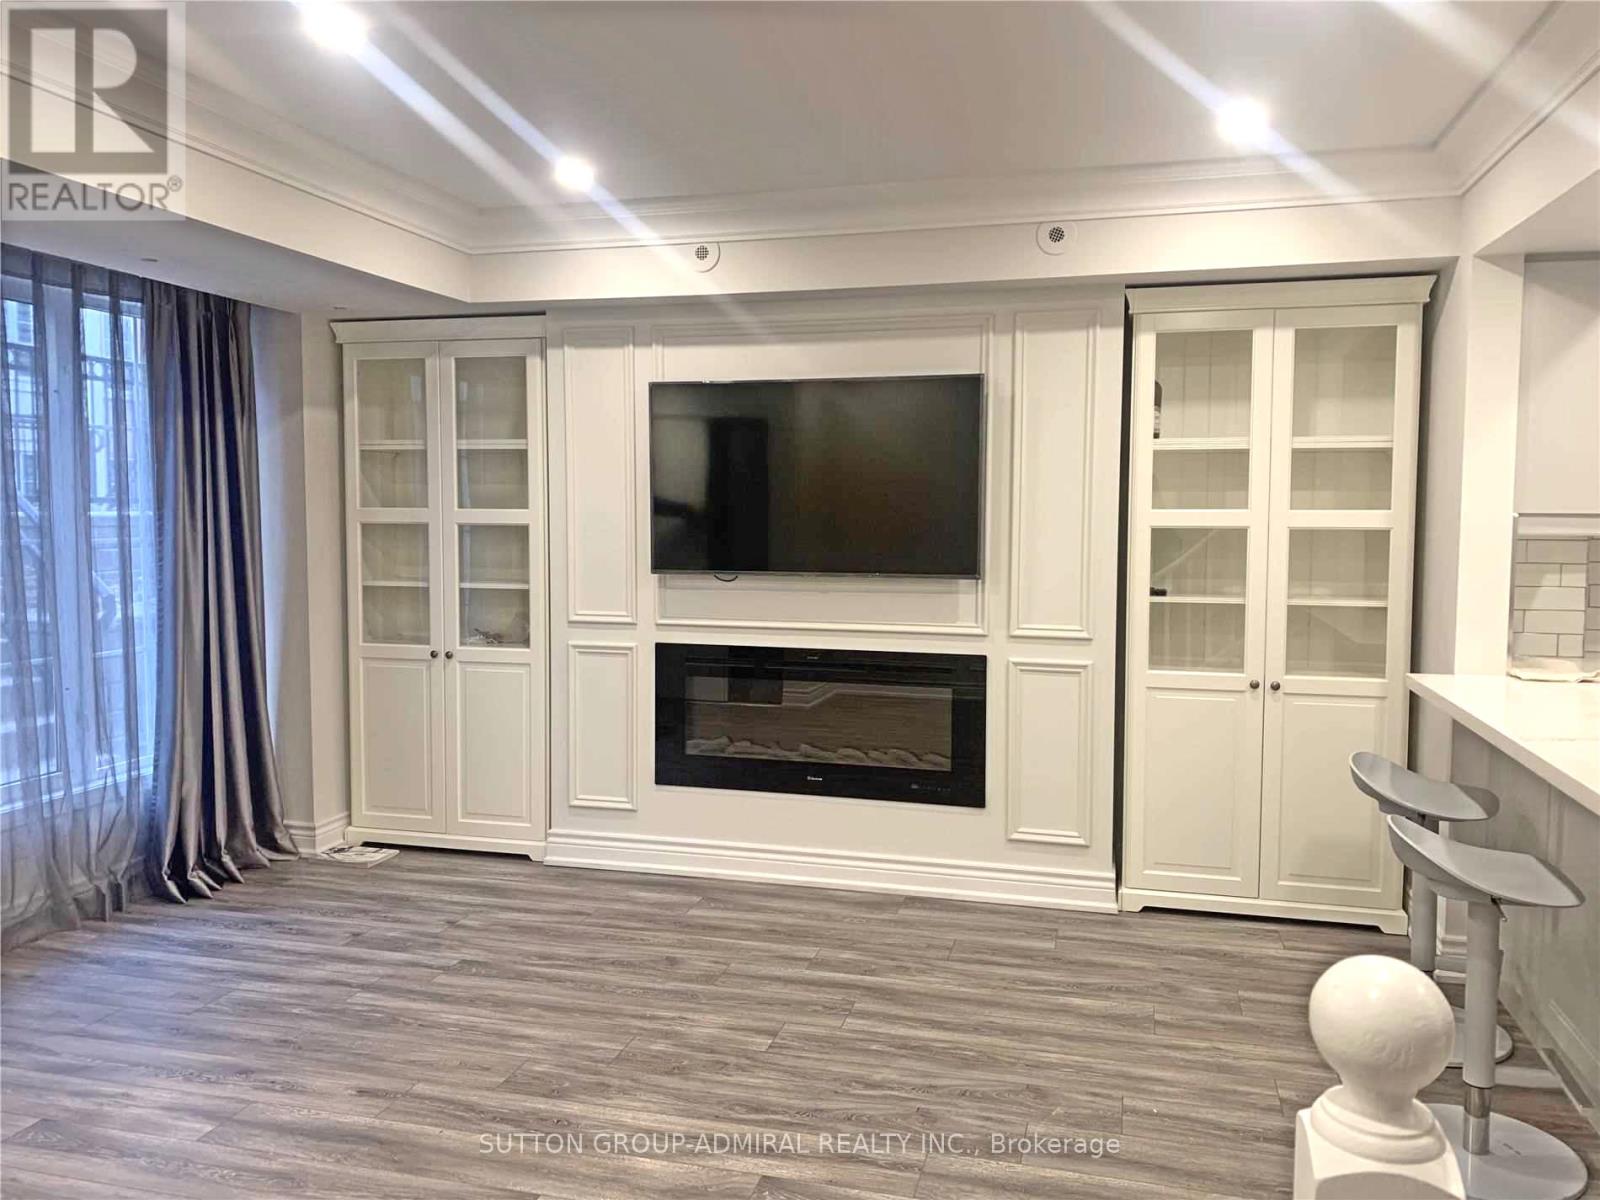
Client RemarksA Lovely And Cozy One Bedroom Plus Den Two Storey Stacked Townhouse Located In Prestige Yonge & Sheppard Area. This Popular Anndale Layout Is Sought After For Its Efficient Plan On Two Levels. Well Maintained place, Large Windows with a ton of natural light. Walking Distance To Groceries, Parks, Restaurants, Bars, And More. Easy Access To Ttc, Hwy 401 & Golf Course. Move Right In And Enjoy! (id:62104)
37 Sparkle Drive
Thorold, Ontario
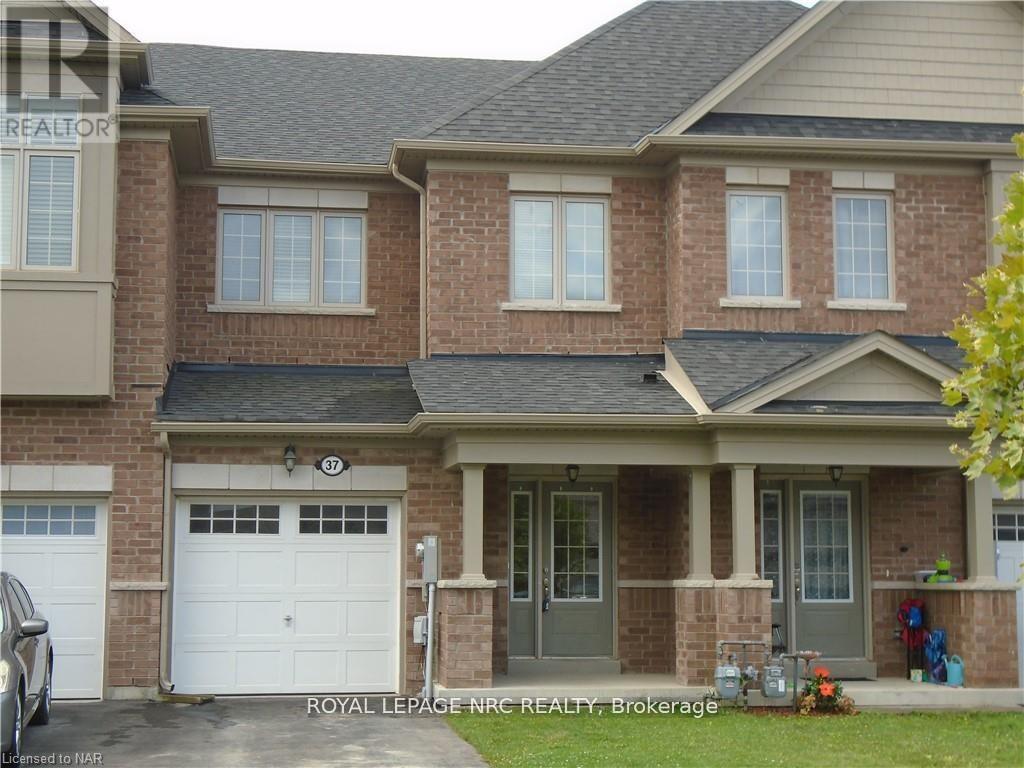
Welcome to 37 Sparkle Drive in Thorold's family friendly "Rolling Meadows subdivision". Convenient location you'll be just minutes aaway from Niagara Falls, St Catharines, Brock University, Niagara College major highways, Pen Centre and Outlet mall Shopping. As you arrive the driveway is paved easily accomodating 2 vehicles plus a third in the garage which has access to the home. Stepping inside you're greated with a bright and airy foyer, there is also a 2 piece powder room on the main floor and an open concept living, kitchen dining area with a patio door to the fenced rear yard. Upstairs you'll find 3 spacious bedrooms including the primary bedroom with ensuite bath and walk in closet. There is also a 3rd bathroom on the second floor and a laundry room. Basement is unfinished ideal for storage, play area etc. Appliances included. (id:62104)
84 Lambert Crescent
Brantford, Ontario
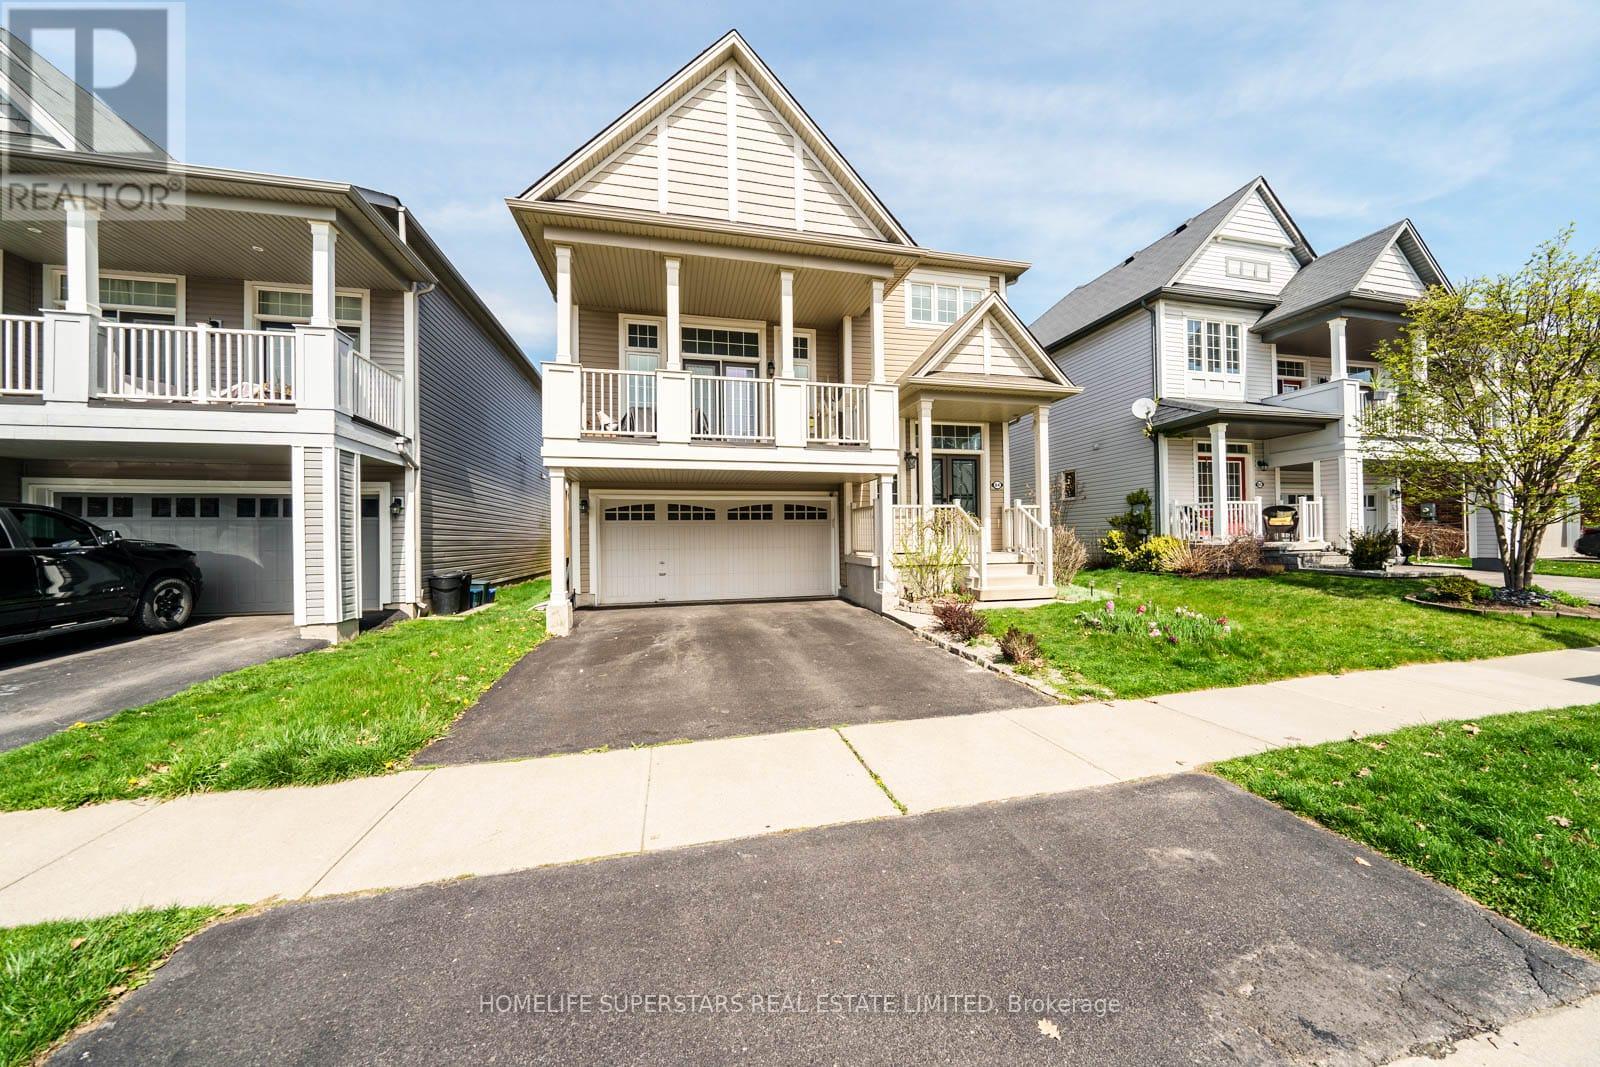
Rare Opportunity To Own This Most Captivating Family Home Offering A Harmonious Blend of Style Comfort and Elegance In One Of The Most Coveted Neighbourhood Of Empire Wyndfield Community.. Tons of Quality Upgrades in the House . New Legal Basement Approved From City of Brantford in 2021.Very Close Distance to Trails,Parks and Schools. Double Door Entry, Brand New Front Door .Brand New Upgraded Samsung Washer .9ft Ceilings and Open Concept Main Floor. Separate Living Room or You Can Make it as Formal Dining Room.Very well Designed Eat-in Kitchen with Stainless Steel Gas Stove , Stainless Steel Fridge,. Stainless Steel Range Hood .Centre Island and Breakfast /Dining area with Ceramic Floors and Walk-out to Beautiful Landscaped Backyard With Huge Deck. Oak Stairs From Main Floor Lead you to the Huge Family Room Like Gem In Between the Main Floor and Second Floor .Whole House has Kinetico Reverse Osmosos Drinking Water Filter System.. Enjoy Your Sunlight on Another Deck leading From The Family Room .Fully Paid Up High Resolution Security Cameras installed in the House .New Wooden Fence on One side,New Fence Gates on both sides .Huge Patio with Gazebo.Landscaper Backyard with decorative side stonework .Second Level Host 3 Cozy Bedrooms With Master bedroom Having Own 4 Piece Bath. Each Bedroom with Ceiling Fans for your Comfort .. Newly Built Legal Basement Approved with City Of Brantford . Huge Bedroom , Full Washroom ,Living Area and Study Room which can be used as Additional Bedroom .:10 minute drive from 403.Close to all amenities. Short distance to grocery stores, plaza & transit. Quick access to HWY 403. (id:62104)
74 Royal Avenue
Hamilton, Ontario
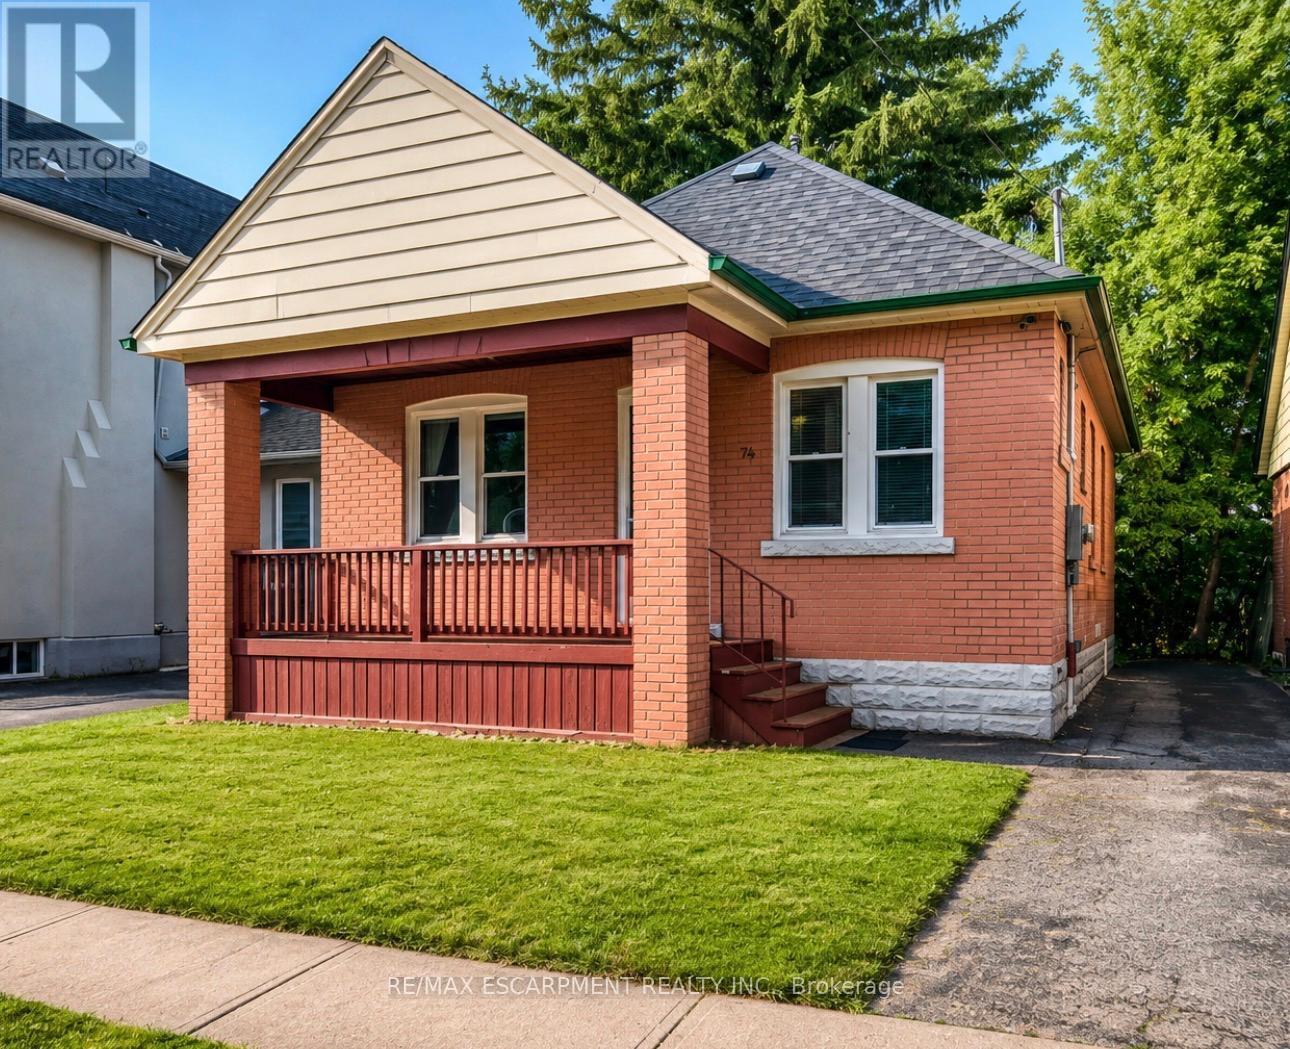
Welcome to this charming brick bungalow in Hamilton's sought-after Ainslie Wood neighbourhood, offering an exceptional opportunity for families, investors, or those seeking income potential. Ideally situated just minutes from McMaster University, McMaster Hospital, parks, schools, shopping, public transit, and major highways, this home combines everyday convenience with outstanding versatility.Step inside to a bright and inviting main level featuring a spacious living room filled with natural light, a functional kitchen with ample cabinetry, two well-sized bedrooms, and a 3-piece bathroom. The thoughtful layout provides comfortable everyday living while maintaining the warmth and character of this well-maintained home.The fully finished basement expands the living space with three additional bedrooms, a second 3-piece bathroom, and excellent flexibility for extended family, guests, or student accommodations. With five bedrooms in total, this property presents an excellent investment opportunity in one of Hamilton's strongest rental markets.Situated on a generous 37.5' x 100' lot with private parking for two vehicles, the home also offers outdoor space to relax, entertain, or further enhance. A new central air conditioning unit was installed in 2021, providing added comfort and peace of mind. The property is currently generating $3,800 per month in rental income, making it an attractive turnkey investment.Located in one of Hamilton's most desirable west-end neighbourhoods, just steps to McMaster University, McMaster Hospital, scenic trails, restaurants, transit, and everyday amenities, this move-in-ready property offers an outstanding opportunity for both investors and homeowners alike. (id:62104)