
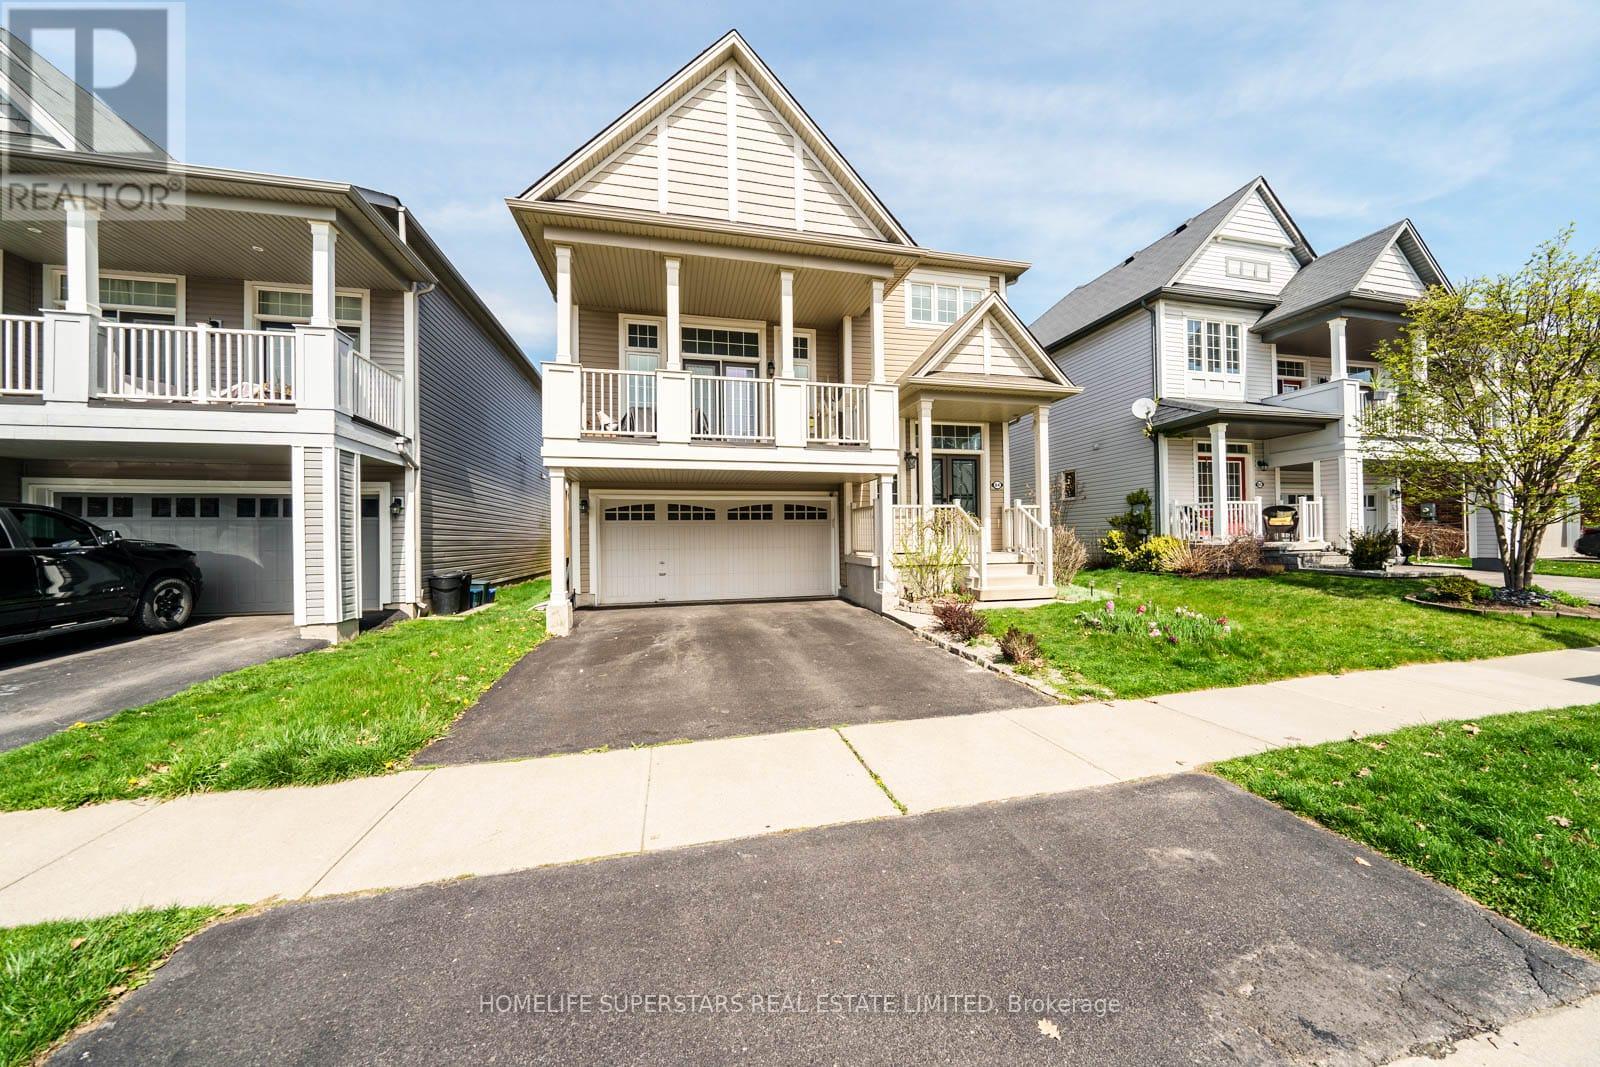
84 Lambert Crescent
Brantford, Ontario
Rare Opportunity To Own This Most Captivating Family Home Offering A Harmonious Blend of Style Comfort and Elegance In One Of The Most Coveted Neighbourhood Of Empire Wyndfield Community.. Tons of Quality Upgrades in the House . New Legal Basement Approved From City of Brantford in 2021.Very Close Distance to Trails,Parks and Schools. Double Door Entry, Brand New Front Door .Brand New Upgraded Samsung Washer .9ft Ceilings and Open Concept Main Floor. Separate Living Room or You Can Make it as Formal Dining Room.Very well Designed Eat-in Kitchen with Stainless Steel Gas Stove , Stainless Steel Fridge,. Stainless Steel Range Hood .Centre Island and Breakfast /Dining area with Ceramic Floors and Walk-out to Beautiful Landscaped Backyard With Huge Deck. Oak Stairs From Main Floor Lead you to the Huge Family Room Like Gem In Between the Main Floor and Second Floor .Whole House has Kinetico Reverse Osmosos Drinking Water Filter System.. Enjoy Your Sunlight on Another Deck leading From The Family Room .Fully Paid Up High Resolution Security Cameras installed in the House .New Wooden Fence on One side,New Fence Gates on both sides .Huge Patio with Gazebo.Landscaper Backyard with decorative side stonework .Second Level Host 3 Cozy Bedrooms With Master bedroom Having Own 4 Piece Bath. Each Bedroom with Ceiling Fans for your Comfort .. Newly Built Legal Basement Approved with City Of Brantford . Huge Bedroom , Full Washroom ,Living Area and Study Room which can be used as Additional Bedroom .:10 minute drive from 403.Close to all amenities. Short distance to grocery stores, plaza & transit. Quick access to HWY 403. (id:62104)
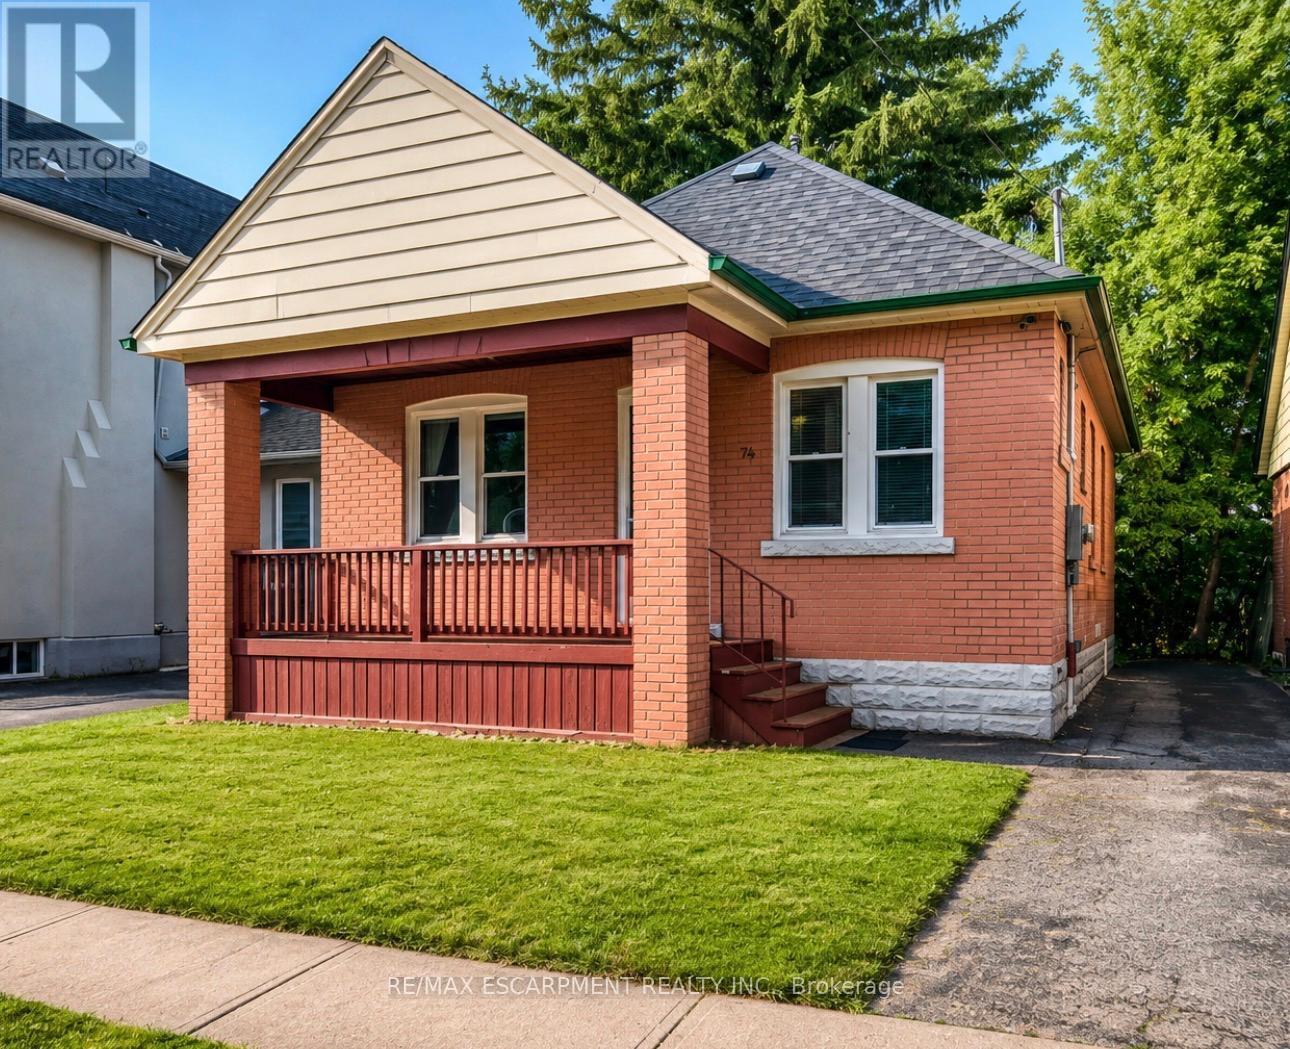
74 Royal Avenue
Hamilton, Ontario
Welcome to this charming brick bungalow in Hamilton's sought-after Ainslie Wood neighbourhood, offering an exceptional opportunity for families, investors, or those seeking income potential. Ideally situated just minutes from McMaster University, McMaster Hospital, parks, schools, shopping, public transit, and major highways, this home combines everyday convenience with outstanding versatility.Step inside to a bright and inviting main level featuring a spacious living room filled with natural light, a functional kitchen with ample cabinetry, two well-sized bedrooms, and a 3-piece bathroom. The thoughtful layout provides comfortable everyday living while maintaining the warmth and character of this well-maintained home.The fully finished basement expands the living space with three additional bedrooms, a second 3-piece bathroom, and excellent flexibility for extended family, guests, or student accommodations. With five bedrooms in total, this property presents an excellent investment opportunity in one of Hamilton's strongest rental markets.Situated on a generous 37.5' x 100' lot with private parking for two vehicles, the home also offers outdoor space to relax, entertain, or further enhance. A new central air conditioning unit was installed in 2021, providing added comfort and peace of mind. The property is currently generating $3,800 per month in rental income, making it an attractive turnkey investment.Located in one of Hamilton's most desirable west-end neighbourhoods, just steps to McMaster University, McMaster Hospital, scenic trails, restaurants, transit, and everyday amenities, this move-in-ready property offers an outstanding opportunity for both investors and homeowners alike. (id:62104)
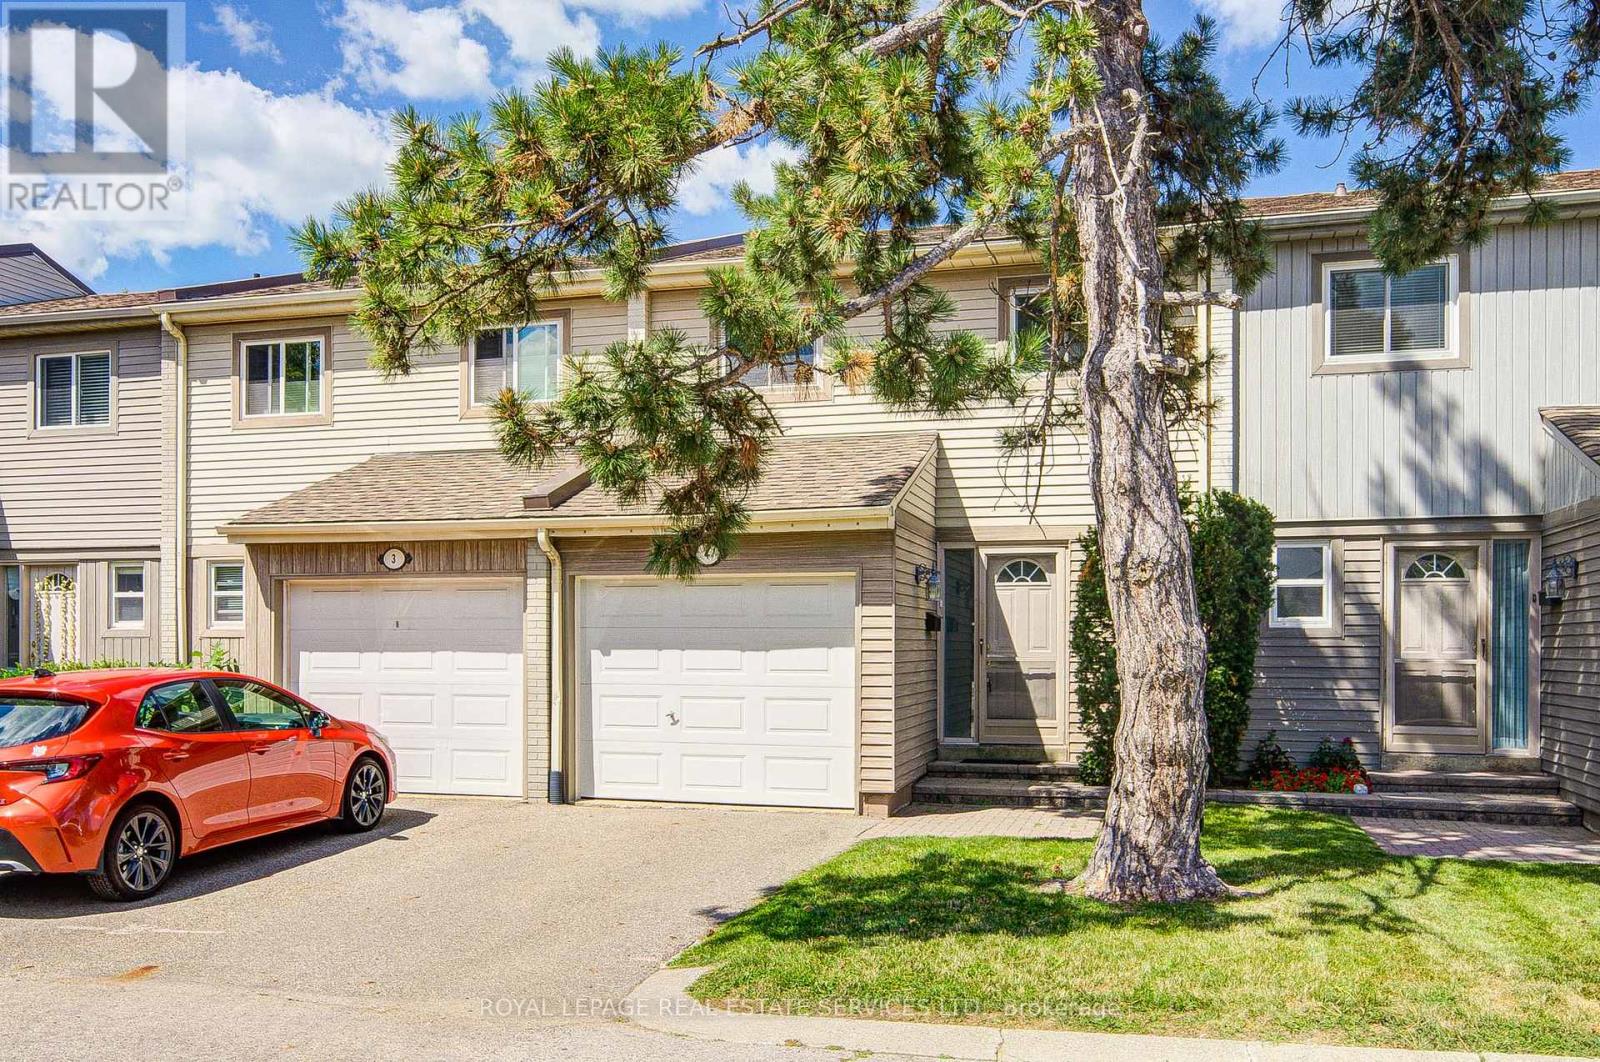
4 - 3500 Glen Erin Drive
Mississauga, Ontario
Beautifully 3-bedroom townhome backing onto a peaceful green space in a quiet, well-maintained complex surrounded by mature trees, ideally located in the highly sought-after, family-friendly Erin Mills community. This renovated and bright inviting home features a spacious open-concept living and dining area with large windows overlooking the lush greenery, creating a tranquil setting for everyday living. Laminate flooring flows throughout the main and upper levels, adding warmth and a modern touch. The spacious kitchen offers abundant cabinetry and a breakfast area, making it perfect for family meals and entertaining. Upstairs, you'll find 3 generously sized bedrooms, each with ample closet space with mirrored doors and laminate flooring, 2 of them are overlooking the lush greenery, along with a well-appointed 4-piece bathroom. The spacious primary bedroom provides a comfortable and private retreat. The finished walk-out basement leads to a fully fenced backyard, offering an ideal outdoor private space for relaxing, gardening, or entertaining family and friends. Perfectly positioned close to top-rated schools, scenic parks, walking trails, sports fields, community centers, shopping plazas, South Common Centre, Erin Mills Town Centre, the University of Toronto Mississauga campus, Credit Valley Hospital, public transit, bus terminal, and with convenient access to Highways 403 and the QEW, this exceptional home combines comfort, convenience, and a desirable location in one of Mississauga's most established neighborhoods! (id:62104)
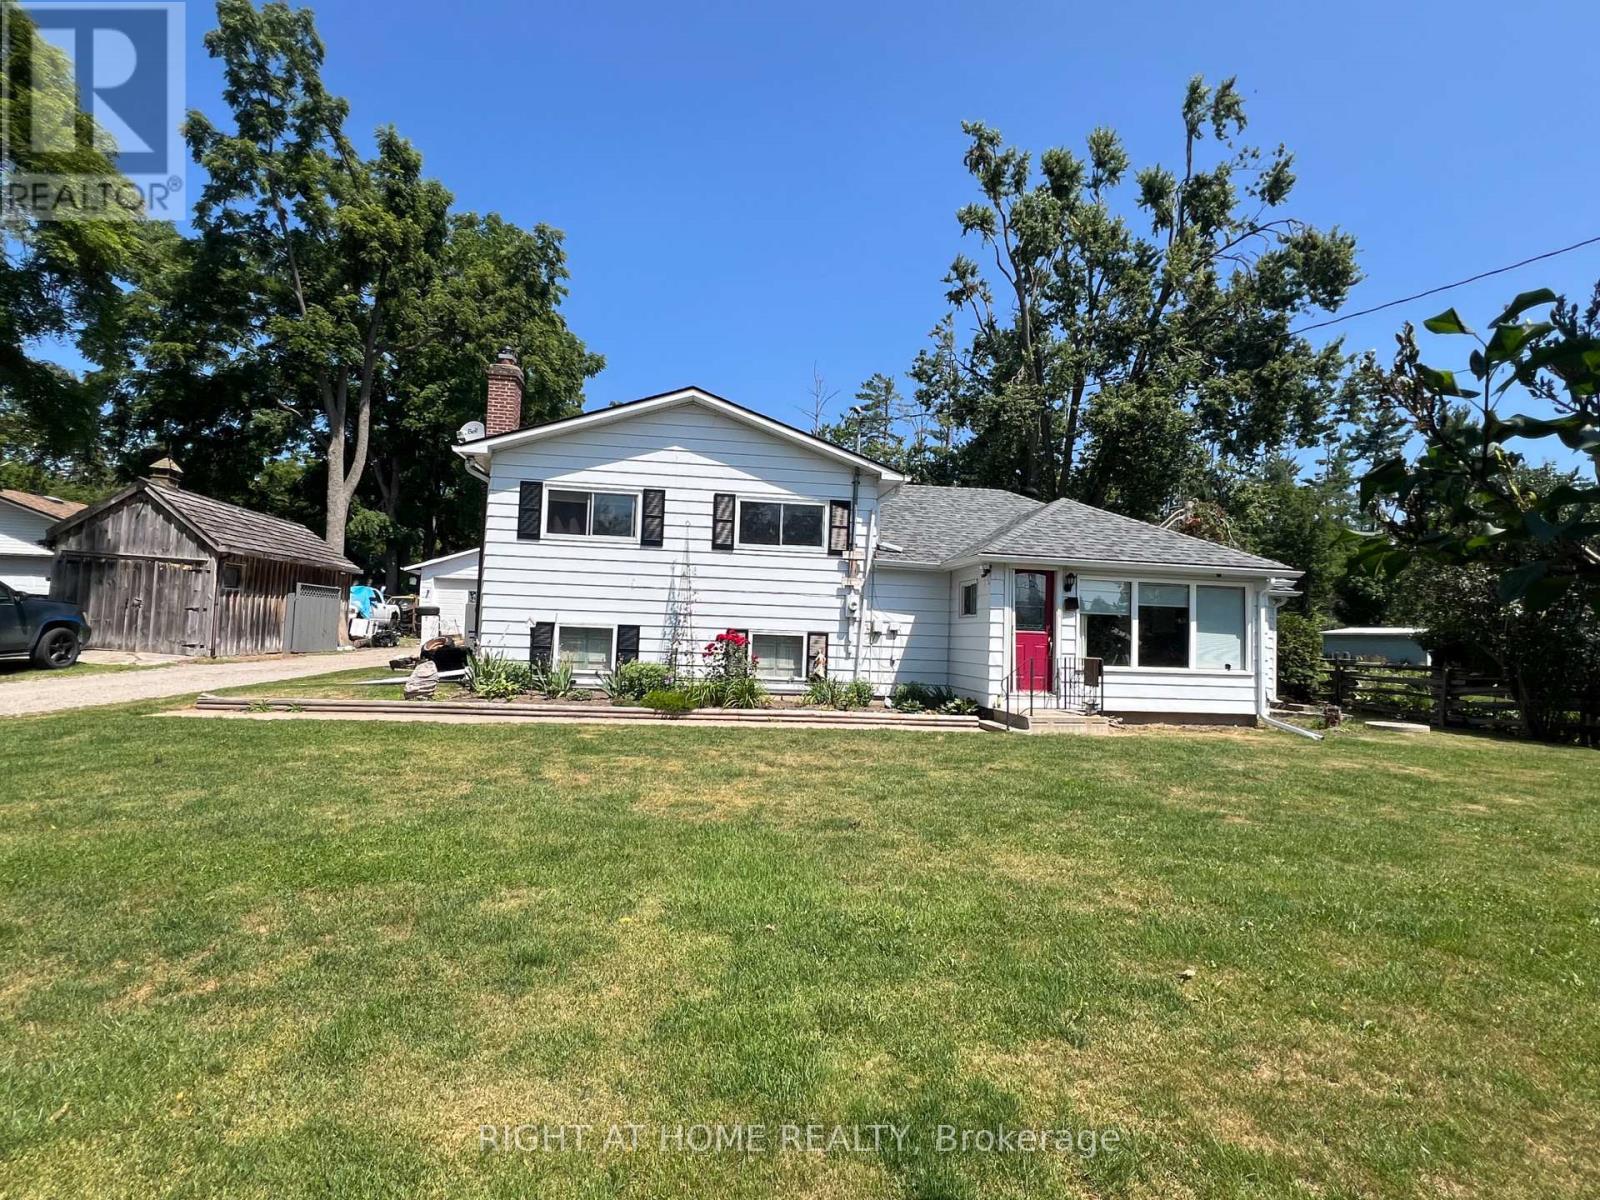
12 Lakeshore Road E
Oro-Medonte, Ontario
Welcome to 12 Lakeshore Road in desirable Oro-Medonte, where you can enjoy the Lake Simcoe lifestyle without the high waterfront property taxes. This well-maintained 4-bedroom home is ideally located directly across from Lake Simcoe, just a short walk to public water access, a boat launch with parking, and Bayview Memorial Park with its sandy beach. Set on a spacious 100' x 150' lot with lake views and abundant wildlife, the property offers a peaceful rural setting while remaining just 15 minutes from Barrie and close to golf courses, ski hills, and Highway 11. The oversized detached double garage is fully serviced with heat and water, making it an ideal workshop, while the additional outbuilding provides excellent storage or creative studio space. Additional features include a high-efficiency gas furnace, gas BBQ hookup, and a hardwired 7,500-watt generator for essential backup power. Recent upgrades include new architectural shingles on the home and garage (2022), a new garage door opener (2021), a backup sump pump, and energy-efficient lighting throughout. This is a fantastic opportunity to enjoy year-round lakeside living in a sought-after location. (id:62104)
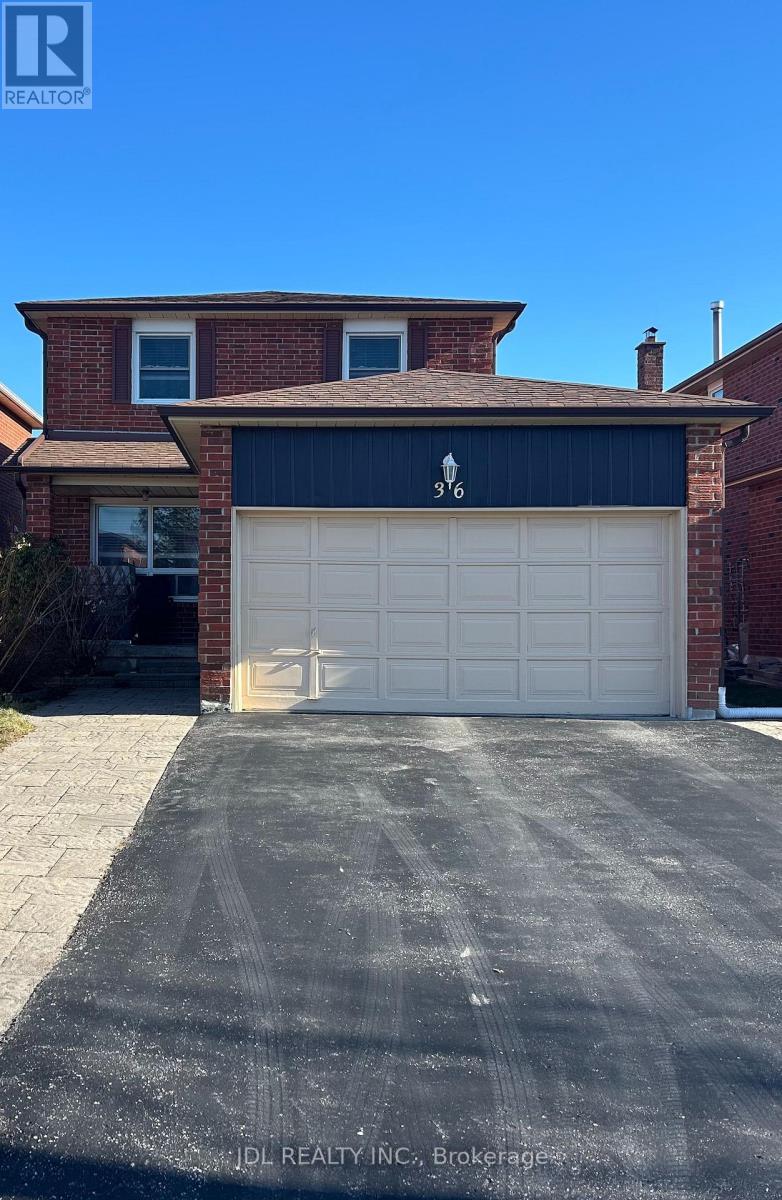
Two-Bedroom Bsmt - 36 Bendamere Cres Crescent
Markham, Ontario
Best Deal! Must See! Free Internet! Unique Location! Top Ranked High Schools! Very Close To All Amenities! TTC, Highway, Shopping Malls, Banks, Restaurants, Supermarkets, etc. shared utility. Thank you very much! (id:62104)
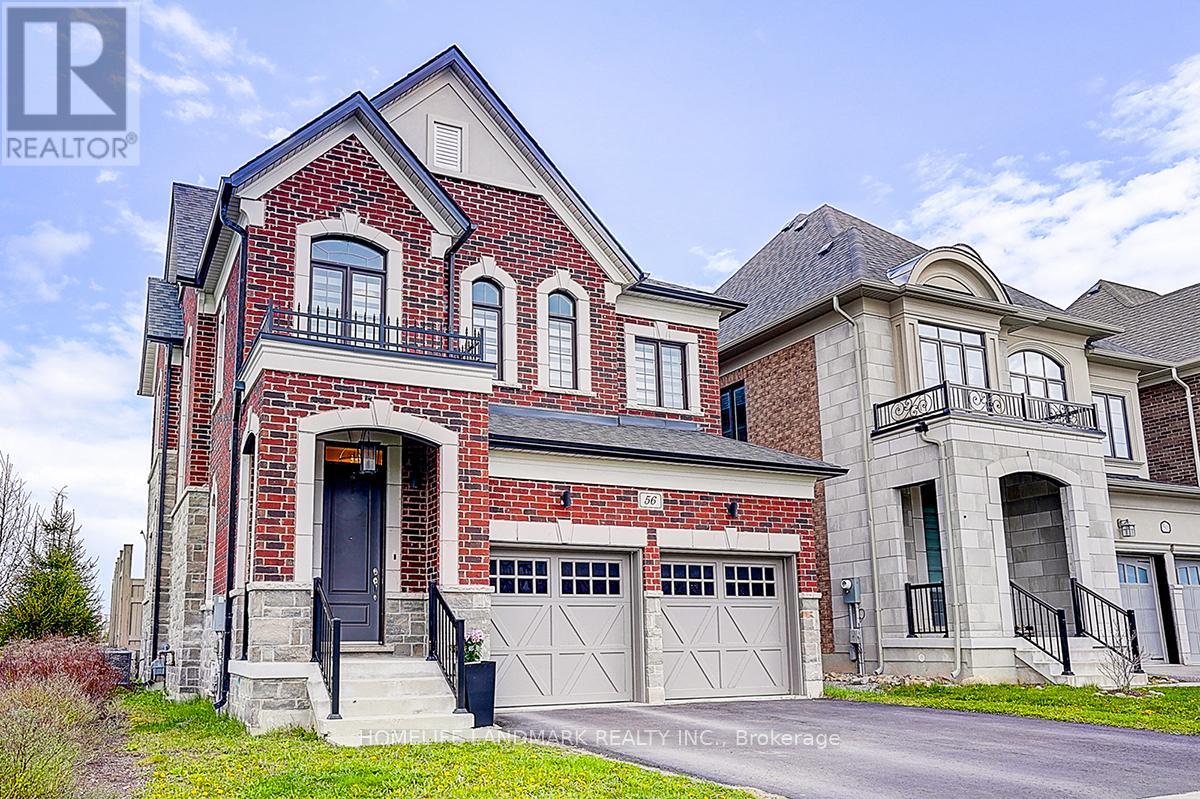
56 Botelho Circle
Aurora, Ontario
With 10' smooth ceiling on the ground, 9' smooth ceiling on the second floor, this sunning 5-year-young detached residence in the heart of Aurora offers the perfect blend of modern architectural design and premium functional living. Featuring a sophisticated open-concept layout with soaring ceilings and high-end finishes throughout. The spacious gourmet kitchen boasts upgraded cabinetry and a seamless flow into the sun-filled family room-ideal for entertaining.The upper level offers generous bedroom proportions, including a primary retreat with a spa-like ensuite. Situated on a, family-friendly street just minutes from top-rated schools, GO Transit, Hwy 404, and local amenities. Pride of ownership is evident in every corner of this meticulously maintained home. A must-see for the most discerning buyers! (id:62104)
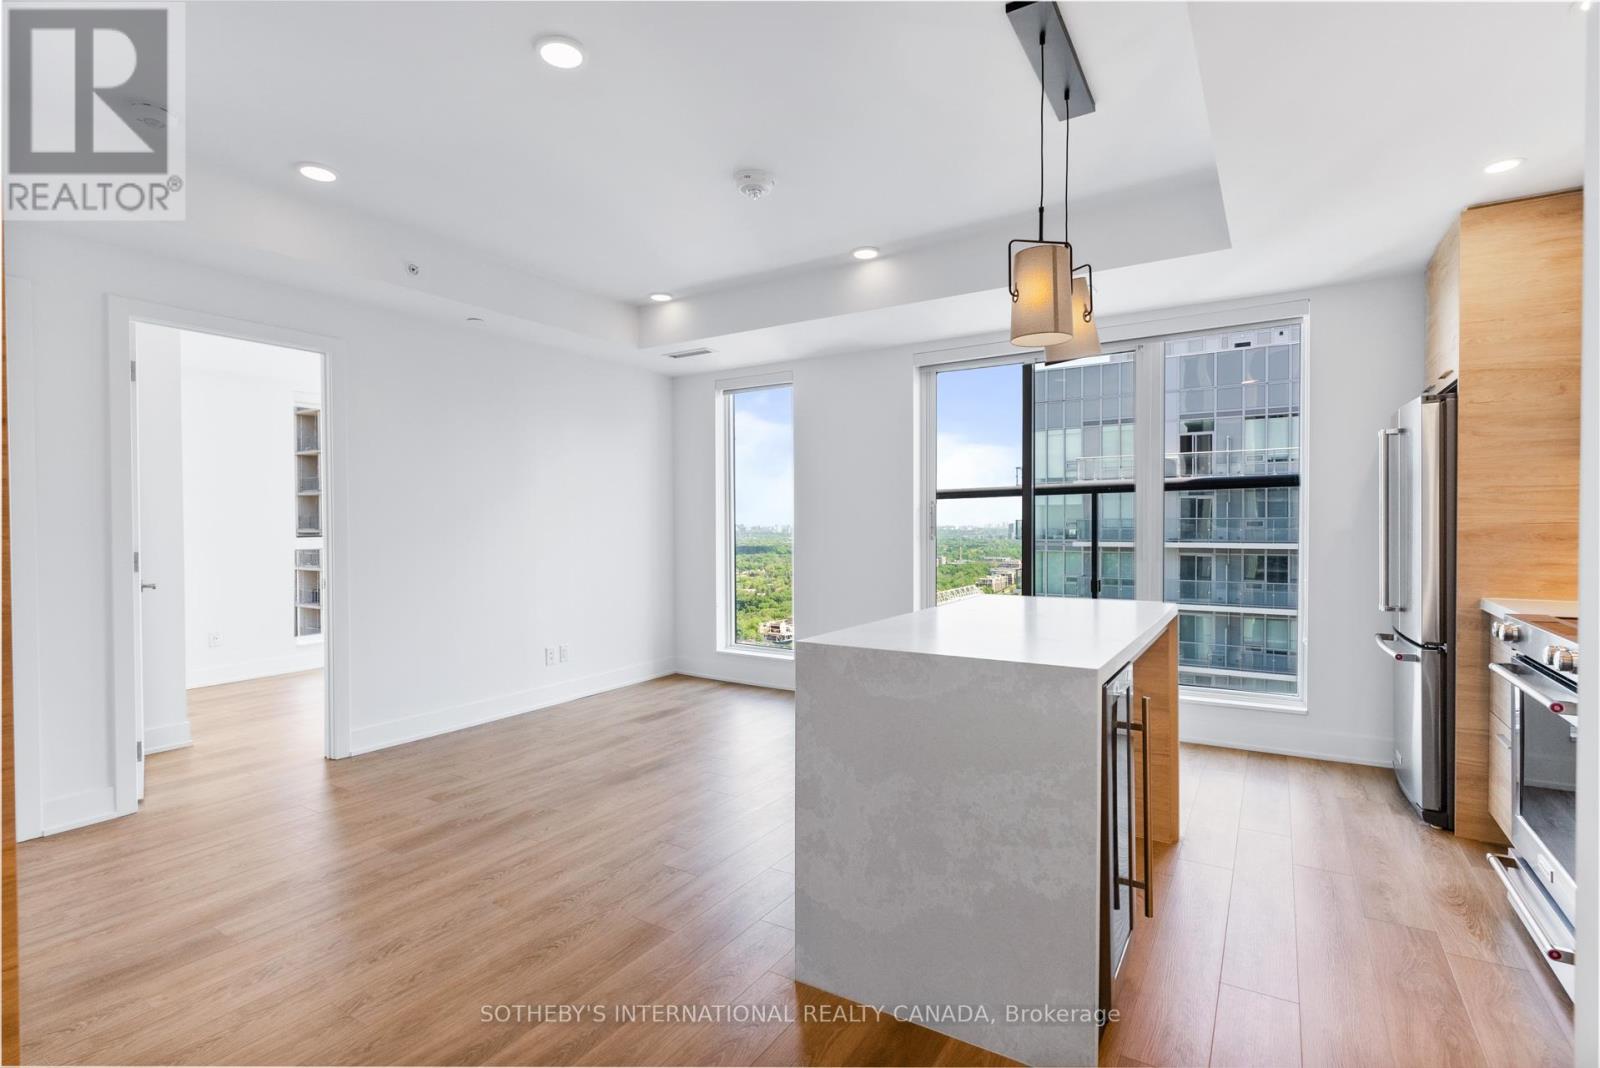
2005 - 200 Redpath Avenue
Toronto, Ontario
Welcome to The Parker by Fitzrovia, an impeccably designed purpose-built rental residence at the heart of Yonge & Eglinton. Designed by Graziani + Corazza Architects with interiors by Figure3, The Parker reflects Fitzrovia's signature approach to rental living-thoughtful architecture, elevated interiors, and a strong focus on resident experience. Suites offer smart, efficient layouts, premium finishes, and stainless steel KitchenAid appliances. Select suites feature Juliette balconies; furnished options are available. Residents enjoy an exceptional amenity offering including the LIDO rooftop infinity pool, The Temple two-storey commercial-grade fitness centre, yoga and spin studios, sky lounge, entertainment kitchen, bowling alley, arcade, children's adventure zone, pet spa, landscaped terraces, and a lobby lounge featuring 10 DEAN Café & Bar. Additional conveniences include 24-hour concierge, secure parking, bike storage, EV charging, and professional on-site management. Steps to Eglinton Station and Crosstown LRT, with immediate access to Midtown dining, shopping, and Sherwood Park. (id:62104)
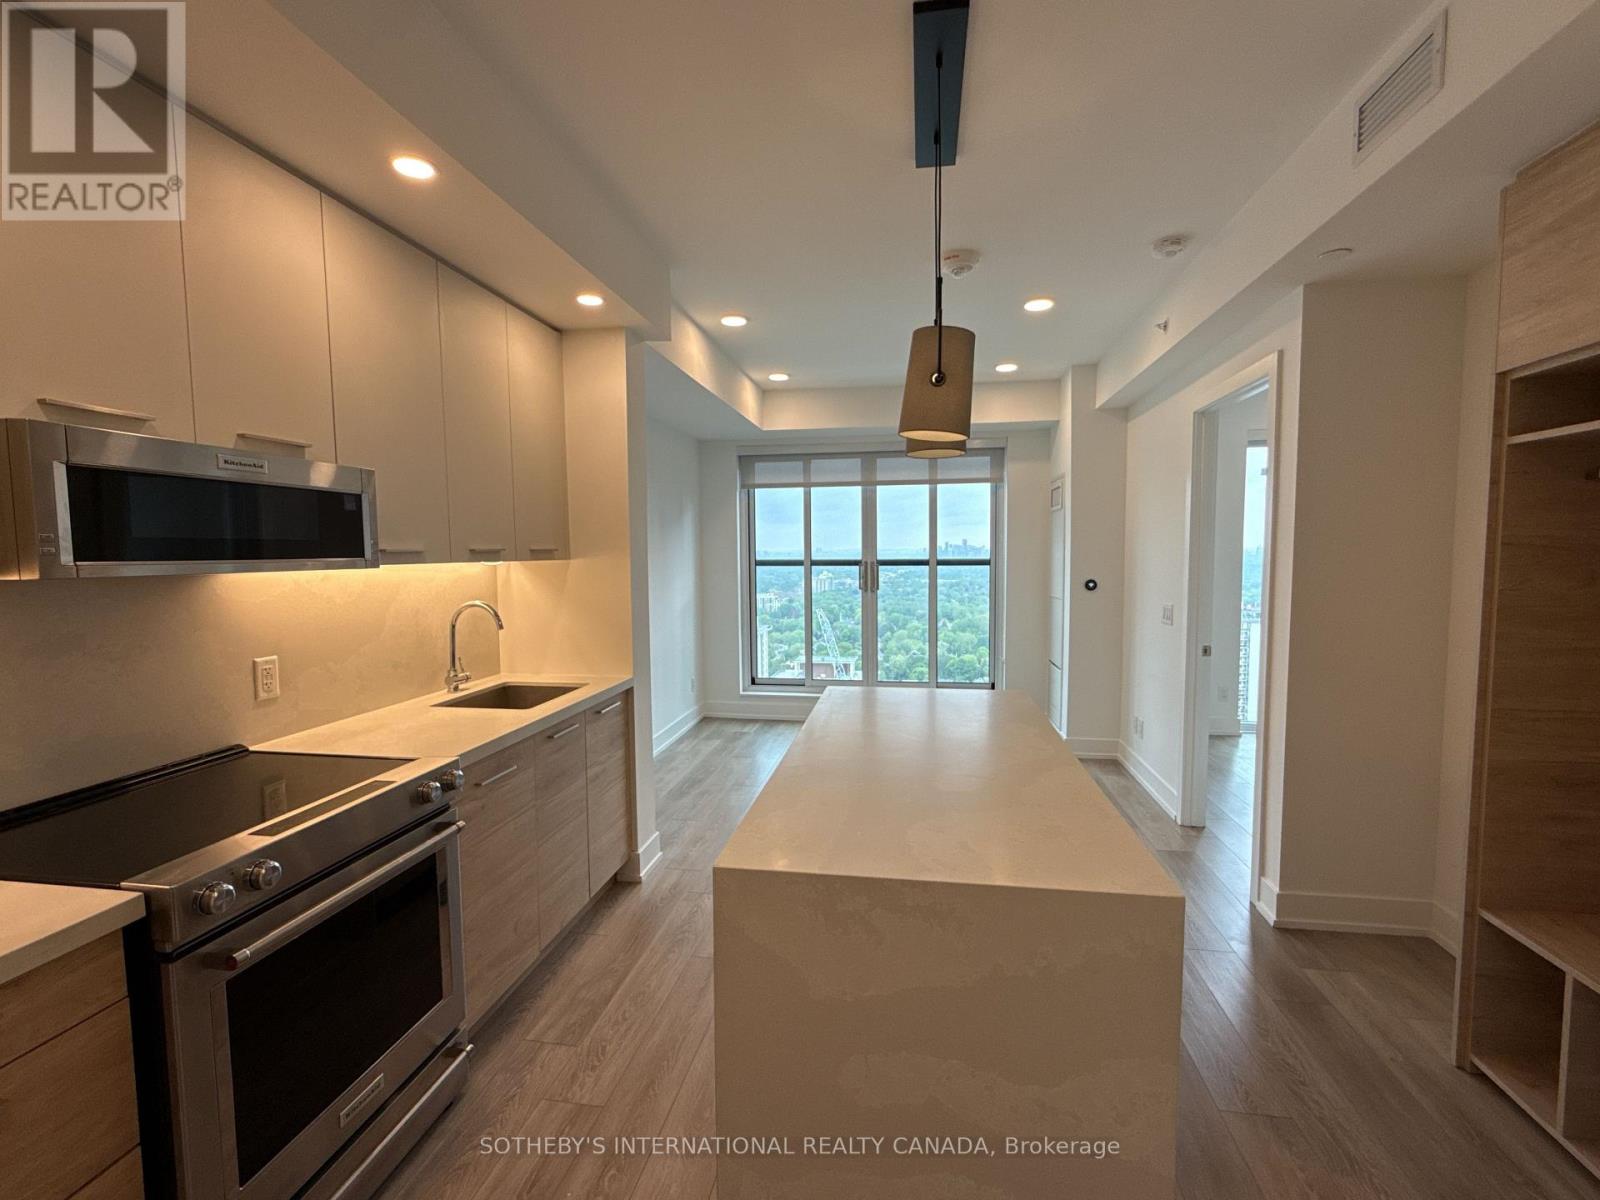
2208 - 200 Redpath Avenue
Toronto, Ontario
Welcome to The Parker by Fitzrovia, an impeccably designed purpose-built rental residence at the heart of Yonge & Eglinton. Designed by Graziani + Corazza Architects with interiors by Figure3, The Parker reflects Fitzrovia's signature approach to rental living-thoughtful architecture, elevated interiors, and a strong focus on resident experience. Suites offer smart, efficient layouts, premium finishes, and stainless steel KitchenAid appliances. Select suites feature Juliette balconies; furnished options are available. Residents enjoy an exceptional amenity offering including the LIDO rooftop infinity pool, The Temple two-storey commercial-grade fitness centre, yoga and spin studios, sky lounge, entertainment kitchen, bowling alley, arcade, children's adventure zone, pet spa, landscaped terraces, and a lobby lounge featuring 10 DEAN Café & Bar. Additional conveniences include 24-hour concierge, secure parking, bike storage, EV charging, and professional on-site management. Steps to Eglinton Station and Crosstown LRT, with immediate access to Midtown dining, shopping, and Sherwood Park. (id:62104)
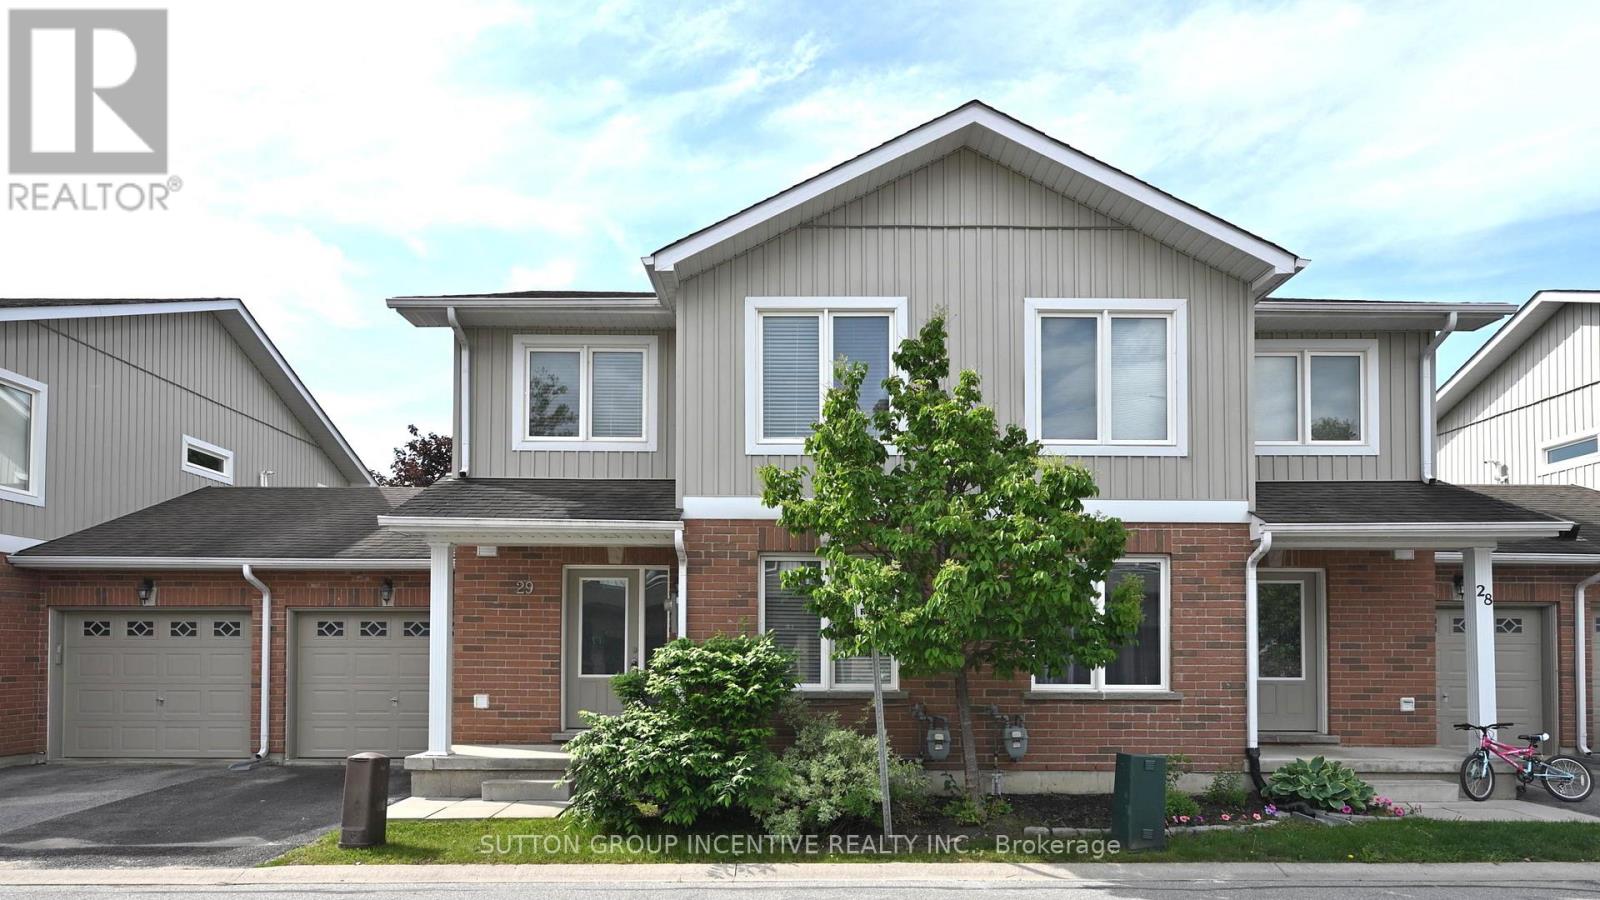
29 - 90 Sovereign's Gate
Barrie, Ontario
STUNNING 2-STORY TOWNHOUSE LOCATED IN SOUGHT AFTER NEIGHBORHOOD. WALKING DISTANCE FROM SCHOOL AND PARKS. CLOSE TO LIBRARY, LAKE, TRAILS, HIGH SCHOOL, COMMUNITY CENTRE, SHOPPING, AND ALL AMENITIES. 3 BEDROOMS AND 3 BATHS. OPEN CONCEPT, FORMAL DINNING ROOM, BRIGHT AND SPACIOUS LIVING/FAMILY ROOM CONBINE. KITCHEN WITH BREAKFAST BAR. PRIMARY SUITE WITH 3 PC ENSUITE AND WALKIN CLOSET. CENTRAL AC, WATER SOFTENER, OWNED WATER HEATER. FENCED YARD, VISITOR PARKING. FIRST & LAST MONTHS & PHOTO ID & FULL CREDIT REPORT & RENTAL APPLICATION & REFERENCES & BANK CUSTOMER ACCOUNTS CONFIRMATION & EMPLOYMENT LETTER WITH PAYSTUBS REQUIRED. TENANT MUST OBTAIN TENANT INSURANCE BEFORE KEY HANDOVER. UTILITIES EXTRA. NO SMOKING. LANDLORDS PREFER NO PETS. QUICK CLOSING AVAILABLE! (id:62104)
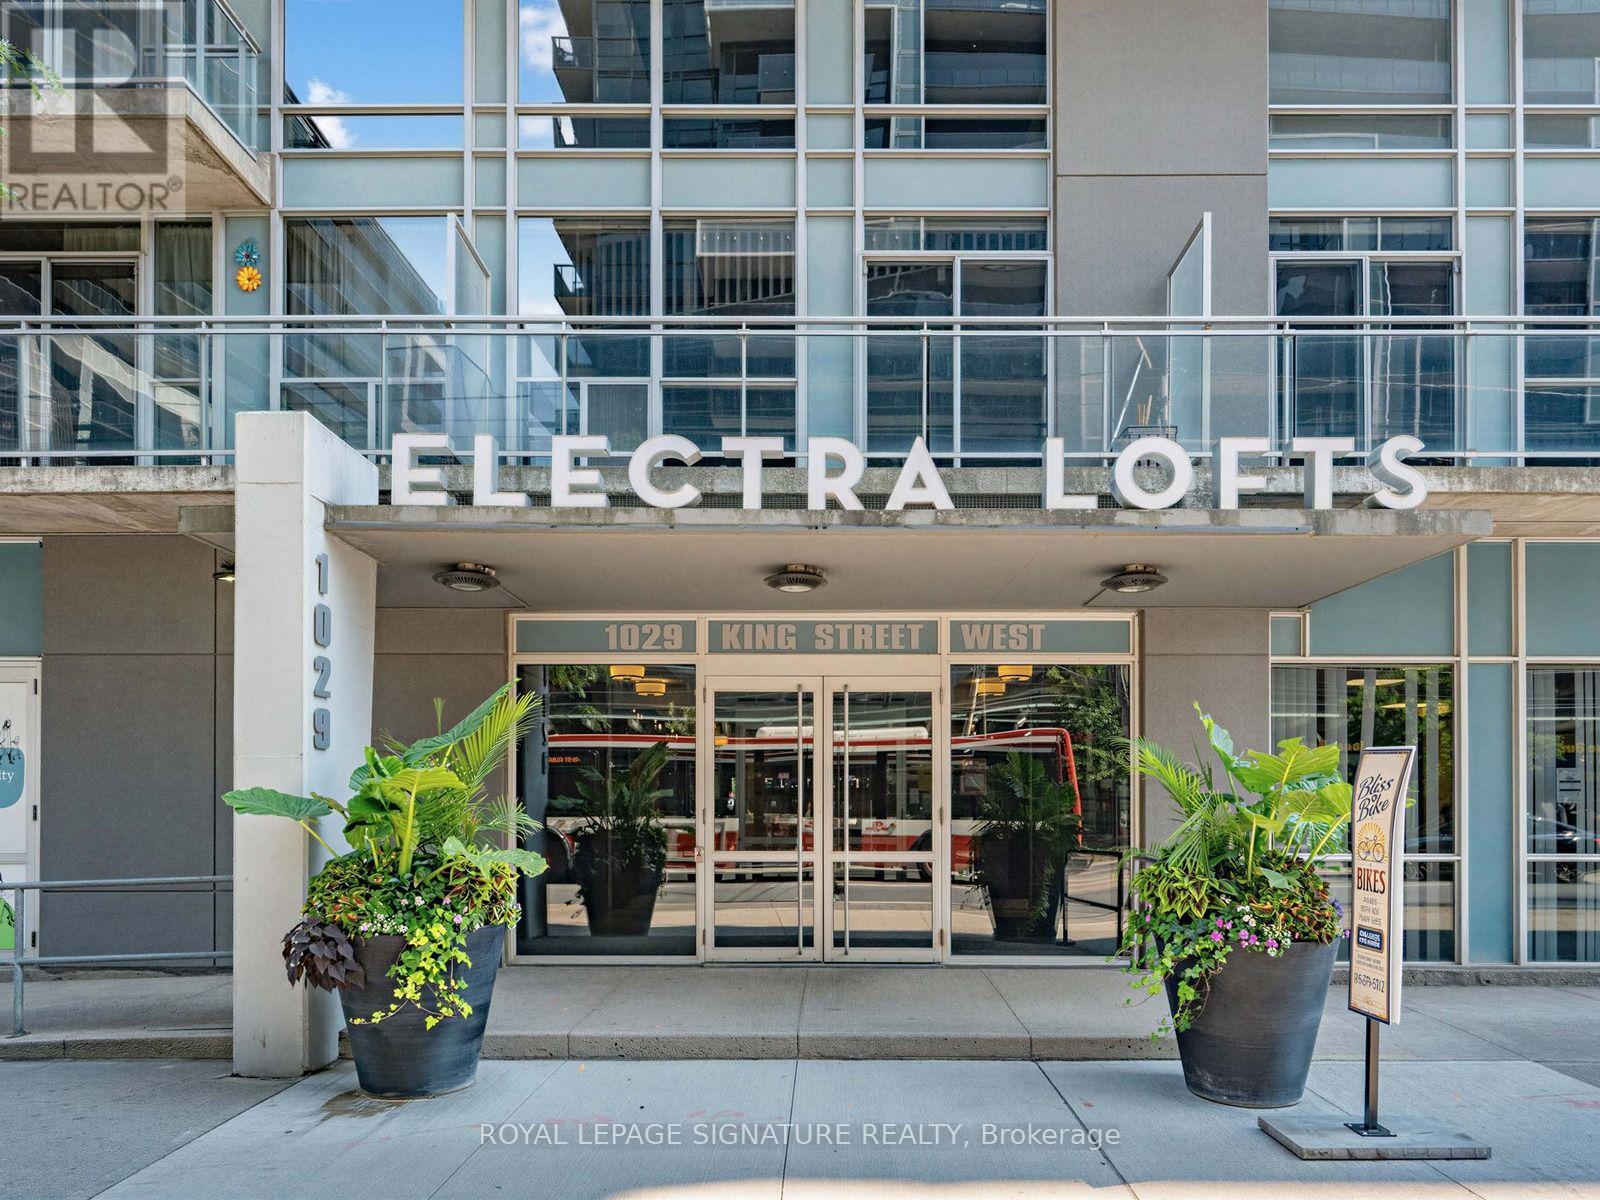
438 - 1029 King Street W
Toronto, Ontario
King West is one of Toronto's most vibrant and coveted neighbourhoods. At the heart of it all is Electra Lofts, a boutique-style, 213-suite loft residence celebrated for its distinctive two-storey loft designs, 17ft ceilings, and strong sense of community. Enjoy a desirable south-facing exposure that fills the home with natural light while offering a peaceful retreat. away from the hustle and bustle of King Street. Thoughtfully designed across 640 sq. ft. on two levels, this bright one-bedroom loft lives larger than its footprint.This loft maximizes every square foot with a functional open-concept layout featuring laminate flooring throughout, brand new quartz kitchen countertops, a matching quartz bathroom vanity, a breakfast bar, and spacious living and dining areas framed by soaring floor-to-ceiling windows and an exposed concrete feature wall. Step out to your private balcony before retreating upstairs to the generous primary bedroom, complete with a walk-in closet, four-piece ensuite, and convenient in-suite laundry. Low maintenance fees that include all utilities add exceptional value, while Electra Lofts offers exceptional property management and well-maintained amenities including a fitness room, party room, secure entry, bike storage, and visitor parking.Experience the very best of King and Queen West. Stroll to Trinity Bellwoods Park, meet friends at The Drake Hotel, and discover an ever-evolving mix of independent cafés, acclaimed restaurants, boutique shopping, and vibrant nightlife. Enjoy easy access to extensive bike paths, steps to Altea Active Toronto, summer festivals and events at Exhibition Place and the CNE, nearby Liberty Village, and commute with ease thanks to the King streetcar at your doorstep and GO Transit just a short walk away. *Some photos have been virtually staged; others were taken while the unit was tenant occupied. (id:62104)
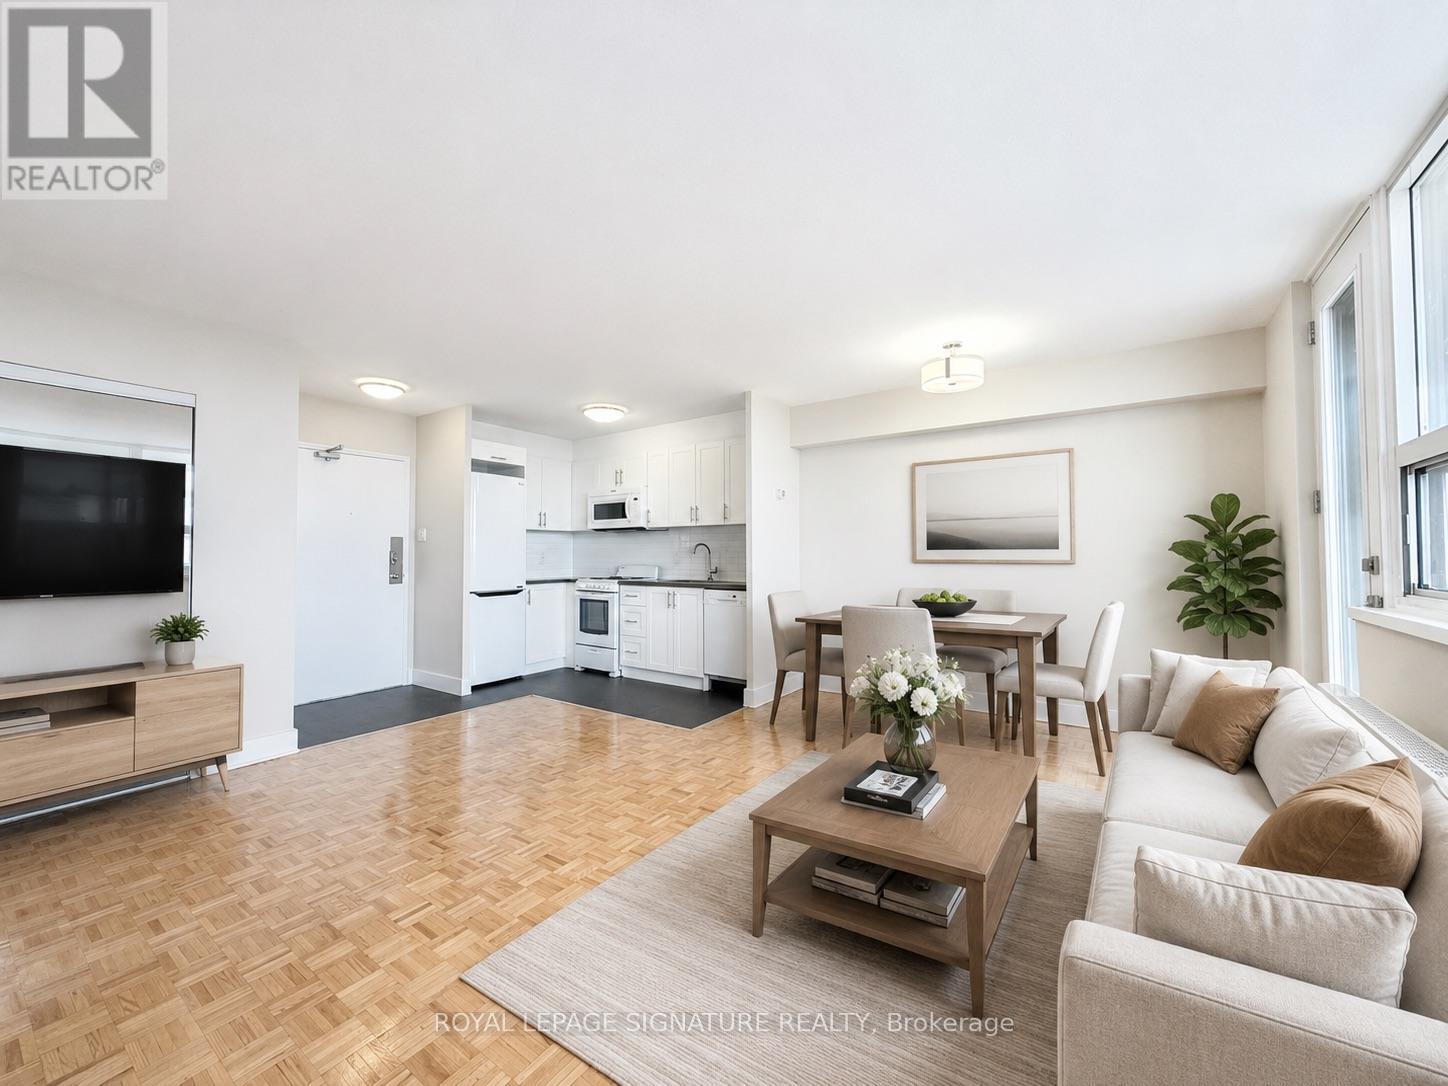
404 - 1500 Bathurst Street
Toronto, Ontario
*** TWO FREE MONTHS on a 1 year lease***Fantastic Opportunity to Live in the Trendy and Vibrant St. Clair West & BathurstNeighbourhood!Enjoy the perfect blend of urban convenience and natural beauty in one of Toronto's most sought-after communities. This prime location places you just steps away from the subway, streetcar, Loblaws, charming local shops, popular dining spots, and a wide variety of restaurants.Explore the nearby parks, scenic walk and bike trails, and the lush Cedarvale Ravine-ideal for nature lovers and outdoor enthusiasts. You'll also be close to the iconic and affluent Casa Loma, a historic landmark and cultural gem.Residents of the building can take advantage of great amenities, including a refreshing outdoor pool-perfect for relaxing or entertaining during the warmer months.Don't miss your chance to experience city living at its best in a vibrant and well-connected neighbourhood! (id:62104)
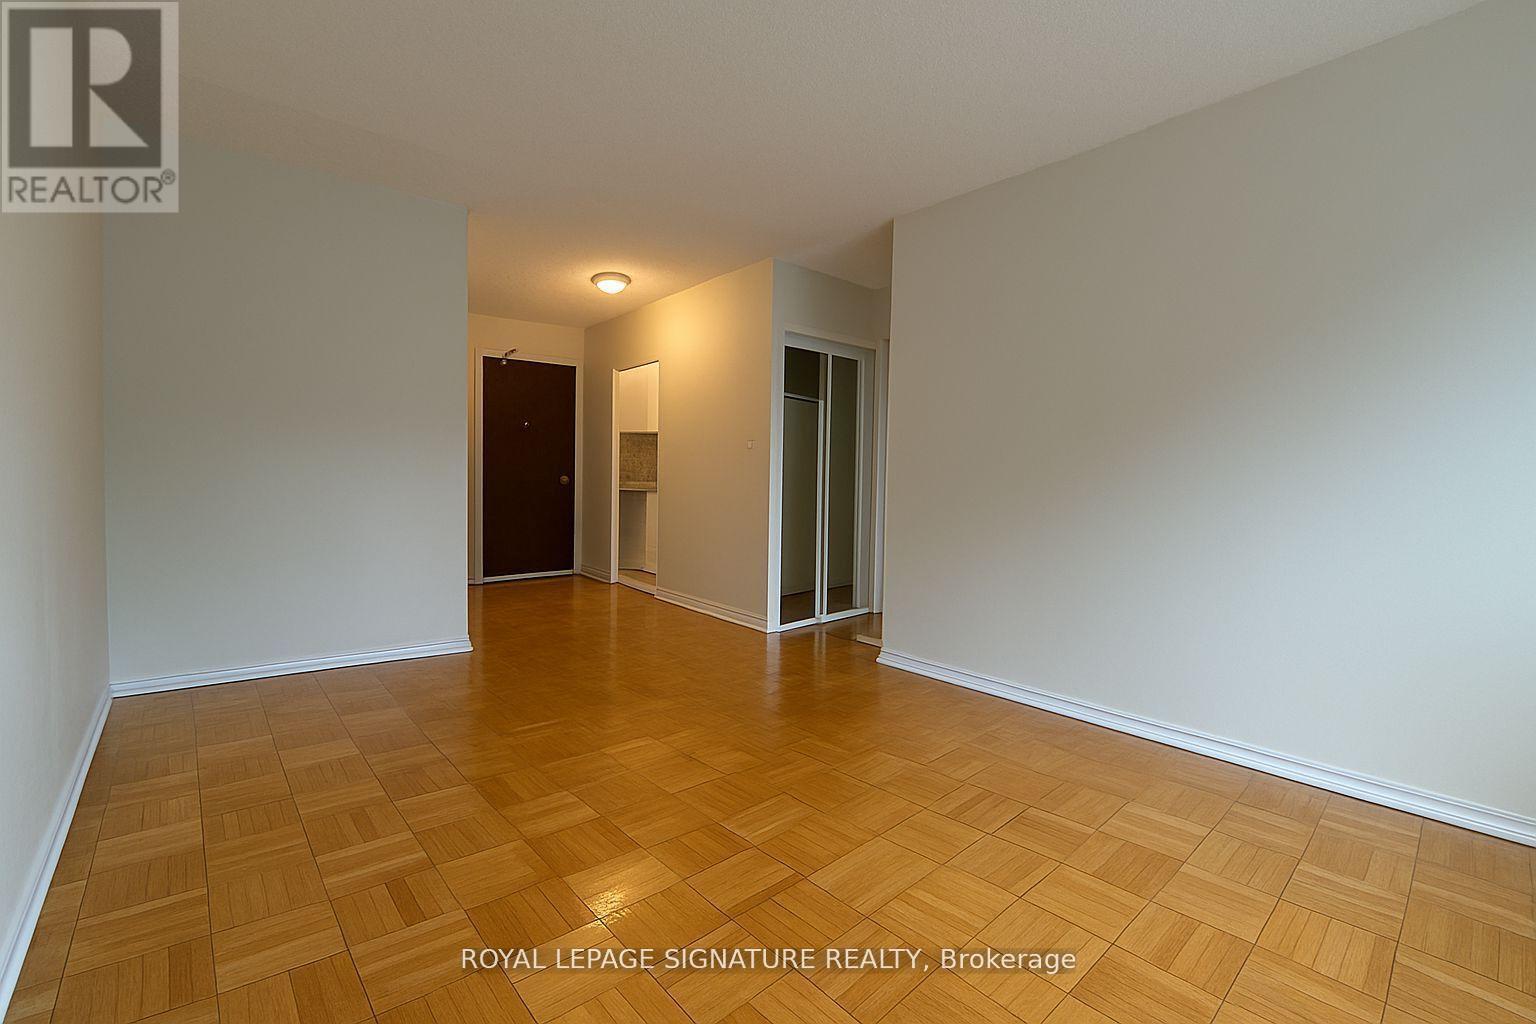
107 - 990 Avenue Road
Toronto, Ontario
***3 MONTHS FREE ON 1 YEAR LEASE****Located at 990 Avenue Road in Midtown Toronto, this charming 1 Bedroom apartment offers bright, spacious living with hardwood floors and a modern kitchen. Just steps from Yonge and Eglinton, enjoy easy access to shops, restaurants, cafés, transit, and green spaces. With a welcoming community feel and everything you need nearby, it's a great spot for comfortable city living (id:62104)