
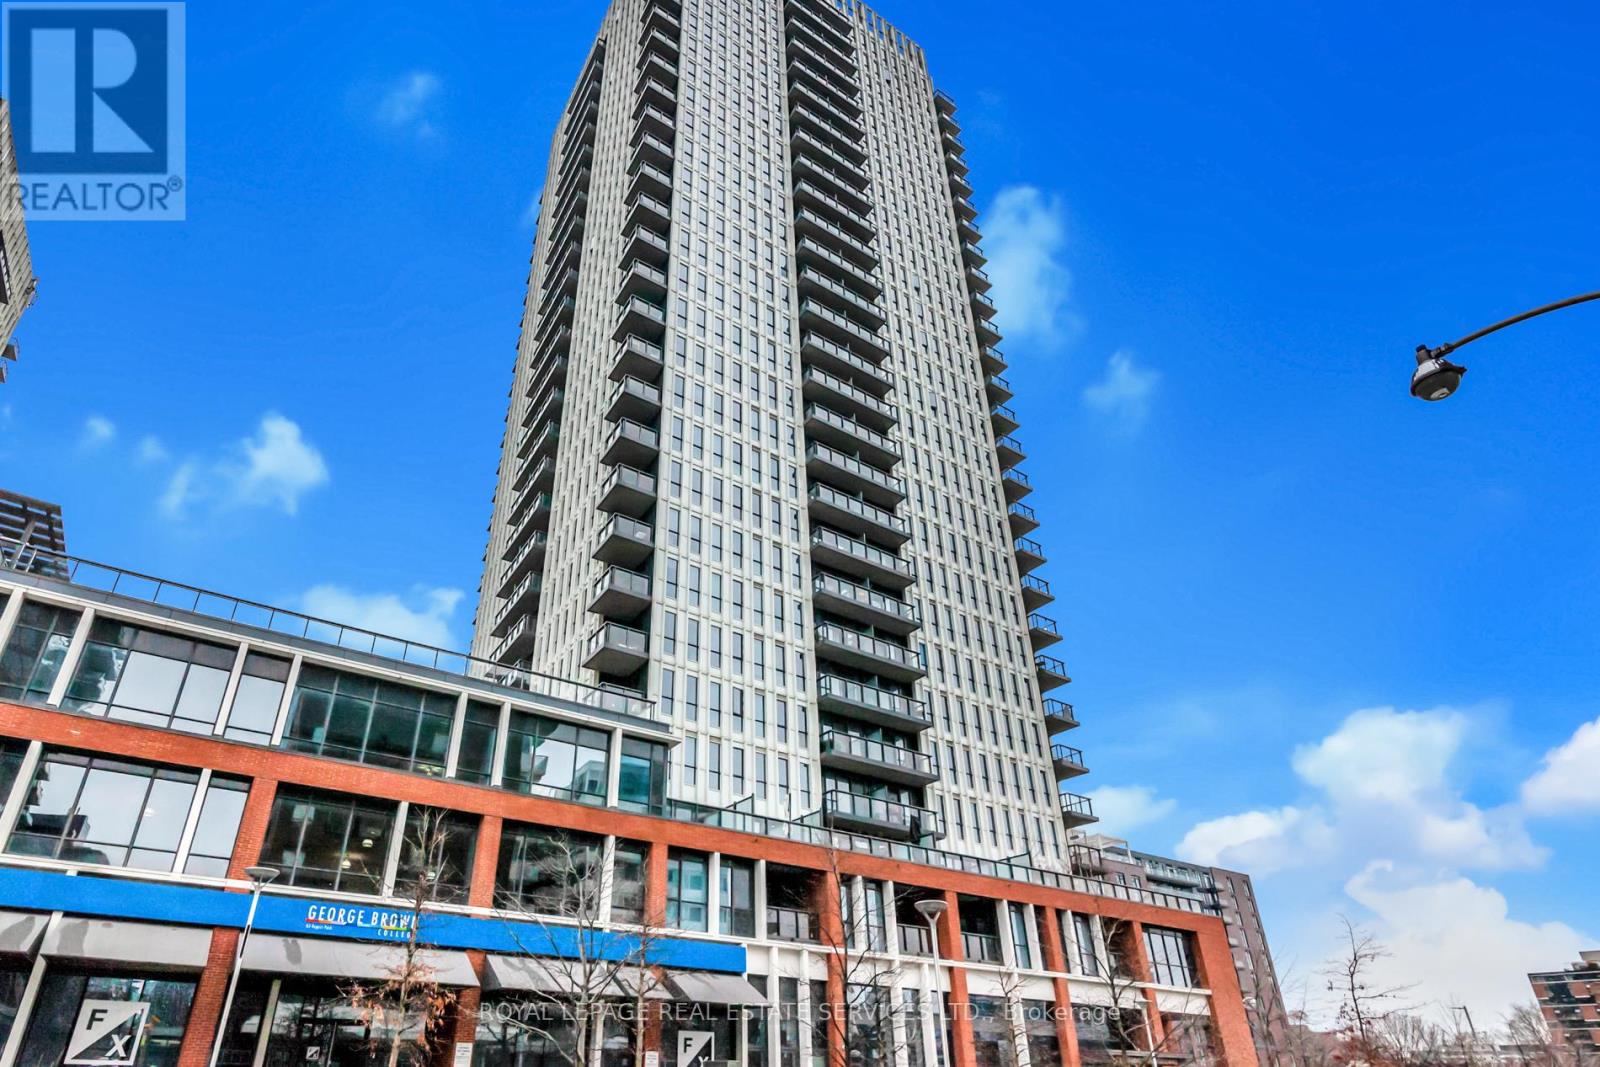
2607 - 55 Regent Park Boulevard
Toronto, Ontario
Bright & Spacious 2 Bedroom, 2 Bathroom Unit In Regent Park. Updated Kitchen With Stainless Steel Appliances, Centre Island & Breakfast Bar. Open Living Area With Walk-Out To Large Balcony & Great City Views. Unit Measures Approximately 704 Total SqFT. Building Amenities Include Gym, Concierge, Rooftop Deck, Party Room, Visitor Parking, Elevator, Dining Lounge, Squash Court, Basketball Court, Rec Room, Media Room, Games Room, Sauna & Bike Storage ($25/Year). Great Location Steps To Parks, Public Transit, Community Centre, Schools & Restaurants. (id:62104)
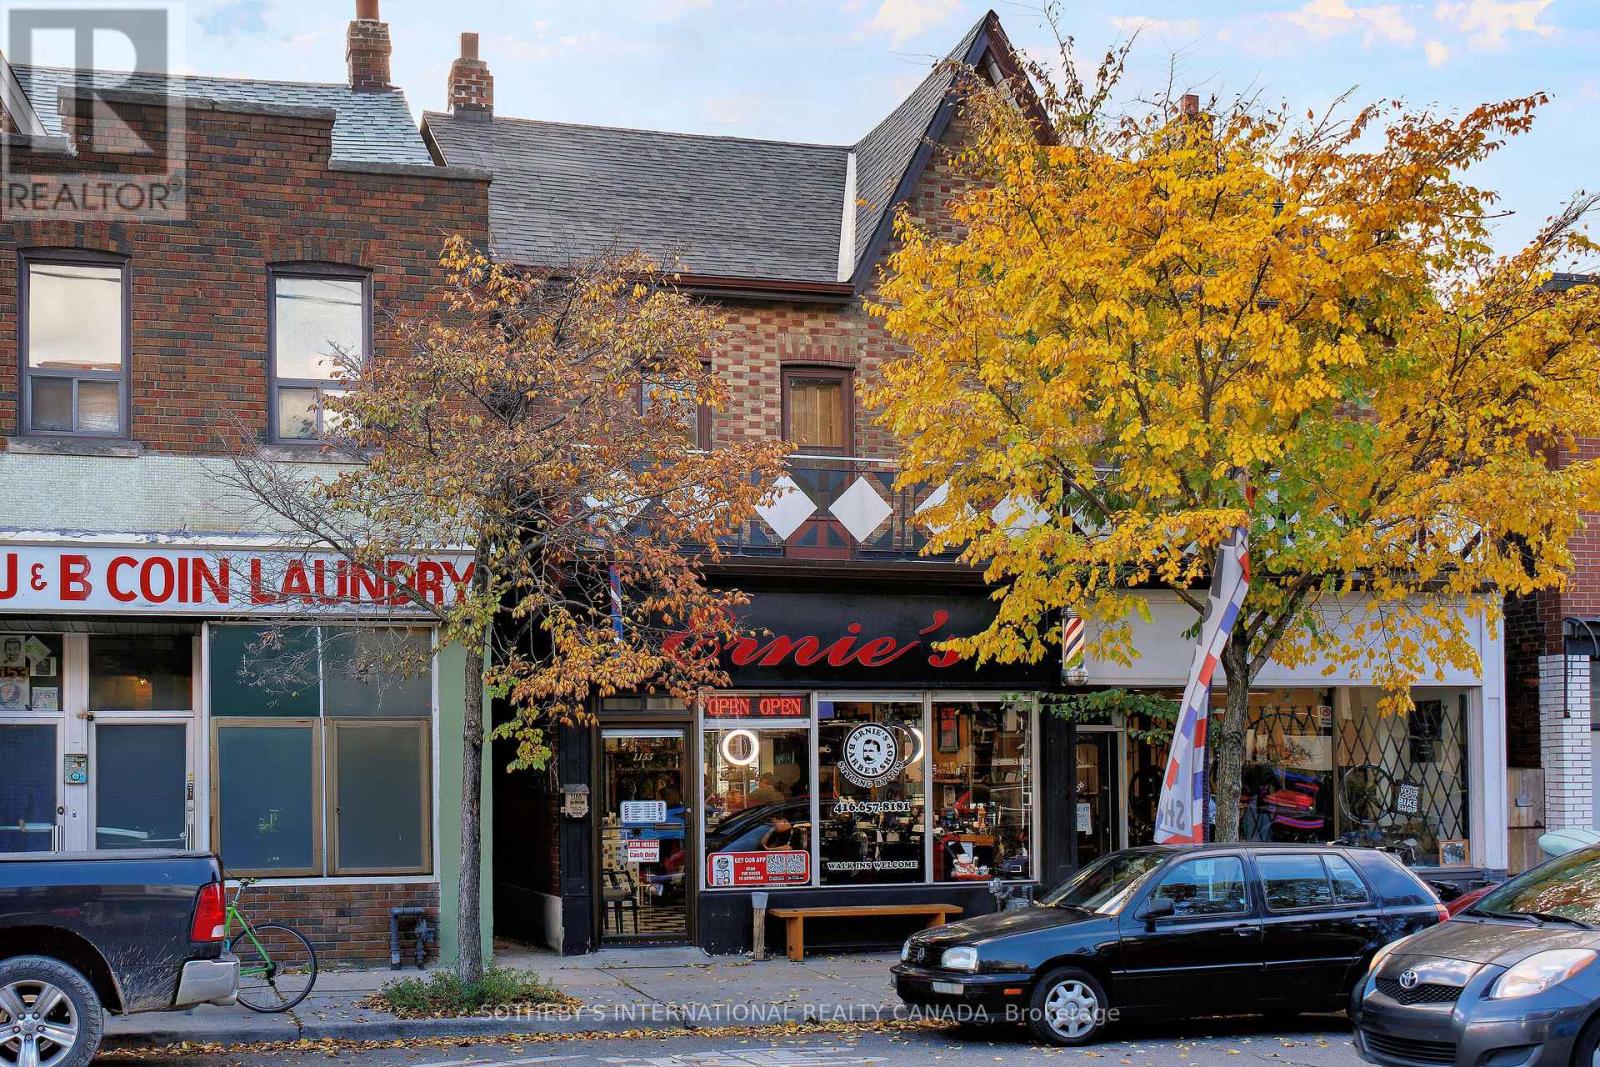
1155 Davenport Road
Toronto, Ontario
Excellent Location for Income Property!! Located in the popular Wychwood neighbourhood, situated amongst trendy hip restaurant/bar & pizzeria. This property features a commercial store front with an additional two spacious residential units along with detached single car garage for a total of two parking spots at the rear with laneway access. Second floor unit features 2 Bedrooms Plus a Den ,Large outdoor patio deck & front balcony overlooking the street. Main Floor One Bedroom Apartment, Entrance is in the back of building. Transit right at your doorstep. (id:62104)
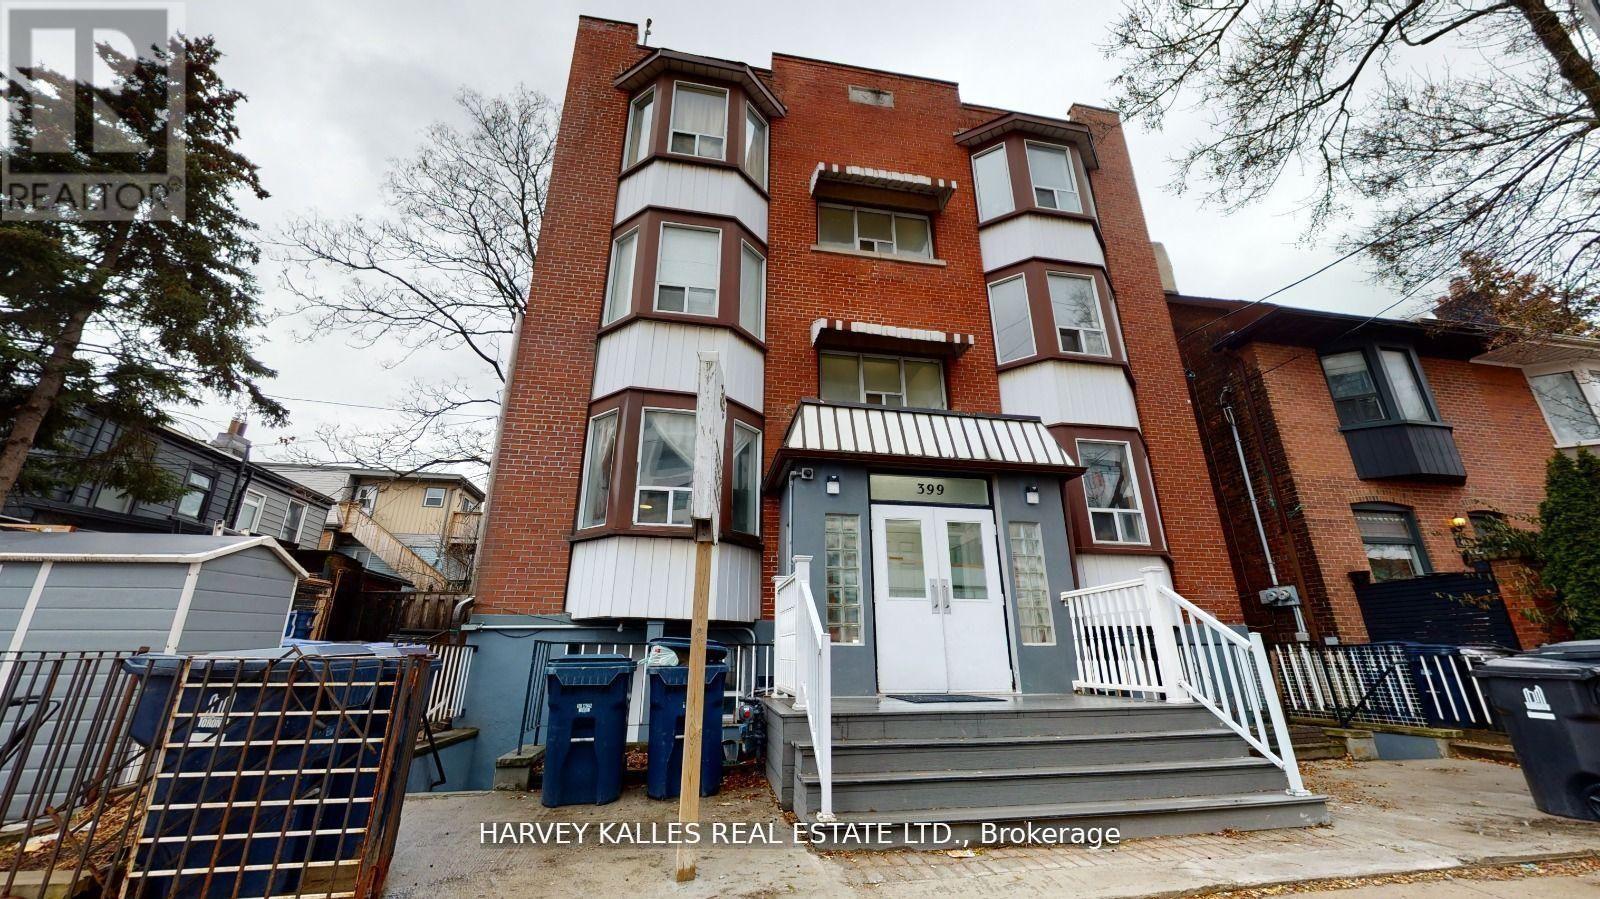
304 - 399 Dupont Street
Toronto, Ontario
Do you want a home at one of the best locations in the city? Do you crave an intimate boutique apartment outside the confines of traditional condo living, with privacy and convenience? If so, come check out 399 Dupont for this one-of-a-kind, light-filled, newly renovated 1BR apartment, fit for a royal. Enjoy everything this neighbourhood has to offer like easy access to TTC transit (Spadina Station just a walk away), amazing restaurants, cafes & more! (id:62104)
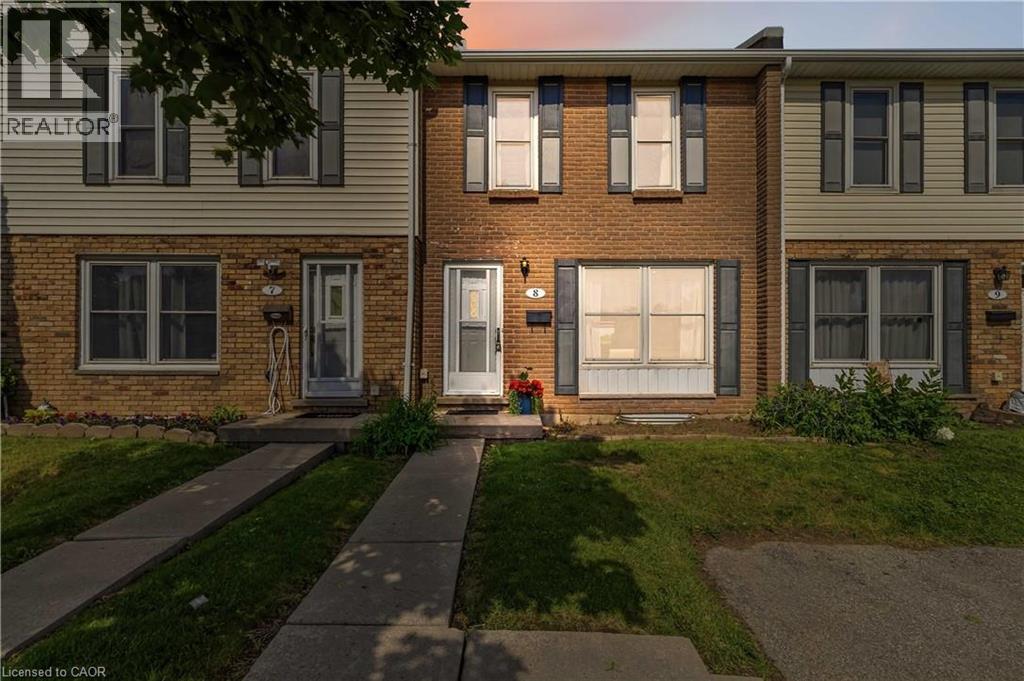
596 Grey Street Unit# 8
Brantford, Ontario
Maintenance-free living awaits in this updated, carpet-free townhome in the desirable and quiet Echo Place neighbourhood of Brantford. This move-in-ready home a functional and inviting layout featuring a spacious living room, full dining room, and an updated modern kitchen with quartz countertops and ample cabinetry. Upstairs, you'll find three generously sized bedrooms and an updated full bathroom. The basement provides additional storage space, laundry facilities, and a convenient powder room. Step through the patio doors to your private, fully fenced backyard—perfect for enjoying a morning coffee, summer BBQs, or unwinding after a long day. Enjoy the convenience of your own dedicated parking space directly in front of the home, plus ample visitor parking. Ideally located close to schools, shopping, parks, and all amenities, with easy access to Highway 403 for commuters. Don't miss this fantastic opportunity to own a comfortable, low-maintenance home in a great neighbourhood. Call today for your private showing! (id:62104)
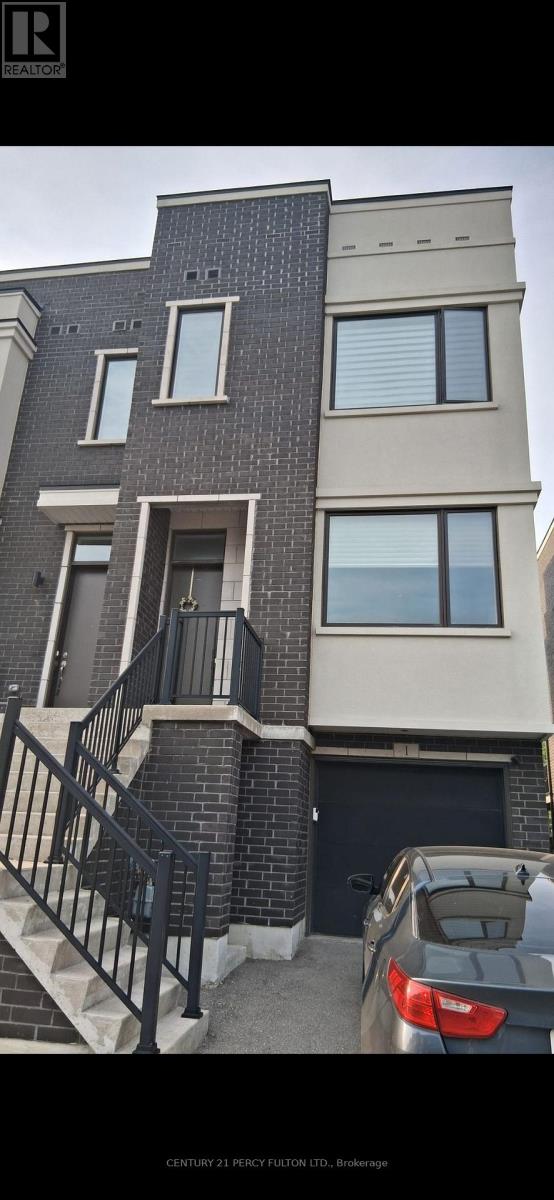
1 Sydney Circle
Vaughan, Ontario
Welcome to 1 Sydney Circle in heart of Vellore Village, Vaughan. This studio basement comes with separate entrance. Close to Highway 400, Walmart, Home depot , Cortellucci Hospital & public transit. (id:62104)
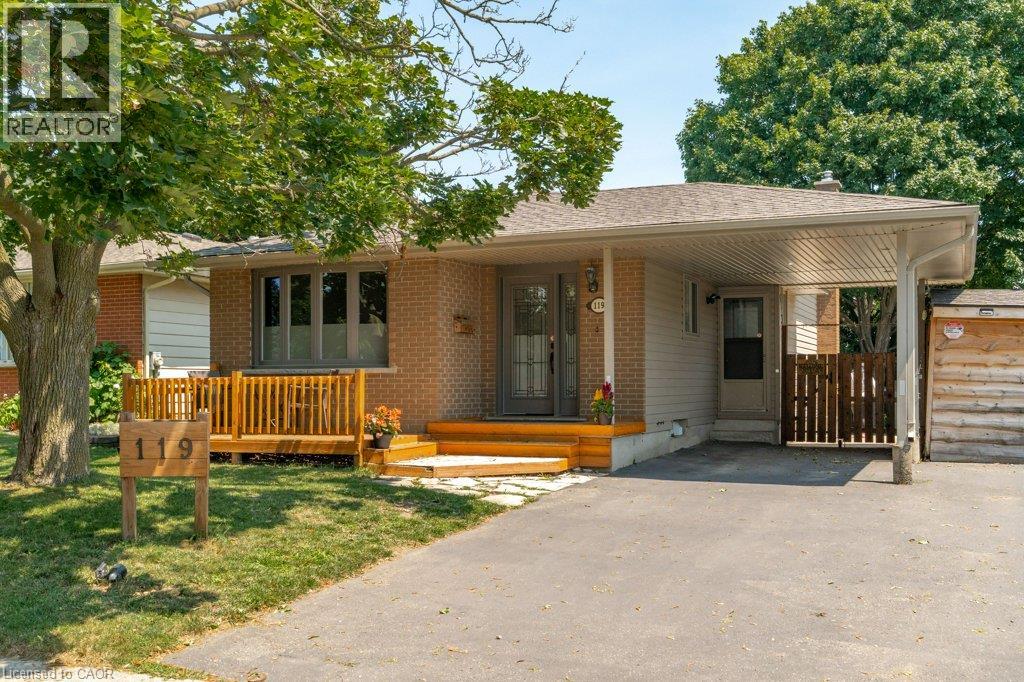
119 Millwood Crescent
Kitchener, Ontario
Attention investors and Multi generational house hunters! Welcome to this legally recognized 3+2 bedroom, 2-bathroom backsplit Duplex nestled in the highly convenient and sought after neighbourhood of Kitchener West, Doon. True pride of ownership is evident throughout this meticulous property, which boasts excellent, reliable tenancies and a proven track record of rental success. The bright main level offers a spacious three bedroom layout with a full bathroom, painted interior, updated flooring, and stylish light fixtures. The main floor of the home features a functional kitchen and contemporary fixtures that flood the space with light. The lower level houses a completely renovated, legally recognized two bedroom suite that offers a stunning open concept living area and kitchen. This fully permitted unit features a gas fireplace as its cozy centerpiece, alongside an all new contemporary kitchen, a sleek bathroom, and durable modern flooring. Built with structural peace of mind, the suite includes proper egress windows and newly installed drain ties for optimal moisture control. The exterior of the home has been thoughtfully enhanced with a premium, private rear entrance for the lower suite, featuring a covered entry, new patio doors, and poured concrete sidewalk. Tenants will appreciate the widened driveway that provides ample parking, complementing the exterior elements. Mechanical systems have also been fully modernized to include an energy efficient tankless water heater and a fully integrated smoke and carbon monoxide alarm system. With shared utilities making administration straightforward, this property is an effortless addition to any portfolio. Located just minutes from Conestoga College, Highway 401, parks, scenic walking trails, and schools, you can choose to live in one unit and let the tenant pay your mortgage, or keep the excellent tenancies in place for for immediate, turnkey cash flow. (id:62104)
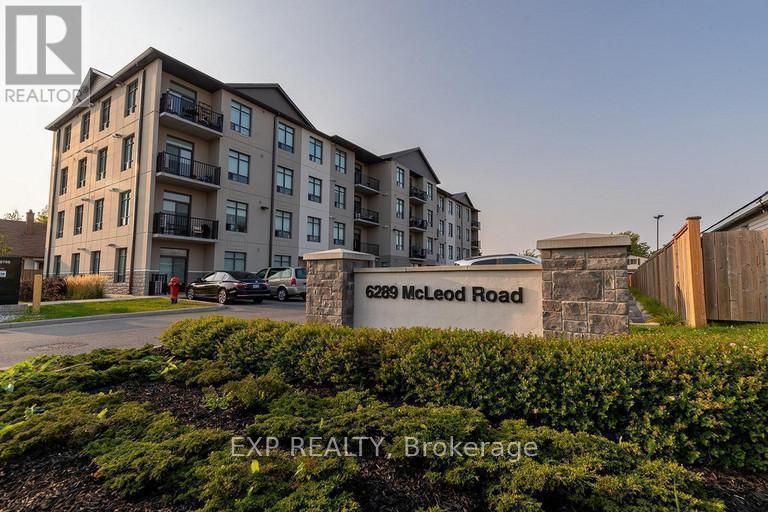
6289 Mcleod Road
Niagara Falls, Ontario
Welcome to 6289 Mcleod Road, a bright and modern 2 bedroom, 2 bathroom unit located in oneW of Niagara Falls most convenient and rapidly growing corridors. This approximately 850 square foot fourth level unit offers a functional open concept layout designed for comfortable everyday living. The living and dining area flow seamlessly to a private balcony, creating an ideal space to unwind. The kitchen is thoughtfully designed with ample cabinetry and workspace. The primary bedroom features generous closet space and a full ensuite bathroom. A second bedroom and additional full bathroom provide flexibility for professionals, couples or empty nesters. In-suite laundry adds everyday convenience. Utilities are included in the monthly lease price of $2,449 offering predictable monthly expenses. Parking is available for $50.00 per month. Professionally managed by Panoramic Properties, this building is located in a desirable area close to Costco, Fresh Co, restaurants, shopping, walking trails and public transit. Quick access to the QEW and a short drive to the Fallsview entertainment district making this an exceptional location for commuters and local professionals alike. (id:62104)
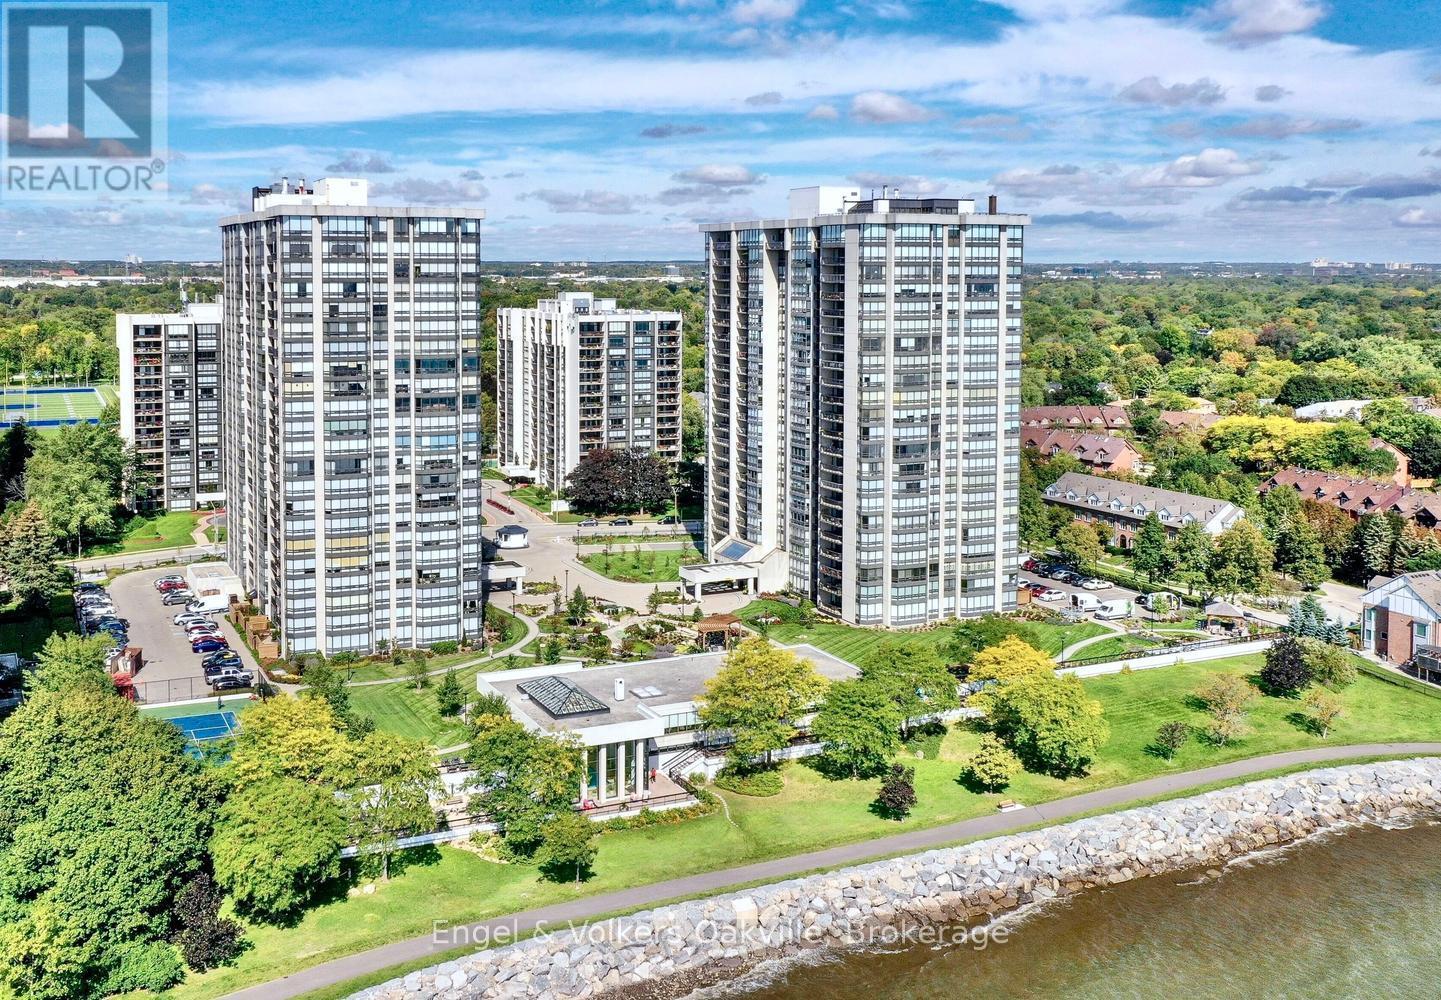
205 - 2180 Marine Drive
Oakville, Ontario
This is your "best buy" opportunity at Ennisclare II on the Lake, one of Bronte's most distinguished communities in the heart of the Village. Move in immediately, & enjoy this updated Braeside Model - Suite #205 spans 1,400 sq. ft. with floor to ceiling windows in every room + a generous 171 sq. ft. west facing balcony providing exquisite natural light throughout. As you enter the large foyer, your eyes are immediately drawn to a grand formal dining area open to a beautiful sunken living room with walk-out to the oversize balcony, electric fireplace & wall to wall California shutters to set the perfect ambiance. The updated white kitchen, with dark granite counters, stainless steel appliances, café style breakfast area, & separate work station is ideally situated to survey & be part of the open concept living areas of the home. The generous primary bedroom has its own balcony walk-out, a large walk-in closet with organizer, & an updated ensuite 3 piece bath with glass shower. An ample 2nd bedroom/den, also with separate walk-out, provides flexibility as a guest room, or media area depending on your needs. Adjacent is a 2nd 4 piece updated bath. There is also a large ensuite storage & utility room with washer/dryer. The oversize single underground parking spot is merely a few steps to the entrance & elevator. An exclusive use locker is also close by for convenience. Ennisclare II on the Lake is an exceptional residence offering resort-style amenities, set on 5 beautifully manicured acres with stunning waterfront views. Offering, privacy, 24 hour security, & "all-inclusive" living, you can enjoy the indoor pool, hot tub & sauna, fitness center, a clubhouse overlooking the lake with party room, billiards, golf range, table tennis, workshop, art room, squash & tennis, car wash, bike storage, outdoor seating area, as well as ample visitor parking. Just a short walk to downtown shops & cafes, dining, entertainment, the waterfront trail, & Bronte Harbour. (id:62104)
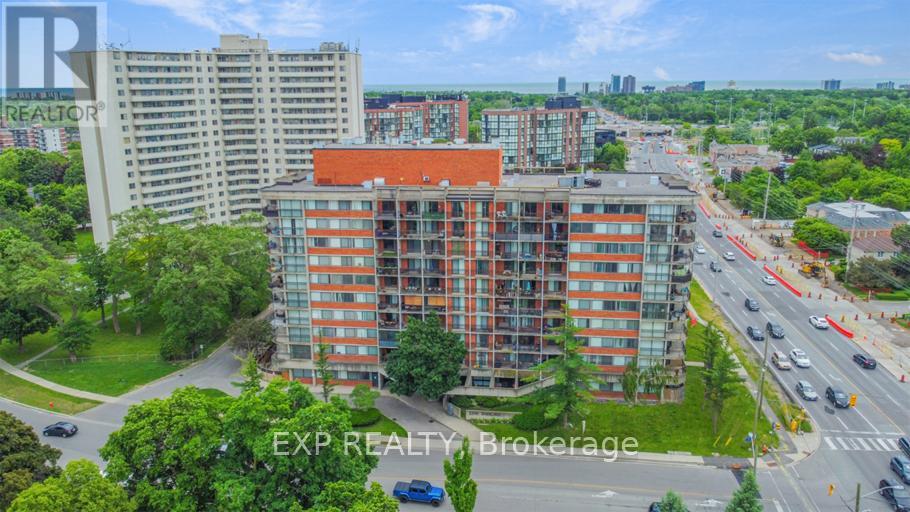
307 - 2200 Sherobee Road
Mississauga, Ontario
Looking for more space? That's #1 reason tenants choose to live here. This 2 bedroom , 1 bathroom suite offers room to breathe and a layout that actually works. You'll love the open concept living area, hardwood floors throughout, and a spacious private balcony perfect for relaxing and taking in the city views. The kitchen comes fully equipped with six appliances , making everyday living easy and efficient. Carefree living is the real upgrade all utilities included, underground parking, additional storage available, private fitness area & gym as well as a pet friendly community. Located at 22 Sherobbe Road , you'r just minutes from shopping centres, parks, schools and public transit everything you need right where you want it. If space, convenience, and value matter to you this one checks all the boxes. (id:62104)
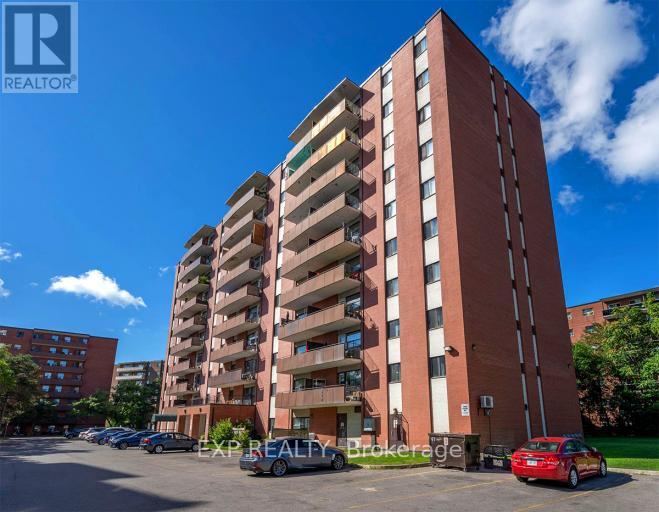
45 Paisley Boulevard W
Mississauga, Ontario
Clean, Renovated, Easy Living is what 45 Paisley Blvd W has to offer. This beautifully renovated 1 bedroom apartment features an updated 4-piece bathroom and a bright, functional layout. Heat, hydro, and water are included so budgeting stays simple. Location wins here!! Minutes to the downtown core with fast access to the QEW, GO Trains, and GO Buses. Square One shopping mall is close by, along with everyday amenities, shops and services. Walk it. Ride it. Commute it. (Walk Score:88) (Transit Score:57) (Bike Score:78) If you want a turnkey rental with a fitness room included and unbeatable access, this one checks the boxes. (id:62104)
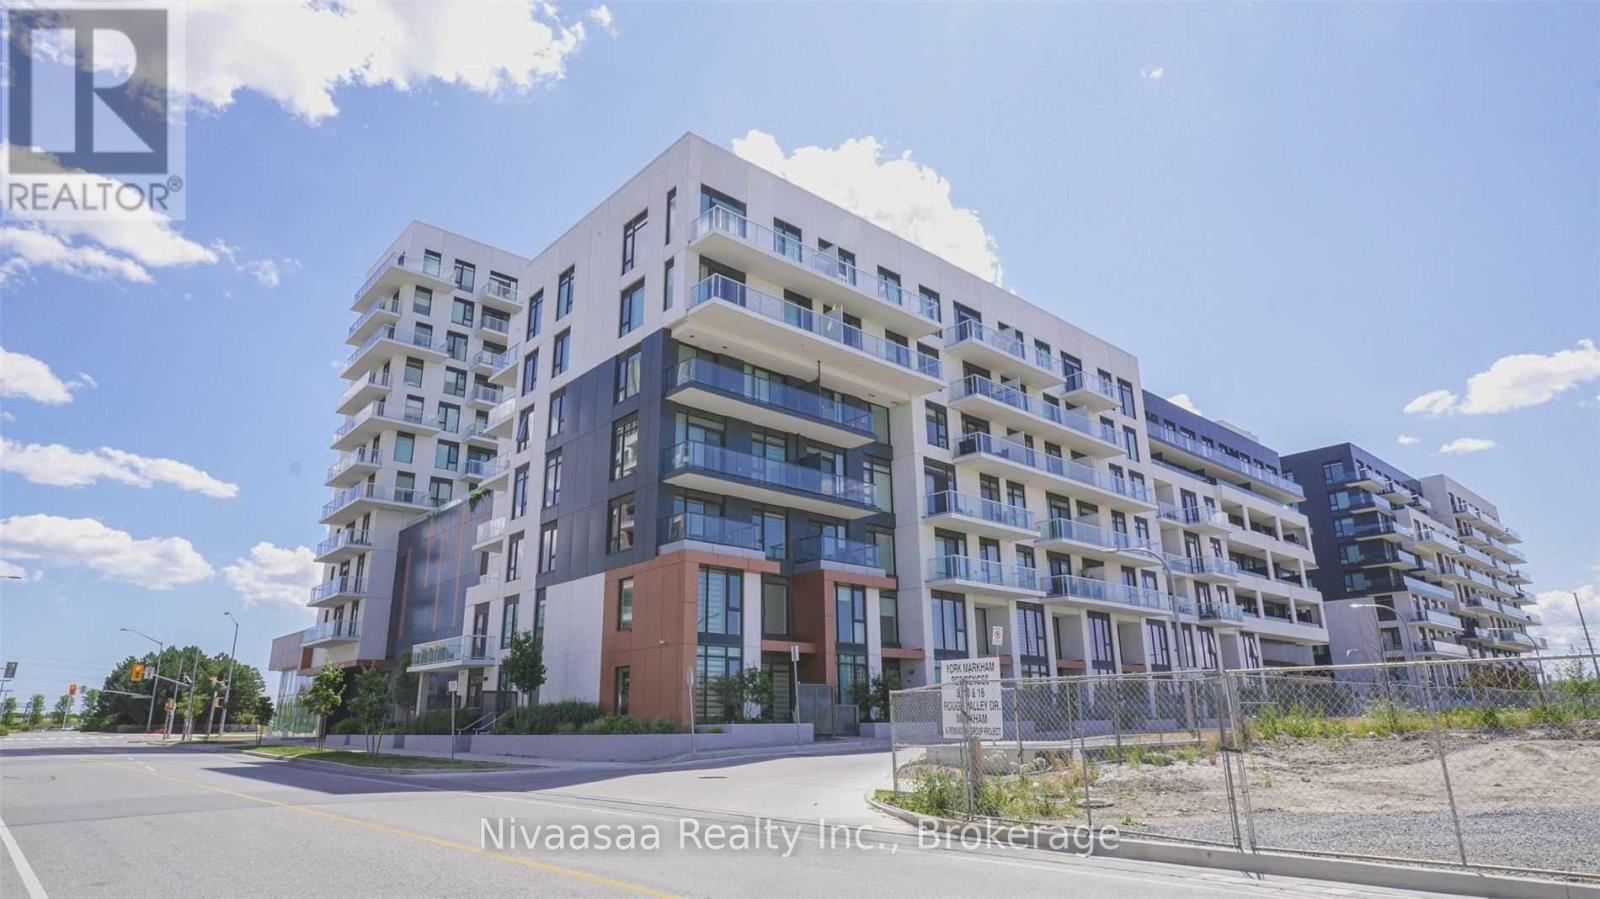
301 - 10 Rouge Valley Drive W
Markham, Ontario
Beautifully maintained unit in a prime location at the intersection of Warden Avenue and Enterprise Boulevard. This bright and spacious suite features laminate flooring throughout and an open-concept layout ideal for modern living. The contemporary kitchen is equipped with built-in appliances, a centre island, and overlooks the living and dining area, with a walk-out to a private balcony.The generously sized primary bedroom offers a bright, airy feel and includes a closet complete with built-in organizers. The unit also features a versatile den, perfect for a home office, guest space, or additional storage, along with a 4-piece bathroom and convenient stacked in-suite laundry.Enjoy exceptional building amenities including a gym, indoor pool, party room, guest suites, and visitor parking. Ideally situated just minutes from highways, schools, Downtown Markham, shopping, restaurants, public transit, and more. Includes one parking space and one locker. (id:62104)
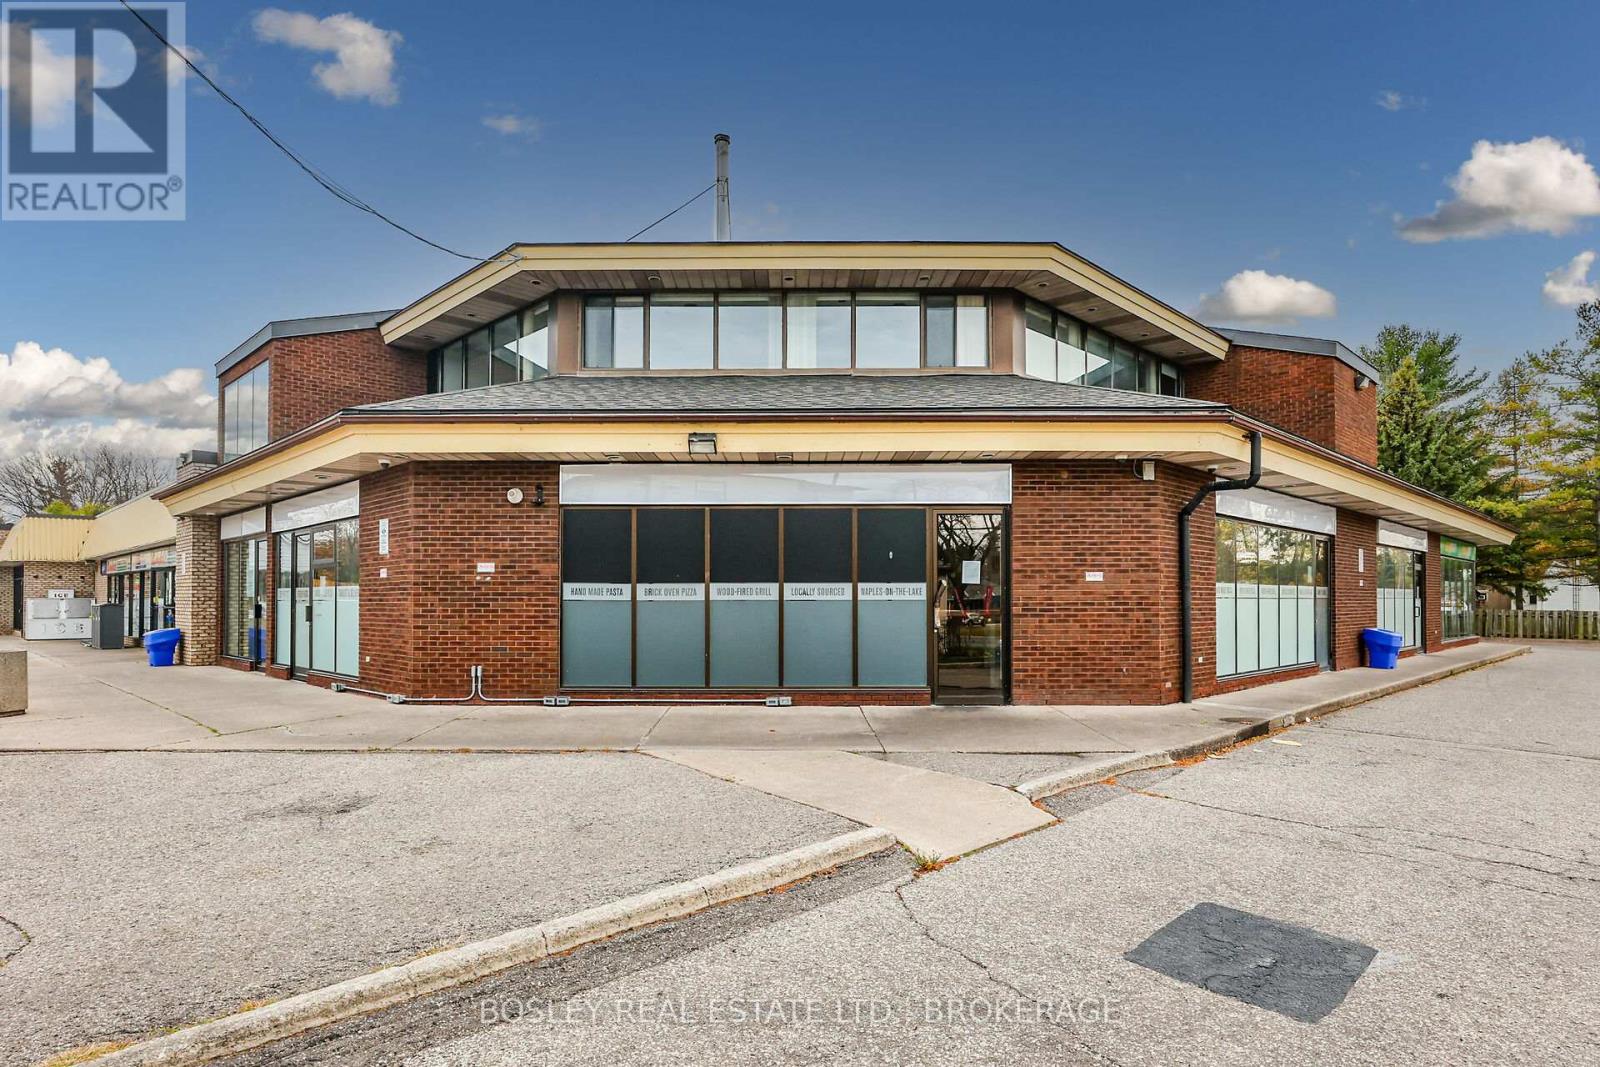
Unit 5 - 242 Mary Street
Niagara-On-The-Lake, Ontario
Located at Niagara-on-the-Lake's busiest Commercial Intersection, Garrison Plaza offers high vehicular and foot traffic and has access off of both Mississauga and Mary Street with ample off-street parking. The plaza is anchored by Royal Bank and Avondale Convenience Store. 1208 SQ FT, Unit 5 is ground-level and provides a high-viability space ideally suited for professional offices, medical or health-related uses, boutique retail, personal services, or take-out bakery and dessert, confectionery, or other specialty food retailers. CAM/TMI includes water; tenant pays Hydro, Gas, and bi-annual HVAC maintenance & repairs; Pylon & Over-door signage available. 3-month build-out (Tenant pays CAM/TMI plus in-unit utilities) .Shared Garbage and Recycling. Minimum 5 year with option to renew. ( 10 year term option can be negotiated ). (id:62104)