
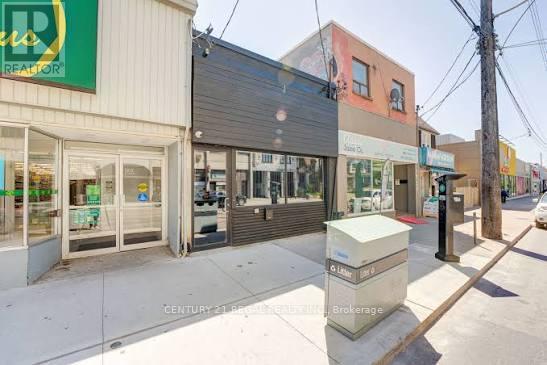
291 Coxwell Avenue
Toronto, Ontario
STUNNING AND RECENTLY RENOVATED FROM TOP TO BOTTOM, THIS SINGLE-USE PROPERTY WAS BUILT AND DESIGNED WITH INTENTION, METICULOUS ATTENTION TO DETAIL, AND NO EXPENSE SPARED.800 SQUARE FEET OF CLEAR-SPAN SPACE ON THE MAIN FLOOR. THE LOWER LEVEL BOASTS A FULL-SERVICE BAR AND A COZY LOUNGE AREA.THE BACK PATIO OFFERS NEARLY 1,800 SQUARE FEET OF PRIVATE OUTDOOR SPACE, COMPLETE WITH A WET BAR, SOUND SYSTEM, AND LIGHTING.A FULL LIST OF CHATTELS AND EQUIPMENT IS AVAILABLE UPON REQUEST. (id:62104)
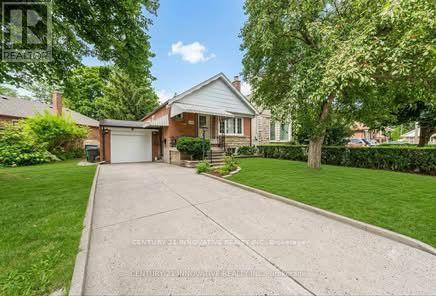
Main - 240 Parkview Hill Crescent
Toronto, Ontario
Welcome to this charming detached bungalow in the highly desirable Parkview Hills community, offering 3+2 bedrooms and 2 bathrooms. This family-friendly home provides a comfortable layout with plenty of living space, making it ideal for families or professionals. Enjoy an exceptional location just minutes from Downtown Toronto, with easy access to the DVP, Hwy 401, TTC, and major transit routes. The Danforth subway line is only a short bus ride away, while the LRT is easily accessible to the north. Woodbine Beach and other waterfront destinations are also within convenient reach. Nestled among lush ravines, parks, and trails, Parkview Hills offers a peaceful, close-knit community atmosphere while remaining connected to the city. Enjoy nearby Taylor Creek Park and Trail for walking, cycling, and outdoor recreation. Excellent schools, playgrounds, shopping, restaurants, and everyday amenities are all close by. (id:62104)
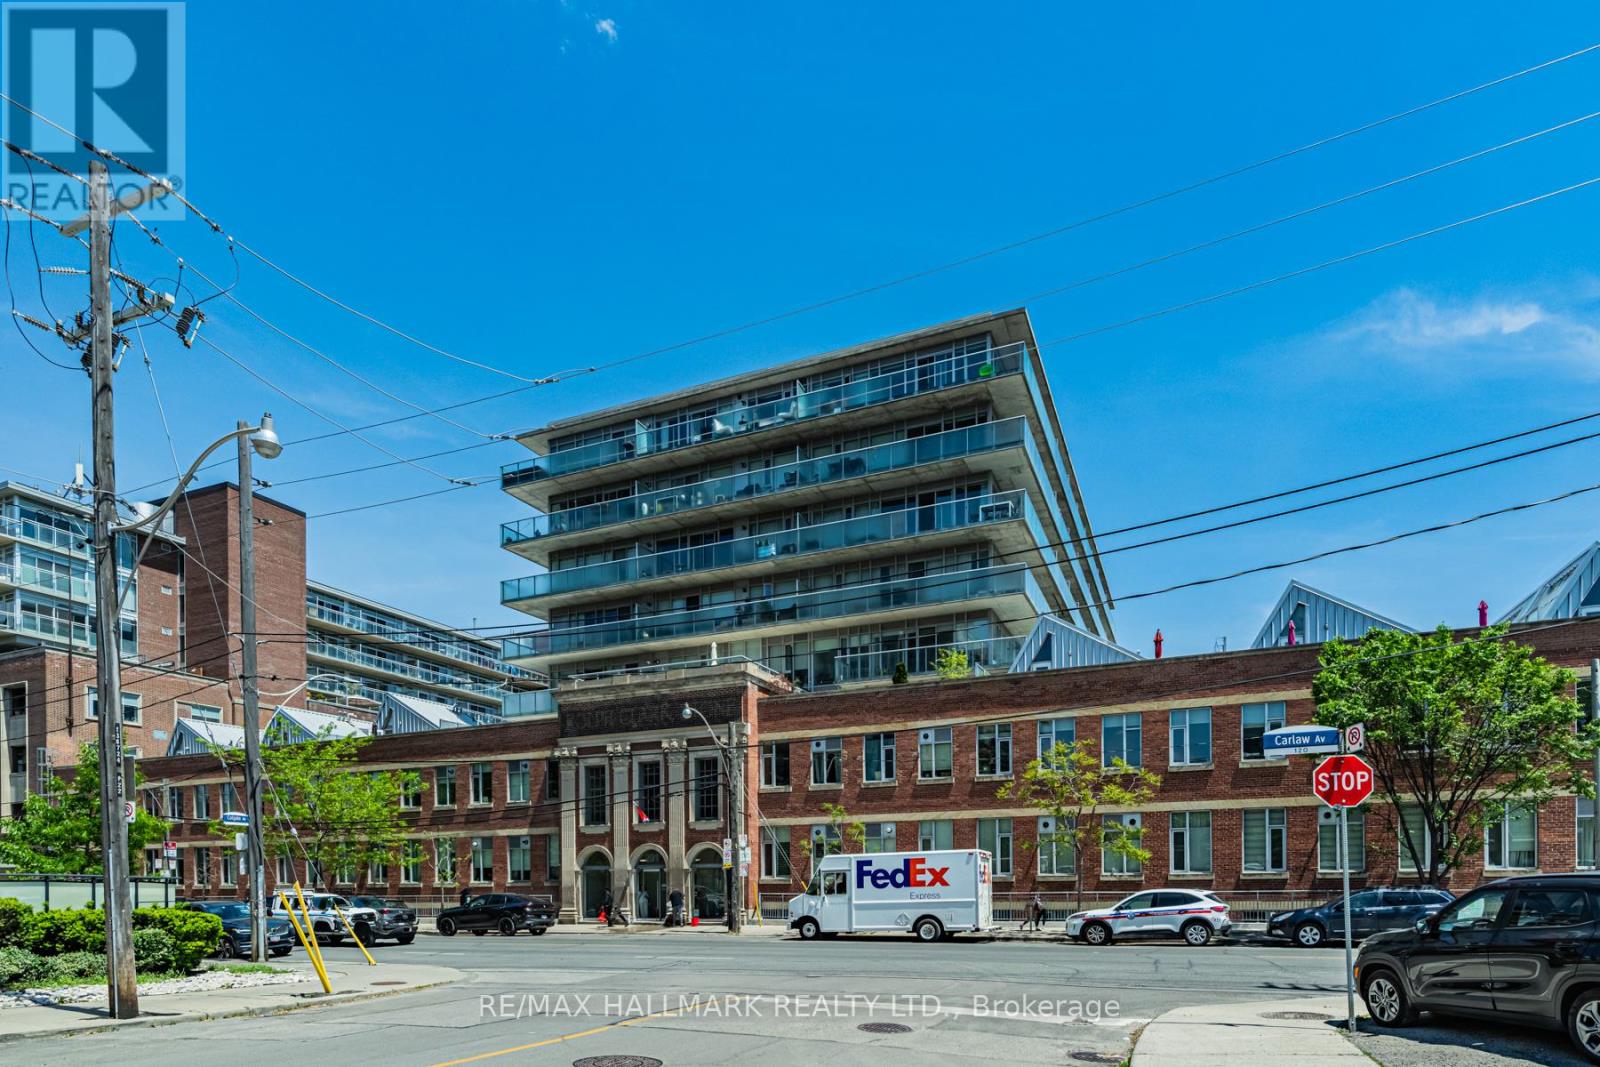
L06 - 201 Carlaw Avenue
Toronto, Ontario
Bright and stylish 1 bedroom loft in the heart of Leslieville. Enjoy an open concept layout with high ceilings, exposed concrete details, ensuite laundry, and a modern kitchen with stainless steel appliances. Located in the sought after Printing Factory Lofts, just steps to Queen Street East, great cafes, restaurants, shops, transit, and parks. Perfect for a professional or couple looking to enjoy the best of east end living. One parking spot will be available as of January 1, 2027. (id:62104)
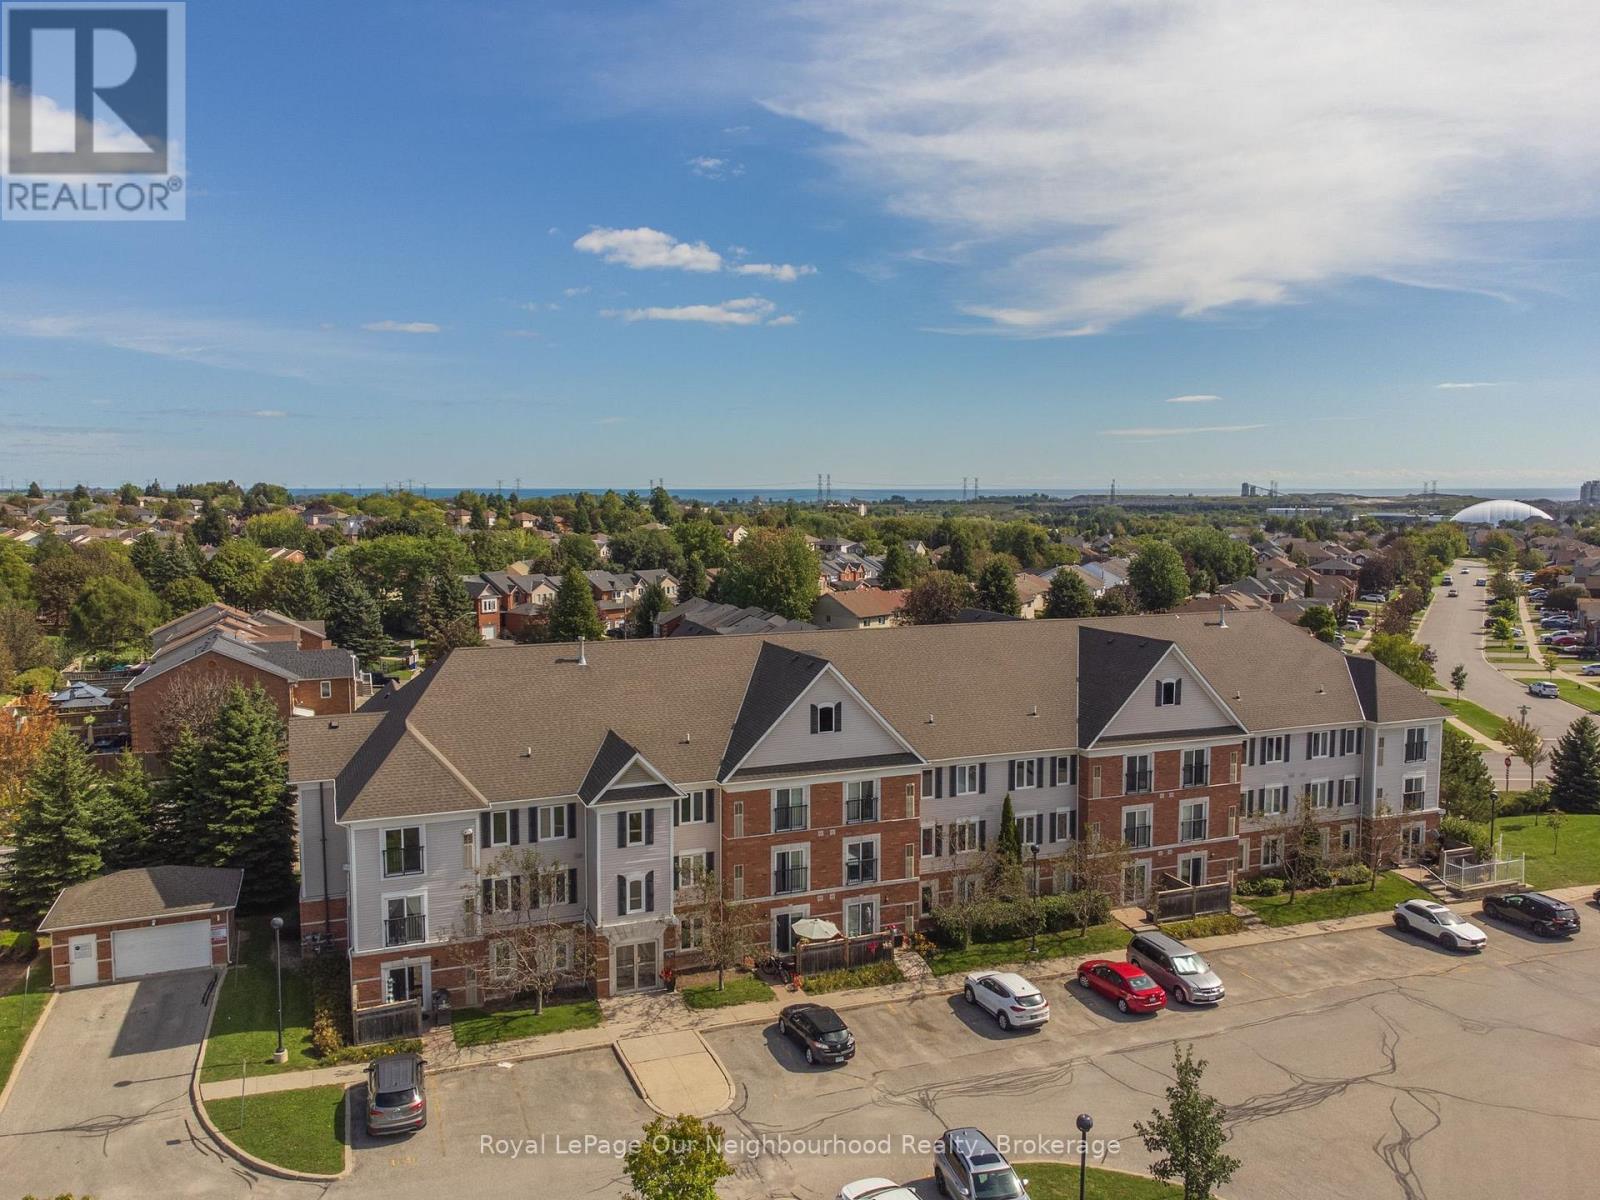
203 - 106 Aspen Springs Drive
Clarington, Ontario
This bright and sunny, open concept condominium unit in the popular Aspen Springs area has been completely renovated with high end materials, fixtures and attention to detail creating a modern, standout home that offers convenient, turn-key living. Located close to highways 401, 407, big box shopping and the restaurants, shops and festivals of downtown Bowmanville, this cheerful second floor unit is located in a building with freshly renovated and modern gym facilities, a large meeting/party room, access to storage lockers, a children's playground and several convenient visitors parking areas for guests. The many recent updates include new high end scratch resistant vinyl flooring and tiles with underlayment and relevelled concrete floors underneath, high quality pine baseboards, trim and window casements, new sliding doors and triple pane windows for noise reduction, freshly skimmed and painted walls, flush mounted ceiling and wall vents, new black drawer pulls, cabinet handles and led ELF's, custom single panel Lincoln Park style doors with new hardware, custom quartz countertops, oversized kitchen sink with black, industrial style faucet, new appliances, subway style tiles in kitchen, new high end sliding closet doors at entryway, new bathroom sink with Moen faucet, refinished bathtub and tiles and Smart Nest thermostat. This is a fantastic unit that offers true move in ready, convenient living that is close to many amenities and ready for a new owner to enjoy! (id:62104)
2423 - 3270 Sheppard Avenue E
Toronto, Ontario
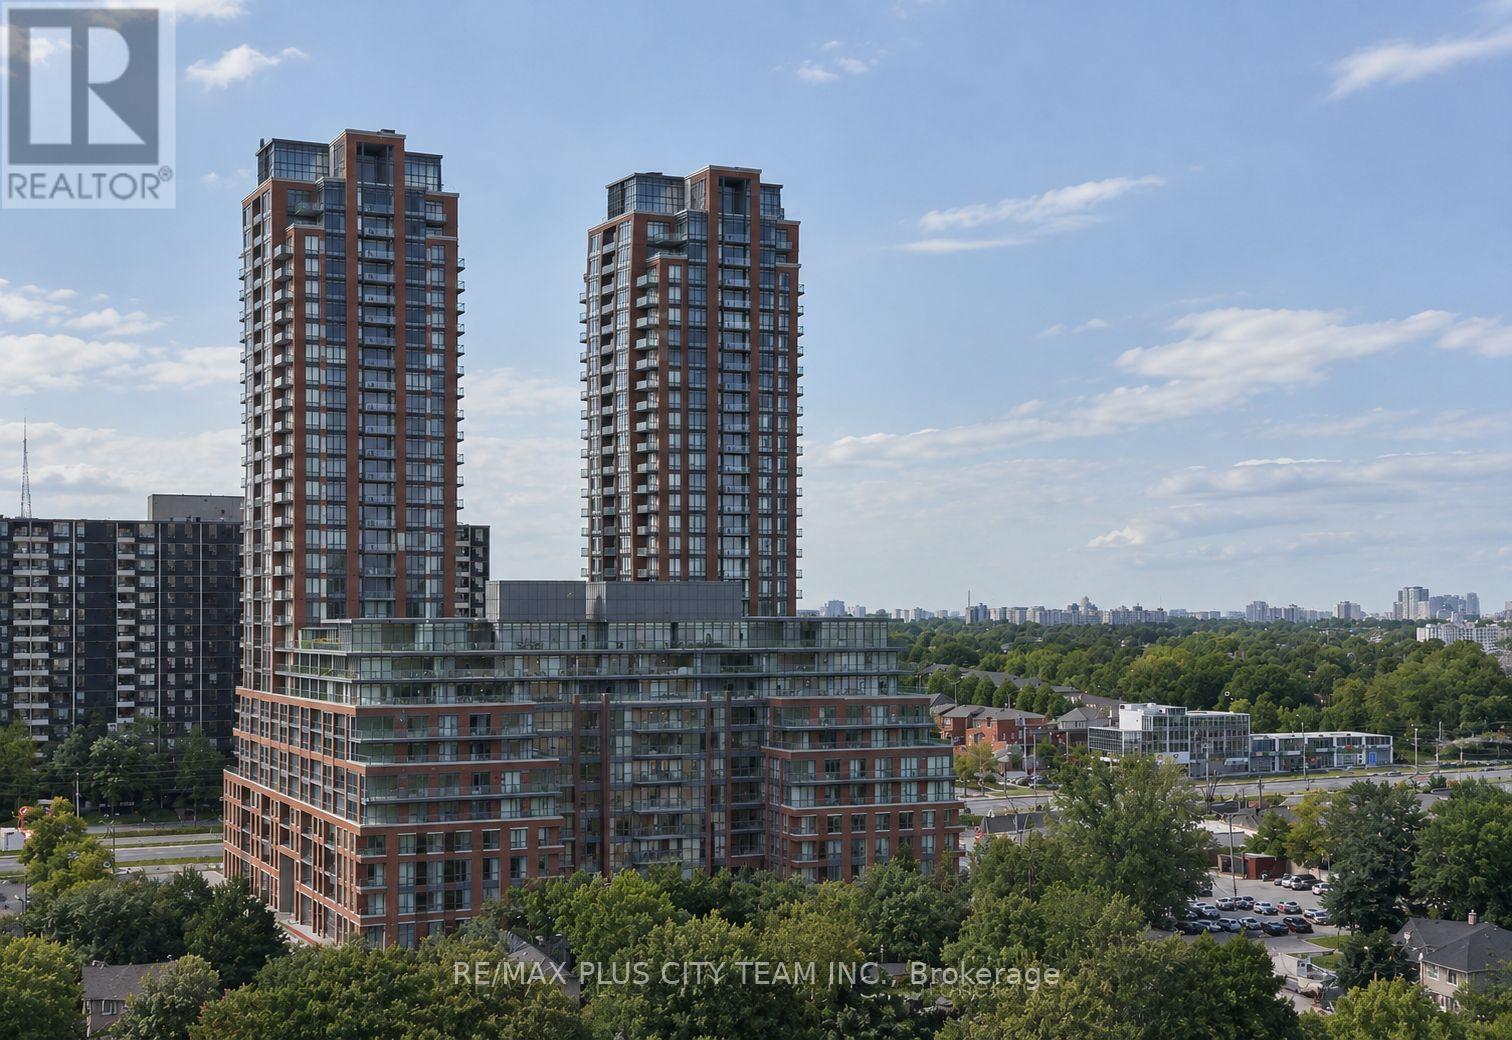
Modern 1-bedroom plus den suite at Pinnacle Toronto East, featuring a thoughtfully designed open-concept layout ideal for comfortable everyday living. The contemporary kitchen offers granite countertops, full-size stainless steel appliances, and ample cabinetry, flowing seamlessly into the living and dining area. Large windows provide abundant natural light, while the bedroom features generous closet space and a walkout to the private balcony. The versatile den is ideal for a home office, study, or reading nook. Approximately 9-foot ceilings, ensuite laundry, and a stylish 4-piece bathroom complete the suite. Conveniently located near TTC, shopping, restaurants, parks, and everyday amenities, with quick access to Highways 401, 404, and 407. An excellent rental opportunity offering modern comfort and convenient connectivity in Toronto's east end. Please note that the photos are from when the unit was vacant (id:62104)
1 - 1346 Queen Street E
Toronto, Ontario
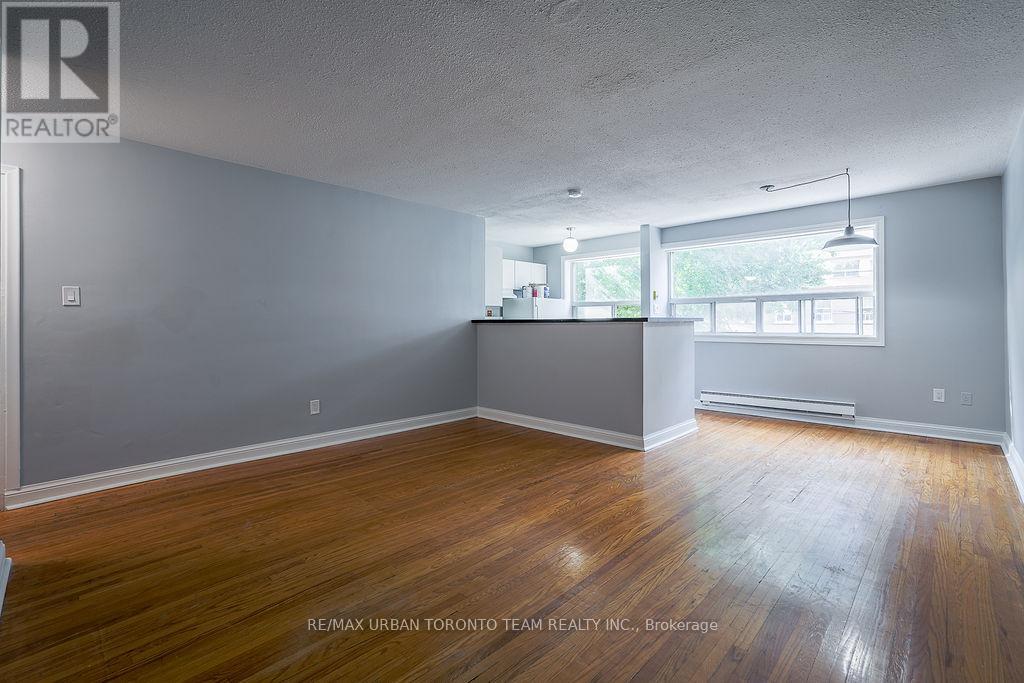
Right in the heart of Leslieville, this bright and spacious two-bedroom, two-level apartment offers the perfect blend of comfort and convenience. Located at 1346 Queen Street East, this clean and well-maintained unit spans approximately 800 sq ft across the 2nd and 3rd floors, providing a functional and airy layout ideal for comfortable living.Set along Queen Street East, you'll be surrounded by some of the city's best cafes, restaurants, and boutique shops, all just steps from your door. Enjoy the charm and community feel of Leslieville, with nearby green space like Jimmie Simpson Park perfect for relaxing or staying active.TTC transit is right at your doorstep for an easy commute, and permit parking is available for added convenience. A fantastic opportunity to live in one of Toronto's most vibrant and sought-after east-end neighbourhoods. (id:62104)
11 Waterstone Way
Whitby, Ontario
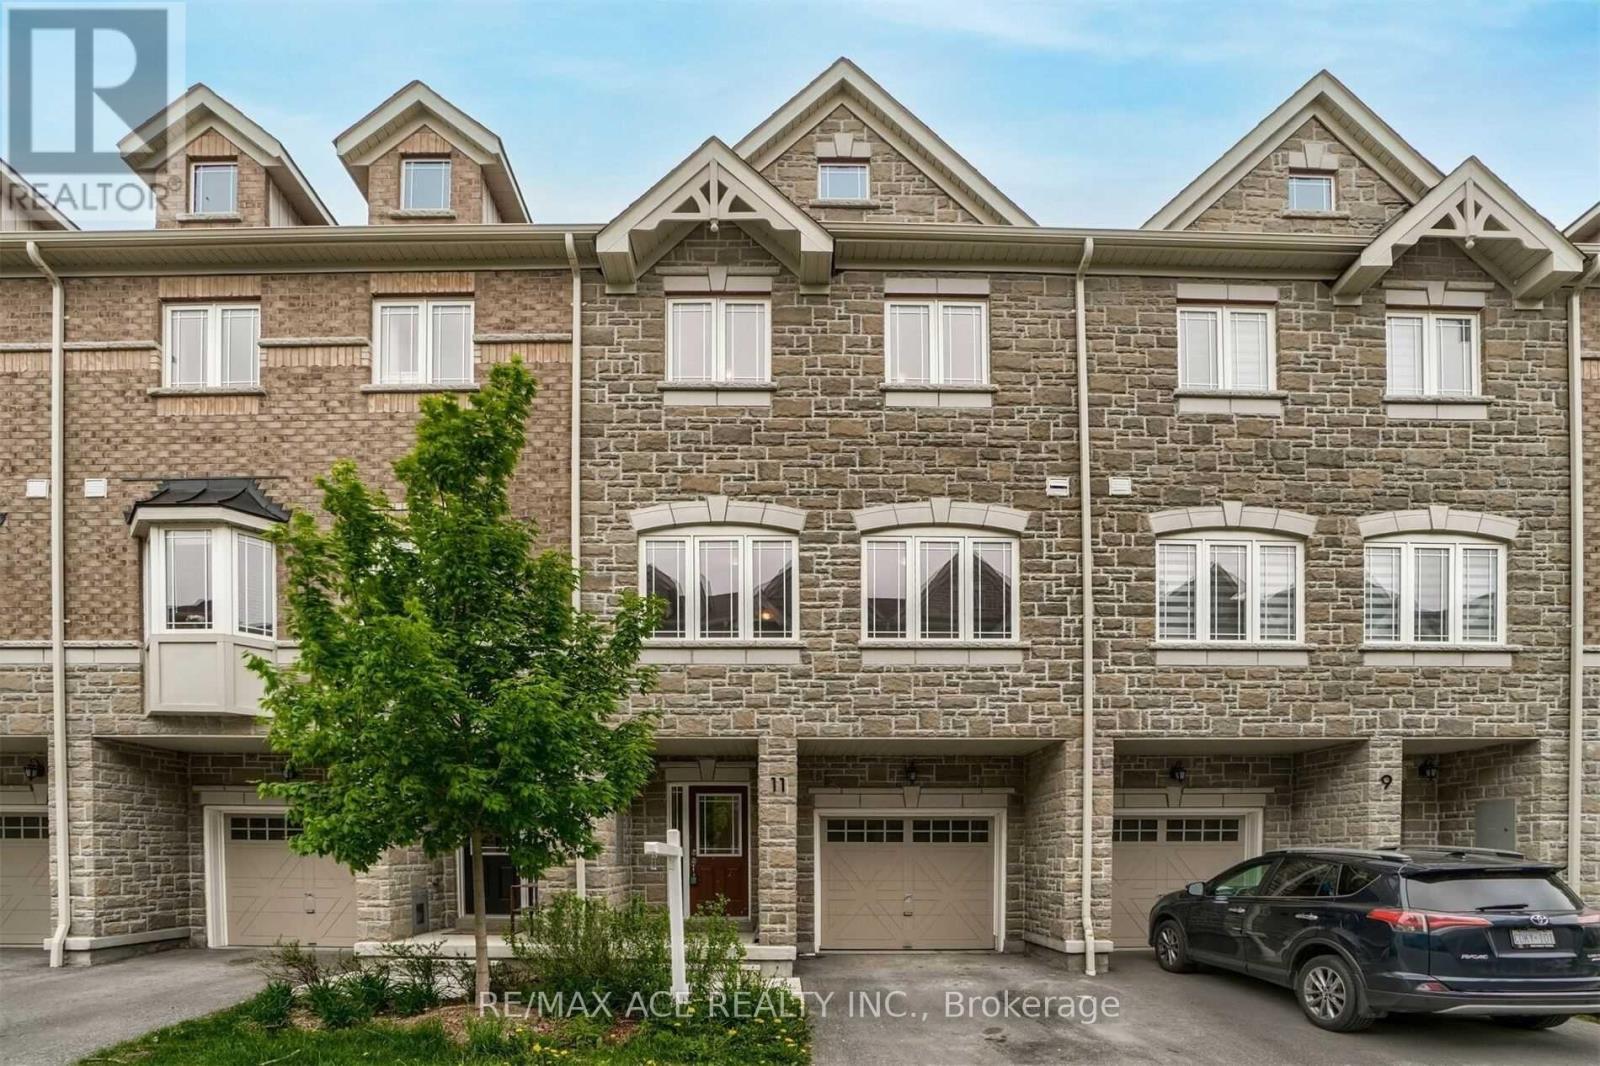
Welcome to 11 Waterstone Way, nestled in the highly sought-after Williamsburg community of Whitby! This bright and spacious townhome offers a functional open-concept layout with 4 bedrooms and 4 bathrooms, perfect for families and modern living. The finished walk-out basement provides versatile additional living space, ideal for a family room, home office, recreation area, or guest accommodations. Enjoy the convenience of being close to highly regarded schools, parks, shopping, major highways, and the GO Station, making commuting and everyday living effortless. A wonderful opportunity to own a beautiful home in one of Whitby's most desirable neighbourhoods! POTL fees cover Water and Garbage collection and Snow removal in the common areas. (id:62104)
607 - 50 Town Centre Court
Toronto, Ontario
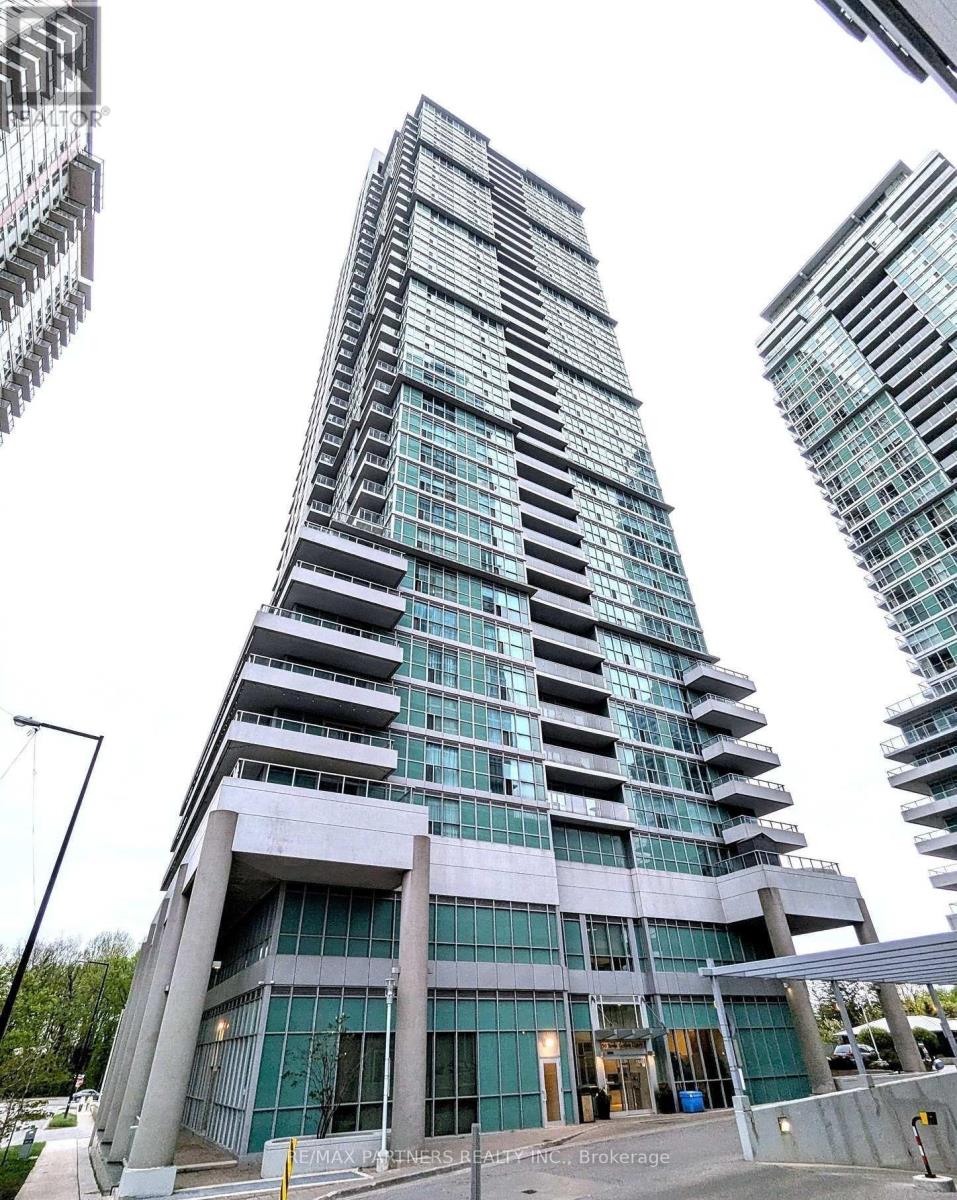
Bright and functional studio suite at 50 Town Centre Court. efficiently designed living space with an open-concept layout. Excellent location in the heart of Scarborough, steps to Scarborough Town Centre, TTC, shopping, restaurants, schools, parks, and major highways. Ideal for a single professional or student seeking a convenient and well-connected home. Move-in ready (id:62104)
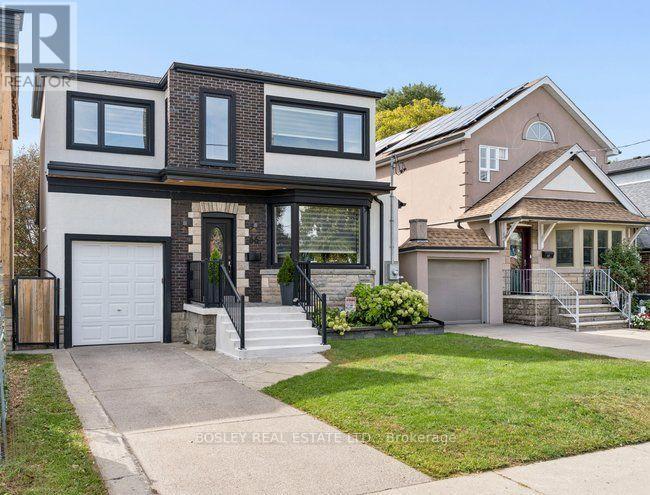
66 Durant Avenue
Toronto, Ontario
Outstanding 10 year old custom family home. Over 2200 sf of Smart functional space & layout, featuring beautiful open concept main floor. A gorgeous Chefs kitchen, with massive quartz island, with 2nd sink, beautiful built-in appliances : B/I oven & B/I microwave , a gas cook top, s.s Fridge with ice & water dispenser. So well designed and functional that will make any home cook happy, including an exceptional walk in pantry. Allowing easy access to all your kitchen accessories & needs. Stunning west-facing fenced yard with upper deck and gazebo. Plus lower level patio with an additional covered gazebo. 4 spacious bedrooms with the primary having its own 5Pc en-suite retreat with separate tub and shower, two separate sinks, plus a clever wall-to-wall W/I closet! Fully finished basement with loads of space for a growing family or multi-generational living. Entry from the garage to a main floor mud room, two piece bath, and walk out to patio and hot tub. This is a home made for easy living with all the modern features. In addition to it being a great home the neighbourhood is accessible to bike paths, steps to independent shops and cafes along the Danforth, Michael Garron Hospital, R.H McGregor Elementary, Cosburn middle school & Danforth Collegiate tech institute.& East York Collegiate . Walking distance to East York Tennis club, Dieppe Park, Stan Wadlow East York Memorial arena & right Across from East York Civic Centre , a farmers market every Tuesday from May-Oct. a close stroll to parks with Lawn bowling and One of the prettiest libraries sitting right up the street . . Walking distance to Coxwell TTC station & the new future Pape station & the Ontario line. Wonderful opportunity for buyers looking for a large custom family home without having the give up the conveniences of a true urban lifestyle. (id:62104)
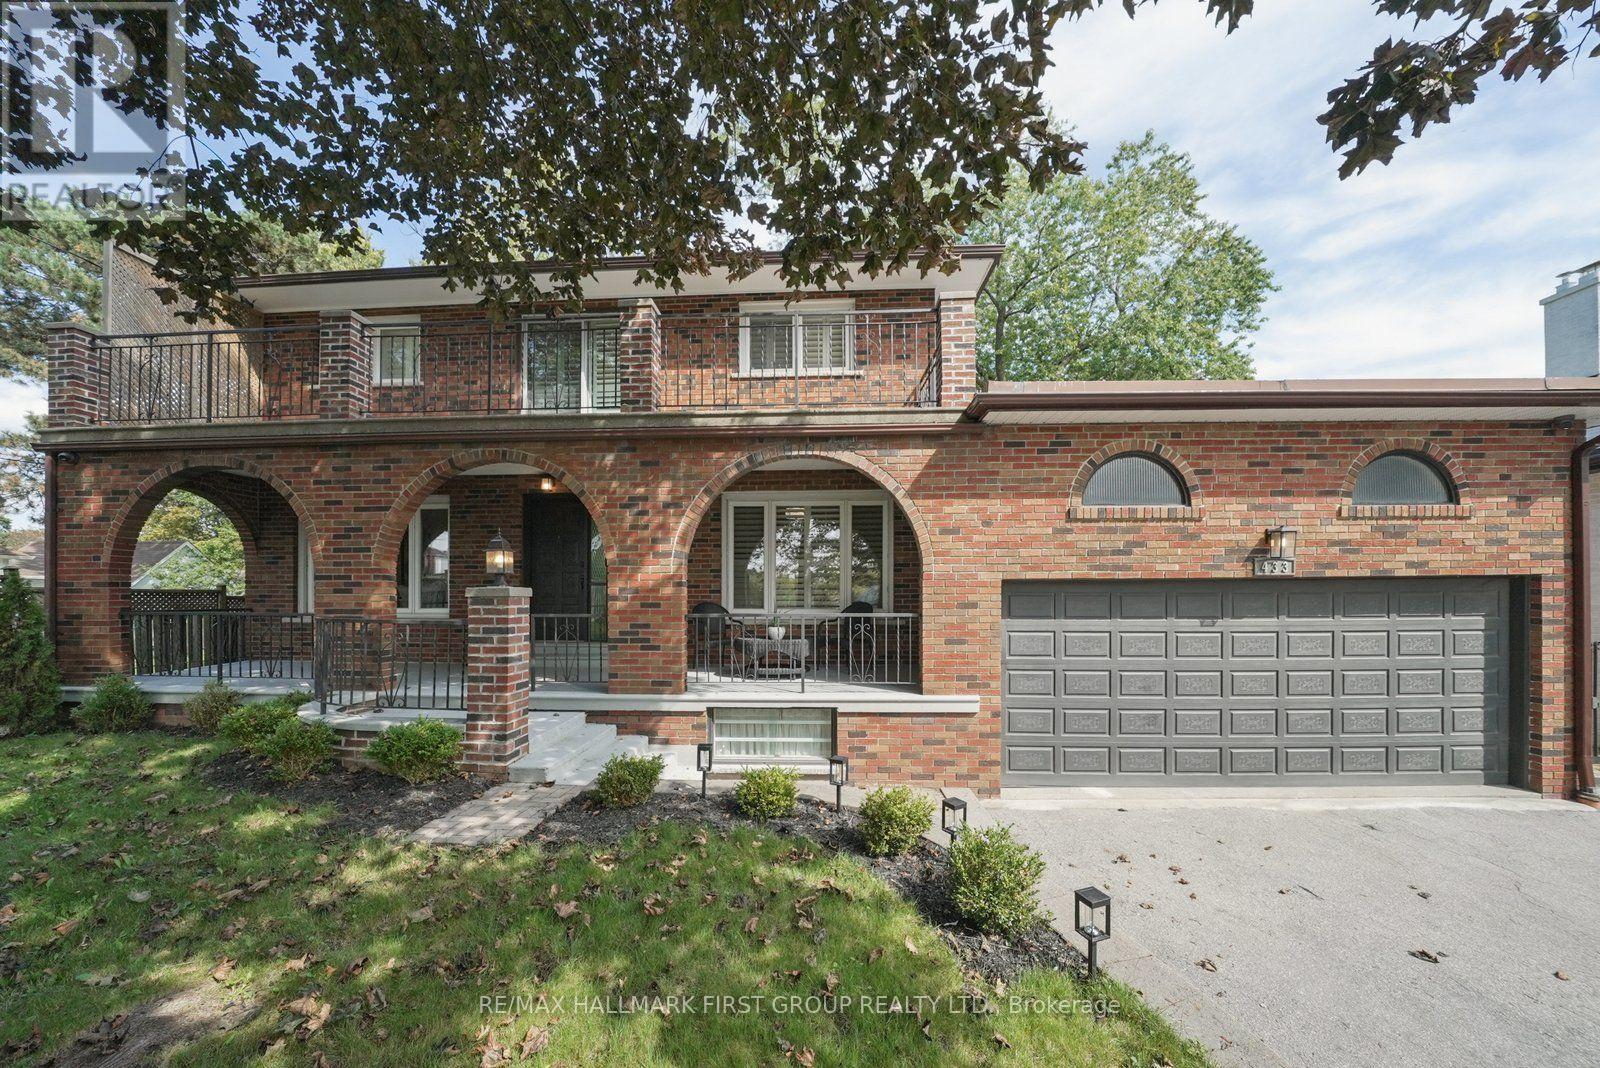
433 Port Union Road
Toronto, Ontario
This very special custom home in the highly desirable West Rouge community is ready to welcome its next chapter. Offering a grand, traditional and spacious layout with thoughtfully designed living space, it is perfectly set on a huge 60 x 180 ft mature treed lot. The home beautifully blends the warmth and character of traditional craftsmanship with carefully restored and updated finishes for today's lifestyle. The main floor features formal living and dining rooms, a welcoming family room, spacious eat-in kitchen, bright sunroom, convenient laundry and powder room, while the original wood staircase and beautifully refinished hardwood floors preserve the timeless character of the home. Upstairs are four generous bedrooms, including a primary with 2-piece ensuite, plus a 5-piece family bath. The incredibly bright lower level with above ground windows and a walk-up separate entrance, offers exceptional multi-generational potential with a full kitchen, newly renovated 3-piece bath, sauna, recreation space, cantina with built-in shelving and direct access to the oversized double garage with plenty of loft storage. The home also features a smart home security system, a spacious front porch and a large balcony. A generous driveway provides plenty of parking, while the remarkably deep backyard, framed by majestic trees, creates a private sanctuary rarely found in the city. Conveniently located near the 401, TTC, GO Transit, waterfront and beach, U of T Scarborough Campus and Rouge waterfront trails, this is a truly beautiful, move-in-ready family home from which to create your own wonderful memories. (id:62104)
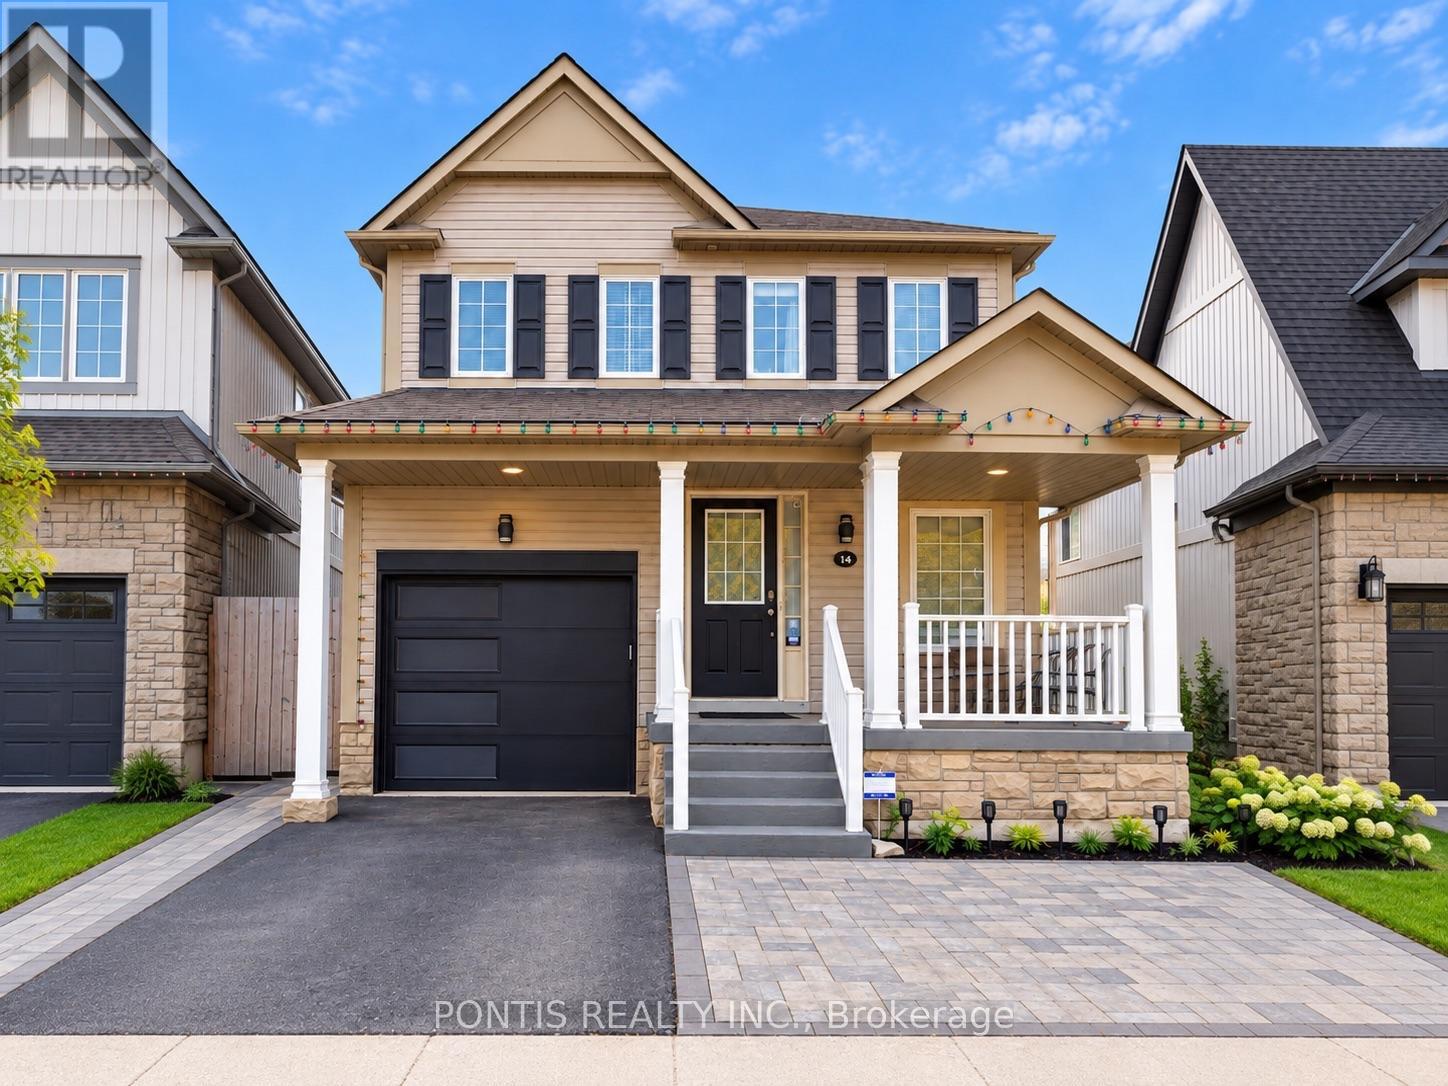
145 Harrongate Place
Whitby, Ontario
Welcome to 145 Harrongate Place, a spacious 3+1 bedroom, 4 bathroom home available for lease in a convenient Whitby location. Featuring a bright and functional layout, modern kitchen with quartz countertops and stainless steel appliances, generous living spaces, and a finished basement complete with a kitchenette, additional bedroom, full bathroom and rec area. Enjoy a private fenced backyard with patio, perfect for relaxing or entertaining. Ideally located near Taunton Gardens, schools, parks, shopping, restaurants and transit, with easy access to Hwy 401, 407, 412 and Whitby GO. A great place to call home! ** This is a linked property.** (id:62104)

144 - 1010 Glen Street
Oshawa, Ontario
Welcome to this beautifully renovated 3 bedroom, 2 bathroom condo townhome in Oshawa's family friendly Lakeview community! Completely refreshed with modern finishes, this bright and inviting home is truly move in ready. Enjoy a stunning renovated kitchen featuring quartz countertops, contemporary cabinetry and stainless steel appliances, complemented by fresh neutral paint and durable vinyl flooring throughout. No carpet!The spacious main level offers comfortable living and dining areas with a walkout to your private fenced yard, while the finished lower level family and rec room provides valuable additional living space, perfect for a children's playroom, movie nights, home office, gym or family retreat.An excellent opportunity for first time buyers, young families or downsizers looking for an affordable, low maintenance home close to the Lake Ontario waterfront. Enjoy nearby Lakeview Park and its sandy beach, waterfront trails and beautiful lake views, plus Oshawa Creek trails for walking, cycling and exploring nature. Close to Cordova Valley Park, Stone Street Park and its tennis courts, South Oshawa Community Centre, Glen Street Public School, shopping, restaurants and everyday amenities.Convenient access to Highway 401 and the Oshawa GO Station makes commuting easy, while the surrounding parks, recreation facilities, schools and waterfront make this a wonderful place to call home. Modern, carpet free, freshly renovated and just minutes from the lake. Simply move in and enjoy! (id:62104)