
2423 - 3270 Sheppard Avenue E Toronto, Ontario M1T 3K3

$2,450 Monthly
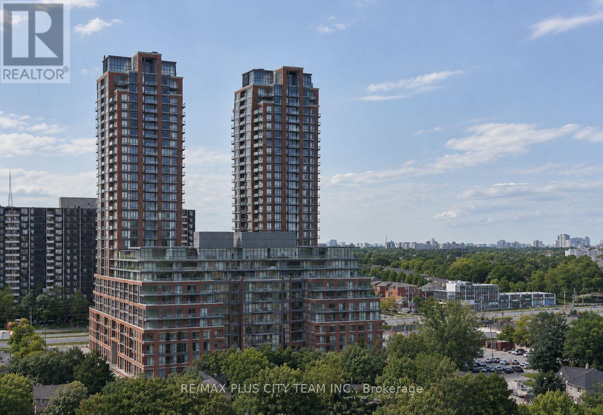
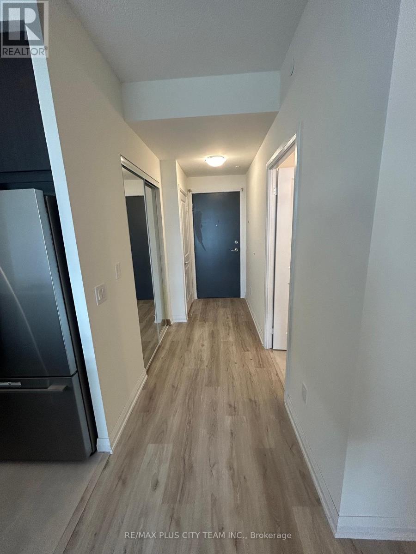
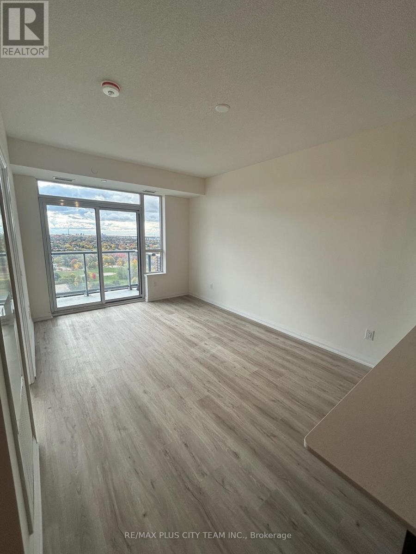
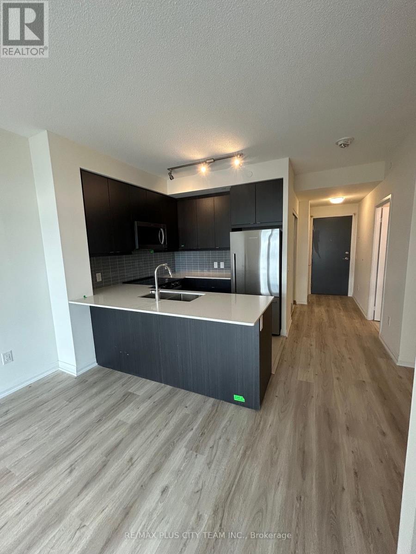
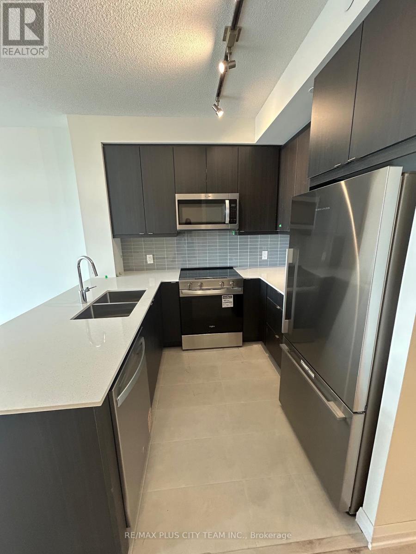
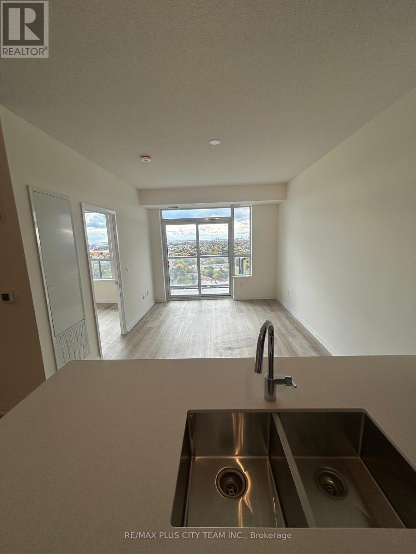
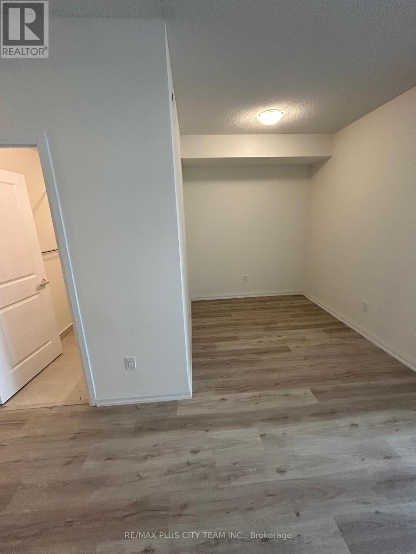
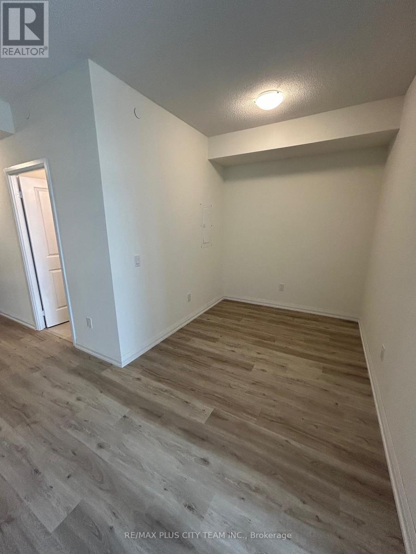
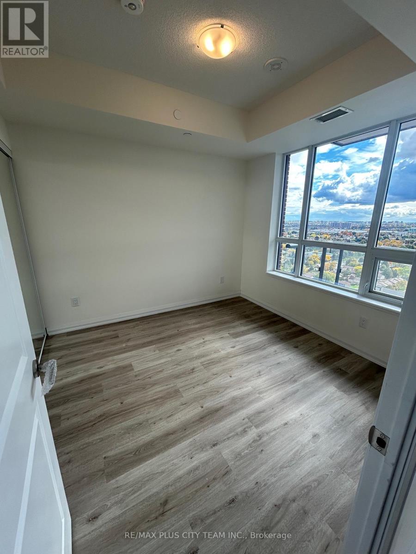
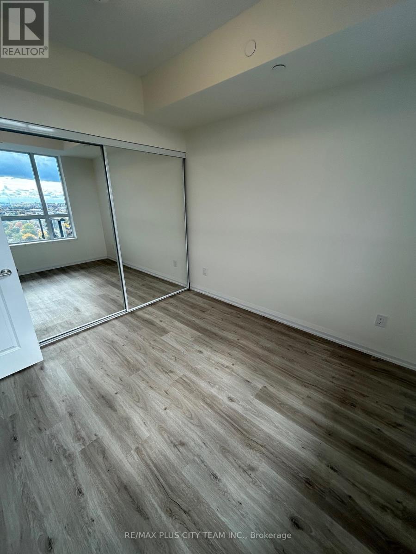
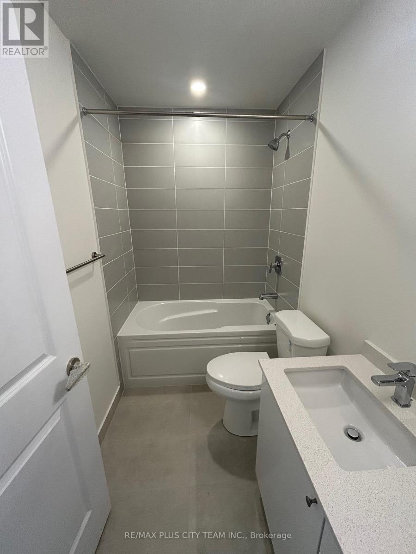
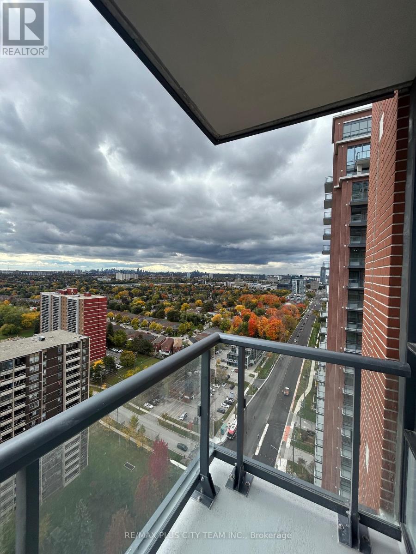
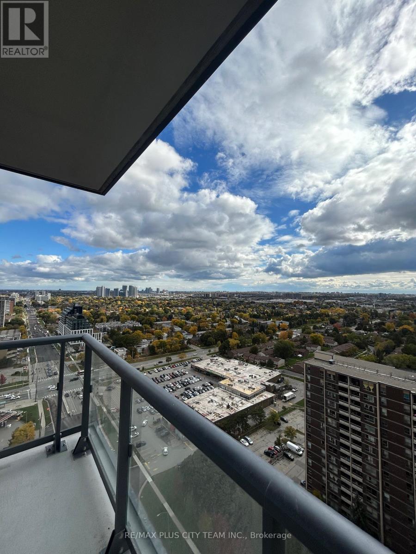
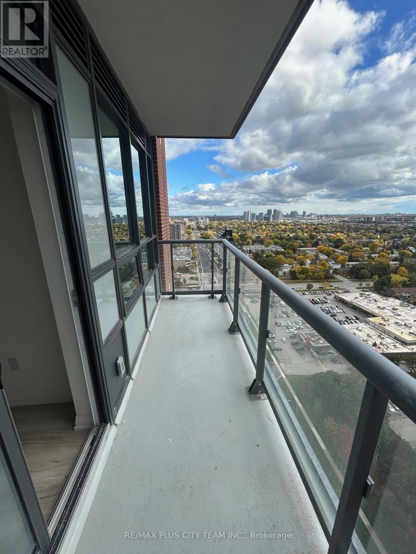
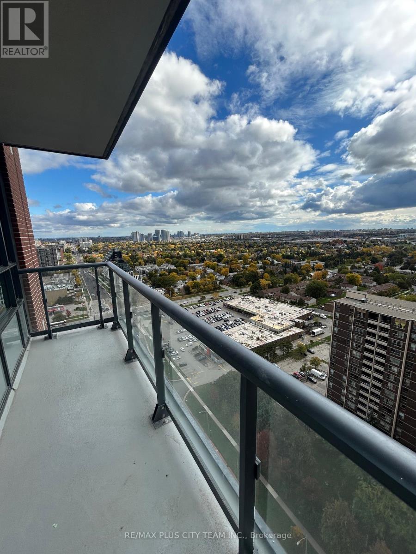
Modern 1-bedroom plus den suite at Pinnacle Toronto East, featuring a thoughtfully designed open-concept layout ideal for comfortable everyday living. The contemporary kitchen offers granite countertops, full-size stainless steel appliances, and ample cabinetry, flowing seamlessly into the living and dining area. Large windows provide abundant natural light, while the bedroom features generous closet space and a walkout to the private balcony. The versatile den is ideal for a home office, study, or reading nook. Approximately 9-foot ceilings, ensuite laundry, and a stylish 4-piece bathroom complete the suite. Conveniently located near TTC, shopping, restaurants, parks, and everyday amenities, with quick access to Highways 401, 404, and 407. An excellent rental opportunity offering modern comfort and convenient connectivity in Toronto's east end. Please note that the photos are from when the unit was vacant (id:62104)
Property Details
| MLS® Number | E13809372 |
| Property Type | Single Family |
| Community Name | Tam O'Shanter-Sullivan |
| Community Features | Pets Allowed With Restrictions |
| Features | Balcony, Carpet Free, In Suite Laundry |
| Parking Space Total | 1 |
Building
| Bathroom Total | 1 |
| Bedrooms Above Ground | 1 |
| Bedrooms Below Ground | 1 |
| Bedrooms Total | 2 |
| Amenities | Storage - Locker |
| Appliances | Dishwasher, Dryer, Microwave, Stove, Washer, Refrigerator |
| Basement Type | None |
| Cooling Type | Central Air Conditioning |
| Exterior Finish | Concrete |
| Flooring Type | Laminate |
| Heating Fuel | Natural Gas |
| Heating Type | Forced Air |
| Size Interior | 600 - 699 Sqft |
| Type | Apartment |
Parking
| Underground | |
| Garage |
Land
| Acreage | No |
Rooms
| Level | Type | Length | Width | Dimensions |
|---|---|---|---|---|
| Flat | Living Room | 3.23 m | 4.14 m | 3.23 m x 4.14 m |
| Flat | Dining Room | 3.23 m | 4.14 m | 3.23 m x 4.14 m |
| Flat | Kitchen | 2.44 m | 2.44 m | 2.44 m x 2.44 m |
| Flat | Bedroom | 3 m | 3.2 m | 3 m x 3.2 m |
| Flat | Den | 1.92 m | 2.32 m | 1.92 m x 2.32 m |
Contact Us
Contact us for more information

The trademarks REALTOR®, REALTORS®, and the REALTOR® logo are controlled by The Canadian Real Estate Association (CREA) and identify real estate professionals who are members of CREA. The trademarks MLS®, Multiple Listing Service® and the associated logos are owned by The Canadian Real Estate Association (CREA) and identify the quality of services provided by real estate professionals who are members of CREA. The trademark DDF® is owned by The Canadian Real Estate Association (CREA) and identifies CREA's Data Distribution Facility (DDF®)
September 21 2026 04:31:57
Toronto Regional Real Estate Board
RE/MAX Plus City Team Inc.