
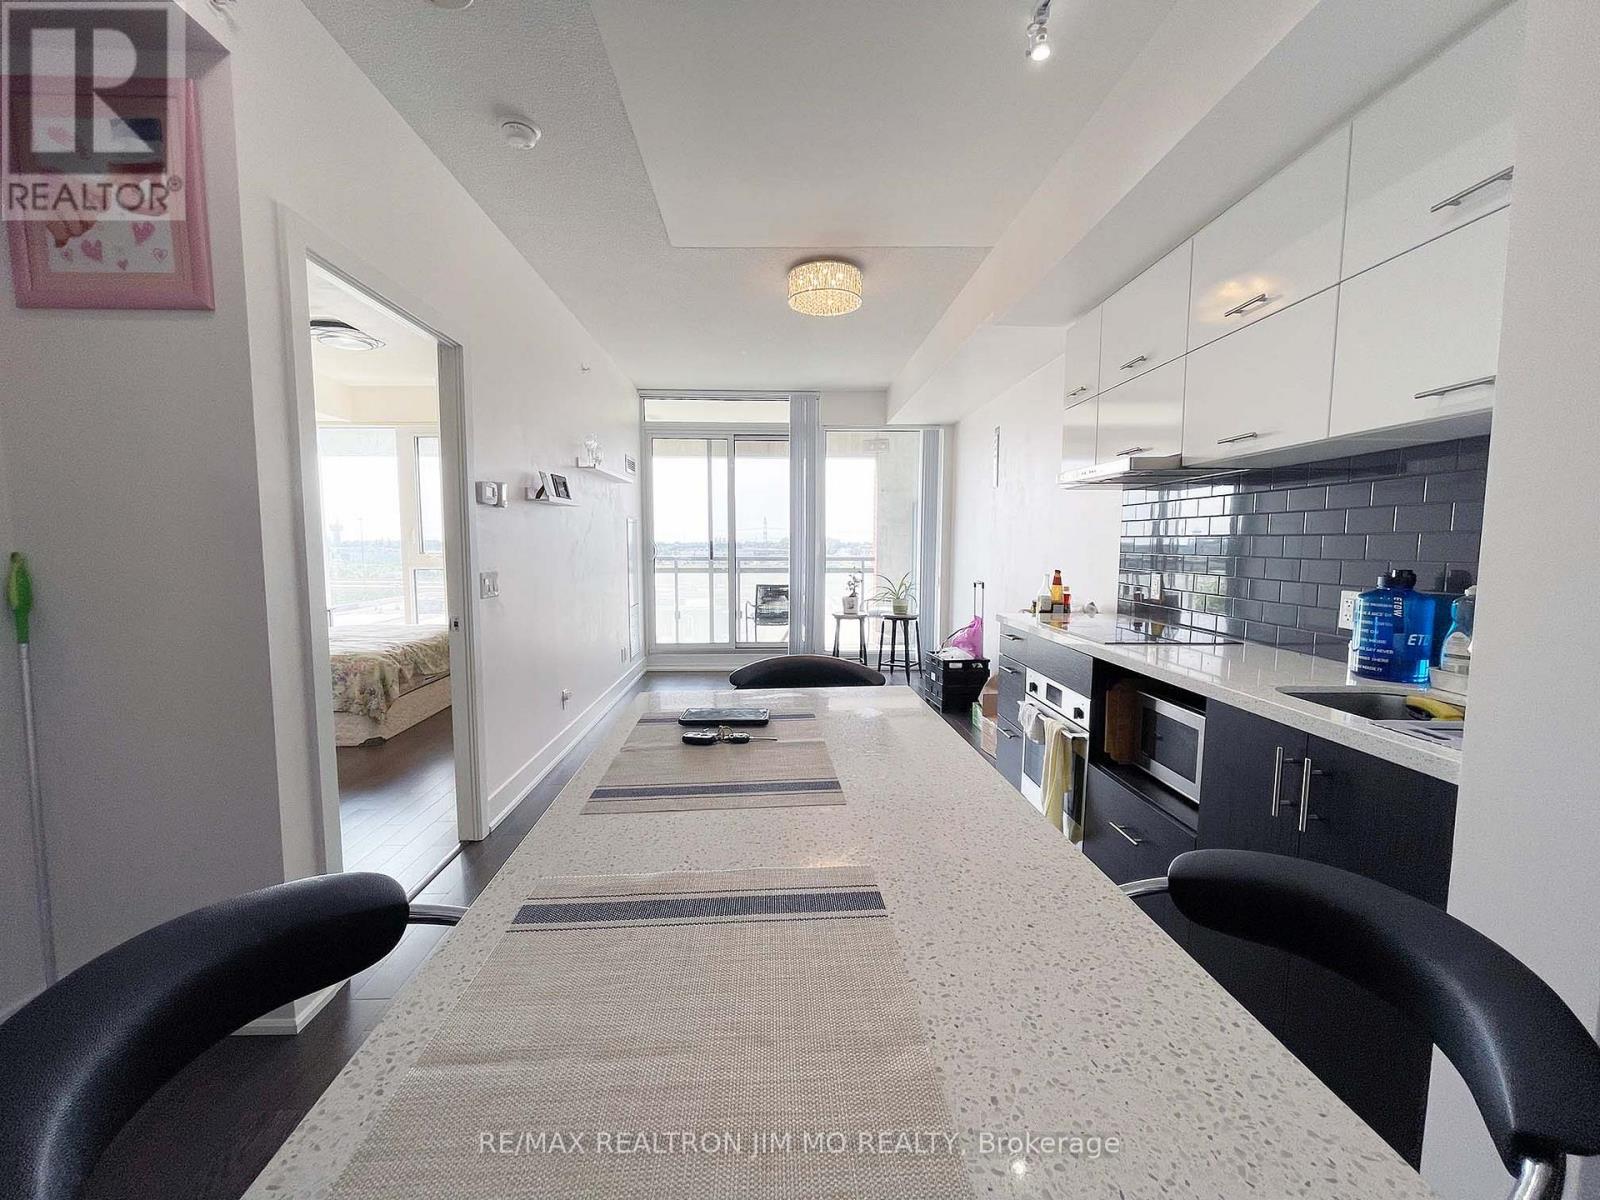
808 - 180 Enterprise Boulevard
Markham, Ontario
South facing sunlight filled condo unit in the heart of downtown Markham with hotel amenities. Large unobstructed floor to ceiling windows fill the rooms with lots of sunlight. Master bedroom has a walking closet and private ensuite. Den can be used as a 2nd bedroom. Modern open concept kitchen features S/S Appliances, Quartz counter top, and breakfast island. 9ft Ceilings. Close to Hwy 404/407, grocery, public transit, and restaurants. Short walk to Cineplex, and York University Campus. (id:62104)
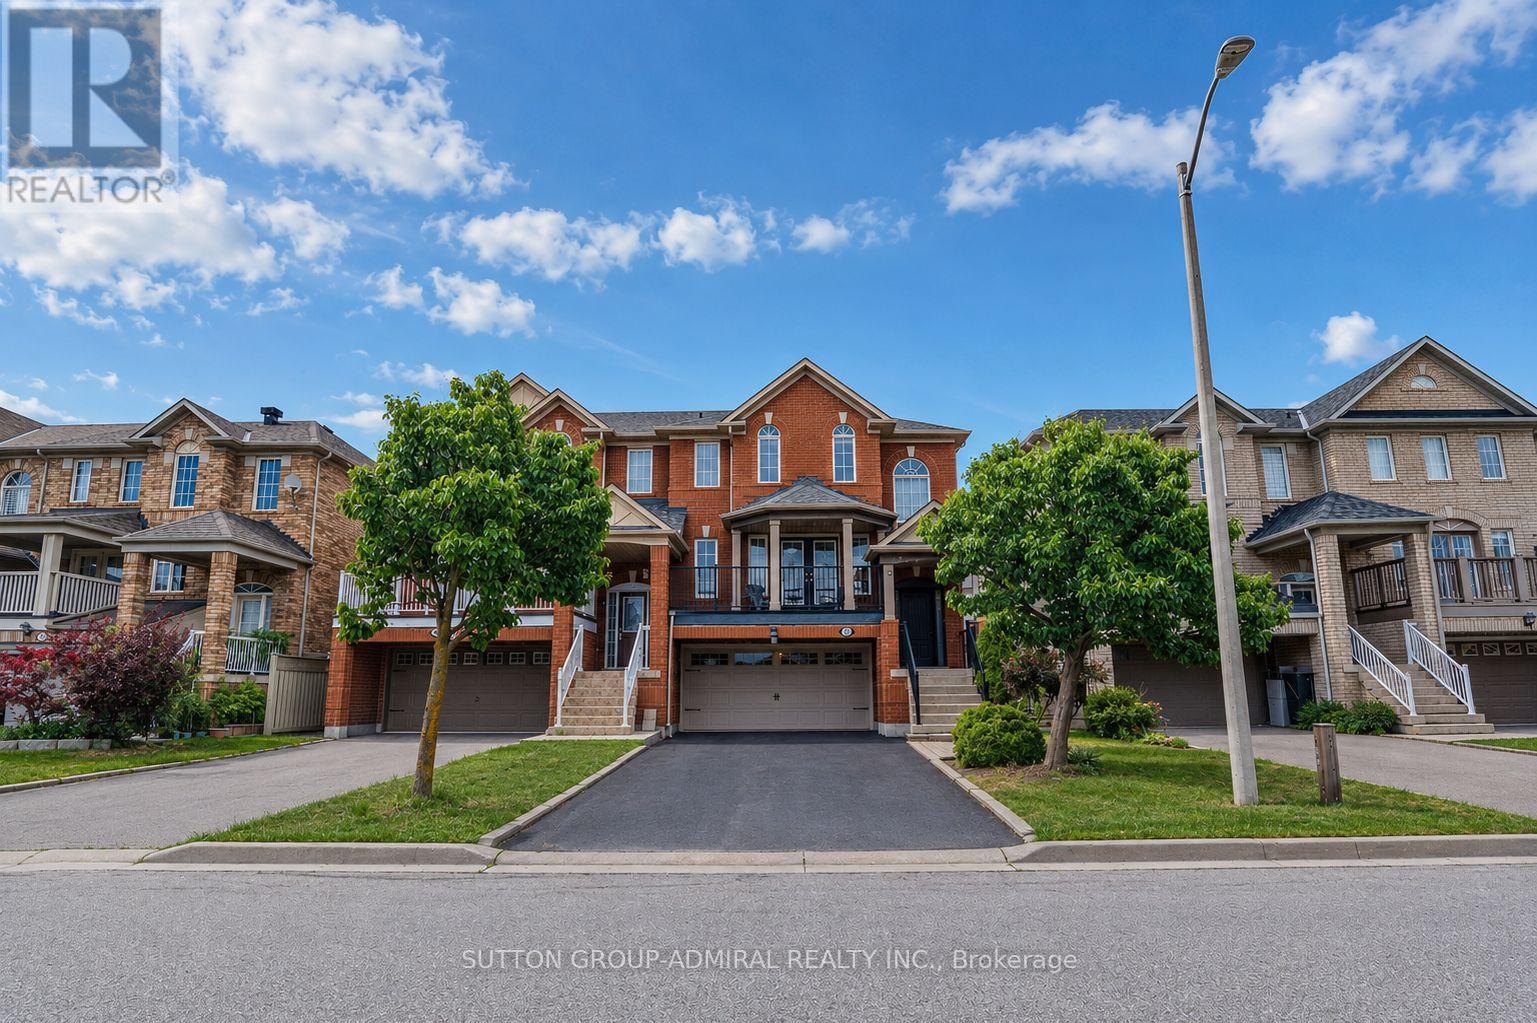
43 Mainland Crescent
Vaughan, Ontario
Welcome to this spacious and beautifully maintained and upgraded semi-detached home featuring a highly functional floor plan with 9 foot ceiling on the main floor, a rare double-car garage, and parking for up to six vehicles, including four on the driveway. Ideally located just minutes from Highway 400, Vaughan Mills Mall, Cortellucci Vaughan Hospital, Canada's Wonderland, major grocery stores, restaurants, places of worship, and excellent schools, this home offers exceptional convenience for families. Recent upgrades include fresh paint, creating a bright and inviting atmosphere. The upgraded kitchen is equipped with stainless steel appliances, quartz countertop, a breakfast bar, and a spacious breakfast area with a walkout to a deck featuring a gas line for effortless summer BBQs. The living room offers a walkout to a large balcony an ideal space for morning coffee or entertaining family and friends. The finished walkout basement provides additional versatile living space with direct access to the garage, making it perfect as a home office, family room, media room, or recreation area. There is also a large laundry room and cold room in the basement. Combining comfort, functionality, and an unbeatable location, this is a wonderful opportunity to own a home in one of Vaughan's most desirable communities. LIST OF UPGRADES: FURNCE AND AC: 2018, ROOF: 2017, ENTRACE AND GARAGE DOOR: 2017, HARDWOOD FLOOR 2019, KITCHEN UPGRADE: 2018. (id:62104)
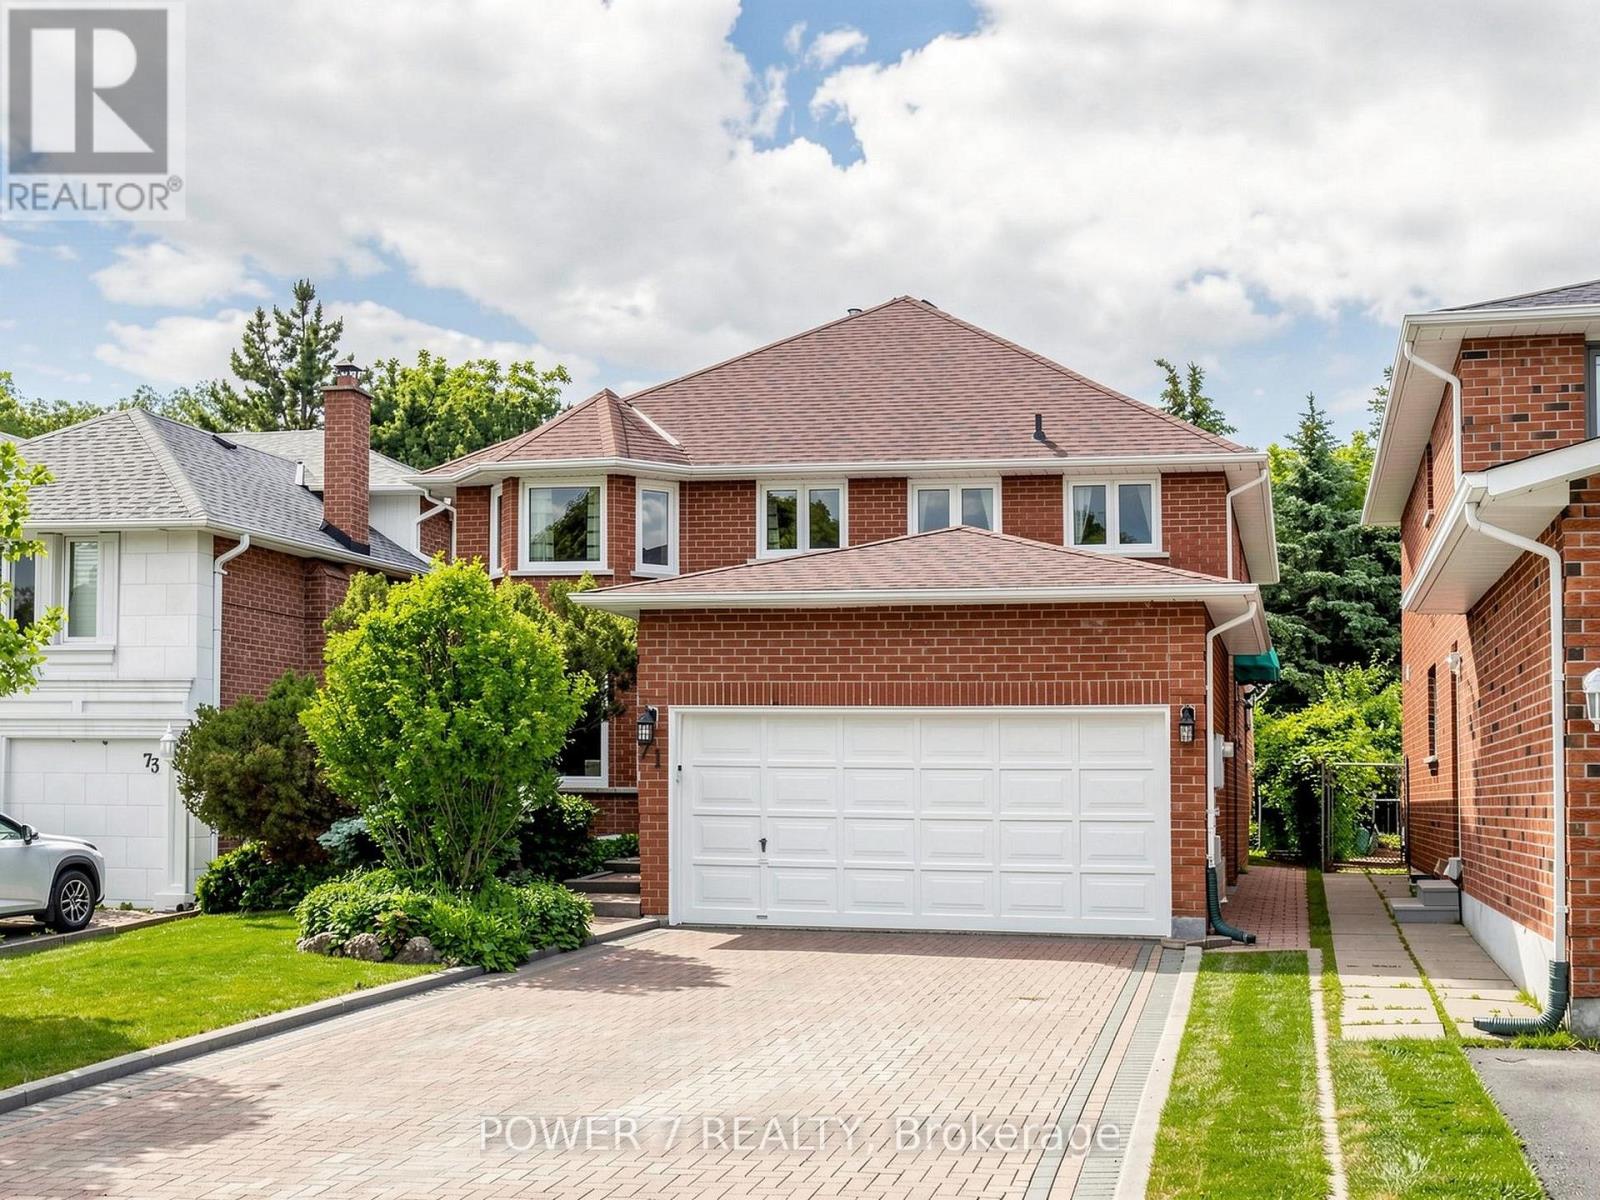
71 Canterbury Court
Richmond Hill, Ontario
Welcome to 71 Canterbury! With a private court setting and zero through traffic, this cherished home offers the kind of setting families dream of - peaceful, quiet, and backing onto a beautiful forever ravine and park. Warm and rustic in character, it has been lovingly maintained and thoughtfully updated with fresh paint throughout, a new deck, a freshly painted garage door, replaced wall socket plugs, and a full deep clean, making it truly move-in ready. Enjoy the comfort of a cozy natural vibe now, or reimagine the space over time to suit your family's needs. Close to Harding and Lennox Parks, Yonge Street, shopping, groceries, everyday amenities, Hillcrest Mall, Richmond Hill GO, and the David Dunlap Observatory, this is a rare opportunity to put down roots in a home where memories can grow for years to come. (id:62104)
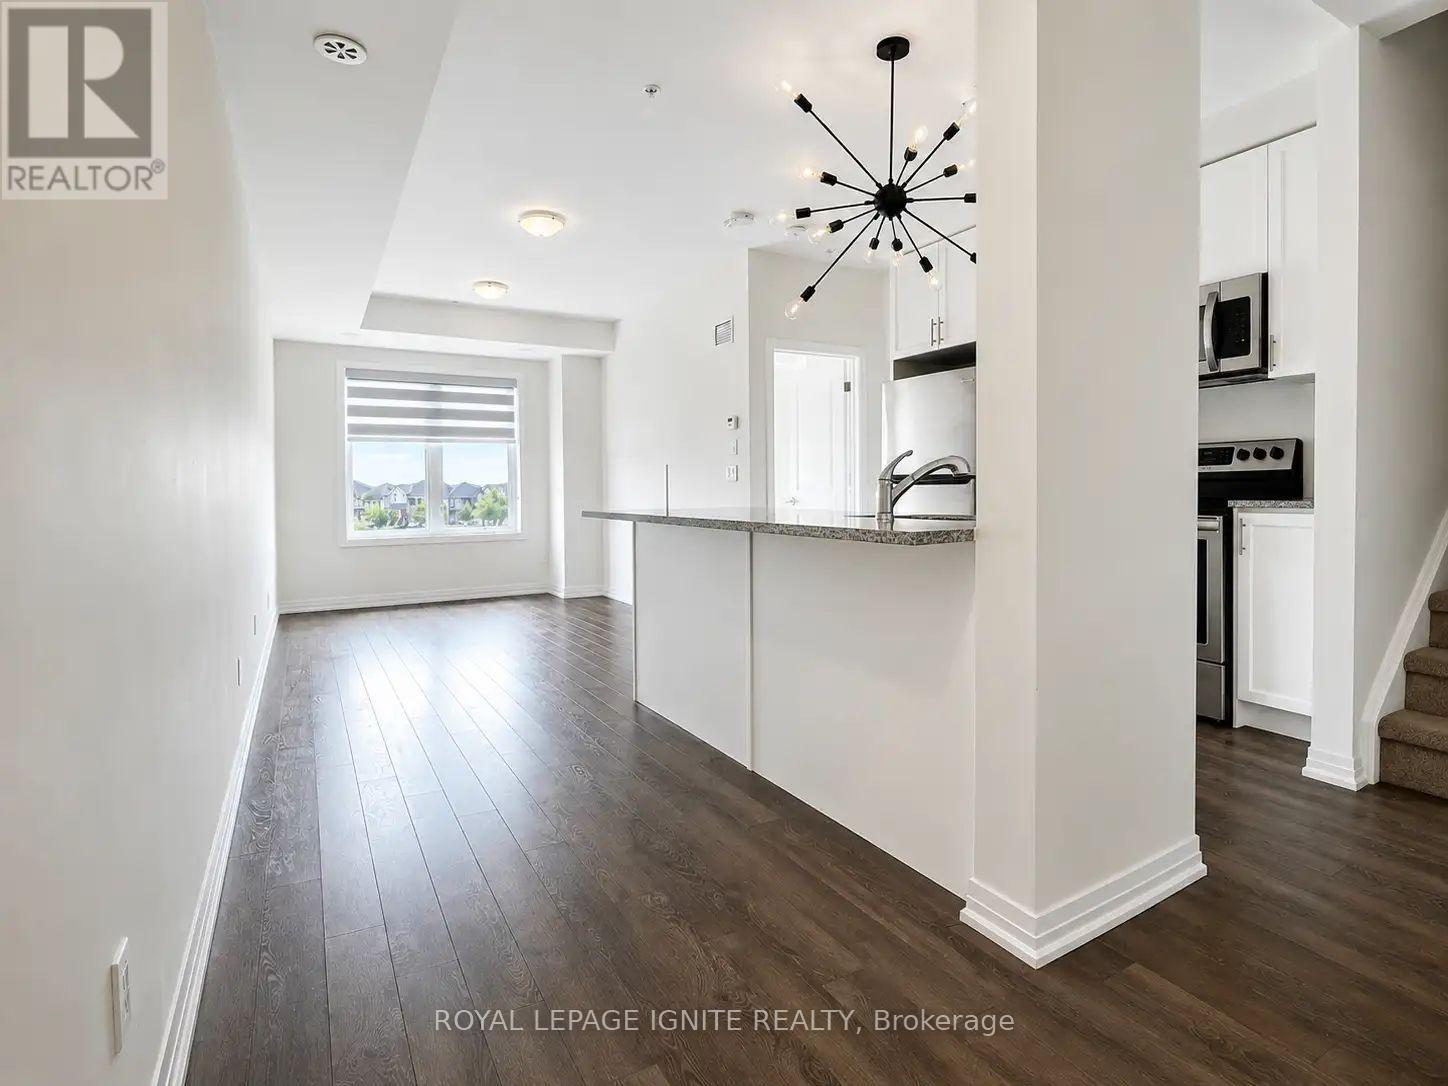
604 - 2635 William Jackson Drive
Pickering, Ontario
Welcome to this bright and modern 3-bedroom, 3-bathroom townhome in the highly sought-after Duffin Heights community of Pickering. This home offers beautiful unobstructed views of the Pickering Golf Club and a perfect blend of comfort, style, and convenience.Featuring a carpet-free interior with quality vinyl flooring throughout, this home offers a spacious open-concept layout filled with natural light from oversized windows. The modern kitchen showcases quartz countertops, stainless steel appliances, and a breakfast bar overlooking the inviting living and dining areas-perfect for everyday living and entertaining.Enjoy two private balconies, ideal for relaxing with your morning coffee or unwinding while taking in the peaceful surroundings. The upper level features generously sized bedrooms, including a primary bedroom with a walk-in closet and private ensuite. Additional features include ensuite laundry, a dedicated locker, and two premium underground parking spaces conveniently located close to the building entrance.Lease includes Heat, Water, High-Speed Internet, Locker and two underground parking spaces. Tenant is responsible for Hydro only.Located in a family-friendly neighbourhood surrounded by parks, trails, and playgrounds, with easy access to SmartCentres Pickering, Pickering Town Centre, Pickering GO Station, and Highways 401 & 407. A fantastic opportunity for professionals or families looking for a modern, move-in-ready home in one of Pickering's most desirable communities. (id:62104)
100 Dunkirk Road
Toronto, Ontario
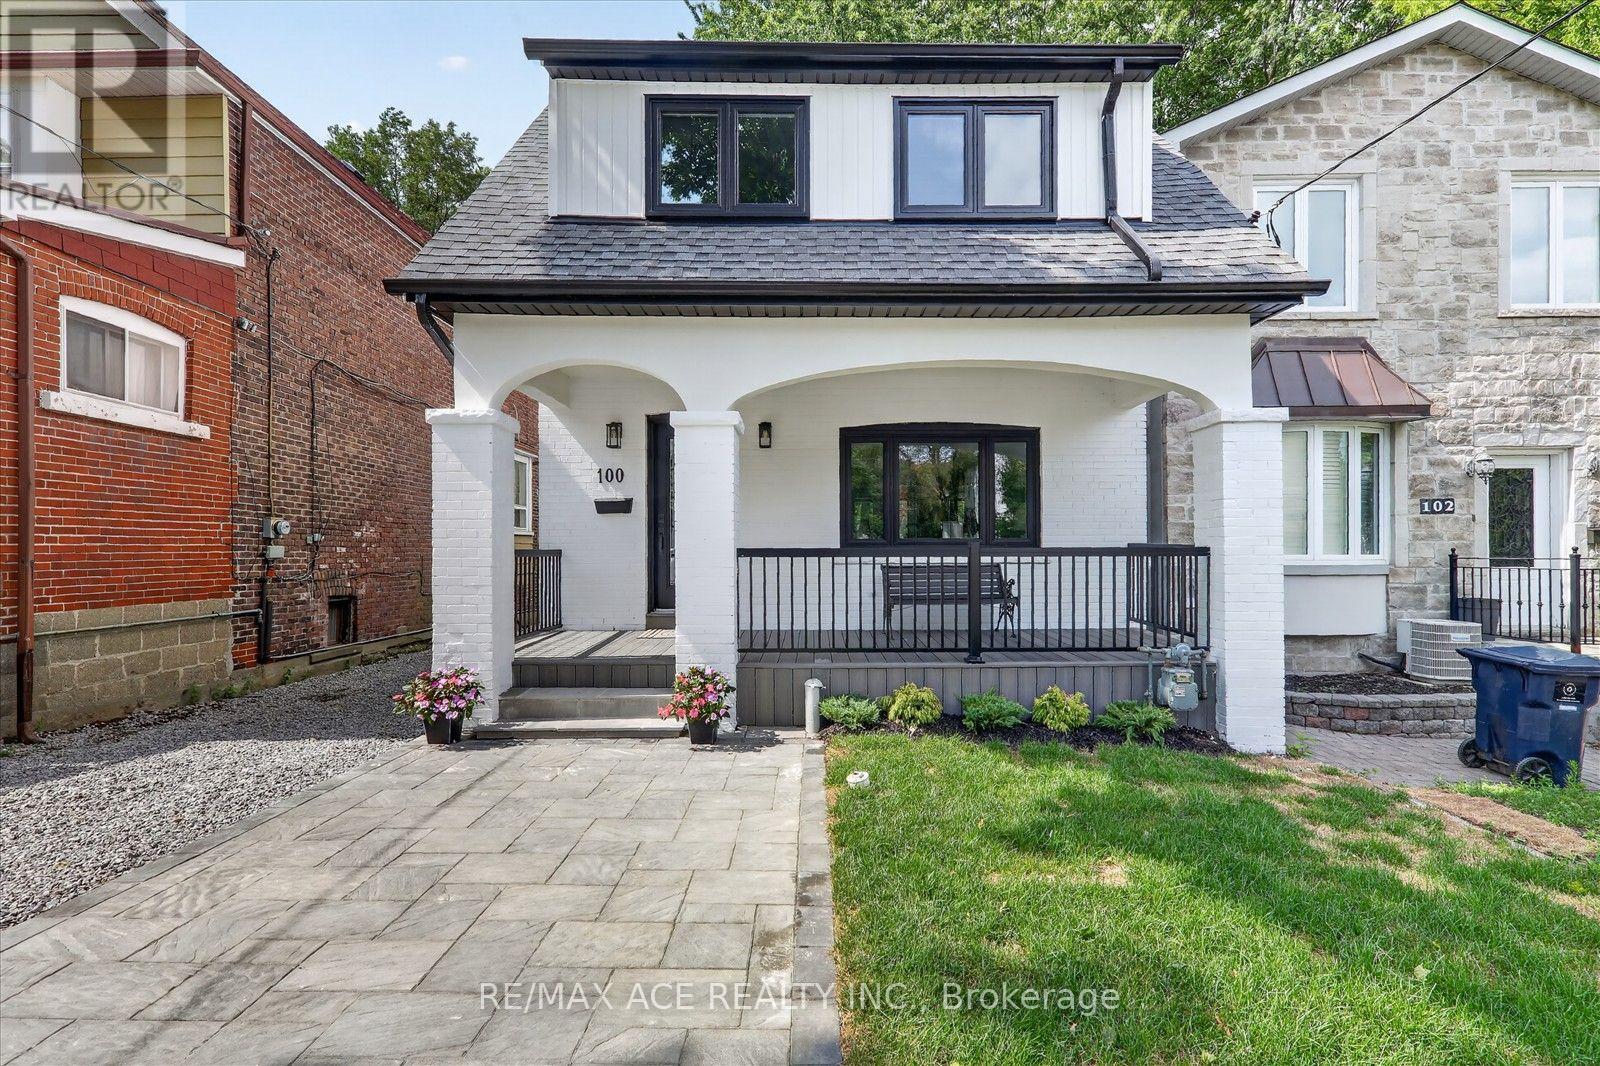
Stunning, fully renovated from top to bottom with premium finishes throughout! This exceptional detached two-storey home features 4 bedrooms in the main house, plus a 1-bedroom basement apartment with a separate entrance, presenting a rare opportunity for first-time buyers and growing families alike. The finished basement apartment offers excellent potential for additional rental income. The property also features parking for two vehicles-one in the front and one in the backyard. The main floor and basement each have their own new stainless steel refrigerator, stainless steel stove ( main floor has gas stove ), range hood, built-in dishwasher, and washer and dryer. Additional upgrades include a new roof and new air conditioner. The existing furnace is in place. Located in a high-demand neighbourhood with excellent access to TTC and the DVP, this home is just steps from the shops and restaurants of the Danforth and surrounded by good schools and strong resale values. NOTE : A pre-home inspection report is available for review. Don't miss this incredible opportunity-hurry, this one won't last long! (id:62104)
1011 - 410 Mclevin Avenue
Toronto, Ontario
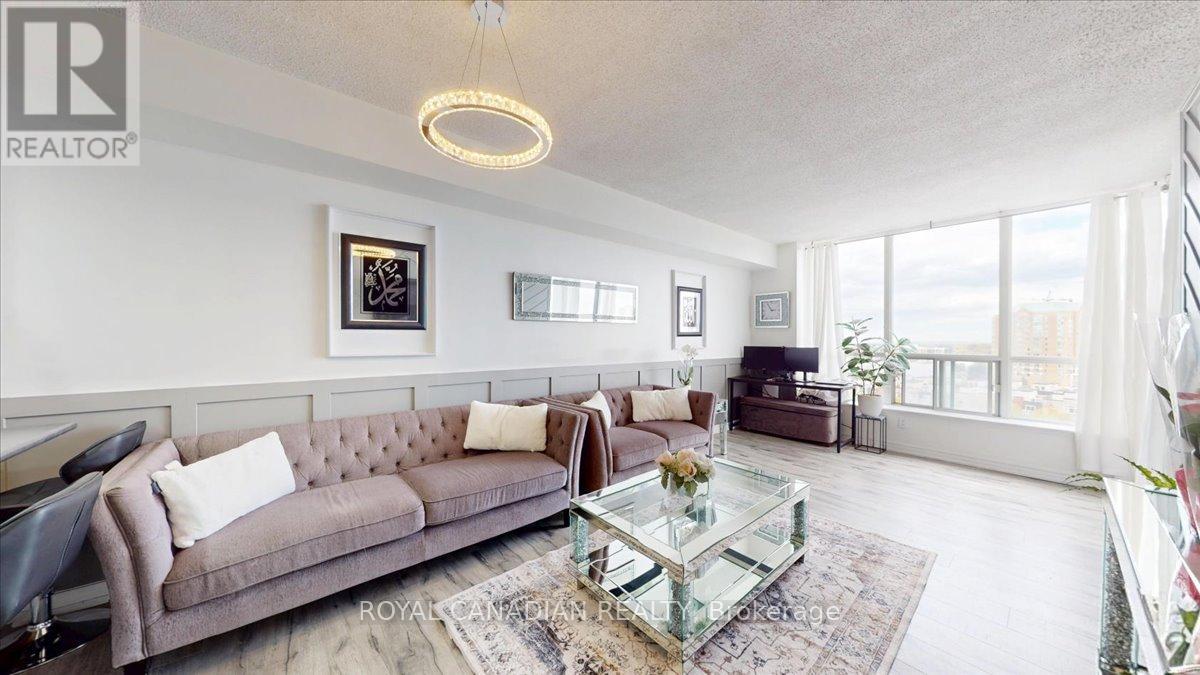
Nestled in a prime location, welcome to this bright and spacious 2 bedrooms and 2 bath situated in this iconic condo which features open concept kitchen with brand new laminate floor and interior trim throughout the unit. This well-designed layout offers fabulous amenities such as Gym, Indoor Swimming Pool, Sauna, Squash Room, Lawn Tennis Court, 24 hours on sight gated security, Party room which is ideal for big gatherings. Only 2 km away from the highway 401 and walking distance to Malvern Mall and other big Anchor stores such as No Frills, Shoppers Drug Mart, Pizza Pizza, Medical Center across the building. All Amenities ready for you to Enjoy! (id:62104)
1501 - 69 Lynn Williams Street
Toronto, Ontario
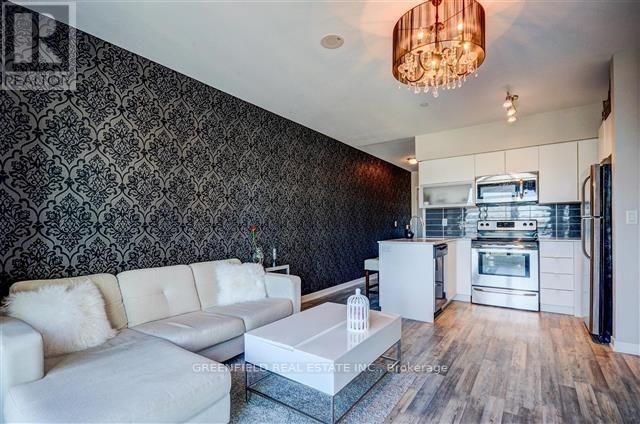
Rarely Offered SUB-PENTHOUSE 1 Bed 1 Bath, East Facing, With Views of the CN Tower, Skyline, Lake and Overlooking Liberty Village Park. Smart Open Concept Layout With Modern Finishes Throughout. Bright and Airy. The Unit Comes With 1 Locker. Quite Boutique Building With Gym and Party Room Amenities. Conveniently Located Near Grocery Stores, Dining Spots, Dog Parks, Public Transit (TTC and GO), Major Highways, Waterfront Trails, BMO Field and Gyms. (id:62104)
389 Davisville Avenue
Toronto, Ontario
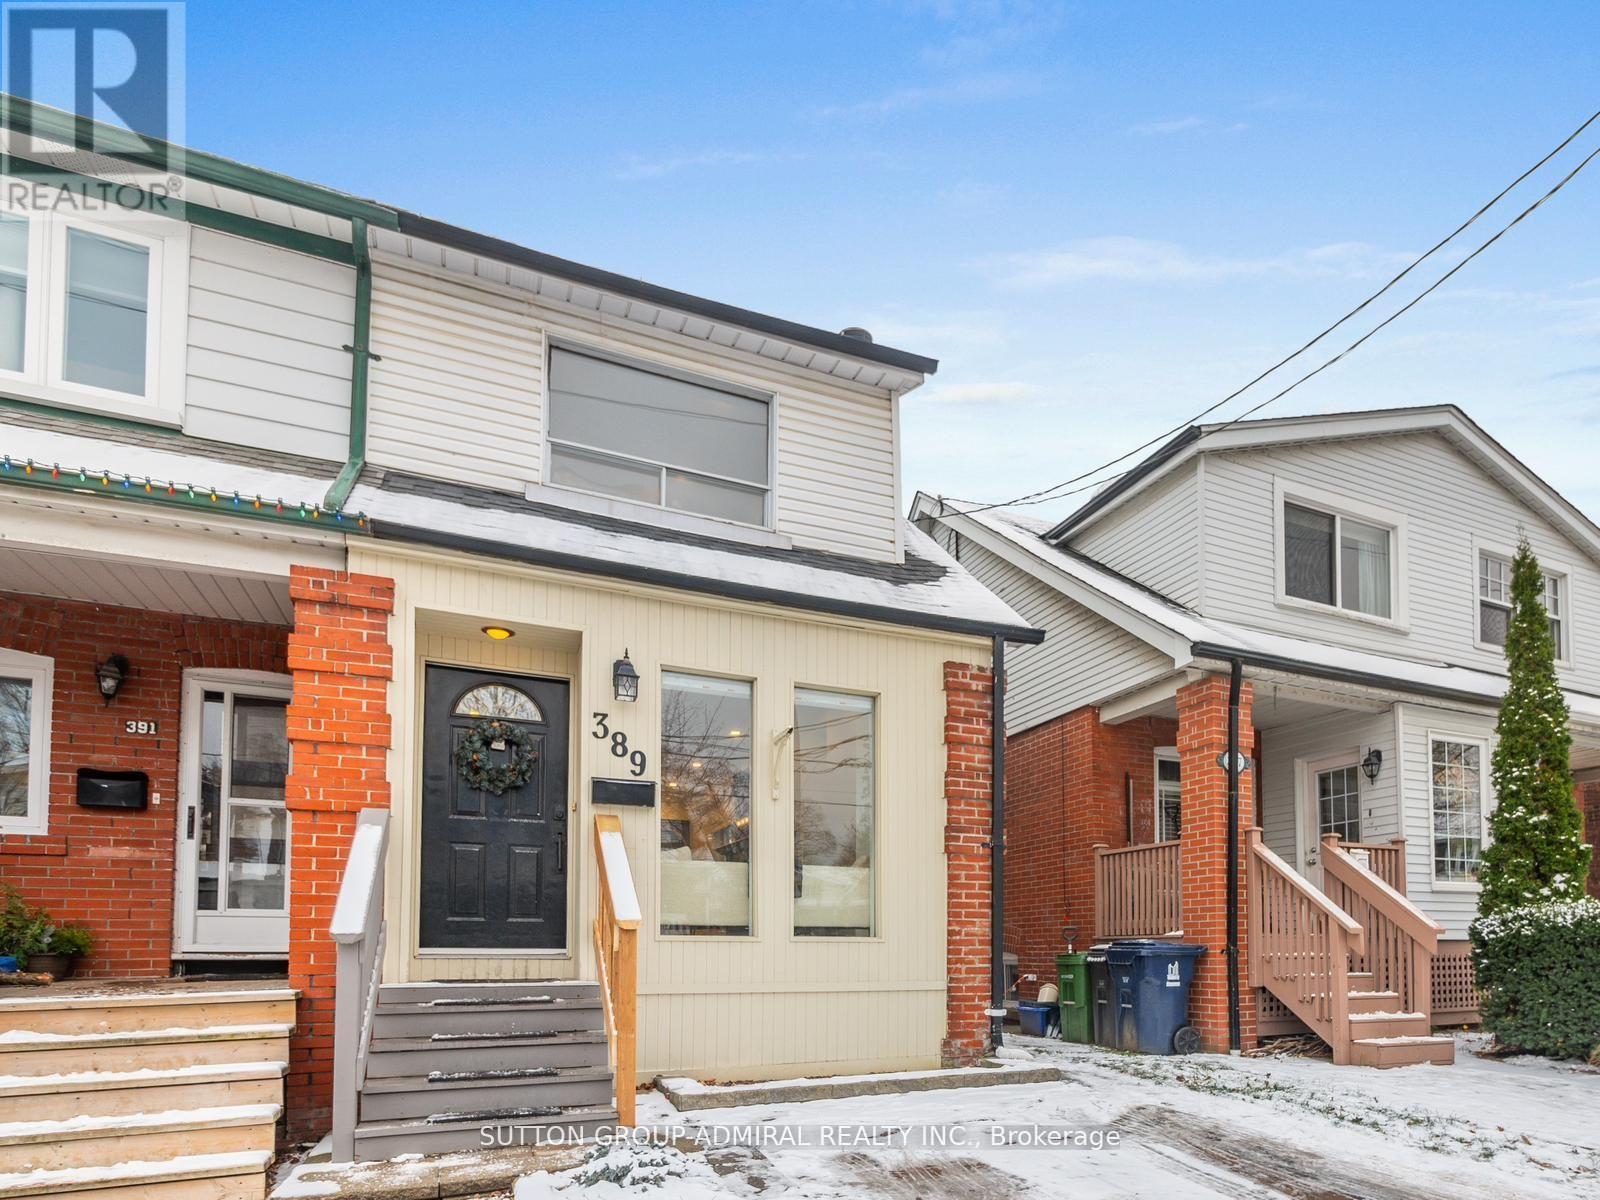
Fabulous Davisville Village Home! This Amazing Sunny South Facing Semi Is In Move In Condition, Renovated & Features Front & Rare Additions, Open Concept Main Floor Great For Entertaining. Glass Railings, 3 Large bedrooms, 2 Renovated Bathrooms, Hardwood Thru 'out & A Woodburning Fireplace. Great Finished Basement! Wonderful Landscaped Yard W/Legal Front Pad Parking. Situated In The heart Of Davisville Village, Maurice Cody P.S. Subway. (id:62104)
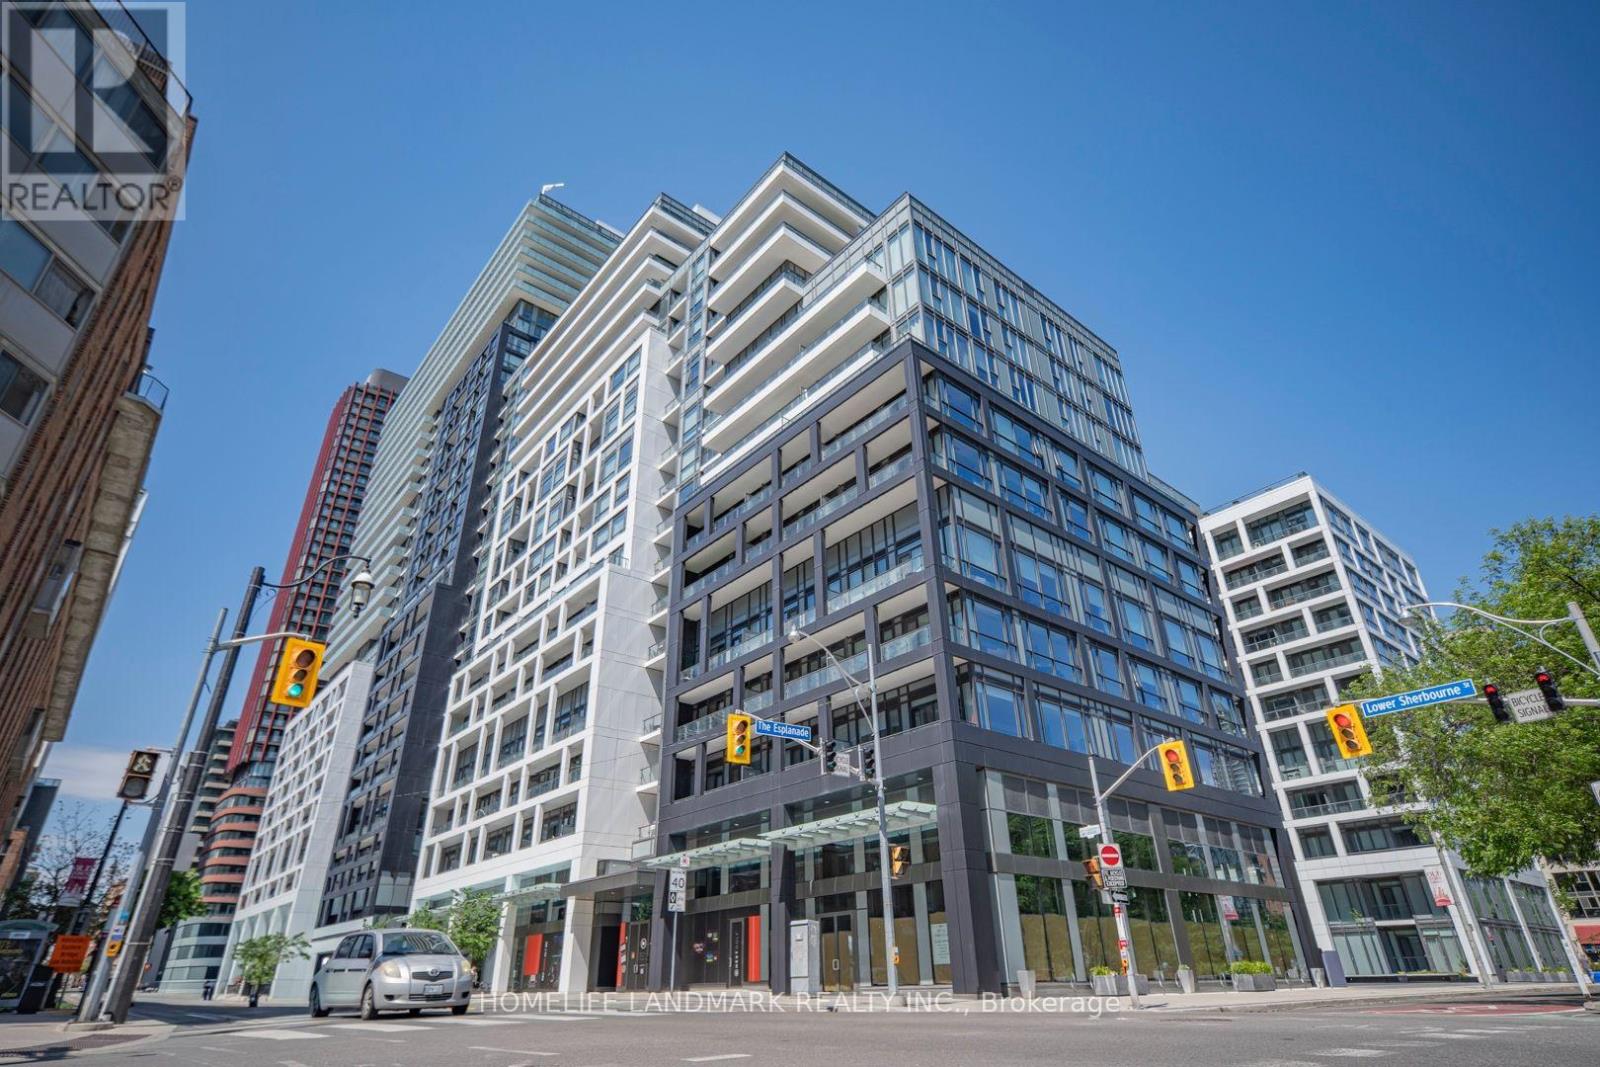
Th-112 - 121 Lower Sherbourne Street
Toronto, Ontario
Rare Two-Level Townhome At Downtown Toronto Time & Space Condos! This Bright And Spacious 1095sf, 9ft Ceiling, 2 + Den, 2.5 Bath Residence Offers The Perfect Blend Of Condo Convenience And Townhouse Living. Functional Open-Concept Layout Featuring Floor-To-Ceiling Windows, Modern Finishes, Contemporary Kitchen With Integrated Appliances, And Generous Living & Dining Space Ideal For Daily Living And Entertaining. Steps To TTC, St. Lawrence Market, Distillery District, Waterfront, Financial District, Restaurants, Parks And Everyday Conveniences. Residents Enjoy Access To Exceptional Building Amenities Including Fitness Centre, Outdoor Pool, Party Room, Yoga Studio, Rooftop Terrace And More. One Parking Spot Included. (id:62104)
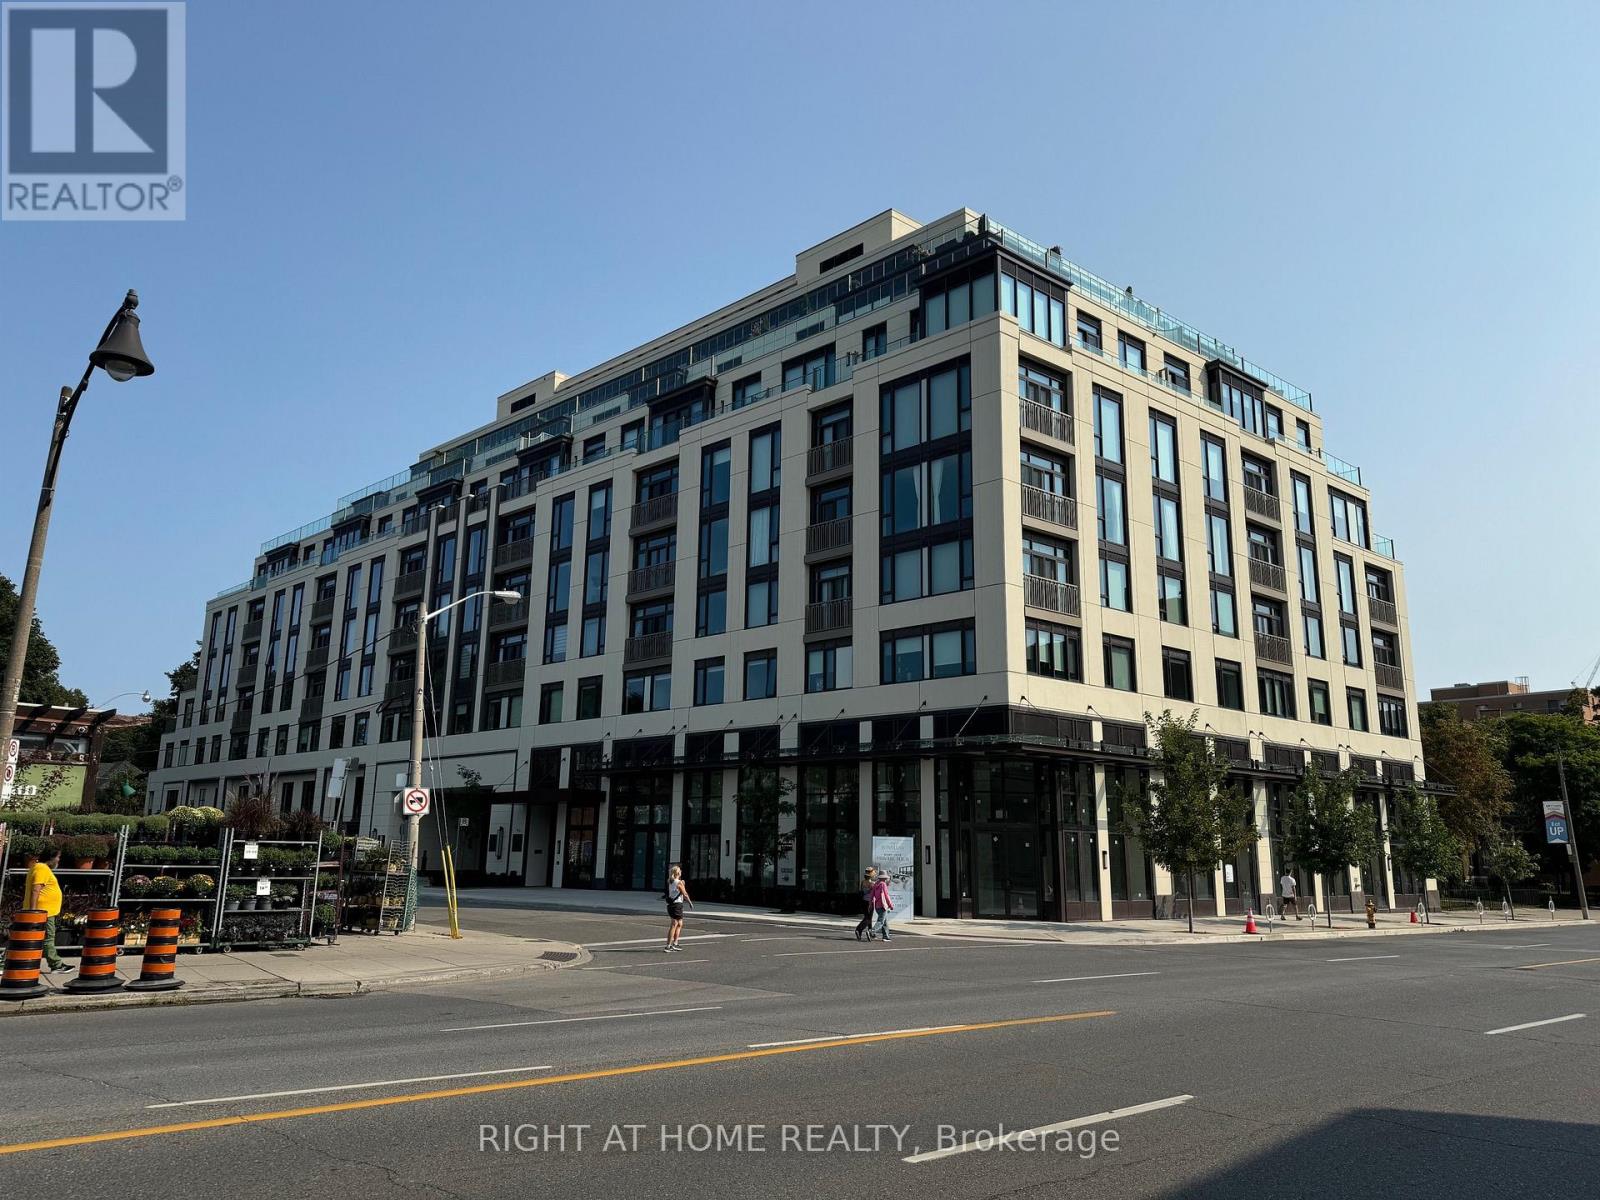
318 - 3 Strathgowan Avenue
Toronto, Ontario
Modern 2-Bedroom Corner Suite with Premium Finishes Now Available This beautifully designed 2-bedroom, 1-bathroom suite on the 3rd floor offers 8-foot ceilings, providing a bright and vibrant living environment. Step inside and enjoy a thoughtfully crafted interior featuring high-end finishes and modern comfort. The gourmet kitchen is equipped with soft-close cabinets and drawers, Whirlpool stainless steel appliances (fridge, range, dishwasher, microwave), pot lights, an under-mount stainless steel sink, and Caesarstone countertops and backsplash accented with Moen fixtures. The living room and bedrooms feature durable, stylish vinyl plank flooring, while the bathroom boasts a sleek design with a single vanity, Caesarstone surfaces, ceramic tile flooring, and a bathtub/shower combo. Additional conveniences include a Whirlpool 1.8 cu. ft. stacked washer and dryer, as well as window coverings for privacy and comfort. Locker is available for an additional fee(50$). (id:62104)
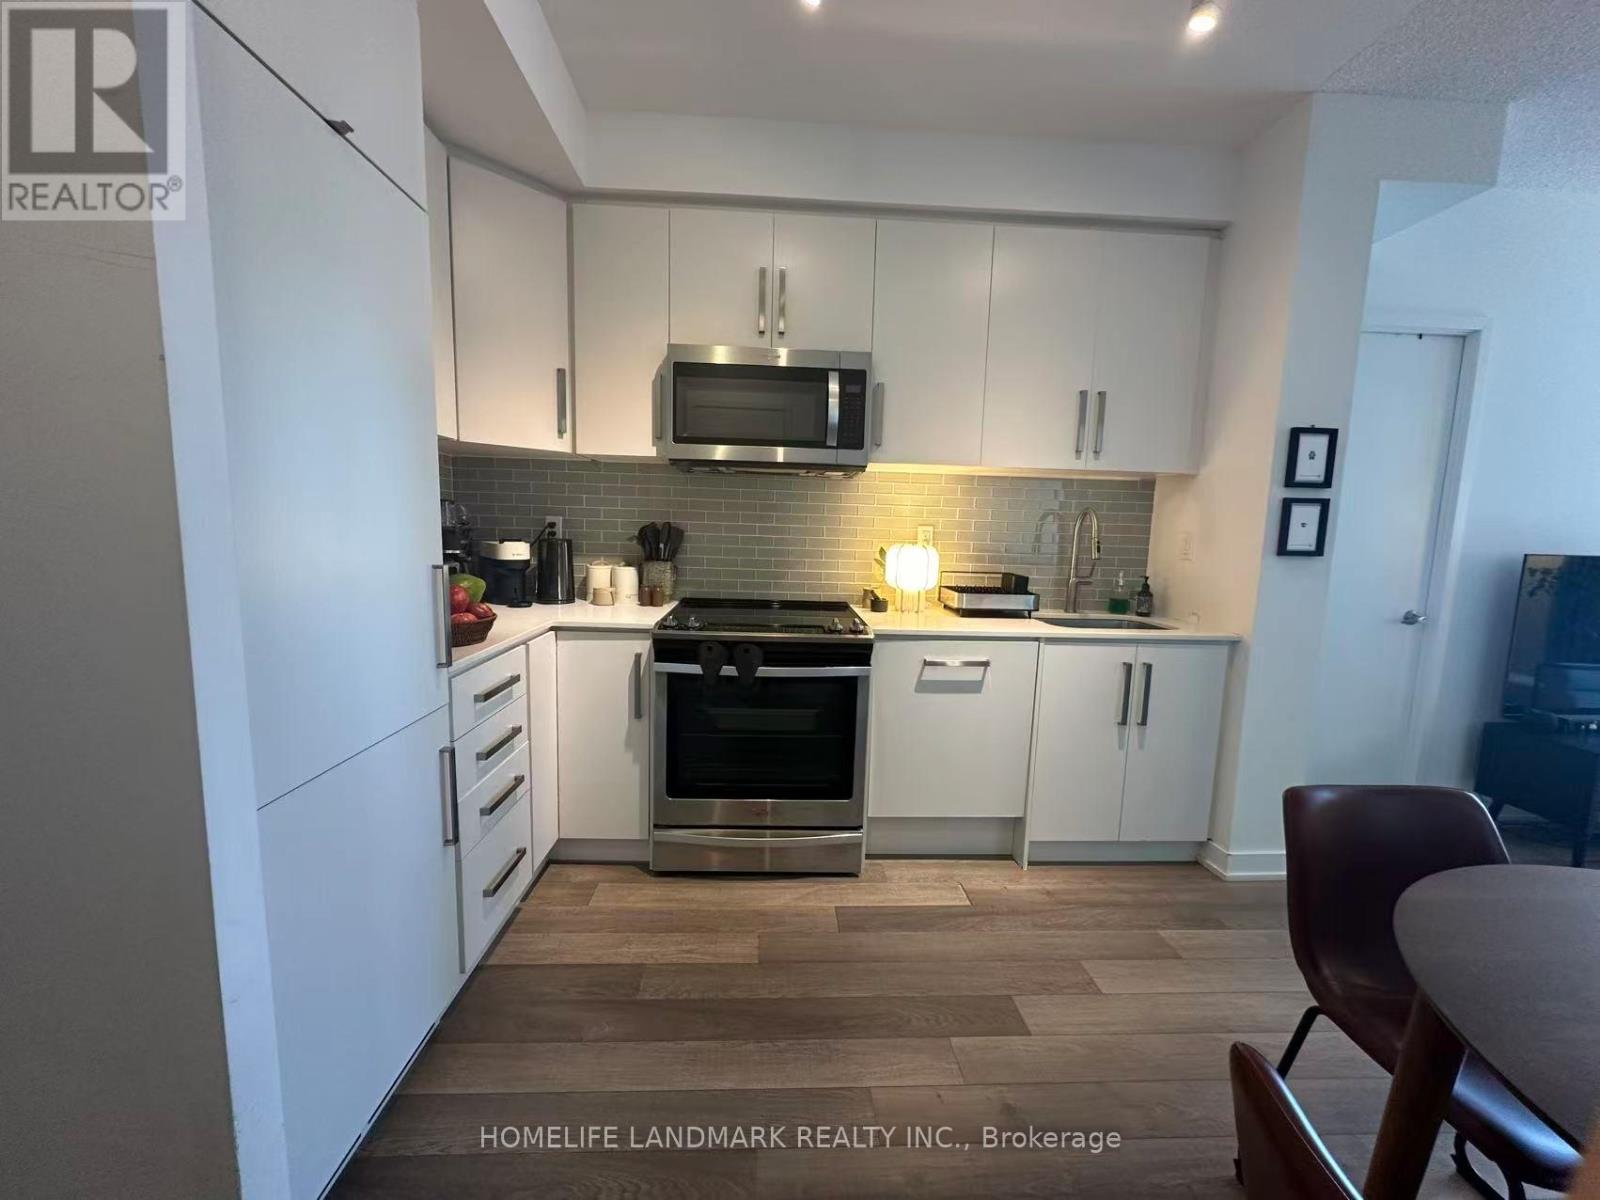
2807 - 5180 Yonge Street
Toronto, Ontario
Facing South Bright & Spacious Upgraded 2Br+2Wr With Parking And Locker! Beacon Condos in Prime North York Location. Unbeatable Access Directly To Subway North York Centre Station!9 Feet Ceiling! Gorgeous View With High Floor. and an extra-large private balcony. Beautiful Open Concept Modern Kitchen, Granite Countertop, World Class Amenities (Indoor Gym, Rec Centre, 24Hr Concierge). exceptional convenience with steps to North York Library, Shopping, Loblaws, Restaurants, Park, 401. (id:62104)
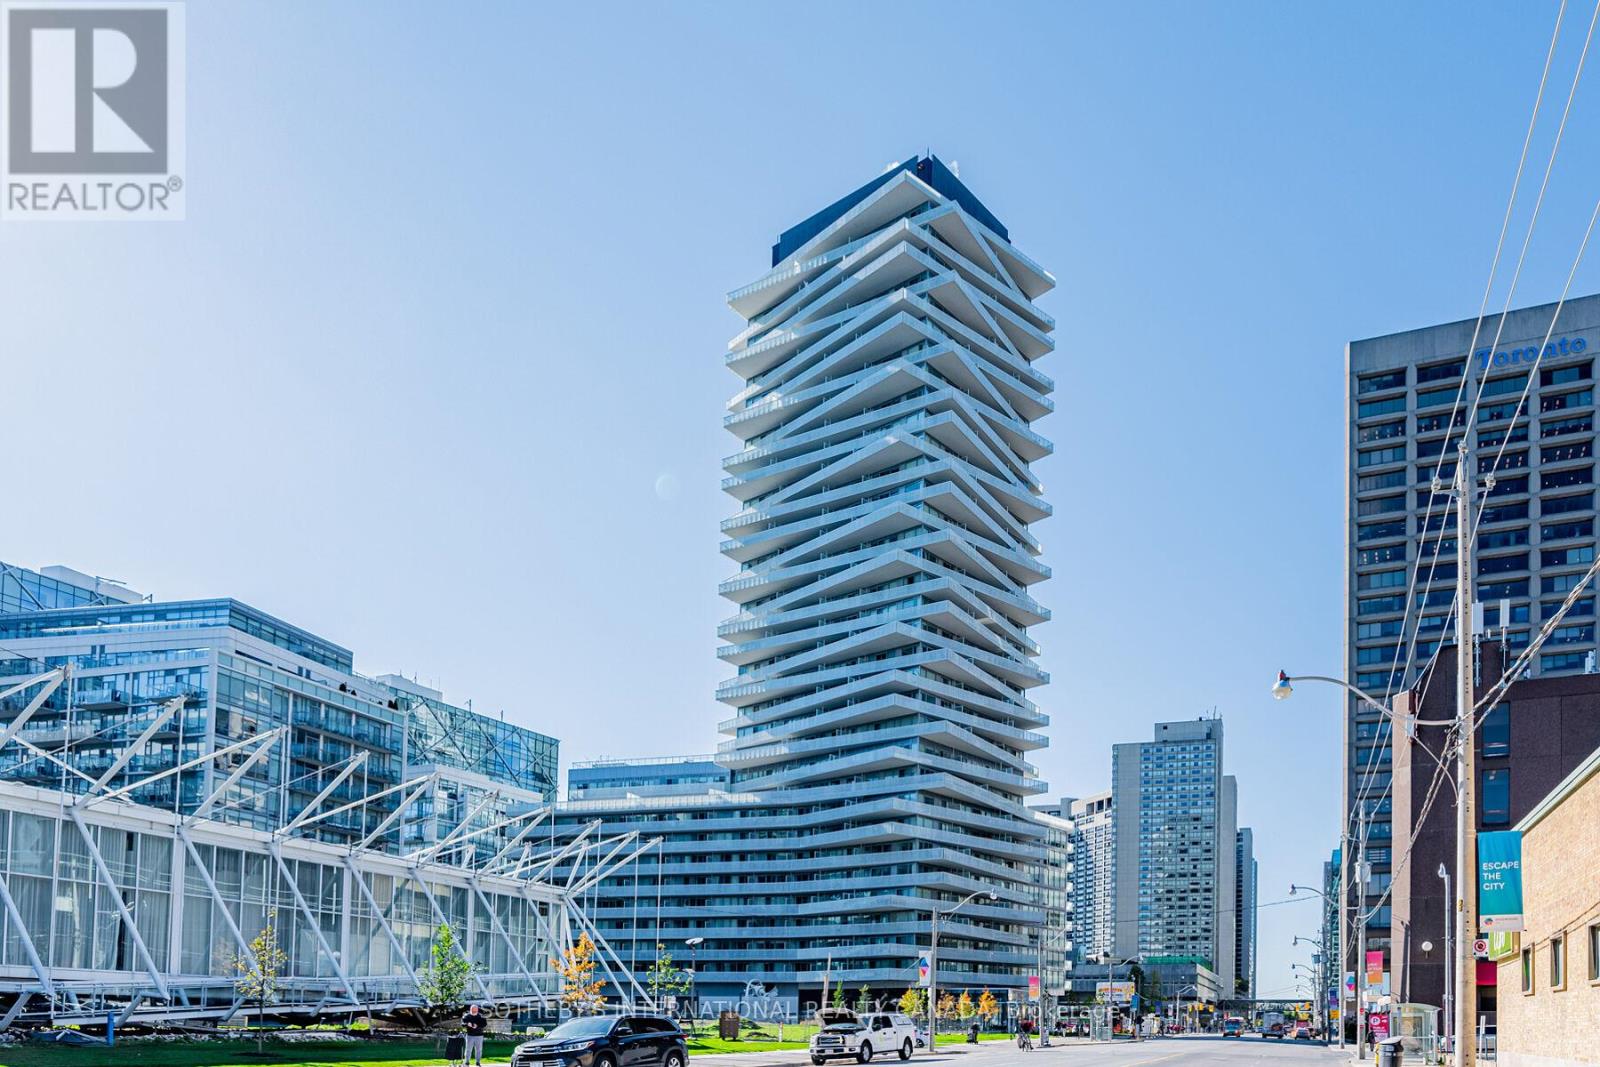
3403 - 15 Queens Quay E
Toronto, Ontario
Experience refined waterfront living at the prestigious 15 Queens Quay East. Fully designer furnished, this exceptional three-bedroom residence offers breathtaking panoramic lake and skyline views from every angle. Thoughtfully designed with sophistication and comfort in mind, the spacious open-concept layout seamlessly connects the kitchen, dining, and living areas - perfect for both everyday living and elegant entertaining. Floor-to-ceiling windows flood the home with natural light while showcasing the stunning waterfront backdrop. The serene primary suite serves as a private retreat, complete with a luxurious ensuite bath and spectacular sunrise views over the water. Two additional well-appointed bedrooms provide ample space for family, guests, or a home office. Step onto your private balcony and enjoy a tranquil escape overlooking the lake - an ideal setting for morning coffee or evening relaxation. Situated in one of Toronto's most coveted waterfront communities, Residence 3403 at 15 Queens Quay East offers unparalleled access to the city's vibrant dining, entertainment, and cultural attractions while delivering the elegance and serenity of luxury lakeside living. (id:62104)