
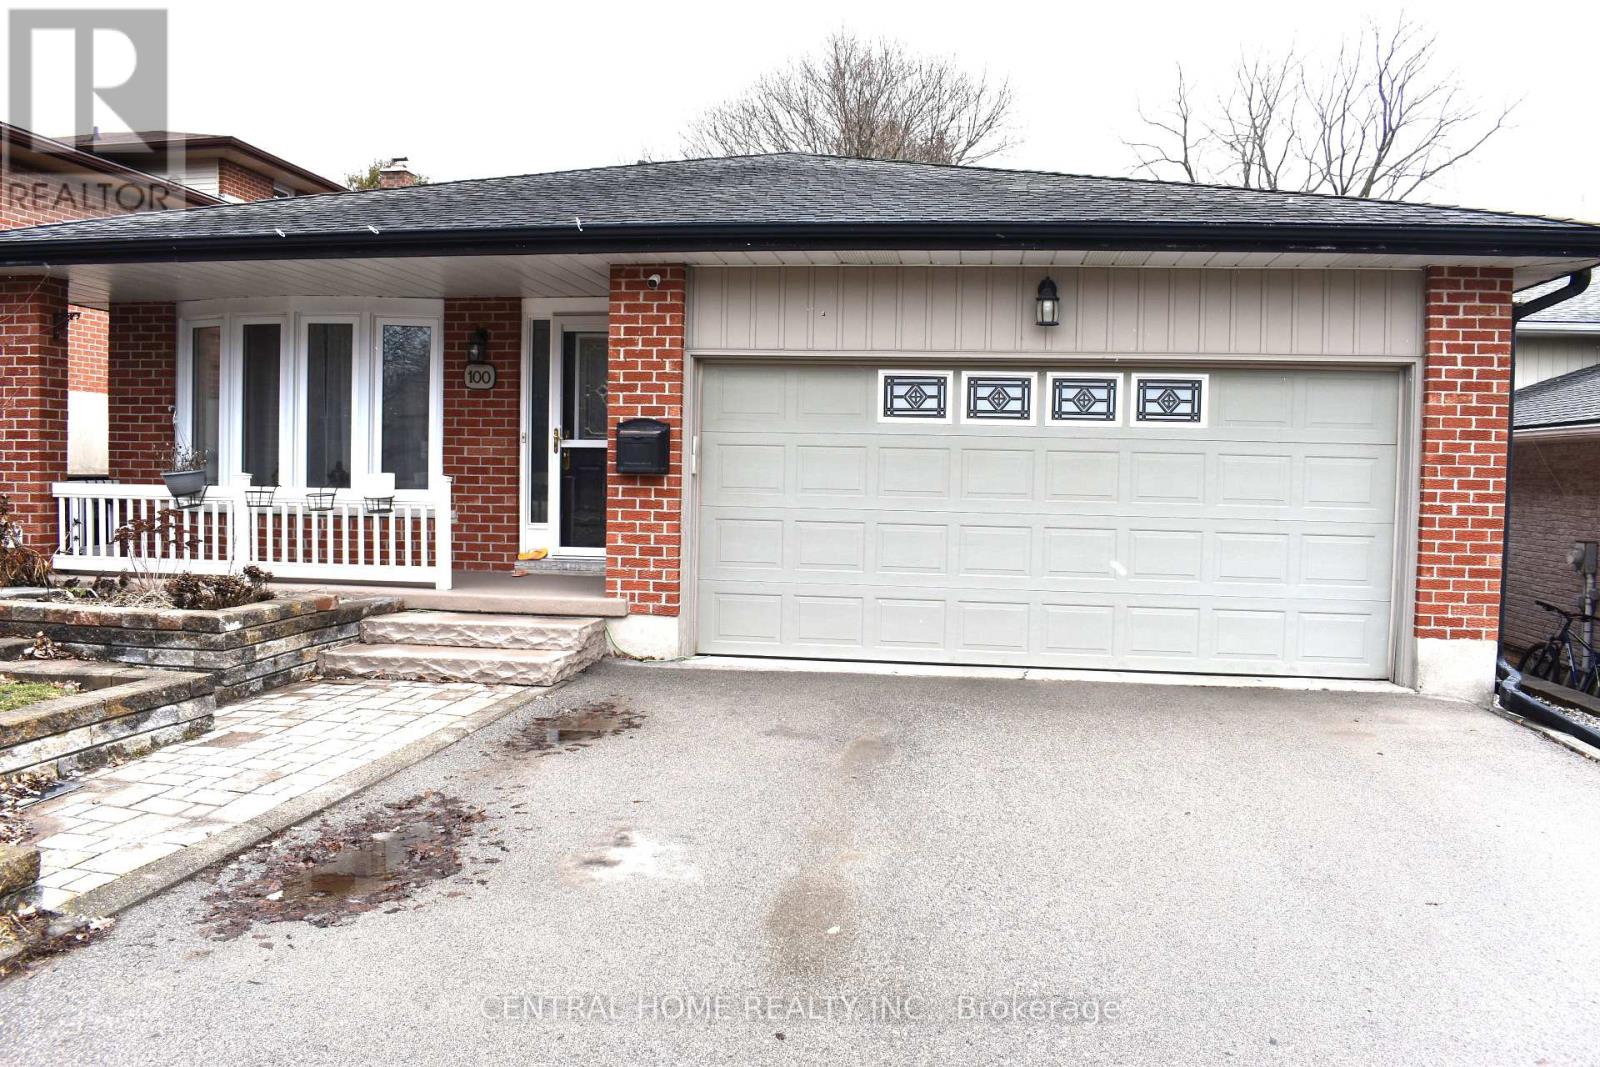
100 Biehn Drive
Kitchener, Ontario
Please Check It Out: This Beautifully 3 bedrooms, 2 Full Bathrooms Four Fully Finished Levels Backsplit Home Is Located In The Prestigious Pioneer Park/Doon Wyldwoods Community. The lower levels offer versatile living space ideal for a home office, media room, or additional bedrooms for a big family. Outside the expansive fully fenced backyard with interlock (2023) creates a private retreat, perfect for relaxing, entertaining, or enjoying peaceful evenings/mornings with the bird chirping. Situated in one of Kitchener's most desirable neighborhoods. This home offers unmatched convenience with nearby schools, Conestoga College Campus, scenic trails, Fairway shopping mall and Hwy 401 access. Don't miss your chance by booking your private viewing today. And a double car garage making it the perfect fit for BIG FAMILY or INVESTOR alike. The main level features a bright and inviting living and dining area with large windows that fill the space with natural light. The functional kitchen offers ample cabinetry. The upper level hosts three well sized bedrooms and a full bathroom, the Semi-Ensuite Bathroom Primary Bedroom (Room For Potential Ensuite Bathroom). The spacious lower level provides a warm family room with above-grade windows, over-size double Sliding door to the Patio, gas fireplace and a second full bathroom, and the potential for an additional bedrooms or home office. The finished basement level offers plenty of storage or future finishing Guest Suite options. Outside, you'll find a private backyard perfect for relaxing or gardening. Located close to schools, parks, shopping, 1 bus to Conestoga College Doon Campus that make this home combines comfort, convenience, and long-term value. View It Today and Change Your Address Tomorrow ! (id:62104)
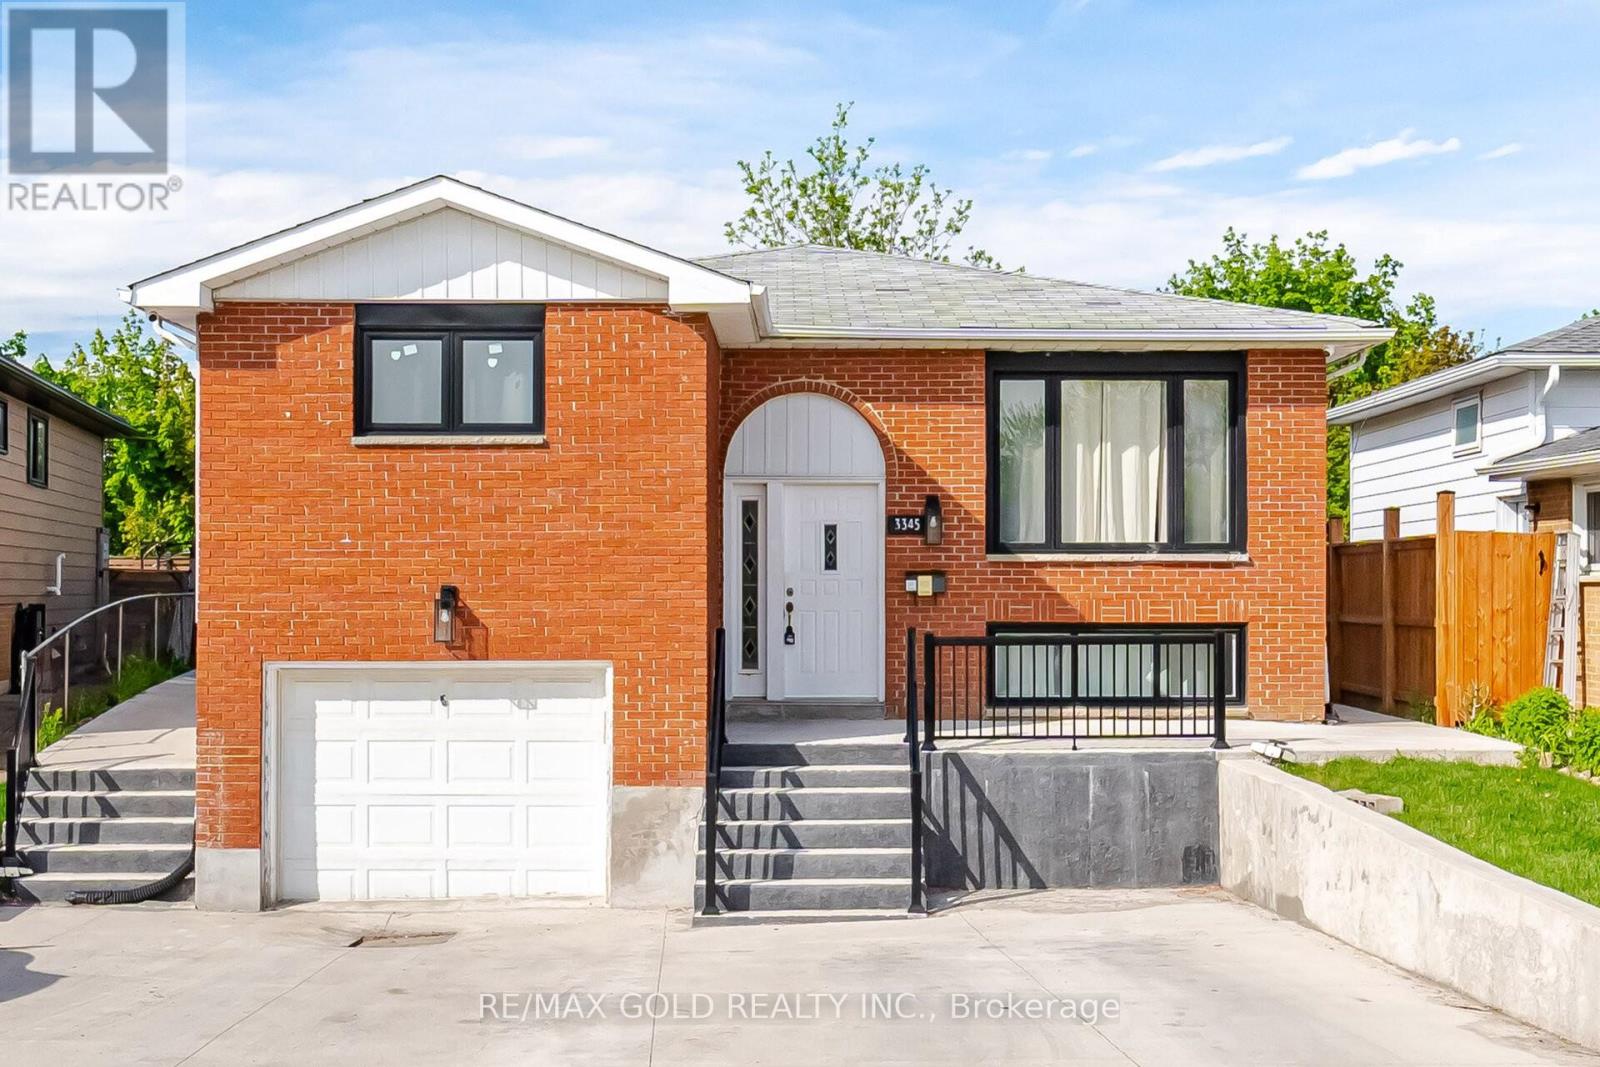
3345 Monica Drive
Mississauga, Ontario
Come & Check Out This Very Well Maintained & Spacious Home Situated On A Rare 107 Ft Deep Lot! Comes With A Finished Basement Featuring A Separate Entrance freshly painted new s/s appliances and new kitchen. The Main Floor Showcases An Elegant Layout With Combined Living & Dining Room Filled With Natural Light. Spacious Kitchen With Way Out To A Huge Backyard. Features 3 Good Size Bedrooms & 2 Full Washrooms On The Main Floor. Finished Basement Offers 3 Bedrooms, 2 Kitchens & 2 Full Washrooms. Loaded With Upgrades Including New Flooring Throughout, Pot Lights, New Driveway, Concrete All Around & Parking For 8+ Cars. Ideally Located In A Prime Neighborhood Close To Top-Rated Schools, Highways, Public Transit, Shopping Malls, Parks & All Major Amenities. (id:62104)
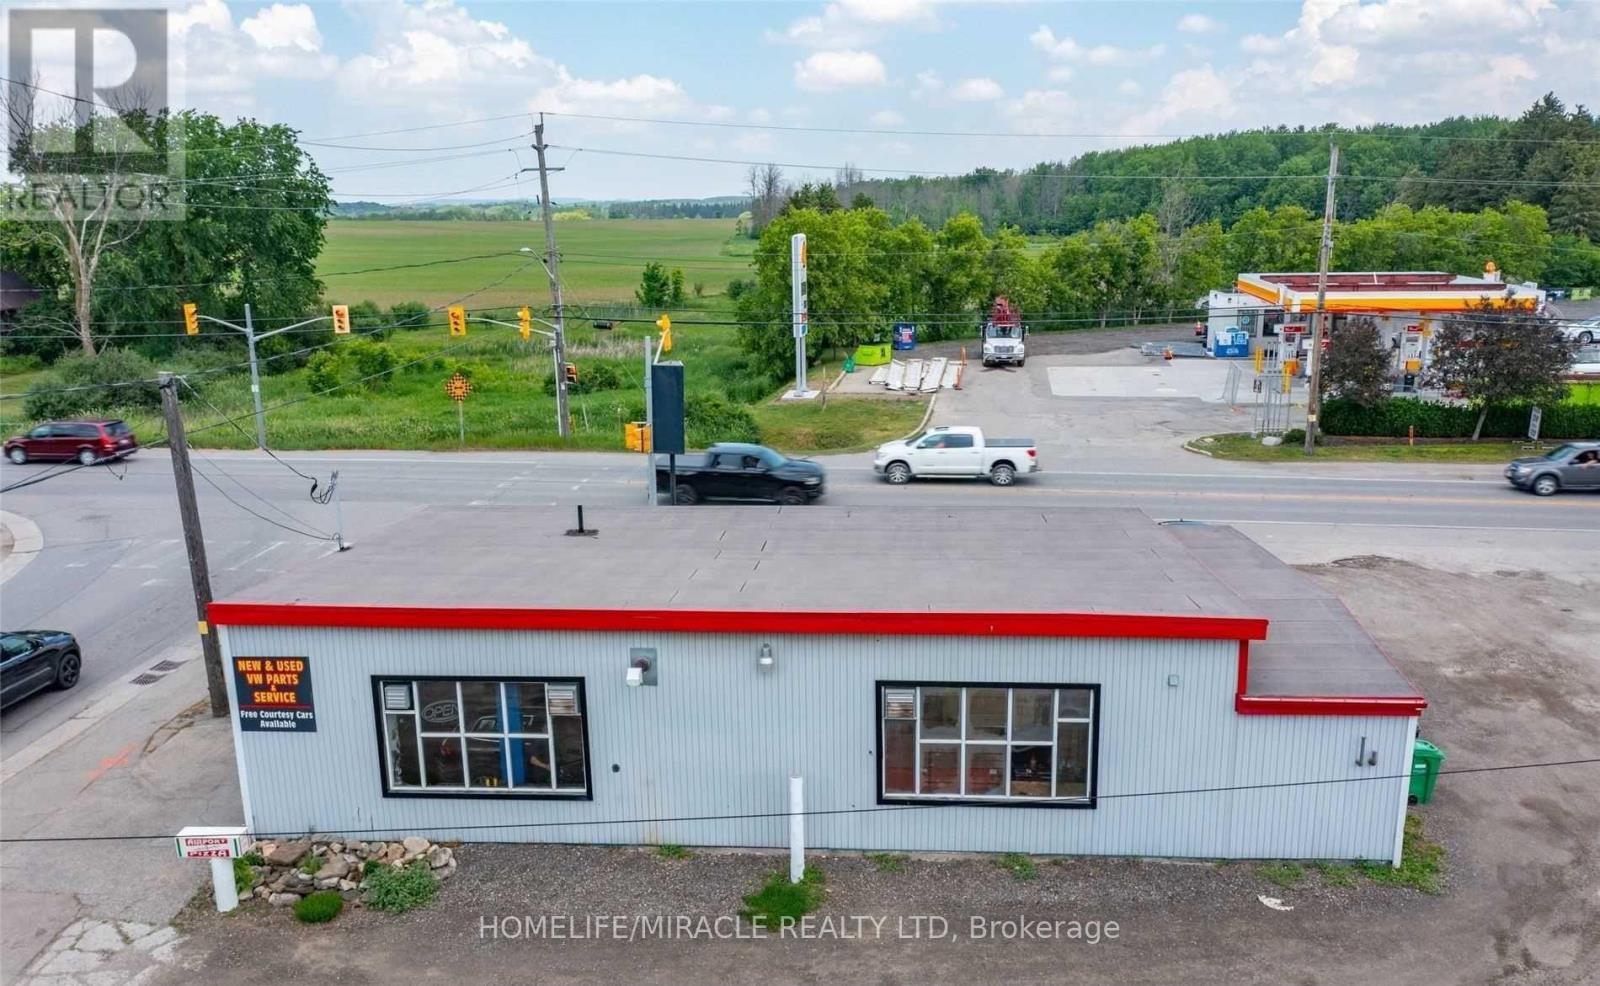
15396 Airport Road
Caledon, Ontario
Great Property, Corner Of Airport Rd & Old Base Line. This property is ideally suited for automotive repair or related industrial uses and has been operating successfully as a mechanic shop for many years. 2 hoists and compressor are included in the lease. long term lease option. (id:62104)
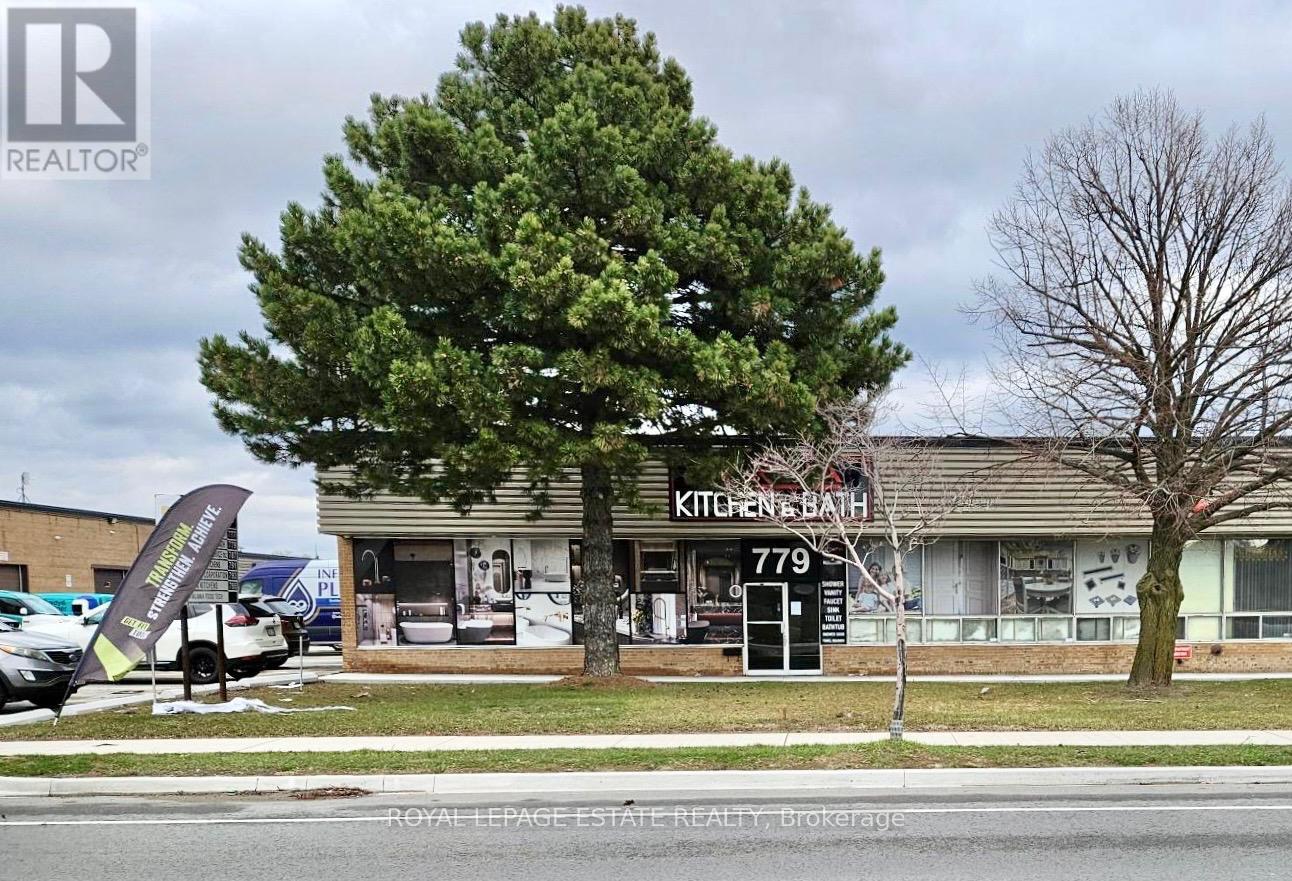
779 Alness Street
Toronto, Ontario
Listing agent to be present for all showings. Rental rate of $11.95 is a promotional rate for year one and subsequent years the rental rate is $15.95. Note: T/L door is 14 ft. wide. Office-showroom-warehouse configuration is flexible. Also, see MLS# W12936892 (7521 SF) (id:62104)

21 Cordgrass Crescent
Brampton, Ontario
LOCATION, LOCATION, LOCATION!!! Featuring 3 Bed 3 Bath Semi Detach with 2 Full Bath on Second floor, Master with 5 Pc Ensuite and Walk in Closet. Main Floor Ceiling, Freshly Painted. Upgraded Flooring on the Main Level. Newly Built Legal Side Entrance. All Rooms are Spacious and filled with natural light. Main Floor have family /living area , Separate Side entrance to the basement . Big Private Backyard, Total 5 Parking spots , Walking distance to the Brampton Civic Hospital and all other amenities. (id:62104)
15553 The Gore Road
Caledon, Ontario
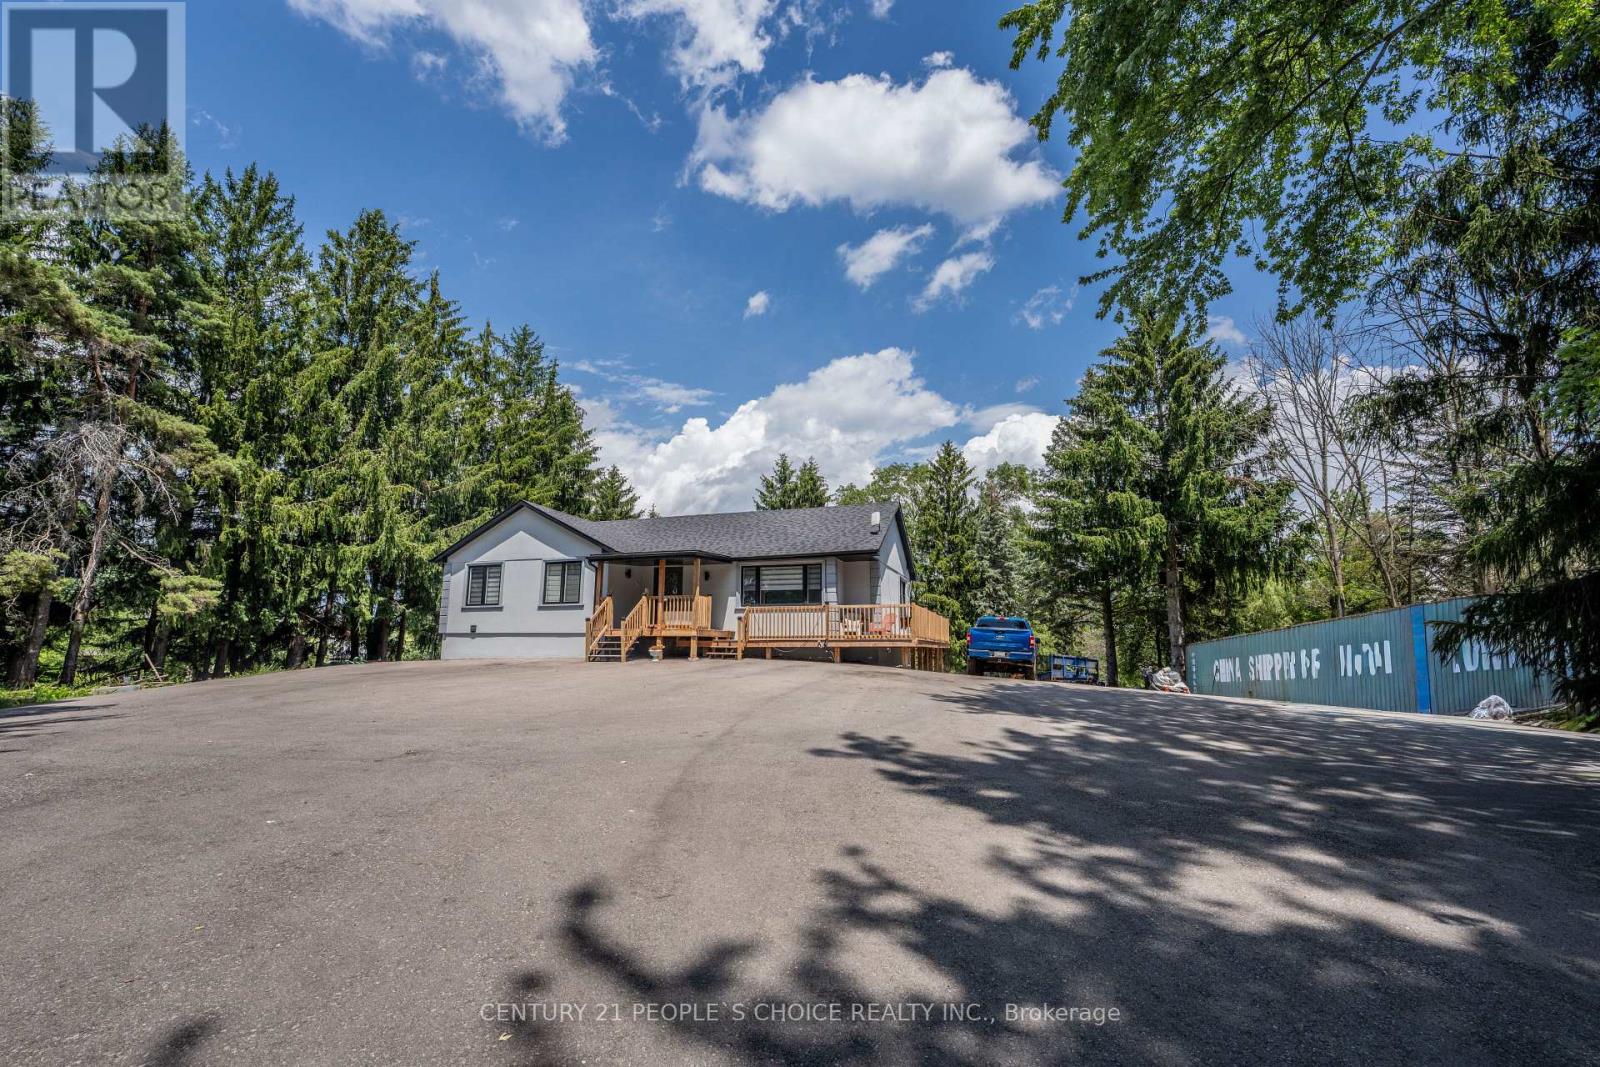
Prime Location!!!! Welcome to this exceptional, extensively upgraded bungalow nestled on a spectacular 2.45-acre private estate in the heart of prestigious Rural Caledon. Surrounded by mature trees, a tranquil pond, and picturesque ravine views, this remarkable property offers the perfect balance of luxury, privacy, and versatility, all within easy reach of Caledon's amenities and major commuter routes. Thoughtfully renovated with over $300,000 in quality upgrades, the bright and inviting main level features a spacious living room highlighted by a large bay window, an electric fireplace, and abundant natural light. The formal dining room is enhanced with stylish pot lights, creating the perfect setting for family gatherings and entertaining. The beautifully updated kitchen is equipped with premium stainless steel KitchenAid appliances, porcelain flooring, ample cabinetry, and a sun-filled breakfast area overlooking the scenic grounds. The main floor offers 3 generously sized bedrooms, including a luxurious primary retreat complete with his-and-hers closets and a beautifully appointed 5-piece ensuite bath designed for comfort and relaxation.Adding incredible value and flexibility, the Fully finished walk-out basement apartment with its own separate entrance is ideal for multi-generational living or potential rental income. This self-contained lower level features a spacious great room, a second full kitchen, two beds, baths, and direct access to the backyard. Outside, enjoy the peace and serenity of country living with beautifully maintained grounds, mature trees, a private pond, ravine views, and endless outdoor space for recreation, gardening, or future possibilities. A newly paved asphalt driveway provides parking for 25+ vehicles, with additional parking available at the rear of the property-perfect for large families, contractors, transporters, recreational vehicles, or hosting gatherings. A must see property. (id:62104)
327 - 858 Dupont Street
Toronto, Ontario
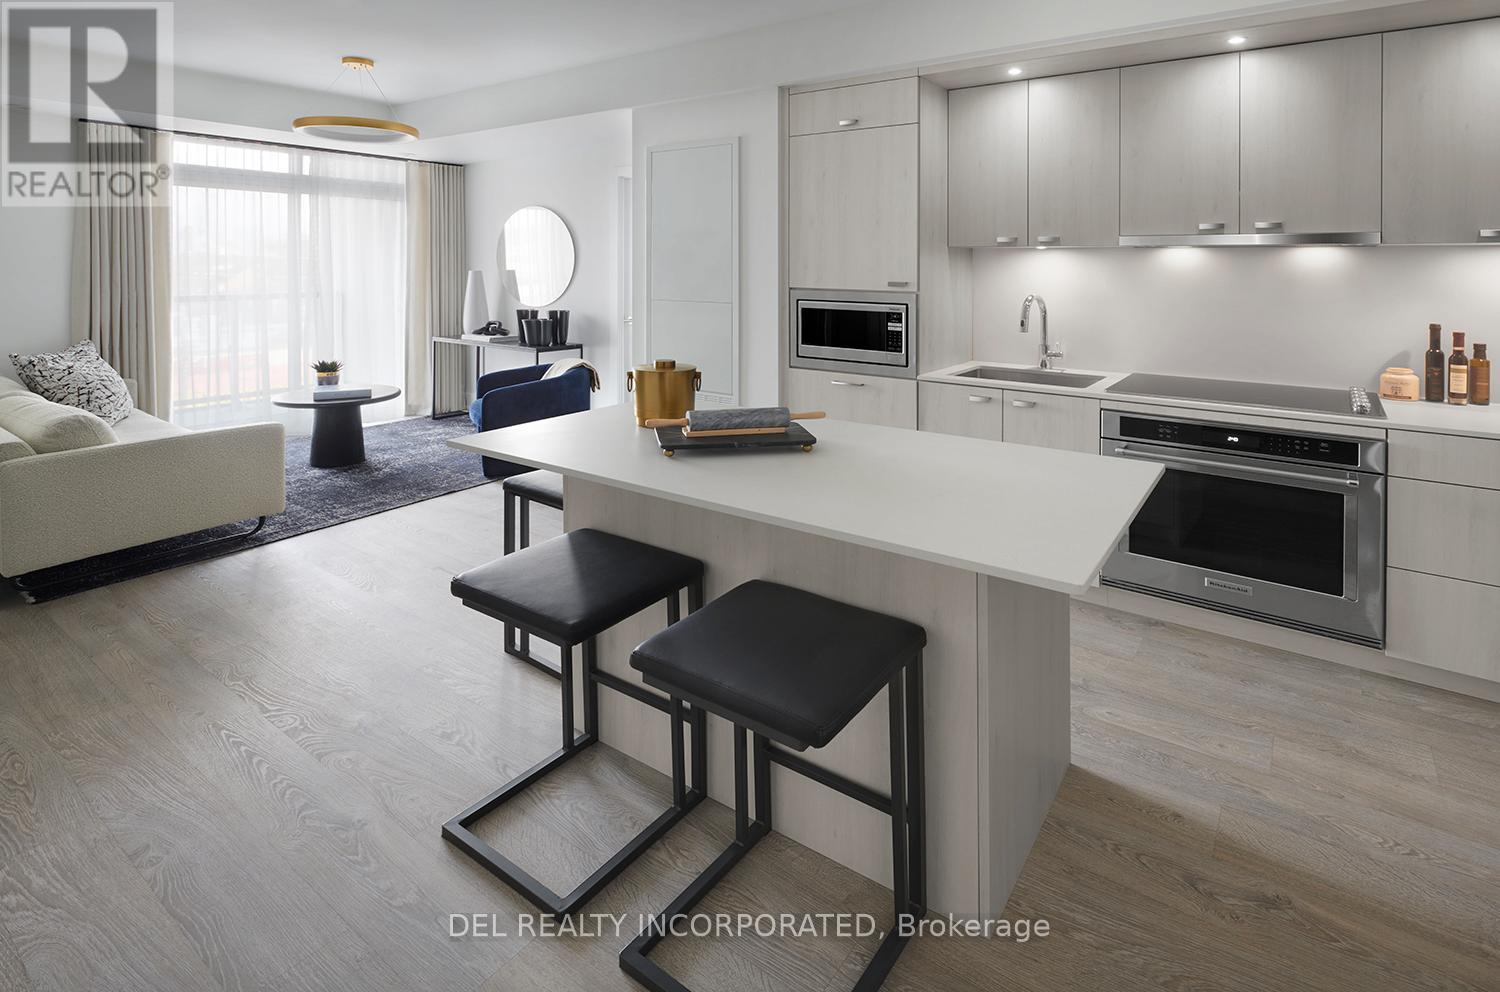
Tridel's The Dupont - Residences East of Ossington. Brand new Two Bedroom plus Den, Approx. 837 s.f. plus balcony, w/ 2 bath. 9' tall smooth ceiling. Outdoor Amenities including Outdoor Swimming Pool, BBQ area, Outdoor Fireside Lounges. Indoor Fitness Centre, Sauna, Steam Room, Yoga Studio, Party Room, Games Room, Kids Play Room. (id:62104)
779 Alness Street
Toronto, Ontario
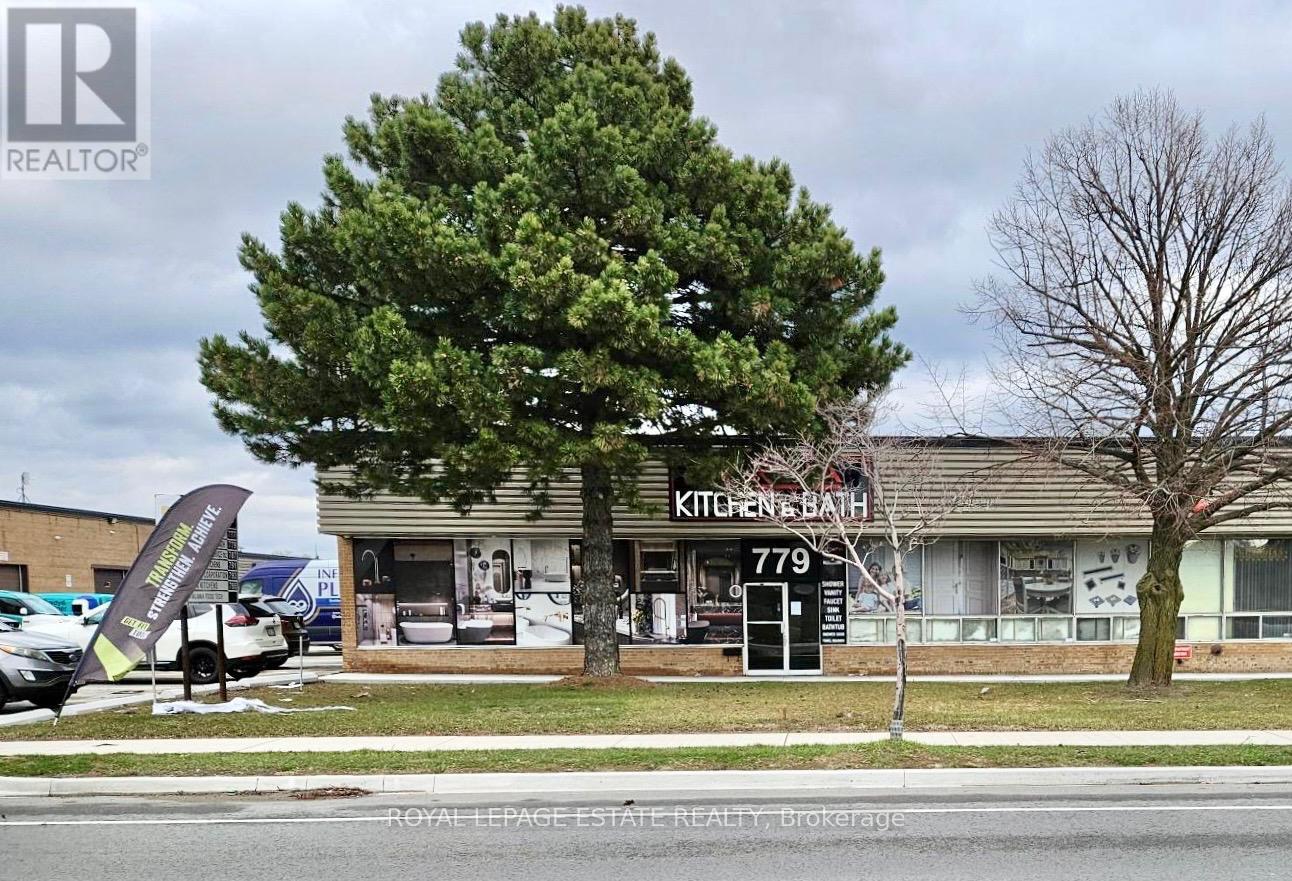
Well located industrial space, close to both Dufferin and Finch, providing good access to the Allen and from there to the 401. This is a front- facing well-exposed unit. Rental rate is for year one of lease. Rental rate of $11.95 is a promotional rate for year one and subsequent years the rental rate is $15.95. Note: T/L door is 14 ft. wide. Office-showroom-warehouse configuration is flexible. Current configuration is approx. 60% showroom. Total area can be expanded to 9352 SF. See MLS #W13630390. (id:62104)
500 Mapleview Drive
Barrie, Ontario
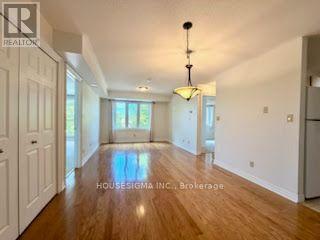
The building features a secure entrance, elevator and large gazebo with a community BBQ & gardens. Only 37 units in this 3-storey building, with bonus large party room complete with kitchen, and library. The unit is 895 square feet with 2 bedrooms, 2 bathrooms, hardwood floors / ceramic floors, and broadloom in the bedrooms. Freshly painted. Well maintained. It is a bright unit with lots of windows. Appliances: fridge, stove, dishwasher, microwave, stacked washer and dryer. Close to area amenities including Holly Rec Centre. (id:62104)
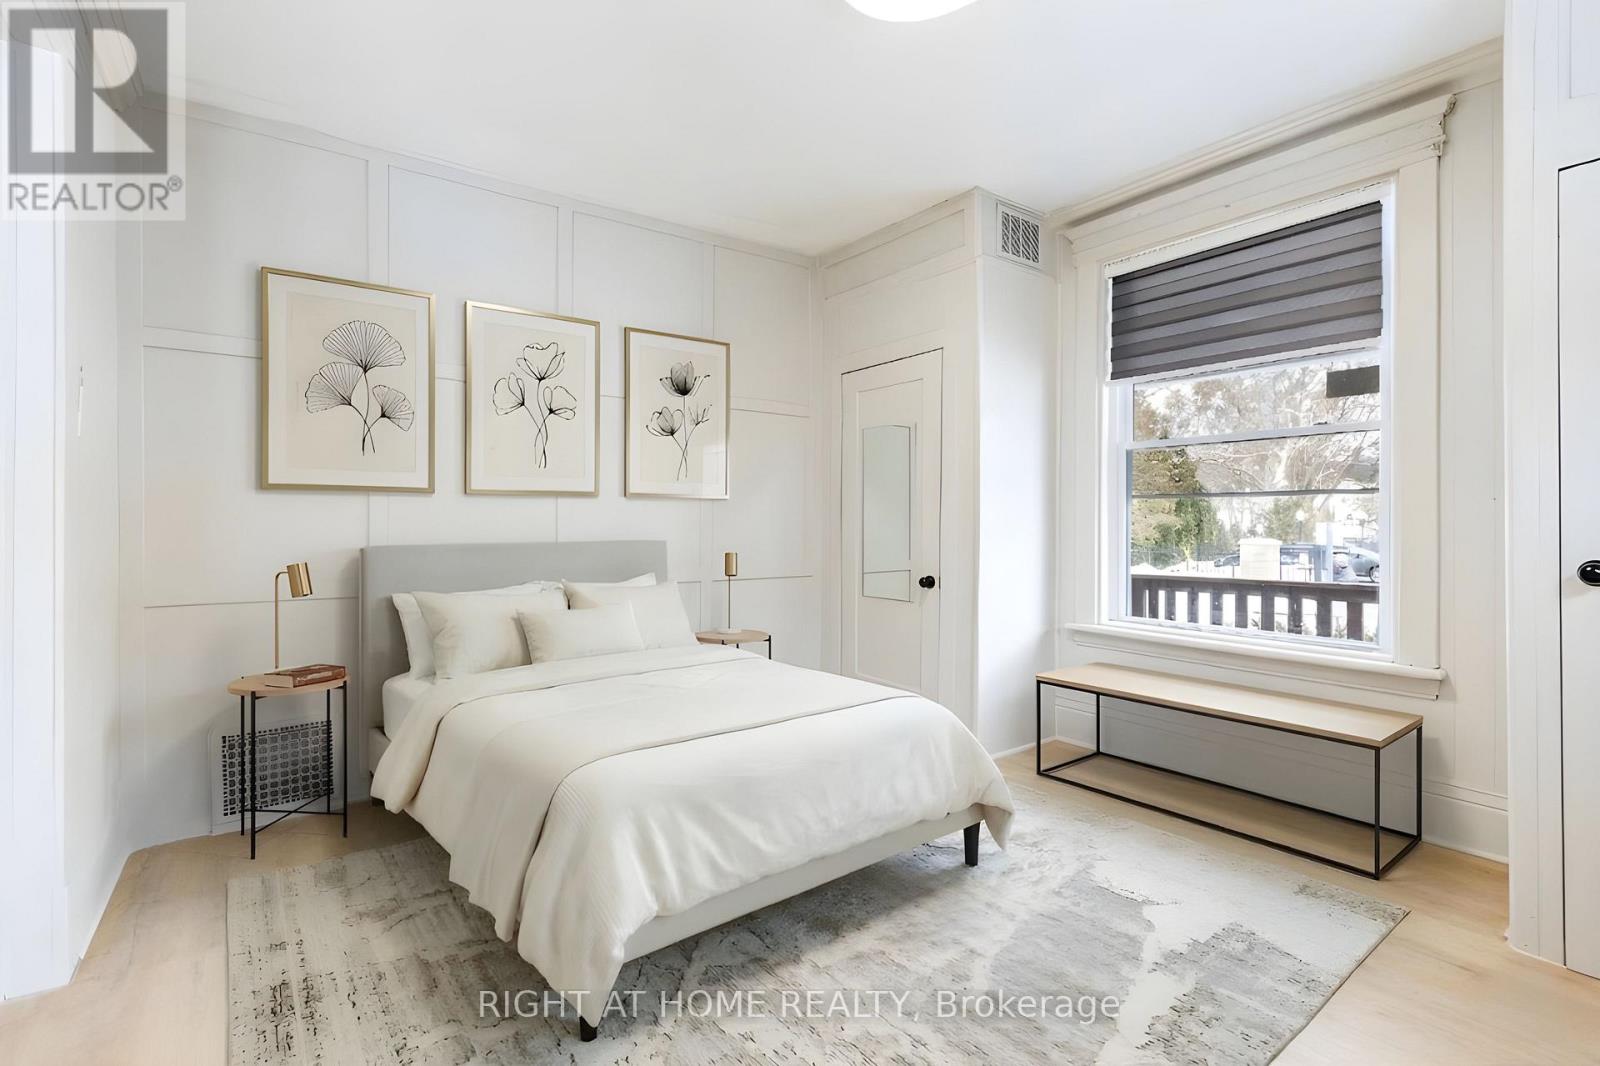
Main Floor - 443 Ontario Street
Newmarket, Ontario
Welcome to this beautifully renovated main floor unit in the heart of Newmarket, offering modern living just steps from it all. Fully updated in 2026, this bright and stylish space features new vinyl flooring, a brand new kitchen with quartz countertops, updated light fixtures, and fresh paint throughout-delivering a clean, contemporary feel from top to bottom. The unit offers 2 well-appointed bedrooms and a fully renovated 3-piece bathroom, along with a sun-filled living area highlighted by a charming bay window. Enjoy the convenience of a private rear entrance with mudroom, access and use of the backyard, and parking for up to 3 vehicles. EV charging is also available.Situated in an unbeatable location, you're just steps to historic Main Street Newmarket, filled with shops, restaurants, and vibrant local charm. Walk to the GO Station, Fairy Lake Park, and All Our Kids PlayPark, or enjoy a short drive to Upper Canada Mall, Southlake Health Hospital, and Highway 404. Nearby amenities also include the Newmarket Recreation Youth Centre, telMAX Indoor Skate Park, and the Seniors' Meeting Place.A rare opportunity to lease a fully upgraded unit in one of Newmarket's most desirable and walkable neighbourhoods. (id:62104)
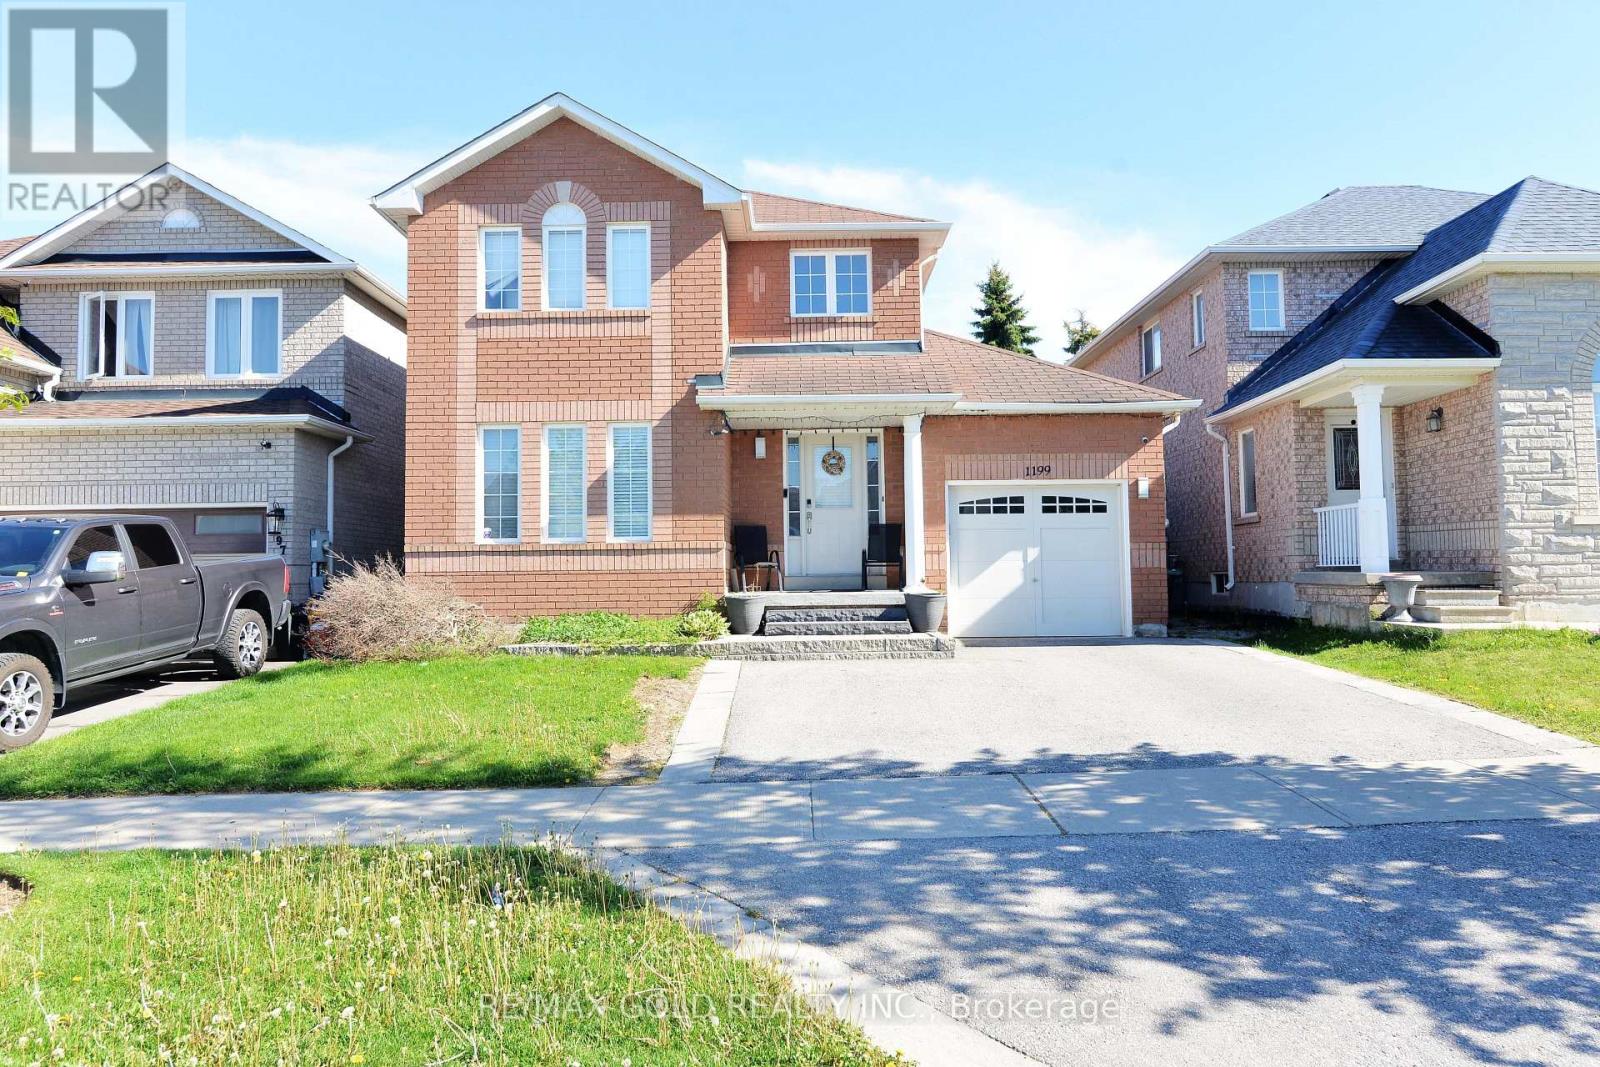
1199 Andrade Lane
Innisfil, Ontario
Beautiful 3-bedroom family home located close to schools, amenities, and just minutes from the beach. Features a spacious primary bedroom with a full ensuite, an eat-in kitchen with a breakfast bar and stainless steel appliances, and a cozy family room with a fireplace. The open-concept layout is perfect for family living and entertaining. Enjoy the fully fenced backyard with a large deck. Excellent value and a great place to call home! (id:62104)
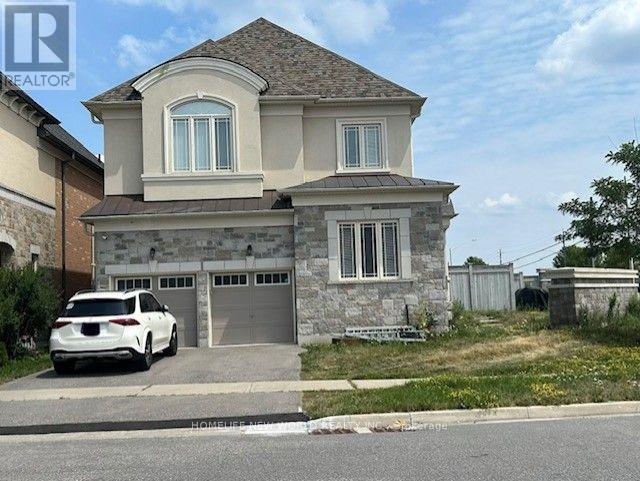
5 Greywacke Street
Richmond Hill, Ontario
Luxury House In Demand R.H Oak Ridges. 4 Bedrooms, 2 Ensuites, 3 Full Bathrooms, 10 Ft Ceiling And Hardwood Floor Through Main Floor, 9 Ft Ceiling On 2nd Floor. Modern Kitchen W/ Granite Counter Top, Central Island, S/S High End Appliances. Lots Of Sunshine. (id:62104)