
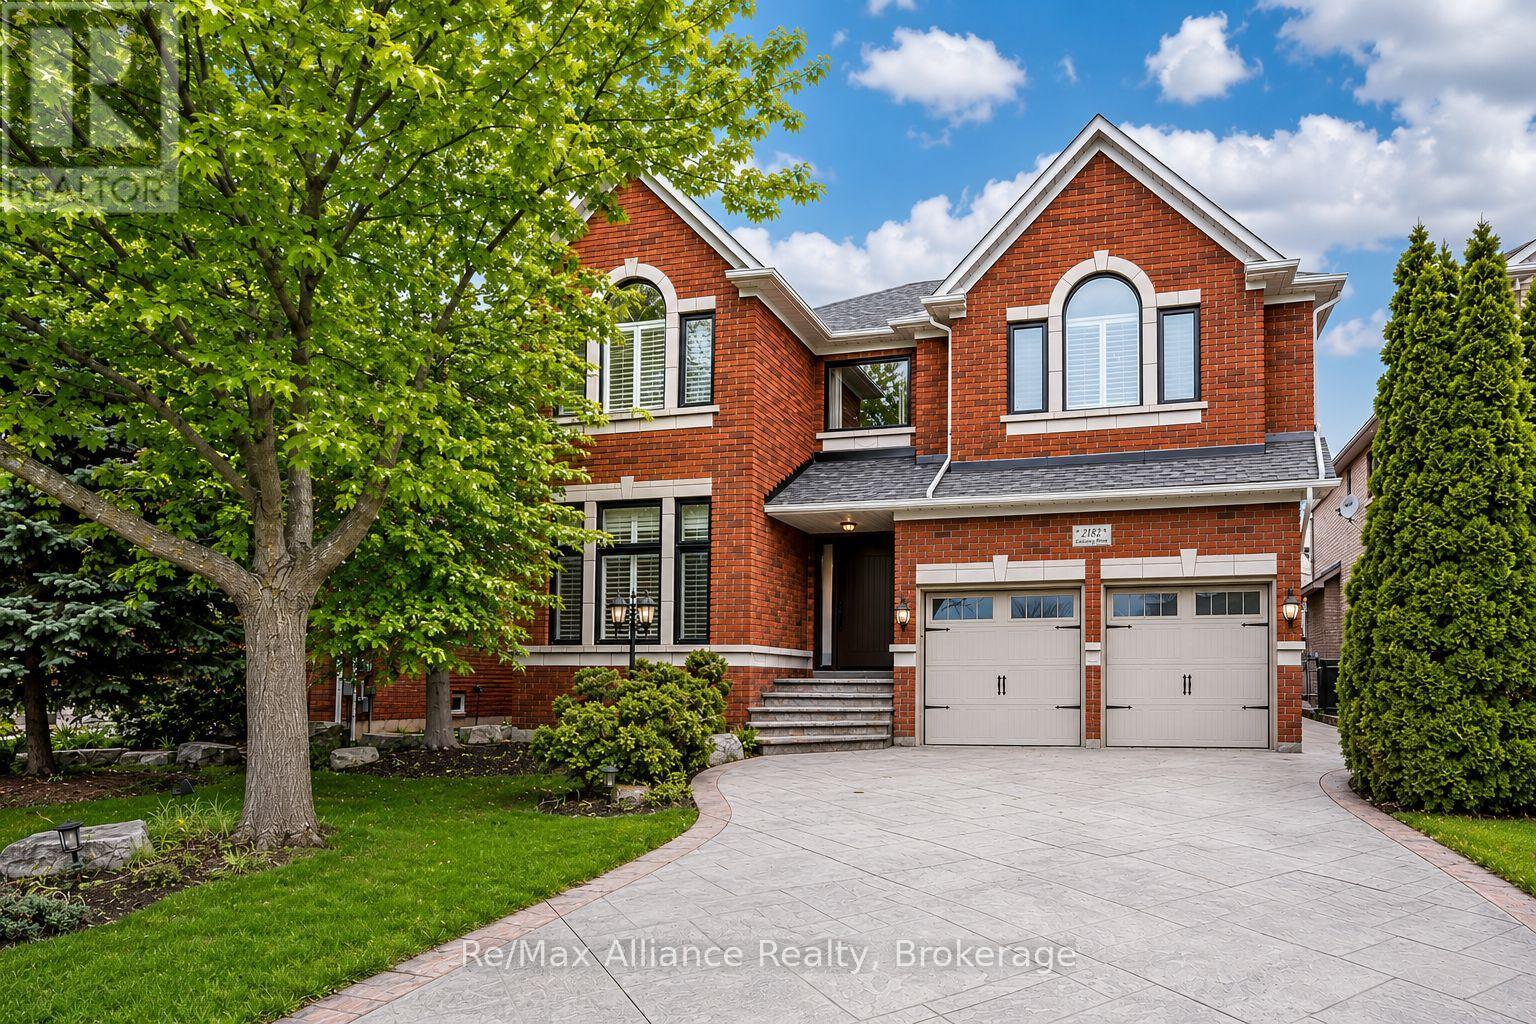
2182 Galloway Drive
Oakville, Ontario
This beautifully updated executive residence in the heart of Joshua Creek, one of Oakville's most sought-after family communities. This exceptional 5-bedroom, 4.5-bathroom home showcases true pride of ownership, with thoughtful upgrades and quality craftsmanship throughout. From the moment you arrive, you are greeted by a bright, open entryway that sets the tone for the home's inviting and modern design. This carpet-free home offers a functional layout ideal for today's lifestyle, featuring a main floor office and convenient laundry room. The open-concept family room is both warm and stylish, complete with a Optimist Dimplex vapor fireplace and large windows that flood the space with natural light while overlooking the private backyard. At the heart of the home is a stunning, fully updated kitchen and breakfast area (2020), designed with both form and function in mind. It features a sleek, integrated look with panelled fridge and dishwasher, built-in wall oven and microwave, a coffee centre, and a spacious centre island. A walkout leads to the patio, perfect for indoor-outdoor living and entertaining. Upstairs, the spacious primary suite offers a true retreat with a luxurious 5-piece spa-inspired ensuite, complete with a large glass-enclosed shower and soaker tub. Four additional generously sized bedrooms provide ample space for a growing family, including two connected by a Jack and Jill bathroom and another with a semi-ensuite, all updated in 2020.The fully finished basement is an entertainer's dream, offering a large media area, wet bar, dining space, and a home gym. After your workout, unwind in the sauna, or take a refreshing dip in the custom cold plunge room with a tinted glass door. Ideally located within walking distance to top-rated schools, parks, and trails, and just minutes to shopping, major highways, and all amenities, this move-in ready home offers the perfect blend of luxury, comfort, and convenience. This home is not to be missed. (id:62104)
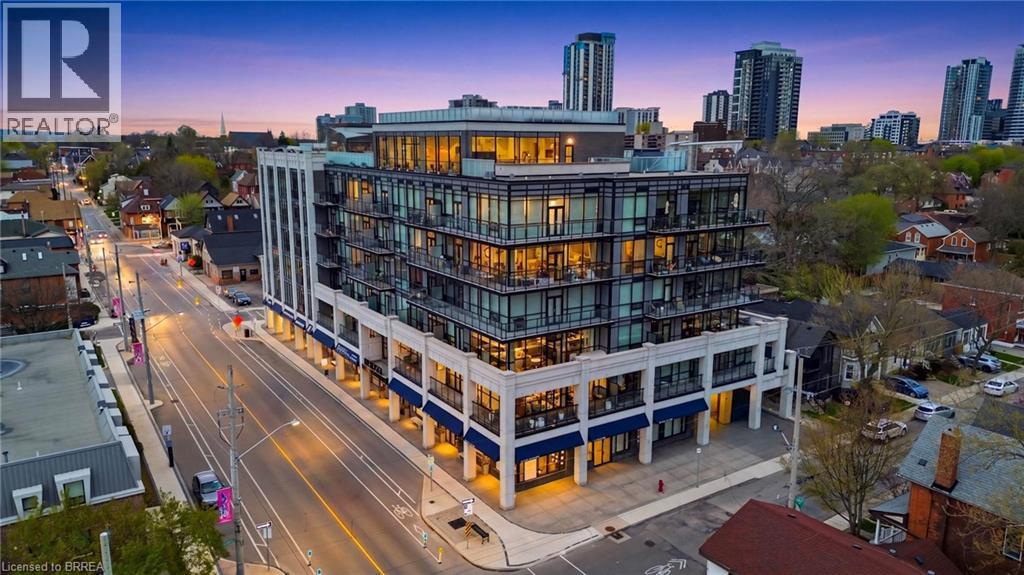
101 Locke Street S Unit# 503
Hamilton, Ontario
Prepare to be amazed! Located in one of the most desirable and walkable neighborhoods in Hamilton, Unit 503 at 101 Locke offers you an unmatched living experience in the heart of the City. Rare opportunity for one of Hamilton’s premier condominium residences, just minutes from major highways, McMaster University, St. Joseph’s Hospital, parks, trails, and the vibrant downtown core. The sought-after Soho model offers 1,073 sq ft of thoughtfully designed living space, featuring 2 bedrooms, 2 bathrooms, and an open-concept layout. Step outside the double french doors to your expansive 235 sq ft private balcony and take in sweeping panoramic views of the Escarpment, along with the charm of Locke Street’s shops, cafes, and restaurants. The primary suite is a true retreat, complete with balcony access, a walk-in closet, and a private ensuite. Floor-to-ceiling windows fill the space with natural light, while timeless upgrades including engineered hardwood flooring, a quartz waterfall island, counter-depth refrigerator, motorized blinds, custom lighting, and designer finishes create a seamless blend of comfort and sophistication. A dazzling and unique space to make your own and an absolute must see unit! Spectacular amenities add to the enjoyment of the Locke st lifestyle: a modern and functional gym with yoga/Pilates zone, sauna and shower area, party room for hosting events with family and friends (or just to play some ping pong and watch the game), large shared outdoor dining patio with gas fireplace, BBQ's and abundance of seating to enjoy city sunsets. (id:62104)
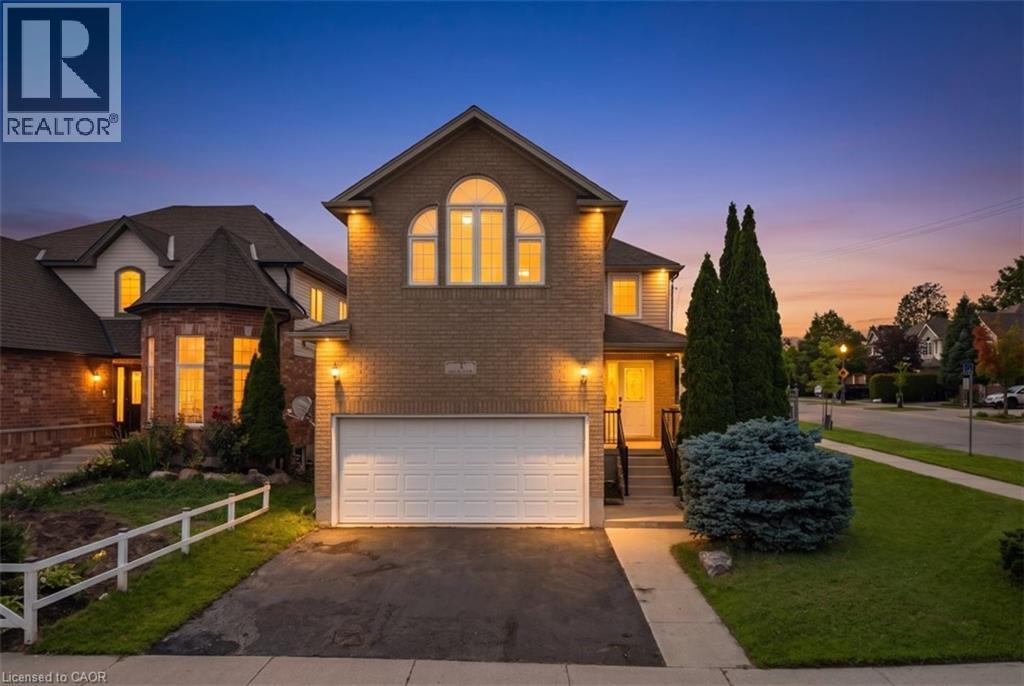
3 Apple Ridge Drive
Kitchener, Ontario
Welcome to this beautifully updated corner-lot home nestled in a sought-after family-friendly neighborhood! Featuring 4 spacious bedrooms plus 2 additional rooms in the fully finished basement, this home offers exceptional space for large or growing families and multi-generational living. Freshly painted throughout, the home showcases elegant hardwood flooring on main floor, a stunning oak staircase, a modern new kitchen with stylish finishes, and updated vanities that add a fresh, contemporary touch. The bright and functional layout is perfect for both everyday living and entertaining. Situated on a premium corner lot, this property offers enhanced curb appeal, added privacy, and generous outdoor space. Ideally located close to schools, parks, shopping, and all essential amenities, this move-in-ready home combines comfort, style, and convenience. Don’t miss your chance to own this beautifully upgraded home in one of the area’s most desirable neighborhoods! (id:62104)
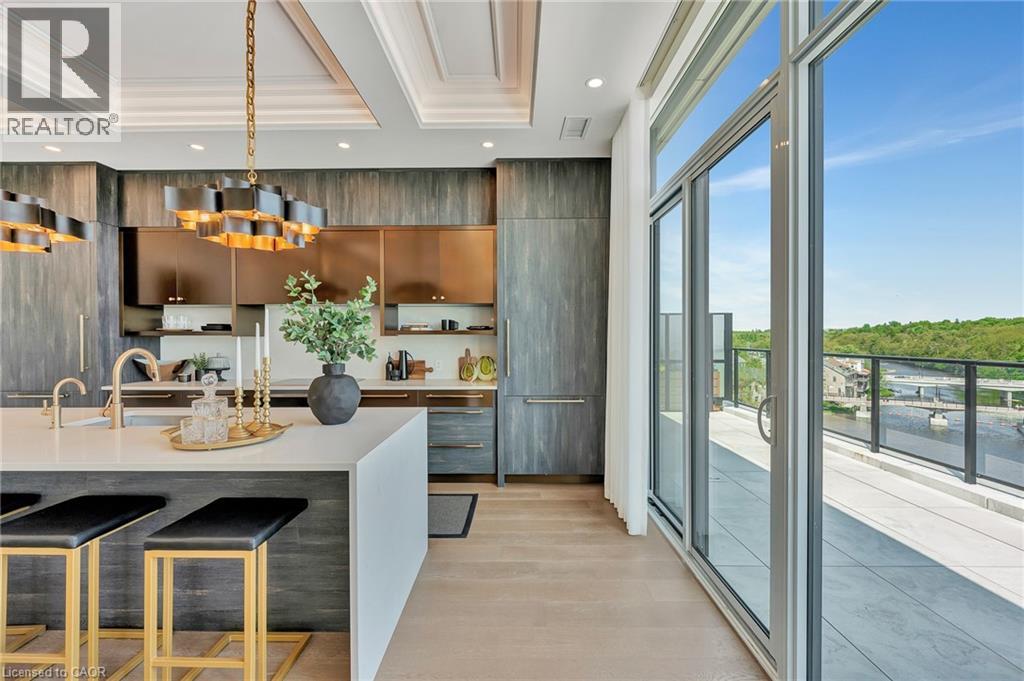
6523 Wellington 7 Road Unit# 509
Elora, Ontario
Experience elevated living at its finest in The Mill Penthouse, a rare offering that masterfully blends elegance, ultimate comfort, and unmatched exclusivity. Set within the coveted Elora Mill Residences, this Penthouse redefines Luxury with soaring 10 foot ceilings, designer lighting, and curated finishes throughout. A gas fireplace adds warmth and sophistication to the open concept living space, while the expansive private terrace boasting over 650 sq ft offers a built in gas line, perfect for a custom outdoor kitchen, grill, or fireplace. Glass railings reveal panoramic views of the Elora River and its iconic bridges, with four separate walkouts creating seamless indoor/outdoor living. At the heart of the home, the chef-inspired kitchen impresses with a grand island with seating, full height cabinetry, and upgraded Miele appliances. The open concept living and dining areas provide flexibility to design your perfect entertaining space, while a private den with sliding doors is ideal as a home office, media room, or formal dining area. The primary suite is a tranquil retreat, complete with a custom walk in closet and a spa-like ensuite featuring a deep soaker tub, oversized glass shower, and double vanity and a private toilet. A second bedroom, in its own private wing with a dedicated full bathroom, is ideal for guests or extended stays. Residents enjoy exclusive access to a full suite of amenities including concierge, gourmet coffee bar, residents' lounge, formal dining room, Outdoor furnished riverfront terrace with firepits, and an outdoor pool with spectacular river views offering true resort style living. Perfectly positioned just steps from Elora's finest dining, boutique shops, and charming cafes, this penthouse captures the essence of luxurious, walkable village life. Complete with fully automated blinds, two parking spaces and a storage locker, this is a once in a lifetime opportunity to own one of Elora's most prestigious addresses. (id:62104)
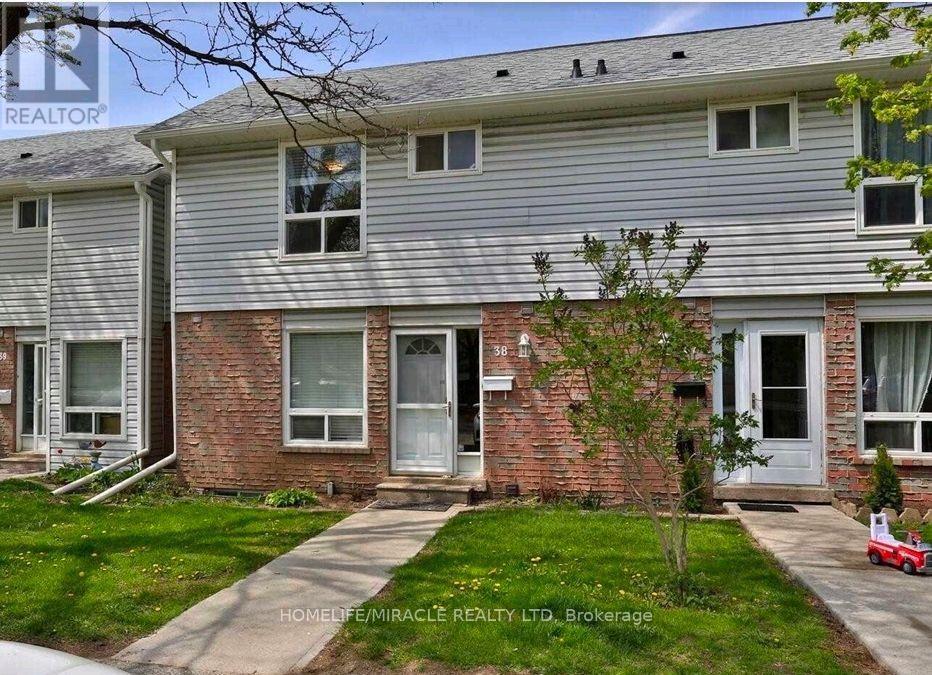
38 - 32 Mowat Boulevard
Kitchener, Ontario
Amazing Opportunity For AAA Tenant to lease the entire property. 3+1 (Rec) Bedroom & 4 Washroom Townhouse. Freshly Painted, Carpet Free Home With Large Living/Dining Room. Kitchen With S/S Appliances. Finished Basement Could Provide Additional Living Space. Close To The Public Transit, Schools, Highway 401, Shopping Mall & Etc. Move-In Ready! A Must- See! (id:62104)
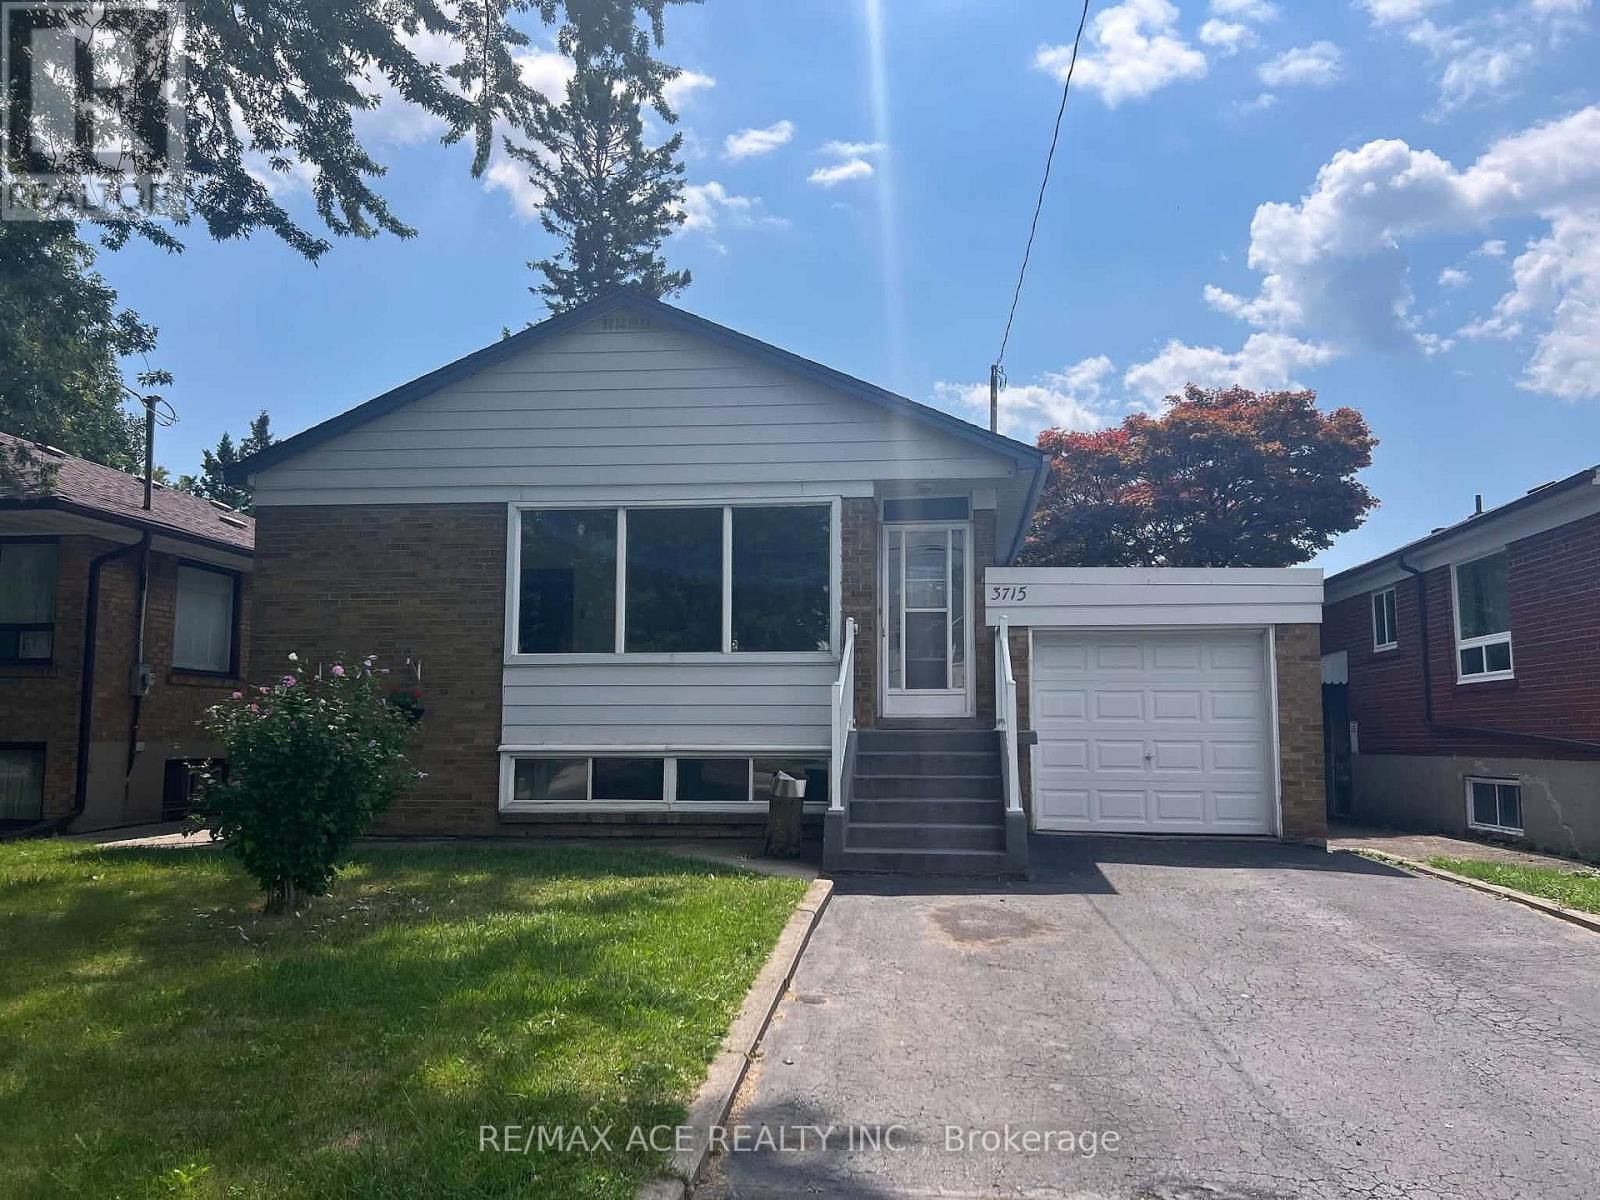
3715 St Clair Avenue E
Toronto, Ontario
Welcome To A Cliff-crest Gem. 3 + 3 Bedrooms Detached Bungalow. Feel The Light Filling Your Home. Enjoy The Space On Every Level. Including Your Finished Basement With The Walk Out To Your Large Back Yard. Have Space For Your Indoor Hobbies. Entertain Or Just Relax In Your Secluded Garden. Wave At Your Kids As They Walk To R H King Academy. Choose To Park Your Car In Your Garage And Walk To The Scarborough Go Station. Go For A Stroll Or A Short Drive To The Scarborough Bluffs Park & Beach. A Well-Maintained And Loved Home. (id:62104)
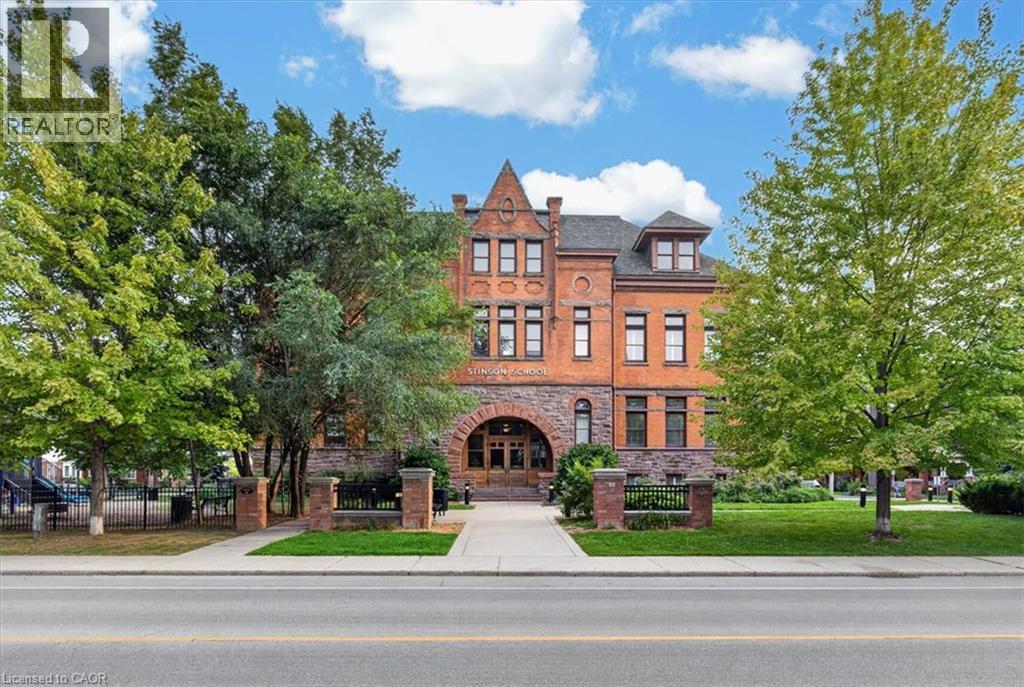
200 Stinson Street Unit# 102
Hamilton, Ontario
Stunning multi level condo in the fully renovated Stinson School Lofts. Unbelievably spacious with a fabulous great room open to kitchen. Granite counters, stainless appliances, eat-in kitchen. Exposed brick and other features from original building highlight this unique suite. Private grade level entrance and small deck. Rent includes heat,water, parking, 5 appliances. The unit includes lockers and a drinking fountain from the original school. A Murphy Bed (pull down bed) is included in the great room for guests or visiting kids. Pets welcome with appropriate references. A second parking space may be available at $95/month. (id:62104)
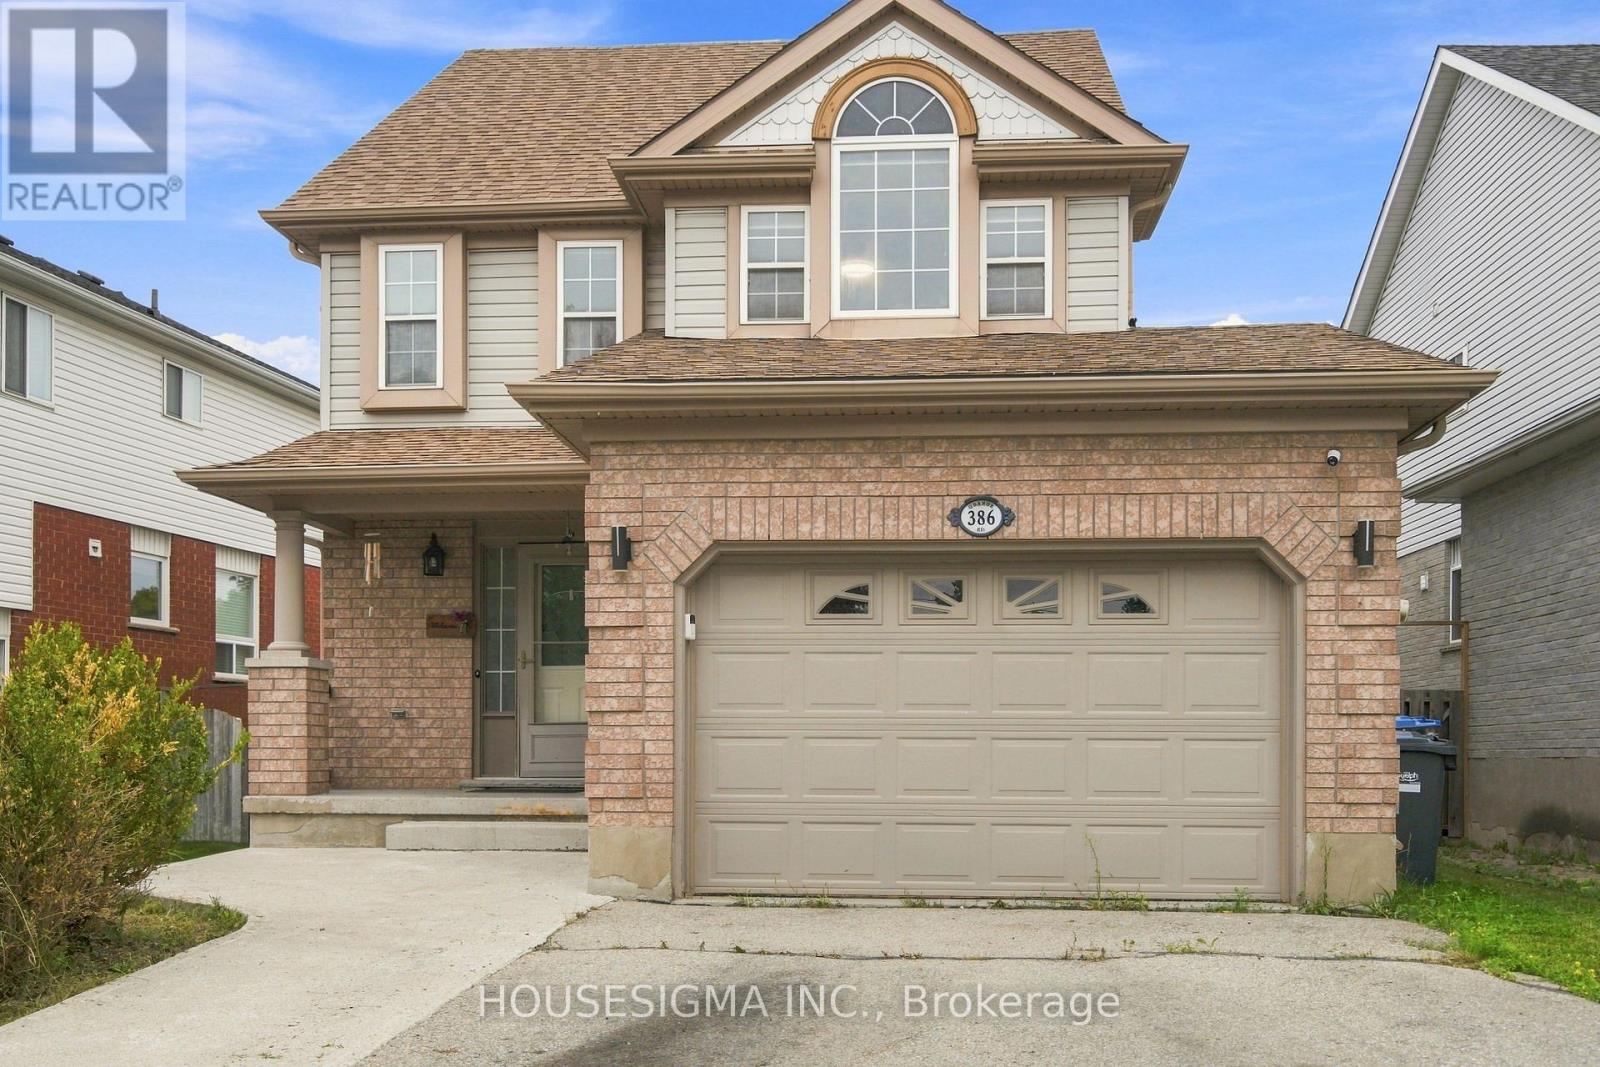
386 Grange Road
Guelph, Ontario
This beautifully maintained 3-bedroom detached home features a bright, open-concept main floor and a spacious finished loft-ideal as a family room, home office, teen retreat, or potential 4th bedroom. A major highlight is the legal 1-bedroom basement apartment with a separate entrance, currently rented for $1,600/month plus 40% of utilities. Vacant possession is available if required. Upgrades include renovated bathrooms, LED lighting, heat pump (2023), furnace (2020), upgraded attic insulation (2023), window blinds (2023), and a centralized humidifier (2023). The legal basement is equipped with a fire-sprinkler system and interconnected hardwired smoke alarms. Enjoy the spacious backyard, complete with a professionally installed interlocking patio-perfect for relaxing and entertaining. Close to shopping, schools, parks, banks, and major routes, this move-in-ready home offers exceptional value. Book your showing before it's gone! Please note: Some listing photos have been virtually enhanced. Audio/video surveillance devices may be present and operating on the property. (id:62104)
1 Victoria Street S Unit# 812
Kitchener, Ontario
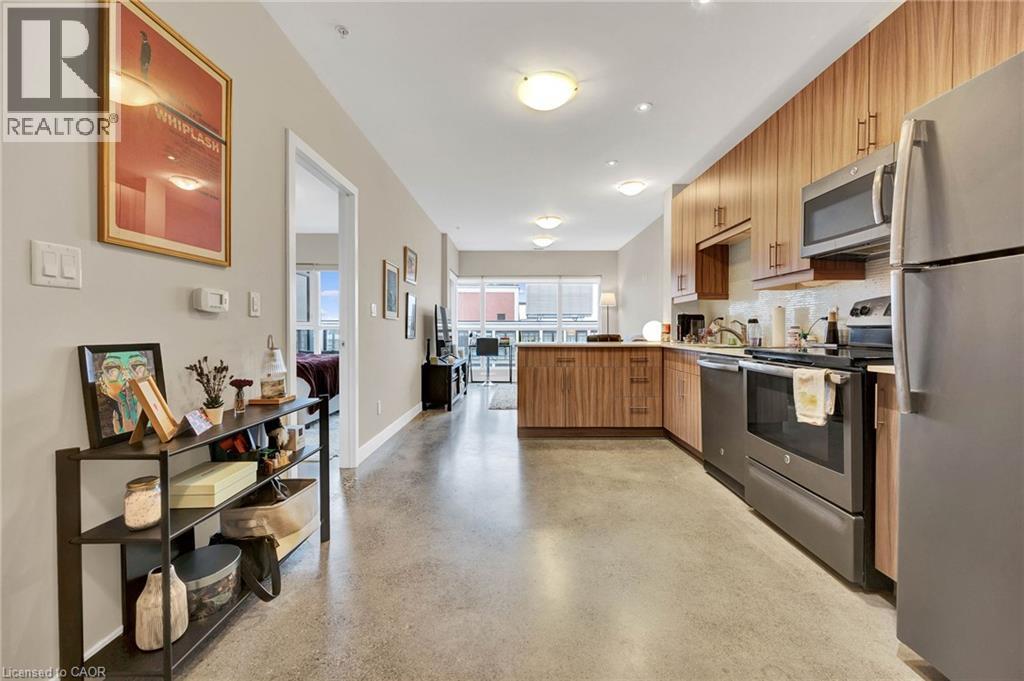
Step into the vibrant pulse of downtown Kitchener, where lifestyle meets location. Nestled at the iconic corner of King and Victoria, this stylish one-bedroom condo places you just steps from Google, The Tannery, and the creative core of the Innovation District. Stroll to Victoria Park or hop on the LRT right outside your door—this is city living at its most connected. Inside, you’ll find a beautifully designed space that perfectly balances modern finishes with everyday comfort. The kitchen features stainless steel appliances, sleek cabinetry, and generous counter space—ideal for home chefs and entertainers. The open-concept layout flows effortlessly into a bright and airy living room, where floor-to-ceiling windows bathe the space in natural light. The bedroom offers oversized windows, ample room to recharge, and a walk-in closet. A spa-inspired bathroom adds a touch of elegance with its contemporary fixtures, clean design, and conveniently located washer/dryer. But the perks don’t stop at your front door. The building elevates your lifestyle with top-tier amenities: a fully equipped fitness center, a chic party room with theatre seating and co-work space, and a rooftop terrace perfect for summer BBQs. With heat, water, a large storage locker, and an underground parking space included, this unit offers both value and convenience. Don’t just live, thrive in the heart of Kitchener. (id:62104)
143 Riehm Street
Kitchener, Ontario
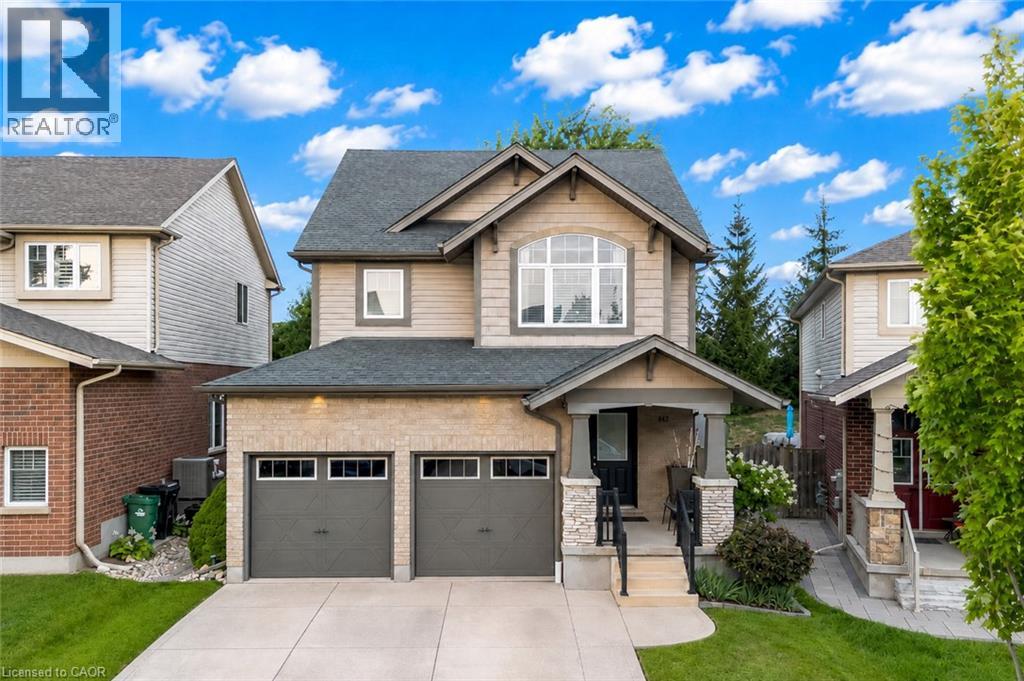
Welcome to 143 Riehm Street, a beautifully updated and meticulously maintained detached home nestled in one of Kitchener's most desirable family-friendly neighborhoods with No Backyard neighbor. From the moment you arrive, you'll be captivated by the home's outstanding curb appeal, featuring lush landscaping and parking for 4 vehicles (2-car garage, 2 Car Driveway). Step inside to discover a bright and spacious main level featuring Soaring ceilings, abundant natural light and elegant finishes. The beautifully updated kitchen, offering ample cabinetry, modern finishes, generous counter space and a functional layout perfect for family meals and hosting guests. The open-concept living and dining areas are enhanced by 2 solar tunnels flood the home with natural sunlight. Elegantly finished powder room completes the main level. The second level features 3 spacious bedrooms and well-appointed 2 full bathrooms. The primary bedroom serves as a peaceful retreat, with walk-in closet including organizers and private ensuite with jacuzzi. The additional bedrooms offer plenty of space for children or guests with another 4pc shared bathroom. The fully finished basement adds exceptional living featuring a huge Rec room with dimmable pot lights, provides endless possibilities, along with Den for home office and can easily be converted into 4th bedroom. There is also rough in for 3pc bathroom. Step outside to your private fully fenced yard with no neighbors on the Back, offers patio to enjoy summer evenings and relax under the charming gazebo. As an added bonus, the home is an Energy Star certified property, offering improved efficiency and comfort. The entire house is fully hardwired for computer networking, with a multi-port network switch included. The washer is included in as-is condition. Located close to excellent schools, parks, shopping, trails, public transit and major commuter routes, this move-in-ready home is a rare opportunity, Book your private showing today. (id:62104)

348 Equestrian Way
Cambridge, Ontario
Welcome to this beautiful 4-bedroom detached home, only 6 years old, located in a highly desirable family-friendly neighbourhood. Conveniently situated just minutes from Highway 401, this home offers easy commuting while being just steps away from a beautiful park.Featuring a modern, upgraded kitchen with elegant finishes and California shutters throughout, this home combines style and functionality. The spacious loft on the second floor provides the perfect space for a family room, home office, or children's play area. You'll also appreciate the convenience of the second-floor laundry.The unfinished basement offers endless possibilities to customize the space to suit your family's needs. Outside, enjoy an impressive 152-foot deep lot with a large private backyard and no neighbours directly behind, providing added privacy and a peaceful setting.Ideally located close to Walmart, Costco, shopping, schools, parks, and other everyday amenities, this exceptional home is perfect for growing families looking for comfort, convenience, and modern living. (id:62104)
625 Industrial Drive
Fort Erie, Ontario
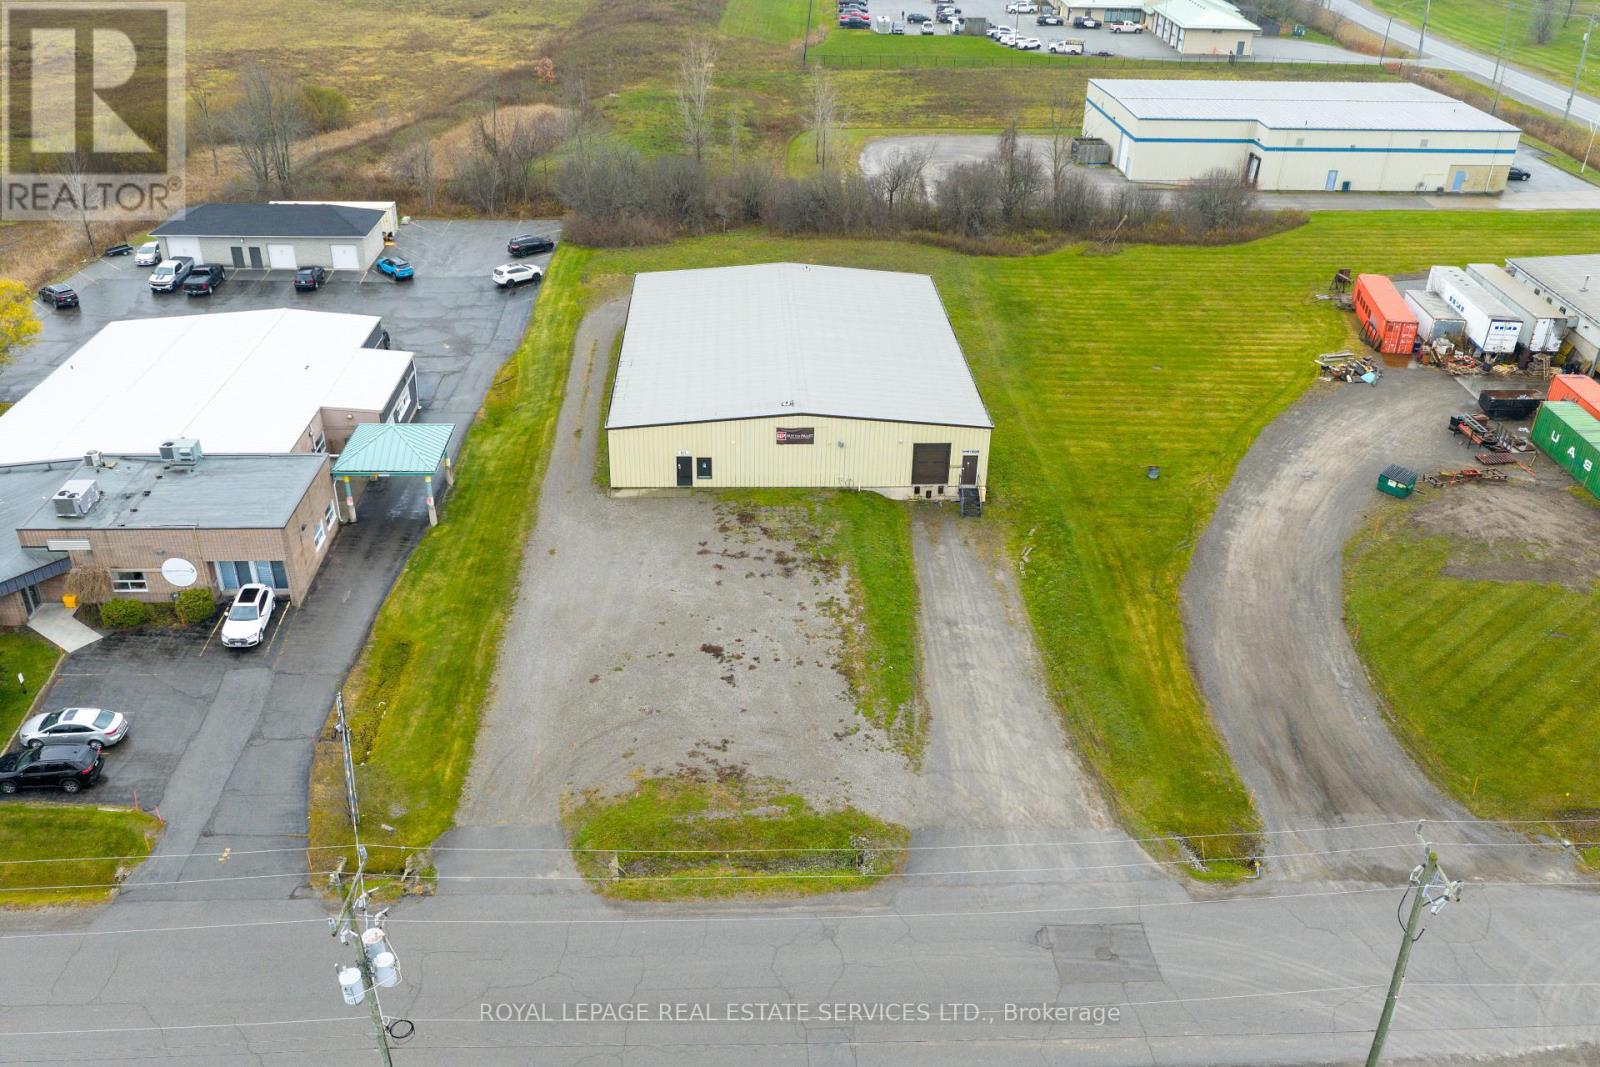
Flex term. Great location. +/-8,000 sf single storey, small scale industrial/warehouse. On +/-.91 acres.Loading dock with 10' truck level door, 12ft (approx) drive in door. 17' clear height, 200A/3 phasepower with upgrade to 3 phase 400A 120/208V or 600A/600V available. Well maintained site. Good access to QEW. Uses: transportation depots, truck terminal, bakeries, business or commercial trades schools, catering establishments, construction trade facilities, commercial refueling stations, communicationfacilities, courier and delivery services, dry cleaning plants, equipment rentals and servicing, factoryoutlets, food processing establishments, industrial operations, laundries, machine shops, medicalmarijuana grow and production facilities, manufacturing, pet day care establishments, plumbing shops, printing establishments, public storage, public uses and operations veterinarian clinics in whollyenclosed buildings, warehousing, and wholesale establishments & more. Tenants cover utilities and lawn/snow. (id:62104)