
1 Victoria Street S Unit# 812 Kitchener, Ontario N2G 0B5

$1,995 MonthlyInsurance, Heat, Water, ParkingMaintenance, Insurance, Heat, Water, Parking
$574.02 Monthly
Maintenance, Insurance, Heat, Water, Parking
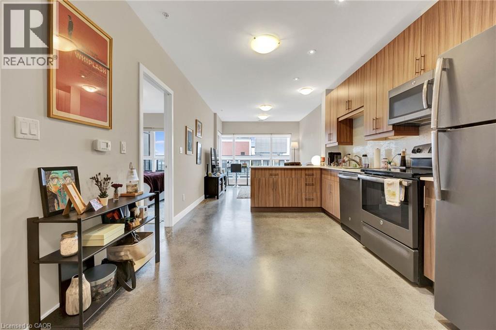
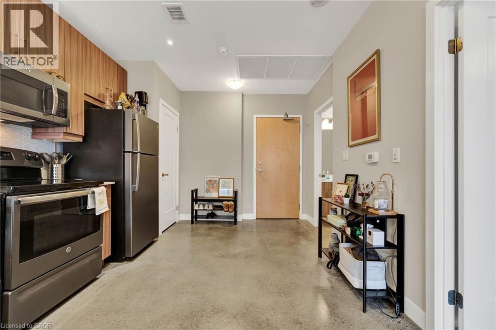
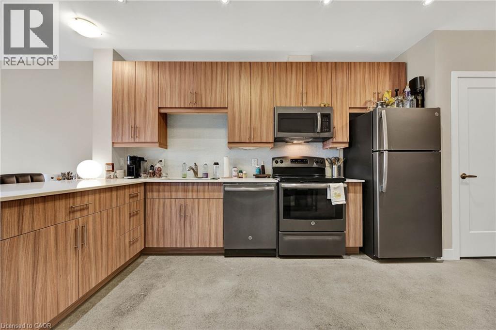
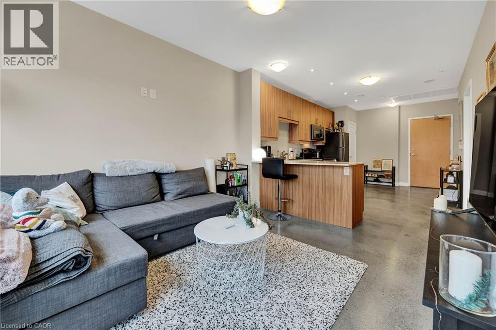
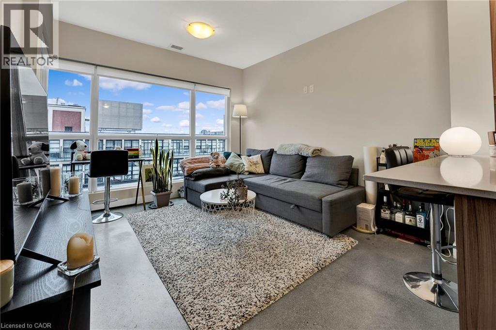
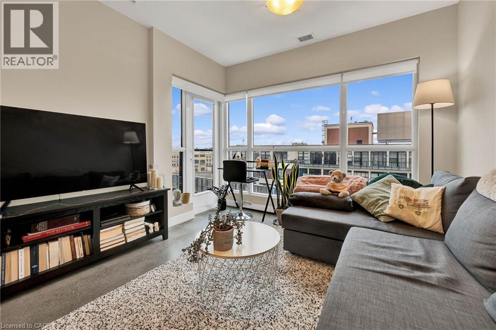
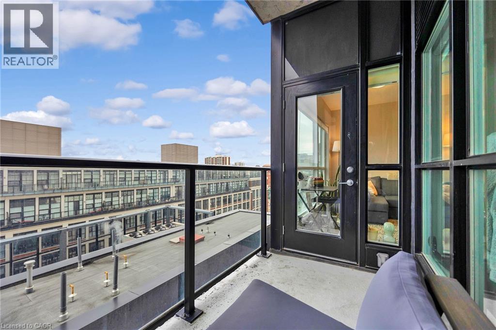
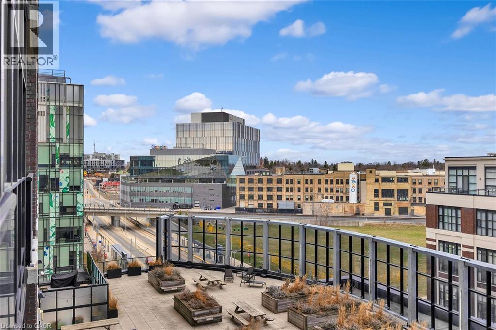
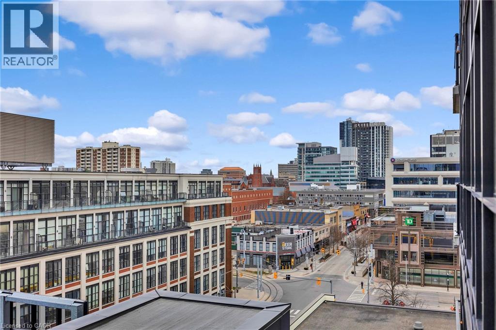
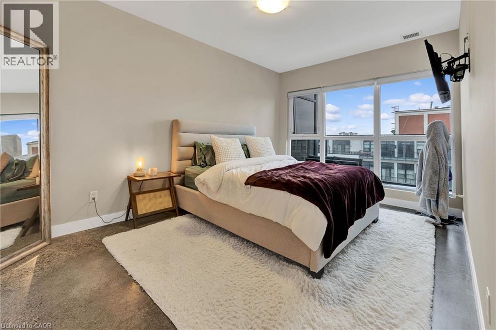
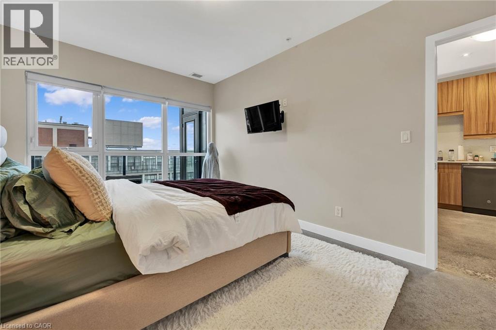
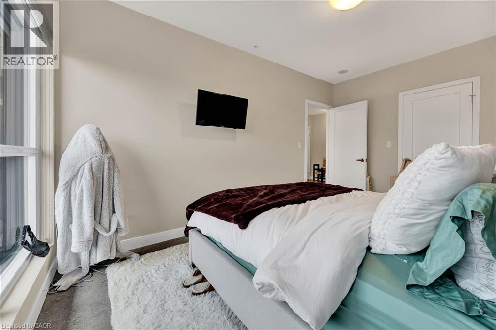
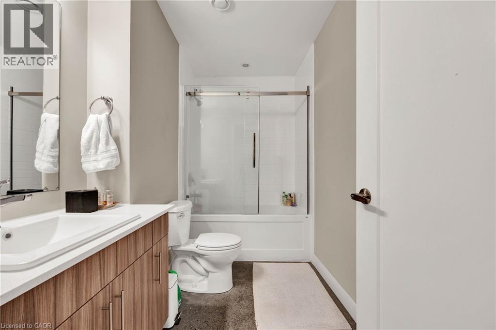
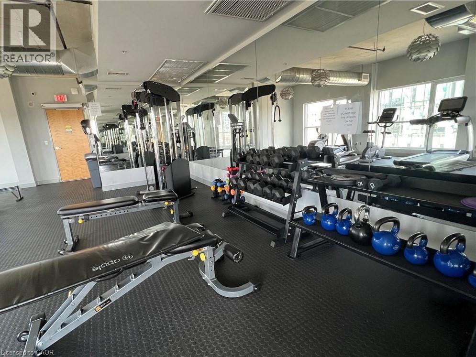
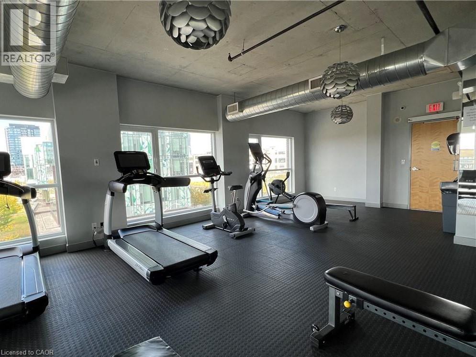
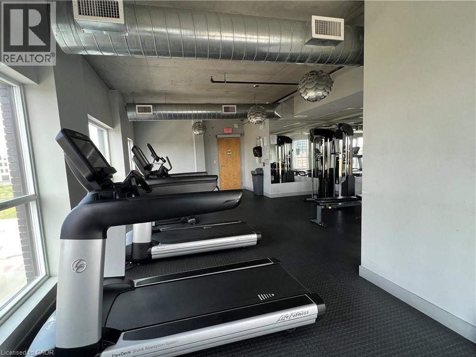
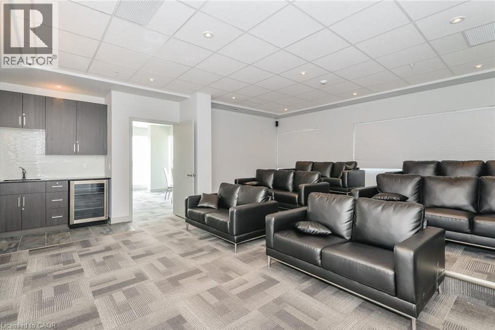
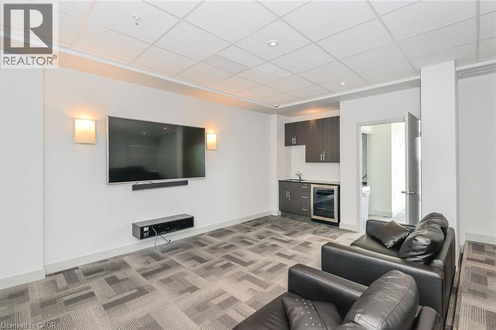
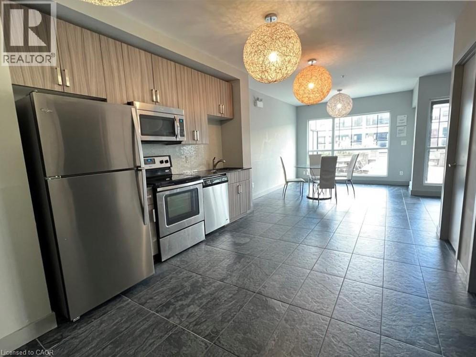
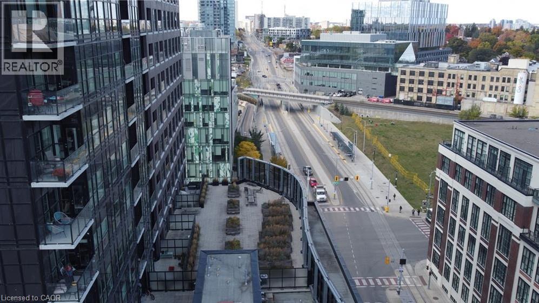
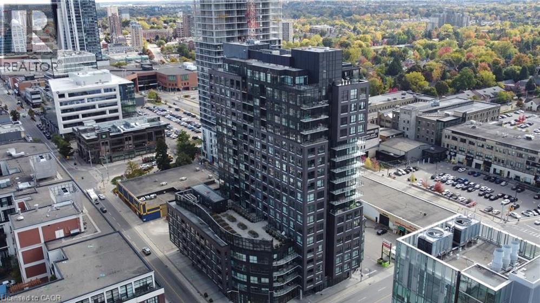
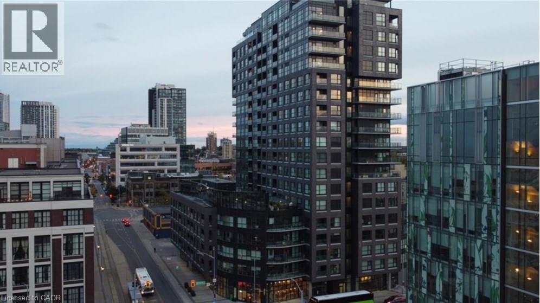
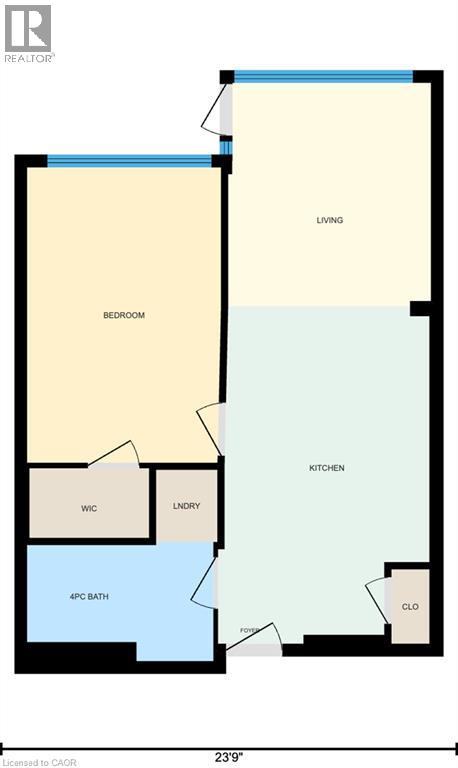
$574.02 MonthlyStep into the vibrant pulse of downtown Kitchener, where lifestyle meets location. Nestled at the iconic corner of King and Victoria, this stylish one-bedroom condo places you just steps from Google, The Tannery, and the creative core of the Innovation District. Stroll to Victoria Park or hop on the LRT right outside your door—this is city living at its most connected. Inside, you’ll find a beautifully designed space that perfectly balances modern finishes with everyday comfort. The kitchen features stainless steel appliances, sleek cabinetry, and generous counter space—ideal for home chefs and entertainers. The open-concept layout flows effortlessly into a bright and airy living room, where floor-to-ceiling windows bathe the space in natural light. The bedroom offers oversized windows, ample room to recharge, and a walk-in closet. A spa-inspired bathroom adds a touch of elegance with its contemporary fixtures, clean design, and conveniently located washer/dryer. But the perks don’t stop at your front door. The building elevates your lifestyle with top-tier amenities: a fully equipped fitness center, a chic party room with theatre seating and co-work space, and a rooftop terrace perfect for summer BBQs. With heat, water, a large storage locker, and an underground parking space included, this unit offers both value and convenience. Don’t just live, thrive in the heart of Kitchener. (id:62104)
Property Details
| MLS® Number | 40852155 |
| Property Type | Single Family |
| Amenities Near By | Hospital, Park, Place Of Worship, Public Transit, Schools, Shopping |
| Features | Balcony |
| Parking Space Total | 1 |
| Storage Type | Locker |
Building
| Bathroom Total | 1 |
| Bedrooms Above Ground | 1 |
| Bedrooms Total | 1 |
| Amenities | Exercise Centre, Party Room |
| Appliances | Dishwasher, Dryer, Microwave, Refrigerator, Stove, Washer, Microwave Built-in |
| Architectural Style | Other |
| Basement Type | None |
| Constructed Date | 2016 |
| Construction Style Attachment | Attached |
| Cooling Type | Central Air Conditioning |
| Exterior Finish | Aluminum Siding, Brick, Stucco |
| Heating Type | Forced Air |
| Stories Total | 1 |
| Size Interior | 634 Sqft |
| Type | Apartment |
| Utility Water | Municipal Water |
Parking
| Underground | |
| Visitor Parking |
Land
| Access Type | Rail Access |
| Acreage | No |
| Land Amenities | Hospital, Park, Place Of Worship, Public Transit, Schools, Shopping |
| Sewer | Municipal Sewage System |
| Size Total Text | Unknown |
| Zoning Description | D6 |
Rooms
| Level | Type | Length | Width | Dimensions |
|---|---|---|---|---|
| Main Level | 4pc Bathroom | 9'8'' x 6'2'' | ||
| Main Level | Bedroom | 10'0'' x 15'4'' | ||
| Main Level | Living Room | 10'6'' x 11'7'' | ||
| Main Level | Eat In Kitchen | 17'6'' x 10'11'' |
https://www.realtor.ca/real-estate/30156010/1-victoria-street-s-unit-812-kitchener
Contact Us
Contact us for more information

The trademarks REALTOR®, REALTORS®, and the REALTOR® logo are controlled by The Canadian Real Estate Association (CREA) and identify real estate professionals who are members of CREA. The trademarks MLS®, Multiple Listing Service® and the associated logos are owned by The Canadian Real Estate Association (CREA) and identify the quality of services provided by real estate professionals who are members of CREA. The trademark DDF® is owned by The Canadian Real Estate Association (CREA) and identifies CREA's Data Distribution Facility (DDF®)
August 14 2026 05:38:54
REALTORS® Association of Hamilton-Burlington
Property.ca Inc.