
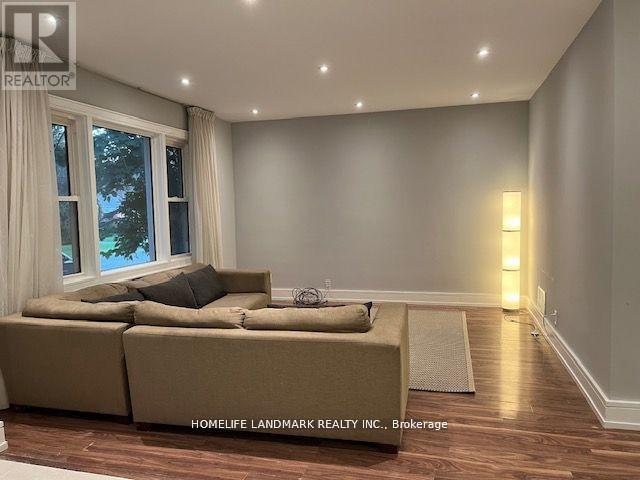
344 Horsham Avenue
Toronto, Ontario
Main Floor For Rent. Bright And Spacious, Many Update, Laminate Floor Through Out, Pot Lights, Open Concept Kitchen, Quartz Countertops, Newer Kitchen Cabinets, Newer Bathroom Vanity, Front Porch Enclosure. Rear Walkout To Deck. Located In Prestigious Neighborhood, Close To Schools, Shops, Parks And Ttc. Backyard Is Exclusively For The Main Floor Use. Two Tandem Parking Spaces Included. Tenant Shares Cost Of Utility And Responsible For Snow Removal And Lawn Care. (id:62104)
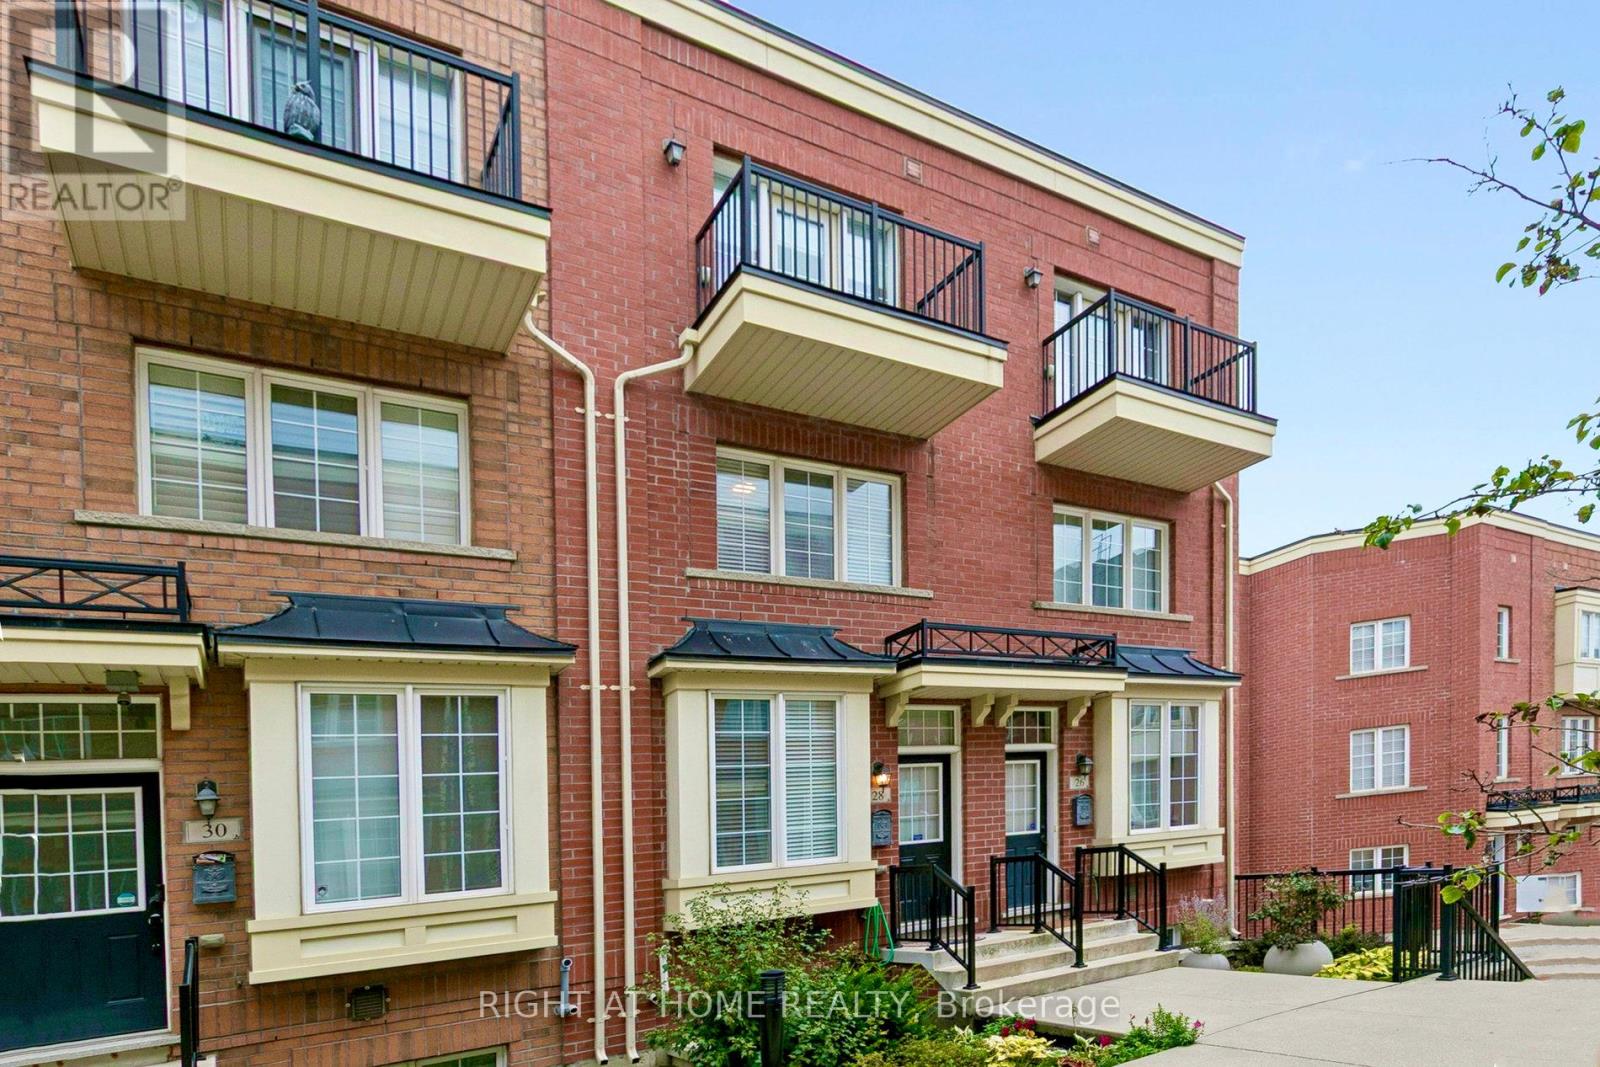
28 Raffeix Lane
Toronto, Ontario
Offers Welcome Anytime! Discover this beautiful 3-storey townhouse in the heart of sought-after Corktown. Featuring 3 spacious bedrooms, the private third-floor primary retreat offers a spa-inspired ensuite, walk-in closet, and walkout to a private balcony. The open-concept main level showcases 9-ft ceilings, hardwood flooring, and a modern kitchen complete with stainless steel appliances, quartz countertops, a breakfast bar, and walkout to a balcony with a gas BBQ hookup-perfect for entertaining. The bright, finished basement provides additional living space, a cold room, and direct access to the attached garage. Ideally located just steps from shopping, cafés, restaurants, schools, parks, and public transit, with convenient access to downtown, the Distillery District, The Beaches, and major highways. (id:62104)
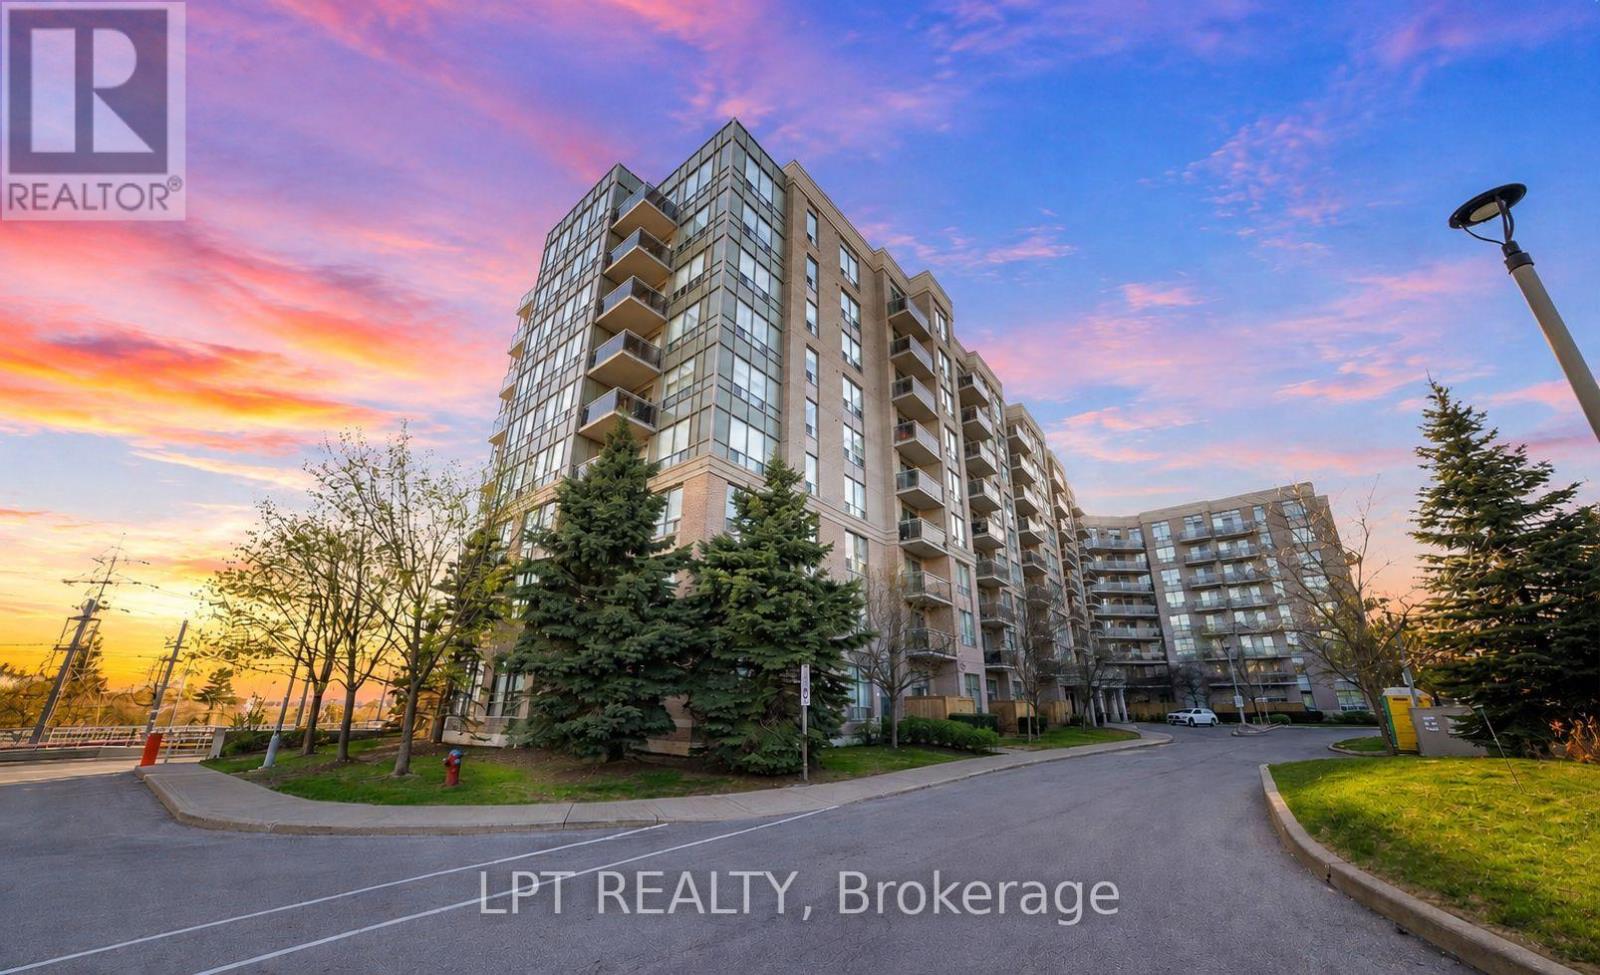
101 - 1720 Eglinton Avenue E
Toronto, Ontario
Welcome To This Stunning Two-Bedroom Plus Den, Two-Bathroom Loft-Style Suite That Seamlessly Blends Style, Comfort, And Everyday Convenience. Offering Over 1,000 Square Feet Of Well-Designed Living Space With Ground-Floor Access, This Home Is Perfect For Pet Owners And Those Seeking Easy Entry. Step Inside And Be Impressed By The Dramatic 18-Foot Ceilings In The Living Room, Creating A Bright And Airy Atmosphere. The Open-Concept Layout Paired With Sleek Laminate Flooring Throughout Provides A Smooth And Modern Flow Between Living Areas. The Spacious Kitchen Is Ideal For Cooking And Entertaining, Featuring Granite Countertops, Stainless Steel Appliances, A Large Breakfast Bar, And Plenty Of Cabinet And Storage Space. The Versatile Den Offers The Perfect Space For A Home Office, Guest Area, Or Additional Living Flexibility. The Expansive Terrace Extends Your Living Space Outdoors, Perfect For Relaxing Or Hosting Guests. Enjoy The Comfort Of A Private Primary Bedroom With Its Own Ensuite Bathroom, Along With The Added Convenience Of Ensuite Laundry. This Unit Also Includes One Parking Space And One Locker For Additional Storage. Located Just Minutes From Schools, Highways, Shopping, And Everyday Essentials, With Public Transit Conveniently Right At Your Door. Residents Enjoy Fantastic Building Amenities Including A Lounge With Pool Table, Fitness Centre, Outdoor Pool, Tennis Court, Guest Suites, And Ample Visitor Parking. Experience Exceptional Urban Living In A Prime Location. (id:62104)
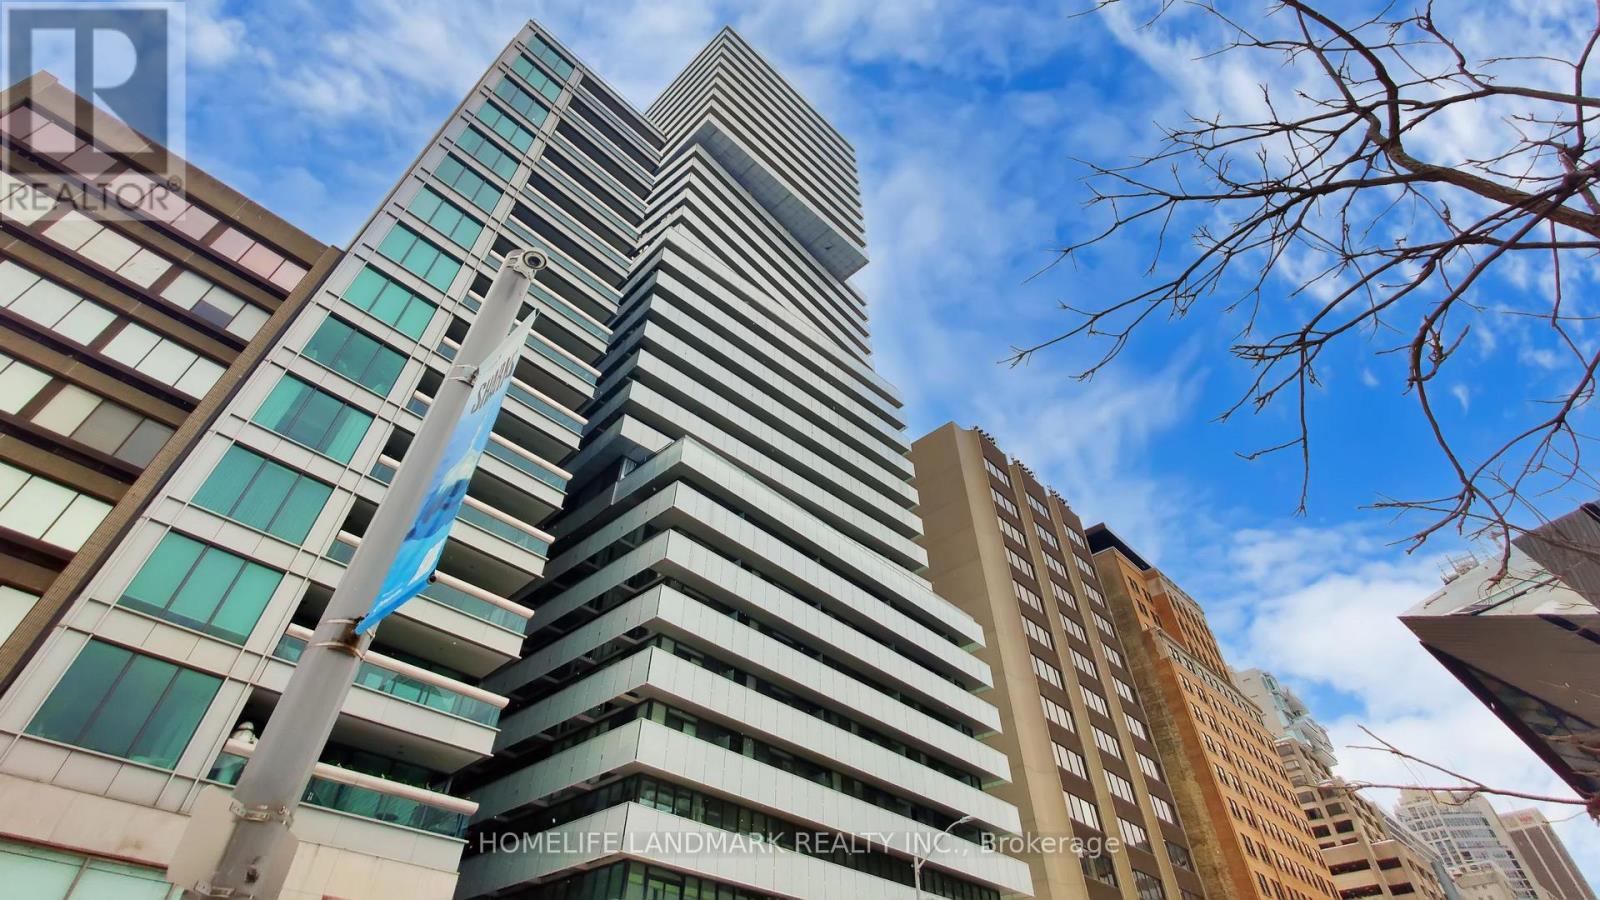
2305 - 200 Bloor Street W
Toronto, Ontario
Live Exquisitely At "The Exhibit Residence" In Prestigious Yorkville Area. This Stunning Corner 1+Den Suite Offers 791 SqFt of Functionally Designed Space With Two Full bathrooms And 226 SqFt Wrap-around Balcony. Den Has French Doors And Can Be Used As A 2nd Bedroom. Soaring 9' Ceilings With Open Concept Design, Floor To Ceiling Windows. The North-East Luxury Suite Features Breathtaking, Unobstructed City Skyline Views And Provides Exceptionally Peaceful Living Experience. Modern Kitchen With Top Of The Line Appliances & Center Island. Two Floors Of Great Amenities Including Fitness Gallery, Yoga Studio & A Cool Down Lounge. Steps To Designer Shops, U Of T, Fine Dining & Entertainment, Subway. One Parking Space And One Locker Are Included. (id:62104)
27 Achilles Avenue
Welland, Ontario
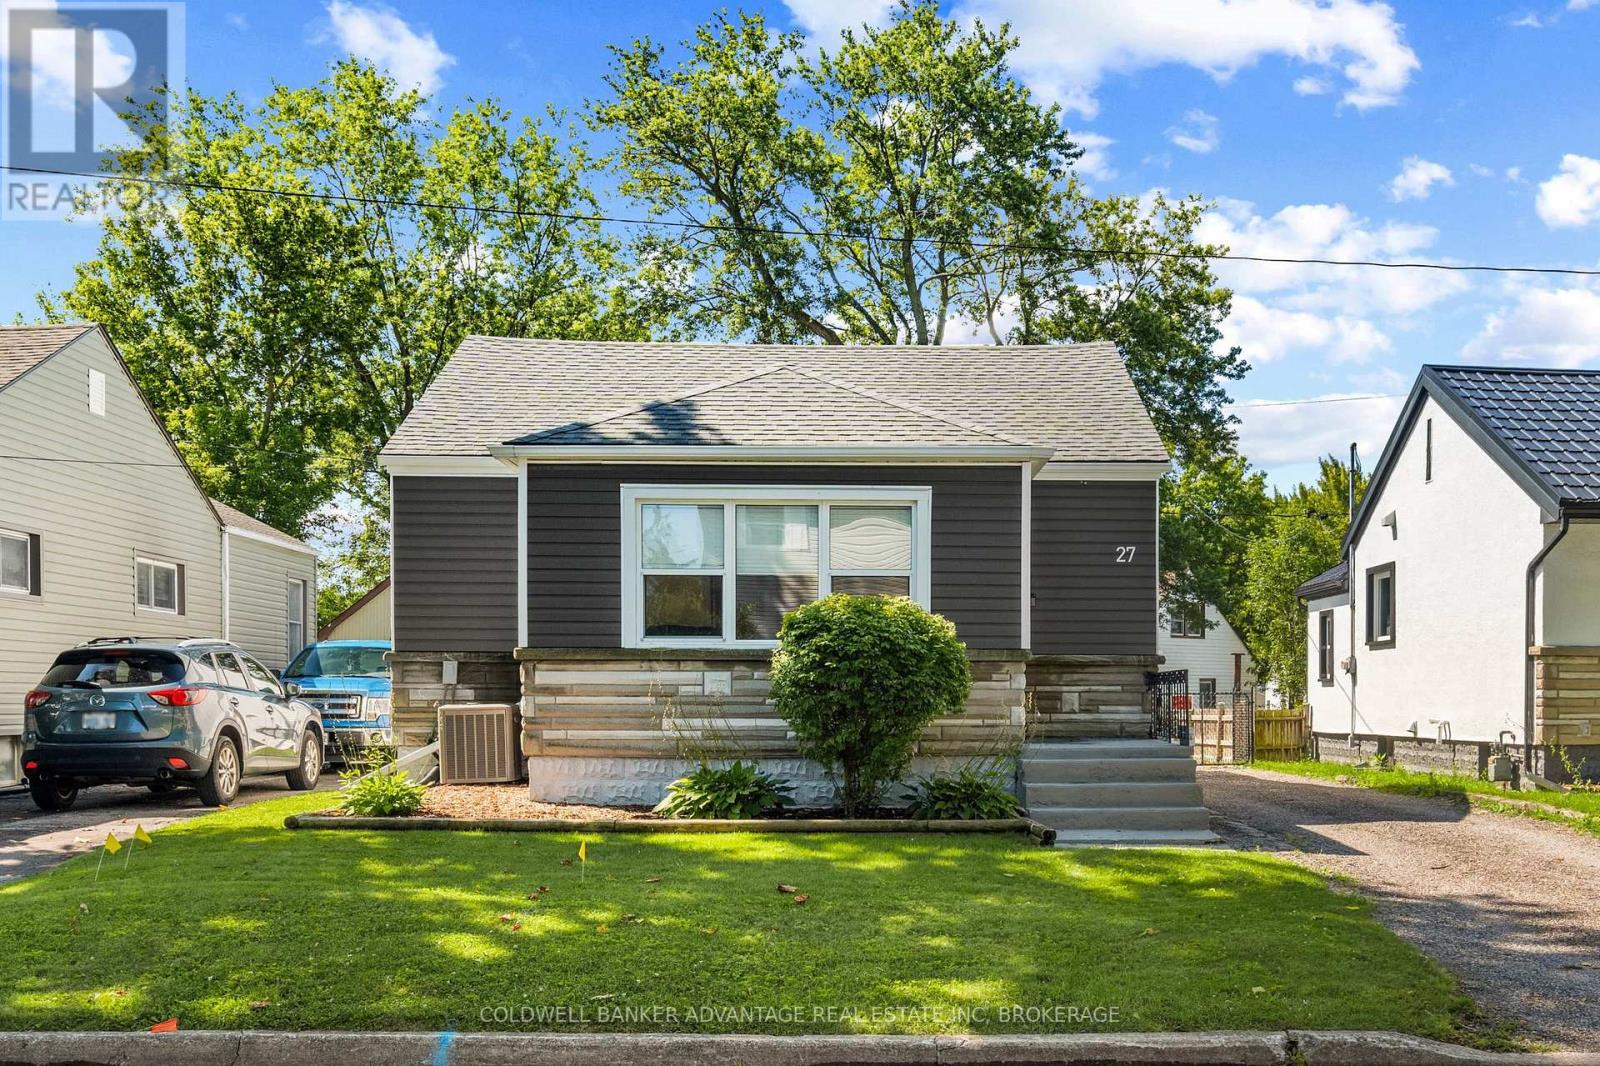
Beautifully renovated 2-bedroom bungalow offering comfortable, modern living in a quiet, mature neighbourhood close to all amenities. The main floor features two spacious bedrooms and a stylishly updated bathroom and kitchen, while the partially finished basement includes a second 2 pc bathroom, ideal for added convenience or guest use. Extensively updated over the past few years, this home showcases quality improvements throughout, making it truly move-in ready. Whether you're a first-time home buyer or looking to downsize without compromising on comfort, this property presents an excellent opportunity to enjoy low-maintenance living in a desirable location. The partially finished basement allows for additional living space, or potential for an in-law suite. Outside, the property features a fully fenced yard, perfect for children, pets, or added privacy. A deep, single-car detached garage with hydro and an updated panel provides excellent storage or workspace, while a 14 ft x 23 ft concrete pad off the back of the home offers an ideal space for outdoor entertaining. (id:62104)
70 Courtwright Street
Fort Erie, Ontario
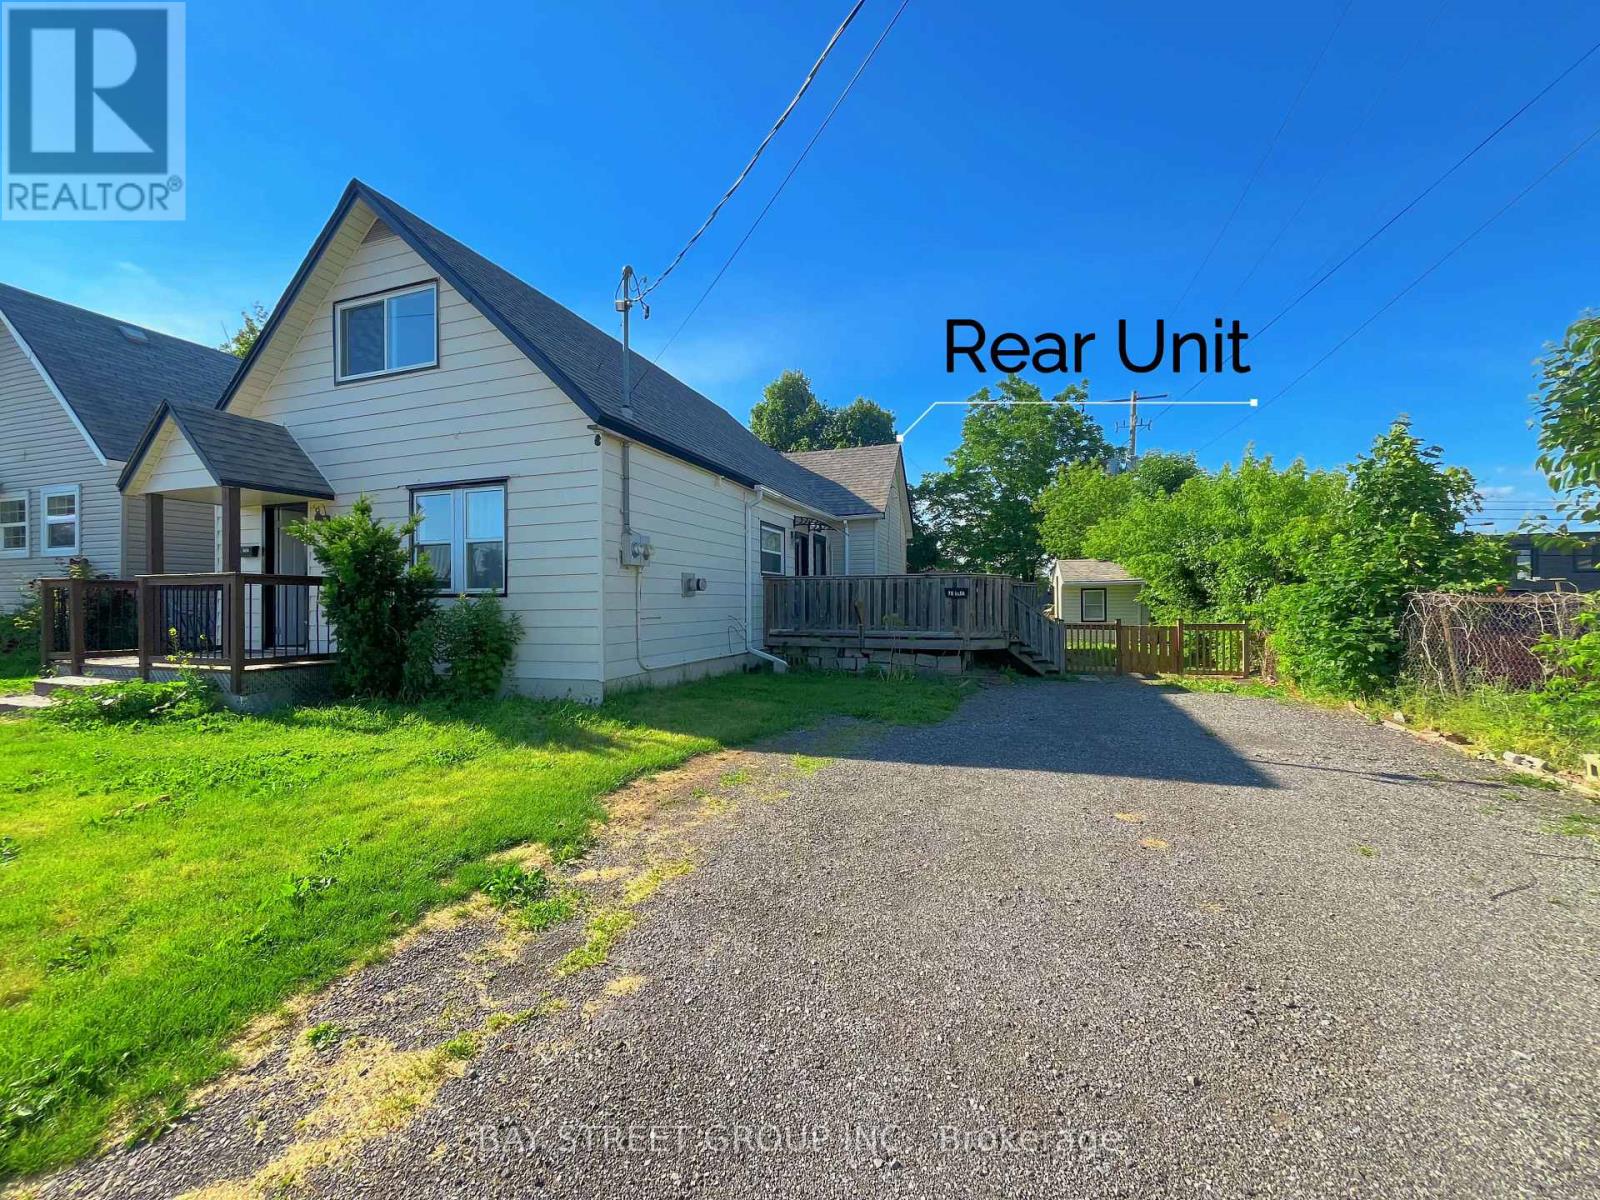
ATTENTION INVESTORS! New Price - Under $400,000! 100% vacant duplex with verified rental potential of $3,100/month, delivering an impressive 9.3%+ gross rental yield. Featuring no basement to maintain and separate gas and hydro meters, this turnkey investment is ready for its next owner. Located just steps from the Niagara River, this property is also well positioned to benefit from the Niagara Region's ongoing economic revitalization and the proposed Buffalo Outer Harbor Cruise Terminal project located directly across the river. Situated on a generous 54' x 135' lot, this well-maintained duplex offers two fully self-contained units, each with its own private entrance, kitchen, and in-suite laundry. Separate gas and hydro meters provide simplified property management and reduced operating expenses. The front unit features 1 bedroom and 1 bathroom, while the rear unit offers 2 bedrooms and 1 bathroom. With both units currently vacant, the property provides exceptional flexibility for investors seeking immediate market rents or owner-occupants looking to offset their mortgage by renting one unit. The property's rental history has been verified: in 2025, the front unit rented for $1,500/month and the rear unit rented for $1,600/month, generating a total of $3,100 in monthly rental income. Conveniently located near downtown amenities, parks, waterfront trails, and the Niagara River, this is an outstanding investment opportunity offering strong cash flow, excellent rental demand, and long-term growth potential in a thriving riverside community. (id:62104)
48 Juneberry Road
Thorold, Ontario
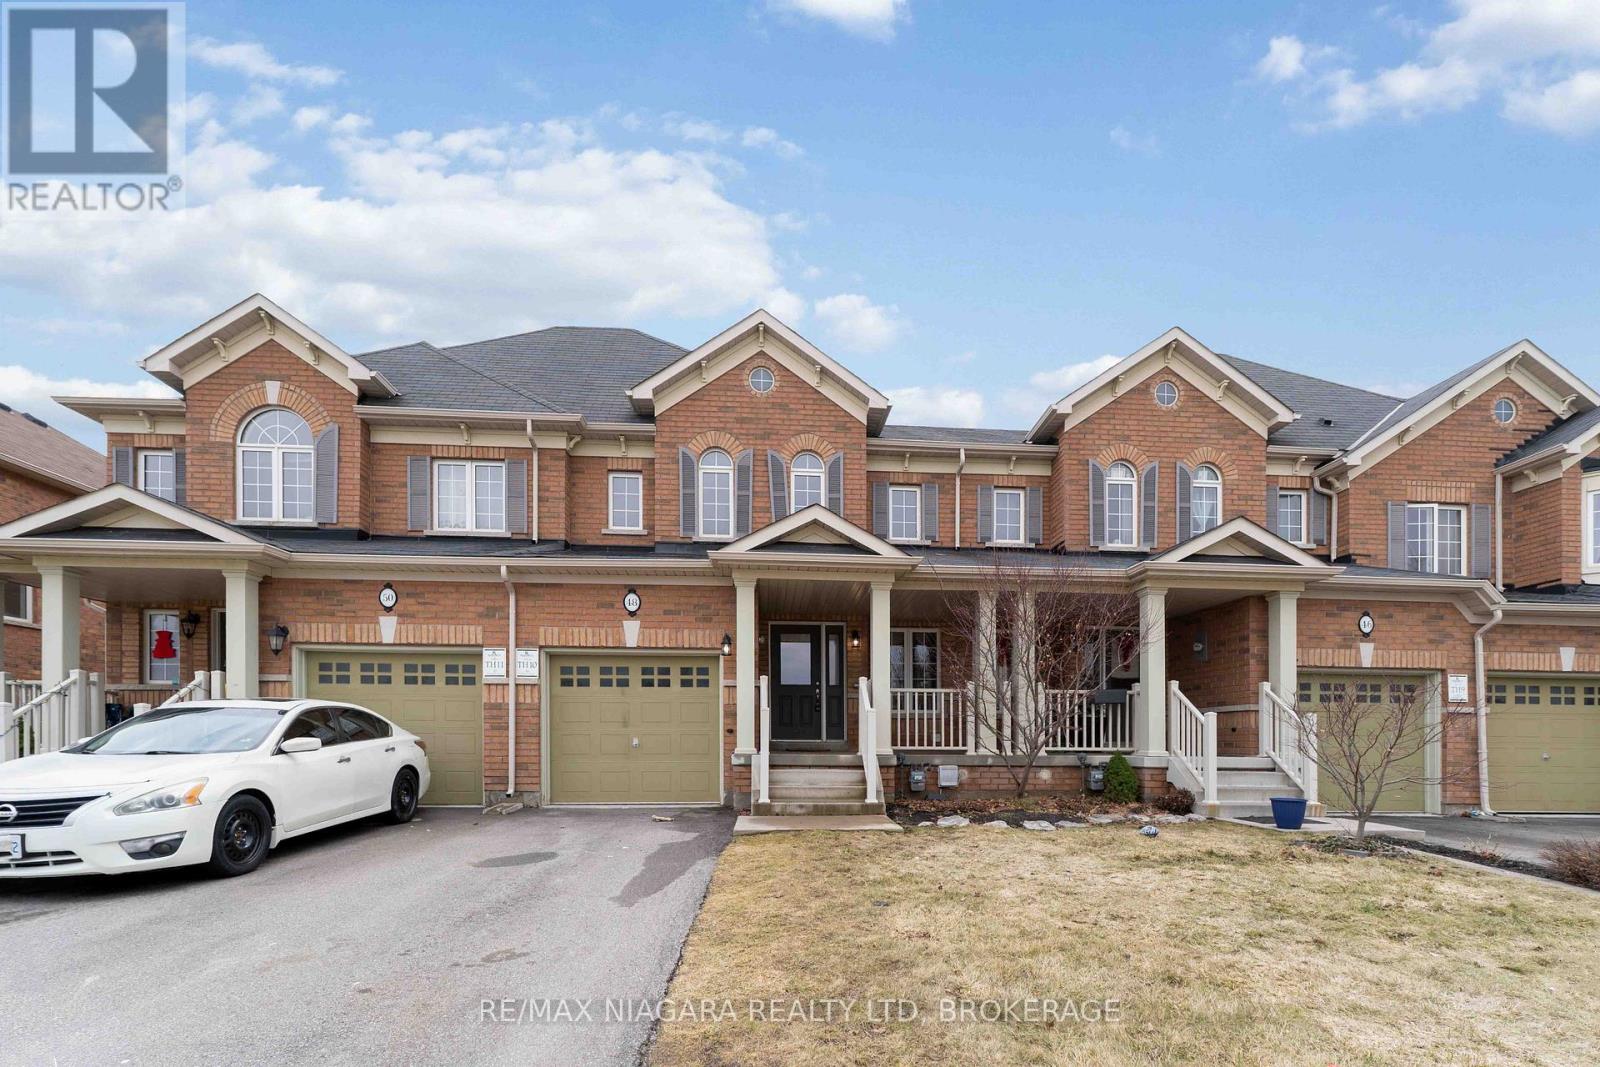
Client RemarksMove-in ready 2-storey townhouse in desirable Confederation Heights! This freshly updated home features 3 bedrooms and 3 bathrooms, offering plenty of space for families. The primary bedroom includes a private ensuite. The home has been freshly painted and updated with brand new carpeting throughout, creating a bright and clean interior that's ready for you to move in and enjoy. The functional layout offers great living space with plenty of natural light throughout. A single-car garage provides added convenience and storage. Ideally located on the Brock University bus route and close to schools, parks, shopping, and all amenities. A great opportunity to rent in this sought-after neighbourhood !******Credit check, rental application, proof of income/employment, and references are required******** (id:62104)
501 - 81 Scott Street
St. Catharines, Ontario
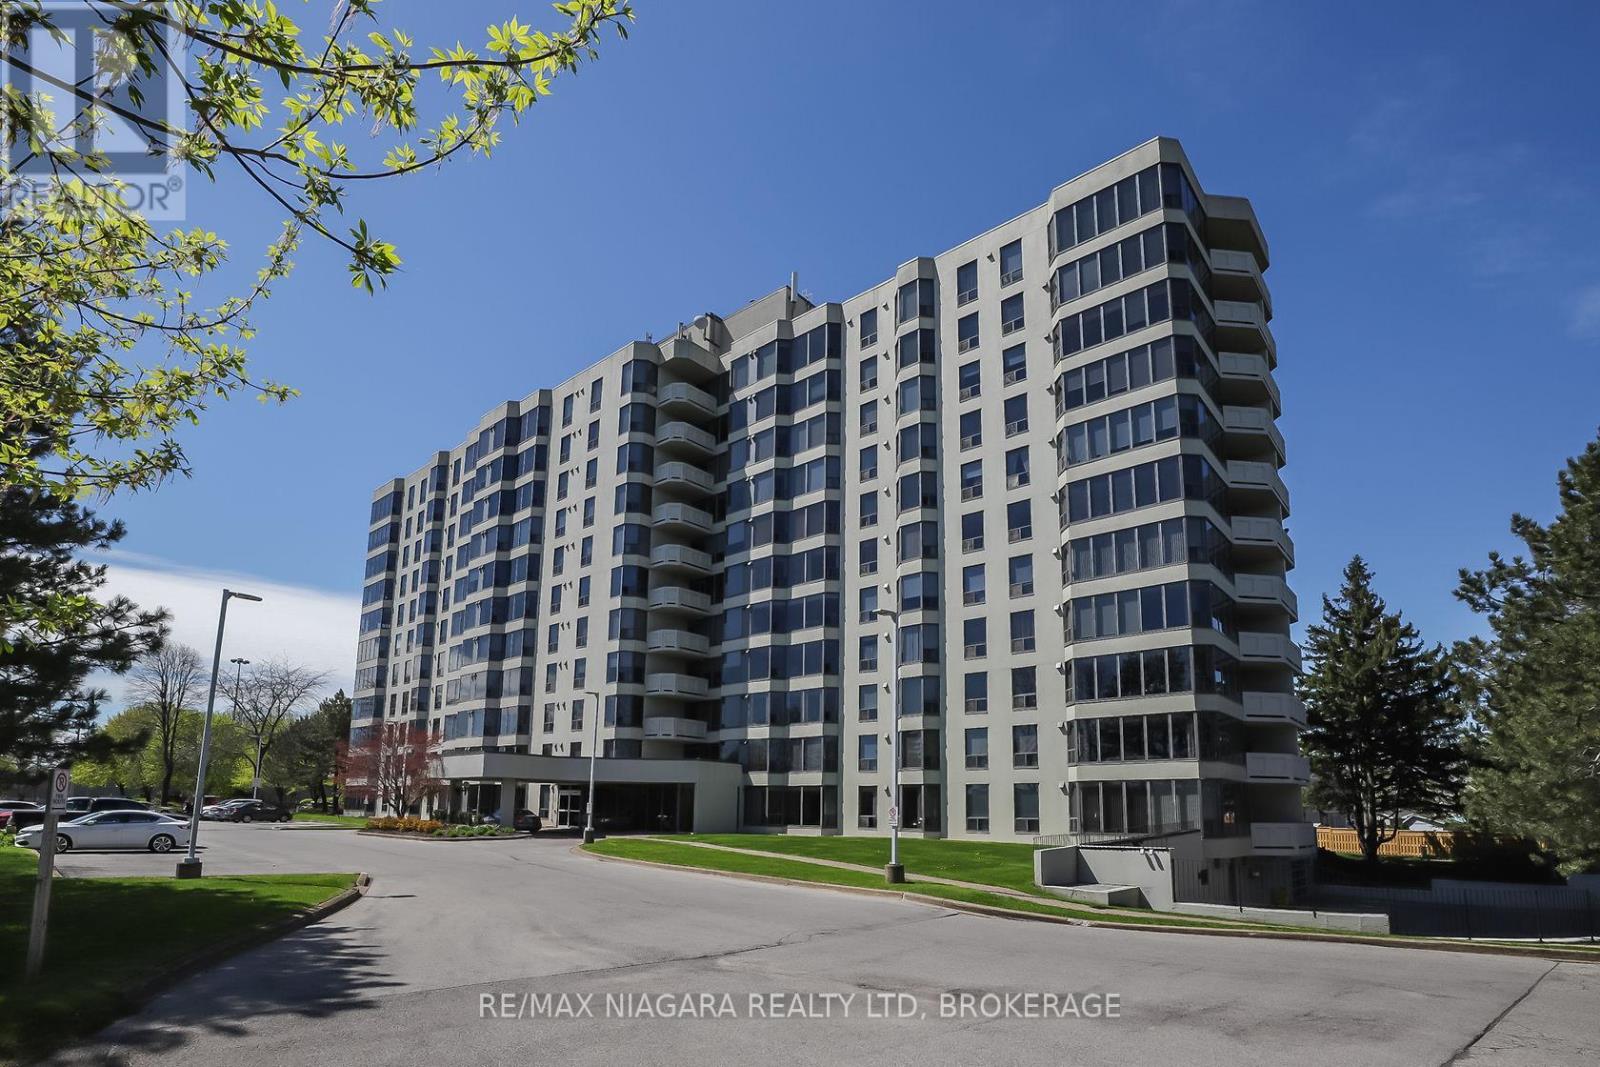
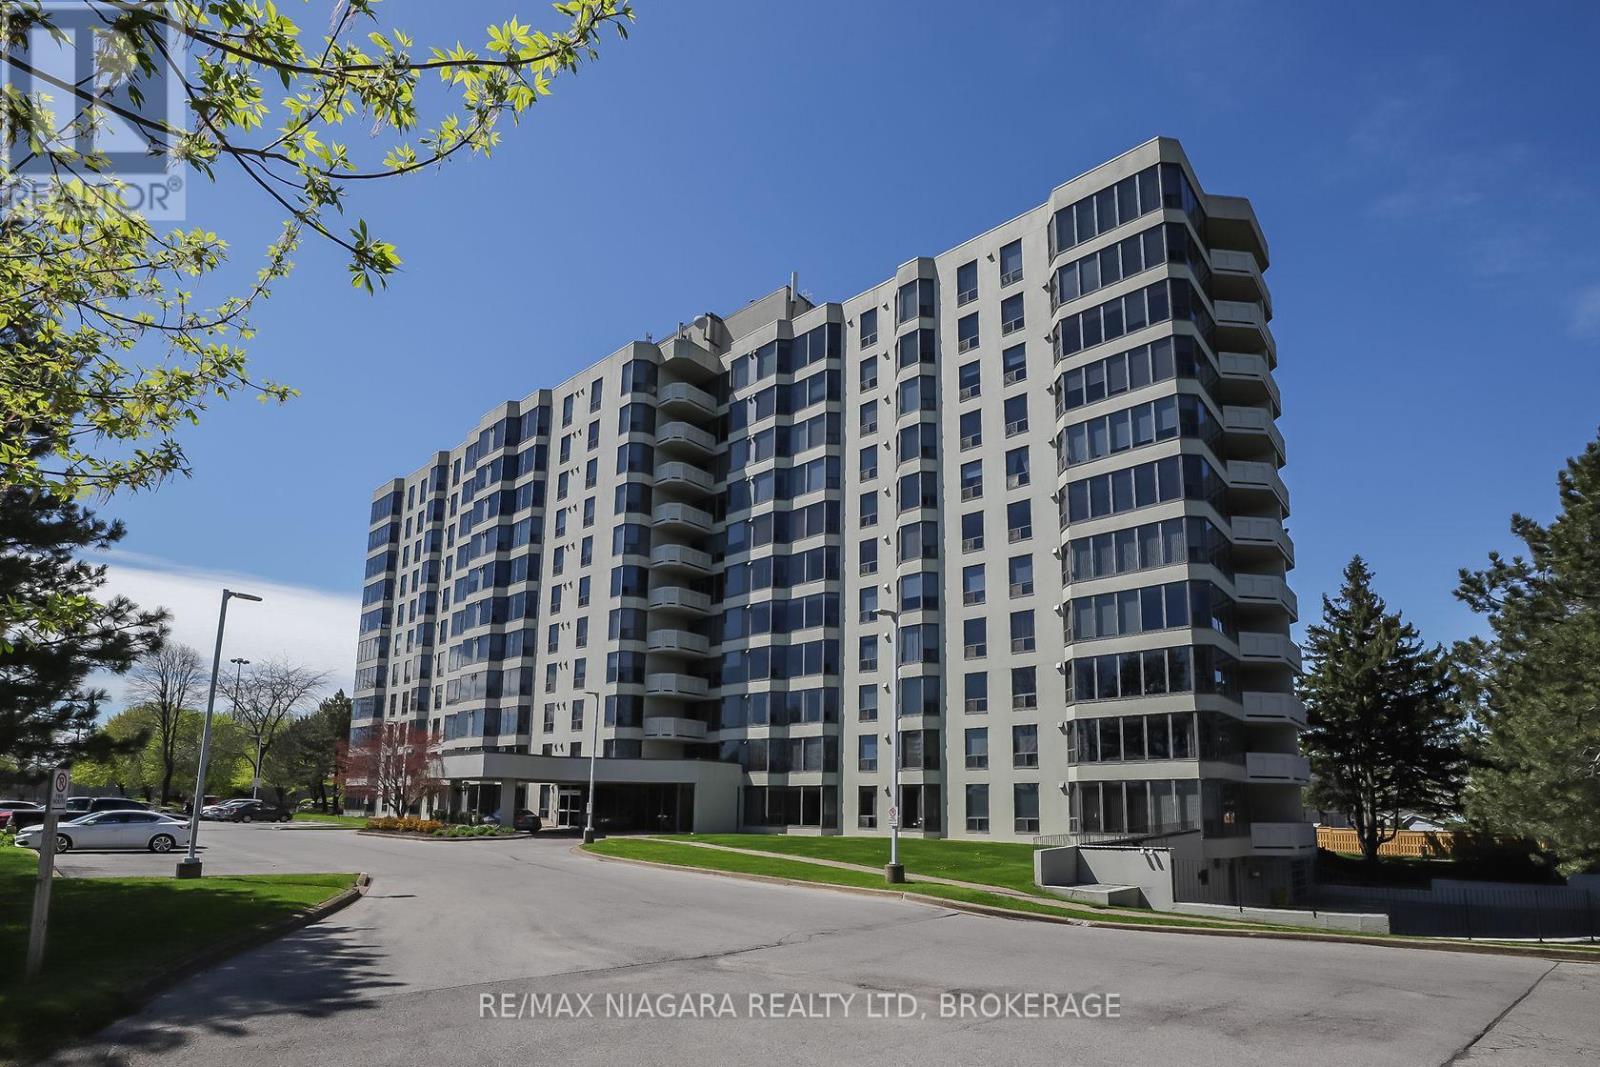
Enjoy easy, affordable living in this Luxurious and spacious 1-bedroom condo with east exposure and beautiful city views. The open-concept living and dining area is filled with natural light from large windows, creating a warm and inviting space to relax or entertain. Features include in-suite laundry, central air, underground parking, in-suite storage, additional storage locker, Furnace replaced in October 2023. Located in one of St. Catharine's' well-maintained and predominantly owner-occupied condo communities, this building stands out for its pride of ownership, quiet atmosphere, and welcoming environment. Residents take pride in their community, making this an exceptional opportunity at this price point. Set on approximately 3.3 acres of beautifully maintained grounds, offering outstanding amenities including a heated saltwater pool, BBQ areas, peaceful waterfall seating, car wash bay, guest suite, party room, billiards room, fitness room, bicycle storage, and ample visitor parking. Ideally located within walking distance to shopping, restaurants, transit, and Fairview Mall, with quick QEW access for commuters. Includes fridge, stove, dishwasher, washer, and dryer. Condo fees: $639.48/month include Epico high-speed internet for added value and convenience. The unit is vacant and easy to show, with flexible closing available. Move in immediately or choose a longer closing to suit your needs. Please note: no dogs and no smoking permitted in the building. (id:62104)
711 - 81 Scott Street
St. Catharines, Ontario
Beautiful and Luxurious 2 Bedroom condo offering stunning panoramic city views. The condo had extensive renovations. Completely move-in ready-just bring your furniture and hang your clothes. Features include very spacious kitchen with Upgraded cabinets, quartz countertops, ample cupboard and drawer space., high quality and built-in appliances in kitchen, vinyl plank floors throughout. 5 panel interior doors,. Large master bedroom w/walk-in closet with pot lights and large bow window ideal sitting area. The updated bathroom offers a walk-in shower. Includes in-suite laundry, central air, One underground parking space, a large in-suite storage room, and an additional storage locker are included. Extra parking is available. The building sits on approximately 3.3 acres of beautifully landscaped grounds and offers exceptional amenities: heated saltwater pool, BBQ areas, waterfall seating areas, car wash bay, guest suite, party room, billiards and exercise rooms, bicycle storage, ample visitor parking, and high-speed internet included in the condo fees. Walking distance to shops, transit, restaurants, and Fairview Mall, with easy access to the QEW. Ideal for retirees or busy professionals. Includes fridge, stove, dishwasher, washer, and dryer. California shutters in living and dining area. New furnace 2020. Please note: dogs and smoking are not permitted. (id:62104)
217 - 4658 Drummond Road
Niagara Falls, Ontario

Immaculate 2 bedroom apartment condo beautifully situated in the building overlooking the courtyard. Parking space out front #5 close to the main entrance. Budget friendly condo fees. Quick access to stairs down to courtyard (great for pet owners) Open concept design, bright and cheerly suite with large kitchen with tons of counterspace, great for entertaining and avid bakers. Separate dining room, large living room with patio doors to balcony. Primary bedroom large enough to have a sitting area, ensuite privilege bath and wall to wall closet. Second bedroom also with large double plus closet. 4 piece bathroom with in-suite washer and dryer (stackables new 2024). 2 ductless heat pump/air conditioning systems installed 2024. Tons of storage space in the condo. Secure building. Amenities include courtyard, gym, library room with fireplace, party room, mail room. Central location, quick access to highway, shopping, walking path and on bus route. (id:62104)
29 William Campbell Drive
Peterborough, Ontario
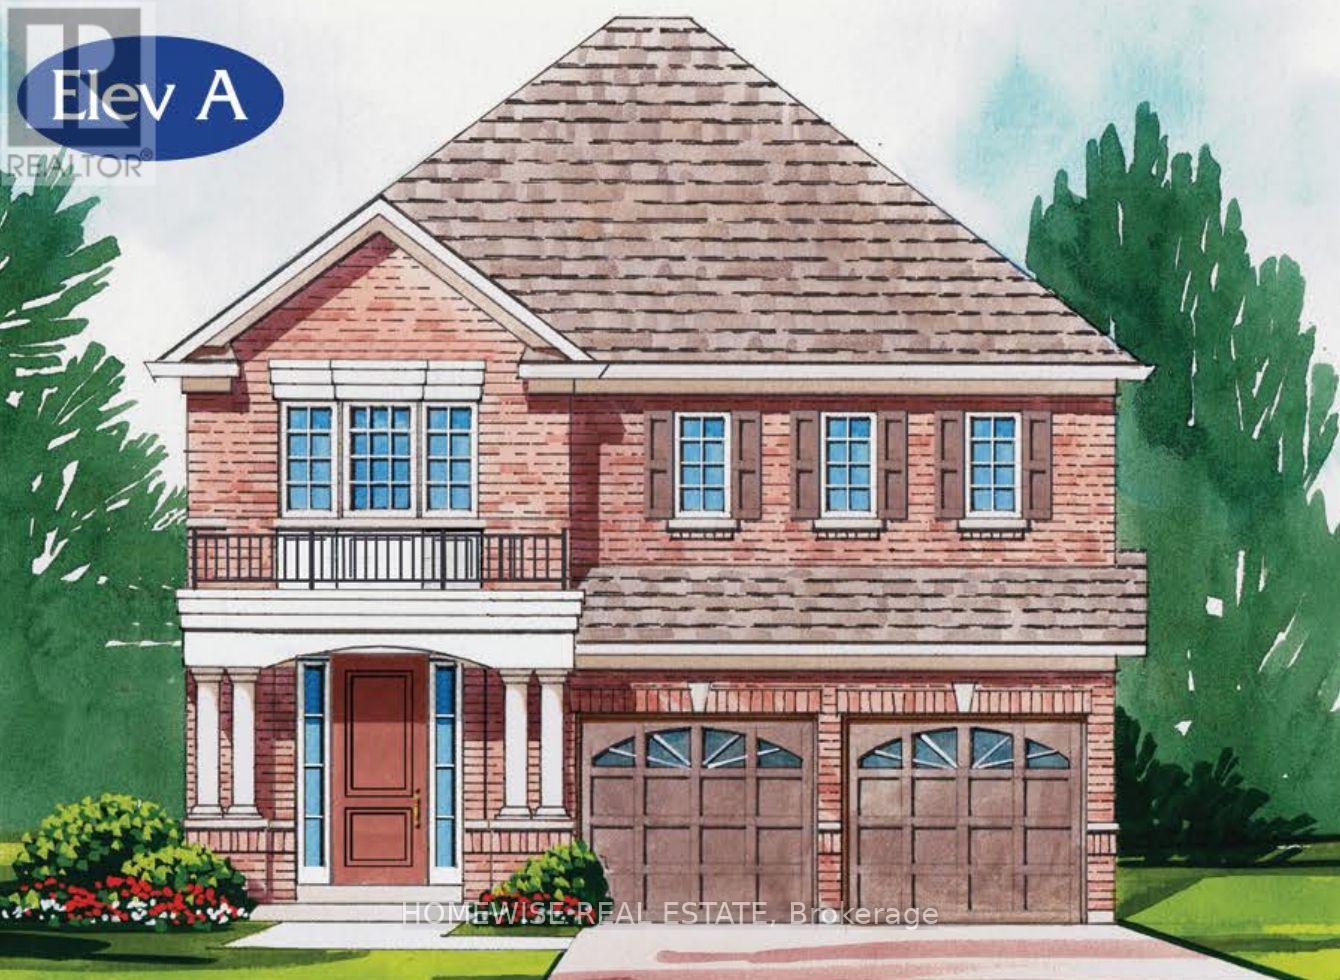
Welcome Home! This stunning Home was built by Picture Homes, a company with roots in Peterborough for over 18 years. This 4 bedroom, double car garage home is a show stopper with over $20,000 of upgrades designed for any lifestyle including oak stairs, metal pickets and upper hall hardwood. You will be impressed by the large windows pouring in natural light to your incredible country style kitchen with quartz countertops and ample storage space. This open concept layout comes with 9 foot ceilings, hardwood floors, and a beautiful oak staircase leading to your spacious 2nd floor. Upstairs you have a large primary suite with ample windows, a walk in closet and a large bathroom with a separate tub, glass shower and a large vanity. Enjoy 3 more large bedrooms, and don't forget the convenient 2nd floor laundry! The basement is left your your imagination, with a great amount of space for any function. Discover Peterborough a growing city with small-town charm, rich heritage, and beautiful parks. Nestled on the Trent Waterway and surrounded by 134+ lakes and rivers, it's just 40 minutes to Oshawa and an hour to the GTA. Enjoy great schools, strong job opportunities, top healthcare, and two excellent post-secondary institutions. (id:62104)
29 Concession Street E
Tillsonburg, Ontario
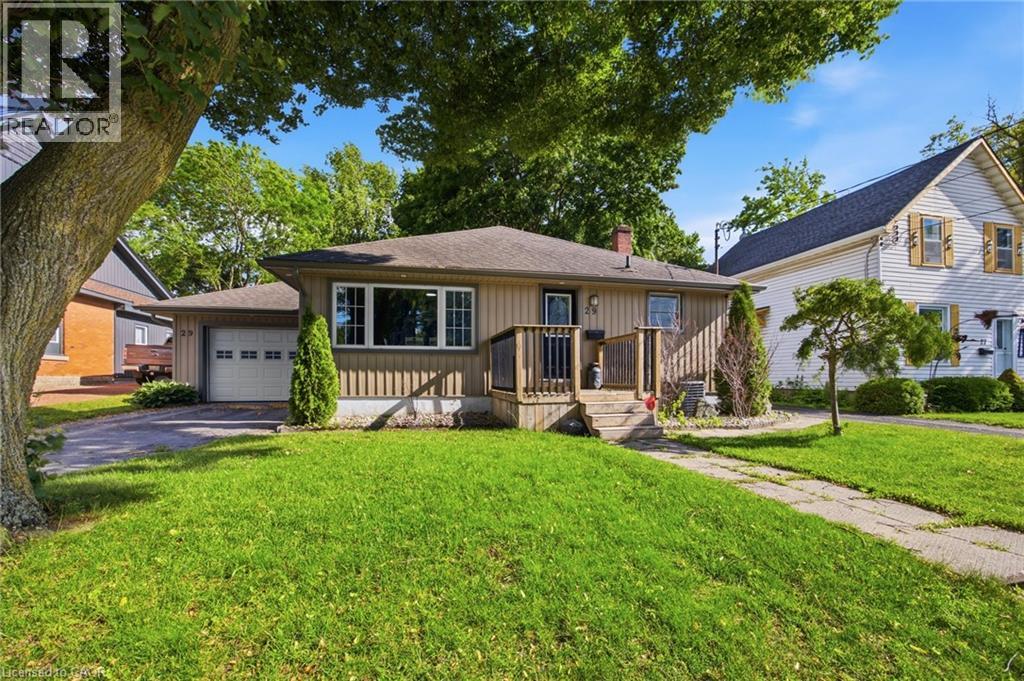
Welcome to 29 Concession Street East, a beautifully maintained home offering the perfect combination of updates, comfort, and location. Situated in highly desirable location, this charming 2-bedroom, 1.5-bath home enjoys picturesque views of Lake Lisgar from both the kitchen and living room, creating a peaceful setting you'll appreciate every day. Thoughtfully updated throughout, the home features a renovated kitchen completed in 2023 with ample cabinetry and storage, making it as functional as it is inviting. The bright living spaces are designed for everyday living and entertaining, while the insulated sunroom offers a cozy retreat to enjoy your morning coffee, unwind with a good book, or take in the changing seasons. The main bathroom was renovated in 2019, and updated flooring in the main-floor laundry adds to the home's move-in-ready appeal. The finished lower level expands your living space and features a second kitchen area, providing endless possibilities for entertaining, hobbies, a games room, or accommodating extended family. Outside, you'll find a mature lot, insulated single-car garage, 2 separate driveways - one on each side of the house, hot tub, newer exterior doors, updated siding, and gutter guards. Major mechanical updates include, upgraded 100-amp electrical service, and a water softener installed in 2023, offering peace of mind for years to come. Located just steps from Lake Lisgar, walking trails, parks, schools, shopping, recreation facilities, and Tillsonburg's vibrant downtown core, this property offers an exceptional lifestyle in a welcoming community. Whether you're downsizing, purchasing your first home, or simply looking for a property that combines character, updates, and an unbeatable location, 29 Concession Street East is ready to welcome you home. (id:62104)