
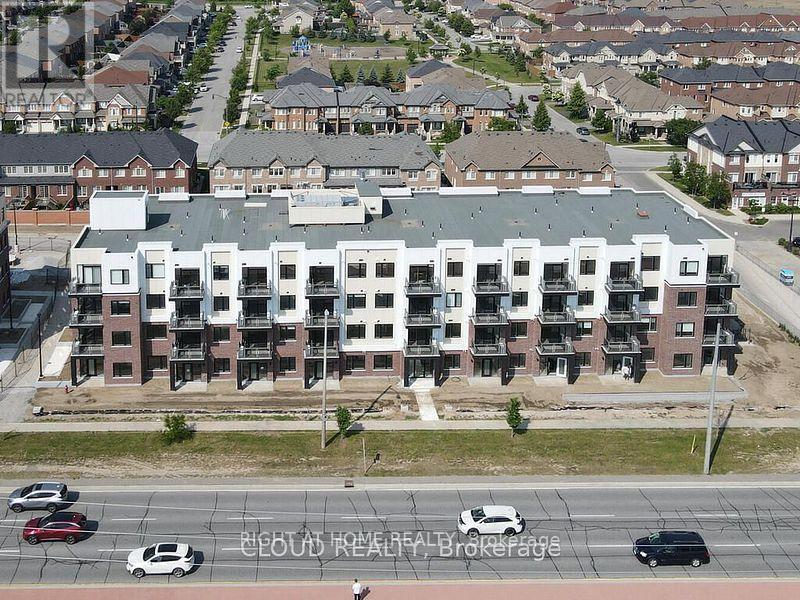
410 - 58 Sky Harbour Drive
Brampton, Ontario
3 YEAR OLD PROPERTY! DANIELS BUILT OLIVIA MARIE GARDEN PHASE 2 - ONE BEDROOM LARGE UNIT ON TOPMOST FLOOR OF THIS LOWRISE BUILDING. VERY SPACIOUS WITH OVER 600 SQ FT LIVING SPACE PLUS BALCONY WITH CLEAR UNOBSTRUCTED VIEW. ENSUITE LAUNDRY. 9 FT CEILINGS. PORCELAIN TILE/LAMINATET HROUGHOUT. QUARTZ COUNTERTOP. 3 PC ENSUITE WITH STANDUP SHOWER STALL. ALL STAINLESS STEEL KITCHEN APPLIANCES. FRONT LOADING WASHER/DRYER. OPEN CONCEPT FUNCTIONAL LAYOUT. ALL MODERN FINISHES. ONE UNDERGROUND PARKING SPOT IS INCLUDED. CLOSE TO TRANSIT/HWY ACCESS/ SCHOOLS AND SHOPPING. GREAT SOUTH BRAMPTON LOCATION BORDERING MISSISSAUGA. TENANT PAYS UTILITIES EXCEPT WATER. VACANT PROPERTY. IMMEDIATE OCCUPANCY. (id:62104)
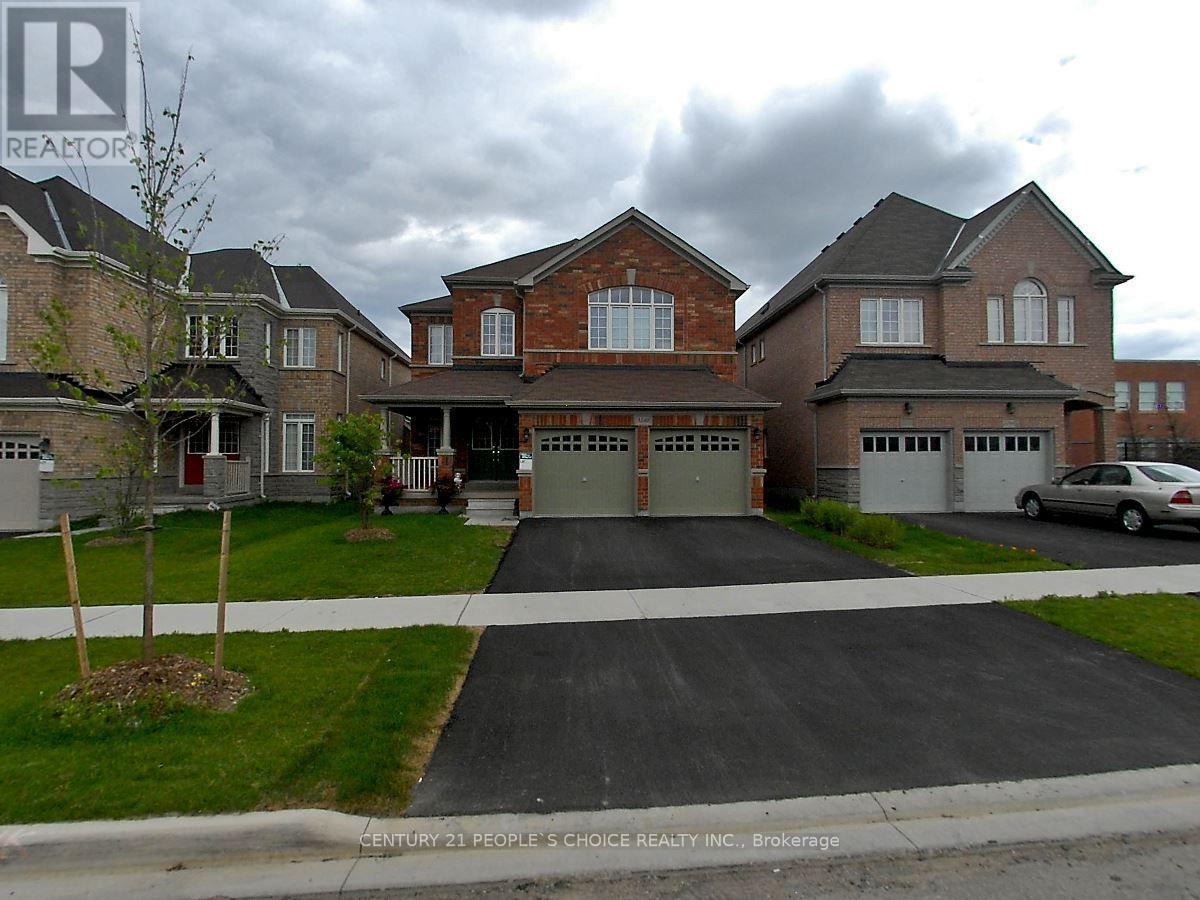
3240 Tacc Drive
Mississauga, Ontario
Welcome to this exceptional home featuring a spacious open-concept layout with over 4,350 sq. ft. of beautifully finished living space and more than $150,000 in premium upgrades throughout. Designed for both luxurious living and effortless entertaining, the gourmet kitchen is equipped with newer stainless steel appliances, a 36" gas cooktop, custom hood fan, elegant stone backsplash, and overlooks a bright breakfast solarium with impressive 12-foot ceilings and a walk-out to a professionally landscaped backyard with stunning flagstone finishes.The home has been extensively upgraded inside and out, including professionally painted interior and exterior, custom closet organizers in every bedroom, a beautifully renovated 5-piece primary ensuite, new smart pot lights with wireless connectivity, energy-efficient controls and Nest integration, plus a fully integrated security camera system. Additional features include 9-foot ceilings on the main floor, central vacuum, a custom front entry door, and a 50-AMP EV charging line in the garage.The fully finished basement offers a spacious 2-bedroom suite with a separate entrance and its own appliances, providing an excellent income-generating opportunity. There is also potential to add a studio apartment or convert the space to include a third bedroom for even greater flexibility. Premium finishes, thoughtful upgrades, and exceptional functionality make this a truly move-in-ready home that offers luxury, comfort, and outstanding investment potential. (id:62104)
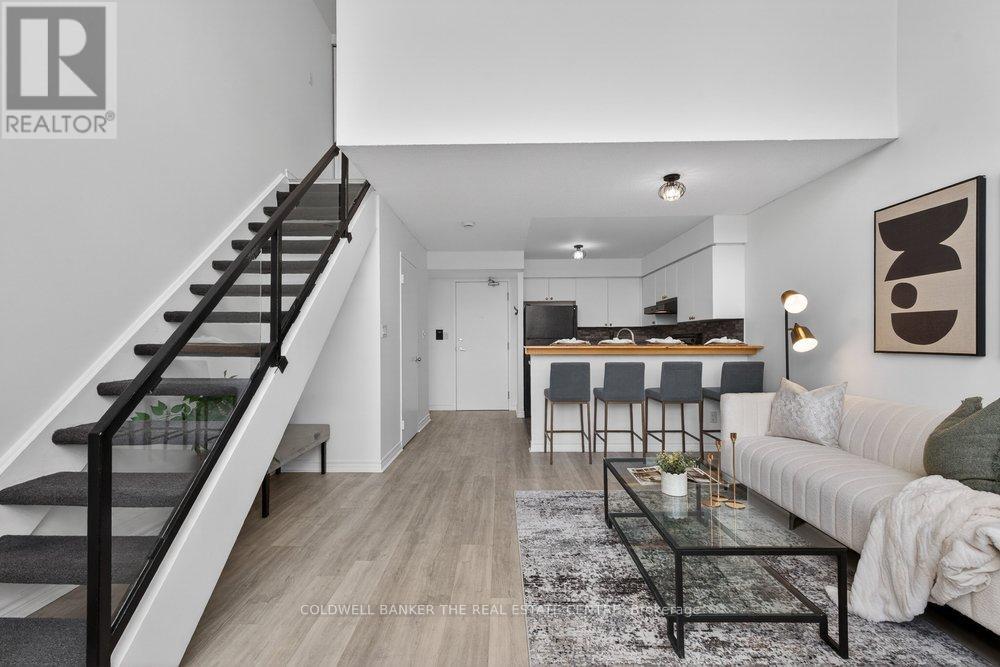
224 - 200 Manitoba Street
Toronto, Ontario
Welcome to this 2-storey loft in the highly sought-after Mystic Pointe Skylofts II community! This unique space perfectly blends contemporary design with urban comfort, offering an open, airy layout. Step inside and be wowed by the 17-foot ceilings and dramatic two-storey window walls that flood the space with natural light. The open-concept living area features laminate floors and a cozy gas fireplace, creating the perfect atmosphere for both entertaining and relaxing.The kitchen is equipped with built-in appliances, ideal for those who love to cook or entertain in style. The upper-level bedroom overlooks the living area below, giving this loft a true urban-chic vibe, while two bathrooms add convenience and functionality. Enjoy a wide array of amenities, including a fully equipped gym, squash courts, rooftop deck, and a beautiful common courtyard. There's also ample visitor parking for friends and family. Ideally located just north of Lake Shore Boulevard West, you're steps from Humber Bay Park, Lake Ontario, and scenic walking trails. Conveniently close to Highway 427, TTC streetcar access on Park Lawn, and a variety of shops, grocery stores, and restaurants this location truly has it all. (id:62104)
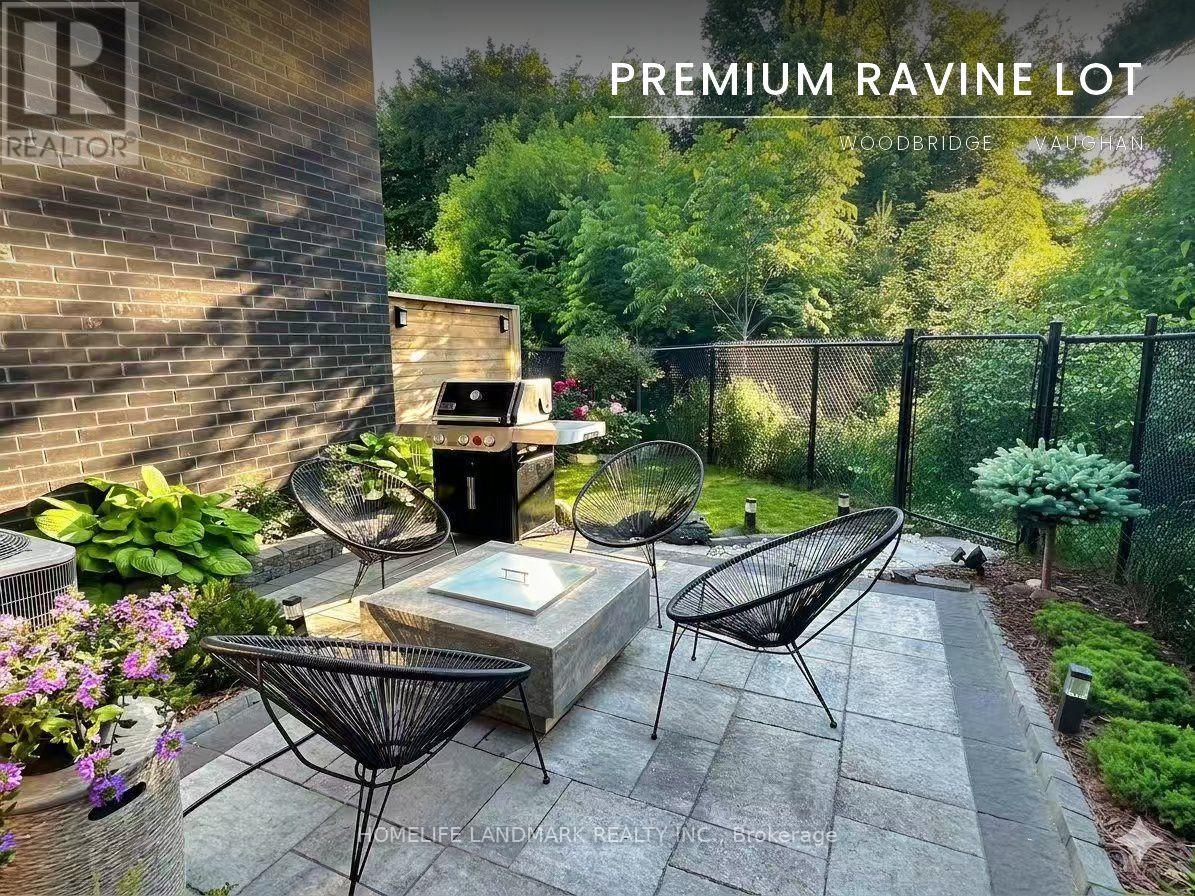
34 Shatner Turnabout
Vaughan, Ontario
Modern townhome, on a ravine-top facing west with spectacular sunset views year round. Ideal for young professionals and families, nestled in a desirable, safe, friendly, and well-established Woodbridge community but minutes away from some of the most iconic landmarks in the GTA: Canada's Wonderland, Vaughan Mills, the McMichael Gallery, to name a few. Proximity to key highways (7, 407, 400), Vaughan Metropolitan Subway Station, GoBus, Viva, and Züm enables easy and affordable access to Toronto and the rest of the GTA, while nearby golf courses, national conservation areas, sports clubs, community centres, restaurants, grocery stories, wellness centres and more provide comfort, sophistication, and convenience, in the dynamic and expanding city of Vaughan. The home itself has been lovingly customized and maintained by the owners, with over $120K of upgrades to ensure safety and practicality, but with truly elegant features to elevate your lifestyle. Includes: hardwood flooring, quartz countertops, European cabinetry and lighting, electric fireplace, top-line GE Café appliances, water softener, upgraded water heater, built-in water filtration system, security window film for break-in deterrence, dual climate zones, custom gold-tone light fixtures and finishes, and high-efficiency washrooms. But it is the backyard that makes this townhome truly rare - its staggered positioning with excellent soundproofing makes for a completely private, peaceful setting surrounded by nature, and the owner-designed garden, interlocking, and outdoor firepit create the perfect setting for both entertainment and relaxation. This is more than a beautiful home - it is the opportunity to enjoy a peaceful, convenient, and elevated lifestyle every single day. (id:62104)
933 - 2 David Eyer Road
Richmond Hill, Ontario
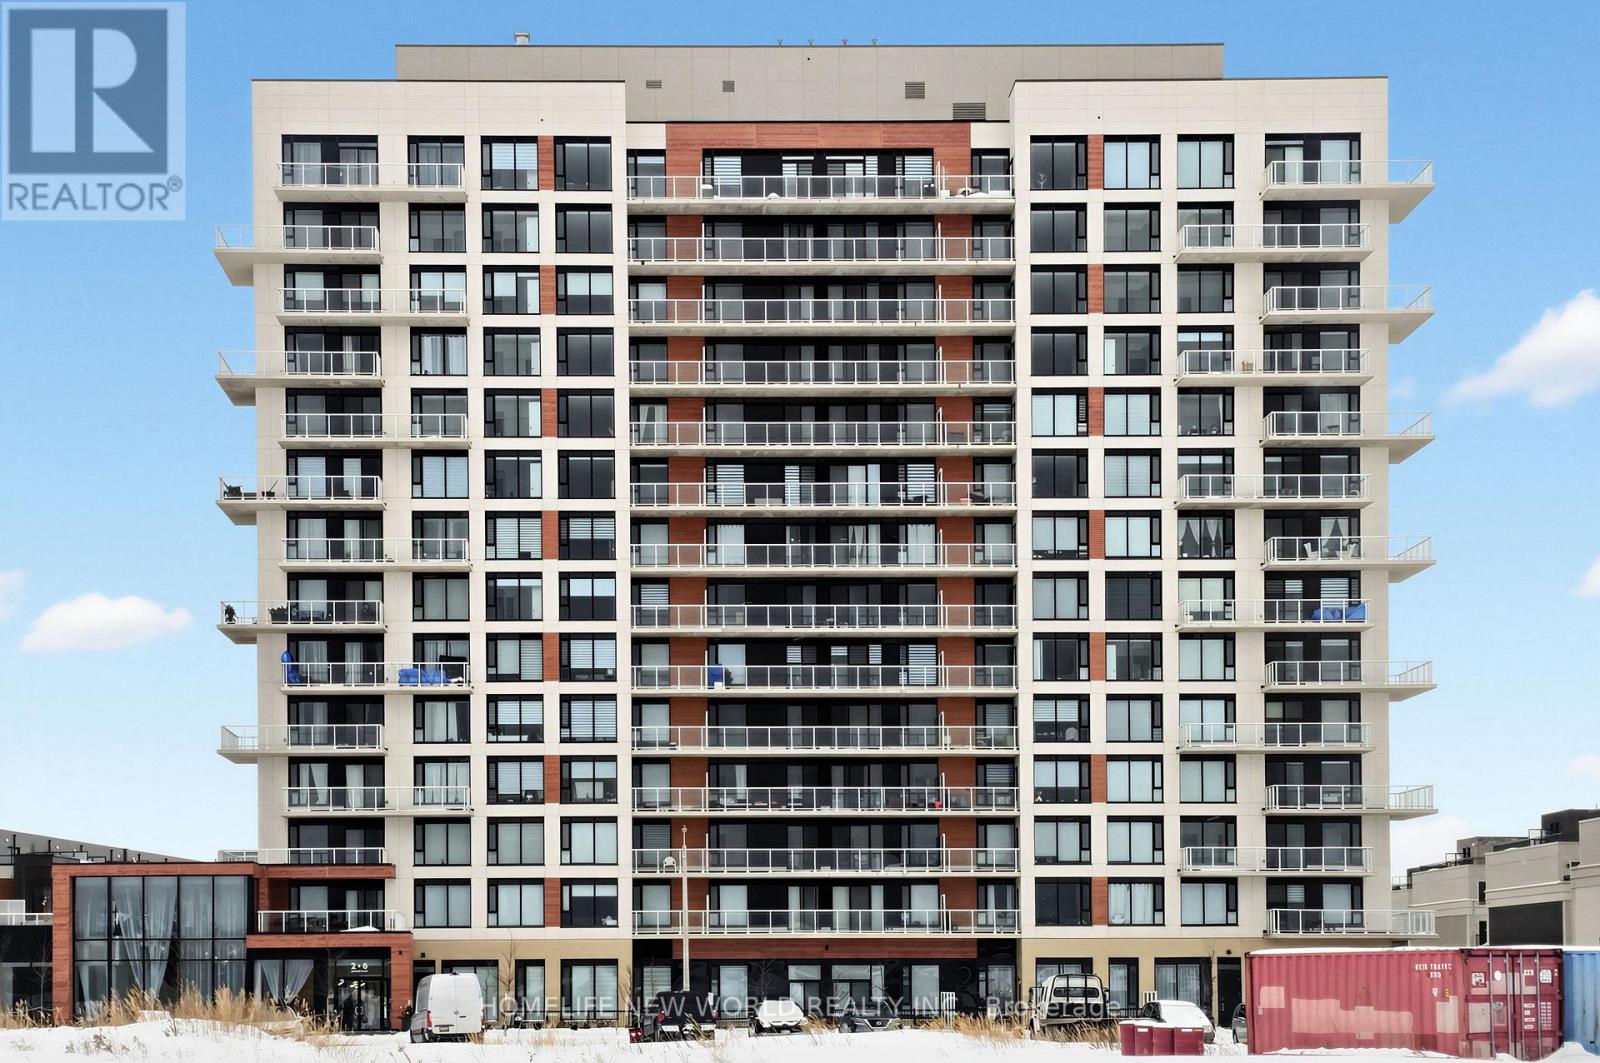
Luxurious one-bedroom unit by Sequoia Grove Homes faces south, offering abundant natural light through large windows and an unobstructed view. Two (2) years old only. Excellent Opportunity for Investment, LOTS of Developments in the Area which will bring more value in the future. The excellent layout features 9-foot smooth ceilings, and luxury finishes throughout, with no wasted space. Walk-in closet. The upscale lobby lounge immediately conveys the prestige of this iconic Bayview setting as soon as you walk in. Fine shopping and dining options, Costco, the Richmond Hill GO Station, and Highway 404 are just moments away. Get up close with nature at nearby parks like Headwaters Community Park, Leno Park, Newberry Park, and Crosby Park. Zebra curtain installed for the bedroom and living room. The unit comes with a parking and a locker. (id:62104)
158 Park Avenue
Newmarket, Ontario
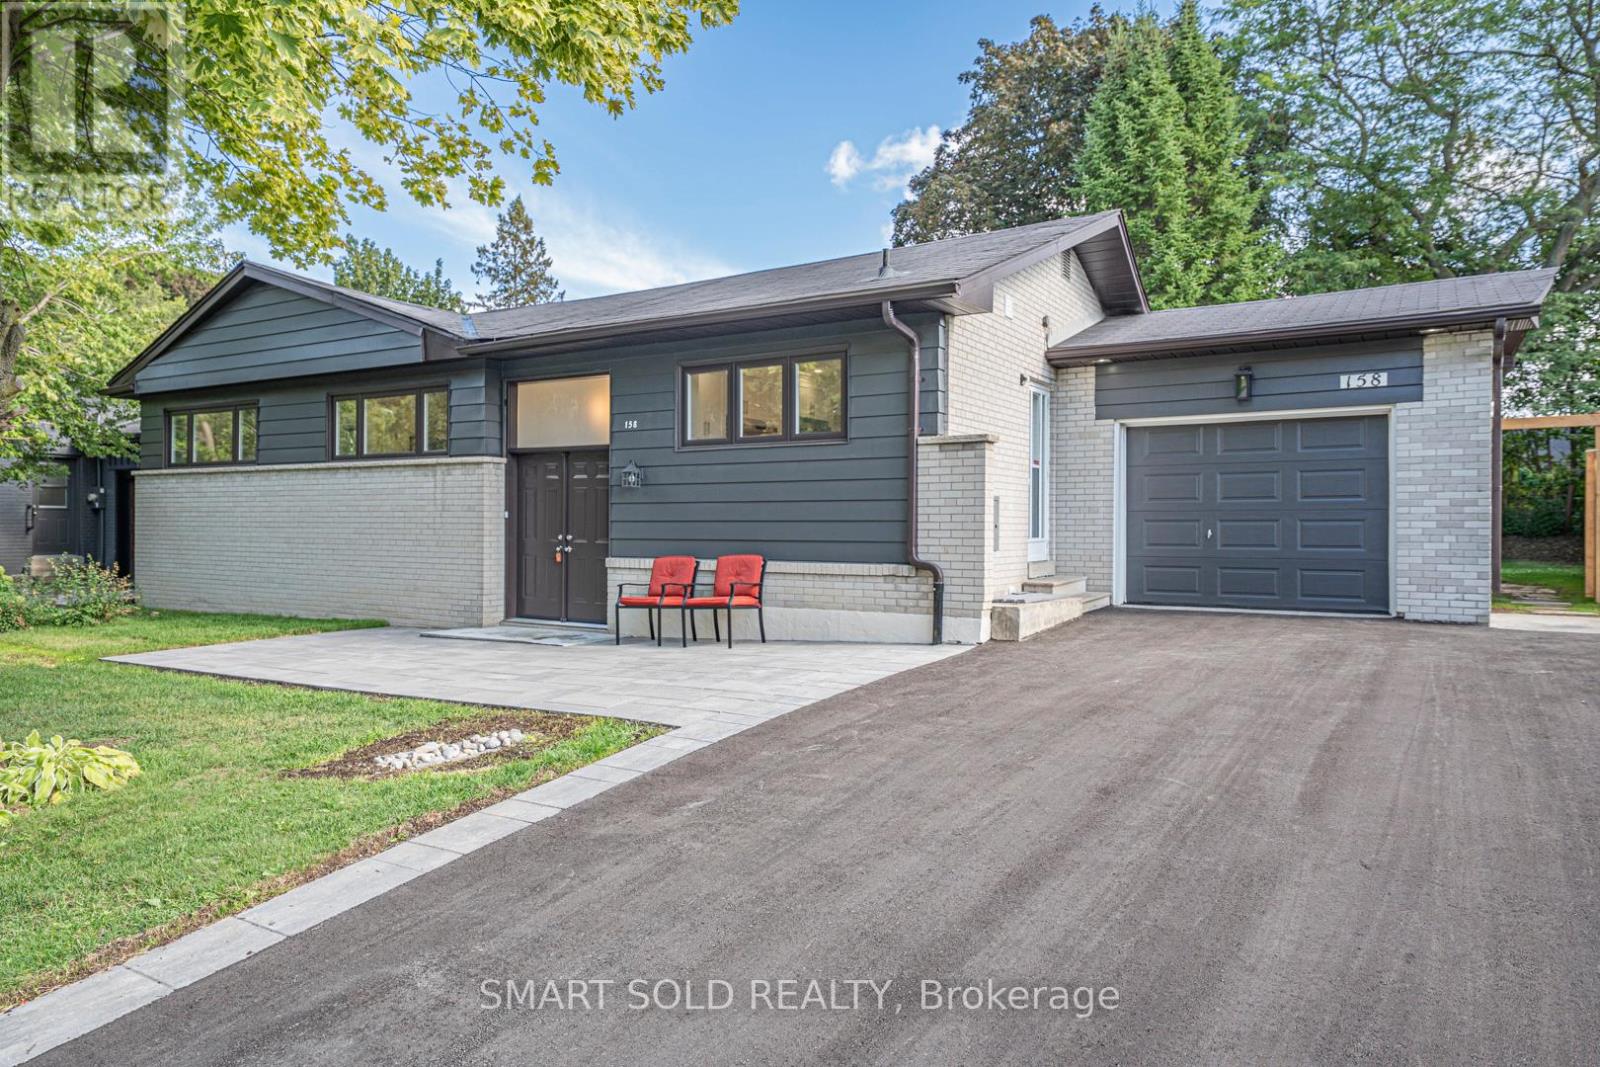
Welcome to this fully renovated detached home in the heart of Newmarket! Nestled on a premium 65 135 ft lot( Rear 75ft ) in a mature and desirable neighborhood, this 3+1 bedroom, 3 bathroom home has been extensively upgraded with quality finishes, offering both comfort and style. Highlights include brand-new doors and windows, a double front entry, fresh paint, updated ceilings, LED pot lights, and solid hardwood floors on the main level. The modern kitchen features new cabinets, countertops, polished tile flooring, and stainless steel appliances. A newly added primary suite boasts a spacious walk-in closet and a luxurious ensuite. The finished lower level includes waterproof laminate flooring and an additional bedroom, ideal for family or guests. Upgrades also include a new AC system, new garage remote, new shingles on the garage roof, and full duct cleaning. Outside, enjoy an extra-long driveway for up to 8 cars, a wide front yard, and a fully upgraded inground pool with a new liner, safety cover, and equipment room. Underground drainage has been professionally installed. Prime central location close to schools, parks, shopping, transit, and all amenities. A rare opportunity on a large lot with complete modern upgrades move-in ready! (id:62104)
4 (2nd Floor C ) - 117 Ringwood Drive
Whitchurch-Stouffville, Ontario
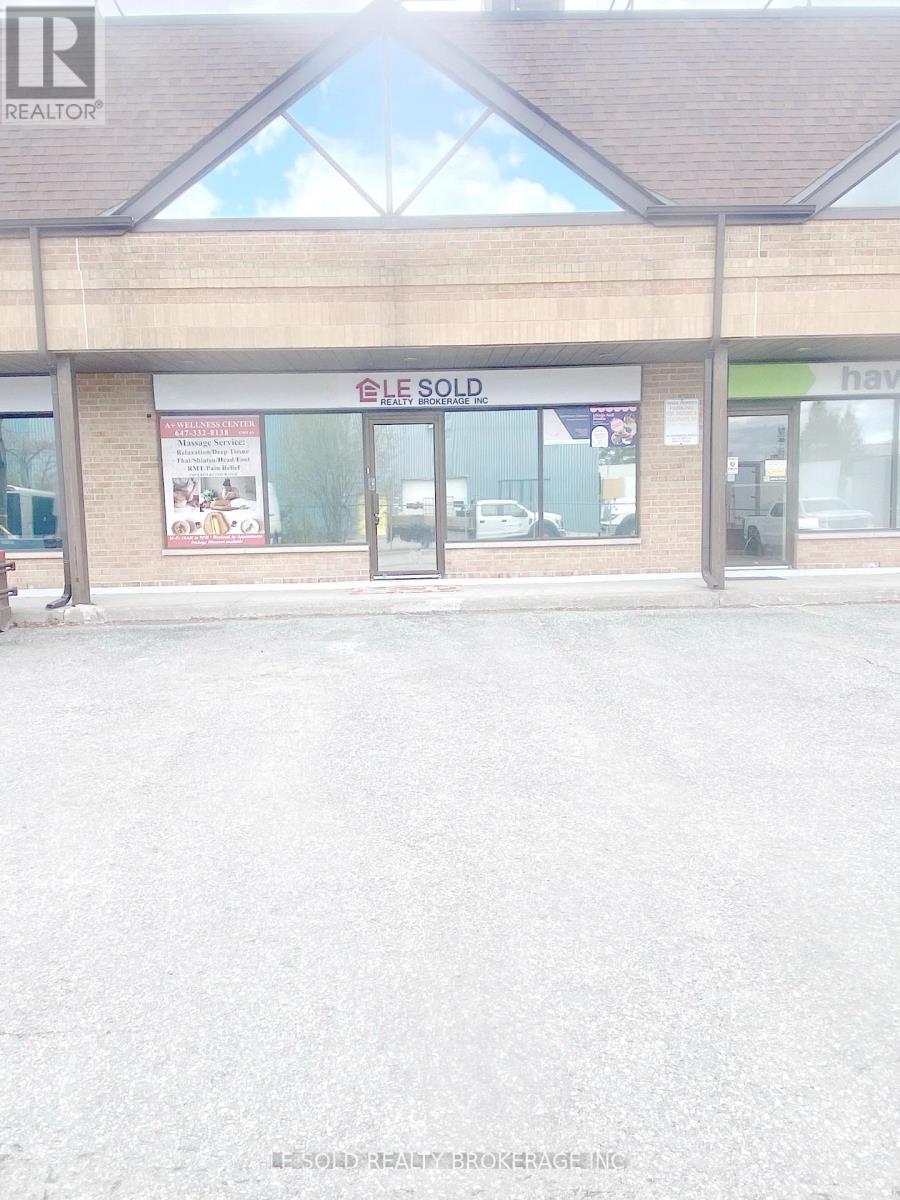
2nd Floor Office For Lease. 160 Sqft + 150 Sqft Resting Area. Share 2nd Floor One Bathroom. Located In The Heart Of Stouffville. Ample Public Parking. 3 Mins Drive To Hwy 48. 5 Mins Walk To The Bus Stop. Suitable For Professional Office, Studio, E-Commerce, Shop, Etc. Possission Date: Jan 18, 2027 (id:62104)
831 Norval Road
Georgina, Ontario
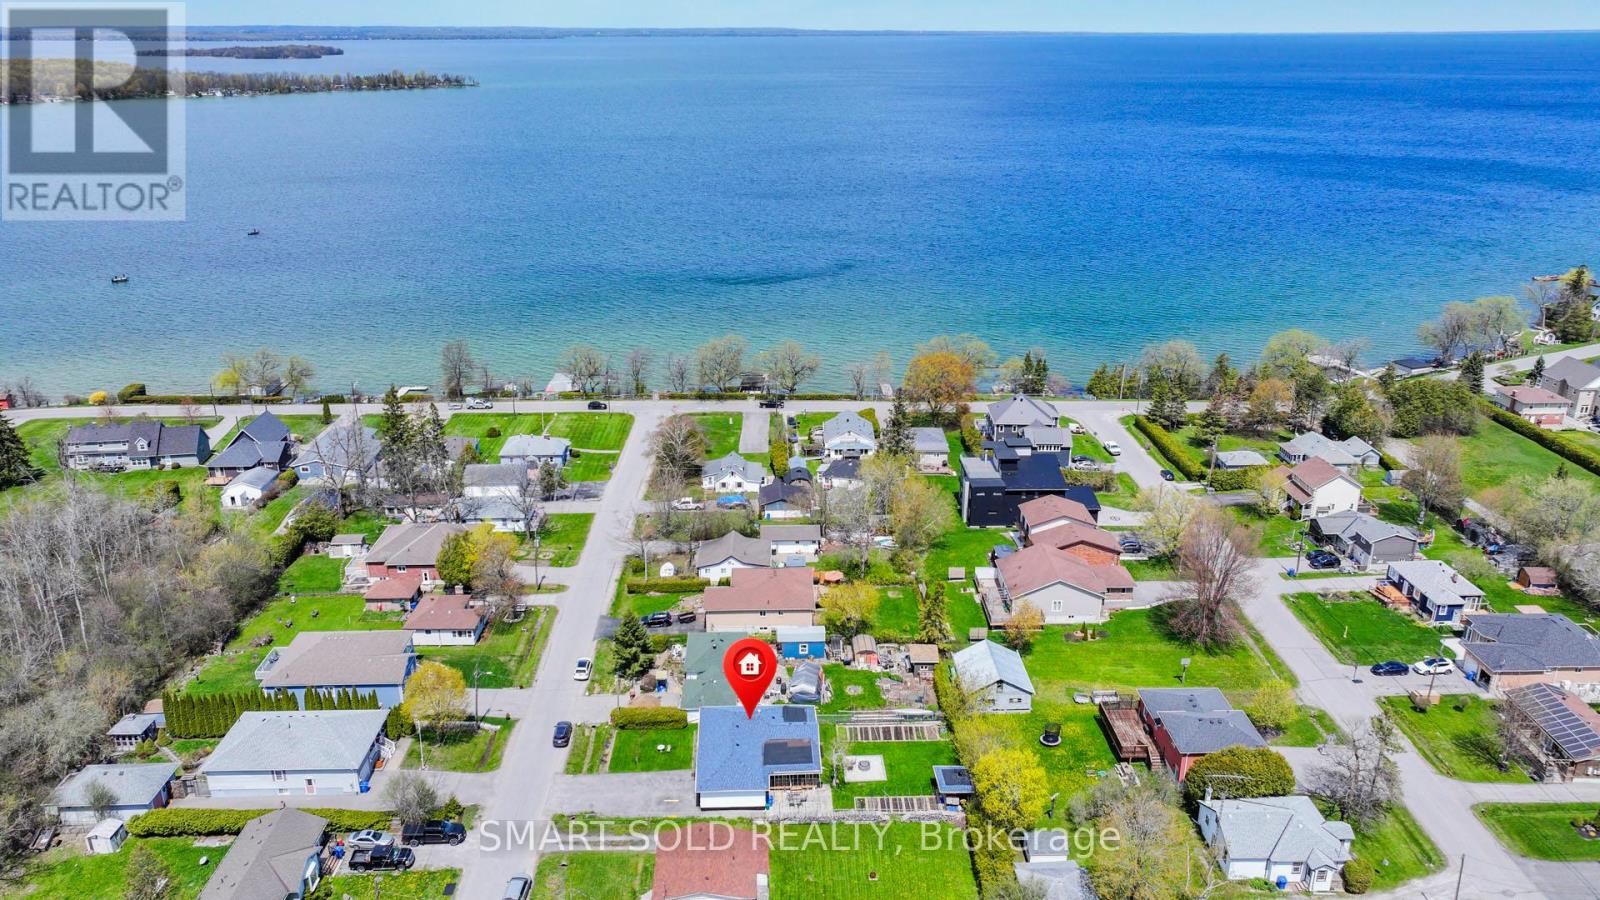
Charming And Move-In Ready 3-Bedroom Detached Bungalow Nestled On A Beautiful 60 x 130 Ft Mature Lot In A Desirable Lakeside Community! Ideally Located Just A Short Walk To Lake Simcoe, Nearby Beaches, Parks And Outdoor Recreation. Offering Approximately 1,092 Sq.Ft. Of Comfortable Living Space (As Per MPAC), This Home Features A Functional Open-Concept Design With Modern Laminate Flooring Throughout. Bright Kitchen Equipped With Stainless Steel Appliances And Convenient Walk-Out Access To An Expansive Deck And Backyard Retreat. Enjoy Outdoor Living With A Spacious Patio Area, Partial Interlocking, Cozy Wood-Burning Fire Pit, Custom Garden Sheds And Plenty Of Additional Storage. Private Double-Wide Driveway Plus Attached Garage Provide Parking For Up To 7 Vehicles. Connected To Municipal Water And Gas Services. Excellent Location Just Minutes From Hwy 404, Major Shopping, Restaurants, Canadian Tire And Everyday Amenities In Keswick. A Wonderful Opportunity To Enjoy Relaxed Year-Round Living Close To Nature And The Lake. (id:62104)
1035 Metro Road N
Georgina, Ontario
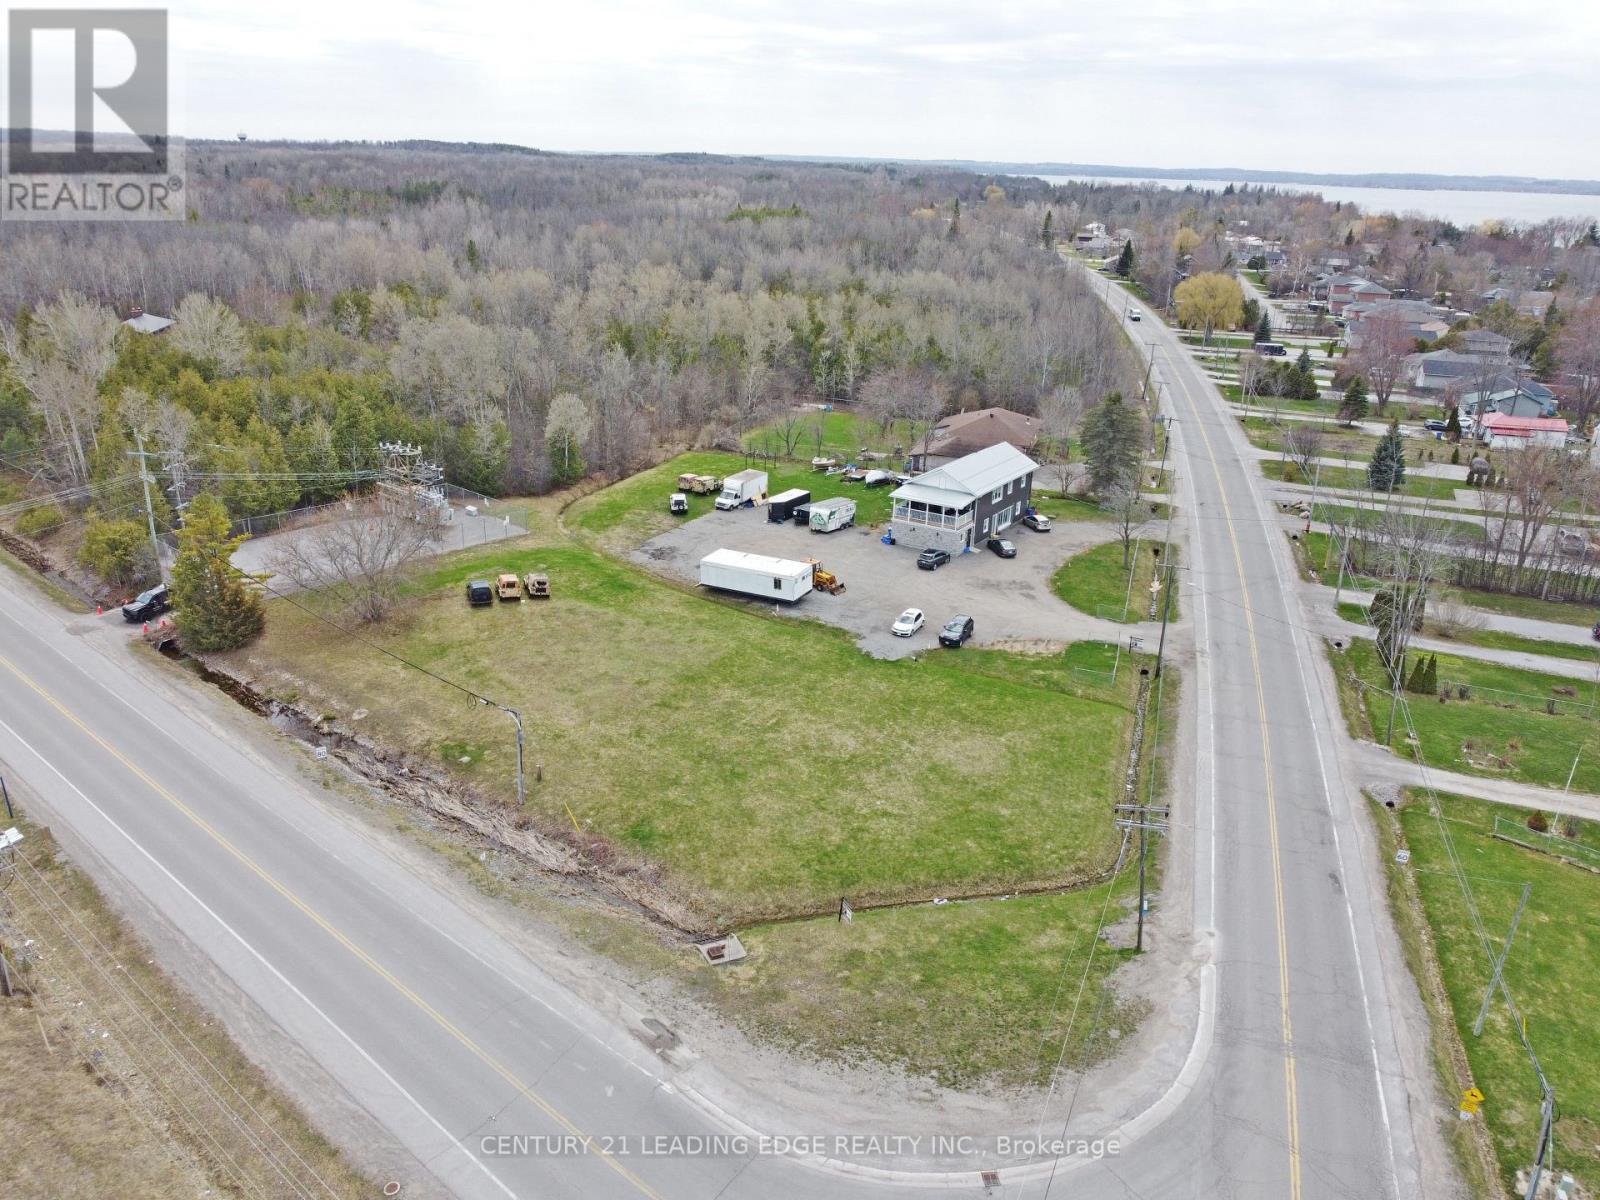
Prime high-visibility commercial corner in Georgina with potential for future development! 1035 Metro Road North offers a rare C2-zoned, 2-storey building on approximately 1.4 acres at Woodbine Avenue & Metro Road North, directly across from the LCBO/convenience store. With 2,740 sq. ft., 28 parking spaces, ample outdoor storage, and approval for a refreshment vehicle, this property delivers exceptional exposure and flexibility. The main floor features two retail/commercial units, a 2-piece washroom, and a Health Unit-approved commercial kitchen currently operating as a bakery. A 16' x 7' drive-in garage door supports efficient deliveries and service operations, complemented by aluminum storefront windows/doors and a fire-rated suspended ceiling. Upstairs, a legal 3-bedroom, 2-bathroom apartment with ensuite laundry and a 24' x 10' covered porch is ideal for owner-occupancy, staff housing, or rental income, with potential to convert to office space. Extensively renovated, the building includes a metal roof, 22-gauge siding, updated insulation, drywall, lighting, flooring, plumbing, electrical, and radiant heating. The commercial space offers 200-amp, 240V single-phase hydro, a Weissman propane boiler with on-demand hot water, and a fully equipped kitchen (double sink, hand-wash station, stove, hood fan, 20-amp/40-amp outlets). Municipal services, fibre internet, and cable are available. Permitted signage for up to three 4' x 8' signs enhances visibility. C2 zoning allows a wide range of uses including restaurant, retail, office, clinic, veterinary, catering, garden centre, motor vehicle sales, service shop and more. Ideally located near Lake Simcoe, beaches, parks, Sibbald Point Provincial Park and The ROC, the property benefits from strong local and seasonal traffic, with easy access to Highway 404, Highways 48 and 12. (id:62104)
1035 Metro Road N
Georgina, Ontario
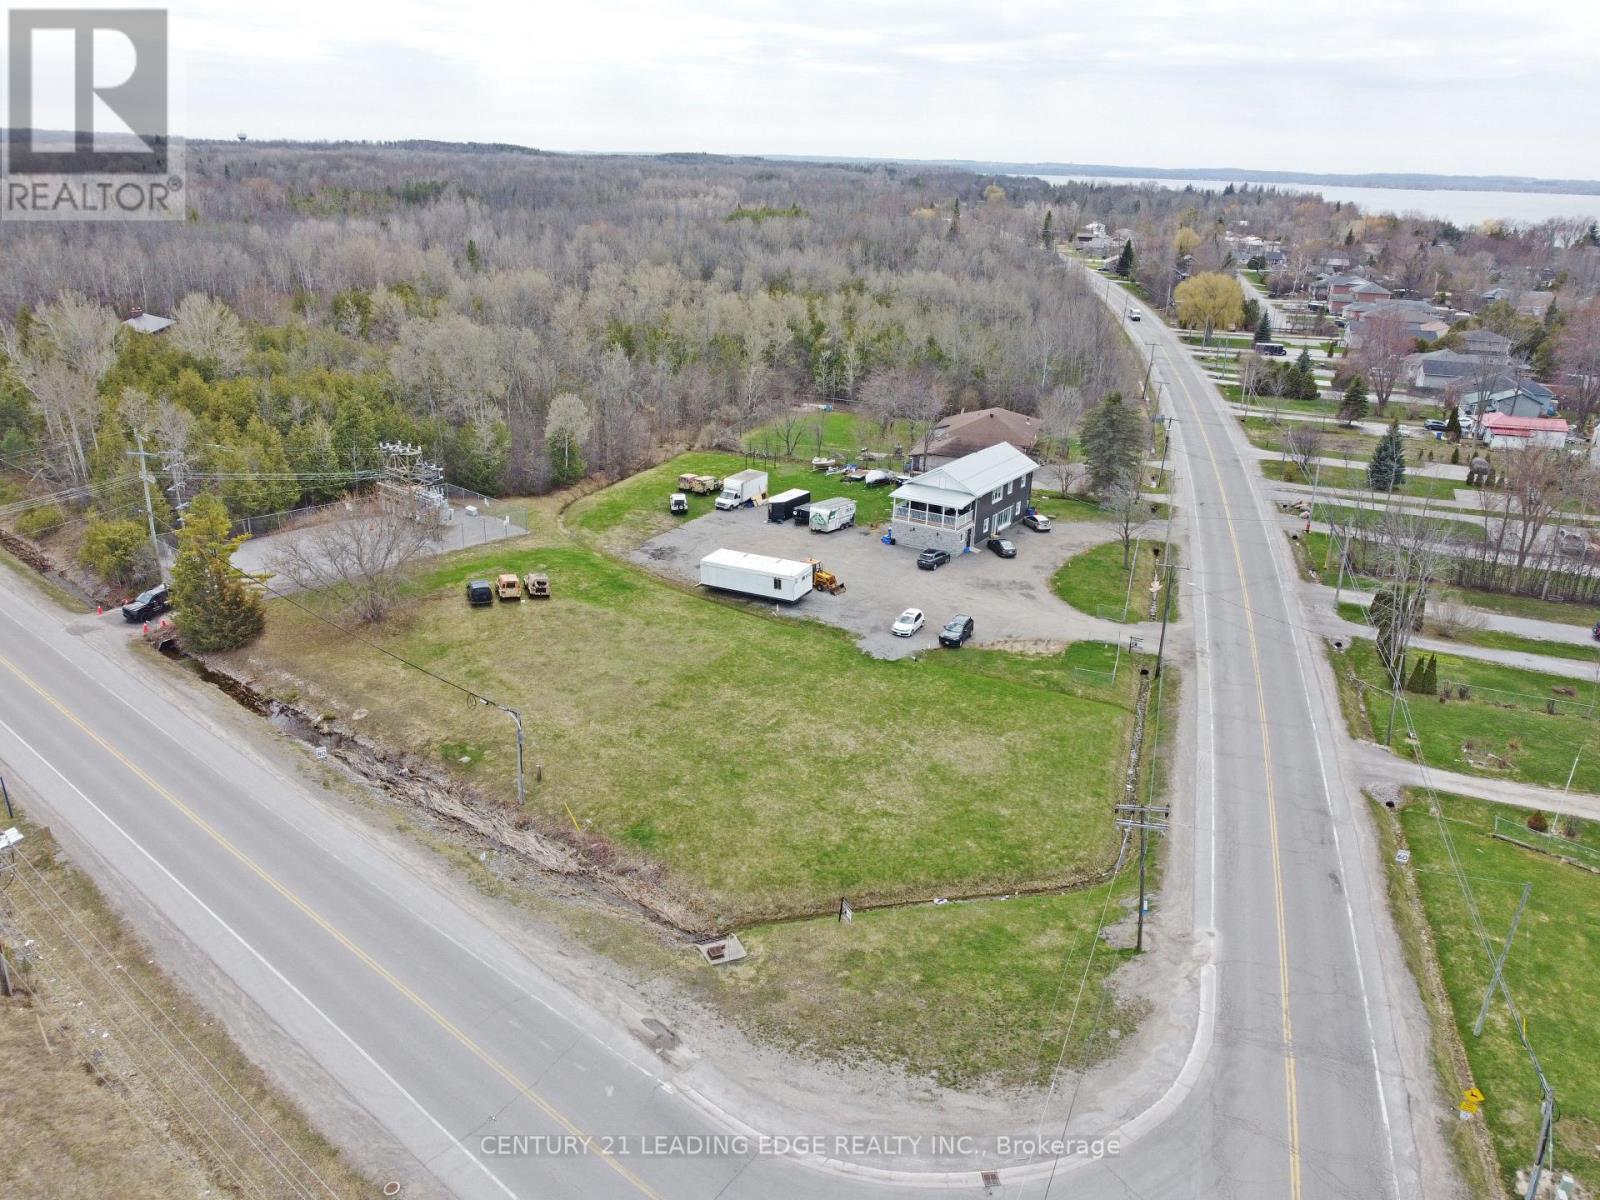
Prime high-visibility commercial corner in Georgina with potential for future development! 1035 Metro Road North offers a rare C2-zoned, 2-storey building on approximately 1.4 acres at Woodbine Avenue & Metro Road North, directly across from the LCBO/convenience store. With 2,740 sq. ft., 28 parking spaces, ample outdoor storage, and approval for a refreshment vehicle, this property delivers exceptional exposure and flexibility. The main floor features two retail/commercial units, a 2-piece washroom, and a Health Unit-approved commercial kitchen currently operating as a bakery. A 16' x 7' drive-in garage door supports efficient deliveries and service operations, complemented by aluminum storefront windows/doors and a fire-rated suspended ceiling. Upstairs, a legal 3-bedroom, 2-bathroom apartment with ensuite laundry and a 24' x 10' covered porch is ideal for owner-occupancy, staff housing, or rental income, with potential to convert to office space. Extensively renovated, the building includes a metal roof, 22-gauge siding, updated insulation, drywall, lighting, flooring, plumbing, electrical, and radiant heating. The commercial space offers 200-amp, 240V single-phase hydro, a Weissman propane boiler with on-demand hot water, and a fully equipped kitchen (double sink, hand-wash station, stove, hood fan, 20-amp/40-amp outlets). Municipal services, fibre internet, and cable are available. Permitted signage for up to three 4' x 8' signs enhances visibility. C2 zoning allows a wide range of uses including restaurant, retail, office, clinic, veterinary, catering, garden centre, motor vehicle sales, service shop and more. Ideally located near Lake Simcoe, beaches, parks, Sibbald Point Provincial Park and The ROC, the property benefits from strong local and seasonal traffic, with easy access to Highway 404, Highways 48 and 12. (id:62104)
4905 - 33 Bay Street
Toronto, Ontario
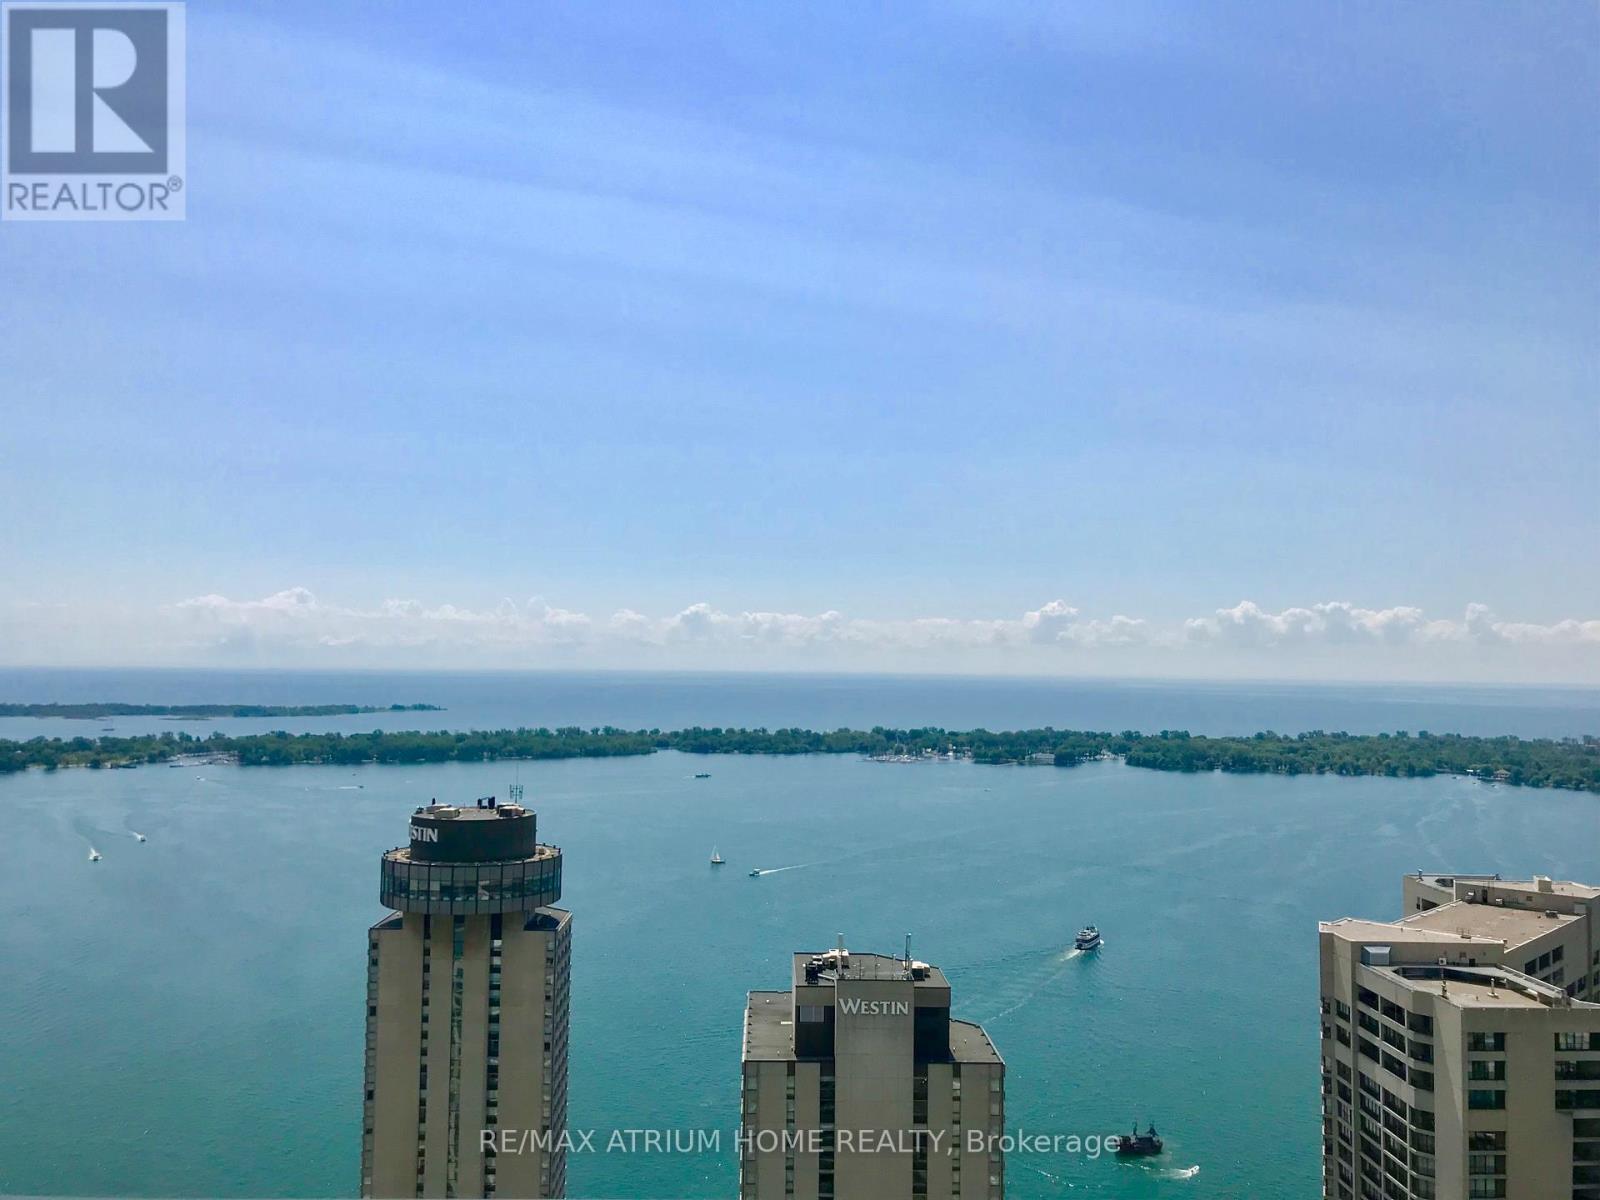
Luxurious Large 3 Bedrooms In Corner Unit With Lake View, Over 1400 Square Feet. Steps To Union Station, Scotiabank Arena, Financial District .24Hr Concierge,Indoor Pool,Gym,Squash, Full Furnished. Two King Size Bed, One Queen Size Bed, Three Mattresses,Three Tables, One Sofa, One Coffee Tables, One Table,Three Chairs, Three High Chairs. One Tv, One Tv Stand,One Nightstands, One Drawer Chest,Two Chairs. (id:62104)
5336 Yonge Street
Toronto, Ontario
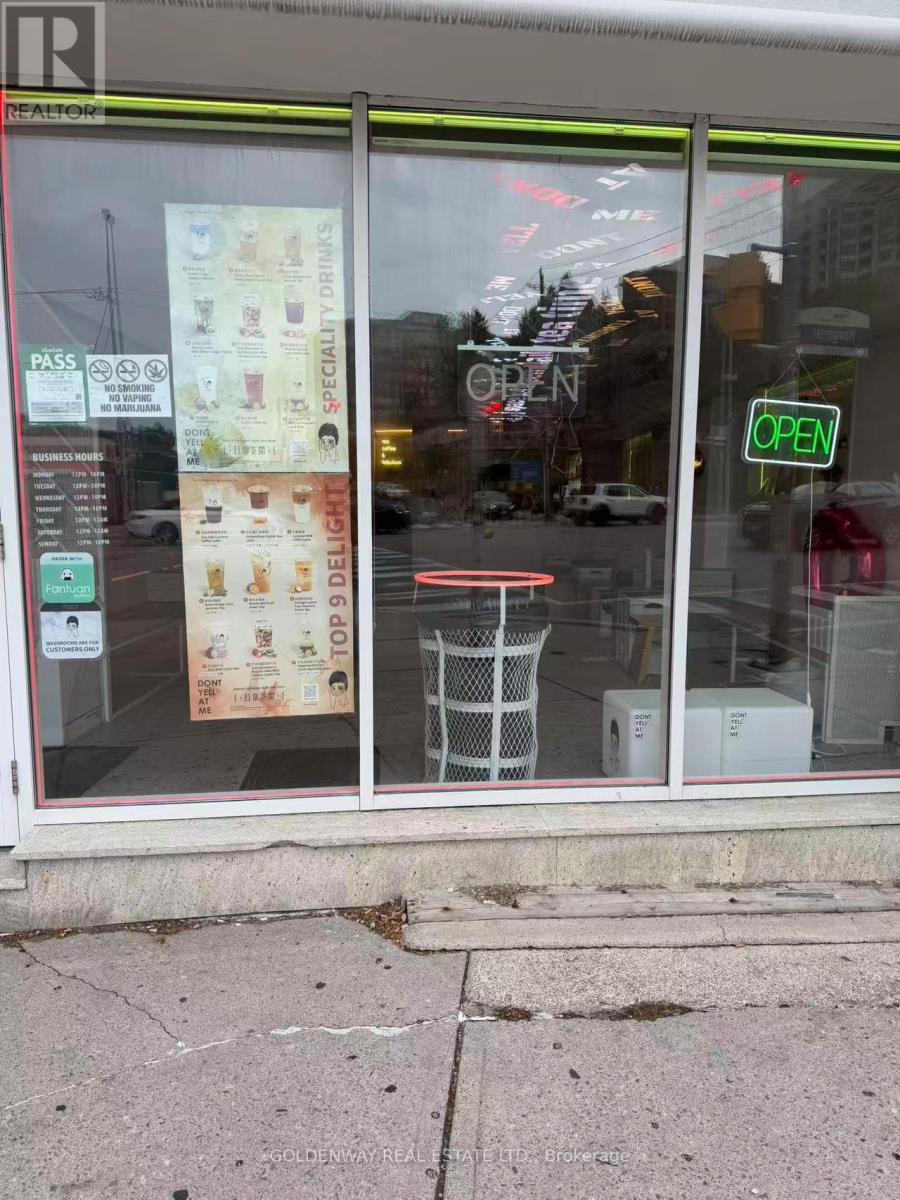
Corner property in the heart of north york! Rare opportunity to own a fancy bubble tea store with 1,200sf Located In The Hub Of All The Food And High Traffic Retail Area. Lots of condos & offices in the area. Brand New 5+5 Years Lease Term. Good For Cafe, Desserts, Allowed To Install Hood For Fast Food/Takeout As Well, Don't miss this rare opportunity. (id:62104)