
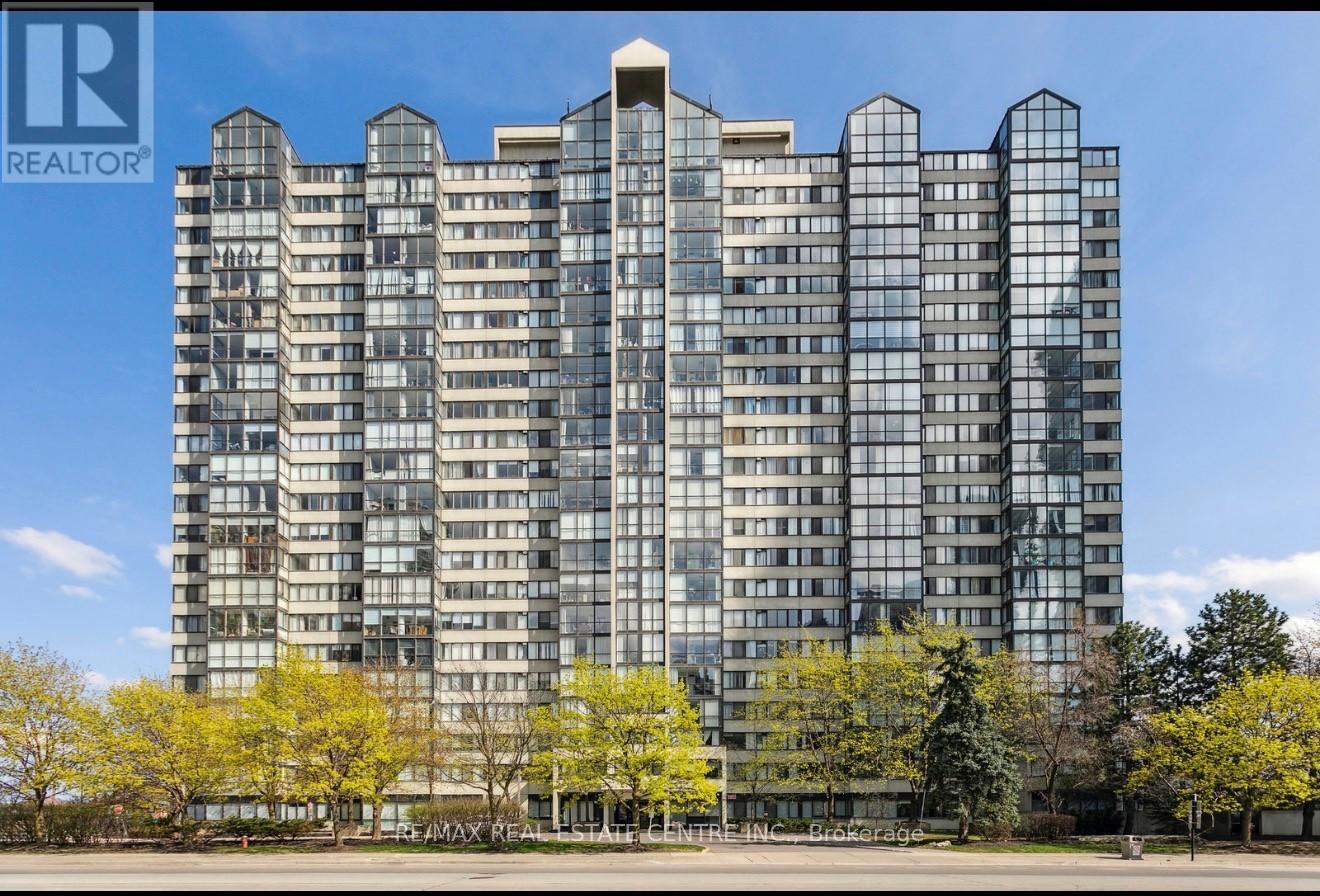
411 - 350 Webb Drive
Mississauga, Ontario
Stunning, recently renovated 2 bed + solarium, 2 bath condo in the heart of Mississauga! acorner 1191 square feet unit Located at 350 Webb Dr #411, this bright and spacious unit features a modern open-concept layout with brand new luxury vinyl flooring, kitchen with stone countertops, stainless steel appliances, and refreshed bathrooms. The large primary bedroom includes his/her walk-in closet with highend coset organizers and ensuite bath. Floor-toceilingwindows provide abundant natural light, and the solarium is perfect for a home office or extra living space. Enjoy top-notch building amenities: indoor pool, gym, party room, and 24-hr concierge. Unbeatable location - steps to Square One, Celebration Square, Sheridan College, restaurants, transit & more. Easy access to Hwy 403, 401 & QEW. Includes 2 parking spots and 1 locker. Move-in ready - ideal for families, professionals, or investors! (id:62104)
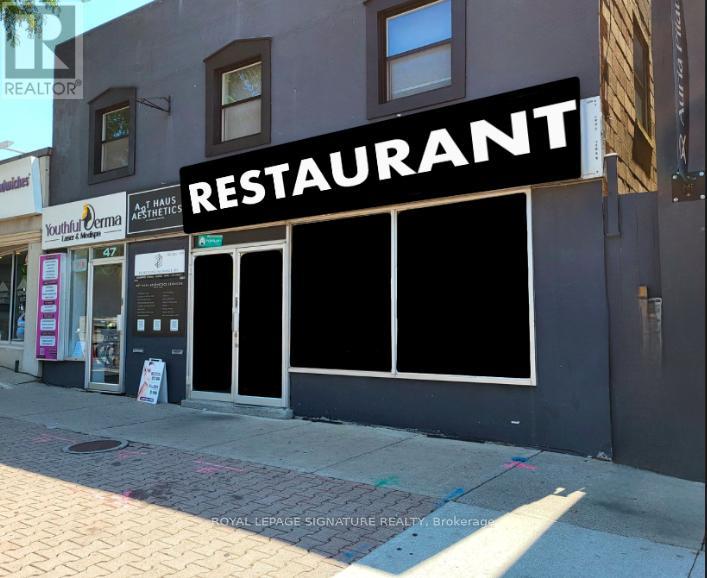
47 Lakeshore Road E
Mississauga, Ontario
BUSINESS ASSETS FOR SALE! Lease Until: April 30, 2034. Rent: Approx. $8,849.00/Mth. (NET RENT & TMI). Nice build-out/equipment. Lots of Foot Traffic! Located in PORT CREDIT amongst Multi-Million Dollar Restaurants: Kabbana, Mercanto, Snug Harbour, Posta etc ... High density: close to Brightwater Residential Development, Shopping/Retail, Port Credit Dock/Marina, Office, & High Density Residential. Lots of Area Parking. Currently Burger Use >>>Can be RE-BRANDED TO ANY FOOD CONCEPT<<< No Restrictions !!! (id:62104)
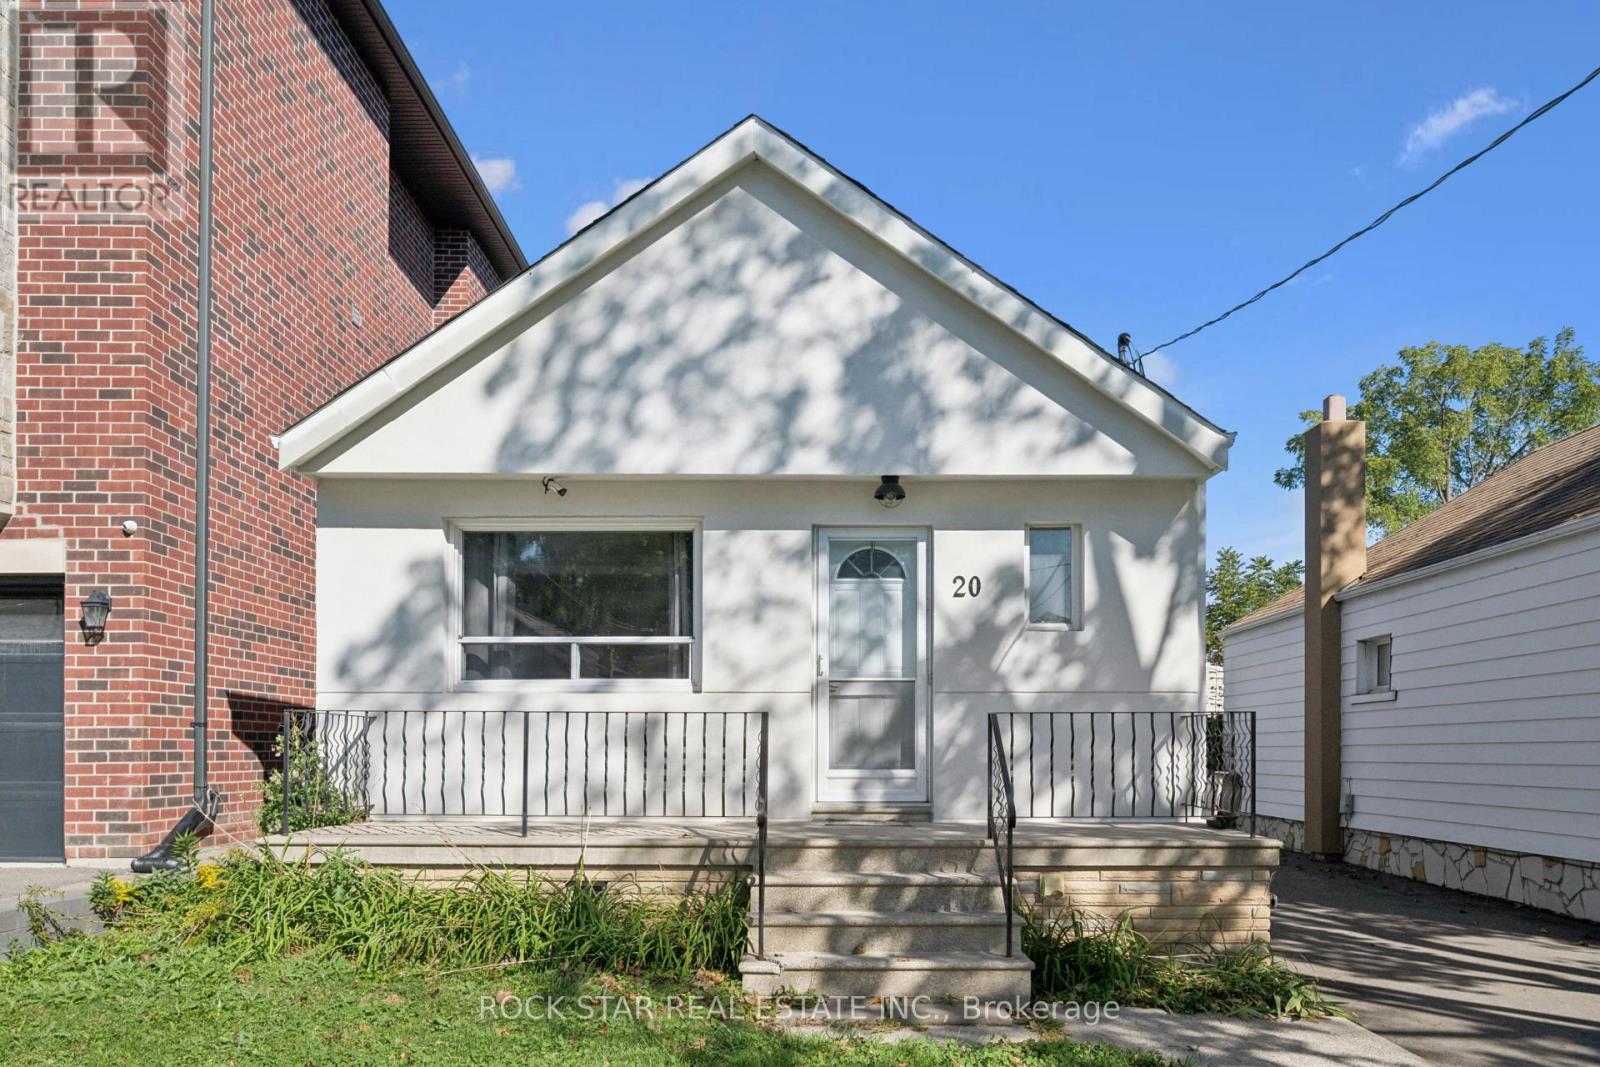
20 Braeburn Avenue
Toronto, Ontario
Located in Humber Heights near shops, TTC routes, Cruickshank Park and Weston GO/UP Express, with connections to downtown Toronto and Pearson Airport. This updated bungalow offers a practical way for a couple or small family to enter Toronto's housing market: move into the vacant main floor while collecting $3,450 in combined monthly rent from the basement and newly built detached garden suite to help offset ownership costs. The main floor features new flooring installed in 2026, an open-concept kitchen overlooking the combined living and dining area, two bedrooms and a full bathroom. Updates completed in 2025 include insulated stucco, the main house roof, driveway and a new stove. Each unit has its own entrance, private laundry and one allocated driveway parking space. The one-bedroom basement suite is rented for $1,600/month, all-inclusive. The self-contained studio garden suite has its own heating and cooling system and is rented for $1,850/month plus hydro, with a new 12-month lease beginning October 2026. The basement offers potential to be reintegrated with the main floor for additional living space, subject to the existing tenancy, while retaining the garden suite as a separate rental or future space for extended family. (id:62104)
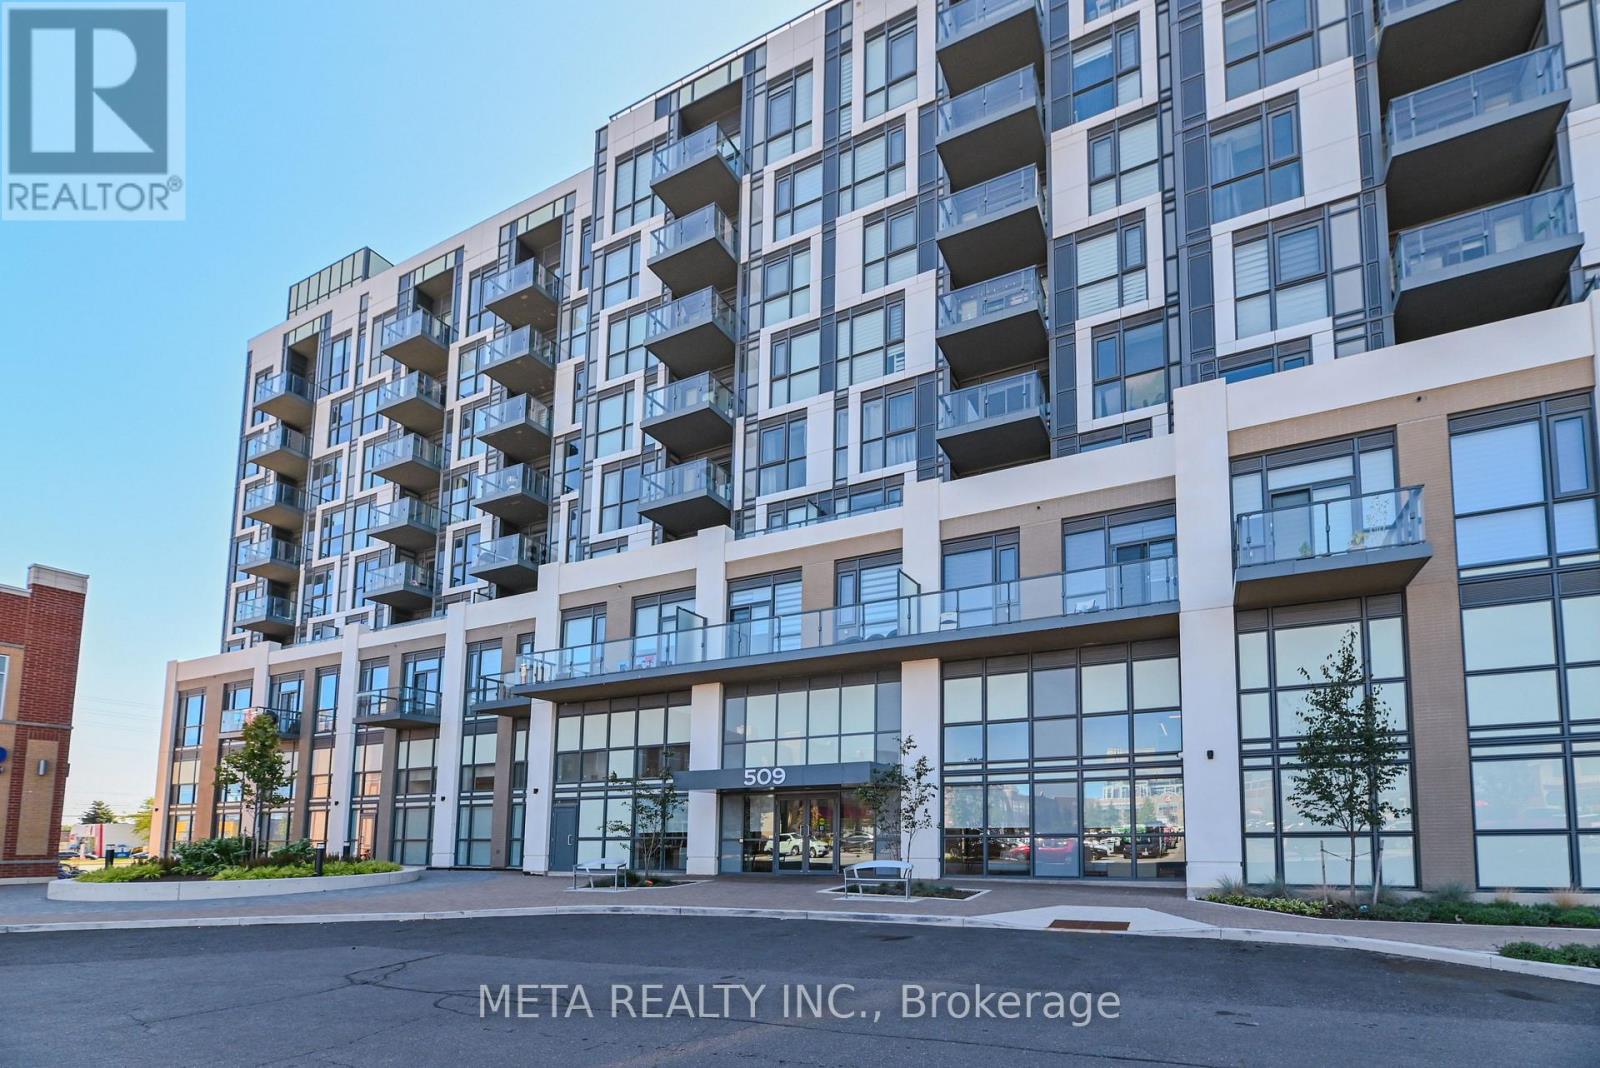
#618 - 509 Dundas Street
Oakville, Ontario
Welcome to this exceptional 2-bedroom + den, 2-full-bath suite offering approximately 999 sq. ft. of thoughtfully designed living space in Oakville. With a desirable southeast exposure, this bright and spacious residence offers an ideal blend of comfort, functionality and convenience. ***** The well-planned layout provides generous living and dining areas, a versatile den perfect for a home office, study or additional living space, and TWO full bathrooms for added everyday convenience. Large windows bring in abundant natural light, while the southeast exposure enhances the bright and airy feel throughout. ***** A standout feature is the TWO underground parking spaces PLUS one locker-an uncommon and highly desirable combination that provides exceptional convenience and storage. ***** Enjoy an impressive array of building amenities including concierge service, fully equipped gym, game room, media room, party/meeting room, rooftop deck, indoor parking and visitor parking. ***** Ideally located in Oakville with convenient access to shopping, restaurants, parks, transit and major highways, including the QEW and 403. Whether you're looking for a spacious home, a flexible work-from-home layout or the convenience of a well-appointed condominium lifestyle, this suite offers an outstanding opportunity to enjoy all that Oakville has to offer. (id:62104)
29 Langstone Crescent
Halton Hills, Ontario
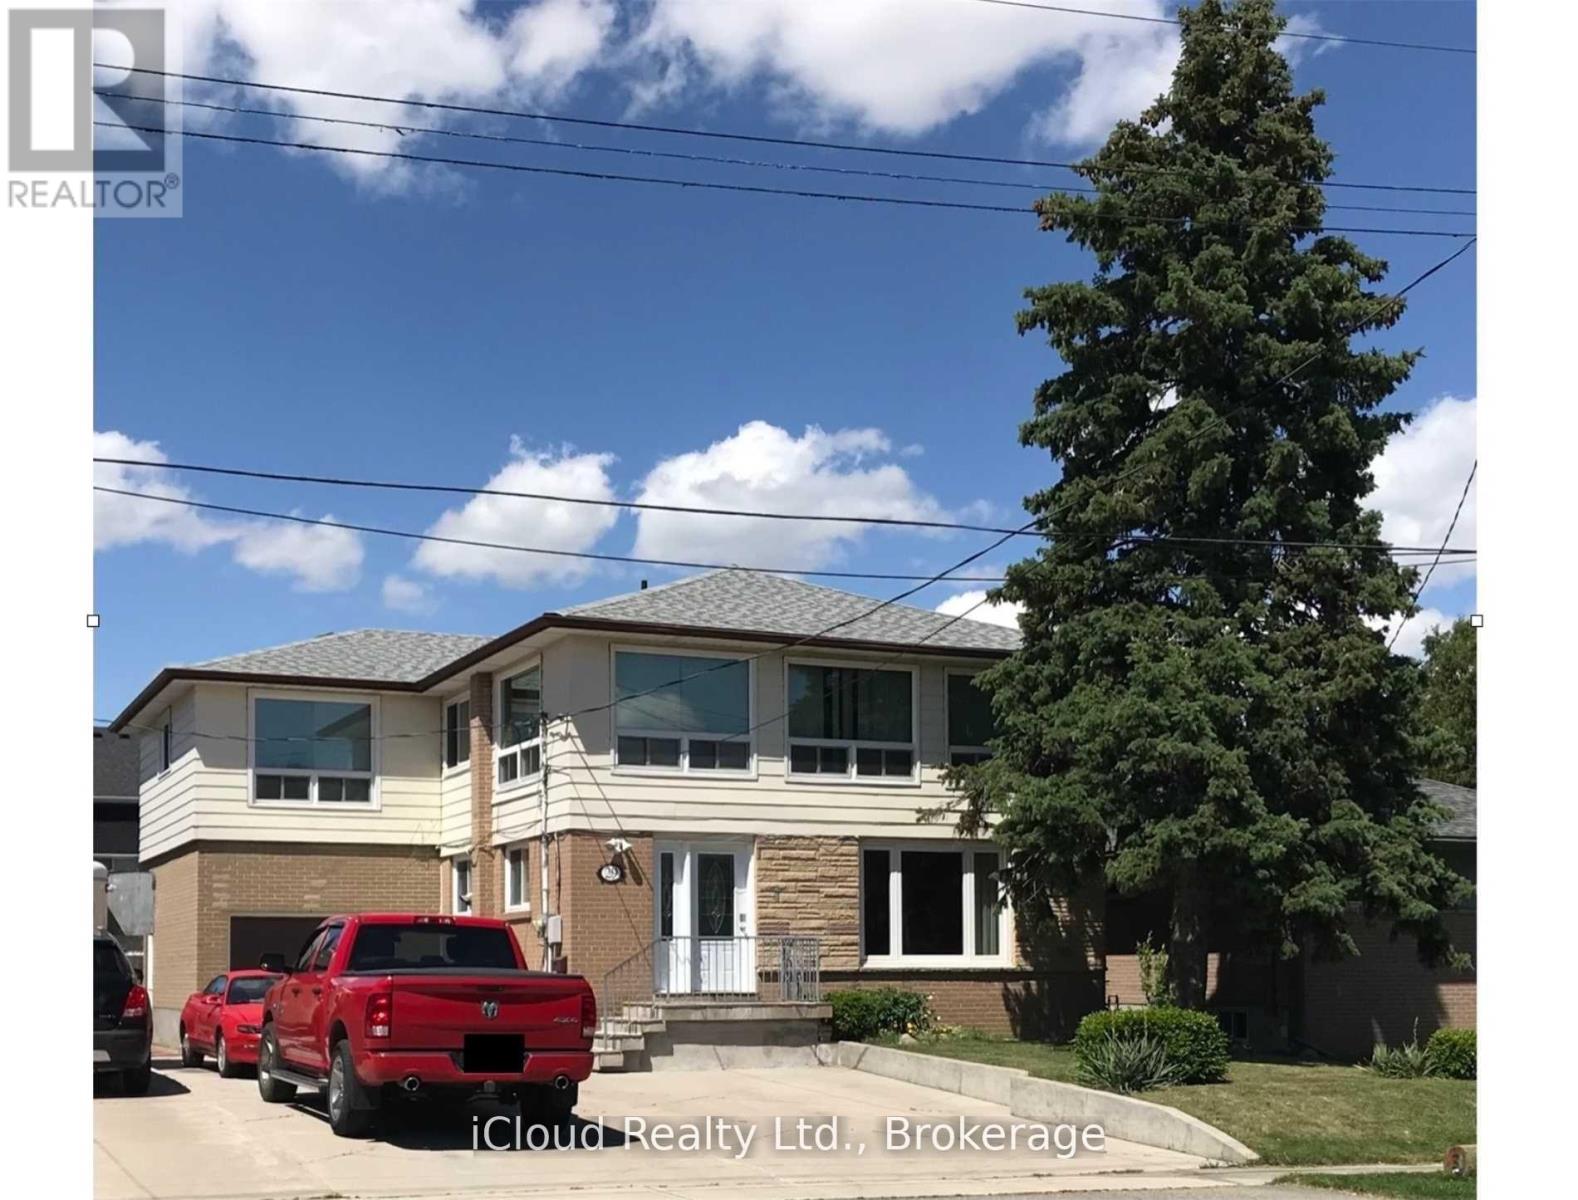
Located in a mature Georgetown neighborhood, this legal non-conforming Boarding/lodging home delivers impressive value with income potential and long-term growth prospects. Offering 10 bedrooms above grade and more than 2,000 square feet of living space, this property is ideal for investors seeking strong cash flow and multiple rental configurations. Positioned near the heart of town, it is just an eight-minute drive to the Georgetown train station and a 10-minute walk to shops, and amenities-making it highly attractive to prospective tenants. The property currently produces a ROI with stable, long-term tenants whom are willing to remain, ensuring immediate returns. Additionally, the spacious layout provides an opportunity to enhance rental income through renovations or by accommodating larger tenant groups. The basement adds approximately 560 square feet of partially finished space, including two additional washrooms requiring renovation-offering additional living space. Upgrades include roof (2017), vinyl windows less then 15 years old, and laminate flooring on the second floor (2014) and main floor (2015). Licensed as a boarding and lodging establishment since 1991, this property also benefits from a driveway updated in 2013 with furnace and A/C updated 2023. With strong financials, ongoing tenant demand, and multiple value-add opportunities, this legal non-conforming rooming house stands out as a rare high-yield investment to match today's standards, this property can offer a great supplement to income or help pay for mortgage, maintenance and utilities. (id:62104)
6 - 400 Bloor Street
Mississauga, Ontario
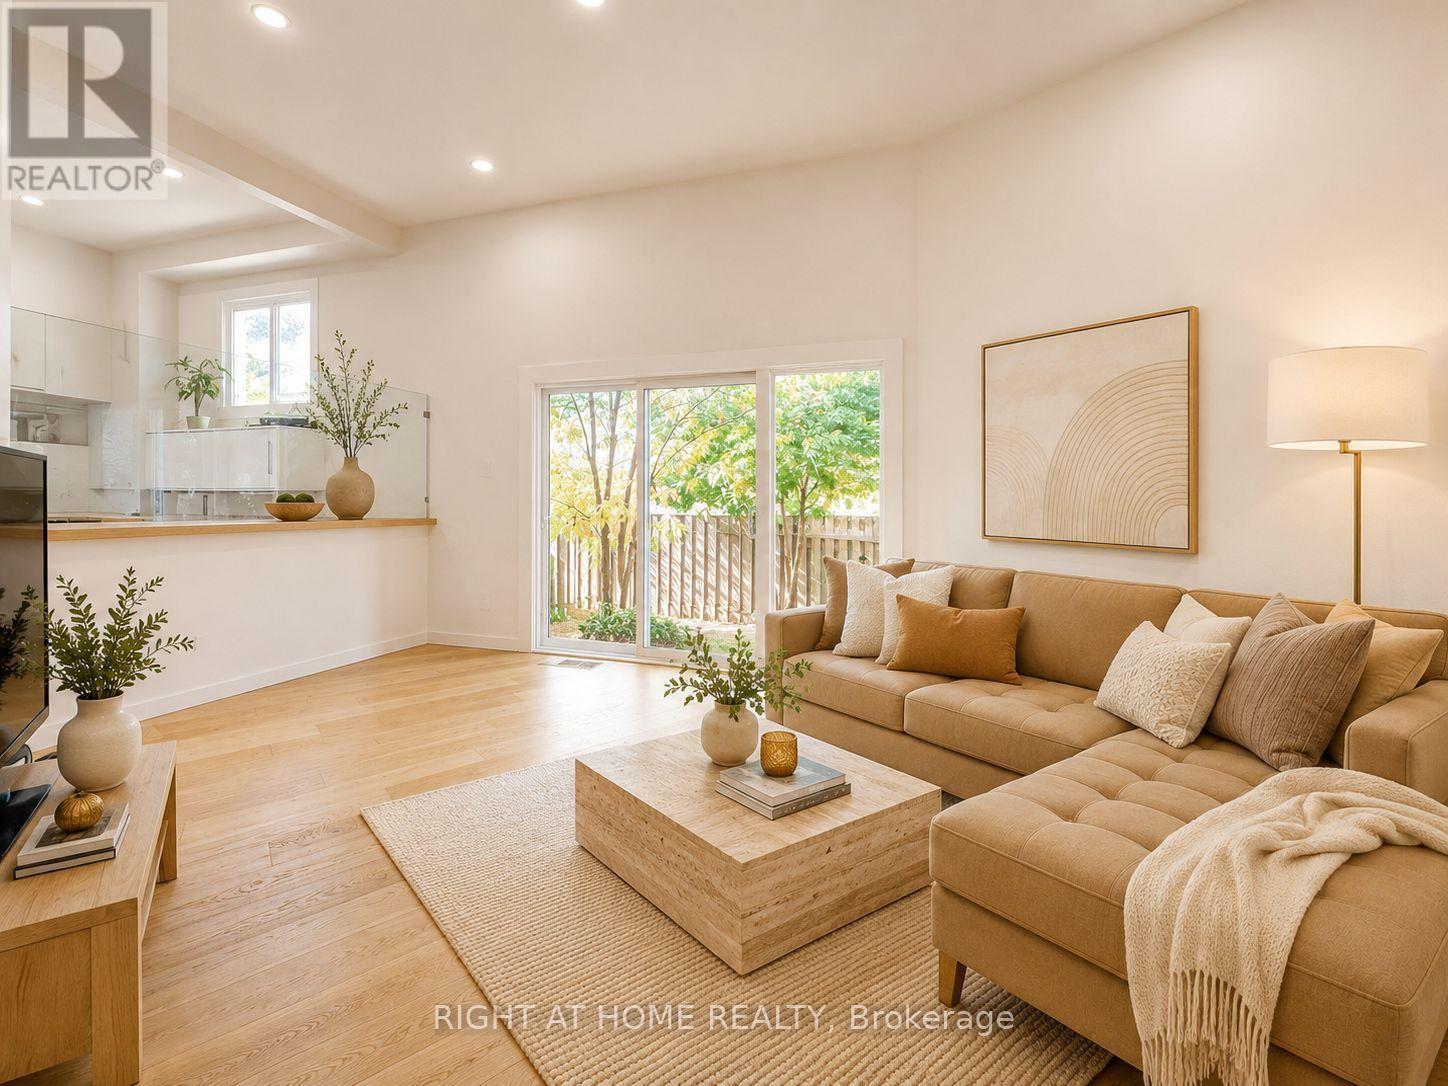
Beautifully renovated and exceptionally spacious, this 4+1 bedroom, 2-bath townhouse is available for lease in a convenient Mississauga location. One of the largest models in the community, this move-in-ready home offers modern finishes, generous living space, and two parking spaces.The open-concept layout features soaring cathedral ceilings, hardwood flooring, glass railings, and oversized windows that fill the home with natural light. The family-sized kitchen includes granite countertops, a large centre island, stainless steel appliances, ample cabinetry, and a bright bay window overlooking the private backyard.Four generous bedrooms, updated bathrooms, and excellent storage provide comfortable everyday living. The spacious finished lower level offers flexibility for a family room, home office, gym, or playroom. Enjoy a fully fenced backyard, perfect for summer BBQs and relaxing outdoors. Community amenities include an outdoor heated pool, playground, and green space.Minutes from Square One, schools, parks, community centres, public transit, and major highways, including the 401, 403, and QEW. An inviting home offering space, style, and convenience-ready for you to settle in and enjoy. Very Well Managed Complex. (id:62104)
5 - 16 Vanevery Street
Toronto, Ontario
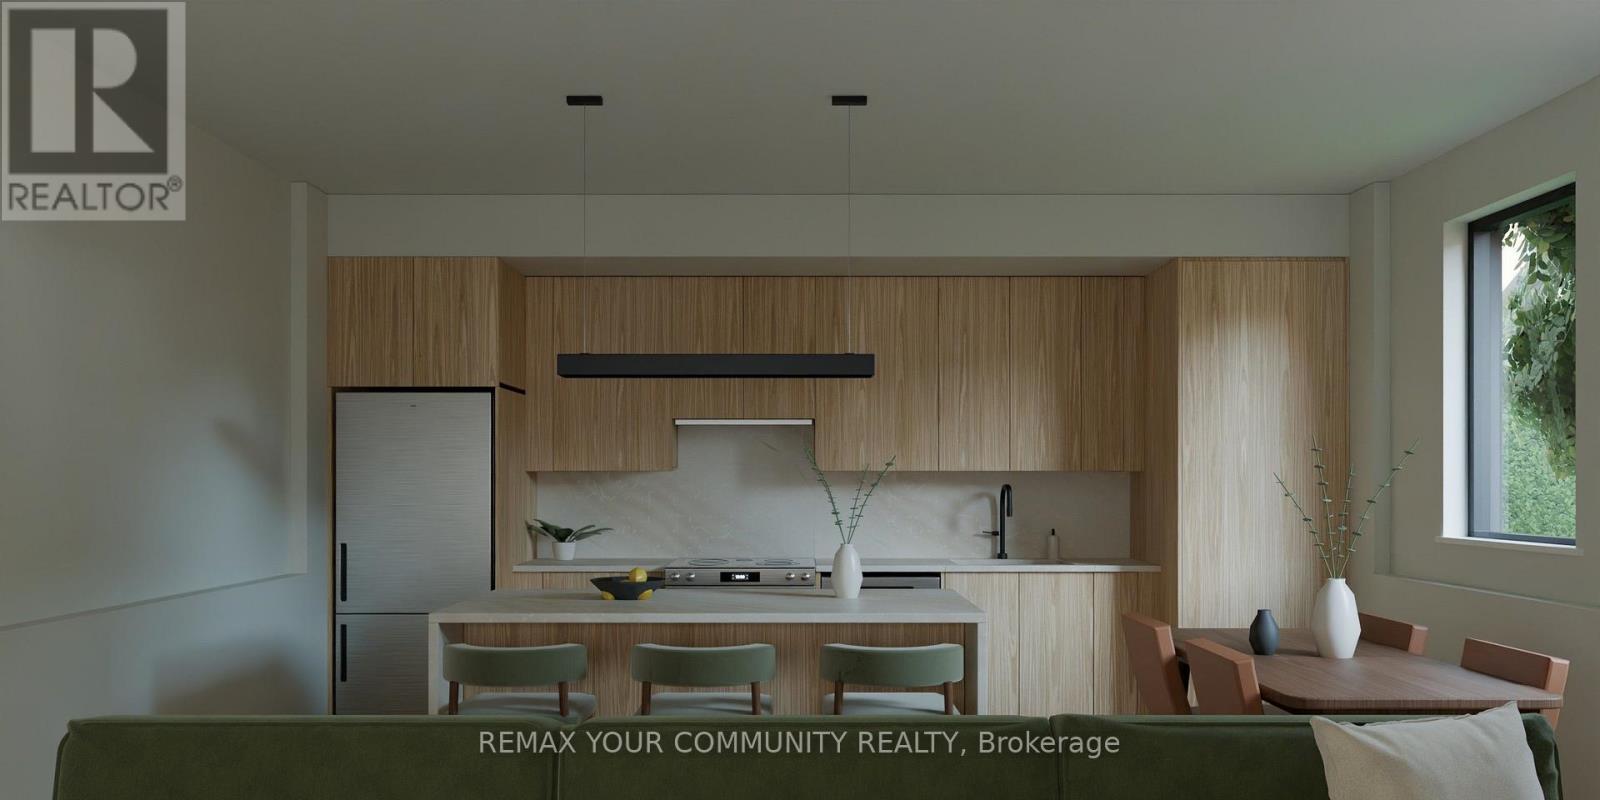
Welcome To 16 Vanevery Street, A Newly Built Multi Unit Residence In The Heart Of Mimico. This Impressive Property Offers Five Private, Family Friendly Units, Each Thoughtfully Finished With A Modern, High End Feel. Every Unit Features 3 Bedrooms, 3 Bathrooms, And Over 1,200 Square Feet Of Well Designed Living Space. Unit #5; The Garden Suite Is A Completely Private,Self-Contained Luxury Dwelling With No Shared Living Space With The Main Residence. Its Separate Entrance, Upscale Finishes, And Independent Layout Offer Exceptional Privacy, Comfort,And The Feel Of A Home All Its Own. Ideally Located Just Minutes From Mimico GO, The Lake Ontario Waterfront, Scenic Parks And Trails, Local Shops, Restaurants And Everyday Amenities,With Easy Access To Lake Shore Boulevard, The Gardiner And Downtown Toronto. (id:62104)
1358 Almonte Drive
Burlington, Ontario
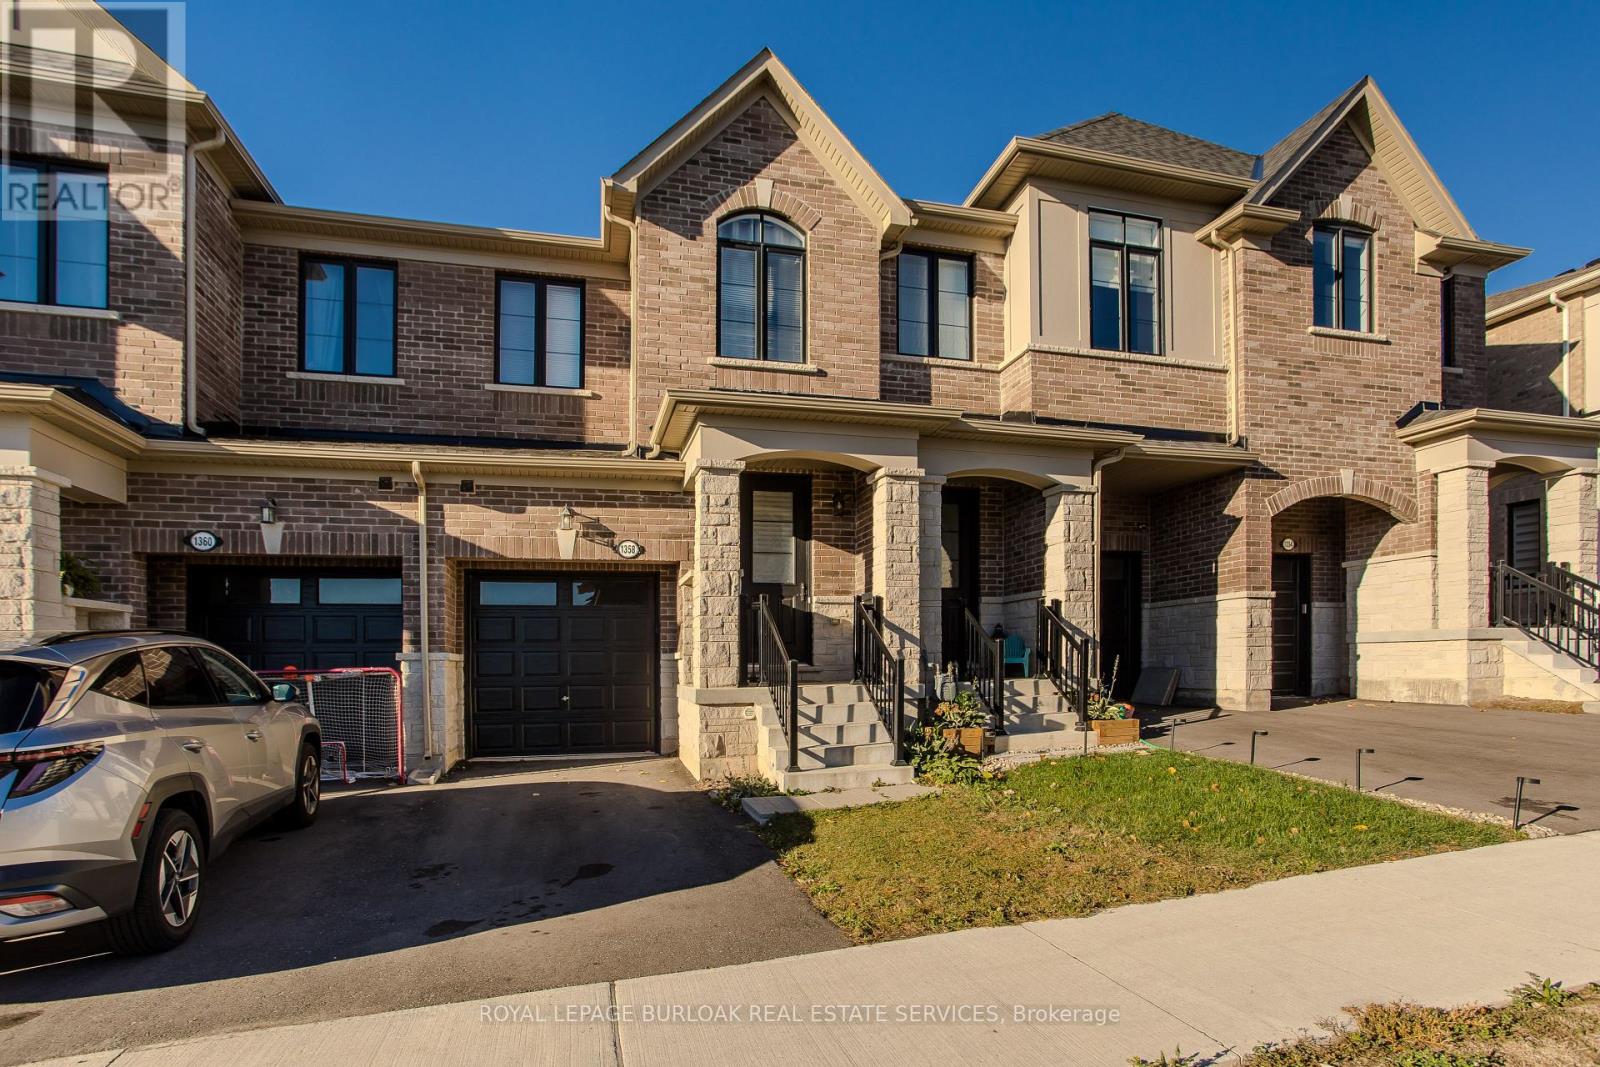
Set on an extra-deep ravine lot in the newer Tyandaga Heights community, this stylish townhome offers 1,712 sf of living space, 3 bedrooms, 3 baths and a private garage with additional 2-car driveway parking. Combining modern finishes with a peaceful natural setting, the home enjoys a private backyard overlooking the ravine while offering an exceptional Burlington lifestyle close to golf, trails, parks and everyday amenities. The welcoming entry features a convenient drop zone with built-in storage, while 9' ceilings on both levels and hardwood flooring throughout the main living areas enhance the bright, open feel. The kitchen features granite counters, s/s appliances, an island with breakfast-bar seating, extended upper cabinetry and a convenient family centre with desk. It flows seamlessly into the dining area and spacious great room, with a walkout extending the living space to the backyard and tranquil ravine views. A solid oak staircase leads upstairs to the primary retreat featuring a W/I closet and spa-inspired ensuite with freestanding tub, Moen 3-pc tub filler, frameless glass shower and double vanity. 2 additional bedrooms, a 4-pc main bath and convenient upper-level laundry complete the floor. The unfinished basement offers excellent additional space awaiting your personal finishes-ideal for a future rec room, home gym, office or additional family living. Enjoy morning walks along nearby trails, afternoons at Tyandaga Golf Course and easy access to parks and recreation, with a new neighbourhood park planned to become another gathering place within the community. Schools, shopping, restaurants and everyday conveniences are close by, while Downtown Burlington, the waterfront and major highways are within easy reach. Offering modern comfort, an extra-deep ravine setting and excellent access to both nature and city amenities, this is an opportunity to enjoy a relaxed, connected lifestyle in Tyandaga Heights. (id:62104)
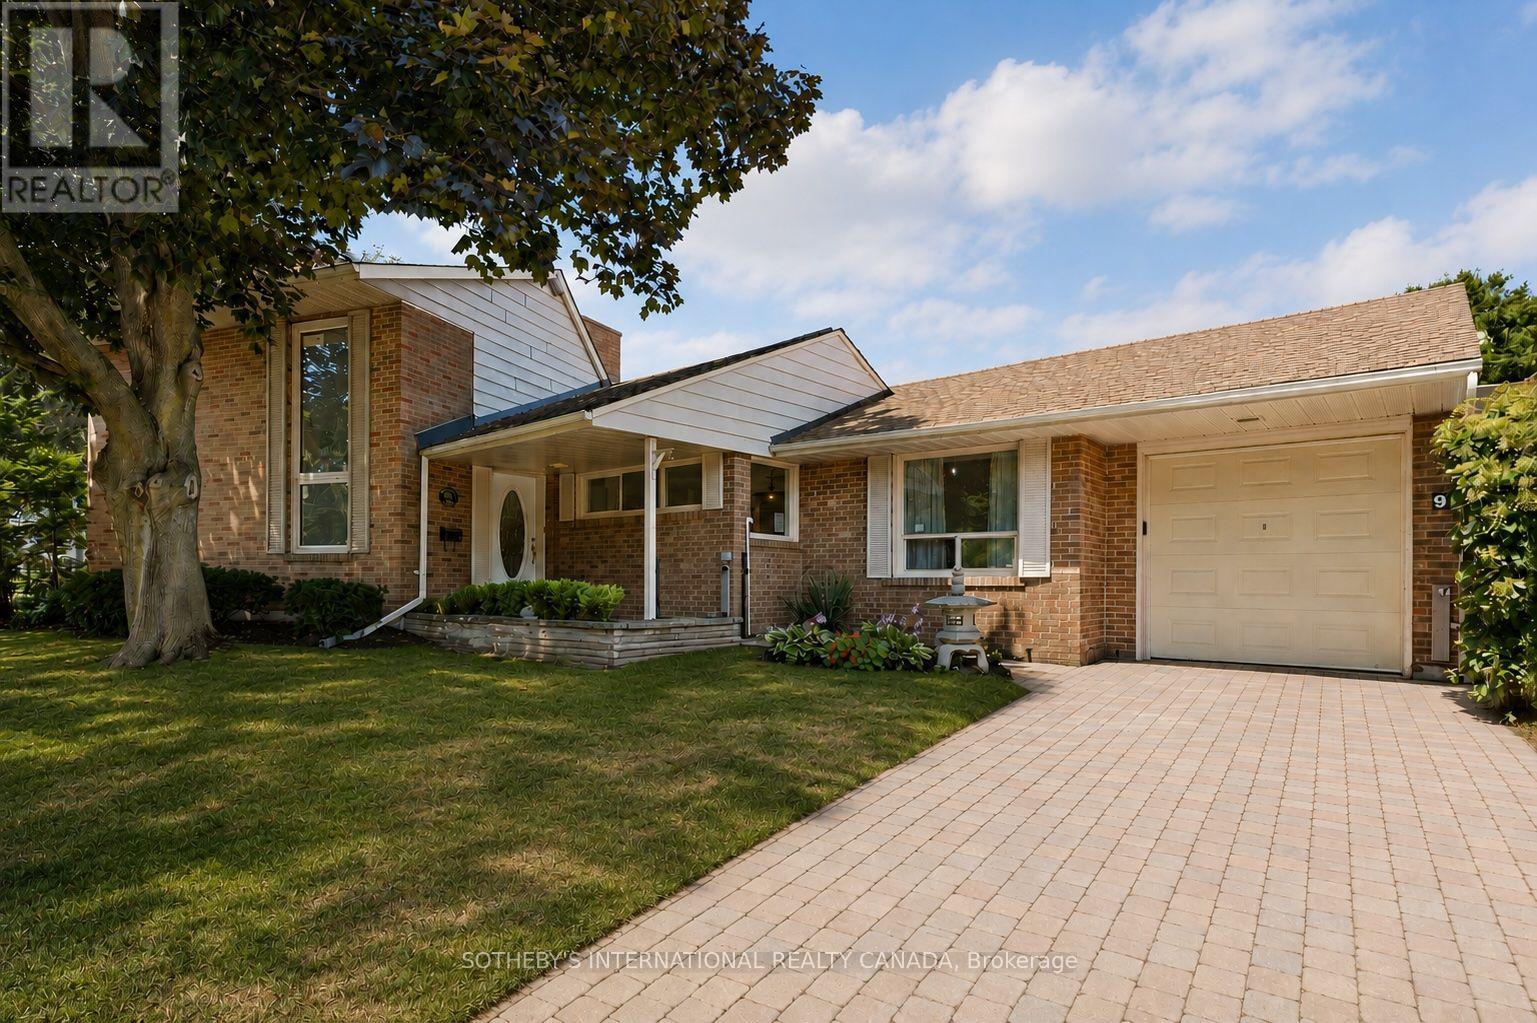
9 Babington Court
Toronto, Ontario
A setting like this is hard to replicate. Tucked at the end of a quiet cul-de-sac overlooking Islington Golf Club, 9 Babington Court offers privacy, mature surroundings and a peaceful backdrop that feels far removed from the city - yet is just minutes from everything Etobicoke has to offer.Owned and cared for by the same family for more than 60 years, this solid 1952 home has been well maintained over the years, it now presents an exciting opportunity for a new owner to update, renovate and create a home tailored to their own style.The main level is comfortable and spacious, with a welcoming foyer, eat-in kitchen, generous dining room and a bright living room with fireplace and walkout to a private patio overlooking the golf course. Two bedrooms and a four-piece bathroom complete this level.Upstairs, the loft provides a wonderfully flexible space for a home office, studio, guest suite or quiet retreat, along with its own three-piece bathroom. The finished lower level adds substantial living space with a large family room and second fireplace, two additional rooms ideal for a gym, office or hobbies, a four-piece bathroom, laundry and excellent storage.The 49 x 115 ft. pie-shaped corner lot is surrounded by mature trees and established gardens, with the sounds of nearby Mimico Creek adding to the sense of seclusion. An attached garage and parking for three vehicles complete the property.The surrounding neighbourhood tells the story of what is possible here. Many nearby homes have been beautifully renovated and reimagined, making this an appealing opportunity to invest in the house while securing an exceptional location.Walk to Islington Subway, many parks, shops and excellent local schools, then come home to golf course views, greenery and quiet. For the buyer who values location, privacy and potential, 9 Babington Court offers the chance to create something truly special in one of Etobicoke's most distinctive residential pockets. (id:62104)
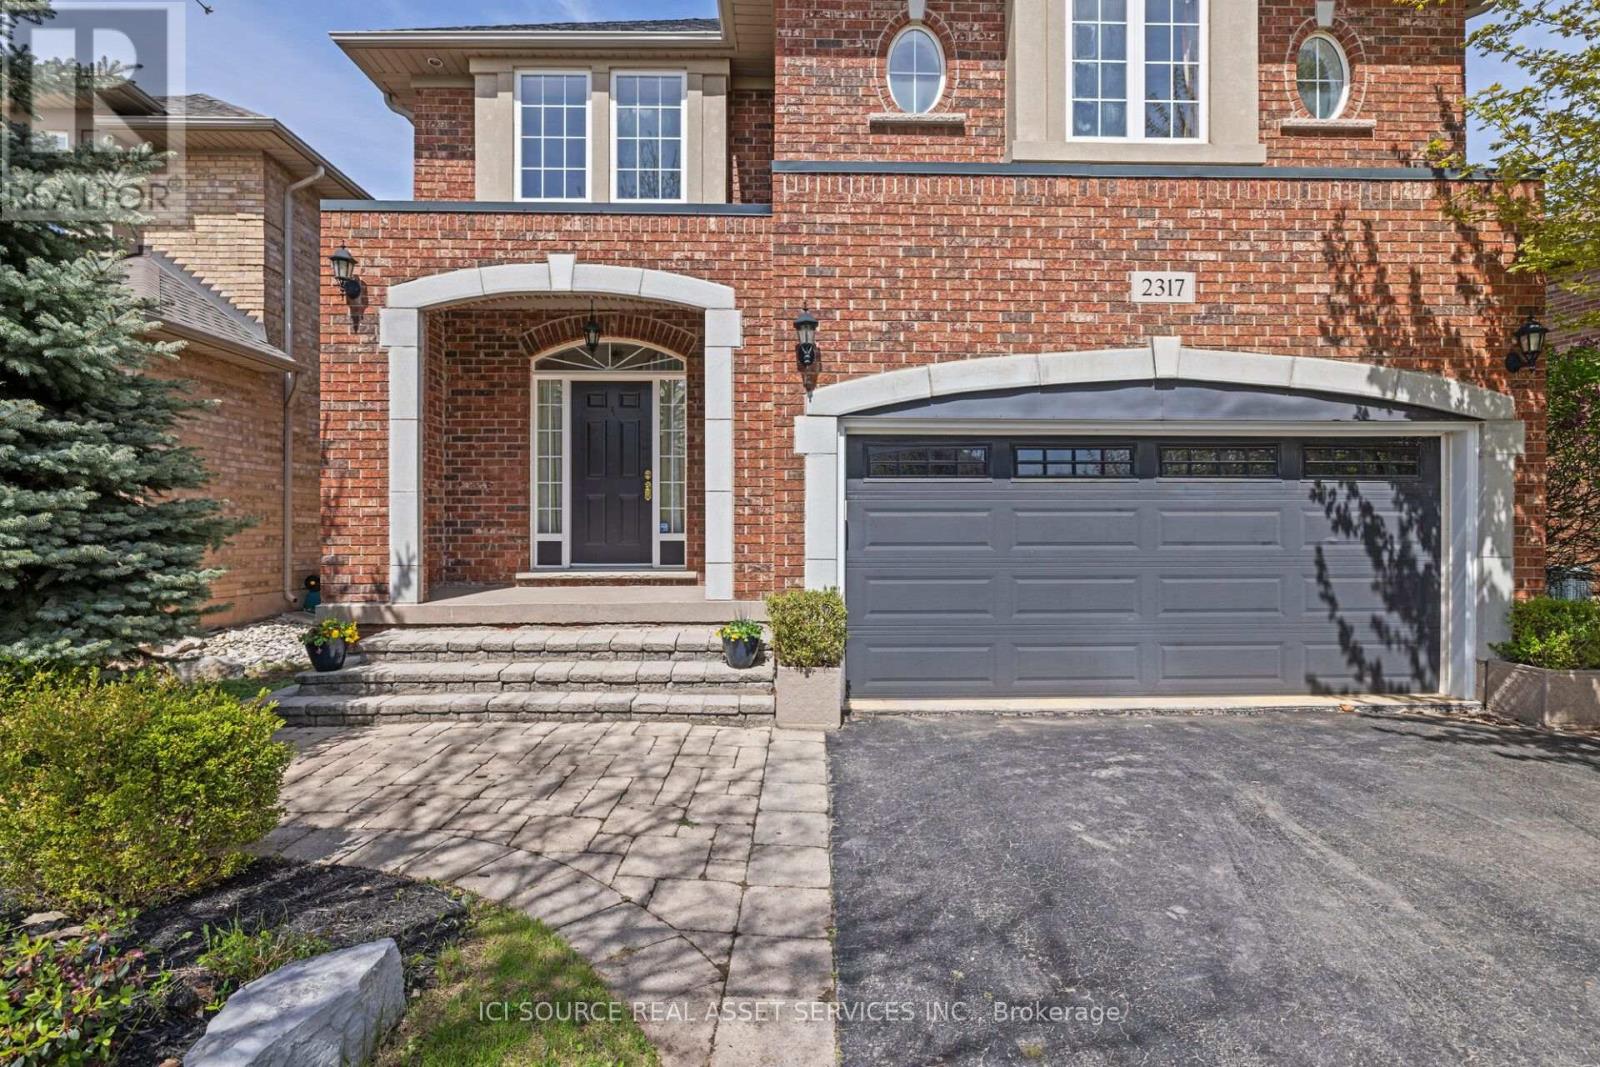
2317 Parkglen Avenue
Oakville, Ontario
A rare opportunity to lease a beautifully maintained detached home in one of Oakville's most sought-after family communities. Set on a premium lot directly across from the ravine, top-ranked schools, and Oakville Trafalgar Memorial Hospital, this spacious two-storey offers over 3,300+ square feet of refined living space (including the beautifully finished basement)- freshly painted with brand-new upstairs carpet, and move-in ready.The lower level with wet bar is ideal for entertaining, a home office, or a media room, while the quiet, family-friendly street places you steps from parks and trails and minutes to the QEW and Bronte GO.AT A GLANCE: 4 spacious bedrooms plus a fully finished basement. 4 bathrooms. 2,500 sq ft above grade, plus 800 sq ft finished lower level. Finished basement with wet bar. Double garage and private driveway parking. Generous, private lot. Top-ranked schools; steps to parks, trails, and the ravine *For Additional Property Details Click The Brochure Icon Below* (id:62104)
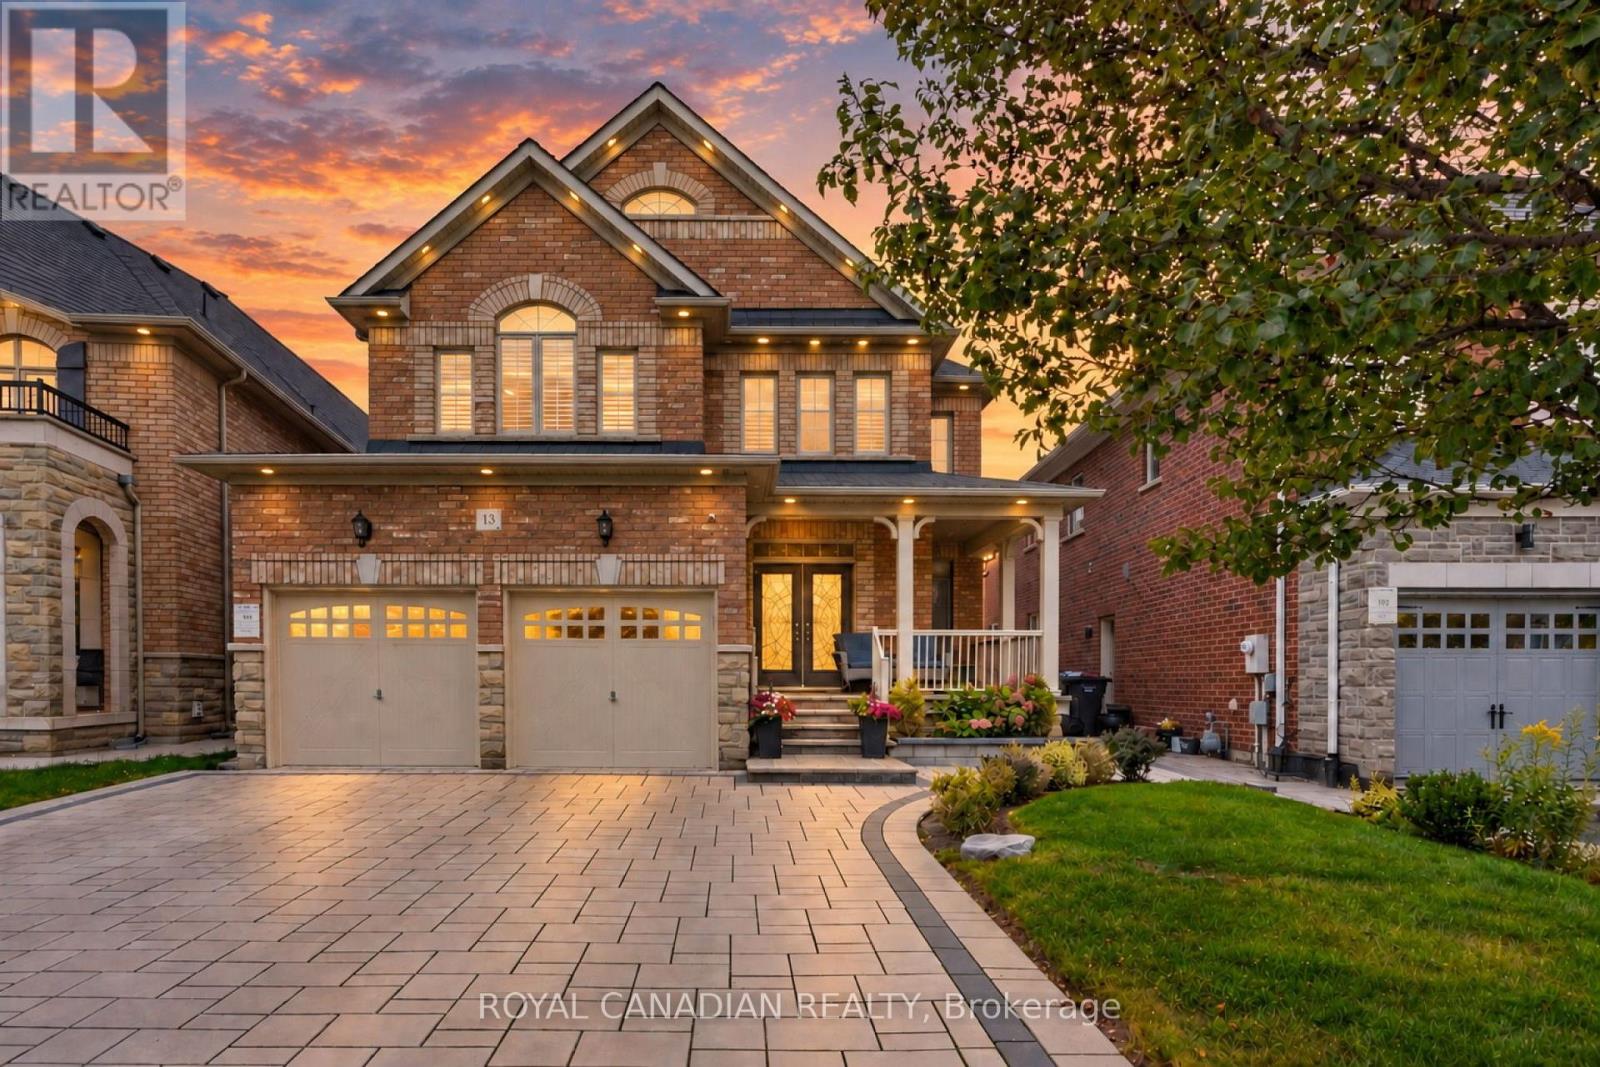
13 Island Grove
Brampton, Ontario
Welcome to this exquisite 4-bedroom, 5-bathroom detached home with a legal 2-bedroom basement apartment in the prestigious Credit Valley neighborhood, offering approximately 4,000 sq. ft. of total living space. Beautifully upgraded with elegant finishes, hardwood flooring and abundant natural light. Over $200,000 in upgrades include pot lights, upgraded light fixtures, crown molding, 200-amp electrical service, heat pump, 24" x48" floor tiles and 7-ft main-floor doors complemented by elegant arches. The grand double-door entry opens to a spacious layout. The gourmet kitchen features high-end stainless-steel appliances, a 36" gas stove, granite countertops, built-in oven and microwave. Walk out to a stunning custom-built deck, perfect for entertaining. Exterior features include a huge natural-stone porch, wide interlocked driveway and interlocked backyard, with no sidewalk for added parking convenience. Upstairs, the spacious primary suite features a spa-inspired ensuite with a glass shower and a generous walk-in closet. All bathrooms feature quartz countertops, with ensuite or Jack-and-Jill access to the bedrooms. The legal 2-bedroom walk-up basement apartment features a separate double-door entrance, larger windows and separate laundry, offering rental potential of approximately $2,000/month. The basement also provides a comfortable recreation room/3rd bedroom for extended family. Close to Ingleborough Public School, parks, trails, GO Station and major highways 401, 407 and 410. (id:62104)
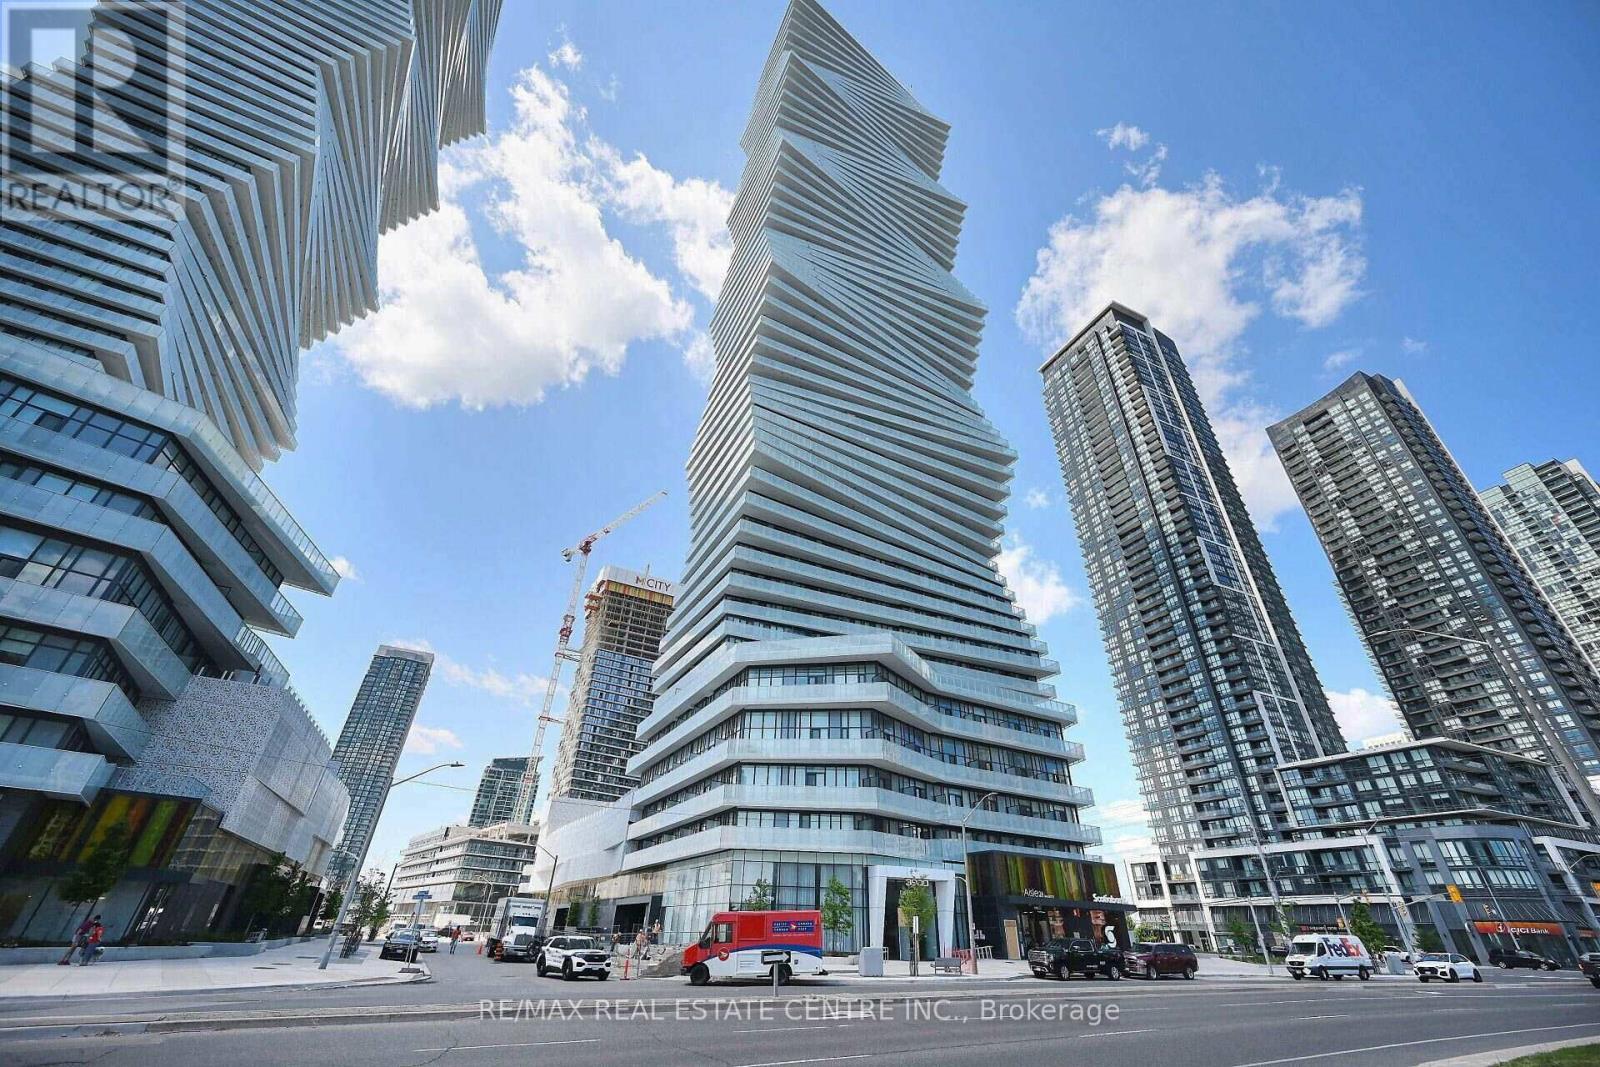
5707 - 3900 Confederation Parkway
Mississauga, Ontario
<<< STUNNING! Beautiful Upgraded Unit with unobstructed View, 778 Sq.ft. (664 Sq.ft. + 114 sq.ft. Balcony) Gorgeous wrapped Around Balcony for Great Enjoyment! Prime Location in Mississauga City Centre! 9 ft. High Ceiling. <<< 2 Bedrooms + Media + 2 Baths. ). Floor to Ceiling Windows, Lots Of Natural Light <<< Luxury Condo, shows 10+++, Very Functional Floor Plan, Modern Kitchen With Centre Island, Lots Of Kitchen Cabinet Space, Condo features Luxurious facilities, State-of-the-Art Fitness Centre, Indoor Pool & Steam Room, Children Play Area, Lounge & Dining Space with Full Kitchen for Entertaining. Great Outdoor Terrace with BBQ, 24 Hr Concierge. <<< Very Central Location, Close To All Amenities, Square One Shopping, Living Arts Centre, Park, Shop, Restaurant,. Banks & all Major Hwys and Future LRT. *** One parking & One locker included.***Must See! Don't Miss Out! (id:62104)
1309 - 1185 Dupont Street
Toronto, Ontario
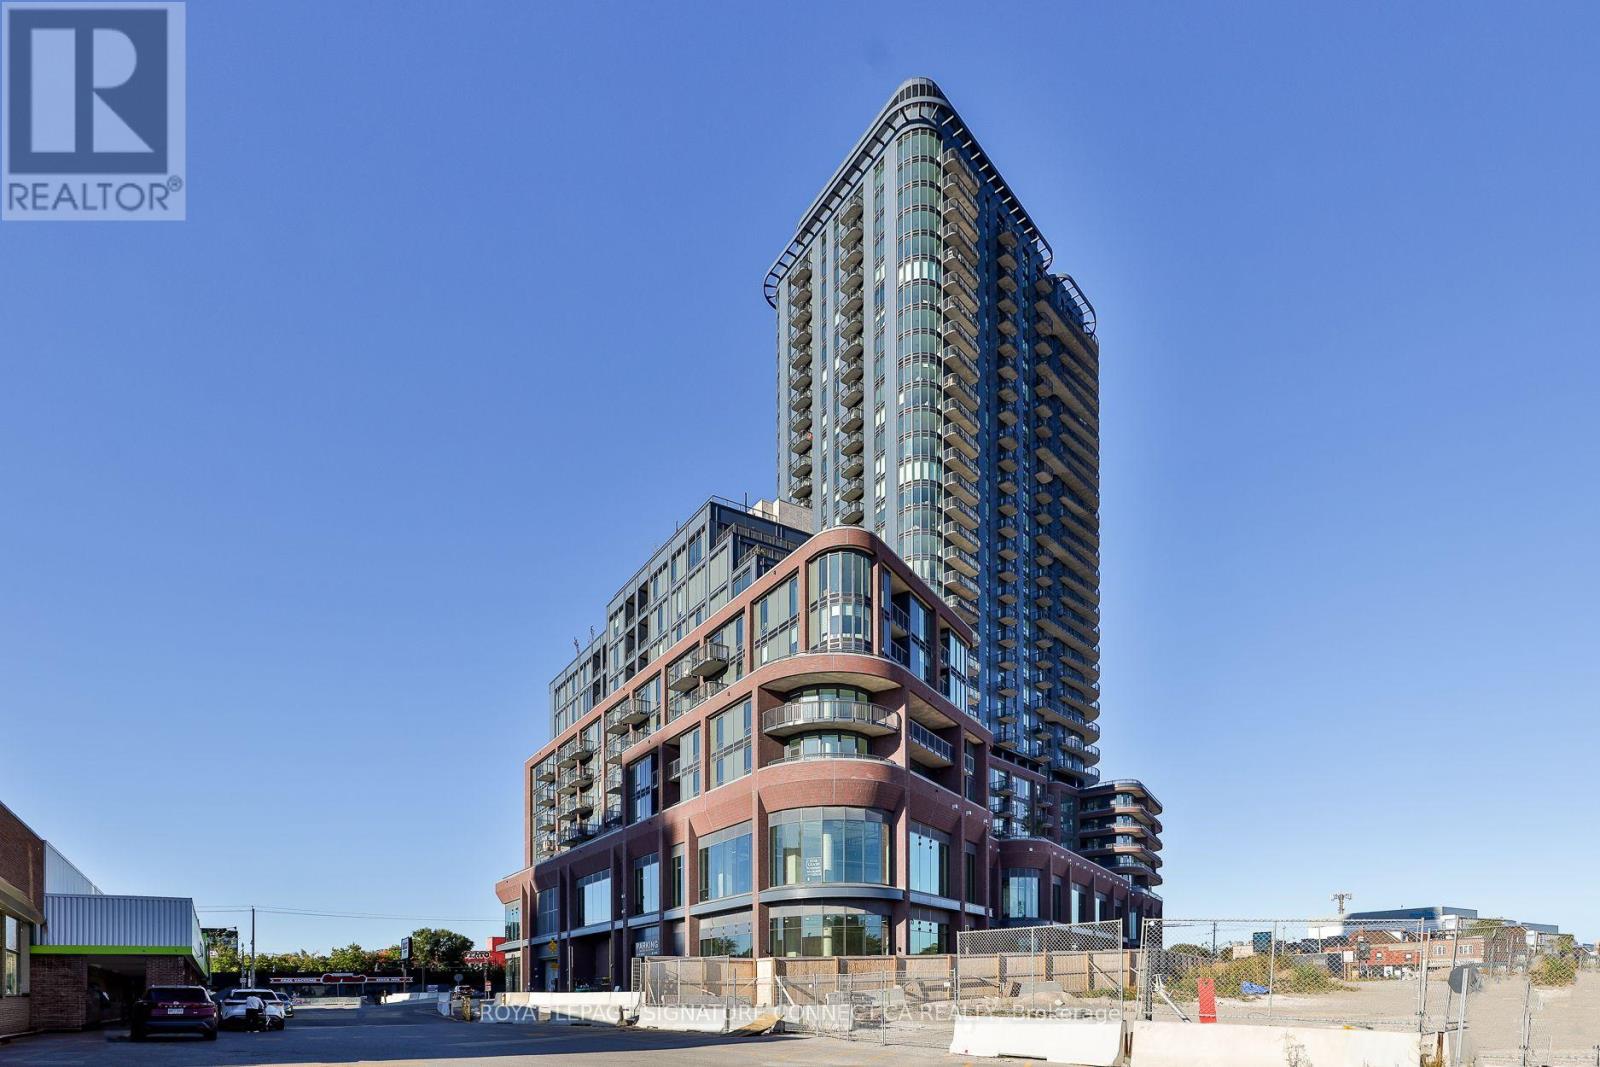
Welcome to brand-new, never-lived-in urban luxury at Galleria Ill (1185 Dupont St). This brightly lit, south-facing 2-bedroom, 2-bathroom suite spans 746 sq ft of meticulously designed living space filled with natural sunlight. The highly desirable split-bedroom layout offers optimal privacy, featuring a spacious primary bedroom with its own private ensuite, as well as a generously sized second bedroom and full guest bathroom. Enjoy a sleek contemporary kitchen with integrated appliances, pristine modern finishes, and smooth 9-foot ceilings throughout. Complete with an included private locker unit for extra storage convenience. Galleria Ill is a landmark master-planned condominium community built by Almadev, offering residents over 21,000 sq ft of world-class amenities. State-of-the-art facilities include a 24-hour concierge, fully equipped fitness centre, yoga and spinning studios, co-working spaces, stylish social lounges, and an outdoor terrace with lounge and BBQ areas. Located in the vibrant Wallace Emerson and Dupont West neighbourhood, you are directly adjacent to the expanded 8-acre Wal lace Emerson Park and community centre. Steps to TTC transit, Dufferin station, and surrounded by trendy Geary Avenue cafes, local bakeries, craft breweries, and everyday shopping. (id:62104)
2456 Bon Echo Drive
Oakville, Ontario
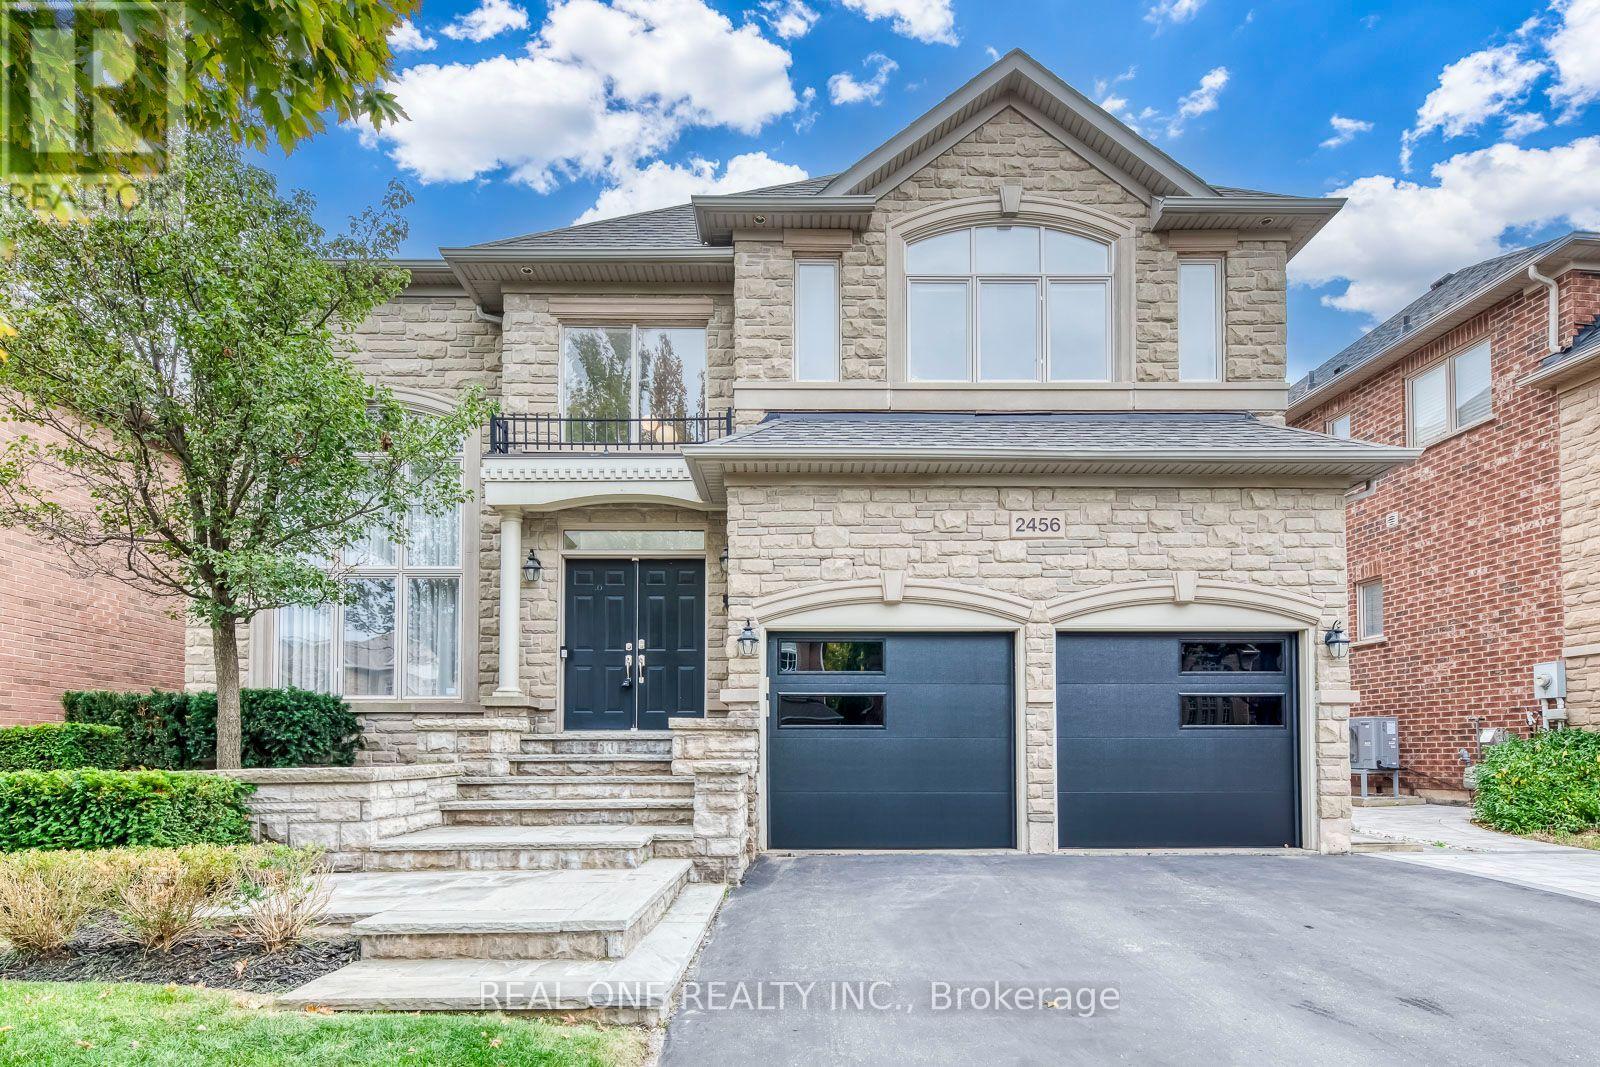
5 Elite Picks! Here Are 5 Reasons To Make This Home Your Own: 1. Beautifully Upgraded Kitchen Featuring Custom Cabinetry (Refaced '26), Centre Island with Breakfast Bar, Granite Countertops, Stainless Steel Appliances & Breakfast Area with Bow Window & W/O to Deck & Private Backyard. 2. Elegant Principal Rooms Including Updated Family Room ('22) with Gas F/P & Oversized Windows Overlooking the Backyard, Formal D/R with Coffered Ceiling, Open Concept L/R, and Bright Office/Den with Approx. 17' Ceiling & 2-Storey Windows! 3. Spacious 2nd Level Offering 4 Large Bdrms & 3 Full Baths, with PBR Suite Featuring Generous Sitting/Office Area with Bow Window, Plus Huge W/I Closet with Extensive B/I Organizers & Luxurious 5pc Ensuite with Dbl Vanity (Refaced Cabinetry & New Quartz C/Top '26), Soaker Tub & Large Glass-Enclosed Shower with B/I Bench. 4. Bright & Beautiful Finished Bsmt Boasting Open Concept Games/Rec Room with Gas F/P, Exercise Area, 5th Bdrm with W/I Closet & Semi-Ensuite Access to 4pc Bath, and Ample Storage! 5. Side Yard Interlocking Walkway ('25) Leads to Spectacular Backyard Oasis with 2-Level TREX Composite Deck with Glass Railings ('22), Hot Tub, Lovely Patio Area, Mature Trees & Beautiful Gardens. All This & More! Stately Stone Facade with Lovely Flagstone Porch & Stairs Lead to Gracious Dbl Door Entry. Fernbrook-Built Home with 3,604 Sq.Ft. A/G Plus 1,700+ Sq.Ft. in the Finished Bsmt. Bright 2-Storey Foyer, Updated Powder Room ('22) & Convenient Mn Level Laundry Room (with Garage Access) Complete the Mn Level. 2nd & 4th Bdrms Share 4pc Semi-Ensuite ('22). New Garage Doors '26, New Engineered Hdwd Floor Thru Mn Level & 2nd Level Hallway '22, Updated Light Fixtures '22-'26, Mn Level Blinds '22, New Furnace '22, EV Charger '22, New Flat Pot Lights '21, New Carpet in Bdrms & Bsmt '21, Updated Shingles '19. Fabulous Location in Prestigious Joshua Creek, Just Minutes to Top-Rated Schools, Parks & Trails, Rec Centre, Shopping, Restaurants & Quick Hwy Access. (id:62104)
38 Gentle Fox Drive
Caledon, Ontario
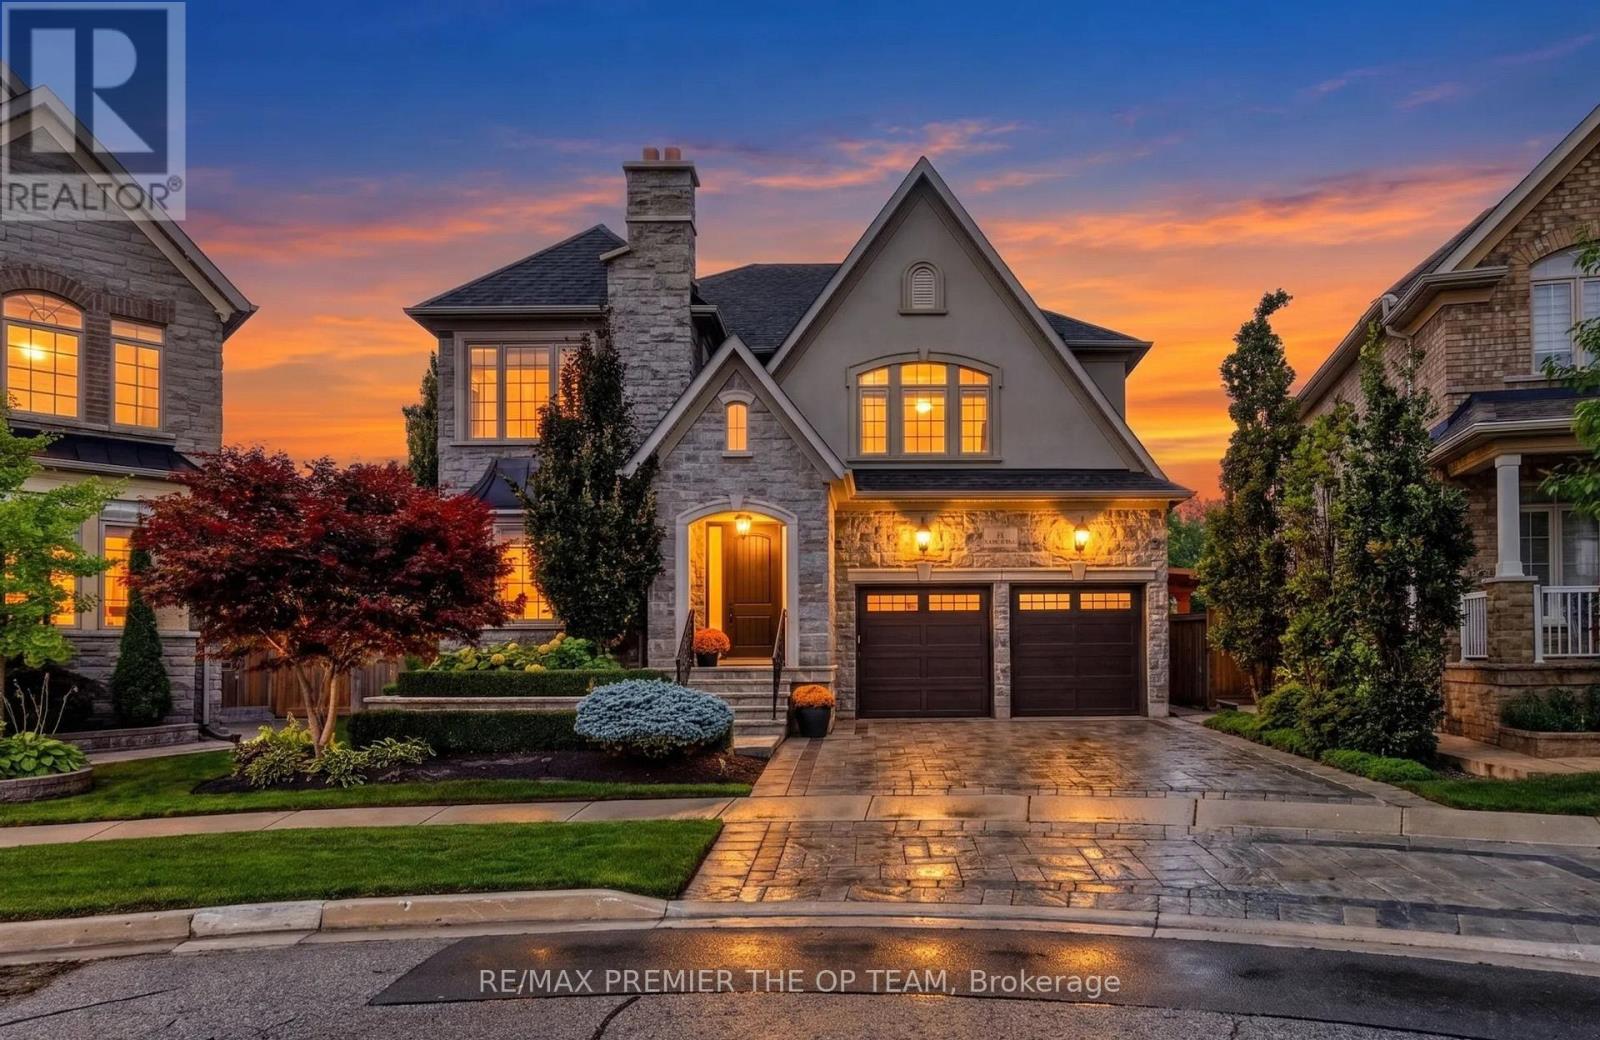
Welcome to 38 Gentle Fox Drive, a luxurious Caledon residence offering over 4,000 sq. ft. of beautifully appointed space, five bedrooms, and 4+1 bathrooms on a premium ravine lot. Extensively upgraded throughout, this exceptional home showcases marble tile flooring, upgraded "Vintage" hardwood throughout, solid interior doors, upgraded trim, smooth ceilings, and detailed 9-foot ceilings on all three levels. The upgraded kitchen is designed for effortless entertaining, featuring a large centre island, granite and marble countertops, and premium Sub-Zero and Wolf appliances. Additional interior upgrades include upgraded shower fixtures, closet organizers throughout, interior and exterior pot lights, a water softener, upgraded insulation, and Phantom screens at both the front and back doors. The finished walk-up basement with a separate entrance further enhances the home's appeal, featuring upgraded in-floor heating, a full basement kitchen, and a full gym-ideal for extended family, guests, and recreation. Outside, extensive upgrades include full front and rear landscaping, a pool, a cedar pavilion with a covered sitting area, and a full cabana with a kitchen area, creating an impressive outdoor retreat against a scenic ravine backdrop. Combining substantial upgrades, refined finishes, and exceptional indoor and outdoor living spaces, 38 Gentle Fox Drive offers an extraordinary luxury lifestyle in Caledon. (id:62104)
63 Anders Drive
Scugog, Ontario
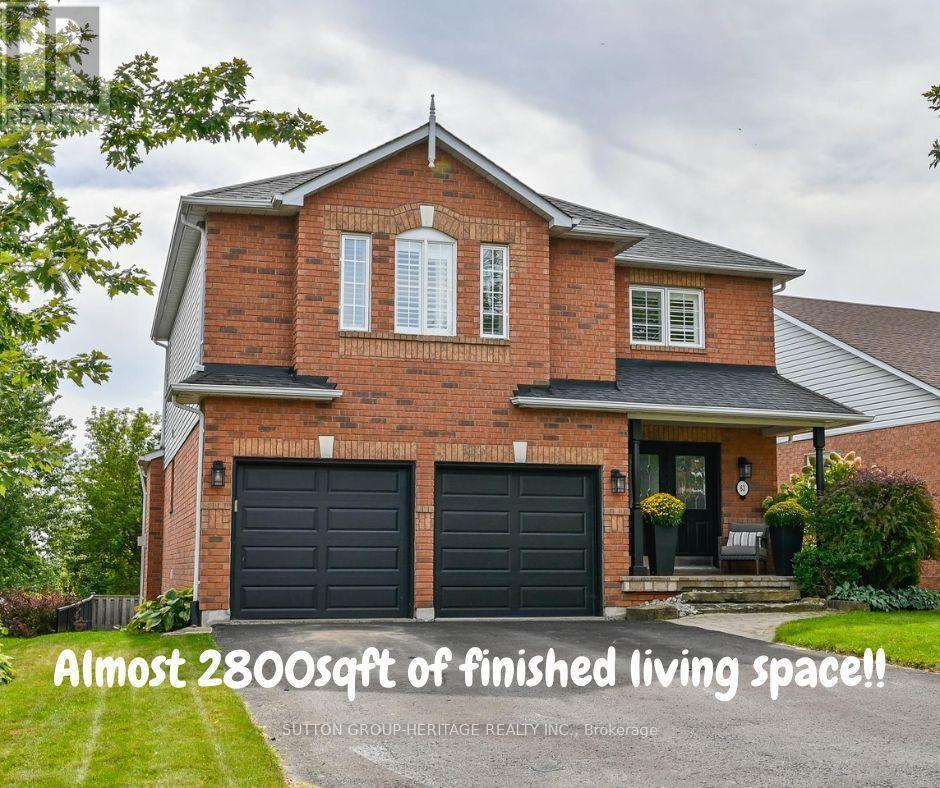
Finished Basement - DONE! Landscaping- DONE! Double Car Garage with parking for 6 cars- DONE! Move in and enjoy this turnkey, beautifully maintained 3+1 bedroom home located in the convenient, south end of Port Perry, offering almost 2,800 sq. ft. of finished living space! The main floor features a welcoming family room with gas fireplace, separate dining room and additional sitting area, while the modern kitchen impresses with quartz countertops and backsplash, abundant cabinetry and countertop space and a generous 4-foot pantry with convenient roll out shelves.Upstairs, the massive primary bedroom offers a true retreat featuring a 4pc ensuite and double closets, along with two additional spacious bedrooms. Adding even more functional space, the upstairs hallway creates a fabulous use of square footage for a reading nook, desk or even a play area for the kiddos. The finished basement was created with a thoughtfully designed floor plan featuring above-grade windows, an additional bedroom and two distinct living zones - perfect for a rec room, gym, home office, games area or additional guest space. This home offers an incredible amount of space for everyday living and entertaining. Outside, enjoy a beautifully landscaped yard and two-tier, south-facing deck, ideal for entertaining and soaking up the sun. Additional features include: Furnace 2025, Newer Roof and Air Conditioner, California Shutters through much of home, Double Door Entry, Updated Main Bath, Hardwood floors on main floor, Cushiony broadloom in the bedrooms and basement, pot lights, crown moulding, garage access, Gas hook up for BBQ, and no sidewalk to name a few. This is a home that delivers the space, functionality and flexibility families are looking for. (id:62104)
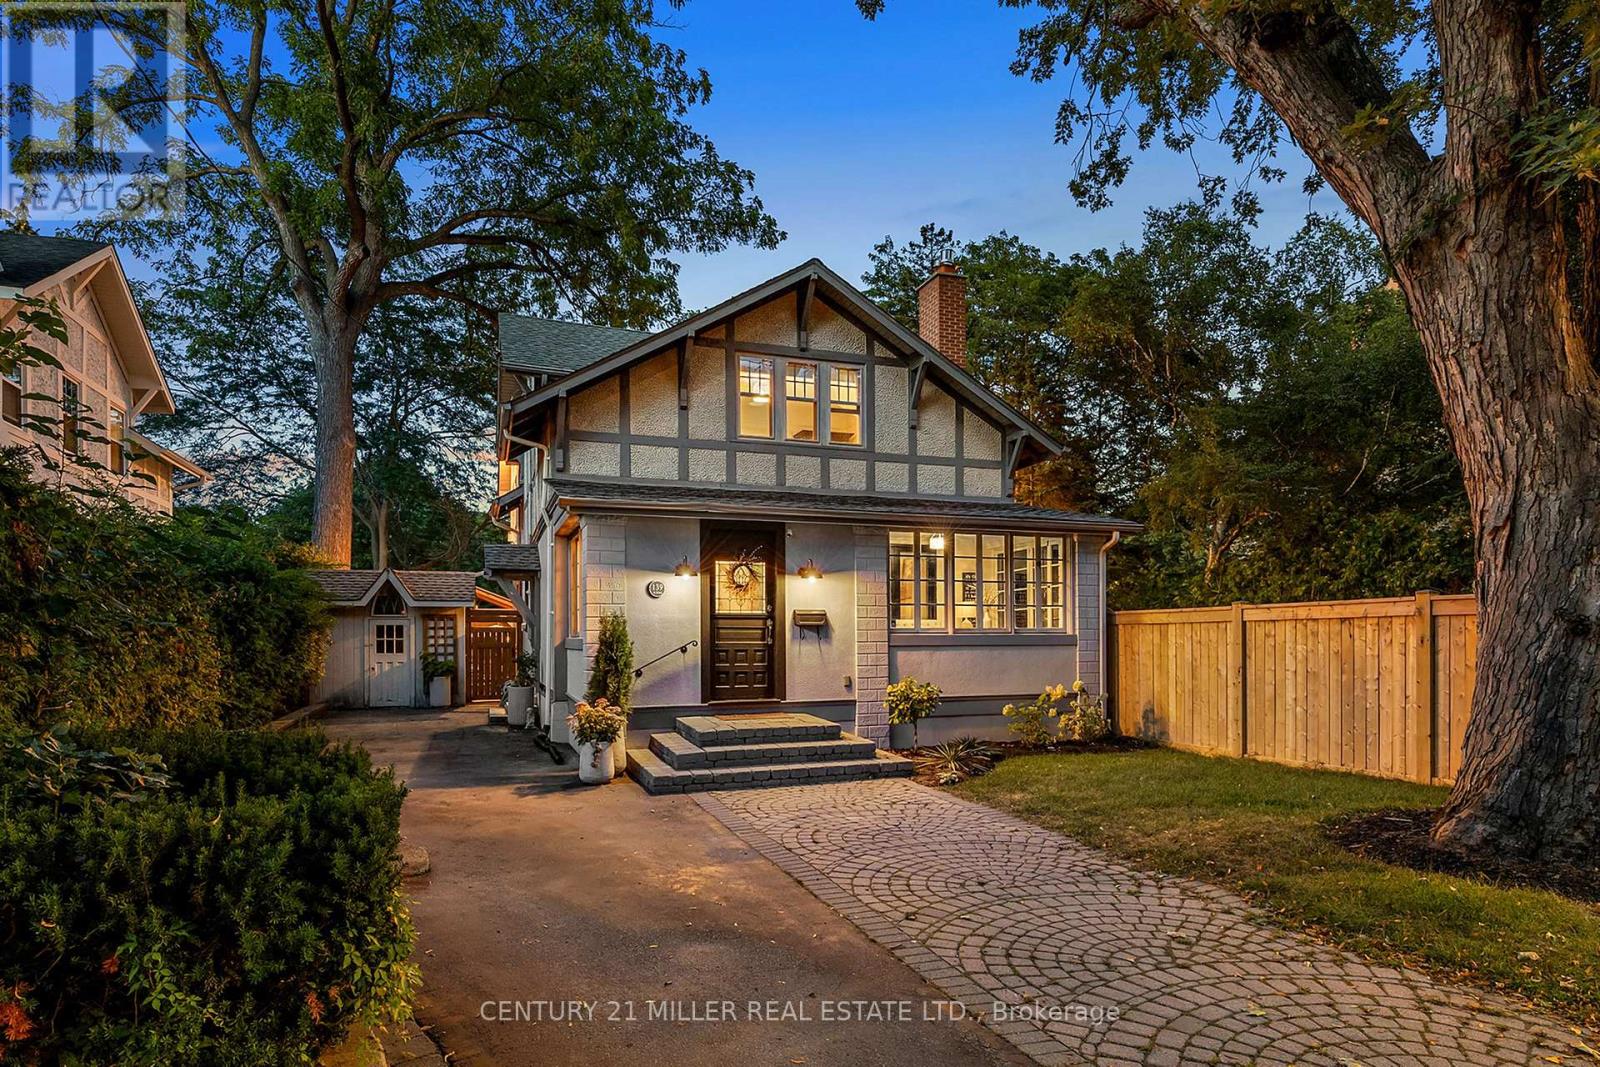
139 Allan Street
Oakville, Ontario
A rare combination of character, space and exceptional walkability in the heart of Downtown Oakville. Set on an impressive 70-foot-wide property, this beautifully renovated four-bedroom home blends the charm of an established residence with the quality and functionality of a thoughtful, high-end renovation. Extensively updated by Stonewood Homes, the interior features wide-plank white oak flooring, exposed wood beams, natural stone fireplaces and custom millwork throughout. The main level offers an impressive collection of living spaces, beginning with a bright enclosed sunroom and flowing through separate living and dining rooms to the open-concept kitchen and family room at the rear of the home. The kitchen is beautifully appointed with custom Chervin cabinetry, high-end appliances and a large centre island with seating. A substantial walk-through servery provides exceptional storage complete with additional cabinetry, sink, beverage refrigeration and wine storage. Upstairs, four bedrooms include a spacious primary suite with a walk-in closet and a beautifully finished ensuite featuring a freestanding tub. Three additional bedrooms and a second full bathroom provide an ideal layout for family living. The finished lower level adds valuable living space with a large recreation room, laundry room, workshop and extensive storage. Outside, the unusually wide lot allows for multiple outdoor living spaces surrounded by mature trees that create a wonderful sense of privacy. A large rear deck extends the main living area outdoors, while the landscaped backyard leads to a separate covered pavilion. Adding to the property's appeal is a detached two-car garage and two separate driveways, a rare offering this close to Downtown Oakville. Located just steps from the restaurants of downtown, and within easy reach of the lakefront, harbour, parks and schools, this is a unique opportunity to enjoy one of Oakville's most desirable and walkable neighbourhoods. (id:62104)

60 Bamford Crescent
Toronto, Ontario
Welcome to 60 Bamford Cres. This well-maintained raised semi 3 B/R bungalow in the heart of Black Creek is an excellent opportunity for anyone who is looking to enter the housing market, downsize in this incredible quiet neighbourhood, or invest with an excellent opportunity to rent out this convenient raised bungalow. Large rear yard in close proximity to TTC, subway, York University, highways, shops, parks, schools, churches and more. This is your moment to jump on this. These properties are selling fast with the many opportunities it has to offer. Book your showing now before someone else makes the move you were thinking about. (id:62104)
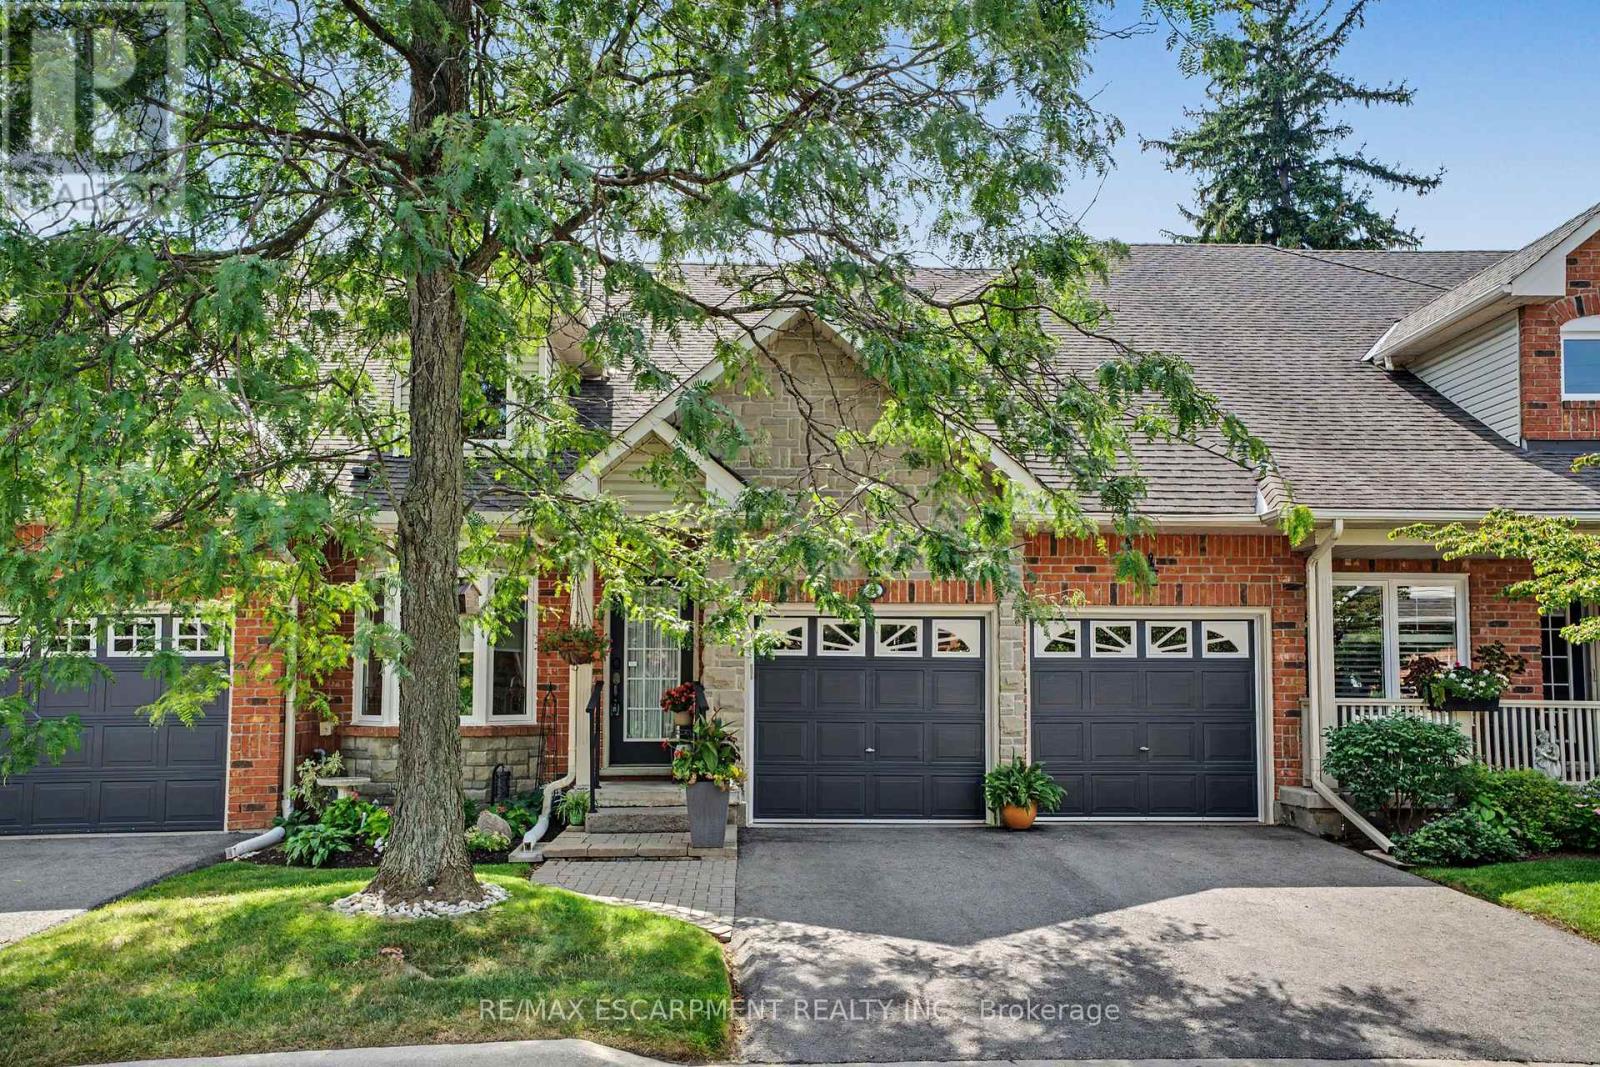
6 - 1275 Stephenson Drive
Burlington, Ontario
Tucked away in an impressive and quiet enclave of executive townhomes, this spacious bungaloft offers a rare combination of size, lifestyle and location in the heart of Burlington. With close to 2,000 sq. ft. of living space above grade, a full basement and a double car garage, this is an exceptional alternative for buyers looking to simplify without sacrificing the space and functionality of a detached home. The bungaloft design offers the flexibility and convenience so many buyers are searching for, with additional living space upstairs and plenty of room below for storage, hobbies or future possibilities. What truly sets this location apart is how much is within easy reach. Walk to Longo's for groceries, Mapleview Shopping Centre, restaurants, shops and everyday amenities, while Burlington GO Station, downtown Burlington, Spencer Smith Park and the waterfront are all nearby. For commuters, quick access to the QEW and Highway 403 makes travelling throughout the GTA or toward Hamilton effortless. Quietly positioned yet incredibly connected, this is a unique opportunity to enjoy low-maintenance living without giving up space, parking or location. (id:62104)
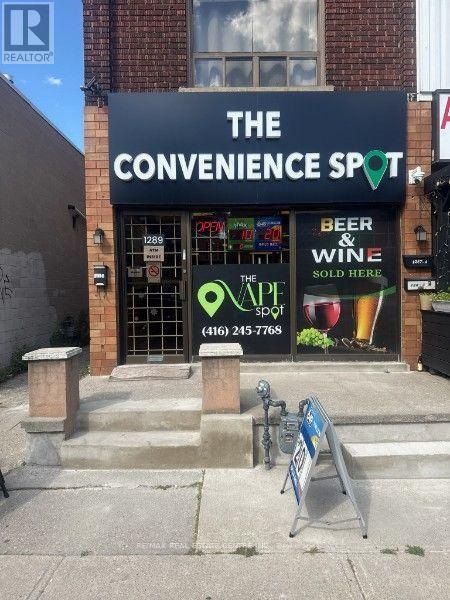
1289 Weston Road
Toronto, Ontario
Very Low Rent of $1500 Per Month. Prime opportunity at 1289 Weston Road featuring a convenience store and vape shop. Business includes new machines, OLG Lottery, and multiple revenue streams. Well-positioned location with established customer traffic and excellent potential for growth. Ideal opportunity for an owner-operator or investor. Basement Included. Do not miss this opportunity! (id:62104)
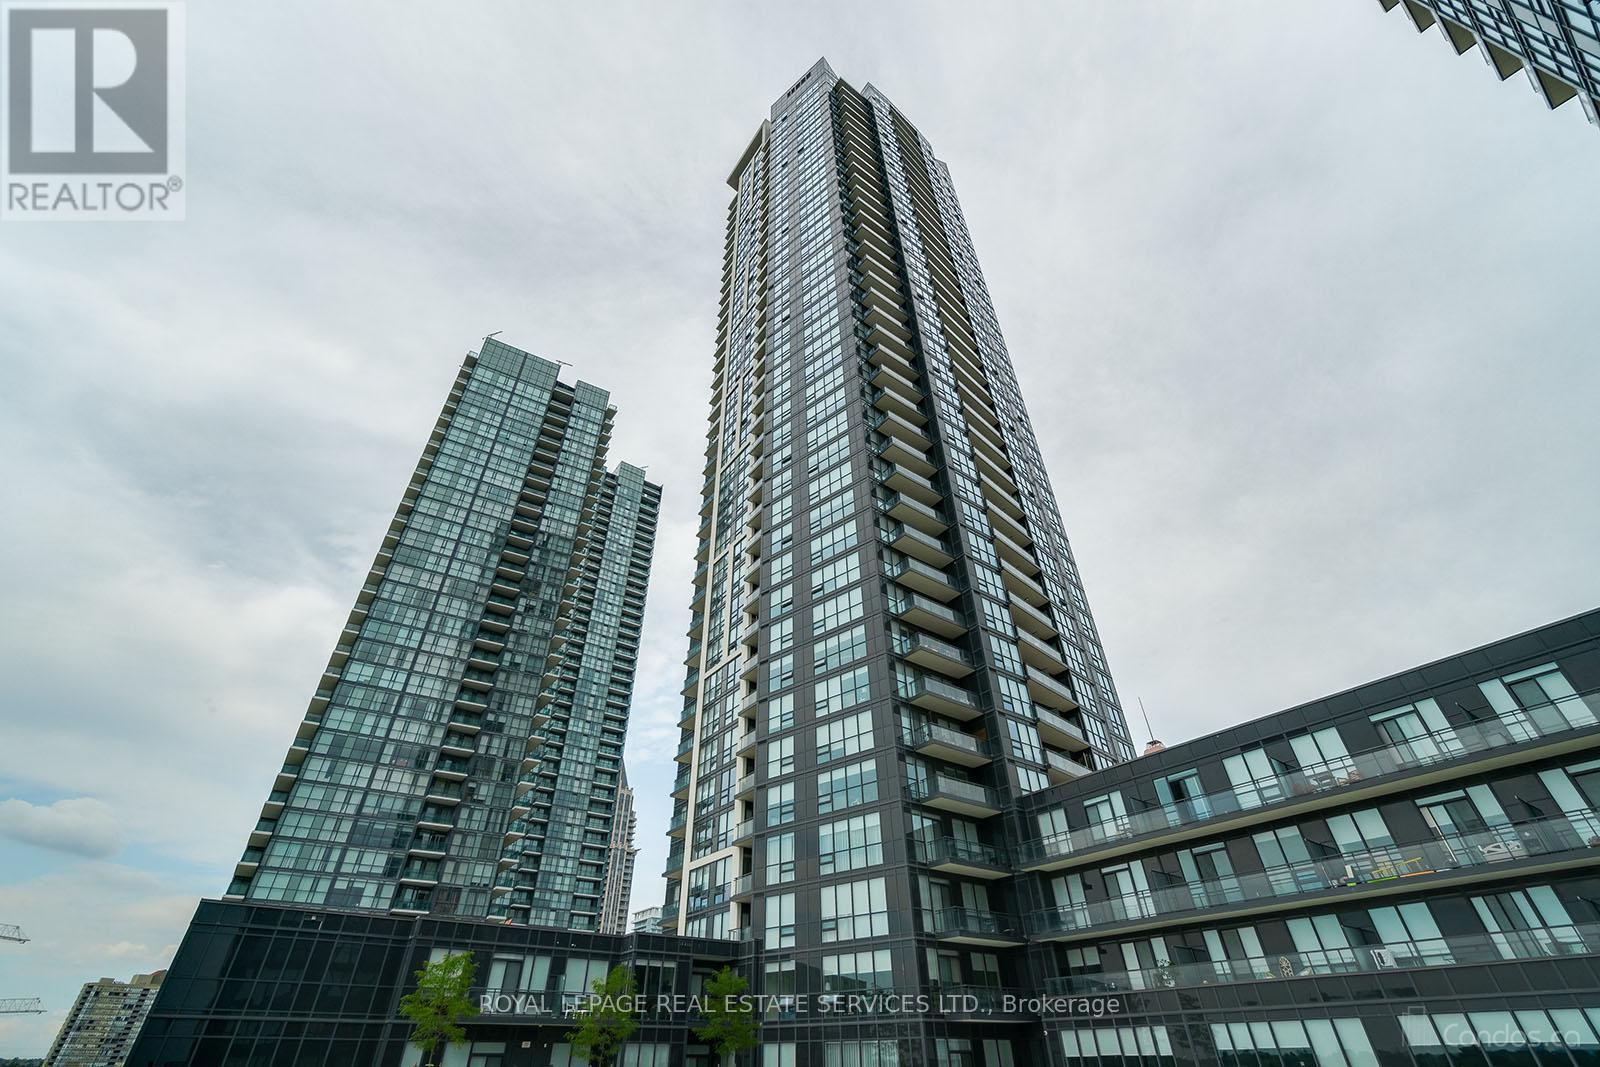
3308 - 4011 Brickstone Mews
Mississauga, Ontario
Welcome To 4011 Brickstone Mews #3308, A Beautifully Designed 1 Bedroom + Den Condo Offering The Perfect Blend Of Style, Comfort, And Functionality In The Heart Of Mississauga. This Bright And Spacious West-Facing Unit Features An Open Concept Layout With Floor-To-Ceiling Windows Showcasing Stunning Unobstructed Views And Breathtaking Sunsets. Modern Kitchen With Wood Flooring, Stainless Steel Appliances, Backsplash, Breakfast Bar, And Plenty Of Storage Seamlessly Flows Into The Living And Dining Area. Spacious Den Ideal For Home Office, Reading Nook, Or Additional Dining Space. Enjoy Walkout Access To Private Balcony With Spectacular City Views. Primary Bedroom Features A Walk-In Closet. 4Pc Bathroom, Ensuite Laundry, 1 Underground Parking Space, And 1 Locker Included. Residents Enjoy Premium Amenities Including 24Hr Concierge, Indoor Pool, Fitness Centre, Party/Meeting Room And More. Unbeatable Location Just Steps To Square One Shopping Centre, Living Arts Centre, YMCA, Transit, Restaurants, Schools, Hwy 403, And All Major Amenities. Very Clean, Bright, And Move-In Ready Condo In A Highly Sought After Neighbourhood! (id:62104)
1606 Eglinton Avenue W
Toronto, Ontario
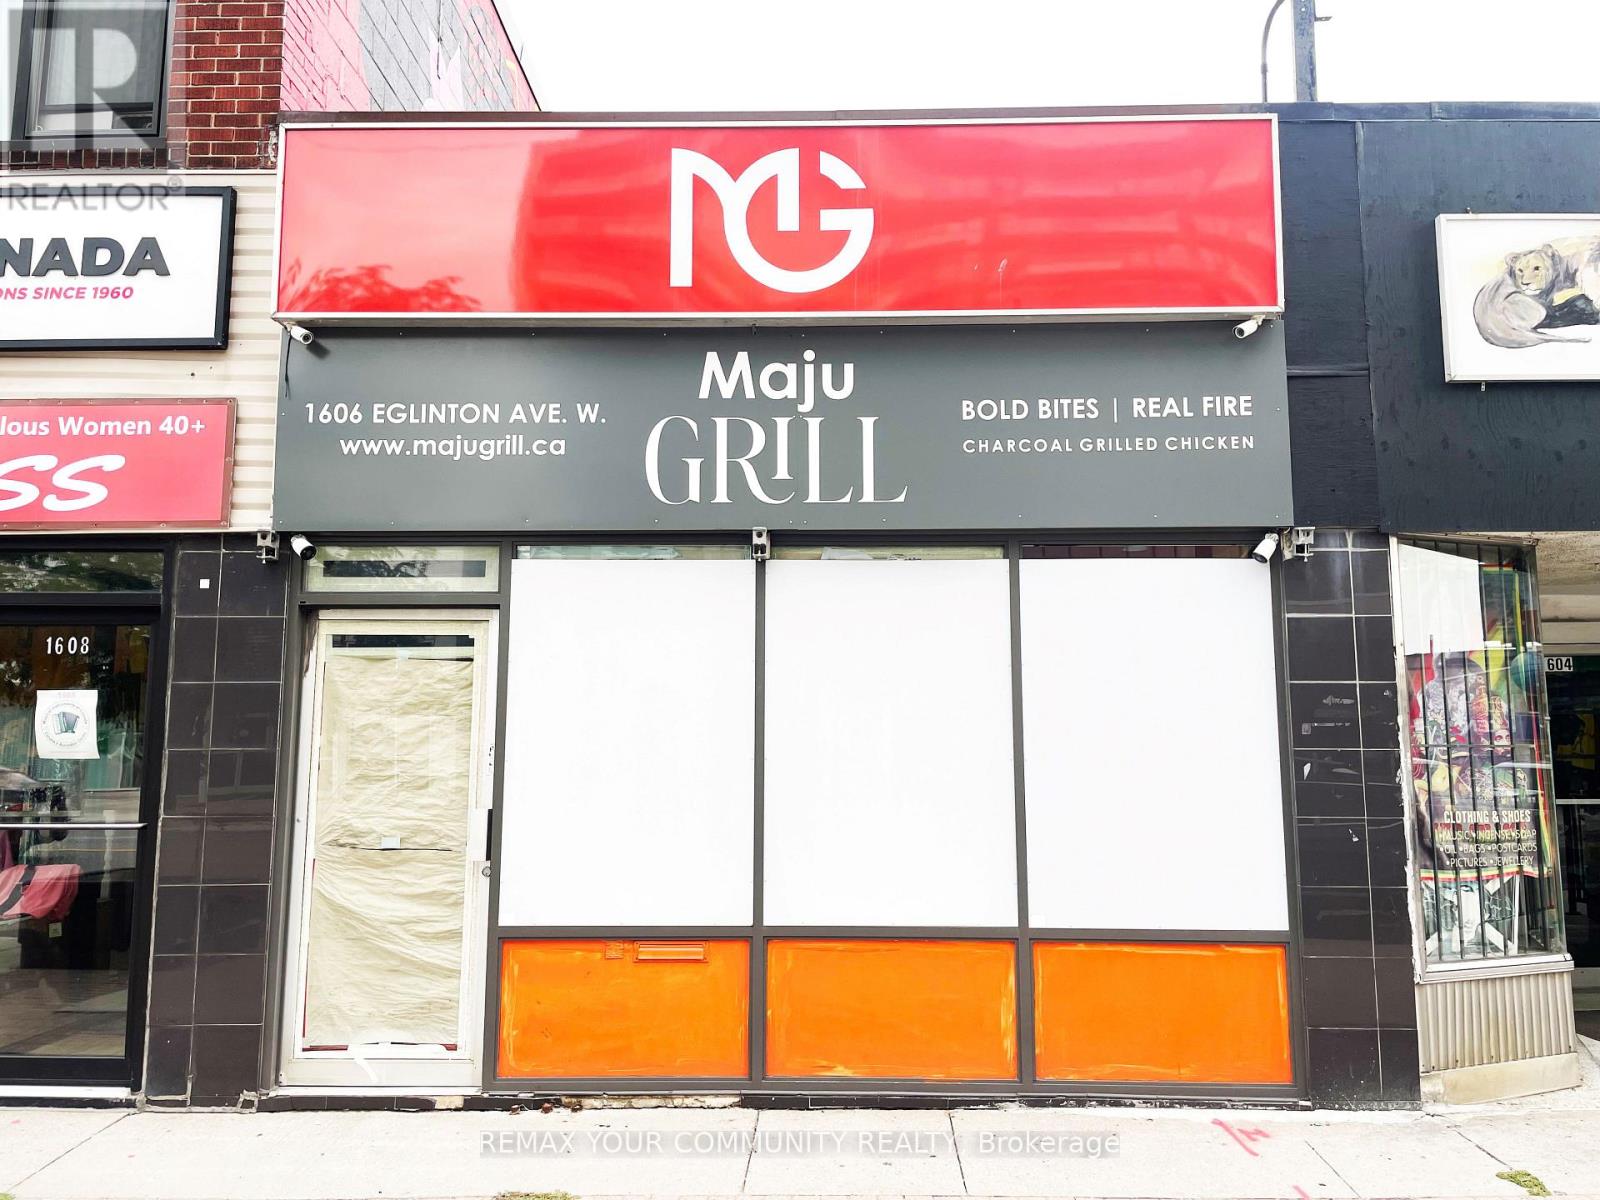
Prime commercial investment opportunity in one of Toronto's rapidly evolving growth corridors. The retail space is currently leased to a restaurant at $3,300 per month on a four-year term, with the flexibility for the tenant to vacate upon 90 days' notice. The property features a basement, rear parking, and laneway access, with excellent mixed-use and future redevelopment potential. Strategically located beside the new Eglinton station and steps from Allen subway station, Eglinton West, and GO Transit. Surrounded by significant high-density residential development and ongoing investment, this property offers immediate rental income with compelling long-term growth and redevelopment potential. (id:62104)
305 - 50 Kaitting Trail
Oakville, Ontario
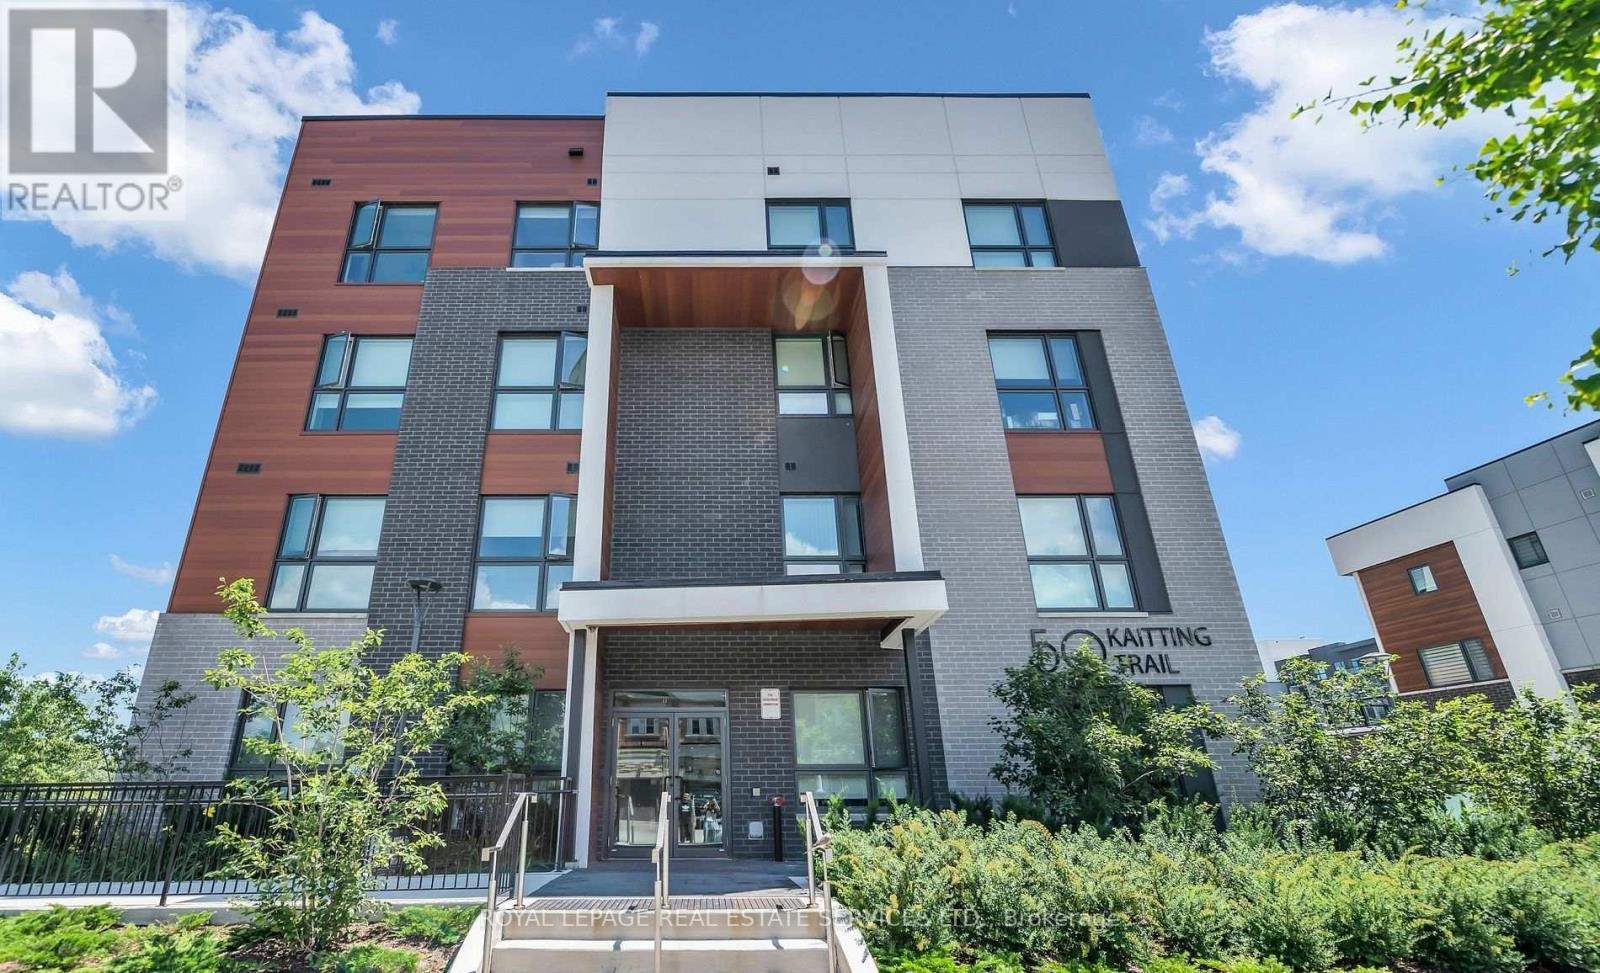
Purchaser to assume the tenant. Rarely offered and beautifully upgraded, this premium corner residence delivers an exceptional blend of elegance, comfort, and natural light. Thoughtfully designed with soaring 9-foot ceilings and sleek laminate flooring throughout, the open-concept layout is both functional and inviting. The contemporary kitchen is a true highlight, featuring quartz countertops, a centre island with breakfast bar, and highly desirable walk-in pantry-perfect for both everyday living and entertaining. The suite offers two generously sized bedrooms and two full bathrooms, providing flexibility and privacy. Sun-drenched interiors and captivating open views can be enjoyed from the living space, bedrooms, and the open balcony, creating a bright and uplifting atmosphere throughout the home. This condo is ideally situated in one of Oakville's most attractive communities, with effortless access to shopping, transit, and major highways. A refined offering that truly stands out-This is one you won't want to miss. (id:62104)
6 - 2254 Rockingham Drive
Oakville, Ontario
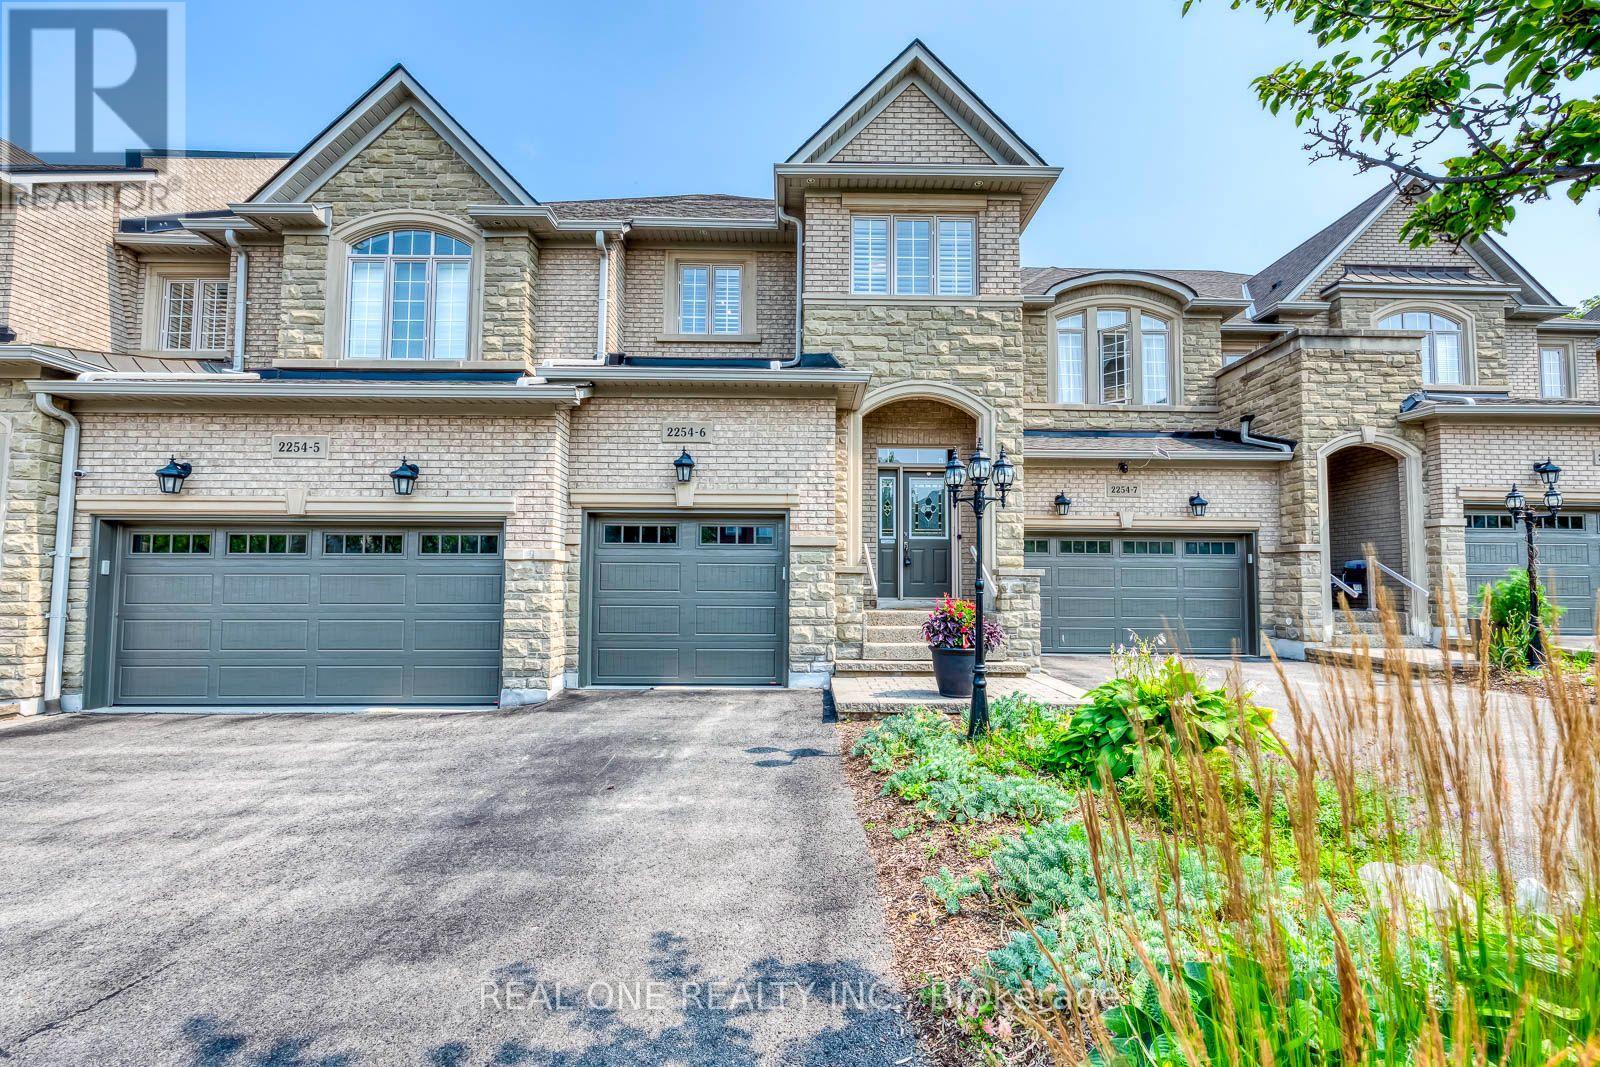
5 Elite Picks! Here Are 5 Reasons To Make This Home Your Own: 1. Stunning & Spacious 3 Bedroom & 4 Bath Executive Condo Townhouse on Quiet Cul de Sac in Desirable "The Woods of Joshua Creek" Complex Backing onto Ravine AND Across from Walking Trail! 2. Updated Kitchen ('21) Boasting Updated Cabinet Doors & Hardware, Centre Island with Breakfast Bar, Quartz Countertops, Marble Backsplash & Stainless Steel Appliances... Open to Spacious Dining Room. 3. Stunning Living Room Featuring Gas Fireplace, Extensive B/I Cabinetry, Large Window & Garden Door W/O to Composite BBQ Deck! 4. Generous 2nd Level with 3 Bedrooms, 2 Full Baths & Open Office/Den Area, with Primary Bedroom Featuring Large W/I Closet & 4pc Ensuite with Oversized Soaker/Jet Tub & Separate Shower. 5. Lovely Finished Basement Boasting Spacious Rec Room with B/I Entertainment Unit & B/I Bar Area ('18), Plus Full 3pc Bath, Convenient Storage Room & Ample Additional Storage! All This & More! Convenient Main Level Laundry Room (with Extended Height Cabinets & Garage Access) & 2pc Powder Room on "In-Between" Level. Hardwood Flooring Thru Main & 2nd Levels. Beautiful Backyard with Composite BBQ Deck Leading to Lovely Extended Patio Area ('21) & Ample Privacy Backing onto Ravine! Great Space with 1,980 Sq.Ft. of Above-Ground Living Space PLUS Finished Basement! 3M Security Film on Main Level & Bsmt Windows '25, New Furnace '24, Electric Blinds in L/R '22, Upgraded Doors & Baseboards on Main Level '22, Updated Main Bath '21, New Appliances '18-'21. Condo Updates Include Exterior Window Caulking '24, New Exterior Light Fixtures '23, New Garage Door '23, New Composite Deck & Fencing '21. Fantastic Condo Complex in Desirable Joshua Creek Location Just Minutes from Parks & Trails, Top-Rated Schools, Community Centre, Library, Restaurants, Shopping, Hwy Access & Many More Amenities! Condo Fee Includes Snow Removal & Salting, Sprinkler System Maintenance, Weekly Lawn Maintenance Exterior Window Cleaning & More! (id:62104)