
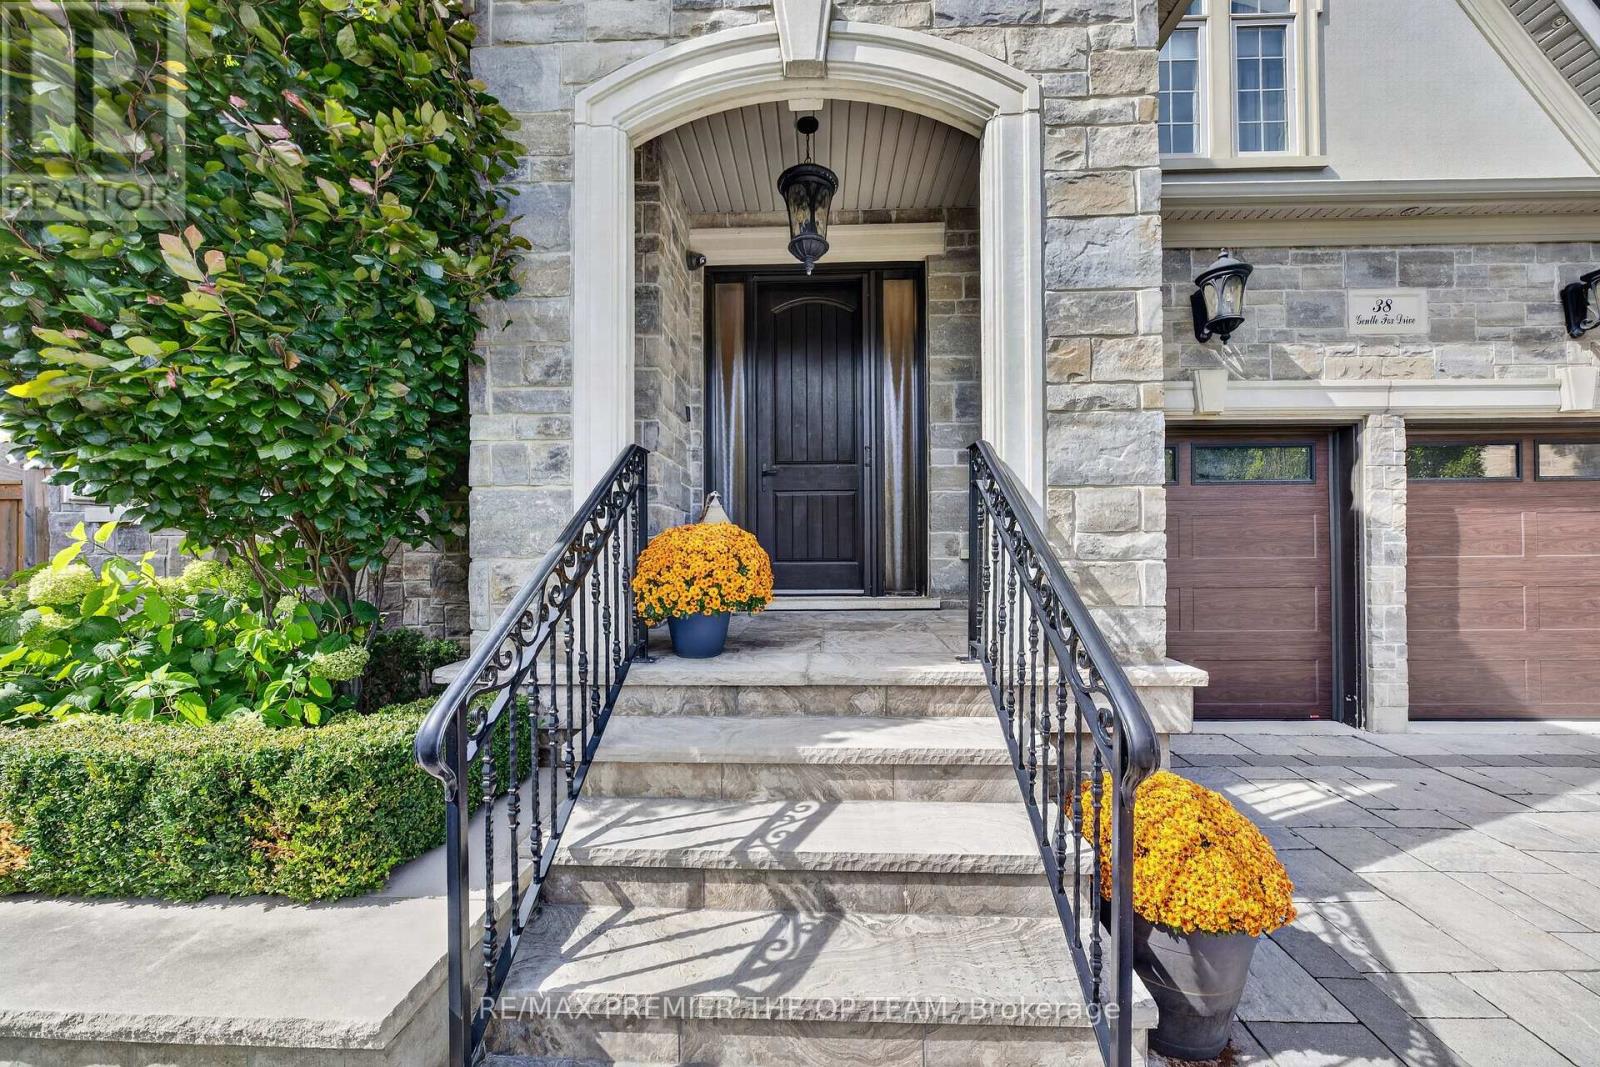
38 Gentle Fox Drive Caledon, Ontario L7C 3S5

$2,188,000
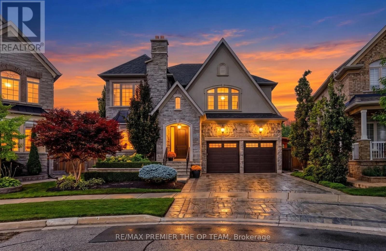
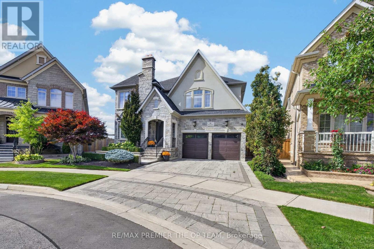
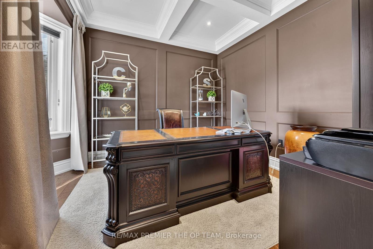
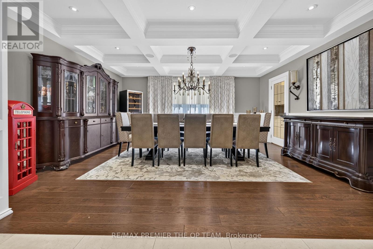
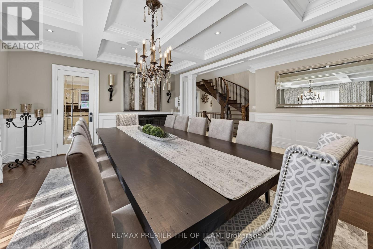
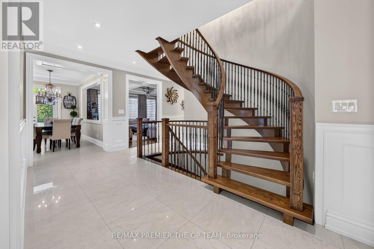
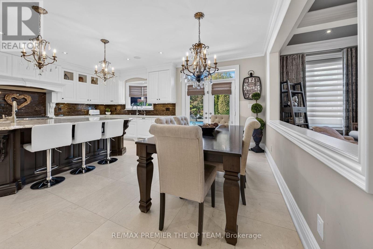
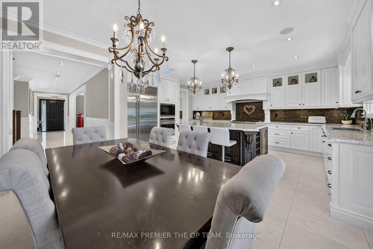
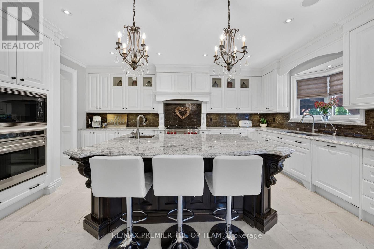
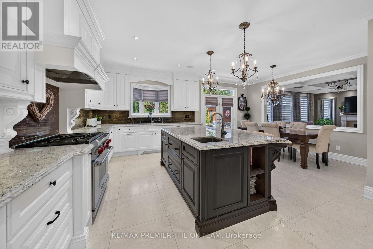
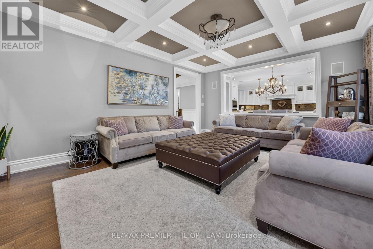
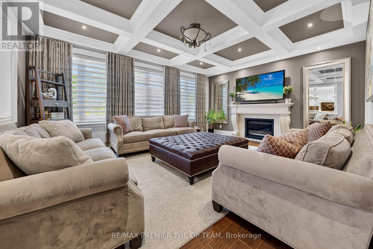
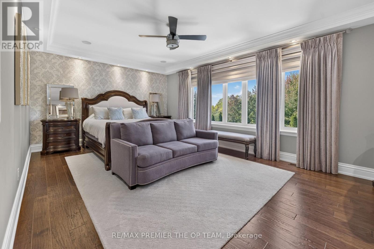
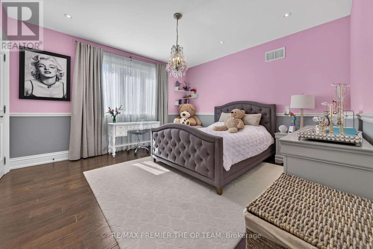
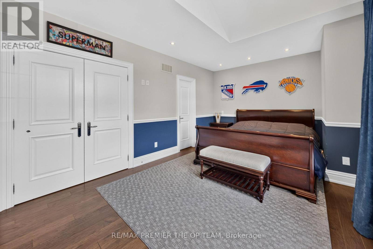
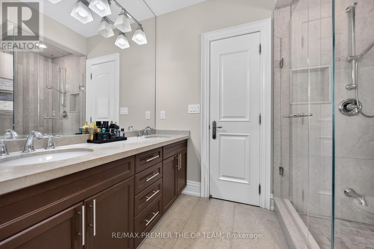
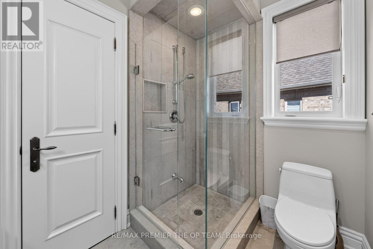
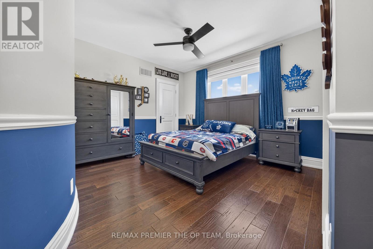
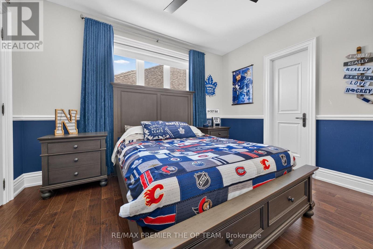
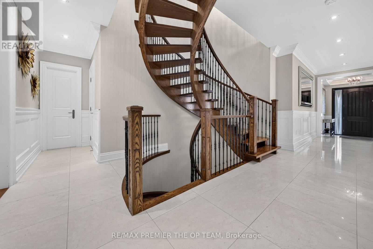
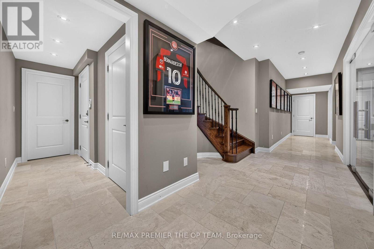
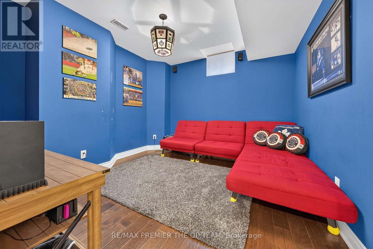
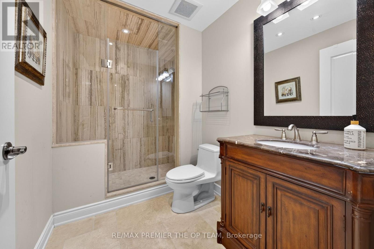
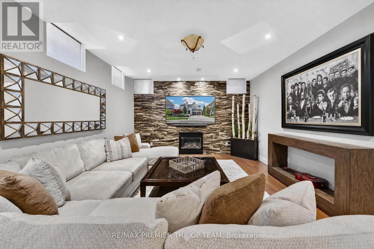
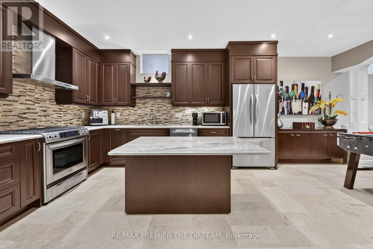
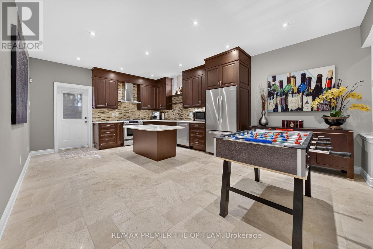
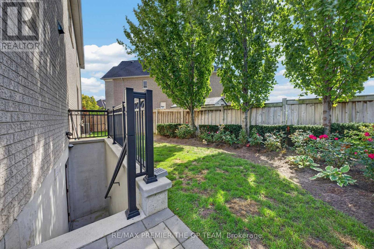
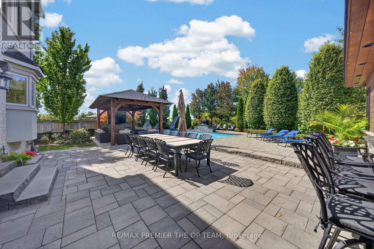
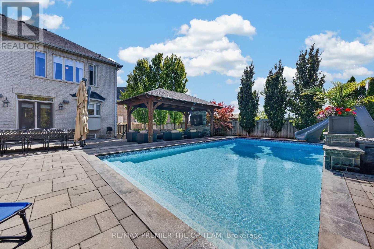
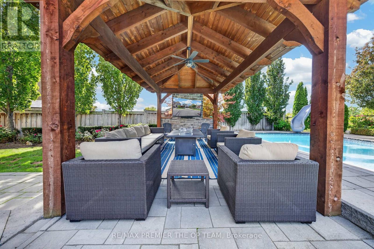
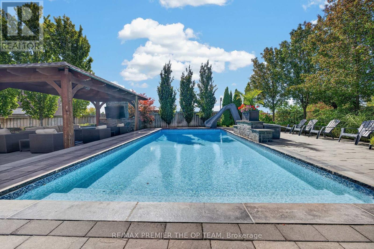
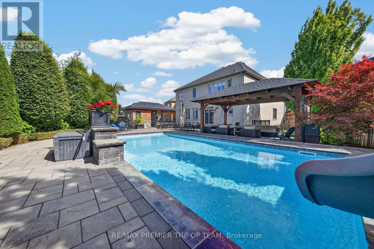
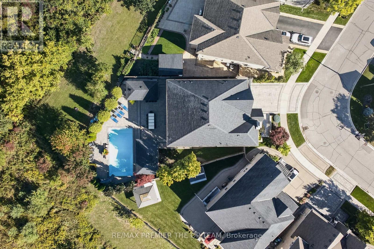
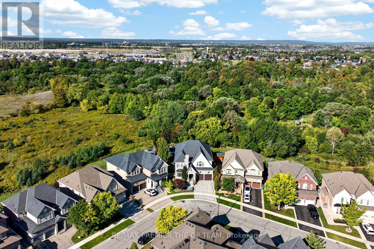
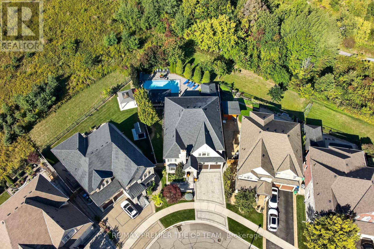
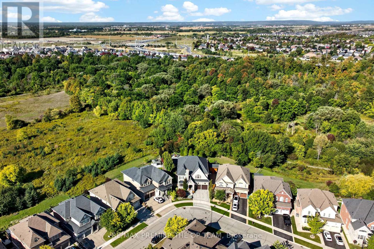
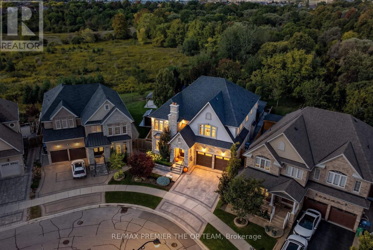
Welcome to 38 Gentle Fox Drive, a luxurious Caledon residence offering over 4,000 sq. ft. of beautifully appointed space, five bedrooms, and 4+1 bathrooms on a premium ravine lot. Extensively upgraded throughout, this exceptional home showcases marble tile flooring, upgraded "Vintage" hardwood throughout, solid interior doors, upgraded trim, smooth ceilings, and detailed 9-foot ceilings on all three levels. The upgraded kitchen is designed for effortless entertaining, featuring a large centre island, granite and marble countertops, and premium Sub-Zero and Wolf appliances. Additional interior upgrades include upgraded shower fixtures, closet organizers throughout, interior and exterior pot lights, a water softener, upgraded insulation, and Phantom screens at both the front and back doors. The finished walk-up basement with a separate entrance further enhances the home's appeal, featuring upgraded in-floor heating, a full basement kitchen, and a full gym-ideal for extended family, guests, and recreation. Outside, extensive upgrades include full front and rear landscaping, a pool, a cedar pavilion with a covered sitting area, and a full cabana with a kitchen area, creating an impressive outdoor retreat against a scenic ravine backdrop. Combining substantial upgrades, refined finishes, and exceptional indoor and outdoor living spaces, 38 Gentle Fox Drive offers an extraordinary luxury lifestyle in Caledon. (id:62104)
Property Details
| MLS® Number | W13841560 |
| Property Type | Single Family |
| Community Name | Rural Caledon |
| Parking Space Total | 4 |
| Pool Type | Inground Pool |
Building
| Bathroom Total | 5 |
| Bedrooms Above Ground | 5 |
| Bedrooms Total | 5 |
| Appliances | Water Softener |
| Basement Features | Separate Entrance, Walk-up |
| Basement Type | N/a, N/a |
| Construction Style Attachment | Detached |
| Cooling Type | Central Air Conditioning |
| Exterior Finish | Brick |
| Fireplace Present | Yes |
| Foundation Type | Concrete |
| Half Bath Total | 1 |
| Heating Fuel | Natural Gas |
| Heating Type | Forced Air |
| Stories Total | 2 |
| Size Interior | 3,500 - 5,000 Sqft |
| Type | House |
| Utility Water | Municipal Water |
Parking
| Attached Garage | |
| Garage |
Land
| Acreage | No |
| Sewer | Sanitary Sewer |
| Size Depth | 131 Ft ,9 In |
| Size Frontage | 47 Ft ,2 In |
| Size Irregular | 47.2 X 131.8 Ft |
| Size Total Text | 47.2 X 131.8 Ft |
Rooms
| Level | Type | Length | Width | Dimensions |
|---|---|---|---|---|
| Second Level | Primary Bedroom | 6.13 m | 5.47 m | 6.13 m x 5.47 m |
| Second Level | Bedroom 2 | 5.59 m | 5 m | 5.59 m x 5 m |
| Second Level | Bedroom 3 | 5.59 m | 3.6 m | 5.59 m x 3.6 m |
| Second Level | Bedroom 4 | 5.51 m | 3.87 m | 5.51 m x 3.87 m |
| Second Level | Bedroom 5 | 5 m | 4.11 m | 5 m x 4.11 m |
| Basement | Family Room | 5.36 m | 4.5 m | 5.36 m x 4.5 m |
| Basement | Kitchen | 6.46 m | 4.5 m | 6.46 m x 4.5 m |
| Basement | Exercise Room | 4.31 m | 3.97 m | 4.31 m x 3.97 m |
| Basement | Furnace | 2.81 m | 2.8 m | 2.81 m x 2.8 m |
| Basement | Sitting Room | 4.31 m | 3.64 m | 4.31 m x 3.64 m |
| Basement | Cold Room | 2.16 m | 1.34 m | 2.16 m x 1.34 m |
| Main Level | Dining Room | 5.6 m | 4.41 m | 5.6 m x 4.41 m |
| Main Level | Living Room | 5.44 m | 4.5 m | 5.44 m x 4.5 m |
| Main Level | Kitchen | 5.45 m | 4.3 m | 5.45 m x 4.3 m |
| Main Level | Eating Area | 4.44 m | 1.96 m | 4.44 m x 1.96 m |
| Main Level | Office | 3.64 m | 3.22 m | 3.64 m x 3.22 m |
https://www.realtor.ca/real-estate/30342677/38-gentle-fox-drive-caledon-rural-caledon
Contact Us
Contact us for more information

The trademarks REALTOR®, REALTORS®, and the REALTOR® logo are controlled by The Canadian Real Estate Association (CREA) and identify real estate professionals who are members of CREA. The trademarks MLS®, Multiple Listing Service® and the associated logos are owned by The Canadian Real Estate Association (CREA) and identify the quality of services provided by real estate professionals who are members of CREA. The trademark DDF® is owned by The Canadian Real Estate Association (CREA) and identifies CREA's Data Distribution Facility (DDF®)
October 09 2026 03:06:08
Toronto Regional Real Estate Board
RE/MAX Premier The Op Team