
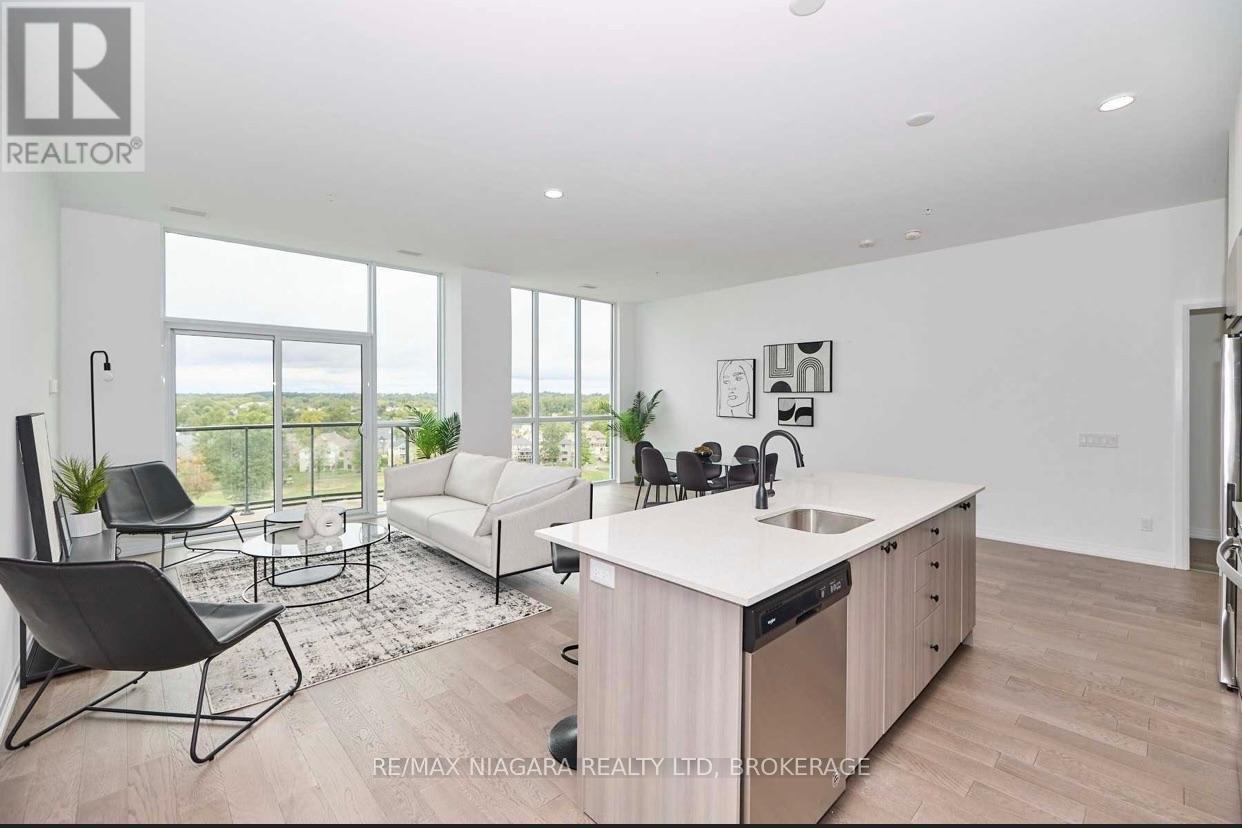
Sub_penthouse #914 - 7711 Green Vista Gate
Niagara Falls, Ontario
Experience the luxury lifestyle in this 9th-floor sub penthouse suite overlooking Thundering Waters Golf Course, with breathtaking views. Enjoy 1500 + sq ft of living space featuring 10-ft ceilings and dramatic floor-to-ceiling windows, creating a bright, open interior, complemented by a terrace to take in the views. A thoughtfully curated layout offers an impressive primary suite with a spa-inspired 5-piece ensuite. An additional bedroom are tucked away beyond the elegant open-concept living, dining, and chef's kitchen, complete with premium quartz surfaces and stainless steel appliances. All appliances are included, and the unit also offers the convenience of in-suite laundry. Each principal room enjoys breathtaking views.Enjoy an elevated lifestyle with access to a full suite of upscale amenities including concierge, fitness and yoga studios, theatre room, party lounge, guest suite, and secure underground tandem parking for two vehicles with storage locker. Ideally situated just minutes to the QEW, premier golf, wineries, dining, and entertainment-this is sophisticated penthouse living in the heart of Niagara. (id:62104)
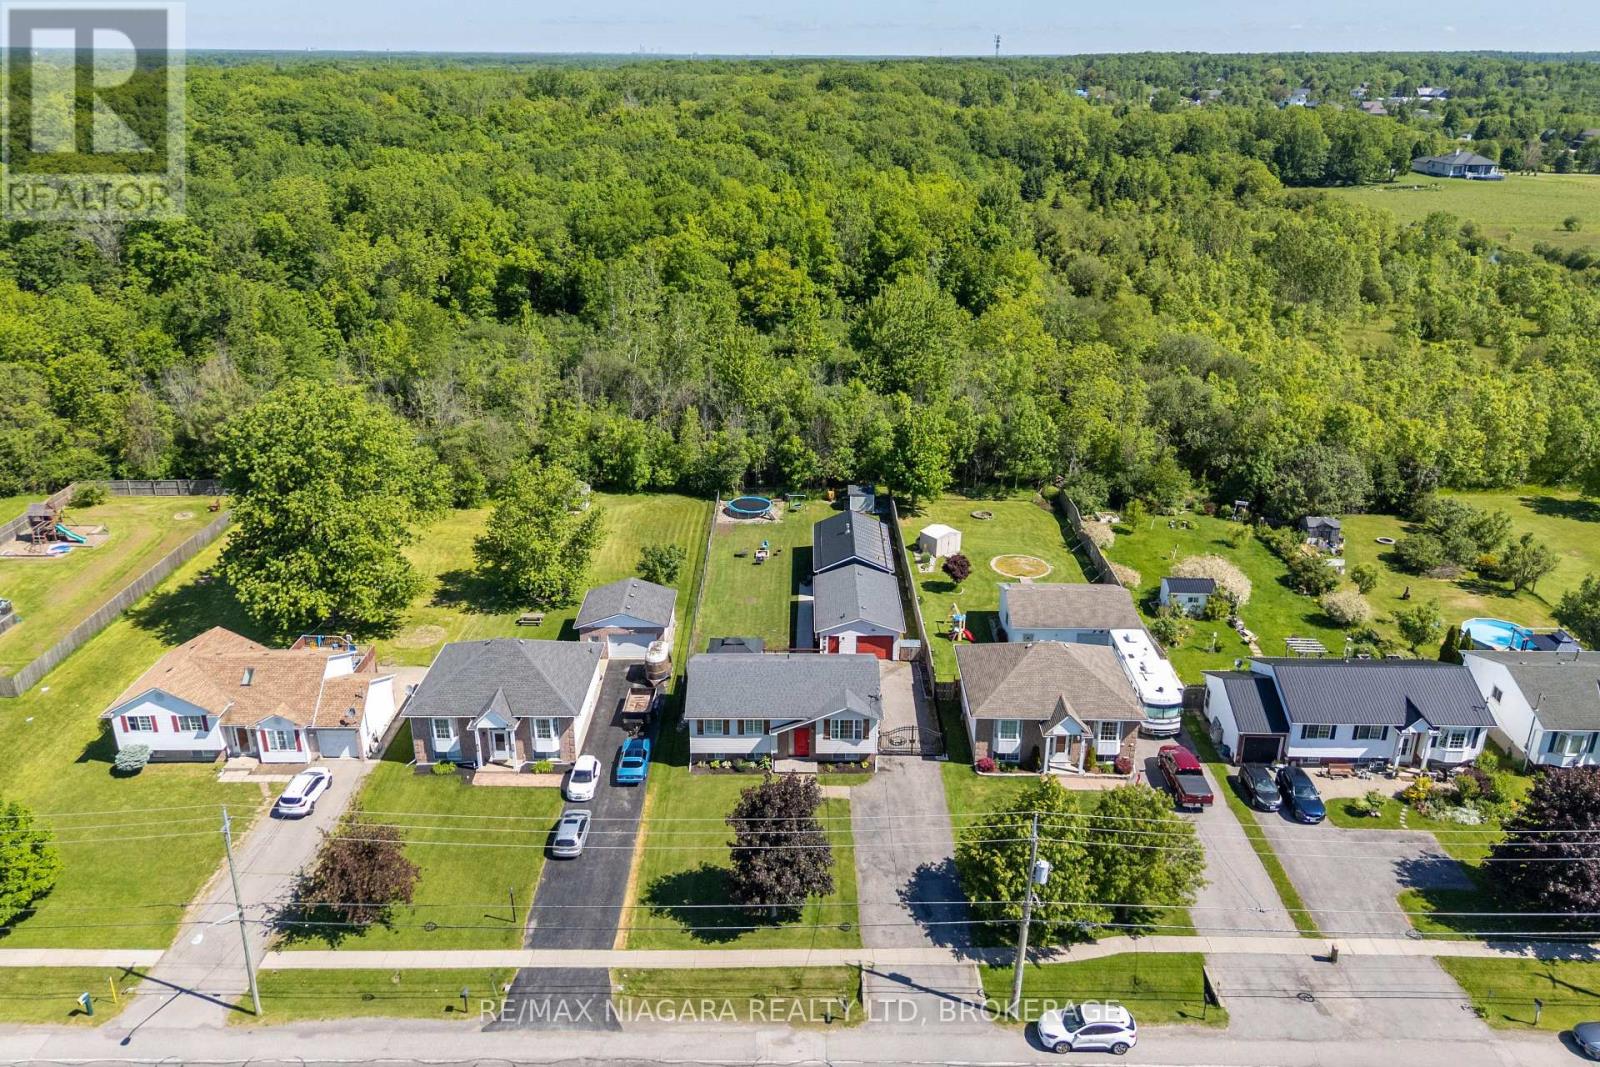
3482 Dominion Road
Fort Erie, Ontario
INCREDIBLE, ONE-OF-A-KIND PROPERTY! Featuring a beautiful, detached raised bungalow home with 3+2 bedrooms and 2 full baths, a detached 1 bedroom accessory dwelling unit (ADU) at the rear of the property plus a detached 20' x 31' garage. The main house offers a spacious layout with living room, eat-in kitchen with walk-out to rear deck, 3 bedrooms plus 4-piece bath with ensuite privilege. Lower level is fully finished with 2 additional bedrooms, family room, games/office area plus 4-piece bath. The separate detached 1 bedroom accessory apartment was installed in 2023 and offers a cozy layout featuring vaulted ceilings, living room with fireplace, kitchen with island, 4-piece bath plus bedroom with walk-out to your private & covered rear patio overlooking greenspace at the rear of the property. The over sized 20' x 31' garage is great for storage or workshop. Over sized rear patio with covered gazebo plus hot patio with hot tub. Upgrades include: heat pump (2025), 200 amp service (house), 100 amp service (garage), 60 amp service (ADU), owned hot water tank. All kitchen appliances, hot tub and washer & dryer included. Main house square footage is 1030 and ADU square footage is 561. Ideal for the growing family, multi-generational family or live in one and rent out the other. (id:62104)
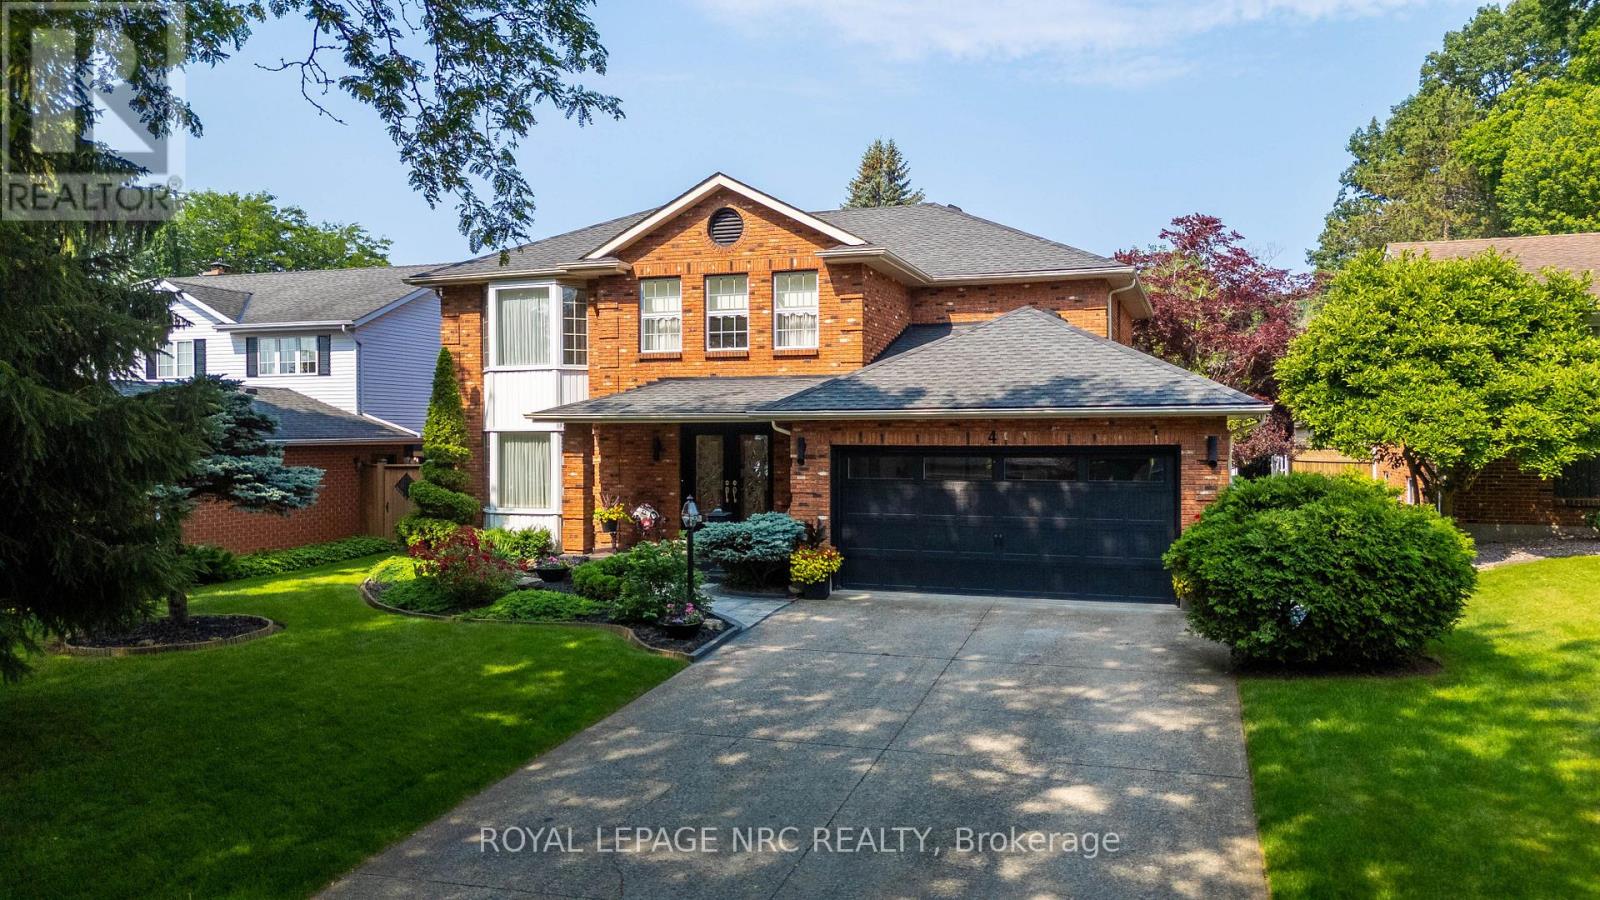
4 Greenvale Court
Pelham, Ontario
Welcome to 4 Greenvale Court, a stately residence situated within a quiet cul-de-sac of prestigious custom homes. After serving as a cherished venue for family milestones for over 25 years, this exceptional property is now available for a new family to begin their own chapter.The residence offers significant curb appeal with professional landscaping, a double exposed aggregate driveway accommodating four vehicles, and a two-car garage with internal access. The interior features a grand foyer with a Scarlett O'Hara style staircase and an impressive chandelier suspended from a vaulted ceiling.The main level includes: - A dedicated office/study and a formal living room with a gas fireplace. - A kitchen equipped with a granite island and extensive white cabinetry. - A formal dining room that comfortably accommodates six to eight guests. - A year-round Florida room featuring skylights,a second gas fireplace, and overlooking the stunning rear yard. - A powder room and a laundry room with side yard access complete the main level.The second story comprises three spacious bedrooms plus a primary suite featuring a large walk-in closet and a five-piece ensuite. The guest bath is a 4 PC. The basement level provides additional living space with a large recreation room, a fifth bedroom, and a 3-piece bathroom. This level also includes an area that could easily be outfitted with kitchen facilities to serve as an in-law suite.The backyard serves as a private oasis, complete with an inground pool, multiple seating areas for entertaining, and a large gazebo.If you are seeking a premier family home in an excellent location designed for entertaining, this is the one. AC/Furnace 3-4 Yrs, Roof 4 -6 Yrs. Pool Heater & Liner 5 - 7 Yrs. (id:62104)
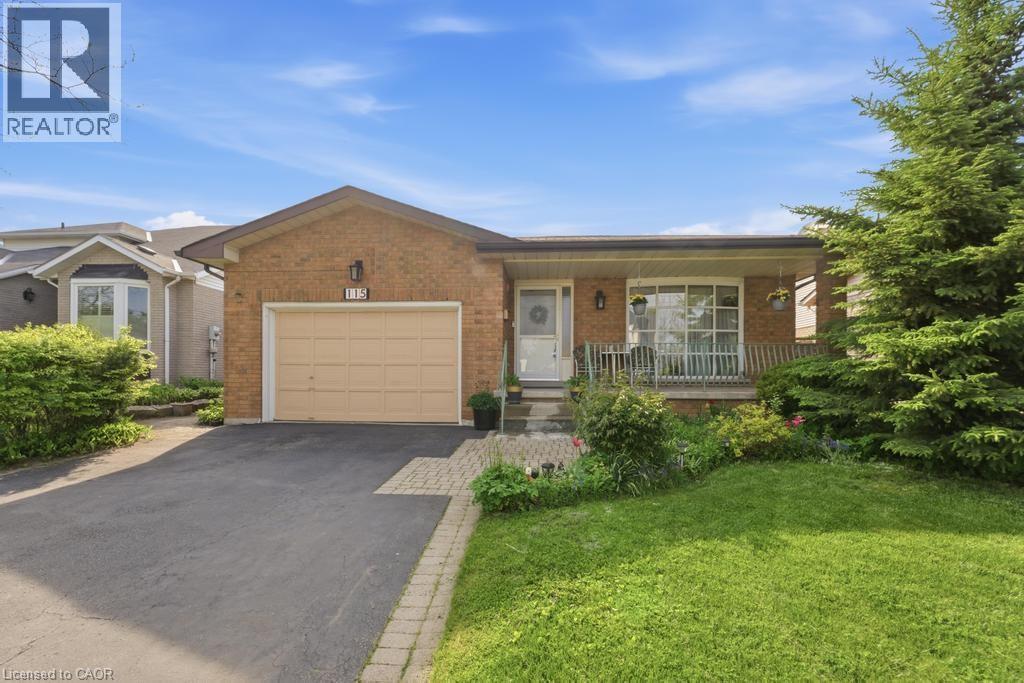
115 First Road W
Stoney Creek, Ontario
Welcome to this beautifully maintained bungalow offering 1,356 sq ft of comfortable living space in the highly desirable Stoney Creek Mountain community. This charming home features 3 spacious bedrooms and 2 full bathrooms, perfect for families, downsizers, or those seeking convenient one-floor living. The main level offers a bright and functional layout with generous living spaces and well-sized bedrooms, while the finished basement expands your living area with a large recreation room ideal for entertaining, a home theatre, or family gatherings. An additional oversized den/bedroom space provides flexibility for guests, a home office, or extended family living. Recent updates include a new roof in 2025, and kitchen and windows replaced in 2023, offering peace of mind and modern comfort. Enjoy ample parking with a 1.5-car garage and a double-wide driveway, providing plenty of space for multiple vehicles. Situated in a fantastic family-friendly neighbourhood, this home is close to shopping centres, amenities, parks, and easy highway access, making everyday living convenient and enjoyable. A wonderful opportunity to own a spacious, updated bungalow in one of Stoney Creek Mountain’s most sought-after locations — don’t miss your chance to call this home! (id:62104)
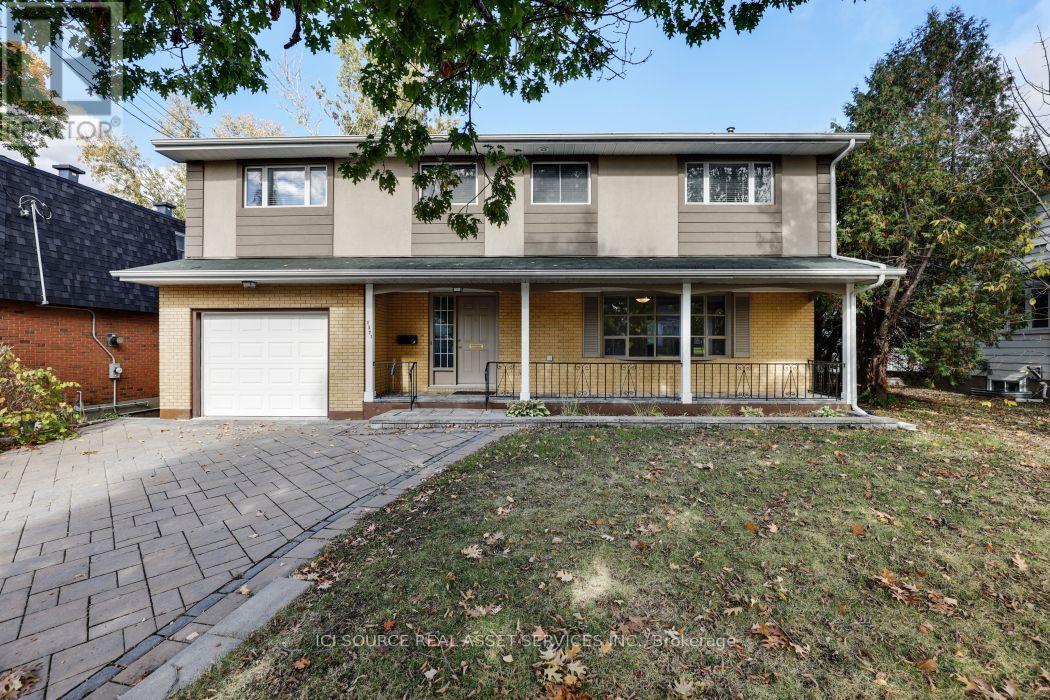
1371 Kilborn Avenue
Ottawa, Ontario
Centrally located in the heart of Alta Vista. Renovated top to bottom with gourmet kitchen featuring breakfast bar, granite counters & stainless steel appliances. Updated oak hardwood floors and imported porcelain tiles, main floor bedroom/den, 2nd level has gorgeous primary bedroom with lavish ensuite &walk-in closet. 4 more large sun-filled rooms and 2 other full bathrooms. Finished basement with bar. Large backyard with deck, close to all amenities! Minutes to Parliament Hill! Perfect for Doctors or Diplomats. Available for September.*For Additional Property Details Click The Brochure Icon Below* (id:62104)
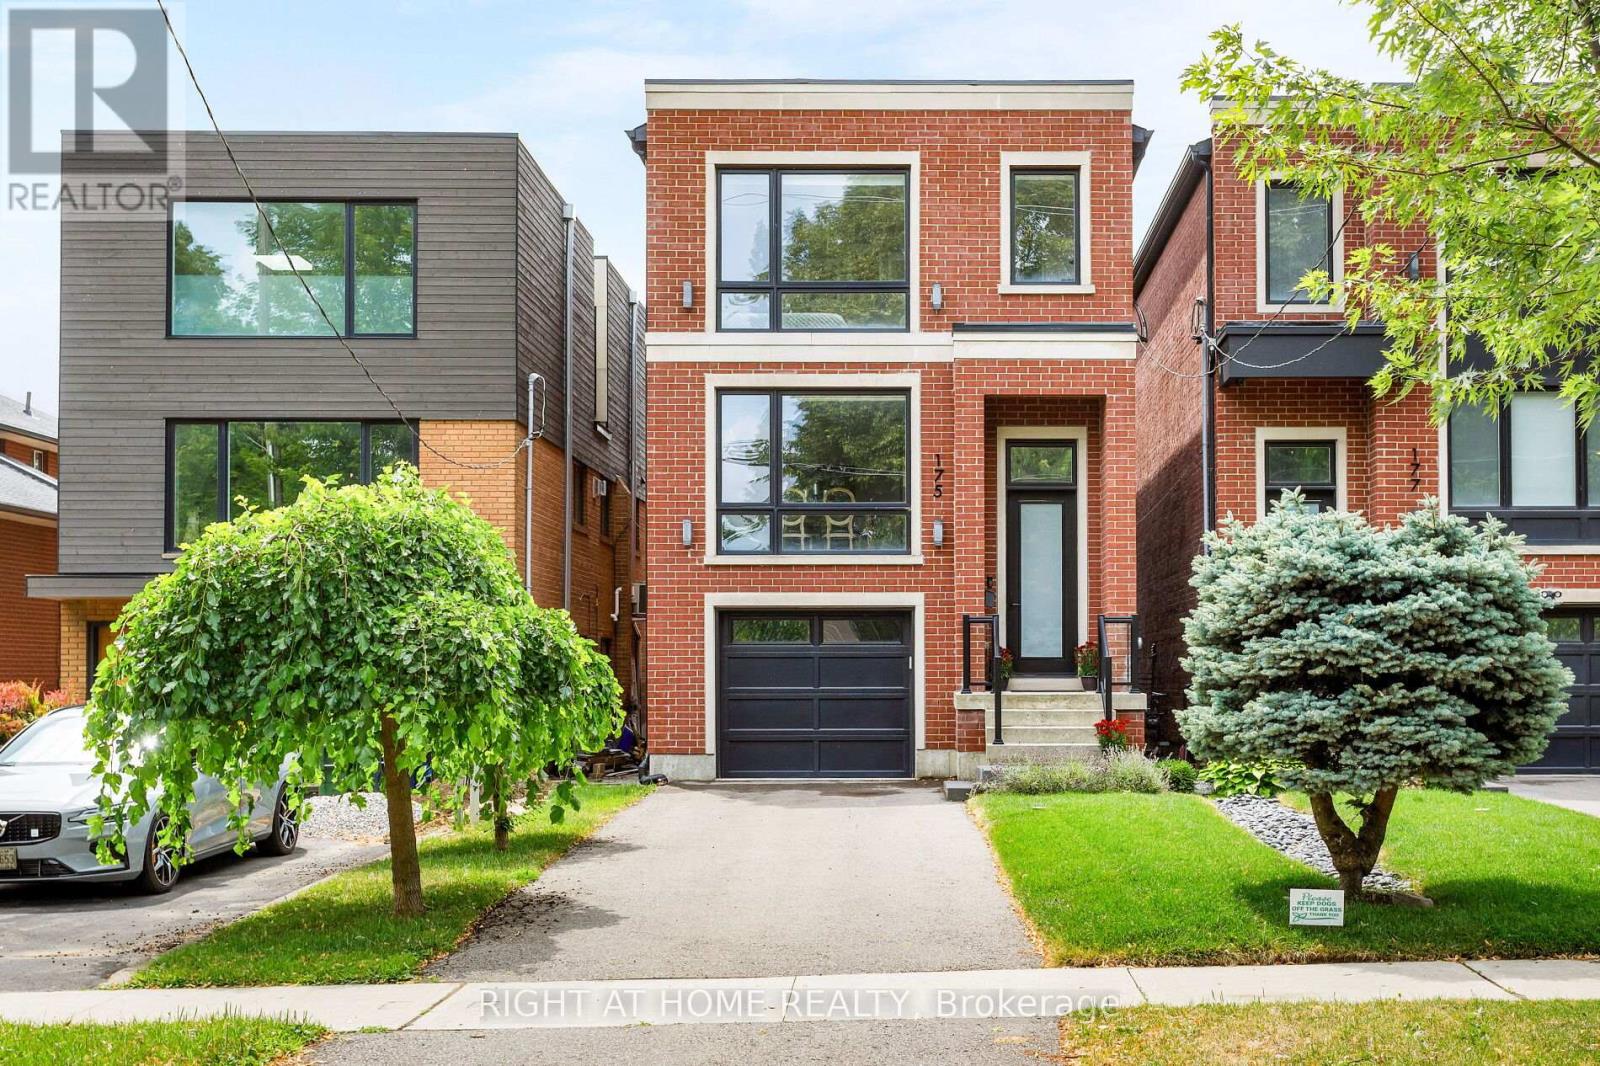
175 Hay Avenue
Toronto, Ontario
Not all homes are created equal. This all brick ,Energy Star certified masterpiece created by Wynford Homes will take your breath away. With over $100k in upgrades and aprox. 3000 sq/ft of beautifully designed total living space it offers 3 bedrooms and 4 bathrooms finished with a modern sophistication that is unmatched. The 11 ft ceilings in the main living space and 8 ft double sliding doors across the back of the home create a bright and beautiful flow out to the private back deck. The beauty of the upgraded designer Cameo kitchen is enhanced by a 9 ft quartz island with waterfall, double sided breakfast bar and Italian marble backsplash. The upgraded Fisher Paykel appliances and bounty of custom kitchen cabinetry is complimented by the 11 ft porcelain clad gas fireplace with floating custom shelving. Along with the accompanying dining area this space is a dream for families and entertaining. The 6 ft porcelain floors in the separate dining area create a bright and quiet elegance along side the beautiful 5" hardwood floors throughout. The glass railings initiate a seamless transition as you move to the upper level of the home where you will find 3 large bedrooms. The generous primary suite is accompanied by a large on suite adorned with a large free standing tub and separate glass enclosed shower. The walk in closet offers an abundance of custom cabinetry. As you move to the lower level of the home you are met with a bright open concept space with 10.5 ft ceilings and outfitted with your own private luxury gym space. In the backyard you will enjoy peace and tranquility on the expansive maintenance free composite deck overlooking the large fully fenced newly sodded yard. The location is ideal as you will be 15 min to downtown , 100m from a large park with pool and community centre, 2 min from the Mimico Go station and Sanremo Bakery at the top of the street. With 143ft of total lot depth . Remote Hunter Douglas Blinds were also newly installed for added privacy. (id:62104)
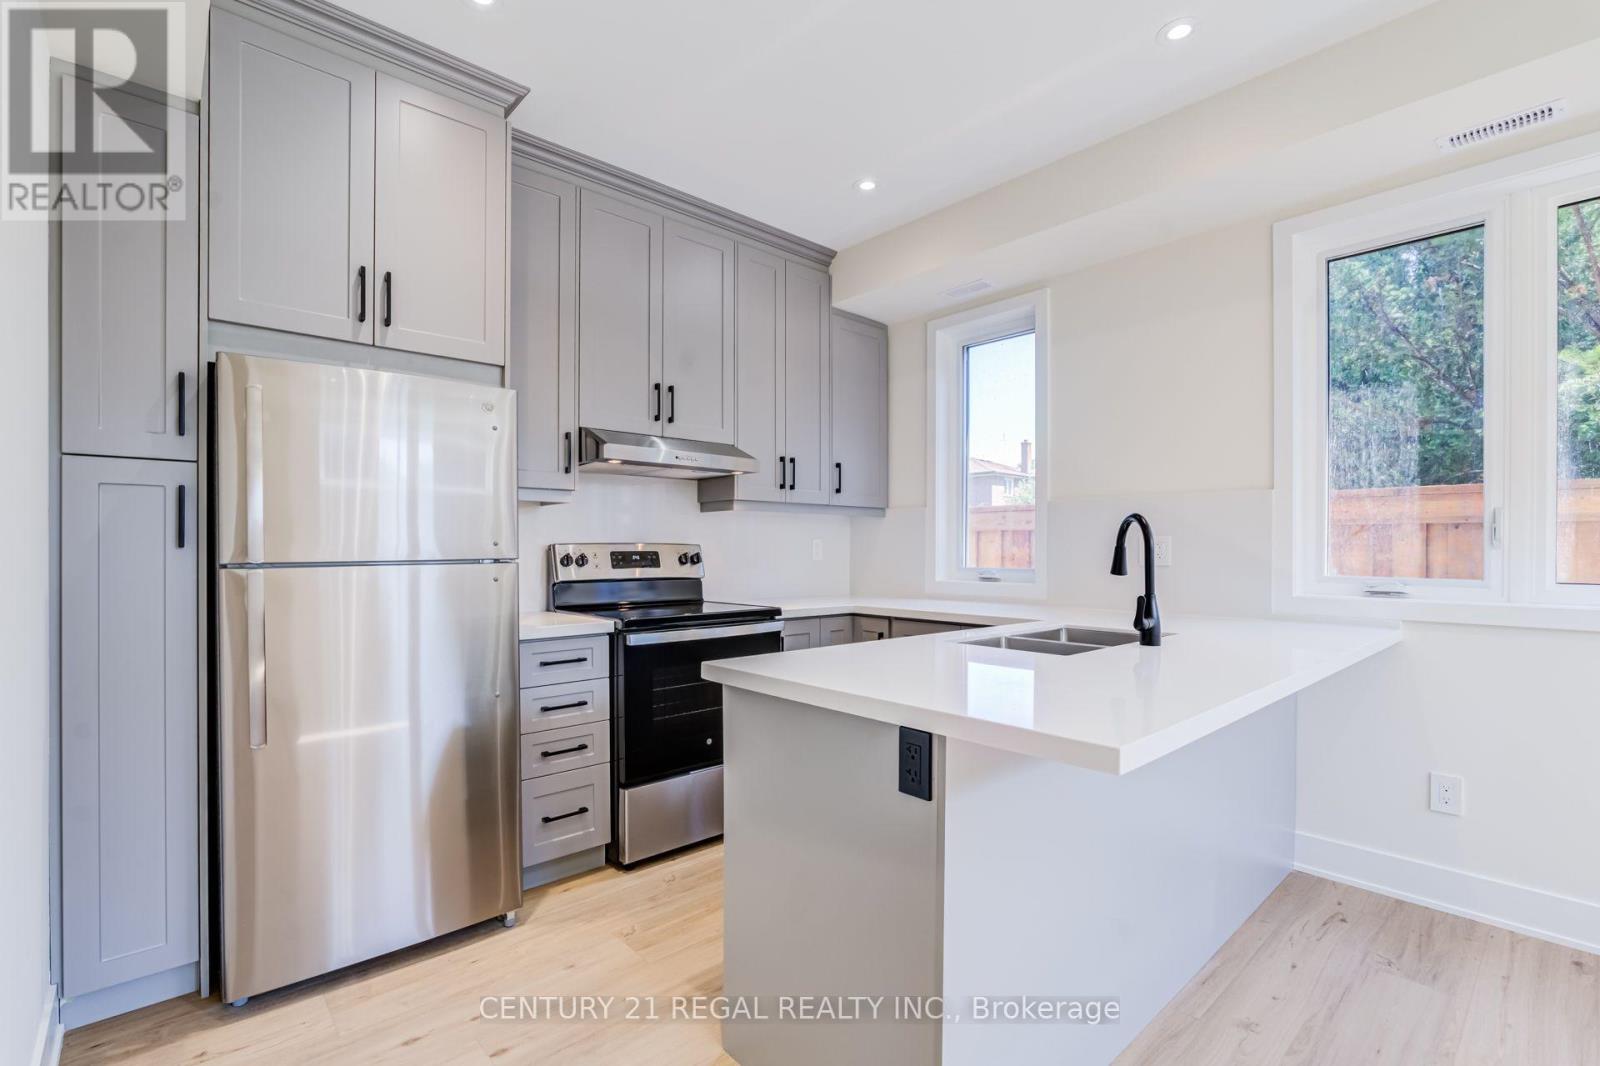
Garden Suite - 171 Gamma Street
Toronto, Ontario
Welcome to this beautifully designed 3-bedroom, 2-bathroom garden suite, offering a rare combination of privacy, space, and modern comfort. This bright and inviting home features a functional open-concept layout, spacious bedrooms, stylish finishes, and two full bathrooms. Enjoy the privacy and independence of a separate residence while still being conveniently located in an amazing neighbourhood close to shops, restaurants, parks, schools, transit, and everyday amenities. A fantastic opportunity for anyone looking for a unique, move-in-ready home in a highly desirable area! (id:62104)
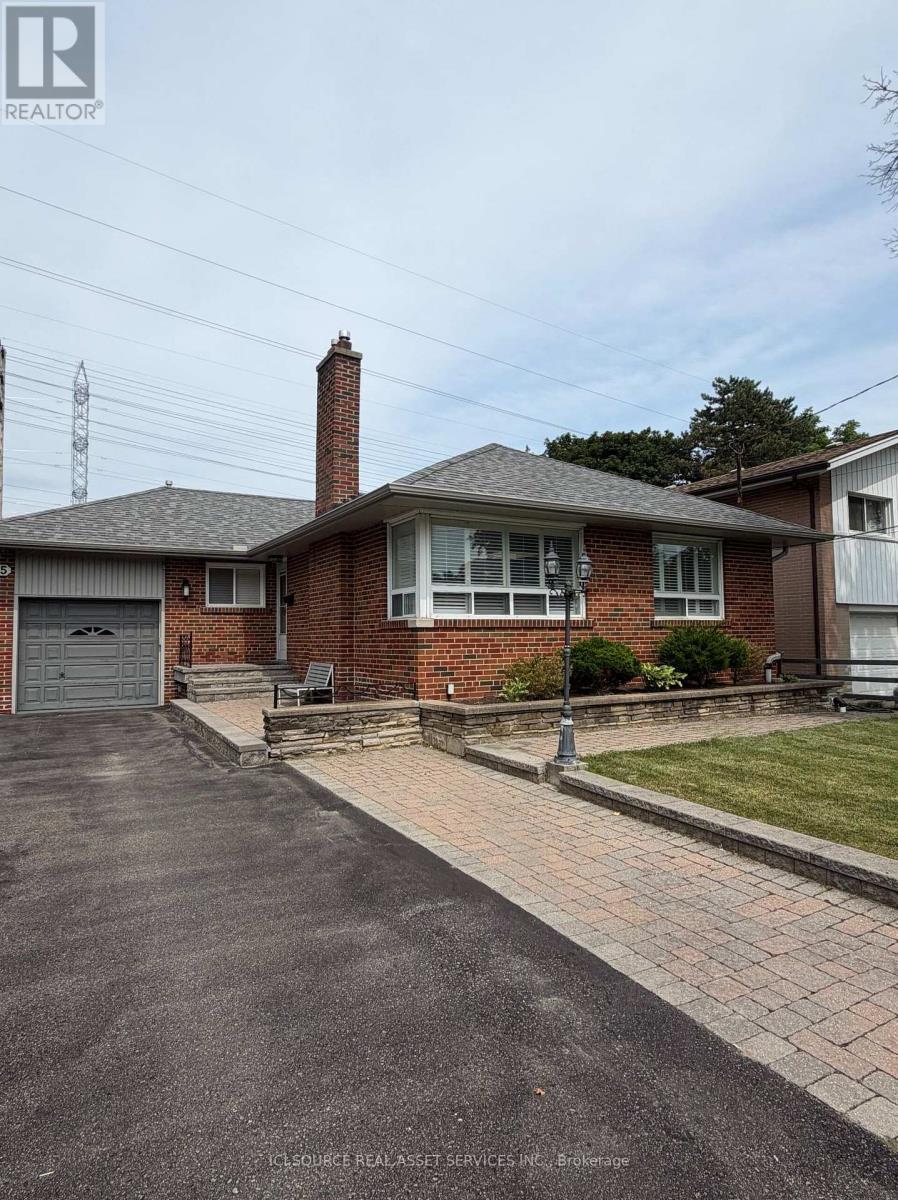
Basement - 65 Glen Agar Drive
Toronto, Ontario
Clean, spacious, beautiful 2 bedroom basement rental available in a quiet and safe neighborhood in Central Etobicoke. Separate side entrance, washer and dryer for privacy. Conveniently located near elementary, middle and high schools. Short walk to Glen Agar Park and West Deane Park with trails for walks or bike rides. Easy access to highway 427/401, public transit, Pearson airport, grocery stores and shopping malls. *For Additional Property Details Click The Brochure Icon Below* (id:62104)
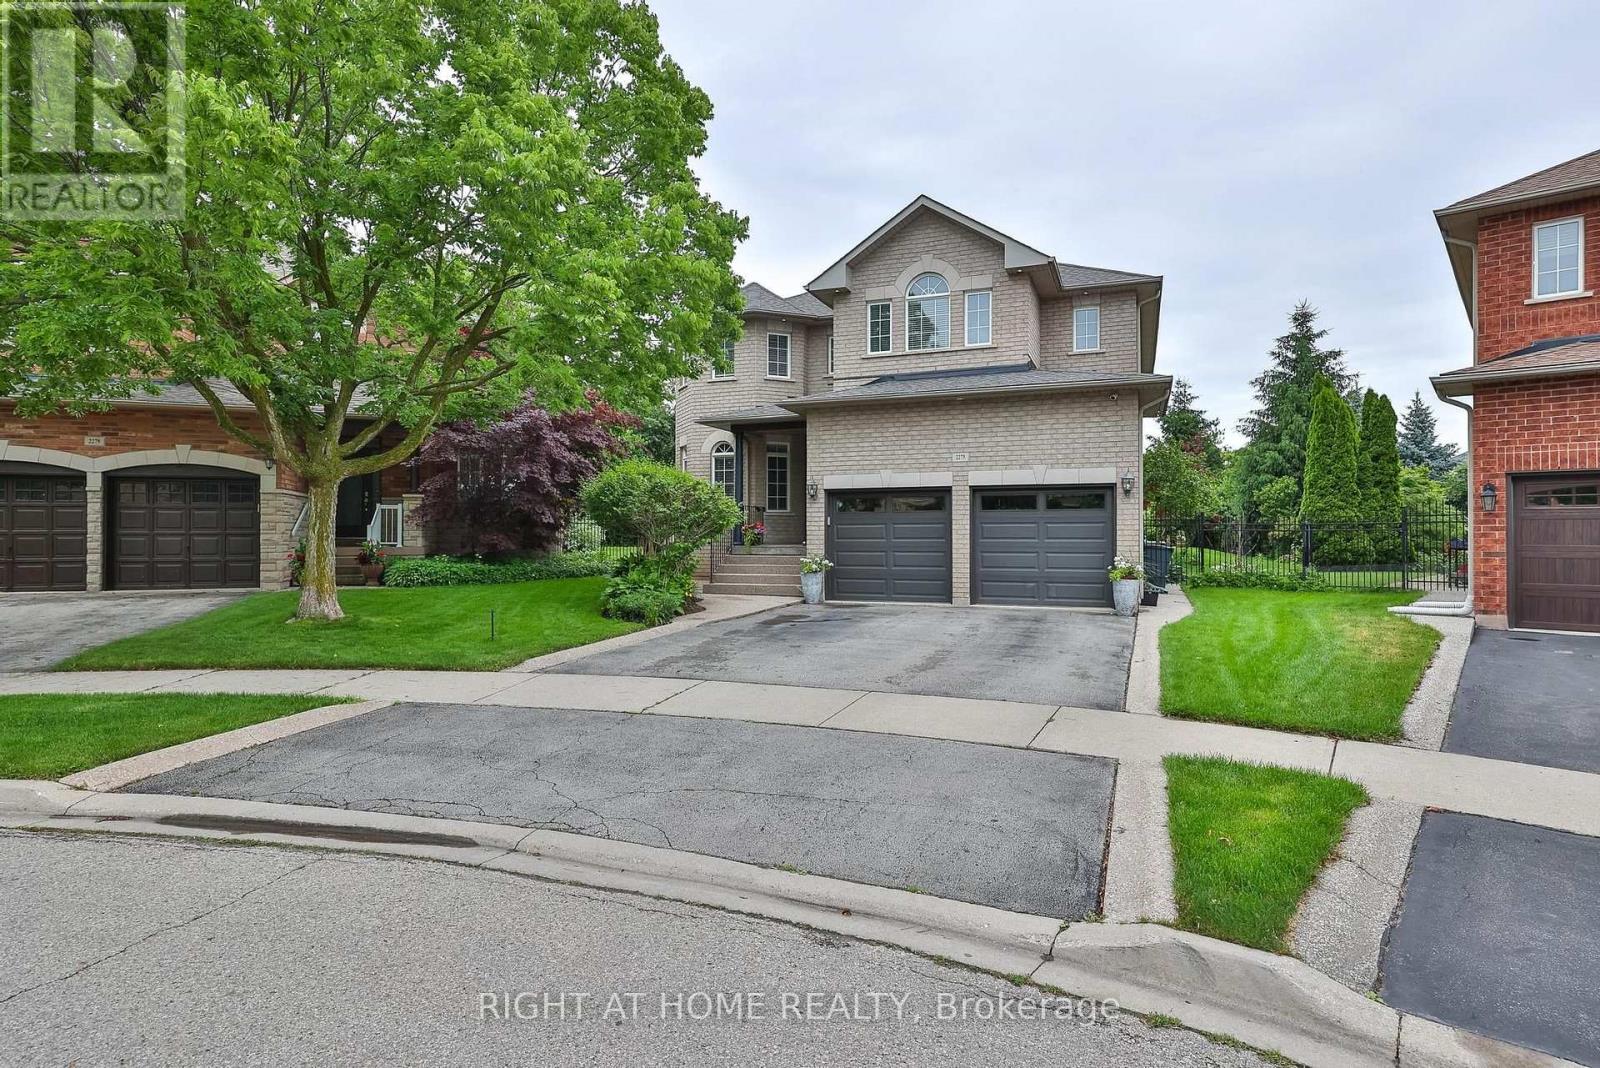
2275 Whitecliffe Way
Oakville, Ontario
Premium Ravine Lot, in the most desired Westmount community!! Imagine spending your summers in complete privacy, tucked away in your own ravine sanctuary. Freshly painted and beautifully curated, this premium pie-shaped property expands to a massive 131-foot-wide rear yard, creating a completely secluded backyard experience. Step outside into your resort-style oasis with a custom 9-foot-deep saltwater pool, unwind to the soothing sound of the waterfall, or watch kids and pets play freely on the expansive lawns. Inside, the home balances grand scale with everyday warmth, offering over 4,000 sq ft of meticulously maintained living space which includes a finished basement. Picture working from home in your quiet main-floor office, gathering under the family room's dramatic cathedral ceilings, or coming home through the mudroom to seamless hardwood floors that span both levels. Upstairs, every family member enjoys luxury with four spacious bedrooms, each enjoying dedicated ensuite access. The fully finished basement features a second full kitchen, bathroom, and a flexible layout perfect for an in-law suite, independent guests, or the ultimate recreation zone. Additional features include an in-ground sprinkler system, security system, insulated garage doors with automatic garage door openers. Nestled in one of Oakville's premier neighborhoods, you can walk the kids to top-rated Elementary Captain R. Wilson, Garth Webb Secondary School, or St. Joan of Arc Elementary school, while enjoying effortless proximity to the Oakville Hospital, local parks, upscale shopping, and highways 407 and the QEW. Every update has been handled with care - Freshly painted throughout, new powder room vanity, quartz countertops in ensuites, Roof (2018), Main Floor Appliances (within 5 years) including a brand-new pool transformer (2026), salt cell (2025) and pool safety cover (2024). Ready for you to move in and start making memories. (id:62104)
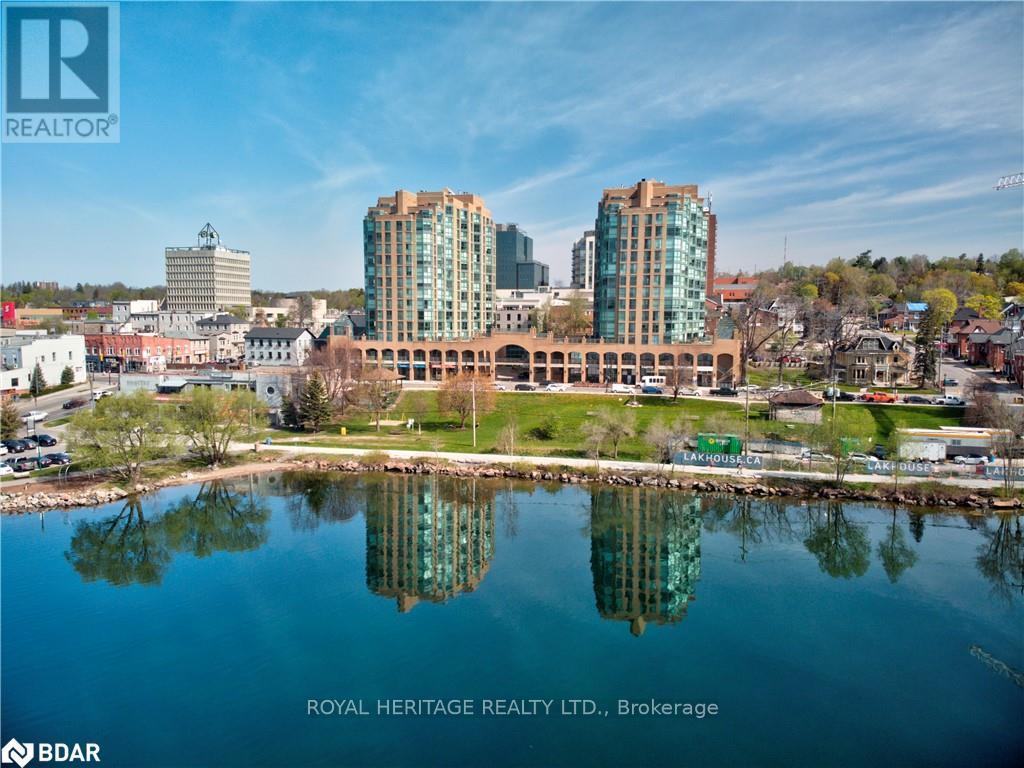
1203 - 150 Dunlop Street E
Barrie, Ontario
All Inclusive! Sought After 1 Bedroom Plus Den, 1 Bath nearly 800 Sq Ft Suite At Bayshore Landing. Steps To Lake, Beach, Walking Trails, Downtown & Marina and the Go Train Station. Beautiful View Of Kempenfelt Bay, Parks & City. Open Kitchen With , S/S Appl, & Updated Cabinetry. Spacious Liv/Din Room Combo, Updated Lam Floors, Den or 2nd bdrm Perfect For Guests/ child or Office, French Doors & Elegant Glass Fixtures. Spacious Primary Bedroom, Large Closet W/Built-In Shelving. 4-Pc Bath, With Glass Top Vanity, Deep Tub & Tile Surround. Includes 1 Underground Parking & 1 Locker. Secure Bldg., Fantastic Facilities Including A Large Indoor Pool, Hot Tub, Sauna, Exercise Rm, Party Rm, Games & Many Social Activities. On Site Management, Superintendent, Dual Elevators & Visitor Parking. (id:62104)
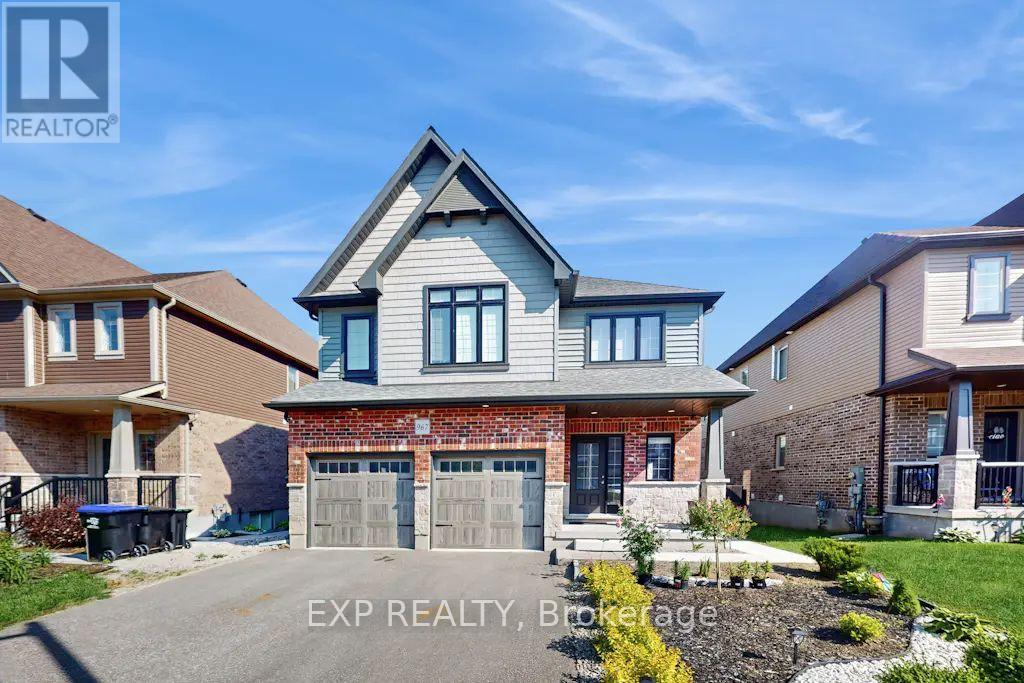
Lower - 967 Wright Drive
Midland, Ontario
Spacious & Stylish 3-Bedroom, 1 Bath LEGAL Lower-Level apartment nestled in The Groves, one of Midland's most premier neighbourhoods. Price Includes High Speed Internet, Lawn Care & Snow Removal and 2 PARKING SPOTS. This beautifully finished apartment features a full 4-piece bathroom and private in-suite laundry. With bright windows, modern flooring, and a fresh, neutral palette throughout, this unit offers a welcoming and functional space perfect for working professionals. The thoughtfully designed open-concept layout includes a spacious living and dining area, a well-equipped kitchen with full-size appliances, and generous bedrooms with ample closet space. Utilities 45% Extra. Available Sept 1st, come see why this is the perfect place to call home! (id:62104)
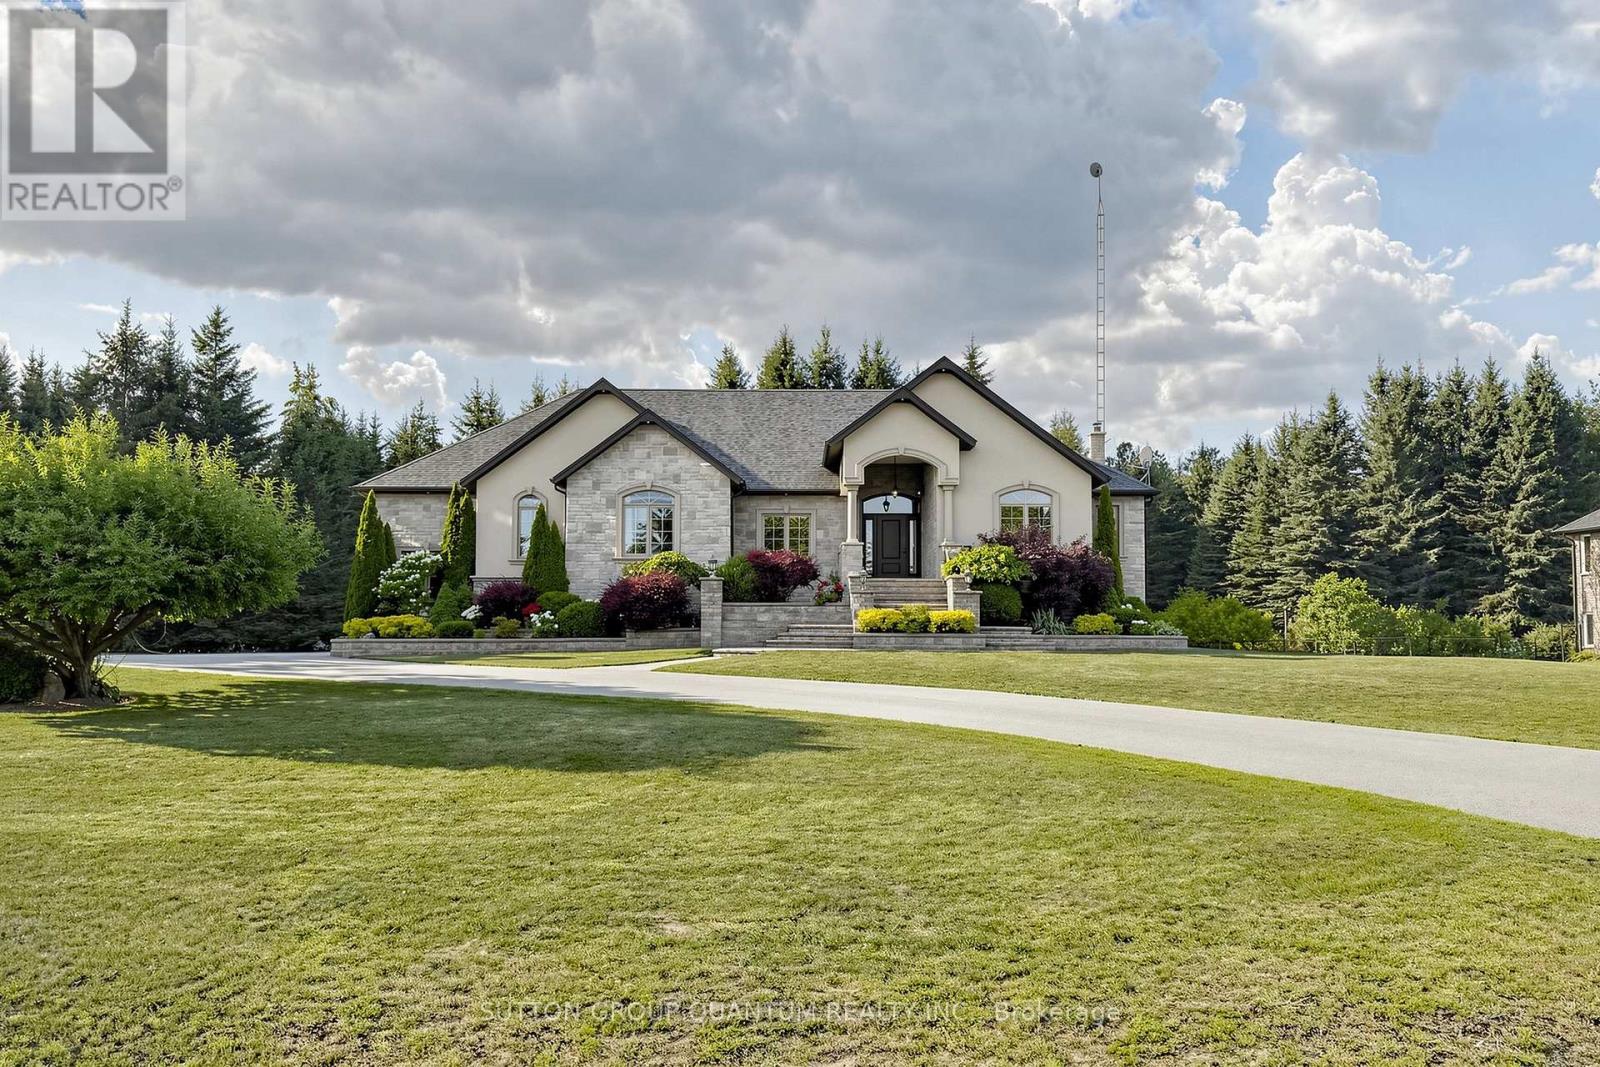
3712 Michael Street
Clearview, Ontario
Experience refined country estate living in this exceptional custom-built luxury bungalow, nestled on 1.77 private acres in one of Clearview's most prestigious cul-de-sac communities. Offering approximately 4,400 sq. ft. of beautifully finished living space on two levels, this remarkable residence blends timeless elegance, superior craftsmanship, and modern comfort. The thoughtfully designed main level features four spacious bedrooms, three luxurious bathrooms, and soaring 10-14 ft. ceilings that create a grand, light-filled living space. Premium finishes include beautiful hand-scraped hardwood flooring, granite countertops, custom maple cabinetry, heated bathroom floors, elegant crown mouldings, oversized windows, and designer lighting throughout.The gourmet kitchen is beautifully appointed with premium Bosch stainless steel appliances, abundant cabinetry, a spacious pantry, and a bright breakfast area with a walkout to the private terrace overlooking the tranquil forest. The fully finished walkout lower level is ideal for entertaining and extended family living, offering two additional bedrooms, a spacious recreation room, an impressive custom wet bar, a wood-burning fireplace, a dedicated exercise area, a fourth bathroom and abundant storage. Outside, enjoy your own private retreat with professionally landscaped grounds, an expansive stone patio, outdoor fireplace, mature perennial gardens, and peaceful forest views. Direct access to the Simcoe Forest trail system provides year-round recreation. Completing this exceptional estate is an oversized triple-car garage, an extended driveway, high-speed Vianet internet, and an outstanding location just minutes from Alliston, Barrie, Collingwood, Wasaga Beach, Blue Mountain Resort, and Highway 400, with Toronto Pearson International Airport approximately one hour away. A rare opportunity to own an exceptional luxury estate where privacy, elegance, and nature come together in perfect harmony. (id:62104)