
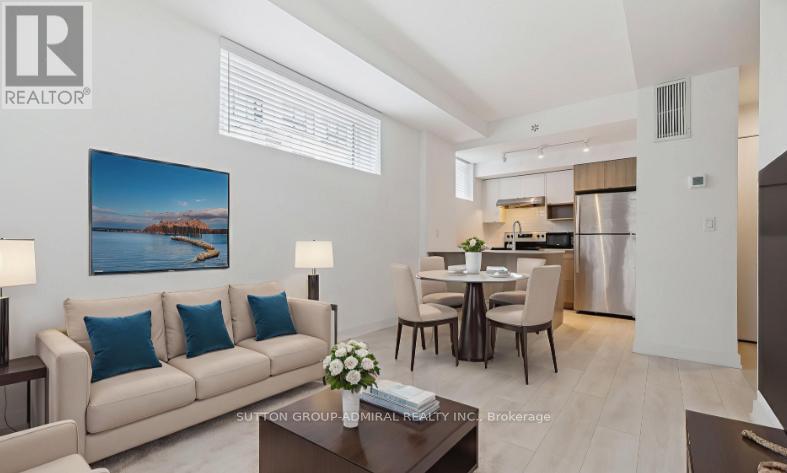
817 - 1133 Cooke Boulevard N
Burlington, Ontario
Welcome To StationWest, One Of Burlington's Most Sought-After Commuter-Friendly Communities. This Beautifully Appointed Corner-Unit Stacked Townhouse Offers An Exceptional Rental Opportunity For Young Professionals And AAA Tenants Seeking Style, Convenience, And Connectivity. Featuring Over 500 Sq. Ft. Of Thoughtfully Designed Living Space, This Bright 1-Bedroom, 1-Bathroom Suite Boasts Oversized Windows On Multiple Exposures, Filling The Home With Natural Light Throughout The Day. The Open-Concept Layout Showcases Contemporary Finishes, Including Quartz Countertops, Stainless Steel Appliances, A Spacious Breakfast Island, And The Convenience Of In-Suite Laundry. Enjoy The Privacy Of A Separate Entrance Along With An Exclusive Parking Space. Perfectly Positioned Just Steps From Aldershot GO Station, This Location Is Ideal For Commuters, Offering Seamless Access To Highway 403, 407 And The QEW. Residents Are Also Minutes From The Burlington Waterfront, Mapleview Shopping Centre, Hidden Valley Park, Restaurants, Shopping, And Everyday Amenities. Combining Modern Living, Abundant Natural Light, And An Unbeatable Location, This Turnkey Suite Is An Outstanding Place To Call Home. (id:62104)
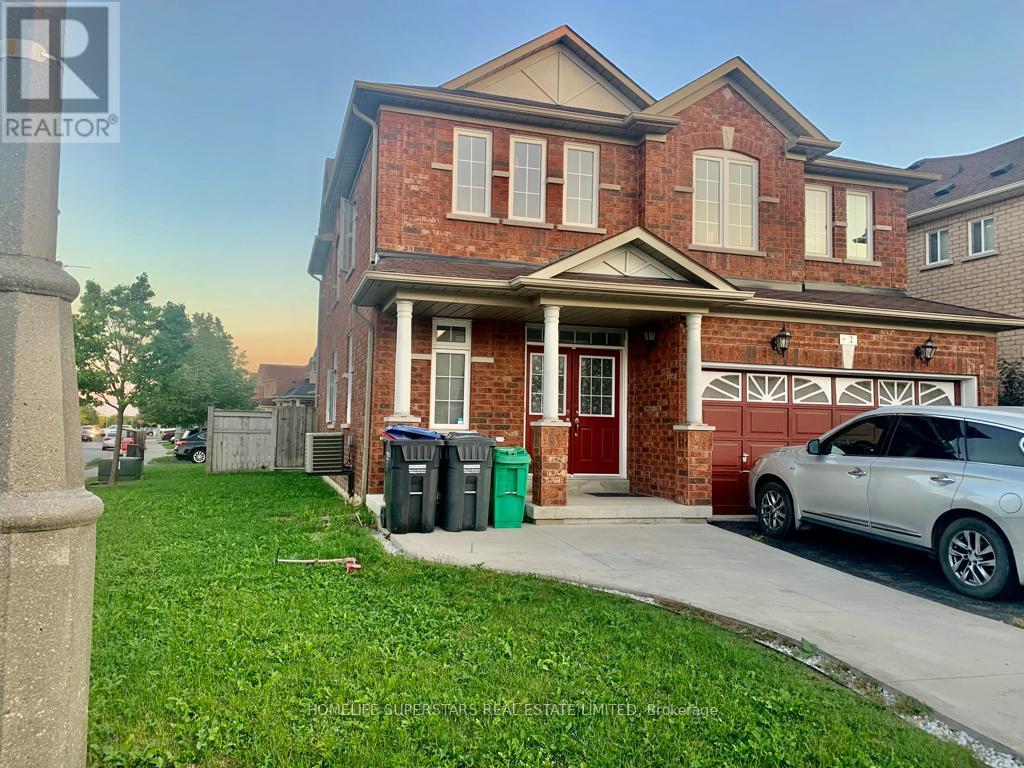
2 Arctic Fox Crescent
Brampton, Ontario
4+2 Bedroom, 5 Bath with Finished Basement, Great Room Sizes, 9' Ceiling, Double Door Entrance, Great Layout, Open Concept Kitchen. Hardwood Flooring Thru Out. Premium Corner Lot. 3 Baths On 2nd Floor. Main Floor Laundry. New Roof 2024 . (id:62104)
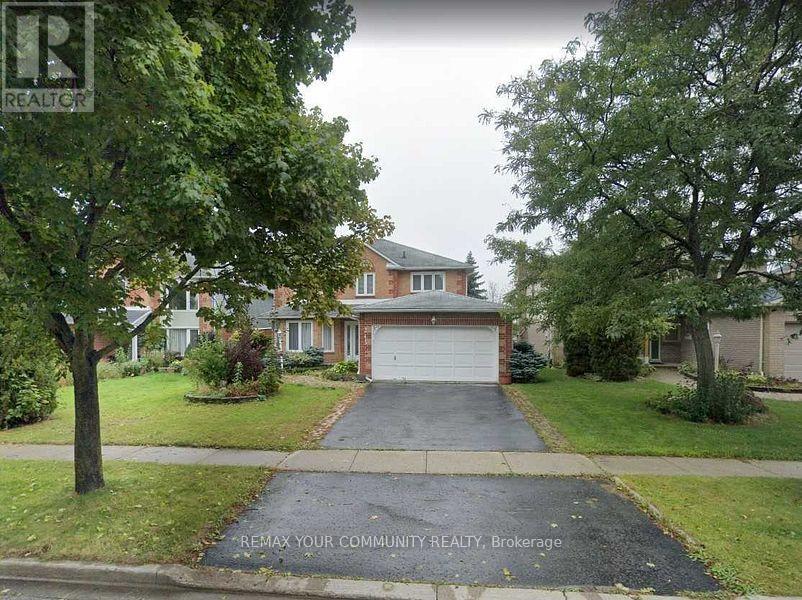
243 Glenway Circle
Newmarket, Ontario
Great Family Detached House Close To Malls, Hospital, And Desired Schools. 4 Spacious Bedrooms. Cozy Family Room With Fireplace Overlooking Backyard. Finished Walk-Out Basement! Open Concept Kitchen Family Room Area. Quiet Area For All Families. (id:62104)
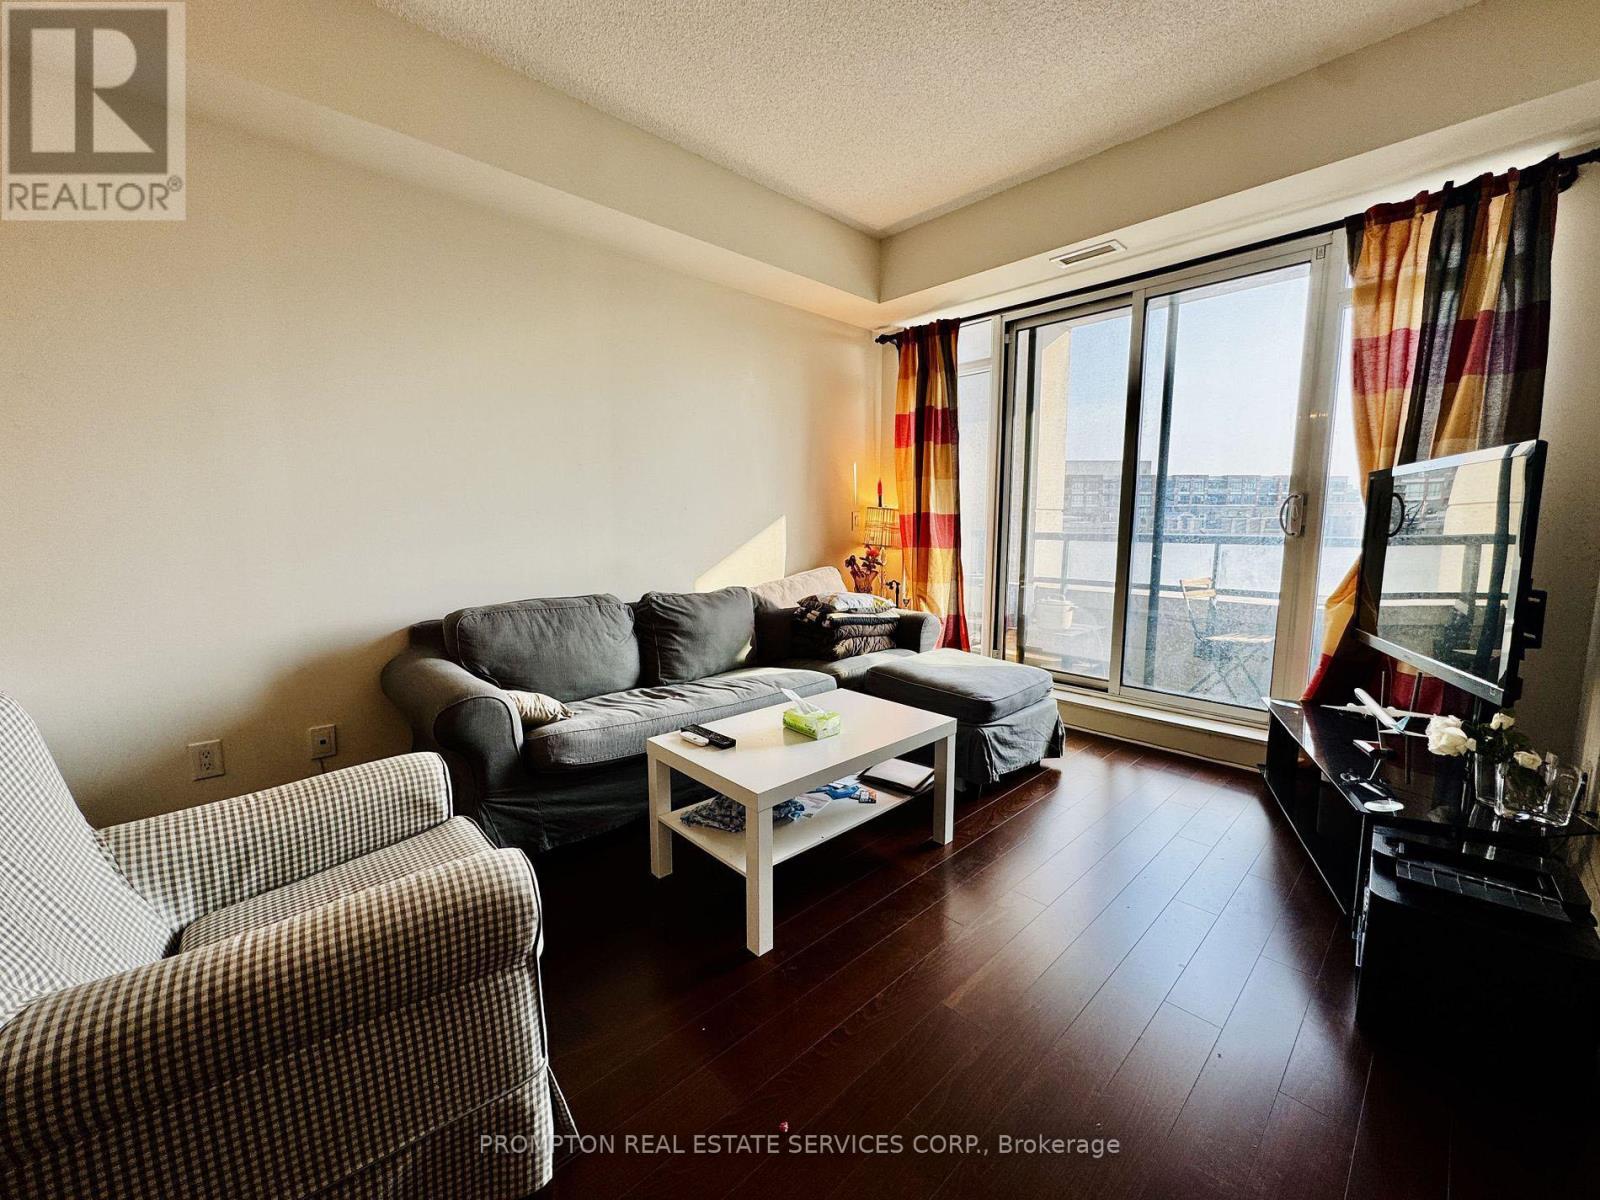
503 - 111 Upper Duke Crescent
Markham, Ontario
Bright and spacious south-facing 1+1 bedroom condo in the heart of Downtown Markham, within the prestigious Unionville community. This modern unit features 9-foot ceilings, an open-concept kitchen, and a walk-out balcony filled with natural light, all complemented by resort-style amenities including a fully equipped fitness gym, an indoor swimming pool with hot tub jacuzzi and sauna, and outdoor BBQ areas perfect for entertaining. Step outside to enjoy the vibrant Downtown Markham lifestyle with shops, restaurants, Cineplex, and entertainment just steps away, plus convenient access to the Unionville GO Station and York University's new Markham campus-just opened this year. With quick connections to highways 404 and 407, this location offers the perfect blend of luxury, convenience, and community living. Don't miss the opportunity to call this place home! (id:62104)
Unknown Address
,
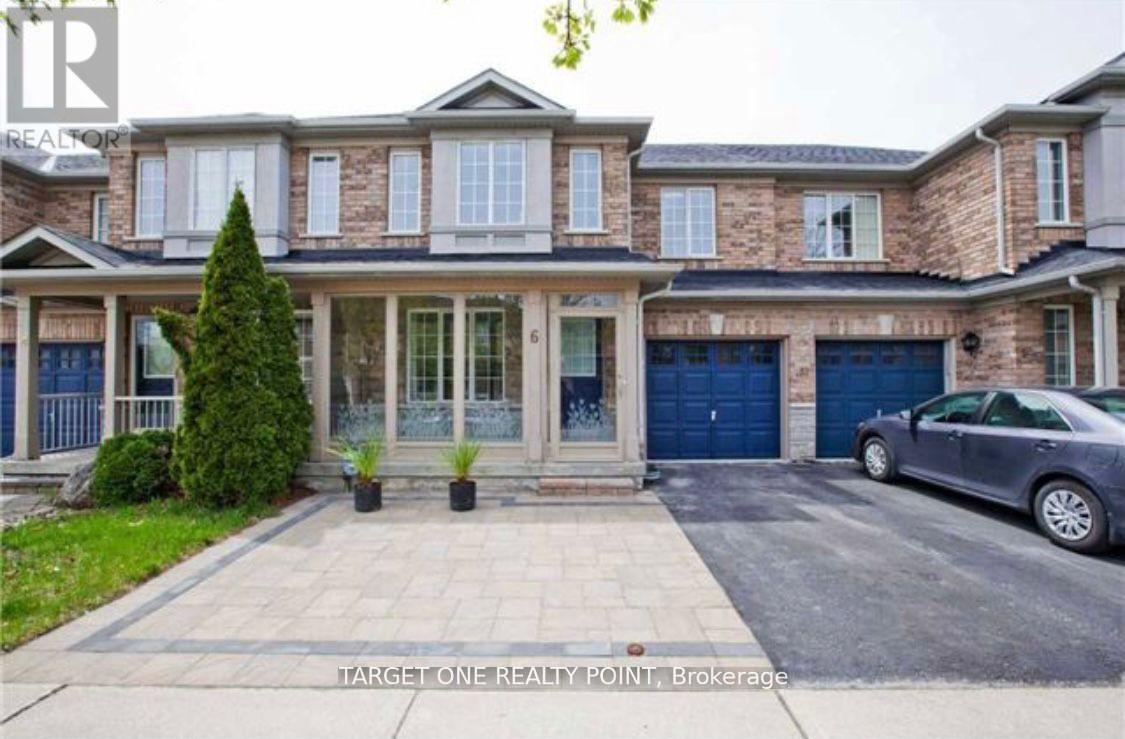
Townhouse In High Demand Location. 3 Large Bedrooms Including Master Suite Complete With Ensuite Washroom, Hardwood Floors Throughout Open Concept Main Floor. All Granite Counter Tops, Modern Kitchen . Direct Access Garage To Backyard. Great Finished Bsmt With Gym, Provides Lots Of Extra Living Space! Backyard Gazebo Deck With Good View. Steps To Restaurants, Shopping, Transit, And Hwy 404/407 (id:62104)
Main2nd - 413 Carrville Road
Richmond Hill, Ontario
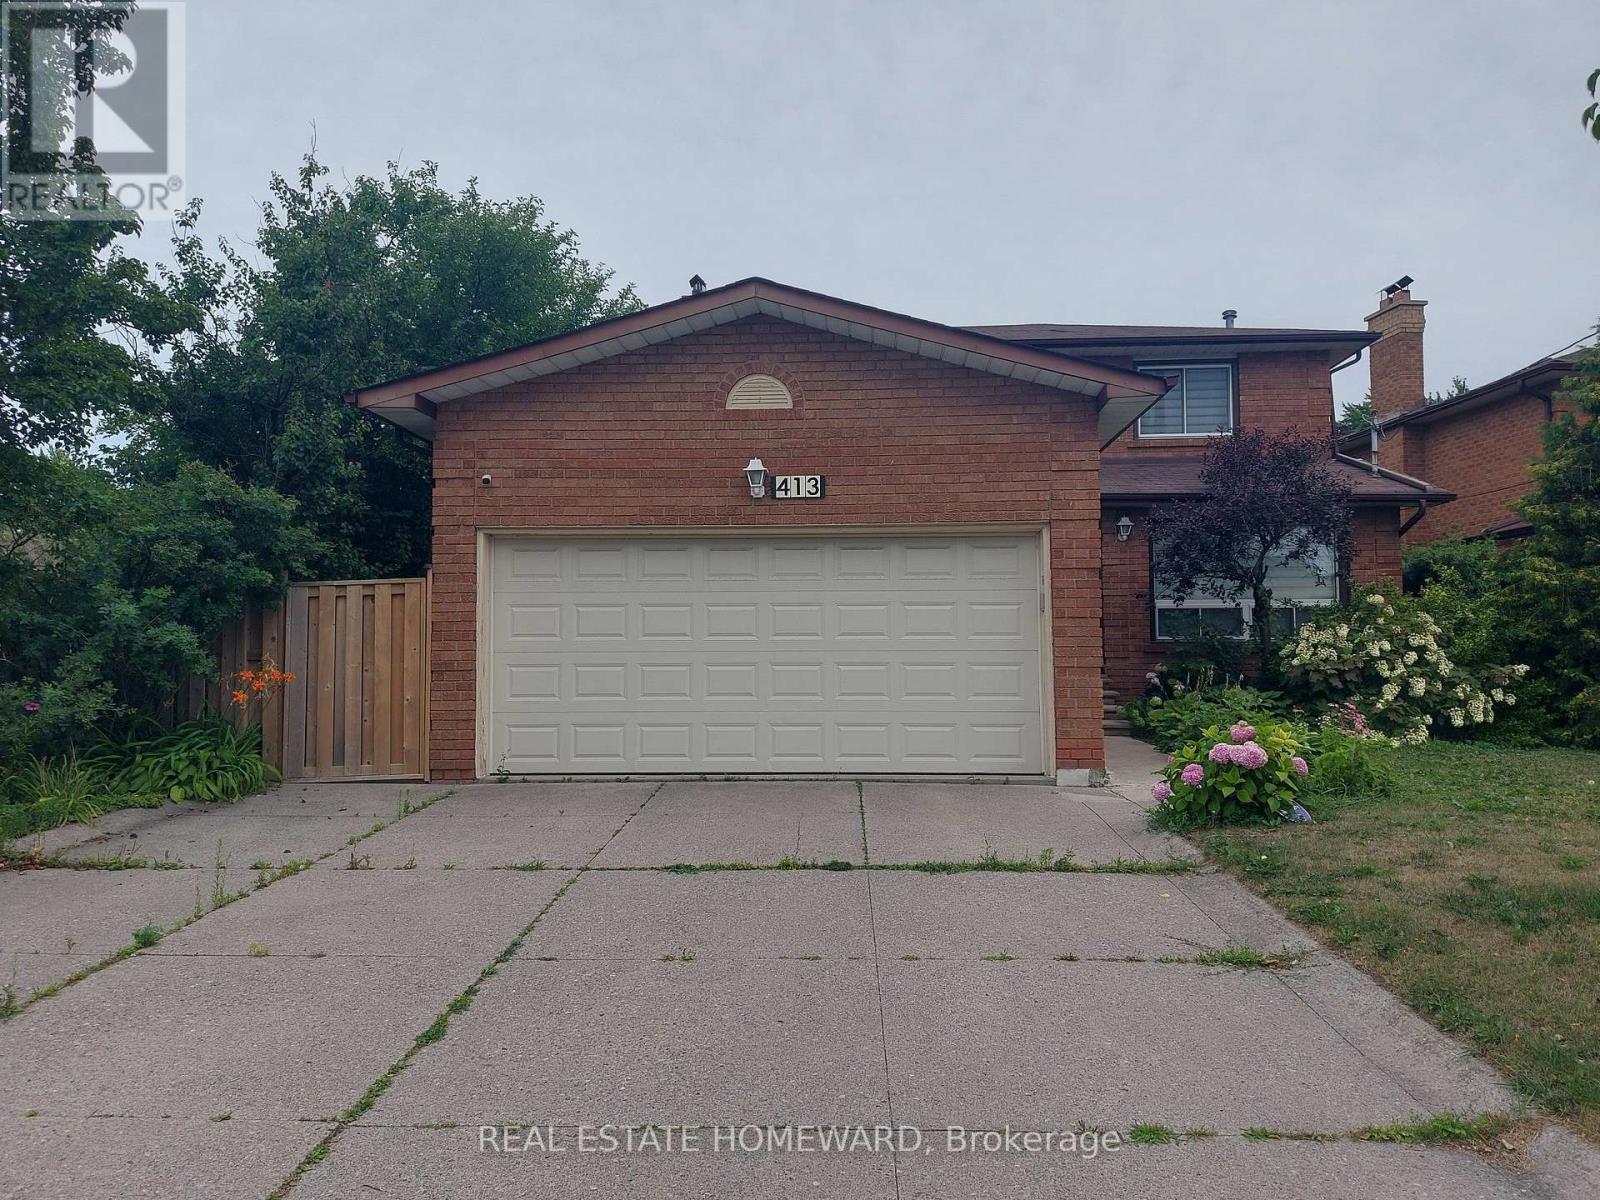
Beautifully Renovated 3 Bedroom Detached Home for Lease in Prestigious South Richvale, Situated on an Exceptional 54 Ft x 195 Ft Premium Lot. This Spacious Home Features a Brand-New Kitchen, Main-Floor Hardwood Flooring, a Renovated Main-Floor Shower, Pot Lights, and a Large Private Backyard-Perfect for Family Living and Entertaining. Prime Richmond Hill Location Within Walking Distance to Hillcrest Mall, Yonge Street, Grocery Stores, Schools, Parks, Trails, and Public Transit. Conveniently Located Near the Future Yonge Street Subway Extension. A Rare Opportunity to Lease a Move-In-Ready Home in One of Richmond Hill's Most Desirable Neighbourhoods! Basement is not included. Tenant is responsible for 2/3 of utilities (id:62104)
902 - 60 Town Centre Court
Toronto, Ontario
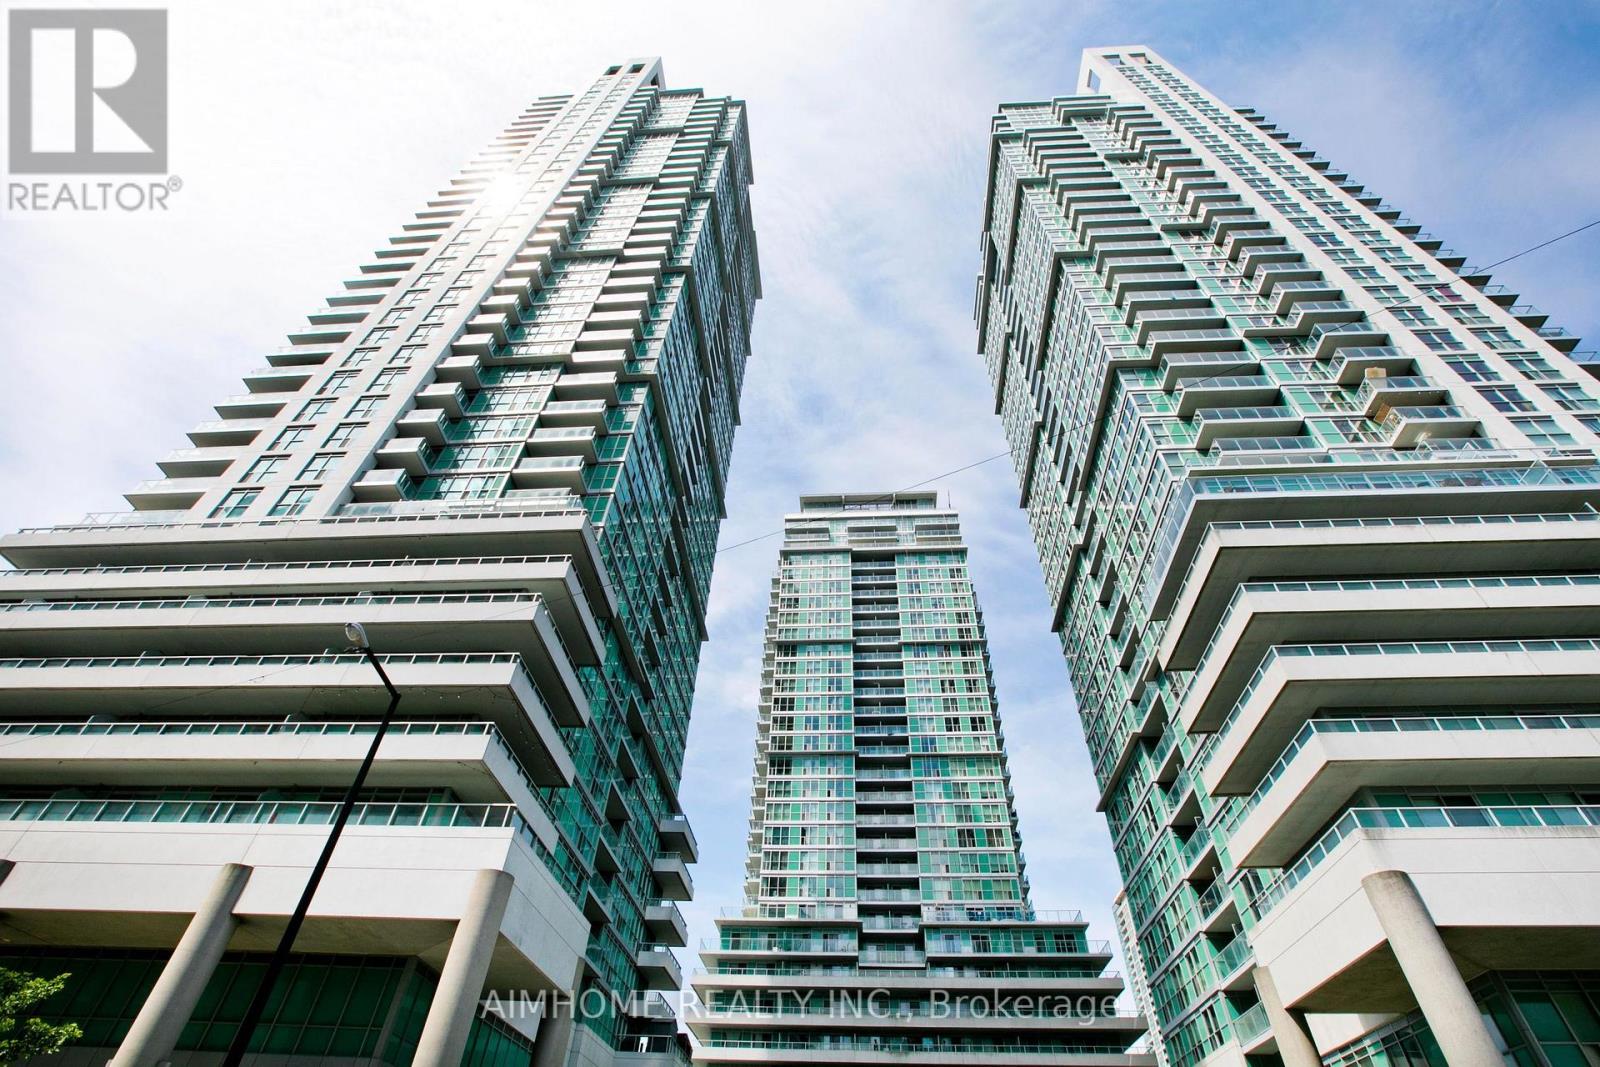
Bright Sun Filled Corner Unit With Huge size area Terrace, Has A Great Layout, Featuring Quality Appliances, 24 Hrs Concierge/Security, Theatre Rm, Fitness Centre, Outdoor Bbq, Patio Lounge & Sun Deck, Centrally Located Within Walking Distance To Scarborough Town Centre, Close To 401, Ttc, Rt, With Many Surrounding Shops, Amenities. New Comer & Student are welcome. (id:62104)
2402 - 60 Town Centre Court
Toronto, Ontario
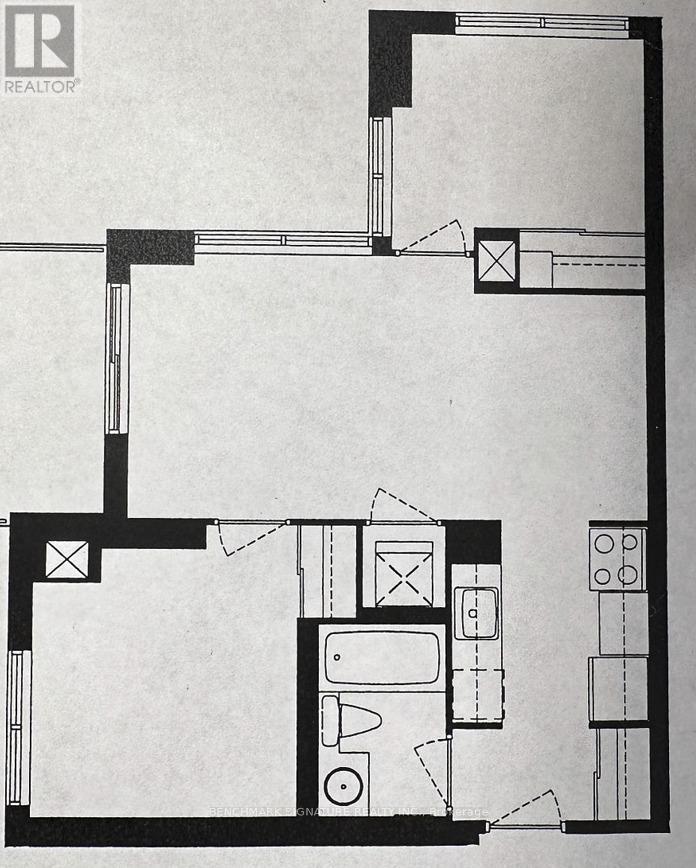
A Rare Offering! This Stunning 2-Bedroom 1-Bath Condo Features a Seldom-Seen Layout Thats Hard to Find on the Market Especially on a High Floor with Unobstructed Northwest Views. Meticulously maintained and never rented, this owner-occupied unit showcases a unique floor plan that perfectly blends style and functionality. Bright, clean, and completely move-in ready, its a true reflection of thoughtful design and pride of ownership. Opportunities like this dont come often! Enjoy 24-hour concierge service and take full advantage of an unbeatable location steps to the YMCA, library, shopping mall, public transit, and all essential amenities. Just minutes to Hwy 401 for added convenience. (id:62104)
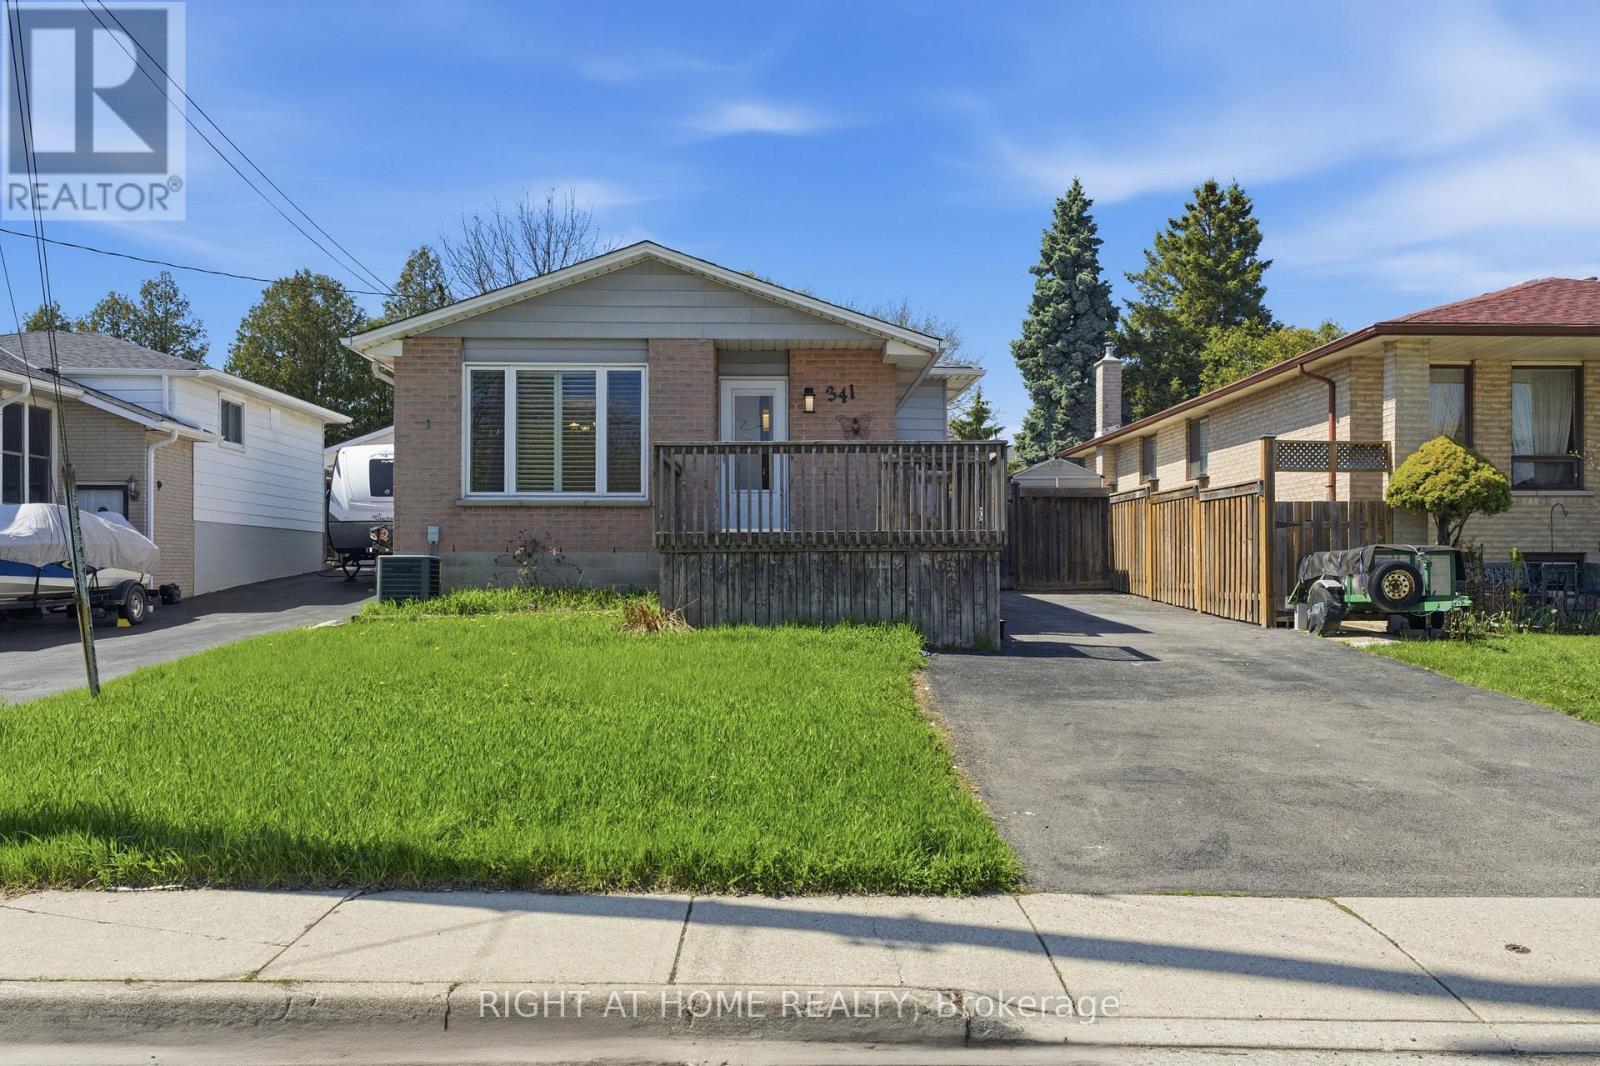
341 Rexford Drive
Hamilton, Ontario
Welcome to the fully upgraded Detached Backsplit in the quiet, family-friendly Randall neighbourhood of Hamilton. Ideally located near major highways (One minuted drive to Lincoln M. Alexander Parkway), Lime Ridge Mall, Mohawk College, McMaster University, schools and 20 min To Costco. Inside, The property features 2 separate self-contained units, each with its own kitchen, bathroom, and laundry-ideal for rental income or multi-family living, you'll find spacious living areas with hardwood flooring, an upgraded kitchen equipped with new stainless-steel appliances, and a stylish updated bathroom featuring a freestanding soaking tub. Separate Laundry To Main Floor, The private outdoor space includes a fully functional in-ground swimming pool, landscaped backyard, outdoor deck, large storage area, and a large driveway to park for up to 4 vehicles. Key Features:2 separate units (1+1 kitchens, 2 bathrooms, 2 laundry)Walk-out basement New appliances & upgraded finishes Freestanding soaking tub + updated washroom Private pool & landscaped backyard Outdoor deck + large storage4-car driveway parking Perfect for families or investors looking for a property with strong income potential in a prime location (id:62104)
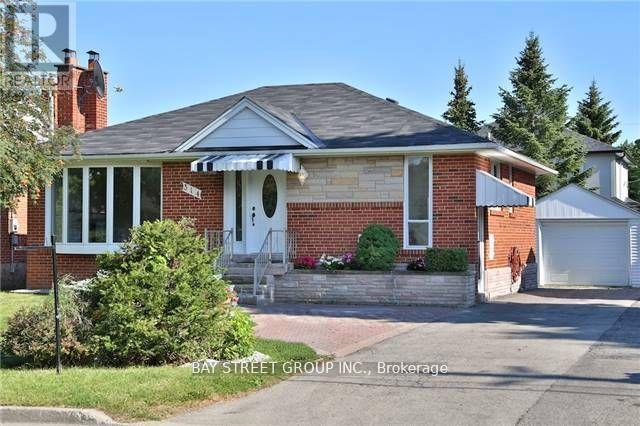
Bsmt - 314 Palmer Avenue
Richmond Hill, Ontario
Beautiful basement apartment in a detached home in the highly sought-after Bayview/Major Mack area. Conveniently located within walking distance to the GO station, with public transit right at your door, and close to Bayview Secondary, Catholic schools, parks, and shopping. This two-bedroom suite offers a spacious living room, a separate entrance, and complete privacy. (id:62104)
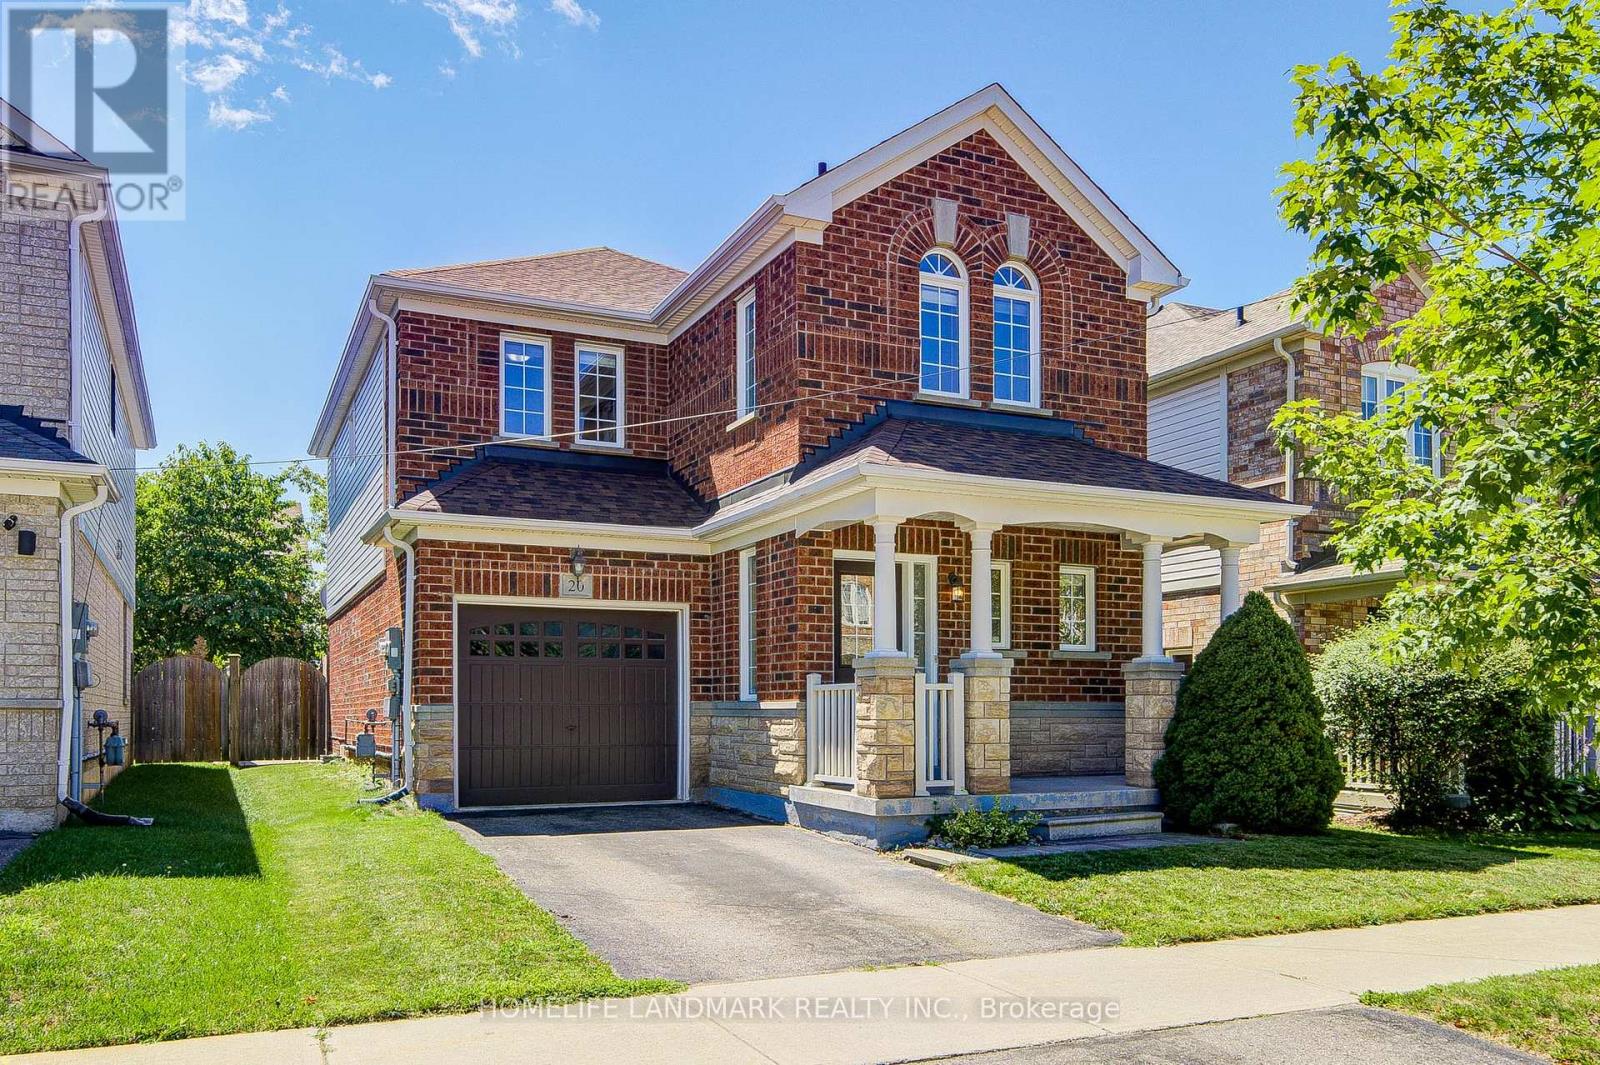
20 Richard Coulson Crescent
Whitchurch-Stouffville, Ontario
Absolutely Stunning And Meticulously Maintained Detached Family Home Nestled On A Quiet, Family-Friendly Crescent In The Heart Of Stouffville. This Exceptional Residence Has Been Extensively Upgraded With $$$ Spent On Quality Improvements, Including Brand-New Engineered Hardwood Flooring Throughout The Second Floor, A Grand Oak Staircase, New Roof Shingles (2025), Stainless Steel Fridge (2026), Front Load Washer (2026), Front Load Dryer (2026), Gas Stove (2022), Dishwasher (2025), And More!!! Designed For Both Elegant Living And Effortless Entertaining, The Inviting Family Room Features A Cozy Gas Fireplace, While The Bright Breakfast Area Overlooks The Private, Fully Fenced Backyard-Perfect For Family Gatherings And Outdoor Enjoyment. The Sun-Filled Second Floor Features A Bright And Versatile Study Space Enhanced By A Skylight, Perfect For Homework, Reading, Or Working From Home. Retreat To The Spacious Primary Suite Featuring A Walk-In Closet And A Well-Appointed 4-Piece Ensuite With A Soaker Tub And Separate Shower. Direct Garage Access Adds Everyday Convenience.Ideally Located Just Minutes To Parks, Stouffville Leisure Centre, Schools, Shopping, Restaurants And GO Transit. (id:62104)
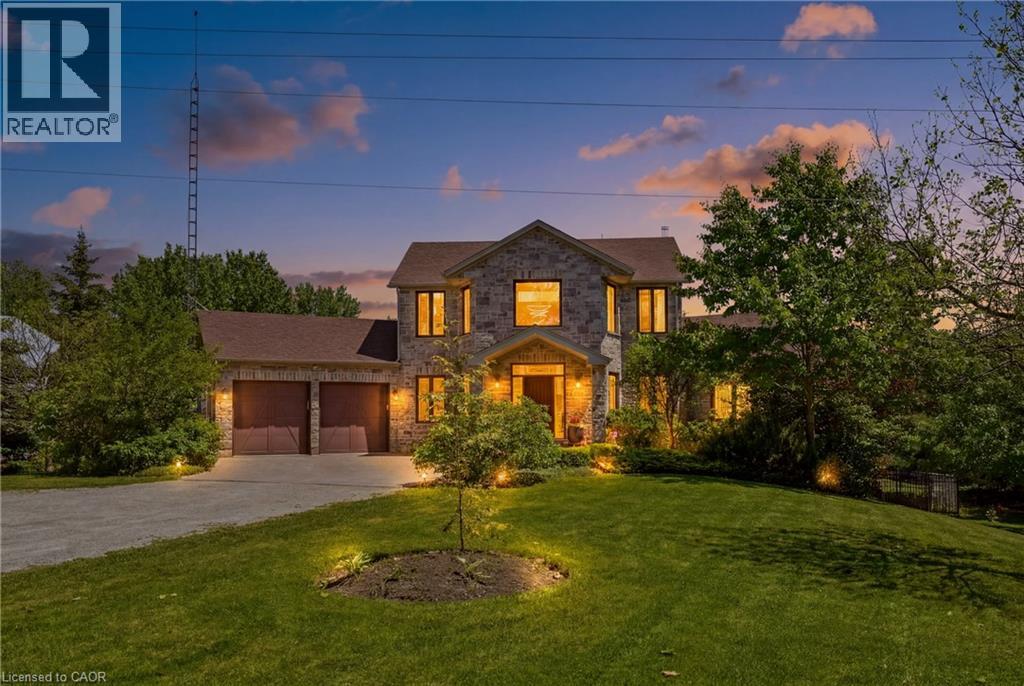
5779 Third Line
Guelph/eramosa, Ontario
Set on nearly 2 private acres just 15 minutes from Downtown Guelph, this architecturally distinctive custom estate is the kind of property that stops you the moment you walk through the door. Soaring ceilings, oversized windows, and a stunning floating staircase set the tone immediately — this is not your average rural home. Thoughtfully transformed since 2023, the renovation touches every corner with intention. The open-concept main floor is anchored by a dramatic floor-to-ceiling double-sided stone fireplace that commands the space while keeping it warm and livable. The beautifully renovated kitchen features a quartz island and stainless steel appliances, designed equally for quiet mornings and entertaining evenings. Upstairs, the primary retreat offers vaulted ceilings and a spa-inspired ensuite that genuinely feels like an escape. With over 2,500 sq ft above grade and a finished walkout lower level, there is space here for every season of life — whether that means a home office, a guest suite, a gym, or simply room to breathe. Step outside and the property delivers again. A heated saltwater pool, pergola, fire pit, and professionally landscaped grounds create a resort atmosphere that is entirely your own. A rare 10,000 sq ft productive garden adds something few properties at any price point can offer. And with nearly 2 acres of mature trees, genuine privacy, and usable green space on the desirable Toronto side of Guelph, the setting is as practical as it is beautiful. Updated mechanicals, including a new furnace in 2025, mean nothing has been left to chance. This is true move-in ready living. (id:62104)