
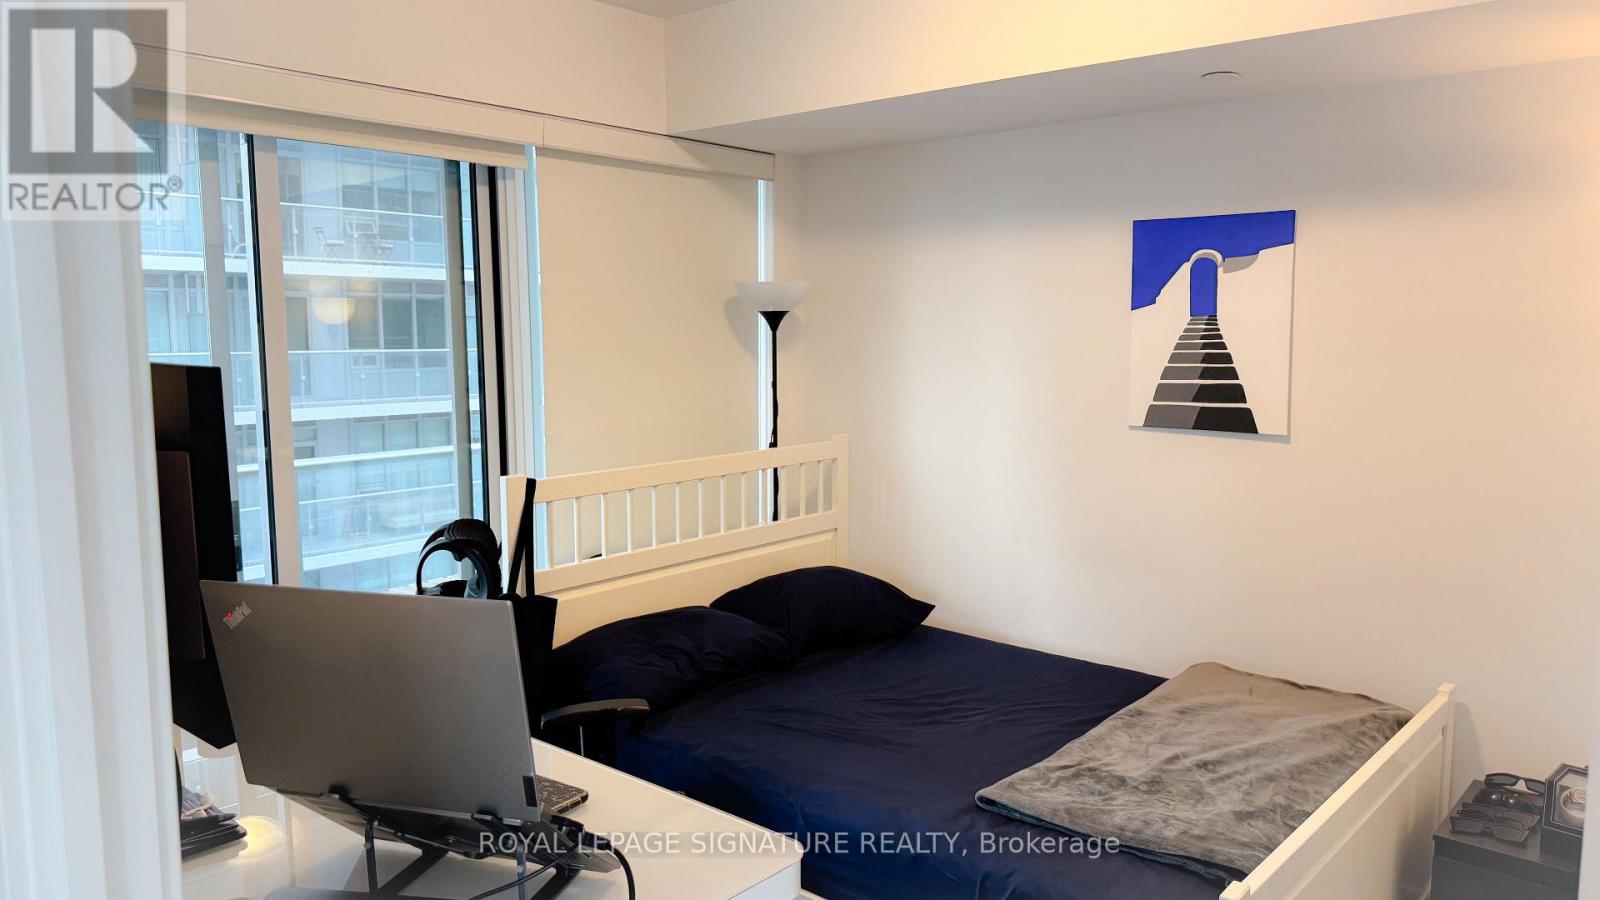
3004 Nt - 99 Broadway Avenue
Toronto, Ontario
Welcome to Citylights on Broadway! Stunning corner unit featuring exceptional craftsmanship and breathtaking interiors-Y&E's best value! Steps to the subway, restaurants, shops & everyday amenities. Enjoy The Broadway Club with 18,000+ sq ft of indoor and 10,000+ sq ft of outdoor amenities, including 2 pools, amphitheatre, party room with chef's kitchen, fitness centre & more. Bright 2-bed, 2-bath suite with balcony, S/E exposure & locker included. Modern urban living in the heart of Yonge & Eglinton! (id:62104)

405 - 73 Washington Avenue
Oakville, Ontario
Great opportunity!! Top-floor 1 bedroom condo in a fantastic Oakville location, perfect for a first-time buyer looking for something affordable, comfortable, and close to everything. Featuring 9 ft ceilings, the bright open-concept layout feels spacious and easy to live in. The renovated kitchen offers custom cabinetry and a fresh, modern look while opening nicely into the main living area. The bedroom is a good size and includes a custom closet system for added storage and organization. Step outside to the spacious balcony with a gas hook-up for your BBQ, a great spot to relax or entertain. Located in Kerr Village, you're close to cafés, restaurants, shopping, parks, the waterfront, Downtown Oakville and the Oakville GO Train Station. A great starter home in one of Oakville's most convenient and established neighbourhoods. (id:62104)
2640 Westshore Crescent
Severn, Ontario
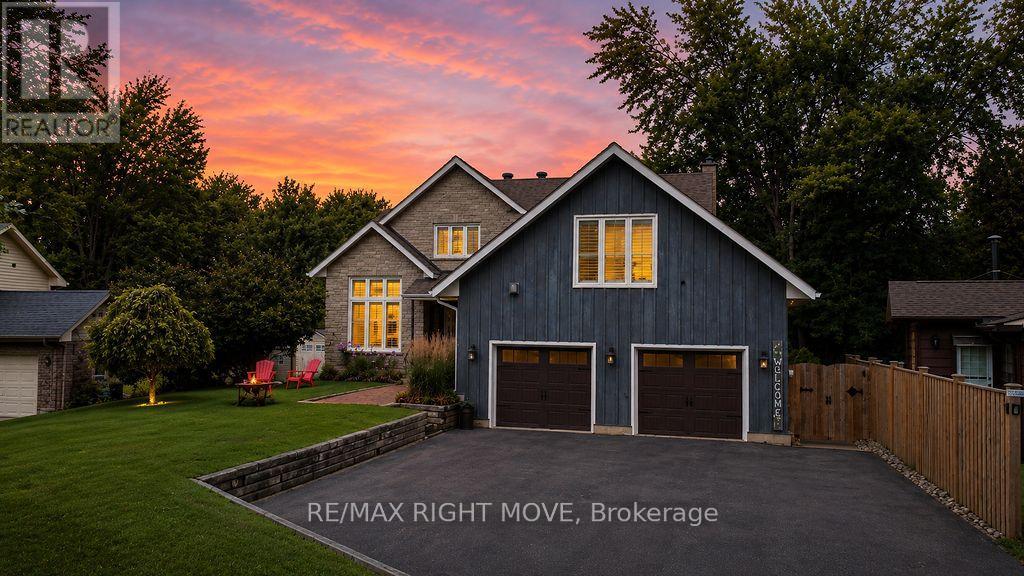
Welcome to 2640 Westshore Cres, a waterfront home offering the perfect balance of accessibility, comfort & style. This two-storey, 3,400 sq. ft. home has been thoughtfully renovated for accessibility, featuring a five-stop elevator serving all levels, including the 600 sq. ft. fully accessible loft above the oversized double garage. With its own entrance, the loft offers an open-concept kitchen, living room, bedroom & 2-pc bath, plus four skylights & a large window.The main floor features soaring two-storey ceilings, skylights & oversized windows that fill the home with natural light. The updated kitchen with gas stove overlooks the breakfast area & family room with an airtight wood-burning stone fireplace, while the dining room sits adjacent. With 4 bedrooms (3+1) & 5 bathrooms, there is plenty of space for family & guests. The primary suite offers abundant closet space, balcony, hardwood floors & a floor-to-ceiling stone gas fireplace. The luxurious renovated ensuite features a 6-ft tiled shower with rain head, separate soaker tub & double vanity. Two additional bedrooms & a 4-pc bath complete the second floor. California shutters, neutral finishes & wide doorways are featured throughout.The finished basement provides additional living space with a floor-to-ceiling stone gas fireplace, 3-pc bath, exceptional workout area & bedroom with egress window. The basement is also elevator accessible and includes laundry, cold cellar & utility room.Step outside to a backyard oasis overlooking the canal, complete with an accessible in-ground pool (2011) with 2-year-old liner, accessible hot tub, beautifully landscaped gardens, sitting areas & hardscaping. An automated lift connects the upper deck to the pool area, while the fully fenced yard is perfect for dogs. A floating dock provides direct canal access & connects to Lake Couchiching. (id:62104)
134 Maguire Road N
Newmarket, Ontario
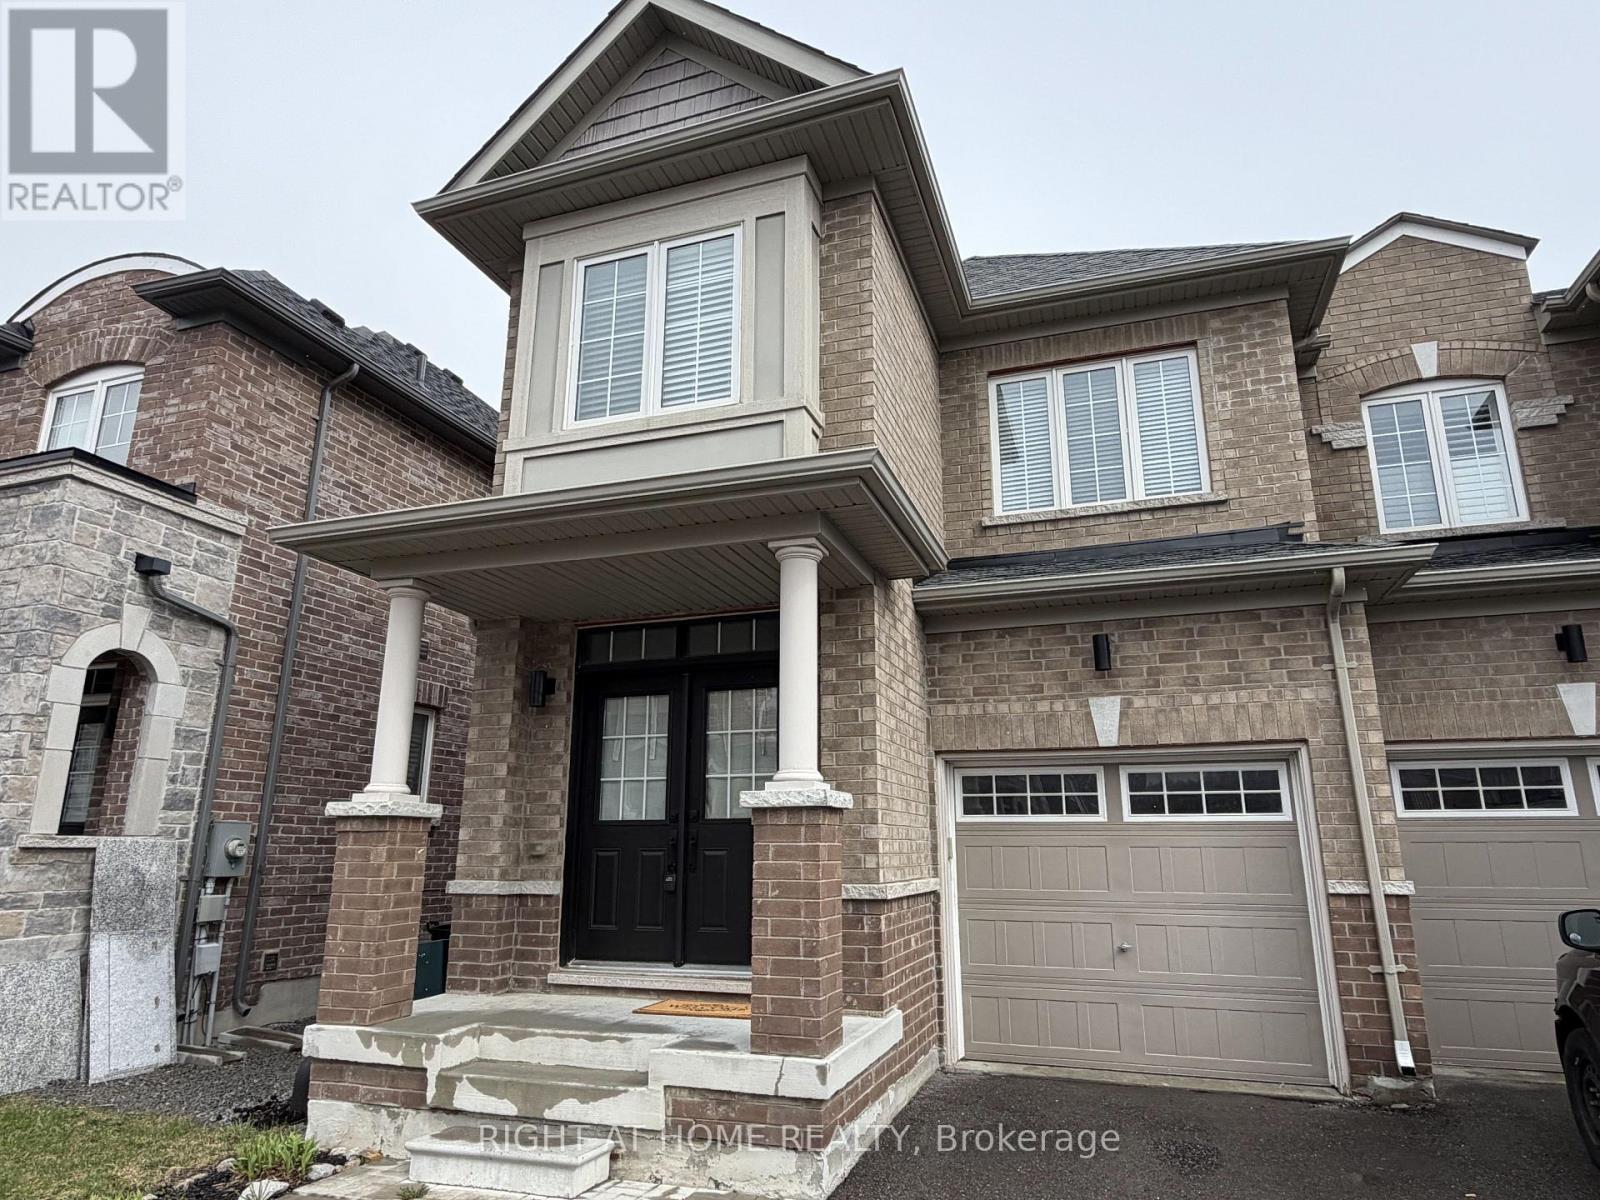
Bright, stylish, and move-in ready, this beautiful 3-bedroom, 3-bathroom end-unit townhome offers the perfect blend of comfort and convenience in an unbeatable location. Just minutes from Upper Canada Mall, GO Transit, schools, and everyday essentials, everything you need is right at your doorstep. Enjoy parking for two vehicles, including direct garage access-ideal for busy lifestyles. Step outside to your fully fenced backyard retreat, complete with a deck, gate, and easy access from the family room through patio doors-perfect for relaxing or entertaining. Direct garage access also includes a practical mud area with additional storage-perfect for keeping things organized. The double-door entry opens into a bright foyer featuring durable laminate flooring and elegant wood stairs with iron pickets leading to the second level.Inside, fresh paint and smooth ceilings create a clean, modern feel throughout. The open-concept great room is both spacious and welcoming, highlighted by a custom built-in wall unit with shelving. The kitchen is thoughtfully designed with granite counter tops, a glass tile backsplash, breakfast bar, stainless steel appliances, and a sleek glass hood fan. Upstairs, the generous primary bedroom offers a walk-in closet , smooth coffered ceiling and a private ensuite with a separate shower and a relaxing standalone tub. A convenient second floor laundry room has a side by side washer and dryer as well as a sink adding to the home's functionality. The second bedroom charms with a custom built-in bookcase and a bright bay window, while the third bedroom provides ample closet space-something not often found.The basement has plenty of space to expand with rough in plumbing for a future bathroom.This home truly has it all-style, space, and a fantastic location. It won't last long. Don't miss your opportunity to make it yours. (id:62104)

2350 Valleyridge Drive
Oakville, Ontario
Welcome to this beautifully upgraded 2-storey, 2,281 sq. ft. detached home in the highly sought-after, family-friendly community of Bronte Creek!This lovely 4-bedroom home offers a wonderful combination of comfort, style, and privacy, with a beautiful backyard backing onto a peaceful pond and protected Bronte Creek greenspace.The main floor features a bright, functional layout with hardwood and tile flooring throughout the living areas. The inviting family room, complete with a gas fireplace and pot lights, overlooks the pond and flows seamlessly into the eat-in kitchen. The kitchen offers maple cabinetry, stainless steel appliances, stone countertops, and a large centre island. A sunny breakfast area provides a walk-out to the private backyard-perfect for enjoying your morning coffee or relaxing with family and friends. The main level also includes convenient laundry and garage access, along with beautiful oak stairs featuring wrought-iron pickets. Upstairs, you'll find four spacious bedrooms, including a comfortable primary retreat with a walk-in closet and a renovated 4-piece ensuite featuring a relaxing soaker tub and glass-enclosed shower. The remaining three bedrooms share a well-appointed 3-piece bathroom Located close to top-rated schools, beautiful parks, public transit, major highways, and the new hospital, this move-in-ready home offers the perfect blend of privacy, comfort, and convenience in one of Oakville's most desirable neighbourhoods.A wonderful home in an exceptional setting-come see it for yourself! (id:62104)
99 Harriett Street
Brantford, Ontario
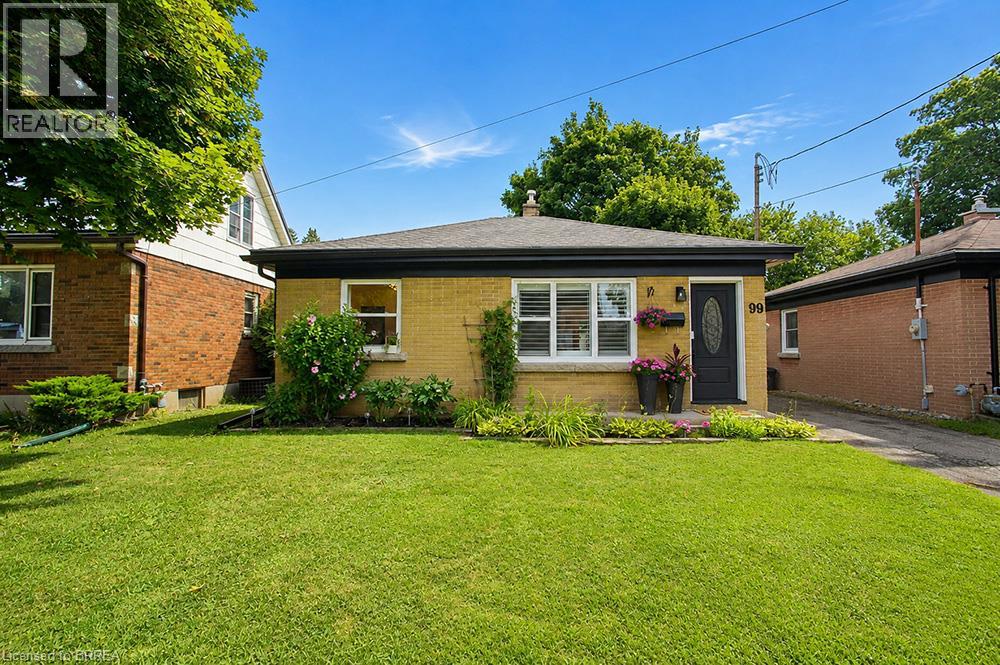
Welcome home to 99 Harriett Street, a charming and impeccably maintained all brick bungalow that's ready for its next family to move in and enjoy! Nestled on a mature, tree lined street with a spacious, fully fenced backyard, this beautifully updated home offers 2 bedrooms, a versatile lower level den, a finished basement, and numerous thoughtful updates throughout. Step inside through the bright front entry and into a spacious living room, where a large picture window fills the space with an abundance of natural light. Just beyond, you'll find the beautifully updated kitchen featuring timeless white cabinetry, stainless steel appliances, generous counter and cupboard space, and patio doors that open directly onto the backyard, making indoor and outdoor entertaining effortless. The main floor also offers two well appointed bedrooms and a bright 4 piece bathroom complete with a convenient linen closet. Downstairs, the finished lower level provides exceptional additional living space with a large recreation room enhanced by built in pot lights, creating the perfect setting for movie nights, family gatherings, or simply relaxing. An additional den & flexible bonus room are ideal for guests, a home office, gym, or playroom, while the oversized storage and laundry area offers plenty of room to stay organized. Outside, enjoy summer evenings on the back deck overlooking the expansive backyard, where there's plenty of space for children and pets to play. A storage shed keeps outdoor equipment tucked away, while the surrounding mature trees create a private and inviting setting. Offering outstanding value, a functional layout, and move in ready condition, 99 Harriett Street is the perfect place to call home. Don't miss your opportunity to make this wonderful property yours! (id:62104)
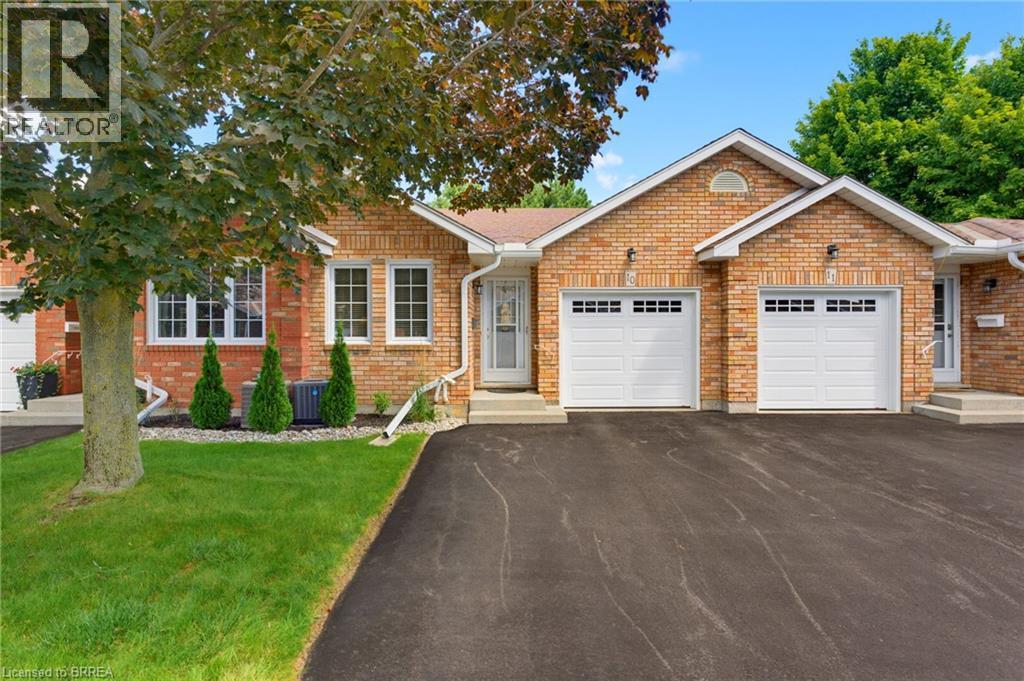
60 Whitlaw Way Unit# 10
Paris, Ontario
Welcome home to this charming 2-bedroom bungalow-style condo, ideally located close to all amenities, downtown shops, restaurants and more! The open-concept main floor features a tiled entry, convenient main-floor laundry with access to the garage, and a spacious kitchen with plenty of room for meal preparation and entertaining. The living and dining area features beautiful hardwood flooring and offers a warm, inviting space to relax and gather. Sliders from the living room lead to the rear deck, where the yard has a wonderfully private feel surrounded by mature trees - perfect for enjoying your morning coffee or unwinding at the end of the day. The main floor also features two comfortable main-floor bedrooms both with easy-care laminate flooring and a nice size 4-piece bathroom. The lower level is nearly complete and provides excellent additional living space, including a generous recreation room, bonus room with a large walk-in closet - ideal for a home office, hobby room, plus a storage room and rough-in for a second bathroom. There is plenty of room to customize the lower level to suit your lifestyle and needs. With its spacious layout, finished lower-level potential, private outdoor setting and convenient location, this condo offers comfortable, low-maintenance living with all the space you need! (id:62104)

5699 Montrose Road
Niagara Falls, Ontario
Welcome to 5699 Montrose Road in Niagara Falls, offering a unique opportunity on an impressive 60' x 250' lot with R1C zoning and exceptional parking. This spacious home features 4 bedrooms, 2 full bathrooms, a large eat-in kitchen, primary bedroom loft, office and finished basement offering additional living space and future possibilities. The generous driveway has been thoughtfully designed to provide ample parking with the ability to turn around on the property, an added convenience for this Montrose Road location. Step through the office to the rear deck overlooking the above-ground pool and expansive fully fenced backyard. A detached 1.5-car garage provides additional parking, storage, hobby or workshop space, with a secondary deck tucked behind. Conveniently located close to Lundy's Lane, the QEW, shopping and amenities. The property's R1C zoning may provide additional permitted-use opportunities beyond traditional residential use, subject to City of Niagara Falls zoning provisions and approvals. An oversized city lot, versatile home, abundant parking and a location that keeps you connected - 5699 Montrose Road is a property worth exploring. Buyers to complete their own due diligence regarding zoning, permitted uses and future development or conversion possibilities. (id:62104)
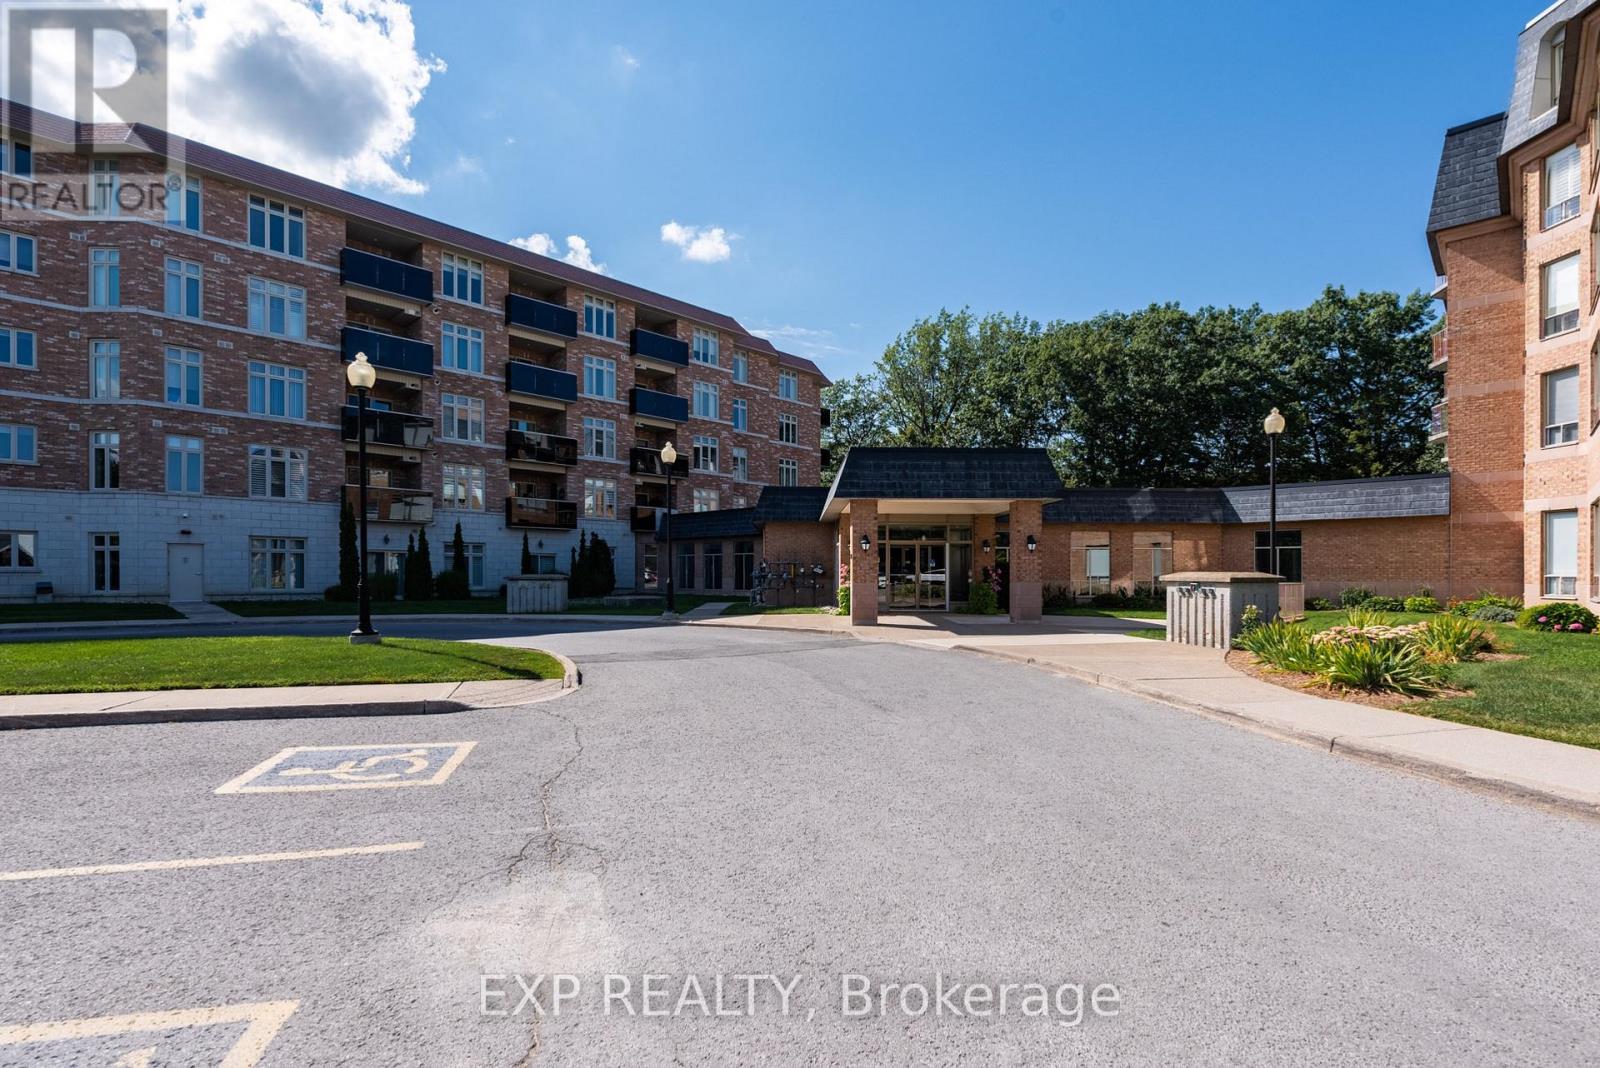
227 - 8111 Forest Glen Drive
Niagara Falls, Ontario
Welcome to Unit 227 at the prestigious Mansions of Forest Glen, available for lease at $2,800 per month. Located in Niagara Falls' highly sought-after North End, this spacious condominium offers comfortable, maintenance-free living in a beautifully maintained building. The bright living and dining area opens onto a private covered balcony-perfect for enjoying your morning coffee or relaxing outdoors. The primary bedroom features a well-appointed ensuite with a separate soaker tub and walk-in shower. Residents enjoy an impressive selection of resort-style amenities, including an indoor swimming pool, hot tub, sauna, fitness room, library, billiards and games room, party room with kitchen and bar, outdoor patio and barbecue area, concierge service, guest suite for overnight visitors, elevators and visitor parking. Conveniently situated close to shopping, restaurants, parks, public transit and highway access. Enjoy comfort, convenience and an exceptional lifestyle in one of Niagara Falls' most desirable condominium communities (id:62104)
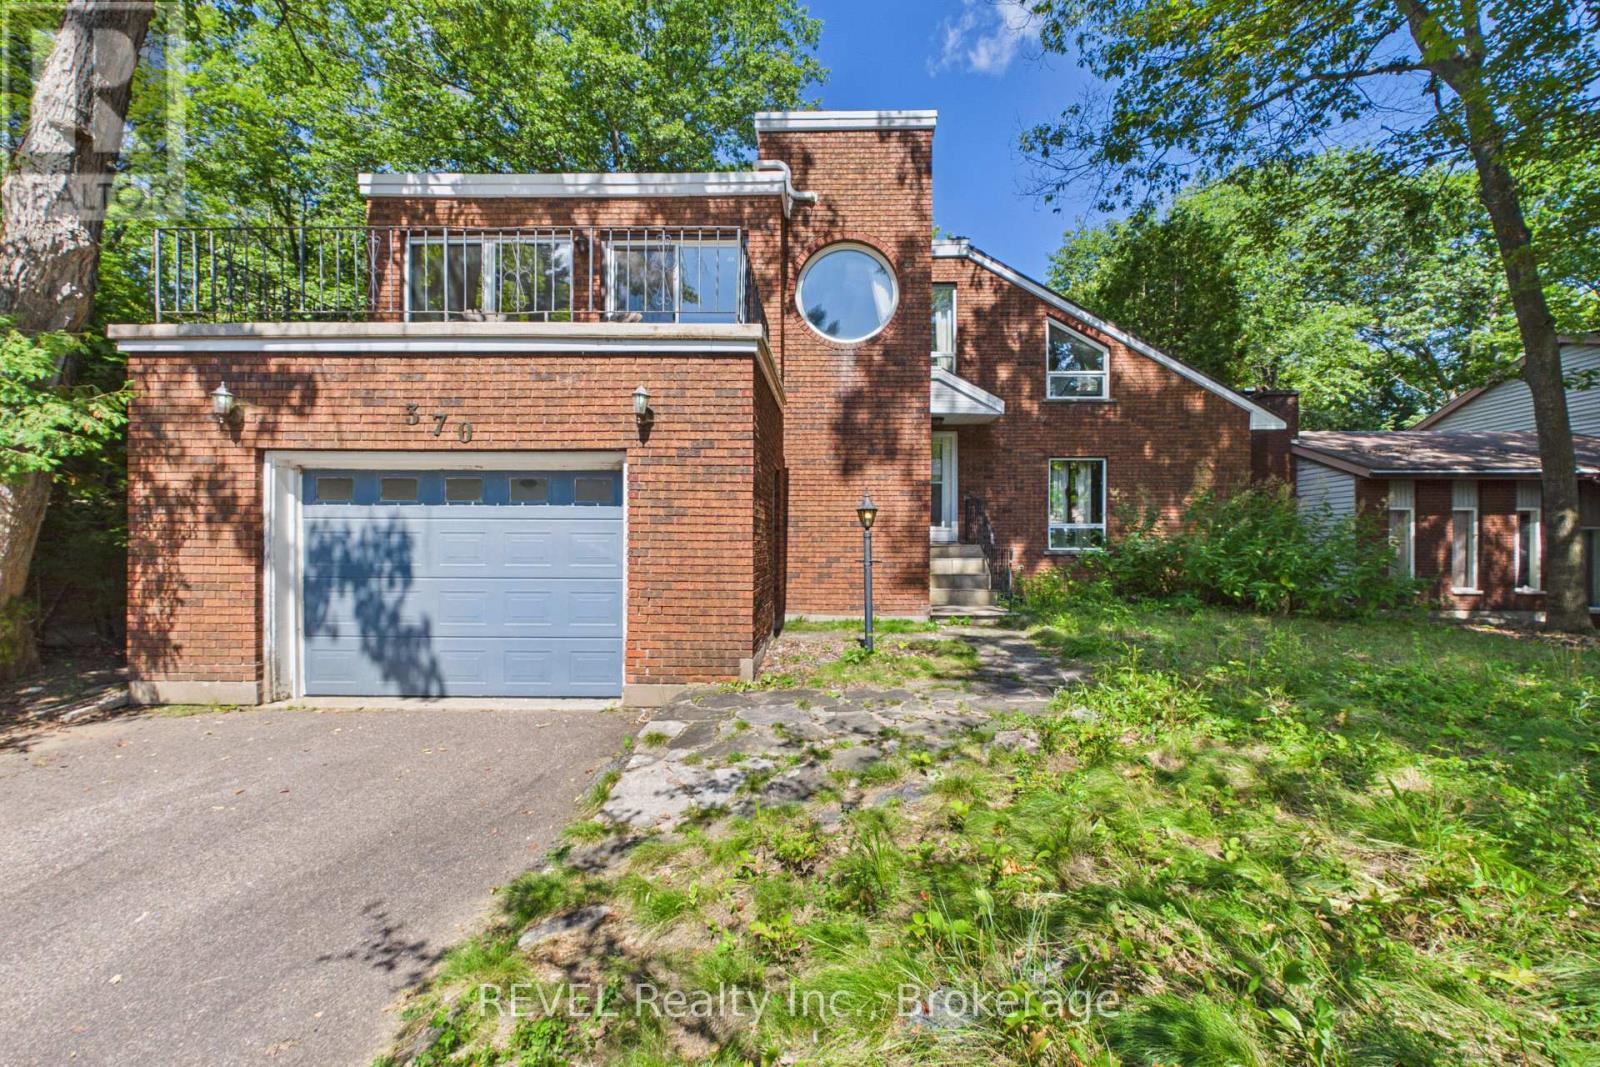
370 Segwun Boulevard
Gravenhurst, Ontario
Tucked away at the quiet end of a highly desirable cul-de-sac, this architectural gem sits on a breathtaking, deeply private lot. For the ultimate wellness experience, escape to your own private indoor dry sauna, an incredible luxury to unwind after a long day. When adventure calls, you are just a flat, short walk away from the lake, making morning strolls, evening sunsets, and water recreation an effortless part of your daily routine. This is more than just a house, it's a design statement, a private spa retreat, and a sustainable sanctuary all rolled into one. (id:62104)

8 Cullen Drive
St. Catharines, Ontario
Welcome to 8 Cullen Drive, a hidden custom built mid-century gem with 1580 SF of living space, set on an incredible wooded ravine lot in the established Glenridge neighbourhood. Situated on a quiet dead-end street leading to Woodgale Park, this distinctive 4-level Sidesplit offers architecture, setting and potential that are increasingly difficult to find. Step inside and the home's mid-century character immediately takes centre stage. The foyer flows into a bright, spacious living room featuring hardwood floors, soaring cathedral ceilings, exposed wood beams and an expansive front window that fills the space with natural light. The adjoining dining room continues the architectural character while offering captivating views across the backyard and ravine beyond. The kitchen also takes full advantage of the setting with cathedral ceilings, picturesque backyard views and a granite peninsula ideal for casual dining and entertaining. Upstairs you'll find three spacious bedrooms and a 4-piece bathroom. The lower level features larger than average 4 foot windows in the family room, additional bedroom and a 3-piece bathroom, while the basement provides laundry and plenty of storage.The true showstopper is outside. Set on a 65 x 144 ft lot plus ravine, the backyard feels like a private escape surrounded by mature trees and natural beauty. Peaceful, secluded and remarkably tranquil, it's the kind of setting that simply cannot be recreated. Complete with an attached single-car garage and concrete driveway, you're also minutes from highly ranked elementary schools, Brock University, the Pen Centre, Highway 406 and everyday amenities. For the buyer who recognizes great architecture, an exceptional lot and incredible potential, 8 Cullen Drive is an opportunity to create something truly spectacular. (Walk score of 87) (id:62104)

173 First Street Louth Street
St. Catharines, Ontario
Welcome to this beautifully updated bungalow in the desirable Grapeview area. Offering a spacious open-concept layout, three bedrooms, and three bathrooms, this home is ideal for families, downsizers, or buyers looking for an in-law suite option. The main level features two large bedrooms, including a generous primary bedroom with a fully renovated three-piece en-suite bathroom with glass shower. The bright, open-concept living and dining areas welcome guests as they flow into the large updated kitchen, complete with quartz countertops, GE black appliances, a gas range, and plenty of cabinetry and a large Island. The kitchen, furnace, and central air conditioning were all updated in 2020. Additional updates include new pot lights, light fixtures, Series 800 doors, and beautifully maintained cherry hardwood flooring. Main Floor Laundry completes the main level. The lower level offers exceptional flexibility, functioning as a complete in-law suite with its own kitchen, bedroom, full bathroom, and separate access from the garage. Alternatively, it can be fully integrated into the main home and used as additional living space as a large recreation room and extra bedroom, with the kitchen easily converted into a stylish bar area with tons of storage options. This versatile layout is ideal for extended family, guests, entertaining, or a growing household. Outside you will enjoy a large backyard backing onto peaceful green space, a spacious deck with a covered roof, and a large storage shed. With No Rear Neighbours this is tranquility at its finest. The property also offers a double garage and driveway with parking for up to five vehicles. This well-maintained and extensively updated bungalow combines comfort, functionality, and excellent outdoor space in a desirable location. Don't miss the opportunity to make it your own! (id:62104)