
227 - 8111 Forest Glen Drive Niagara Falls, Ontario L2H 2Y7

$2,800 Monthly
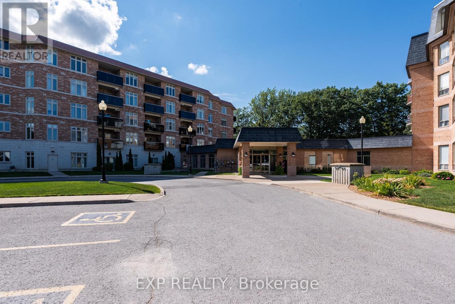
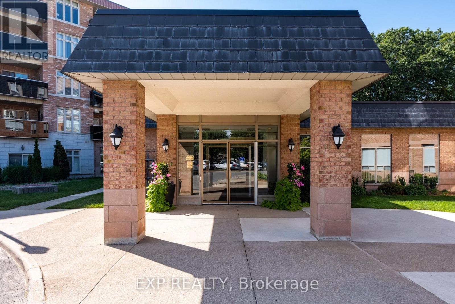
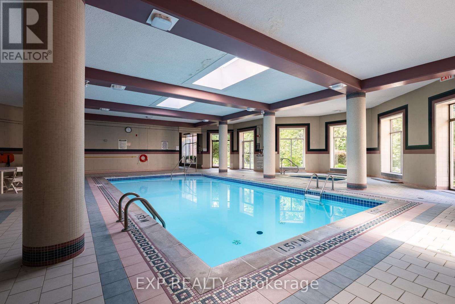
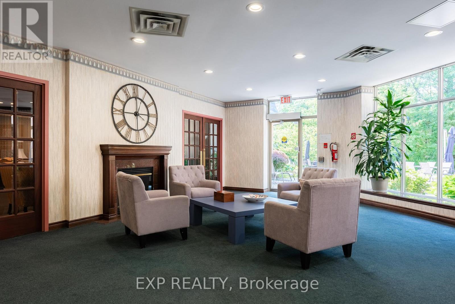
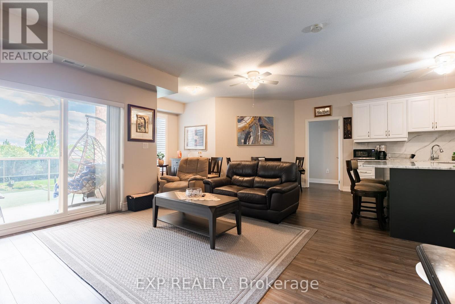
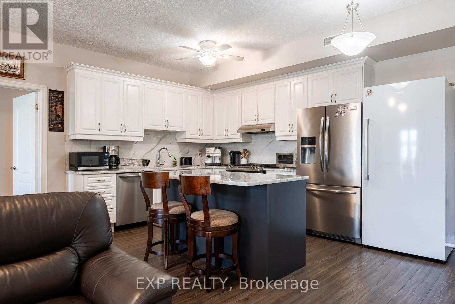
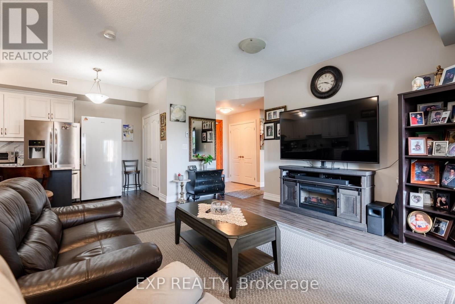
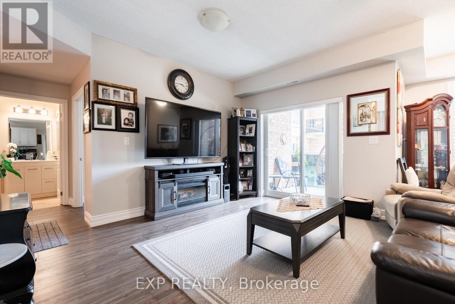
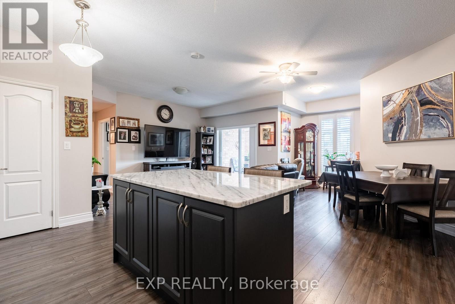
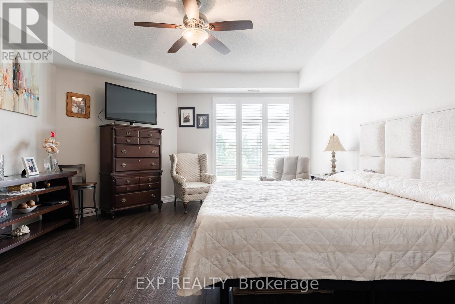
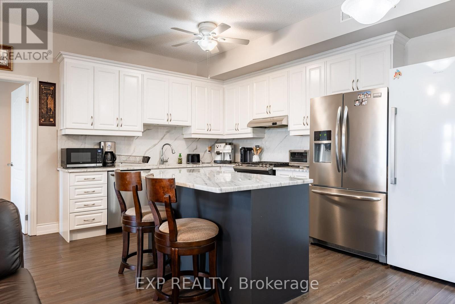
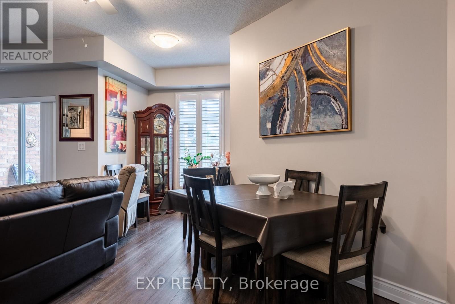
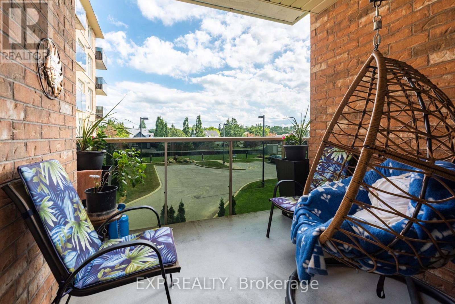
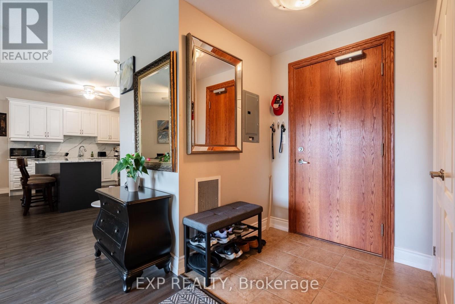
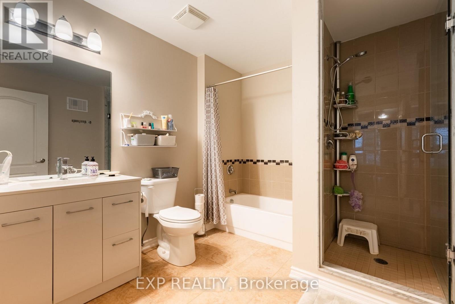
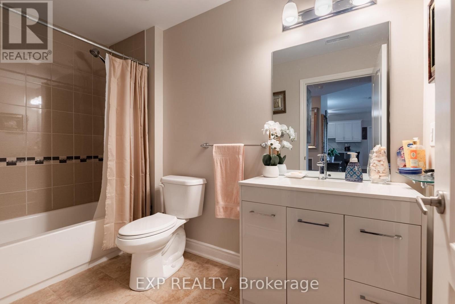
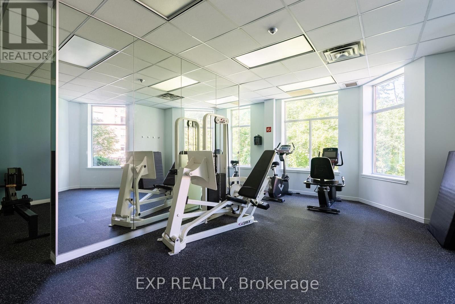
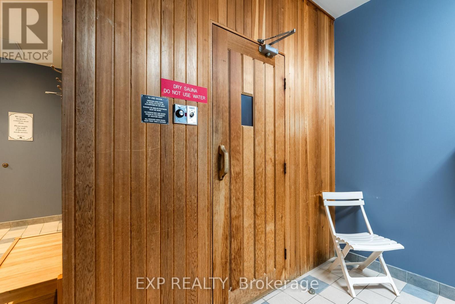
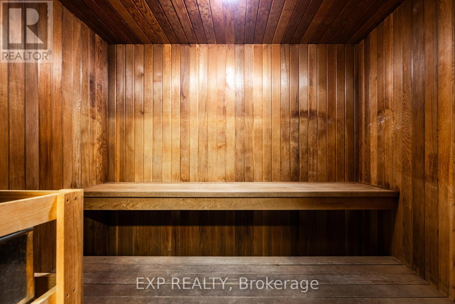
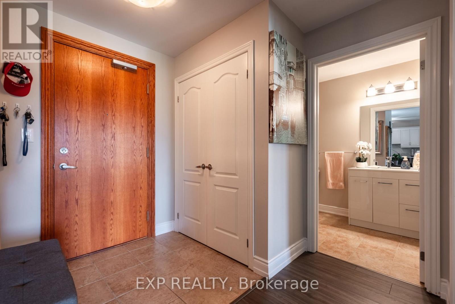
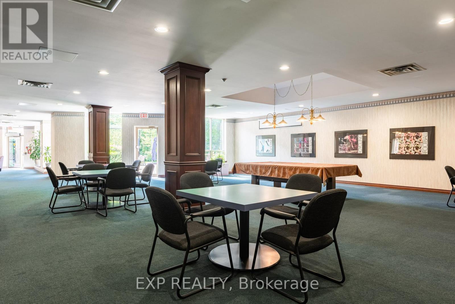

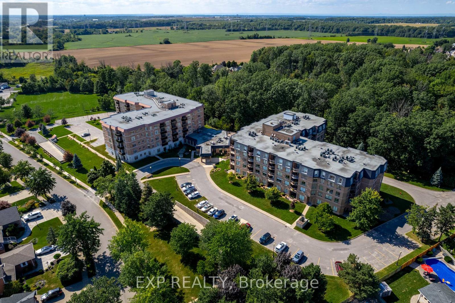
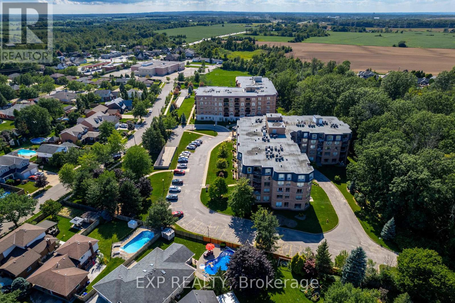
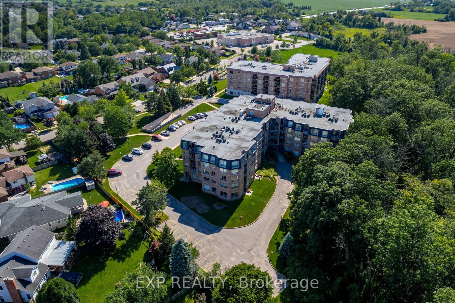
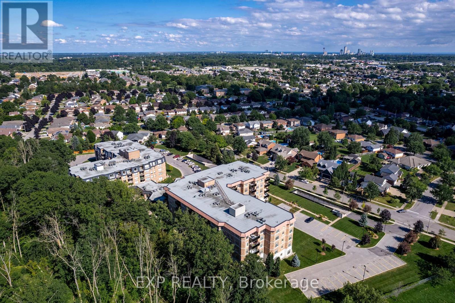
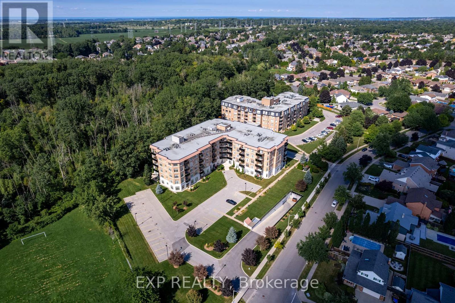
Welcome to Unit 227 at the prestigious Mansions of Forest Glen, available for lease at $2,800 per month. Located in Niagara Falls' highly sought-after North End, this spacious condominium offers comfortable, maintenance-free living in a beautifully maintained building. The bright living and dining area opens onto a private covered balcony-perfect for enjoying your morning coffee or relaxing outdoors. The primary bedroom features a well-appointed ensuite with a separate soaker tub and walk-in shower. Residents enjoy an impressive selection of resort-style amenities, including an indoor swimming pool, hot tub, sauna, fitness room, library, billiards and games room, party room with kitchen and bar, outdoor patio and barbecue area, concierge service, guest suite for overnight visitors, elevators and visitor parking. Conveniently situated close to shopping, restaurants, parks, public transit and highway access. Enjoy comfort, convenience and an exceptional lifestyle in one of Niagara Falls' most desirable condominium communities (id:62104)
Property Details
| MLS® Number | X13686882 |
| Property Type | Single Family |
| Community Name | 208 - Mt. Carmel |
| Amenities Near By | Hospital, Park, Public Transit, Schools |
| Community Features | Pets Allowed With Restrictions |
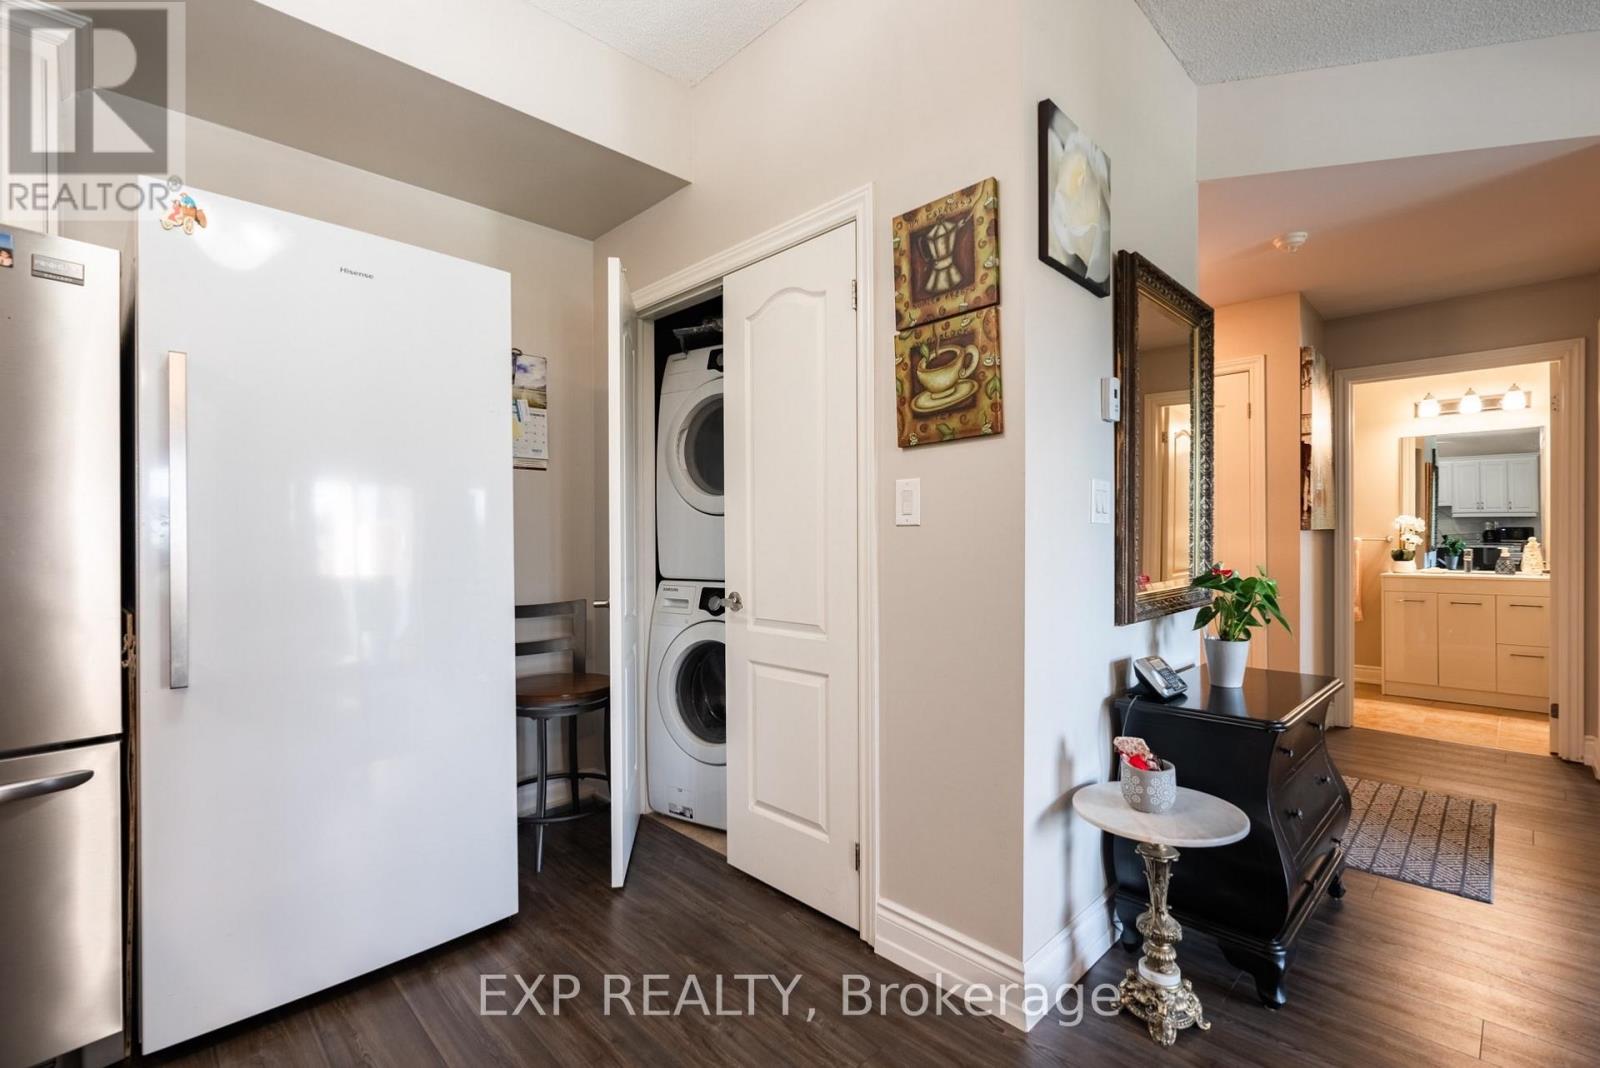
| Features | Elevator, Balcony, Carpet Free, In Suite Laundry |
| Parking Space Total | 1 |
| Pool Type | Indoor Pool |
Building
| Bathroom Total | 2 |
| Bedrooms Above Ground | 2 |
| Bedrooms Total | 2 |
| Age | 11 To 15 Years |
| Amenities | Security/concierge, Exercise Centre, Storage - Locker |
| Appliances | Dishwasher, Dryer, Stove, Washer, Refrigerator |
| Basement Type | None |
| Cooling Type | Central Air Conditioning |
| Exterior Finish | Brick |
| Fire Protection | Security System |
| Heating Fuel | Natural Gas |
| Heating Type | Forced Air |
| Size Interior | 1,200 - 1,399 Sqft |
| Type | Apartment |
Parking
| Underground | |
| Garage |
Land
| Acreage | No |
| Land Amenities | Hospital, Park, Public Transit, Schools |
Rooms
| Level | Type | Length | Width | Dimensions |
|---|---|---|---|---|
| Main Level | Kitchen | 2.87 m | 4.88 m | 2.87 m x 4.88 m |
| Main Level | Dining Room | 4.88 m | 3.79 m | 4.88 m x 3.79 m |
| Main Level | Living Room | 3.25 m | 3.66 m | 3.25 m x 3.66 m |
| Main Level | Primary Bedroom | 5.18 m | 4.88 m | 5.18 m x 4.88 m |
| Main Level | Bathroom | 2.87 m | 2.49 m | 2.87 m x 2.49 m |
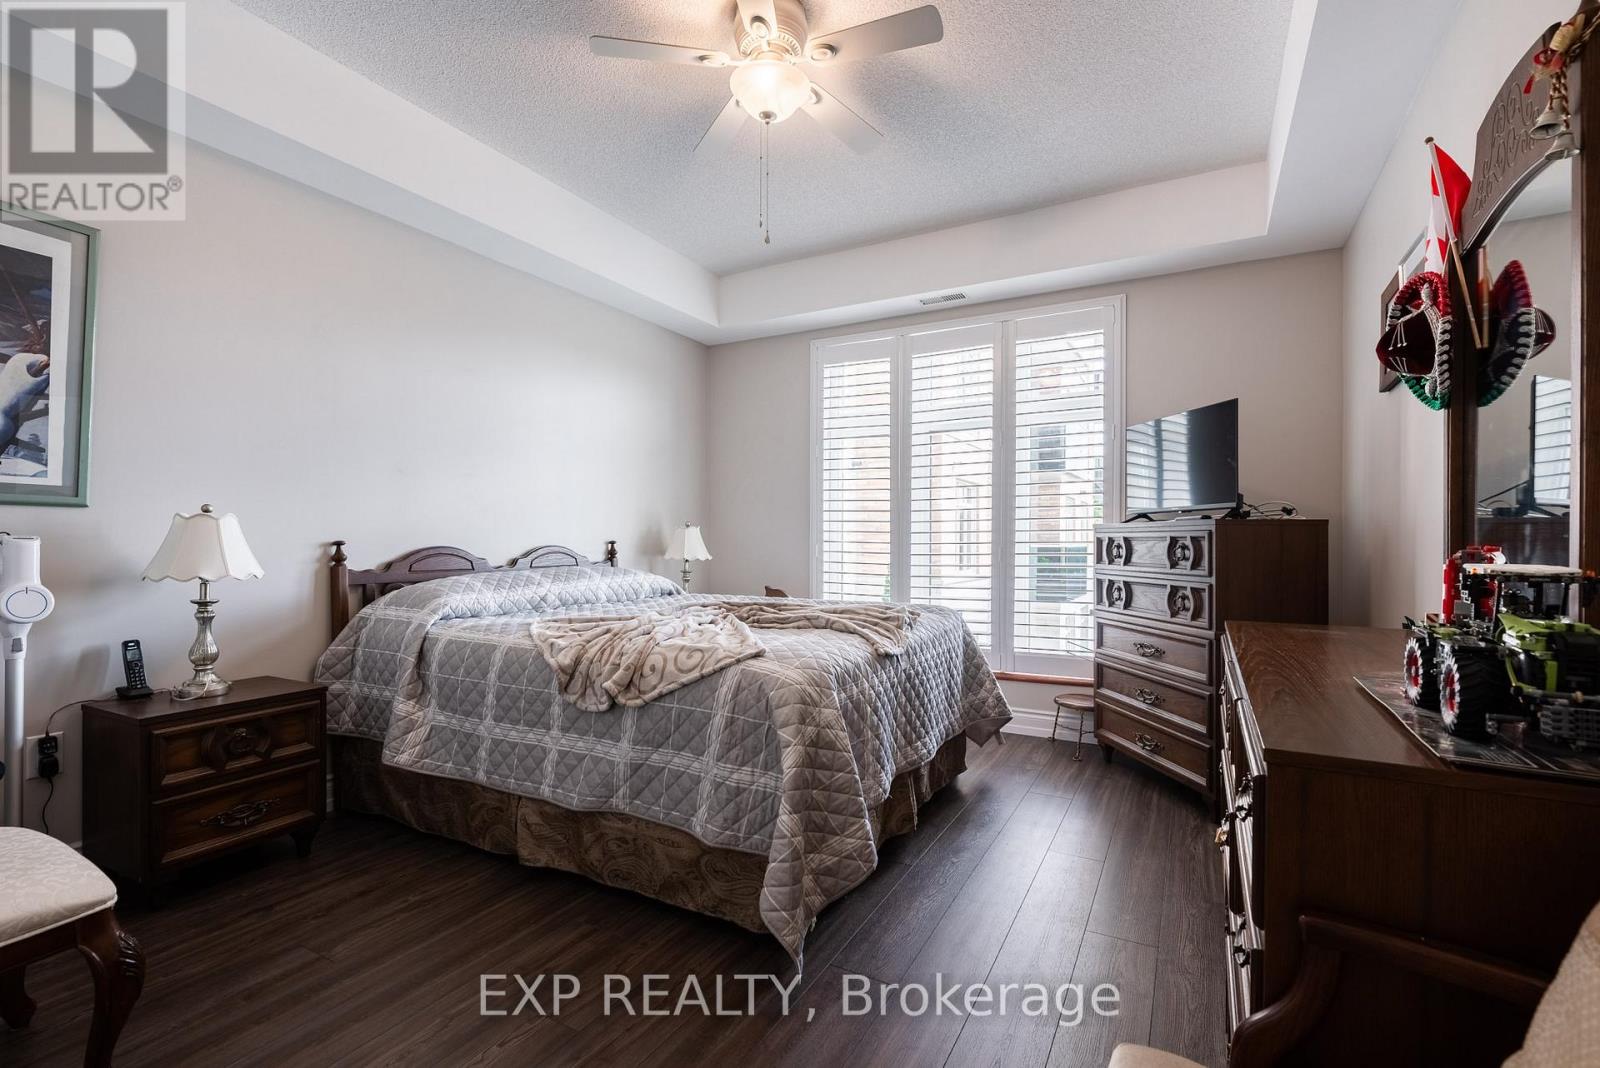
| Main Level | Bedroom 2 | 3.53 m | 4.88 m | 3.53 m x 4.88 m |
| Main Level | Bathroom | 3.53 m | 4.88 m | 3.53 m x 4.88 m |
Contact Us
Contact us for more information

The trademarks REALTOR®, REALTORS®, and the REALTOR® logo are controlled by The Canadian Real Estate Association (CREA) and identify real estate professionals who are members of CREA. The trademarks MLS®, Multiple Listing Service® and the associated logos are owned by The Canadian Real Estate Association (CREA) and identify the quality of services provided by real estate professionals who are members of CREA. The trademark DDF® is owned by The Canadian Real Estate Association (CREA) and identifies CREA's Data Distribution Facility (DDF®)
August 18 2026 03:53:25
Niagara Association of REALTORS®
Exp Realty