
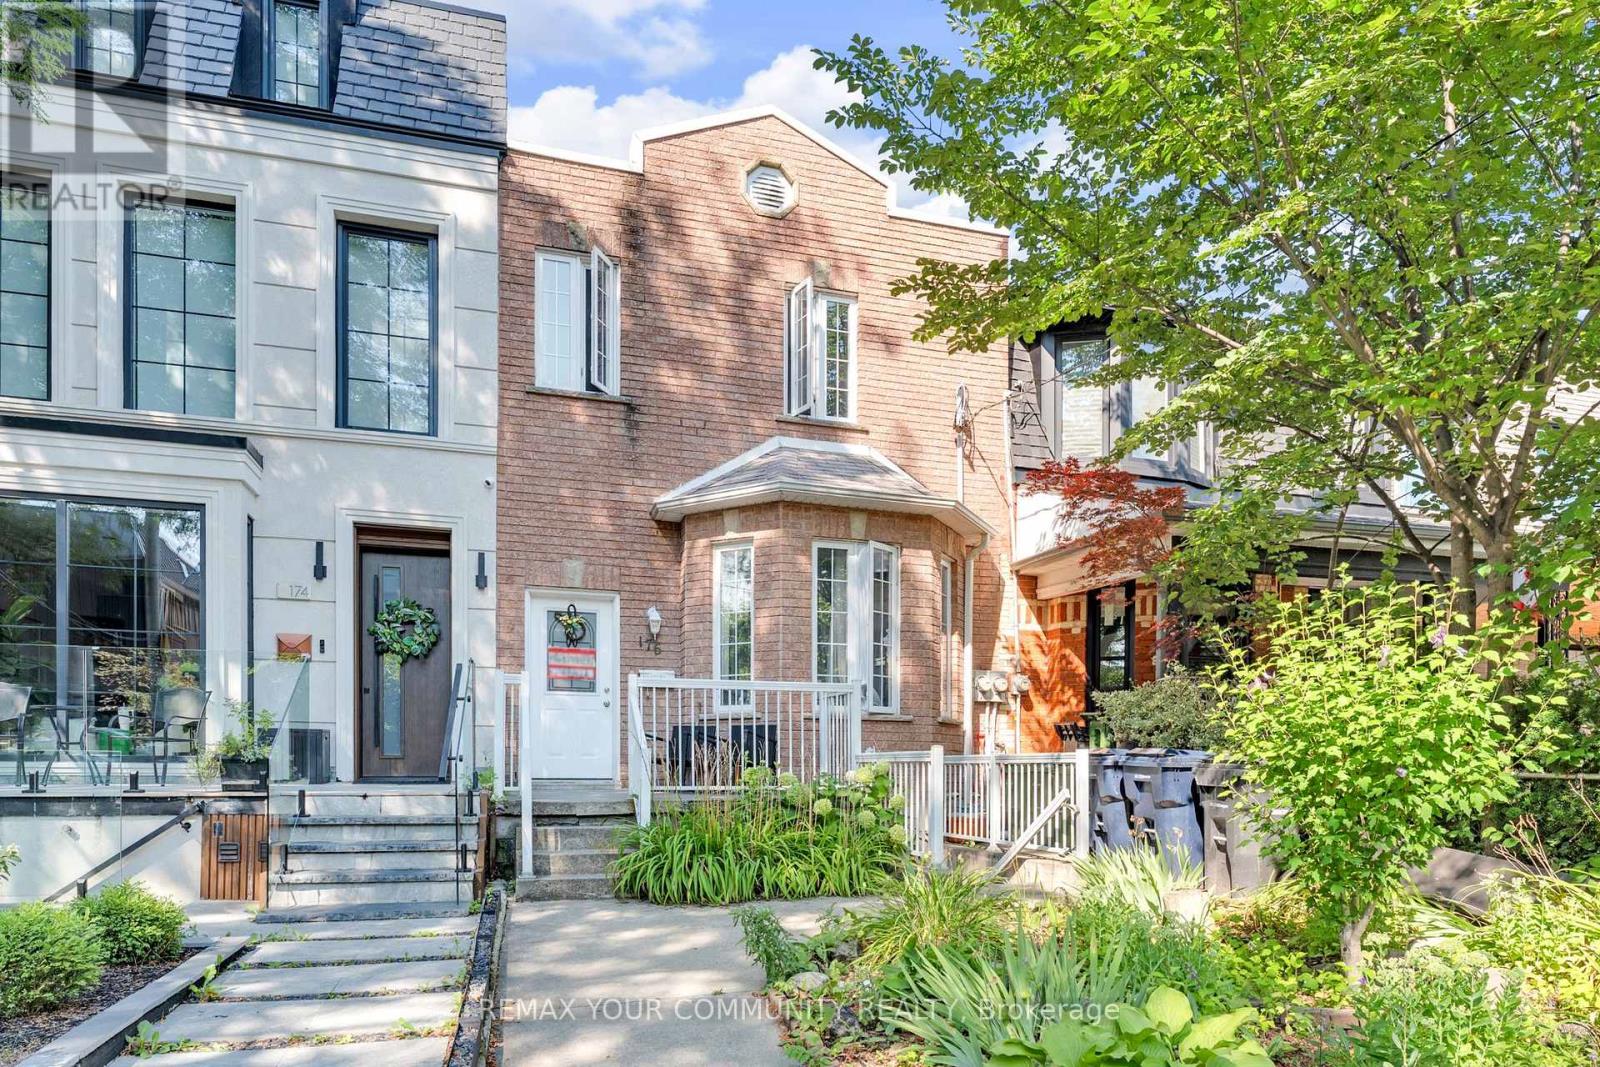
Bsmt - 176 Lisgar Street W
Toronto, Ontario
Welcome to this bright and modern basement apartment in the heart of Little Portugal, Toronto, offering a rare sense of space and natural light that feels more like main-floor living. Situated just steps from Ossington, Queen West, Dundas West, transit, parks, cafes, and everyday amenities, this thoughtfully designed unit features large above-grade windows that fill the space with natural light and create an open, airy atmosphere throughout. The functional layout includes a contemporary kitchen and comfortable living area, ideal for relaxing, working from home, or entertaining. Step outside to your private backyard space, perfect for morning coffee, evening relaxation, or even creating your own personal garden retreat. Parking is available for an additional $225/month, adding convenience in this highly sought-after urban location. A key highlight of this unit is its separately metered utilities, including electrical, hot water, and a dedicated furnace, providing tenants with greater control, improved efficiency, and full independence over their utility usage-an uncommon and valuable feature in basement living. This is a rare opportunity to enjoy a bright, private, and well-appointed home in one of Toronto's most vibrant west-end neighbourhoods. (id:62104)
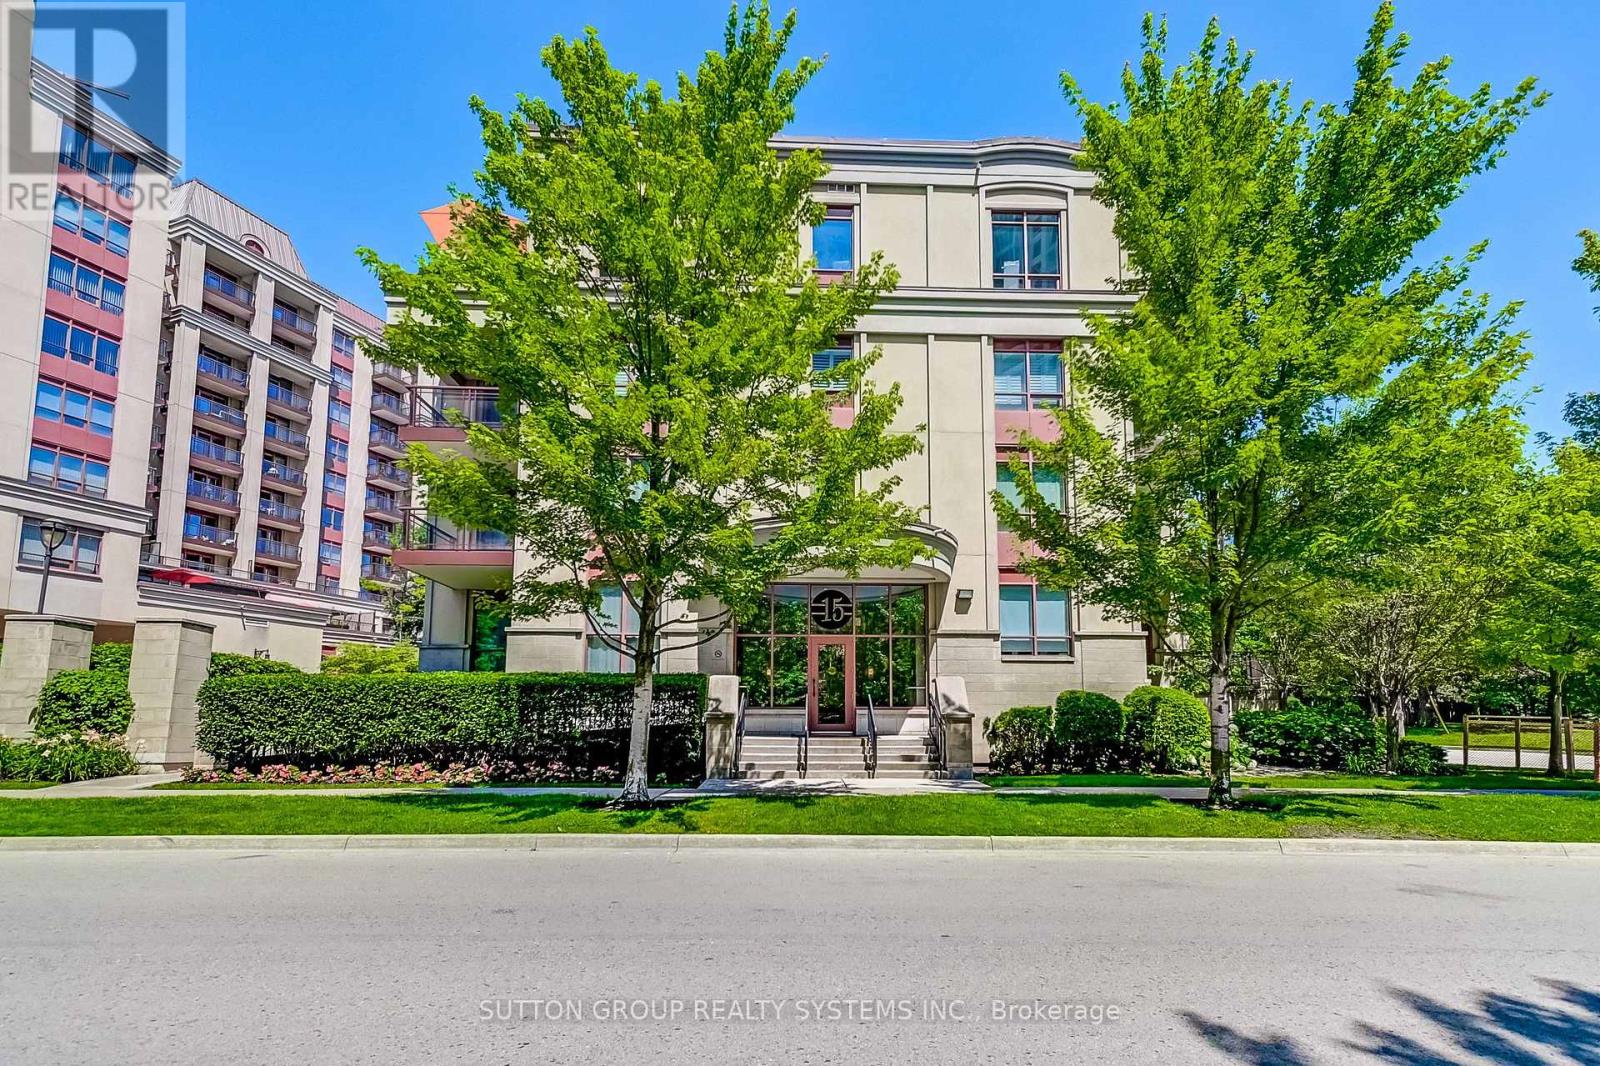
408 - 15 Rean Drive
Toronto, Ontario
Top-Floor Suite in Prestigious Bayview Village! Beautifully upgraded, 841 sq. ft. 2-bedroom boutique Daniels condo featuring hardwood floors, granite countertops, high ceilings, and a bright, functional layout. Enjoy the convenience of underground parking and designated underground storage locker, providing exceptional storage space. This well-managed boutique building offers resort-style amenities, including an indoor aquafit pool, fitness centre, theatre, party room, library, BBQ terrace, meeting lounge, and beautifully landscaped outdoor spaces. Will love the short elevator wait times!! Unbeatable location just steps to Bayview Subway Station, Bayview Village Shopping Centre, Pusateri's, Loblaws, YMCA, library, LCBO, and restaurants, with quick access to Highways 401 and DVP. (id:62104)
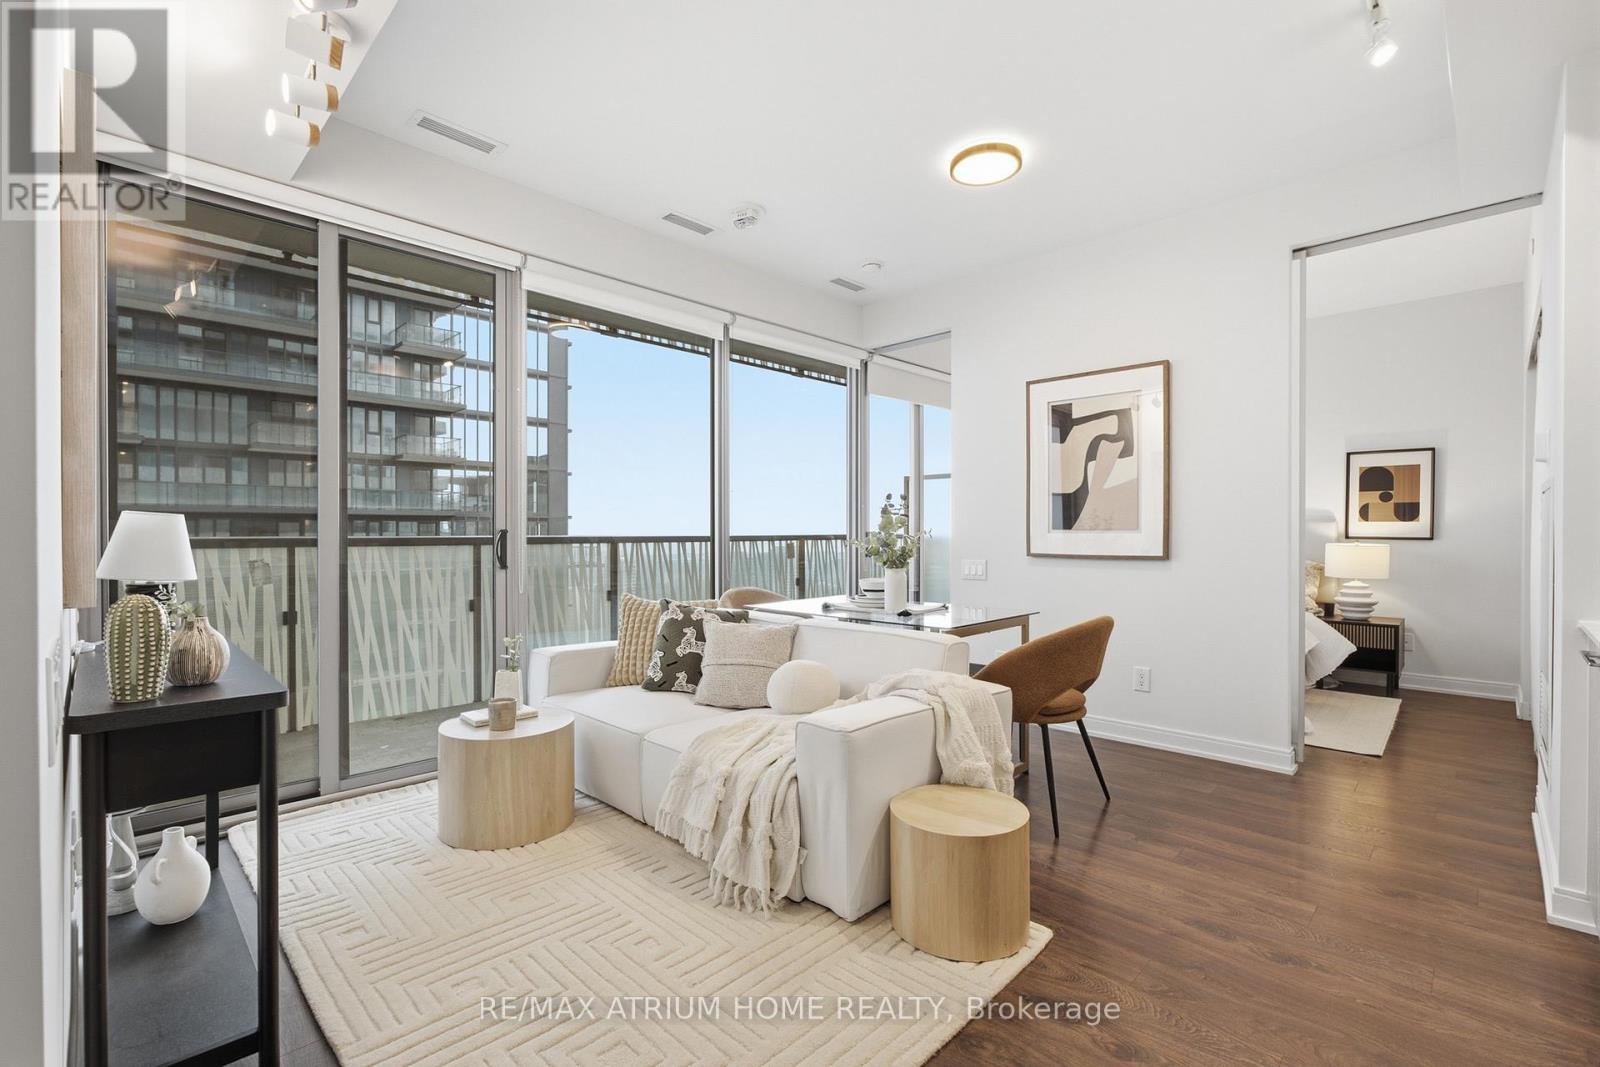
4413 - 50 Charles Street E
Toronto, Ontario
Welcome to the superb Casa III building located in one of downtown Torontos most vibrant neighbourhoods in the Bloor & Yonge area and walking distance to Yorkville. Generous open plan living room with floor to ceiling windows comprising of dining area and beautiful kitchen. Best 1+1 layout with east facing. Minutes to subway, fine shopping and dining. Brand new motorised blinds and curtains throughout are included. Condo amenities include Gym & Yoga room, Roof Top Lounge & BBQ area, Outdoor Pool, PartyRoom, Meeting room and Dining Lounge. One parking space included. (id:62104)
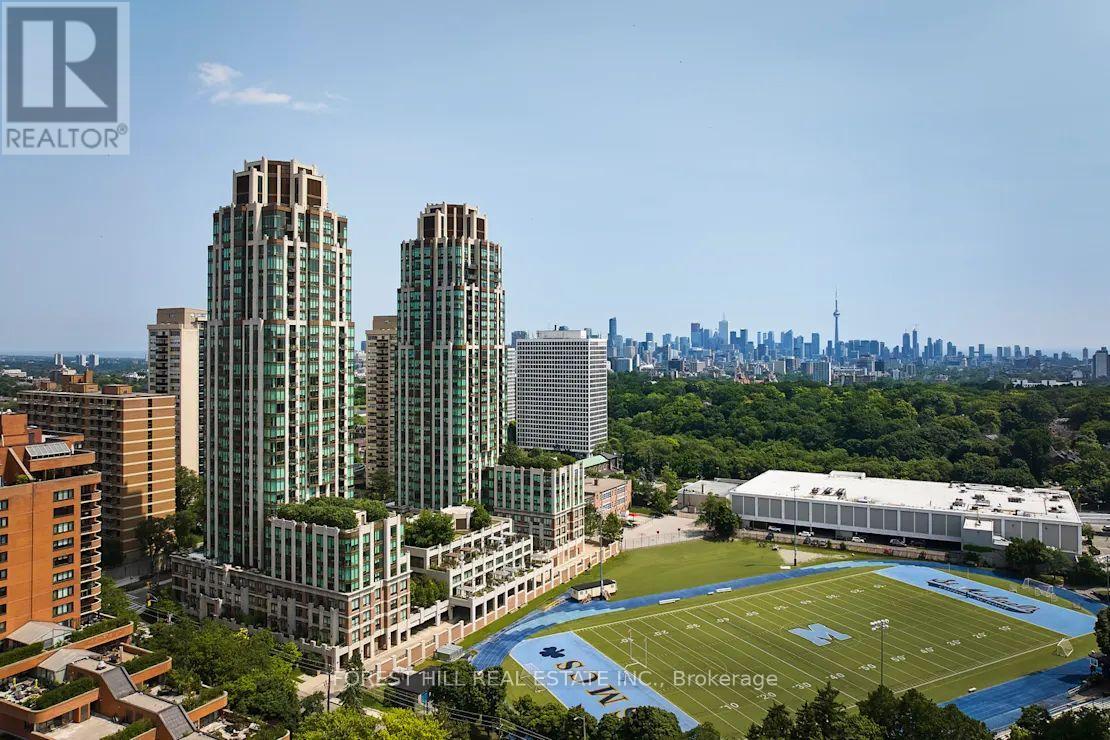
1902 - 320 Tweedsmuir Avenue
Toronto, Ontario
**FREE SECOND MONTH'S RENT!** "The Heathview" Is Morguard's Award Winning Community Where Daily Life Unfolds W/Remarkable Style In One Of Toronto's Most Esteemed Neighbourhoods Forest Hill Village! *Spectacular 2Br 1Bth N/W Corner Suite W/Balcony+High Ceilings! *Abundance Of Floor To Ceiling Windows+Light W/Panoramic Lake+Cityscape Views! *Unique+Beautiful Spaces+Amenities For Indoor+Outdoor Entertaining+Recreation! *Approx 849'! **EXTRAS** Stainless Steel Fridge+Stove+B/I Dw+Micro,Stacked Washer+Dryer,Elf,Roller Shades,Laminate,Quartz,Bike Storage,Optional Parking $195/Mo,Optional Locker $65/Mo,24Hrs Concierge++ (id:62104)
826 - 7 Golden Lion Heights
Toronto, Ontario
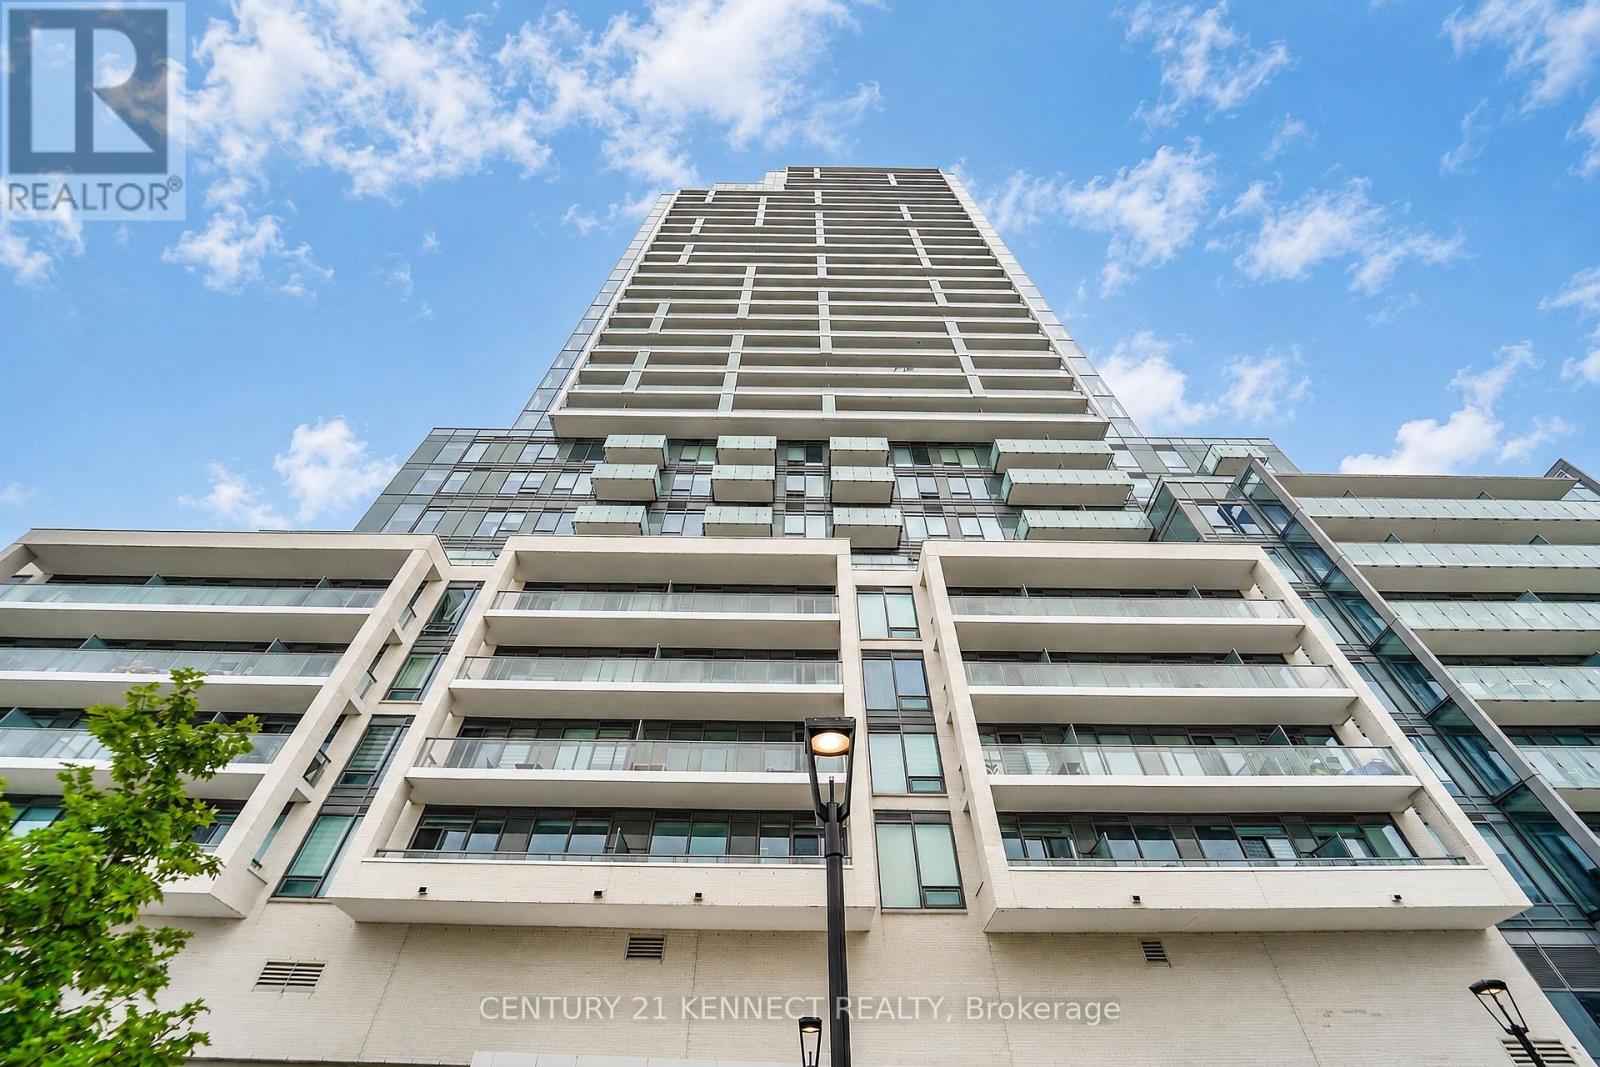
Brand new 1 Bedroom at M2M Condos in Prime North York! 10' smooth ceiling, Bright and modern suite featuring a spacious balcony in one of North York's most sought-after communities. Just a 3-minute walk to Finch Subway Station and steps to North York Centre, Yonge Sheppard Centre, Centerpoint Mall, TTC, restaurants, schools, parks, and more. Enjoy premium building amenities including a 24-hour concierge, fitness centre, party room, visitor parking, and more. Perfect for professionals seeking convenience and urban living. 506 sqft + 50 sqft balcony = 556 sqft (id:62104)
33 Lanark Avenue
Toronto, Ontario
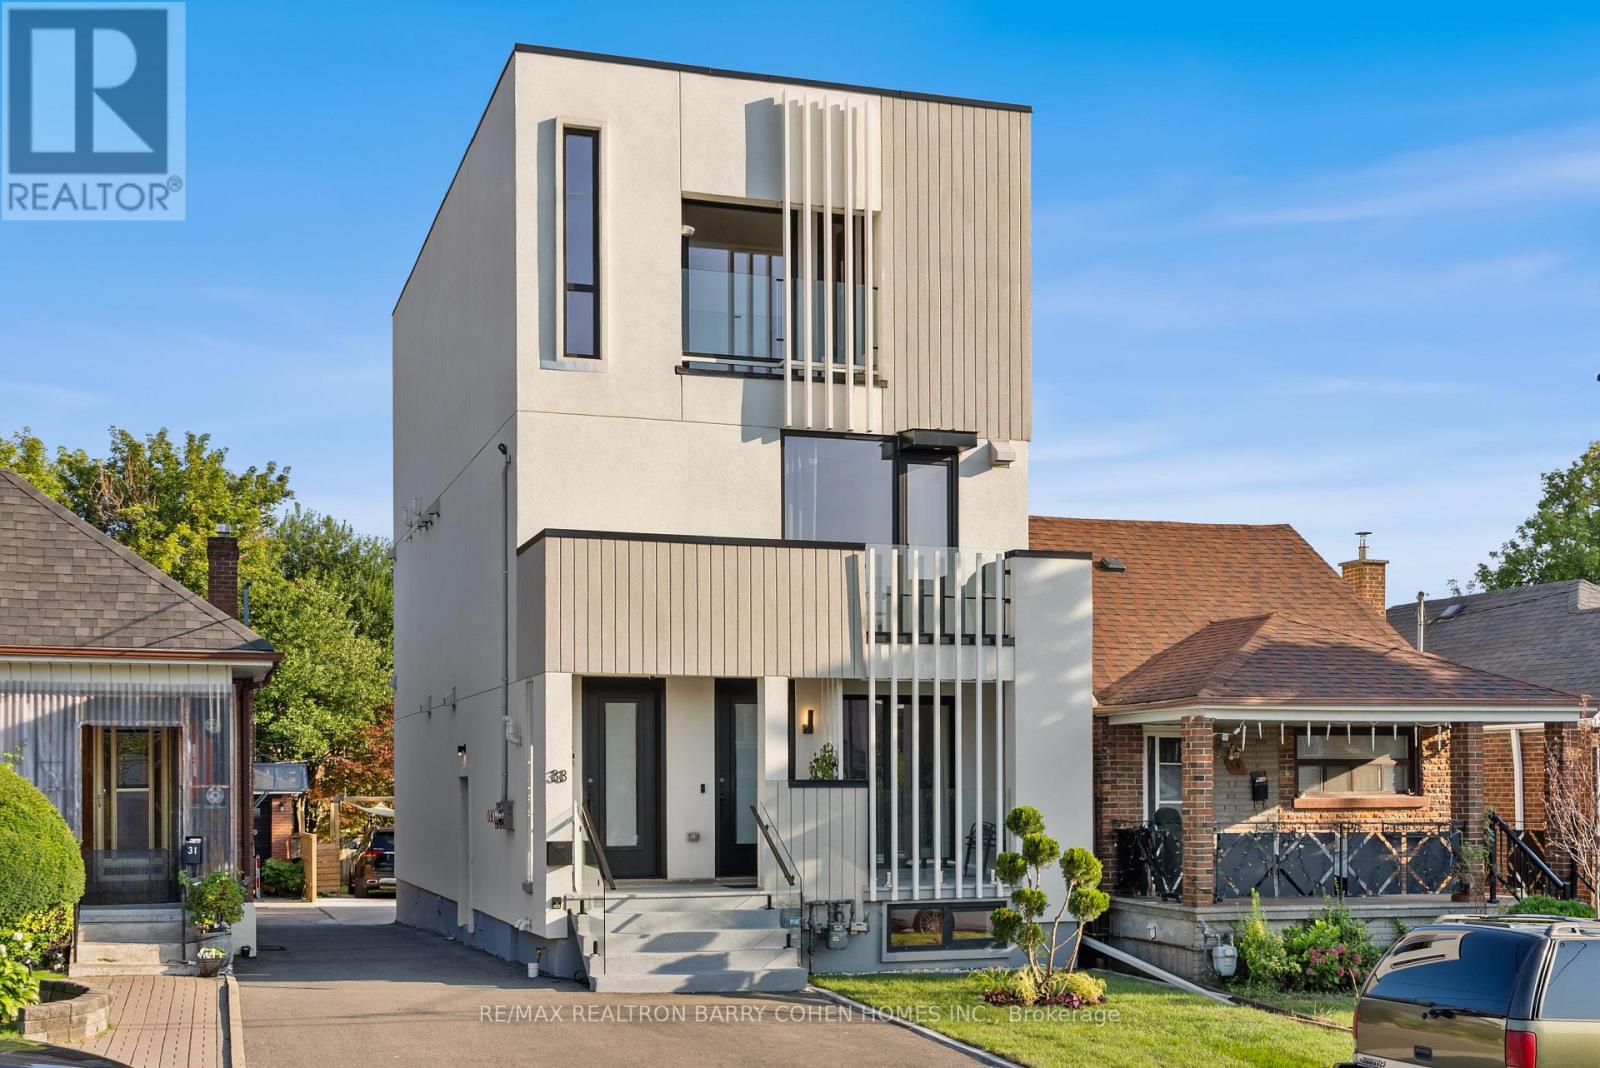
An exceptional architectural residence where inspired design, everyday luxury, and intelligent homeownership come together. This distinctive legal multiplex offers a lifestyle rarely found in the city, featuring an expansive four-bedroom owner's residence and two beautifully finished, self-contained two-bedroom suites. Thoughtfully designed for comfort, privacy, and functionality, it provides the opportunity to enjoy elevated living while generating meaningful rental income to help offset monthly carrying costs and build long-term financial security. Set in the heart of vibrant Oakwood Village, this property is surrounded by beautiful parks, schools, cafés, local restaurants, and everyday conveniences, with effortless access to downtown Toronto and just a two-minute walk to the LRT. Ideal for multi-generational living, growing families, or homeowners seeking luxury with built-in income potential, this is more than a home - it's a smart investment in your lifestyle and your future. Live beautifully, enjoy flexibility, and let your property work for you. (id:62104)
603 - 17 Ruddington Drive
Toronto, Ontario
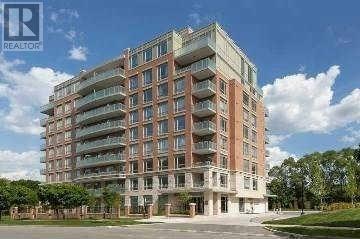
Client RemarksClient RemarksSuper Quiet & Safe Willow Park Community on Bayview Adjacent To Don Valley Ravine, First Owner, 2Bed+Den In Luxury Boutique Condo(Only 73 Units,Private-Like Elevators(Never Crowded),Nicely-Maintained, 9-Foot Ceilings, Over 1000Sf, Wood Floors Through-Out, Stainless Steel Appliances And Granite Counter In Kitchen. Facilities: Exercise Room, Multi-Purpose Room, Guest Suite, Prestigious schools(eg. A.Y. Jacon High School),Hockey Arena, Close To Bayview Golf Park. Showing with 2hrs' nitice from 10am-8pm. (id:62104)
3 Bousfield Lane
Jarvis, Ontario
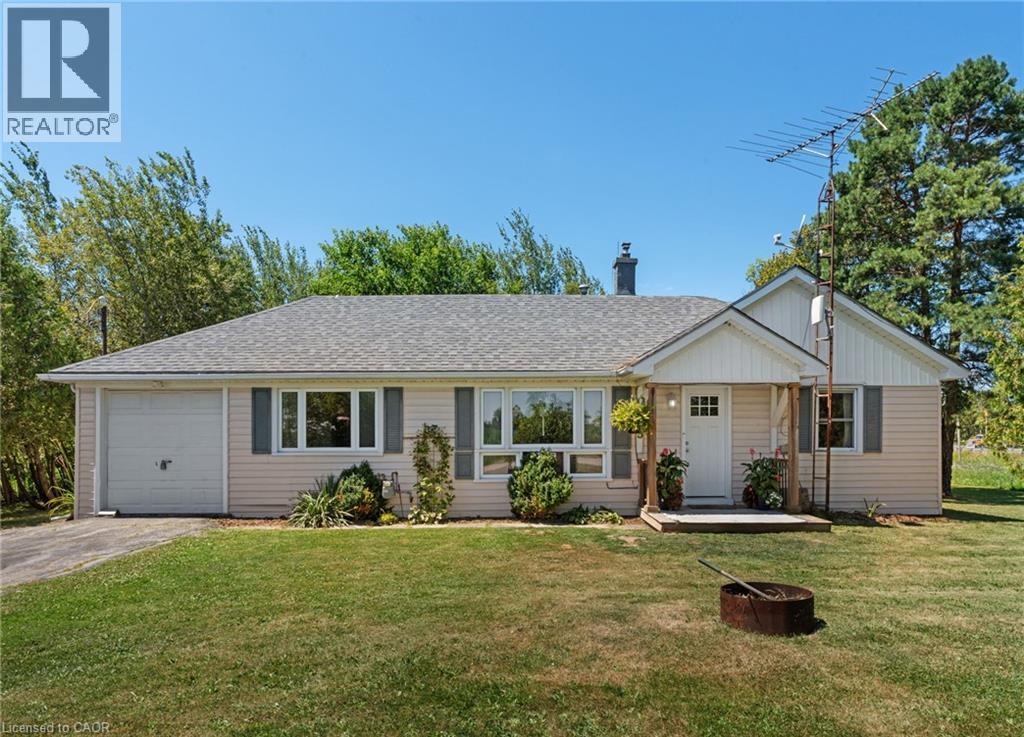
Fantastic affordable country property - perfect for those looking to downsize or as a starter home! This 2 bedroom home is surrounded by farm fields, yet close proximity to main area highways for easy commuting. Main floor has a great practical layout that includes a nice kitchen with island that opens up to the dining area, family room with re-finished hardwood floors and natural gas fireplace, 2 bedrooms with updated flooring, and utility room with main floor washer & dryer. Enjoy a cold drink or morning coffee on your private patio overlooking your mature trees and farm fields. Additional to the attached single car garage is an detached 12x24 outbuilding (2025) for more space for your toys/storage. Roof shingles were replaced in 2018 and hot water tank has been updated and owned. This is a great opportunity for someone to purchase a rural property at an affordable price that is within a quick drive of main amenities! (id:62104)
2 Beachwalk Crescent
Fort Erie, Ontario

Welcome to a truly unique sanctuary in one of Crystal Beach's most desirable communities. As the only home of its style & elevation in the entire subdivision, this stunning property is 2700 sf & boasts a distinctive presence & architectural flair! Located less than a 8-minute walk straight down to the golden sands of the beach, this residence offers the ultimate blend of modern luxury, generous space, and relaxed coastal living. Close to all key amenities-including grocery stores, renowned restaurants, vibrant bars, and the waterfront-everything that makes this Niagara lake community special is right at your doorstep. Inside, the light-filled, open-concept interior is dressed in over $100k in premium upgrades. Beautiful oversized windows flood every room with natural light, highlighting the thoughtfully selected finishes throughout. The versatile layout features four generously sized bedrooms plus a main floor den, as well as three full bathrooms. The primary suite serves as a private oasis, boasting an enormous walk-in closet and a spa-inspired ensuite equipped with a deep soaker tub, separate glass shower, and a double-sink vanity. The modern kitchen comes fully equipped with sleek stainless steel appliances, perfect for everyday living and effortless entertaining. Full basement is massive and offers and incredible amount of potential for more living space and storage! Outdoors, the property shines with incredible western exposure. Step out onto the private second-floor balcony off the landing to take in breathtaking sunset views, or unwind in the private backyard. Complete with a charming gazebo & plenty of lawn space, the backyard provides a tranquil setting to watch the evening sky light up. A full oversized two-car garage adds convenience and ample storage. Don't miss this rare opportunity to own a genuinely one-of-a-kind home offering space, style, a coastal luxury in Niagara's premier beachside community! (id:62104)
7190 Waterloo Drive
Niagara Falls, Ontario
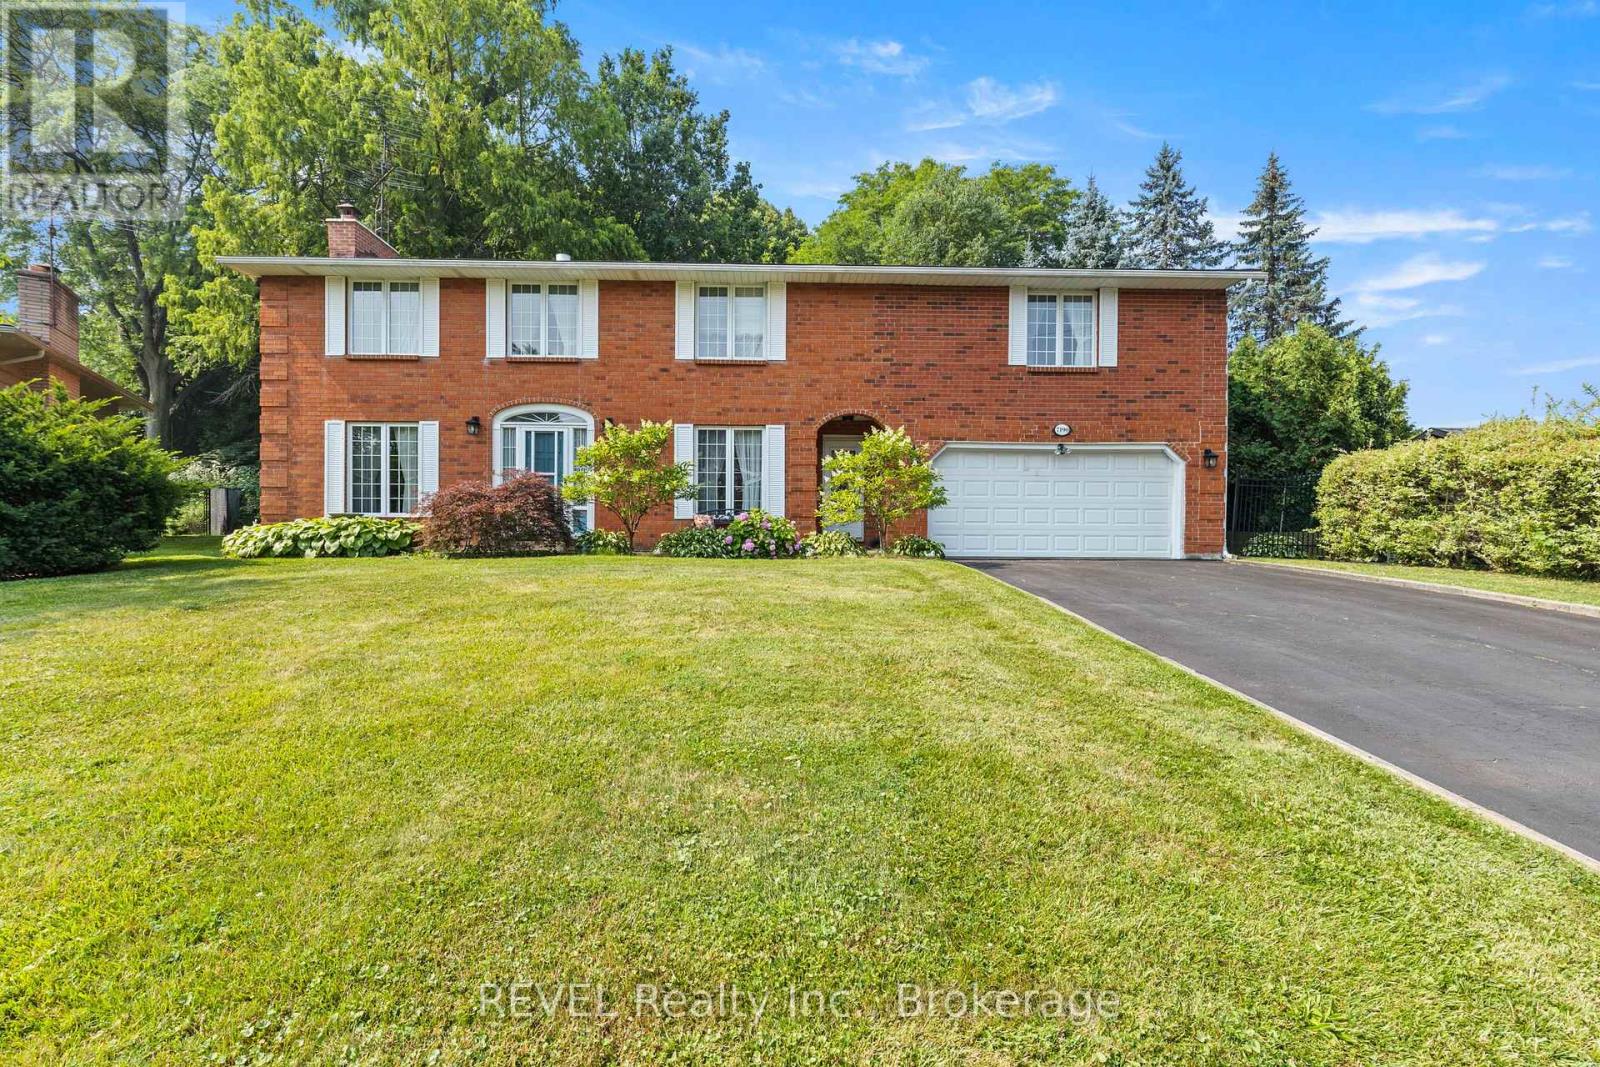
Tucked away on a quiet, sought-after street in Rolling Acres, one of North Niagara's most established and desirable neighbourhoods, this lovingly maintained all-brick two-storey home offers the privacy, mature setting, and timeless character today's buyers are searching for.Owned and carefully maintained by the same family, the home sits on a large, beautifully landscaped lot surrounded by mature trees. Unlike many newer subdivisions, Rolling Acres is known for its wider lots, peaceful streets, and welcoming upscale atmosphere where neighbours know one another and families can truly settle in.Inside, the home offers a warm, comfortable layout with plenty of space and flexibility for today's family. Three fireplaces, one on each level, create inviting spaces for family gatherings, quiet evenings, and entertaining. New appliances, a new furnace, new central air conditioning, and new gutters provide valuable peace of mind for the next owners.The generous lot, mature trees, and established surroundings create a sense of space, privacy, and character that is rarely found in newer developments. Conveniently located near well-regarded schools, parks, shopping, restaurants, and everyday amenities, with quick access to the QEW, the home offers an ideal balance of peaceful neighbourhood living and everyday convenience.Waterloo Drive remains a sought-after address within Rolling Acres, making this a wonderful opportunity to own in one of Niagara Falls' most desirable communities. Whether raising a family, welcoming grandchildren, or simply looking for a home with lasting value, this property offers comfort, community, and a place to proudly call home. (id:62104)
603 - 480 Callaway Road
London North, Ontario
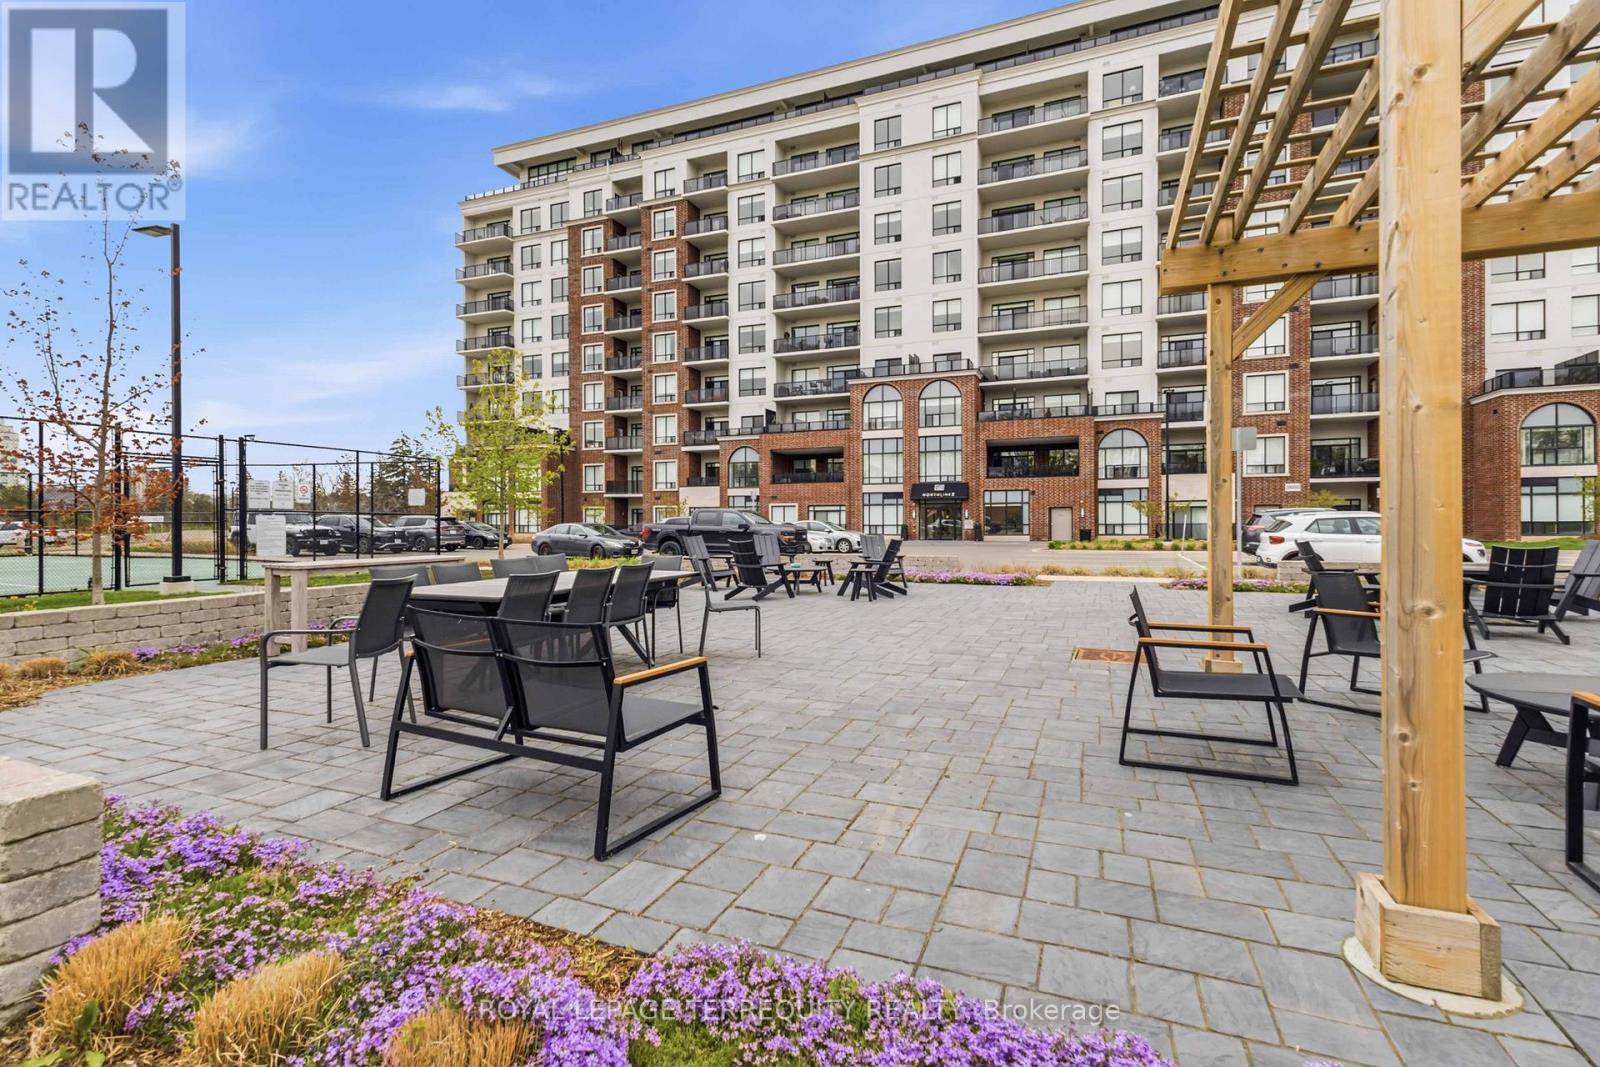
Welcome to NorthLink II at 480 Callaway Road, where luxury, convenience, and lifestyle come together in one of North London's most desirable communities beside Sunningdale Golf & Country Club. This immaculate 1-bedroom + den condo offers an exceptional opportunity for a Western University student seeking a comfortable, upscale home away from campus-with the added benefit of owning rather than renting. Bright and spacious, this thoughtfully designed suite features hardwood flooring throughout, elegant white cabinetry, an open-concept living area, and breath taking unobstructed views. The versatile den provides the perfect space for studying, a home office, or accommodating a guestor roommate. The spacious primary bedroom includes a walk-in closet and beautiful views, whilethe generous walk-in shower adds comfort and accessibility. For a student, the convenience is hard to beat. Western University, University Hospital, CF Masonville Place, restaurants, cafés, and everyday amenities are all just minutes away. Enjoythe freedom of condo living without the maintenance of a house, while having access to an impressive array of amenities including a fitness centre, golf simulator, resident lounge with billiards, guest suite, pickleball courts, and outdoor gathering spaces. The Medway Valley Heritage North walking trails are right nearby for a break from studying. The condo also includes a large underground parking space conveniently located beside the building entrance and a storage locker. With its desirable location, low-maintenance lifestyle, and proximity to Western University, this is more than a place to live-it's anopportunity to invest in a quality home while your student attends Western. (id:62104)
Main - 187 Stirton Street
Hamilton, Ontario
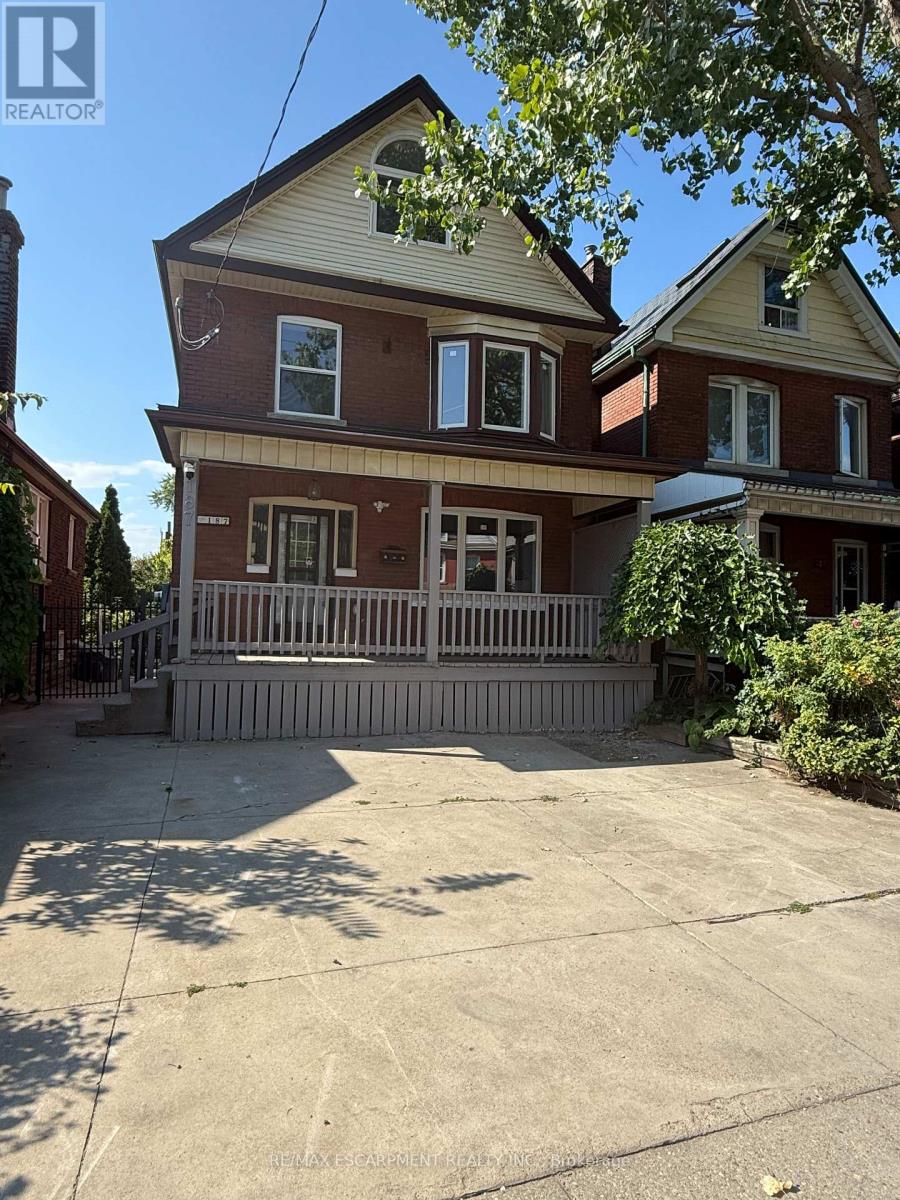
This beautifully and professionally renovated legal triplex offers 2 bedrooms, 1 full bathroom, 1 parking spot, a brand new and nice sized kitchen with new appliances, a separate and private laundry for the unit, and private entrance. The entire unit has been completely renovated: Newer floors, fresh paint job throughout the entire unit, new kitchen cabinets and Quartz countertops, nice and bright pot lights, newer windows, nicely designed bathroom and so much more. You have to see it to believe it! Unit available for occupancy any time. Conveniently located near public transit, shopping malls, schools and all other amenities you desire. Begin your journey here! (id:62104)