
2905 - 82 Dalhousie Street
Toronto, Ontario
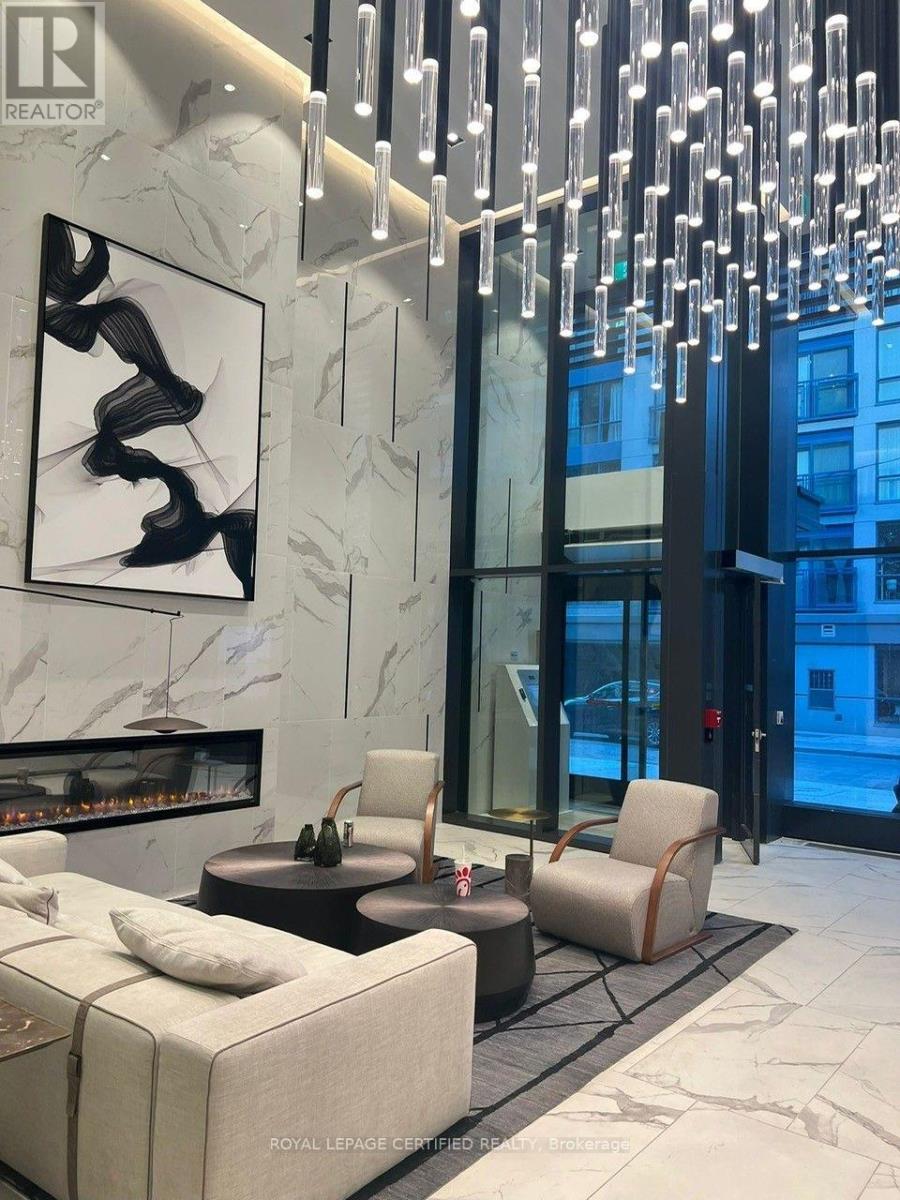
LOCATION! LOCATION! LOCATION! GREAT OPPORTUNITY..........PRICED TO SELL, WAY BELOW PURCHASE PRICE!! Welcome to the almost brand new Elegant & Luxurious 199 Church Condos which is located in the heart of Toronto's downtown core at Church & Dundas. 199 Church Condos radiates luxury the minute you step into it's spacious lobby. This ultra modern One Bedroom Unit Includes A Modern Designer Kitchen With Quartz Countertop & top of the line appliances. Fantastic View & Smooth 9" Ceilings, Large Windows, high end finishings, and an incredible unobstructed South view! A Cozy Open Concept Space With A Great Layout. The Amazing Amenities include a State of the art Fitness Centre / Wellness Zone (Yoga, Cross Training, Cardio, Weights), Outdoor Fitness Area, Outdoor Pet Area, Shared Workplace/Lounge, Rooftop Patio/Lounge and Party Rm/Lounge. This Move-In Ready Suite is a few Steps from the Subway, Eaton Centre, Dundas Square, UT, TMU, Shops, Restaurants, Bars & Night Clubs, Gardiner Expressway & DVP. You Can Truly Enjoy The Convenient Location With This Move-In Ready Suite! Steps To The Subway, Eaton Centre, U Of T, All Popular Restaurants & Night Clubs, Gardiner Highway And So Many Places To Go! Right At Your Doorstep! Can't Miss this one!! Book your showing today!! (id:62104)
443 Vaughan Road
Toronto, Ontario
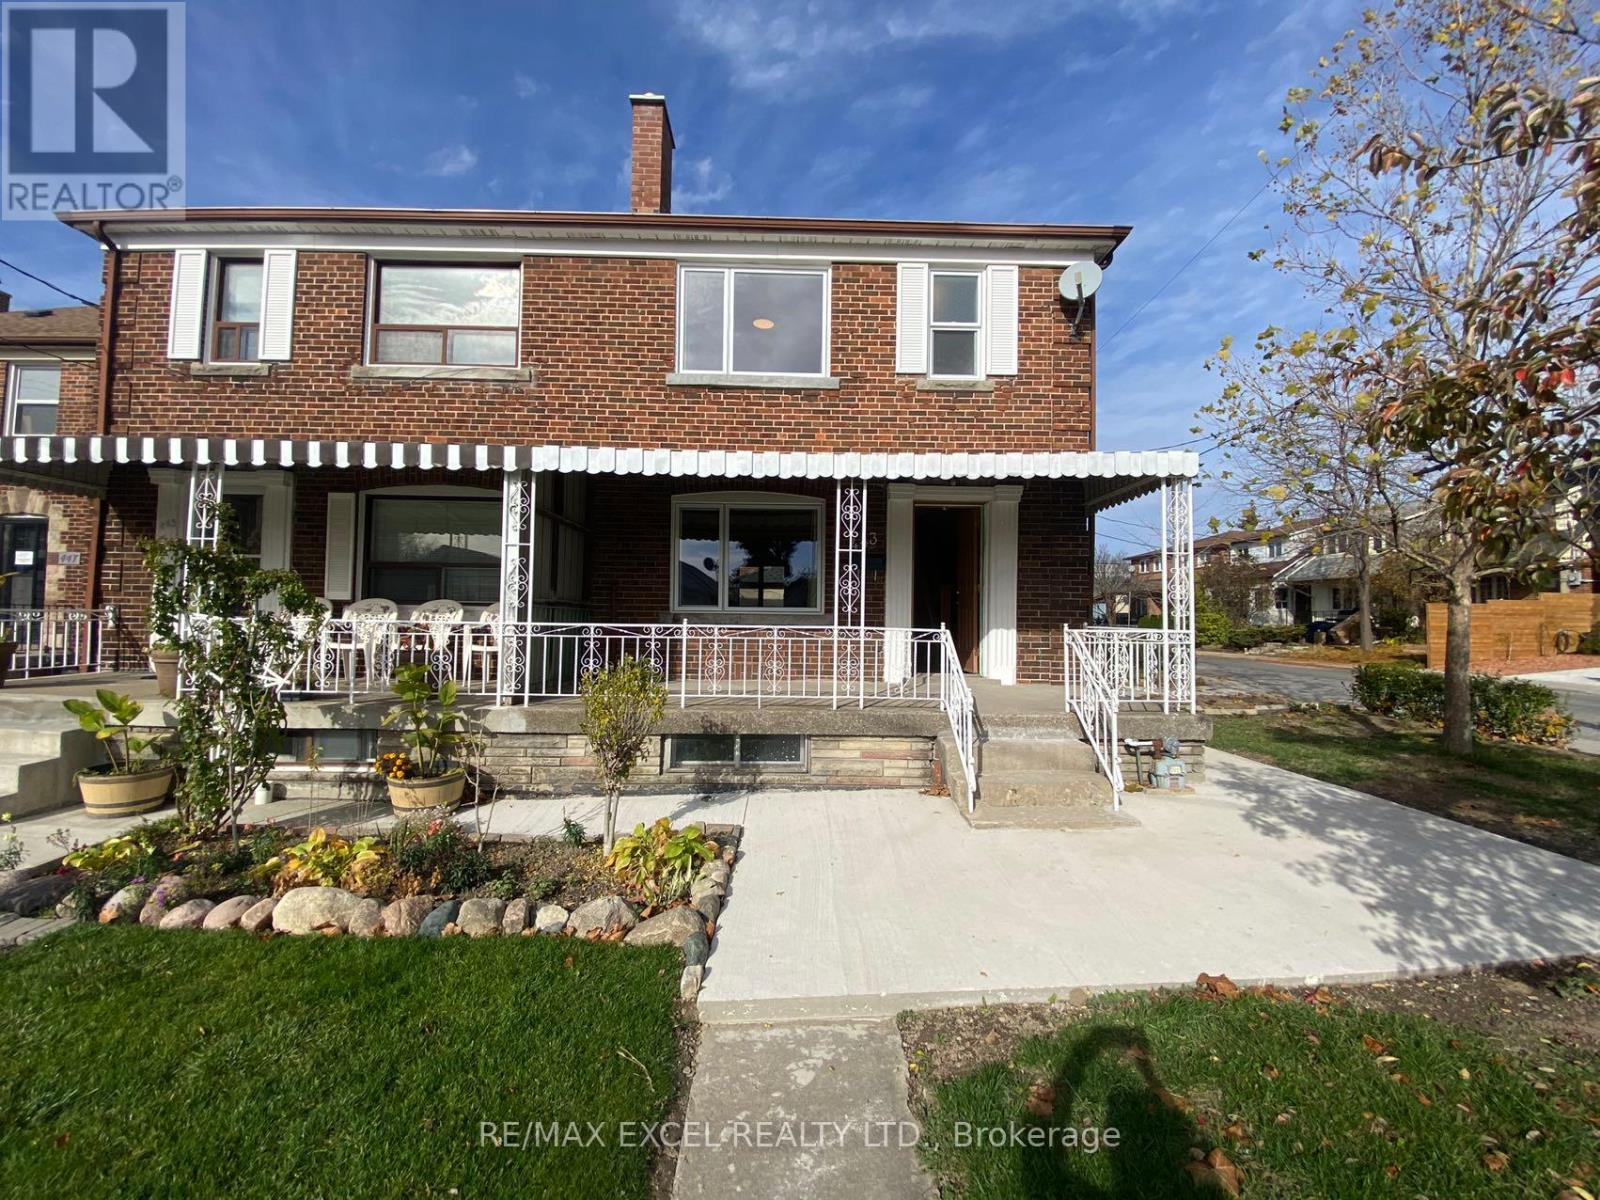
Welcome To This Bright & Beautifully Upgraded 3-Bedroom, 2-Bath Semi-Detached Home In The Highly Desirable Oakwood Village Community! Renovated In 2022 , This Charming Home Offers Modern Finishes, A Functional Layout & An Exceptional Mid-Town Location. Situated On A Huge Premium Corner Lot, The Home Features Vinyl Flooring Throughout, An Open-Concept Living & Dining Area, And A Modern Eat-In Kitchen With Quartz Countertops & Ample Cabinetry. The Second Floor Offers 3 Spacious Bedrooms & A 4-Piece Bathroom. The Separate-Entrance Basement Features A Large Recreation Room & 3-Piece Bathroom, Providing Excellent Additional Living Space. Enjoy The Convenience Of A 2-Car Detached Garage Plus 2-Car Driveway Parking! Fantastic Location Just Steps To Cedarvale Park, Schools, Transit & Local Amenities. Minutes To Eglinton West Subway Station And Surrounded By The Shops, Restaurants & Cafes Along St. Clair Ave W. Easy Access To Major Roads & Everything Midtown Toronto Has To Offer. A Wonderful Opportunity To Live In A Vibrant, Family-Friendly & Highly Sought-After Neighbourhood! (id:62104)
318 - 23 Lorraine Drive
Toronto, Ontario
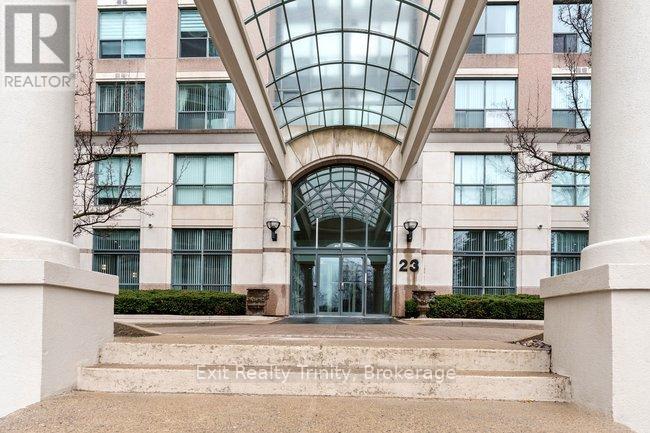
FRESHLY PAINTED UNIT! Welcome to Unit 318 at Symphony Square, where space, convenience, and exceptional value come together in the heart of North York's sought-after Yonge and Finch neighbourhood.This bright two-bedroom, two-bathroom suite offers approximately 865 square feet of highly functional living space, with room sizes and proportions rarely found in newer condominium developments. The desirable split-bedroom layout places the bedrooms on opposite sides of the suite, providing excellent separation and privacy for couples, small families, guests, roommates, or those working from home. The open-concept kitchen with breakfast bar flows into the dedicated dining area and spacious living room, while large windows bring natural light throughout. The primary bedroom features a private ensuite, and the second bedroom is conveniently located near the second full bathroom.The suite offers a strong foundation and outstanding potential. Add a few personal touches and modest updates to create a home that reflects your style and can be enjoyed for years to come.Symphony Square is regarded as one of the area's most established and well-equipped buildings. Residents enjoy a newly renovated indoor pool, fitness centre, sauna, party room, billiards room, library, meeting room, visitor parking, and 24-hour concierge and security. Maintenance fees include heat, hydro, water, and building insurance, offering impressive value and more predictable monthly expenses. Just steps from Finch Subway Station, TTC and GO Transit, and close to parks, cafés, restaurants, supermarkets, shopping, schools, and everyday conveniences. With easy access to Highways 401 and 404, this is an exceptional opportunity to own a spacious home in one of North York's most connected communities. (id:62104)
111 - 38 Iannuzzi Street
Toronto, Ontario
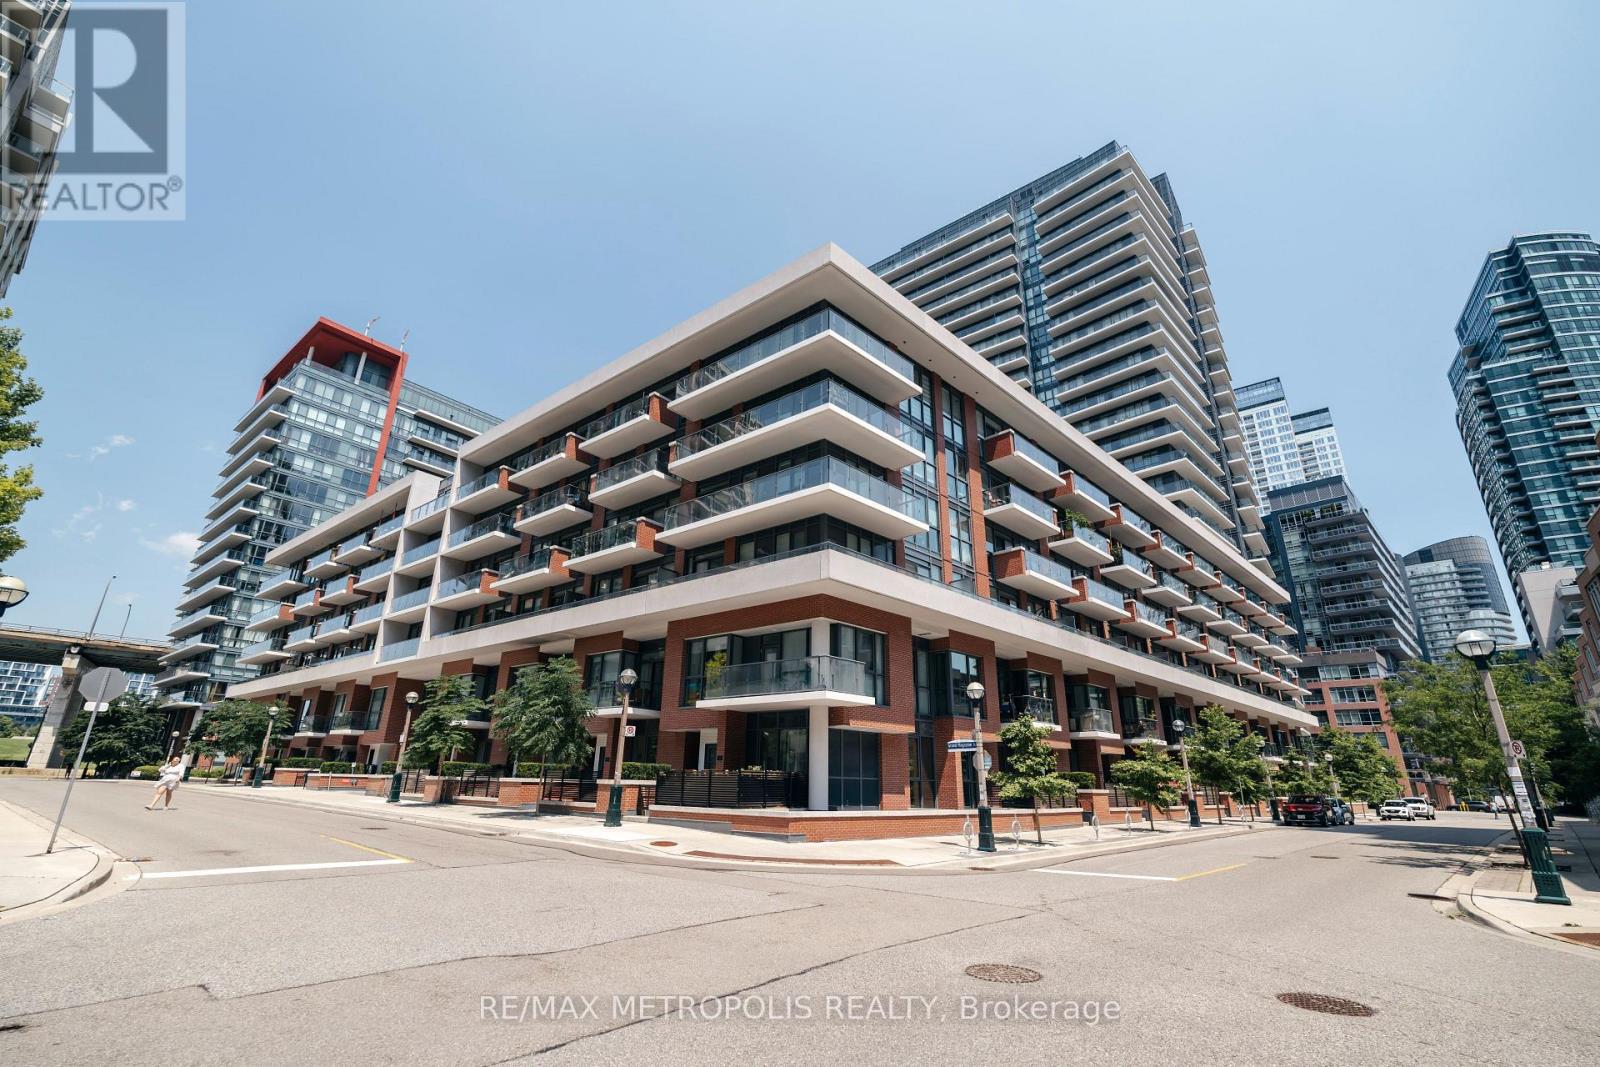
Enjoy Lakeside Living In This Exceptional Fully Furnished Ground-Floor Condo Featuring A Private Entrance And Expansive Terrace! Skip The Hassle Of Elevators And Come And Go With Ease. Located Just Moments From The Waterfront, The Bentway, Coronation Park, Transit, King Street, Loblaws, Shoppers Drug Mart, LCBO, The Airport And More. Spend Summer Evenings Relaxing Or Entertaining On Your Spacious Outdoor Terrace. Inside, You'll Find A Modern Kitchen With A Large Island, Soaring Ceilings, An Efficient Open Layout.r. Live In A Contemporary Building Offering A Gas BBQ Hookup, Outstanding Amenities, and Concierge Service. (id:62104)
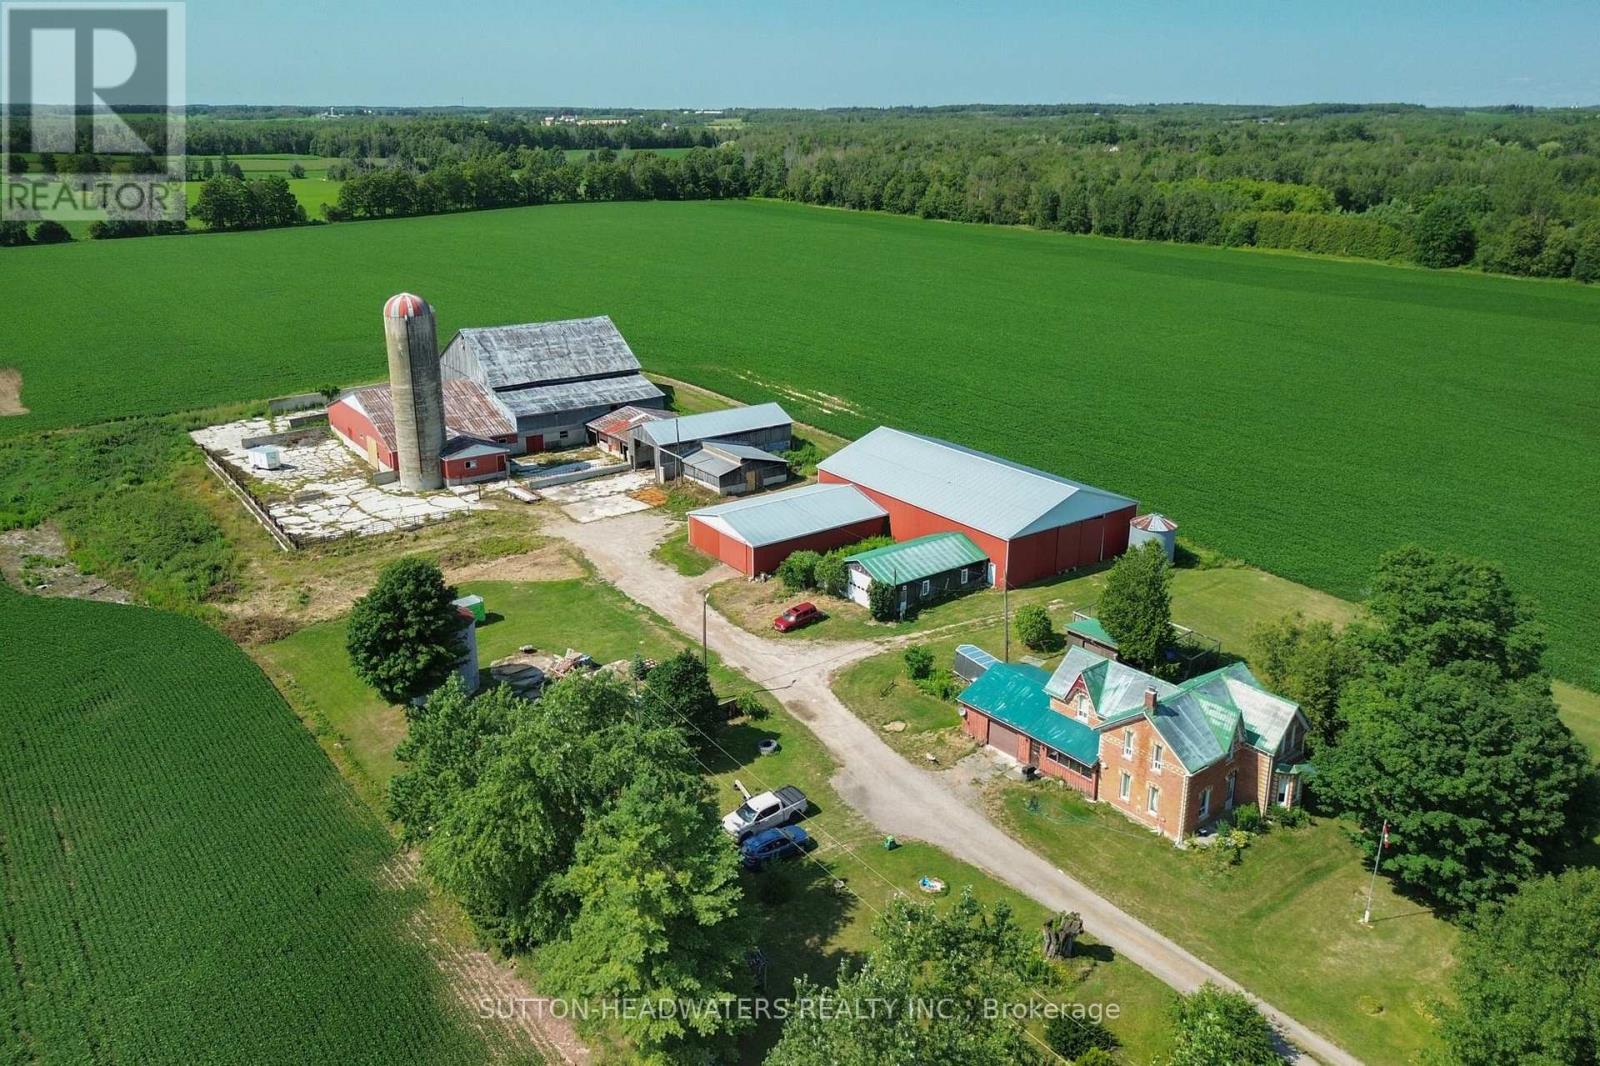
8526 Eramosa Townline
Centre Wellington, Ontario
Welcome to Pauli's Angels Farm!!! This is a unique farm property with exceptional current income and additional potential income opportunities. The Current income is $64,800 derived from 92 acres of productive farm lands at $27,600 annually. The 5 Bedroom farm house is rented at $32,400 annually and the machine shop is rented at $4,800 annually. The potential income includes the cattle barn at $1200-$1500 per month and the horse paddocks at $500-$750 per year. Both were rented up to 2024 in this price range. Both will be offered for lease beginning September 2026. Additional potential income is $20,400 to $27,000 annually. (id:62104)
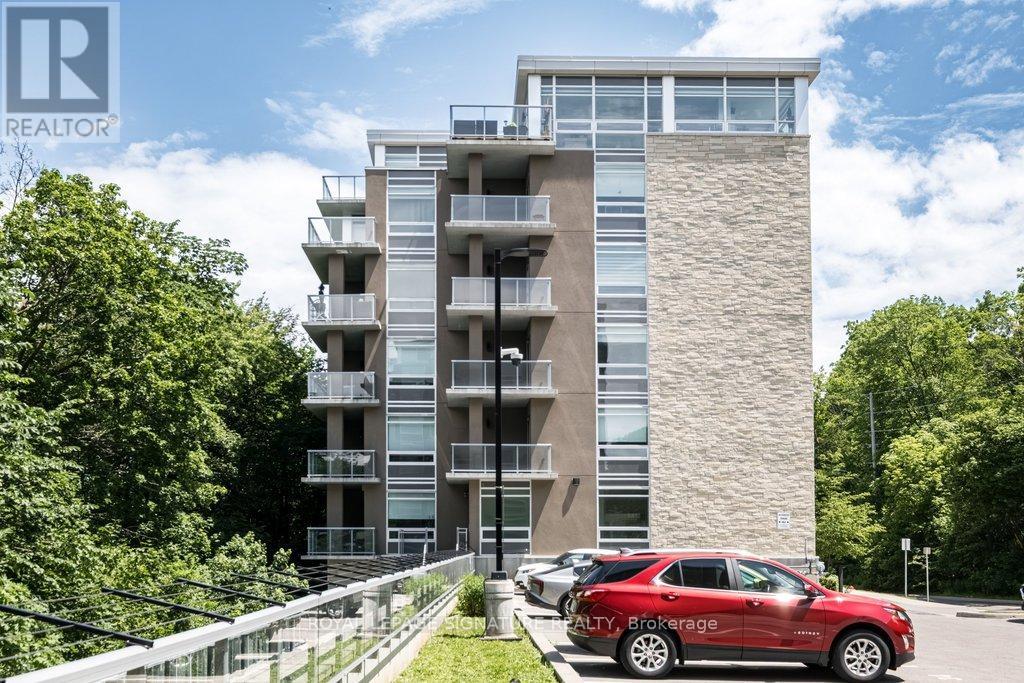
204 - 479 Charlton Avenue E
Hamilton, Ontario
Welcome to Unit 204 at Vista Condos - the coveted Poplar floor plan offering 937 sqft and one of the largest balconies in the building. With only two suites of this size per floor, this 2-bedroom, 2-bathroom corner residence offers a rare blend of privacy, sophistication, and elevated urban living. Wrapped in a soothing designer white palette, the suite feels calm, bright, and beautifully composed.The kitchen features extended white cabinetry, quartz countertops, a designer backsplash, and quality flooring that carries throughout the space. The main bath is finished with a glass shower and striking black accent tile, while the spacious primary suite offers a walk-in closet and oversized ensuite for a refined daily retreat. In-suite laundry adds everyday ease. Step outside to an exceptional private balcony framed by treetop, rail trail, and city views - peaceful, green, and quietly removed, yet moments from the energy of the city. Your new home offers thoughtful amenities including a gym, terrace, bike room, party room, visitor parking, a BBQ area, and attentive cleaning staff. A prime underground parking spot beside the elevator and an extra-large locker are both included. Condo fees include heat and water, common elements, and building insurance. Set moments from Corktown, Locke Street dining, St. Joe's Hospital, the GO Station, 403/QEW/LINC access, McMaster, James North, and the Niagara Escarpment trail system, this is a stylish treetop retreat designed for young professionals and first-time buyers ready for a lifestyle upgrade. (id:62104)
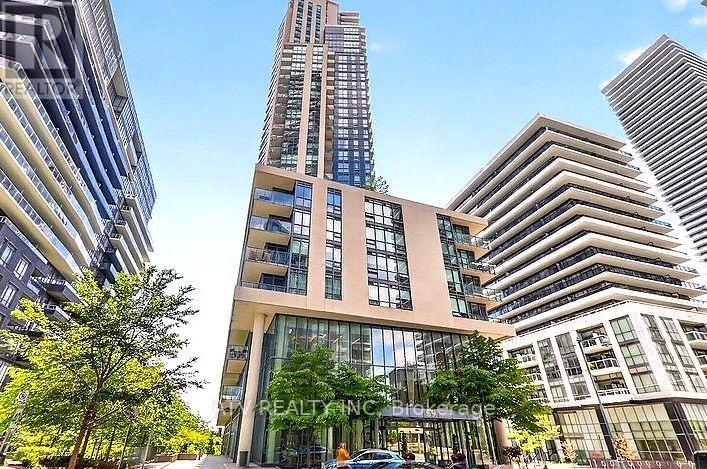
2008 - 59 Annie Craig Drive
Toronto, Ontario
Luxury One Bedroom In The Beautiful Ocean Club Building, Open Concept Layout, 9' Ceiling, Quartz Counters With Center Island And Built-In Appliances. Steps To The Lakefront & Humber Bay Park, Easy Access To Highway, Indoor Pool, Hot Tub, Sauna, 8th Floor Bbq W/ Stunning View Of The Toronto Skyline. Locker And Parking Included. (id:62104)
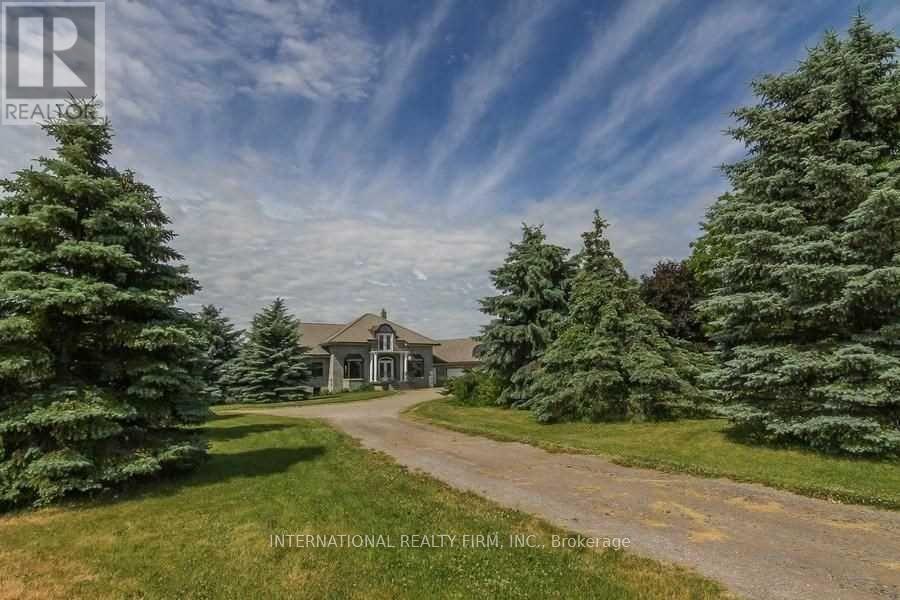
6550 Bell School Line
Burlington, Ontario
This Unit Is One Of A Kind. Enjoy Country Living With Spectacular Views And Also Be Minutes Away From Markets, Gyms, Outlets, Restaurants, Hiking Spots And So Much More. This Is A Huge One Bedroom Walkout Unit With Plenty Of Natural Light (Approximately 1,250 Sqft). Available Immediately. Located On The Boarder Between Milton & Burlington. Main Intersection Is Derry Road And Bell School Line. Parking Available No Smoking. Ensuite Laundry. Plus $300 Per Month For Utilities. (id:62104)
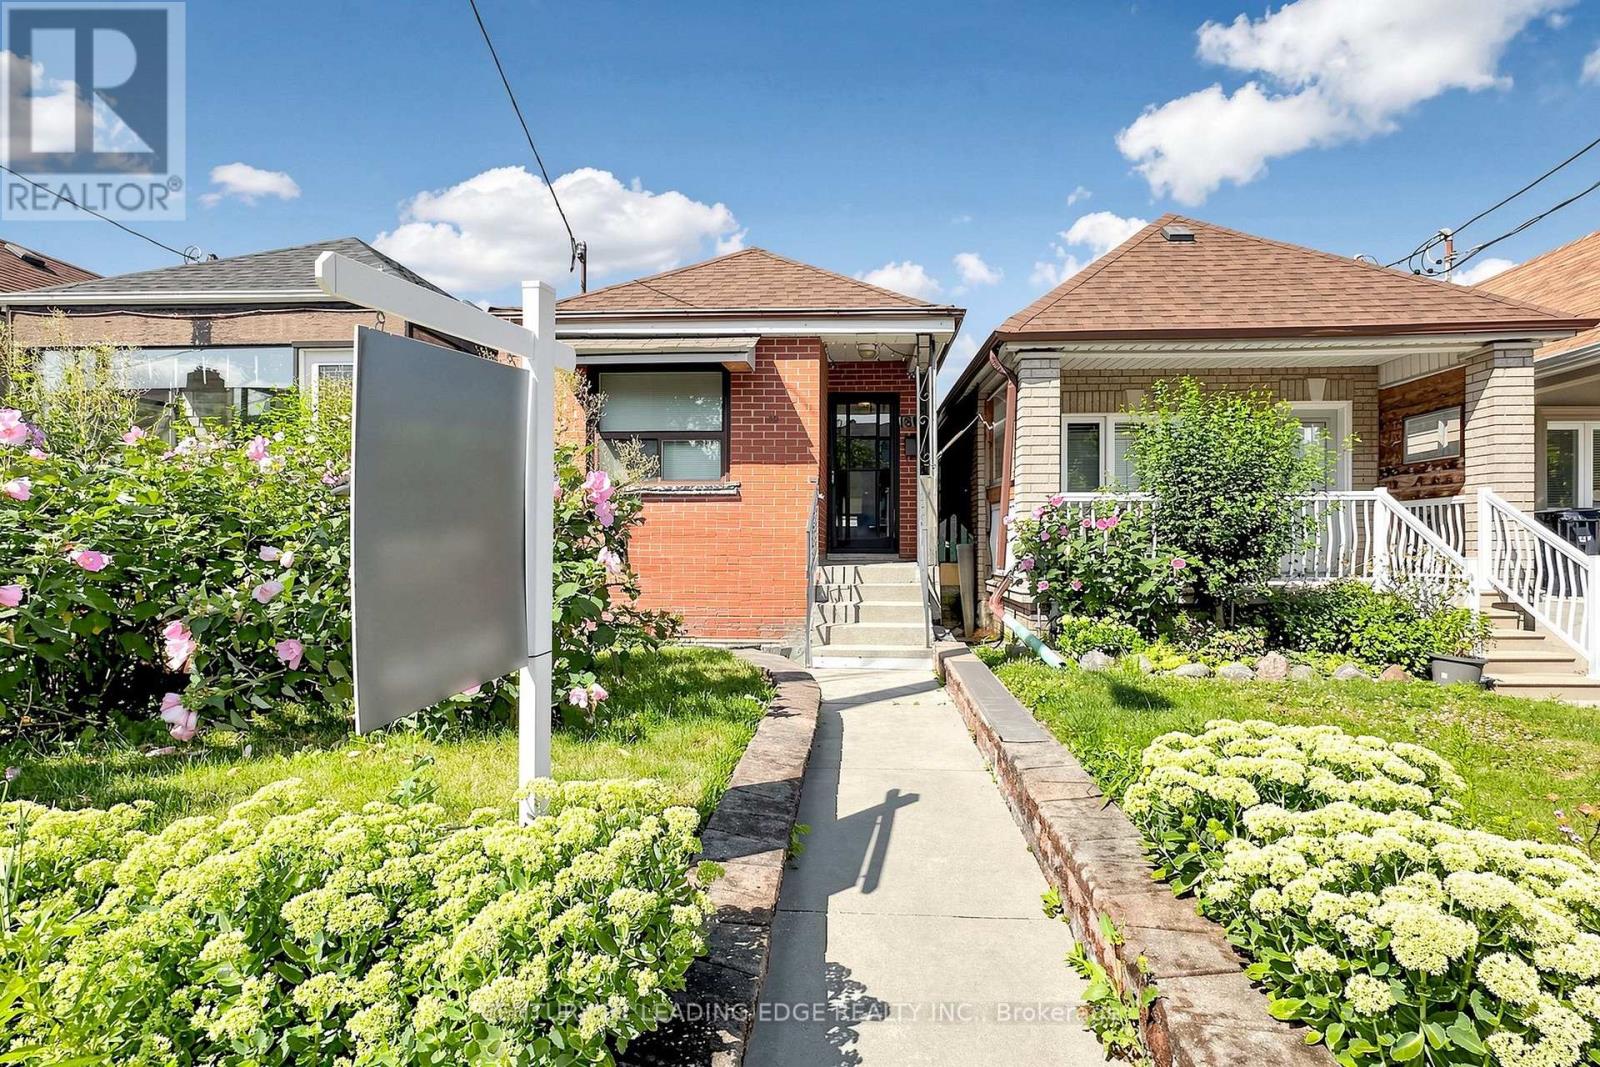
180 Gilbert Avenue
Toronto, Ontario
Welcome to 180 Gilbert Avenue, A blank canvas in which you can paint what ever you desire. This lovely bungalow has exceptional potential for expansion and additions to make this truly your forever home. Roof 2021 Brand new Furnace 2022. close to schools, just steps away from TTC and close proximity to the Subway. Shops, Dining and Ample entertainment also just a walk away. with so much to offer this is a unique opportunity to own something truly special. (id:62104)
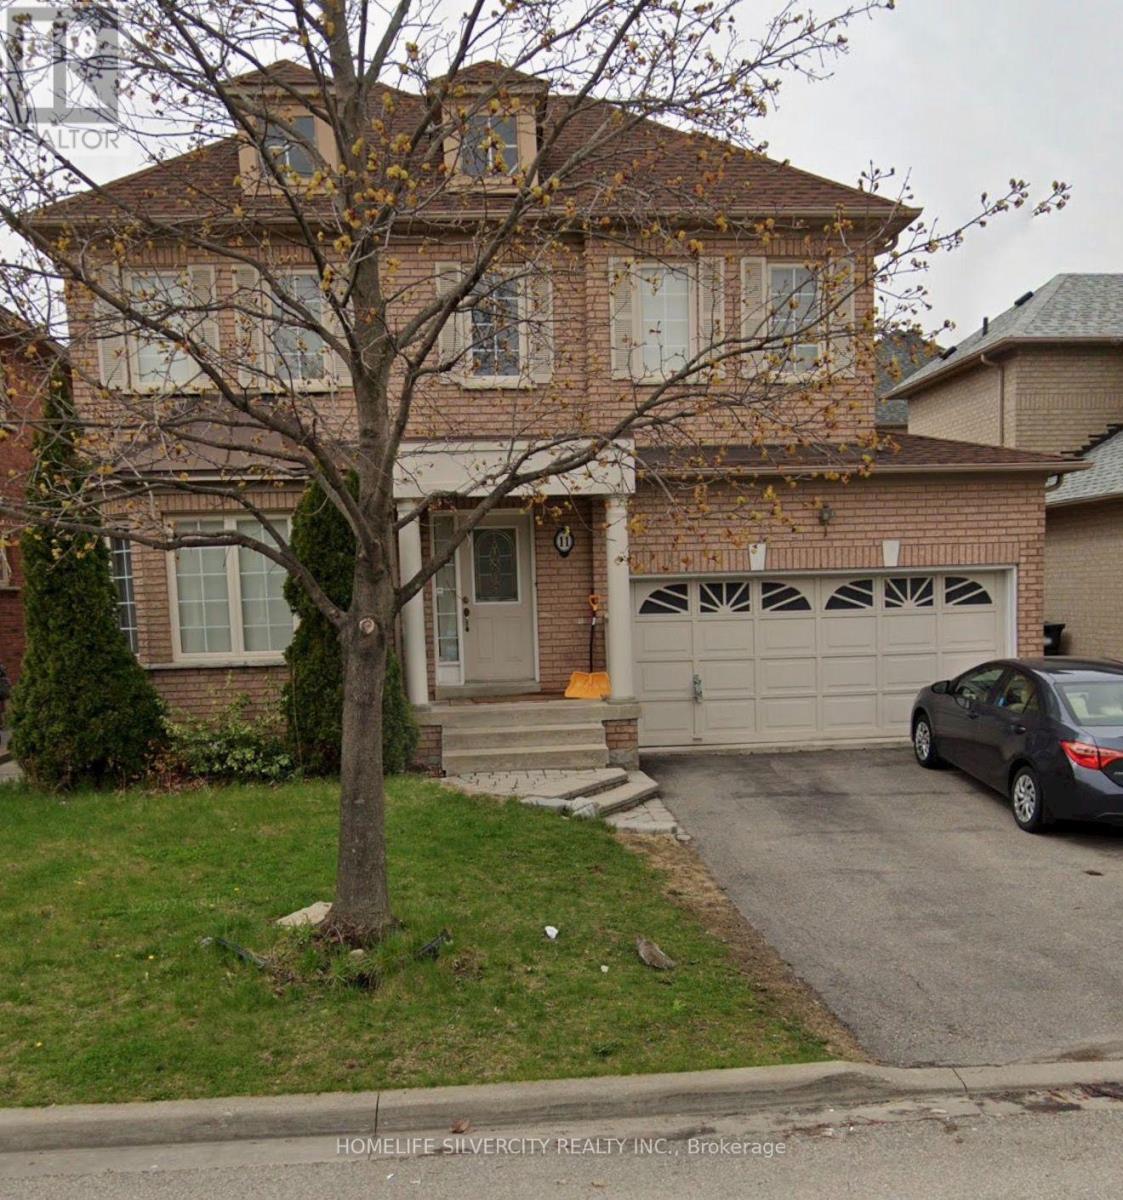
11 Marbleseed Crescent
Brampton, Ontario
Wow fully upgraded bottom to top!! Just spend over $$70K on the Upgrades!! Detached 3 bedroom with 2 Bedrooms second dwelling unit basement. No rug in the house. Beautiful layout, Separate living room with separate Family room with fireplace. Interlock driveway (2024). Owned Hot water tank. Oak Stair match with floor. New garage door, No side walk. 2 Mins walking distance to trail, close to shopping Plaza, Park, School, 5 Mins drive to Hwy 410 & Much more. Don't miss it!!!!!! (id:62104)
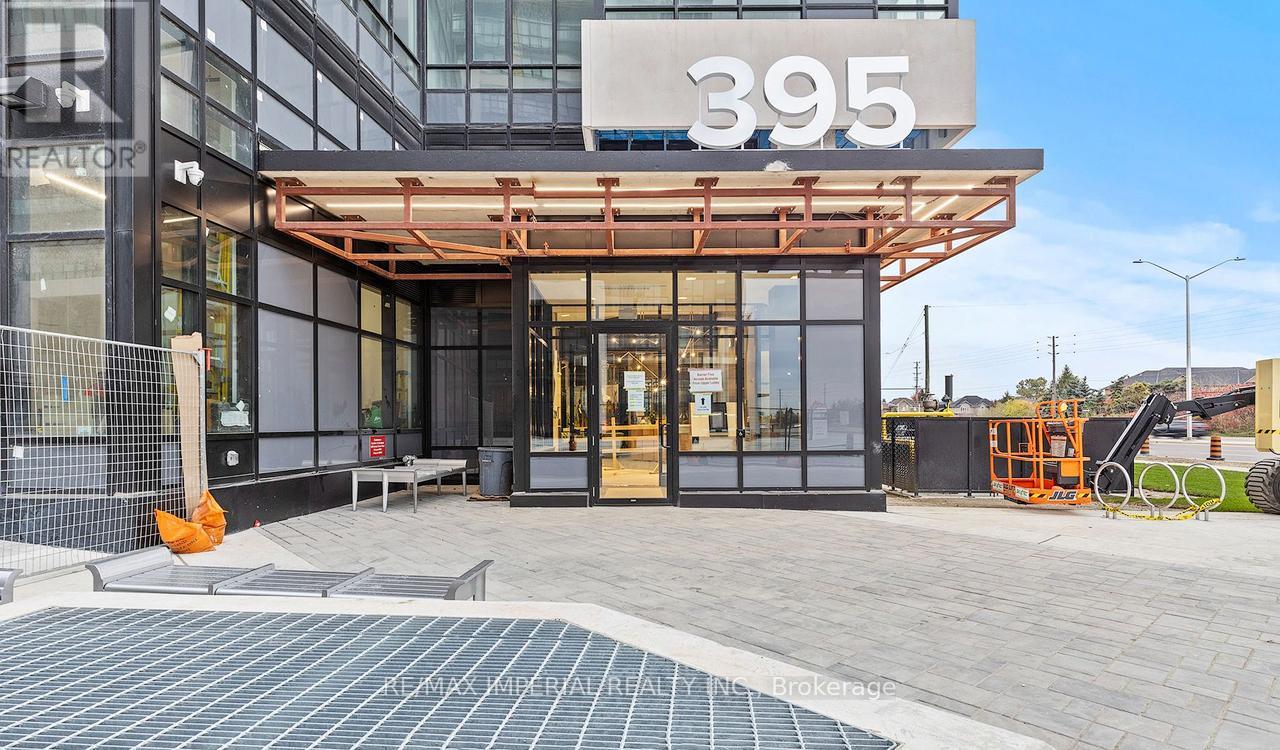
523 - 395 Dundas Street W
Oakville, Ontario
Welcome to Distrikt Trailside 2.0 in Oakville, where contemporary living meets comfort! This spacious 1-bedroom + den condo spans 596 sq ft, offering a bright and airy open-concept layout perfect for modern living. The sleek kitchen is a chef's delight with high-end finishes and plenty of storage. The versatile den can easily transform into a home office, guest room, or creative space. Indulge in the serene unobstructed South-West views, bathed in abundant natural light. This 50 sq ft+ balcony serves as a private sanctuary, meant for peaceful relaxation. This building has world class amenities. Enjoy the convenience of in-unit laundry, large windows, and thoughtfully designed interiors that maximize space and light. This unit comes with the added benefit of one parking spot and a locker for extra storage. Nestled in a prime location, you're only a 5-minute drive from Oakville Hospital and Kings Collegiate, with nearby conveniences including Fortinos, Food Basics, and plenty of dining options like Spoon & Fork Plus, Boston Pizza, and Pho Mama just around the corner. Sports and recreation enthusiasts will love being close to Sixteen Mile Sports Complex.Plus, commuting is a breeze with quick access to Highways 407 and 403, GO Transit, and Oakville Transit stops right nearby. Don't miss the chance to make this stylish unit your new home in one of Oakville's most desirable communities. Newer custom window blinds. Bell High Speed Internet included. Smartstone system with keyless entry and smart home features. Utilities (Heat, Water & Hydro) supplied by Metergy Solutions on one bill. (id:62104)
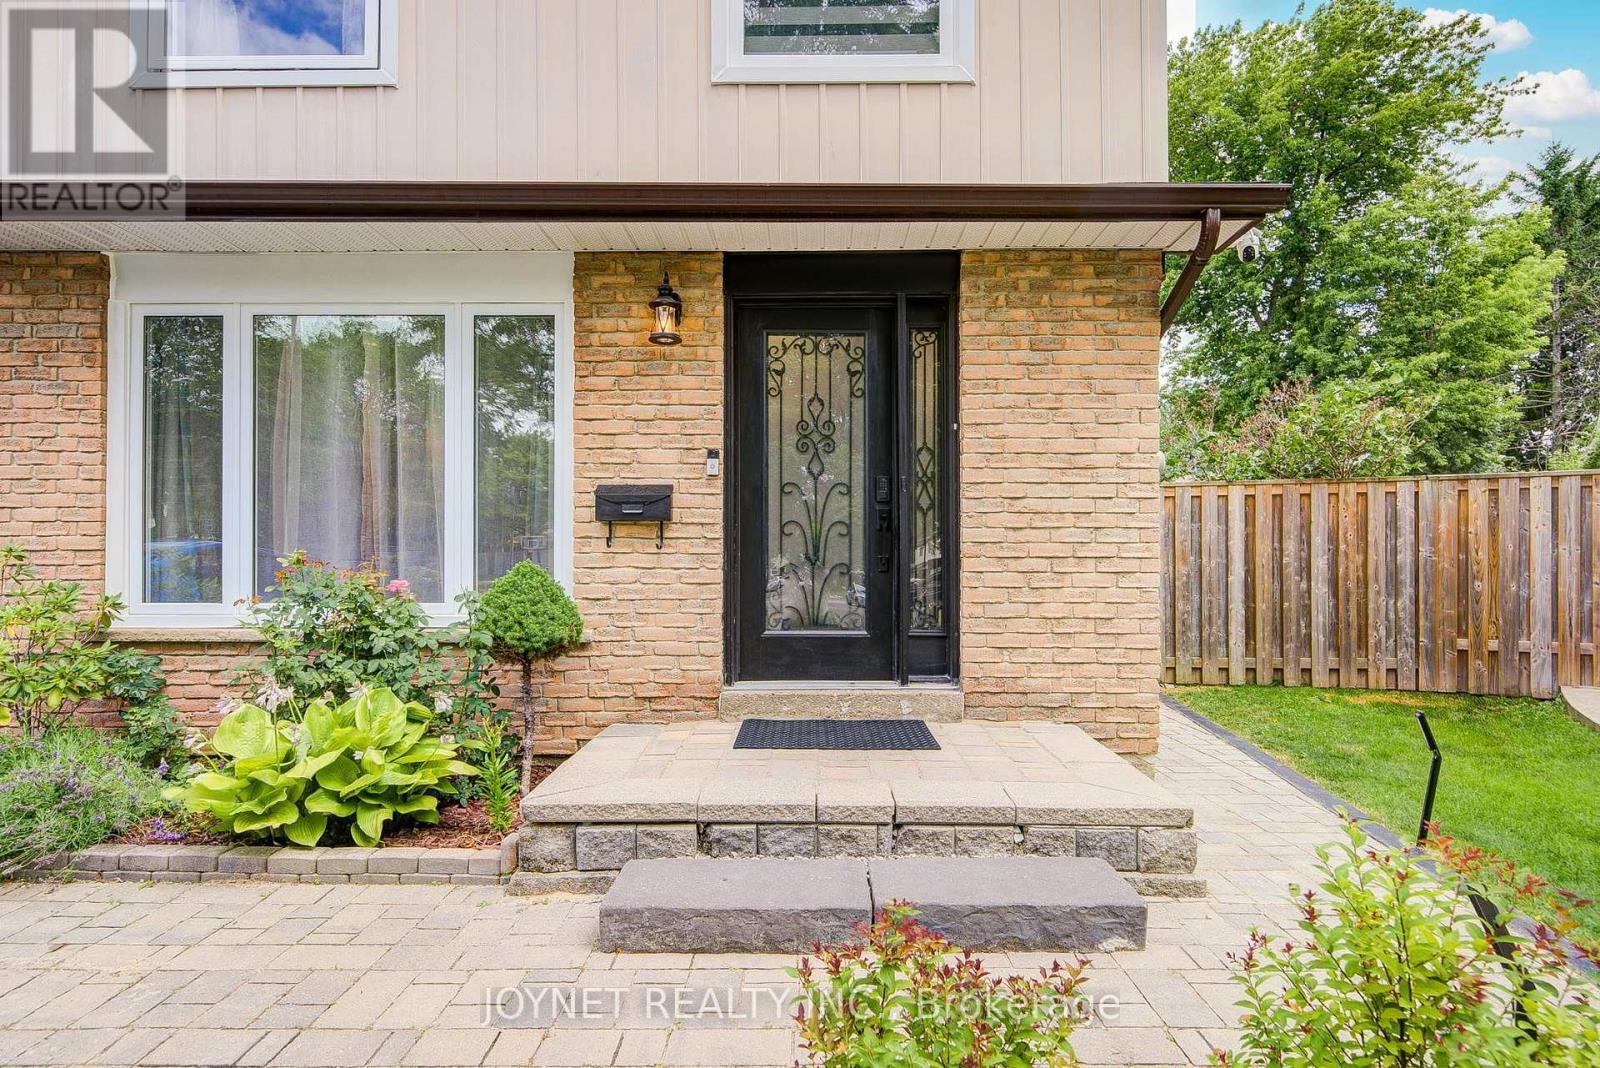
3027 Glace Bay Road
Mississauga, Ontario
Welcome to this beautifully renovated, well-maintained semi-detached home-attached only by the garage-nestled on a quiet cul-de-sac in the family-friendly Meadowvale neighborhood. The owner invested over $100,000 in recent upgrades, including a new kitchen, new windows, new closets, new carpet, over half of the fence is new, updated electrical wiring throughout the entire house, and fresh drywall and ceilings on the ground floor. The property also features a versatile basement with a separate entrance, alongside a massive, pie-shaped backyard with a wood deck, barbecue area, and stone pizza oven. Perfectly located, this move-in-ready home is within walking distance of local schools, shopping, and public transit, offering quick access to Highway 401. Move in and enjoy this beautiful home! (id:62104)