
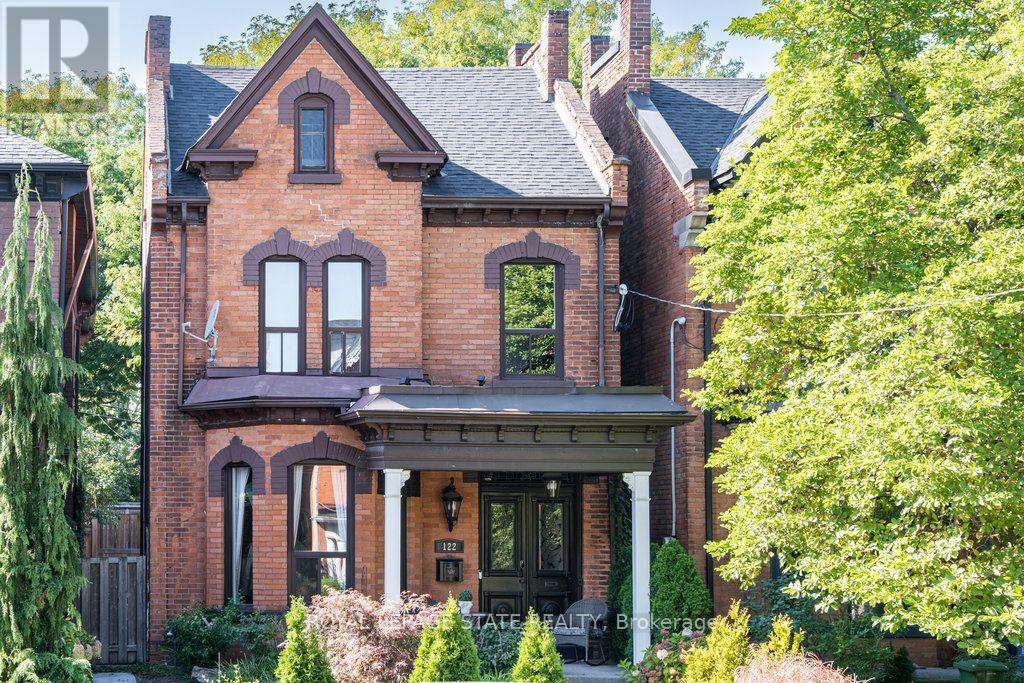
122 East Avenue S
Hamilton, Ontario
Welcome to 122 East Avenue S in the Desirable Stinson Neighbourhood. This GRAND Victorian, 2.5 Storey, 2600 Sq Ft Home Exudes Historic Charm with its Double Front Doors, Stained Glass, Original Hardwood Floors, Baseboards, Moulding & Trim, Sweeping Staircase, Decorative Fireplace, Ornate Details Including Ceiling Medallions & Corbels, Butlers Door, 2nd Staircase & High Ceilings. The Spacious Main Level Offers a Versatile Floor Plan Offering an Oversized Living Room, Separate Formal Dining Room, 2-Piece Powder Room and Kitchen with Pantry which Leads to the Lovely, Secluded, Fully Fenced Backyard. The 2nd Level Offers 3 Good Sized Bedrooms & Updated Main Bathroom with Double Vanity, Huge Walk-in Shower & Freestanding Claw Foot Bathtub ('20). The Finished 3rd Level Loft Offers an Additional Bedroom or Living Space. The Basement Features Plenty of Storage, a Roughed-in Full Bathroom & Separate Walk-up Side Entry. Private, 2 Vehicle Tandem Parking is Accessible from the Rear Alley. Roof Shingles & A/C ('20), Electrical 200 AMP. This is Your Chance to Own a Piece of History in a Vibrant, Family & Commuter Friendly Community. Walking Distance to The Hamilton GO, Parks, Trails, Bike Share, St. Joseph's Hospital, Downtown Restaurants and Amenities. Easy Highway & Hamilton Mountain Access. (id:62104)
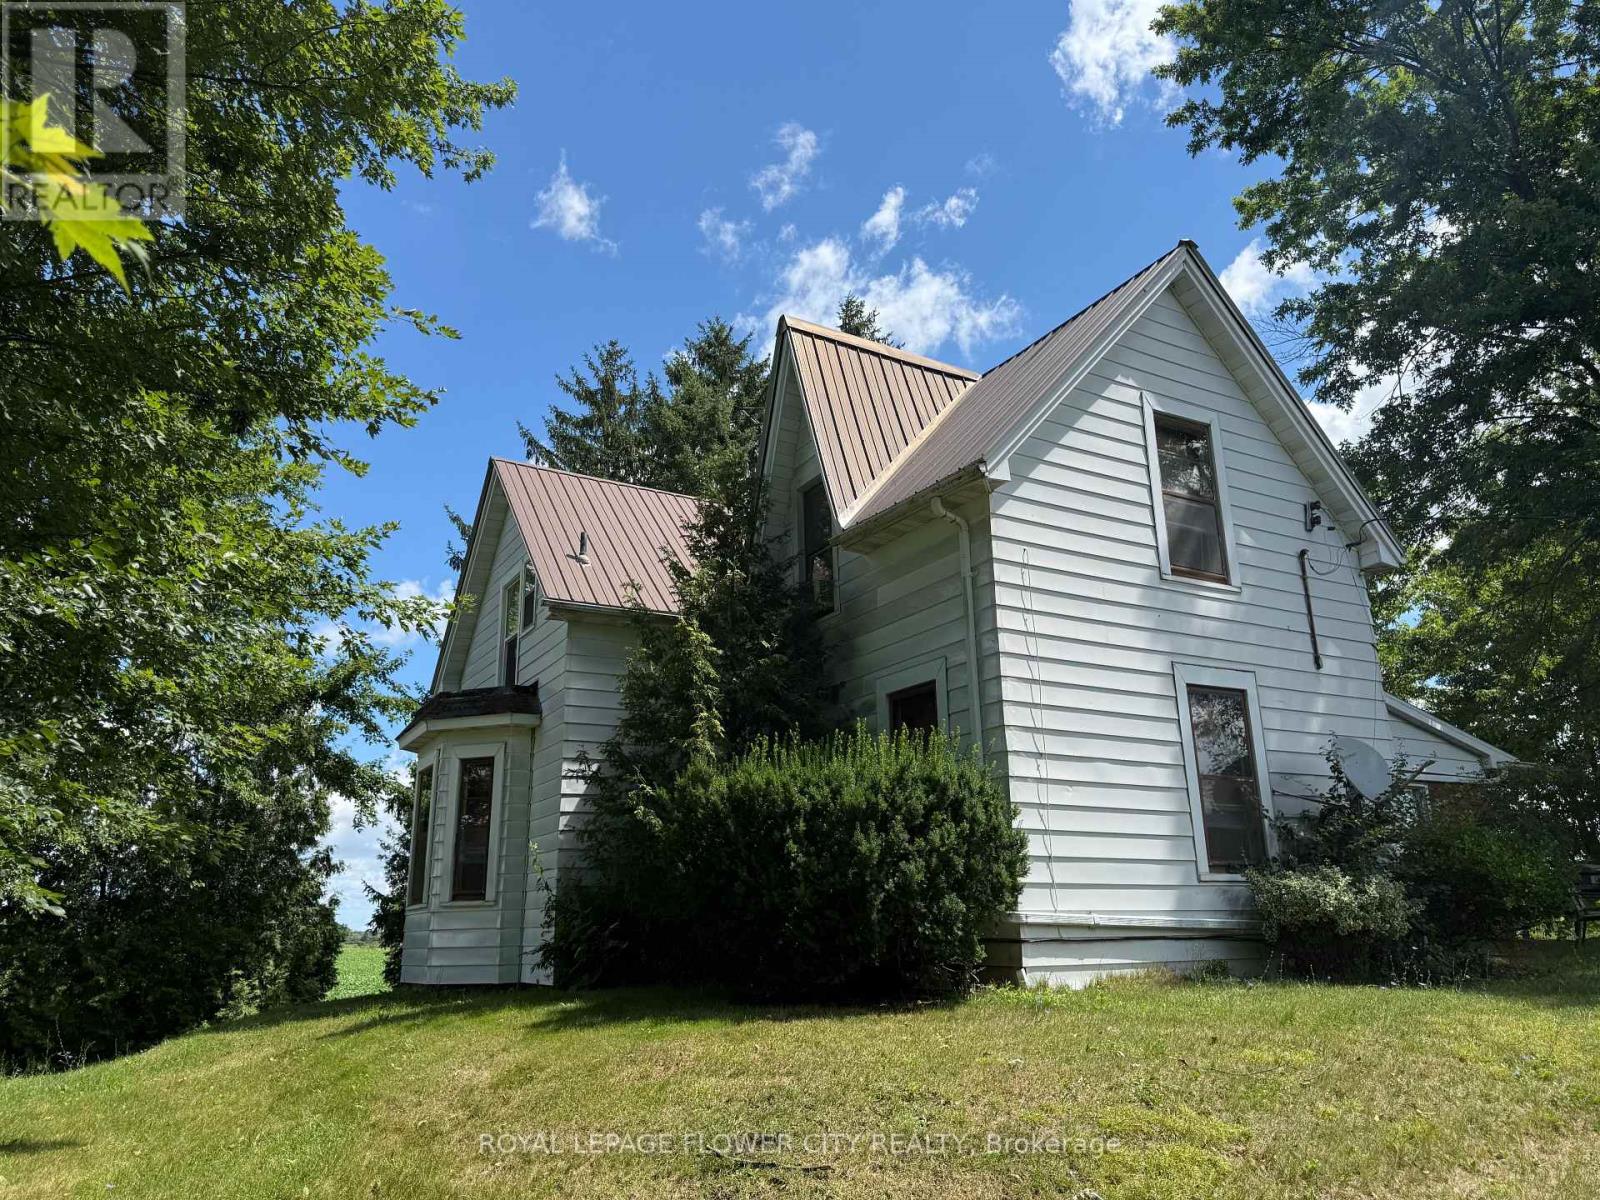
422 Mcclung Road
Haldimand, Ontario
Welcome to 422 McClung Rd., an exceptional opportunity for the savvy long-term investor. Ifyou''re considering a farmland investment, why not choose one with strong future developmentpotential? This picture sque 48-acre farm features a charming 2-storey farmhouse, a barn, and adetached garage.Ideally positioned just a few kilometres north of the rapidly expanding urban boundary ofCaledonia-and outside Ontario's Greenbelt-this property offers both current agricultural valueand promising future possibilities. The house and farm are separately leased until, and thefarmland is currently rented, with the existing farmer retaining the right to harvest hiscrops.Please note that the landlord wishes to respect the privacy of the tenants. Viewings of thehouse are limited and will only be granted upon an accepted offer. (id:62104)
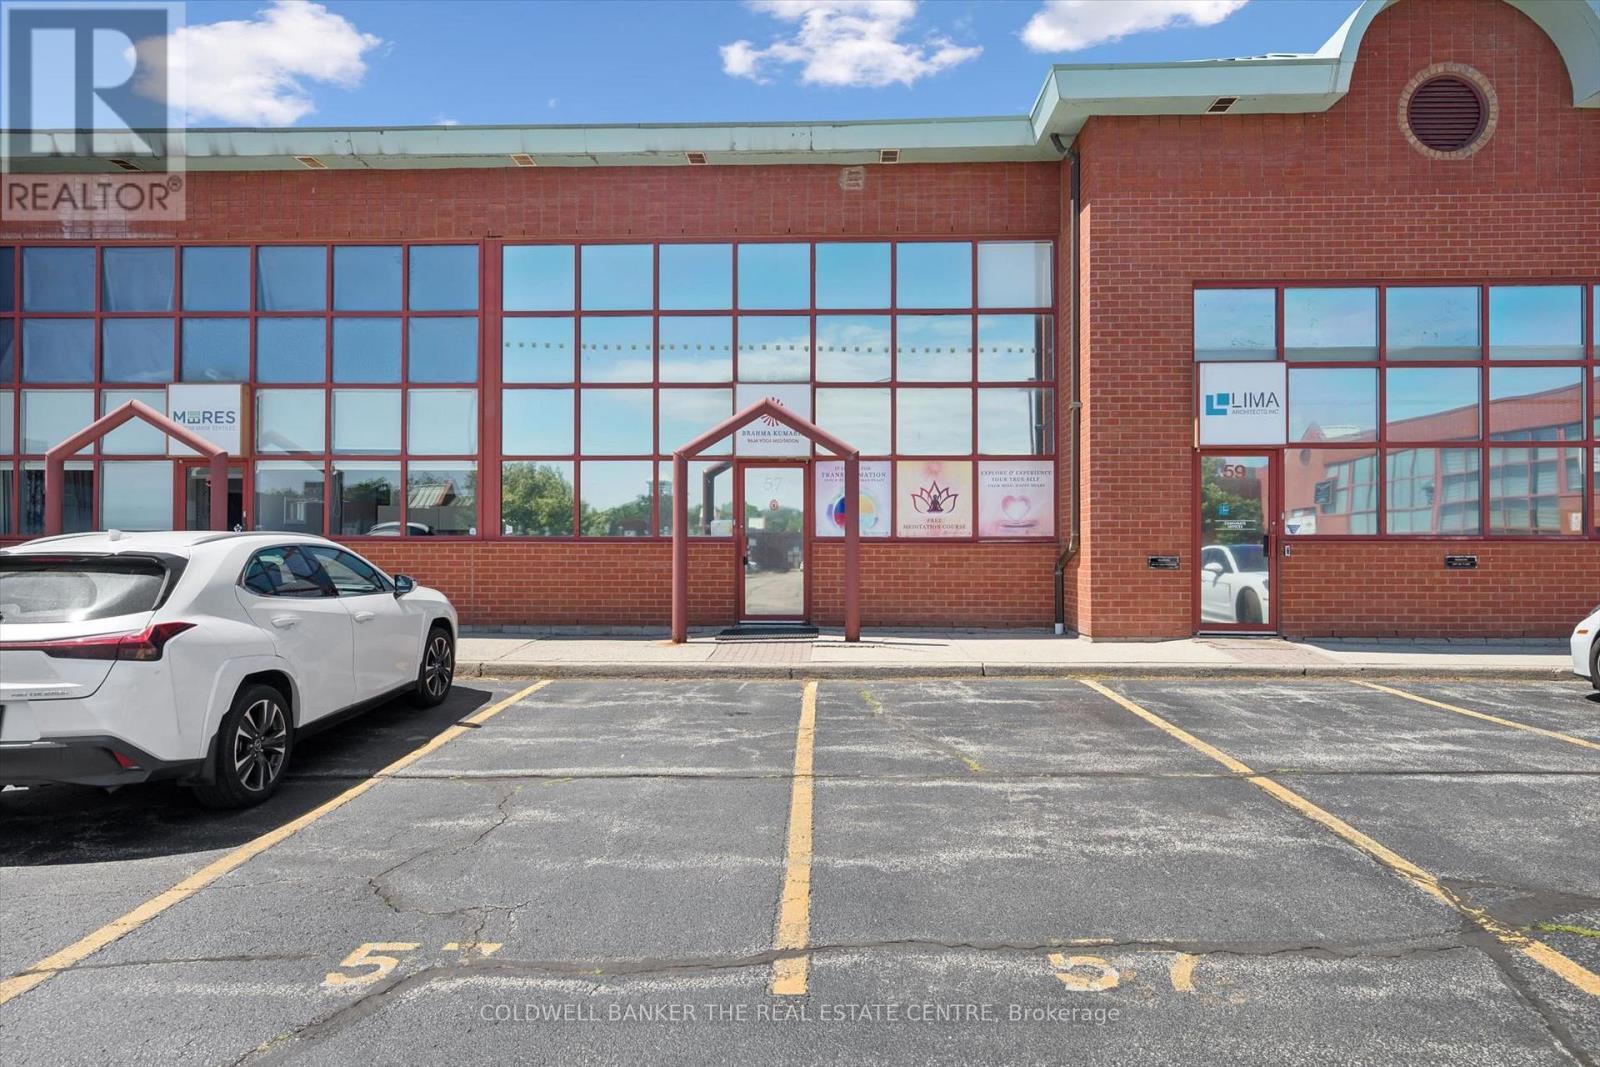
57 - 5100 South Service Road
Burlington, Ontario
Exceptional opportunity to own a premium office condo in one of Burlington's most sought-after business corridors. Located at 5100 South Service Road, Unit 57 offers excellent QEW exposure and convenient access to Appleby Line, Walkers Line, Highway 403 and the GTA. This professionally maintained unit features approximately 1,574 sq. ft. of office space over two levels, with a flexible layout suitable for various professional and commercial office users. The unit is currently operating as a spiritual center and may be suitable for accountants, lawyers, consultants, financial services, medical or wellness professionals, administrative offices, technology firms, engineering companies, real estate offices and other permitted BC1 zoning uses. The layout can accommodate private offices, reception, a boardroom, collaborative workspace or client-facing operations. Unit 57 includes two assigned parking spaces, while the centre of the complex offers approximately 40 visitor parking spaces for the convenience of clients and guests. The unit offers excellent natural light, a clean professional appearance and a move-in-ready layout suitable for owner-users or investors. Strategically located within Burlington's established business district, surrounded by corporate users, restaurants, retail amenities and service businesses. Motivated seller with flexible closing available. Buyer to verify permitted uses, zoning, measurements and parking availability. (id:62104)
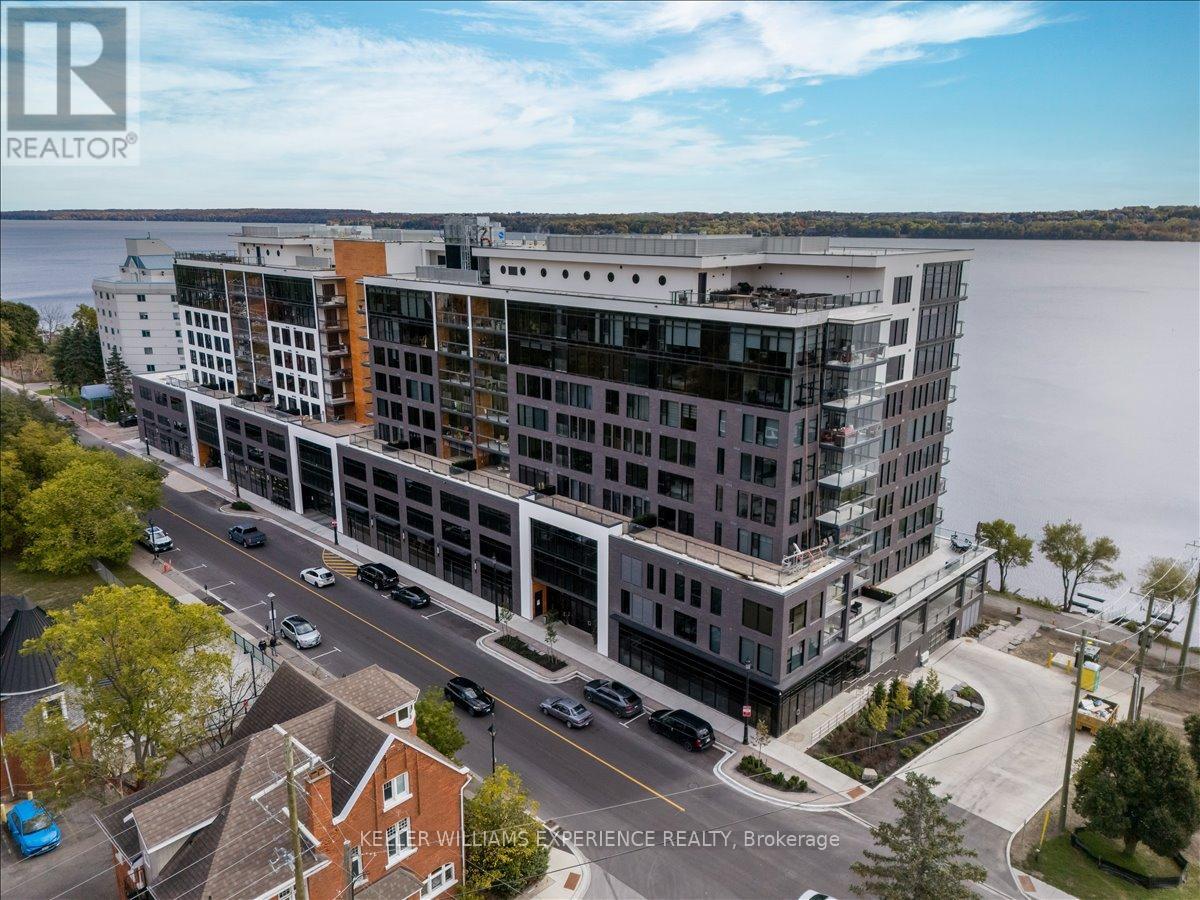
714 - 185 Dunlop Street E
Barrie, Ontario
Experience urban elegance in this luxury condo, perched on the seventh floor with stunning unobstructed views of the lake and city skyline. This exquisite downtown residence boasts three spacious bedrooms and two modern washrooms, a gourmet kitchen, a dedicated dining room, an expansive living room and a large frameless glass open-air/enclosed "Lumon" balcony system that allows window panes to slide easily and stack, allowing enjoyment of the stunning waterfront with access to the outside environment or protected from the natural elements. Extensive floor to ceiling windows in principal rooms and the primary bedroom retreat invites natural light and breathtaking views of sparkling Lake Simcoe. The heart of this home is the spectacular chef's kitchen, perfect for hosting elegant dinner parties. The eat-in kitchen provides functionality, sophistication and ample storage. Conveniently located off the hallway, you'll find a well appointed four piece washroom and the laundry room complete with a large sink and storage solutions. This condo is designed for comfort and convenience featuring an additional storage locker. Two assigned parking spaces are included for your convenience. This building enhances your lifestyle with exceptional amenities, including concierge services, gym, spa, sauna, steam room, rooftop patio with barbecue, common room/party room, pet wash, kayak storage and so much more. Don't miss this opportunity to make this stunning condo your new home where luxury meets breathtaking water views. (id:62104)
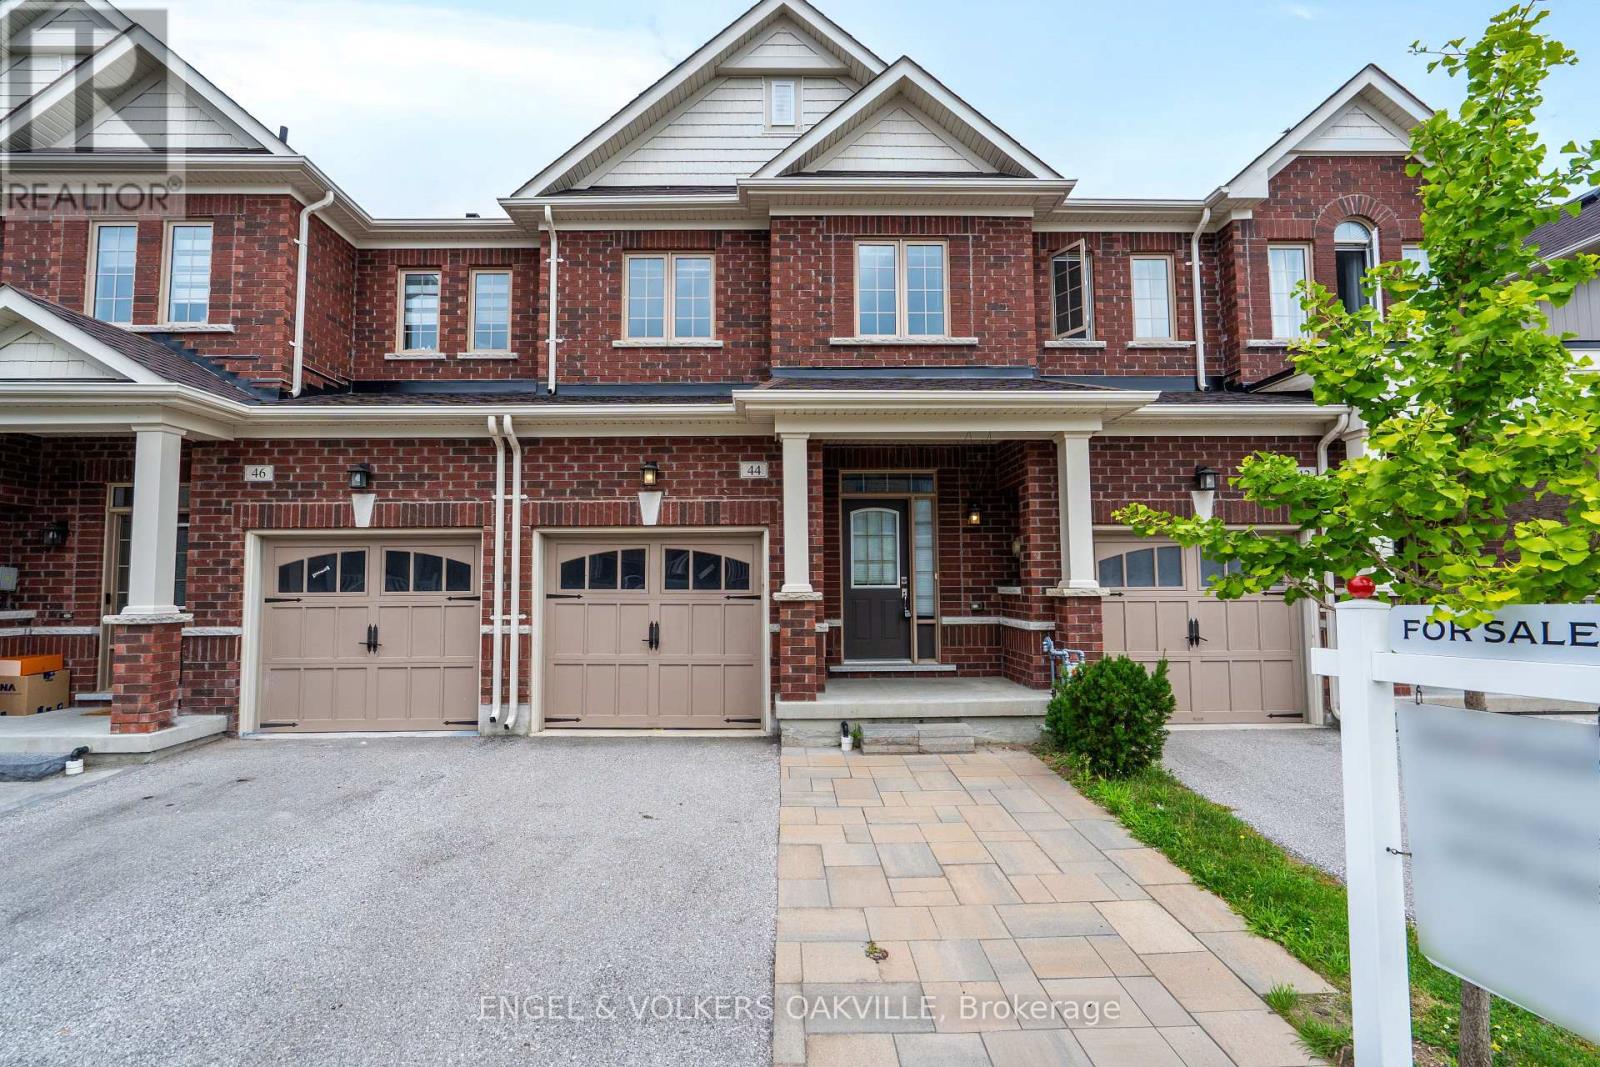
44 Clifford Crescent
New Tecumseth, Ontario
Welcome to 44 Clifford Cres, a stunning freehold townhome built by the renowned Brookfield Homes in Tottenham's coveted Willow Glen community. From the moment you step inside, the pride of ownership is undeniable. The main floor boasts an airy, open-concept layout accented by soaring 9ft ceilings and flooded with natural light. The heart of the home features a modern kitchen complete with premium granite countertops, seamlessly flowing into the living spaces. Upstairs, discover three generously sized bedrooms and 2.5 beautifully appointed bathrooms. Outside, a thoughtful interlocked driveway expansion provides crucial extra parking. An absolute must-see for first-time buyers and young families seeking a vibrant, turnkey neighbourhood. (id:62104)
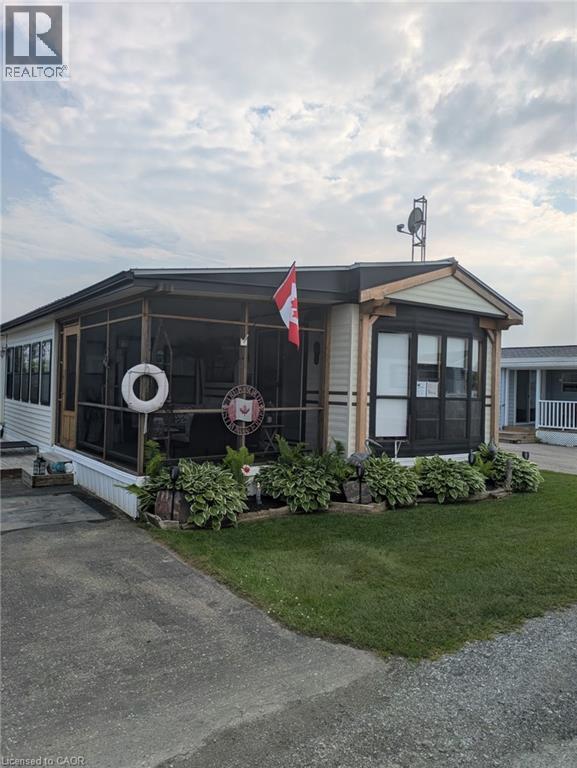
92 Clubhouse Road Unit# 51
Turkey Point, Ontario
3 Bedroom very tidy trailer located at the MacDonald Turkey Point Marina, Lot #51. This trailer has a large deck and gorgeous custom built gazebo for entertaining and also comes with a BOAT SLIP only steps away. New steel roof, eavestroughs 2022, freshly painted and comes with spacious screened in porch to enjoy all seasons. The trailer is located on the inside row. It has a right of way walk to boat slip. The fees for the season are $11,763 and the season runs from roughly mid April to mid October and include your boat slip, water and sewage! 2025 Seasonal fees included in the price! Call today makes cottage life very simple!! (id:62104)
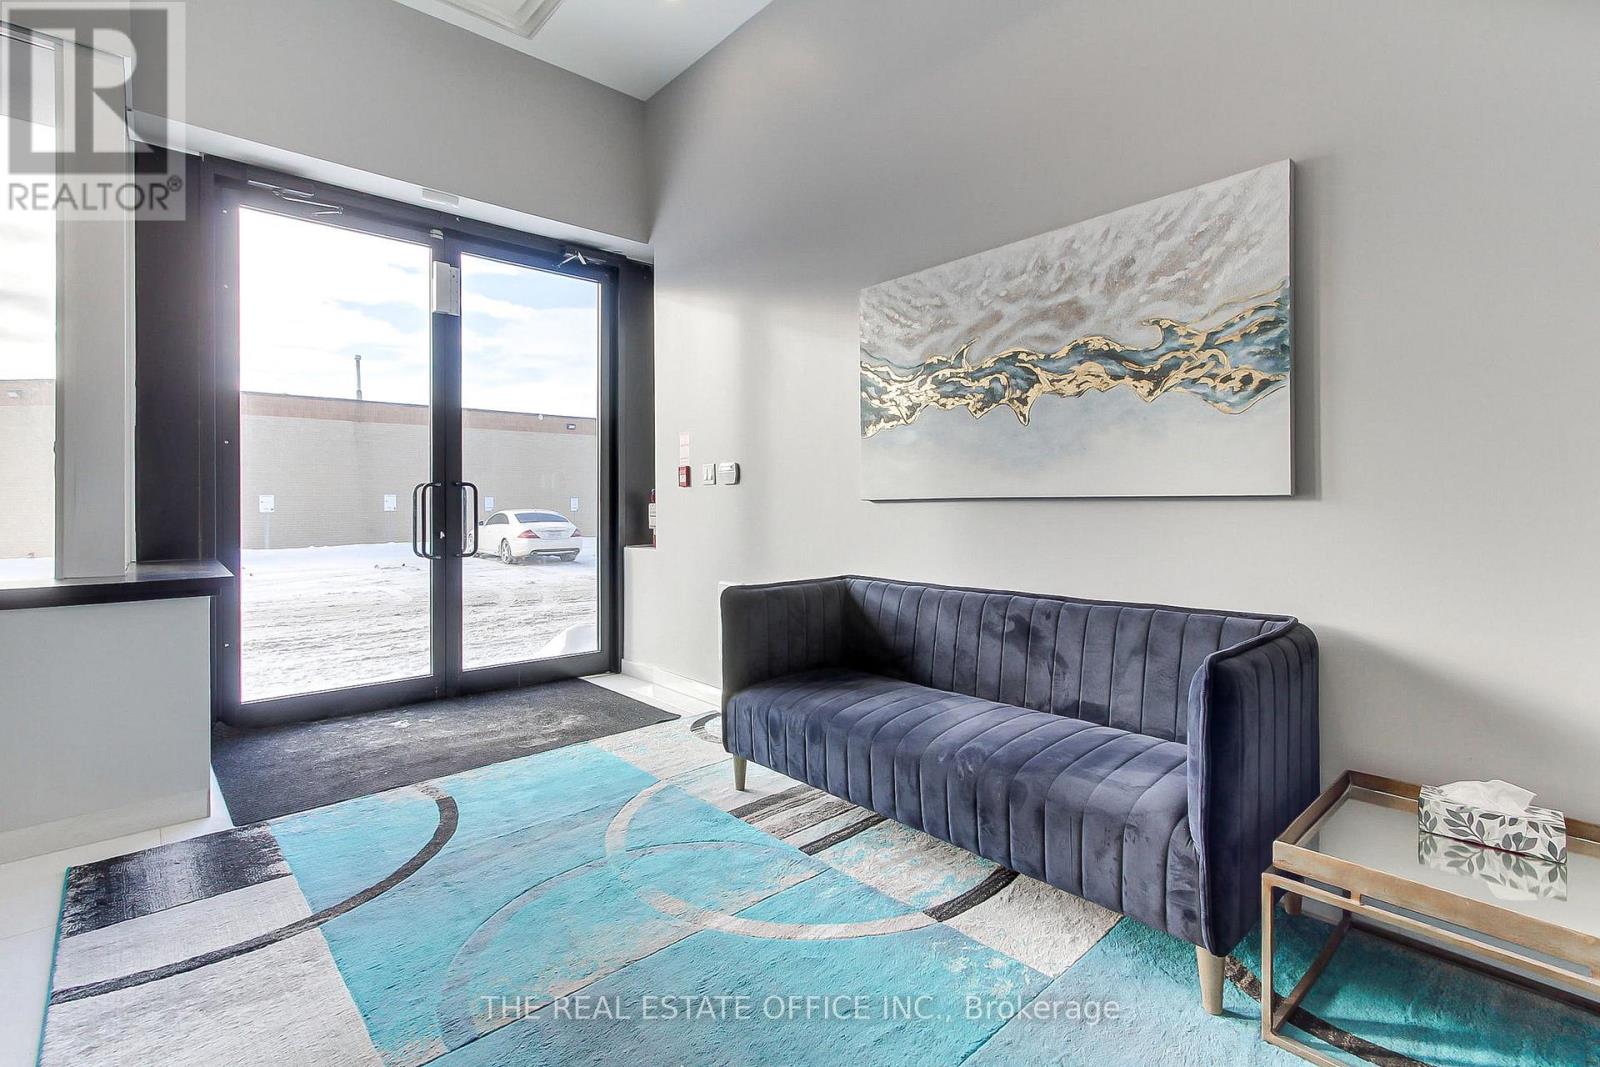
3 - 50 Casmir Court
Vaughan, Ontario
Beautifully renovated and tastefully furnished private offices available with access to shared common areas in a professional setting. Turn-key opportunity ideal for entrepreneurs, consultants, therapists, accountants, Real estate Brokers, legal professionals, and other business owners seeking a polished workspace without the overhead of a full commercial lease.Enjoy the benefits of a professional environment designed to support productivity, networking, and day-to-day business operations. Features may include shared reception/waiting areas, meeting spaces, kitchen amenities, and a collaborative atmosphere alongside like-minded professionals.A great alternative to working from home-offering enhanced professionalism for client meetings, increased privacy, improved focus, flexible workspace solutions, and the opportunity to grow your business in a well-maintained and welcoming setting. Professional Individual Offices for Lease. Total of 2. Price per office, On the main floor, ample parking available (id:62104)
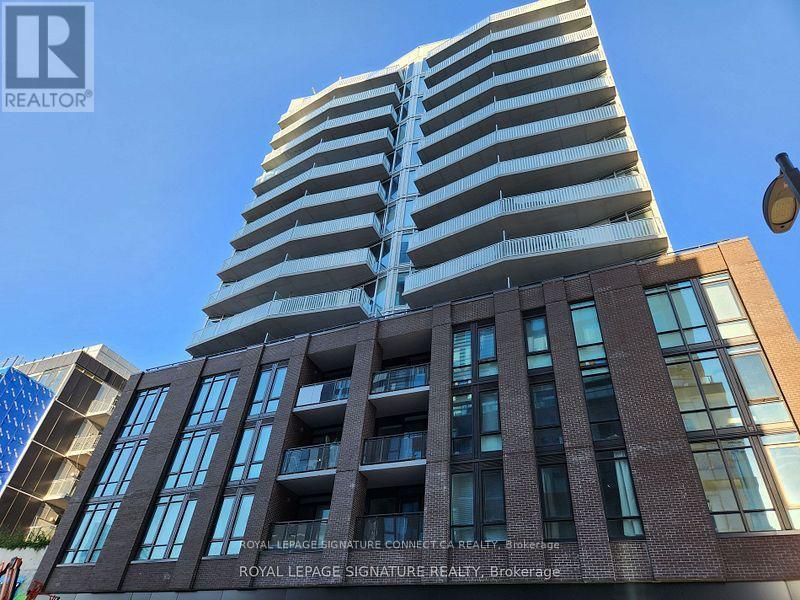
710 - 45 Baseball Place
Toronto, Ontario
Lovely 2BED 2 Full Bathroom Condo in Leslieville! This functional space provides tremendous value in terms of size and location. Located in close proximity to the DVP. Gardiner Express, 401 and a 24HR TTC Streetcar along Queen. This amazing location offers many local favorites a short walk away. The layout offers over 850sqft of total living space Top notch amenities include gym, outdoor pool (@30 Baseball), party room, rooftop terrace and much more! **EXTRAS** Window Coverings, 1 parking and 1 locker included. (id:62104)

24 Walter Clifford Nesbitt Drive
Whitby, Ontario
Welcome to this stunning 2-storey detached home offering approximately 2,785 sq. ft. plus an additional ~900 sq. ft. of professionally finished basement, situated on a premium 36-ft lot in the highly sought-after Whitby Meadows community. Approximately 5 years new, this exceptional residence showcases premium upgrades and refined finishes throughout. The main floor features smooth ceilings, upgraded thick engineered hardwood flooring, extensive pot lights, elegant French doors leading to the backyard, a beautiful waffle ceiling, and a cozy gas fireplace with custom built-in shelving in the family room. The chef-inspired kitchen boasts extended cabinetry, thick granite countertops, and an impressive 10-ft centre island with pendant lighting, perfect for family gatherings and entertaining. Custom wood shutters throughout and exterior soffit lighting with timer control further enhance the home's elegance and curb appeal. The second level offers four spacious bedrooms, three full bathrooms, and a rare office/flex room created by relocating the laundry to the finished basement. The luxurious primary suite features a vaulted ceiling, custom walk-in closet built-ins, and an upgraded ensuite with a marble countertop. The professionally finished basement adds outstanding living space with a custom built-in bar, modern 3-piece bathroom, finished laundry room, two storage rooms, and a cold cellar. Additional premium features include EV charging rough-in, alarm system rough-in with sensors and keypad, exterior security camera rough-in, and a full KitchenAid appliance package including a 36-inch gas range, built-in microwave/wall oven combo, refrigerator, dishwasher, washer, and dryer. Ideally located close to top-rated schools, parks, recreation centre, shopping, public transit, and major highways, this exceptional home offers luxury, comfort, and an outstanding family-friendly lifestyle in one of Whitby's most desirable neighbourhoods. (id:62104)

1087 Venus Crescent
Oshawa, Ontario
Separate Entrance + Finished Basement + 5-Car Parking, Multi-Generational Living in Oshawa's Sought-After Lakeview Community. This well-maintained home offers exceptional flexibility with a separate side entrance, finished basement, and parking for up to 5 vehicles. The main floor features a spacious living and dining area that flows seamlessly into the open-concept kitchen with stainless steel appliances, creating the perfect space for everyday living and entertaining.The finished basement provides additional living space, complete with a versatile 4th bedroom, large recreation/living area, dining space, and a 3-piece bathroom-ideal for extended family, guests, or multi-generational living.Enjoy peace of mind with fresh paint, updated furnace and A/C (2026). Conveniently located minutes from the Oshawa Centre, GO Transit, public transit, schools, parks, Lake Ontario waterfront amenities, and Highway 401, making commuting and daily errands effortless. (id:62104)
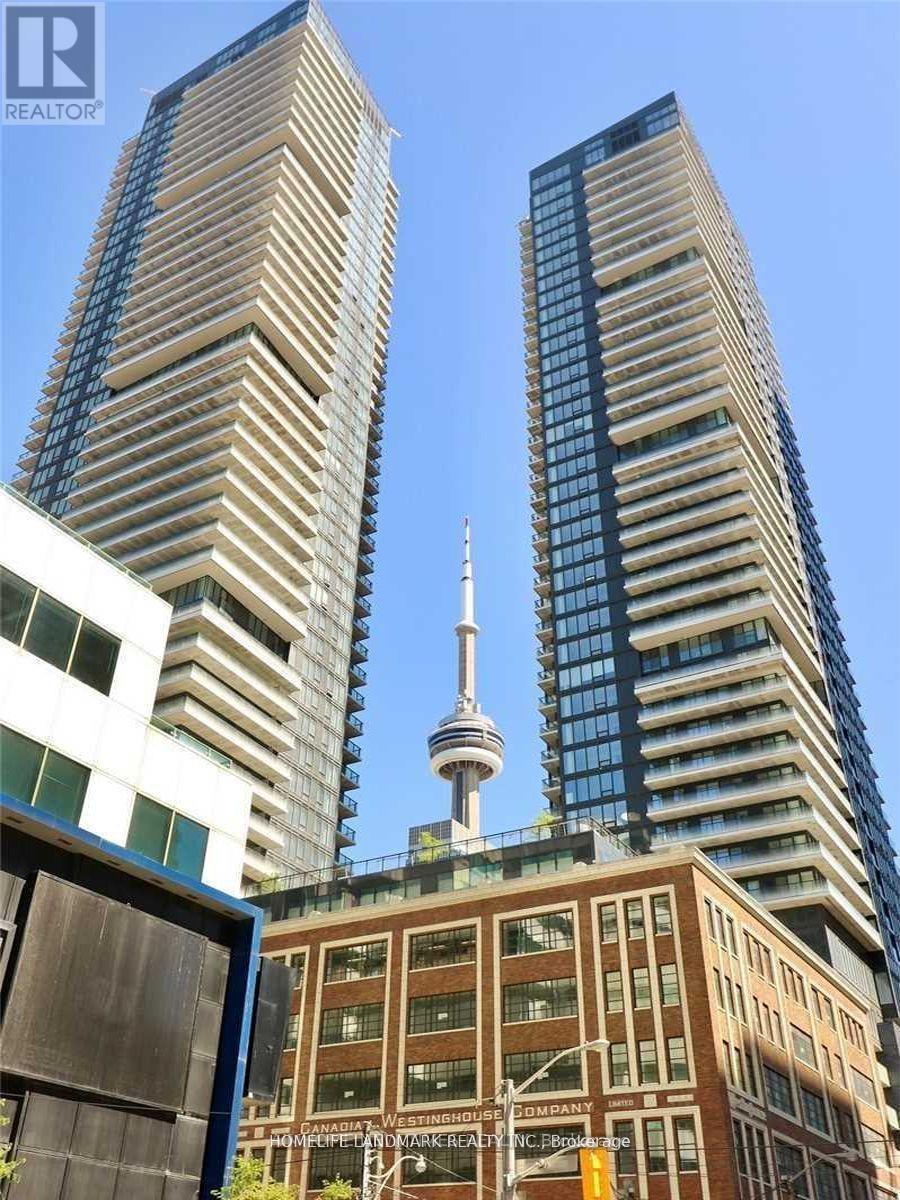
1102 - 125 Blue Jays Way
Toronto, Ontario
King Blue Condos!! Toronto's Vibrant King West Neighbourhood Welcomes You To This 2 Bedrooms Suite On High Floor With Stunning Views Of The City!! Luxury High End Finishes! Kitchen With Built-In Appliances, Quartz Counters. Modern Open Concept Floor Plan. Laminate Floors Throughout. Primary Bedroom With A 4 Piece Bathroom. 5 Star Amenities Include A Fully Equipped Fitness Centre, Indoor Swimming Pool, Rooftop Terrace With Waterfalls, Fire Pits, An Adjacent Lounge And Party Room. Additional Features Encompass Conference Rooms, A Multimedia Centre And 24 Hour Concierge Service. Situated In Toronto's Entertainment District, Steps To A Wide Array Of Dining, Shopping, And Entertainment Options. Nearby Attractions Include The Rogers Centre, CN Tower, And The Scotiabank Arena. The Ideal Location For A Dynamic Urban Lifestyle. (id:62104)
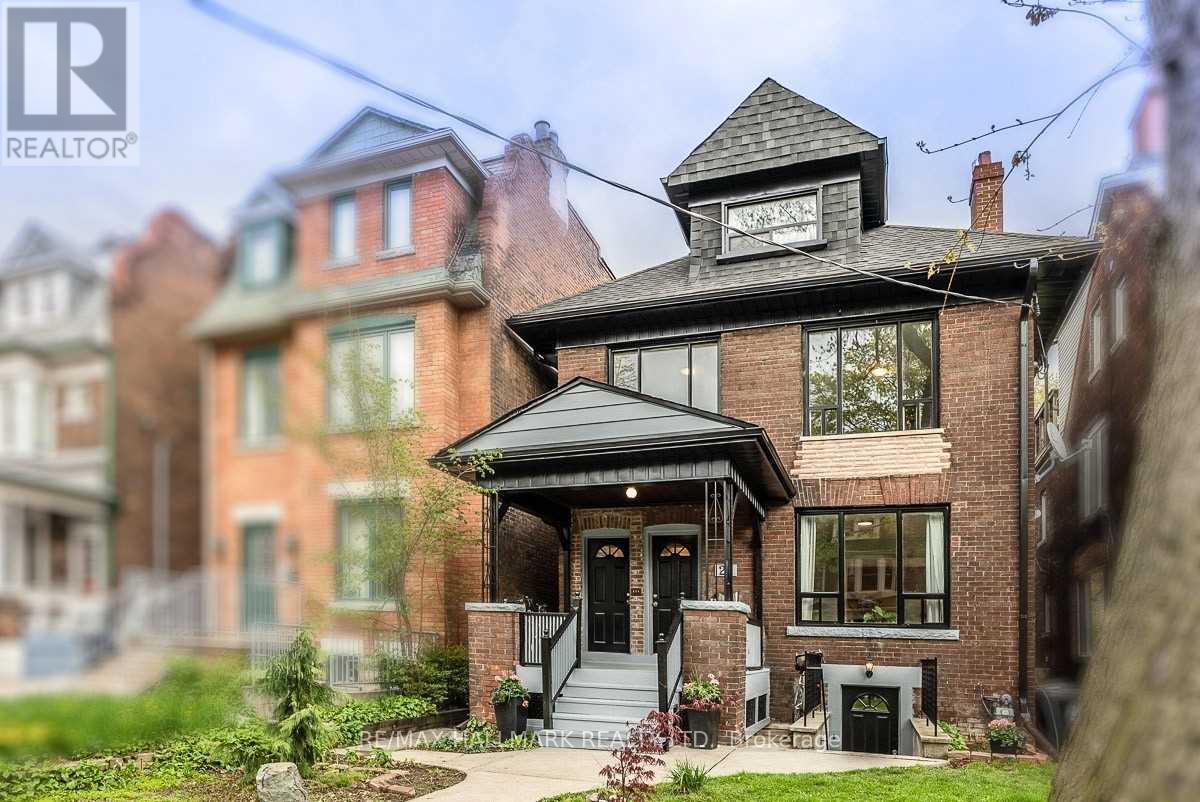
Loft - 27 Delaware Avenue
Toronto, Ontario
This third floor loft unit is located in a quiet neighbourhood but just minutes from the action at College and Ossington. Utilities are included in rent (except internet/cable/phone). This one bedroom unit features a private balcony with bench seating and retractable awning, a kitchen with stainless steel appliances, and a spacious bedroom with a large closet. Professional property management takes care of maintenance, lawn care and snow removal. Shared laundry on site. Just steps to College and Ossington, Little Italy, Bloor St, cafes, restaurants, transit & so much more! Letter of employment, proof of income, credit report, references, rental application and interview required. (id:62104)