
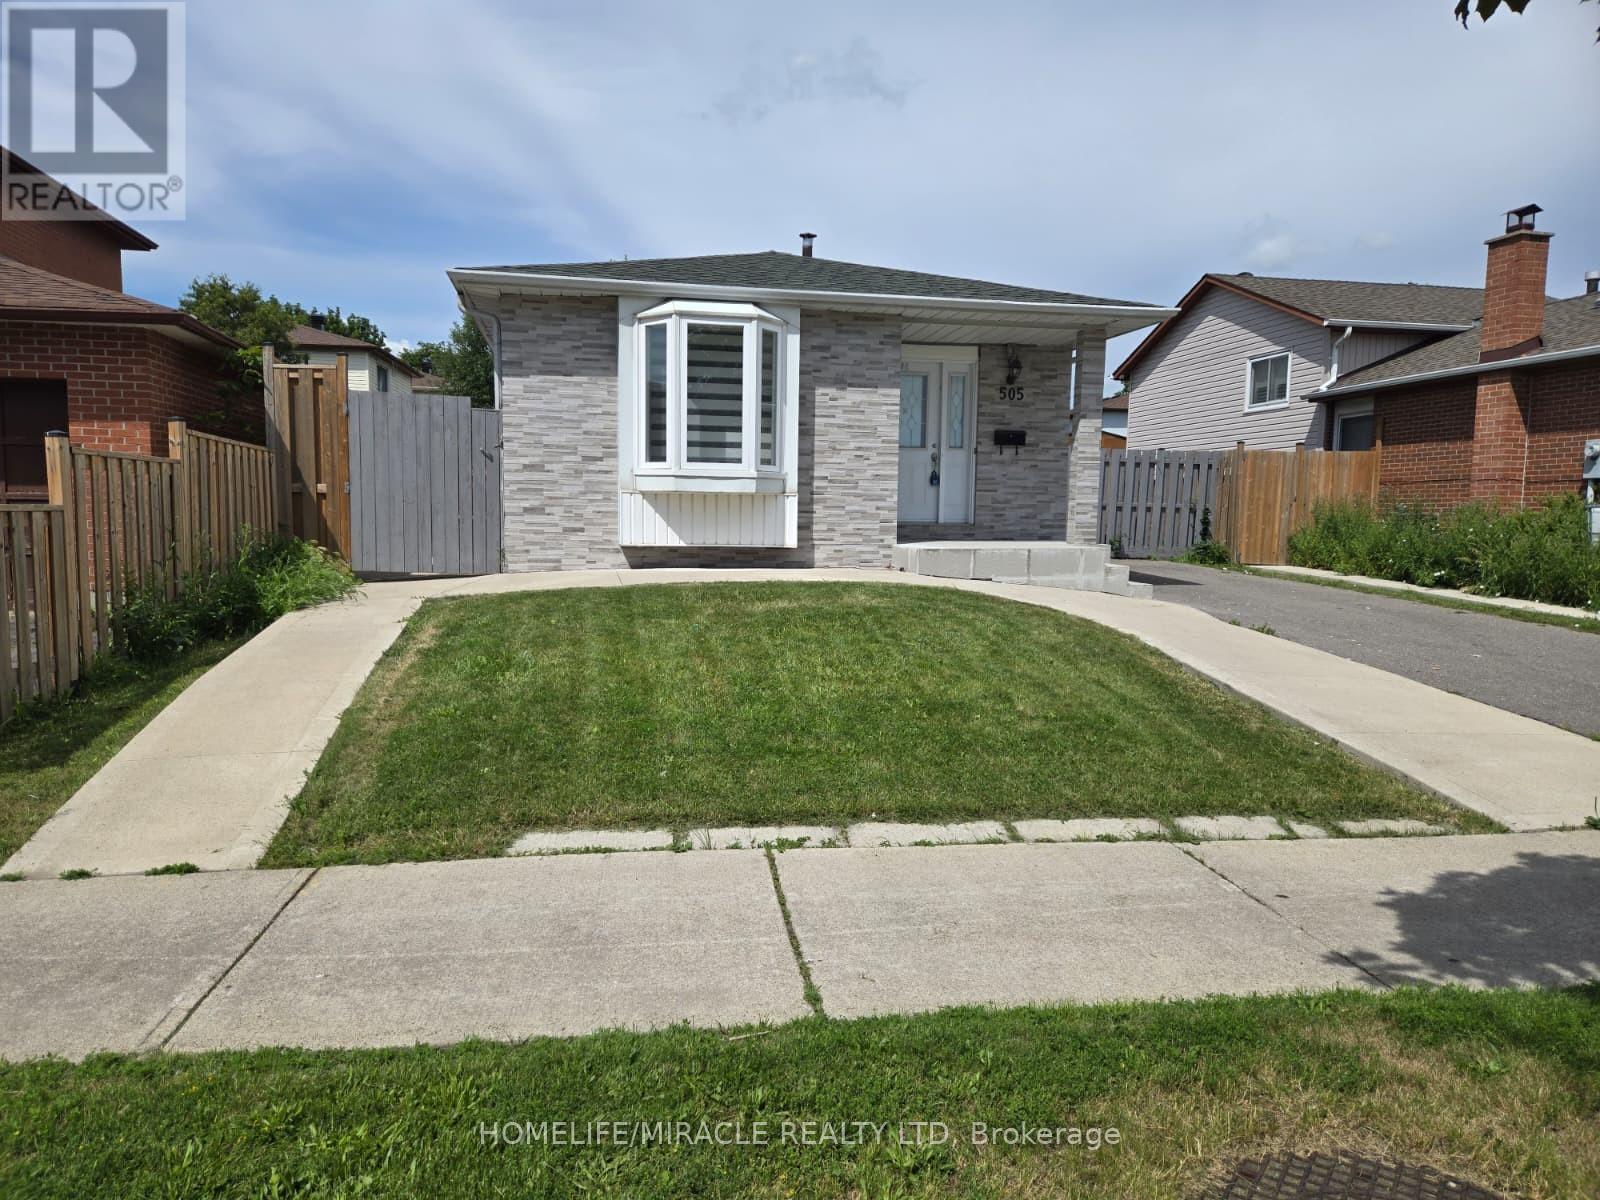
505 Silverstone Drive
Toronto, Ontario
Welcome to this beautifully maintained detached home in the heart of Etobicoke, featuring a newly renovated kitchen with brand-new cabinetry, elegant quartz countertops, and a stylish quartz backsplash. Recent upgrades include new vinyl flooring throughout the living room, dining room, and bedrooms, a brand-new dishwasher, fresh paint throughout, and modern pot lights in the living and dining areas. New Zebra blinds upper and lower level. Ideally located just steps from the LRT, this home offers exceptional convenience for commuters and families while being situated in a quiet, established neighborhood. Enjoy easy access to parks, schools, shopping, restaurants, and all essential amenities. A separate entrance to the basement adds tremendous value and flexibility, offering excellent income potential. The basement can generate approximately $2,500-$3,000 per month in rental income, making this property an attractive opportunity for both investors and homeowners looking to help offset mortgage costs. Combining modern upgrades, a prime location, and strong income potential, this is a fantastic opportunity to own a versatile property in one of Etobicoke's most convenient and desirable communities. Don't miss your chance to make this exceptional property your new home. (id:62104)
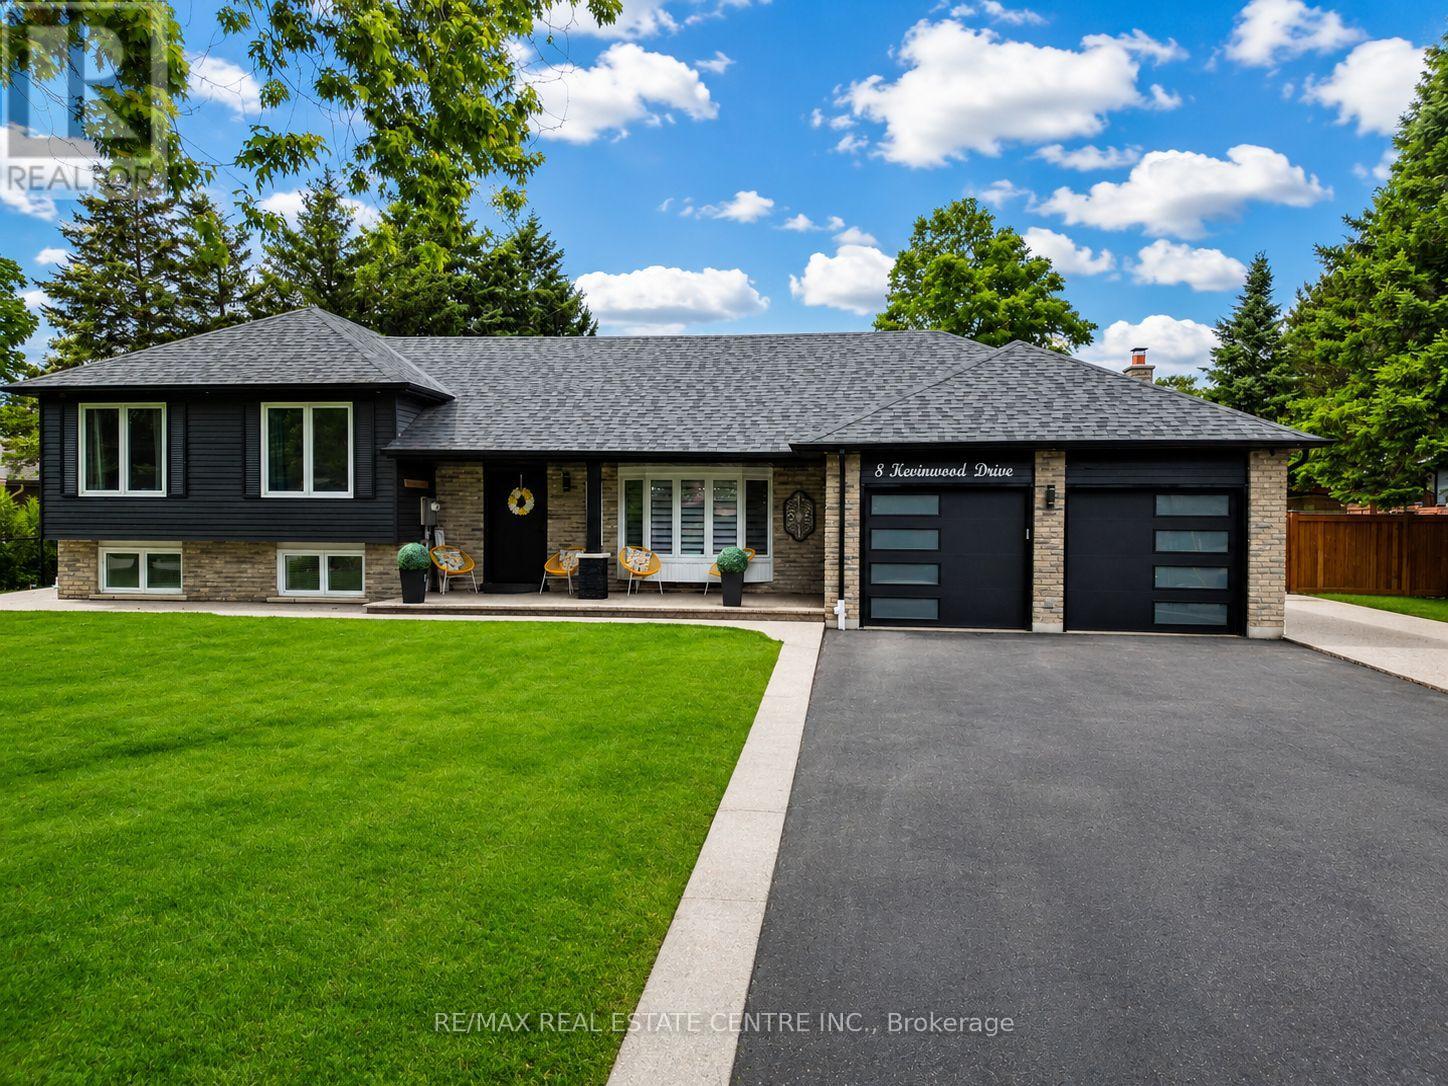
8 Kevinwood Drive
Caledon, Ontario
Every so often, a home comes along that offers more than beautiful finishes- it offers a new way of living. A home where plans revolve around staying in, time slows down, and every day feels a little more peaceful.Wake up to open countryside views, unwind beneath breathtaking sunsets, and enjoy the slower pace of country living without sacrificing convenience. Designed with families, entertainers, and multi-generational living in mind, the open-concept layout flows effortlessly, creating warm, inviting spaces to gather, celebrate, and make memories. Thoughtful renovations throughout mean every detail has been taken care of, allowing you to simply move in and enjoy from day one. Step outside and discover an outdoor space designed to be enjoyed year-round. Host summer dinners beneath the covered dining area, grill at the custom built-in BBQ, or relax in the 19' x 15' enclosed three-season deck-a true extension of the home where morning coffee, evening wine, and peaceful countryside views become part of your everyday routine. Mature apple and pear trees complete the backyard, adding seasonal beauty and fresh fruit to enjoy each year. Adding even more versatility is the fully insulated, custom-built 16' x 16' shed with hydro, creating the ultimate bonus space. Whether you envision a private home office, fitness studio, creative workspace, guest bunkie, games room, or workshop, this flexible space is ready to evolve with your lifestyle. Perfect for growing families, professionals working from home, multi-generational living, or buyers searching for their forever home, this property offers the rare combination of comfort, flexibility, and room to grow. Located just minutes from schools, parks, local amenities, and major commuter routes, you'll enjoy the tranquility of country living while remaining connected to everything you need. The views. The privacy. The possibilities. More than a home-it's a lifestyle designed for where you are today and everything that comes next.. (id:62104)
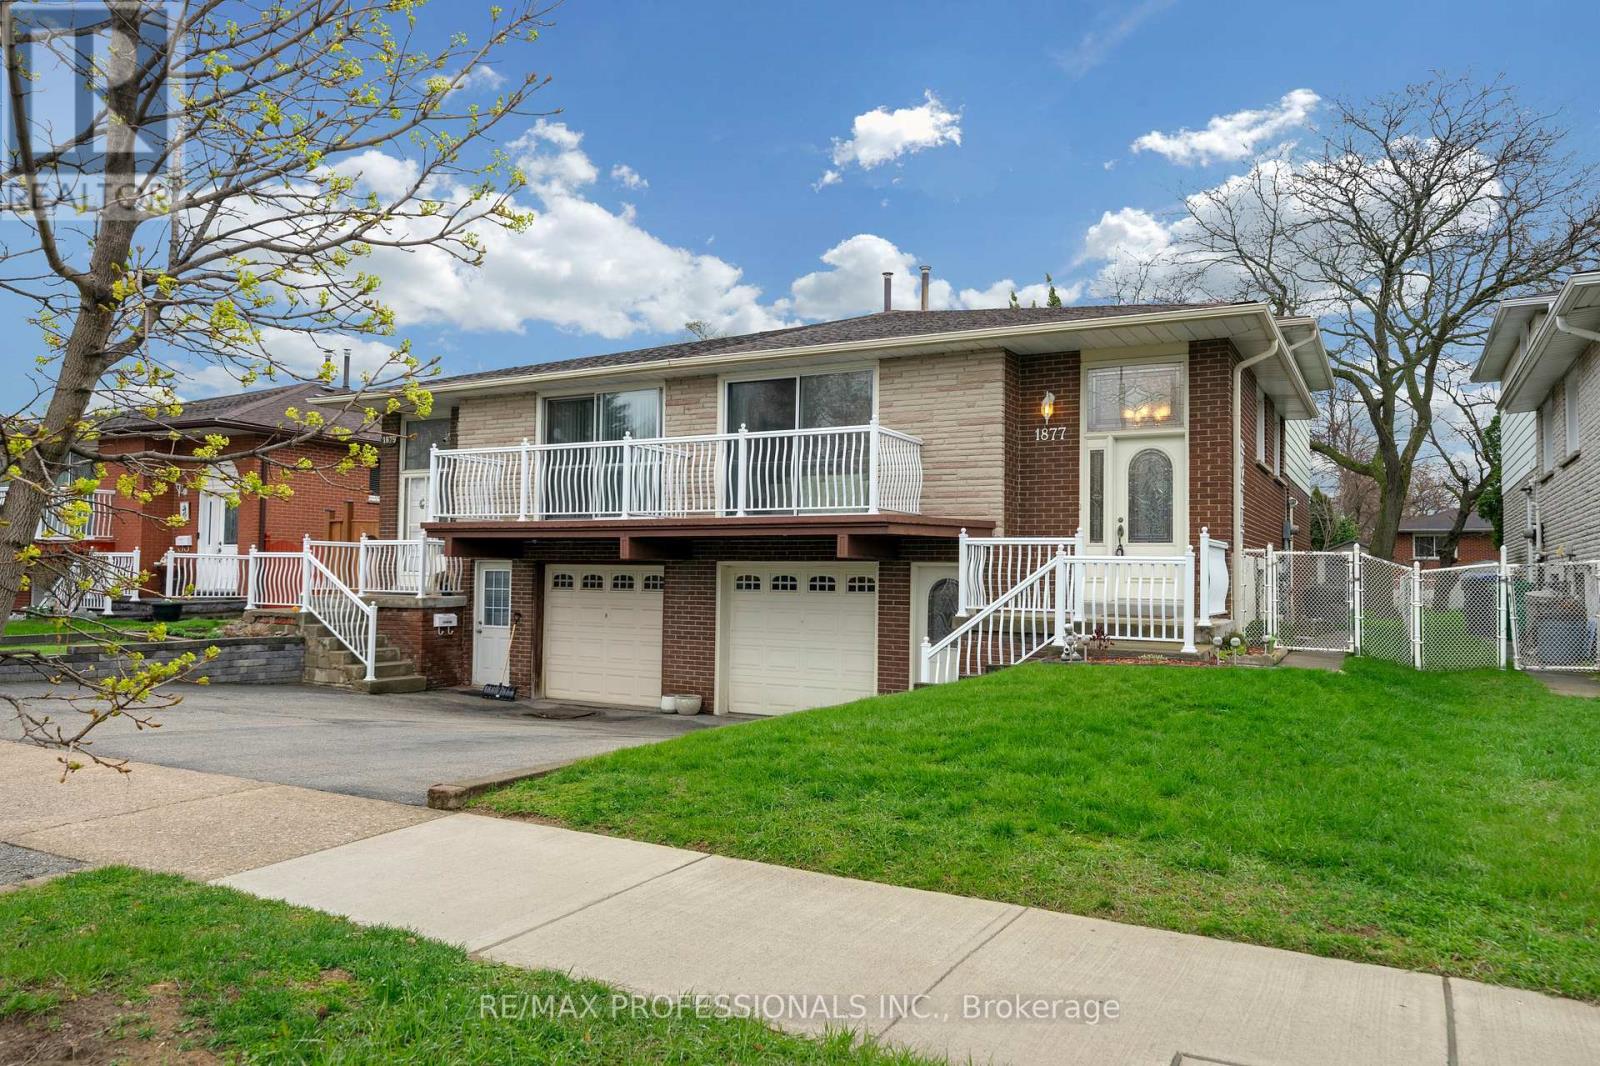
1877 Silverberry Crescent
Mississauga, Ontario
Welcome to Clarkson! Well-situated on a quiet Crescent street with no through traffic, just minutes from Lake Ontario and Lake Front Parks (Rattay Conservation Area, Lakeside Park, Watersedge Park). 17 minute walk to Clarkson Go Station and quick access to QEW. Additional Front entrance door to basement level is ideal for basement apartment/in-law suite/nanny suite. Side entrance door on ground level providing access to backyard and several options for rental income. Lots of shopping and restaurant options nearby along Lakeshore. Original owner. First time up for sale. Come and see the potential! (id:62104)
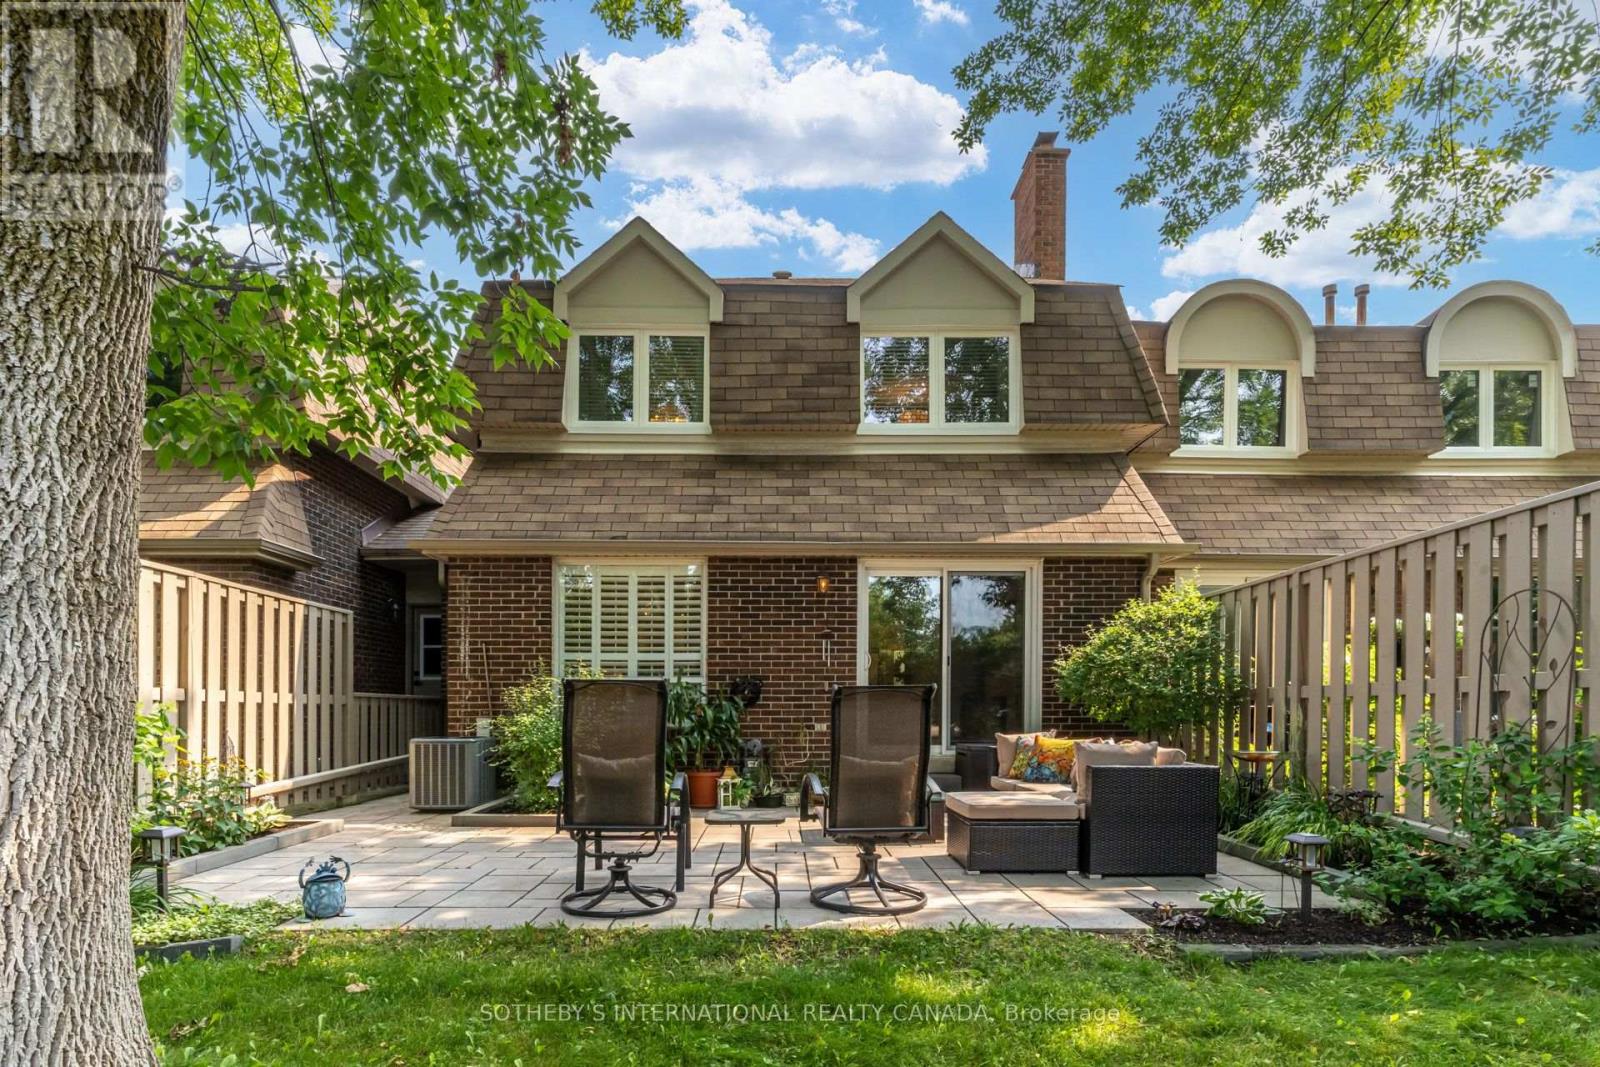
6 - 150 South Service Road
Mississauga, Ontario
Tucked among mature trees and beautifully landscaped gardens, Colonial Woods offers the kind of peaceful setting that's becoming increasingly hard to find. Whether you're enjoying your morning coffee or unwinding at the end of the day on the private **Zen-inspired** stone patio, gathering around the fireplace with family, or entertaining friends in the open-concept living space, this home is designed for comfortable everyday living.The thoughtfully updated kitchen is the heart of the home, featuring granite countertops, a generous centre island, and a charming built-in desk overlooking the living room; perfect for working from home or managing daily tasks while staying connected with family and guests. Hardwood flooring and elegant crown moulding throughout add timeless character. Upstairs, three spacious bedrooms, including two with walk-in closets, and two full bathrooms provide room for family, guests, or a dedicated home office. The finished lower level offers flexible living space for movie nights, hobbies, or a children's playroom, along with exceptional storage.Life in Colonial Woods means spending less time worrying about maintenance and more time enjoying everything Mineola has to offer. Walk along leafy streets, explore nearby parks and trails, and enjoy the convenience of being just minutes from Port Credit, the QEW, GO Transit, shopping, restaurants, and some of Mississauga's most highly regarded public and private schools. **As an added bonus, this home offers FOUR parking spaces; a rare find for townhome living, with a double-car garage and parking for two additional vehicles on the driveway.** Condo fees include water, cable, and internet, making this an exceptional opportunity to enjoy comfort, convenience, and an outstanding lifestyle in one of Mississauga's most desirable communities. (id:62104)
118 Coastline Drive
Brampton, Ontario
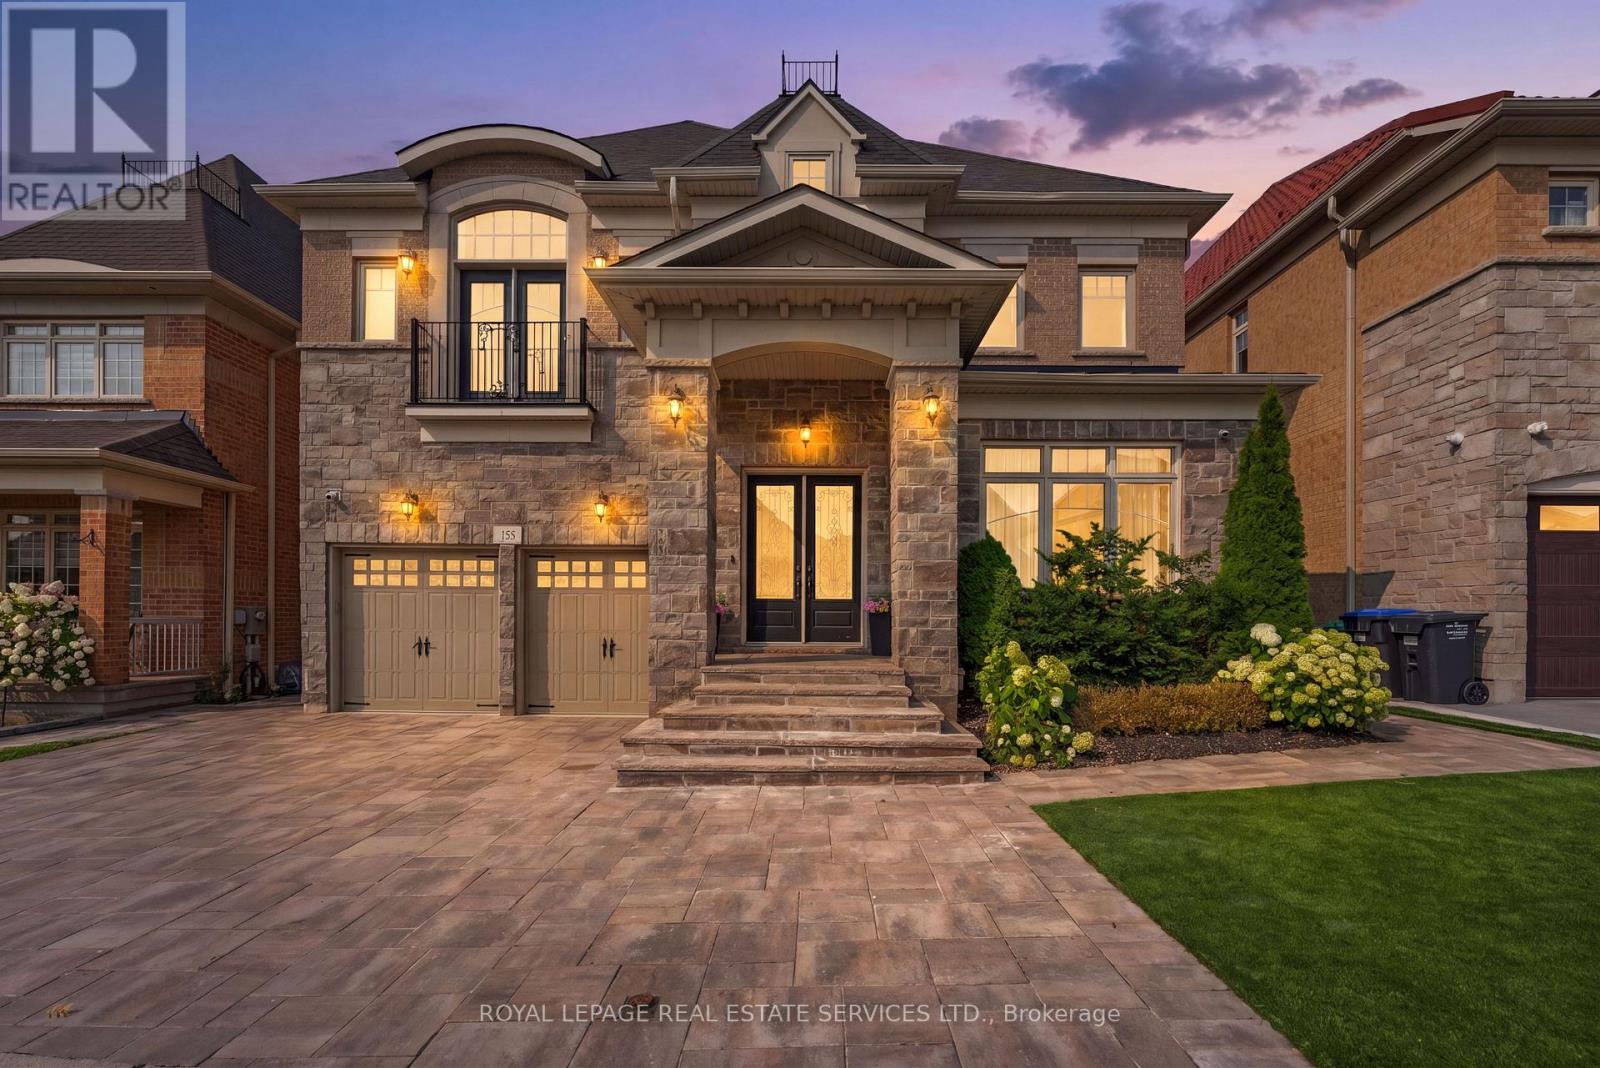
Experience refined luxury in this exceptional executive residence backing onto a prestigious golf course, offering breathtaking views, unmatched privacy, and over-the-top designer finishes throughout. From the moment you enter, you'll be captivated by soaring 10-ft ceilings, rich hardwood floors, and a dramatic open-to-above dining room that sets the tone for elegant living.The chef-inspired kitchen is the heart of the home, featuring premium stainless steel appliances, custom cabinetry, a stylish backsplash, and a spacious breakfast area overlooking the spectacular backyard. The inviting family room with coffered ceilings and oversized windows creates the perfect setting for everyday living and entertaining.Designed with comfort and sophistication in mind, every bedroom features its own private ensuite, while the upper-level family room offers the flexibility to serve as a library, lounge, or fifth bedroom. The professionally finished legal basement apartment is truly one of a kind, complete with 9-ft ceilings, two bedrooms, two spa-inspired bathrooms, a custom bar with dual-zone wine fridge, built-in appliances, and a stunning three-sided fireplace-ideal for extended family, guests, or income potential.Step outside to your private resort-style oasis featuring a spectacular in-ground pool with tanning ledge, automatic safety cover, composite decking, premium turf, and tranquil golf course views. Smart home technology, built-in closets, premium mechanical upgrades, and exceptional craftsmanship complete this remarkable offering.A rare opportunity to own a home where luxury, lifestyle, and functionality come together in perfect harmony. Homes of this calibre rarely become available-schedule your private showing today. (id:62104)
18 Spencely Court
Toronto, Ontario
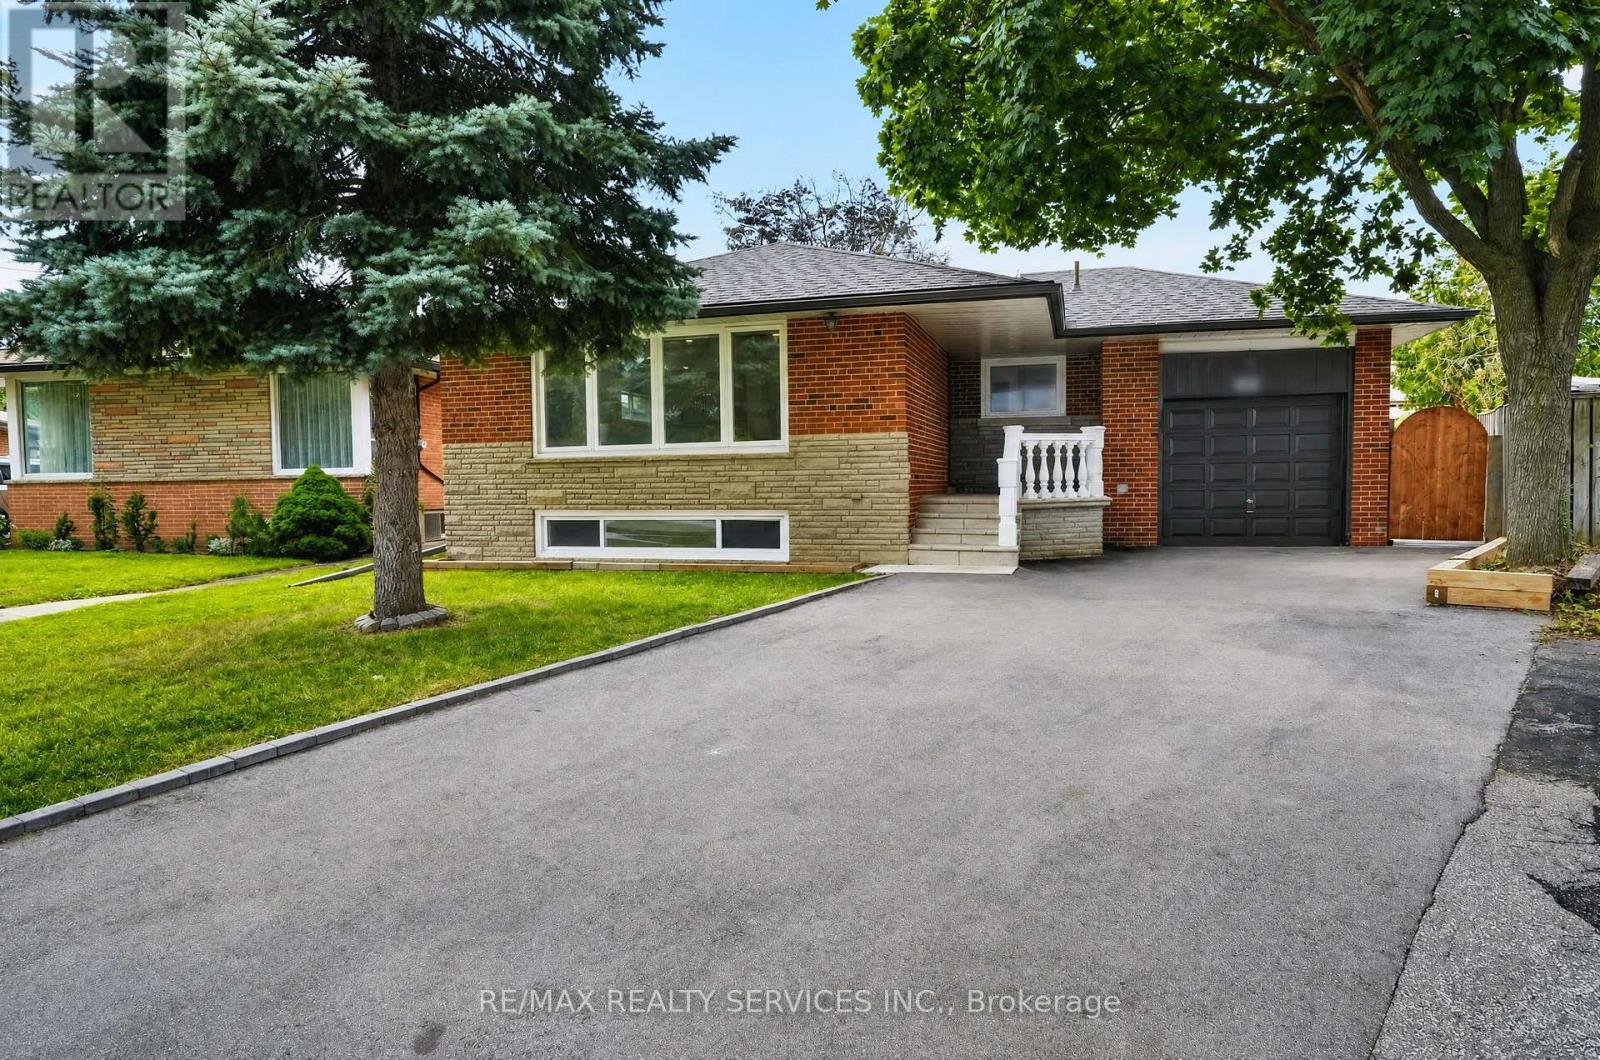
Imagine your kids walking to school past neighbours who wave hello, in a neighbourhood families don't leave, they grow into it. That's Royal York Gardens. This raised bungalow puts you steps from Father Serra Catholic School, parks, and sports fields, on a quiet court where safety isn't a selling feature, it's just how it is here. Inside, you get two full living spaces: a bright, updated main floor with hardwood floors and stainless steel kitchen, plus a lower level with its own entrance, second kitchen, rec room with fireplace, and a primary suite with ensuite, perfect for in-laws, older kids, or rental income. Fenced backyard, mature trees, room to breathe. Minutes to transit, the subway, Hwys 401/400, and Pearson Airport, so your commute shrinks without sacrificing the quiet. Homes like this, in this community, don't sit long. Book your showing today (id:62104)
38 Marilyn Street
Caledon, Ontario
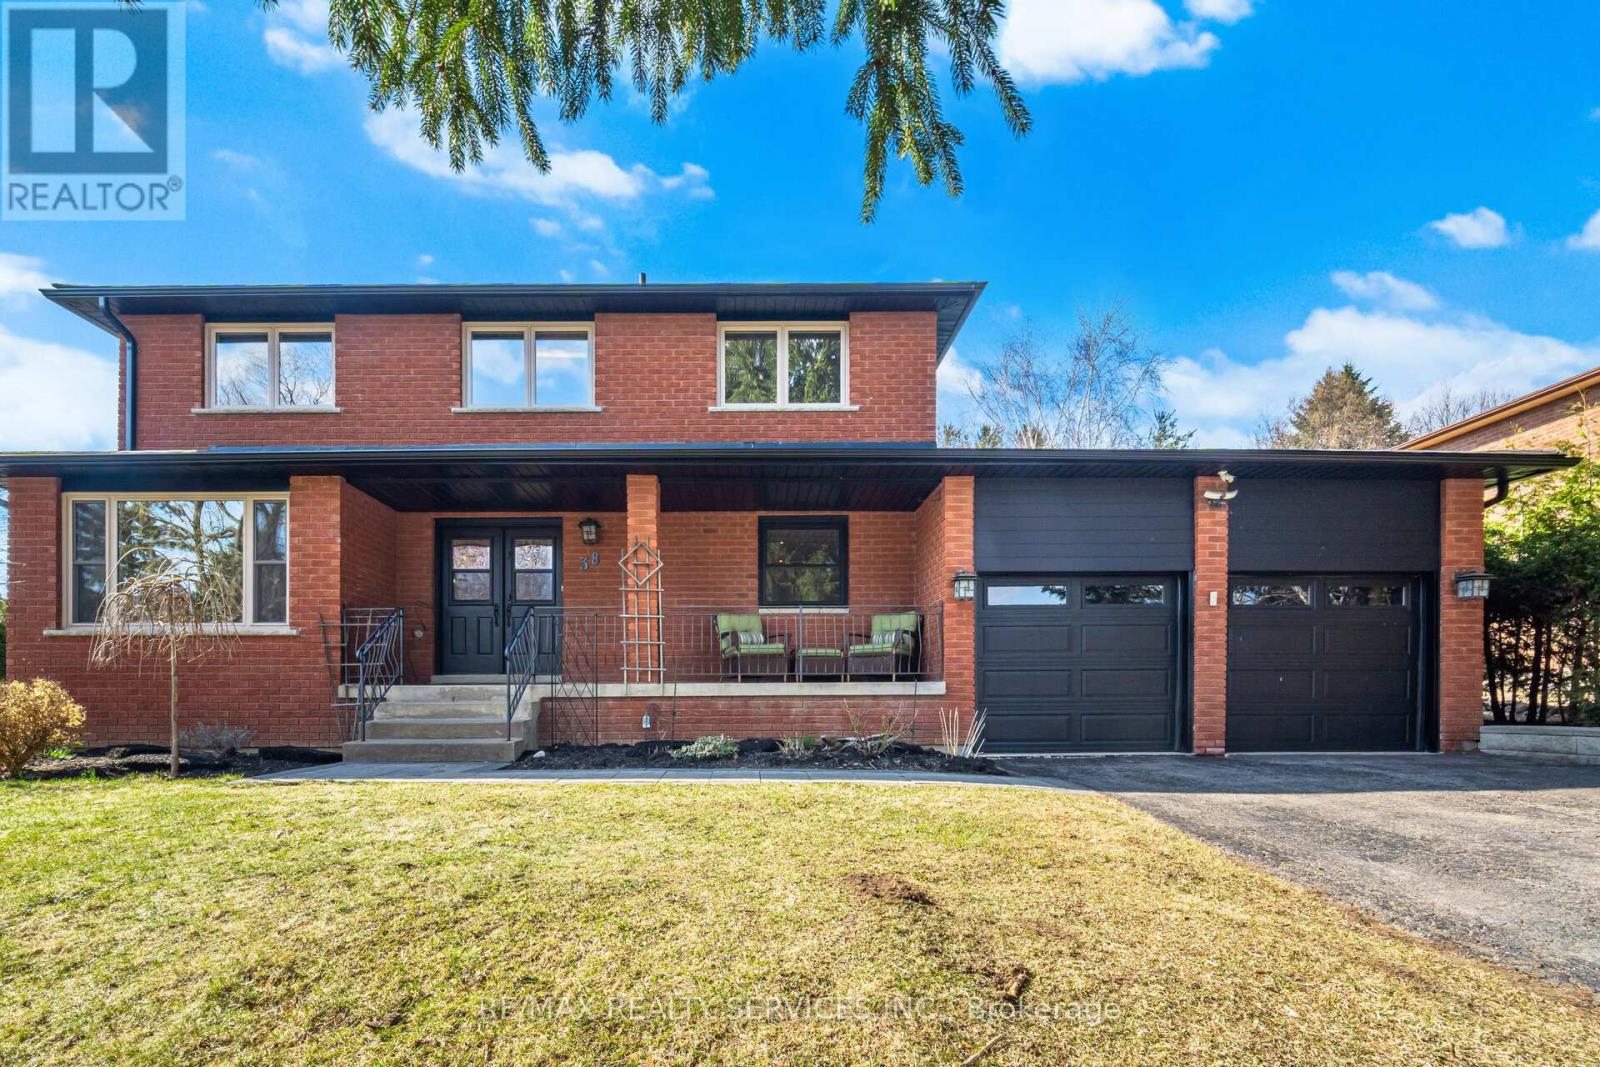
Stunning 3+1 Bed 4 Bath Home On 1.13 Acres In The Village Caledon East. 4443SqFt Of Living Space, 100Ft Wide Lot W/ Mature Trees & Privacy. A 22X32Ft Addition W/ Wrap Around Windows (2016), 16X24Ft Pool W/ Composite Deck "Entertainers Delight W/ Outdoor Tv" (2017), Roof (2019), Furnace (2019), Basement Reno (2019), Bathrooms (2016), Fully Painted (2019), Custom Maple Kitchen (2016), Exotic Brazilian Counter Top (2016), Main Floor Laundry W/ Custom Cabinets (2016), Reverse Osmosis (2026)Water softener (2026,Soffit & Eavestrough (2025, Front Windows (2025), Pool Heater and Filter (2025), One Bedroom In-law Suite w/ Separate Entrance, Kitchen and Large Living Area. (id:62104)
90 Burgby Avenue
Brampton, Ontario
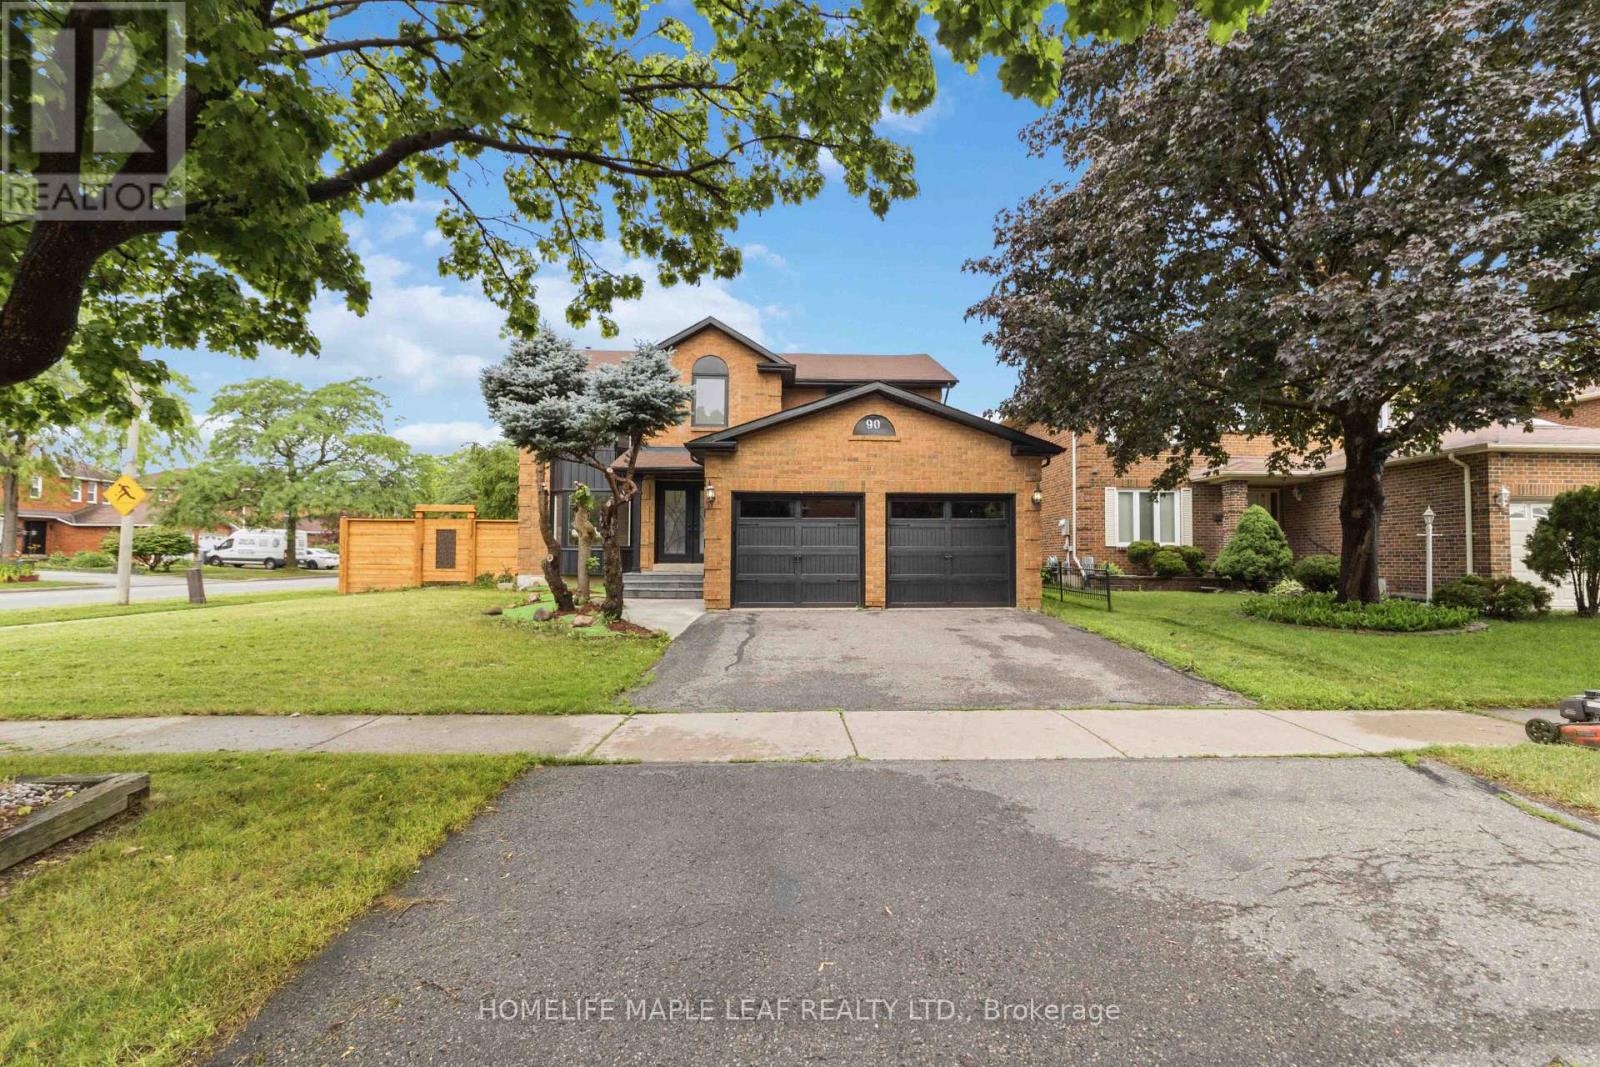
Welcome to this exceptional, power-packed corner-lot home featuring a professionally finished Legal Basement (Second Dwelling) and over $273,000 invested in premium renovations. No expense has been spared, showcasing exceptional craftsmanship and high-end finishes throughout. Enjoy a brand-new kitchen with quartz countertops, engineered hardwood flooring on the main and second levels, modern bathrooms, elegant lighting, quality upgrades throughout, and the convenience of an EV charger. The main level features separate living, dining, and family rooms, a brand-new kitchen, and a full bathroom. Upstairs offers four spacious bedrooms and three bathrooms, including a stunning primary suite with a beautifully renovated ensuite. The professionally finished legal two-bedroom basement apartment features a separate entrance, private laundry, a modern kitchen with marble countertops, an open-concept living and dining area, and a full bathroom, making it ideal for rental income. In addition, the home includes a separate owner-use basement recreation area with its own full bathroom, providing versatile additional living space. Step outside to a beautifully landscaped backyard with a spacious deck backing directly onto a park, offering exceptional privacy and a peaceful setting. Ideally located on a premium corner lot, this home is close to top-rated schools, Mount Pleasant GO Station, parks, shopping, a community centre, public transit, and offers convenient access to Highways 407, 401, and 410. (id:62104)
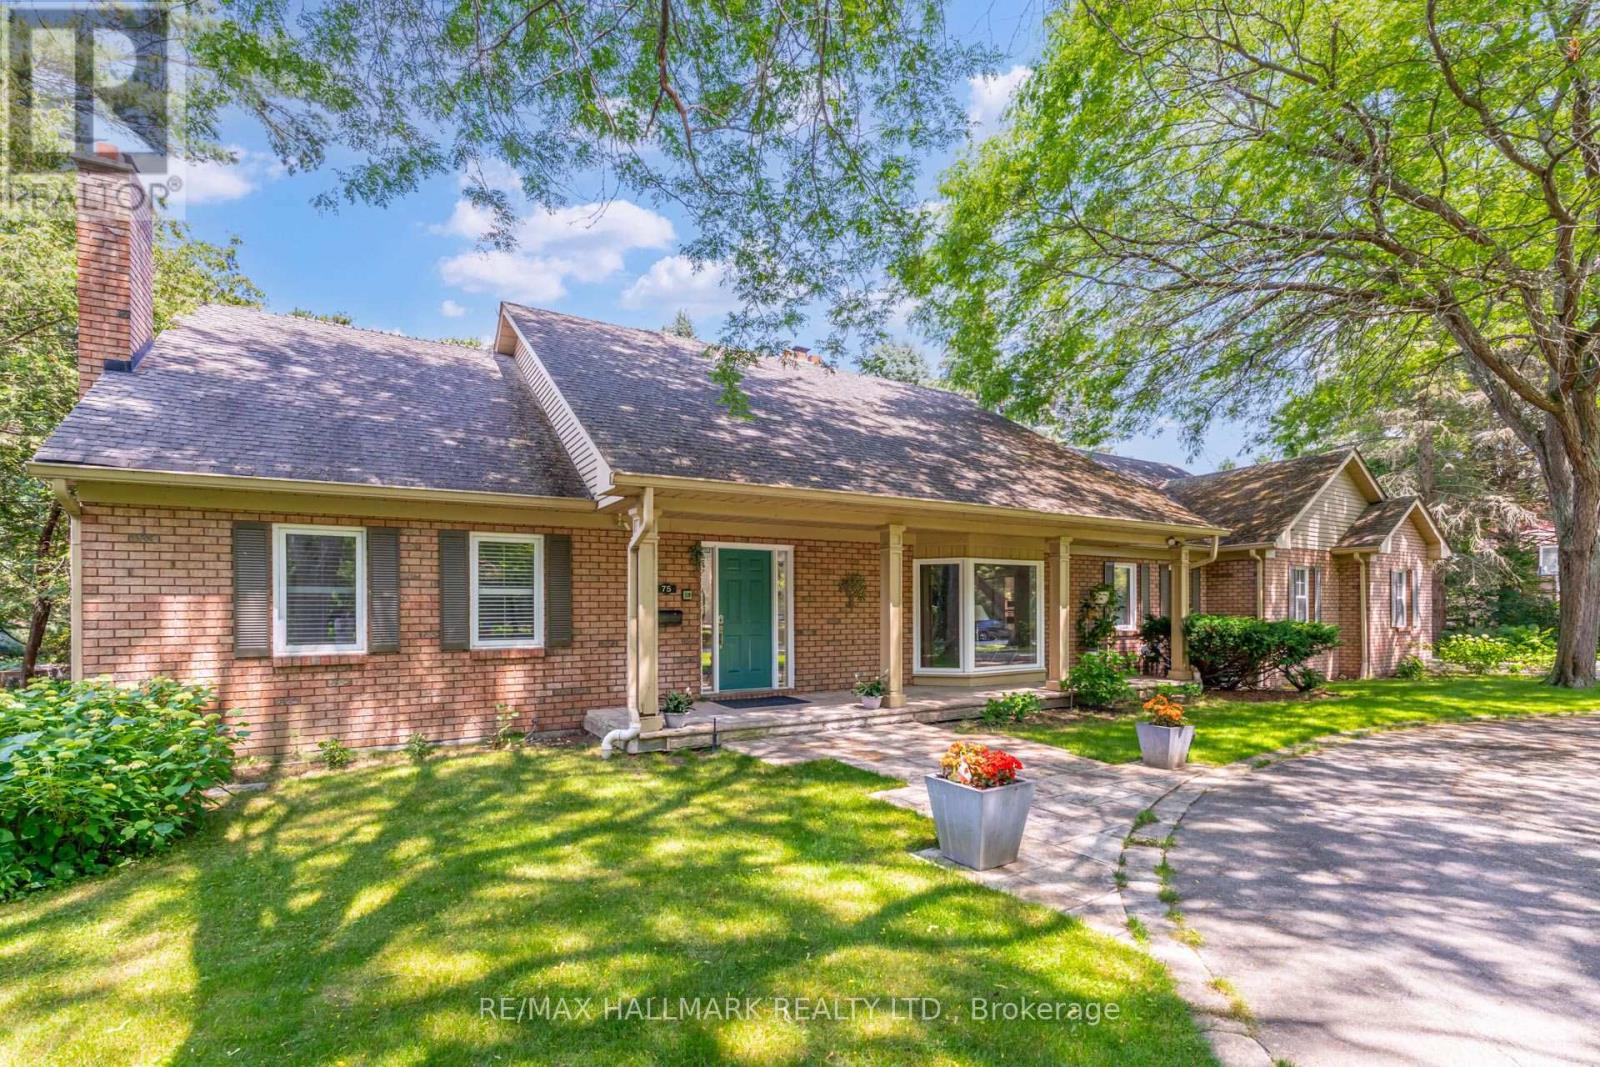
75 Arbour Drive
Oakville, Ontario
An exceptional opportunity to own a luxurious family residence in one of Southeast Oakville's most prestigious lakeside neighbourhoods. Ideally situated south of Lakeshore Road and just three homes from the lake, set on a spectacular approximately 109 by 189 foot lot, the property is surrounded by extensive professional landscaping, mature trees, stonework, and a beautifully designed backyard featuring a heated saltwater pool. With more than 5,000 square feet of refined living space, the home has been thoughtfully designed for comfortable family living and sophisticated entertaining.The versatile floor plan offer 3 bedrooms on the second floor and two bedrooms on the main level. The luxurious primary suite provides a peaceful private retreat with generous closet space, a private balcony overlooking the landscaped grounds, and a spa inspired ensuite complete with heated floors, dual vanities, a glass enclosed shower, and a deep soaker tub. At the heart of the home is the impressive great room, featuring soaring coffered ceilings, a gas fireplace. The kitchen offers an inviting gathering space for everyday living and entertaining, while the separate living and dining rooms provide additional elegance and functionality. Located moments from the lake, waterfront trails, parks, shopping, dining, and major commuter routes, the home is also situated within the highly sought after Maple Grove Public School and Oakville Trafalgar High School catchments and close to several of Canada's finest private schools. This is a rare opportunity to own an exceptional estate on one of South Oakville's most desirable streets, offering an extraordinary combination of location, lifestyle, privacy, and luxury (id:62104)
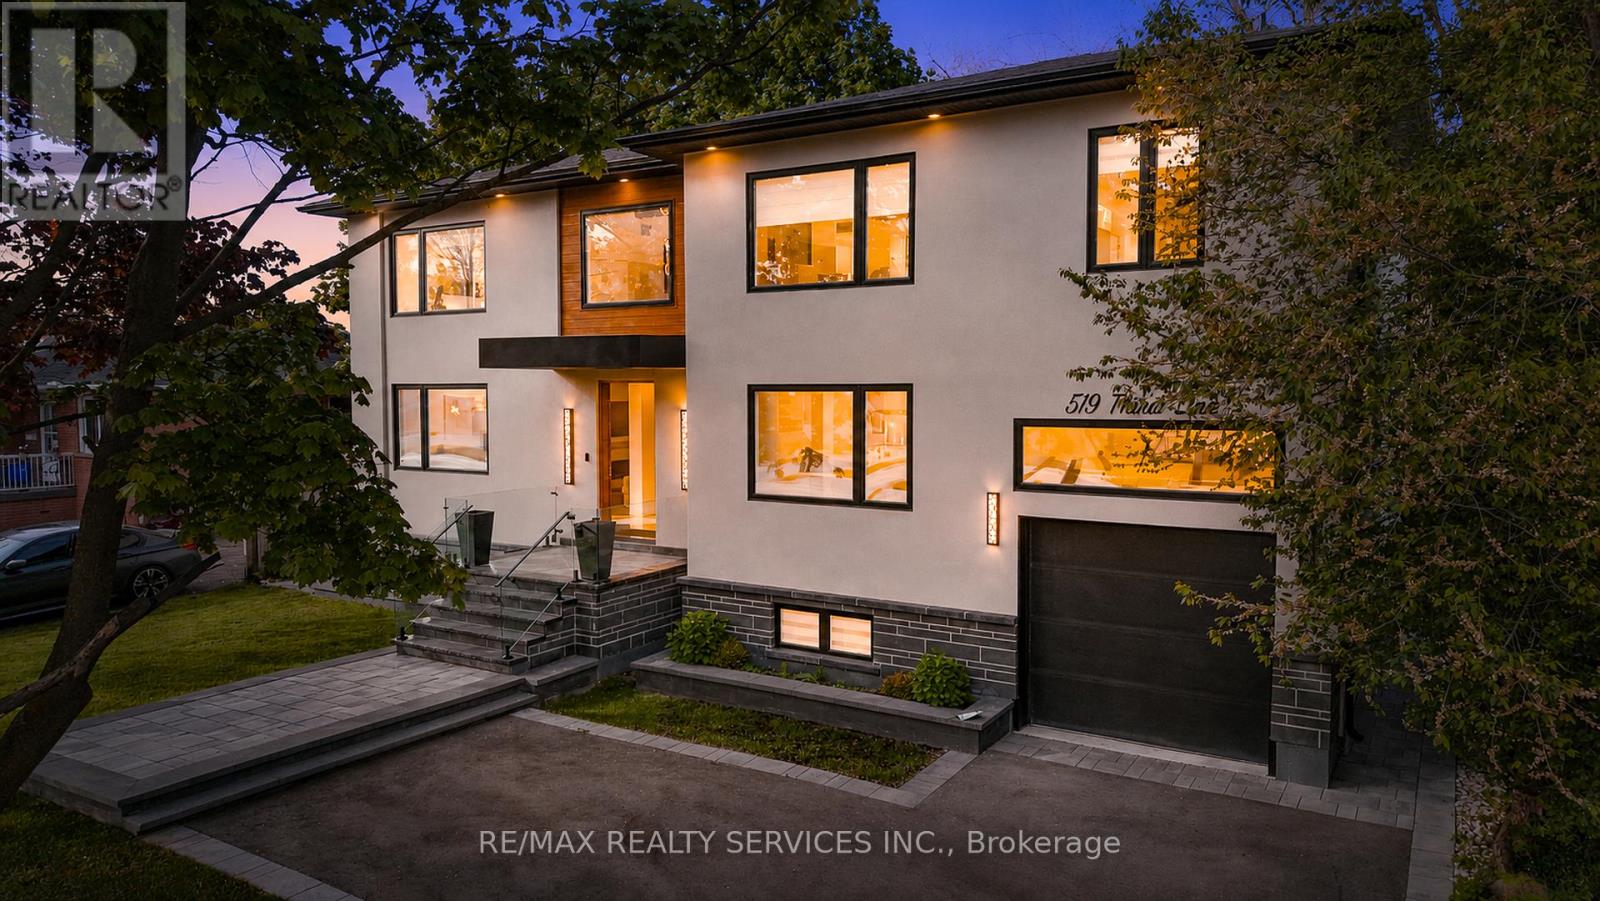
519 Third Line
Oakville, Ontario
Welcome to 519 Third Line - A Stunning Masterpiece of Intelligent Luxury Living. This exceptional custom-built residence blends cottage-inspired tranquility with cutting-edge smart-home technology and modern upscale design. Wrapped in elegant stucco with automated exterior lighting, the home welcomes you through a dramatic 17.5-ft foyer accented by rich faux wood beams, creating an unforgettable first impression. Designed for bright, modern, luxurious living, this home showcases engineered white oak flooring, sleek flush electrical outlets, designer linear vents, and oversized windows that flood the interior with natural light. A breathtaking Venetian plaster feature wall anchors the elegant main living area, while the main-level bedroom with separate entrance provides incredible flexibility for extended family, guests, nanny suite, or home office use. The chef-inspired kitchen is truly one-of-a-kind, featuring a rare Lemurian Blue granite island imported from Madagascar, premium Decor and Thermador appliances, custom cabinetry, and high-end designer finishes throughout. An entertainer's dream with both style and functionality. The upper level offers THREE oversized primary-style bedroom suites, each complete with its own private walk-in closet and spa-inspired ensuite bathroom featuring heated floors, curb less showers, floating vanities, backlit mirrors, and smart toilets for elevated everyday comfort. A fully integrated Smart Home system controlled through built-in iPads manages lighting, security, climate, and audio throughout the property. The finished basement features 8-ft ceilings, oversized windows, and a luxurious wet bar finished in leathered quartzite, perfect for entertaining or relaxing. Commercial-grade Lennox HVAC and automated irrigation complete this truly worry-free luxury residence. Situated in a highly sought-after family-friendly neighborhood surrounded by top-rated schools, parks, trails and golf courses. (id:62104)
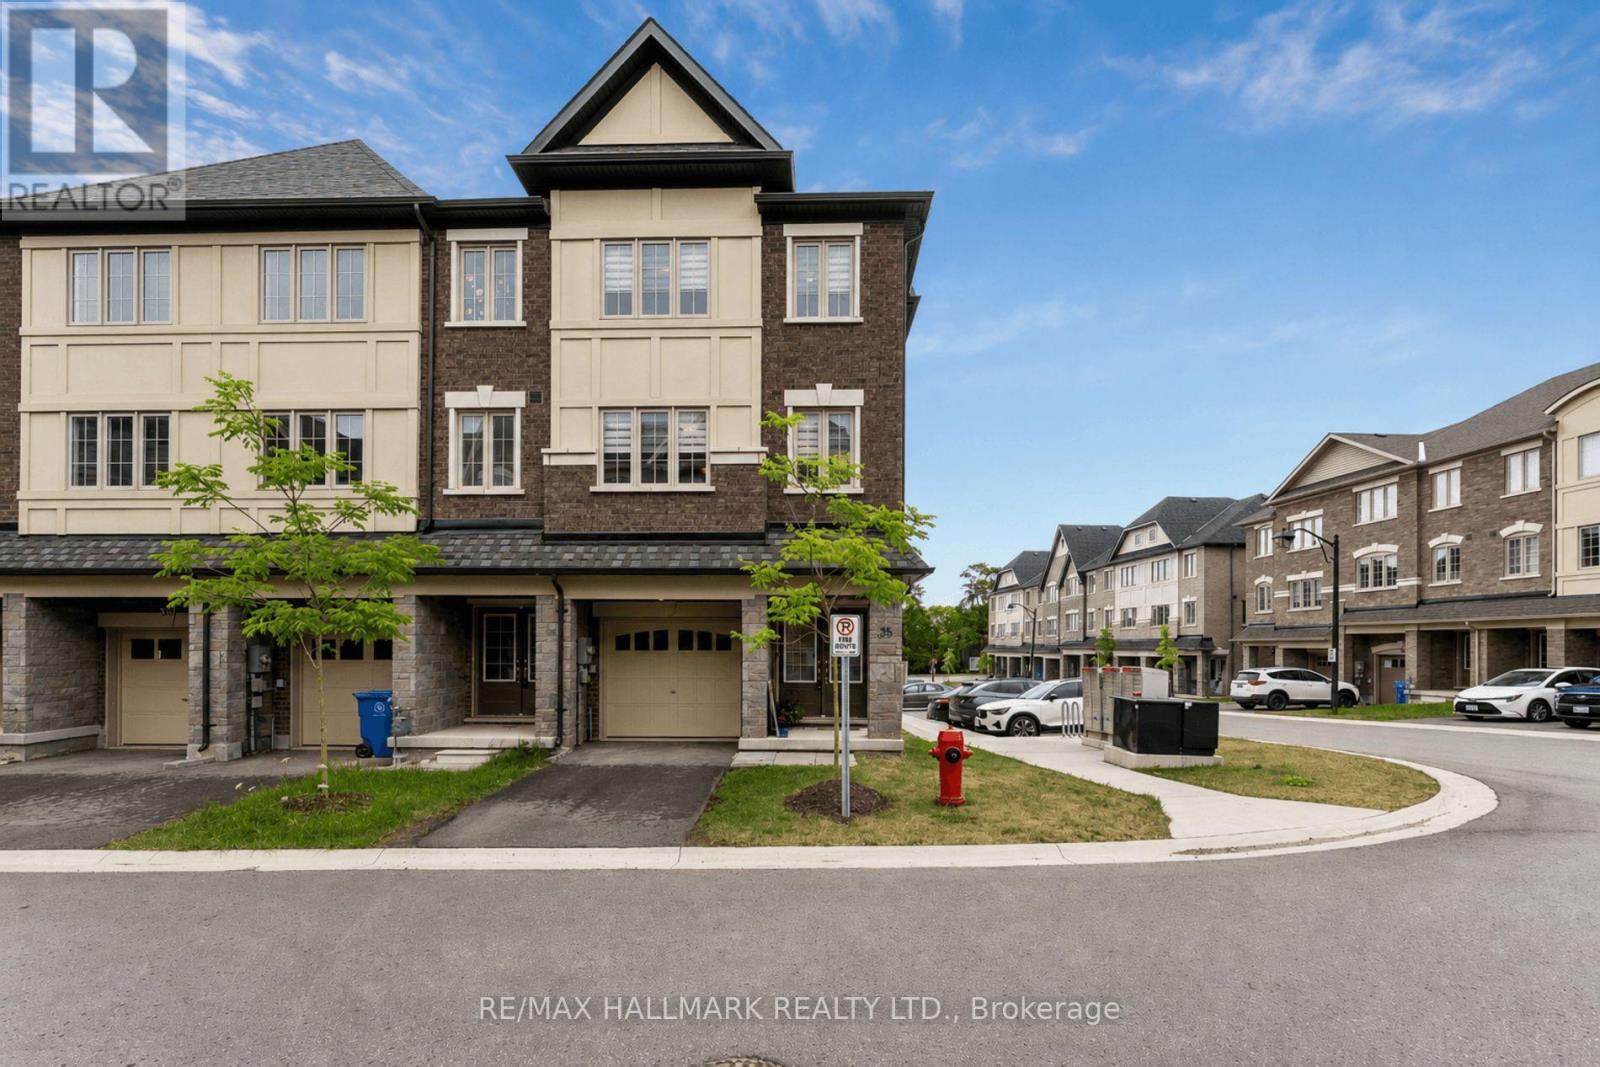
35 - 68 First Street
Orangeville, Ontario
Built in 2023 and immaculately kept, Unit 35 at First Street Towns is a bright, upgraded 3-bedroom, 3-bathroom corner unit townhome, that feels like a semi-detached, offering approximately 1,720 sq ft above grade (per MPAC) across three well-designed levels. The main living level is open and airy with laminate flooring, a large eat-in kitchen featuring quartz countertops, stainless steel appliances, and ample cabinetry, with a walkout to one of two private balconies. Upstairs, the spacious primary bedroom has access to the second balcony, walk-in closet and a 3-piece ensuite, while two additional bedrooms are well sized with laminate flooring. The ground floor sets a versatile tone with a large foyer, flex space - home office, playroom, gaming room, or whatever the moment calls for - with a walkout to the yard, plus a utility room with a large sink. Thoughtful upgrades throughout include an Ecobee smart thermostat, whole-home humidifier, Bell smart home alarm, garage door opener, custom closet organizers, laundry room cabinetry, garage shelving, a waterline to the fridge, and storage under the stairs. Attached garage plus a private driveway - 2 parking spots, not shared. Steps to Zehrs, downtown Orangeville's shops and restaurants, Princess Elizabeth and St. Andrew schools, local parks, transit, and Hwys 9 and 10 for an easy GTA commute. (id:62104)
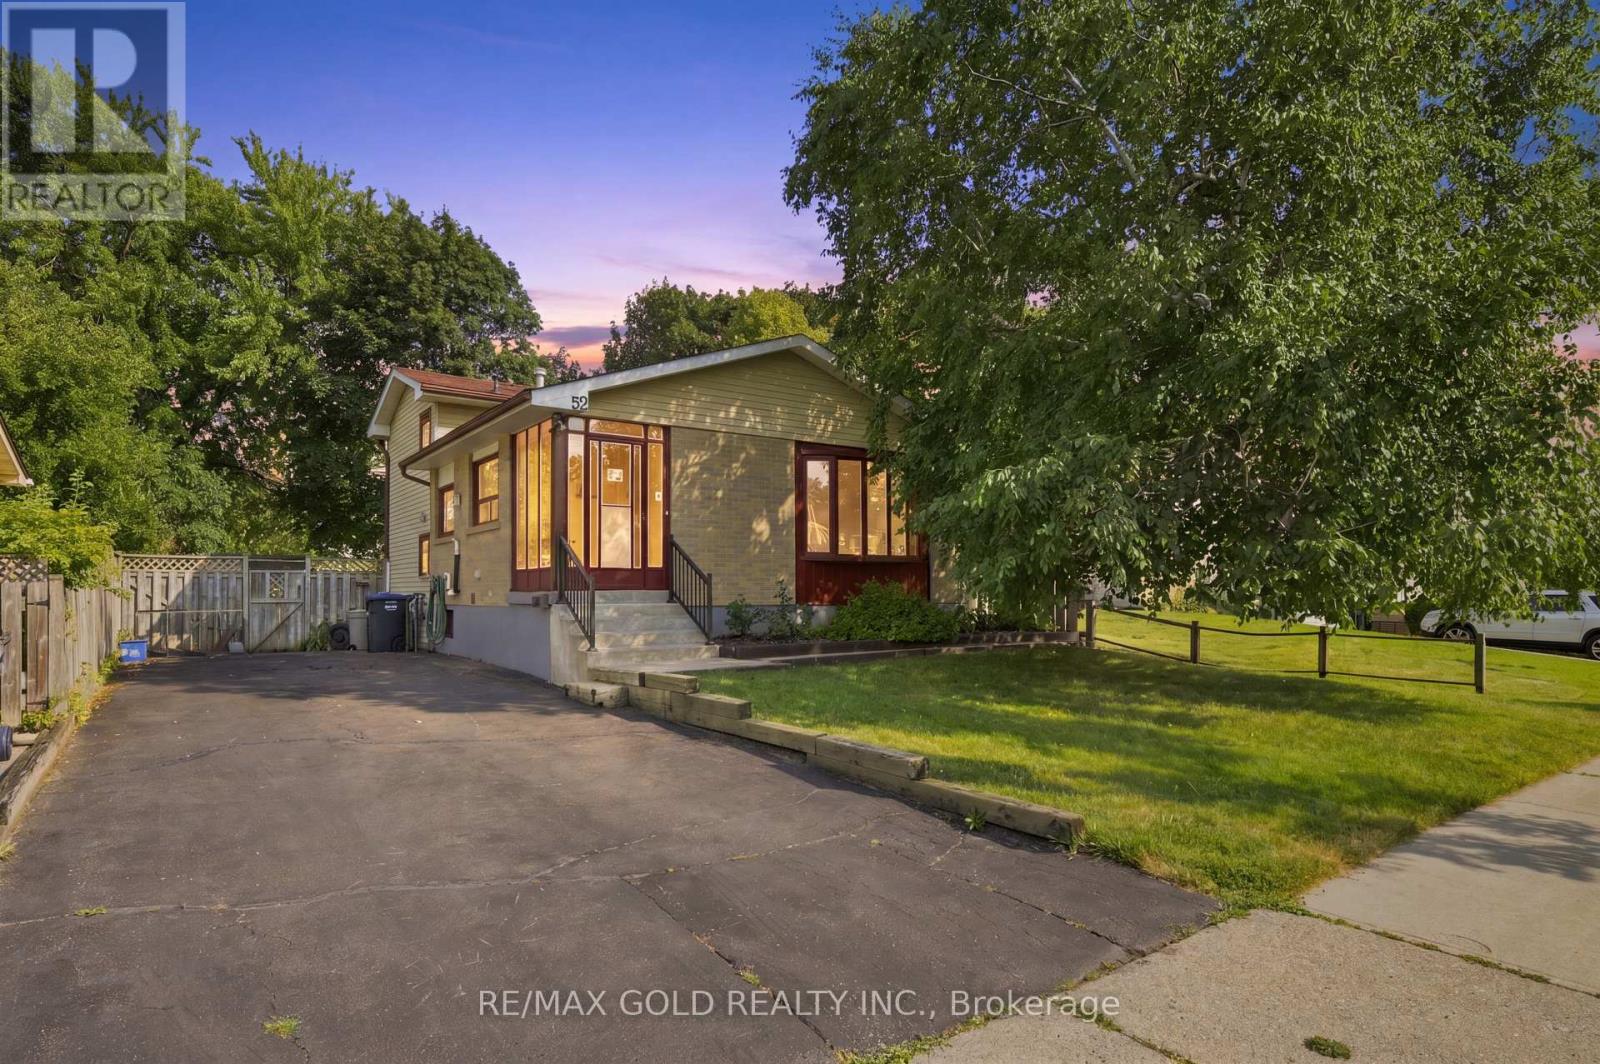
52 Madoc Drive
Brampton, Ontario
Well-maintained detached 3-level backsplit in Brampton's Madoc community, cared for by the same owner for 29 years. This 3-bedroom, 2-bathroom home offers 1,237 sq. ft. of above-grade living space across a functional 3-level layout, plus a finished basement with a separate side entrance for added flexibility. Recent updates include the furnace and A/C (2013) and a new roof (2021); the tankless water heater is owned, with no rental equipment on the property. Ideally located close to Bramalea City Centre, Shoppers World, Century Gardens Recreation Centre, and several neighbourhood parks including Lakelands Village Park and Seaborn Park. Nearby shopping plaza along Kennedy Road and the Queen Street commercial corridor, with schools and Brampton Transit routes close by. A solid, well-kept home in an established Brampton neighbourhood. (id:62104)