
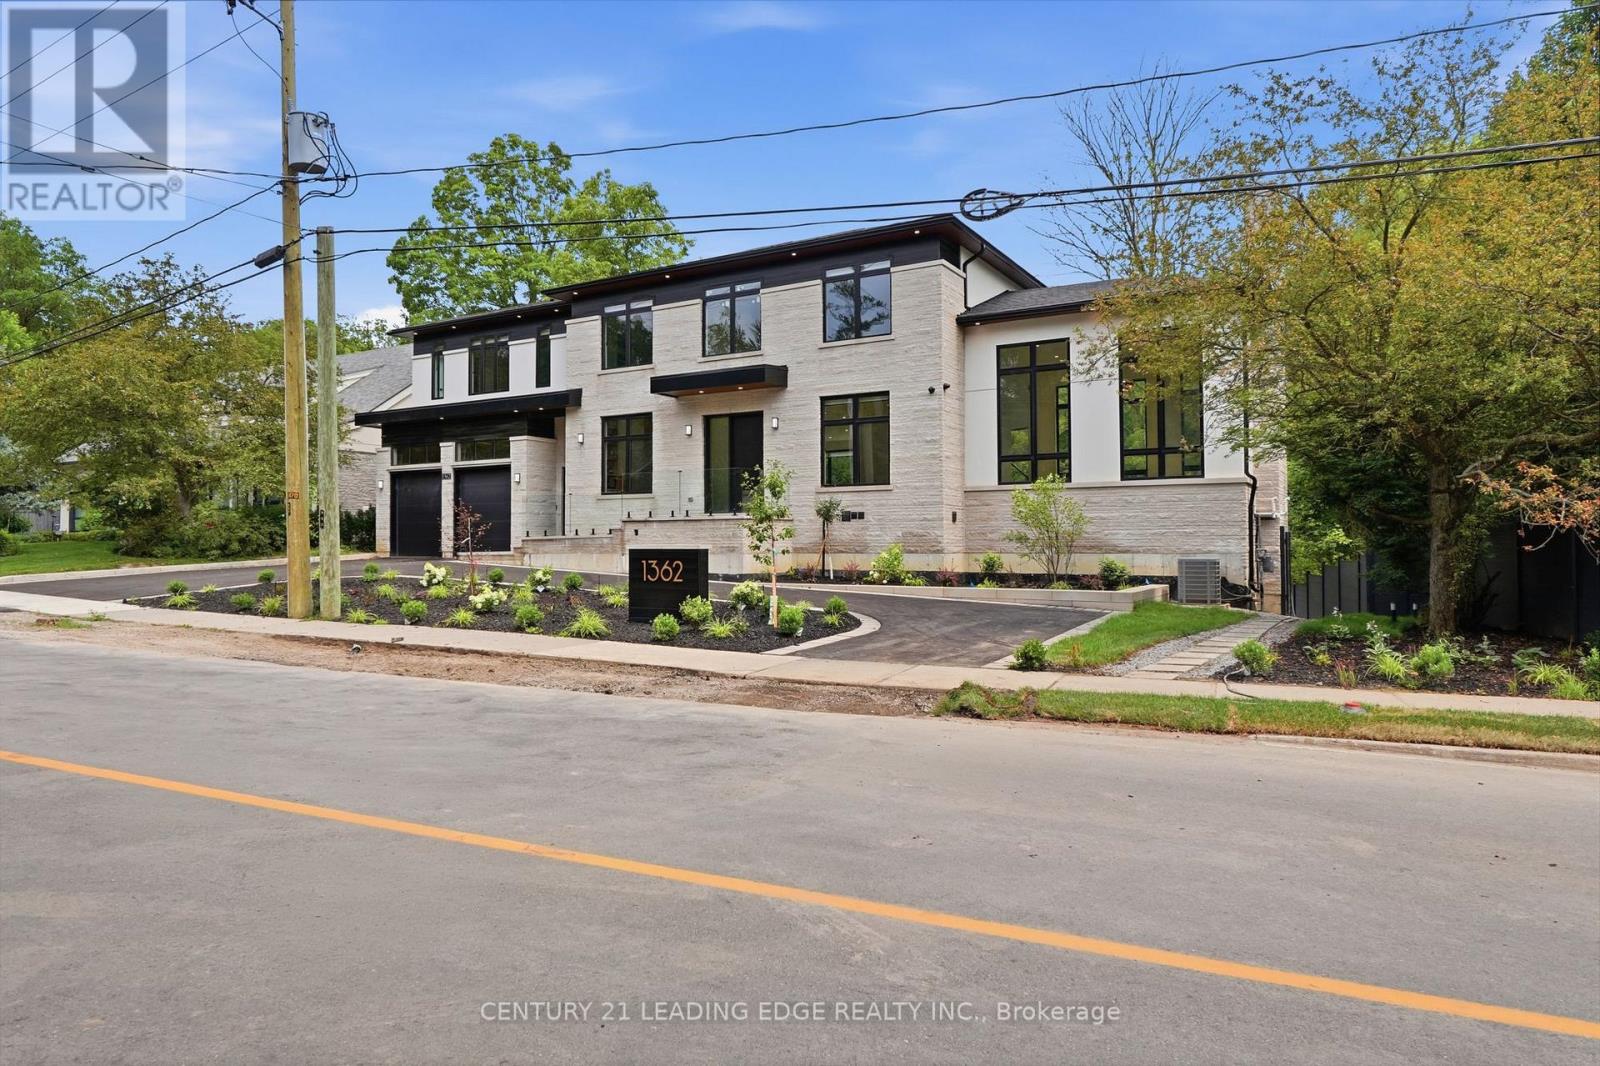
1362 Devon Road
Oakville, Ontario
Luxury South Oakville Home For Lease. Featuring soaring vaulted ceilings, expansive walls of glass, and a thoughtfully designed open-concept layout, this residence is flooded with natural light throughout. The home offers four (4) large spacious bedrooms, each with its own luxurious ensuite bath, plus two (2) additional bedrooms in the professionally finished walk out basement. And seven (7) Spa-inspired bathrooms including some featuring heated floors and towel warmers for year-round comfort. The designer chef's kitchen is the heart of the home, showcasing an oversized granite centre island, integrated premium appliances, and custom leather bar stools. A dedicated main-floor office provides the ideal work-from-home environment, while the grand living area is anchored by a 76" flat-screen TV. Enjoy unparalleled privacy with no neighbours behind or on the south side of the property. The finished walk-out basement provides seamless access to the outdoor entertaining area, featuring a patio and inground pool. Smart-home features include extended zoned Wi-Fi throughout, security cameras, and LED exterior landscape lighting. Perfectly positioned beside Wedgewood Park and walking trails, and within walking distance to Lake Ontario and the Oakville waterfront promenade. Located in one of Oakville's most sought after school districts, including Oakville Trafalgar High School. Grounds maintenance, as well as pool opening and closing services, are included and maintained by the owner. A rare opportunity for a truly exceptional luxury home in one of Oakville's most coveted neighbourhoods. Some Photos are virtually staged. (id:62104)
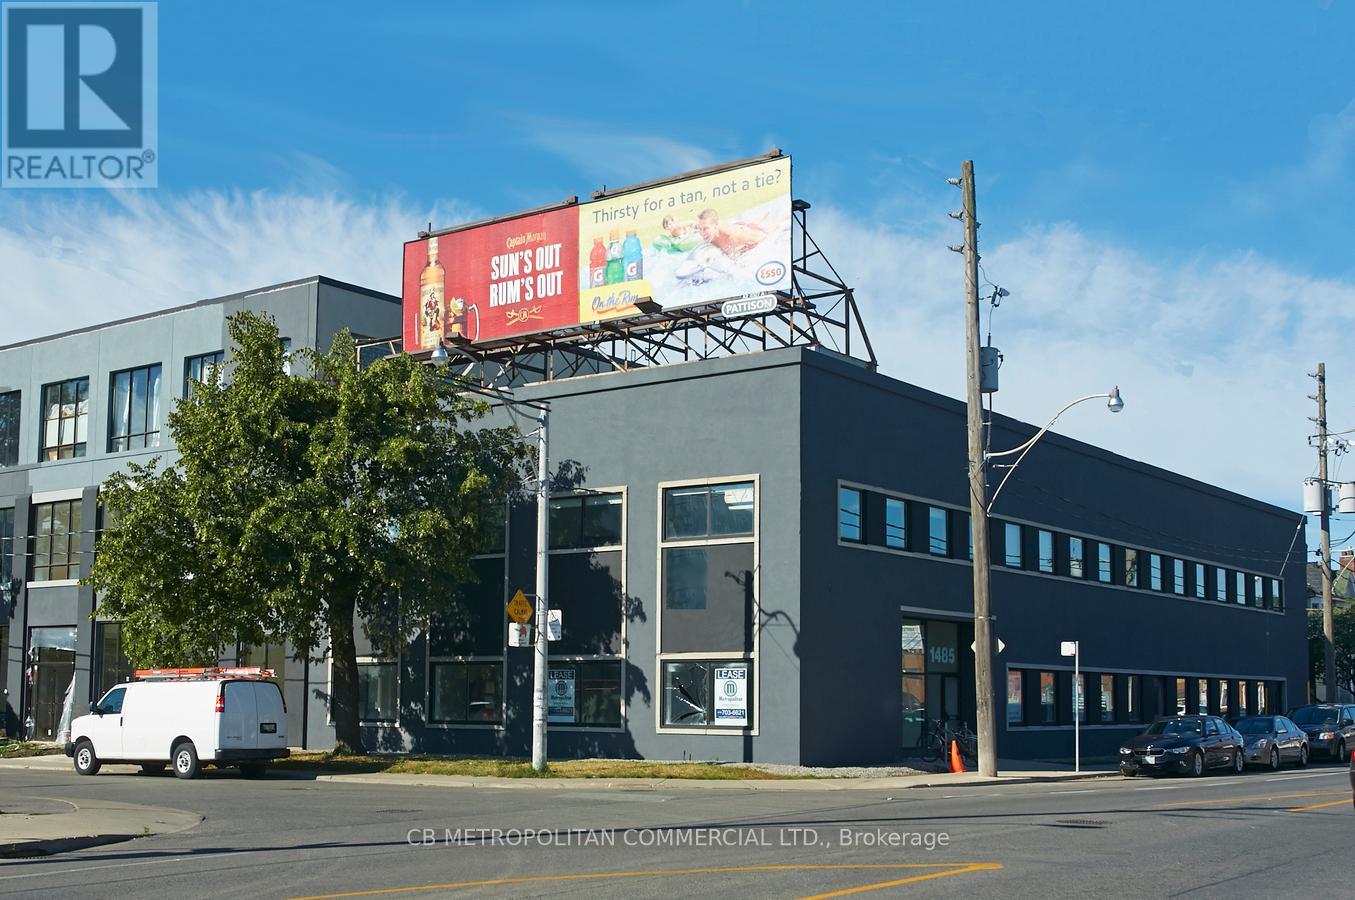
303/304 - 1485 Dupont Street
Toronto, Ontario
2nd floor studio/office, concrete floors and 13 ft ceilings...available Novemeber 1st (id:62104)
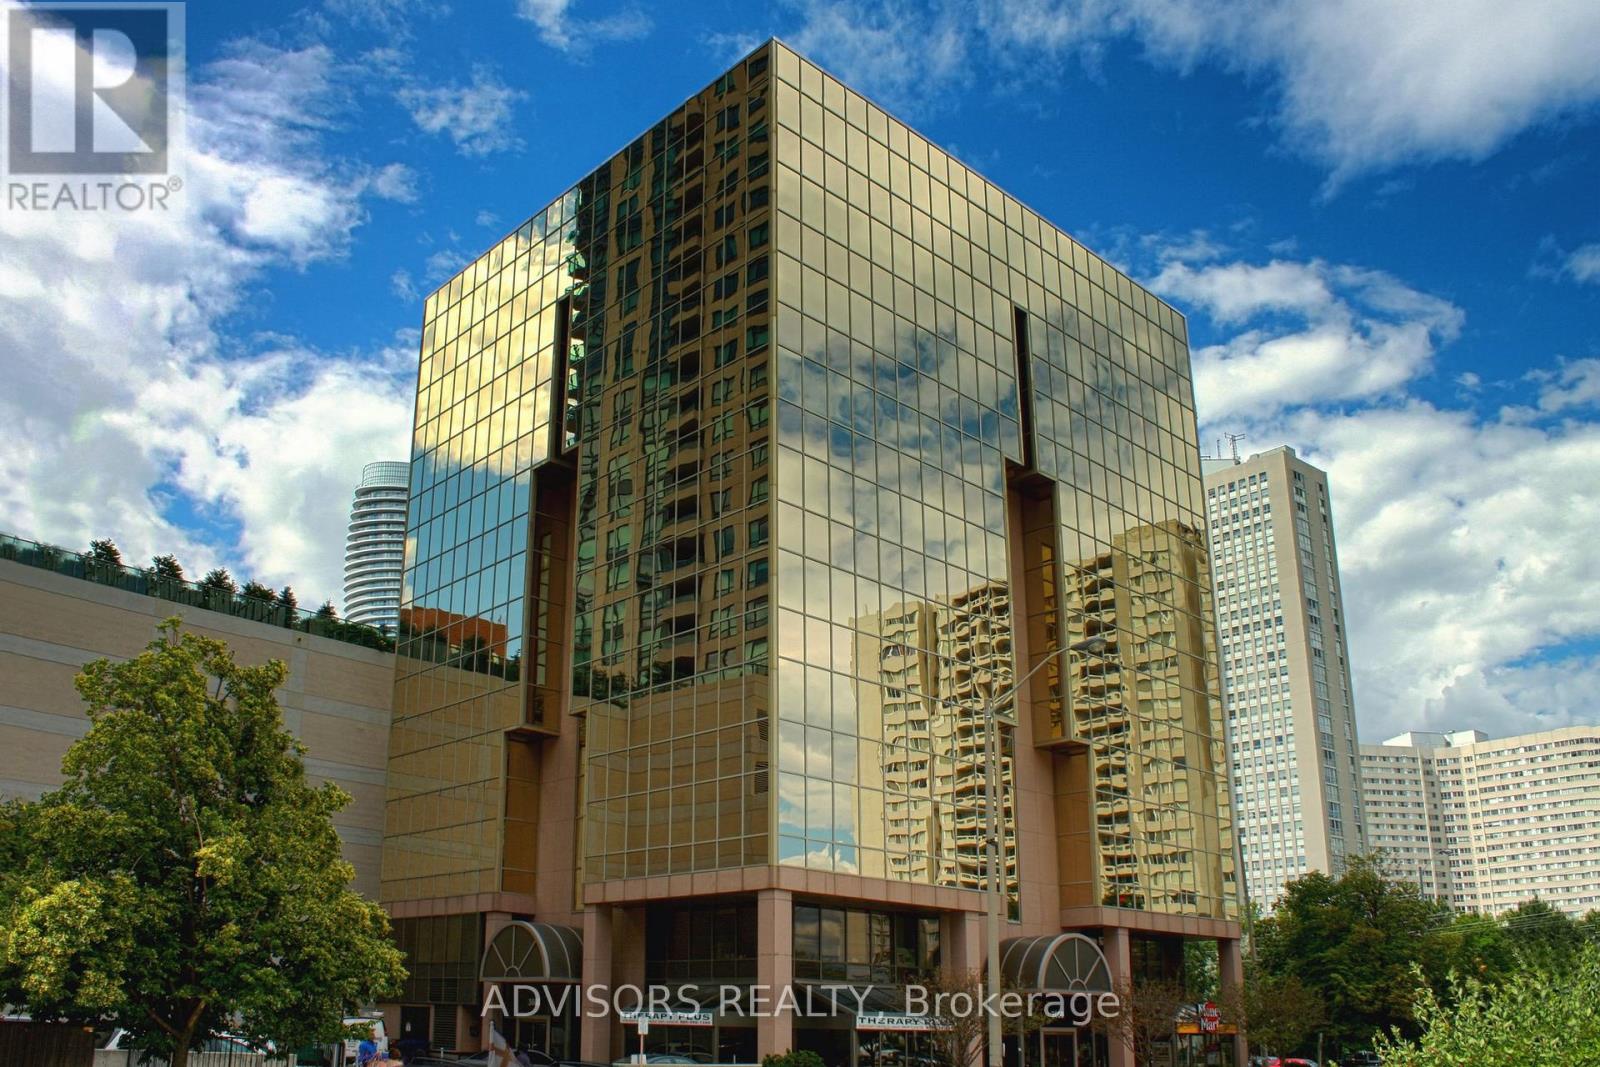
409 - 3660 Hurontario Street
Mississauga, Ontario
This single office space is graced with generously proportioned windows. Situated within a meticulously maintained, professionally owned, and managed 10-storey office building, this location finds itself strategically positioned in the heart of the bustling Mississauga City Centre area. The proximity to the renowned Square One Shopping Centre, as well as convenient access to Highways 403 and QEW, ensures both business efficiency and accessibility. Additionally, being near the city center gives a substantial SEO boost when users search for terms like "x in Mississauga" on Google. For your convenience, both underground and street-level parking options are at your disposal. Experience the perfect blend of functionality, convenience, and a vibrant city atmosphere in this exceptional office space. **EXTRAS** Bell Gigabit Fibe Internet Available for Only $25/Month (id:62104)
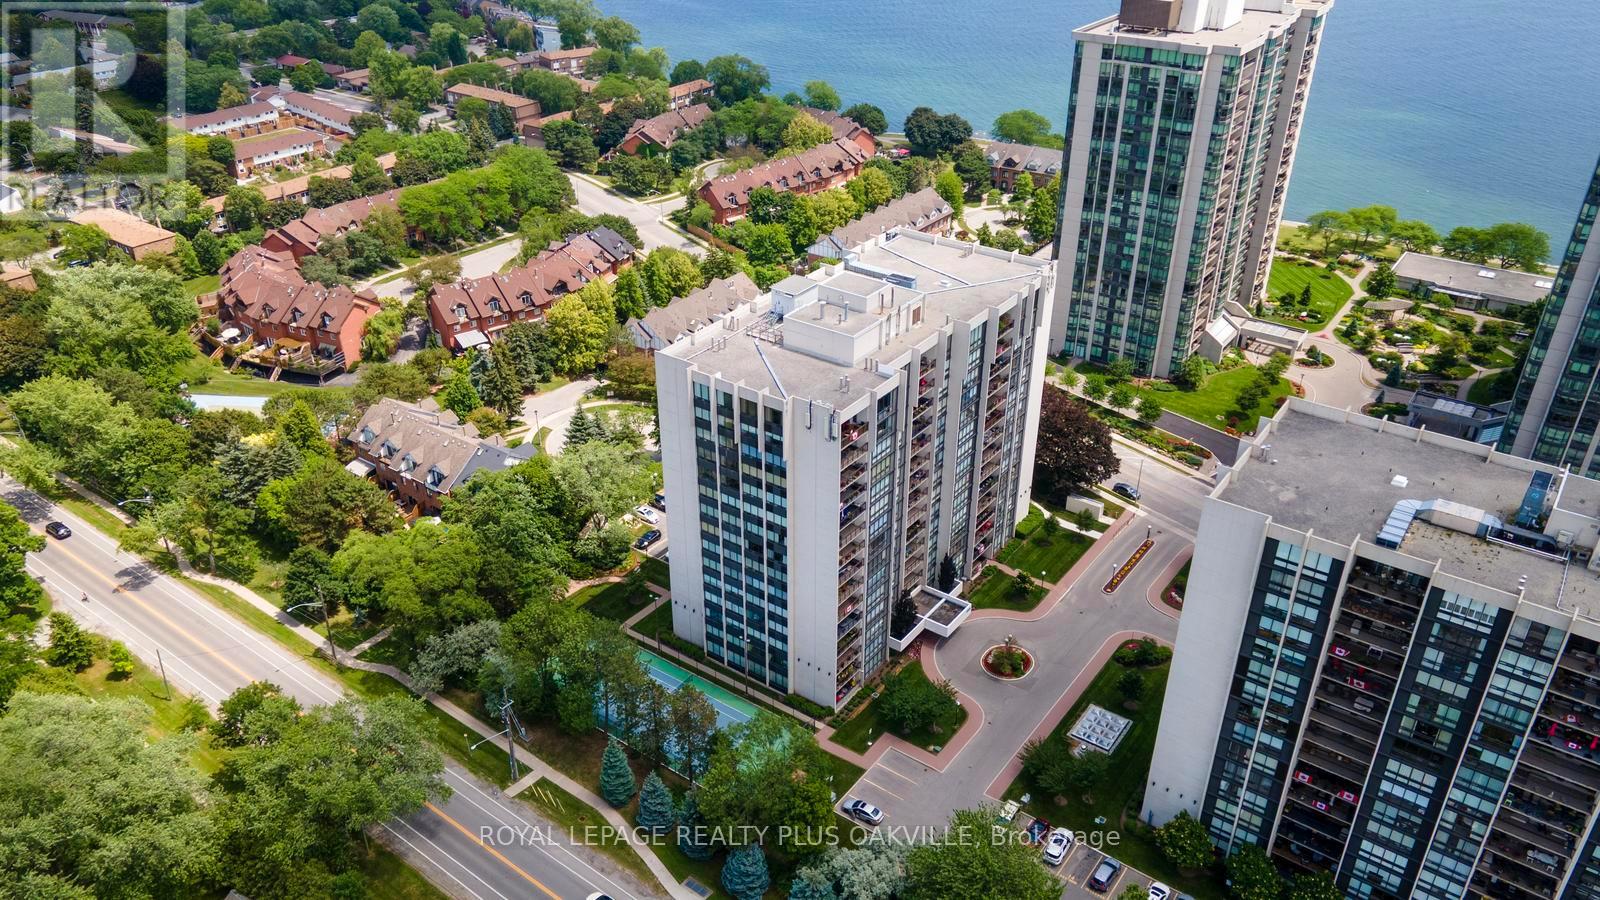
102 - 2175 Marine Drive
Oakville, Ontario
Welcome to this spacious ground-floor corner suite, offering the comfort and feel of bungalow living with an impressive 1,557 sq. ft. of well-designed living space. This desirable layout features two generous bedrooms plus a spacious den, a separate laundry room, and two full bathrooms, including a 3-piece ensuite and a 4-piece main bath.The crown jewel is the bright, open-concept living area, where a custom-designed kitchen showcases granite countertops, a glass tile backsplash, pot lighting, abundant cabinetry with convenient pull-out drawers, pantry storage, and a large breakfast bar style island. The kitchen overlooks the spacious dining area and living room, complete with a walkout to a private patio, which faces the lovely garden and tennis/pickleball court-an ideal setting for morning coffee or outdoor entertaining.The den offers great flexibility - think home office, media room, reading retreat, or guest space. Heating and cooling systems were updated in 2021, providing added peace of mind.The suite includes one owned underground parking space (#133) and an exclusive-use storage locker (Room 2, Locker #120).Residents of Ennisclare on the Lake enjoy an exceptional array of resort-style amenities, including an indoor pool, fitness centre, saunas, lounge/library, party room, billiards room, indoor golf practice range, woodworking shop, ping pong room, darts and crafts room, plus a very robust social calendar. The tastefully landscaped grounds feature peaceful seating areas and a tennis/pickleball court. Ideally located just steps from the lake, Bronte Harbour, waterfront trails, shopping, cafés, restaurants, and everyday conveniences, this is your chance to enjoy luxury lakeside living in beautiful Bronte. (id:62104)
333 - 2450 Old Bronte Road
Oakville, Ontario
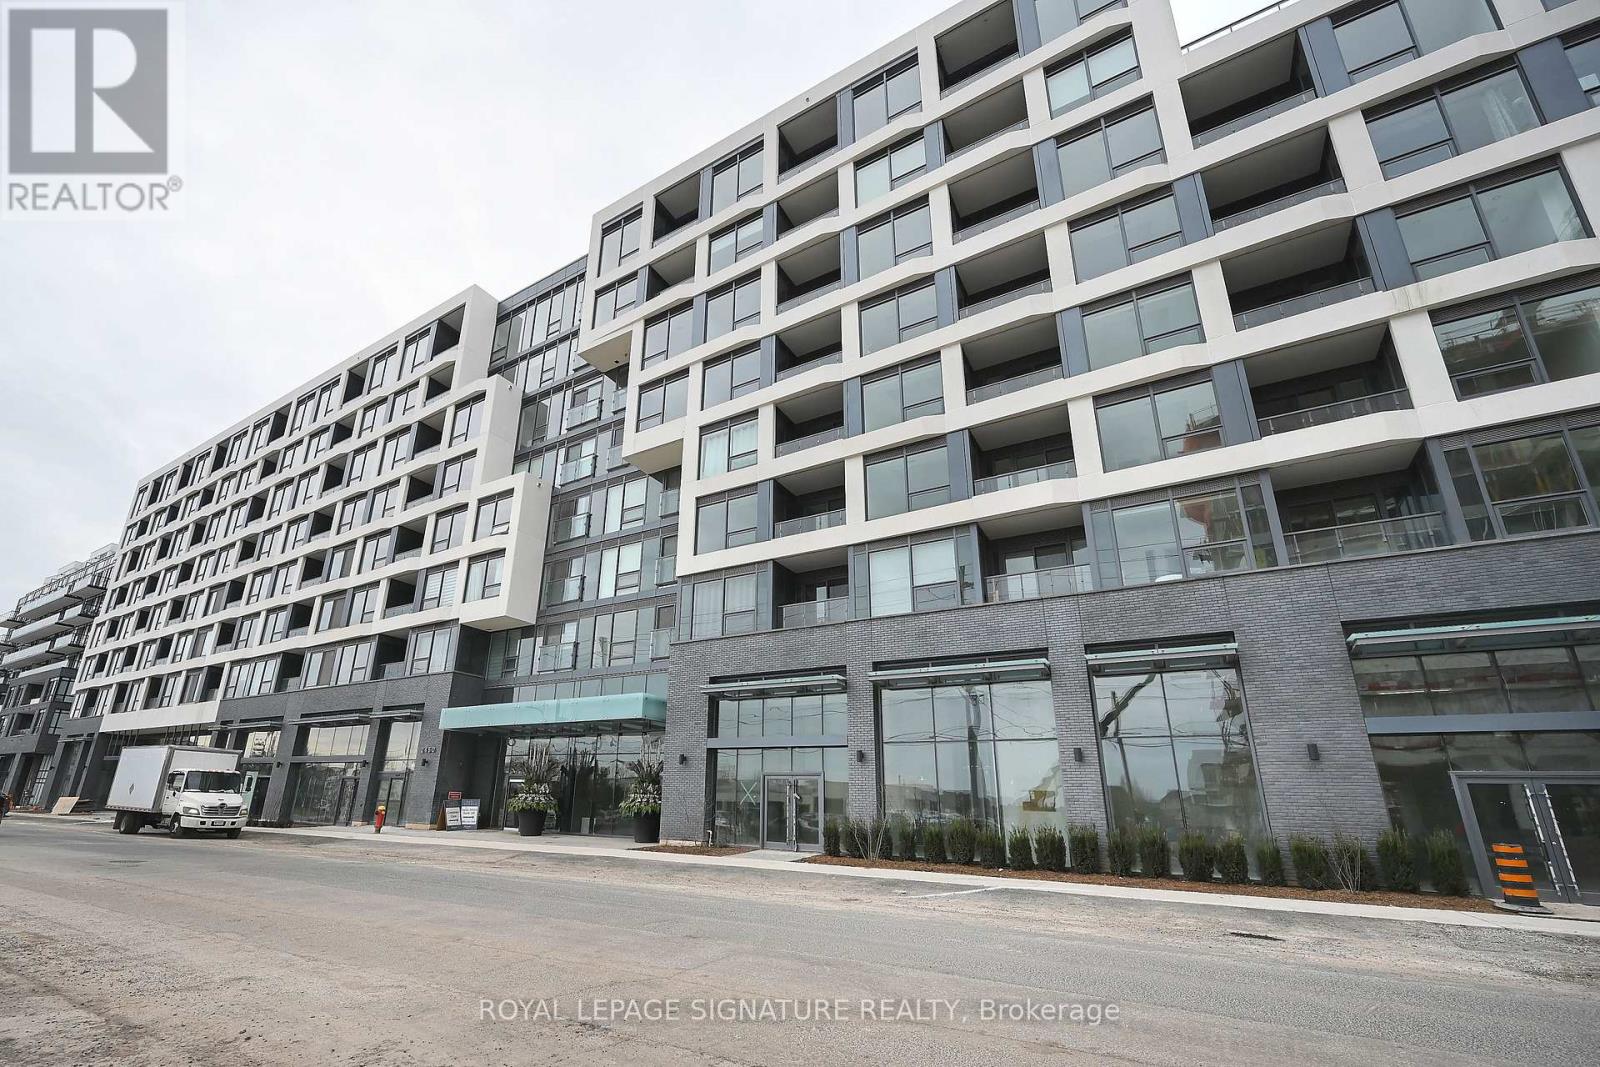
Welcome to The Branch Condos by Zancor Homes, located in one of Oakville's most desirable communities. Suite 333 is the largest model in the building-the sought-after "Juniper" floor plan featuring 936 sq ft of bright, functional living space with a split 2-bedroom plus den, 2-bathroom layout. Rarely offered with TWO exclusive parking spaces and a private storage locker. This upgraded suite showcases high ceilings, floor-to-ceiling windows, and walk-out access to a large private balcony from the open-concept living area. The sleek chef's kitchen is finished with quartz countertops, custom backsplash, built-in premium appliances, and ample cabinet storage. The primary suite features a generous walk-in closet and a 3-piece ensuite with a frameless glass shower. A separate den provides the ideal dedicated work-from-home office setup. A second full bath with a deep soaker tub. High-speed internet is included! Building amenities include 24-hr concierge, indoor pool, sauna, rain room, fully equipped fitness & yoga studio, landscaped courtyard with BBQs, party/media rooms, pet wash station, self-serve car wash, and visitor parking. Steps to Oakville Trafalgar Memorial Hospital, transit, shopping, parks, and quick access to Hwy 407, 403, and the QEW. (id:62104)
Mn/2nd - 3141 George Savage Avenue
Oakville, Ontario
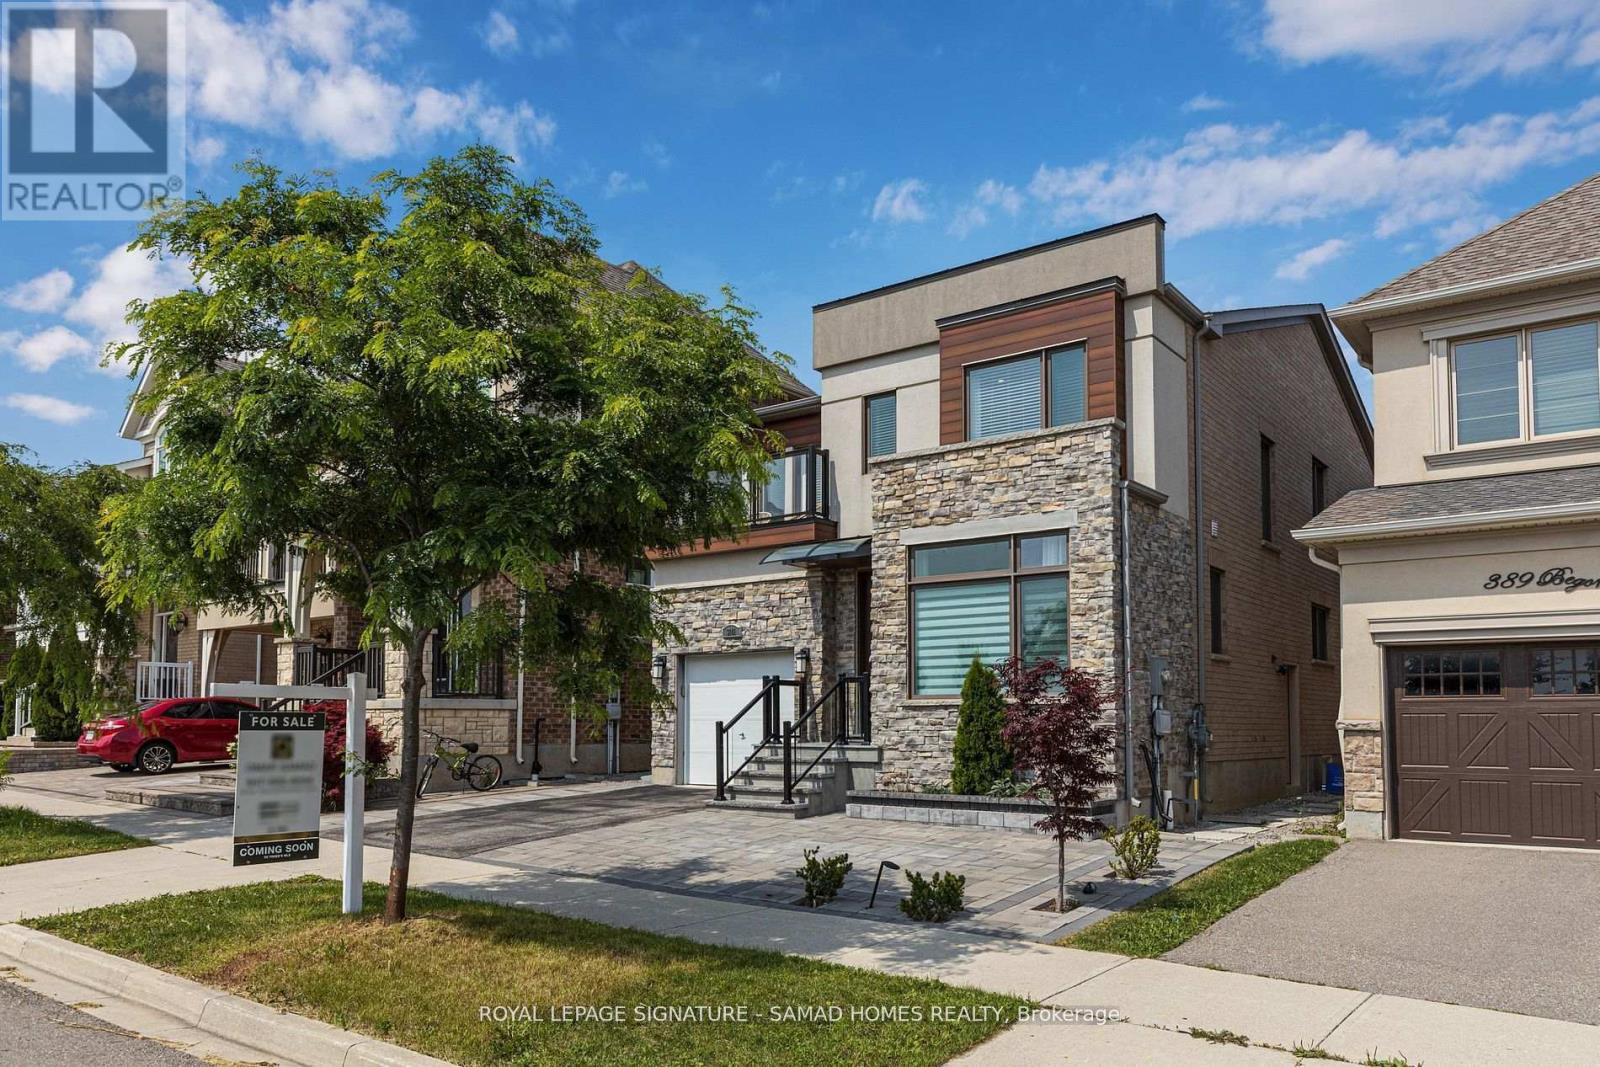
Welcome to refined executive living in one of Oakville's most prestigious enclaves. Ideally situated directly across from top-tier schools and parkland, this listing offers exclusive use of the main and second levels. Enjoy 9 spacious above-grade rooms tailored for both formal entertaining and relaxed family life. The main floor welcomes you with high ceilings and classic crown moldings, featuring a bright dedicated home office, a formal dining area, and an expansive living room. The gourmet kitchen boasts a generous center island and bright breakfast nook opening directly onto a deck and patio. Upstairs, four large bedrooms include a primary suite with a 5-piece luxury bathroom and a second-floor laundry room. Complete with a private upper-level balcony, access to the landscaped yard, and parking. (Note: Basement is excluded and retained for landlord use). (id:62104)
3141 George Savage Avenue
Oakville, Ontario
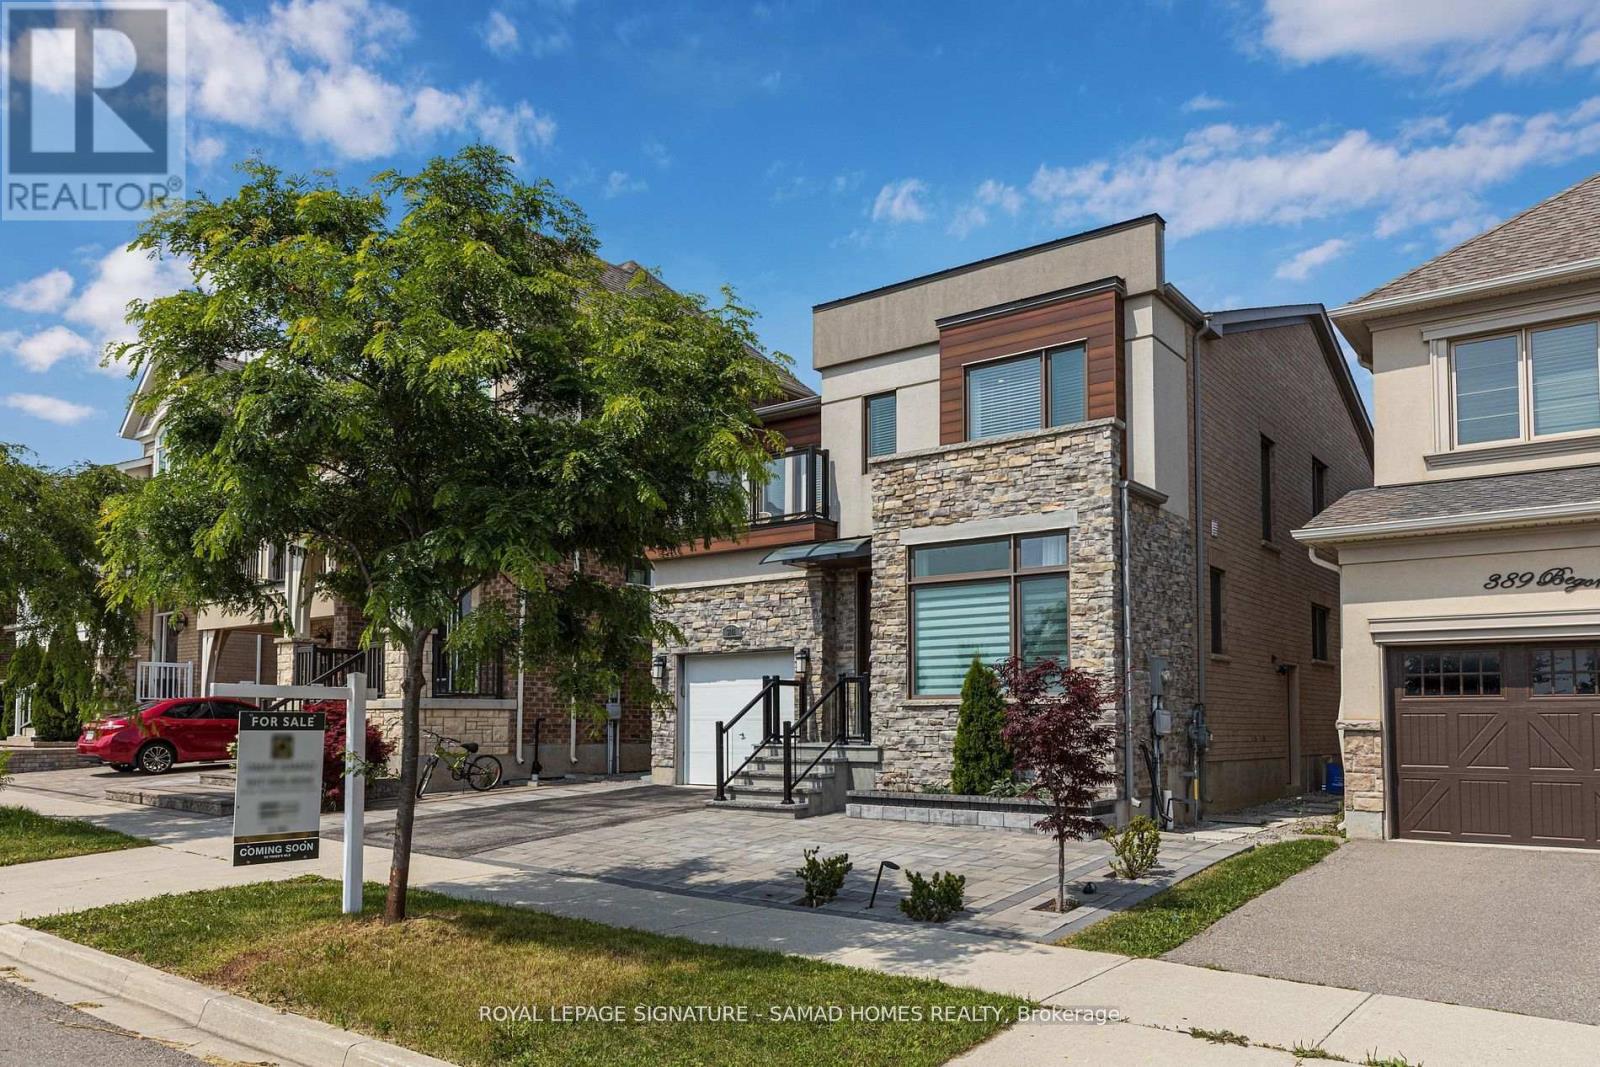
Welcome to refined executive living in one of Oakville's most prestigious enclaves. Ideally situated directly across from top-tier schools and parkland, this home offers 9 spacious above-grade rooms tailored for both formal entertaining and relaxed family life. The main floor welcomes you with high ceilings and classic crown moldings, featuring a bright dedicated home office, formal dining area, and an expansive living room. The gourmet kitchen boasts a generous center island and a sunny breakfast nook walking out directly to a deck and patio. Upstairs, four large bedrooms include a primary suite with a 5-piece luxury bathroom. The fully finished lower level acts as a complete secondary in-law, guest, or nanny suite-featuring a comfortable living room, a dining area, a separate kitchen, a full bathroom, a private bedroom, and a office space. Complete with a second-floor balcony, landscaped yard, and 3 parking spaces (garage + driveway). Entire home offered for single-family occupancy. Basement furniture is included for tenant use. (id:62104)
72 Cavendish Crescent
Brampton, Ontario
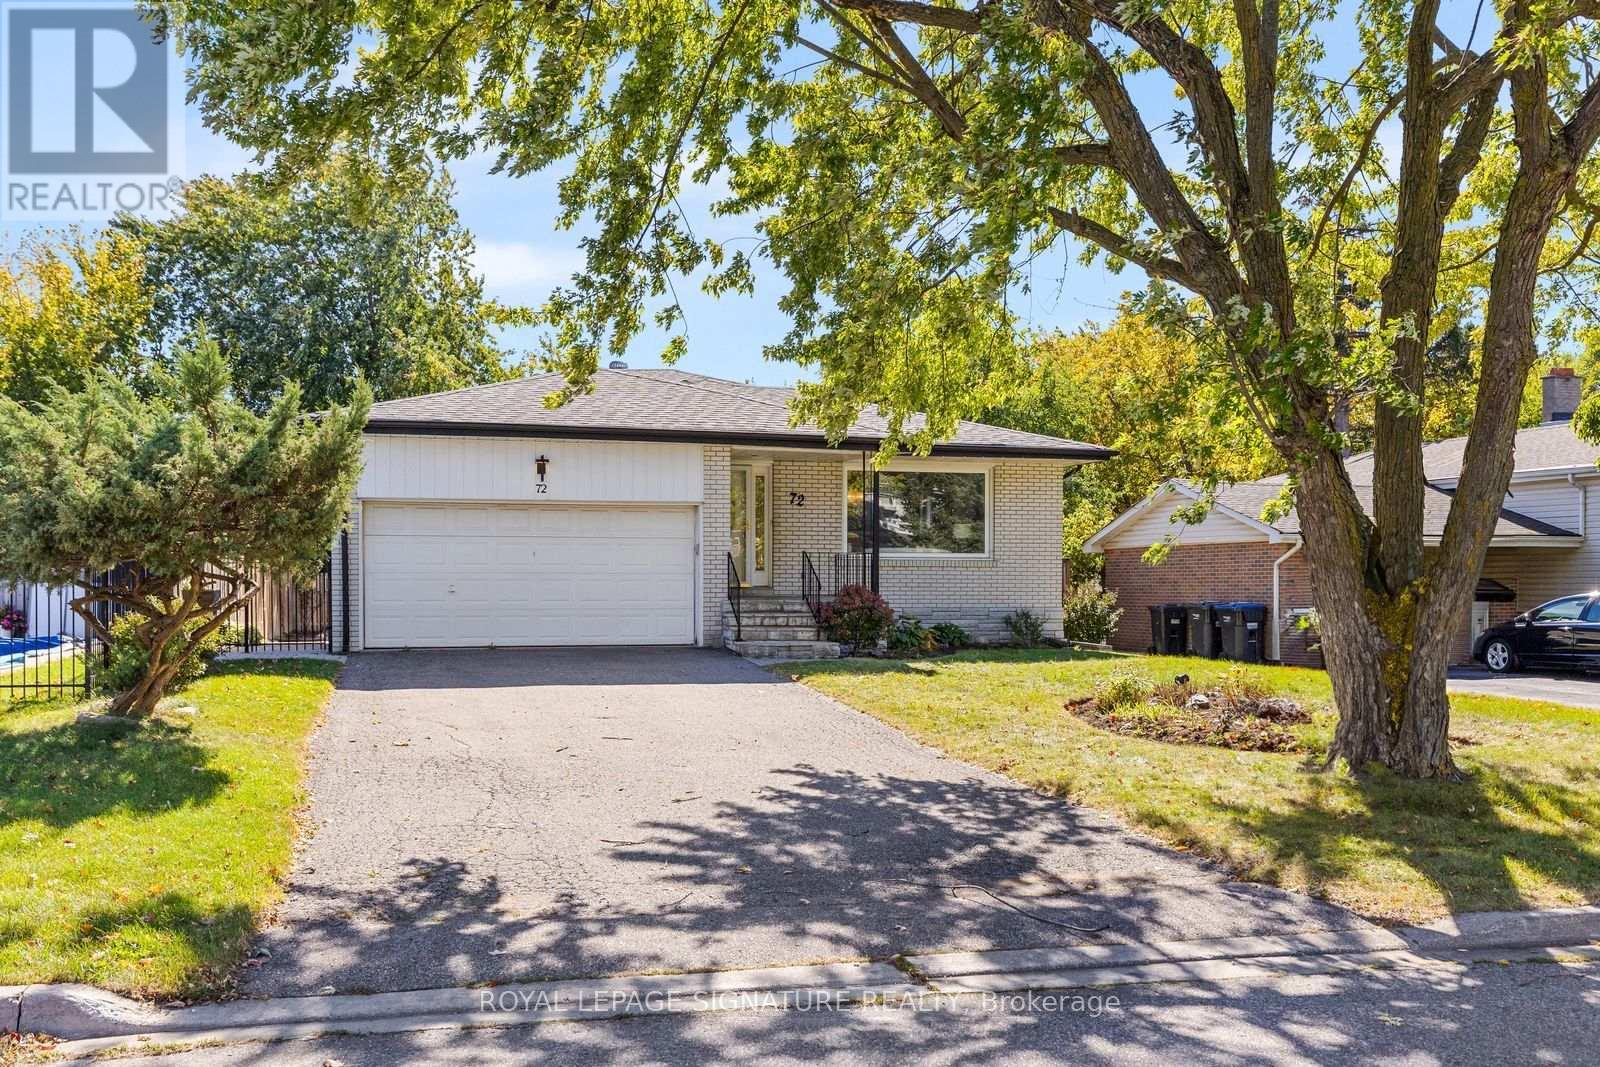
Incredible attention to detail and high-end finishes define this fully updated 4-level backsplit, offering over 2,500 sq ft of total living space on a premium 143 ft deep lot. Set behind mature trees with a double-car garage, the home opens to a bright living room where hardwood floors and a gas fireplace framed by custom built-ins flow into a dining room beneath a crystal chandelier. The kitchen is made for cooking, with custom cabinetry, Electrolux ICON appliances including a professional-style gas range and a built-in fridge, granite counters and a breakfast bar. Upstairs, the primary retreat features wainscoted walls, a custom walk-thru closet and a spa-like ensuite, created from a former third bedroom, with a freestanding soaker tub, glass shower, double vanity and marble mosaic floors. A second bedroom with 2 closets 2 large linen closest and a 4 pc ensuite with large skylight completes the level. A few steps down, you'll find a separate side entrance, the 3rd bedroom and the family room which offers a wet bar and tiled feature wall, wired for speakers, perfect for entertaining. The finished basement adds a rec room with a second gas fireplace and in-ceiling surround sound, a fourth bedroom, laundry room and large crawl space for storage. Step outside to a massive, private, fully interlocked backyard with a heated inground pool and hot tub, ready for summer entertaining. Cavendish Park is just 50 steps from your door, with schools, parks and Bramalea City Centre a short walk away and Highways 410 and 407 only minutes by car. This truly is a must see property and will impress even the pickiest of buyers (id:62104)
31 Brisco Street
Brampton, Ontario
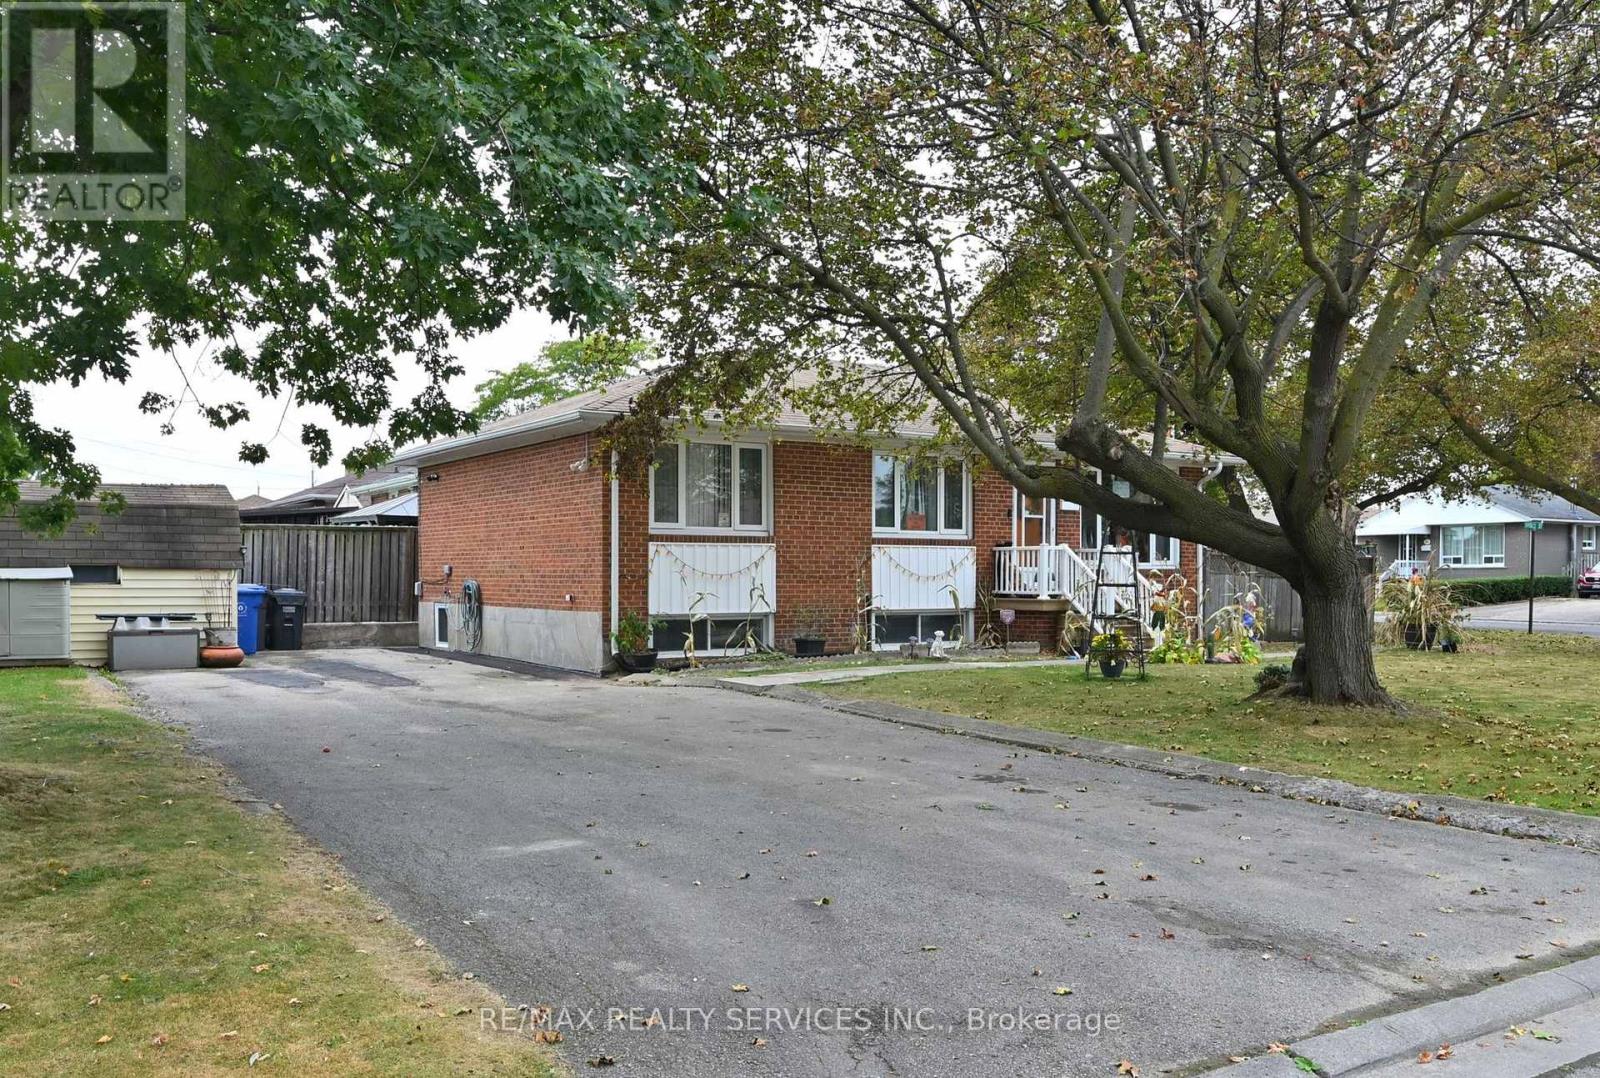
Welcome To This Brand New Legal 2 Bdrm Bsmt Apartment! Ready & Waiting For It's First Tenant. Top Reasons To Live Here: #1. Spacious. #2. Only Half Underground Offering Huge Windows & Tons of Sunlight. #3. Private Laundry. #4. Spacious 2 Car Parking. #5. Walking Distance To Schools Shopping & Transit. #6. Quiet Neighborhood. AAA Tenants only. Credit Check, Pay Stubs, References, Letter of Employment, Tenant Pays 40% Of Utilities. EXCELLENT Landlords looking for EXCELLENT Tenants. (id:62104)
1963 Carrera Lane
Mississauga, Ontario
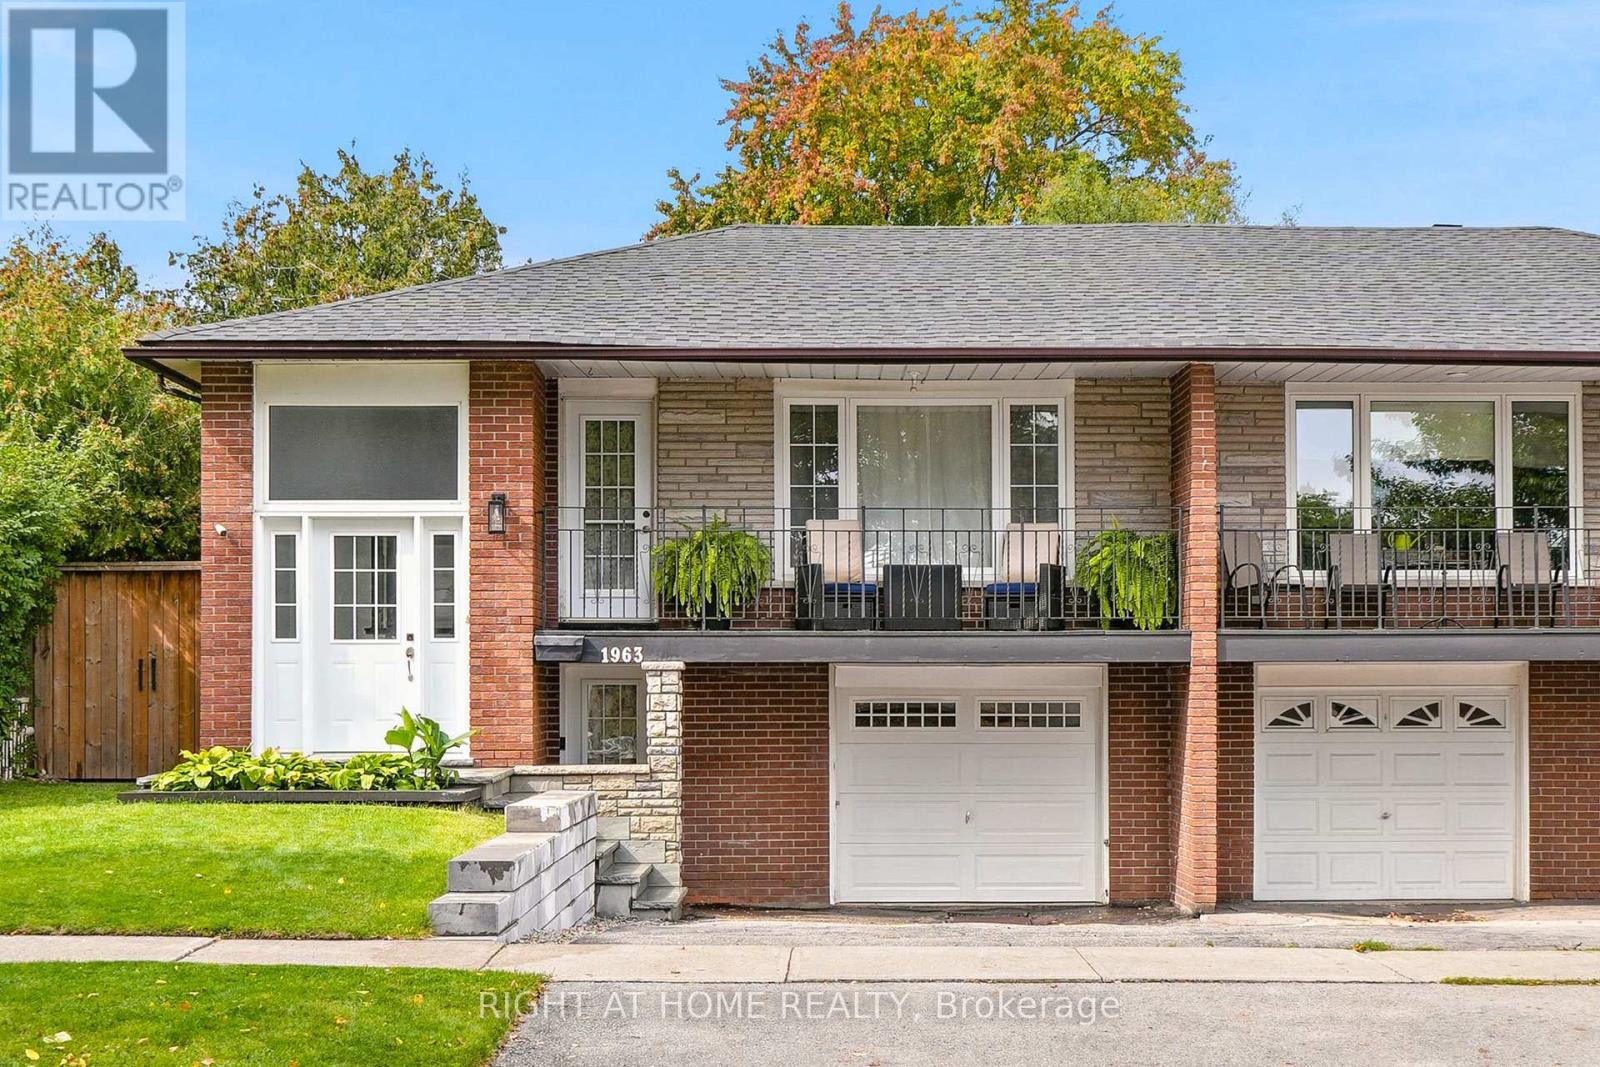
Welcome home to this updated residence showcasing contemporary design. The main level features an open-concept living/dining area hardwood floors and modern light fixtures. The Kitchen has been renovated, offering stylish two-tone cabinetry (blue lower/white upper), quartz countertops, fluted white 3D ceramic backsplash, and a functional island. A versatile den/office with built-in storage provides flexibility. The main bathroom is updated with a clean white vanity and tub/shower.The finished lower level is a self contained apartment, presenting additional living space, a second kitchenette with appliances and two bedrooms with bright laminate flooring. Exterior amenities include a charming front balcony and a private backyard oasis. This outdoor retreat boasts an expansive interlock patio, green space, and a relaxing hot tub. This property offers adaptable indoor/outdoor living. (id:62104)
34 - 4635 Regents Terrace
Mississauga, Ontario
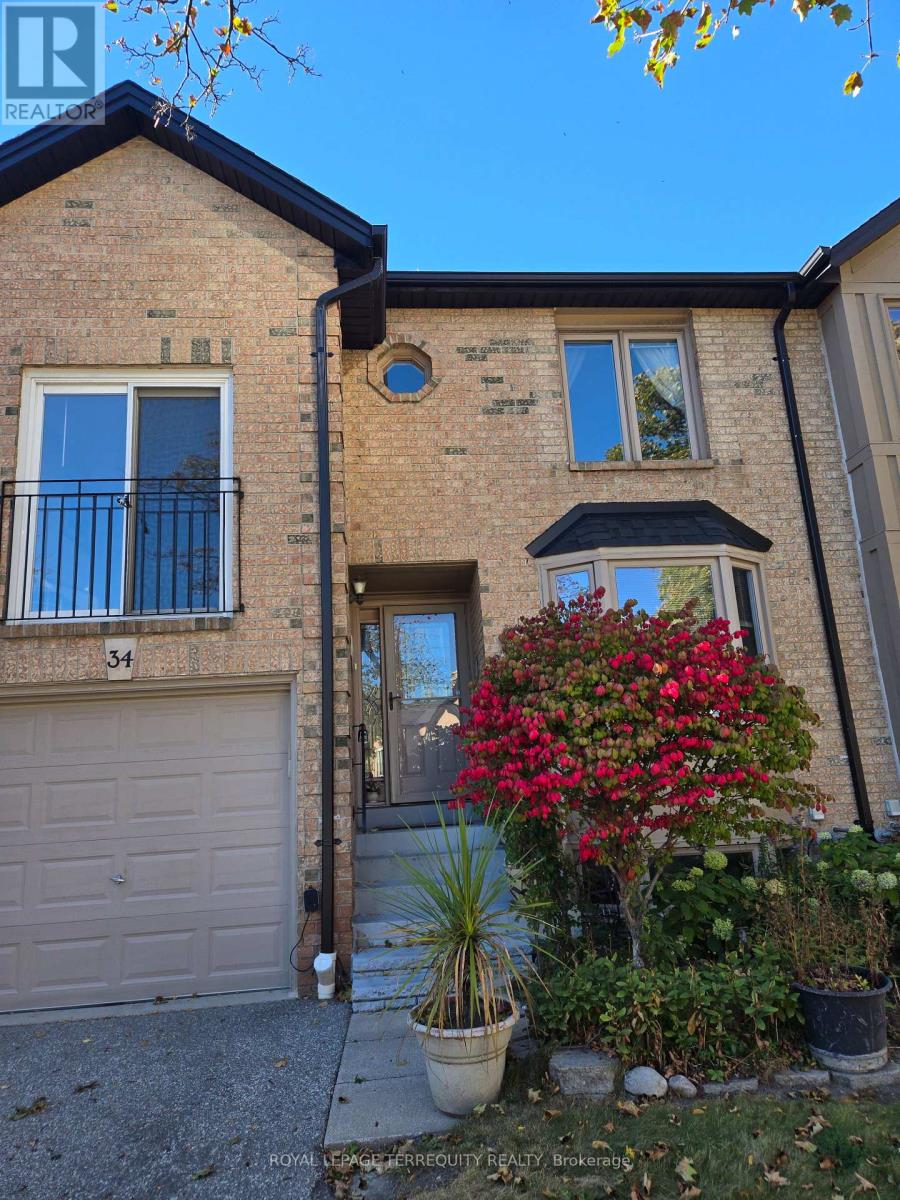
Well Built and Maintained Townhome Quiet and Convenient Complex on a Cul-de-Sac , Located in the heart of downtown Mississauga. mature trees & condo exclusive outdoor pool. This quiet child-friendly enclave would be great for growing families. Steps to Hwys, Conveniently Located Within Walking Distance to Schools,Restaurants, Supermarket and Shopping, to Square One, Go Bus, Heartland Centre, Sheridan College, Highway 403, 410, 401, the Future LRT. Spacious & Functional Layout, Hardwood Floor throughout, Upgraded Kitchen with Granite Countertops. The living room at rear is combined with the dining room & modern kitchen, and a walkout to rear patio & private backyard oasis. Spacious Bedrooms and a Den; The Master Bedroom Has a 4-Pc Ensuite, Large W/I Closet ; The Den on the 2nd Floor is Bright Can be Used as a Bedroom, an Office or Sitting Area. Beautiful Outdoor Pool in the Complex for Your Summer Enjoyment.The Kingsbridge Common Park With Playground, Soccer Field, Softball Diamond, Walking Trail and Programmed Activities, Just Steps Away. (id:62104)
1213 Lindenrock Drive
Oakville, Ontario
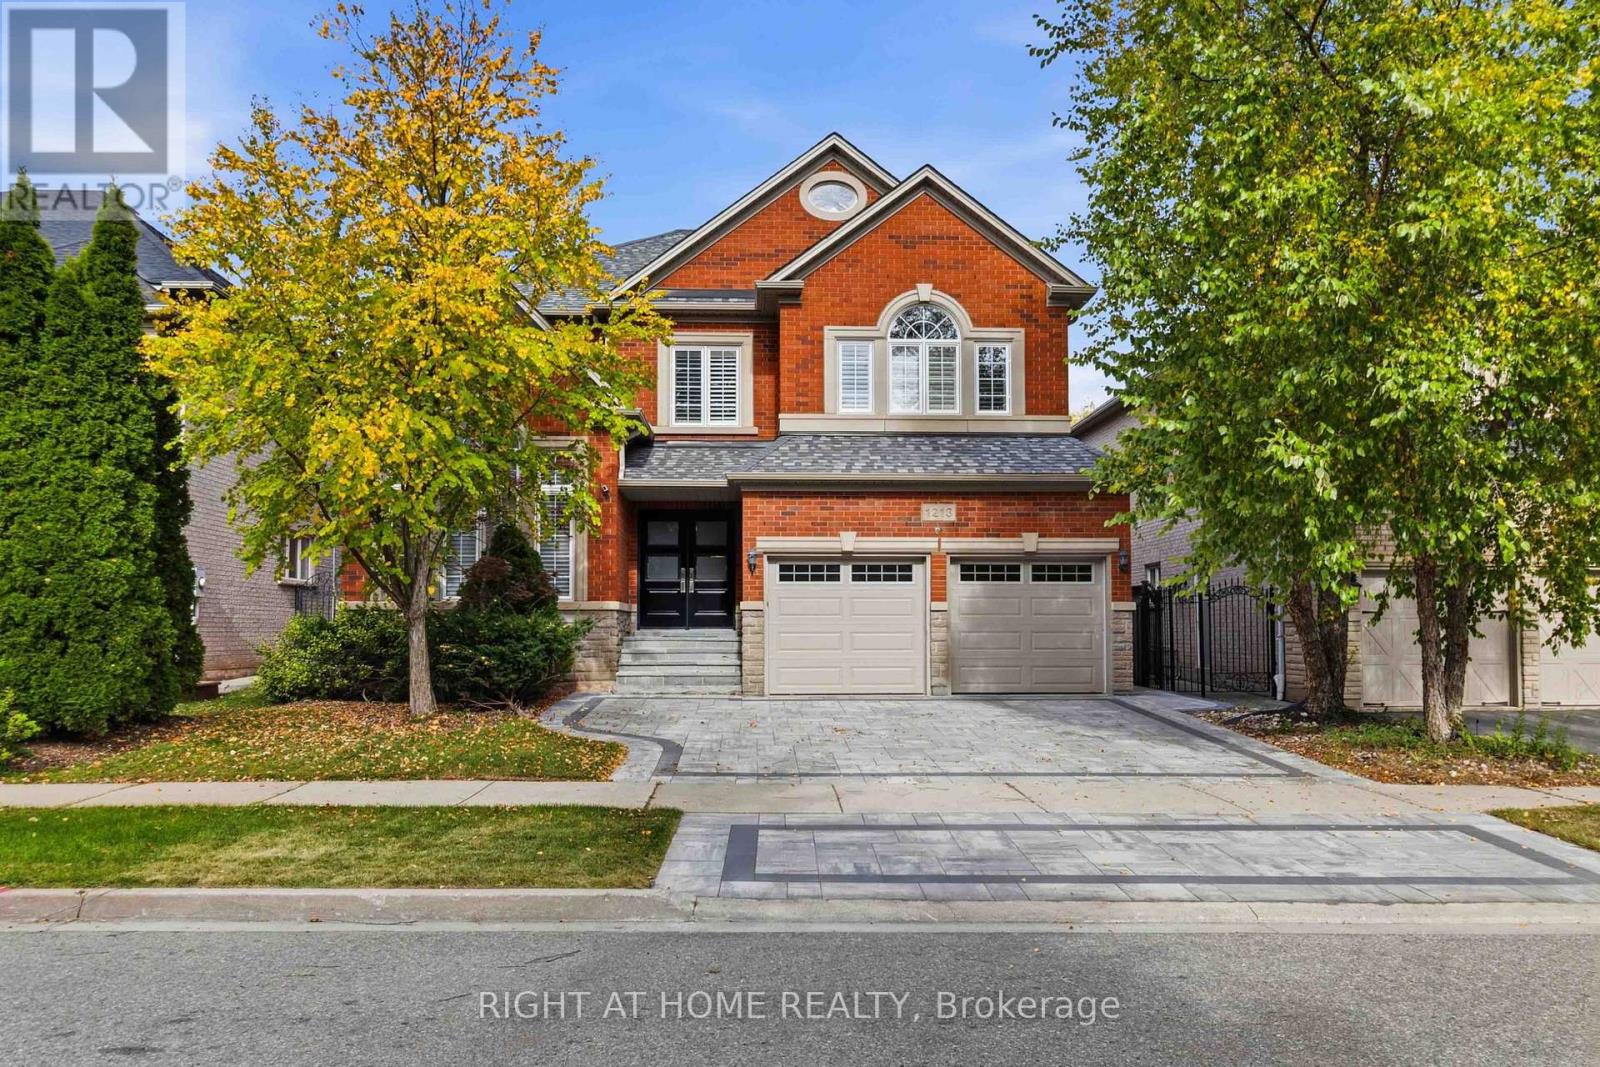
An exceptional expression of luxury living in the prestigious Joshua Creek community of Oakville. Completely renovated from top to bottom, this stunning 4+1 bedroom residence offers approximately 2,772 sq. ft. above grade plus 1,231 sq. ft. of finished basement space, combining sophisticated design, exceptional functionality and resort-style outdoor living. Beautiful flooring throughout creates a seamless, elegant feel, while the high-end kitchen provides a stylish and sophisticated setting for everyday family living and entertaining. The spacious upper level features four generous bedrooms plus a versatile study, which can easily be converted into a 5th bedroom to accommodate a growing family or changing lifestyle. The fully finished basement offers incredible additional living space. A rough-in for a wet bar or kitchenette provides the perfect opportunity to create a luxurious entertainment area, guest suite or a secondary living space. A rough-in for a central vacuum system adds further convenience and functionality. Step outside to your own private backyard oasis, beautifully designed for entertaining and summer enjoyment. A stunning salt-water pool, with a stone waterfall, creates a resort-like atmosphere, perfect for relaxing poolside or hosting family and friends. The installed sprinkler system provides added convenience for maintaining the beautifully landscaped grounds. Ideally situated within walking distance to excellent elementary and high schools, this exceptional home offers the perfect balance of luxury, space, location and lifestyle. Fully renovated and truly move-in ready; this is a rare opportunity to enjoy elevated family living in one of Oakville's most desirable communities. (id:62104)
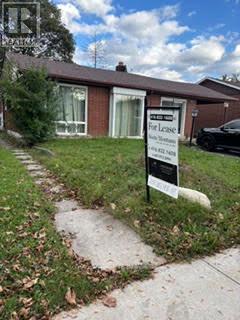
Basement - 64 Lexington Avenue
Toronto, Ontario
A compact, self contained with a separate side entrance to this 2-BR Basement apartment. A brand new Stainless Steel Stove will be installed for the new Tenant (to replace the existing old white Stove); existing newer stainless fridge and exhaust fan; newly painted and new laminate floors. Heating, AC, Water and Hydro are included in the monthly lease payment except, cable, internet and telephone - are for account of the Tenant. Laundry facilities w/ laundry tub, washer and dryer in basement shared with main floor Tenants. One parking spot in front yard by the lamp post. Easy access and short walk to public transportation, 5 minutes to Box Stores i.e. Canadian Tire, Shoppers Drug, Banks and numerous Restaurants & Drive thru! Ready for you, just move in! (id:62104)
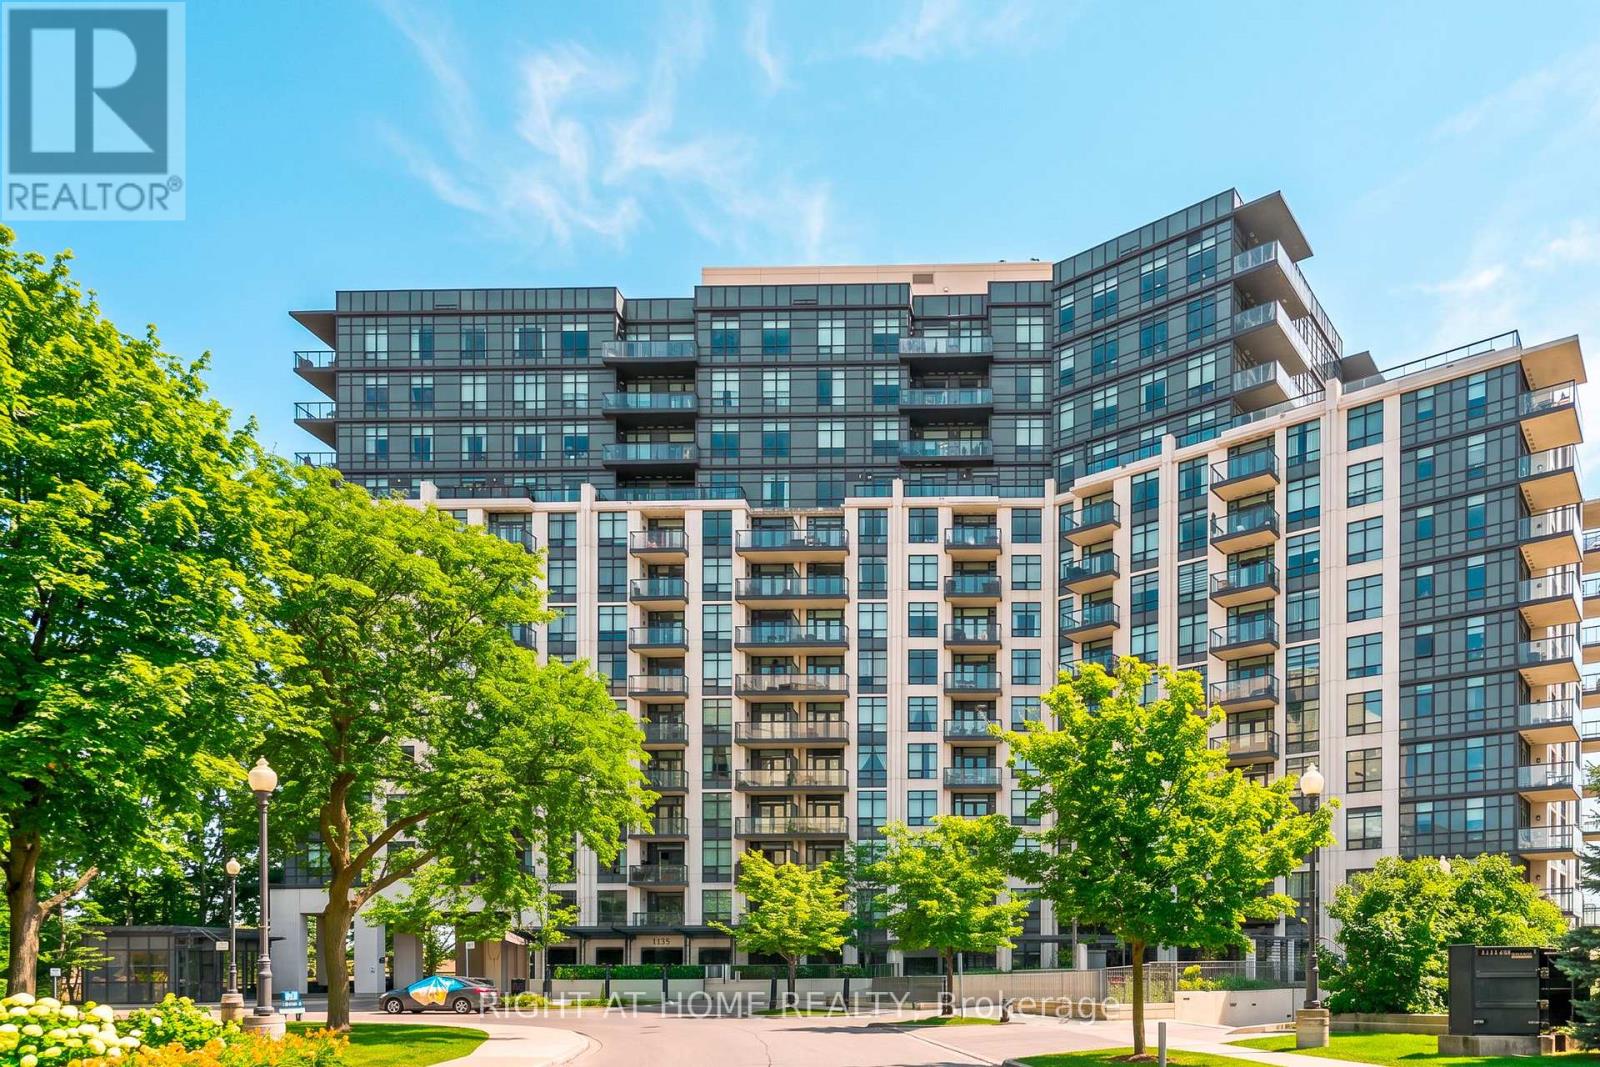
1301 - 1135 Royal York Road
Toronto, Ontario
Welcome Home To This 2 Bedroom, 3 Bathroom South Facing Suite. "Penthouse Series" Condo In Prestigious James Club With 10' Smooth Ceilings & Breathtaking Views Of Lake & City From Every Room! Features Include: Hardwood Flrs Thruout, Ensuites In Both Bedrooms, Beautiful Open Concept Kit With Breakfast Bar/Granite Counters/Ceramic Backsplash/S.S. Appliances; Custom Window Coverings & Light Fixtures,... Excellent Condo Amenities Include 24 Hour Concierge,Indoor Pool,Gym,Media Rm,Party Rm, Golf Sim, Guest Suites... (id:62104)
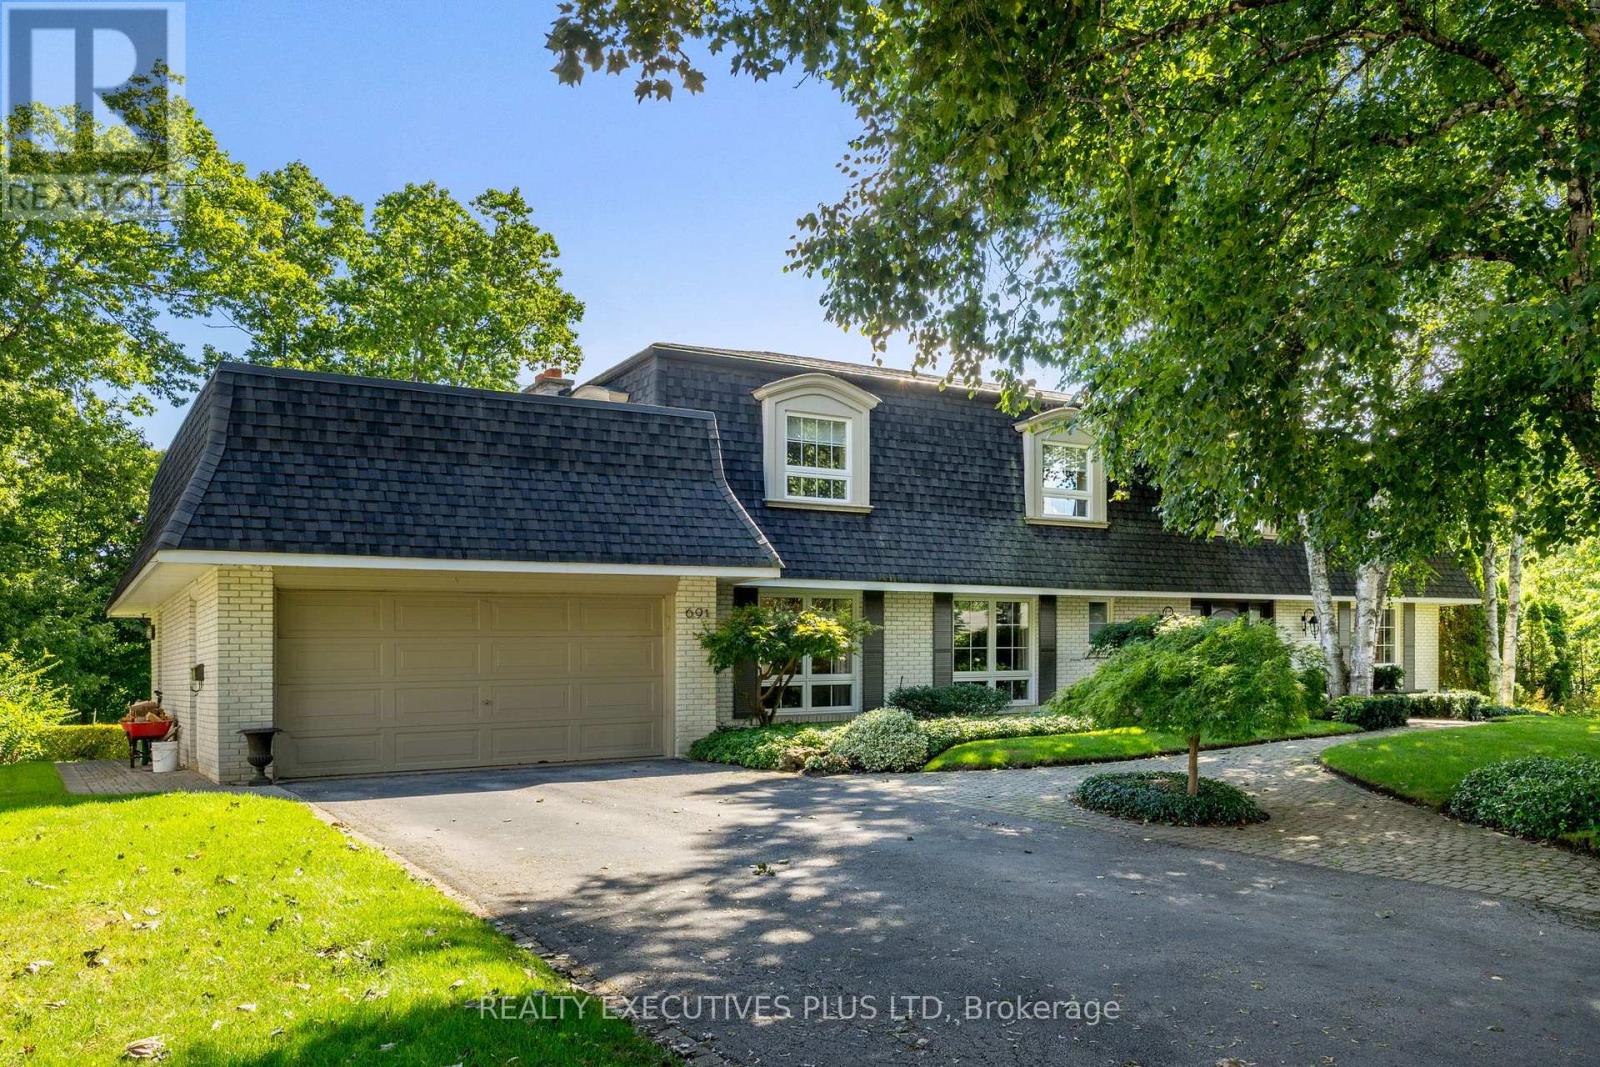
691 Nautalex Court
Mississauga, Ontario
Some homes offer a great location. This one puts nature at your back door! Rarely does a setting like this become available in prestigious Lorne Park. Tucked away on a quiet court, 691 Nautalex Court is backing directly onto Rattray Marsh, offering exceptional privacy, mature natural surroundings and beautiful views toward Lake Ontario. Set on an impressive, deep lot, this spacious 4-bedroom, 4-bathroom home offers approximately 3,200 sq. ft. above grade, plus a finished walk out lower level. Generous principal rooms provide plenty of space for family living and entertaining, with a bright home office, formal living and dining areas, an inviting family room with fireplace, and a well-appointed kitchen overlooking the surrounding greenery. The home's outdoor spaces truly take advantage of its remarkable location. Expansive elevated decks overlook the treetops and conservation lands, while the private backyard features an inground pool, patio areas and plenty of room to enjoy the peaceful setting. Upstairs, spacious bedrooms offer comfortable private retreats, while the finished lower level provides additional recreation and entertaining space with a fireplace and walkout to the backyard. Beyond the property, enjoy immediate access to one of Mississauga's most beautiful natural settings, with Rattray Marsh, waterfront trails, Lake Ontario and Jack Darling Memorial Park nearby, while still being conveniently connected to a wonderful school district which includes Lorne Park High School. A rare opportunity to own a substantial family home backing onto Rattray Marsh in one of Mississauga's most sought-after neighbourhoods. (id:62104)
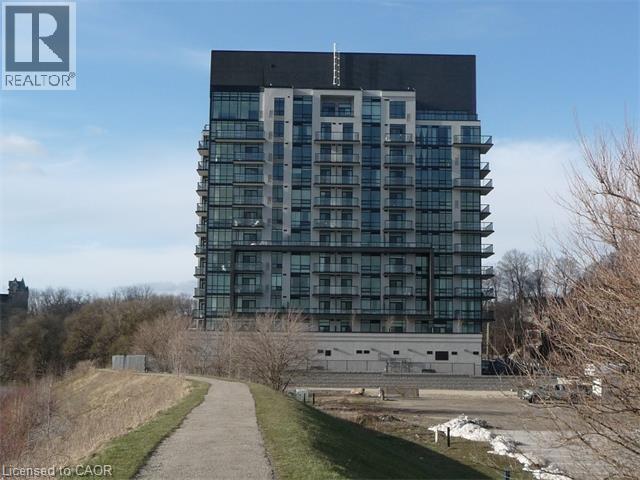
150 Water Street N Unit# 602
Cambridge, Ontario
For Lease - Gorgeous one bedroom unit at The Grand with a 105 Sq. ft. covered terrace and a scenic river view. Dark laminate and ceramic tile throughout. Granite counter tops in kitchen and bathroom. In-suite laundry, underground parking, storage unit, fitness centre, controlled entrance, guest suite and party room. Grand River trails right at your door. Walk to downtown Galt for shopping, restaurants, Cambridge Farmer's Market, Hamilton Family Theatre and Cambridge Public Library (id:62104)
1527 Forestdale Court
Oakville, Ontario
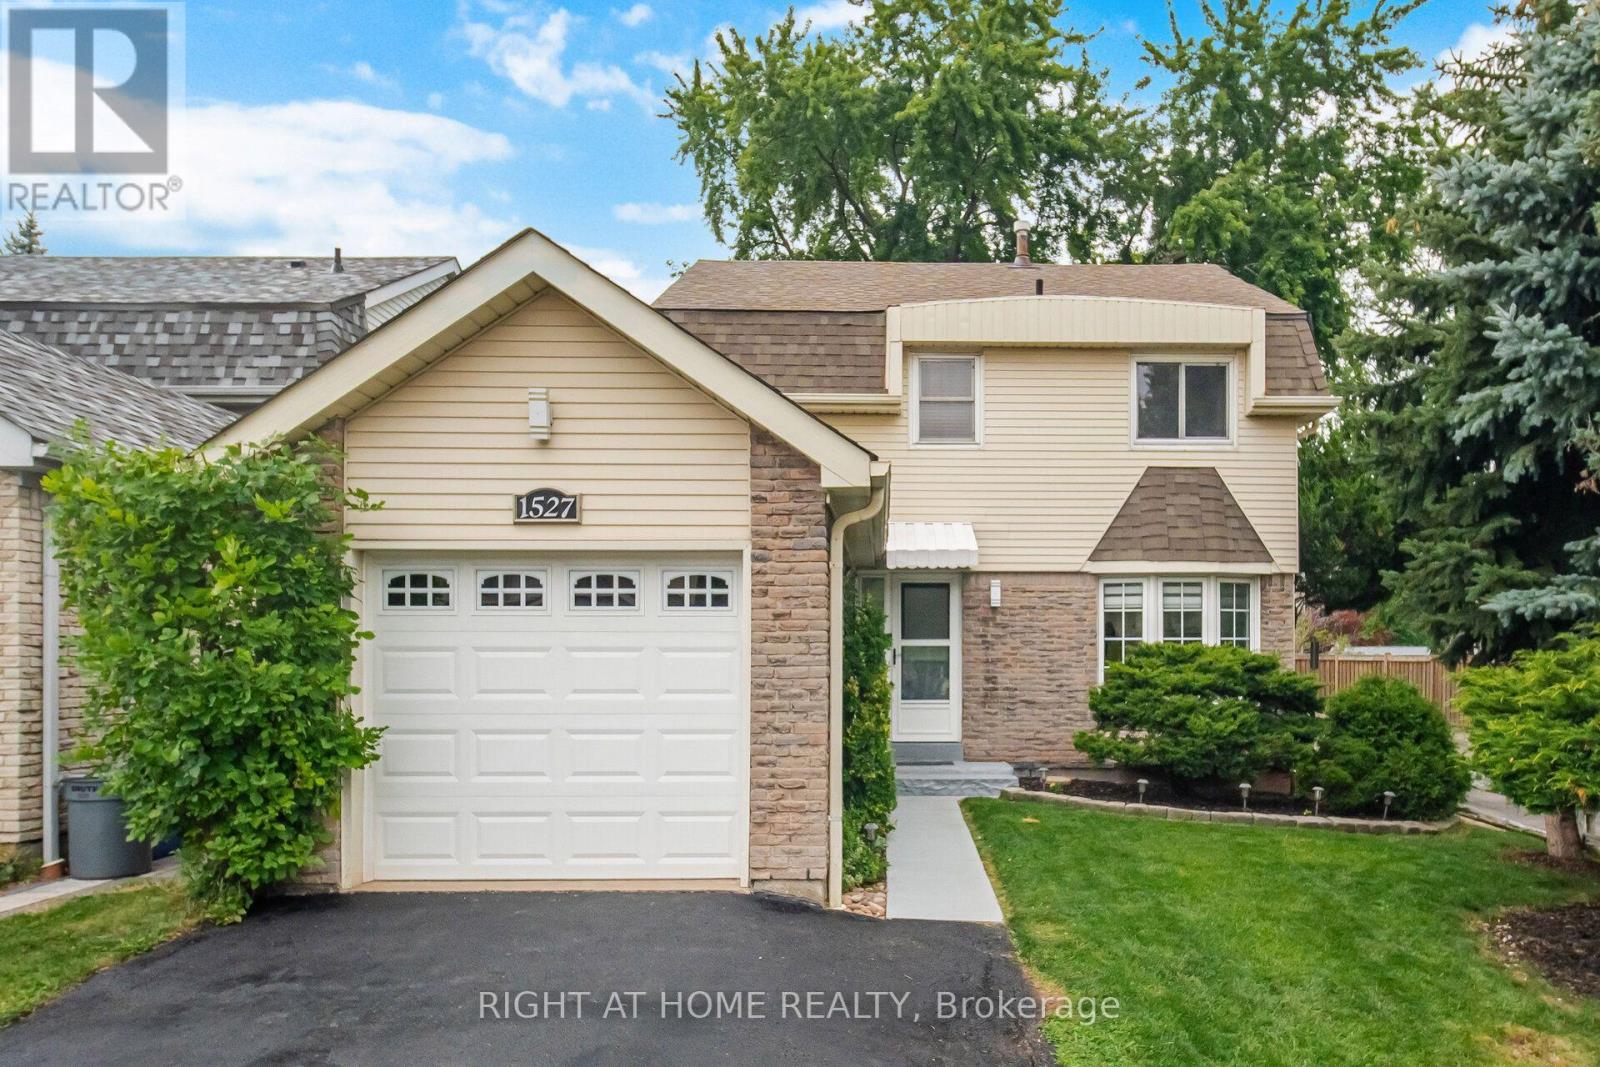
This beautifully upgraded freshly painted 3 bedroom,3-bathroom smoke free, detached home sits in the highly desirable Falgarwood neighbourhood. The main level radiates natural light through large windows and features hardwood and modern zebra blinds. The heart of the home is the stunning, newly renovated white kitchen. It boasts travertine tiles, stainless steel appliances (new refrigerator), a new stainless steel hood vent, and a custom built-in banquet. Upstairs, the hardwood continues into three generously sized bedrooms. The updated 4-piece family bathroom features a recently reglazed tub/shower combo complete with trendy black hardware. A dedicated side door provides a separate entrance to the finished basement. This versatile space includes a large recreation room (currently used as a gym) and a luxurious 3-piece bathroom/laundry combo. The bathroom features a modern walk-in shower with multi-setting hardware, a new vanity, a new toilet, ceramic tile flooring and large LG laundry appliances. New front door insert, keyless entry system and a recently refinished front walkway. Double-car driveway recently resealed. Fully fenced, private outdoor oasis featuring a lovely patio area perfect for relaxing or entertaining. Recently re-sodded lawn, fresh mulch and it's own dedicated vegetable garden for your own homegrown produce. This outdoor space has it's own young apple and mulberry trees. Beautifully maintained, this lovely property is ready and waiting to welcome its next proud owners home. (id:62104)
71 Emerson Avenue
Toronto, Ontario
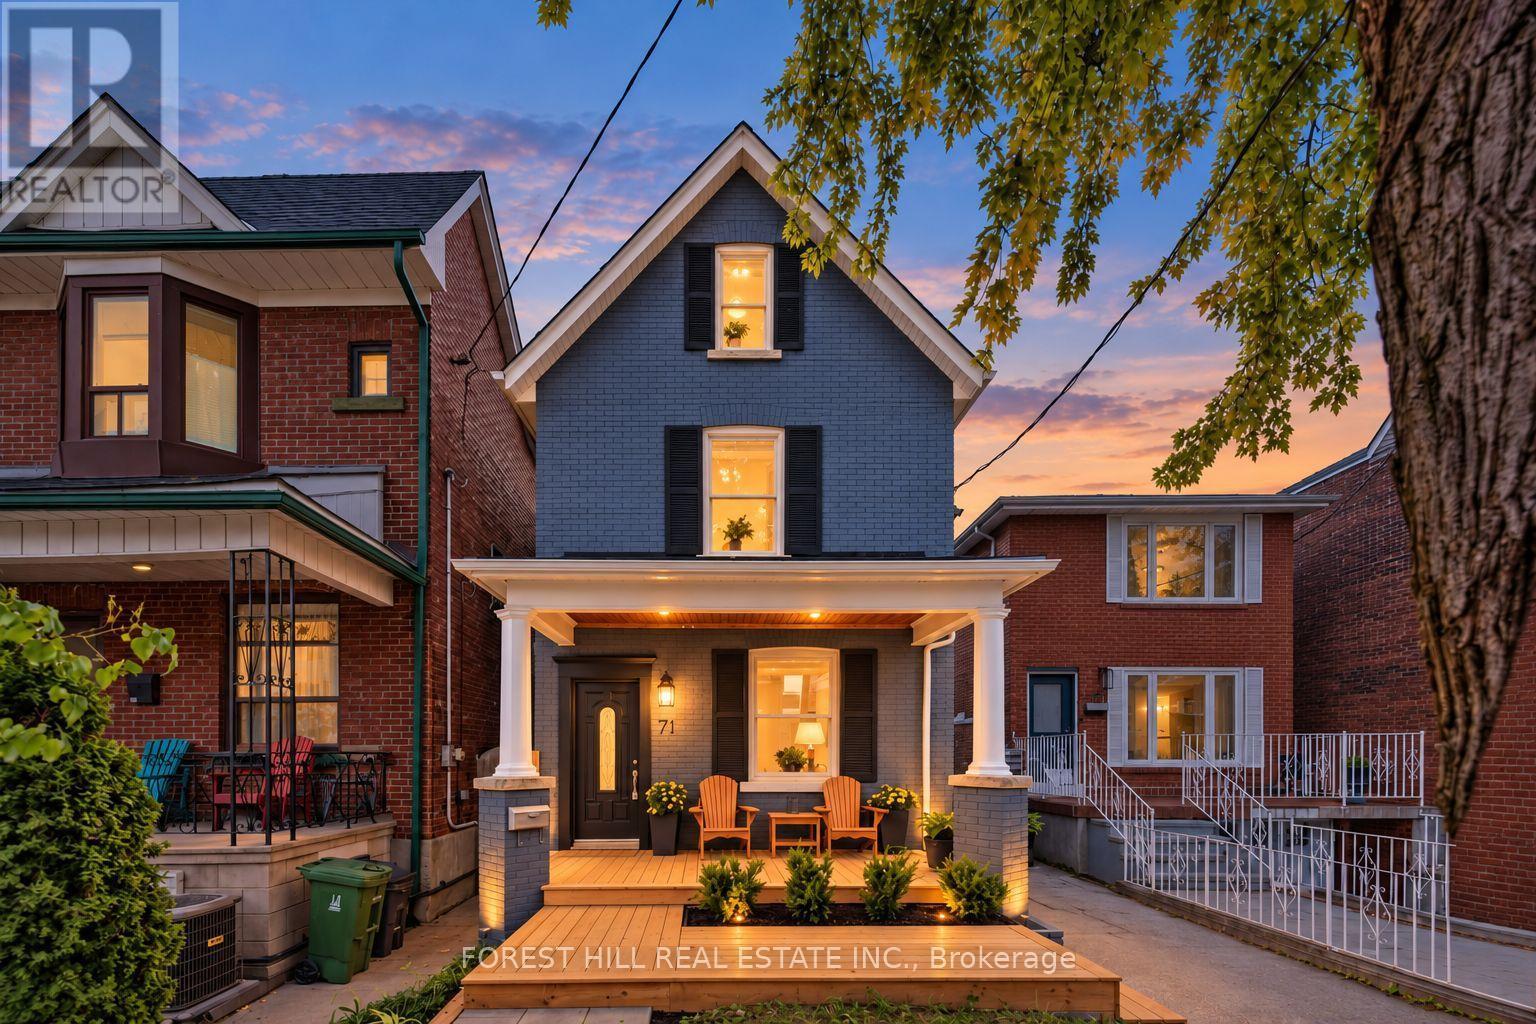
Emerson Excellence, Exceptional Income, Endless Possibilities! Welcome to 71 Emerson Ave, a vacant, detached, fully renovated LEGAL triplex with three separate hydro meters in an unbeatable location. A fantastic opportunity for investors, multi-generational families, or end-users looking to live in one unit while collecting rent from the others. Each self-contained unit features its own private entrance, with the main and second-floor suites also offering their own laundry. The property is truly turn-key and move-in or rent-ready, complete with updated finishes and brand-new central air conditioning. A private driveway currently provides parking for two cars, with the potential for additional parking by removing the existing fence. The detached garage at the rear offers even more flexibility-use it as a shed, workshop or studio today, with potential for a future garden suite conversion. Ideally situated within walking distance to Lansdowne Subway Station, Bloor West, schools, shops, restaurants, parks and everyday amenities. Whether you're looking for a strong income-producing investment, a multi-generational home, or a place to live while offsetting your mortgage with rental income, 71 Emerson offers incredible versatility in one of Toronto's most convenient neighbourhoods. (id:62104)
23 Old Oxford Road Unit# Basement
St. Catharines, Ontario
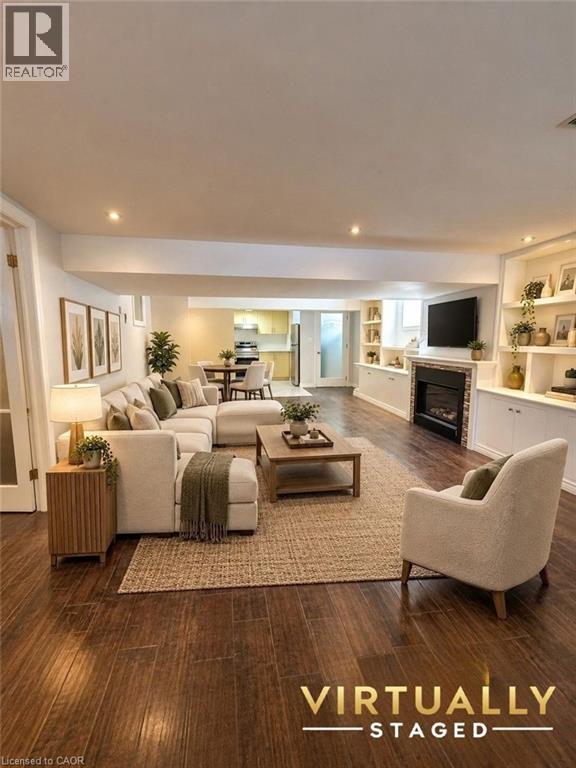
Welcome to this clean, bright, and spacious 1 bedroom, 1 bathroom basement apartment in the desirable north end of St. Catharines. Thoughtfully designed with comfort and convenience in mind, this inviting unit features a cozy living room and a modern kitchen complete with stainless steel appliances, granite countertops, and a stylish backsplash. Hardwood flooring runs throughout the unit, complemented by windows that bring in plenty of natural light. The apartment has a separate entrance, its own private laundry facilities, and includes 2 parking spaces on a shared driveway. Enjoy your own designated portion of the fenced backyard, featuring beautiful landscaping and a spacious interlocking patio, perfect for relaxing outdoors or enjoying your morning coffee. Conveniently located just minutes from walking trails, top-rated schools, public transit, shopping, restaurants, and everyday amenities. With great curb appeal and a lovely backyard, this property provides a comfortable and convenient place to call home. Minimum 1 year lease, with the option for a longer-term lease. Utilities are additional at 30% and include heat, hydro, water, and water heater rental. (id:62104)
520 Arrowhead Road
Mississauga, Ontario
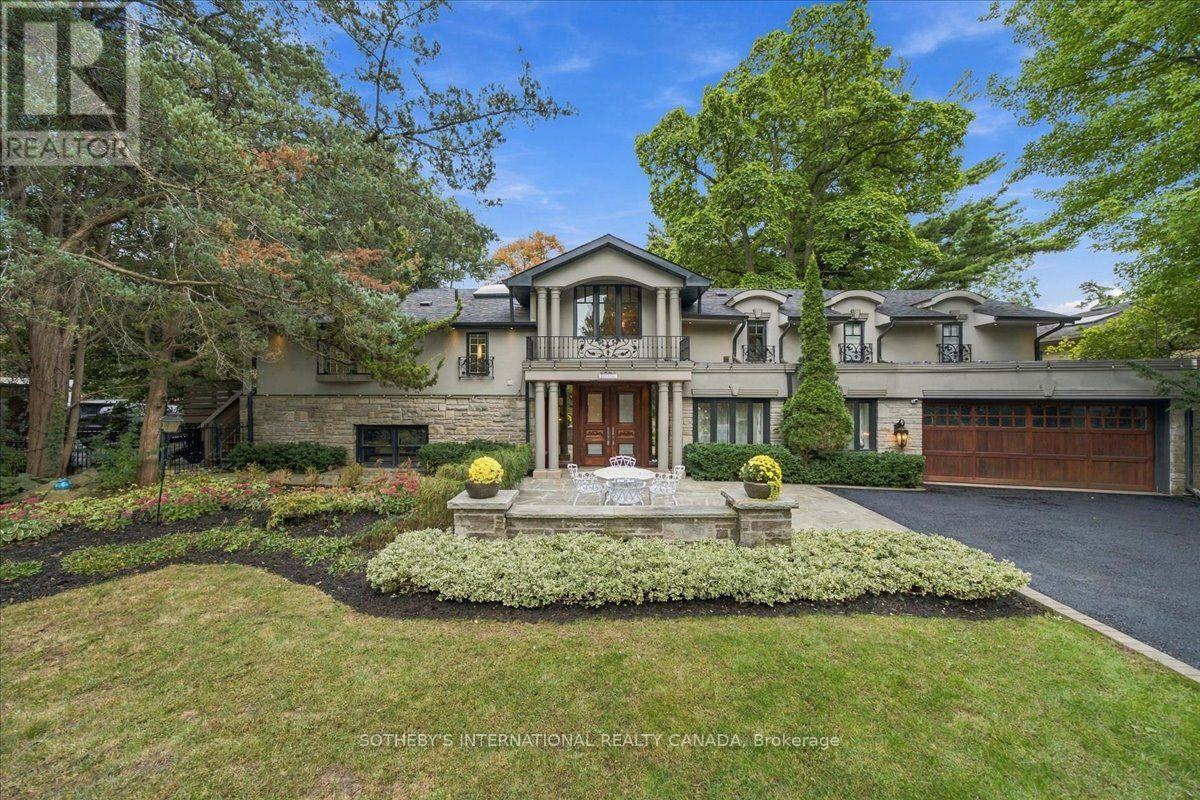
520 Arrowhead Rd an extraordinary residence in prestigious Lorne Park, one of Mississauga's most established and coveted communities, where timeless elegance, refined finishes and resort-inspired living come together in spectacular fashion. Set on an impressive approximately 100' x 166' lot, this exceptional property offers remarkable privacy, mature surroundings and a sense of estate-style living, all within easy reach of the Lake Ontario waterfront, parks, trails and the vibrant boutiques, restaurants and cafes of Port Credit. A grand 20' two-storey foyer with custom solid wood entry door and statement chandelier sets an impressive tone. Beautiful solid oak flooring flows through the principal rooms, including a sophisticated living room with oversized bay windows, elegant dining room with soaring 12' ceilings, and family room with coffered ceiling and marble-accented fireplace. The designer kitchen is appointed with premium Sub-Zero, Wolf and Miele appliances, a generous centre island and marble backsplash, while an elegant bar with custom millwork, vaulted ceiling and pool views elevates entertaining. A dedicated home theatre with Bose surround sound and an 80" television completes the experience. The luxurious primary suite features vaulted ceilings, a walk-in closet and fireplace, paired with a spa-inspired ensuite with radiant-heated marble floors, freestanding tub and oversized glass shower. A true showpiece is the indoor 20' x 40' saltwater pool, reaching 10' deep and surrounded by windows and skylights overlooking the gardens. Outside, a fully fenced and beautifully landscaped yard framed by mature trees provides exceptional privacy. A distinctive Lorne Park residence offering remarkable space, comfort and resort-style amenities. (id:62104)
357 Bartlett Avenue N
Toronto, Ontario
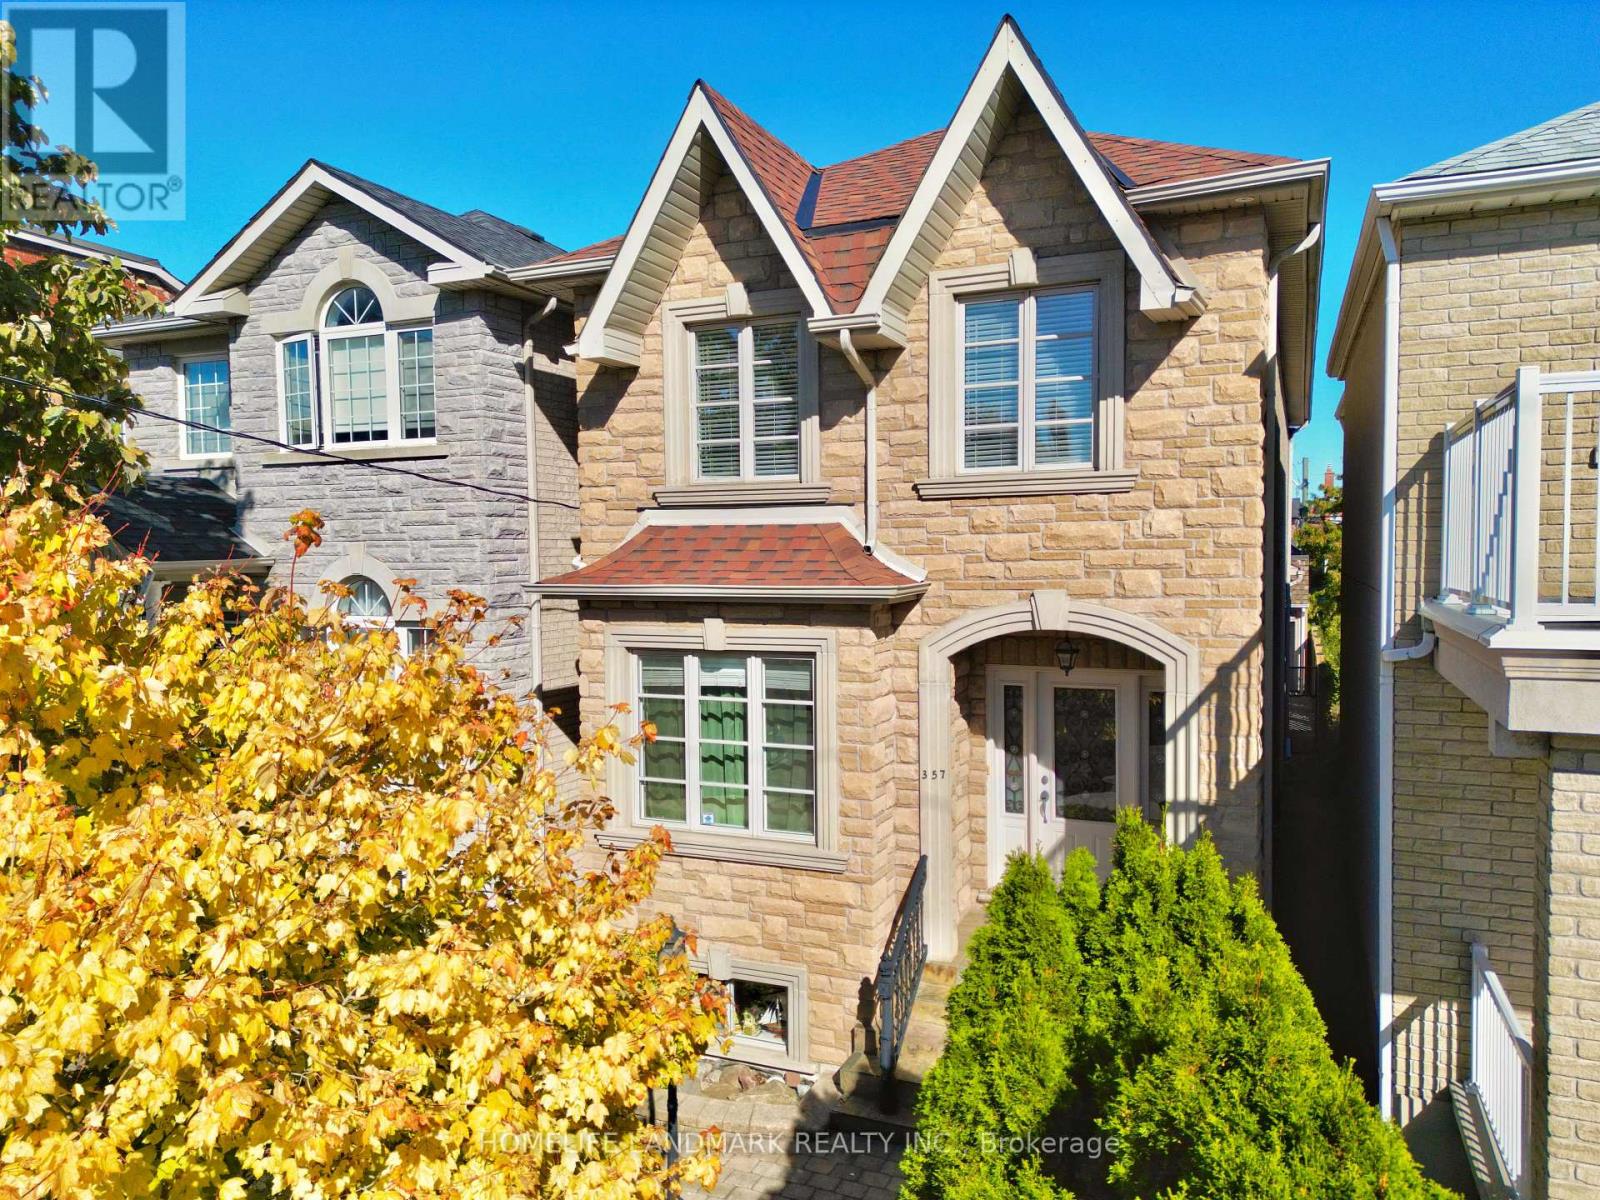
Top-notch custom-built home, meticulously maintained by the owner, offering over 1900 sq. ft. of above grade living space and over 800 sq. ft. of finished basement. Thoughtfully designed layout with Finest Finishes. Solid oak flooring, stairs, and banisters throughout and premium marble countertops in the kitchen and bathrooms.. Gourmet Kitchen with breakfast area & Walkout To Deck. Luxurious primary suite offers a comfortable private retreat. Fully finished lower level with high ceilings, a separate entrance and rough-in for a second kitchen, providing excellent flexibility for additional living space. Truly oversized two-car garage and one additional parking space in the backyard. 200-amp electrical service, offering ample capacity. Located in one of Toronto's most sought-after and rapidly-growing communities, enjoy trendy restaurants, bars and cafés just steps away. Grocery stores, public transit, parks and everyday amenities are all within easy walking distance. Recent updates include: new roof and roof window (2022) and new backyard fence on south side (2023). (id:62104)
13 - 423 Avenue Road
Toronto, Ontario
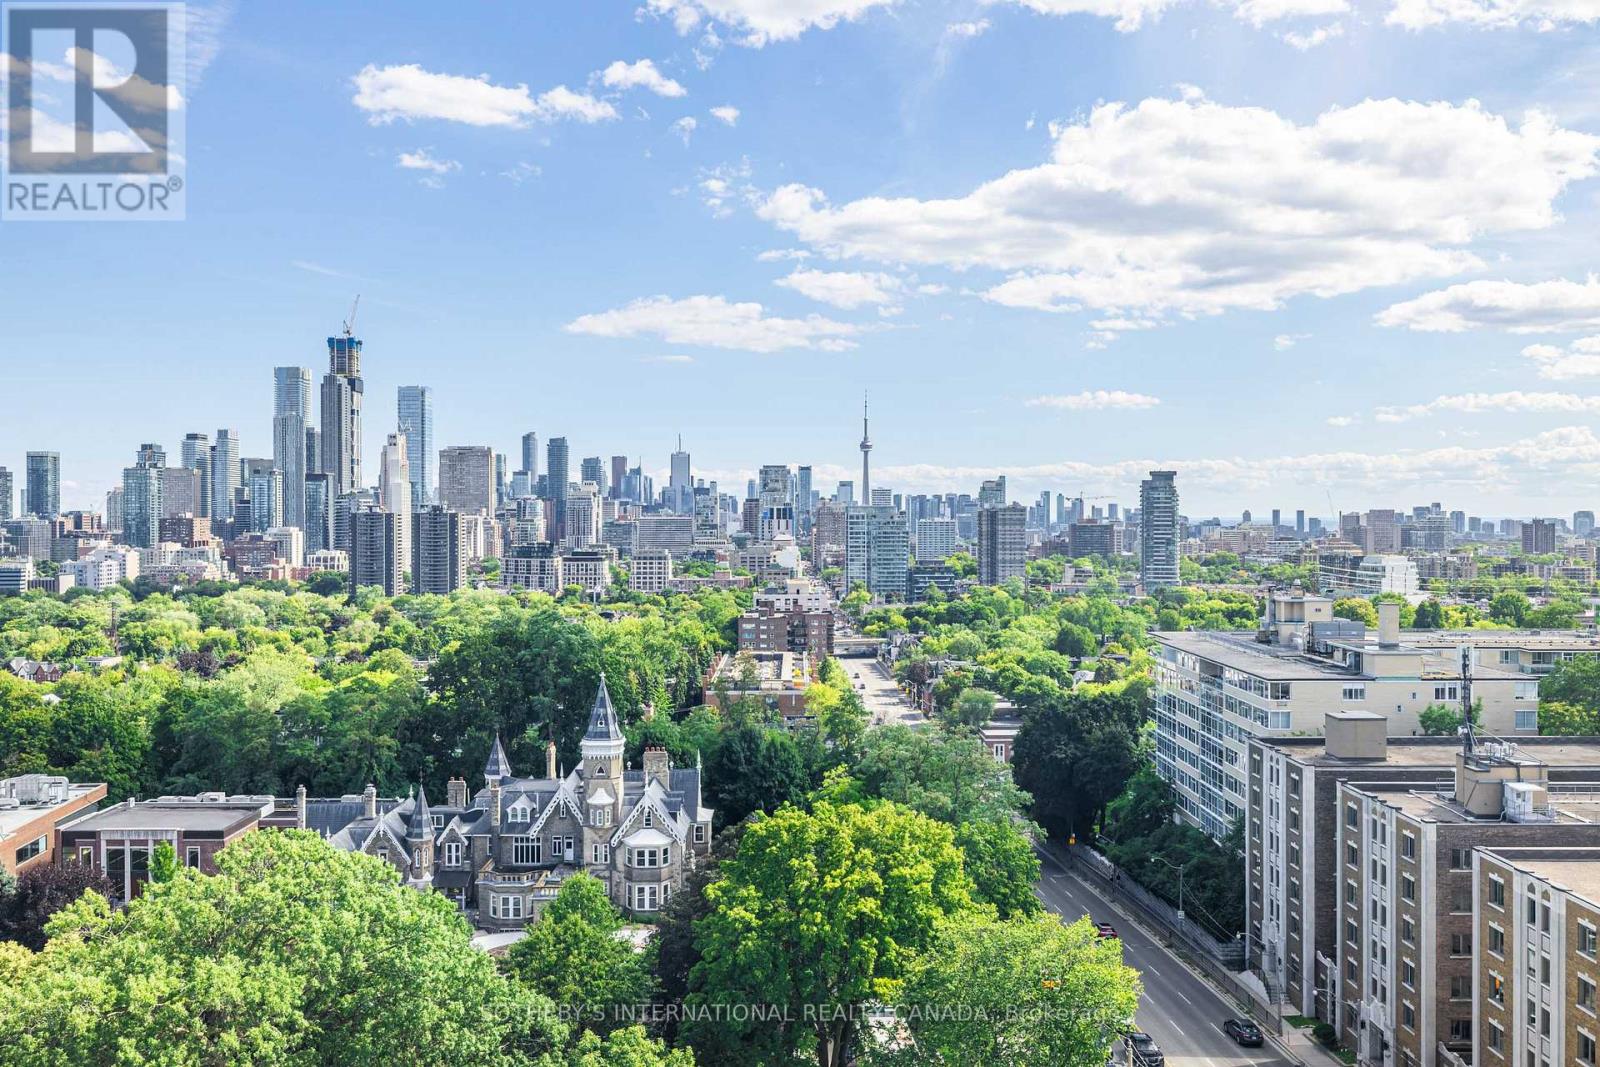
RARE FULL-FLOOR RESIDENCE FOR LEASE WITH SPECTACULAR 360 CITY VIEWS! An extraordinary rental opportunity offering the space, privacy and exclusivity of a private residence in the heart of midtown Toronto. Occupying the entire floor, this impressive approximately 1,823 sq. ft. suite is accessed by private direct elevator entry and surrounded by panoramic views in every direction.Bright, expansive and beautifully appointed, the residence offers 2 spacious bedrooms, 2.5 bathrooms and a versatile den/sunroom wrapped in floor-to-ceiling windows-an inspiring home office, reading lounge or peaceful retreat overlooking the city.Generous principal rooms provide exceptional space for both entertaining and everyday living, enhanced by rich parquet flooring, custom built-in bookcases, pot lighting and walls of glass that fill the suite with natural light. The renovated kitchen features granite countertops, quality appliances and ample workspace.The generous primary suite offers excellent closet space and a beautifully appointed 5-piece ensuite. The second bedroom features its own private 3-piece ensuite, ideal for family, guests or an additional work-from-home space.With only one residence per floor, enjoy a level of privacy rarely available in condominium living. Ensuite laundry, one underground parking space and an out-of-suite locker are included.An unbeatable location with easy access to Yonge & St. Clair and Forest Hill Village, steps to exceptional shops, restaurants, cafés, parks and transit. A truly unique opportunity for those seeking substantially more space, privacy and panoramic views than the typical condominium rental.Exceptional space. Exceptional privacy. Exceptional views. This is not your typical lease offering.**Some photographs have been virtually staged. (id:62104)

1522 Swann Crescent
Milton, Ontario
**Ravine Lot!**Welcome to 1522 Swann Crescent, set in a quiet, family-friendly neighbourhood. The main floor features 9-foot ceilings, brand-new hardwood flooring, and an upgraded kitchen with quartz countertops, ample cabinet storage, and a walkout through double doors with California shutters to a backyard that's ideal for outdoor living and entertaining. Upstairs, you'll find four spacious upgraded bedrooms and two full bathrooms, including a primary suite complete with a walk-in closet and a private 4-piece ensuite. A dedicated den positioned beside a large window fills the space with natural light, creating the perfect home office. The fully finished basement adds exceptional flexibility, featuring an additional bedroom, a full bathroom, and a separate flex space ideal for a gym, recreation room, or extra storage. Parking easily accommodates three vehicles, with one space in the garage and two on the driveway. Conveniently located for everyday living, this home is just a 7-minute walk to the GO Bus stop, a 5-minute drive to Highway 401, and only 8 minutes from Milton District Hospital. Excellent English and French Immersion schools, parks, shopping, and other everyday amenities are all close by. A custom-built 10 ft. 10 ft. shed in the backyard provides additional storage and features a large window for added natural light. This beautifully upgraded home offers comfort, functionality, and an unbeatable location, don't miss your opportunity to see it! (id:62104)
138 - 1951 Rathburn Road E
Mississauga, Ontario
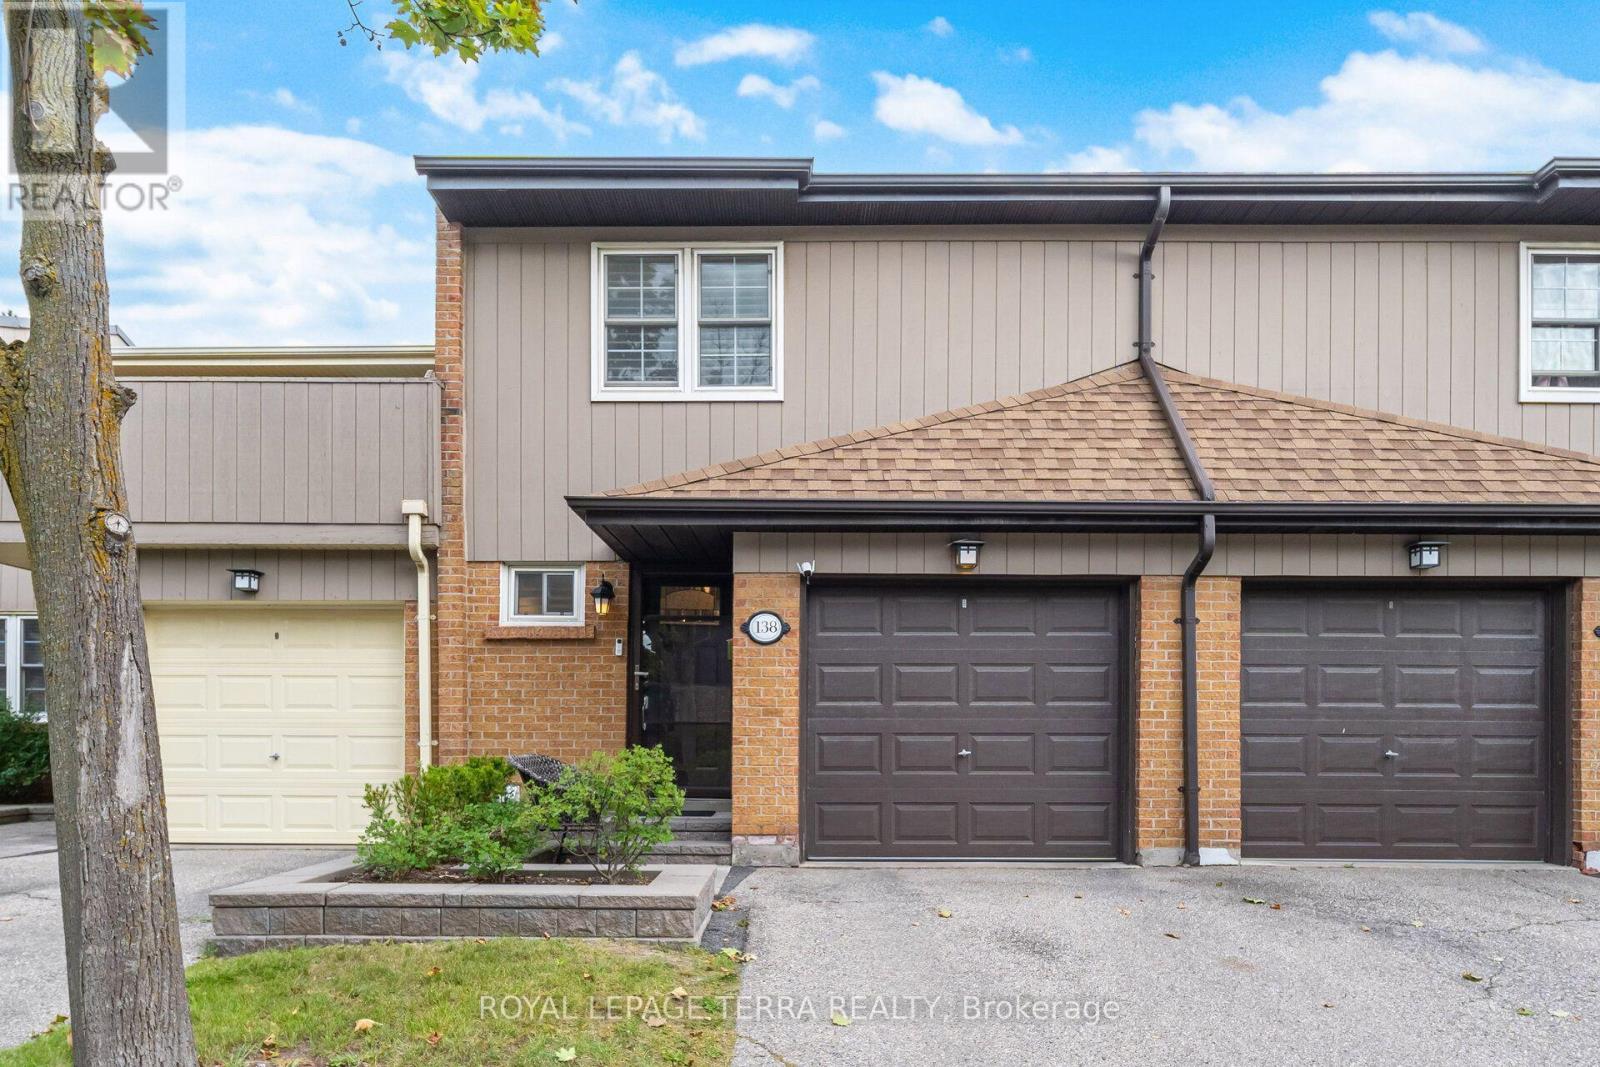
Welcome to 1951 Rathburn Road East, Unit 138, a beautifully updated 3-bedroom townhome offering the space, comfort and privacy of a family home in a highly convenient Mississauga location. This move-in-ready home features a private driveway, attached garage, finished basement and hardwood flooring throughout all three levels. Thoughtful upgrades include California shutters, updated interior doors and hardware, custom closet organizers, an updated kitchen with modern cabinetry and appliances, and a remodelled 3-piece primary ensuite. The kitchen opens to the dining area and leads to a private fenced backyard and patio, perfect for summer BBQs, outdoor dining and entertaining. A rare highlight is direct backyard access to community tennis courts and a children's park. Upstairs, three spacious bedrooms include a generous primary bedroom with a renovated 3-piece ensuite and a 4-piece family bathroom. The finished lower level adds valuable living space with a spacious recreation and entertainment area and an additional powder room, ideal for movie nights, a playroom, home office or guest space. The family-friendly community is home to many young families and offers a welcoming atmosphere with fun neighbourhood traditions, including Halloween celebrations. Enjoy Garnetwood Park directly across the road, featuring a splash pad, basketball court, soccer and baseball fields, children's playground, tennis and pickleball courts, dog park and scenic trails along Etobicoke Creek. Longo's, Shoppers Drug Mart, banking, dining and everyday conveniences are just a 2-minute walk away. Burnhamthorpe Community Centre and Centennial Park are less than 5 minutes away. Easy access to Highways 427, 401, 403 and 410, Dixie Transit way, Dixie GO and Kipling TTC/GO makes commuting throughout Mississauga, Etobicoke and Toronto exceptionally convenient. A fantastic opportunity to own a spacious, updated townhome in a vibrant, connected and family-oriented community. (id:62104)