
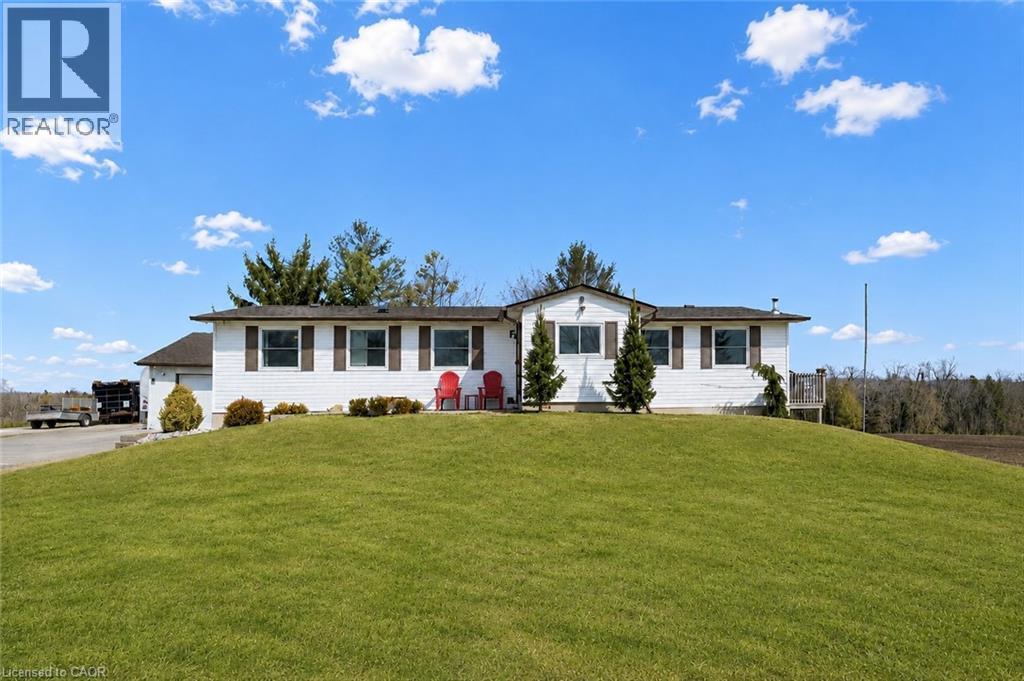
5789 Seventh Line
Rockwood, Ontario
Beautifully updated 5+ bedroom bungalow on 3/4 of an acre with 2+ bedroom in-law suite and detached heated workshop with hoist, ALL IN ONE ! A rare opportunity and one you've been waiting for - an incredibly versatile country property not far from the city, surrounded by tranquility of the country. An absolute dream for the hobbyist, tradesperson or anyone needing serious workspace, the 20' x 30' heated shop offers endless possibilities and establishes a path for the future. Looking for a mortgage helper or multi-generational family living space - we have that covered too ! The home offers a separate entrance to a versatile in law suite, equipped with 2 generous bedrooms plus den, full kitchen, full bath, rec room with pellet stove ('2023) & storage. All thoughtfully updated in recent years, your family will love it here ! The main floor continues to impress with its' extensive renovations, allowing you to move in and enjoy. The bright, modern eat-in kitchen and walkout to deck, together with cozy living room with pellet stove heating ('2021), overlook picturesque fields and forest, giving you that peaceful country backdrop each time you walk through the door. 3 additional bedrooms on the main floor, master bedroom with full 4 pc. ensuite bathroom and laundry room all functionally laid out for comfortable every day living. In addition to the workshop and its' outdoor space, you will appreciate the 1 1/2 car garage also equipped with heat & hydro, while the expansive driveway easily accommodates multiple vehicles, trailers or large equipment. Many other updates include 200amp electrical '2021, septic upgraded '2012, roof/eavestroughs & downspouts '2016 with transferrable lifetime warranty on roof cover, foundation completely waterproofed and tile drainage completed '2022, carbon & UV filtration system, doors & windows '2025 and much more. This is more than a home , it's a lifestyle change, the perfect blend of workspace, hobby space, living space and country charm. (id:62104)
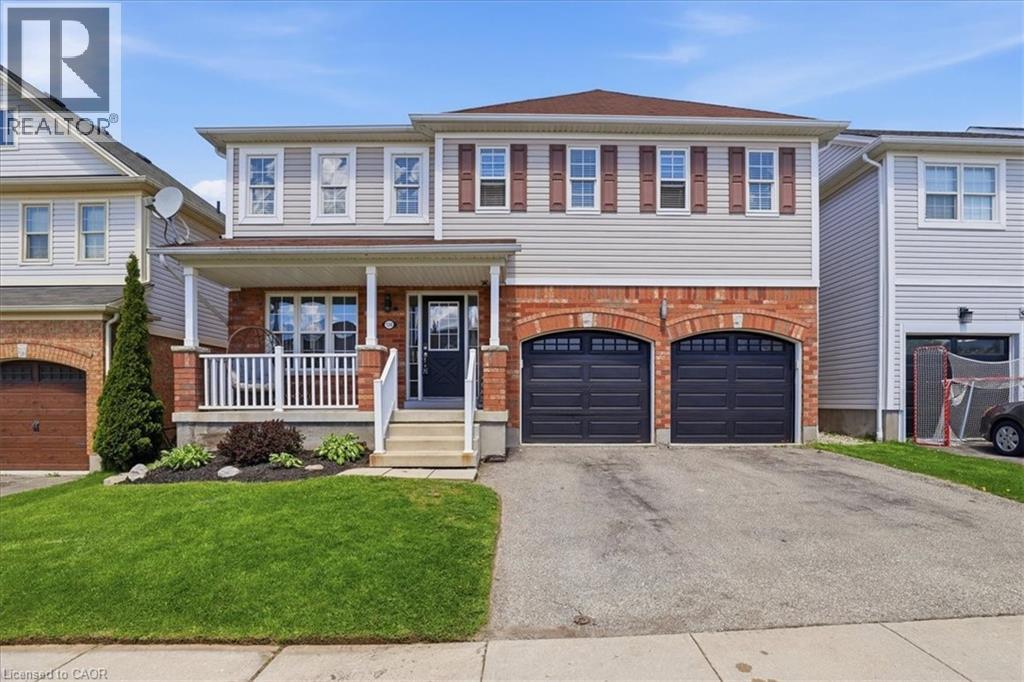
136 Carpenter Road
Cambridge, Ontario
Welcome to 136 Carpenter Road, a spacious 4-bedroom family home nestled in a quiet, sought-after pocket of East/South Galt. Perfectly positioned for active families, this property is just a short stroll from the 72-acre Churchill Park, where you can enjoy summer afternoons at the splash pad, morning trail runs, or community events at the Duncan McIntosh Arena. Inside, the home offers a bright and functional layout with generous living spaces and a private, fully fenced backyard—ideal for weekend BBQs and safe play for kids and pets. Beyond the park, you’re minutes away from the historic charm of downtown Galt’s shops and cafes, as well as easy access to several primary and high schools. Comfort, convenience, and community all in one place! Almost forgot to mention the beautiful view of the city from the hot tub and the must see sunsets. (id:62104)
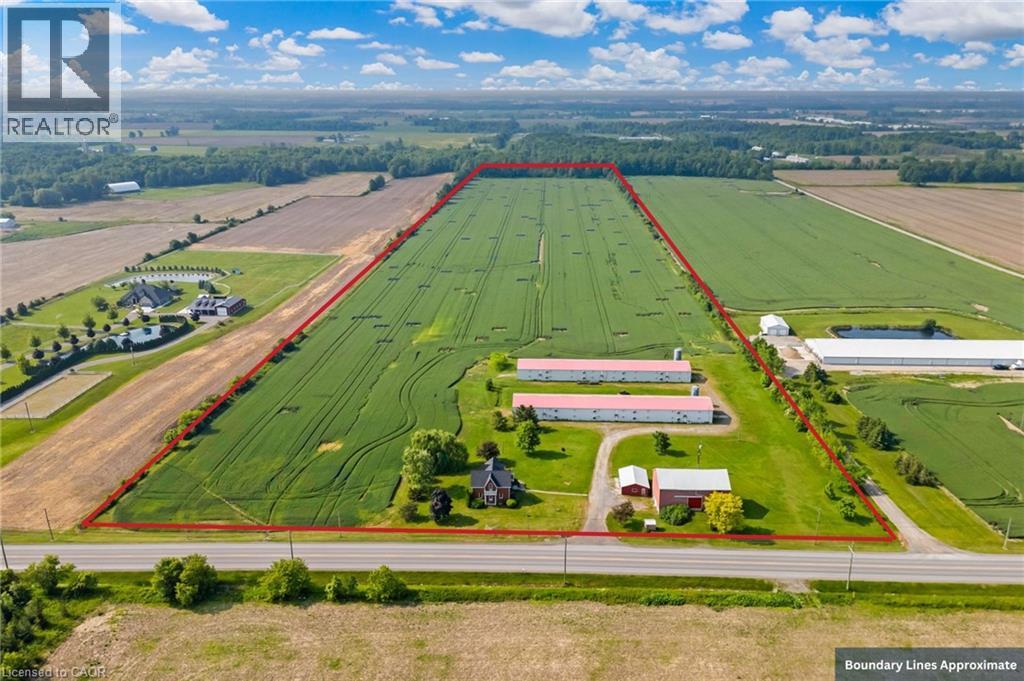
4932 Fly Road
Lincoln, Ontario
Welcome to this 52 acre farm right in the heart of Niagara, located just minutes to Beamsville and easy QEW access. Approximately 42 acres of workable farmland and 5 acres of bush. The property includes a number of outbuildings including a 60’ x 32’ bank barn with a concrete floor, hydro and well water plus a 24’ x 24’ lean-to used for equipment storage. Two 230’ x 40’ metal sided poultry barns with concrete floors are fully equipped with feeding, system, watering system, ventilation system and natural gas heat. A detached triple car garage comes equipped with hydro, concrete floor and garage door opener. Alarm system for the poultry barns located at the house in the sun room. Diesel back-up generator. One drilled well near the road and another drilled well by the south poultry barn services the barns. The home is a well kept 1.5 storey, fully brick farmhouse featuring 2170 square feet and 5 bedrooms. An eat-in kitchen presents oak cabinetry, a peninsula with seating and laminate flooring. A spacious main floor bedroom has oak parquet flooring could also be used as a formal dining room. A carpeted living room leads up to the second level. A large primary bedroom has laminate flooring, 2 double closets and a ceiling fan. The 4-piece bathroom has ceramic tile flooring, a BathFitter tub/shower and a linen closet. Laundry located in the basement. Unfinished basement with stone foundation. Shingles were replaced approximately 5 years ago. (id:62104)
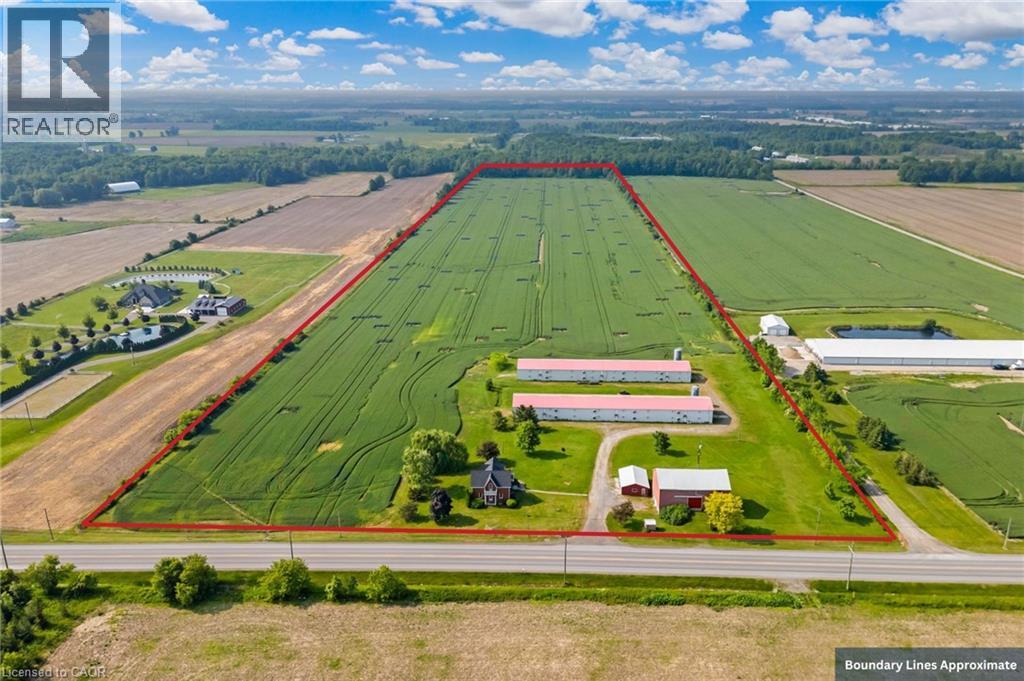
4932 Fly Road
Lincoln, Ontario
Welcome to this 52 acre farm right in the heart of Niagara, located just minutes to Beamsville and easy QEW access. Approximately 42 acres of workable farmland and 5 acres of bush. The property includes a number of outbuildings including a 60’ x 32’ bank barn with a concrete floor, hydro and well water plus a 24’ x 24’ lean-to used for equipment storage. Two 230’ x 40’ metal sided poultry barns with concrete floors are fully equipped with feeding, system, watering system, ventilation system and natural gas heat. A detached triple car garage comes equipped with hydro, concrete floor and garage door opener. Alarm system for the poultry barns located at the house in the sun room. Diesel back-up generator. One drilled well near the road and another drilled well by the south poultry barn services the barns. The home is a well kept 1.5 storey, fully brick farmhouse featuring 2170 square feet and 5 bedrooms. An eat-in kitchen presents oak cabinetry, a peninsula with seating and laminate flooring. A spacious main floor bedroom has oak parquet flooring could also be used as a formal dining room. A carpeted living room leads up to the second level. A large primary bedroom has laminate flooring, 2 double closets and a ceiling fan. The 4-piece bathroom has ceramic tile flooring, a BathFitter tub/shower and a linen closet. Laundry located in the basement. Unfinished basement with stone foundation. Shingles were replaced approximately 5 years ago. (id:62104)
270 Charles Street
Waterford, Ontario
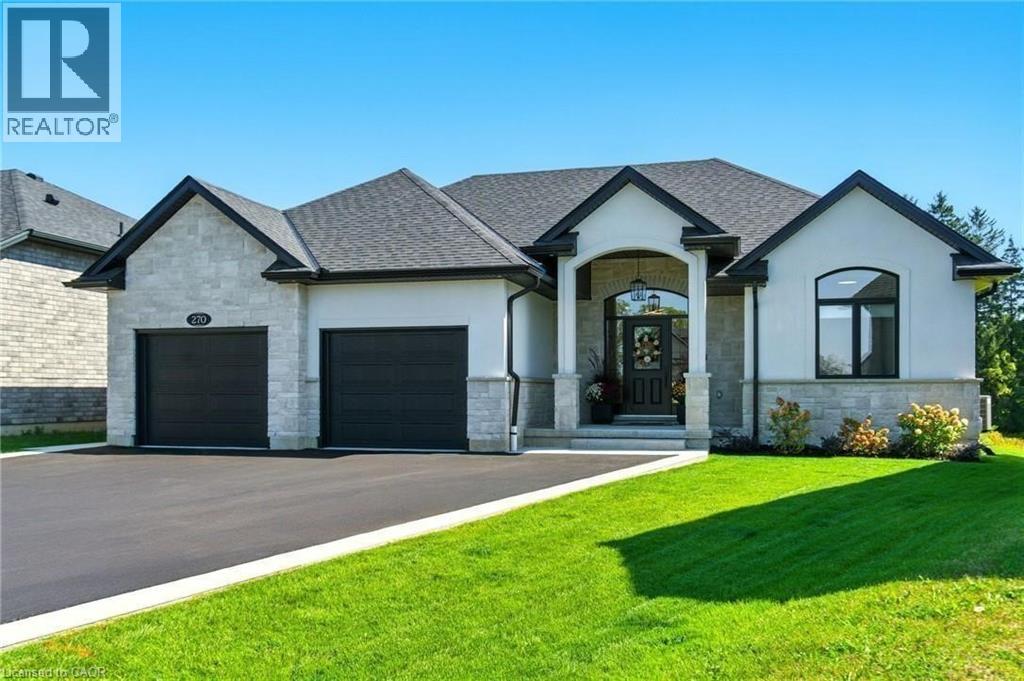
An absolute Stunner! 270 Charles St is a custom built bungalow in scenic Waterford, where modern elegance meets small-town soul. Boasting 4 Bedrooms, 3 baths and 2 Kitchens, this tailor-made residence was built in 2023 and is nestled in the brand-new Cedar Park community. Enjoy over 3,200 sq ft of luxe living from top to bottom, with the distinct advantage of a full In Law Suite. Step inside and immediately be captivated by the gourmet quartz kitchen with centre island opening up to a great room with exquisitely tiled gas fireplace. Remote controlled blinds cover gorgeous windows overlooking your rear covered patio and private backyard. Main floor primary Bedroom with elegant ensuite paired with convenient main floor laundry creates the ultimate in everyday ease. The lower level is just as exceptional! Another gorgeous kitchen, two bedrooms, family room and full bathroom along with a completely separate entrance leading out through the massive double garage. Minutes from Waterford Ponds, Heritage Trails, and downtown shops. This residence unites everything you've been longing for, refined in every exquisite detail. Don't wait to start living your best life in this beautiful community! (id:62104)
36 Gilbert Avenue Unit# Lower
Ancaster, Ontario
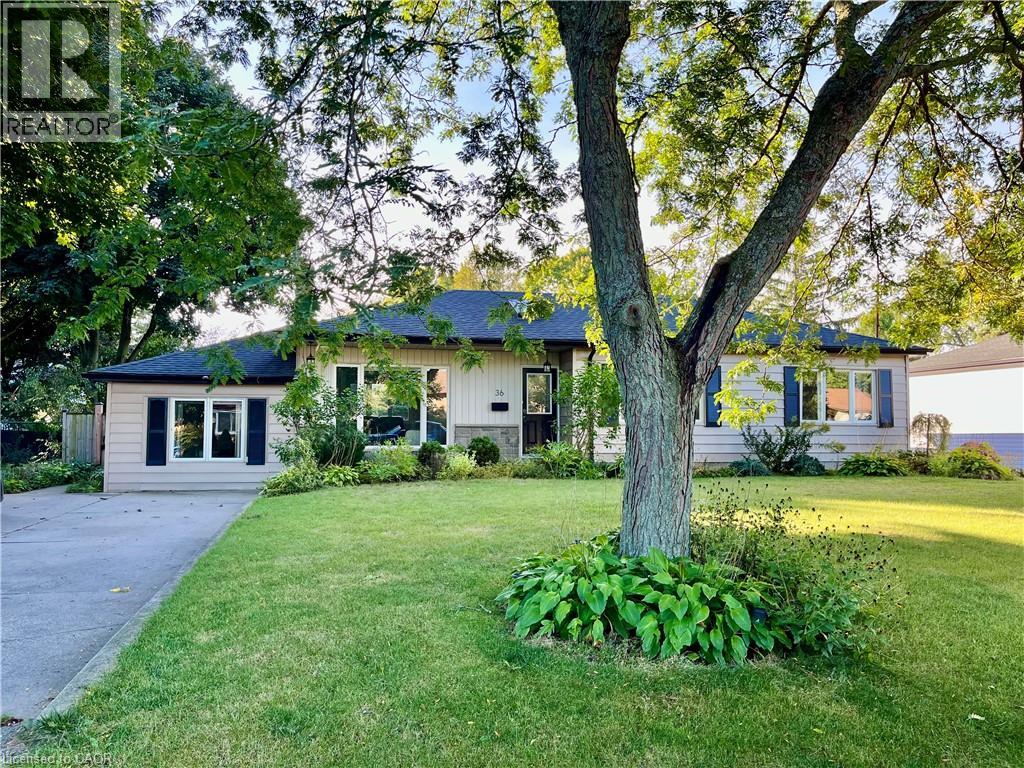
Welcome to this bright and spacious 1-bedroom, plus den basement apartment in a highly desirable Ancaster neighborhood off Fiddler's Green Road. Featuring a private separate entrance, in-suite laundry, and a functional layout with a den ideal for home office or reading nook. Enjoy access to exceptional outdoor amenities including a shared pool and gazebo, perfect for relaxing and entertaining. Two-car driveway parking included. Conveniently located close to parks, schools, shopping, restaurants and major commuter routes, such as the 403 & the Linc. A great lease opportunity in one of Ancaster's most sought-after areas. (id:62104)
59 Morgan Drive
Caledonia, Ontario
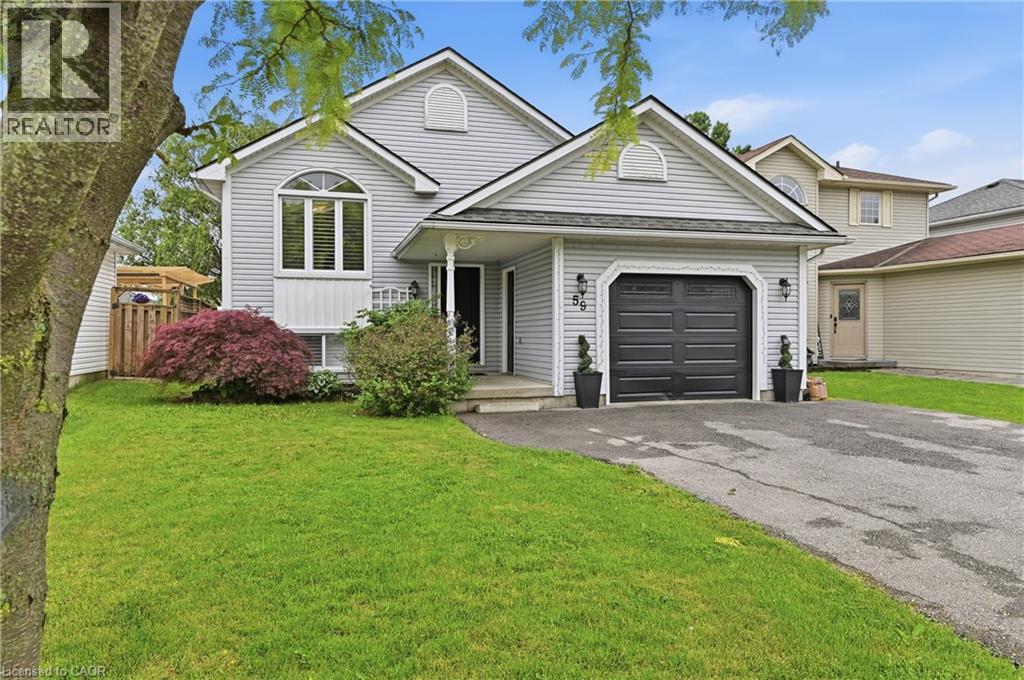
Welcome to 59 Morgan Drive in Caledonia, a beautifully maintained family home offering comfort, style, and convenience in a desirable community. Ideally located close to schools, parks, shopping, and everyday amenities, this property is perfect for growing families and professionals alike. Step inside to discover a bright, open-concept main floor designed for modern living and entertaining. The spacious living area is filled with natural light and flows seamlessly into the well-appointed kitchen, featuring modern appliances, ample counter space, and a convenient breakfast bar. The home offers generously sized bedrooms, providing plenty of room for rest and relaxation. The primary suite serves as a private retreat, complete with its own ensuite bathroom. Combining functional living spaces with an exceptional location, this move-in-ready home is one you won't want to miss. Don't be TOO LATE*! *REG TM. RSA. (id:62104)
5 John Pound Road Unit# 22
Tillsonburg, Ontario
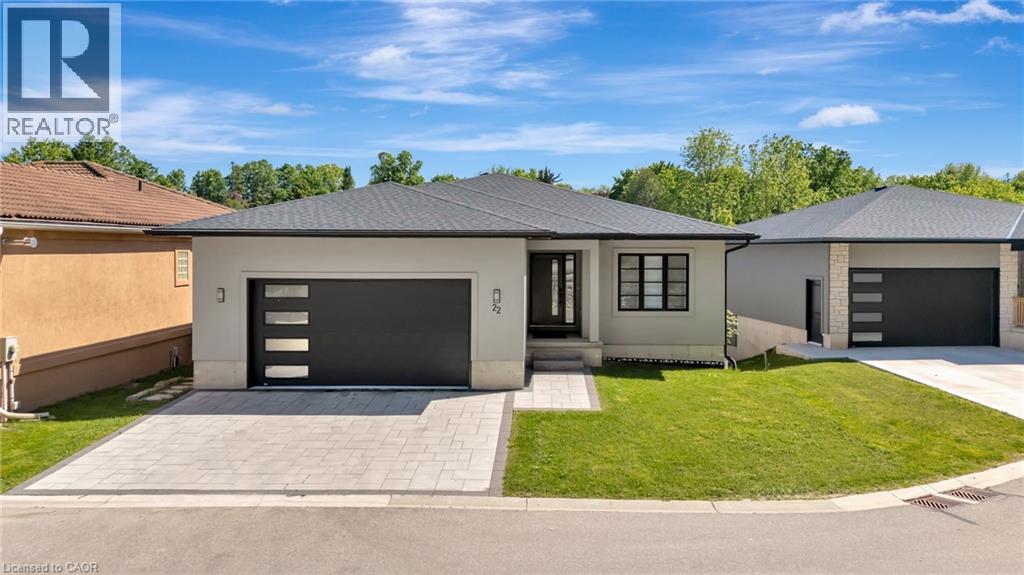
RESORT-INSPIRED LIVING IN AN EXECUTIVE BUNGALOW. Welcome to unit #22, where contemporary design and tranquil waterfront views come together to create an exceptional bungalow lifestyle. Step inside and discover a thoughtfully designed layout that balances sophistication with everyday functionality. At the front of the home, a bright and spacious bedroom offers incredible versatility, serving equally well as a guest room or an executive home office perfectly positioned for client meetings and work-from-home convenience. The heart of the home unfolds into a stunning open-concept living space, thoughtfully oriented to capture breathtaking views of the community’s serene water feature. The chef-inspired kitchen is a true showpiece, highlighted by an oversized island that invites gathering and conversation. Seamlessly connected to the kitchen, the dining area, and sun-filled living room create an ideal setting for both entertaining and everyday living. A striking floor-to-ceiling gas fireplace anchors the space, while expansive windows frame picturesque water views where blue herons and local wildlife become part of your daily backdrop. Wake up to calming views and enjoy direct access to the covered rear balcony overlooking the fountain. Privately tucked away, the primary suite offers a peaceful retreat. The spacious walk-in closet and spa-inspired ensuite elevate the experience, featuring a deep soaker tub, oversized glass shower, and beautifully curated finishes designed for relaxation. The fully finished walk-out lower level extends the living space. 3 generously bedrooms and a full 4pc bathroom provide ample space for family and guests, while oversized sliding doors lead directly to the patio and backyard. Just steps from the water’s edge, this remarkable setting offers a rare combination of executive-style living, modern luxury, and a peaceful waterfront backdrop that feels worlds away from the everyday. (id:62104)
308 E River Road
St. George, Ontario
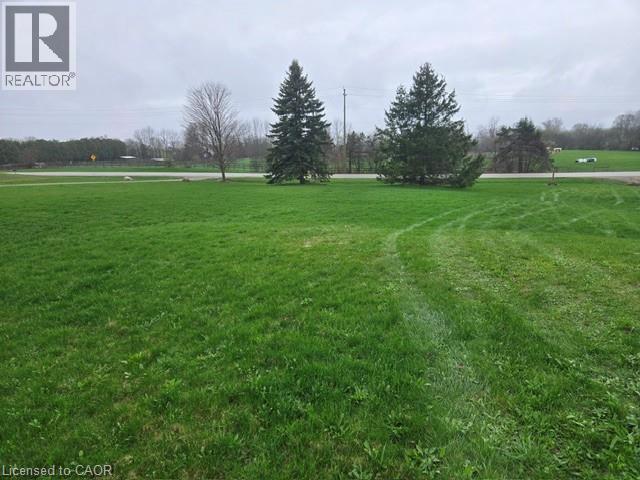
Build your dream home on this beautiful 1-acre builder lot on desirable East River Road, where peaceful country living meets everyday convenience. Hydro is available at the street, with excellent drinking water in the area. The lot offers endless possibilities, including potential for a walkout basement and multigenerational living design. Enjoy immediate access to the scenic Grand River, perfect for canoeing, kayaking, tubing, and fishing, along with nearby Rail Trails and walking paths for year-round outdoor enjoyment. Despite the tranquil setting, you are only 8 minutes to Paris, under 10 minutes to St. George, and approximately 15 minutes to Brantford and Cambridge. (id:62104)
118 Crumlin Lane
Freelton, Ontario
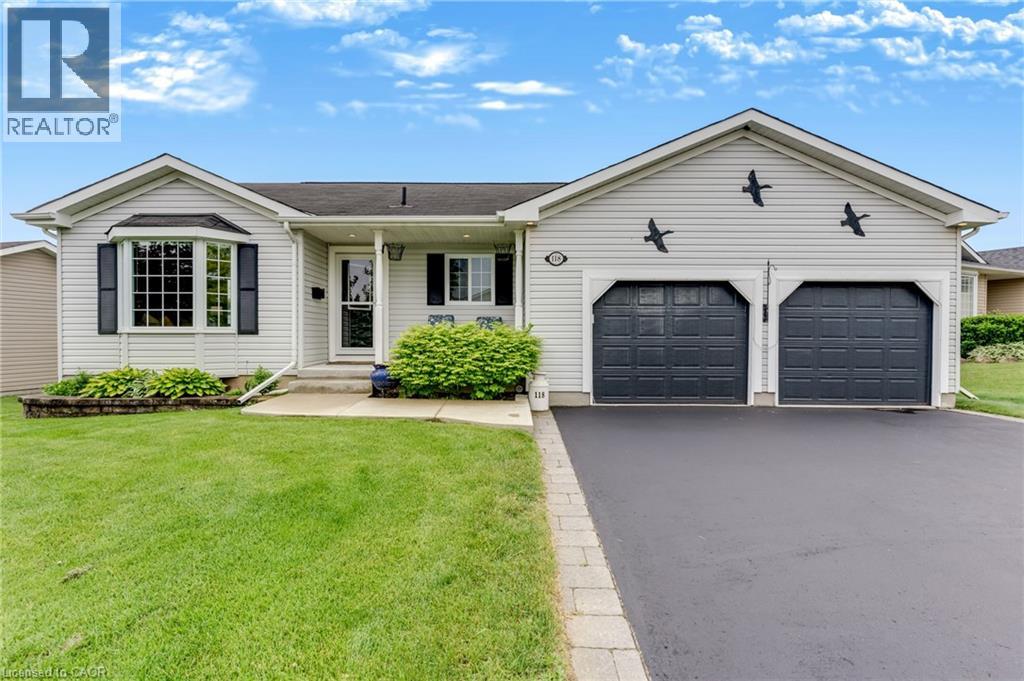
Rare custom-designed, one-owner home with a full walk-out basement and a car enthusiast's dream garage in Antrim Glen! 118 Crumlin Lane features a true double garage with roll-up doors and extra-high ceilings capable of housing a hoist or car stacker. The freshly painted main floor offers a spacious living and dining combination alongside a quality kitchen with ample cabinetry, a tile backsplash, quartz countertops, and a bright, south-facing dinette with bay windows. A covered upper deck is easily accessible from both the kitchen and the primary suite, which comes complete with a walk-in closet and a 3-piece ensuite. The lower level walks out to a covered patio and features a large, open-span workshop and storage area, plus a private, self-contained guest suite with 4-piece ensuite privilege. Outside, the manicured yard is easy to care for thanks to a fully programmable irrigation system, while the generous double-wide driveway makes visitor parking a breeze. Located in the peaceful rolling hills near the village of Freelton, this premier adult lifestyle community offers the perfect rural escape just a short drive to Waterdown, Burlington, Cambridge, and Guelph. Antrim Glen offers an exceptional lifestyle with great amenities, including a heated saltwater pool, social BBQ area, Sundowner Lounge, community kitchen, billiards, exercise facilities, and woodland trails. Monthly land lease fees of $1,198.81 include property taxes and use of all facilities. A truly unique custom home that checks every box! (id:62104)
27 Grove Street Unit# 2
Hamilton, Ontario
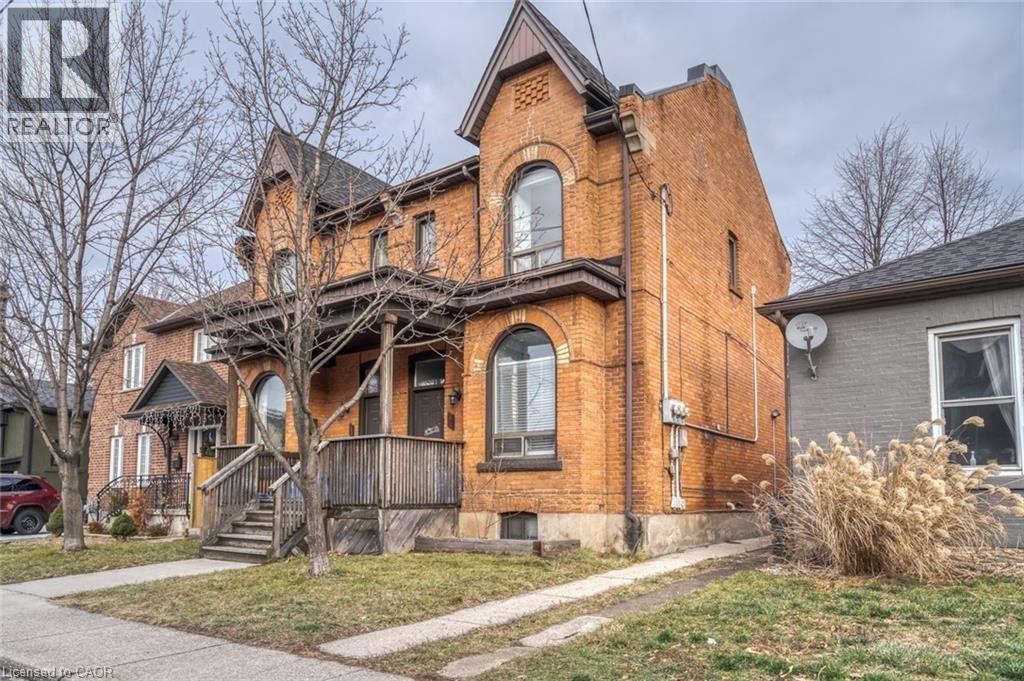
Beautifully renovated 1 bedroom, 1 bathroom loft style (with vaulted ceilings) unit in trendy Corktown steps to public transit, GO Station, mountain access & James Street amenities. Unit features new furnace, luxury vinyl plank flooring, quartz countertops, stainless steel appliances installed, exposed brick with modern touches throughout. Convenient 1 car parking through lane-way. Tenant is responsible for hydro only (separately metered). New flooring and paint just completed! Available August 1 (id:62104)

95 Pondcliffe Drive
Kitchener, Ontario
An exceptional CUSTOM-BUILT home situated on a premium lot backing onto protected greenspace. With 6,300 sq. ft. of meticulously finished LUXURY living space,this home offers uncompromising craftsmanship, timeless design,and an extraordinary level of attention to detail throughout.From the stately stone & brick exterior, interlock driveway to the oversized two-car garage and professionally landscaped grounds, every element of this property has been thoughtfully curated.Designed for elevated living, the home features a stunning designer kitchen complete with extensive custom cabinetry, premium built-in appliances, a 10ft island with quartz waterfall edge countertop, spacious workspace and storage. The adjoining great room is anchored by an impressive floor-to-ceiling quartz-clad media wall with integrated electric fireplace flanked by custom built-in cabinetry, for a dramatic & inviting focal point.This home has two expansive primary suites,each with its own spa-inspired ensuite bath finished with luxury touches including curbless glass showers,floating vanities with undermount lighting,and free-standing tubs. One primary suite features French doors leading to a sprawling private deck overlooking the tranquil backyard greenspace — the perfect setting to enjoy morning coffee and breathtaking sunsets thanks to the coveted S/E exposure.Thoughtful SMART features include security,alarm,sound & sprinkler systems & motorized window coverings. Spacious rooms,designer lighting,custom millwork,premium finishes & carefully considered architectural details enhance the home.The fully finished lower level offers additional living and entertaining space as well as a guest bedroom & bathroom, exercise room and utility room. Located minutes to great schools,nature trails,HWY 401 & all amenities,this is a rare offering blending luxury,privacy and custom craftsmanship in one of Kitchener’s most prestigious neighbourhoods. (id:62104)