
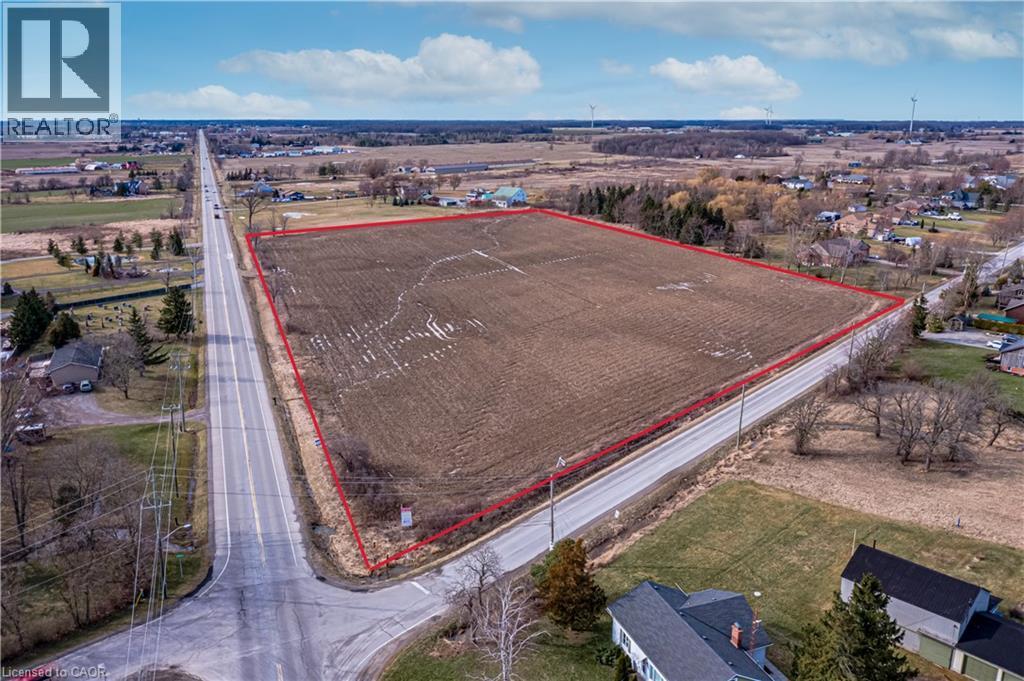
Pt Lt 16 Abingdon Road
Caistorville, Ontario
This extraordinary property offers a rare development opportunity with an approved draft plan for nine premium estate lots, each featuring approximately one acre of land. Set amidst idyllic rural landscapes, this future community promises the tranquility of country living without sacrificing convenience. The development is shovel-ready, with approvals in place for road construction and servicing, allowing a developer to move forward with permits and the next stages of construction. This significantly reduces timelines and provides a streamlined path toward project completion. The picturesque surroundings create an ideal retreat while remaining just an 8-minute drive from the heart of Binbrook, where you'll find local shops, restaurants, schools, and everyday amenities. The property also offers easy access to nearby communities including Smithville, Stoney Creek, and Hamilton, while the QEW is only 15 minutes away for convenient commuting. Whether you're seeking a premier development opportunity or a strategic investment in a growing community, this property combines the best of rural charm, modern convenience, and development-ready potential. (id:62104)
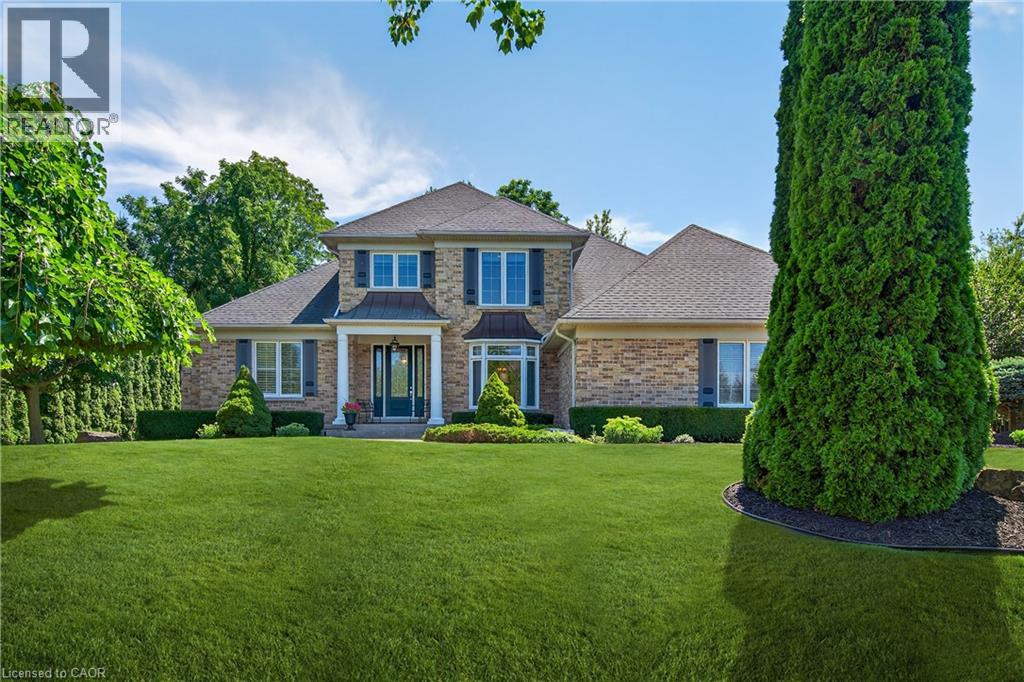
6786 Christine Court
Niagara Falls, Ontario
Tucked away on a quiet court in Niagara Falls' Calaguiro Estates neighbourhood, this timeless estate offers elegance, comfort, and natural beauty in equal measure. From the moment you step inside, you’re greeted by beautiful hardwood floors, expansive bay windows that flood the space with natural light, and a striking feature stone fireplace that anchors the cozy family room. The main-floor boasts a luxurious primary suite complete with a spa-inspired 6 piece ensuite bath — your personal sanctuary. The spacious kitchen is ideal for the home chef, offering ample counter space, generous cabinetry, and a charming breakfast nook surrounded by oversized windows with views of your private backyard retreat. Enjoy the ease of a large main floor laundry room with plenty of built-in storage. Upstairs, you’ll find and additional 3 generously sized bedrooms. The open-concept, partially finished basement features large windows and offers endless potential for additional living space, entertainment, or home office use. Step outside into your beautifully landscaped backyard oasis, backing onto a wooded area that provides privacy, tranquility, and a connection to nature rarely found within city limits. This is a rare opportunity to own a classic, well-appointed home in a serene setting — just minutes from local amenities, top-rated schools, and the scenic wonders of Niagara. (id:62104)
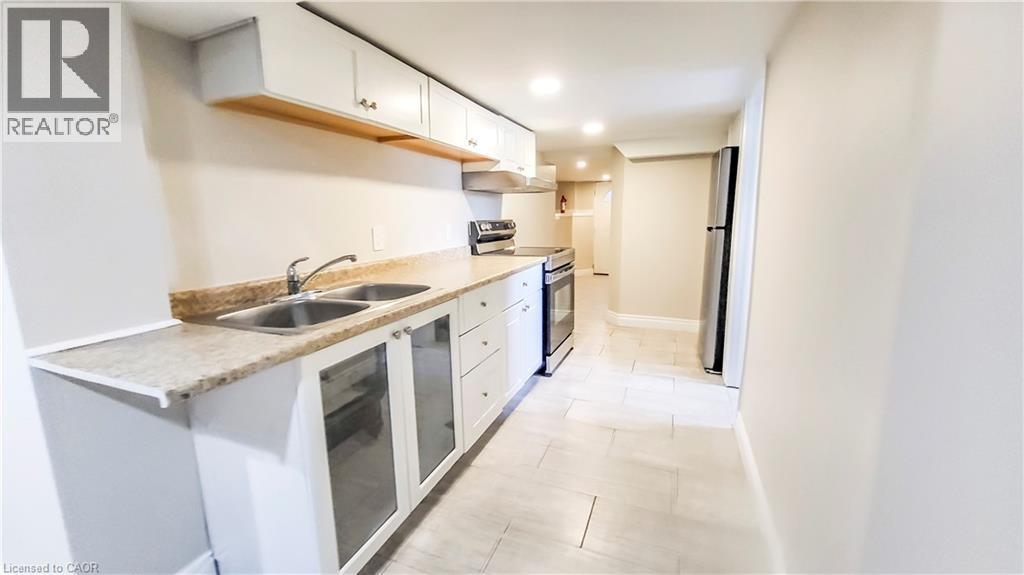
1546 King Street E Unit# 1
Kitchener, Ontario
A ton of space! One bedroom, one bathroom unit located in across from Rockway Garden, close to the expressway and easy access to public transportation. Carpet free, insuite laundry and heat, hydro, and water included. All for $1550/month! Don't miss out on this opportunity to rent a clean and well maintained unit. (id:62104)
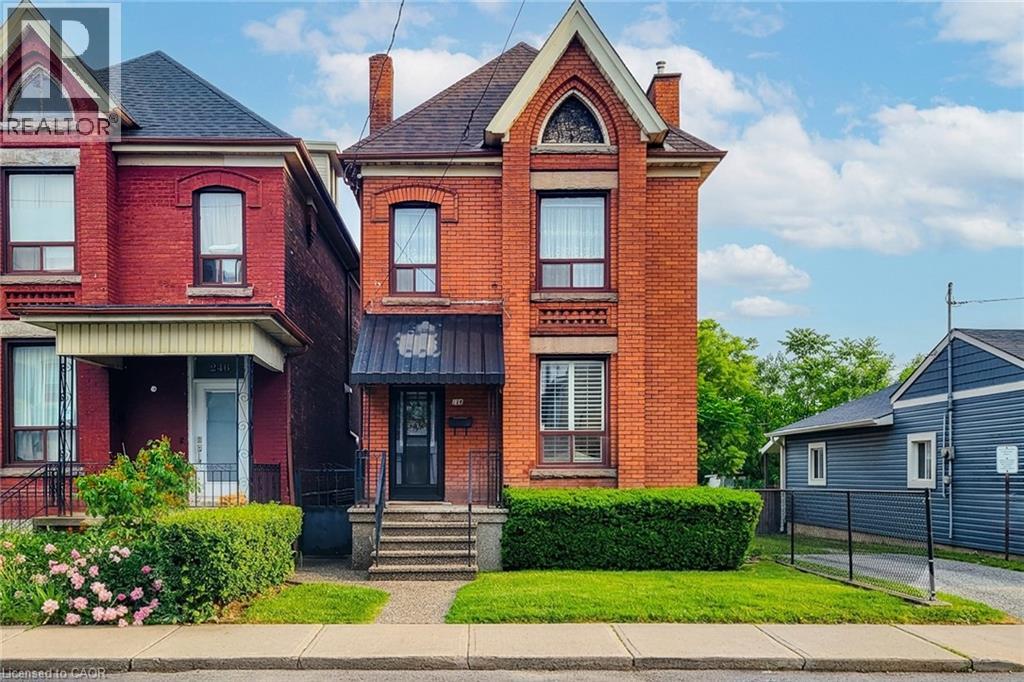
244 Hughson Street N
Hamilton, Ontario
Filled with character, warmth, and endless potential, this beautifully maintained all-brick home offers the perfect blend of historic charm and urban convenience. Ideally situated on a quiet street in one of Hamilton's most vibrant and sought-after neighbourhoods, you're just steps from the restaurants, cafés, boutiques, and nightlife of James Street North, the Hamilton GO Station, and only a short bike ride to the waterfront trails and parks. Inside, you'll find original hardwood floors, soaring 9-foot ceilings, and timeless architectural details that showcase the home's rich history and character. The spacious layout features three generous bedrooms, a partially finished basement, and an unfinished attic/loft space offering incredible potential for future living space, a home office, studio, or primary retreat. Outside, enjoy a fully fenced backyard with room to garden, entertain, or create your own outdoor oasis. Whether you're a first-time buyer, growing family, investor, or someone looking to put down roots in a thriving community, this home offers so much possibility. A fantastic location for commuters and city lovers alike, with easy access to transit, highways, downtown amenities, and everything Hamilton has to offer. Furnace updated in 2025. Some photos have been virtually staged. (id:62104)
815 Foss Road
Fenwick, Ontario
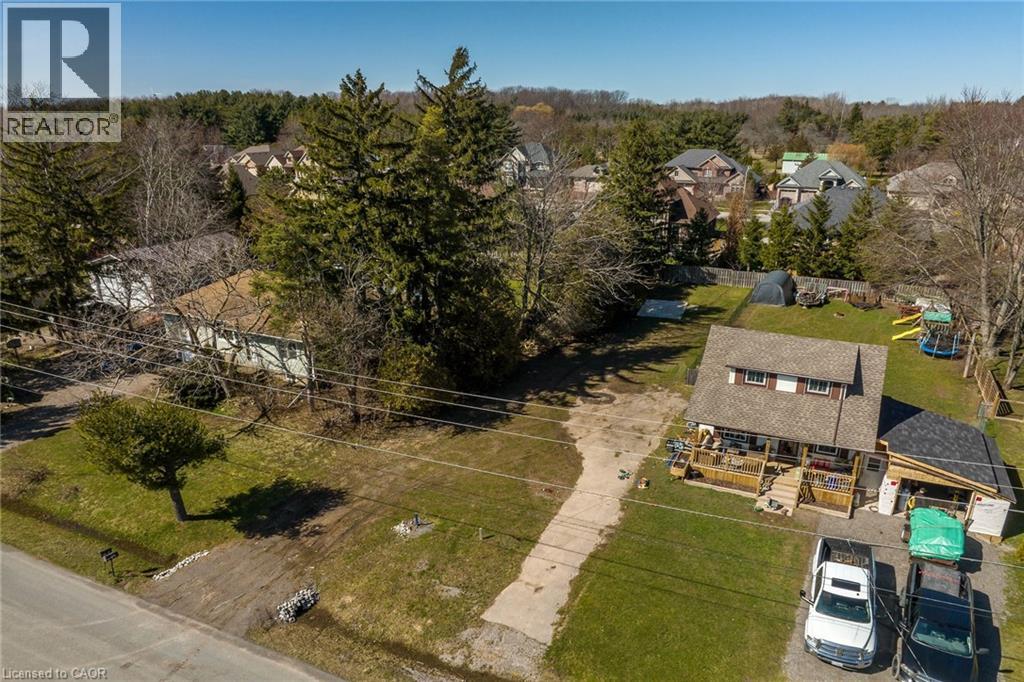
Ideally located, rarely offered 45’ x 165’ ready to build lot in sought after Fenwick. Featuring desired municipal services, culvert in place, & the perfect rural setting to build your dream home. Conveniently located close to popular downtown Fenwick, amenities, shopping, & relaxing commute to Niagara hubs, QEW, & more! Build ready lots rarely come available for sale. Seller will consider vendor take back on mortgage while property is being built- on approved terms. Experience Fenwick & Niagara living at its finest! (id:62104)
107 Rosslinn Road
Cambridge, Ontario
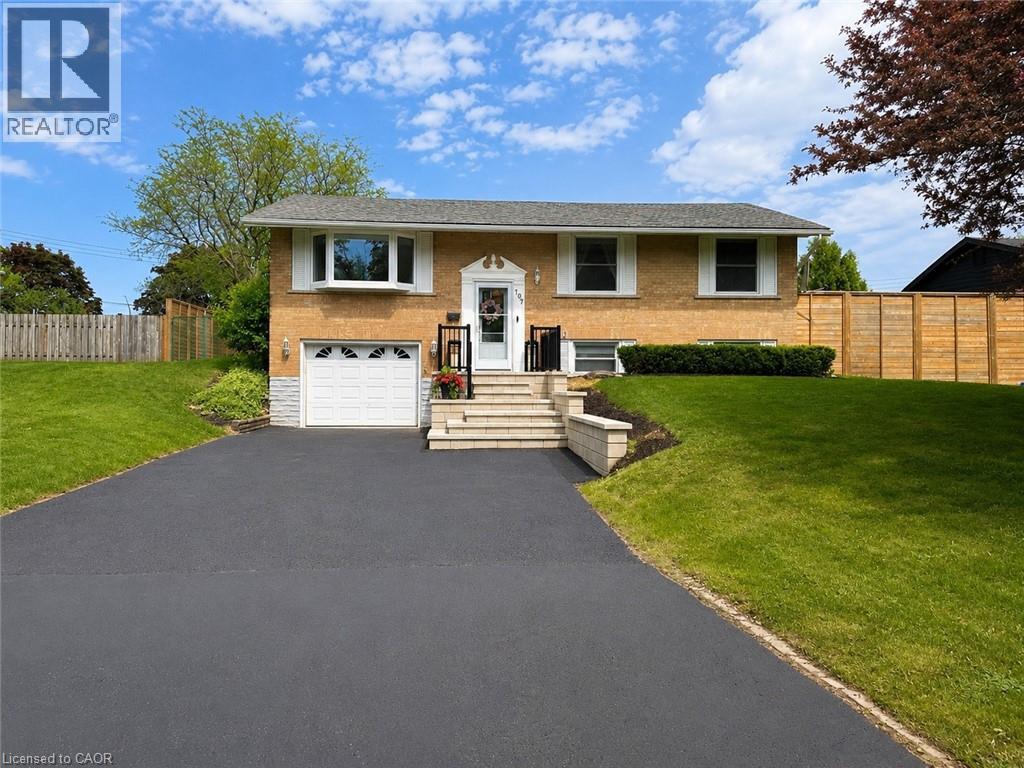
Welcome to 107 Rosslinn Road, a beautifully renovated raised bungalow situated on a generous 75.82 x 118.33 ft fully fenced lot in one of Cambridge's most desirable family-friendly neighbourhoods. This exceptional home has been thoughtfully updated throughout and offers the perfect blend of style, comfort, and functionality. The stunning open-concept main floor is designed for modern living and effortless entertaining, featuring custom coffered ceilings, elegant finishes, abundant natural light, and seamless flow between the living, dining, and kitchen areas. The beautifully appointed kitchen serves as the heart of the home, allowing you to stay connected with family and guests while preparing meals and hosting gatherings. Offering 3 spacious bedrooms and 2 full bathrooms, this home provides flexibility for growing families, including a versatile third bedroom currently showcased as a home office. The fully finished lower level adds valuable living space, complete with a second full bathroom and a separate entrance through the garage, creating endless possibilities for recreation, hobbies, or extended family use. Outside, enjoy a large private backyard, expansive deck, and recent exterior improvements including new front stairs with paving stone finishes that enhance the home's curb appeal. The single-car garage is complemented by a long driveway with parking for 4+ vehicles. Ideally located in a quiet, mature neighbourhood just steps from Bismark Park, this home offers convenient access to schools, trails, shopping, and everyday amenities, while remaining only minutes from Highway 401 for commuters. A rare opportunity to own a beautifully renovated turnkey home in an outstanding Cambridge location. (id:62104)
30 Lakeshore Road
Wasaga Beach, Ontario
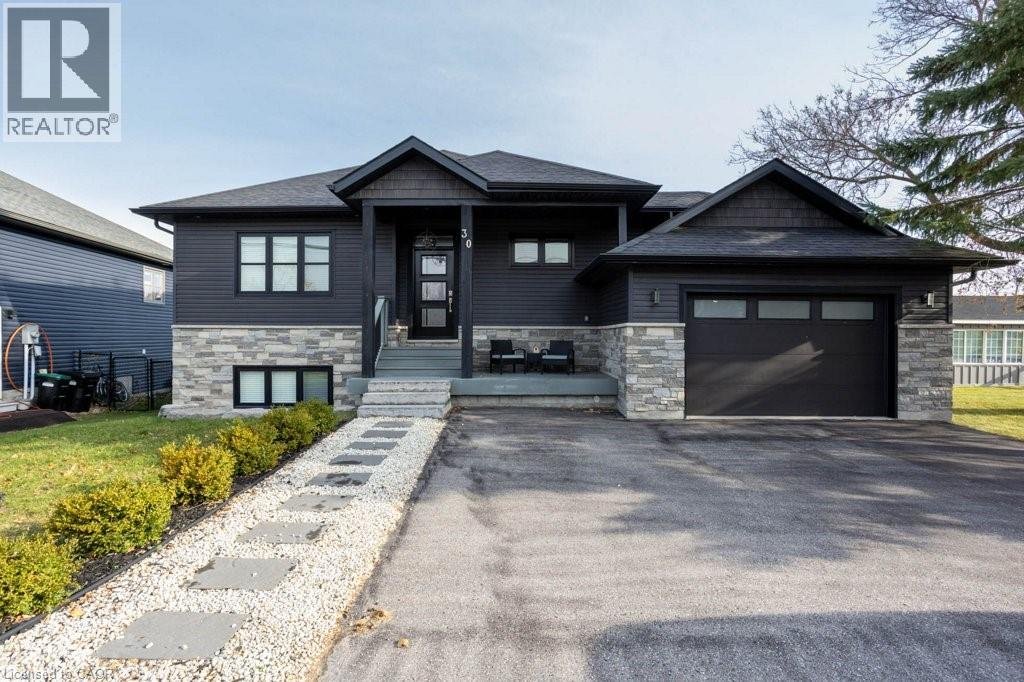
Dream Bungalow in Wasaga Beach! Discover a custom-built fully furnished bungalow in one of Wasaga Beach’s best locations, perfectly situated between Wasaga Beach and Collingwood! This beautiful home is only a 20-minute drive to the ski hills of Blue Mountain and a short walk to the serene shores of Georgian Bay. Highlights: • Stunning Kitchen: Gorgeous countertops, stainless steel appliances, and custom cabinets – ideal for cooking and entertaining. • Cozy Fireplaces: Relax by the natural gas fireplaces in both the living room and the rec room. • Spacious Living: 2+2 bedrooms, with den currently being used as 5th bedroom, 3 bathrooms, and a 1.5-car garage. • Outdoor Escape: Walk-out deck overlooking a beautiful, private yard – your personal oasis. Experience the perfect blend of nature and comfort in a location that offers year-round recreation. Don’t miss out on this rare find! (id:62104)
153 Arnold Street
Kitchener, Ontario
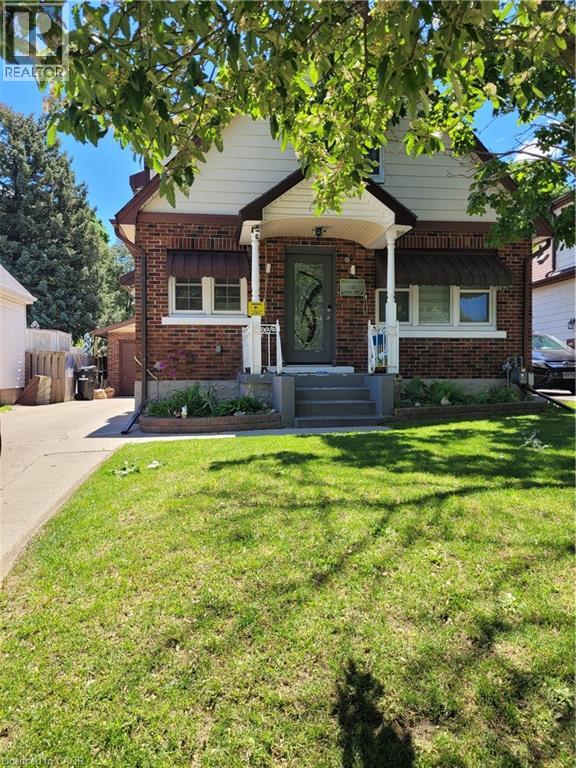
Very beautiful... almost newly done open concept main floor with new engineered hard wood floors new pot lights newly renovated kitchen, new doors on main floor and upper level... both bathrooms newly done for, all brick 3+ bedroom home. Eat-in kitchen, formal Dining room with walk-out to 2 tiered deck, 32' x 12.6. Gazebo and large fenced yard. New roof 2019. Concrete patio 13x15. Detached garage, parking for 3. Located close to shopping, schools, churches and 2 minute drive to expressway. This completely finished family friendly home is a real beauty in Kitchener's East ward. Don't miss out on this well maintained, almost newly detached home. (id:62104)
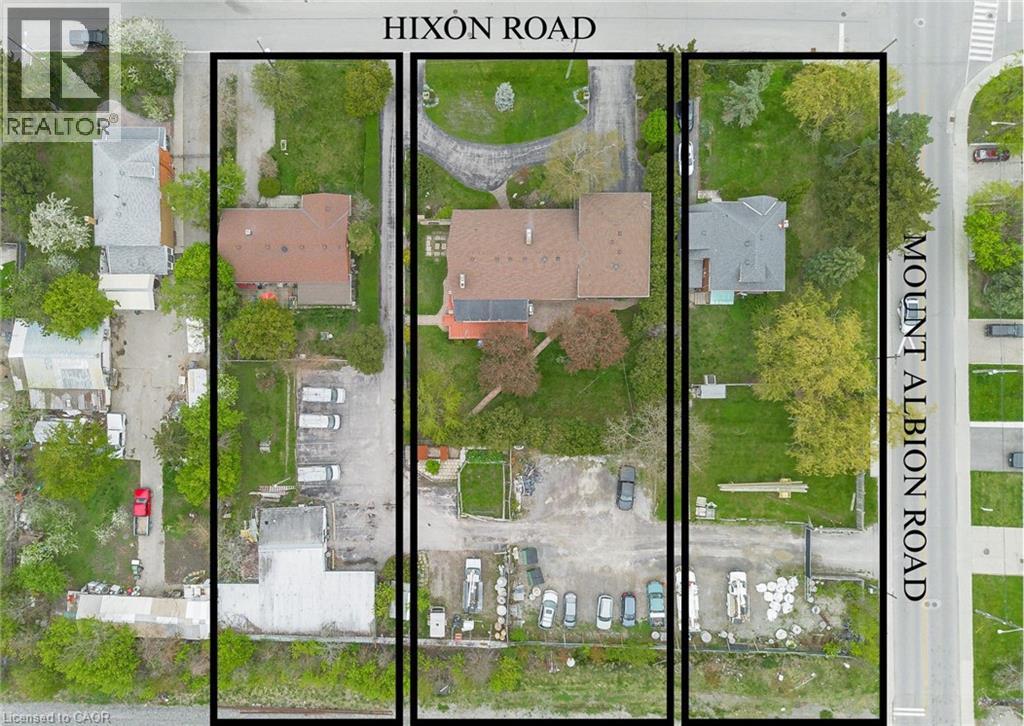
262-270-276 Hixon Road
Hamilton, Ontario
Prime Land Development Opportunity! Located in the quite neighborhood of Rosedale! This unique land assembly offers an extraordinary redevelopment of the site. Currently three of the properties are utilized as single family residential and one is vacant land. Seller will vacate all residential tenants prior to closing if required (current Tenants - including commercial tenant will continue tenancy if desired). All properties MUST be purchased together as one parcel. Planning Option Report, Preliminary Noise Study, and Surveys available upon request and signing of Non Disclosure Agreement. Wonderful location with a variety of potential uses. (id:62104)

523 Terrace Way
Oakville, Ontario
Welcome to 523 Terrace Way, an executive end unit townhome by Rosehaven Homes showcasing high end finishes, extensive upgrades & stylish design throughout. With 2,336 sq ft plus a finished basement, this spacious 4 bedroom, 3+1 bathroom home delivers the perfect blend of luxury, functionality & family living in a welcoming Oakville neighbourhood close to top rated schools, the Sixteen Mile Sports Complex, scenic trails, parks & convenient 407 access. The bright main floor features hardwood floors, 9 ft ceilings, custom zebra blinds, upgraded light fixtures & a stunning living room highlighted by a custom built wall unit & gas fireplace. The beautifully redesigned kitchen is a standout feature with ceiling height cabinetry, stainless steel appliances, an oversized island & a spacious eat-in area ideal for everyday living & entertaining. Main floor laundry with granite counters & inside garage access add convenience to busy family life. Upstairs, the generous primary suite provides a peaceful retreat with a walk-in closet & luxurious 5 piece ensuite featuring double sinks with granite countertops, soaker tub & separate glass shower. Three additional bedrooms provide exceptional flexibility, including one bedroom with a cathedral ceiling, oversized window & bonus sitting or study area, while another bedroom is enhanced by a custom upgraded bay window that fills the space with natural light. A beautifully finished 4 piece bathroom with granite countertops completes the upper level. The finished basement extends the living space with a large recreation room, renovated 3 piece bathroom with granite countertops & versatile den perfect for a home office, guest room, gym or hobby space. Outside, enjoy a private interlock patio & custom built garden shed, creating an inviting outdoor space for relaxing, entertaining & making lasting family memories. A rare opportunity to enjoy turnkey living with exceptional upgrades, generous living space & an outstanding Oakville location. (id:62104)
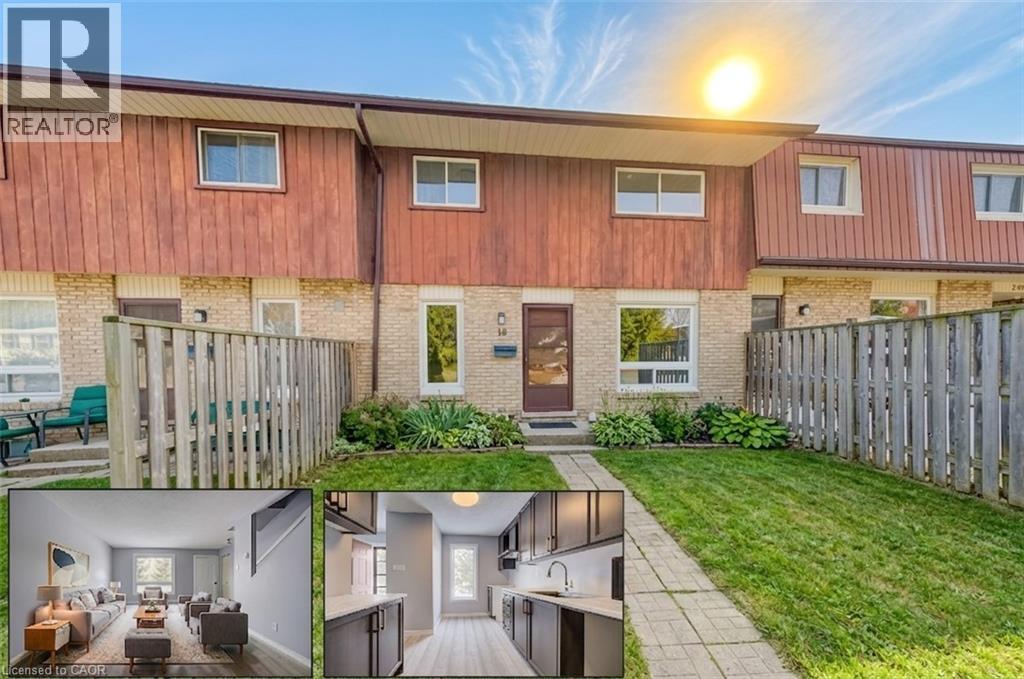
249 Cedarbrae Avenue Unit# 18
Waterloo, Ontario
FANTASTIC STARTER HOME OR INVESTMENT IN A PRIME WATERLOO LOCATION. Welcome to #18 -249 Cedarbrae Avenue, Waterloo, an excellent opportunity to enter the real estate market as a first-time buyer or investor. The main floor features a spacious living room and an updated galley-style kitchen with plenty of freshly refreshed cabinetry, open to the dinette for easy everyday living. Upstairs, you’ll appreciate the generous primary bedroom with a walk-in closet, along with a 2nd spacious bedroom and a beautiful 4pc bathroom completing the upper level. The partly finished basement offers additional space ready for your personal finishing touches, with a rough-in for a bathroom, and a separate entrance to a common hallway provides direct access to the basement, a unique and valuable bonus. Ideally located close to both universities, Sobeys, Conestoga Mall, public transit, and the LRT, with easy access to the Expressway. The public library, Columbia Lake, Laurel Creek Conservation Area, parks, shopping, and restaurants are all nearby, making this an incredibly convenient and desirable location. Perfect for a first home or investment property, this condo townhouse also includes exterior maintenance in the condo fees and one dedicated parking space. Virtually staged. (id:62104)
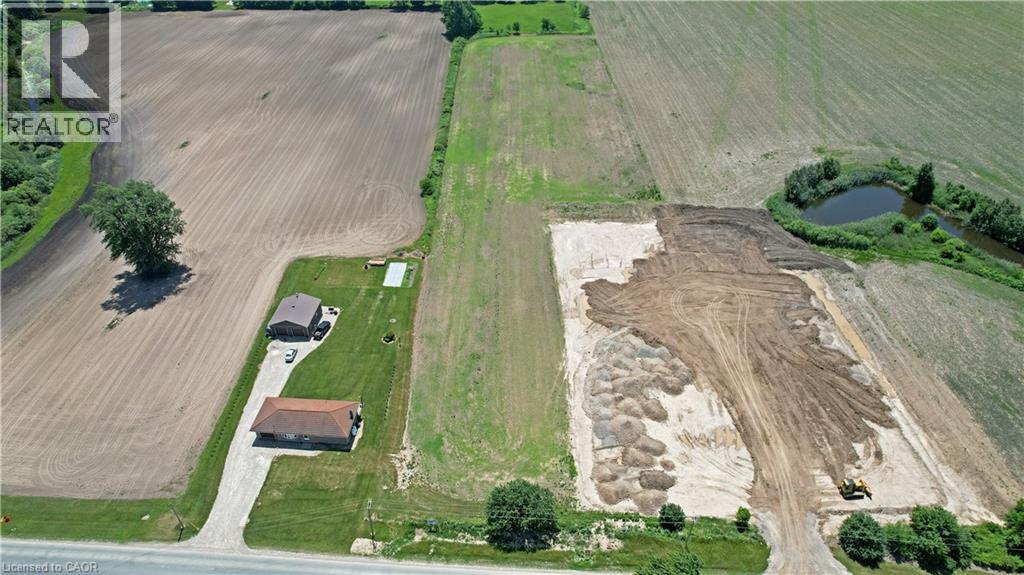
707016 Township Road 2 Road
Princeton, Ontario
Opportunity awaits with this almost 4 acre Residential zoned property. Close to both major highways, close to Brantford, Paris and Woodstock. Toyota is just up the road. Build your dream house or great development location. Take advantage of this rare listing before its gone. HYDRO AND WATER AT THE STREET. TAXES HAVE NOT BEEN ASSESSED YET. (id:62104)