
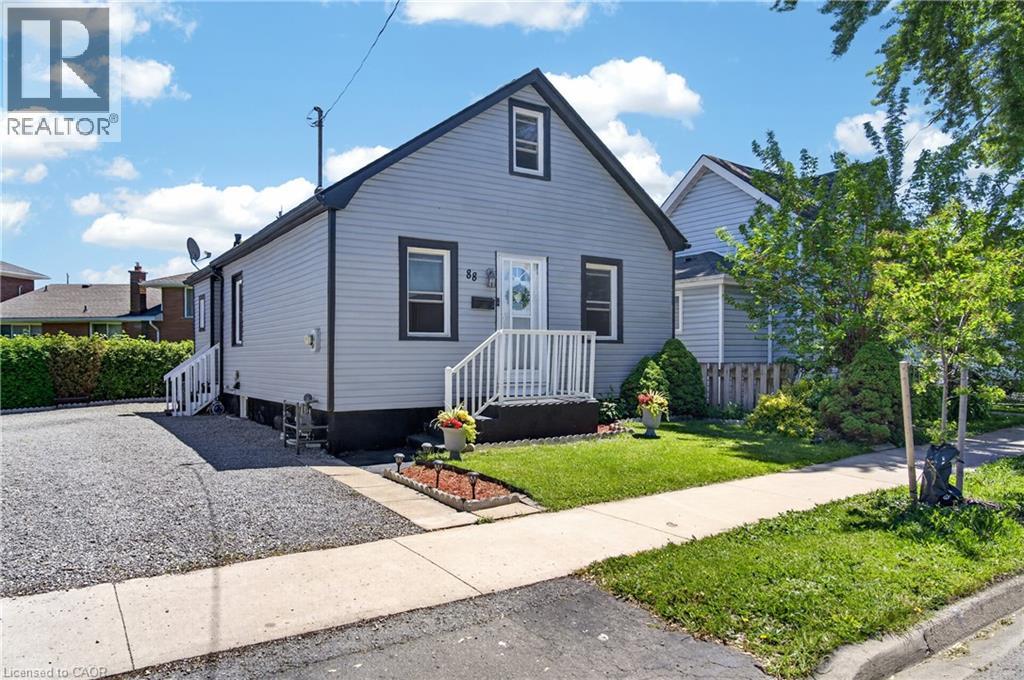
88 Page Street
St. Catharines, Ontario
Welcome to 88 Page Street in St. Catharines - a beautifully updated residence blending modern style with everyday comfort in one of Niagara's most convenient locations. Perfectly suited for first-time buyers, investors, or those looking to downsize without compromise, this charming home offers 3 spacious bedrooms and 2 updated bathrooms across a thoughtfully designed layout.Stylish new flooring, fresh designer paint tones, and upgraded appliances elevate the home, creating a move-in-ready experience. Bright and inviting living spaces flow effortlessly throughout, offering both functionality and warmth for everyday living and entertaining alike.Ideally situated close to shopping, restaurants, parks, schools, and recreational amenities, this property also offers quick access to major highways, making commuting throughout Niagara and the GTA seamless. Whether you're searching for a family home or a strong investment opportunity, 88 Page Street delivers exceptional value, modern updates, and unbeatable convenience.Don't miss your chance to own this beautifully refreshed home in the heart of St. Catharines. Shared driveway with one dedicated parking space included. Additional street parking is available for residents and guests. (id:62104)
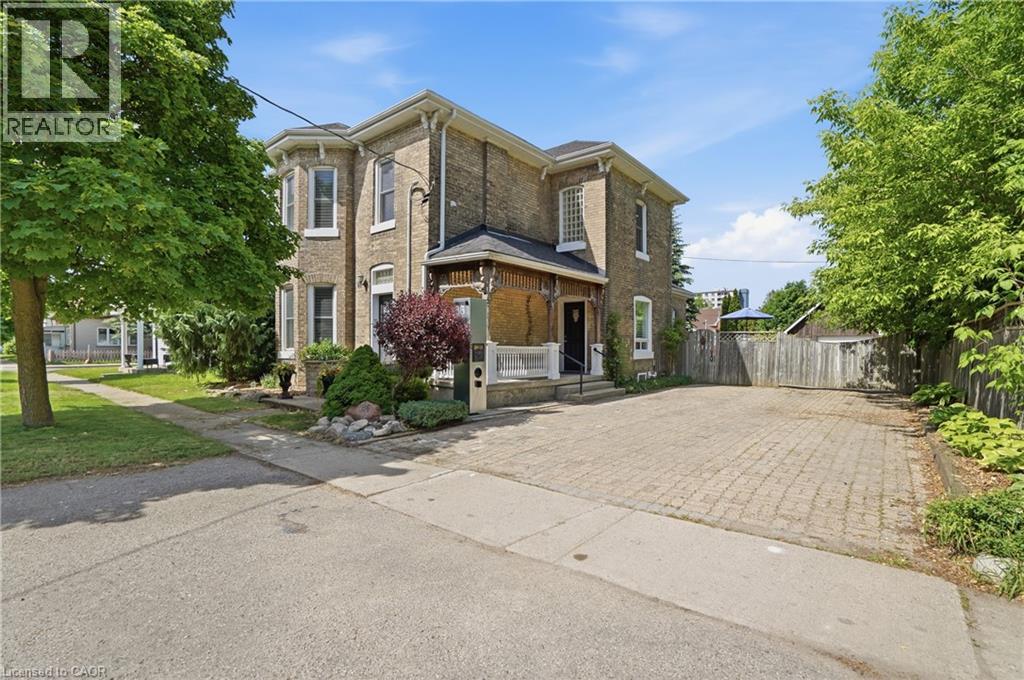
86 Oak Street
Brantford, Ontario
Character and charm meet modern updates in this beautifully renovated 2-storey detached home on a generous 56 x 123 ft lot in sought-after Brantford. Updated from top to bottom, this 3-bedroom, 2-bath brick home offers an ideal blend of classic character and contemporary living. The spacious main floor features a grand living room/dining room combination anchored by a stunning floor-to-ceiling gas fireplace — perfect for entertaining or cozy evenings in. A large eat-in kitchen with oversized island and sliding patio doors flows seamlessly to the backyard oasis. A main floor bedroom and 3-piece bath add flexibility for guests or multi-generational living. The bonus sitting room provides even more versatile space. Upstairs, the massive primary bedroom (12 x 20 ft) impresses with a walk-in closet, complemented by a second bedroom, a 4-piece bath with plenty of space to add a laundry and convert the current laundry room into another a 4th bedroom. A bonus loft, accessed via pull-down staircase, offers additional storage or creative space. Step outside to a meticulously maintained backyard entertainers' dream — complete with an open deck off the kitchen, landscaping, and ample green space. The detached oversized single car garage and private double driveway with parking for up to 9 vehicles round out this exceptional property. Bonus potential: the home retains the ability to be converted back to a multi-family property with multiple meters. Forced air gas heat, central A/C, municipal water and sewer. Don't miss this one-of-a-kind opportunity! (id:62104)

28 Rousseaux Street
Hamilton, Ontario
Location, location, location!! Welcome to '28 Rousseaux Street', a cherished family home, offered for sale for the first time in over 30 years. Boasting over 2,156 sq. ft. of living space and featuring 6 bedrooms, this property offers endless possibilities for large or multi-generational families, investors, or buyers looking for room to grow. The spacious layout provides flexibility for today's evolving family needs, with the lower level offering an ideal setup for extended family living. A unique spiral staircase connects both levels and creates the potential opportunity for an elevator installation, adding accessibility for years to come. Outside, you'll discover a truly exceptional backyard oasis! Surrounded by mature trees, this private retreat offers plenty of space for gardening, entertaining, or simply relaxing in the hot tub while enjoying peaceful views of nature. Watch the birds, unwind in complete privacy, and enjoy the occasional visit from local deer. With ample parking, easy highway access, and a prime location in the heart of Ancaster Village, you'll be just minutes from excellent schools, parks, trails, shopping, restaurants, and everyday amenities. A rare opportunity to own a well-loved home with incredible space, flexibility, and future potential in one of Ancaster's most desirable communities. Book your showing today! (id:62104)
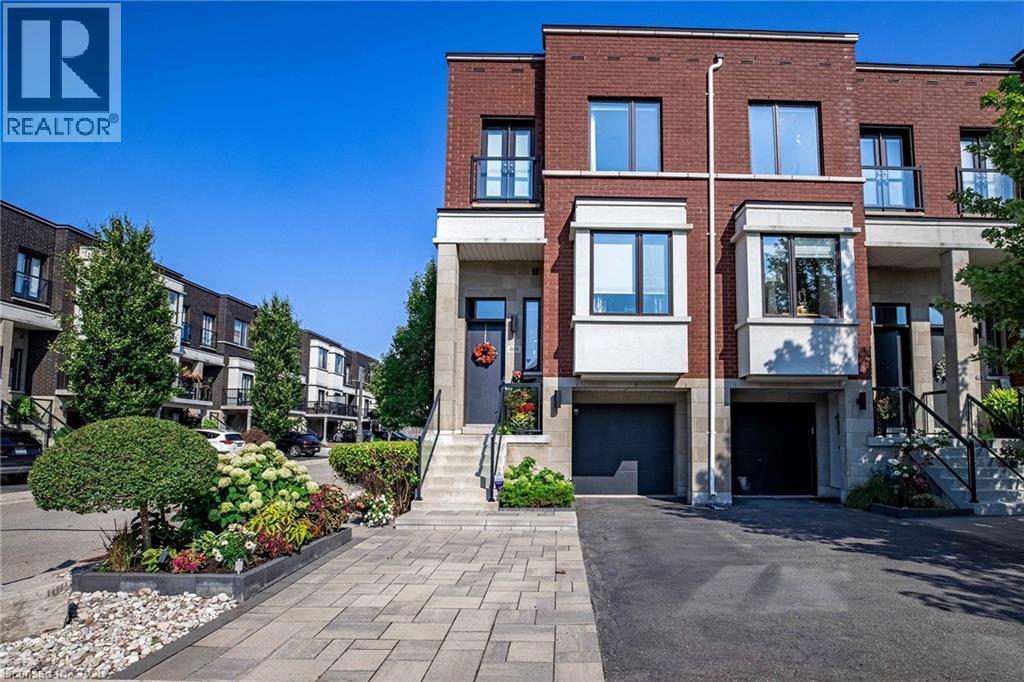
469 Nautical Boulevard
Oakville, Ontario
When you’re ready to right-size but refuse to compromise on location or sophistication, this is your opportunity. Welcome to your new freehold lifestyle in Oakville’s coveted lakeside community of Lakeshore Woods. This end-unit townhome is among the largest in the complex, offering over 2,000 sq. ft. of living space along with the second-largest backyard! Every detail has been considered in this sleek, well-appointed home. The open floor plan boasts soaring 10’ ceilings, wide-plank floors throughout and built-in cabinetry, including a dining room credenza. The kitchen impresses with an island with seating, extra-height cabinetry and top-tier appliances. The family room features a linear fireplace with porcelain surround, a custom bump-out for seating or a bar area and access to a small balcony. A discreetly located powder room near the entry ensures privacy, while the end-unit positioning floods the interior with natural light from additional windows. Upstairs, the large primary bedroom offers a walk-in closet plus wall-to-wall custom storage. A charming bump-out creates the ideal space for a vanity or reading nook. The bright and spacious en-suite features a double vanity. The second bedroom is generously sized and enjoys its own private en-suite with a soaker tub, perfect for guests. The versatile lower level, set at grade, can serve as a retreat, home office or a comfortable third bedroom for guests, complete with a full bath and double closet. Large sliding doors open to the fully landscaped backyard, a private oasis with a water feature, hardscaping, decking, lush plantings, gas bbq hookup and more. Sophistication meets convenience with a proper double-wide driveway and a single-car garage with inside access. A truly exceptional opportunity to enjoy refined living in one of Oakville’s most sought-after communities known for its nature filled walking trails, parks and steps to shopping and lakeside enjoyment. (id:62104)
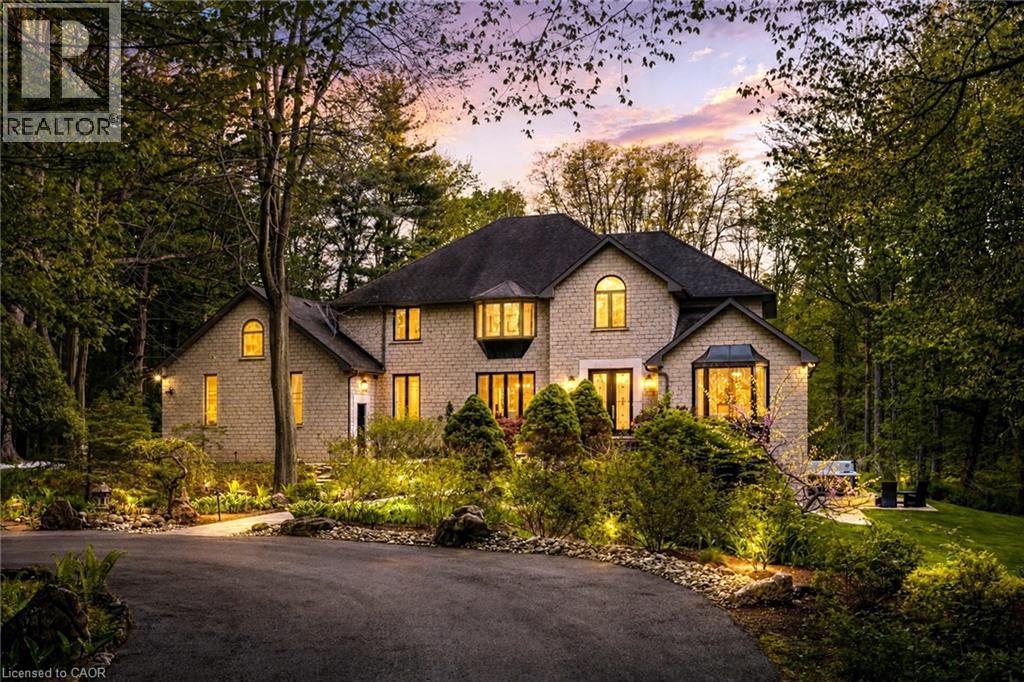
18 Elder Crescent
Ancaster, Ontario
Experience unparalleled luxury in this fully renovated, nearly 7,000 sqft custom-designed executive home on a stunning 2.5-acre property in one of Ancaster's most exclusive enclaves. Surrounded by nature yet minutes from city conveniences, this home blends upscale living with serene privacy-you have to see it to believe it. New stone walkways and lush greenery create exceptional curb appeal. Inside, every detail has been meticulously crafted to maximize space and functionality. Upon entering, you're immediately captivated by the grand 'Scarlett O'Hara' staircase. The main level boasts formal living and dining areas, a private office, and two powder rooms. The spacious custom laundry/mudroom features garage access and a second staircase to the basement. The elegant family room is a true focal point, with a Valor gas fireplace and a stone feature wall. The gourmet eat-in kitchen is equipped with top-of-the-line appliances, custom cabinetry, granite countertops, and stone accents. Rich hardwood, marble tiles, and high-end fixtures flow throughout. Upstairs, the primary suite is a private oasis featuring a spa-inspired 5-piece ensuite with a curbless glass shower and a deep soaker tub, as well as an expansive walk-in dressing room with custom built-ins. Three additional bedrooms and two beautifully updated baths complete the upper level. The newly renovated walkout basement is the ultimate entertainment hub, offering a fifth bedroom, full bathroom, and a stylish kitchenette or wet bar. Relax in the media area with a Valor fireplace or workout in the state-of-the-art gym. Step outside to a private patio with a hot tub-perfect for unwinding in nature. This level also offers excellent in-law suite potential. Outside, serene ponds and breathtaking views create a peaceful, cottage-like atmosphere. A multi-tiered deck extends the home's living space, ideal for dining and entertaining. The expansive yard completes this one-of-a-kind luxury retreat (id:62104)
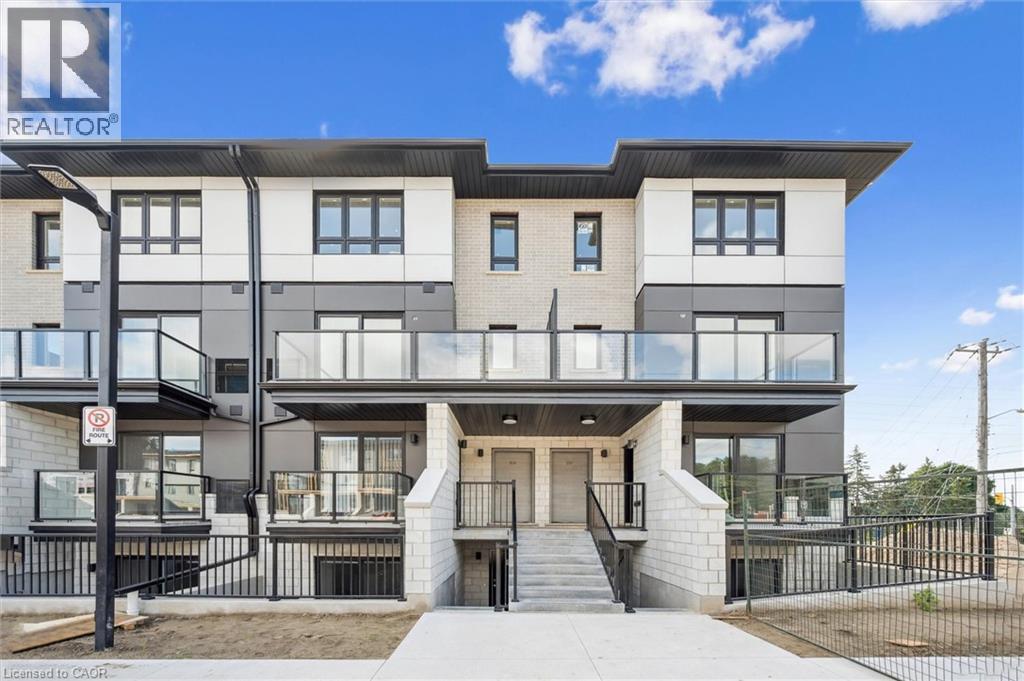
410 Northfield Drive W Unit# D13
Waterloo, Ontario
Welcome to Arbour Park in North Waterloo. This brand new Hazel model stacked townhome offers 690 sq. ft. of modern living with one bedroom plus den, a four-piece bathroom, open-concept layout, stylish kitchen with stainless steel appliances, in-suite laundry, and a walk-out patio. This unit also includes 1 parking spot. An excellent opportunity for investors, the property is currently tenanted with a quality tenant paying $1,850/month plus utilities, with the first year of the lease agreement running through September 30th, providing immediate rental income and stability. Ideally located beside Laurel Creek Conservation Area with quick access to Hwy 85, the 401, parks, schools, shopping, and dining. (id:62104)
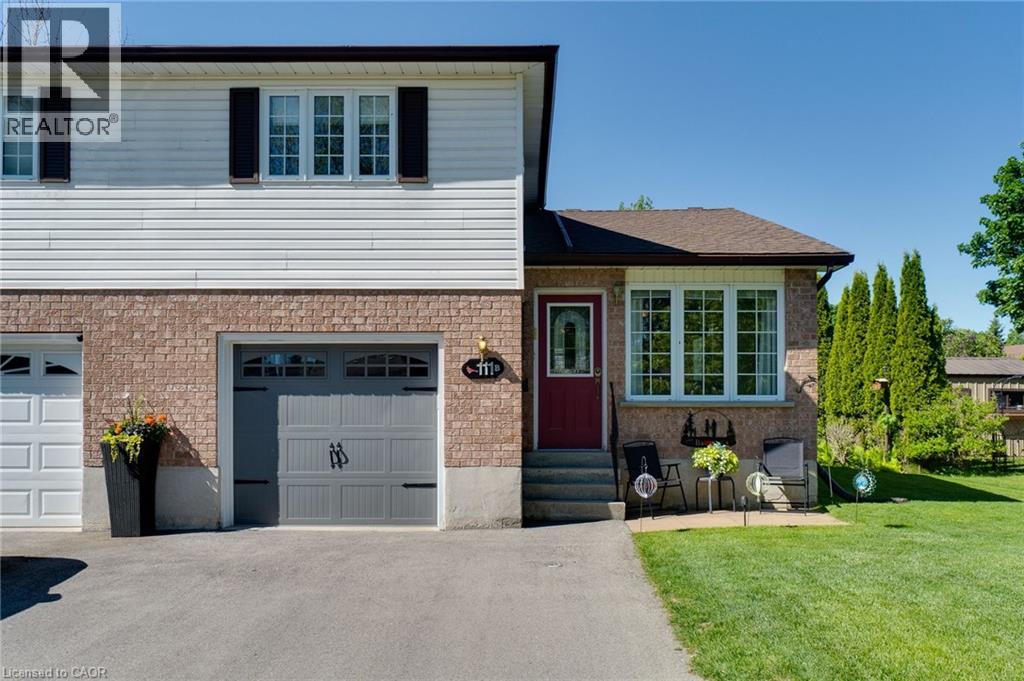
111b Miller Crescent
Palmerston, Ontario
Welcome to 111B Miller Crescent, a spacious and well-maintained semi-detached home located on one of Palmerston's most desirable family-friendly streets. Offering a functional multi-level layout with room for the whole family, this home combines comfort, versatility, and small-town charm. The main floor features a bright living room, an inviting kitchen with ample workspace, and a few steps down you'll find a generous second family room along with a convenient 2-piece bathroom—perfect for everyday living and entertaining. Upstairs, you'll find three comfortable bedrooms and a full 4-piece bathroom. The lower level offers even more flexibility with a bedroom/den, laundry room, and dedicated storage space. Situated in a quiet neighbourhood close to schools, parks, walking trails, downtown amenities, and Palmerston District Hospital, this home offers the ideal balance of convenience and community. Enjoy the benefits of small-town living while remaining just a short drive to Listowel, and within commuting distance of Guelph, Kitchener-Waterloo, and surrounding communities. Whether you're a first-time buyer, growing family, or investor, 111B Miller Crescent is a fantastic opportunity to call Palmerston home. (id:62104)
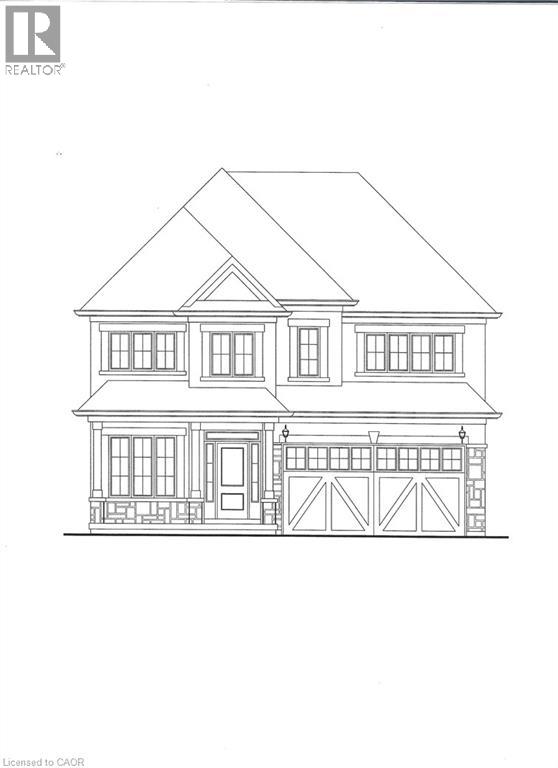
143 Margaret Avenue
Stoney Creek, Ontario
Exceptional pre-construction opportunity to own a custom-built 4-bedroom, 4-bathroom home in a highly desirable neighborhood. Designed for modern living, this home offers spacious accommodations and the unique opportunity to personalize your finishes and select custom features to suit your style. A rare chance to create your dream home in a sought-after location. (id:62104)
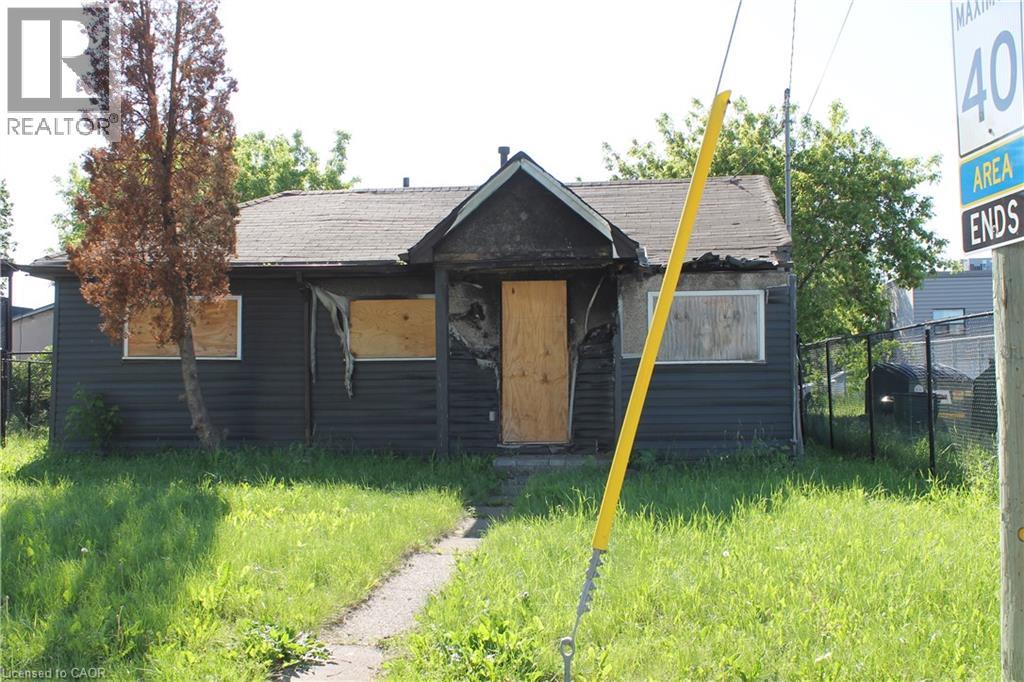
127 Robins Avenue
Hamilton, Ontario
Investor/Builder alert , current home with fire damage with zoning permissions for many uses, including side by side duplex/singles or propose what you like with city of Hamilton. Property to be sold as is . Located steps from Centre mall and access to QEW. Rare opportunity in lower city (id:62104)
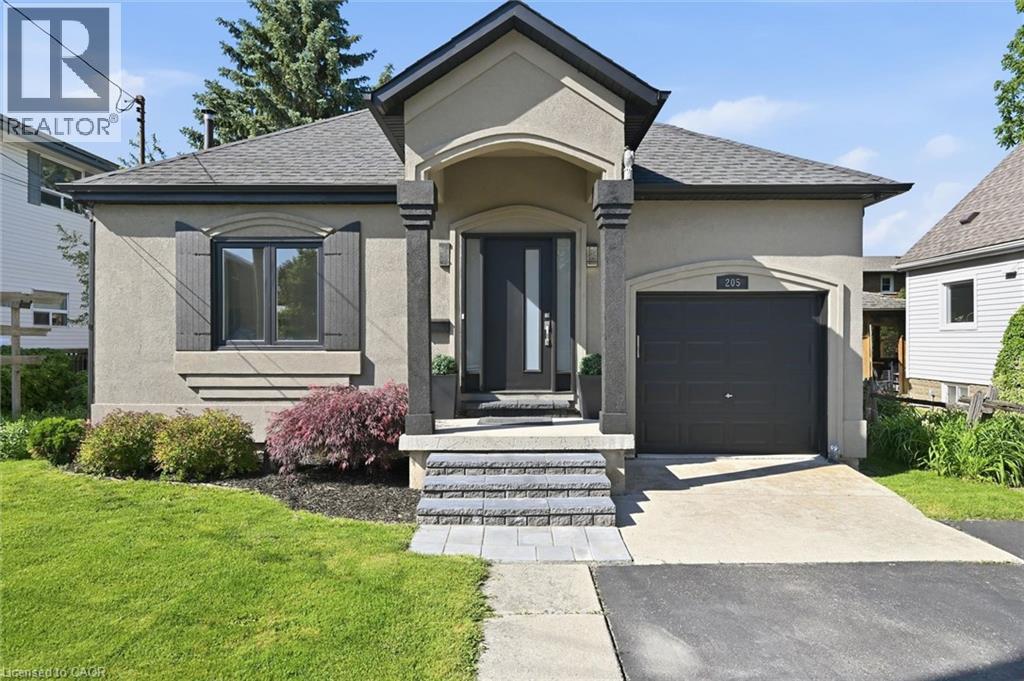
205 Dumbarton Avenue
Hamilton, Ontario
Prime Rosedale location. This bungalow presents beautifully, showcasing a stylish interior and thoughtful updates. The main floor features bright, on-trend decor, a functional kitchen with peninsula, inside access to the garage, and a dining area with patio doors opening to the backyard with a gas BBQ hookup. The primary bedroom sits beside an updated 3-piece bathroom, while a second bedroom is conveniently located near another 3-piece bathroom. The finished basement expands your living space with a generous recreation room, second kitchen, 4-piece bathroom, and a versatile bonus room currently used as a bedroom. Enjoy nearby views of the Red Hill Valley and Niagara Escarpment, plus easy access to amenities, major highways, King’s Forest Golf Club, Rosedale Arena, and local trails. Welcome home! (id:62104)
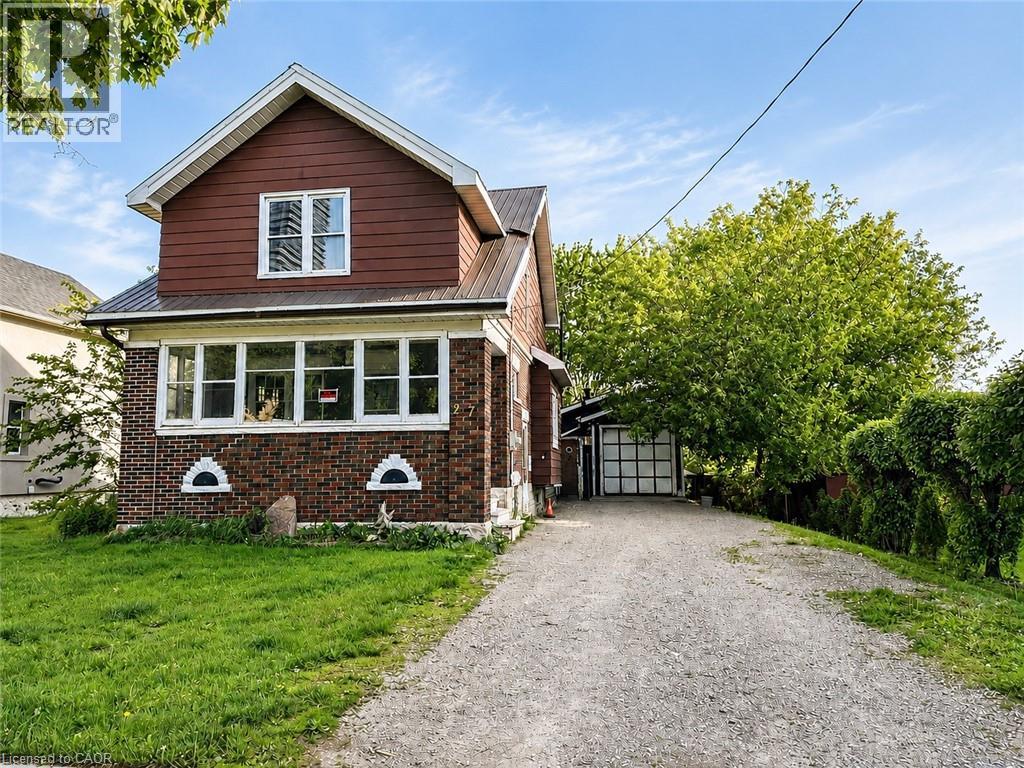
27 Oak Street
Kitchener, Ontario
VENDOR TAKE-BACK (VTB) FINANCING AVAILABLE UPON APPROVAL! Exceptional, high-density redevelopment opportunity located in the absolute heart of Downtown Kitchener's premier tech and innovation core. This 50-foot frontage by 132-foot deep rectangular infill lot features highly coveted SGA-2 (Strategic Growth Area) zoning, unlocking massive potential for a high-yield Missing Middle multi-unit project, stacked townhouses, or a boutique multi-residential build. The existing brick structure was previously utilized as a duplex, configured with 3 bedrooms and 2 bathrooms on the upper level. Furnace replaced 2025. Unbeatable tech-hub demographics drive this location, commanding immense demand from an influx of high-earning tech professionals, medical staff, and academics. You are steps away from global anchors including the Google Canada HQ, Communitech, and the Velocity incubator, alongside top-tier educational hubs like the University of Waterloo School of Pharmacy, McMaster School of Medicine, and Conestoga College. Enjoy immediate access to Victoria Park, upscale dining, and the LRT transit system. The property is being sold As-Is, Where-Is condition. (id:62104)
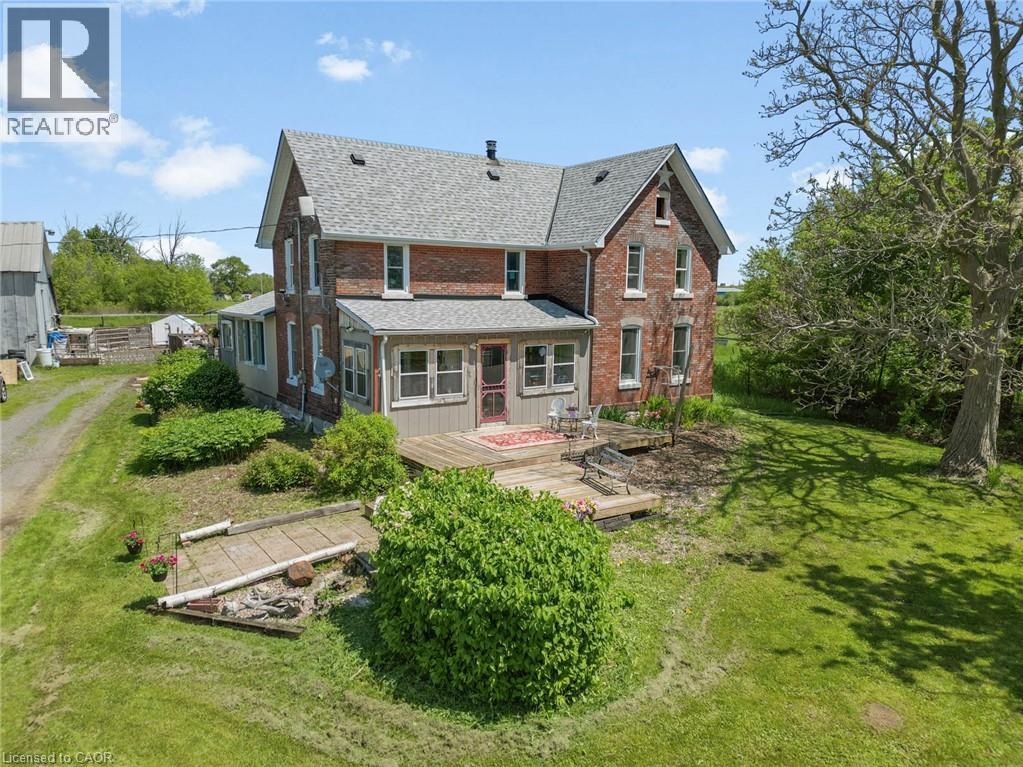
4750 Sherkston Road
Port Colborne, Ontario
Green Acres Is The Life For You! Rare 14.36-Acre Country Estate & Investors Dream! Escape to the country or unlock massive equity with this incredible 14.36-acre property, offering the perfect blend of rural tranquility and lucrative development potential. Boasting rare dual frontage on both Highway #3 and Sherkston Road, this property is a money-maker. A draft drawing for a potential Highway #3 severance was already completed in July 2021, opening the door for multiple severance opportunities and an impressive ROI. Area development on the rise and easy access to Highway and new South Niagara Hospital site. Whether you are looking to build, plant, play, or subdivide, this versatile acreage accommodates every vision. Nestled on the land is a solid, character-filled 3-bedroom brick farmhouse, perfect as a spacious family home or a steady rental income stream while you plan your development. The main level showcases original wood floors, a generous living room anchored by a cozy, economical wood stove, and a massive family-sized eat-in kitchen complete with a central working island. Country farmhouse with some capital updates, including a new furnace (2020), front deck and rear steps (2020), a new roof (2022), and refinished second-level wood floors (2023). In May 2026, some premium Magic windows were installed in kitchen, featuring built-in blinds, sliding screens, and a 40-year transferable warranty for ultimate peace of mind. Outdoors, the property features a partially fenced perimeter, a traditional barn, and a functional storage shed. Don't miss out on this rare acreage with unparalleled financial upside-come on over and have a look today! Property has dug well near farmhouse and drilled well near the Highway #3 frontage. (id:62104)