
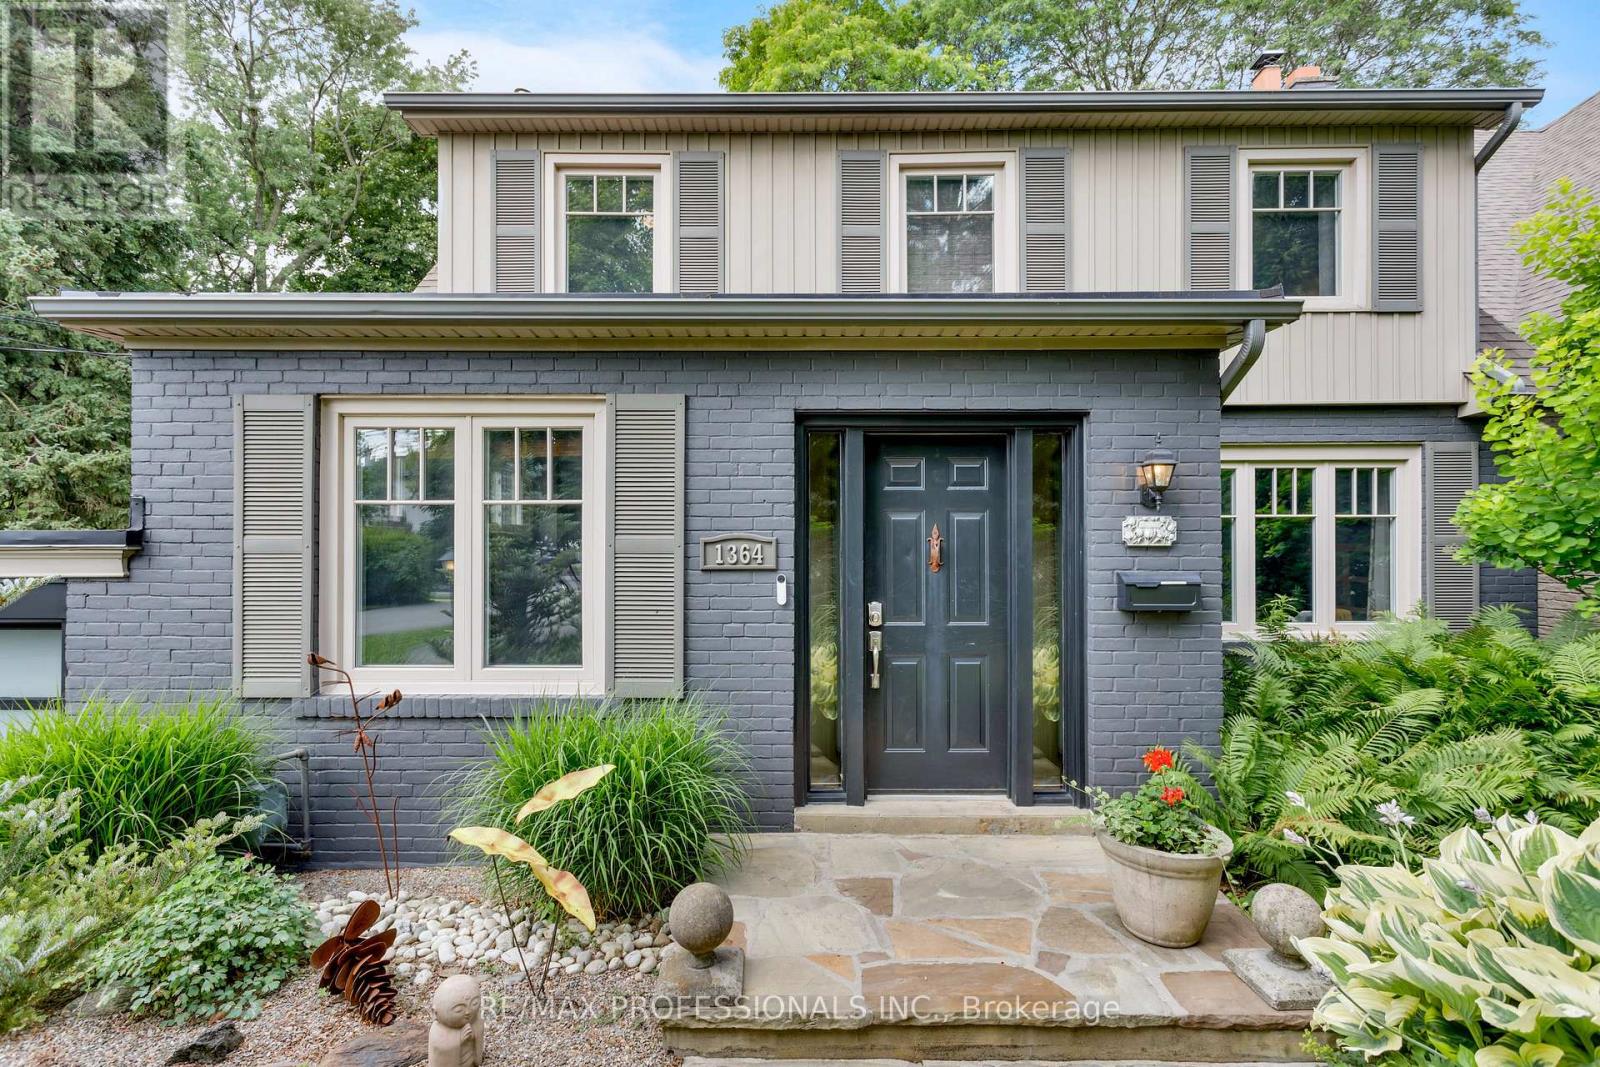
1364 Islington Avenue
Toronto, Ontario
Rare opportunity in one of Etobicoke's most prestigious neighbourhoods! Situated on anextraordinary 49 x 390 ft (approx.) lot backing onto the private Islington Golf Club, thischarming farmhouse-inspired home offers exceptional privacy, beautiful views and endlessfuture potential.The existing 3 bed, 2.5 bath home is full of warmth and character. The spacious living roomfeatures a wood-burning fireplace, while the updated kitchen offers abundant natural light anda walk-out to the expansive backyard. The finished lower level adds valuable living space witha large recreation room featuring an electric fireplace, a versatile bonus room ideal for ahome office or gym, and a spacious laundry room complete with sink and countertop workspace.The beautifully landscaped grounds showcase lush gardens and mature greenery, creating apeaceful outdoor retreat with room to envision your dream backyard oasis. Additional featuresinclude Rainbird irrigation system, backyard deck, Jacuzzi hot tub, updated tandem garagedoors and tool shed. Whether you're looking to renovate, build your forever home, exploreredevelopment possibilities, or invest in a premium location, this property offers exceptionalflexibility. Conveniently located near Islington Subway Station and close to top-ratedschools, parks, shopping, restaurants and everyday amenities.An exceptional property offering charm today and remarkable potential for tomorrow. (id:62104)
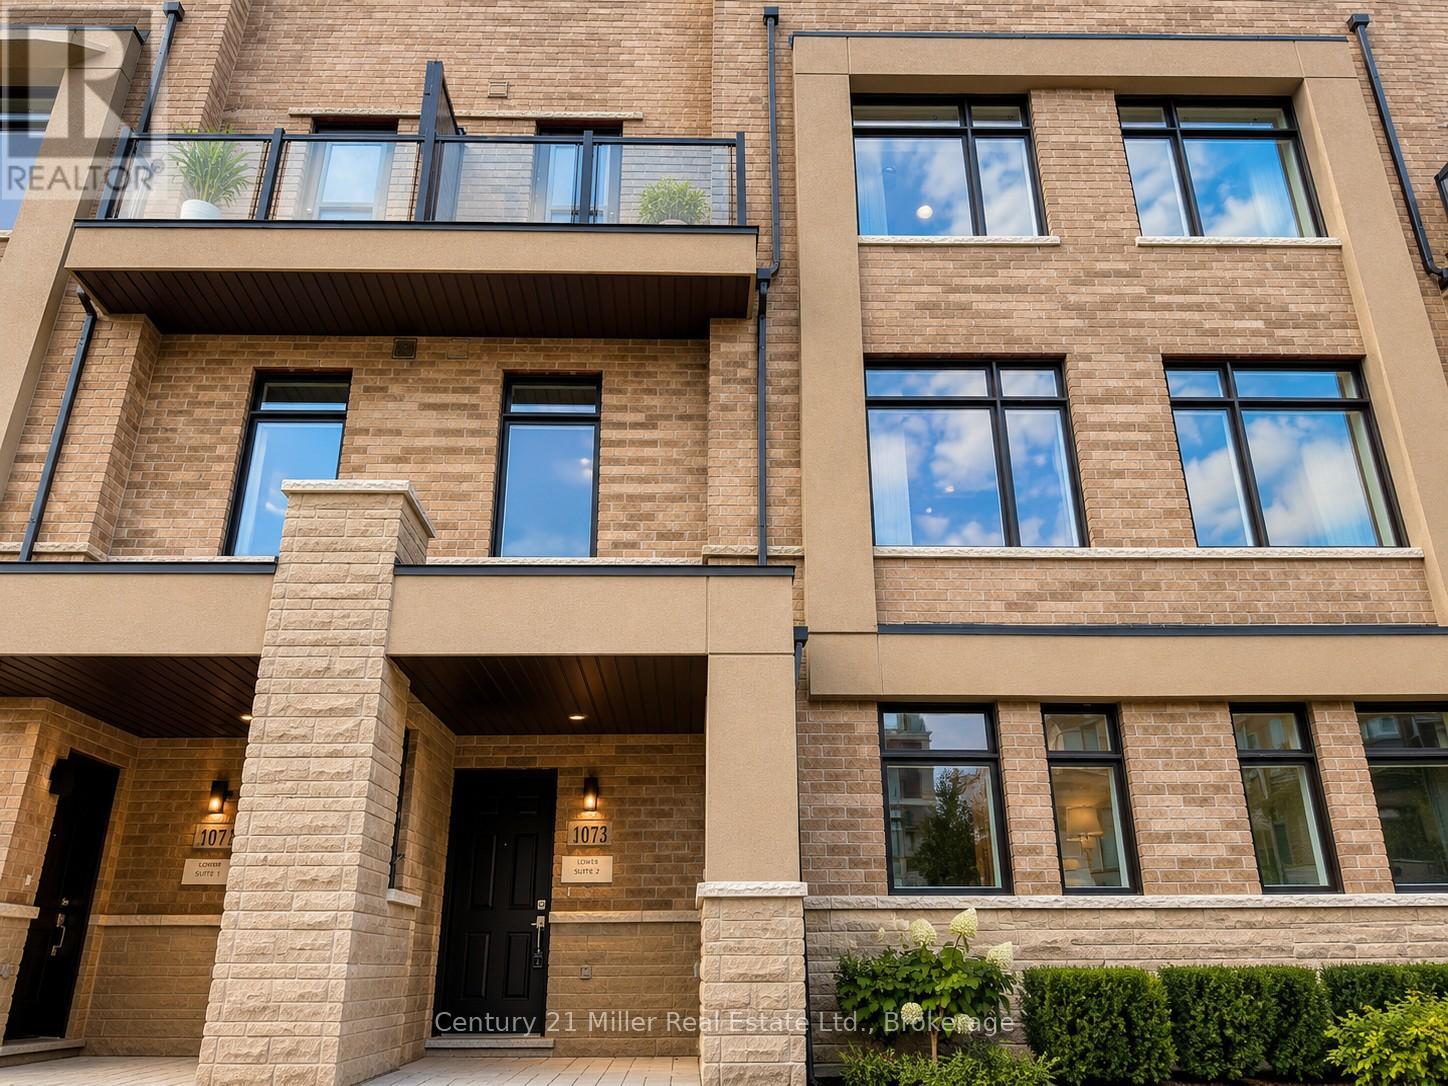
1073 Wheat Boom Drive
Oakville, Ontario
Experience an extraordinary opportunity to own a truly one-of-a-kind luxury freehold duplex townhouse in Oakville's prestigious Joshua Meadows community. Expertly crafted by Arista Homes this rare architectural design offers two completely self-contained residences under one roof each with its own private front and rear entrances. Suite 1 offers approximately 1,285 sq. ft., while Suite 2 offers approximately 1,345 sq. ft., making this an exceptional opportunity for multigenerational families, savvy investors or homeowners looking to offset their mortgage with rental income.This remarkable residence offers 4 spacious bedrooms, 4 bathrooms, 2 gourmet kitchens 2 independent living areas, delivering unmatched flexibility and privacy. Designed with modern open-concept layouts, the home features 9-foot ceilings, oversized windows, abundant natural light, elegant hardwood flooring, premium finishes and a beautiful staircase with carpet-free living throughout. Both kitchens are beautifully appointed with stone counter-tops, breakfast bar islands, stainless steel appliances, generous cabinetry, ideal for everyday living and effortless entertaining.The second level showcases bright and spacious living and dining areas, while both primary bedrooms enjoy private balconies. The crown jewel of this home is the third floor, featuring two expansive rooftop terraces, one facing east and one west, both equipped with gas BBQ connections, offering spectacular outdoor spaces for entertaining, relaxing, or enjoying sunrise and sunset views. Basement areas with excellent storage and endless possibilities for home offices, fitness spaces, hobby rooms or future customization. Whether you're accommodating extended family, generating rental income by living in one suite and leasing the other or expanding your investment portfolio, this rare property offers exceptional versatility and long-term value that is seldom available in today's market. Rare Luxury Duplex Townhouse Rare Opportunity. (id:62104)
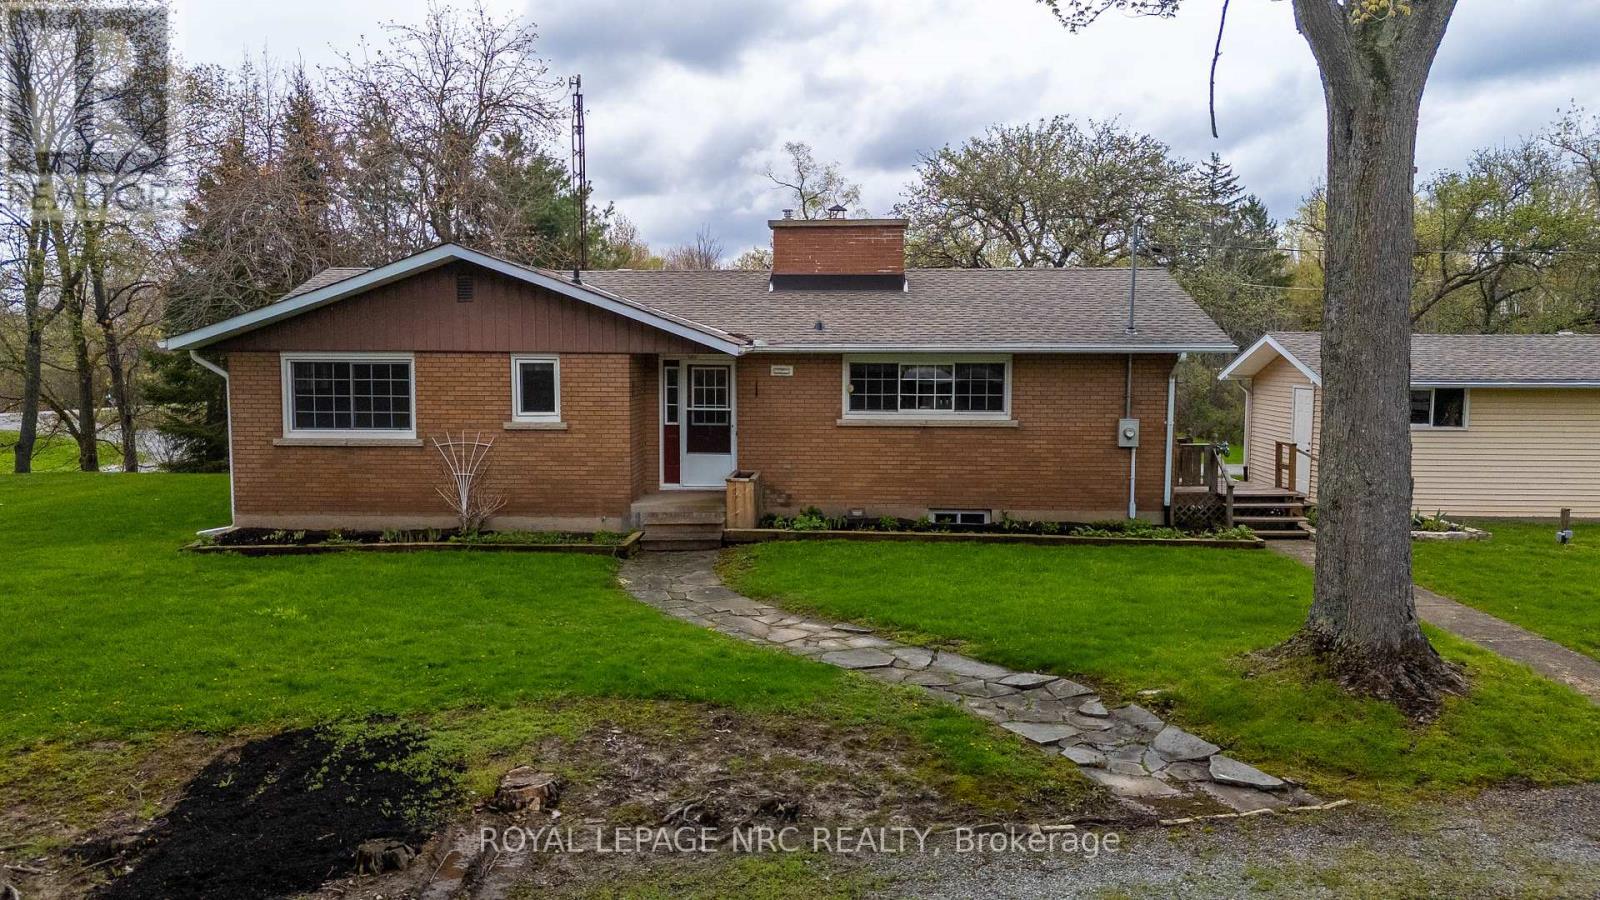
53 Pearson Road
Welland, Ontario
LOCATION LOCATION LOCATION! Who doesn't want to live in Cooks Mills on Pearson Rd! Absolutely gorgeous and very private 1.25 acre setting nestled at the top of a small hill and overlooking a small valley with a small stream. NO REAR NEIGHBOURS! This brick bungalow features a galley style kitchen with built in oven, microwave and range top. Lots of light from the cottage style windows over the double sink offers a magnificent view of the forest behind you. The spacious living room/dining room has great hardwood flooring a wood burning fireplace and lots of light. This room overlooks the front valley. Three bedrooms, all with hardwood flooring and a 4 pc bath with a deep tub completes this level. There is a huge wrap around deck that is partially covered with a gas BBQ and patio seating that will stay! Hot tub hook up available. Sit and relax while you watch the kids as they play in the huge front yard, roll down the hill in summer and toboggan in winter! A small patio is between the house and the garage. BONUS....there is a secondary garage behind the house that is huge! Concrete flooring, hydro, work bench, double doors with garage door opener. What a mancave this would make! Updates include roof (+/-2024), furnace and central air (+/-2020), septic tank approx 10 yrs old. The property has a cistern and a well for outside watering. Note: well has not been used in about 2 yrs. 200 AMP into the house and newer pump for cistern. Generator, snow blower, 2 Kubota tractors will be negotiable. Two garages, one is approx 16' x 24 and other is approx 30' x 34. (id:62104)
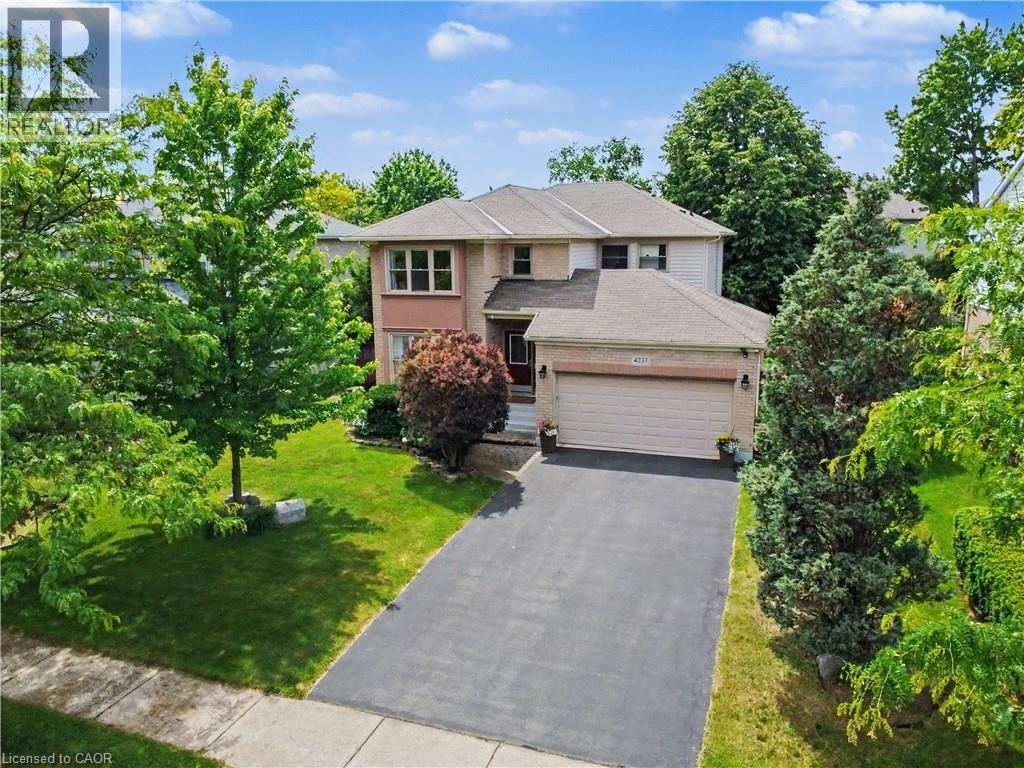
4237 Millcroft Park Drive
Burlington, Ontario
Welcome to this beautifully maintained home in Burlington's prestigious Millcroft community - one of the city's most sought-after family neighbourhoods in a coveted golf course area. Situated on a premium extra-wide lot facing onto Millcroft Park, this exceptional property offers generous side-yard setbacks and a desirable park-front setting. The extra-long driveway accommodates 4 cars and a double-car garage, providing parking for up to 6 cars. Thoughtfully designed layout featuring an enclosed foyer, hardwood flooring, sunken living room, separate dining room and family room with gas fireplace. Sun-filled, updated eat-in kitchen showcases quartz countertops, California shutters, new gas stove, new French-door refrigerator, new microwave and walkout to the private backyard patio. Updated 2-piece powder room and a convenient laundry/mudroom with cabinetry, granite countertop, sink, new washer and dryer and interior access to the garage. Upstairs, newly updated hardwood flooring extends throughout the hallway and bedrooms. Spacious primary suite features walk-in closet and an updated ensuite with soaker tub, shower, vanity and water closet. Two additional bedrooms share a fully renovated main bathroom. Lower level includes a 4th bedroom - ideal for guests or home office along with a cold room, abundant storage and rough-in for future bathroom. Fully fenced western-facing backyard designed for entertaining, features a large stone patio, natural gas BBQ hookup, hot tub, and plenty of afternoon sun. Located within a top-rated school district. Easy access to Millcroft Park with recreational amenities. Just a 10 minute drive to the GO and close to the 407/QEW for effortless commuting. This is a rare opportunity to enjoy an extra-wide lot and prime park-facing location in one of Millcroft's most desirable settings. Don't miss your chance to call this exceptional property home. Act fast! (id:62104)
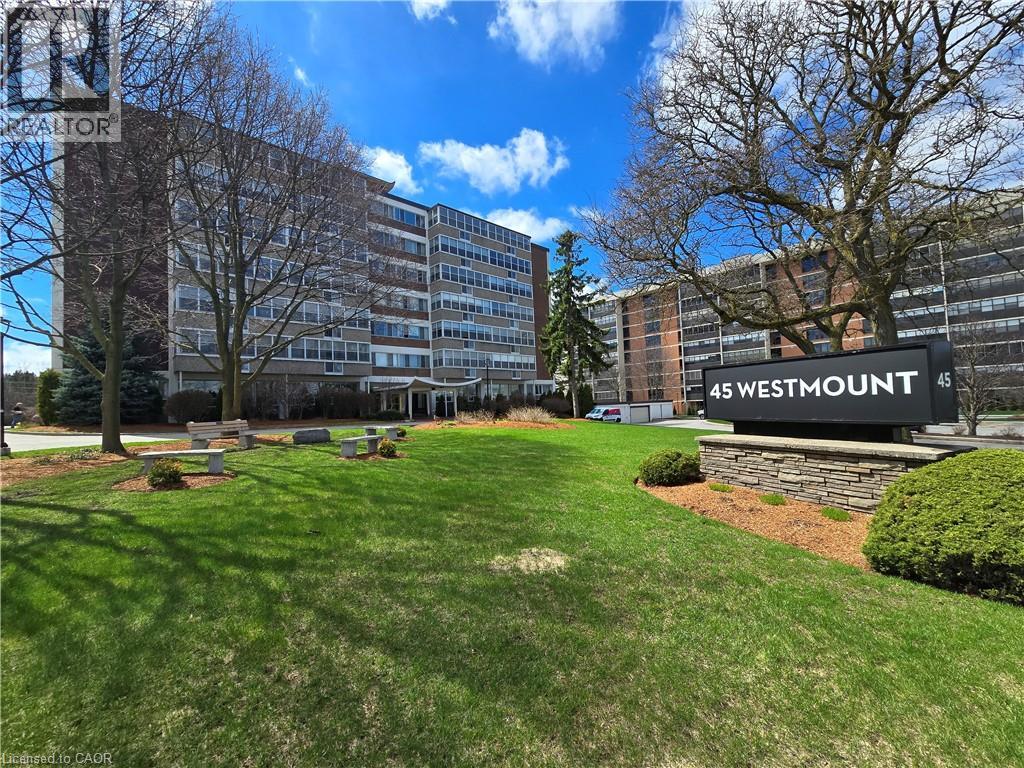
45 Westmount Road N Unit# 202
Waterloo, Ontario
Stop paying separate utility bills! This oversized, 761 sqft 1-bed, 1-bath condo features a maintenance fee that completely covers your Heat, Water, AND Hydro -- now, you can stop worrying what your utilities might cost each month! Perfectly positioned in a prime Waterloo neighborhood, this second-floor, east-facing unit has something for everyone. This one features a huge L-shaped living and dining area designed for both comfort and functionality. Test your culinary skills in the walk-through kitchen, neatly tucked behind a stylish sliding barn door. And don't forget about the bright king-sized bedroom with plenty of room to stretch out. However, the property’s standout feature is the fully enclosed balcony—a bright, versatile space that functions as a sunroom, exercise area, or another space customized to your needs! A storage locker and surface parking is available to residents at no additional charge, while numbered parking in the underground garage is available for an additional monthly cost. Whether you're a first time buyer, looking to downsize, or a young professional or student, you'll enjoy the convenience of being mere steps away from the University of Waterloo campus, Waterloo Park (the city's premier green space) and Westmount Place plaza for all your daily essentials. Other nearby destinations reachable by foot or a short public transit ride include the WLU campus, the Memorial Rec Centre and Uptown Waterloo Shops, stores and core. Book your showing today and discover why there's no better condo opportunity on the market right now! (id:62104)

824 Woolwich Street Unit# 72
Guelph, Ontario
Fantastic entry-level price point! Take advantage of available HST/GST rebate savings, and enjoy added peace of mind with Tarion warranty coverage plus an additional one-year warranty through Granite Homes. At Northside, you will enjoy suburban living combined with urban accessibility in this thoughtfully planned community. This Terrace Interior Unit offers 993 sq. ft. of well-designed, single-storey living, plus an additional 73 sq. ft. of private outdoor terrace space. Inside, you'll find two spacious bedrooms, two full bathrooms, and upscale finishes throughout, including 9-ft ceilings, luxury vinyl plank flooring, quartz countertops, stainless steel kitchen appliances, and in-suite laundry with a washer and dryer (included). Parking options are flexible, one spot is included in the price, but second spots are also available for a limited time. Enjoy a Community Park with Pergola, Seating, BBQs, and Visitor Parking. Ideally located beside Smart Centres, you're just steps from grocery stores, retail, dining, and public transit. Book your private tour today to hear about our special promotions. These units will be ready for Spring 2027, however, there are also quick-closing units available. (id:62104)

824 Woolwich Street Unit# 66
Guelph, Ontario
Take advantage of available HST/GST rebate savings offered now, but close in Spring 2027! Presented by award-winning builder, Granite Homes; This brand-new, main level stacked townhome offers 869 sq. ft., two bedrooms, two bathrooms, and a private balcony. Its single-level layout provides ease of access and everyday functionality. Inside, you'll find 9 ft. ceilings, luxury vinyl plank flooring, quartz countertops, custom cabinetry, and a complete 6-piece appliance package, all selected for both style and durability. Residents enjoy community amenities including a park, a pergola-covered sitting area, and flexible parking options for one or two vehicles. Ideal for a lock-and-leave lifestyle, this home also comes with Tarion warranty coverage and an additional one-year warranty through Granite Homes for added peace of mind. Northside is located in North Guelph and is a thoughtfully planned community created for convenience and low-maintenance living. Positioned beside SmartCentres, Northside places you within walking distance of grocery stores, restaurants, shopping, Riverside Park, scenic trails, and transit options including the 99 Express with direct connections to Downtown Guelph and the University of Guelph. (id:62104)
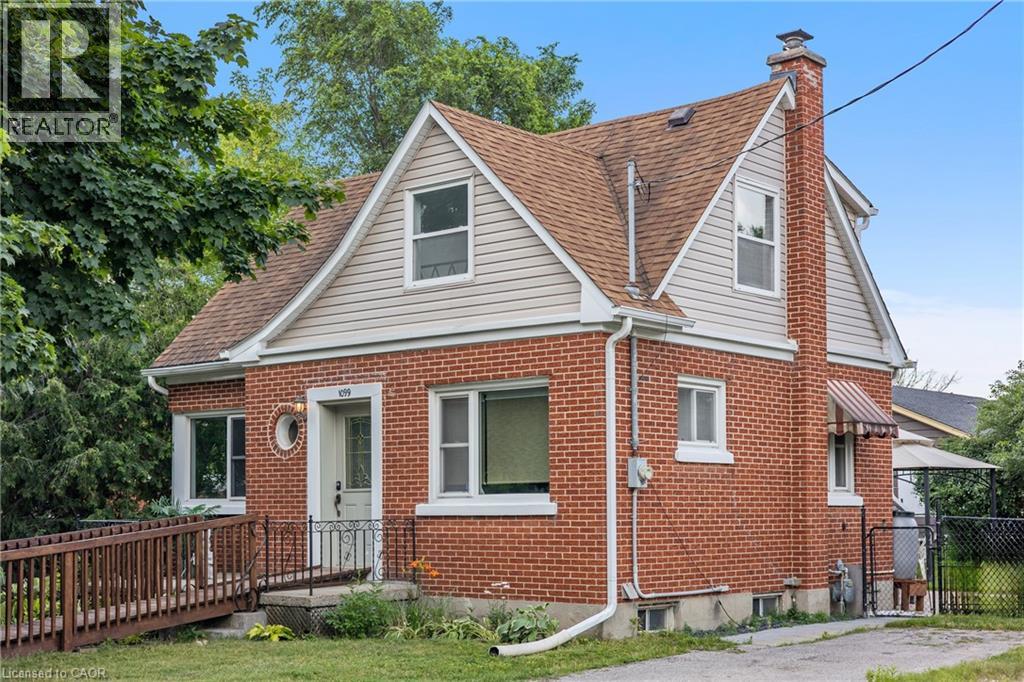
1099 Union Street
Kitchener, Ontario
Welcome to 1099 Union Street, Kitchener—a charming red brick home situated on a generous corner lot in a well-established neighborhood close to everyday amenities. Full of character and natural light, this inviting home offers 2 bedrooms and 2 bathrooms with a functional layout designed for comfortable everyday living. The main floor features a spacious living room with large windows, a bright dining room, a well-appointed kitchen, and a convenient 2-piece bathroom. Upstairs, two generously sized bedrooms and a 4-piece bathroom provide a comfortable and functional space to unwind at the end of the day. The unfinished basement provides excellent storage today while offering exciting potential to create additional living space tailored to your needs. Comfort and peace of mind come with several thoughtful updates, including a 5-year-old boiler heating system, an owned on-demand hot water system, an owned water softener (5 years old), and a 3-year-old washer and dryer. Step outside to enjoy summer BBQs with the convenience of a natural gas hook-up. Outside, the generous and fully fenced corner lot offers exceptional curb appeal, additional outdoor space, and plenty of room for gardening, entertaining, or simply enjoying the outdoors. Location is everything, and this home delivers. Enjoy easy access to parks, schools, shopping, restaurants, and everyday amenities, with Highway 85 just minutes away for effortless commuting. Uptown Waterloo, Conestoga Mall, downtown Kitchener, and public transit are all within easy reach, making this an ideal location for first-time buyers, professionals, downsizers, or investors alike. Combining timeless red brick charm, a desirable corner lot, valuable mechanical updates, future potential, and an unbeatable location, 1099 Union Street is a wonderful opportunity to make a home your own. (id:62104)
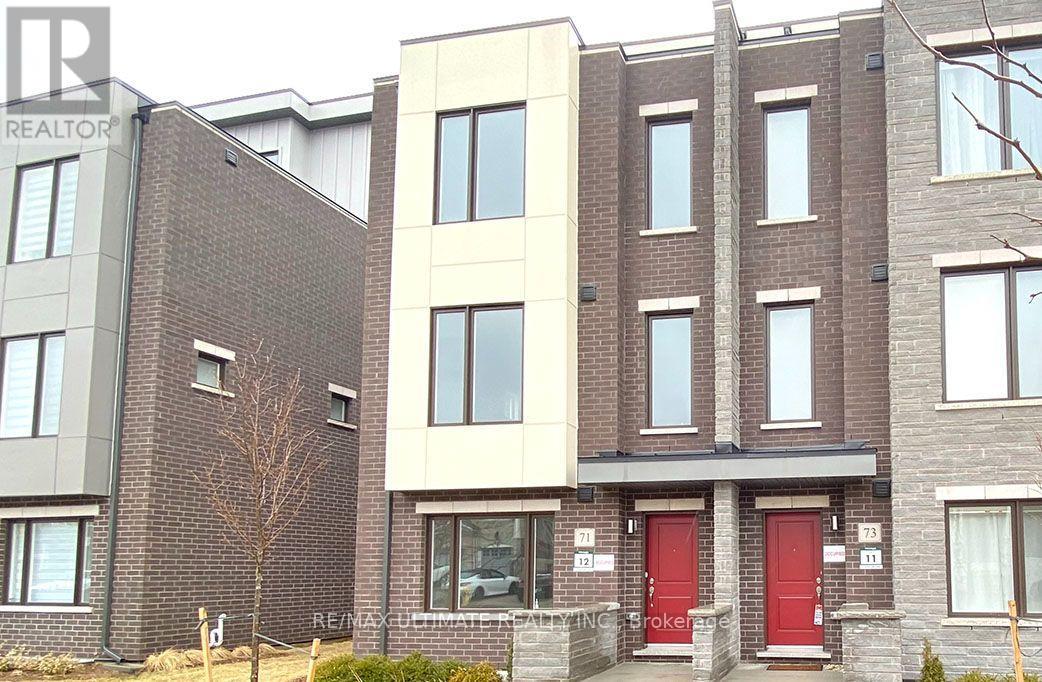
71 George Kirby Street
Vaughan, Ontario
Luxury Living In 2,500Sf+ Open Concept End Unit Townhouse With Modern Kitchen, Quartz Waterfall Extra Long Center Island, 9' Ceilings On Main & Upper Levels, Stainless Steel Appliances, Whole-House Softener + Premium RO System, Dining Area W/Balcony, Master Bedroom With Large Closets, 300Sf Rooftop Terrace, 2 Car Garage EV Ready/Direct Access, Elevator To All Floors, Steps To Bathurst/Rutherford Plaza - Longo's/LA Fitness/LCBO/RBC/Shoppers Drug Mart/Restaurants. (id:62104)
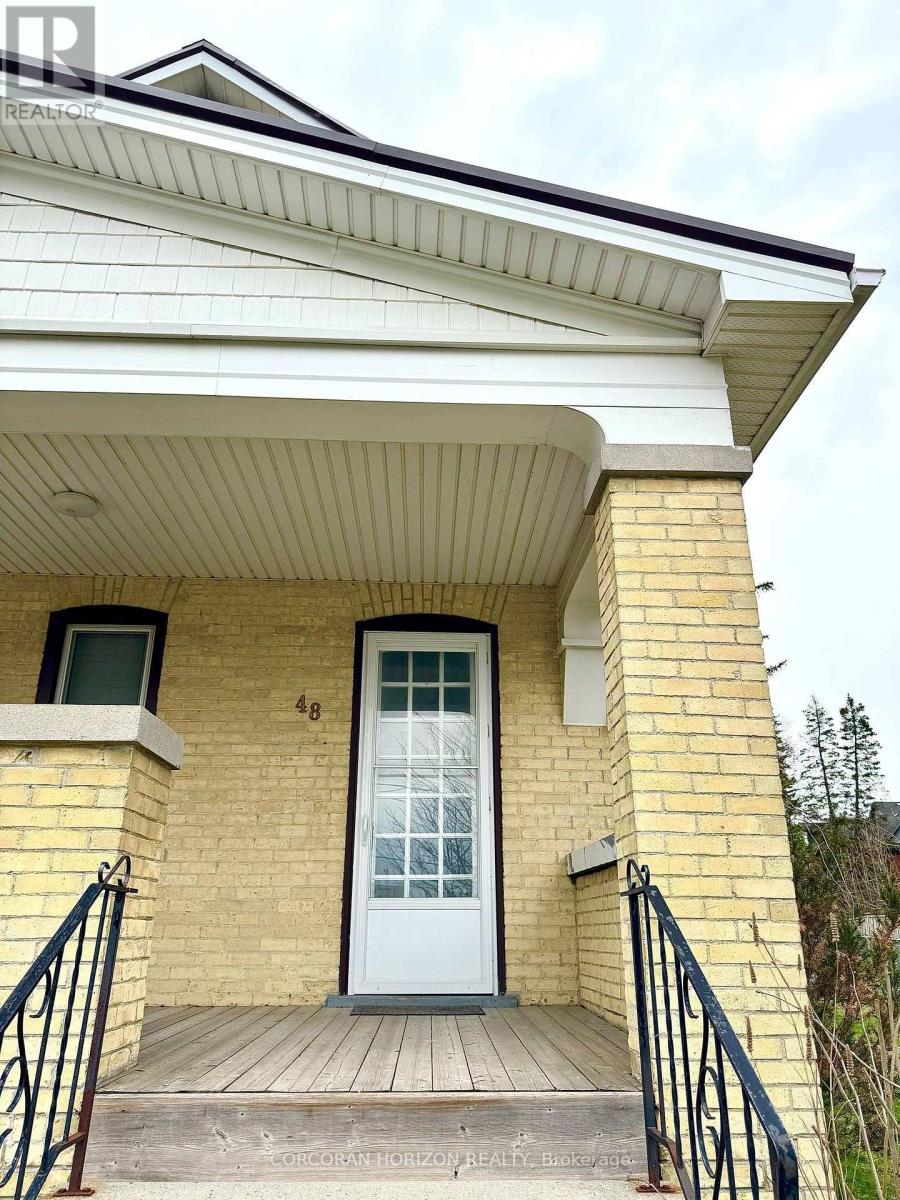
A - 48 Walter Street
Kitchener, Ontario
Located in the heart of downtown Kitchener, 48 Walter St Unit A offers a spacious living space, perfect for those who appreciate both comfort and convenience. This 2-bedroom, 1-bathroom unit boasts a bright and open layout, with generous living areas that allow for a flexible and functional lifestyle. Whether you're entertaining or relaxing, the well-sized bedrooms provide ample space for all your needs. With its prime downtown location, you're just steps away from local cafes, shops, and public transit, making it the ideal home for those who want to be in the middle of the action. This is a fantastic opportunity to live in one of Kitchener's most sought-after neighbourhoods! (id:62104)
2345 Hwy 72
Sioux Lookout, Ontario
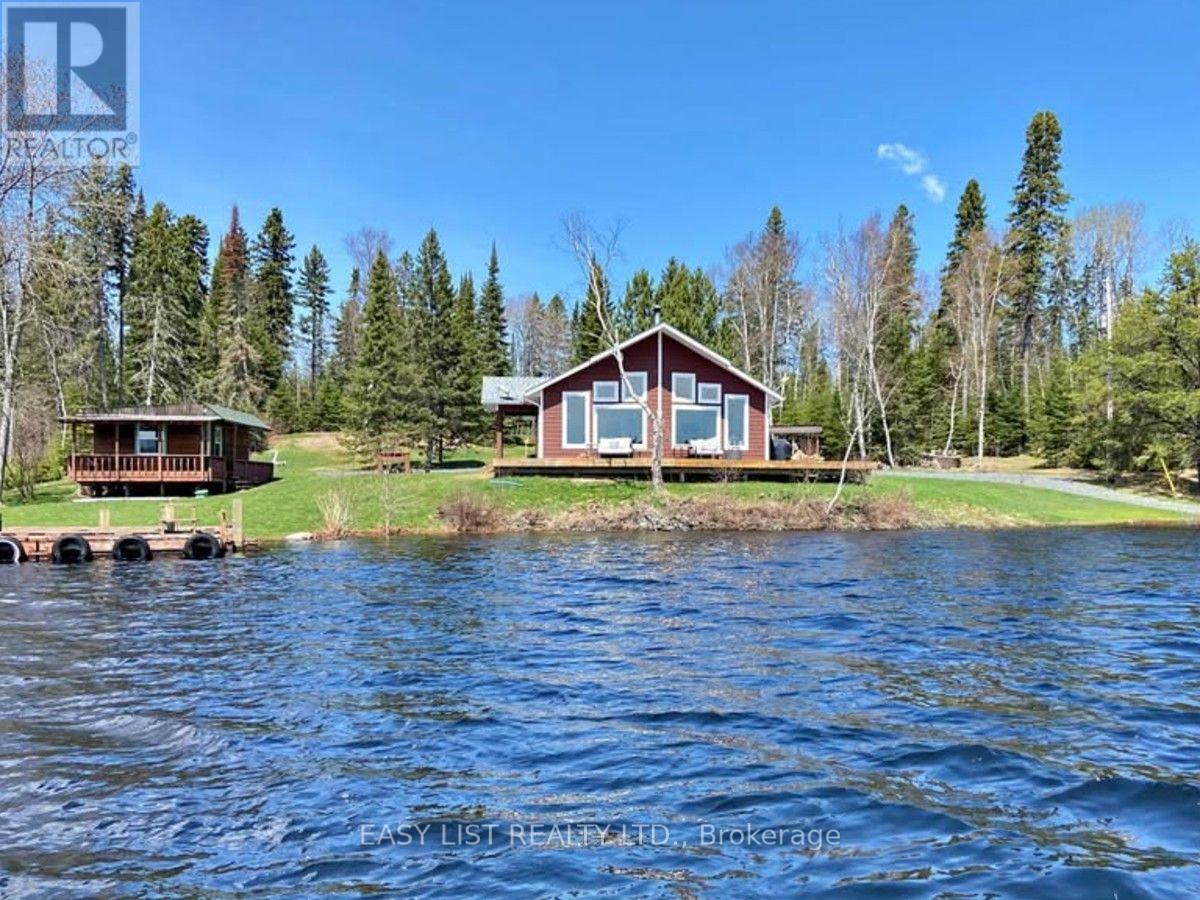
Visit the REALTOR website for further information about this Listing. Property type: 3-Bedroom, 2-Bathroom Single Family - 1580 sq ft (exterior 1629 sq ft). Land size: ~ 0.90 acre. Storey: 1 plus crawl space (crawl space has spray foam and concrete floor). Property tax: $9000 in 2025. Heating type: high efficiency propane furnace and Blaze King wood stove. Cooling system: central AC and air exchange. Unique Features: Private docking with a shore deck; On demand hot water tank; Lake water with top grade water softener and filter system including UV light; Propane line running from large tank to use on BBQ; Triple pane windows; Insulated interior walls for quieter rooms; Lots of cupboards and walk-in pantry; Top quality phone booster installed; Starlink system installed; Shaw dish installed; Backup generator; 1.5 car garage with power; Equipment shed; Garden shed; 3 season sleeping cabin with power; Dock for a watercraft. (id:62104)
433a Dunvegan Drive
Waterloo, Ontario
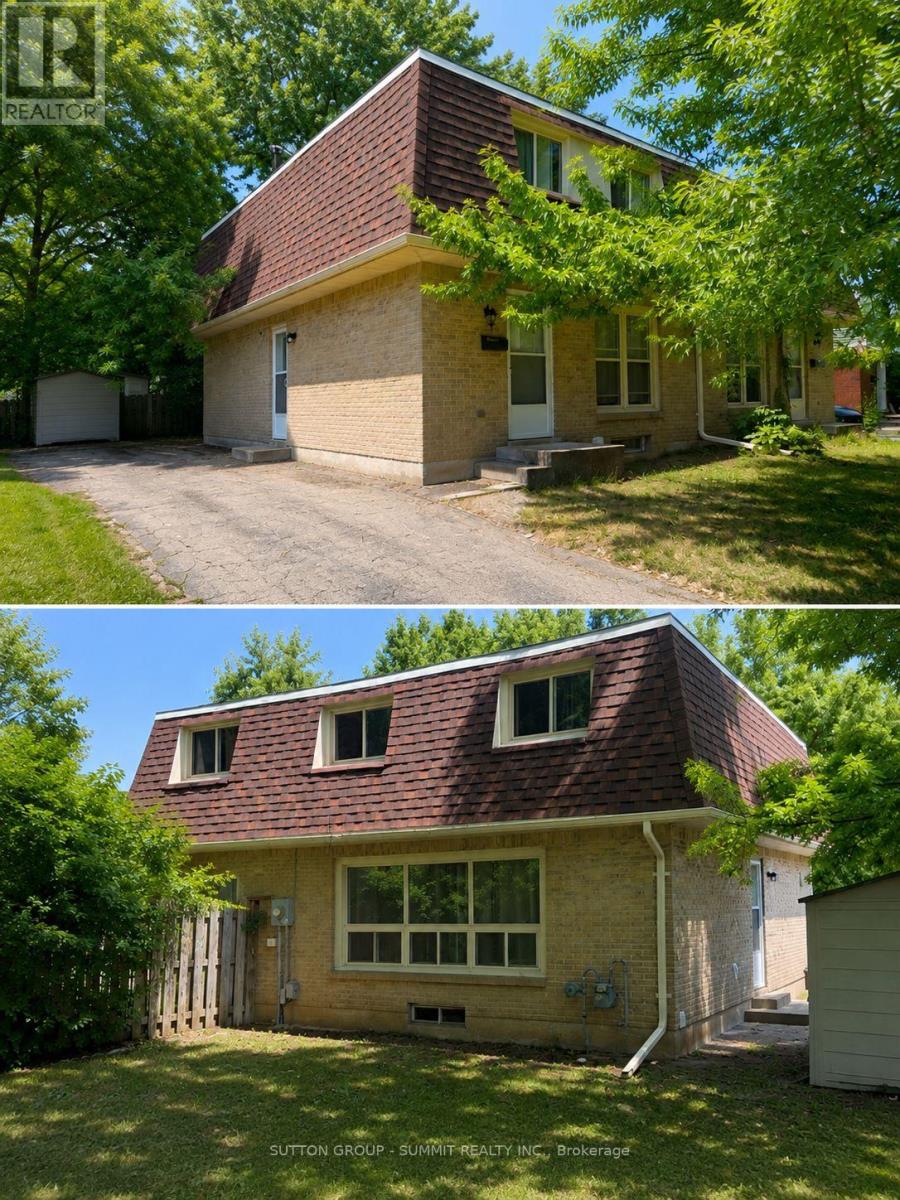
Discover this beautifully updated freehold semi-detached home with NO condo fees in the highly sought-after Colonial Acres neighbourhood.Featuring 3 spacious bedrooms on the 2nd floor, and 1+1 bedroom in the newly finished basement with a separate walkout entrance, 2.5 bathrooms, 2 kitchens and a big backyard. This move-in-ready home is perfect for first-time buyers, growing families, or savvy investors.With major updates already completed-including the roof (2020), furnace (2022), and owned hotwater heater-plus a newly finished basement . This is an opportunity you won't want to miss! (id:62104)