
1364 Islington Avenue Toronto, Ontario M9A 3K6

$2,499,000
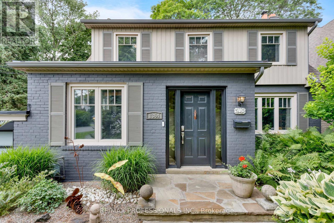
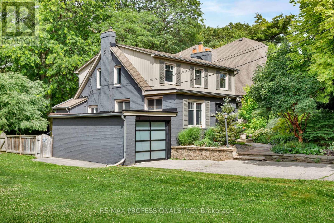
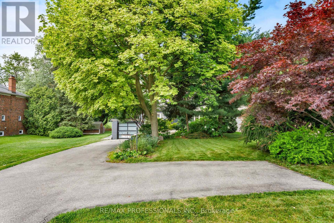
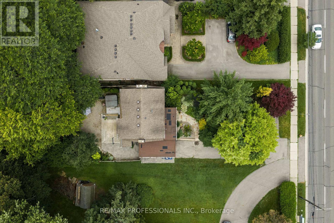
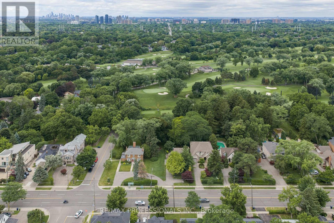
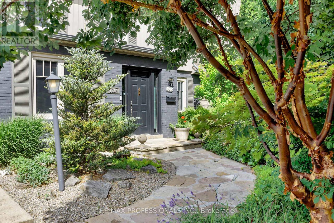
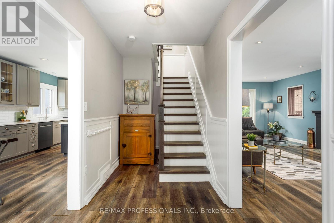
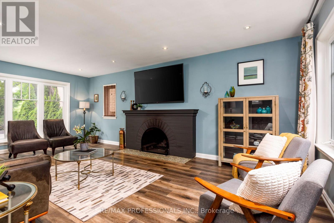
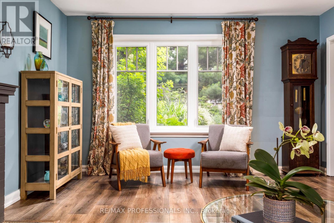
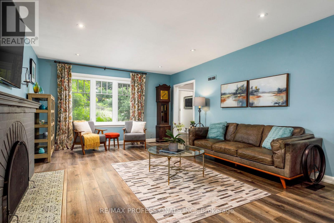
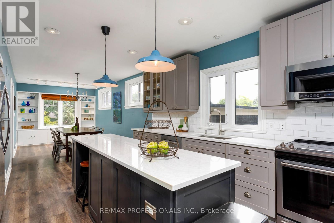
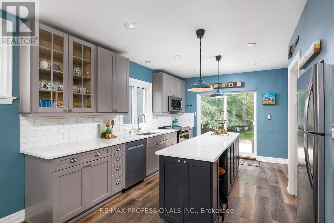
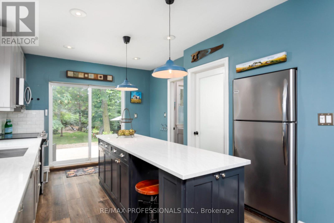
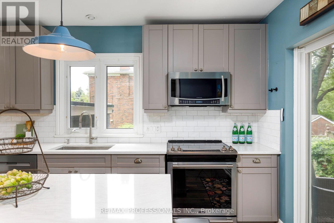
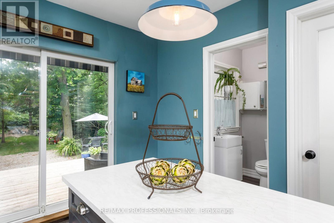
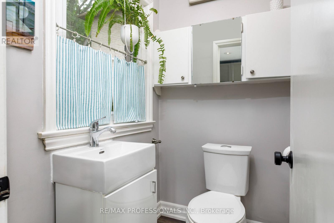
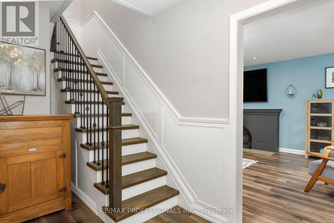
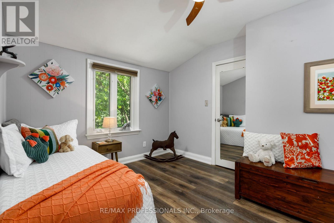
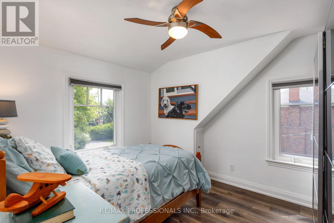
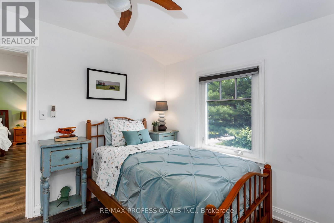
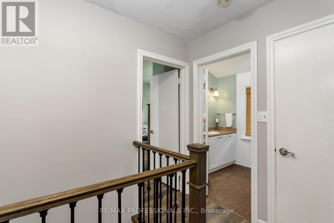
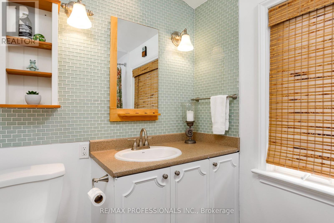
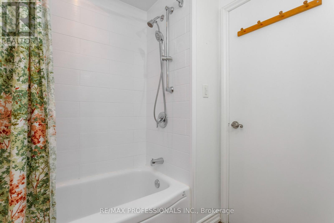
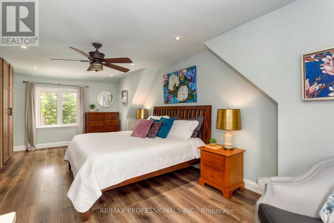
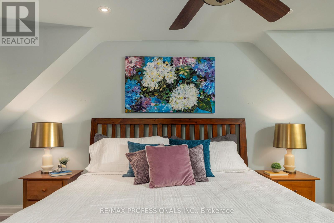
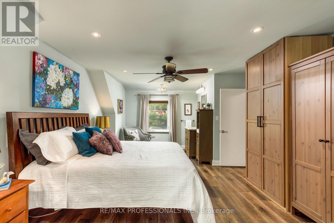
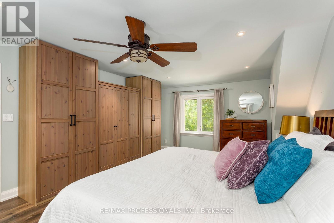
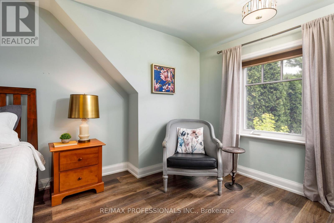
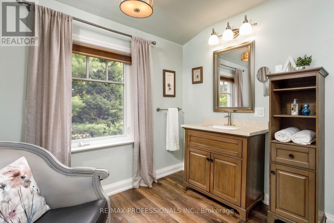
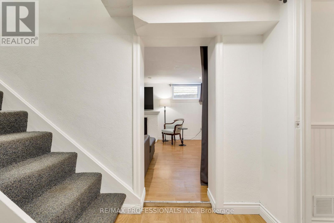
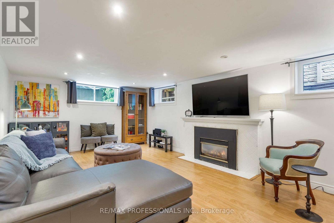
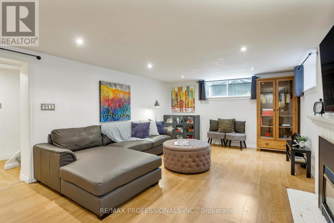
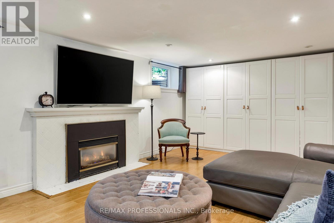
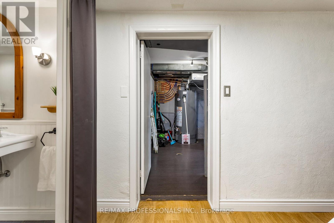
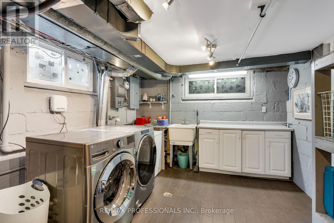
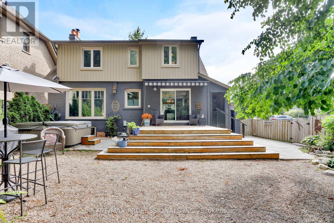
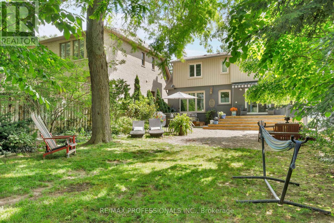
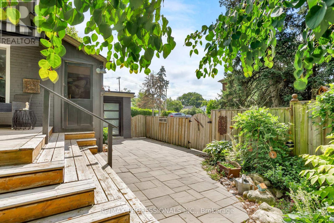
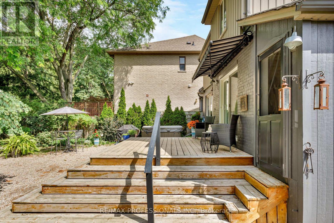
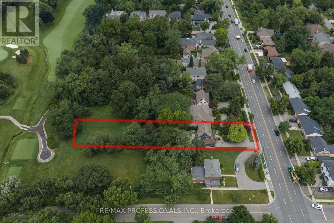
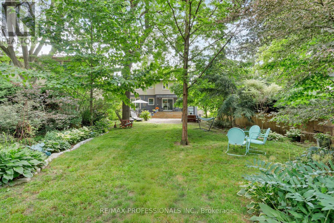
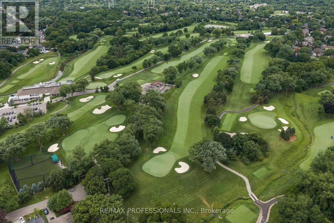
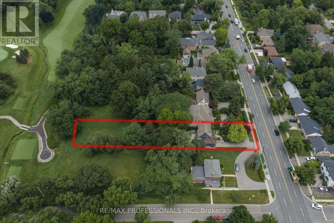
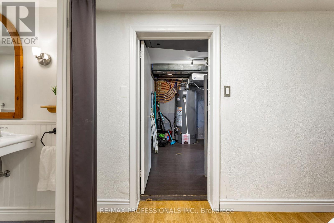
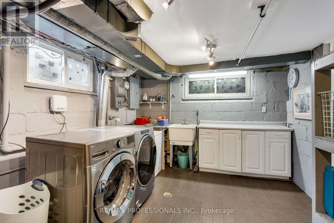
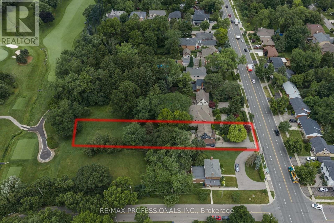
Rare opportunity in one of Etobicoke's most prestigious neighbourhoods! Situated on anextraordinary 49 x 390 ft (approx.) lot backing onto the private Islington Golf Club, thischarming farmhouse-inspired home offers exceptional privacy, beautiful views and endlessfuture potential.The existing 3 bed, 2.5 bath home is full of warmth and character. The spacious living roomfeatures a wood-burning fireplace, while the updated kitchen offers abundant natural light anda walk-out to the expansive backyard. The finished lower level adds valuable living space witha large recreation room featuring an electric fireplace, a versatile bonus room ideal for ahome office or gym, and a spacious laundry room complete with sink and countertop workspace.The beautifully landscaped grounds showcase lush gardens and mature greenery, creating apeaceful outdoor retreat with room to envision your dream backyard oasis. Additional featuresinclude Rainbird irrigation system, backyard deck, Jacuzzi hot tub, updated tandem garagedoors and tool shed. Whether you're looking to renovate, build your forever home, exploreredevelopment possibilities, or invest in a premium location, this property offers exceptionalflexibility. Conveniently located near Islington Subway Station and close to top-ratedschools, parks, shopping, restaurants and everyday amenities.An exceptional property offering charm today and remarkable potential for tomorrow. (id:62104)
Property Details
| MLS® Number | W13553498 |
| Property Type | Single Family |
| Community Name | Princess-Rosethorn |
| Amenities Near By | Golf Nearby, Park, Public Transit, Schools |
| Equipment Type | Water Heater, Furnace |
| Features | Wooded Area, Carpet Free |
| Parking Space Total | 4 |
| Rental Equipment Type | Water Heater, Furnace |
| Structure | Deck |
Building
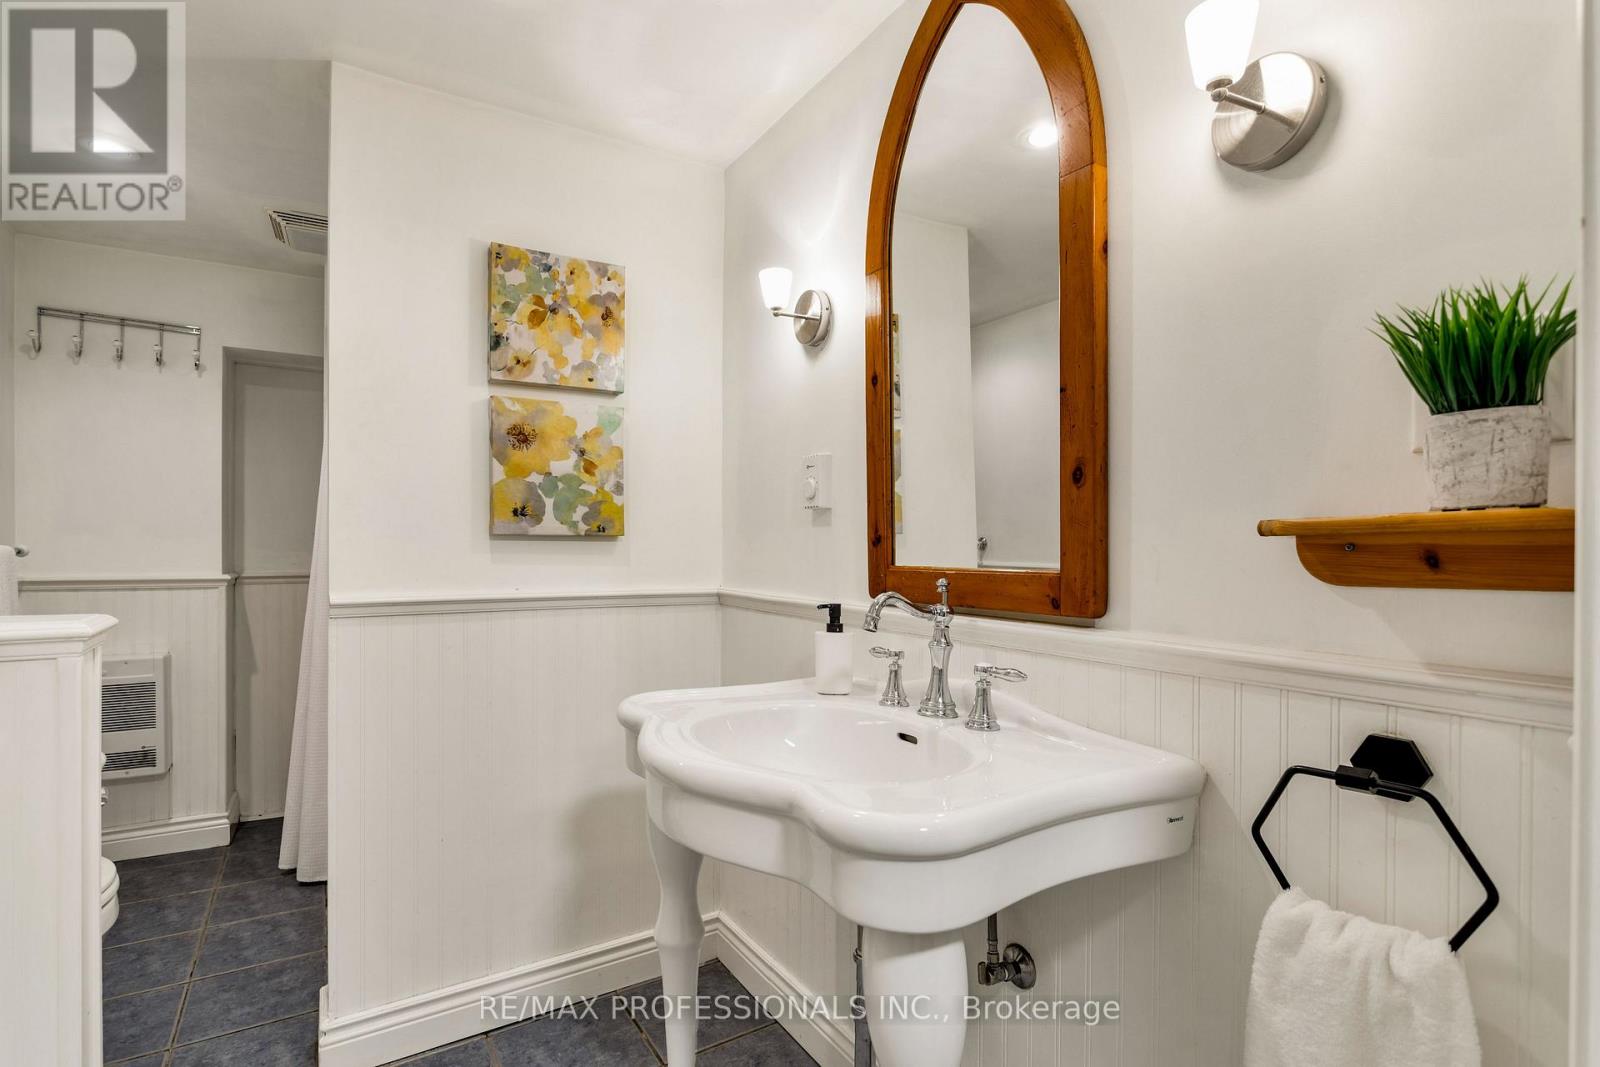
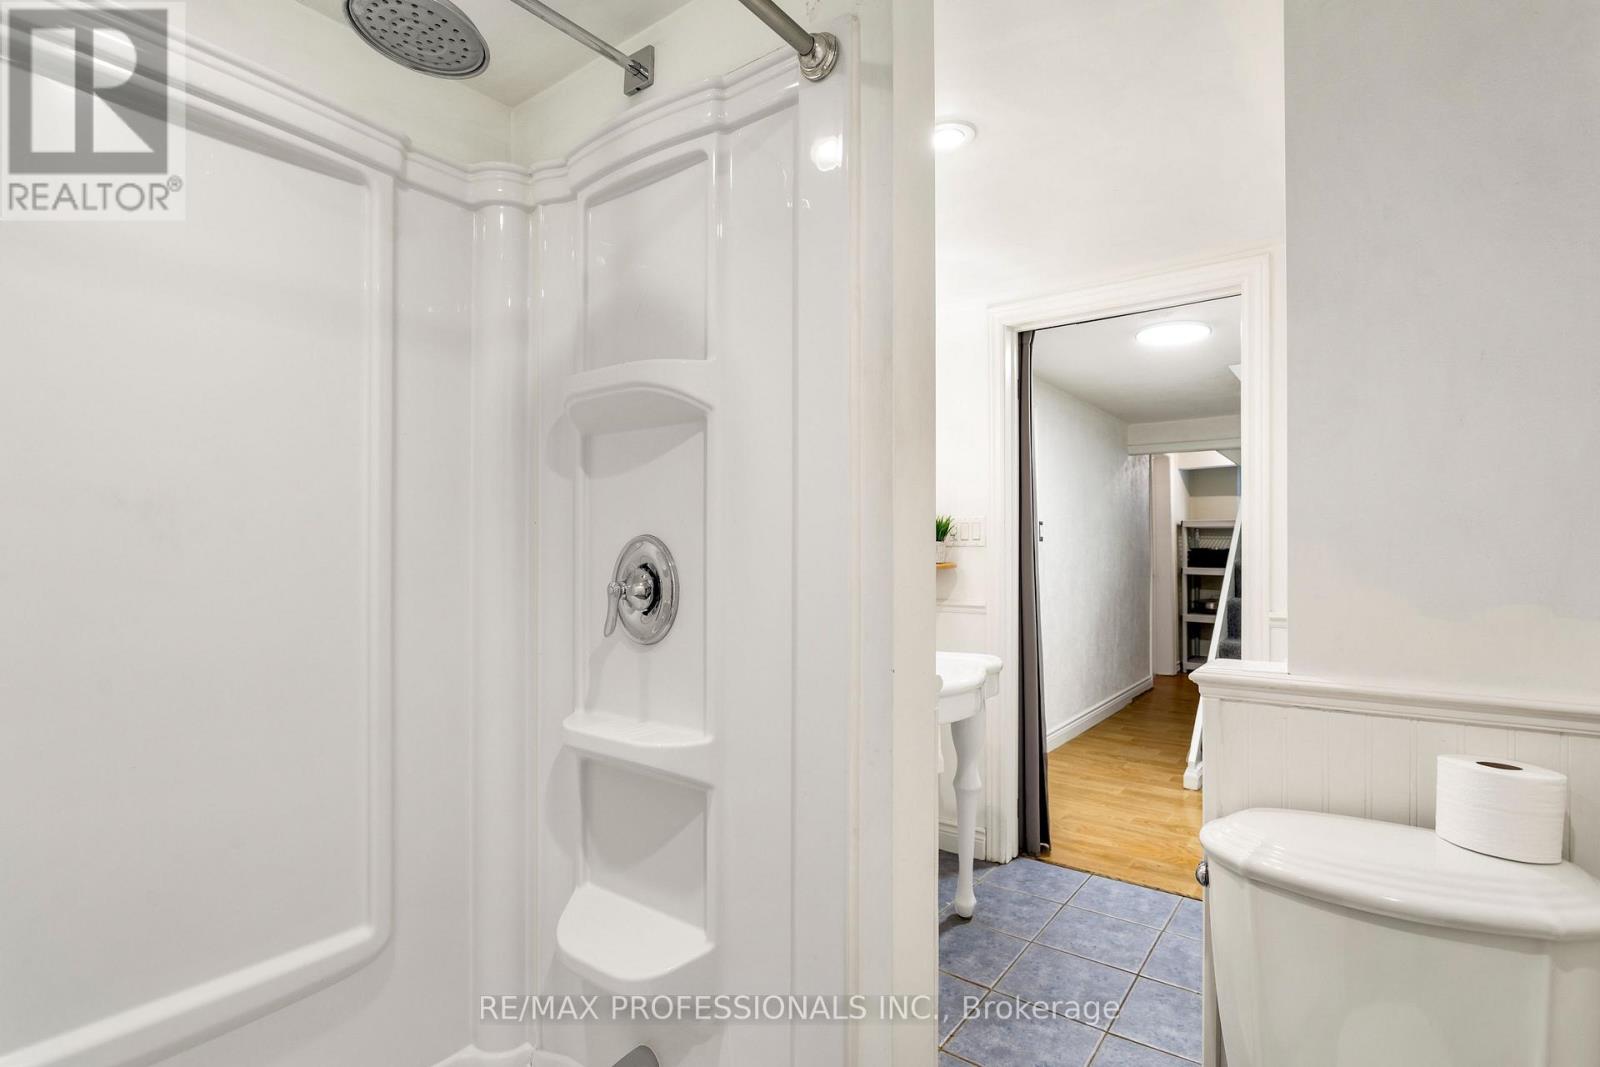
| Bathroom Total | 3 |
| Bedrooms Above Ground | 3 |
| Bedrooms Total | 3 |
| Age | 51 To 99 Years |
| Amenities | Fireplace(s) |
| Appliances | Hot Tub, Garage Door Opener Remote(s), All, Dishwasher, Dryer, Hood Fan, Jacuzzi, Microwave, Oven, Washer, Window Coverings, Refrigerator |
| Basement Development | Finished |
| Basement Type | N/a (finished) |
| Construction Style Attachment | Detached |
| Cooling Type | Central Air Conditioning |
| Exterior Finish | Brick, Vinyl Siding |
| Fire Protection | Smoke Detectors |
| Fireplace Present | Yes |
| Fireplace Total | 2 |
| Flooring Type | Laminate |
| Foundation Type | Block |
| Half Bath Total | 1 |
| Heating Fuel | Electric, Natural Gas |
| Heating Type | Forced Air |
| Stories Total | 2 |
| Size Interior | 1,500 - 2,000 Sqft |
| Type | House |
| Utility Water | Municipal Water |
Parking
| Detached Garage | |
| Garage |
Land
| Acreage | No |
| Fence Type | Fenced Yard |
| Land Amenities | Golf Nearby, Park, Public Transit, Schools |
| Landscape Features | Landscaped, Lawn Sprinkler |
| Sewer | Sanitary Sewer |
| Size Depth | 390 Ft |
| Size Frontage | 49 Ft |
| Size Irregular | 49 X 390 Ft |
| Size Total Text | 49 X 390 Ft|under 1/2 Acre |
Rooms
| Level | Type | Length | Width | Dimensions |
|---|---|---|---|---|
| Second Level | Primary Bedroom | 4.04 m | 6.99 m | 4.04 m x 6.99 m |
| Second Level | Bedroom 2 | 3.3 m | 4.68 m | 3.3 m x 4.68 m |
| Second Level | Bedroom 3 | 2.97 m | 3.38 m | 2.97 m x 3.38 m |
| Basement | Recreational, Games Room | 4.02 m | 6.99 m | 4.02 m x 6.99 m |
| Basement | Other | 3.12 m | 3.79 m | 3.12 m x 3.79 m |
| Basement | Laundry Room | 3.11 m | 5.92 m | 3.11 m x 5.92 m |
| Main Level | Foyer | 1.91 m | 1.9 m | 1.91 m x 1.9 m |
| Main Level | Living Room | 4.05 m | 6.99 m | 4.05 m x 6.99 m |
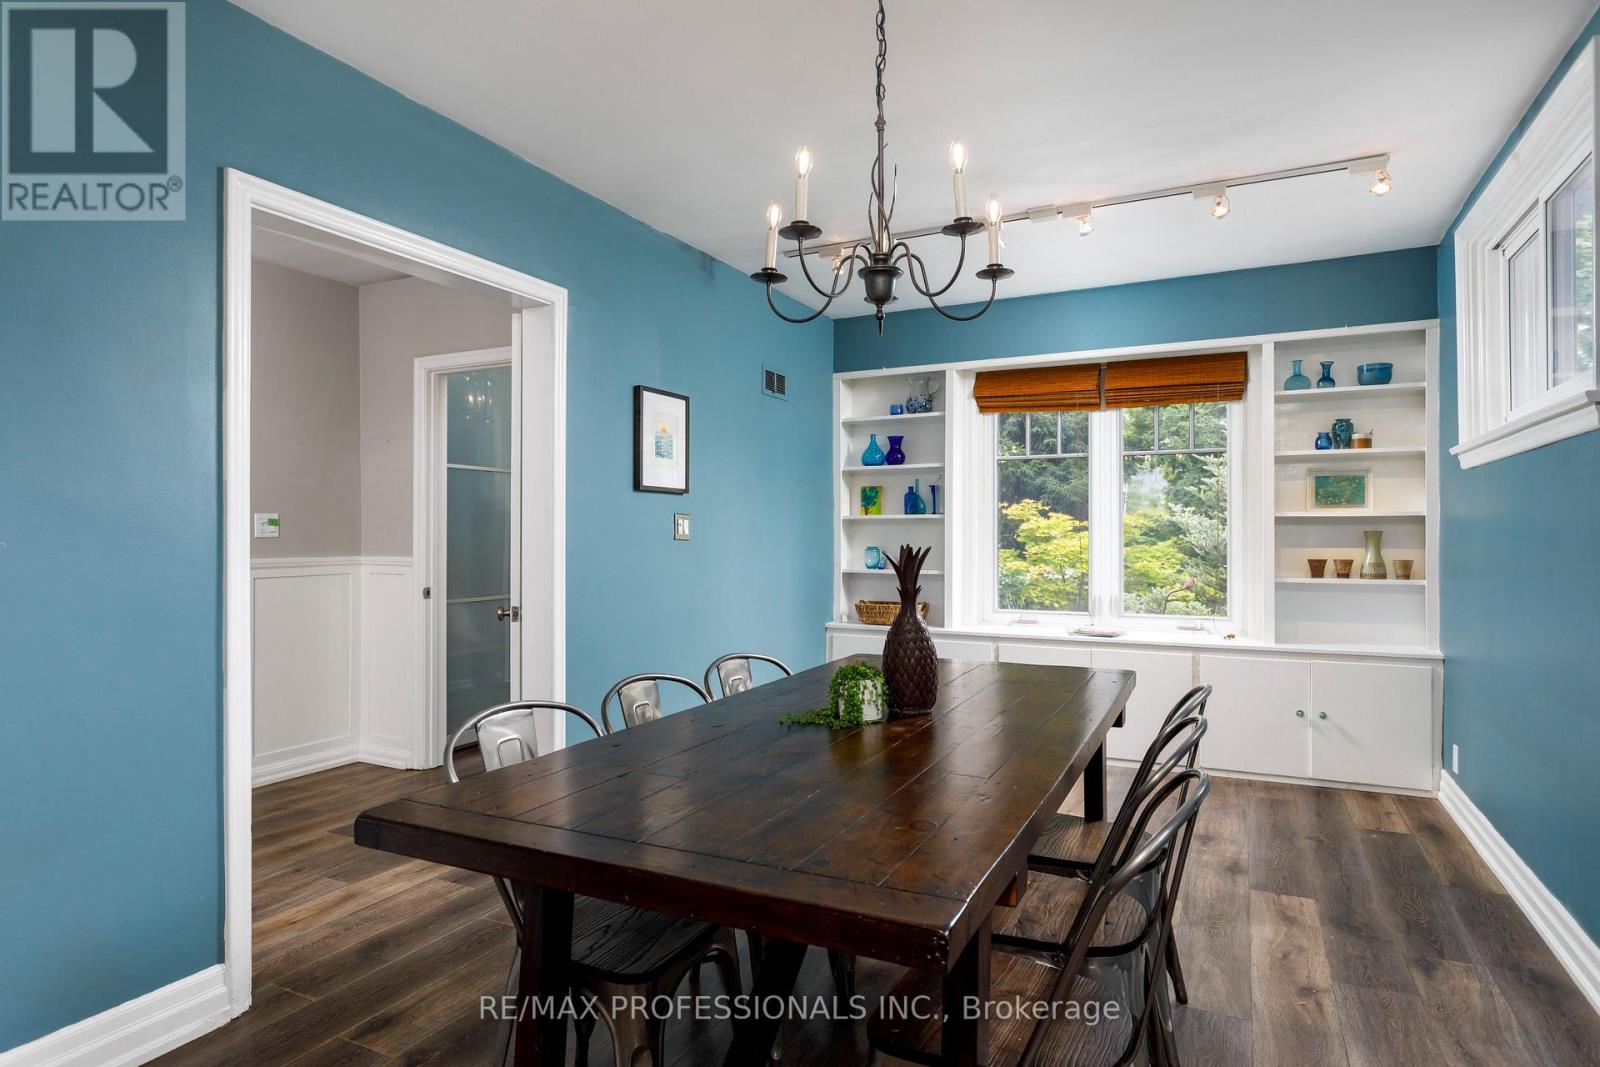
| Main Level | Dining Room | 2.98 m | 5.94 m | 2.98 m x 5.94 m |
| Main Level | Kitchen | 3.97 m | 3.87 m | 3.97 m x 3.87 m |
Utilities
| Cable | Installed |
| Electricity | Installed |
| Sewer | Installed |
Contact Us
Contact us for more information

The trademarks REALTOR®, REALTORS®, and the REALTOR® logo are controlled by The Canadian Real Estate Association (CREA) and identify real estate professionals who are members of CREA. The trademarks MLS®, Multiple Listing Service® and the associated logos are owned by The Canadian Real Estate Association (CREA) and identify the quality of services provided by real estate professionals who are members of CREA. The trademark DDF® is owned by The Canadian Real Estate Association (CREA) and identifies CREA's Data Distribution Facility (DDF®)
July 11 2026 09:56:30
Toronto Regional Real Estate Board
RE/MAX Professionals Inc.