
1601 - 8 Park Road
Toronto, Ontario
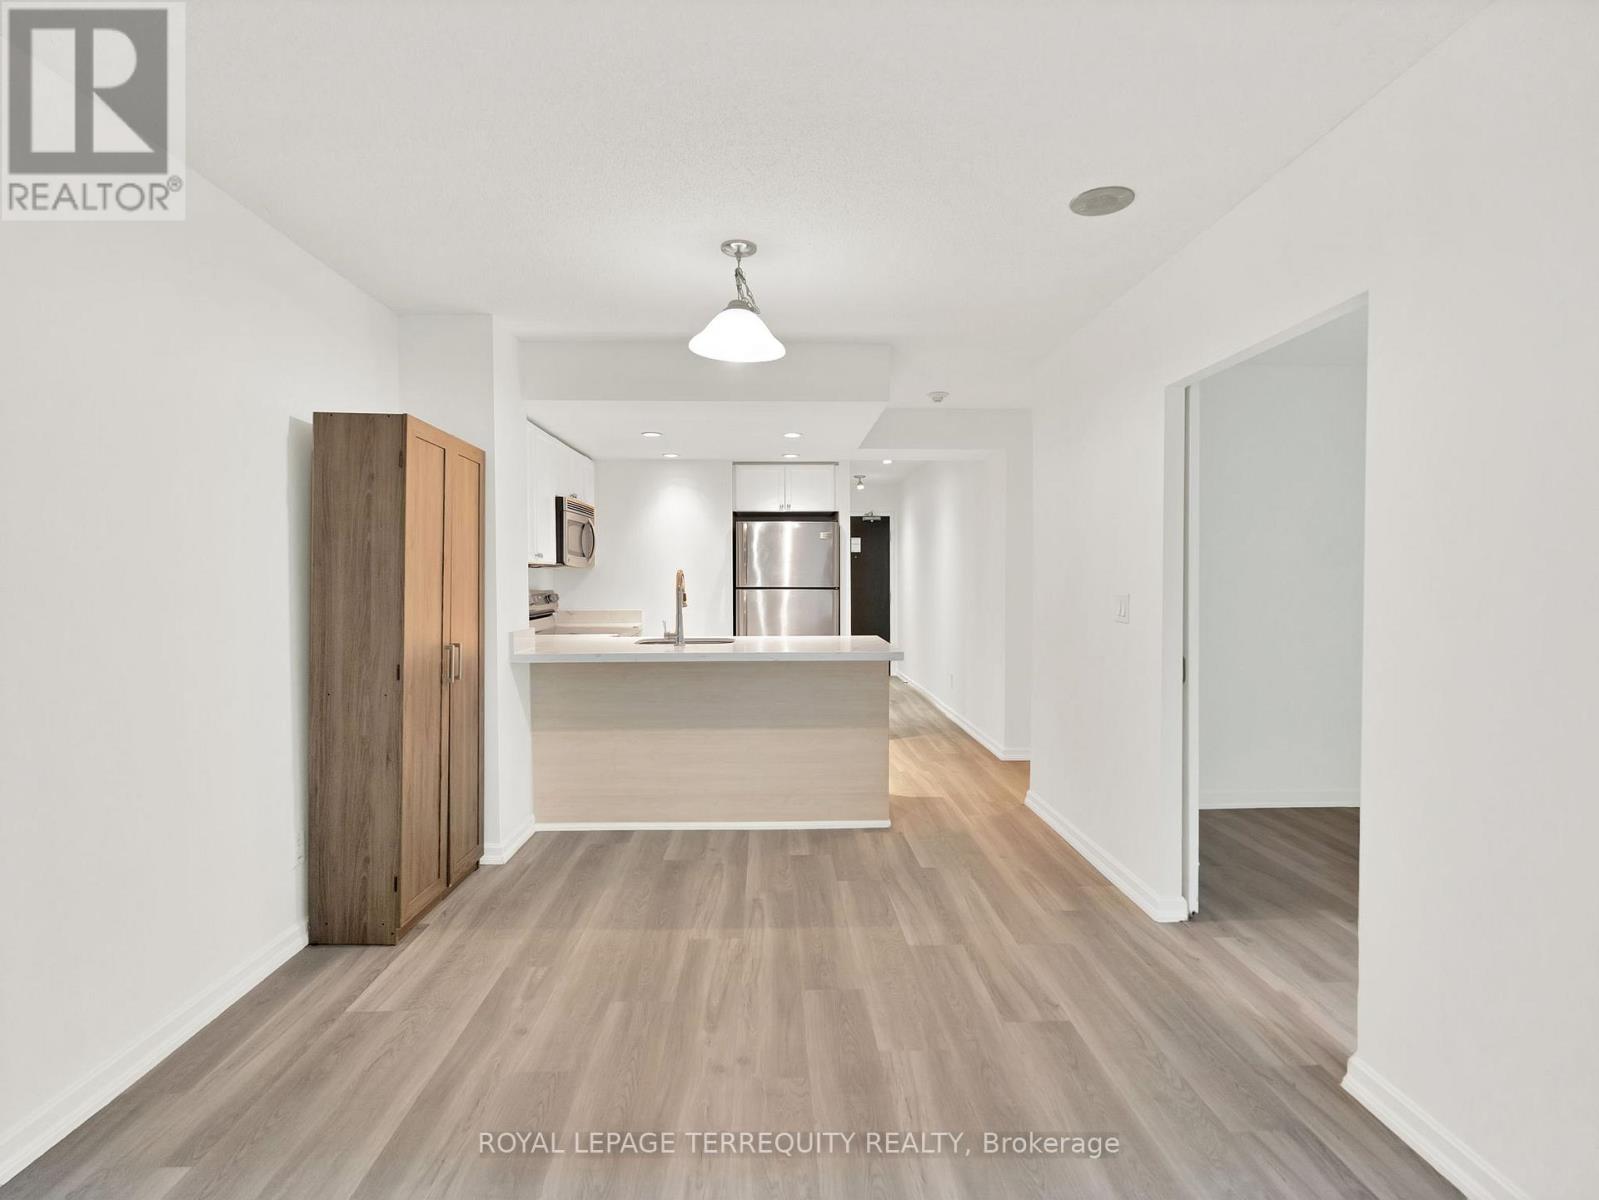
Welcome to luxury living at 8 Park Rd in the heart of prestigious Yorkville! This beautifully updated 2-bedroom, 2-bathroom condo offers a bright and functional open-concept layout featuring. New quartz kitchen countertops, new luxury vinyl flooring. Enjoy the ultimate urban lifestyle with direct underground access to the Yonge-Bloor subway station, making commuting effortless. Steps to Yorkville's world-class shopping, fine dining, cafés, entertainment, grocery stores, and Hudson's Bay Centre. Residents also enjoy discounted membership rates at GoodLife Fitness convenient located within the building. Minutes to the University of Toronto, St George Campus & Ryerson University, Toronto Metropolitan University, the Royal Ontario Museum, hospitals, and other major amenities, with easy access to Highways 401, 404, and 407. Move-in ready and perfectly suited for professionals, executives, students, or anyone seeking the best of downtown Toronto living. Don't miss this exceptional leasing opportunity! (id:62104)
1212 - 219 Dundas Street E
Toronto, Ontario
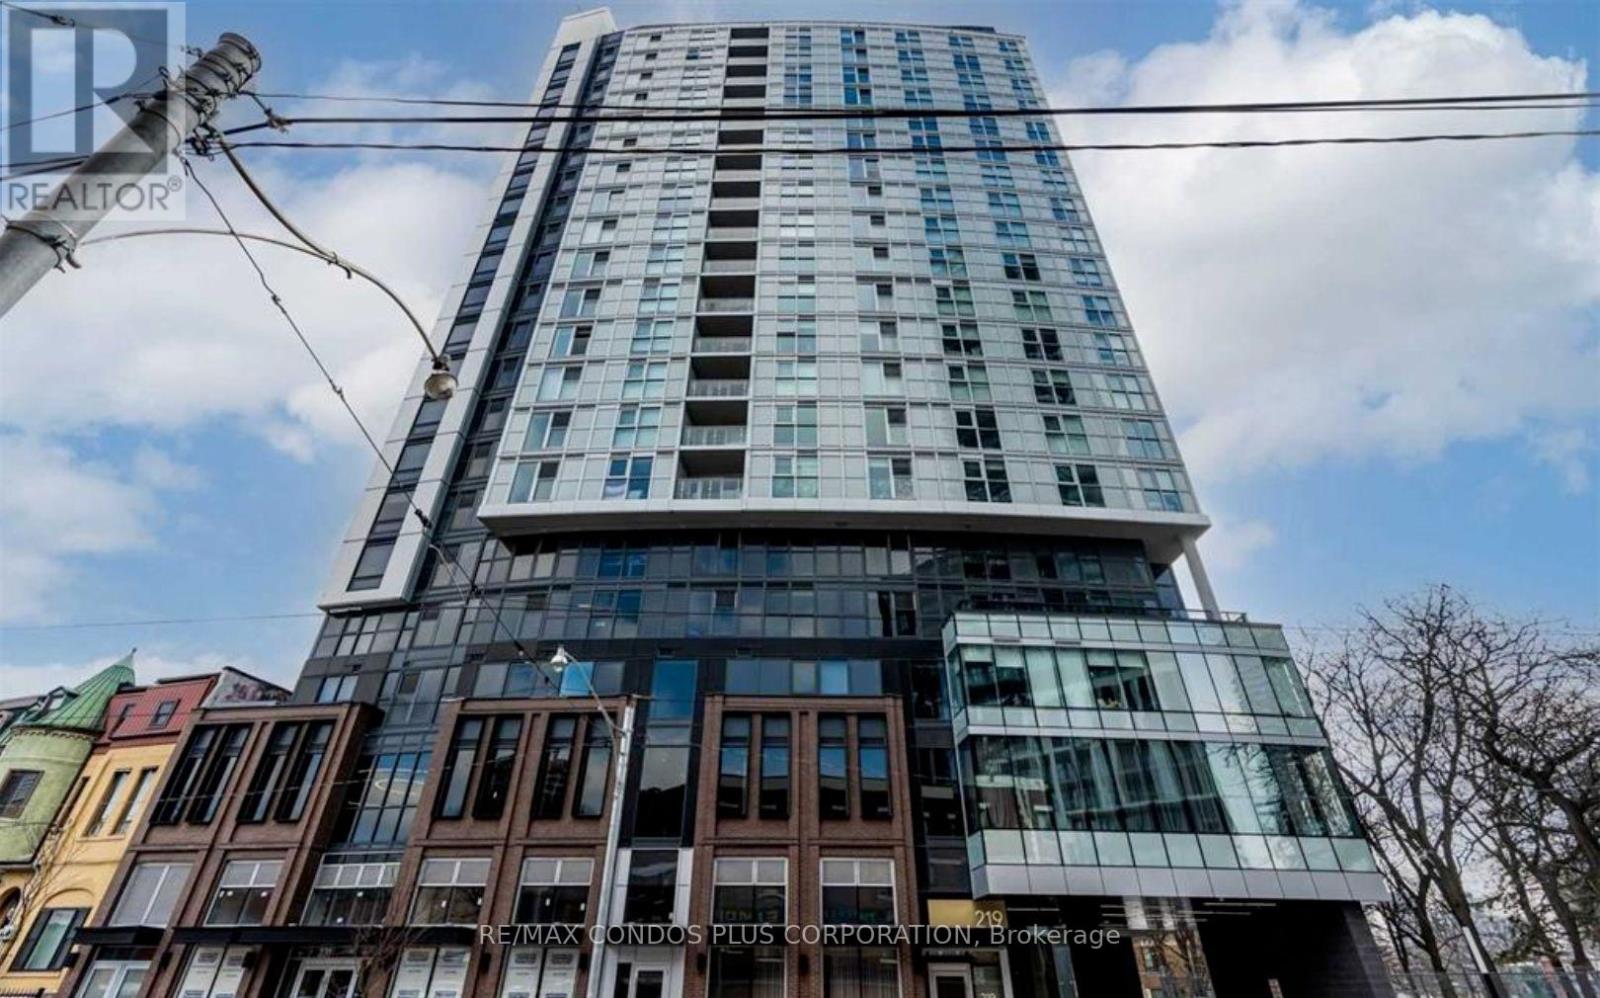
Modern 1+Den, 2-Bath Suite In The Heart Of Downtown Toronto! This Bright And Functional 655 Sq. Ft. Unit Features An Open-Concept Kitchen And Living Area, Engineered Hardwood Floors, Stone Countertops, Stainless Steel Appliances, And Convenient In-Suite Laundry. The Spacious Den Is Ideal For A Home Office Or Guest Space, While Two Full Bathrooms Offer Added Comfort And Flexibility. Residents Enjoy Beautifully Designed Amenities, Including A Stylish Lobby And Social Spaces That Foster A Strong Sense Of Community. Ideally Located At 219 Dundas St. E., You're Just Steps To TMU, Dundas Subway Station, Eaton Centre, Hospitals, Restaurants, Grocery Stores, And Everything Downtown Toronto Has To Offer-An Excellent Opportunity For Professionals, Students, Or Anyone Seeking Vibrant Urban Living. (id:62104)
3912 - 50 Charles Street E
Toronto, Ontario
MODERN AND BRIGHT HIGH FLOOR CASA 3 STUDIO UNIT IN THE HEART OF YONGE AND BLOOR WITH VIEWS OF THE CITY AND LAKE, STEPS TO ALL AMENITIES. 9FT CEILING WITH BUILT-IN POTLIGHTS. EUROPEAN APPLIANCES AND STONE COUNTER TOP IN DESIGNER OPEN GALLEY STYLE KITCHEN. SPACIOUE CLOSET AND BATHROOM. FULL UNIT WIDTH FLOOR TO CEILING WINDOWS OFFER PLENTY OF NATURAL LIGHT. FUNCTIONAL OPEN CONCEPT LAYOUT. STEPS TO YONGE/BLOOR SUBWAY AND U OF T. (id:62104)
1203 - 88 Grandview Way
Toronto, Ontario
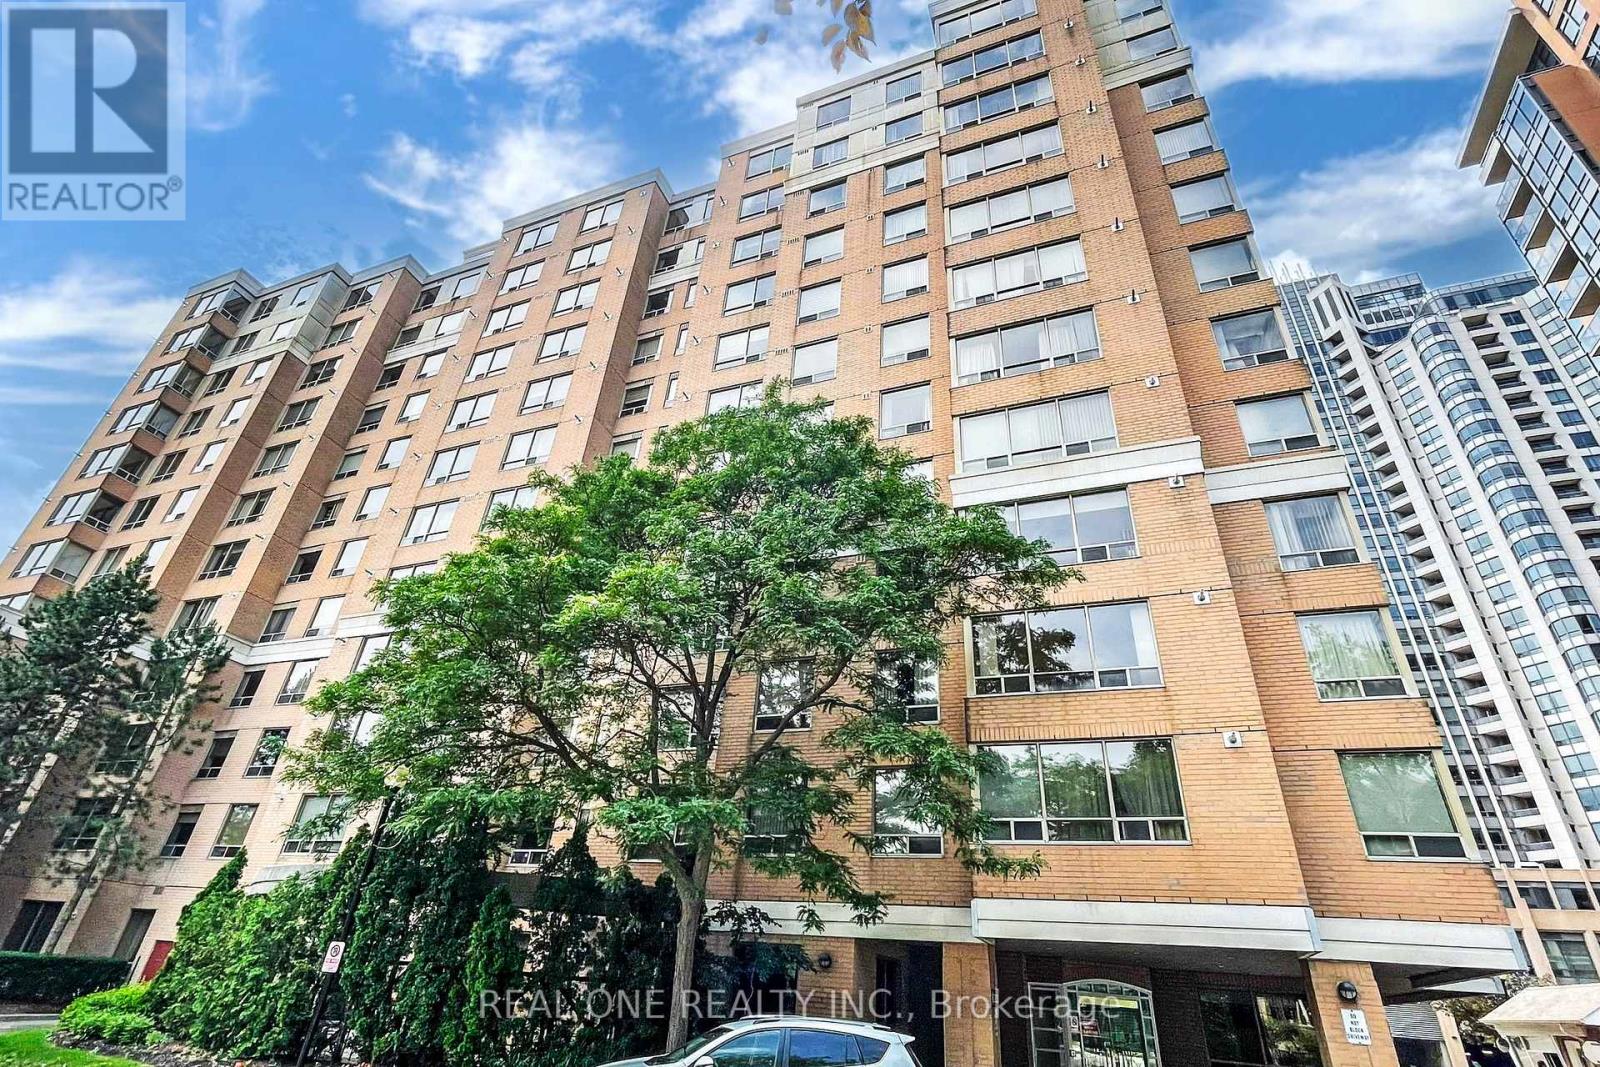
****Mckee and Earl Haig H.S.***School Zone.Must-see, bright, and spacious two-bedroom luxury condo, nearly 1000 sq. ft. Recently renovated with a modern and beautiful split-bedroom floor plan, this unit is located in a Tridel building and offers an unobstructed west view overlooking the roof garden and a great view of Yonge Street. This meticulously maintained unit features numerous upgrades, including hardwood flooring, custom blinds, stainless steel appliances, and a recently upgraded full-size washer and dryer. Both washrooms have new vanities and toilets, and the kitchen includes ample storage space as well as a locker within the unit. Situated in a premium neighborhood surrounded by parks and mid rise buildings, this condo offers an excellent location within the school zone for top-rated elementary, middle, and high schools (Mckee and Earl Haig H.S.). It is just steps away from a 24-hour Metro supermarket, restaurants, schools, parks, libraries, and theaters. Public transportation options are within walking distance, including TTC bus stops and Finch and North York Subway stations. New immigrants and international students are welcome to apply. (id:62104)
2nd Floor - 5505 Yonge Street
Toronto, Ontario
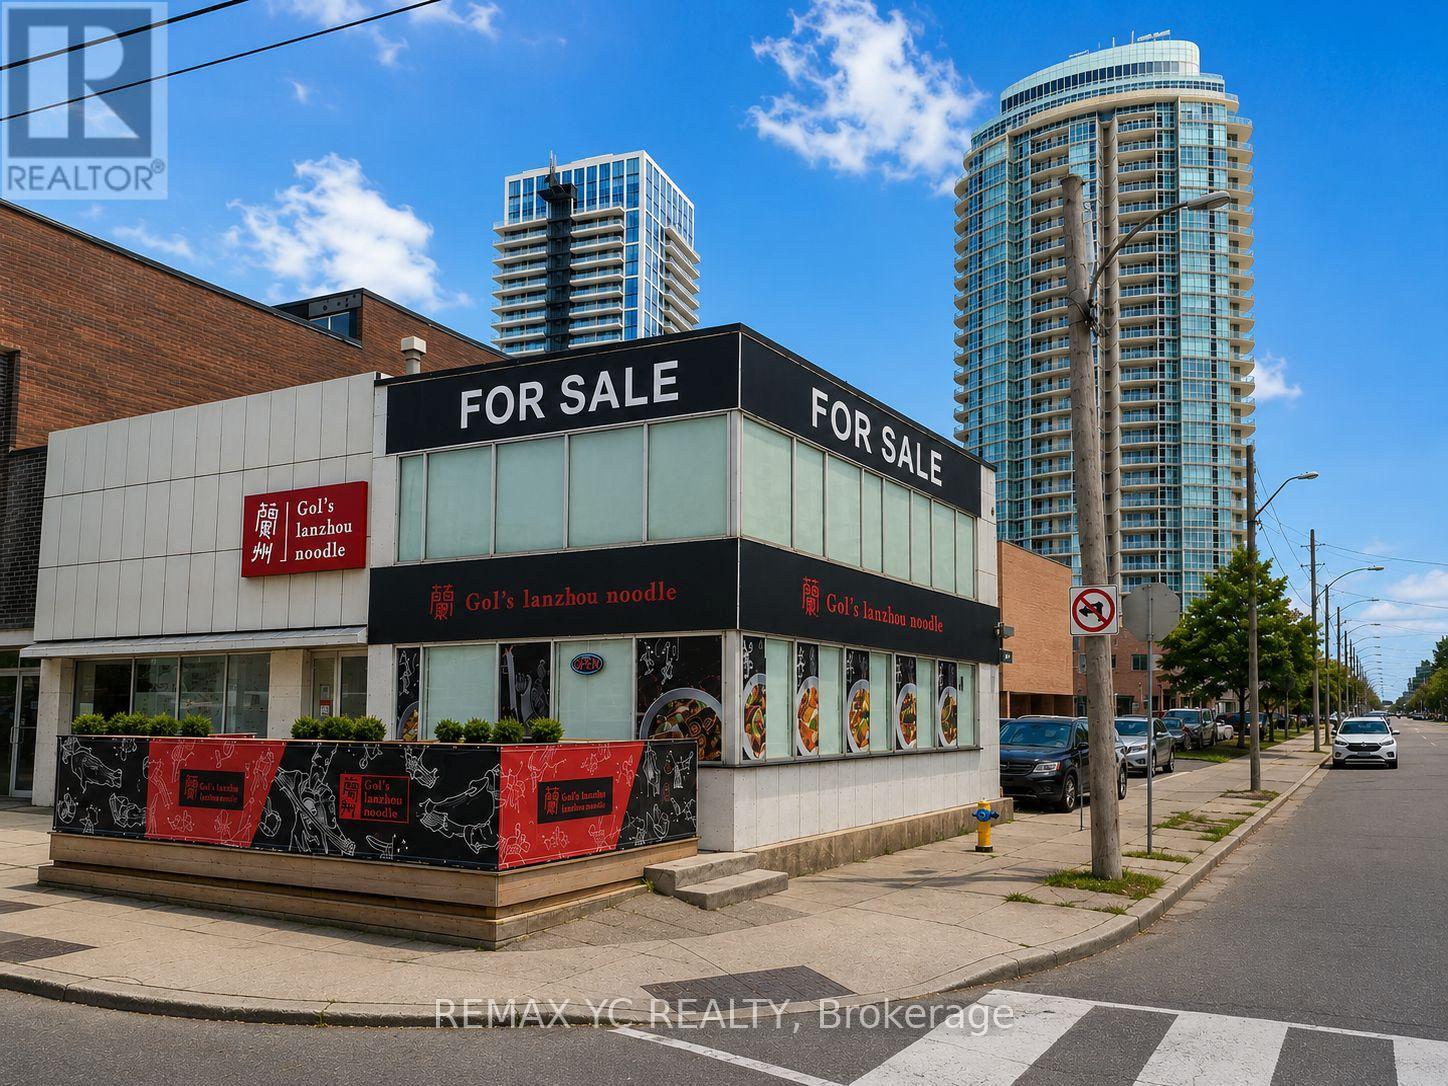
Exceptional Business Opportunity at Yonge & Finch! Prime Corner Unit offering outstanding exposure with the rare advantage of two exterior signage opportunities facing both the South and West sides, maximizing visibility from multiple directions. Turn-key Beauty & Hair Salon located in one of North York's most sought-after commercial hubs, surrounded by strong pedestrian traffic and rapidly growing residential density. Tastefully renovated in 2021 and 2023, featuring a modern, inviting interior with a flexible layout suitable for a wide range of personal service businesses including Hair Salon, Beauty Spa, Medical Aesthetics, Massage Therapy, and more. Includes the rare bonus of 2 dedicated parking spaces. An ideal opportunity for owner-operators or investors looking to establish or expand their business in a high-exposure, high-traffic location. (id:62104)
3812 - 252 Church Street
Toronto, Ontario
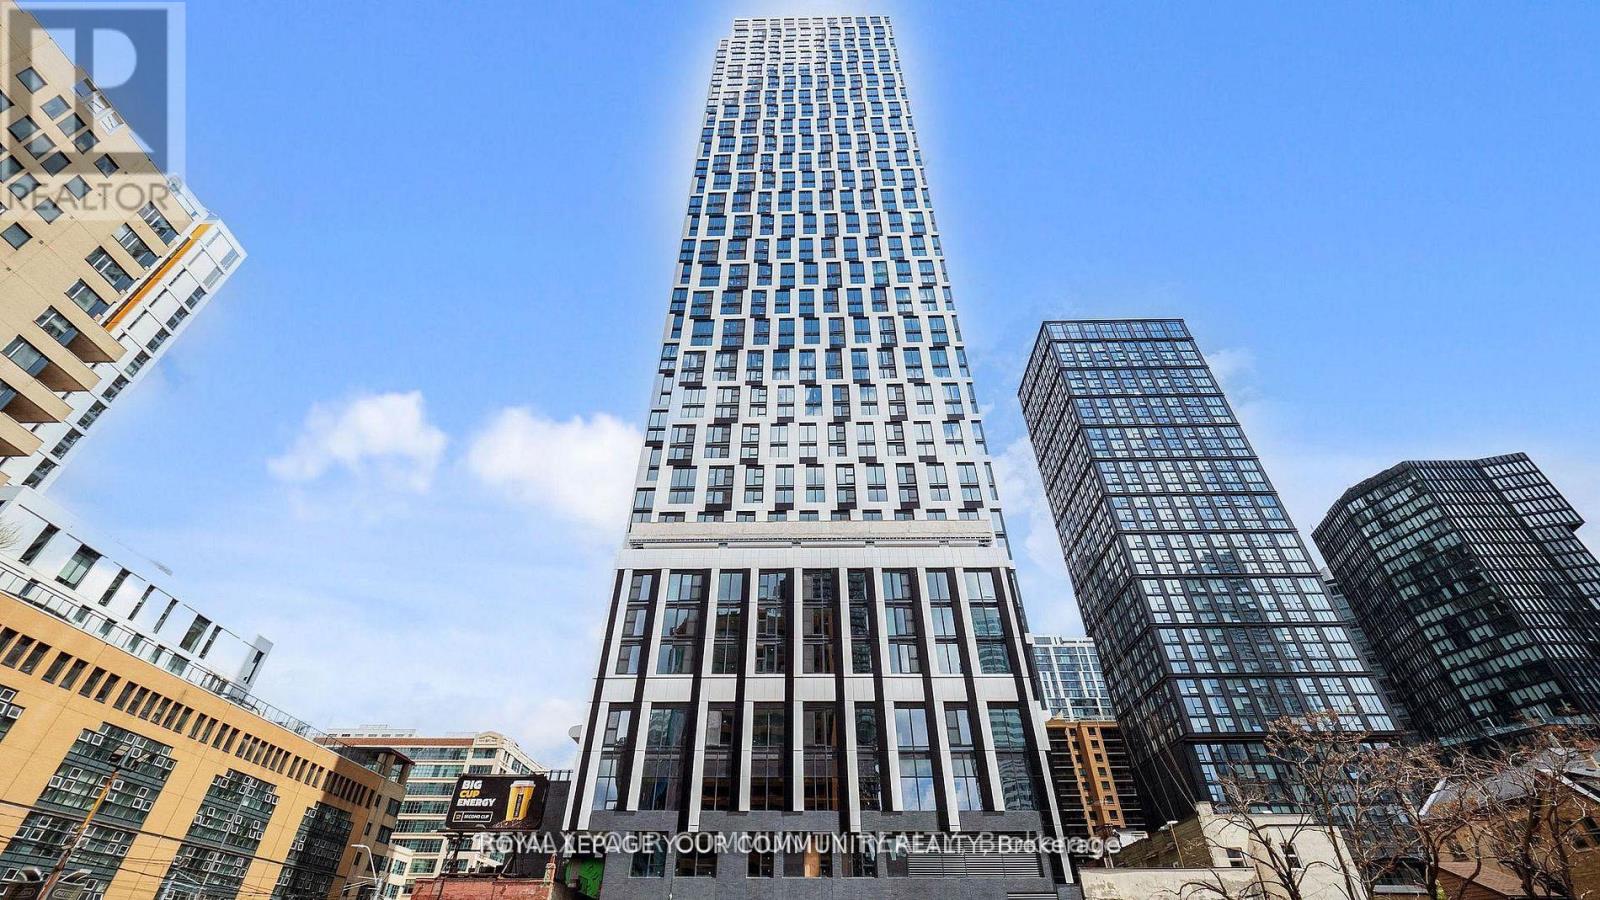
1+Den, 2-bath condo in the heart of downtown Toronto. Enjoy breathtaking south-facing views of the city skyline and Lake Ontario. The enclosed den offers a private space for a home office or guest room. Located beside St. Michael's Cathedral, the area blends historic charm with urban convenience. Modern finishes and built-in appliances elevate the open-concept living space. Just steps from Yonge-Dundas Square, Eaton Centre, and transit, everything you need is at your doorstep. Perfect for professionals, students, or anyone seeking vibrant city living! Pictures are from previous listing. (id:62104)
2 - Main - 587 Oakwood Avenue
Toronto, Ontario
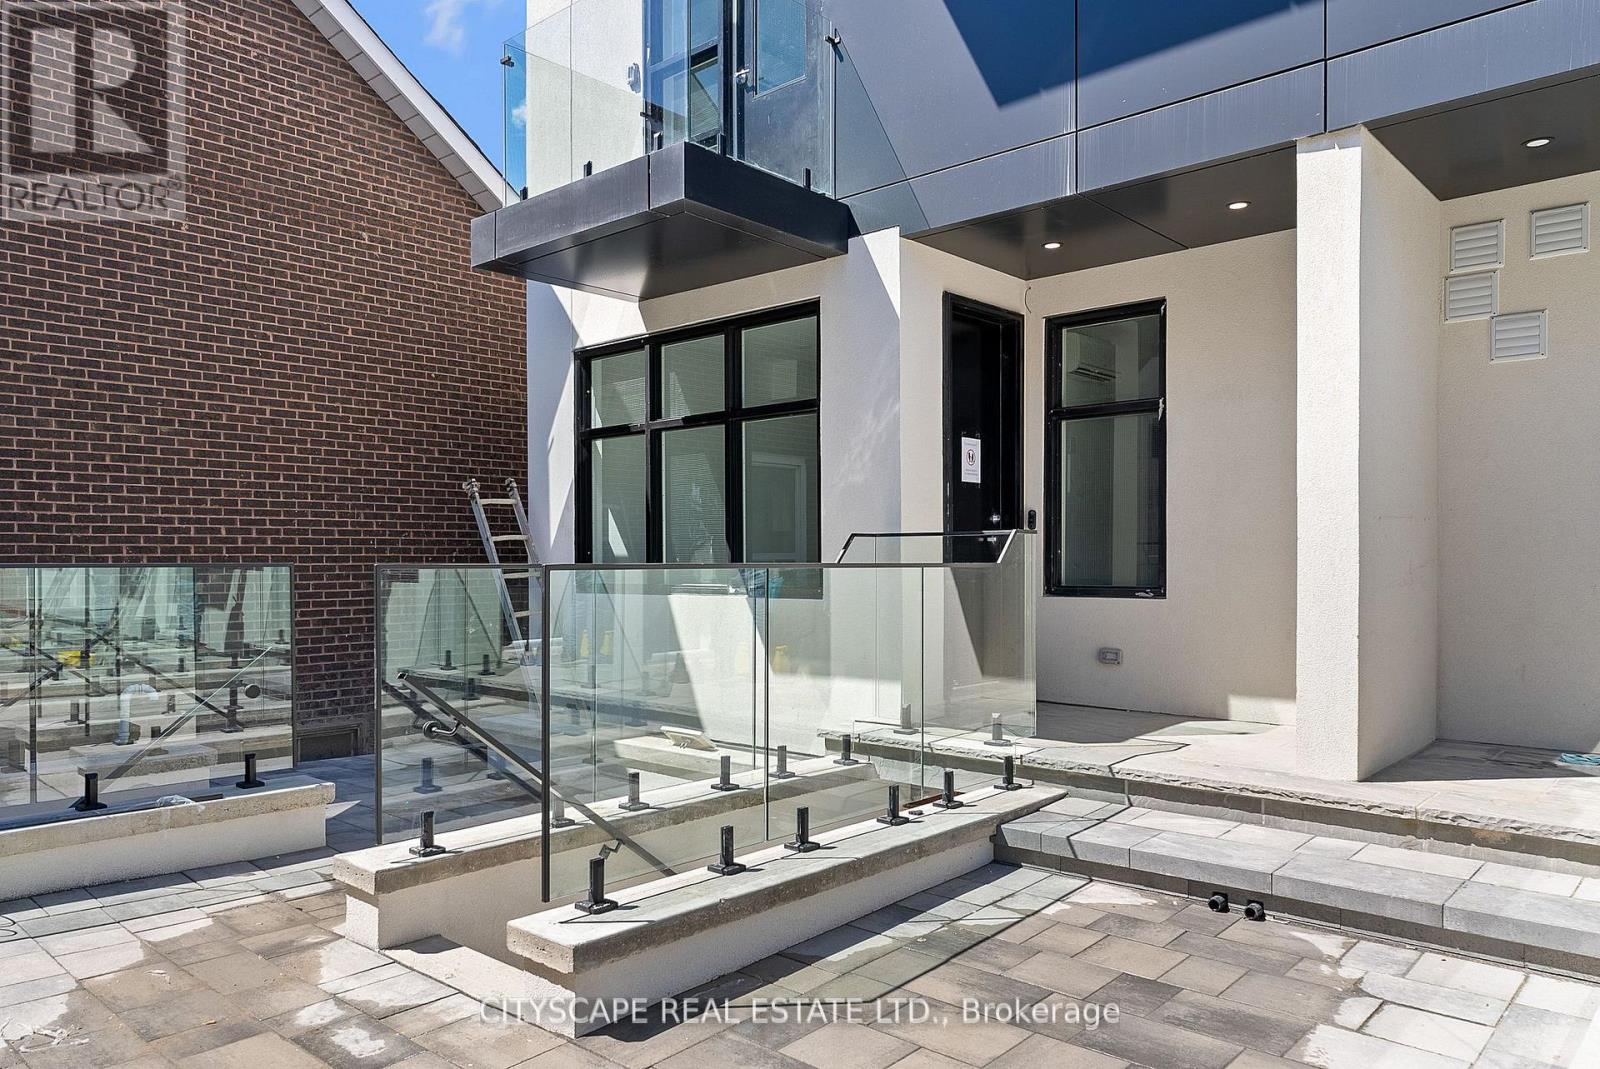
Oakwood Oasis invites you to experience the perfect blend of urban convenience and neighbourhood charm in the heart of York. Nestled within the vibrant Oakwood-Vaughan community, this location offers a highly walkable lifestyle where daily errands, local shops, schools and essential amenities are all just steps away. With excellent transit access, including the newly opened Eglinton Crosstown LRT line, commuting across Toronto is seamless, making it an ideal choice for professionals and families alike. Beyond convenience, Oakwood Oasis is surrounded by a thriving, culturally rich neighbourhood, with the local street art and long-established businesses along Eglington West showcasing the Jamaican and Caribbean roots of the neighbourhood. From local cafes and diverse dining options to community hubs like the Oakwood Village Library and Arts Centre, residents enjoy a balanced lifestyle that feels both connected and relaxed. Nearby green escapes like Cedarvale Park and the Beltline Trail. The unit is pet-friendly (id:62104)
2510 - 15 Lower Jarvis Street
Toronto, Ontario
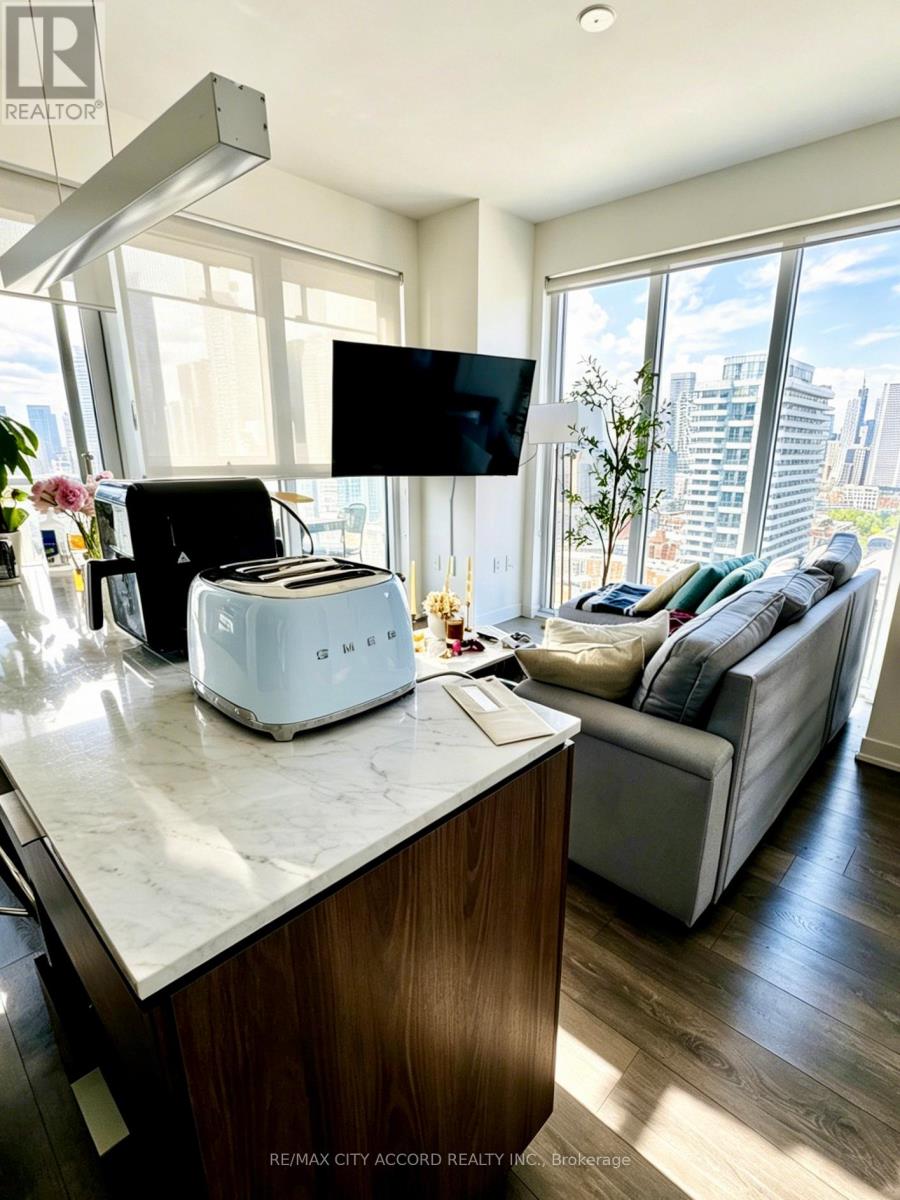
Bright & Spacious 2 Bed, 2 Bath Corner Suite Designed For Maximum Privacy. Features 2 Full Bathrooms & An Extra-Large Balcony With Stunning Water & West-Facing Downtown Views-Enjoy Incredible Sunsets Plus Views Of The CN Tower & St. Lawrence Market. Steps To Everyday Conveniences & City Amenities. Includes 1 Parking Spot & 1 Locker. Tenants are willing to sell all current furnishings. (id:62104)
3 - 781 St Clair Avenue W
Toronto, Ontario
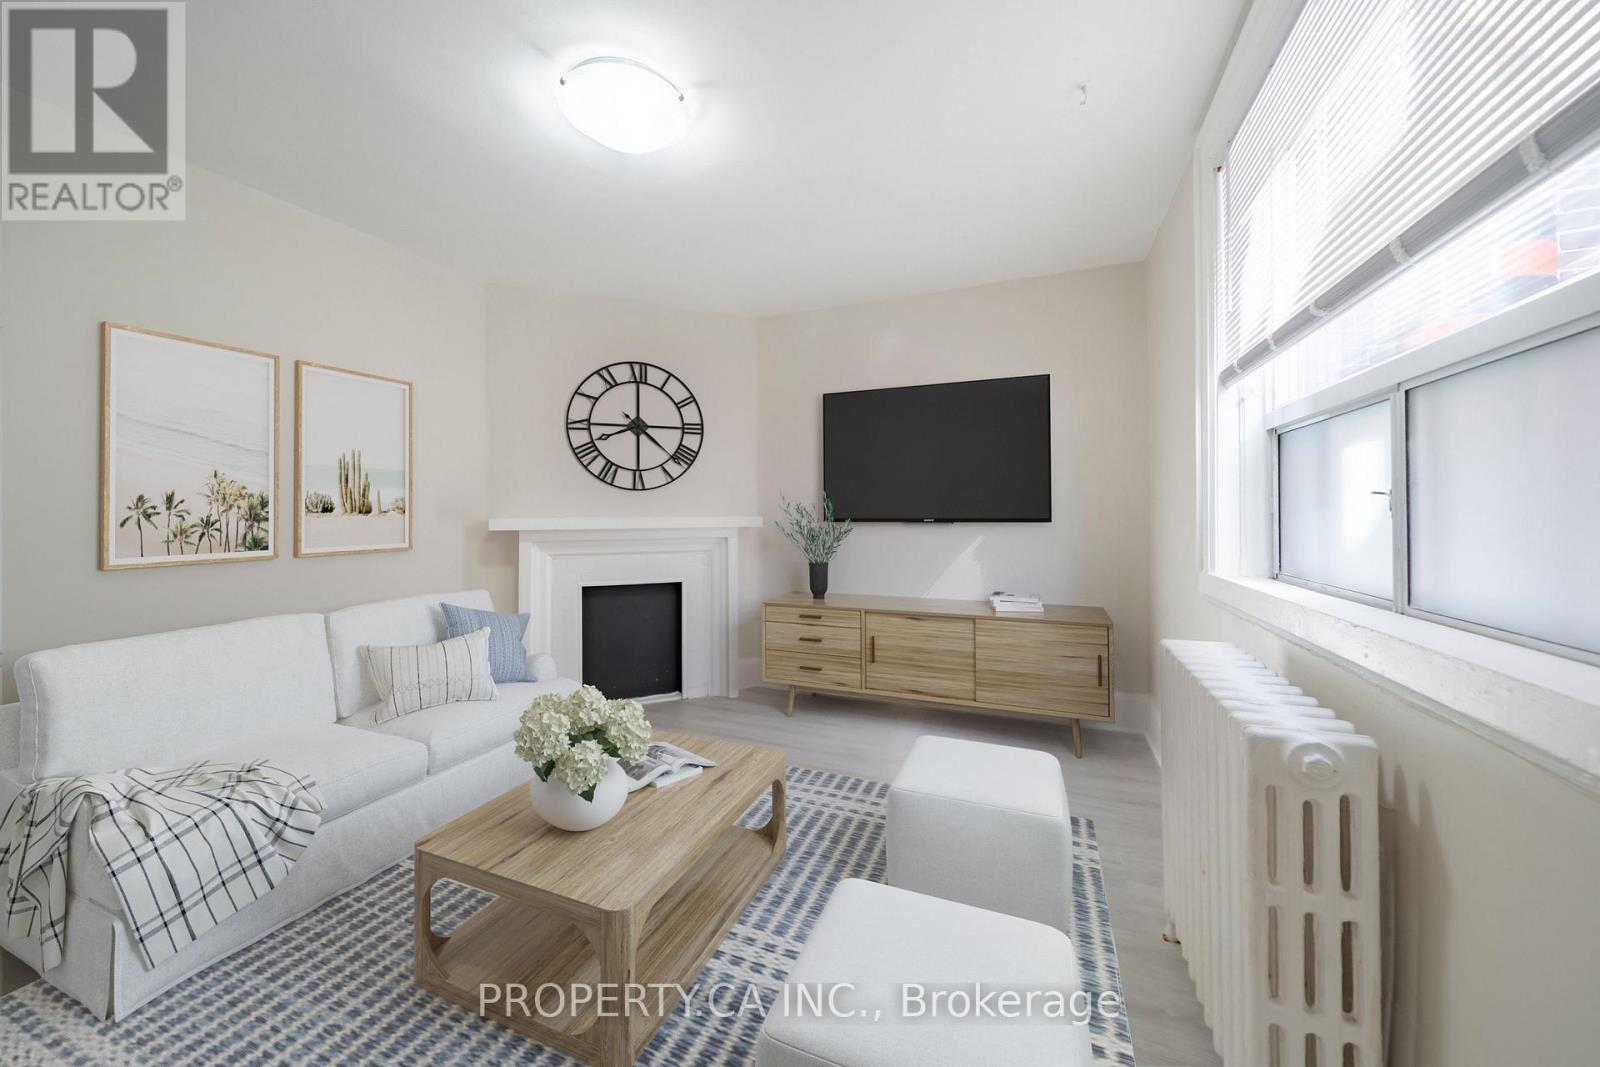
Welcome to the heart of St. Clair West! This bright and beautifully renovated 1-bedroom unit offers the perfect blend of charm and modern comfort. Enjoy a spacious, sun-filled kitchen with plenty of storage, and inviting living spaces throughout. A brand new bathroom with a window adds a fresh, modern touch. Live steps from transit, parks, shops, and local favorites and start your day with coffee from the café right downstairs. A fantastic opportunity in one of Toronto's most vibrant neighborhoods! (id:62104)
21 Fifeshire Road
Toronto, Ontario
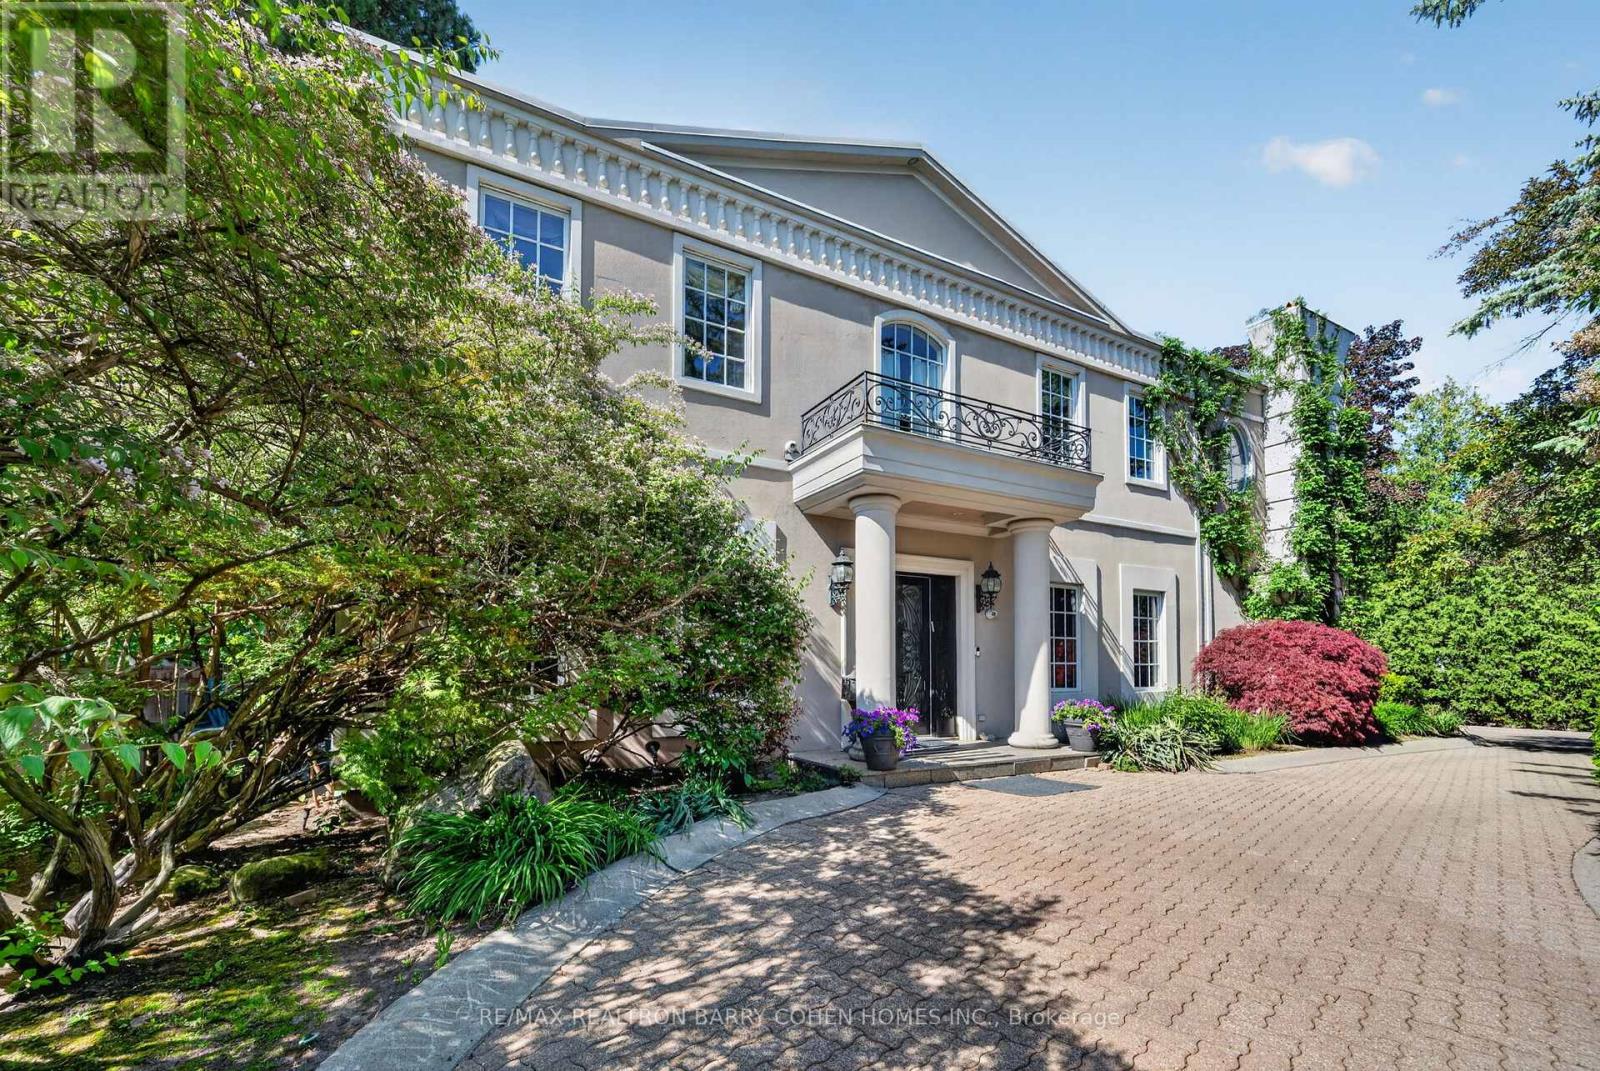
Bespoke Residence Set On A Stunning 121' Wide Manicured Lot Which Stands Among The Finest In Prestigious Estates On The Much Sought After St. Andrew-Windfields Neighborhood. Encompassing Approximately 8,300 Square Feet Of Curated Living Space With Ideal Entertainment Flow, The Residence Is Defined By Imported Marble, Rich Hardwood, Tailored Lighting, And Refined Designer Detailing Throughout. Beyond A Tree-Lined Circular Drive, The Stately 6+1 Bedroom, 9 Bathroom Home Reveals A Grand Foyer Of Striking Elegance, Where A Soaring Cathedral Ceiling With Skylight Bathes The Interiors In Natural Light, Accentuating A Sweeping Natural Stone Staircase With Custom Brass And Wrought Iron Railings. Gracious Formal Living And Dining Rooms, Alongside A Distinguished Library Adorned In Brazilian Redwood, And A Custom Chef's Kitchen, Anchor The Main Level With Timeless Sophistication. A Charming Breakfast Area And Expansive Family Room Seamlessly Extend To The Rear Garden Oasis, Creating An Effortless Setting For Both Intimate Gatherings And Entertaining. The Primary Retreat Is A Sanctuary Unto Itself, Featuring A Tranquil Sitting Area With A Custom Fireplace, His And Hers Walk-In Closets, And Accompanying His-And-Hers Ensuites. Five Additional Bedrooms Complete The Second Level. The Lower Level Offers An Exceptional Extension Of Living Space, Including A Nanny Suite, Oversized Recreation Room, Full Bar, Exercise Room With Ensuite Sauna, Cedar Closet, And A Walk-Up To The Gardens, With Ample Opportunity For Further Customization. Outdoors, The Estate Impresses With A 20' X 40' Pool, Multiple Lounging And Entertaining Areas, An Expansive Stone Terrace, And A Serene Koi Pond, All Enveloped By Lush Landscaping To Ensure Ultimate Privacy. A Rare And Distinguished Offering In One Of The City's Most Coveted Enclaves. (id:62104)
N625 - 7 Golden Lion Heights
Toronto, Ontario
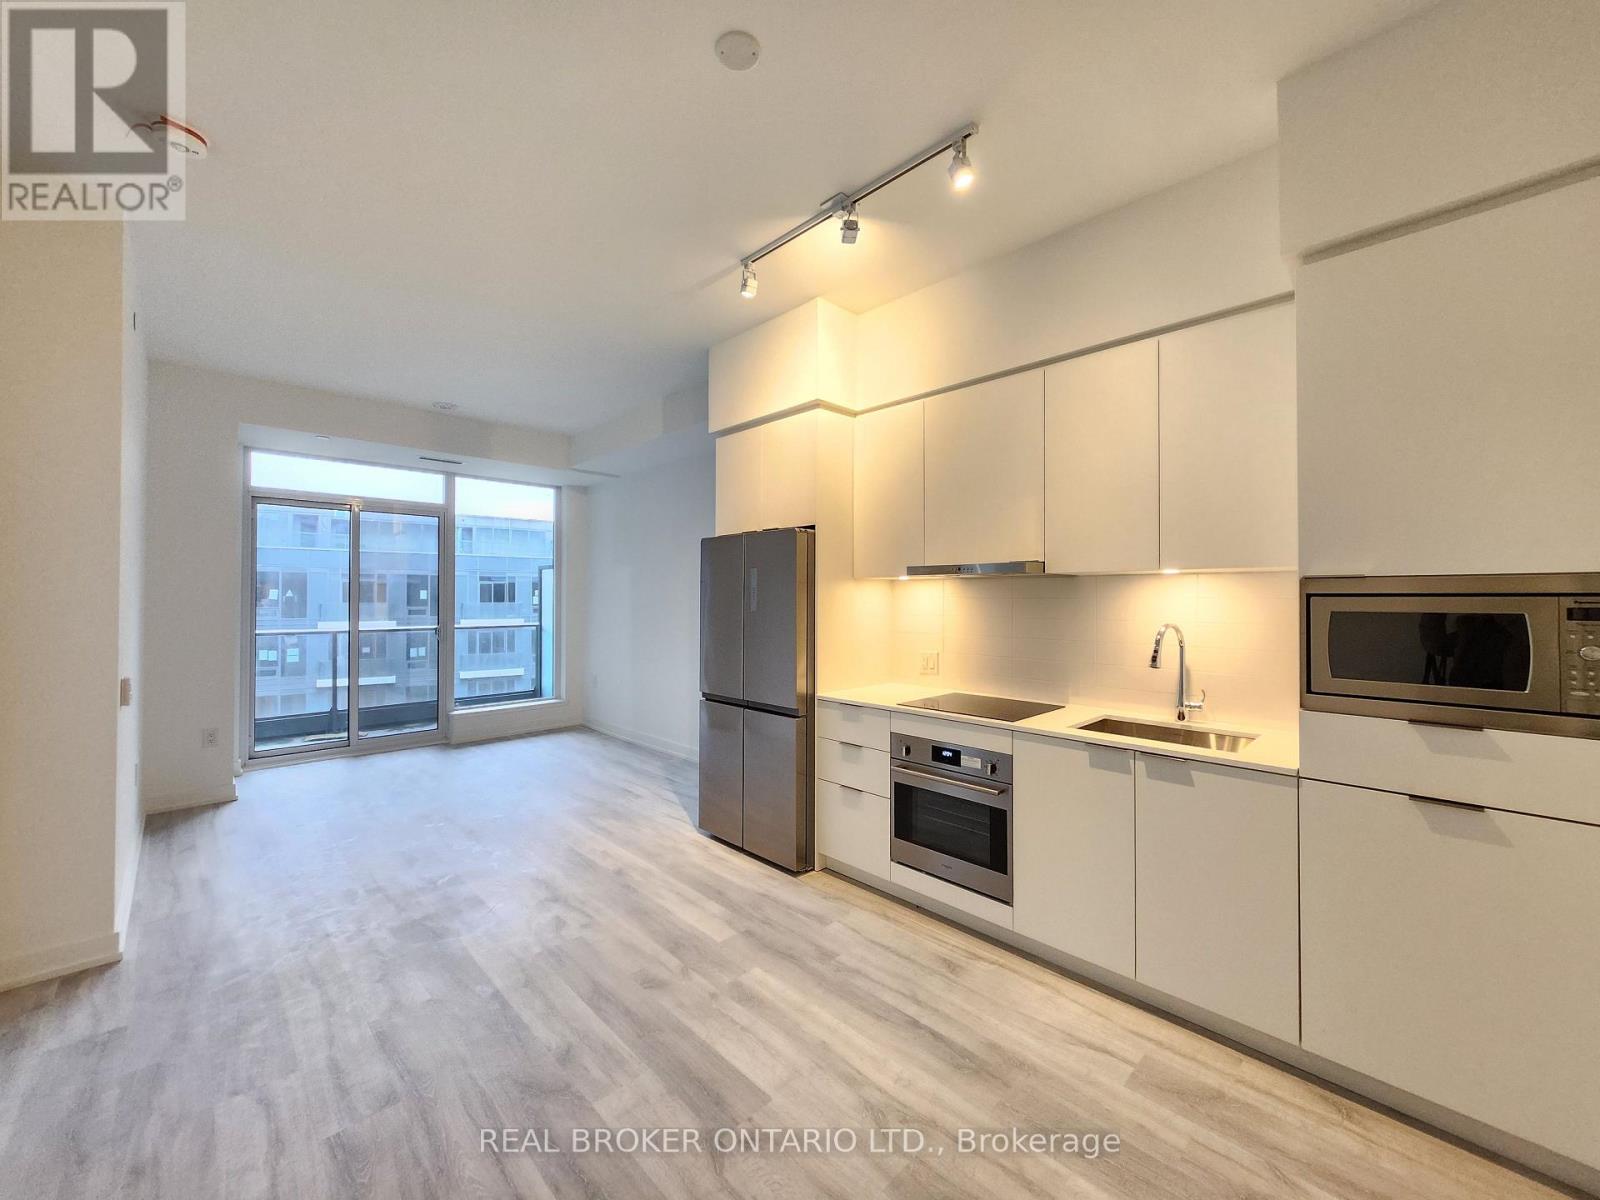
Experience Modern Urban Living at M2M Squared Condominiums in the Heart of North York. This Bright and Spacious 2-bedroom + Den, 2-bathroom Suite Offers Approximately 760 sq. ft. of Thoughtfully Designed Interior Space Plus a 50 sq. ft. Full-width Balcony With Stunning Garden Facing Views. Featuring 10-ft ceilings, Pot Lights, Laminate Flooring Throughout & a Functional Open Concept Living And Dining Area, This Suite Is Designed For Both Comfort And Style. The Contemporary Kitchen Showcases Built-in Appliances, Quartz Countertops And Sleek Cabinetry. Exceptional Building Amenities Include 24-hour Concierge, Fitness Centre, Wellness Area, Yoga Studio, Saunas, Infinity-edge Pool, Party Rooms, Business Centre, Movie Theatre, Games room, Guest Suites, Landscaped Courtyard, Outdoor Lounge & BBQ Areas and Visitor Parking. Unbeatable Location Just Minutes to Finch Station, GO Bus, Parks, Schools, Restaurants And Shopping. A Fantastic Opportunity to Enjoy Vibrant City Living With Unmatched Convenience. 1 Parking is included (id:62104)
Upper - 21 Elizabeth Street N
Brampton, Ontario
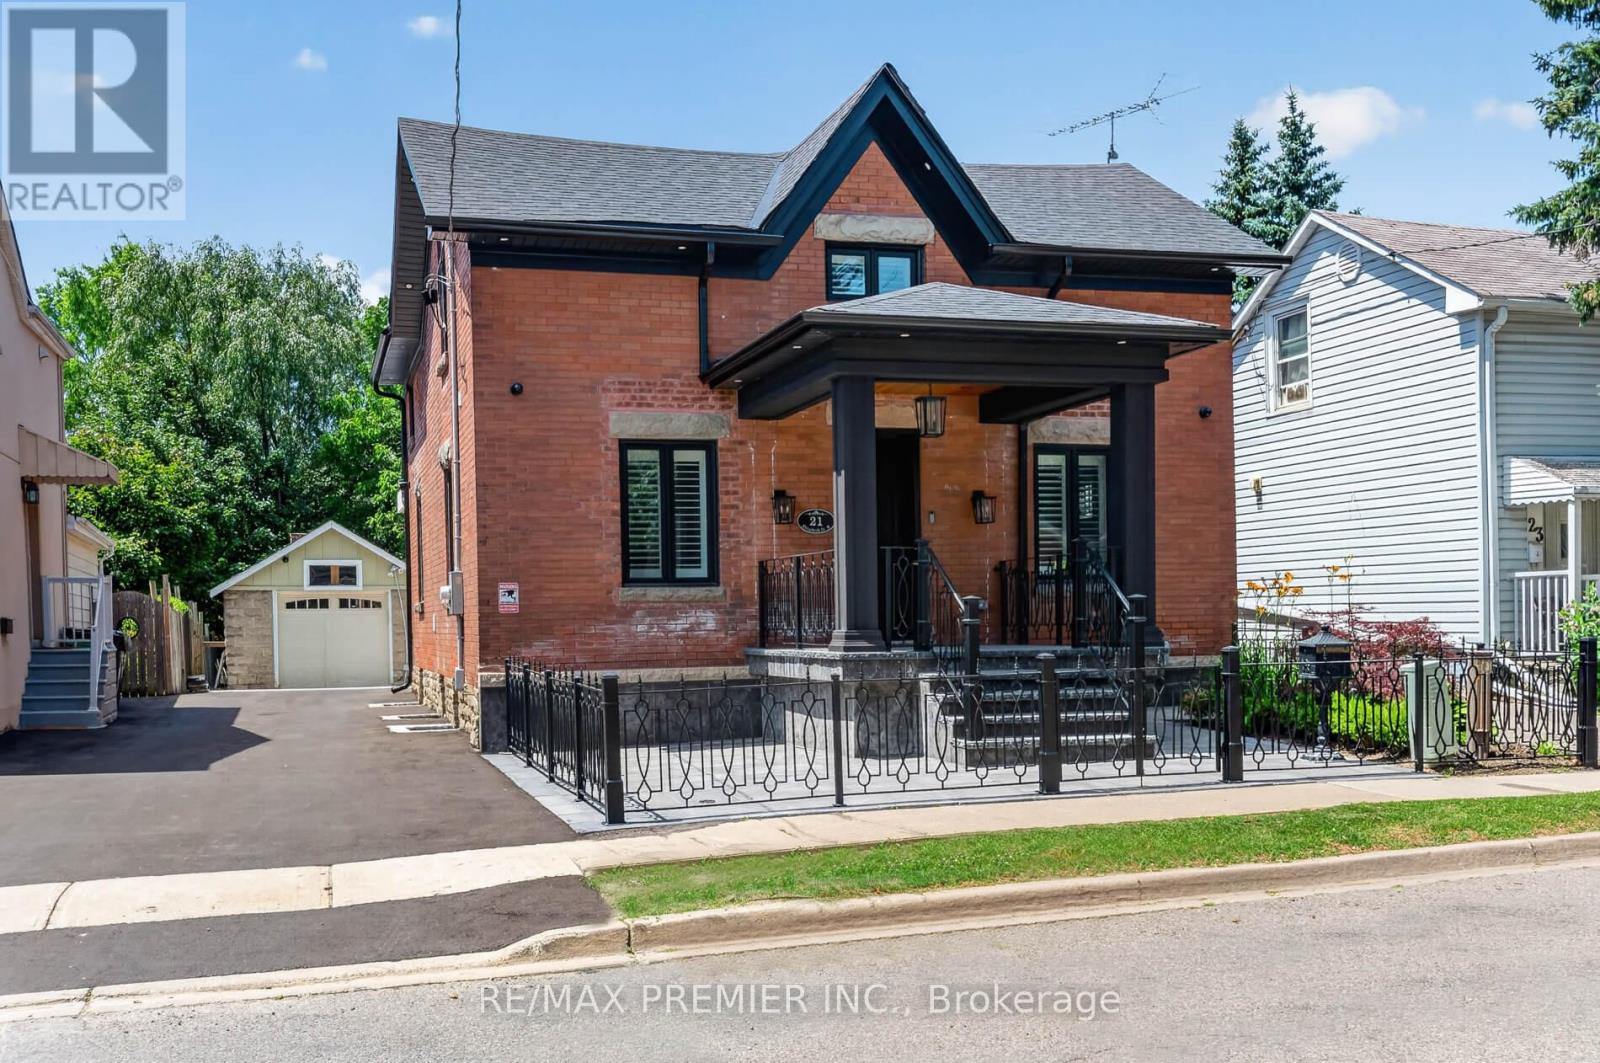
Looking for an Executive Client for an Executive Home. This Home Was Completely Rebuilt In 2023 With $1,000,000 Spent. Top Of The Line Materials Thru Out, Including Hardwood Floors, Smooth Ceilings, Modern Custom Kitchen With Top Of The Line Appliances, Quartz Countertops, And Backsplash Centre Island To Seat 4. Open Concept With Family Room, Sitting Room With Feature Wall, Large Dining Room To Seat 10 For Family Gatherings, 2 Electric Fireplaces, Mud Room With Custom Cabinetry, Walking Out To A Huge Deck, And A 165 Ft Deep Lot. Primary Room With Balcony And Spa-Like Ensuite With Skylight. No Wasted Space. You Will Love It The Moment You Enter and You Will Immediately See the Value. Absolutely Stunning. Shows 10+++ (id:62104)