
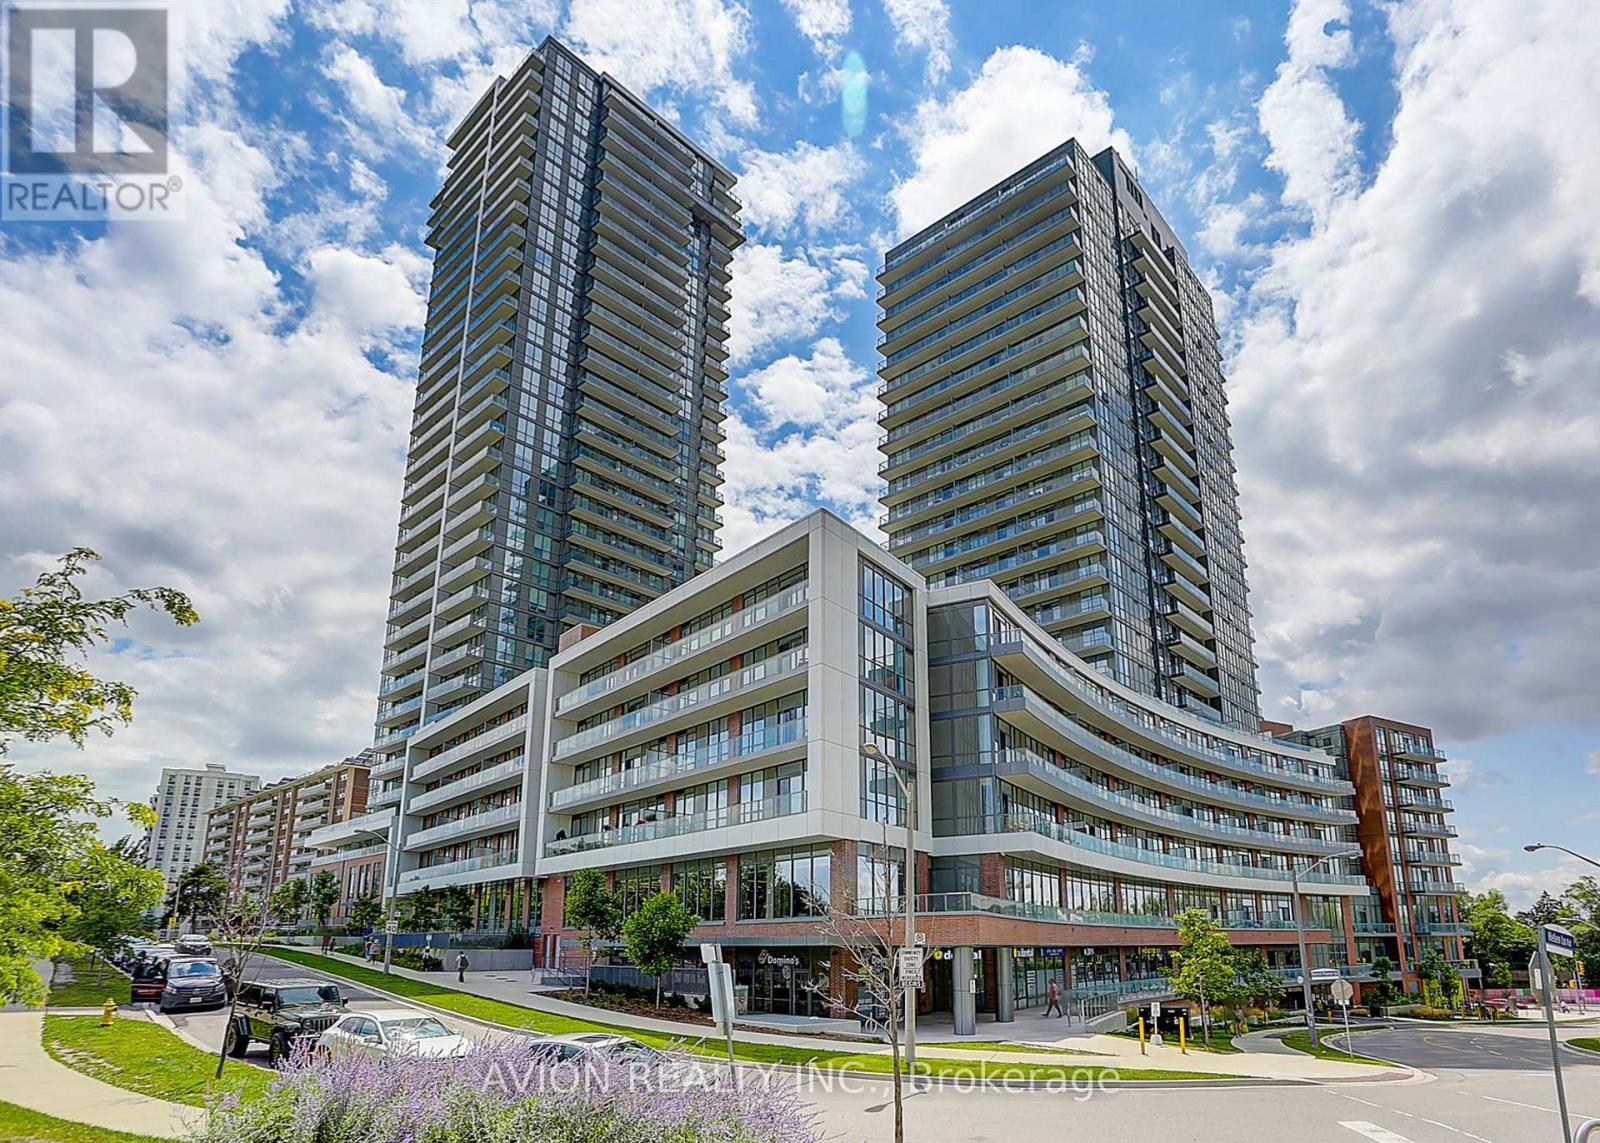
3103 - 32 Forest Manor Road
Toronto, Ontario
Welcome to Emerald City! This luxurious, meticulously maintained 1+1 condo unit offers refined urban living in a prime North York location. Shows like a model suite! Built only 3 years ago, Featuring soaring 9ft ceilings and an airy open-concept layout, it boasts rich engineered hardwood floors, floor-to-ceiling windows with custom coverings, and a highly functional den perfect for a home office. The modern kitchen shines with premium quartz countertops and high-end built-in appliances. Step out to a large balcony with breathtaking, unobstructed views! Direct building access to FreshCo, steps to T&T, Fairview Mall, subway/TTC, schools, and parks. Mins to Hwy 401/404. Five-star amenities: 24hr concierge, indoor pool, gym, theatre, and outdoor BBQ garden. A true must-see! (id:62104)
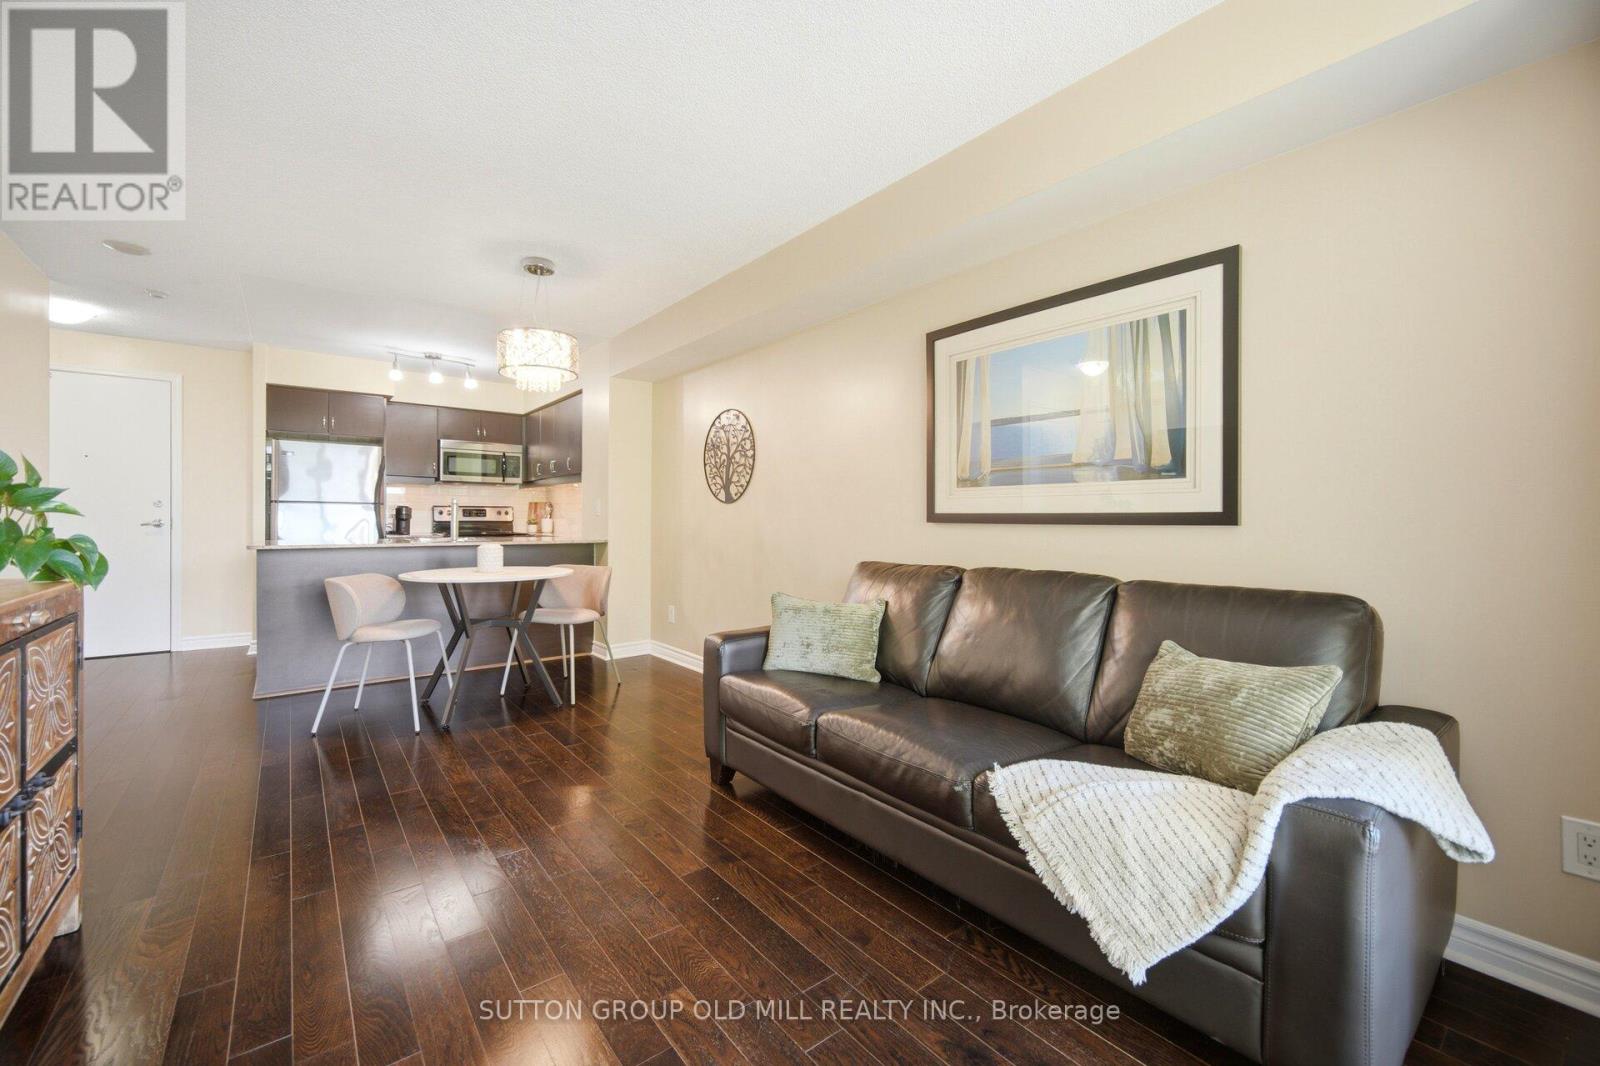
311 - 27 Rean Drive
Toronto, Ontario
Gorgeous Boutique Style Luxury Condo in One of North York's Best Neighborhoods, Bayview Village. This Daniels Built Classy Parisian-Inspired Building Design Resembles the Architecture of Paris with All The Luxuries of Modern Amenities. Conveniently Situated Across From Bayview Village Shopping Centre, Loblaws, Bayview Subway Station, Restaurants, Parks and Quick Access to 401 & 404/DVP. Includes Spacious Kitchen With Granite Countertop, Engineered Hardwood Flooring, 1 Parking Spot & 1 Locker. Private Balcony Provides the Perfect Setting to Enjoy Evening Sunsets. Clean, Modern and Very Well Maintained. A Must See! 1st Class Amenities: Rooftop Gdn, BBQ's, Party Rm, Theatre Rm, Games/Billiard Rm, Well Equipped Exercise Rm. Move in Ready. (id:62104)
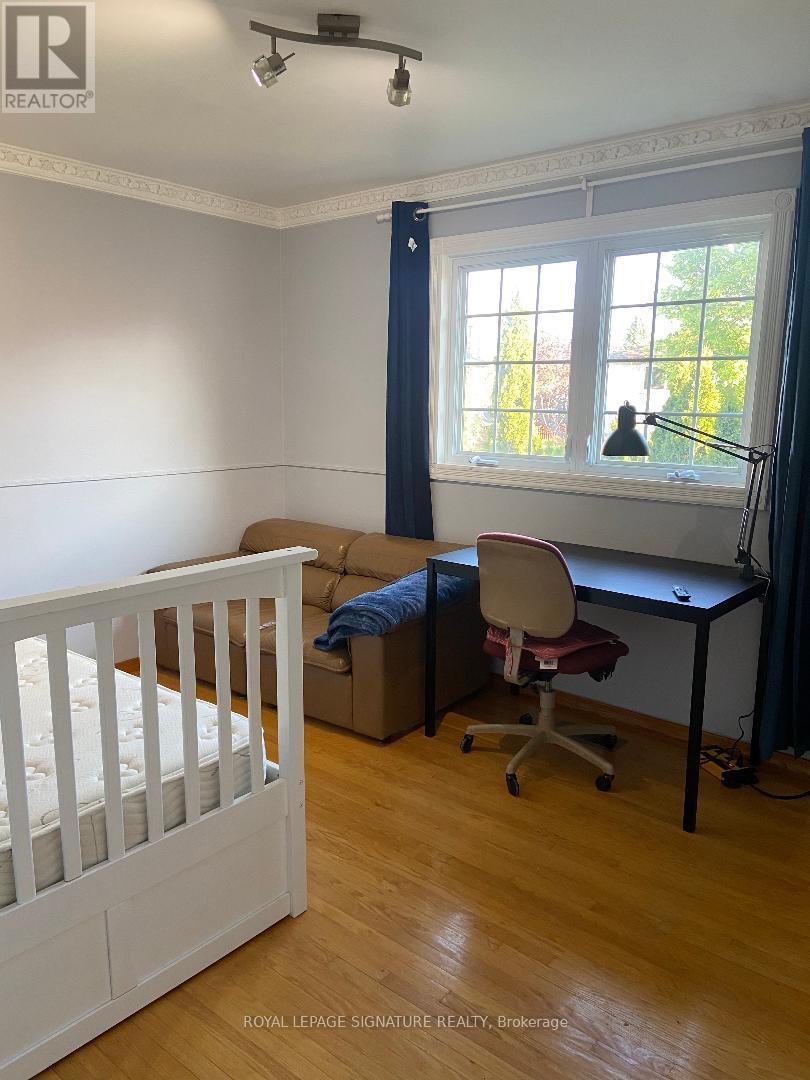
A-2 - 72 Whitehorn Crescent
Toronto, Ontario
Beautifully renovated bedroom available in a well-maintained home on a quiet crescent. Located next to Seneca College and the Hwy 401/404 intersection. Enjoy a convenient lifestyle with grocery stores and shopping just 15-minute walk away, plus one bus ride to Yonge/Finch subway or Fairview Mall. Residents have access to a spacious backyard garden, patio, and BBQ area ,along with shared kitchen and modern brand new laundry machines (Separate laundry units for upper and lower level tenants). The upper level is shared with respectful young professionals, and the full bathroom is shared with only one other tenant. A great opportunity for a student or professional seeking comfort and convenience. ALL UTILITIES INCLUDED. INTERNET NOT INCLUDED BUT CAN BEARRANGED AND SPLIT BETWEEN TENANTS. NO SMOKING. (id:62104)
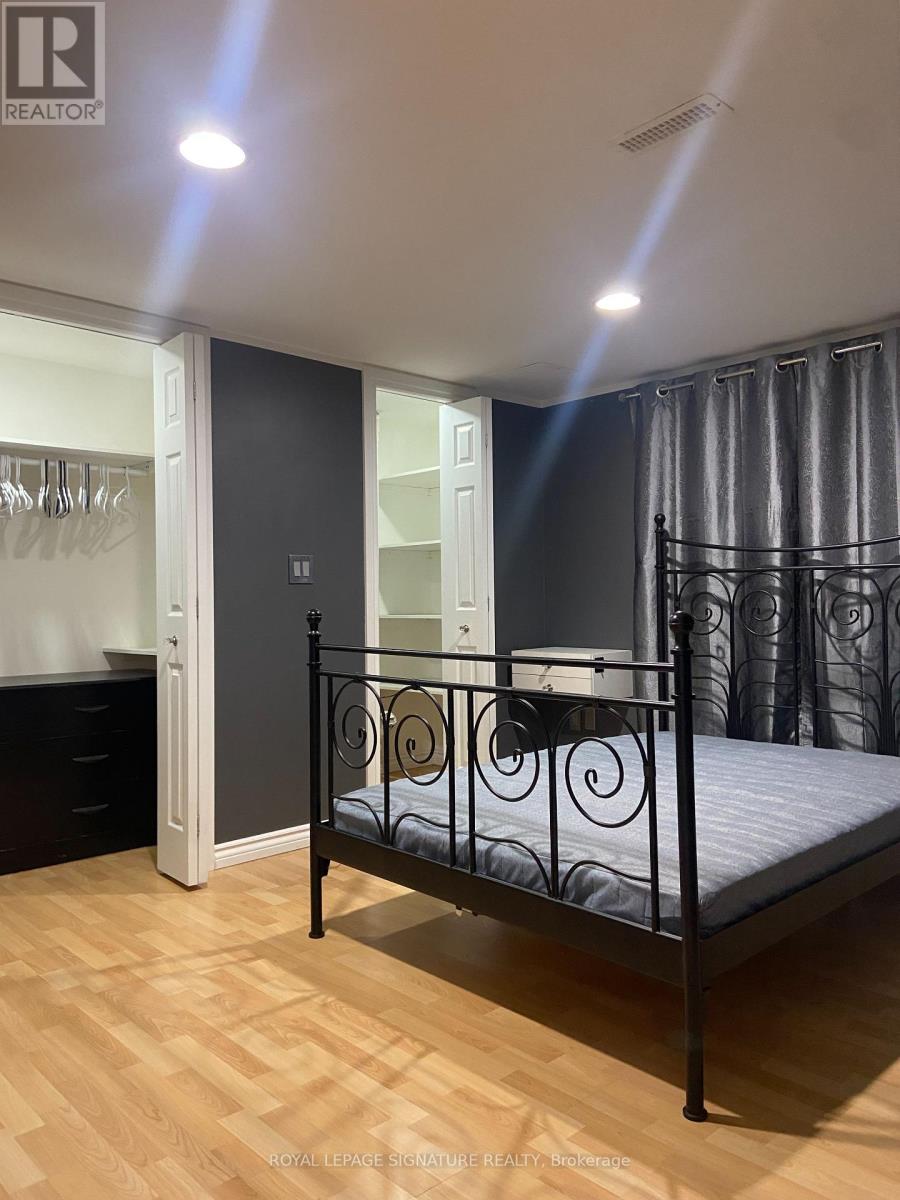
B-6 - 72 Whitehorn Crescent
Toronto, Ontario
Beautifully renovated bedroom available in a well-maintained home on a quiet crescent. Located next to Seneca College and the Hwy 401/404 intersection. Enjoy a convenient lifestyle with grocery stores and shopping just 15-minute walk away, plus one bus ride to Yonge/Finch subway or Fairview Mall. Residents have access to a spacious backyard garden, patio, and BBQ area, along with shared kitchen and modern brand new laundry machines (Separate laundry units for upper and lower level tenants). The upper level is shared with respectful young professionals, and the full bathroom is shared with only one other tenant. A great opportunity for a student or professional seeking comfort and convenience. ALL UTILITIES INCLUDED. INTERNET NOT INCLUDED BUT CAN BE ARRANGED AND SPLIT BETWEEN TENANTS. NO SMOKING (id:62104)
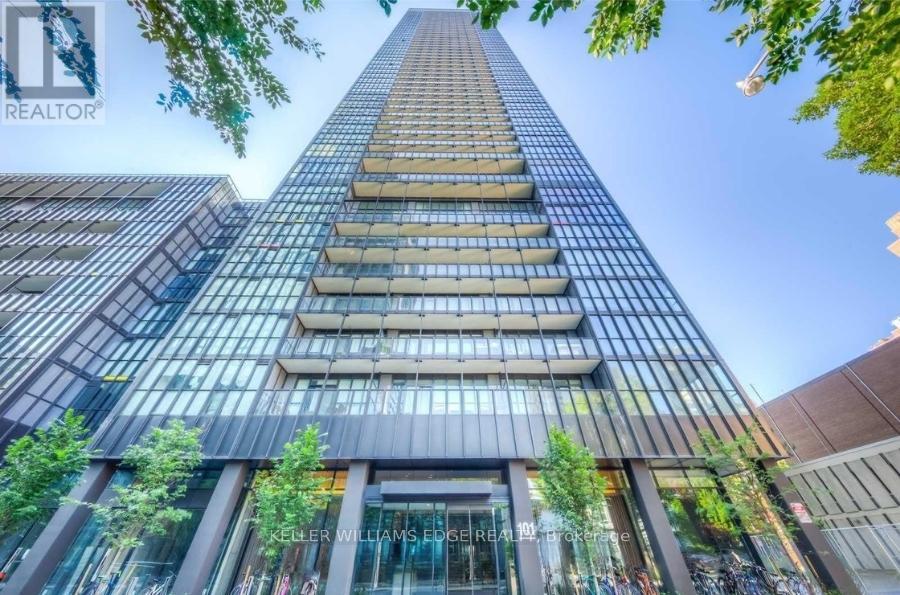
2809 - 101 Charles Street E
Toronto, Ontario
Welcome to X2 Condos, where style, convenience, and location come together. This thoughtfully designed studio suite features floor-to-ceiling windows, an open-concept layout with no wasted space, and contemporary finishes throughout. The modern kitchen is equipped with full-sized built-in appliances and a spacious island that doubles as a dining and workspace. Enjoy the added bonus of a large private balcony and carpet-free living for a sleek, low-maintenance lifestyle.Residents enjoy exceptional amenities including an outdoor pool, state-of-the-art fitness centre, party room, and games lounge. Situated in one of downtown Toronto's most sought-after neighbourhoods, you're just steps to Bloor-Yonge Station, the University of Toronto, Yorkville, Queen's Park, and an endless selection of shops, restaurants, and entertainment. (id:62104)
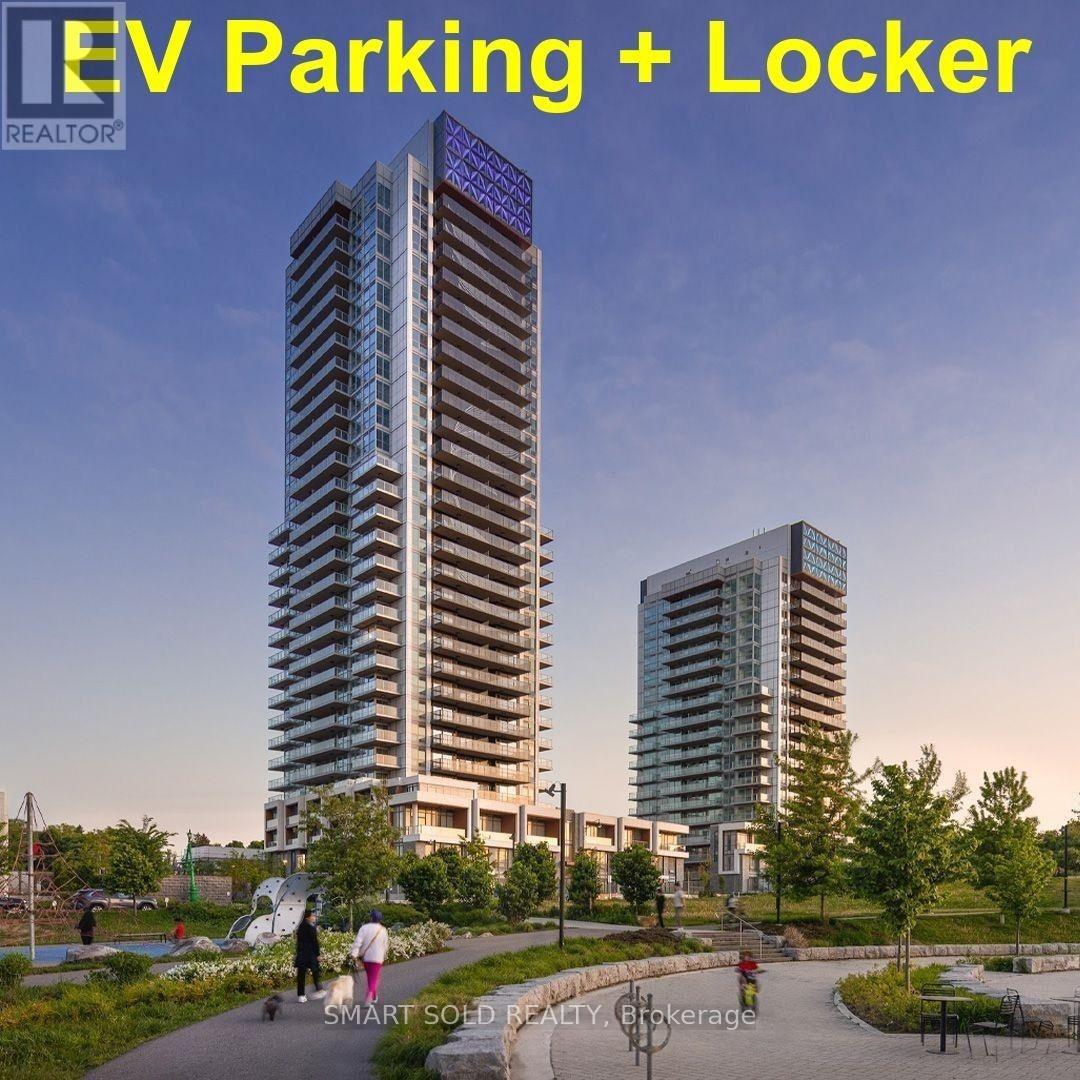
2701 - 27 Mcmahon Drive
Toronto, Ontario
Welcome To The Luxurious Saisons Condo in Concord Park Place! 1 EV Parking Space & 1 Locker Included! 750 Sqft W/ 172 Sqft Balcony Unit Features a Prestigious Two Bedrooms & Two Bath W/Decent Views. Open Concept Living/Dining Area W/ 9 Ft Ceilings & Floor to Ceiling Windows, Kitchen W/ Built-In Miele Appliances. Oversized Balcony Equipped With Composite Wood Decking & Ceiling With Radiant Ceiling Heater! Walking Distance to Brand New Community Centre, Park & IKEA. Steps To 2 Subway Stations(Bessarion & Leslie), Go Train Station, Minutes To Hwy 401/ 404, Bayview Village & Fairview Mall. With 80,000Sqft Of Mega Club Amenities: Tennis/Basketball Crt/ Swimming Pool/Sauna/Whirlpool/Hot Stone Loungers/BBQ/ Bowling/ Fitness Studio/ Yoga Studio/Golf Simulator Room/ Children Playroom/Formal Ballroom And Touchless Car Wash! (id:62104)
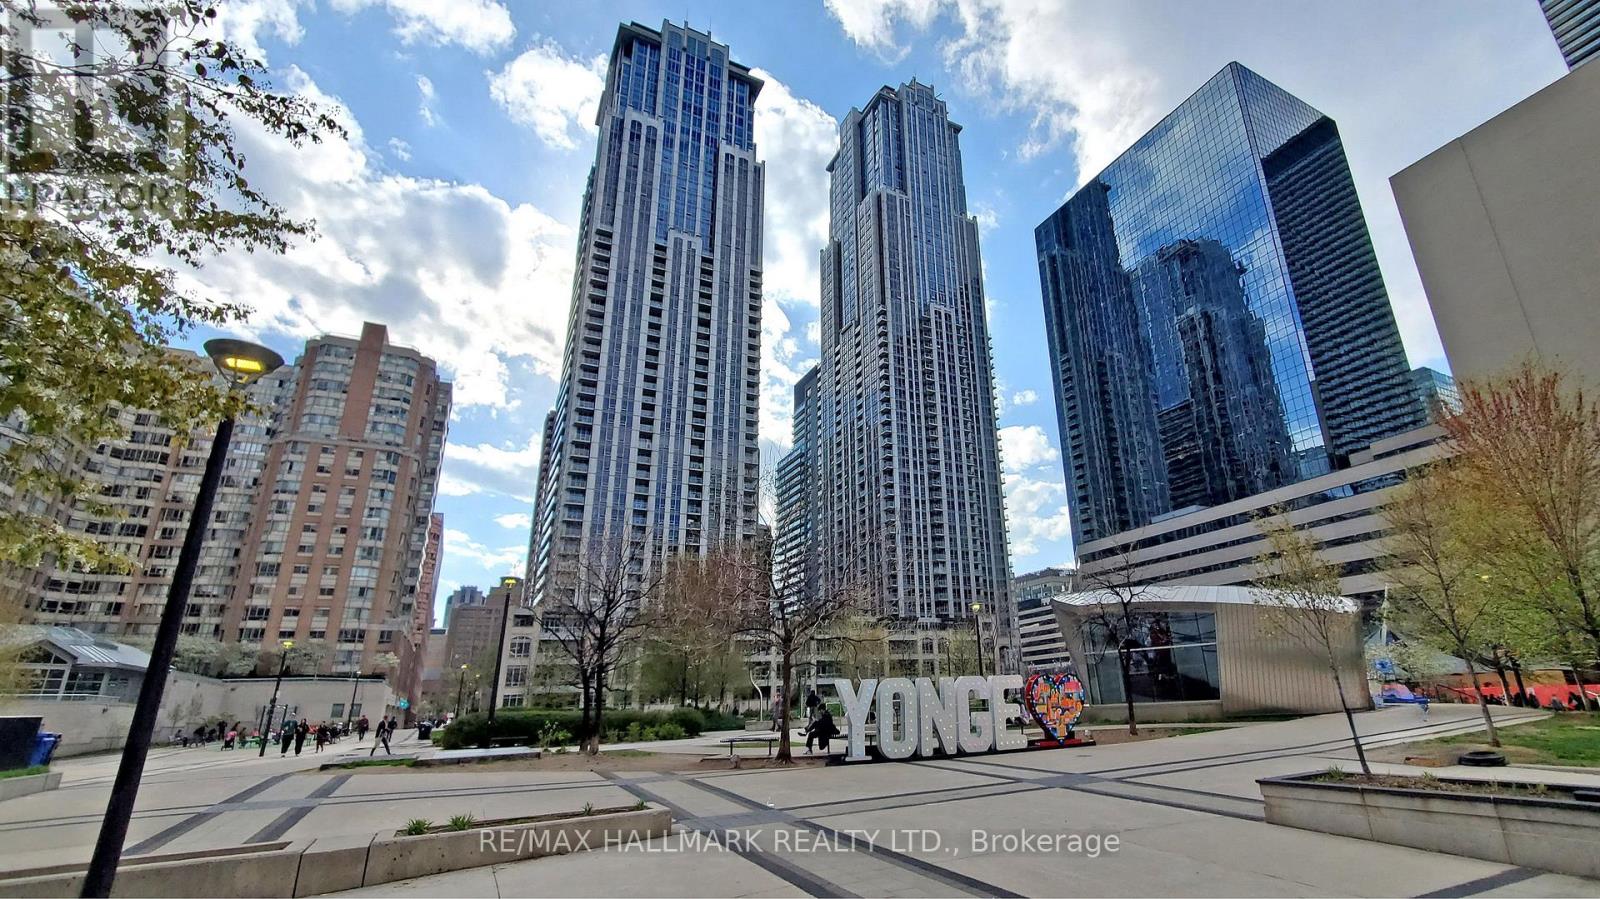
49 - 384 Yonge Street
Toronto, Ontario
Excellent opportunity to lease a commercial food court / take-out eating establishment unit. Gross area approximately 749 sq ft, including dining area, with approximately 219 sq ft net kitchen area. Zoning permits commercial food court and take-out restaurant use. Unit features 10 ft ceilings and power supply of 60A, 120V/208V, 3-phase. Water is not separately metered; electrical is separately metered.Base rent is $3,500/month plus TMI. Tenant responsible for TMI including property taxes ($1,064.45/month) and maintenance/common expenses ($1,720.36/month).Existing improvements include sinks and kitchen exhaust system installed. Plumbing, electrical, and gas lines to be installed and made ready for restaurant use. Fryers, flat grills, ranges, work tables, shelving, refrigeration/freezer equipment, and other restaurant appliances are not included and to be supplied by tenant.Preferred lease term is 3 or 5 years. Security deposit equal to 3 months' rent. Rent escalation negotiable. No known restrictions. (id:62104)
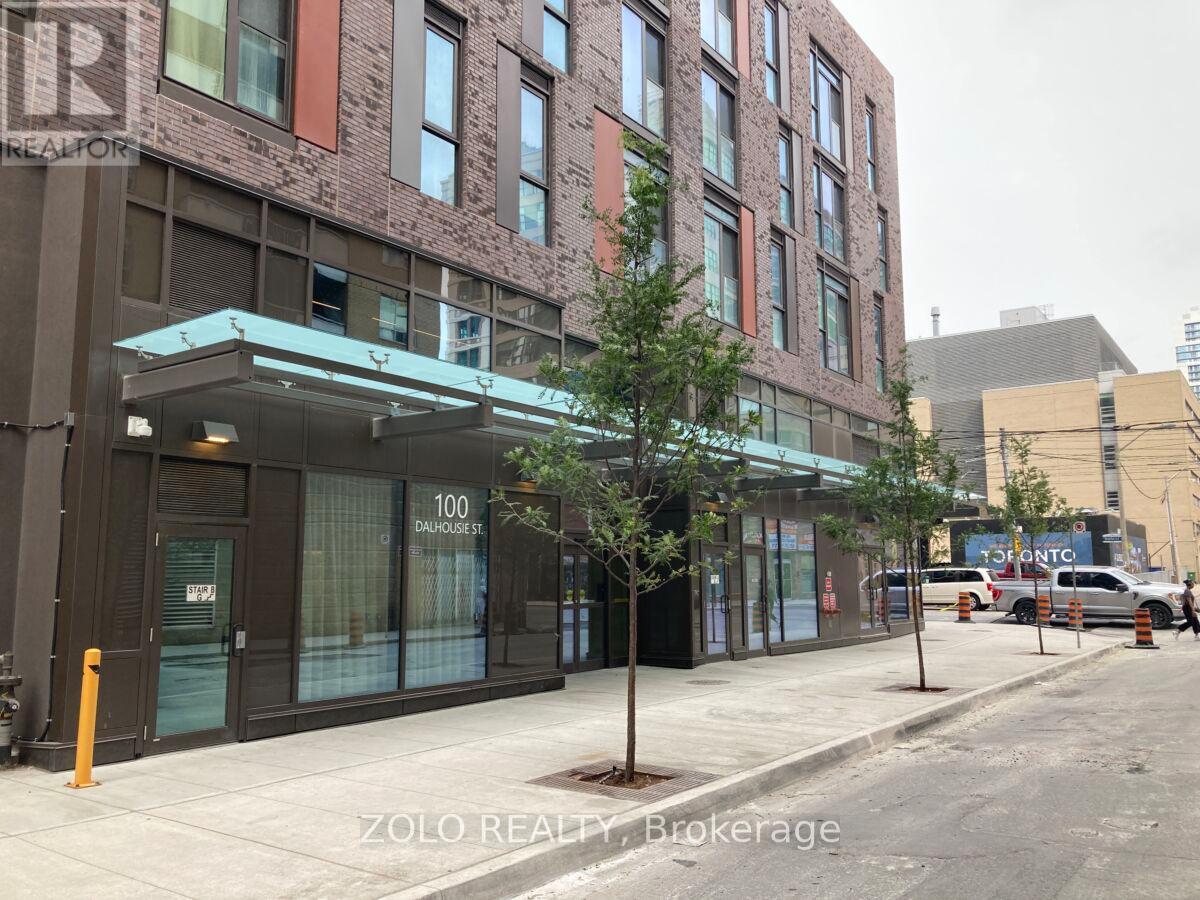
4212 - 100 Dalhousie Street
Toronto, Ontario
Welcome To Social By Pemberton Group, A 52 Storey High-Rise Tower W/ Luxurious Finishes & Breathtaking Views In The Heart Of Toronto, Corner Of Dundas + Church. Steps To Public Transit, Boutique Shops, Restaurants, University & Cinemas! 14,000Sf Space Of Indoor & Outdoor Amenities Include: Fitness Centre, Yoga Room, Steam Room, Sauna, Party Room, Barbeques +More! Unit Features 2 Bed, 2 Bath W/ Balcony. West Exposure. Locker and Internet included (id:62104)
207 - 1177 Yonge Street
Toronto, Ontario
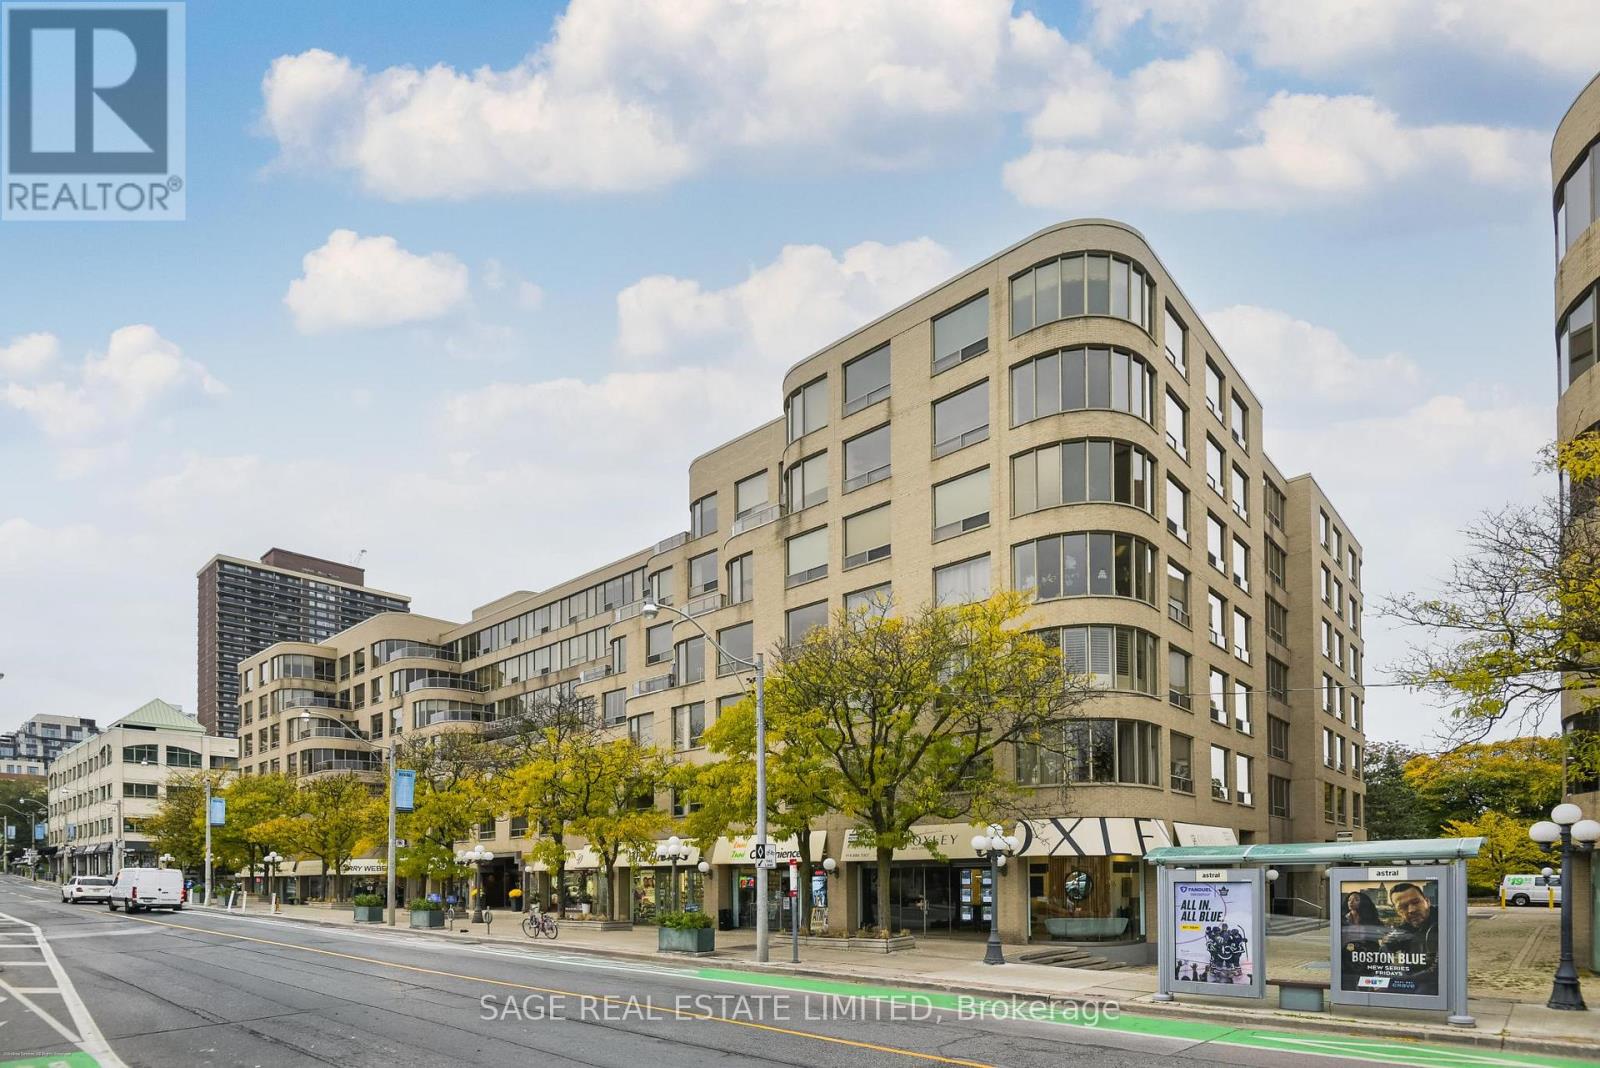
Rarely offered - one of the larger suites at The Ports. Welcome to this 1761 Square feet apartment with a prized East view overlooking the treed gardens and the tennis courts. This highly sought after boutique building has an unbeatable location: steps to gourmet shops and fine dining, the Summerhill subway station at your door, David Balfour Park at the end of the street with easy access to the ravine trails of Rosedale, and the historical flagship LCBO store nearby. If you are looking for great space for living and entertaining, look no futher - there is space for your cherished living and dining room furniture. The den is a large separate room, perfect for your personal office, library, or use as a third bedroom. The primary bedroom is also exceptionally spacious with a walk in closet, and a 5 piece bath with a separate shower. This apartment has been beautifully maintained throughout the years. Amenities include: outdoor gardens with tennis courts and BBQs, exercise room, party room, and visitor parking. 1 parking space and 1 locker included. Maintenance fees include: building insurance, common elements, water, parking, locker, cable TV + internet. 24 hour security. (id:62104)
5511 Second Line
Erin, Ontario
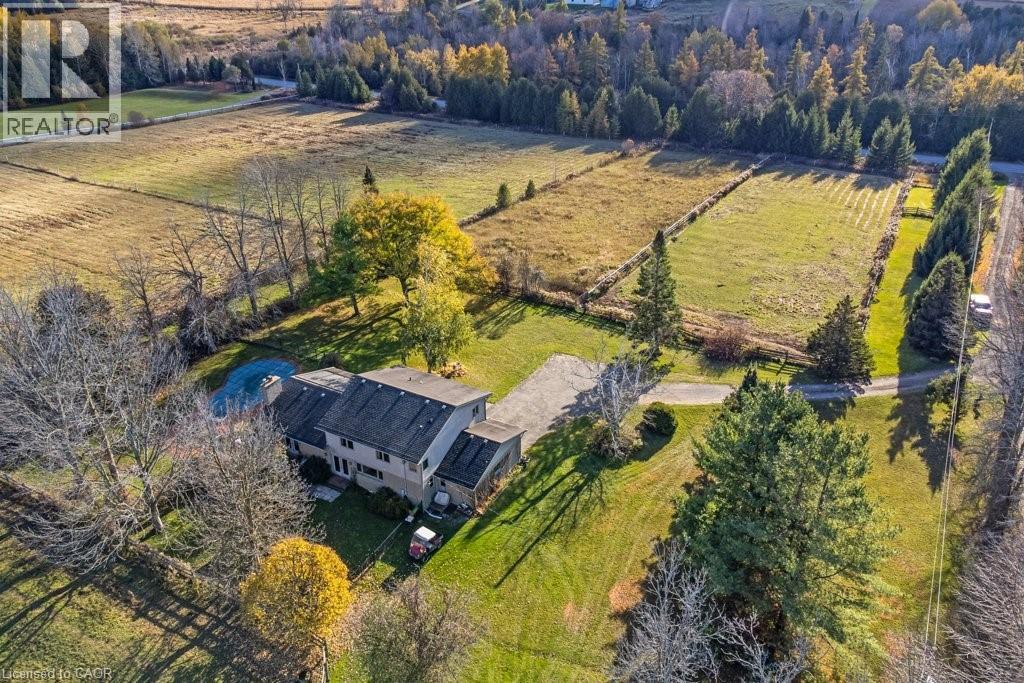
Welcome to this exceptional 35-acre equestrian property, offering the perfect blend of professional horse facilities and peaceful country living — ideally located just 8 minutes from Angelstone Events. With 18 acres of productive land currently in hay, the property provides excellent potential for agricultural income, boarding, training, or your own private hobby farm. Designed with horse enthusiasts in mind, the impressive steel 18-stall barn includes a 70’ x 120’ indoor riding arena, hot & cold wash bay, spacious tack room, and hay storage capacity for up to 2,500 bales. 8 well-maintained paddocks provide excellent turnout, making daily operations efficient and this facility truly turn-key. The charming side-split home offers comfortable family living surrounded by beautiful countryside views. Vaulted ceilings and French doors create a bright and inviting atmosphere throughout the living and dining areas, which open onto a large back deck overlooking the paddocks and inground pool — the perfect place to unwind after a day at the barn. The spacious kitchen offers abundant counter space and storage, along with double French doors leading to the backyard for seamless indoor-outdoor living. The main floor features laundry, a powder room, & a versatile bedroom currently used as an office, ideal for a home-based business or guest suite. Upstairs you’ll find three generous bedrooms, including a primary suite with walk-in closet, soaker tub, and glass shower, plus a second full bath with a large walk-in shower. The finished basement provides additional living space with a large rec room, bedroom, modern full bath, and plenty of storage. Down here you will find the generator that is wired to run the whole house if you loose power. Convince at your finger tips. Electrical upgraded in 2007. A rare opportunity to own a fully equipped horse property paired with a comfortable family home in a peaceful rural setting just minutes from town amenities. (id:62104)
11349 Neff Street
Port Colborne, Ontario
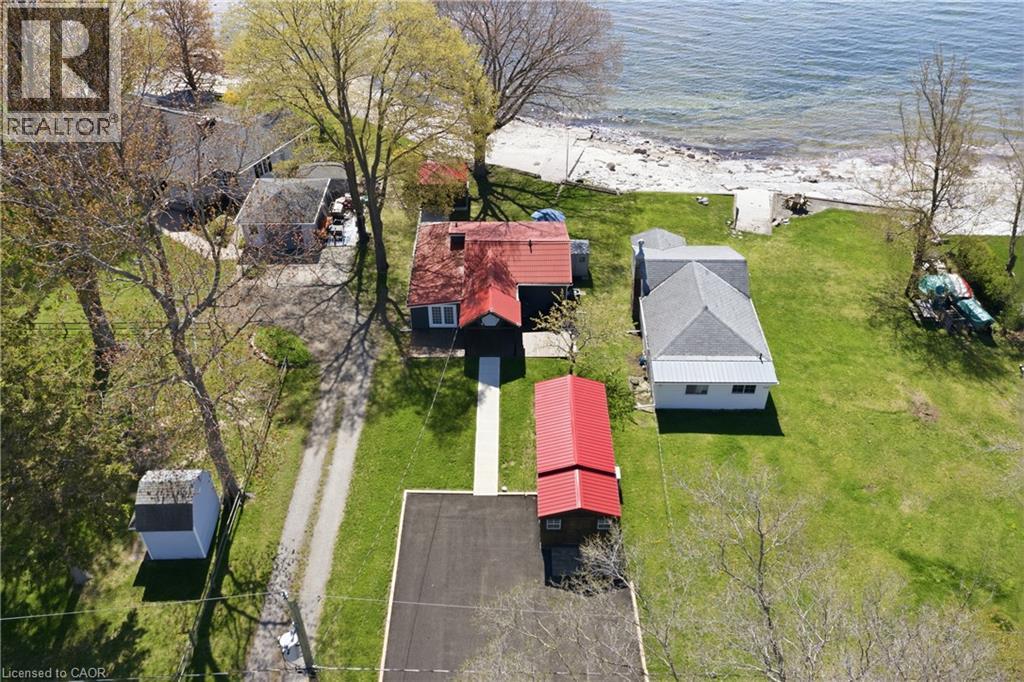
Welcome to your own private waterfront escape at 11349 Neff Street in beautiful Morgan’s Point near Port Colborne! This charming FULLY WINTERIZED year-round lakefront home offers the perfect blend of relaxation, comfort, and waterfront lifestyle living. Situated in a quieter and more protected section of Morgan’s Point, enjoy peaceful shoreline living without the harsher winter storm exposure found in other areas. Take in breathtaking waterfront views while watching ships pass through the nearby Welland Canal from your stunning waterfront bunkie featuring a newer screened-in gazebo with a newer roof, updated shelving, fresh exterior stain, hydro, and fridge—creating the ultimate entertaining space for cards, cocktails, or relaxing evenings by the water. The professionally inspected seawall is rock solid with no repairs required, offering peace of mind for years to come. Inside the home, 2 Bedrooms + loft sleeps 7, 1.5 Baths including a Spa Like main bath with glass enclosed shower and a relaxing Soaker tub! You will also enjoy an updated kitchen, with newer appliances, a cozy living room with gas fireplace for comfortable year-round living. The fully renovated rear bunkie is insulated and equipped with heating and A/C, making it ideal for guests, a home office, or additional sleeping quarters. The property has seen numerous recent upgrades including a newly paved driveway, fresh stained front decks, new walkway to the property, upgraded water purification systems, newer hot water tank, pumped septic system, and fiber optic internet throughout the property for fast and reliable connectivity. Located just minutes from parks, walking trails, wineries, grocery stores, and downtown Port Colborne, this incredible waterfront property offers the perfect opportunity for year-round living, weekend escapes, or investment potential. Don’t miss your opportunity to own this exceptional waterfront retreat! (id:62104)
4 Foothills Lane
Stoney Creek, Ontario
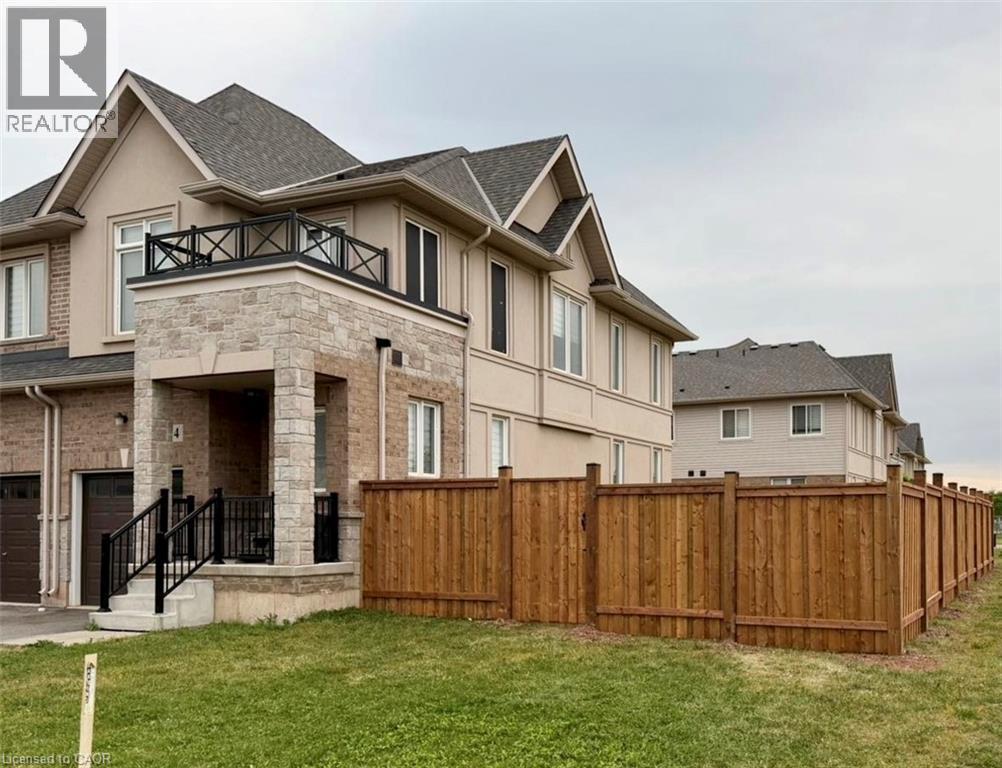
Beautiful End Unit Townhouse in the sought after Foothills of Winona. 3 bed, 2.5 washrooms. Attached oversize Garage. Lot of natural Light. Loaded features and upgrades, main level 9' ceiling, bright open concept living/dining room with potlights, modern kitchen upgraded cabinets, a large island, equipped with new S/S appliances. Spacious primary bedroom, a walk-in closet, and an ensuite. The two additional bedrooms, a full bathroom and laundry room complete the bedroom level. Fenced large backyard. 3 minutes for QEW access and walking distance to shopping center, restaurants, Costco, Metro, conservation park, schools and the future GO Station, Fifty Point Marina and Wine country. No Pets, No Smokers. (id:62104)