

1052 Vansickle Road N
St. Catharines, Ontario
1052 Vansickle Road North is a well-kept detached bungalow offering comfortable main-floor living in a convenient Grapeview location. Built in 2000 and showing clear pride of ownership, this home is a strong fit for downsizers, families, and professionals looking for a practical layout in an established neighbourhood. The bungalow design provides everyday ease and functionality, with the potential to suit a wide range of lifestyles. Set close to Fourth Avenue shopping, restaurants, everyday amenities, parks, and trails, the location offers both convenience and lifestyle. With easy access to Highway 406, the QEW, schools, and west-end St. Catharines amenities, this is a well-positioned home for buyers who value comfort, accessibility, and long-term livability. (id:62104)
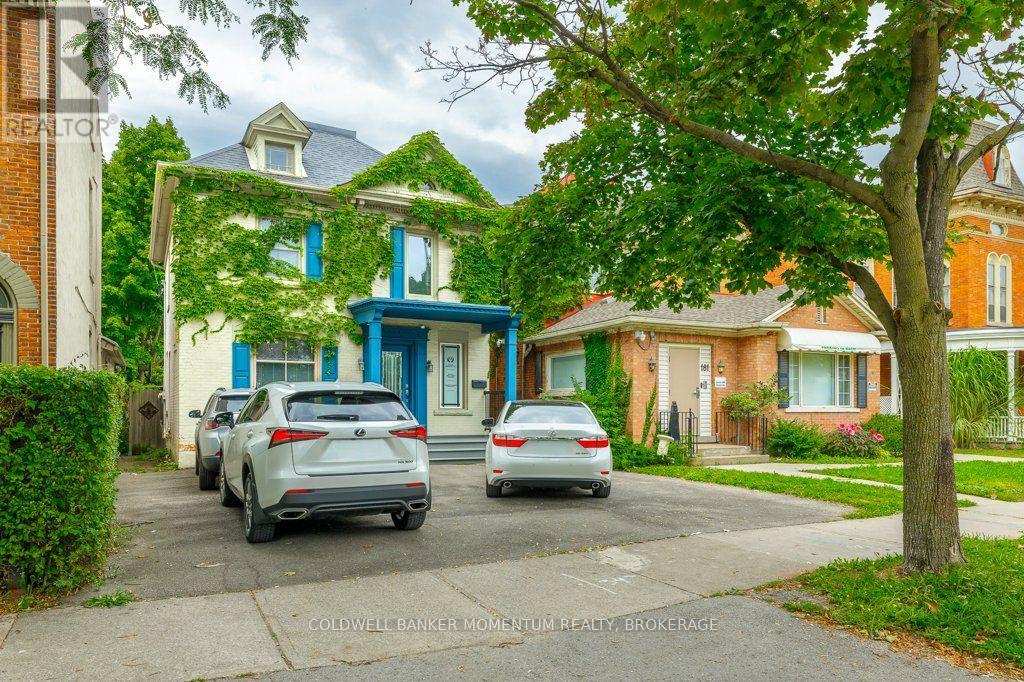
179 King Street
St. Catharines, Ontario
Welcome to 179 King Street in downtown St. Catharines! This gorgeous building has been professionally renovated on the main floor and offers many opportunities to prospective buyers. Boasting 1932 square feet on the main and upper levels combined plus a partially finished basement makes the possibilities of this building endless. It would be great for an owner operator to call it both their home and work space. Whether you're looking to open a high end salon, legal or accounting office or any other professional space, this beautifully maintained character building could be your perfect match! The main floor features a half bath and kitchenette and the second floor features a 4 piece bathroom. The second floor is currently being rented to a business (vacating September 30/26 but offers the opportunity for the new owner to renovate upstairs into a living space and operate their business on the main floor. The building also comes with dedicated parking spaces, and a large backyard. Located in the downtown core, this building is perfectly situated for any successful business. (id:62104)
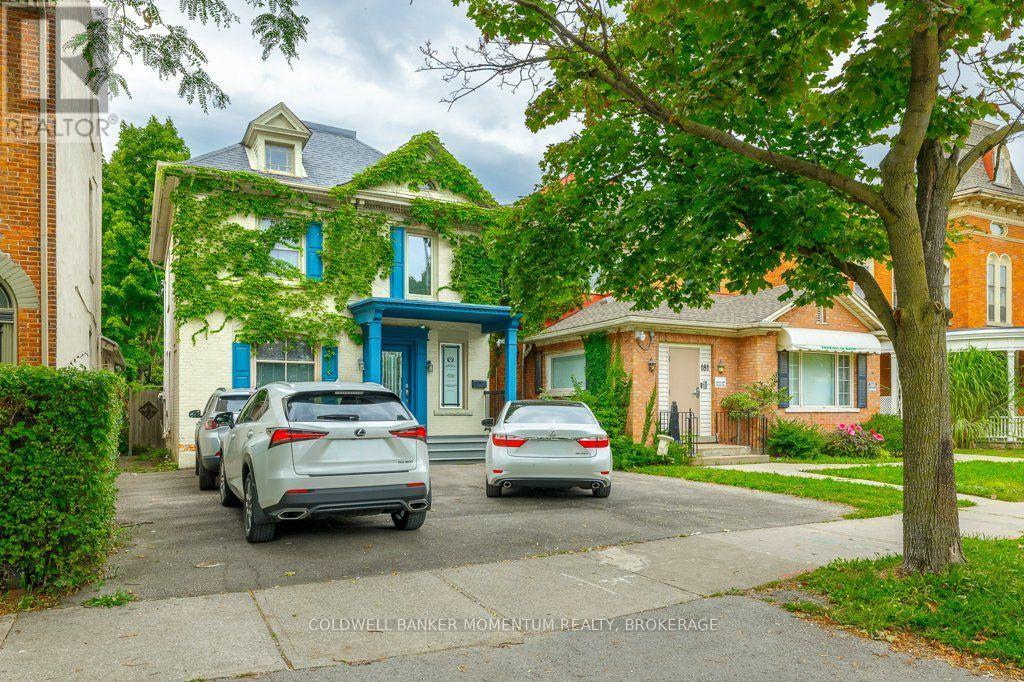
Upper - 179 King Street
St. Catharines, Ontario
THIS APPROX 750 SQ FT UPPER LEVEL OFFICE SPACE IS SITUATED IN A GREAT DOWNTOWN LOCATION. THIS OFFICE SPACE COMES WITH PARKING AND IS IDEAL FOR EITHER A LAW OFFICE, ACCOUNTING OFFICE, DOCTOR'S OFFICE, COUNSELLING OFFICE OR ANY OTHER PROFESSIONAL TYPE BUSINESS. THIS IS A GROSS LEASE WHERE ALL THE UTILITIES ARE INCLUDED AND PAID FOR BY THE LANDLORD. GREAT SPACE AND AREA TO RELOCATE YOUR BUSINESS TO OR TO START UP A NEW VENTURE. (id:62104)
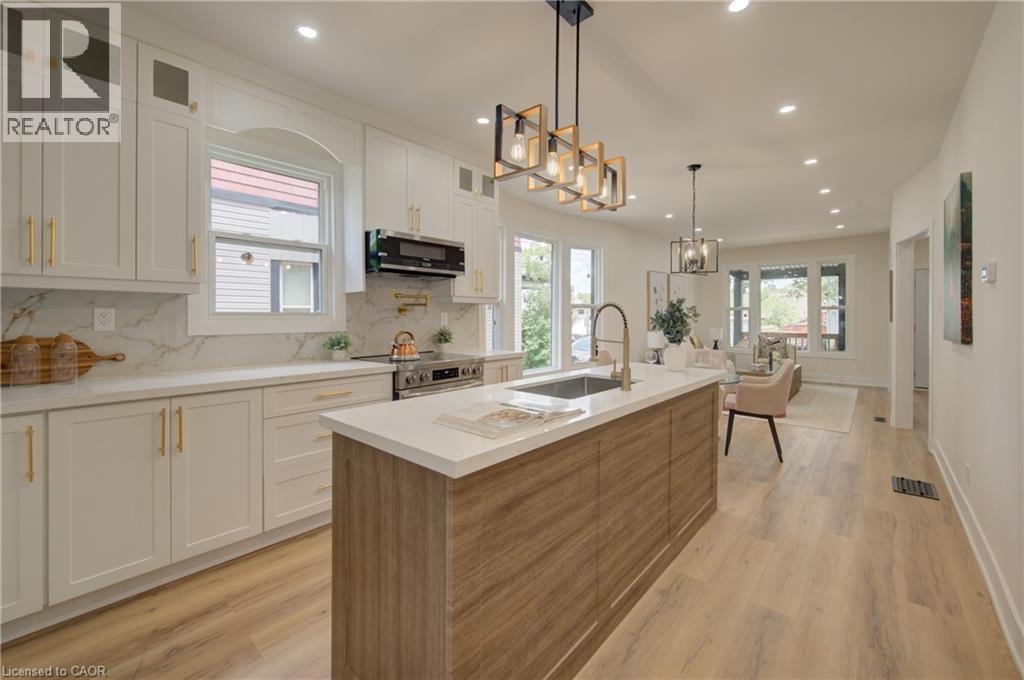
26 Richardson Street
Cambridge, Ontario
Welcome to 26 Richardson St, Cambridge. This fully renovated home is perfectly situated in the heart of West Galt, just steps from the vibrant Gaslight District, where you can enjoy walking to new restaurants or taking a relaxing stroll along the Grand River. Everything in the home has been redone and updated, offering a truly move in ready experience. The main floor features high ceilings, a bright open concept living and dining area, a convenient two piece bathroom, and a brand new kitchen with new appliances, while a second rear entrance leads to a deck and backyard. The second floor offers three well sized bedrooms and two three piece bathrooms, including a primary bedroom with its own ensuite. The open concept basement provides additional living space along with a separate storage room and laundry. With its prime location and modern finishes, this home is ideal for first time buyers or anyone seeking a walkable lifestyle. Schedule your showing today. (id:62104)
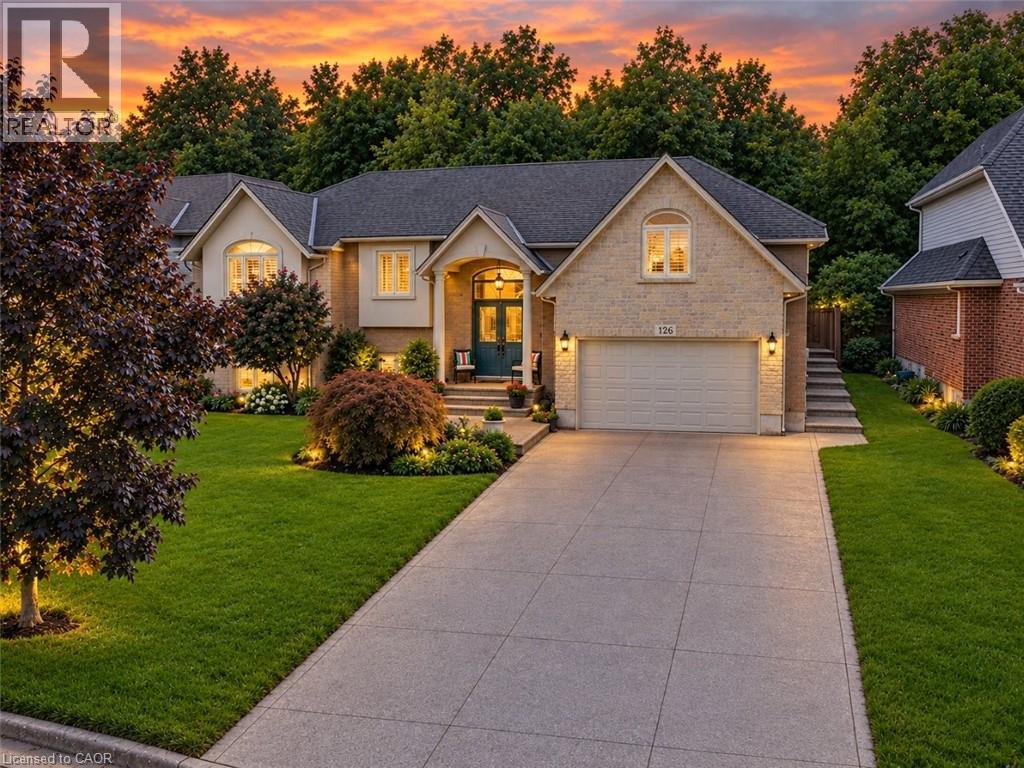
126 Dorchester Drive
Grimsby, Ontario
ESCARPMENT LIVING WITH A RESORT FEEL … Why book a getaway when home feels this good? Set along the Grimsby Escarpment, 126 Dorchester Drive combines beautifully updated interiors, flexible living space and a backyard made for enjoying life at home. With 4+ BEDROOMS, a FULLY FINISHED LOWER LEVEL & OVER $100,000 IN UPDATES, there’s room to gather, entertain and unwind in this RAISED BUNGALOW. Inside, the bright OPEN-CONCEPT design features soaring VAULTED CEILINGS, engineered hardwood and plenty of natural light. The updated kitchen is the heart of the home with QUARTZ COUNTERS, a generous island, stainless steel appliances and ample cabinetry, flowing seamlessly into the dining and living areas. Patio doors lead directly outside for an effortless indoor-outdoor connection. Your PRIVATE BACKYARD RETREAT is ready for summer with a HEATED SALTWATER ON-GROUND POOL, patio and plenty of space to relax, entertain or spend evenings under the stars. The primary bedroom adds another escape with a renovated ensuite featuring a luxurious WET-ROOM STYLE SHOWER & SOAKER TUB. Both bathrooms have been beautifully renovated. Downstairs, the bright FULLY FINISHED LOWER LEVEL features a spacious recreation/media area with PROJECTOR & SCREEN, plus additional finished rooms ideal for bedrooms, office, gym or hobbies. An attached DOUBLE GARAGE and exposed aggregate concrete drive/walkway complete the package. Updates incl irrigation ’24, windows ’22, concrete ’22, appliances ’22, furnace & A/C ’21, owned HWT ’21 & MORE. Resort-inspired living right at home! Close to the hospital, schools, parks, all amenities and just a few minutes to QEW access. CLICK ON MULTIMEDIA for virtual tour, drone photos, floor plans & more. (id:62104)
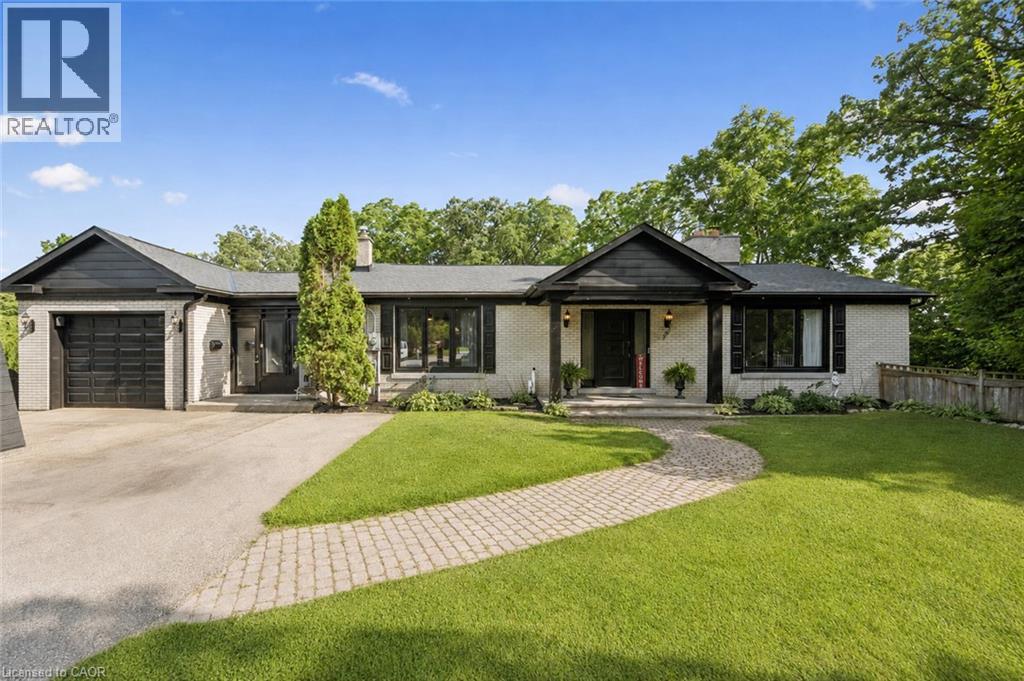
267 Abraham Street
Cambridge, Ontario
Welcome to 267 Abraham Street, where space, privacy and tranquility come together in a truly rare city property. Set on an incredible .73 acre landscaped lot, this four bedroom bungalow offers the kind of land that is nearly impossible to find in the middle of the city. Tucked away at the end of a quiet street, with no rear neighbours and peaceful green space behind, it feels like your own private retreat. Inside, over 3,400 square feet of finished living space provides plenty of room to relax, gather and entertain. The home features quartz countertops, generous living areas, ample storage and three fireplaces, including a beautiful double sided gas fireplace that brings warmth and character to the heart of the home. Step outside to your own backyard escape, where the saltwater pool, expansive grounds and surrounding greenery create the perfect setting for quiet mornings, summer afternoons and unforgettable gatherings. A Net Zero solar system adds impressive energy efficiency, while parking for up to 15 vehicles offers exceptional flexibility for family, guests and recreational vehicles.Close to Highway 401 and centrally located for easy access to Cambridge, Kitchener, Waterloo and Guelph, this one of a kind property delivers the privacy and space of country living without giving up the convenience of the city. More than a home, this is a place to slow down, settle in and enjoy the space to live exactly the way you have always imagined. (id:62104)
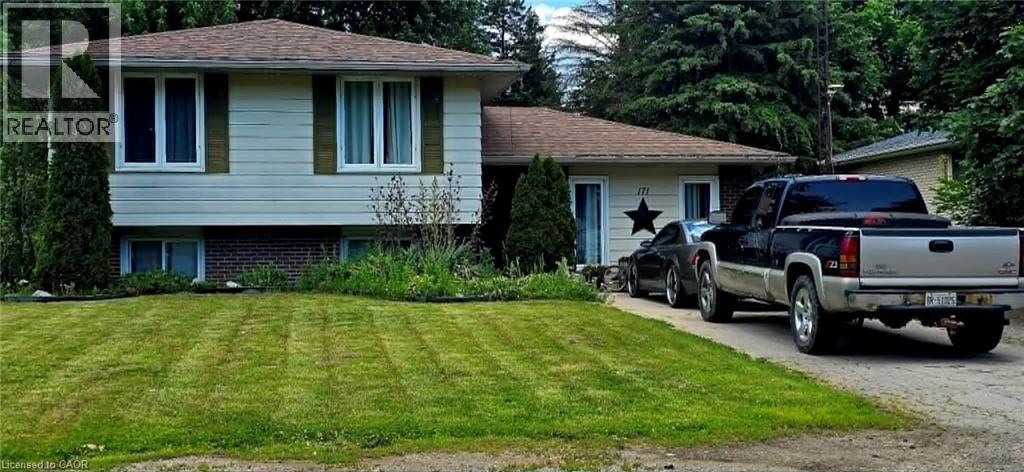
171 Kneider Avenue
Dunnville, Ontario
Main Level: Bright & Inviting Sun-Drenched Living Room: Features a large windows, and a bright, welcoming atmosphere. Updated Kitchen/Dining: The kitchen is semi-open to the dining area and has been tastefully updated with clean, white and grey cabinetry, and durable vinyl plank flooring. Includes modern stainless steel appliances. Three spacious bedrooms with good closet space on the main floor. Spacious clean 4-piece family bathroom. Lower level provides a large primary bedroom with loads of walk in closet space. Large, Finished Recreation Room: Just a few steps down, this bright level is ideal for a games room, kids' play area, or home theatre. Features large above-grade windows. Includes a convenient 2-piece washroom and a dedicated laundry area. The lowest level provides a fifth bedroom/guest room with an egress window, a second 3pc bathroom, plus a large recreation room with a bar and gas fireplace, laundry / utility room and storage space—offering great versatility. Mature & Spacious Lot: Sits on a fantastic, deep lot (approx. 64 x 140 ft) with mature trees, providing excellent shade and privacy. Plenty of room for gardens, a children's playset, and a shed. Located minutes from the Grand River, local parks, schools, and downtown Dunnville amenities. An ideal location for small-town living with convenient access to the Niagara Region and Hamilton. This property captures the character and functional layout of the ideal family side-split, perfectly suited to the peaceful lifestyle of Dunnville. (id:62104)
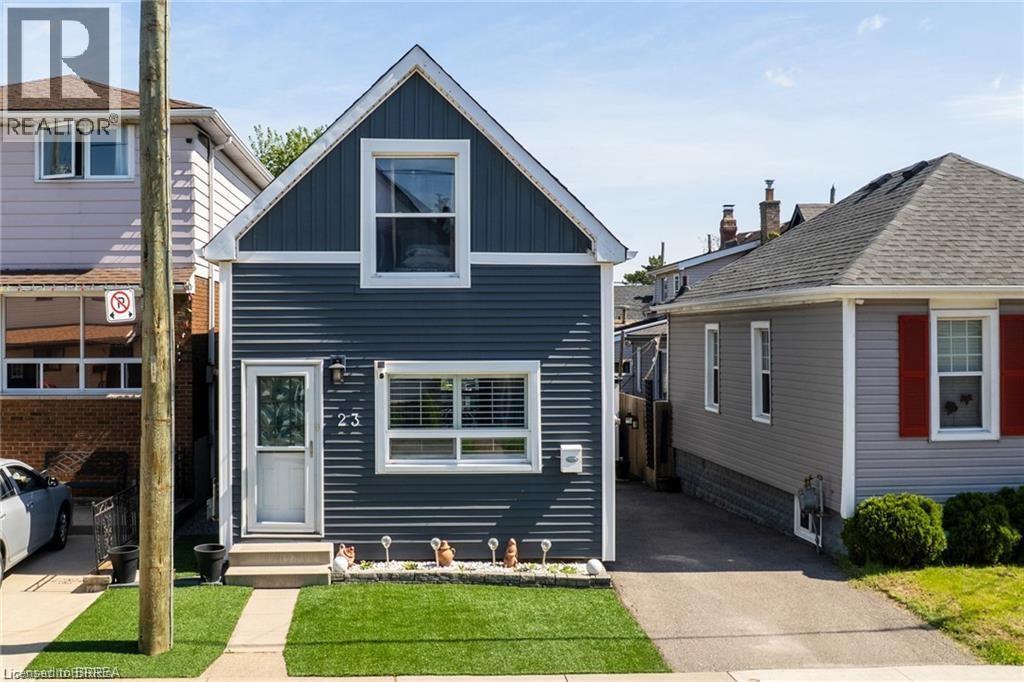
23 Britannia Avenue
Hamilton, Ontario
Live just steps from the heart of Hamilton’s beloved Ottawa Street Farmers’ Market in this beautifully updated 2-bedroom, 1-bathroom, 1.5-storey home. Full of charm and modern appeal, this move-in-ready property offers the perfect balance of character and comfort with stylish updates throughout. Enjoy a bright and smart functional layout designed for easy living. Located in one of Hamilton’s most vibrant and walkable communities, you’ll love being moments from local cafe 408, boutique shopping, restaurants, and neighbourhood events along Ottawa Street. A perfect opportunity for buyers looking to enjoy city living with a true community feel. (id:62104)
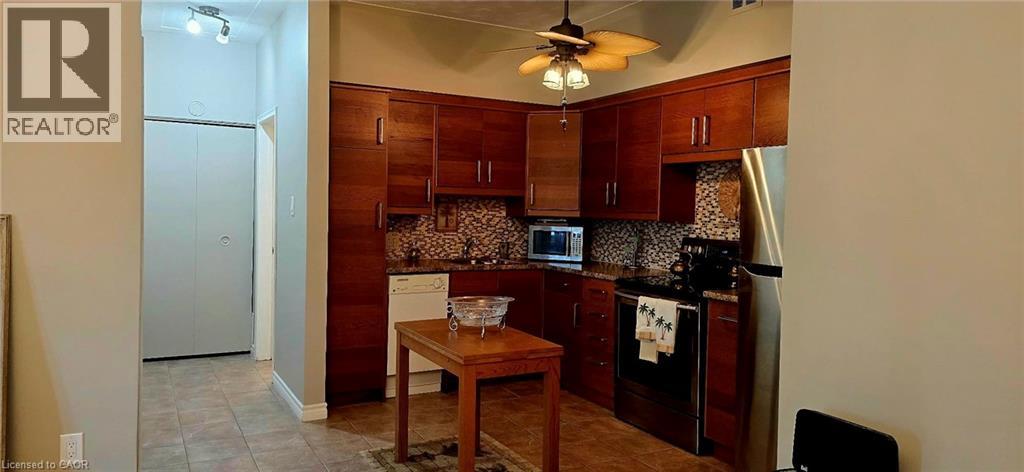
10 Woodman Drive S Unit# 108
Hamilton, Ontario
Enjoy condo living in this spacious one bedroom unit offering approximately 625 sq. ft. of freshly painted comfortable space. The kitchen features elegant countertops, while the customized open concept provides a warm and inviting atmosphere. Open Concept with new carpet free flooring in the living room adds to your comfort. You'll also appreciate the extra space on the patio with the convenience of a gate , perfect for enjoying the outdoors. This well-maintained condominium includes a newly installed security system, ensuring peace of mind. An abundance of closet space with two large double closets and a linen closet, plus additional storage in the locker downstairs and some community storage area. Its prime location is close to various amenities, including grocery stores, a shopping mall, and convenient bus transit options. Included with the unit is one locker for additional storage, as well as a dedicated parking spot, with visitor parking available for guests. The unit is located at the rear of the building overlooking residential homes and far enough from the parking lot and road so that it's very quiet and peaceful. The low all inclusive condo fee covers mostly everything.. heat, hydro, water, parking, locker, building maintenance, building insurance, and basic cable, making it very affordable living.This property is an excellent choice for first-time homebuyers, those looking to downsize, or investors seeking a solid opportunity in the market. Enjoy a maintenance-free lifestyle in this inviting community! (id:62104)

1052 Vansickle Road N
St. Catharines, Ontario
1052 Vansickle Road North is a well-kept detached bungalow offering comfortable main-floor living in a convenient Grapeview location. Built in 2000 and showing clear pride of ownership, this home is a strong fit for downsizers, families, and professionals looking for a practical layout in an established neighbourhood. The bungalow design provides everyday ease and functionality, with the potential to suit a wide range of lifestyles. Set close to Fourth Avenue shopping, restaurants, everyday amenities, parks, and trails, the location offers both convenience and lifestyle. With easy access to Highway 406, the QEW, schools, and west-end St. Catharines amenities, this is a well-positioned home for buyers who value comfort, accessibility, and long-term livability. (id:62104)
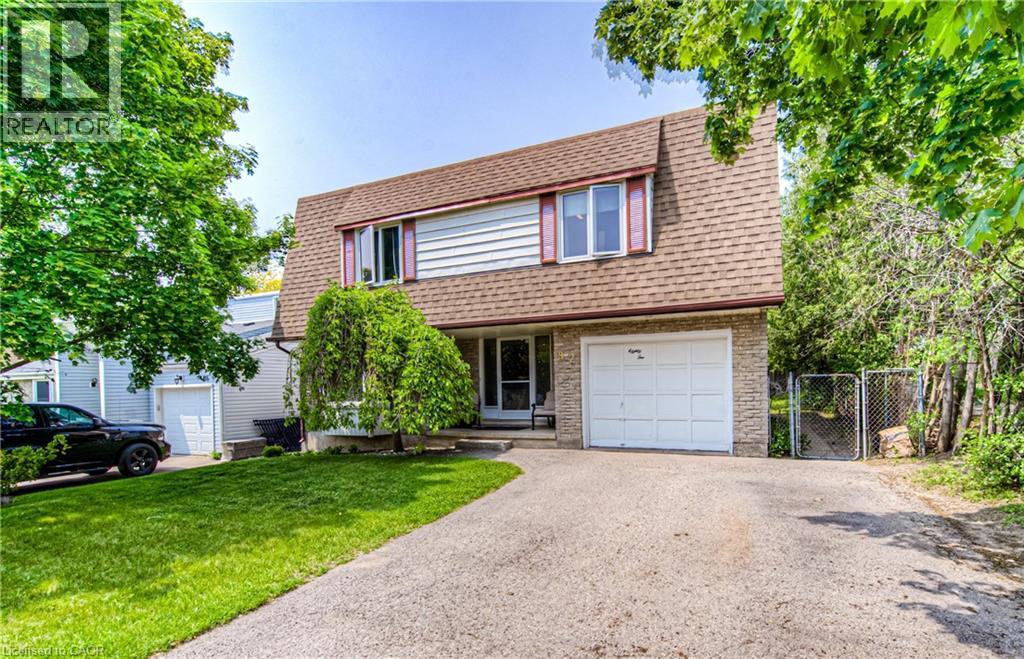
82 Roseneath Crescent
Kitchener, Ontario
Fantastic multi-level home with a pool, ideally situated in a connected, family-friendly neighbourhood. This well-maintained 3-bedroom, 2-bathroom property backs directly onto public and Catholic schools, walking trails and popular McLennan Park, offering exceptional access to recreation, green space and everyday conveniences. The private backyard is designed for summer enjoyment, featuring a 15' x 30' above-ground pool with a new liner installed in 2021 and an upgraded filter and chlorinator added in 2024. An electric awning, installed in 2019, provides welcome shade and extends the outdoor living space - perfect for entertaining or relaxing. Inside, the multi-level layout offers excellent separation of space. The bright main-floor living room is ideal for welcoming guests or enjoying quiet evenings, while the spacious lower-level family room provides the perfect setting for movie nights, playtime or casual gatherings. Major updates include the furnace (2021), roof (2019), air conditioner (2017), owned water heater (2018) and owned water softener (2018). With no rental equipment and key mechanical components thoughtfully updated, this move-in-ready home offers comfort, convenience and low-maintenance living in a sought-after location. (id:62104)
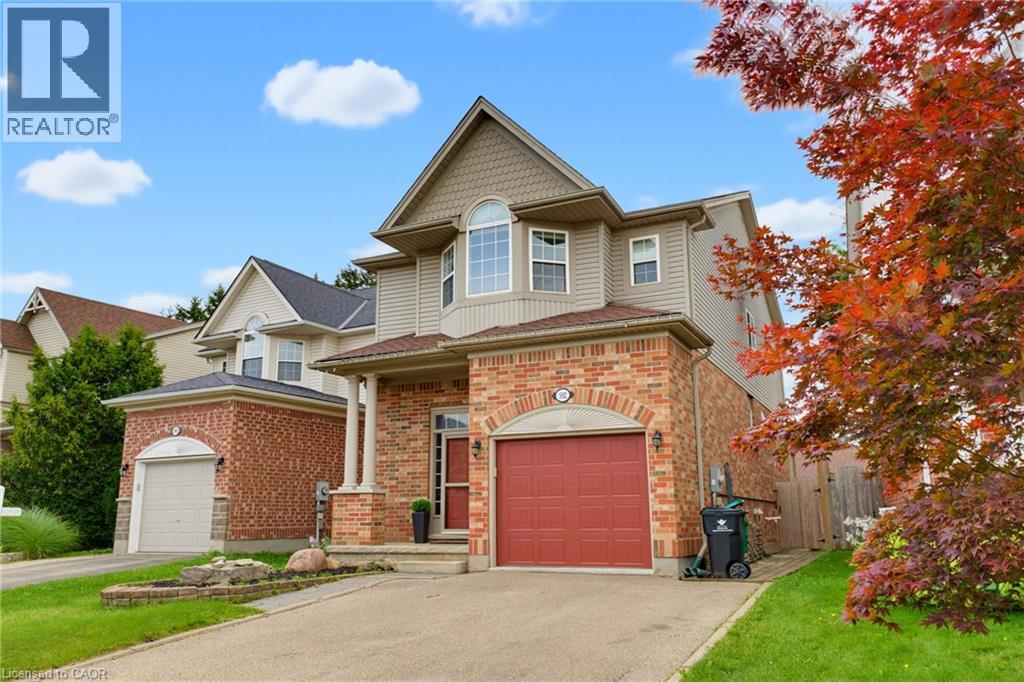
592 Little Dover Crescent
Waterloo, Ontario
Tucked into one of Waterloo's most sought-after family neighbourhoods, this 3-bedroom, 3-bathroom two-storey home offers the perfect blend of everyday comfort and move-in ready appeal. Step inside to an open-concept main floor filled with natural light. The chef's kitchen was fully renovated in 2019, featuring a large island, quartz countertops, and plenty of workspace for entertaining — flowing seamlessly into the living and dining areas. A stylish new powder room completes the main level. Upstairs, the spacious primary bedroom includes a walk-in closet, and the convenience of upper-floor laundry means no more hauling baskets up and down stairs. Outside, your private backyard oasis awaits — complete with an above-ground pool and a fully fenced yard, perfect for hosting family BBQs and summer gatherings all season long. Major updates give you peace of mind for years to come: roof (2015), furnace and A/C (2018), and kitchen renovation (2019). Ideally located in the heart of Eastbridge, close to top-rated schools, scenic trails, and everyday amenities. This is Eastbridge family living at its finest (id:62104)
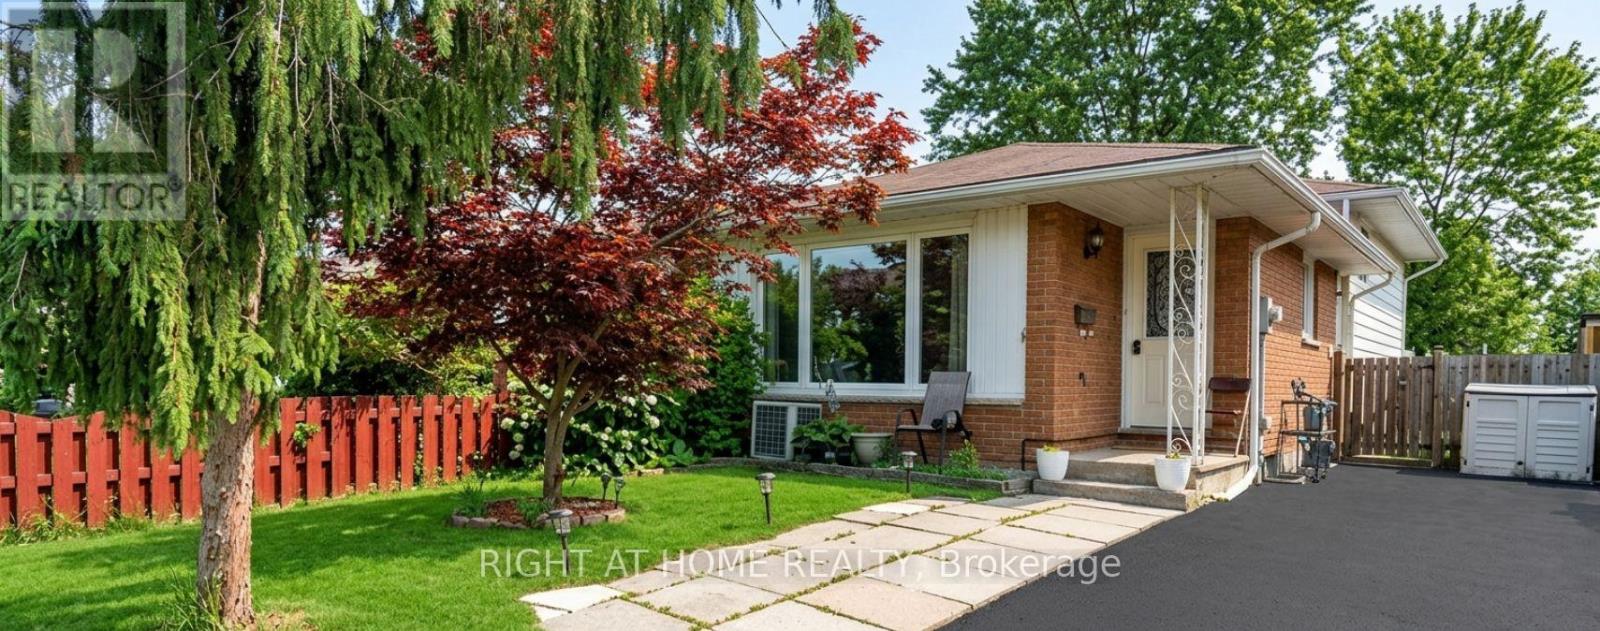
14 Canterbury Drive
St. Catharines, Ontario
3+2 Bedroom. Well Maintained 4 Level Back-Split Semi-Detached Home Located In Secord Woods area. Upper Level 3 Bedrooms and Full Bath. Newer Carpets. Main Floor Living, Dining, Kitchen and Laundry. Finished 2 Bedrooms Basement with a 2nd Kitchen , 3 Piece Bath and a separate Laundry of it's own. Separate Entrance to the Basewment with an income potential. New Windows (2023), New Washer & Dryers on both Upper & Lower Floors. Freshly Painted. Close To Schools, Shopping And Amenities.Spacious Side Patio And Well Manicured Back Yard AndGarden. Clean, Bright & Ready To Move In (id:62104)
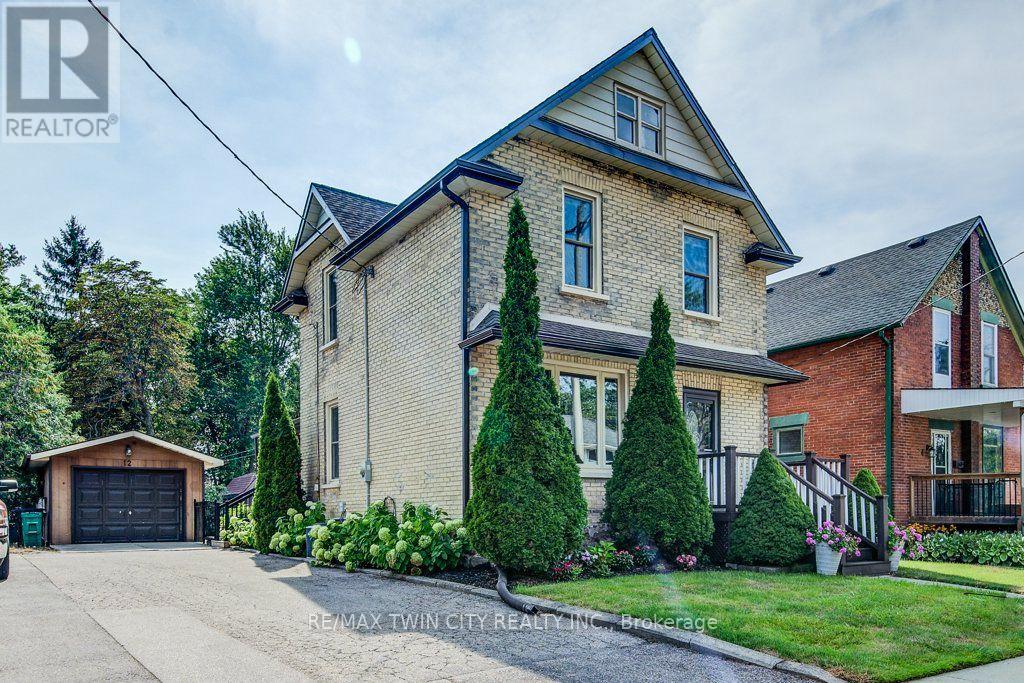
12 Queen Mary Street
Wilmot, Ontario
Charm and character with modern updates in this classic, yellow brick family home backing onto forested greenspace in New Hamburg. You will appreciate the attention to detail and the preservation of the quality of construction the minute you walk through the front door to the carpet free main floor boasting beautiful original woodwork and offering a variety of uses. The large, formal dining room features convenient pocket doors opening to the living room with easy access to the renovated full bath. The updated kitchen features a walk in pantry, barrel ceiling, stainless steel appliances, a tasteful backsplash and potlights. Moving upstairs you will find 2 generous sized bedrooms, full bathroom along with a spacious master bedroom addition overlooking the large fenced yard and greenspace beyond. The basement is complete with a large laundry area, and a rec room or potential 4th bedroom and another 3PC bathroom. Outside offers up an extended living space with a massive oversized covered patio and access to a man door leading to the detached and heated garage perfect for the hobbyist or lending itself to many other potential uses (home gym, office etc.) (id:62104)
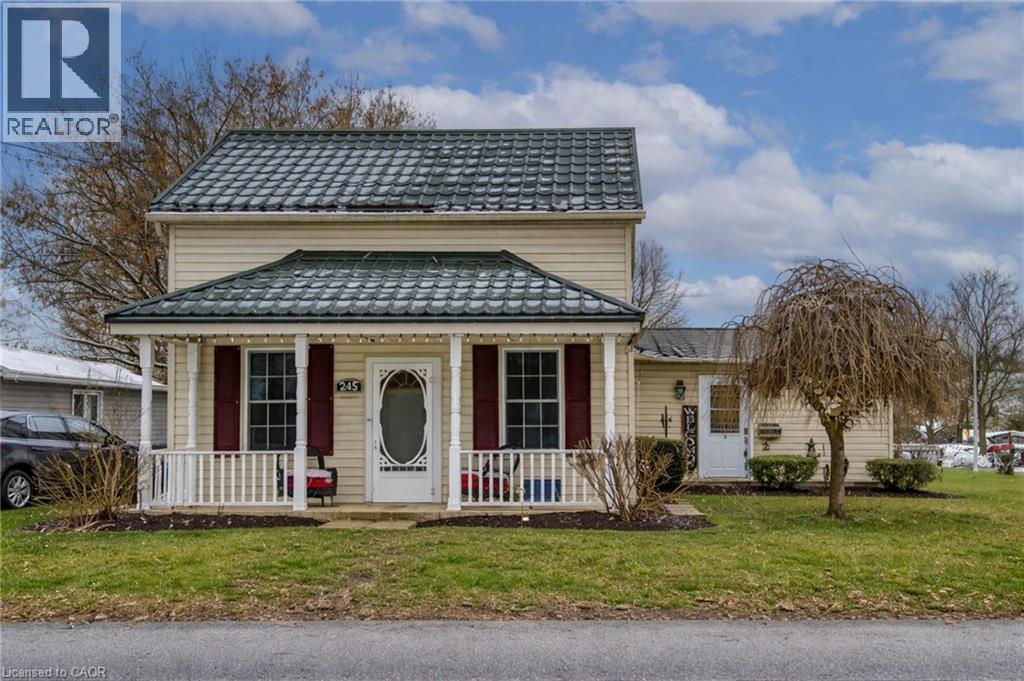
245 John Rosa Street E
Listowel, Ontario
Welcome home to this inviting 3-bedroom, 2-bath property perfectly situated within walking distance to downtown Listowel, Eastdale Public School, and Listowel Secondary School. Set on an impressive 165' x 60' lot, this home offers incredible outdoor space, mature trees, and a heated workshop—ideal for hobbyists, storage, or creative projects. A standout feature is the $30,000 steel roof upgrade, providing long-lasting durability and peace of mind for years to come. Step inside to discover a comfortable main-floor layout with a large primary bedroom, full bath, and convenient main-floor laundry. The kitchen provides ample cupboard space, making meal prep and storage a breeze. Two additional bedrooms upstairs offer flexible options for guest space, children’s rooms, or a home office. Enjoy both morning coffee and evening relaxation on the expansive front and back decks, perfect for connecting with friendly neighbours or unwinding in the privacy of your own yard. With plenty of room to add your personal touches, this property combines a spacious lot, excellent location, and a sought-after workshop. What more could you ask for in the heart of Listowel? (id:62104)

88 Etonia Road
Brant, Ontario
Welcome to 88 Etonia Road, Princeton - an exquisite countryside estate perched on 10.36 acres of prime Brant County soil. The show-stopping, better than new (2021) custom designed stone and brick ranch w/ full unfinished basement is set back off the quiet country road on an extra long driveway & boasts 3,824 sf of beautifully finished main level living space with 5 bedrooms, 3 full baths & two attached garages with parking for 5 cars! This home features everything that todays' discerning buyers are searching for, including an open concept design w/ numerous large windows allowing tons of natural lighting and panoramic views of the magnificent landscape. A lavish eat-in cooks kitchen w/ premium Bosch appliances included, walk-in pantry, large island, pot lighting, & cathedral ceiling. The stone fireplace is the focal point of the living room. Of course, the primary suite has it's own wing and comes complete with a dream ensuite and walk in closets. The full, unfinished basement is currently set up with a home floor hockey/pickle ball court but is also the perfect candidate for an in-law suite. Head either out front to the covered front porch or out back off the living room to the gorgeous 25'x22' Timber frame gazebo with herringbone pavers, overlooking the raised garden beds, armour stone accent walls and your expansive backyard with approximately five acres planted in a gorgeous hay crop. For the small business owner, hobby farmer, or motor enthusiast there is the 1,415 sf heated & insulated workshop with natural gas & water supply. Massive driveway with plenty of space to turn large vehicles, trailers and equipment. Many mature trees, gorgeous landscaping, lush lawns and beautiful hardscaping, the list goes on and on; too much to mention here. Located mins outside of Paris and with quick and easy access to both Hwy 403 and Hwy 401. No disappointments here. Book your private viewing today and see firsthand why life is better in the country. (id:62104)

34 Bryans Way
Grimsby, Ontario
Evergreen Estates - Exquisite Luxury Two-Storey Semi-Detached: A Dream Home in the Heart of Convenience. Step into luxury with this stunning Two-Storey Semi-Detached offering 2007 square feet of exquisite living space. Featuring a spacious 2-car garage complete with an opener and convenient hot and cold water lines, this home is both practical and luxurious. The double paved driveway ensures ample parking space for guests. Inside, the kitchen is a chef's dream crafted with precision by Artcraft Kitchen with quartz countertops, the quality millwork exudes elegance and functionality. Soft-closing doors and drawers adorned with high-quality hardware add a touch of sophistication to every corner. Quality metal or insulated front entry door, equipped with a grip set, deadbolt lock, and keyless entry for added convenience. Vinyl plank flooring and 9-foot-high ceilings on the main level create an open and airy atmosphere, perfect for entertaining or relaxing with family. Included are central vac and accessories make cleaning a breeze, while the proximity to schools, highways, and future Go Train stations ensures ease of commuting. Enjoy the convenience of shopping and dining options just moments away, completing the ideal lifestyle package. In summary, this home epitomizes luxury living with its attention to detail, high-end finishes, and prime location. Don't miss out on the opportunity to call this exquisite property home. Road Maintenance Fee Approx $125/monthly. Property taxes have not yet been assessed. (id:62104)

36 Bryans Way
Grimsby, Ontario
Evergreen Estates - Exquisite Luxury Two-Storey Semi-Detached: A Dream Home in the Heart of Convenience. Step into luxury with this stunning Two-Storey Semi-Detached offering 2007 square feet of exquisite living space. Featuring a spacious 2-car garage complete with an opener and convenient hot and cold water lines, this home is both practical and luxurious. The double paved driveway ensures ample parking space for guests. Inside, the kitchen is a chef's dream crafted with precision by Artcraft Kitchen with quartz countertops, the quality millwork exudes elegance and functionality. Soft-closing doors and drawers adorned with high-quality hardware add a touch of sophistication to every corner. Quality metal or insulated front entry door, equipped with a grip set, deadbolt lock, and keyless entry for added convenience. Vinyl plank flooring and 9-foot-high ceilings on the main level create an open and airy atmosphere, perfect for entertaining or relaxing with family. Included are central vac and accessories make cleaning a breeze, while the proximity to schools, highways, and future Go Train stations ensures ease of commuting. Enjoy the convenience of shopping and dining options just moments away, completing the ideal lifestyle package. In summary, this home epitomizes luxury living with its attention to detail, high-end finishes, and prime location. Don't miss out on the opportunity to call this exquisite property home. Road Maintenance Fee Approx $125/monthly. Property taxes have not yet been assessed. (id:62104)
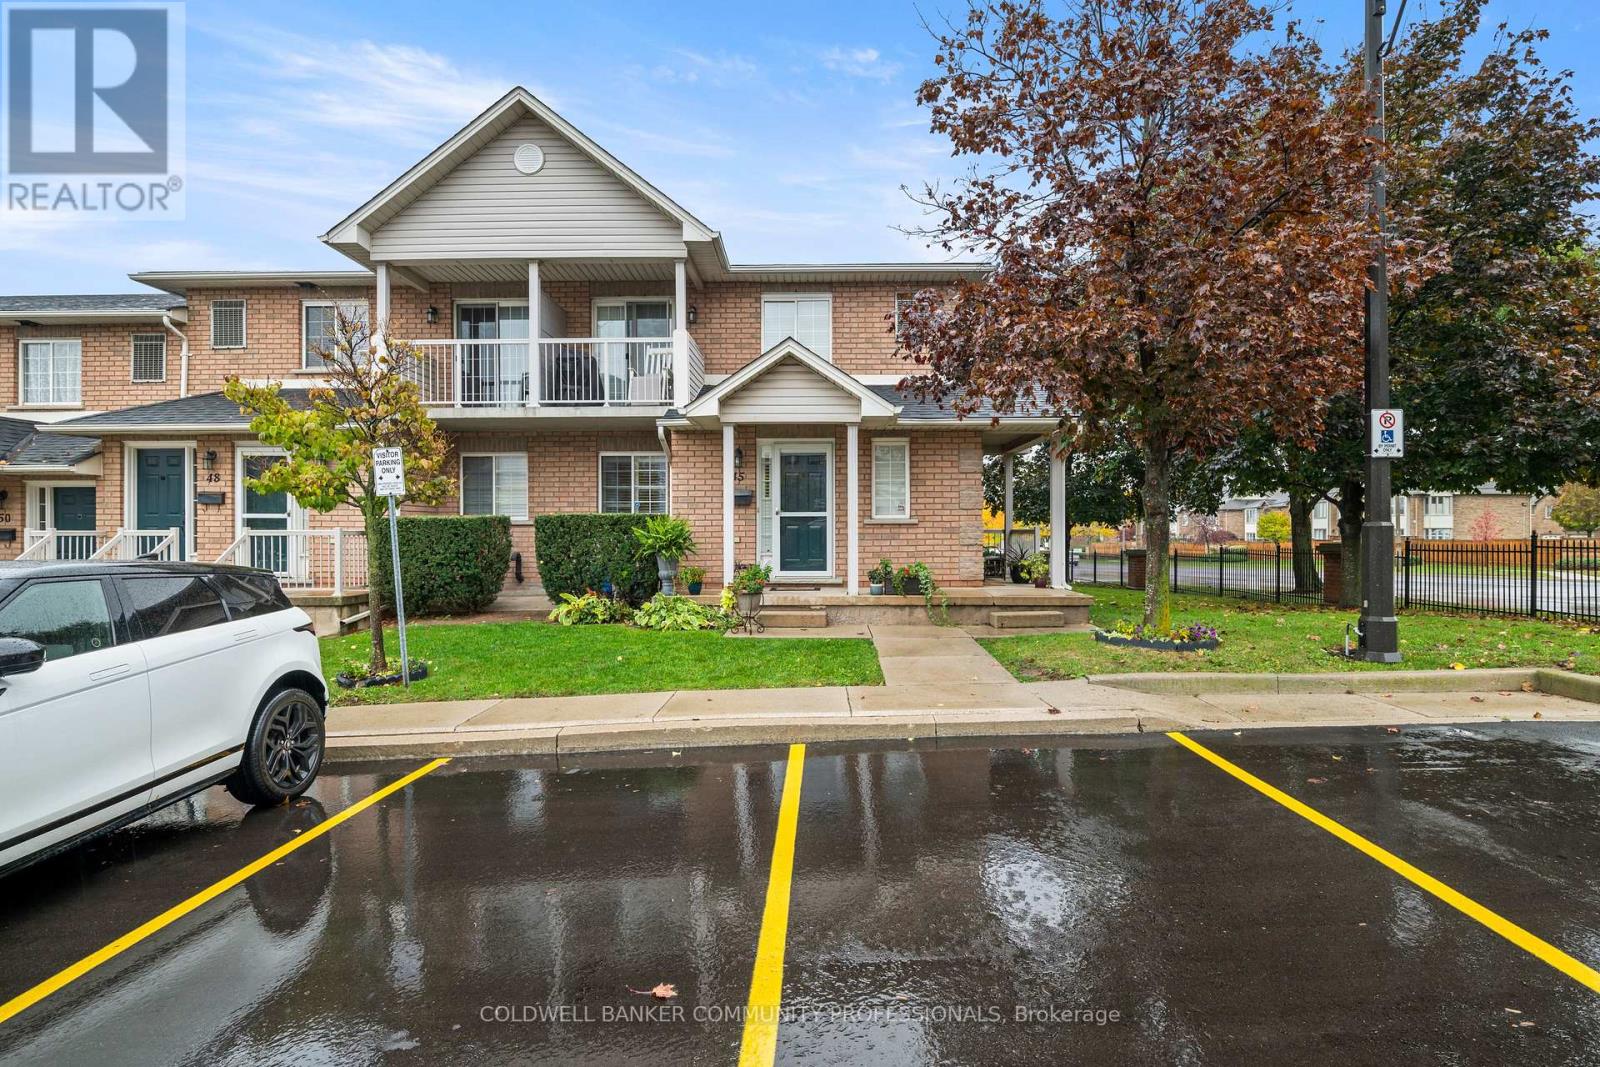
45 - 2737 King Street E
Hamilton, Ontario
Welcome to this beautiful bungalow/stacked townhouse end unit at Jackson's Landing with over 2000 sqft of finished living space. Located in a private & peaceful complex, this unit is perfect for anyone looking for maintenance-free living. The main level offers a bright open-concept living and dining area, an eat-in kitchen with stainless steel appliances and 2 spacious bedrooms - including a primary room with his & hers closets and a 4-piece ensuite. A second 4-piece bathroom & laundry room completes the main floor. The finished basement expands your living space with a large recreation room, a wet bar, an additional bedroom, and a 4-piece bathroom with a jacuzzi tub. Along with plenty of storage, this basement is perfect for extended family or guests. Conveniently located close to shopping, public transit, and major highways. Book your showing today - this rare unit won't last. (id:62104)
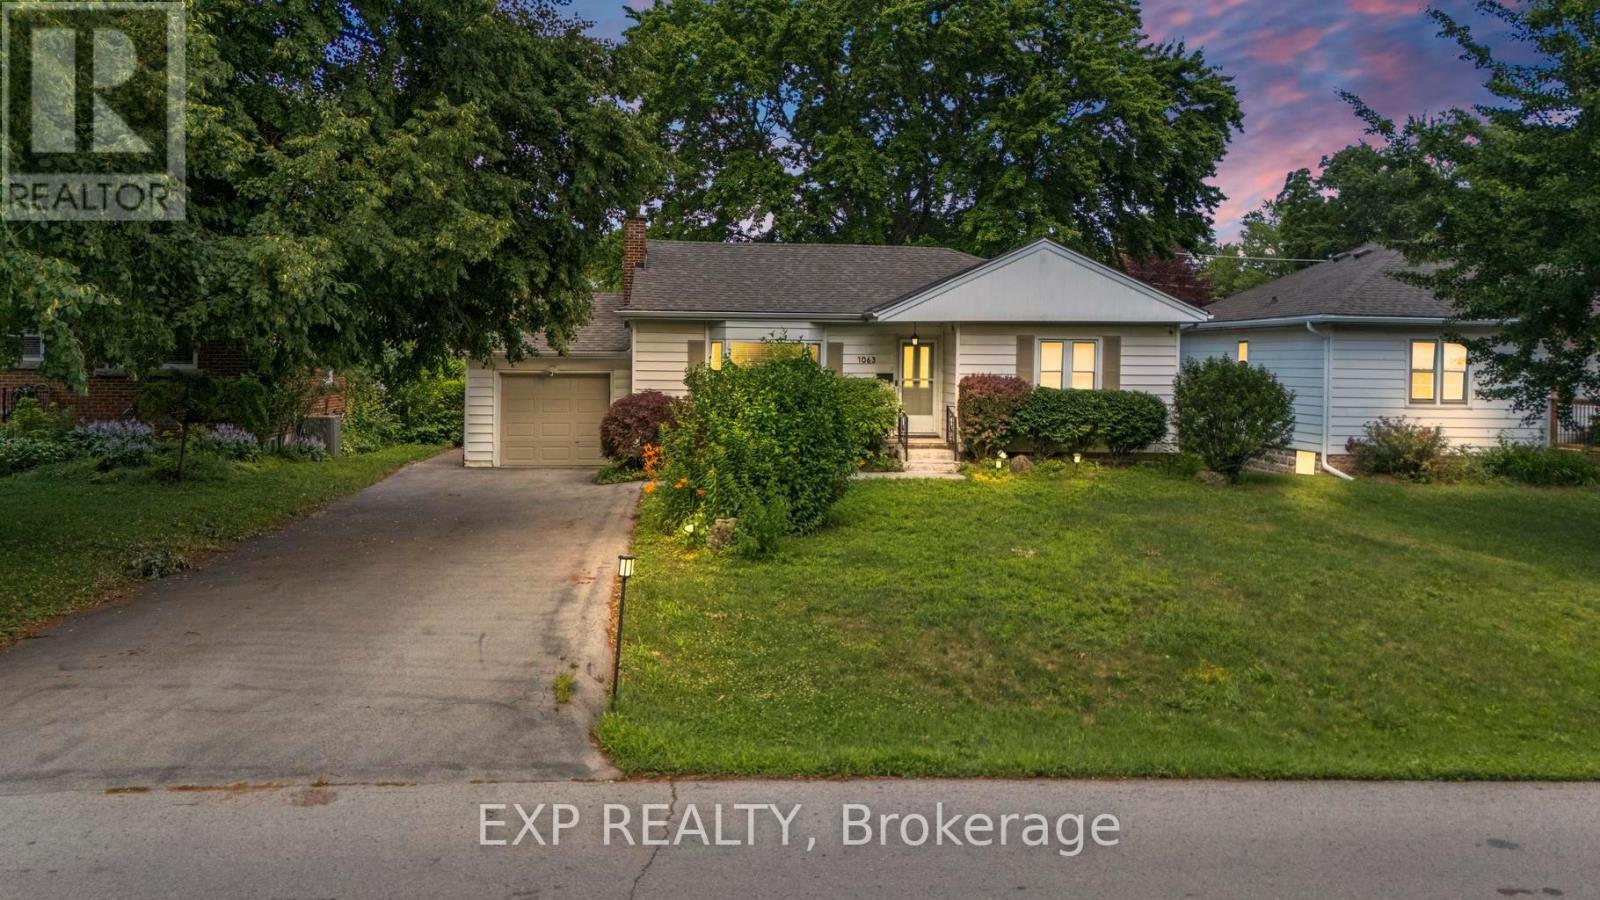
1063 Joan Drive
Burlington, Ontario
Rarely do properties like this hit the market in Burlington's highly desirable, mature LaSalle neighborhood. This beautiful bungalow sits on an impressive, 63 ft wide and 125 ft deep lot surrounded by mature trees, directly across from a quiet local park. Main Level: ~1,200 sq ft of bright above grade living space with rich hardwood floors, a fireplace, an expansive dining area, a pristine white kitchen with stainless steel appliances, 2 bedrooms, 1 bathroom and a fully heated rare sunroom extension. Basement Level: A fully finished, carpet-free lower level offering massive income potential or perfect multi-generational living with 2 bedrooms, 1 full bathroom, living area, and endless custom storage. The Backyard: A beautifully landscaped, private oasis complete with a striking center tree block and a storage shed. Bungalows of this size and capability are a rare find in LaSalle. (id:62104)
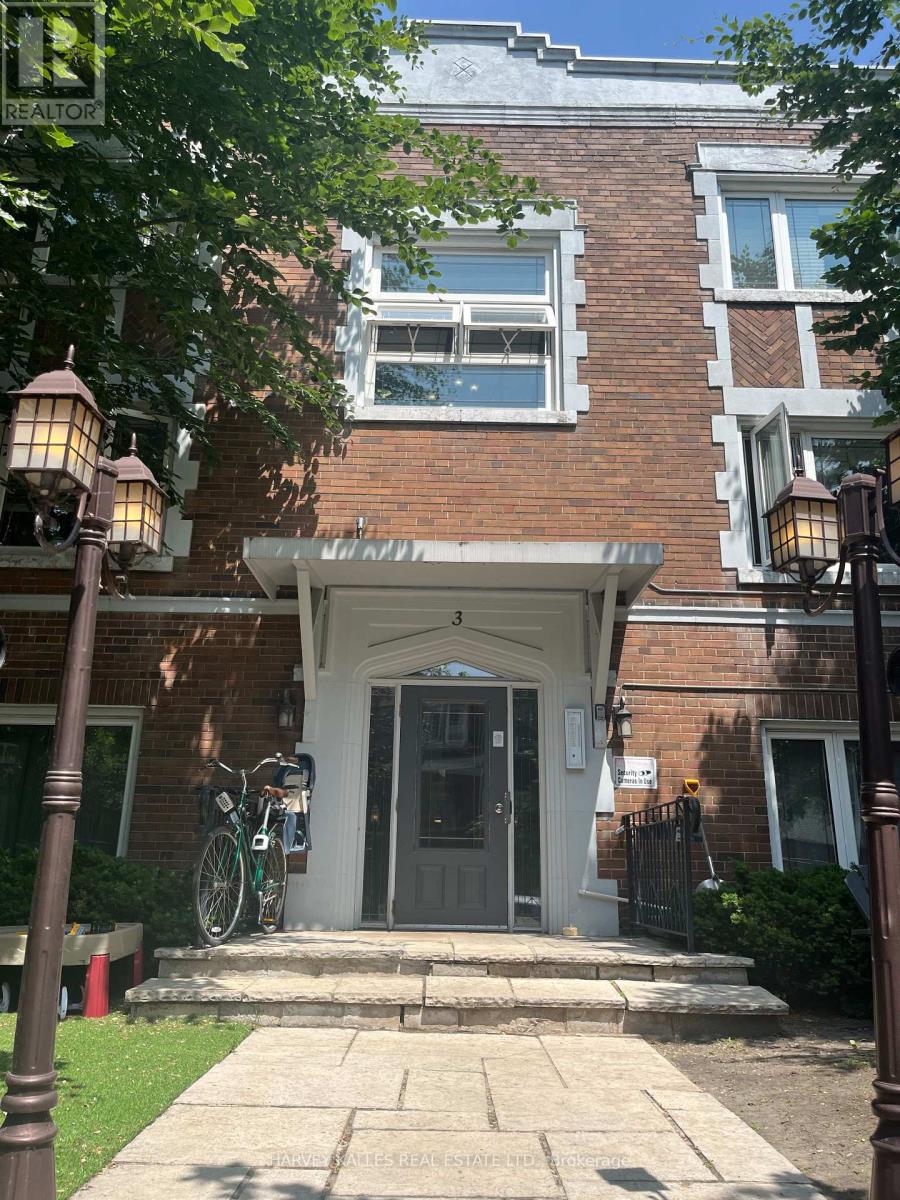
32 - 3 Elm Grove Avenue
Toronto, Ontario
This charming and spacious 1-bedroom apartment located in a well-maintained, character-filled multiplex in the vibrant and convenient King West area. The unit features a kitchen and living room with large windows allowing natural light in. Kitchen has ample cabinets and a sitting area to enjoy your meals. Shared laundry facilities available in the basement. Located in a quiet professionally managed building. Please Note: No parking available on-site Heat and Water are included. Hydro is paid by tenant. Suitable for a single occupant of couple. Features: Full sized appliances in the kitchen. Shared laundry facilities available in the basement, coin operated. Located in quiet, professionally managed bldg. Pets welcome! Smoke-free unit. close to all amenities. Just steps from TTC (easy access to transit). No parking included. Heat & Water are included. Hydro is paid by tenant. Suitable for a single occupant of couple. Applicants will be required to provide proof of income, credit report & references. Don't miss out on this sought-after neighborhood and pet-friendly unit! (id:62104)
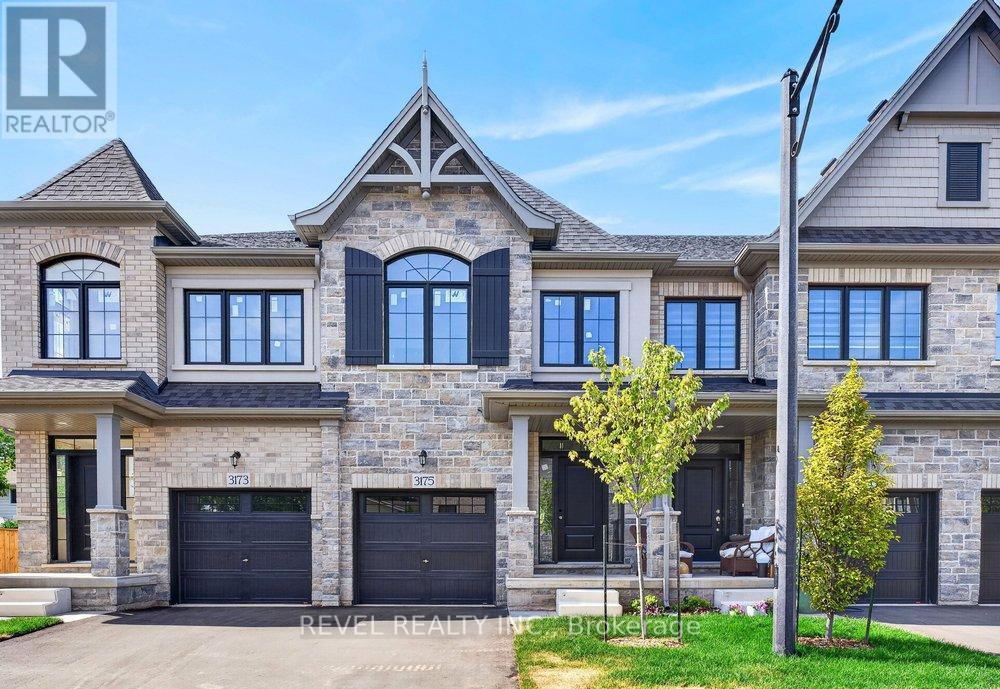
3175 Maplehill Drive
Burlington, Ontario
** Ready for your finishing touches ** Welcome to the Gala Community with a French Country feel, rustic warmth & modest farmhouse design. Soon to be built 2-storey end unit townhouse by DiCarlo Homes located in South Burlington on a quiet and child friendly private enclave. The Spartan model offers 1551 sq ft, 3 bedrooms, 2+1 bathrooms, high level of craftsmanship including exterior brick, stone, stucco & professionally landscaped with great curb appeal. Main floor features 9 ft high California ceilings, Oak Staircase & Satin Nickel door hardware. Open concept kitchen, family room & breakfast area is excellent for entertaining. Choose your custom quality kitchen cabinetry from a variety of options! Kitchen includes premium ceramic tile, double sink with pull out faucet & option to upgrade to pantry & breakfast bar. 2nd floor offers convenient & spacious laundry room. Large primary bedroom has private ensuite with glass shower door, stand alone tub, option to upgrade to double sinks & massive walk-in closet. Additional bedrooms offer fair size layouts and large windows for natural sunlight. All bedrooms include Berber carpet. *Bonus $25,000 in Decor Dollars to be used for upgrades.* This location is walking distance to parks, trails, schools Burlington Mall & lots more! Just a few minutes highways, downtown and the lake. DiCarlo Homes has built homes for 35 years and standing behind the workmanship along with TARION New Home Warranty program. $143 POTL fee is an estimate & will be confirmed by the builder prior to closing date. ** PHOTOS ARE FROM MODEL HOME * (id:62104)
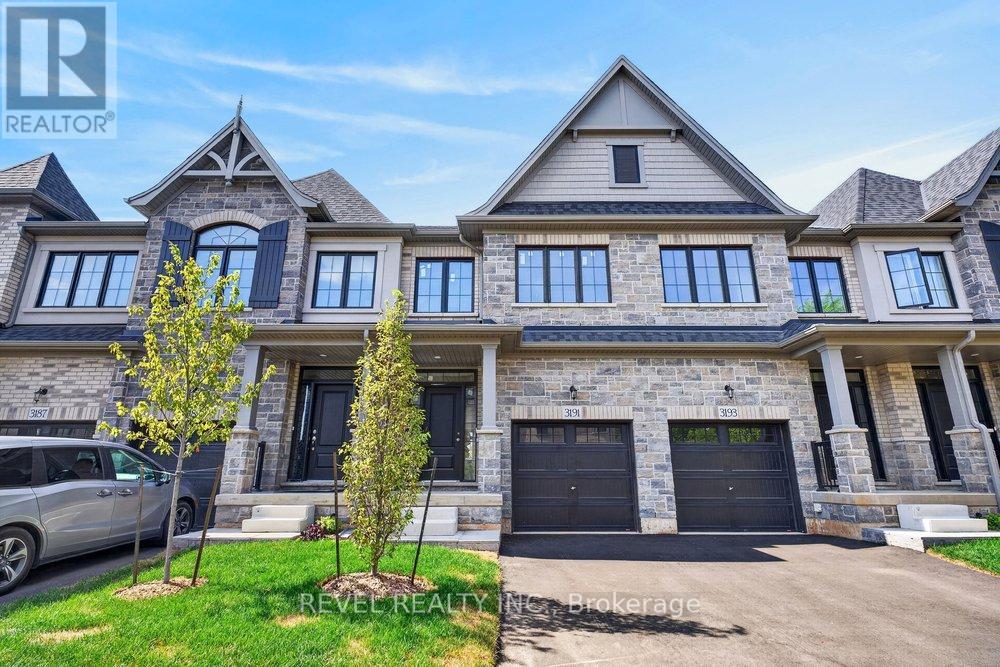
3191 Maplehill Drive
Burlington, Ontario
** Ready for your finishing touches ** Welcome to the Gala Community with a French Country feel, rustic warmth & modest farmhouse design. Soon to be built 2-storey end unit townhouse by DiCarlo Homes located in South Burlington on a quiet and child friendly private enclave. The Spartan model offers 1551 sq ft, 3 bedrooms, 2+1 bathrooms, high level of craftsmanship including exterior brick, stone, stucco & professionally landscaped with great curb appeal. Main floor features 9 ft high California ceilings, Oak Staircase & Satin Nickel door hardware. Open concept kitchen, family room & breakfast area is excellent for entertaining. Choose your custom quality kitchen cabinetry from a variety of options! Kitchen includes premium ceramic tile, double sink with pull out faucet & option to upgrade to pantry & breakfast bar. 2nd floor offers convenient & spacious laundry room. Large primary bedroom has private ensuite with glass shower door, stand alone tub, option to upgrade to double sinks & massive walk-in closet. Additional bedrooms offer fair size layouts and large windows for natural sunlight. All bedrooms include Berber carpet. *Bonus $25,000 in Decor Dollars to be used for upgrades.* This location is walking distance to parks, trails, schools Burlington Mall & lots more! Just a few minutes highways, downtown and the lake. DiCarlo Homes has built homes for 35 years and standing behind the workmanship along with TARION New Home Warranty program. $143 POTL fee is an estimate & will be confirmed by the builder prior to closing date. ** PHOTOS ARE FROM MODEL HOME ** (id:62104)
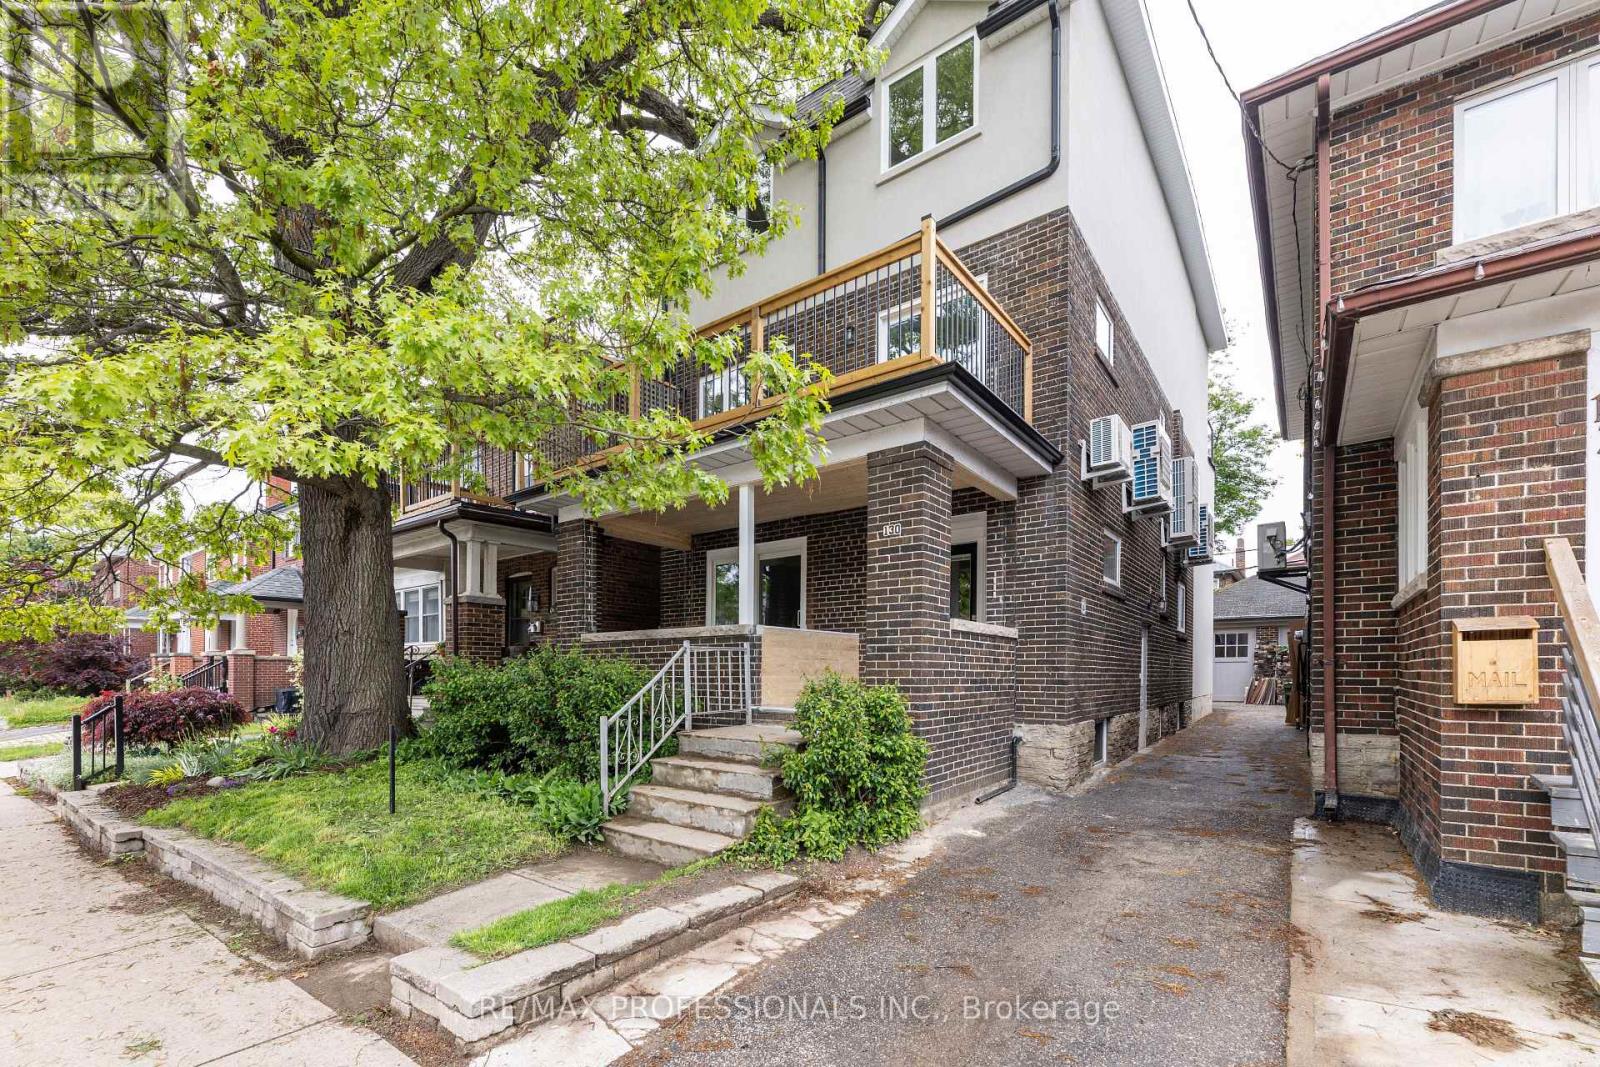
D - 130 Jane Street
Toronto, Ontario
Just minutes from Bloor! This is a great pied-a-terre for someone who needs easy access to the subway and a private retreat at the end of the day. Enjoy an incredible Walk Score of 97! Suite boasts vinyl floors, sleek quartz kitchen countertops, and a smartly designed layout. Each unit features its own heat pump for personalized climate control; toasty in the winter and cool all summer! In-suite laundry, and a private exterior entrance. Hydro is individually metered. (id:62104)
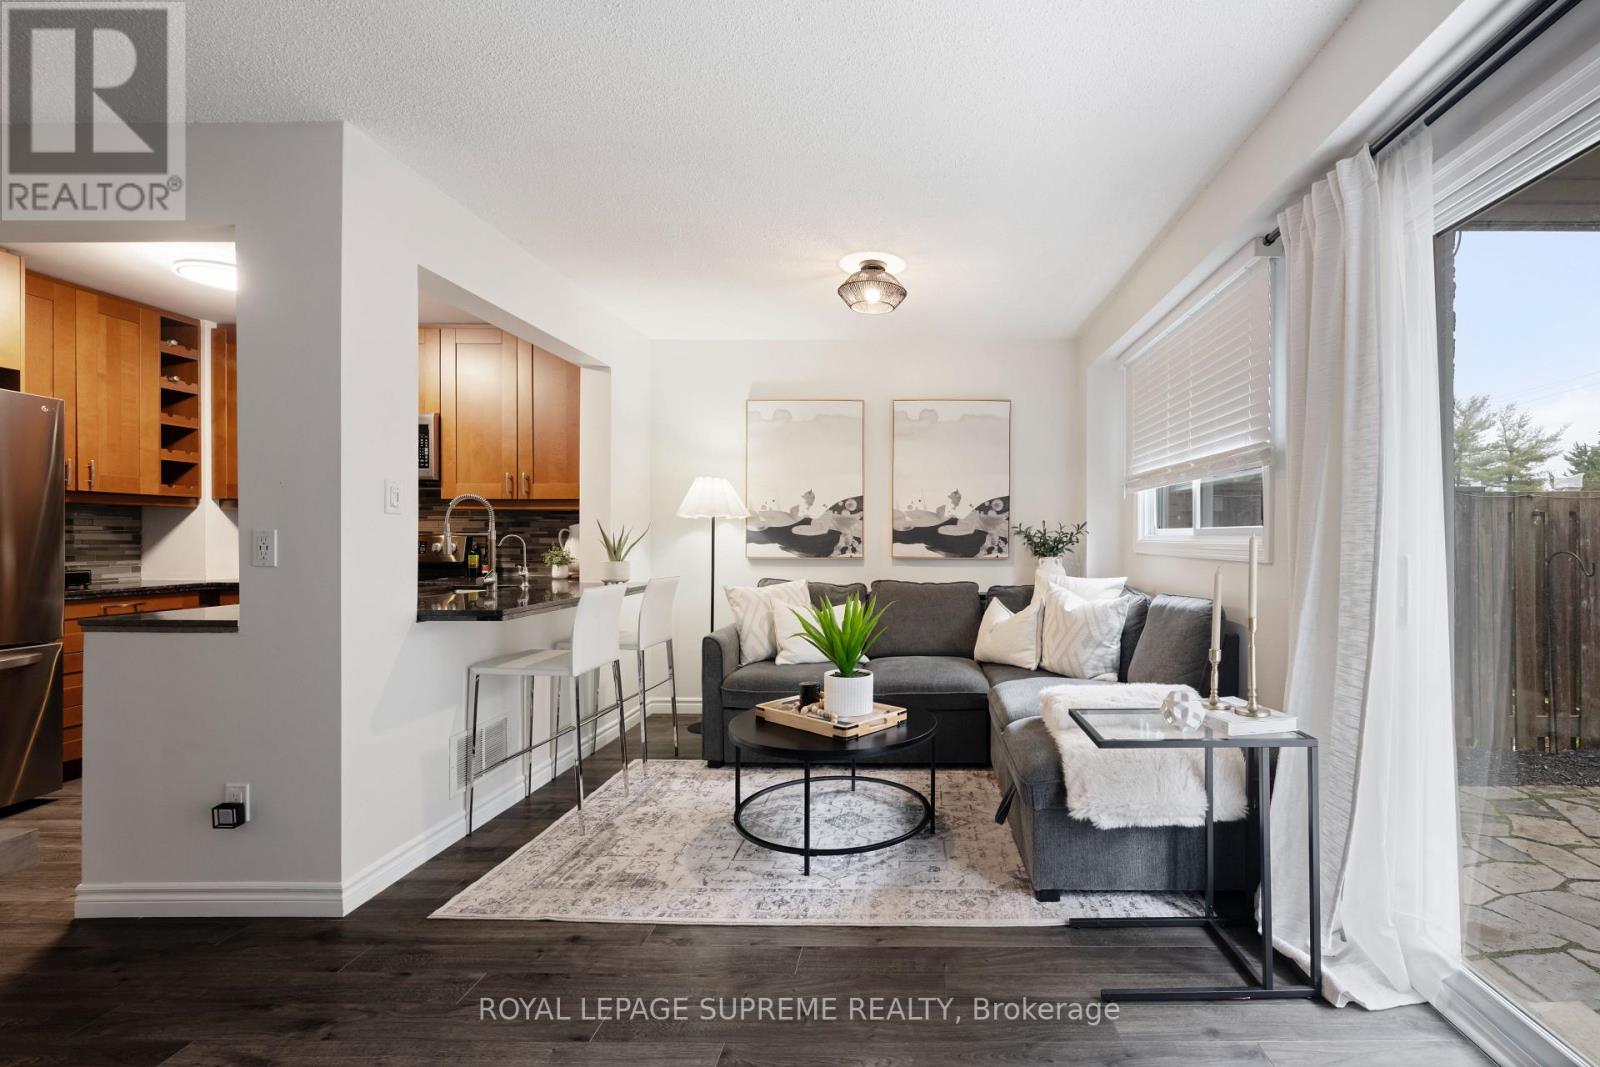
31 - 31 Orange Mill Court
Orangeville, Ontario
Welcome to your next chapter in the heart of Orangeville! This stylish 3-bedroom condo townhouse is the perfect blend of comfort, function, and modern living-ideal for first-time buyers ready to level up. Step inside to a bright, open-concept main floor featuring sleek laminate flooring and contemporary finishes throughout. The kitchen is designed for both everyday living and entertaining, complete with a breakfast bar and a seamless flow overlooking the dining and living areas-perfect for hosting friends or keeping an eye on everything while you cook. Upstairs, you'll find three spacious bedrooms with plenty of room to grow-whether that means a home office, guest space, or future family plans. Downstairs, the cozy basement is your go-to spot for movie nights, game days, or just unwinding after a long day. But the real vibe? Your private backyard oasis. A low-maintenance flagstone patio makes entertaining effortless-think summer BBQs, morning coffee, or evening hangouts under the stars. You're just minutes from everything that makes Orangeville such a great place to live-shops, restaurants, parks, and easy access to commuting routes. Spend weekends exploring trails, grabbing coffee downtown, or enjoying the charm of this growing community. Whether you're stepping into homeownership or looking for a smart move-up, this home checks all the boxes: modern, functional, and perfectly located. Don't miss your chance to make it yours. (id:62104)
1b - 3333 Dundas Street W
Toronto, Ontario
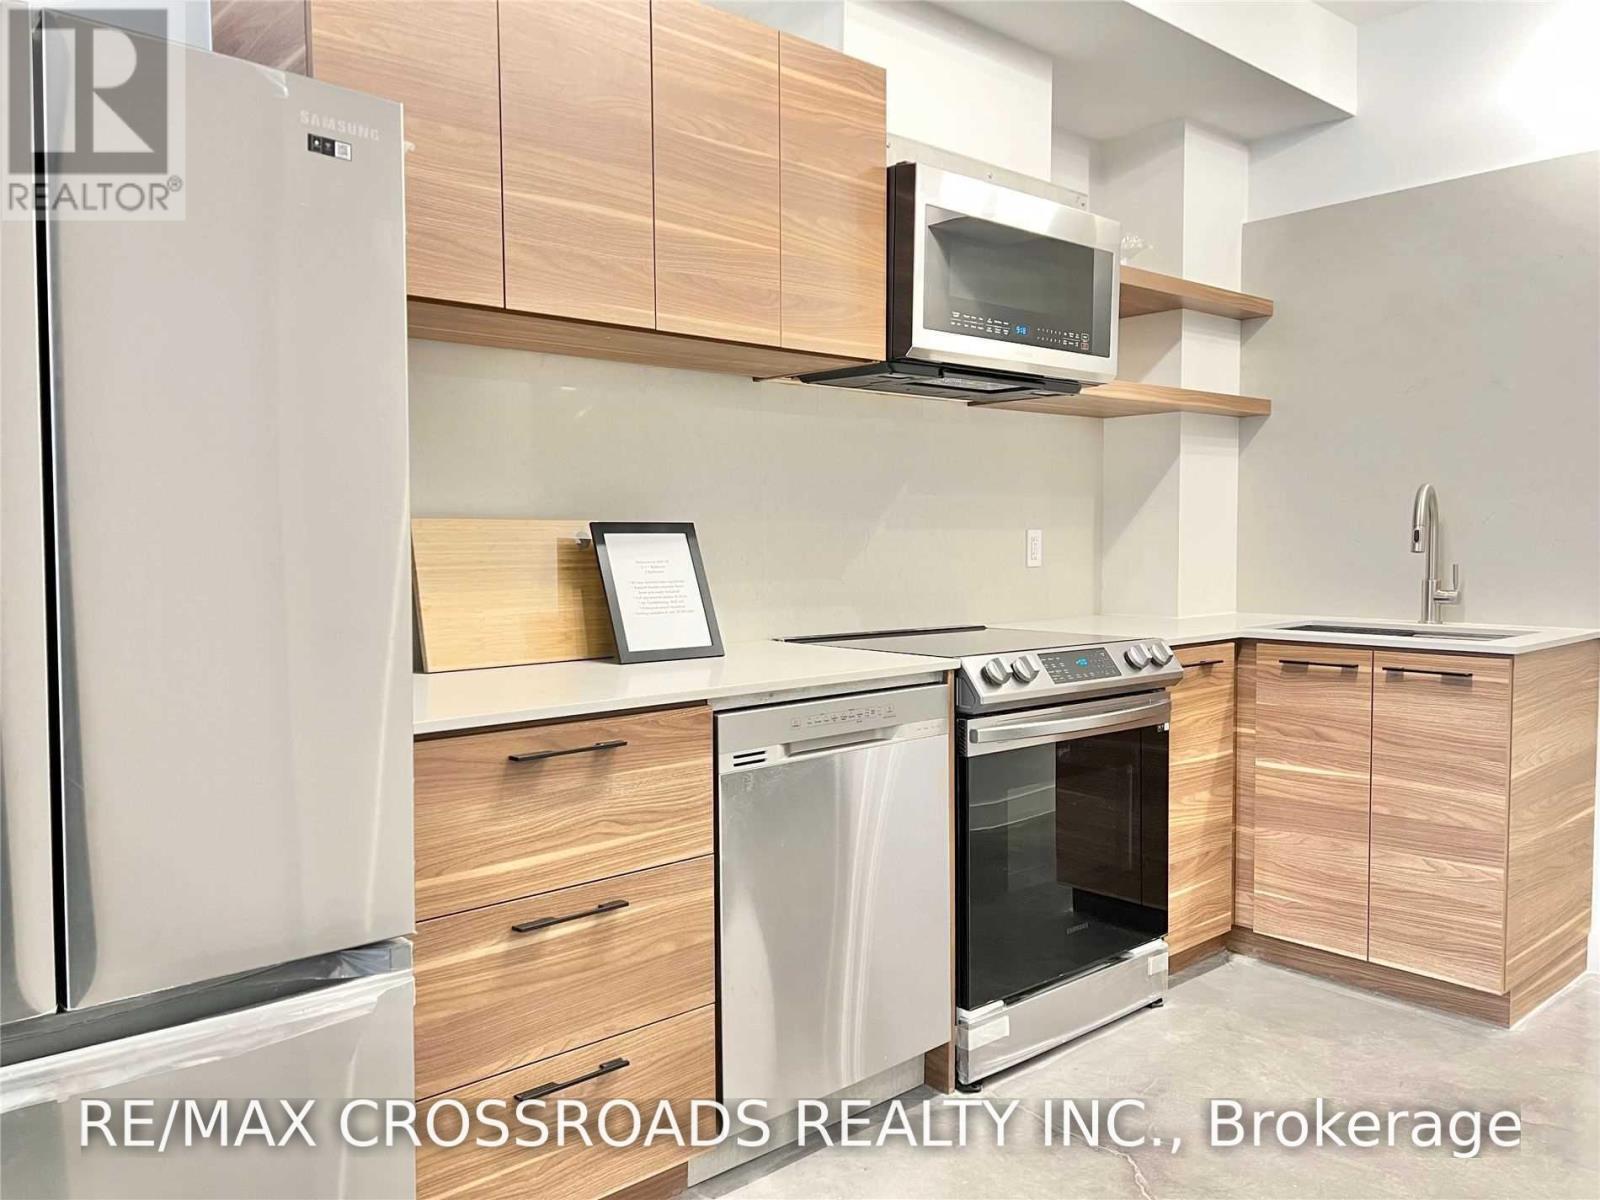
Renovated Boutique Multiplex Building In Junction area. Main Level Unit with Modern Design and Smart Home Technology & Appliances. High Ceilings. Upgraded Kitchen w/Caesarstone CounterTops & Back Splash, Full-Size S/S 'Smart' Appliances. Premium Grade Windows & Door. Heated concrete flooring. Enhanced Sound Insulation In Walls. Exclusive use of Outdoor area with planter boxes and space for BBQ. Close to Downtown Core, high park, Lake, TTC, local pubs & bakeries, cafes, restaurants, shopping at stockyards, 7min bus to Runnymede station. Pet Friendly building! water and heat included. Tenant pays for separately metered hydro. ***PHOTOS ARE FROM PREVIOUS LISTING***. unit is currently tenanted. Parking available (rear private drive) additional $100 /mth with separate parking agreement with Landlord. Unit will be freshly painted before occupancy. (id:62104)
201 Ottawa Street N
Hamilton, Ontario
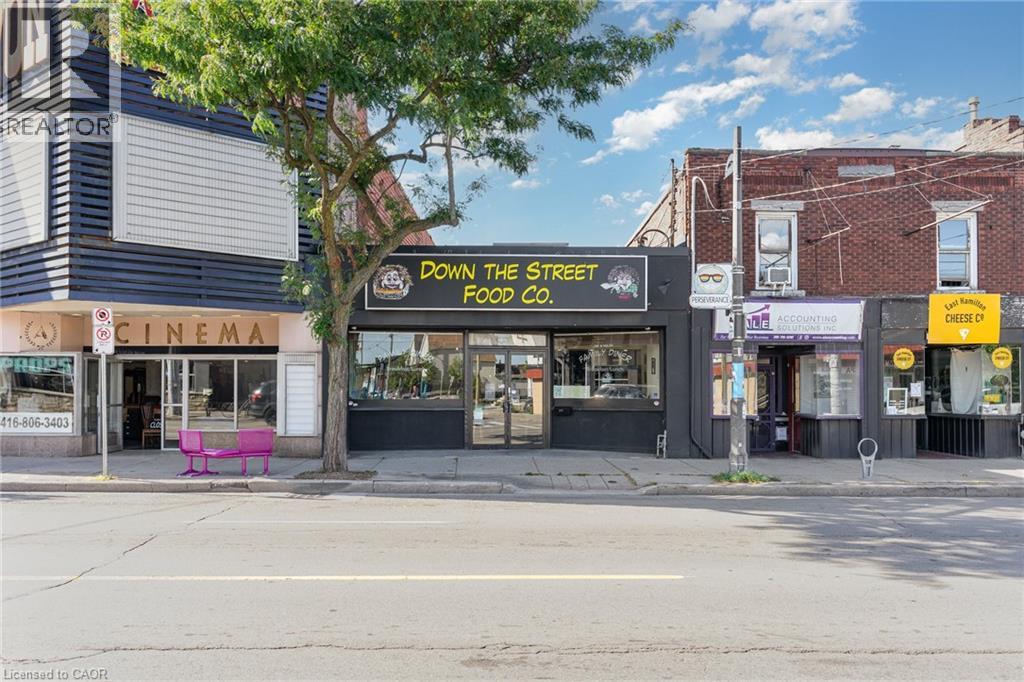
Prime Ottawa St North Building with vacant restaurant space and vacant bachelor apartment above. Flexible C5a zoning allows for a variety of uses. Former home of Beach Road and Dunav Meats, and seen in season 2 of the Umbrella Academy! The 3000ft2 main level features an open kitchen and dining area, 2 accessible washrooms, large storage and prep space and direct access to the rear parking. Additional income potential or live work with the 2nd level bachelor apartment. Full height 1223ft2 basement offers opportunities for commissary kitchen and additional storage/prep space. New flat roof with transferable warranty installed Dec 2024,. New electrical, plumbing, fire suppression, ventilation, hood, all 2015-2016. 2 car parking at rear. Do not miss out, book your showing today! (id:62104)

Bsmt - 168 Strathnairn Avenue
Toronto, Ontario
Spacious 2-bedroom basement apartment featuring a modern kitchen, open-concept living and dining area, 4-piece bathroom, pot lights, and good closet space. Great location, just a short walk to the new Eglinton LRT, shopping, schools, and local amenities. Don't miss this opportunity. Tenant Responsible for Hydro and hot water. (id:62104)
780 Hardwick Road
Caledon, Ontario
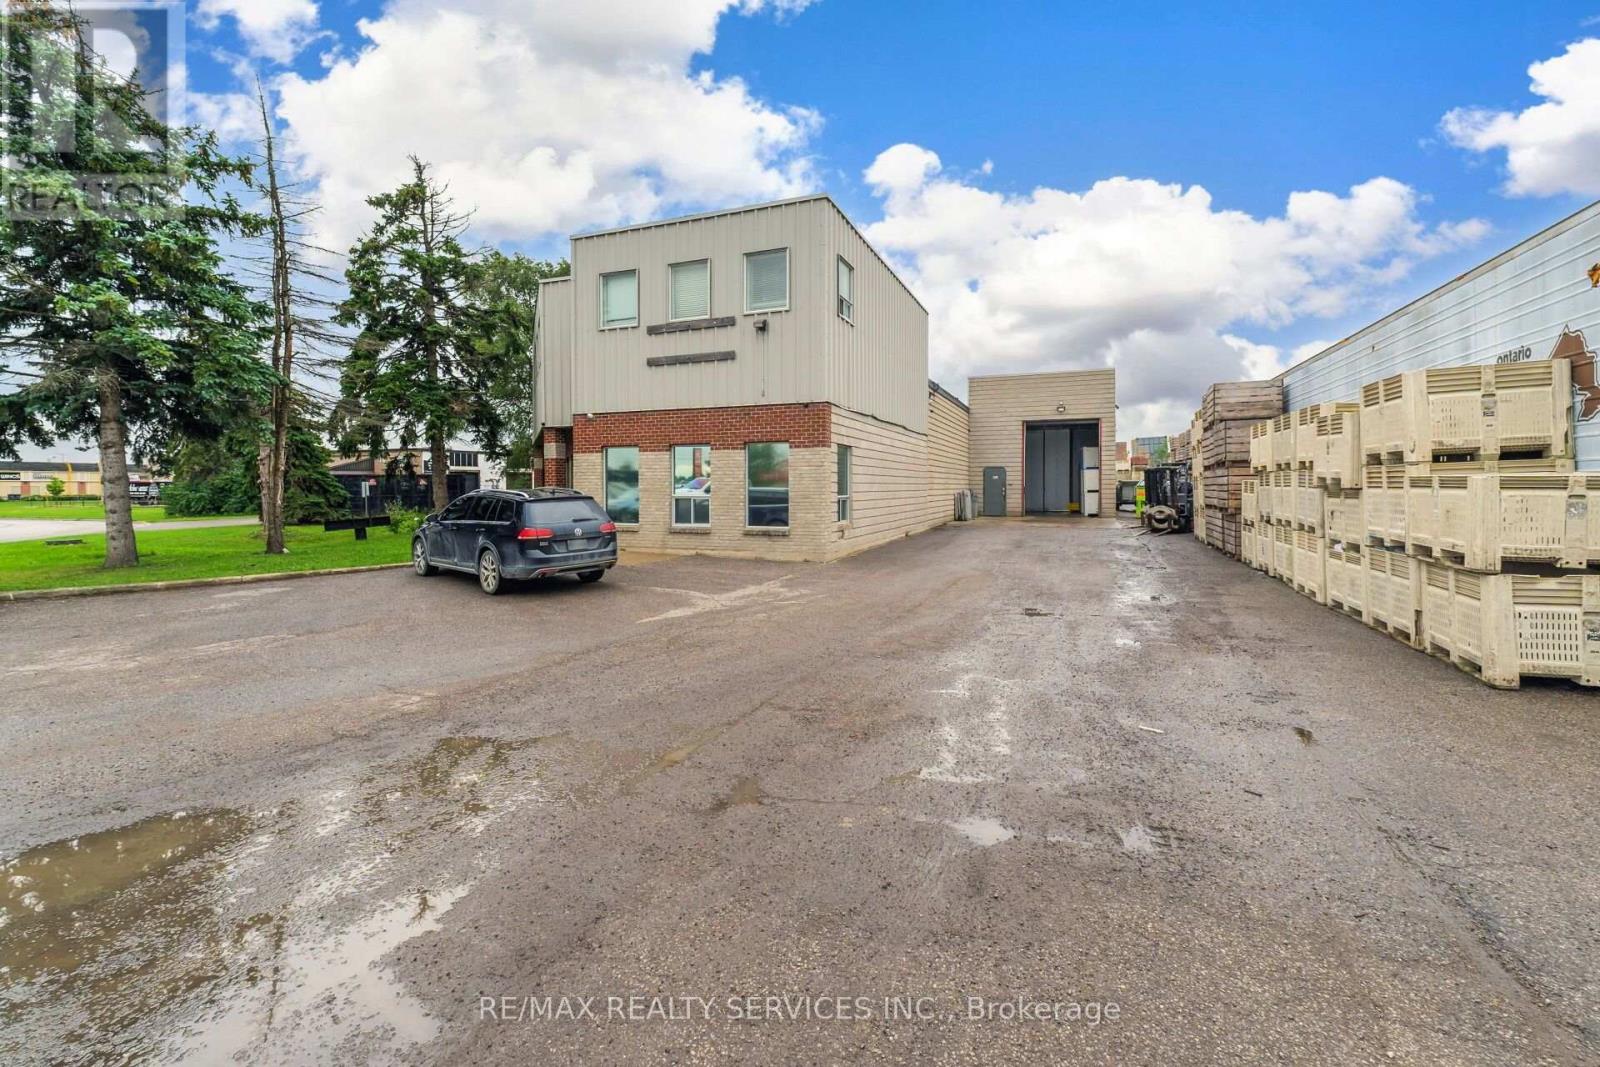
Excellent opportunity to own a profitable and very well established business operating under the same owners for over 30 years. Family business operation in the fresh cut processor industry specialising in processed potatoes. They offer peeled, diced, wedged, shred, sliced and custom profile parisienne potatoes tailored specifically for restaurants and food producers. Sellers willing to train new owners. (id:62104)
55 Snyder's Road W
Baden, Ontario
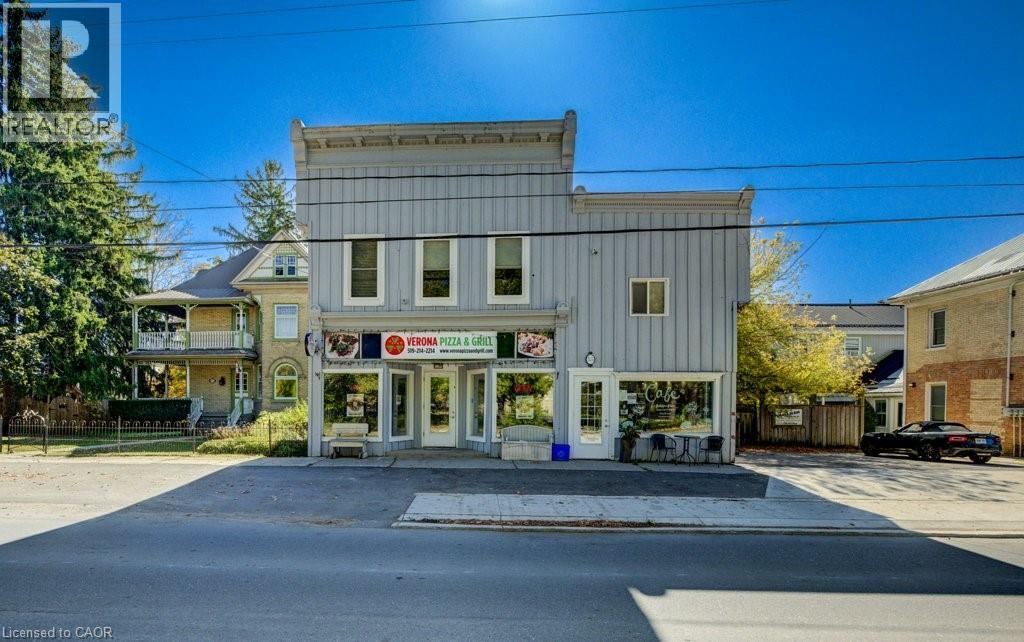
Prime Investment Opportunity in the Growing Town of Baden! Discover this well-maintained, fully leased mixed-use building ideally situated in a high-traffic location in the heart of Baden. This exceptional property features 2 commercial spaces on the ground floor, 2 residential units above, and 1 stand alone residential unit in the back, offering a stable and diversified income stream. The building has been meticulously cared for, ensuring minimal maintenance and excellent curb appeal. Its high-visibility location provides outstanding exposure for commercial tenants, while the charming residential units benefit from a convenient and walkable community setting. With Baden experiencing steady growth and increasing demand, this is a rare opportunity to acquire a turnkey investment property in a thriving small-town environment. (id:62104)
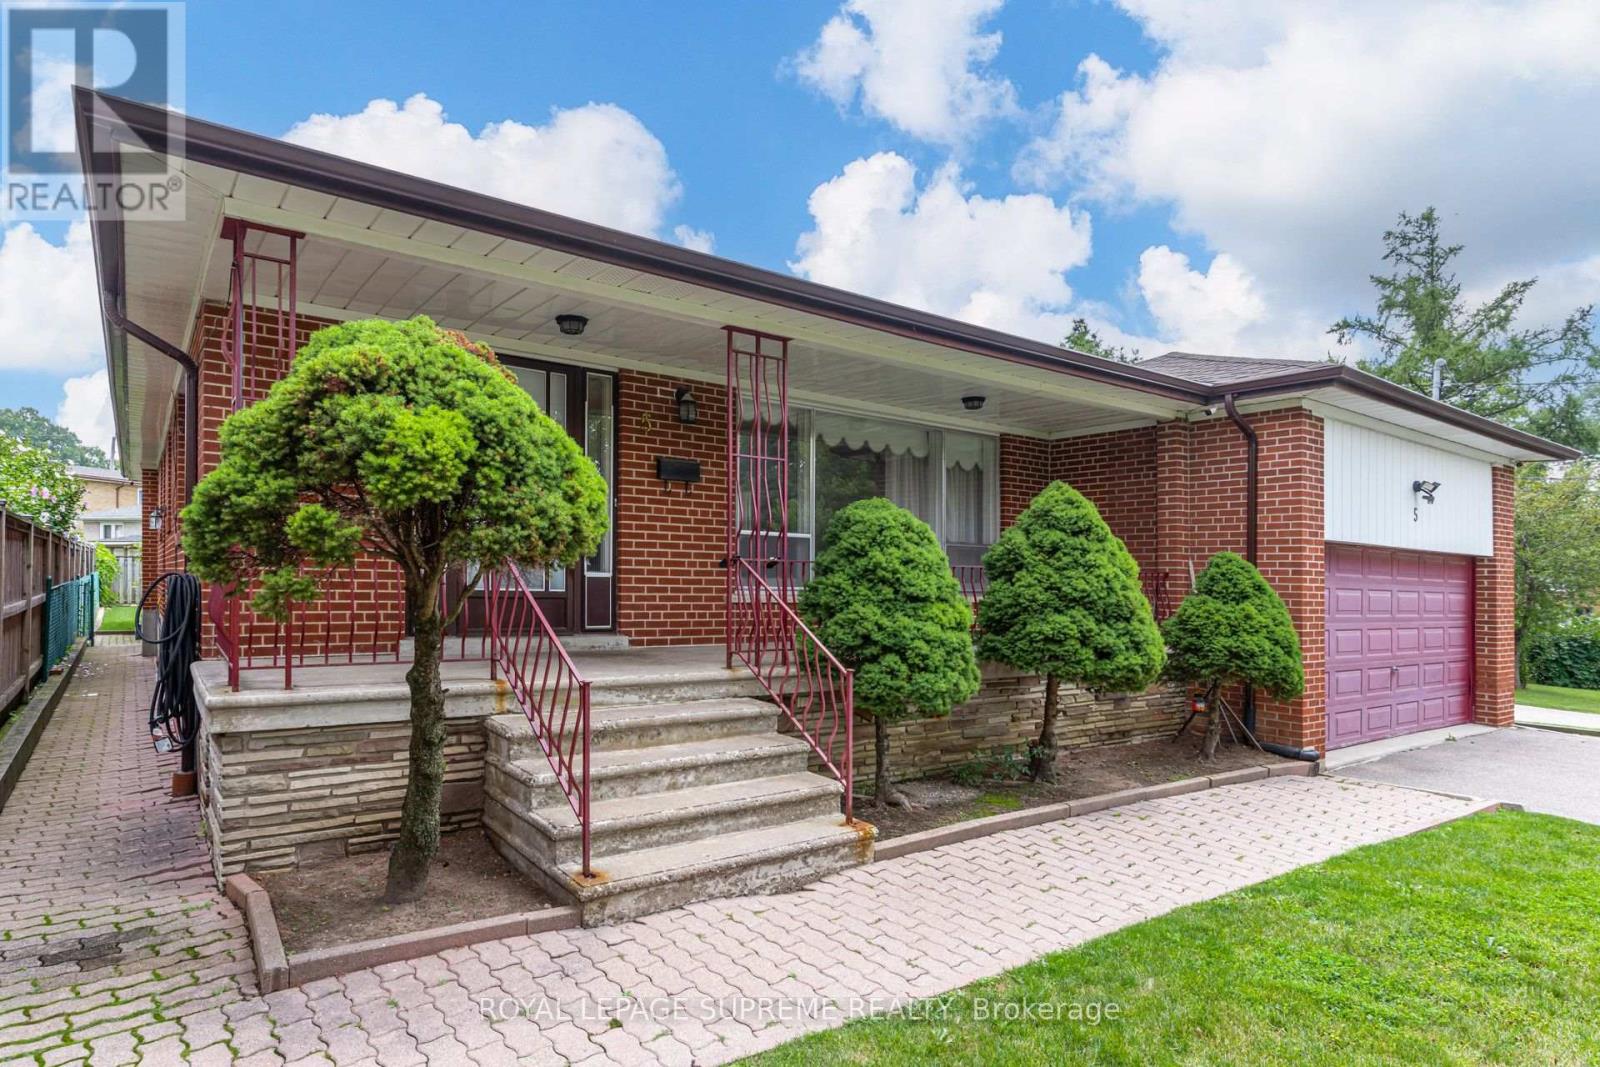
Bsmt - 5 Paramount Court
Toronto, Ontario
Bright and spacious 2-bedroom basement apartment located on a quiet court in the Brookhaven-Amesbury neighbourhood. This well-designed unit offers a bright kitchen, comfortable dining room, two bedrooms, a large, versatile living room that could easily be a 3rd bedroom, and a 3-piece bathroom. Shared on-site laundry and one driveway parking spot are included. Gas, hydro, water, plus snow removal and lawn maintenance are all included in the rent, making budgeting simple. No access to the garage. Ideally located with convenient access to TTC transit, Highways 401 and 400, Yorkdale Shopping Centre, schools, parks, grocery stores, restaurants, and other daily amenities. (id:62104)
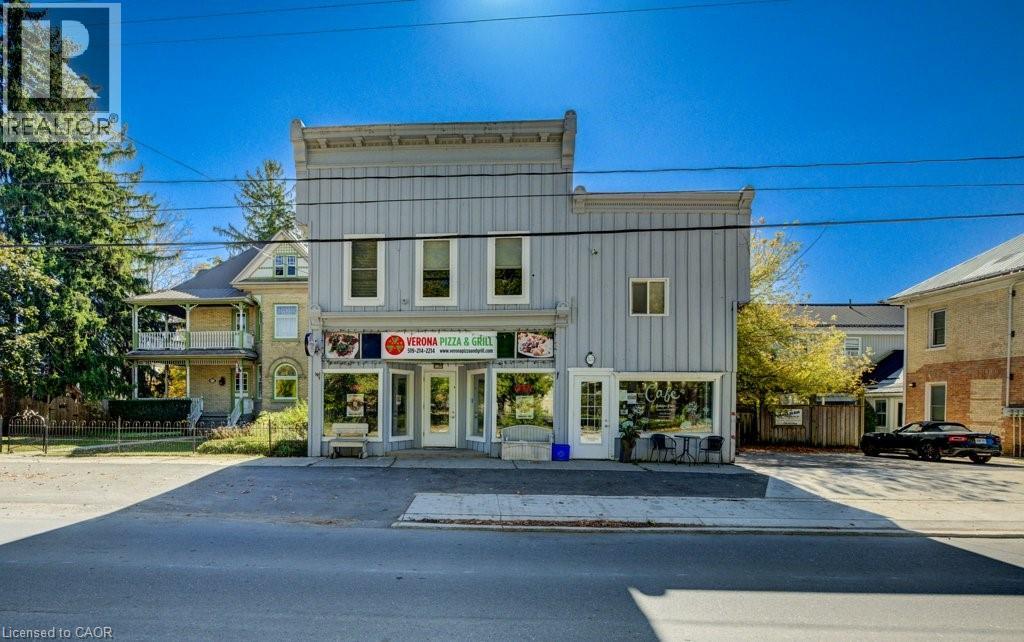
55 Snyder's Road W
Baden, Ontario
Prime Investment Opportunity in the Growing Town of Baden! Discover this well-maintained, fully leased mixed-use building ideally situated in a high-traffic location in the heart of Baden. This exceptional property features 2 commercial spaces on the ground floor, 2 residential units above, and 1 stand alone residential unit in the back, offering a stable and diversified income stream. The building has been meticulously cared for, ensuring minimal maintenance and excellent curb appeal. Its high-visibility location provides outstanding exposure for commercial tenants, while the charming residential units benefit from a convenient and walkable community setting. With Baden experiencing steady growth and increasing demand, this is a rare opportunity to acquire a turnkey investment property in a thriving small-town environment. (id:62104)
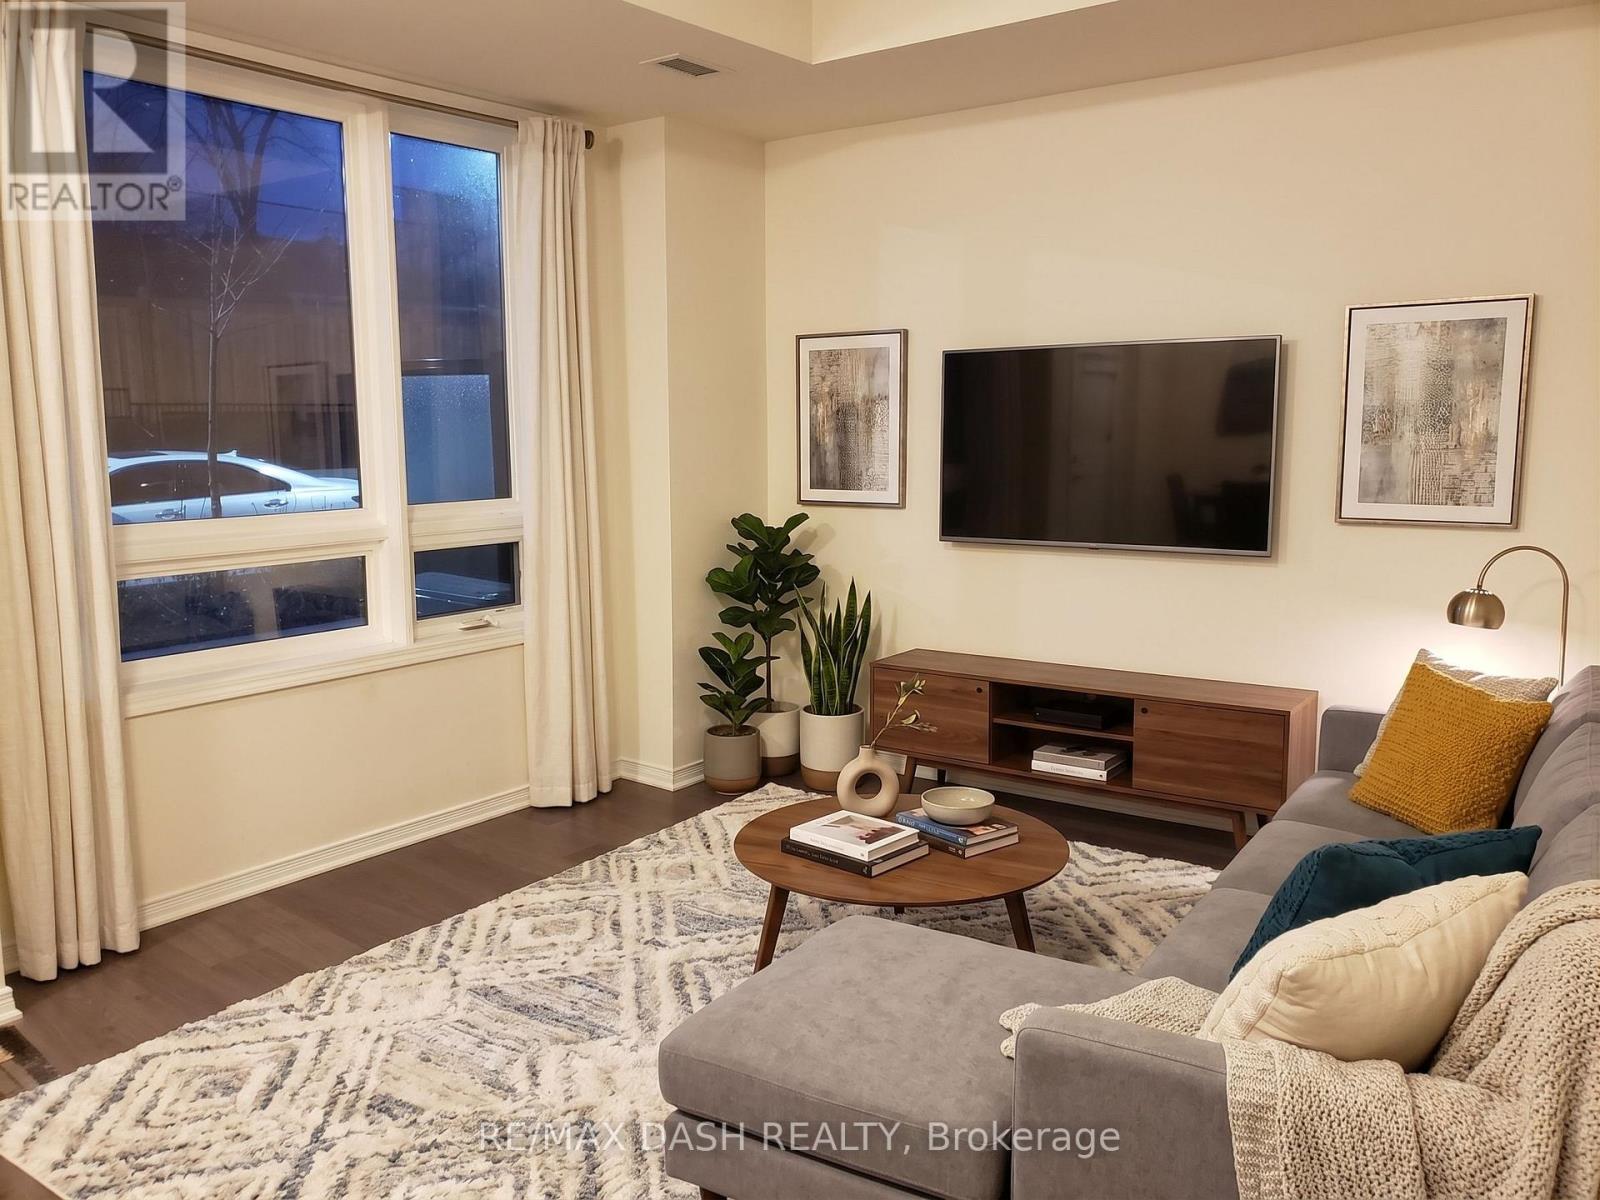
107 - 1100 Briar Hill Avenue
Toronto, Ontario
Fabulous 2 Bed & 2 Bath + Den (858 Sq Ft + 80 Sq Ft Patio) East Facing Suite W/Beautiful Finishings Throughout! Developed By The Prestigious Madison Group. High Ceilings In Living Spaces. Master Bedroom Includes Ensuite. Plenty Of Storage Space In Bedrooms. Easy Access To Yorkdale Mall, Restaurants, Ttc & Subway Stations, And Major Highways. 1 Parking & Locker Included. (id:62104)
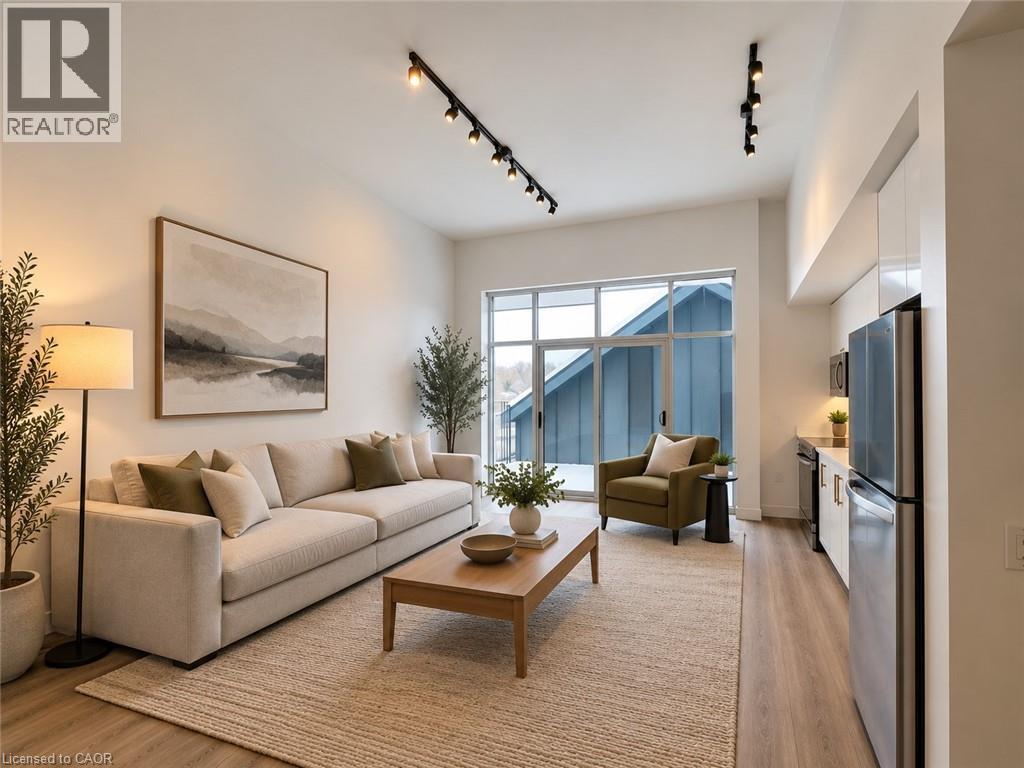
75 Huron Street Unit# 202
New Hamburg, Ontario
Welcome to The Huron Collection, nestled along the scenic Nith River in charming downtown New Hamburg. This boutique building features10executive rental suites, each distinguished by stunning architectural details like signature arched windows and deep windowsills. Inside, residents will enjoy premium finishes such as quartz countertops, elegant stone tile, and sleek luxury vinyl flooring. Every unique suite boasts soaring ceilings, large windows for natural light, private in-suite laundry, and the convenience of elevator access. Residents will also benefit from no monthly parking fees, with gas, water, and air conditioning included in the monthly rent. This brand-new building offers new stainless-steel appliances and showcases stunning views of the Nith River, Historic downtown New Hamburg and the Water Wheel. Conveniently located near dining, grocery stores, parks, and trails, this property combines modern comfort with historic charm. With surface parking close by and ample guest parking available, The Huron Collection promises unparalleled convenience and a truly exceptional living environment in New Hamburg. Reach out today to schedule your private showing! (id:62104)
407 - 70 Park Street E
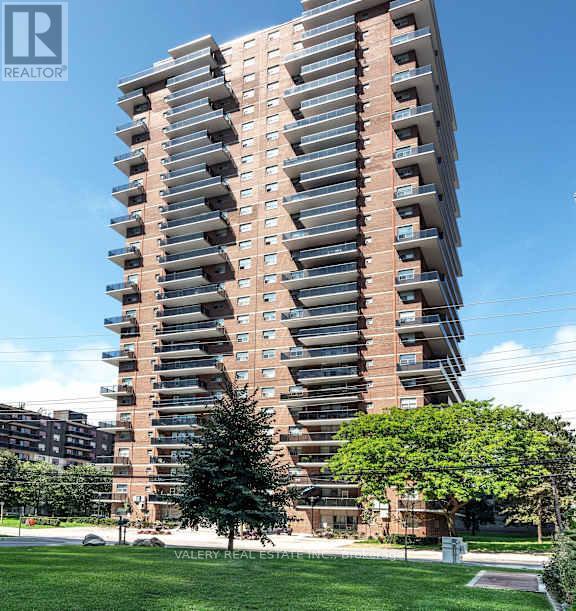
Mississauga, Ontario
Welcome to 70 Park Street East in the heart of Port Credit. This newly renovated one-bedroom suite features a bright, efficient layout with modern finishes throughout, including an updated kitchen with stainless steel appliances and a comfortable open-concept living and dining area. Ideal for professionals, couples, students, and newcomers seeking a well-managed rental in a top-tier neighborhood. Located right next door to the Port Credit GO Station, this address provides exceptional transit convenience-reach downtown Toronto in under 30 minutes. The PortCredit waterfront, marina, boardwalk, and Waterfront Trail are just minutes away, along with a wide selection of local shops, cafés, andrestaurants. Daily necessities are close at hand with Loblaws, Farm Boy, Metro, and neighborhood markets only a short walk or drive away. The community is known for its active and welcoming atmosphere, seasonal farmers markets, outdoor events, and annual festivals. Residents enjoy the stability and security of tenure that purpose-built rental living provides-an important advantage over neighboring privately owned investor condos. The building offers on-site laundry, pet-friendly policies, controlled entry access, 24/7 CCTV monitoring. Parking is rental and available for $130. Heat is included in the rent. Water and hydro are extra. A great opportunity to live steps from the lake in one of Mississauga's most vibrant, walkable, and transit-connected communities. One month free rent promo on a 13 month lease. (id:62104)
1006 - 70 Park Street E
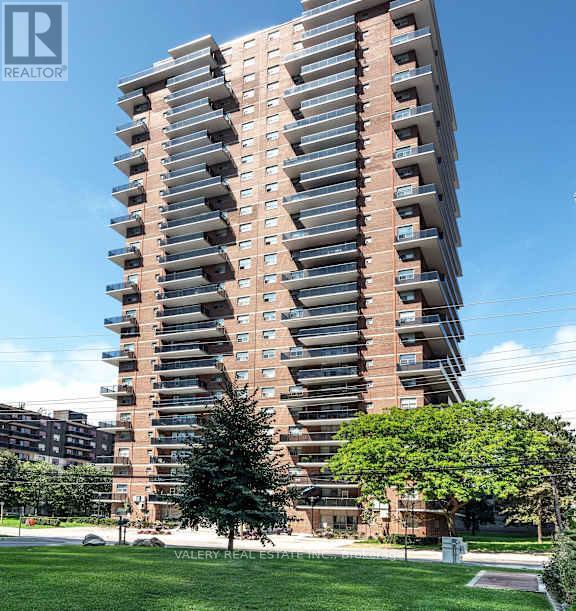
Mississauga, Ontario
Welcome to 70 Park Street East in the heart of Port Credit. This newly renovated one-bedroom suite features a bright, efficient layout with modern finishes throughout, including an updated kitchen with stainless steel appliances and a comfortable open-concept living and dining area. Ideal for professionals, couples, students, and newcomers seeking a well-managed rental in a top-tier neighborhood. Located right next door to the Port Credit GO Station, this address provides exceptional transit convenience-reach downtown Toronto in under 30 minutes. The PortCredit waterfront, marina, boardwalk, and Waterfront Trail are just minutes away, along with a wide selection of local shops, cafés, andrestaurants. Daily necessities are close at hand with Loblaws, Farm Boy, Metro, and neighborhood markets only a short walk or drive away. The community is known for its active and welcoming atmosphere, seasonal farmers markets, outdoor events, and annual festivals. Residents enjoy the stability and security of tenure that purpose-built rental living provides-an important advantage over neighboring privately owned investor condos. The building offers on-site laundry, pet-friendly policies, controlled entry access, 24/7 CCTV monitoring. Parking is rental and available for $130. Heat is included in the rent. Water and hydro are extra. A great opportunity to live steps from the lake in one of Mississauga's most vibrant, walkable, and transit-connected communities.One month free rent promo on a 13 month lease. (id:62104)
1139 Glengrove Avenue W
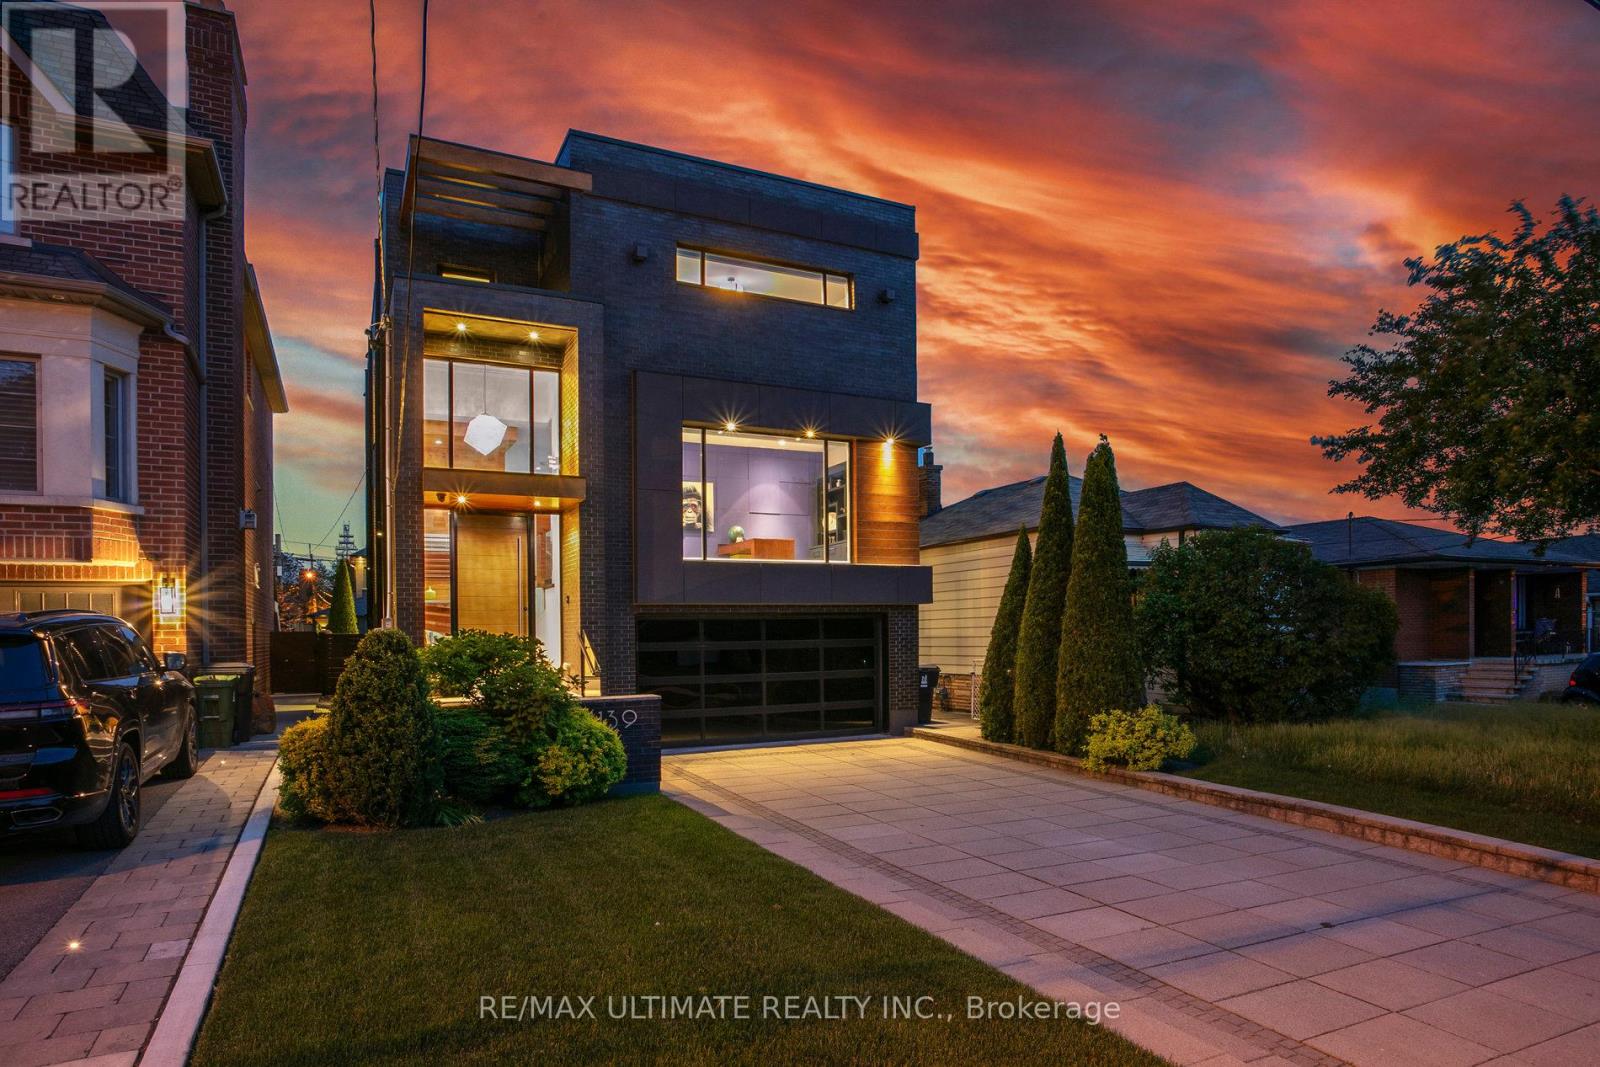
Toronto, Ontario
Experience luxury living in this exceptional custom-built home in the highly sought-after Glen Park-Yorkdale neighbourhood, featuring a bright open-concept layout with soaring ceilings and floor-to-ceiling windows that fill the space with natural light, perfect for both entertaining and family living. The chef-inspired kitchen boasts premium Italian-made Arrital cabinetry, sleek Caesarstone countertops, and top-of-the-line Miele appliances. The versatile lower level offers a private separate entrance, ideal for an in-law suite or income potential. 4th bedroom has been converted to an office, Elegant finishes include " solid hardwood floors, custom office millwork, and refined Italian Colombo hardware, enhanced by LED accent lighting. Smart home features include a Sonos sound system, smart thermostat, CCTV, Ring doorbell and cameras, and a full alarm system. Enjoy a beautifully renovated backyard (2020) with concrete porch, slab, basketball net, irrigation system, outdoor lighting, and private landscaping. Additional highlights include a water filtration system, water softener, owned hot water tank, furnace, A/C, aluminum windows, heated basement floors, and solid wood trim and doors, plus a Tesla EV charger in the garage-offering the perfect blend of modern design, comfort, and functionality. (id:62104)
376 Wedgewood Drive
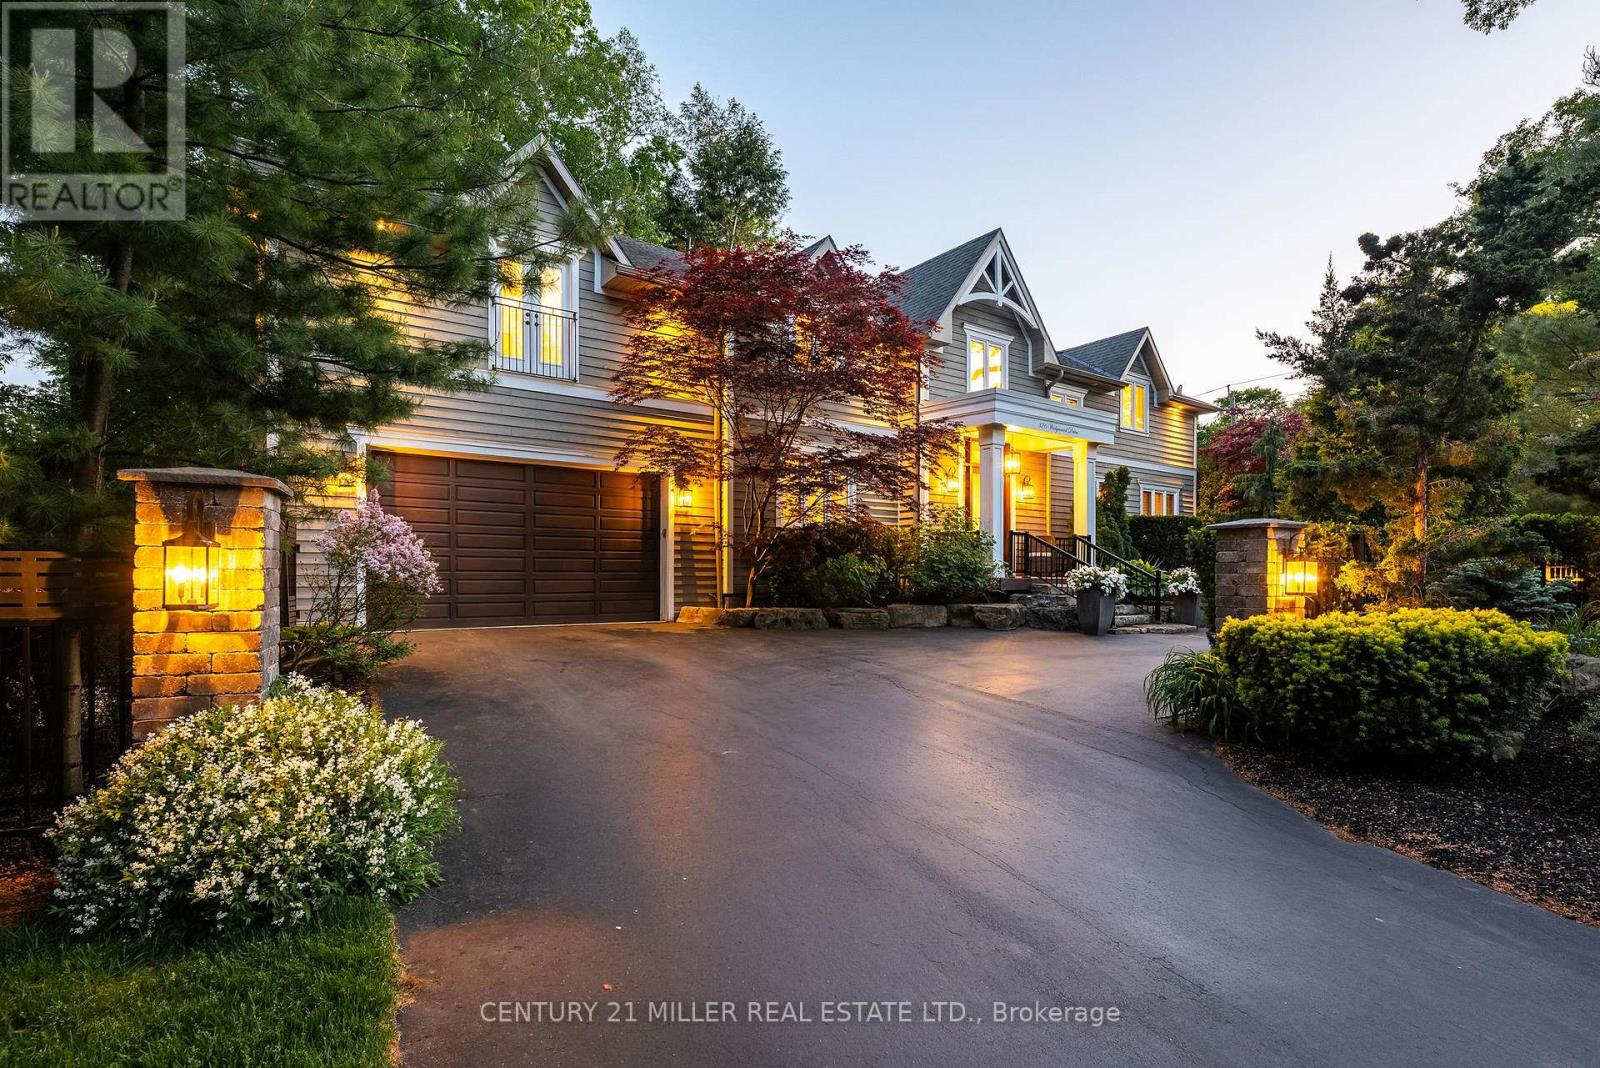
Oakville, Ontario
Set on a pristinely landscaped lot in coveted Morrison, this refined family residence blends timeless architecture w/everyday livability in one of Oakville's most prestigious neighbourhoods. Positioned w/in a supreme school catchment, steps to Oakville Trafalgar HS, & moments to parks, Edgemere Promenade + local amenities, the location is as exceptional as the home itself. Traditional detailing, steep gables + crisp architectural lines lend a classic presence, while mature trees, curated gardens + layered natural stone frame the polished exterior. The resort-inspired rear grounds with a glistening pool, stone lounges + tranquil gardens are ideal for family fun. With over 5500sf of living space, 4+1 beds & 4.5 baths this home space + privacy when needed. Expansive glazing + elevated ceilings define bright, airy principal spaces. The dining room anchors the main level, seamlessly connecting the great room + expansive kitchen for effortless entertaining. The great room is centred around a fireplace + opens through double French doors to a private lounge with concrete gas fire bowl. The oversized kitchen island creates a natural gathering place, while a tucked-away home office overlooks the lush front gardens.The upper level offers four generously sized bedrooms with elevated ceilings, walk-in closets + expansive glazing. Privately positioned, the primary suite features vaulted ceilings, a marble fireplace, fully outfitted dressing room + hotel-inspired ensuite.The LL extends the home's polished living spaces w/a spacious rec room, wet bar, games area, additional bedroom + full bath. Outdoors, multiple lounge + dining areas surround the resort-style pool beneath a canopy of mature trees, creating a private setting designed for both relaxed living + effortless entertaining. This is a refined home with a polished exterior in one of Oakville's most established neighbourhoods. (id:62104)
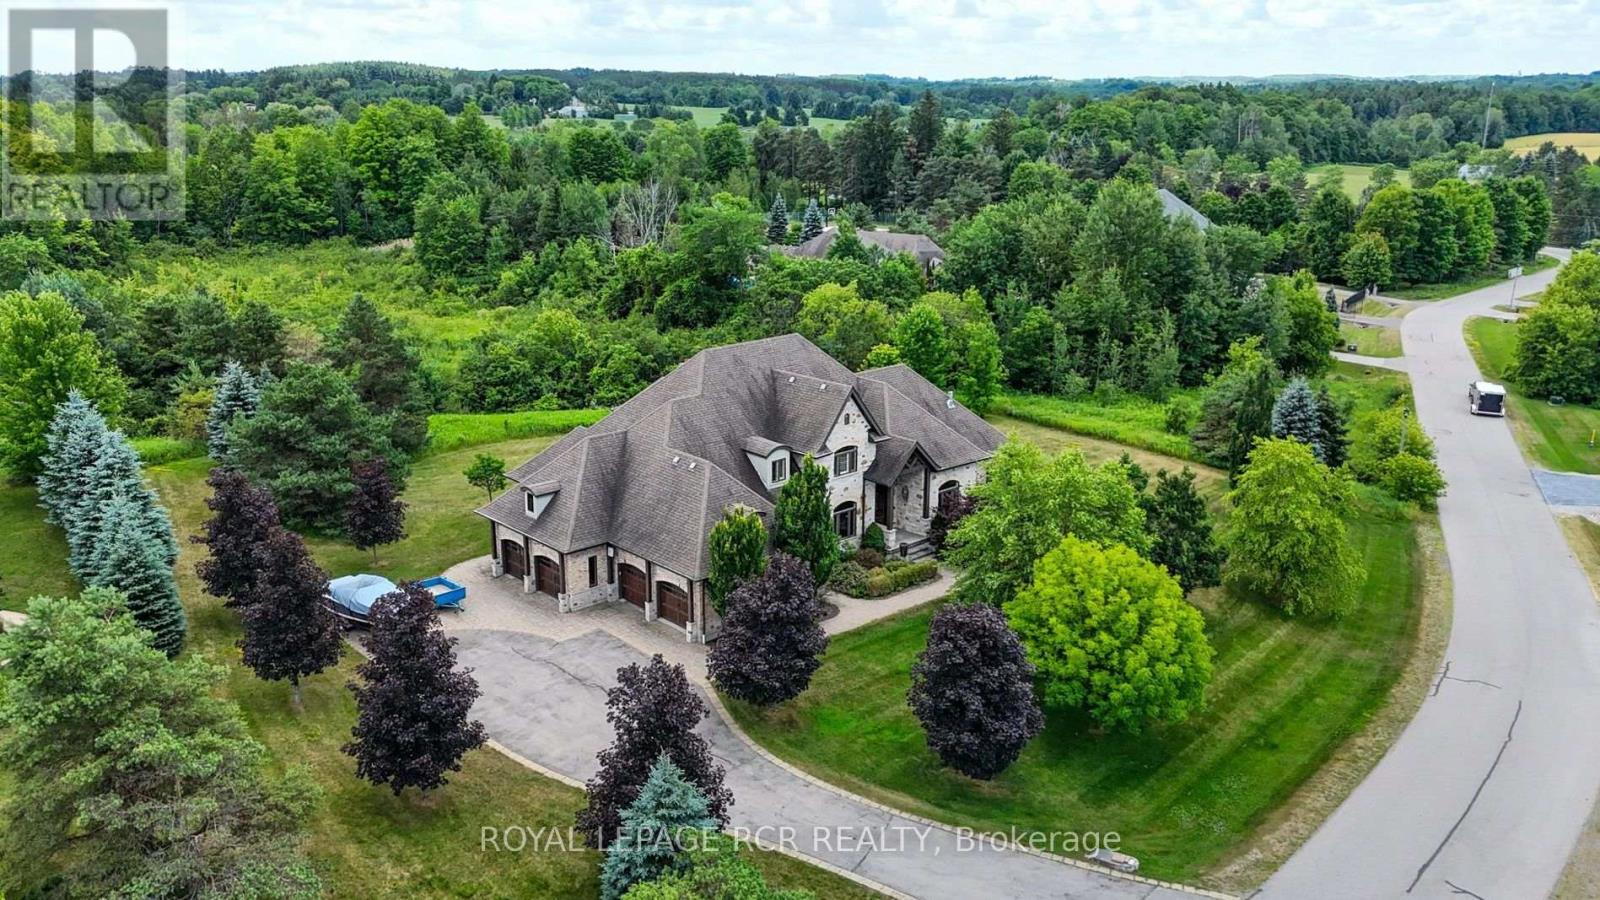
7 Proctor Avenue
Caledon, Ontario
Welcome to this exceptional 2-storey estate residence offering approximately 4,000 sq. ft. of beautifully appointed living space across the main and second levels, perfectly positioned on a breathtaking 2.74-acre lot in prestigious Millcreek Estates, an exclusive Caledon enclave renowned for its privacy and natural beauty. This magnificent 4+1 bedroom home showcases timeless elegance and exceptional craftsmanship, featuring rich hardwood flooring, crown moulding, oversized baseboards, designer lighting, pot lights, and soaring 10-ft ceilings throughout. A grand foyer introduces elegant principal rooms, including a formal dining room ideal for entertaining. The spectacular living room boasts floor-to-ceiling windows, a fireplace, and a walk-out to the expansive upper deck overlooking tranquil, tree-lined greenspace. The chef-inspired kitchen features premium built-in appliances, a gas cooktop, oversized centre island with breakfast bar, and a bright breakfast area with walk-out access. The adjoining family room with fireplace offers a warm, inviting space with serene backyard views. The main-floor primary suite is a luxurious retreat with walk-out access, a spa-inspired 5-piece ensuite, and his-and-hers walk-in closets. A mudroom with custom built-ins and separate entrance, direct garage access, a spacious laundry room and 2-piece guest washroom complete the main level. Upstairs, three generously sized bedrooms each feature private ensuites; two include walk-in closets, while the third offers a double closet. The finished walkout lower level provides an additional 2,868.49 sq. ft. with a recreation room, games area, family room with fireplace, cold room(s), abundant storage, and exceptional multi-generational living potential. A 4-car garage, professionally landscaped grounds, and an extraordinary setting complete this remarkable estate, offering an exceptional lifestyle of luxury, privacy, and natural beauty. (id:62104)
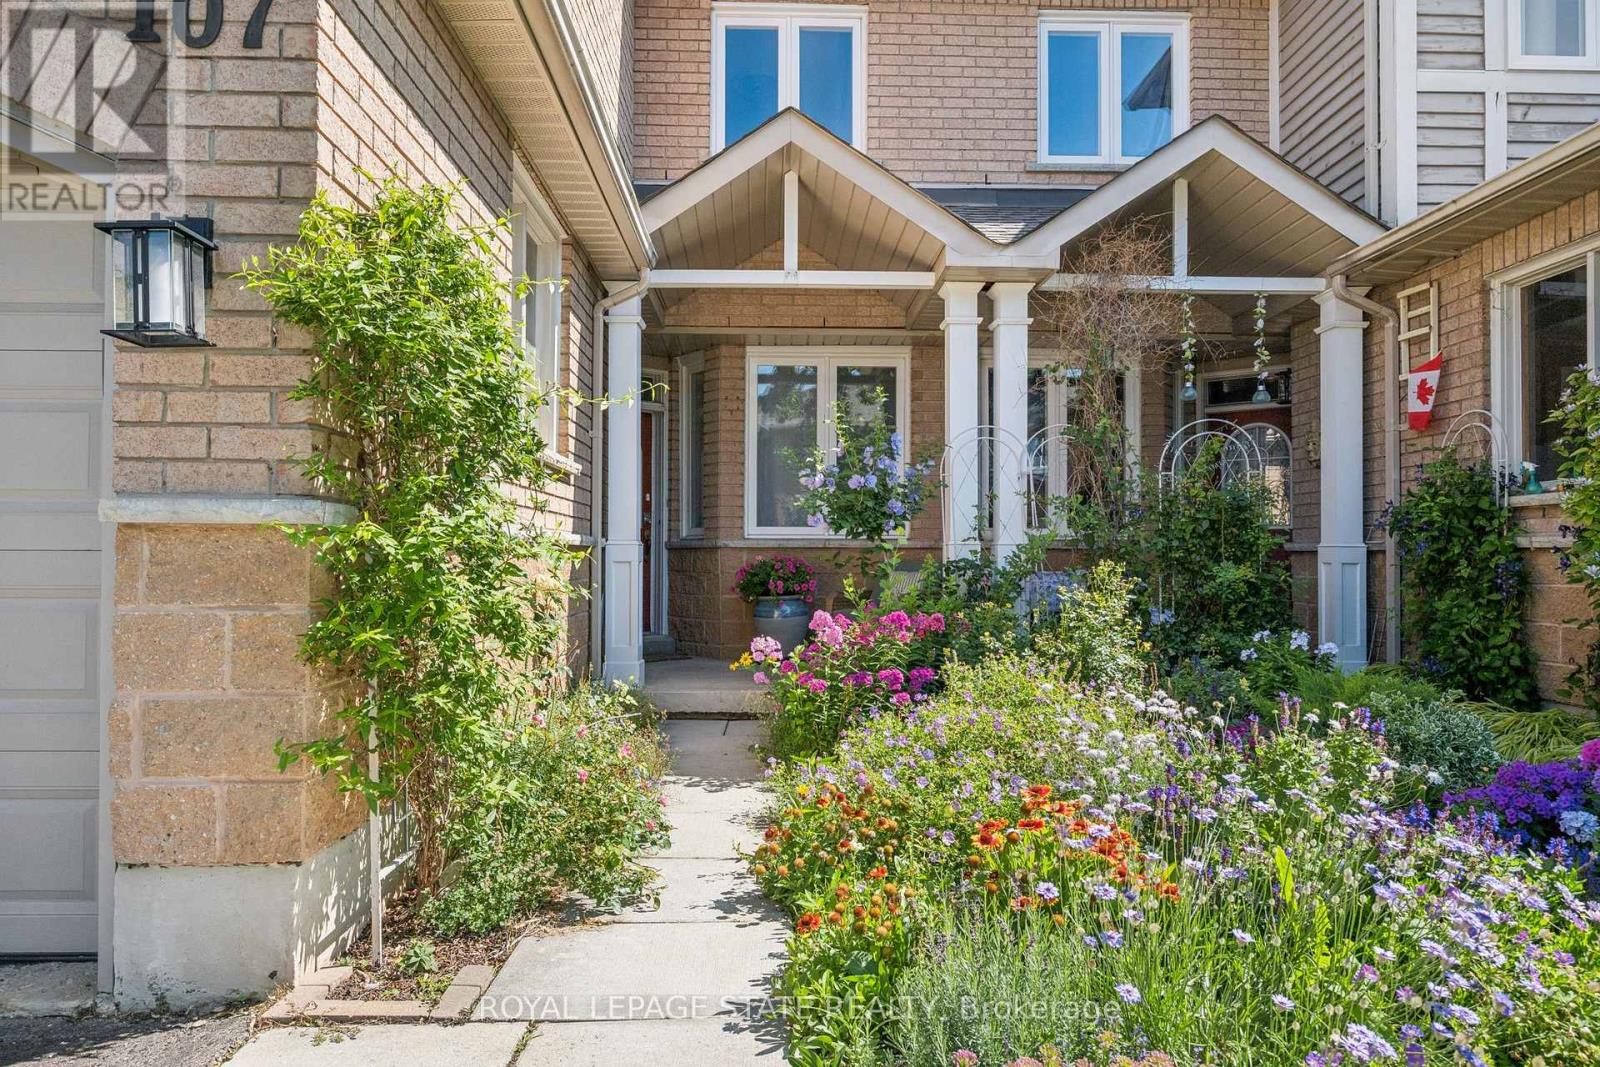
107 - 833 Scollard Court
Mississauga, Ontario
Welcome to #107-833 Scollard Court - where comfort, convenience, and community come together in one fantastic Mississauga address. Offering approximately 1,950 sq. ft. of thoughtfully designed living space, this spacious townhome delivers the ideal blend of functionality, style, and everyday comfort.The standout entertainer's kitchen is the heart of the home, featuring generous counter space, abundant cabinetry, and a seamless connection to the main living and dining areas - perfect for hosting friends, family gatherings, or cozy nights in. Bright open-concept living spaces and a highly functional layout create a home that feels both inviting and practical for modern living.The oversized primary retreat offers exceptional flexibility, with a layout spacious enough to potentially accommodate a fourth bedroom, nursery, home office, or private sitting area - a rare feature for growing families or multi-functional living needs.Situated in a well-maintained complex in a highly desirable neighbourhood, this location offers the lifestyle buyers are searching for. Enjoy being minutes from Heartland Town Centre, Square One Shopping Centre, restaurants, cafés, parks, community centres, and excellent schools. Commuters will appreciate quick access to Highways 401, 403, and 407, along with nearby GO Transit options. And if travel is part of your lifestyle, you'll love being approximately just 20 minutes from Toronto Pearson International Airport - making business trips and vacations incredibly convenient.Outdoor enthusiasts will appreciate nearby walking trails, green spaces, and family-friendly parks, while everyday conveniences are truly at your doorstep. Whether you're a first-time buyer, young family, professional, or downsizer, this home offers exceptional value in an unbeatable location.Great complex. Great space. Great layout. Great lifestyle. This is the kind of home that simply feels right the moment you arrive. (id:62104)
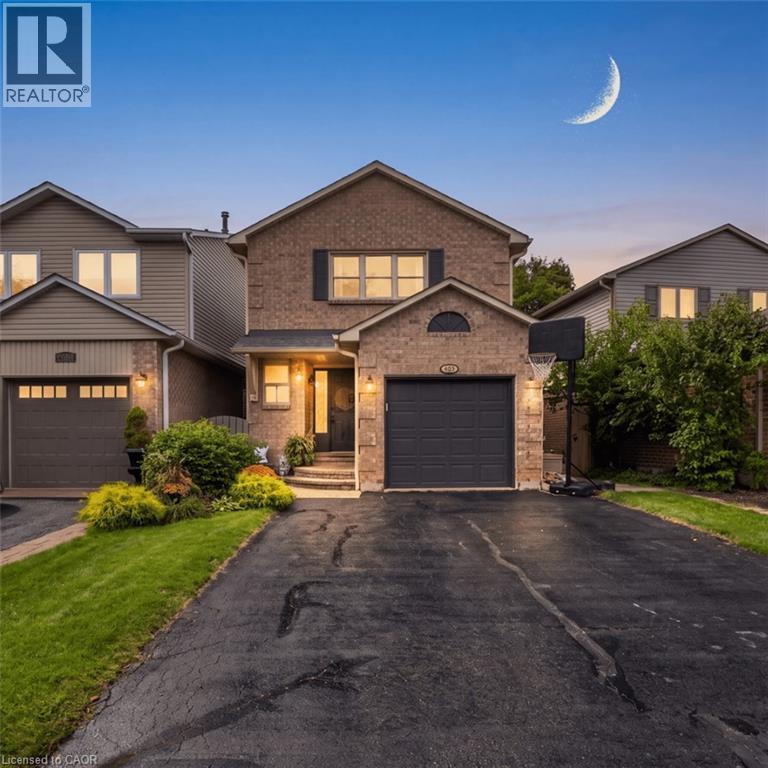
482 Vanier Drive
Milton, Ontario
THIS MIGHT JUST BE YOUR FOREVER HOME! Welcome to this fantastic 3+1 bedroom, 3-bathroom DETACHED home on a quiet, sought-after crescent in family-friendly Bronte Meadows. With parking for 5 vehicles, a private fully fenced yard and a welcoming front porch, this home checks all the boxes! The bright, functional main floor features a spacious foyer, with a massive closet, powder room, large eat-in kitchen with stainless steel appliances, loads of cabinetry and generous prep space. The open concept dining and living areas offer plenty of room for family gatherings and easy access to the backyard. Step outside to your private retreat with a pergola-covered seating area, low-maintenance perennial gardens, and plenty of space to relax and enjoy. The second level offers a spacious primary bedroom with double door entry, crown moulding, ensuite, two additional bedrooms, and a 4-piece family bath. The fully finished basement adds a massive recreation room which could double as a versatile fourth-bedroom option with a large above-grade window, closet, and pot lights, along with a huge laundry room and tons of storage. Updates include: roof (2016), kitchen appliances (2021), central A/C (2021), and fresh neutral paint throughout (2026). Garage with convenient side entry. Unbeatable location just steps to schools, Bronte Meadows Park with splash pad and tennis courts, John Tonelli Arena, Milton Sports Centre, transit, and vibrant downtown Milton. Great home. Great street. Great location. Welcome home! *Home is linked below grade. (id:62104)
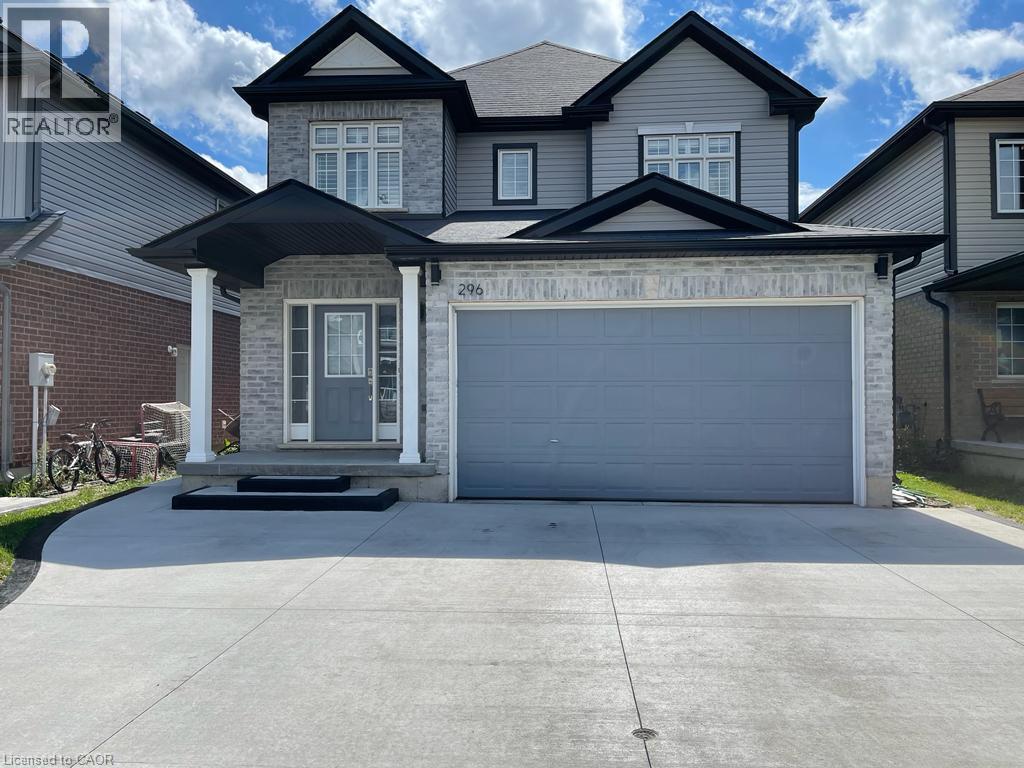
296 Countrystone Crescent Unit# Upper
Kitchener, Ontario
Legal Duplex Near The Boardwalk Shopping Centre Welcome to this beautifully maintained *two-storey legal duplex*, ideally situated just steps from The Boardwalk Shopping Centre and close to shopping, dining, trails, transit, and everyday amenities. The spacious main-floor unit offers *3+1 bedrooms* and features a welcoming foyer, private office or formal dining room with custom doors, 9-foot ceilings, a modern kitchen with stainless steel appliances and granite countertops, a convenient powder room, main-floor laundry, and a generous family room. The dinette opens onto a *composite deck with an electric awning*, creating a great outdoor space overlooking the large backyard with no rear neighbours. Upstairs, all three bedrooms feature walk-in closets, while the primary bedroom offers his-and-hers walk-in closets and a spacious ensuite with a 5-foot glass shower and double vanity. A large open lounge at the top of the stairs provides additional flexible living space and could potentially be converted into a fourth bedroom. The wraparound railing keeps the area feeling open and connected to the rest of the home. The *lower-level unit* features 1 bedroom plus den, a modern kitchen, stacked laundry, spacious living and dining areas, and a 3-piece bathroom with heated floors. Raised flooring throughout the basement adds an extra level of comfort. Looking for the entire home for your family? The basement can easily be incorporated into the main living space by opening the connecting door. Enjoy a *large private backyard with access to a walking trail leading directly toward The Boardwalk Shopping Centre*. Main-floor photos and iGUIDE were taken prior to tenant occupancy. A fantastic opportunity to own a versatile legal duplex in a highly convenient location. *Book your showing today!* (id:62104)
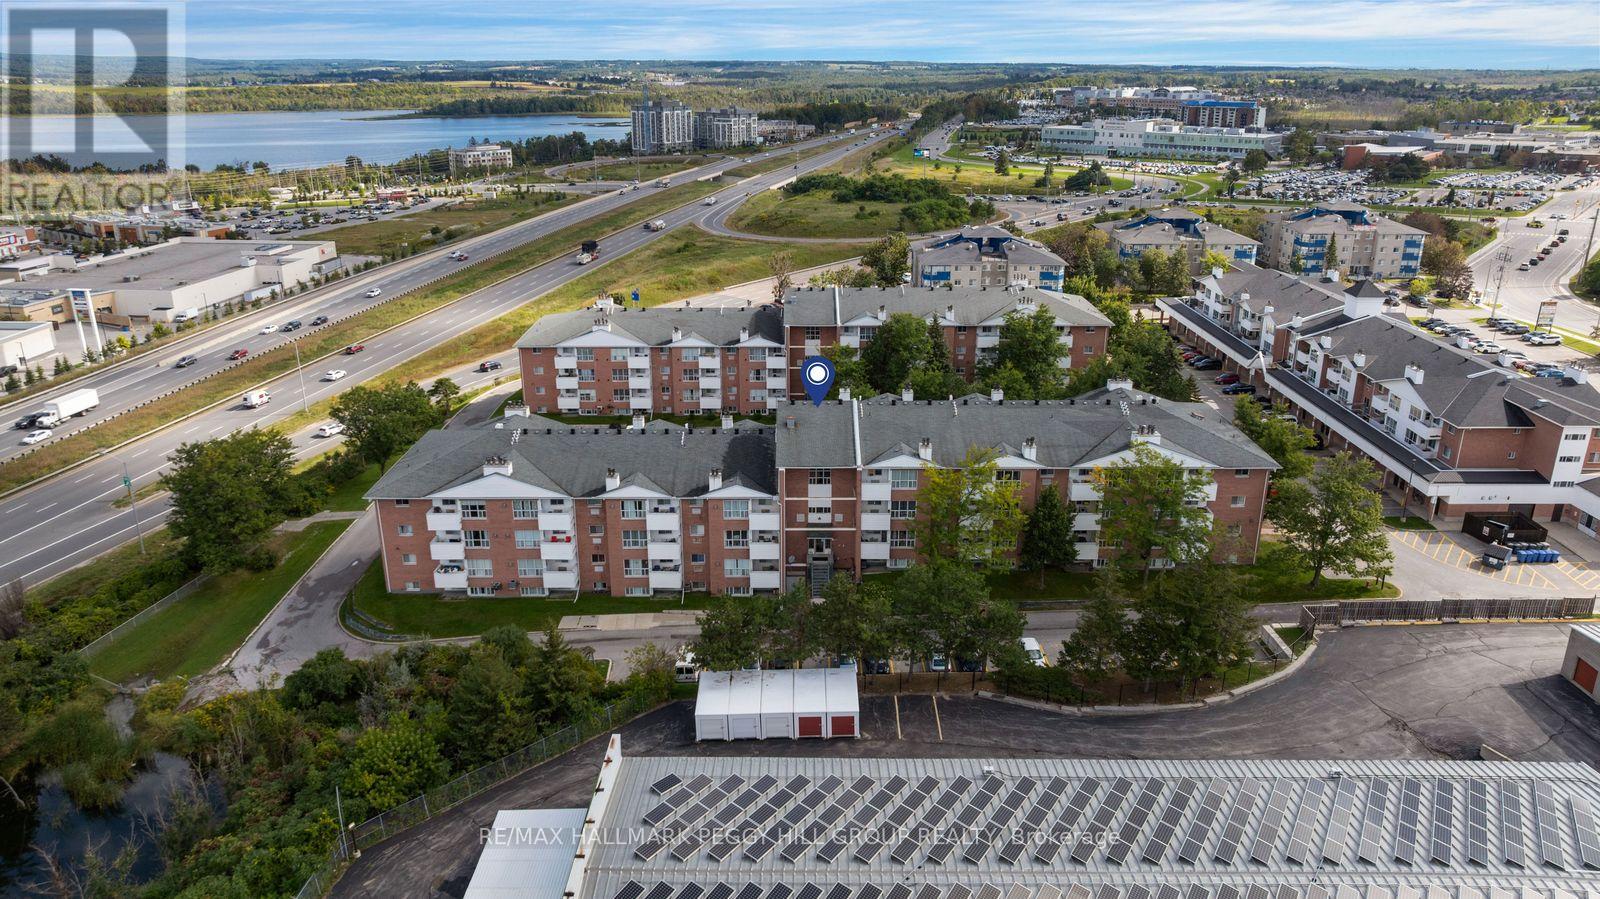
B02 - 120 Bell Farm Road
Barrie, Ontario
930 SQ. FT. MAIN-FLOOR CONDO WITH 2 BEDROOMS, 2 FULL BATHS & A PRIME NORTH END LOCATION! With no stairs to navigate once you're home, this main-floor condo offers the ease of single-level living with an open-concept layout designed to feel comfortable and easy to personalize. The living room features multiple windows that fill the space with natural light, while the fireplace offers the potential for conversion to natural gas. A dining area sits between the living room and kitchen, keeping the main living spaces connected, while the kitchen provides a generous amount of cabinetry and counter space for everything from quick weekday meals to slower weekends at home. The primary bedroom includes its own 4-piece ensuite, while a second 4-piece bathroom serves the additional bedroom and main living areas. Neutral finishes throughout leave plenty of room to introduce your own colours, furniture and personal style. Forced-air gas heating, two parking spaces and laundry in the building add to the appeal, with common elements, parking and water included in the condo fees. Georgian College, Royal Victoria Regional Health Centre, shopping and Highway 400 are all just minutes away, making this well suited to first-time buyers, small families or downsizers looking for single-level living in North Barrie. (id:62104)
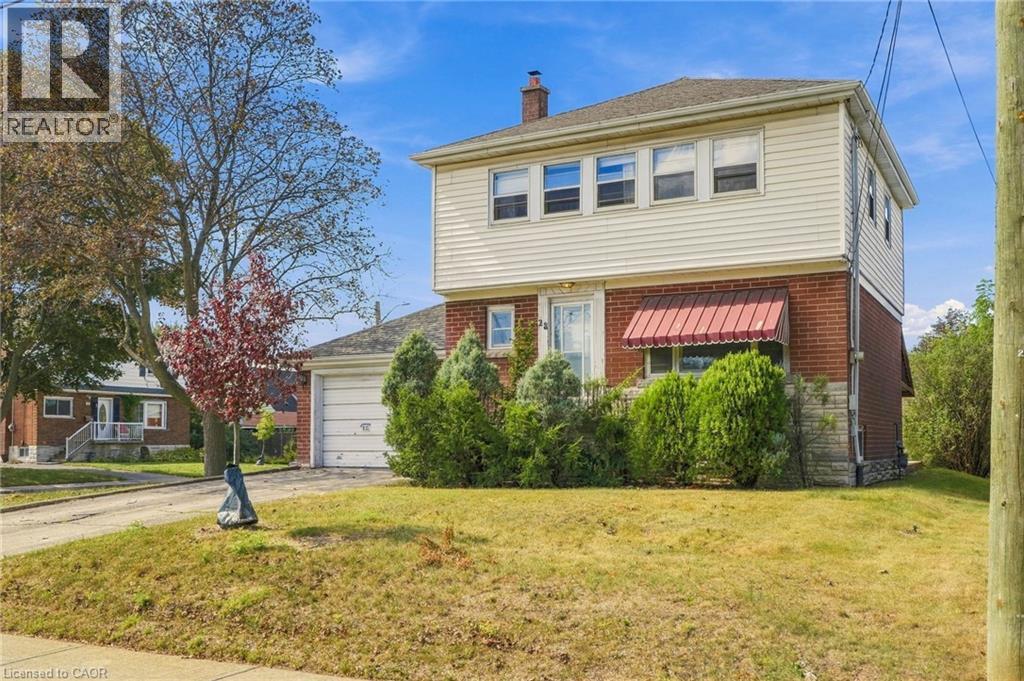
28 Green Meadow Road
Hamilton, Ontario
Opportunity Awaits at 28 Green Meadow Rd! This 3-bedroom, 1-bathroom two-storey home offers an excellent opportunity for investors, renovators and buyers looking to unlock its full potential. Situated on a desirable corner lot in the beautiful Sunninghill neighbourhood, this property provides a solid starting point for a renovation or investment project. The home features an attached garage, functional layout and plenty of potential to transform the existing space into something truly special. Bring your vision, creativity and finishing touches to make this home shine. Located close to the escarpment, parks, shopping, restaurants, schools, transit and numerous everyday amenities, the location offers both convenience and long-term appeal. Whether you’re looking to renovate and resell, add to your investment portfolio, or create a personalized home, this is an opportunity worth exploring. (id:62104)
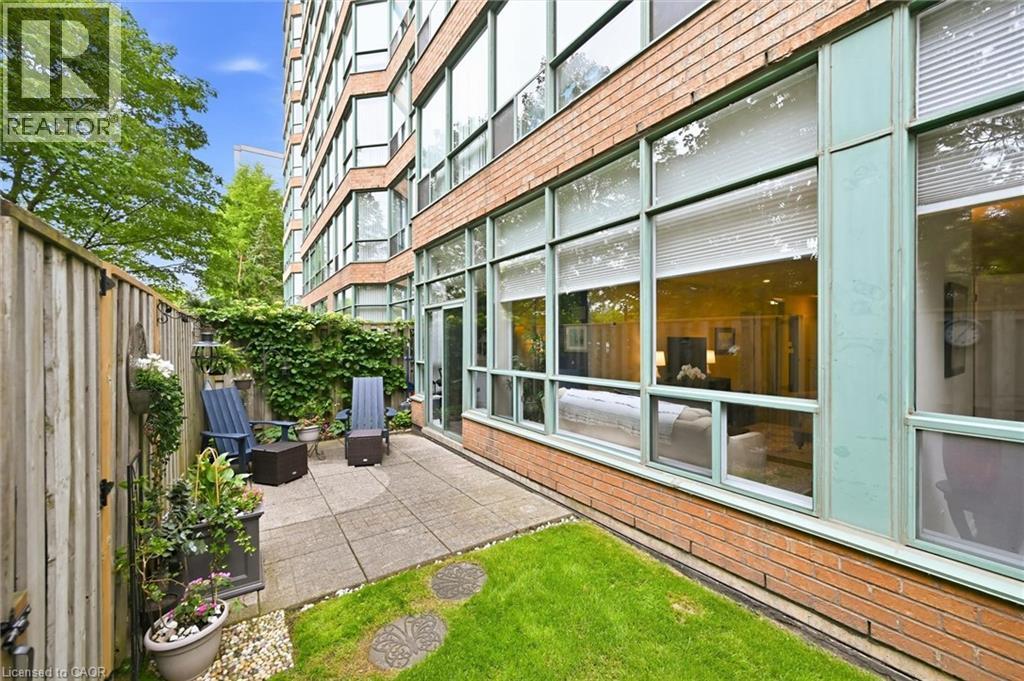
1276 Maple Crossing Boulevard Unit# 110
Burlington, Ontario
Welcome to this beautifully maintained and rarely offered ground-floor condominium residence in Burlington's highly sought-after Maple community. Featuring a spacious private yard, this unique unit offers an exceptional opportunity to enjoy condo living with an added sense of outdoor space rarely found in condominium residences. This spacious 910 sq. ft. suite features a thoughtfully designed layout that combines comfort, functionality, and natural light throughout. The well-appointed kitchen offers ample cabinetry and workspace, seamlessly connecting to the principal living areas. The bright and inviting living room flows effortlessly into a versatile room that can be tailored to suit your lifestyle, whether as a bedroom, dining room, home office, or den, offering exceptional flexibility for everyday living. Large windows flood the space with natural light, while the charming sunroom provides the perfect retreat to enjoy your morning coffee, relax with a good book, or create a comfortable home office. The spacious primary bedroom offers a peaceful and private sanctuary, complemented by a well-maintained 3-piece bathroom and the convenience of in-suite laundry. Residents enjoy an impressive selection of amenities, including a concierge, outdoor pool, rooftop deck and garden, exercise room, tennis court, guest suites, party room, library, car wash, and visitor parking. One underground parking space and an exclusive-use locker provide added convenience and storage. Ideally located just minutes from Burlington's waterfront, Spencer Smith Park, shopping, dining, public transit, and major commuter routes, this is an exceptional opportunity to enjoy a convenient, low-maintenance lifestyle in one of the city's most desirable communities. (id:62104)
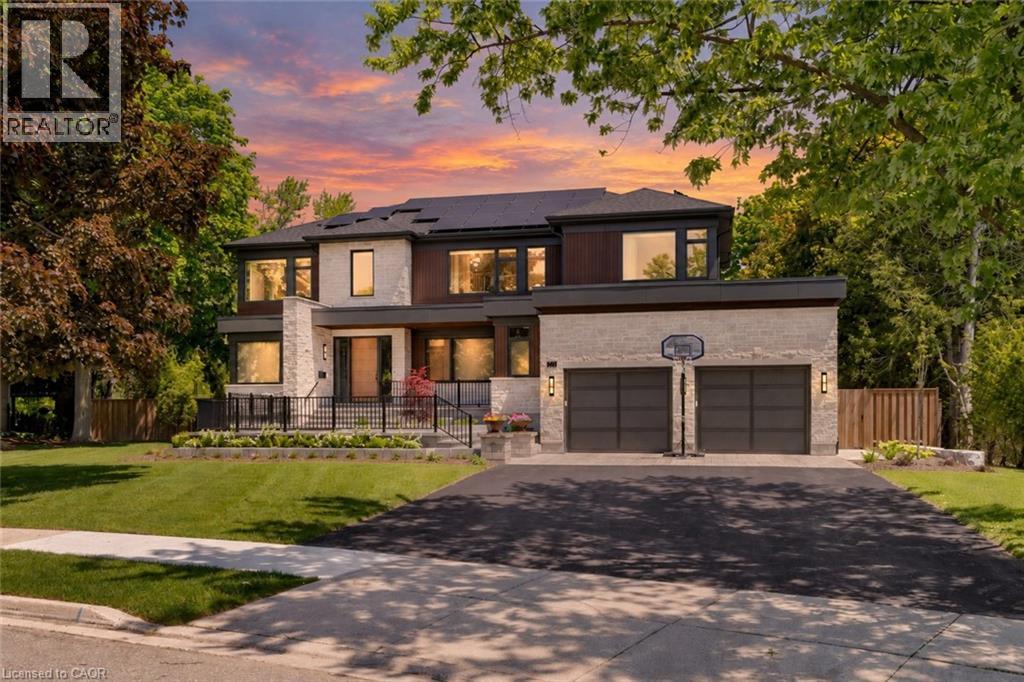
26 Golfview Place
Kitchener, Ontario
Tucked along a quiet, mature street in prestigious Old Westmount, this striking custom-built residence brings contemporary design and resort-style living to one of Waterloo Region’s most established neighbourhoods. Completed in 2024 and positioned on a private pie-shaped lot, the home pairs exceptional craftsmanship with generous living spaces, impressive outdoor amenities, and a location just steps from Westmount Golf & Country Club. Golf, tennis, curling, dining, and an active social community are all close at hand, while Uptown Waterloo, Belmont Village, excellent schools, trails, and everyday amenities are only minutes away. The home makes an immediate impression with its natural stone exterior, warm wood detailing, expansive windows, and clean architectural lines. Inside, soaring ceilings, abundant natural light, and an open, flowing layout create spaces that feel equally suited to relaxed daily living and large-scale entertaining. At the centre is a beautifully appointed chef’s kitchen featuring premium appliances, quartz surfaces, extensive cabinetry, walk in panty and an oversized gathering area that connects naturally with the principal living spaces. The primary suite offers a quiet escape with a spa-inspired ensuite, while thoughtfully designed secondary spaces provide flexibility for family, guests, and working from home. A fully finished lower level adds another dimension with room for recreation, fitness, hobbies, and storage. Outdoors, the property transforms into a private summer retreat. Professionally landscaped grounds surround a composite deck, expansive patio areas, and a spectacular saltwater pool complemented by a cabana with sauna and mature trees. The fully fenced, level backyard provides ample room for entertaining, children, pets, and quiet evenings outdoors. Sophisticated without sacrificing comfort, this is a rare opportunity to enjoy a nearly new custom home and an exceptional lifestyle in the heart of Old Westmount. (id:62104)
24 George Pipher Lane
Whitchurch-Stouffville, Ontario
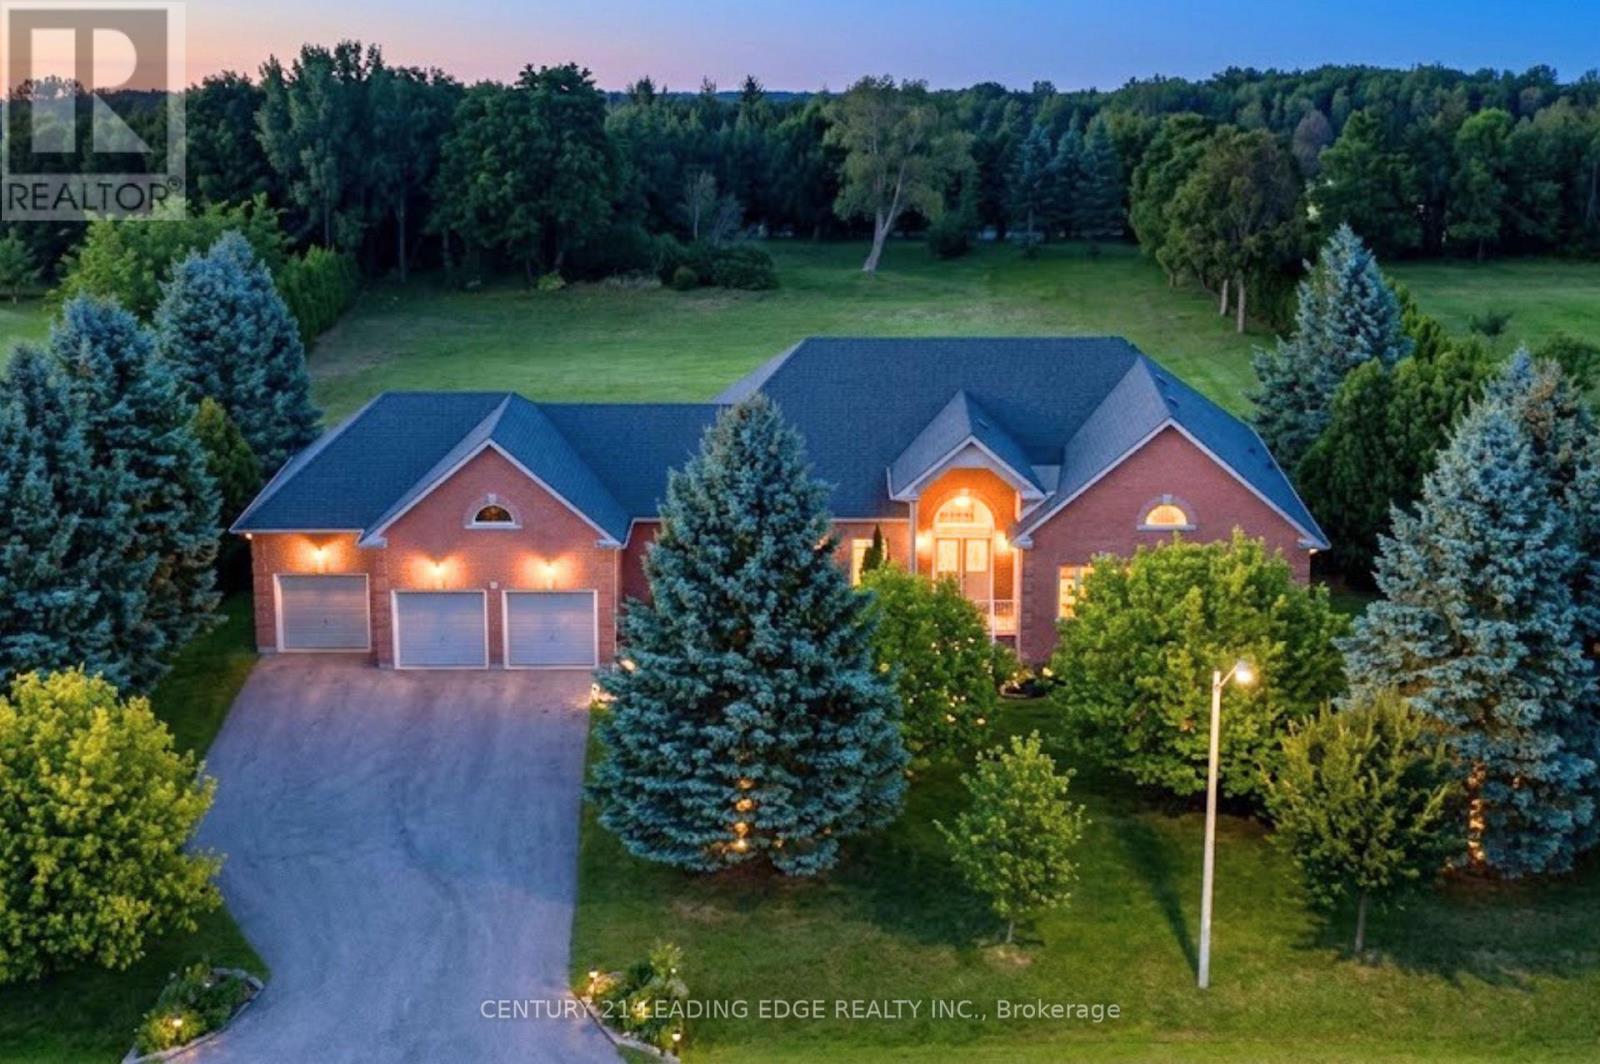
Welcome to this bright and beautifully maintained estate bungalow set on an impressive 1.25-acre lot (173 x 312 ft) within the prestigious Oak Ridges Moraine. Nestled in a quiet enclave of estate bungalows just north of Aurora Road and west of Highway 48, this exceptional property offers space, privacy and flexibility for today's family. Impressive curb appeal welcomes you with a three-car garage, widened driveway and beautifully landscaped entrance. Inside, soaring 10-ft ceilings, oversized windows and abundant natural light create an airy, open feel throughout. Refined details include coffered ceilings, crown moulding and extensive pot lighting. The spacious main level features a welcoming family room with fireplace, separate formal dining room and a generous gourmet kitchen with extensive cabinetry, pantry, granite countertops, centre island and sun-filled breakfast area overlooking the peaceful backyard.The private primary retreat features cathedral ceilings and a spacious 5-piece ensuite. Two additional generously sized bedrooms are thoughtfully positioned separately from the primary suite. The fully finished walk-out lower level offers exceptional versatility for extended family, guests or multi-generational living, complete with a second kitchen, large recreation room, three additional bedrooms, laundry room, oversized windows and private entrances from both the garage and backyard. Surrounded by mature trees, forest trails and estate homes, this move-in-ready property is just minutes from Ballantrae Golf Club, schools, parks and shopping, with convenient access to Hwy 404, Aurora, Stouffville, Markham and Richmond Hill. A rare opportunity to enjoy estate living, exceptional space and a peaceful setting. This home is a must-see. (id:62104)
3203 - 2900 Highway 7
Vaughan, Ontario
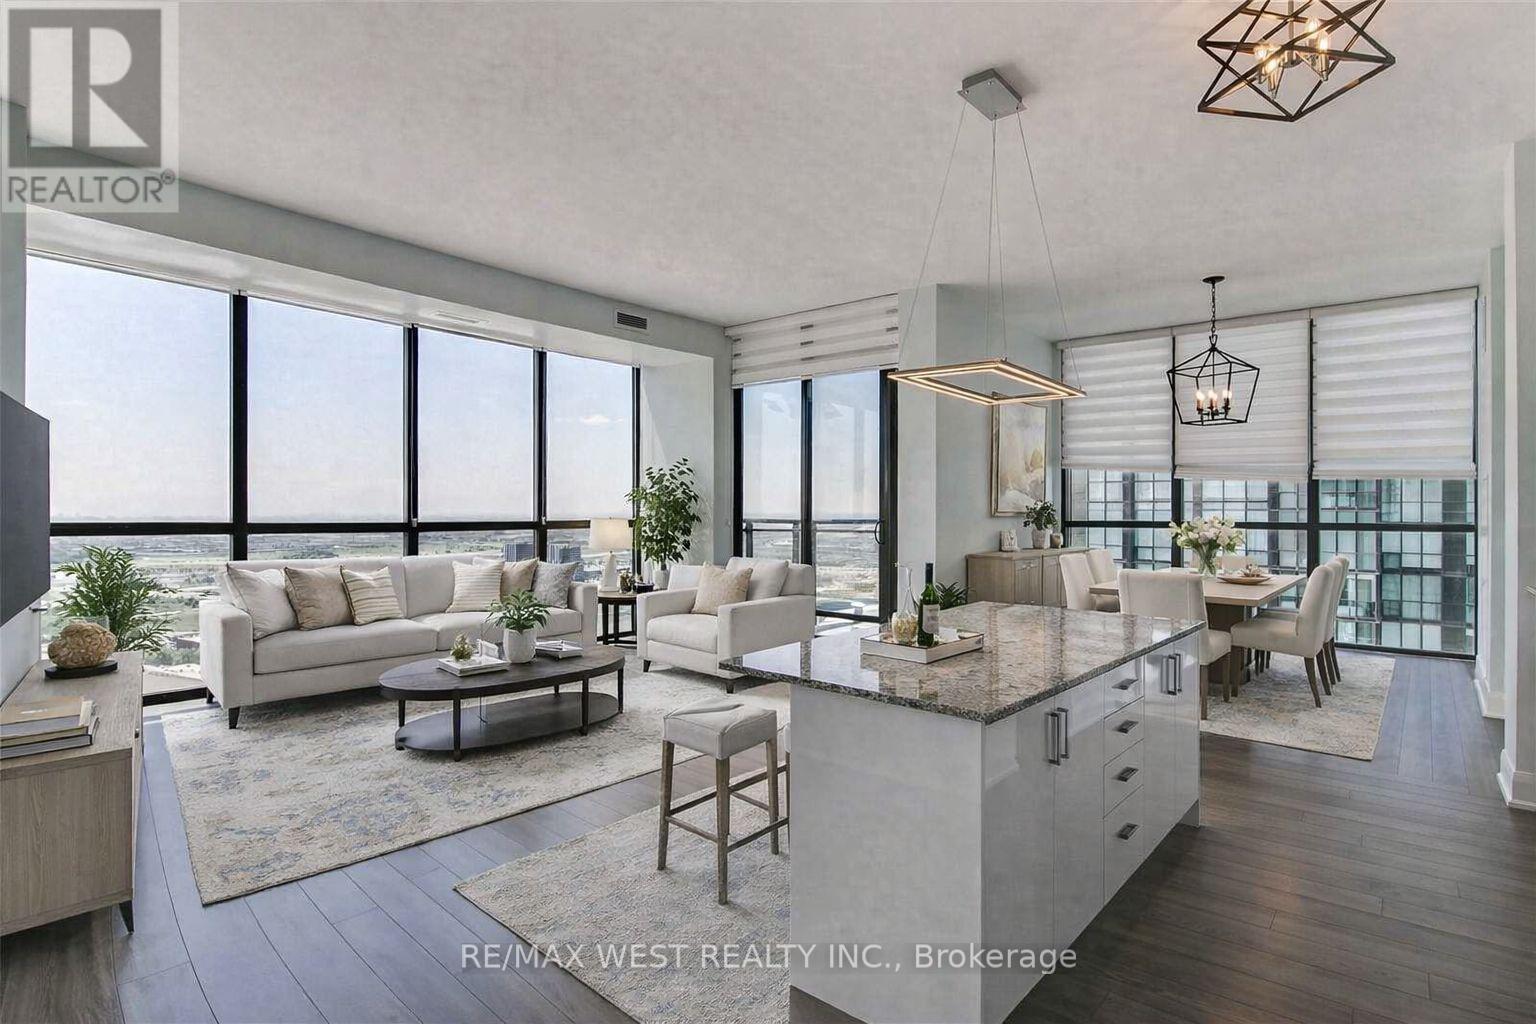
If you've been looking for a 2 Bedroom 2 Bathroom, Corner Suite With Floor To Ceiling Windows and Side By Side Parking, Look no Further! This Bright And Spacious condo has Granite Counter Tops, Upgraded Kitchen Cabinetry And Backsplash With Under Cabinet Valence Lights. An Amazing Oversized Kitchen Island And Lovely Upgraded Fixtures are Perfect for Entertaining. Upgraded 12X24 Rectified Porcelain Flooring, Fixtures and Toilets In Master Ensuite And Main Bathroom. LED Strip Lighting and Pot Lights in Living Room. Includes 2 Parking Spots And 1 Locker. Stunning Amenities like Concierge, Pool, Gym, Party Room & Guest Suites. Steps Away From The Vaughan Metropolitan Station, Close To Hwy 400 and all Major Arteries. Excellent Schools & Amenities in All Directions! (id:62104)