
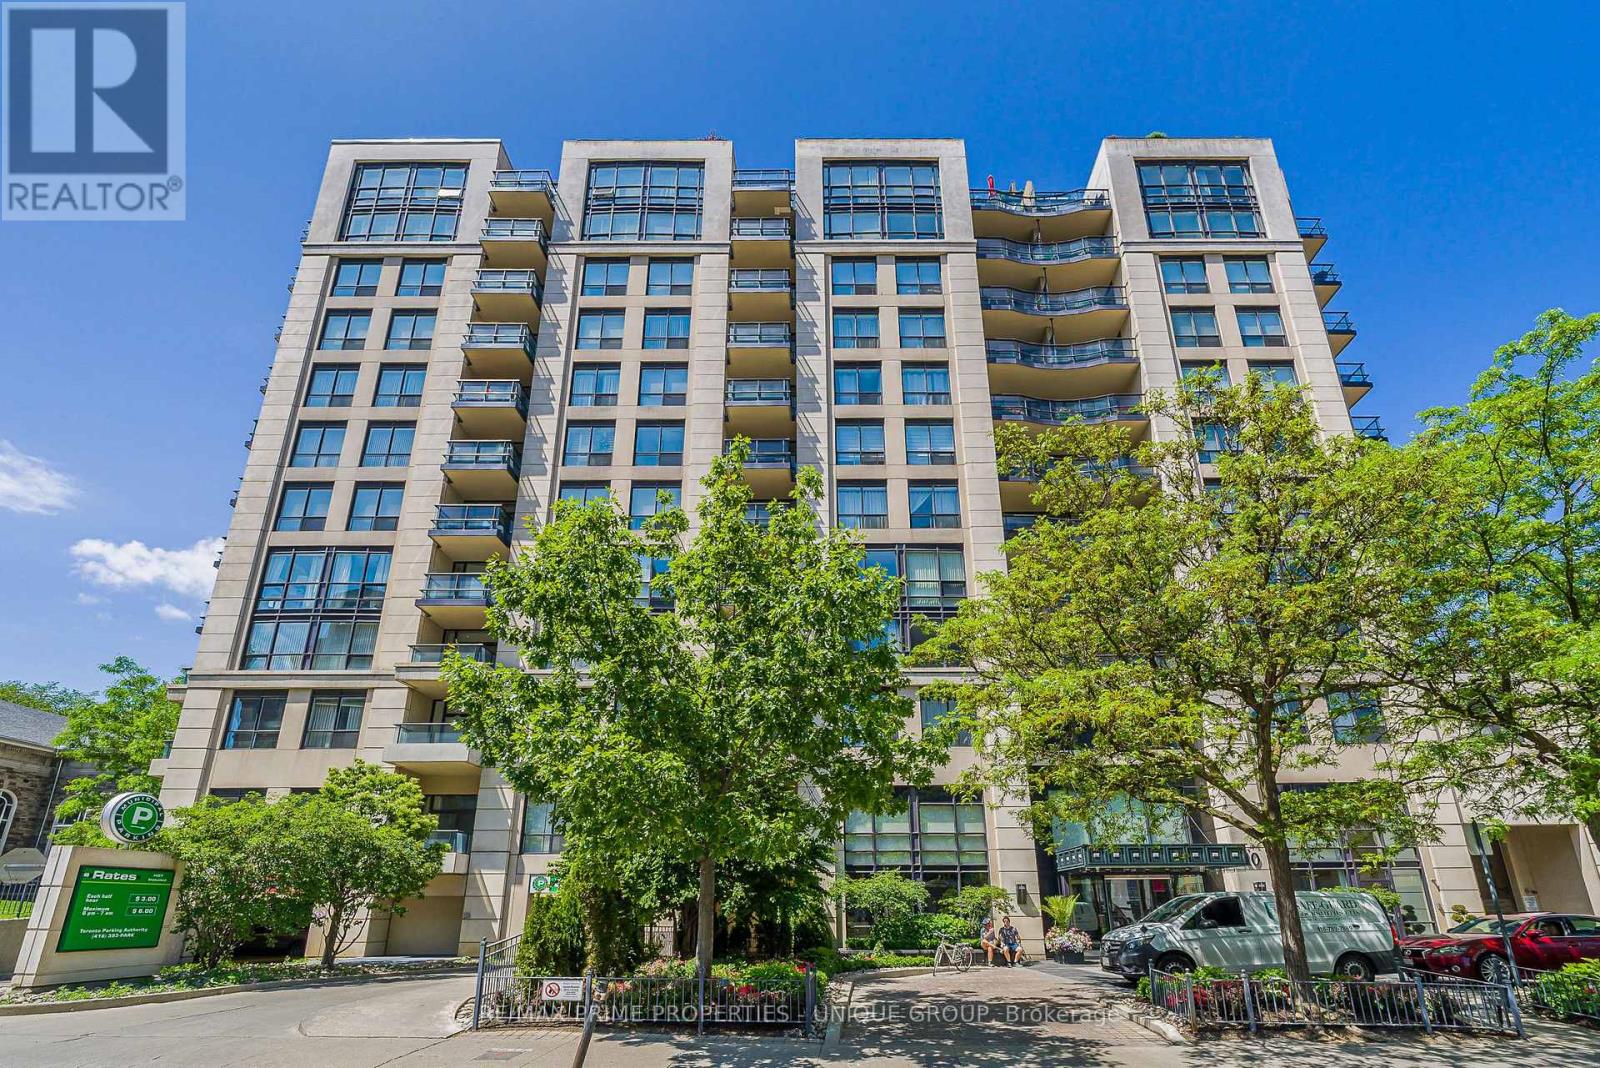
315 - 10 Delisle Avenue
Toronto, Ontario
Luxury living at the heart of Yonge and St Clair. This 2-bedroom, 2-bathroom corner unit offers 1,137 Square feet of thoughtfully designed space. The lush treetops are the first thing you see when entering this suite. Nestled in the north wing of the building it has a South West view that overlooks the quiet interior courtyard and neighbouring church spires. The open concept kitchen features a breakfast bar with pendant lighting, subway tile backsplash, and granite counters with ample working space. The wide living room has a wall of windows allowing for plenty of natural light and a built-in media unit keeps everything neat and tidy. Throw open the Juliette balcony door to welcome the outside in during the warmer months. A separate dining area provides a defined space for more formal meals without losing living room space. The spacious primary bedroom features 2 walk-in closets, another Juliette balcony and a spa-inspired 5-piece ensuite with a soaker tub and a separate shower stall. The second bedroom can be used for sleeping or perhaps a home office or den is more suitable for your needs. A 4-peice bathroom is well situated across the hall from the bedroom. The unit is carpet-free with a mix of hardwood, tile, and engineered hardwood flooring. In-suite laundry is a separate room, not just a closet. The unit comes with a conveniently located same floor storage locker and one underground parking space. The St Clair is a well-managed mid-rise building with amenities that include a 24-hour concierge, gym, party room, games room, library with Wi-Fi, car rinse station and a landscaped courtyard with BBQ and seating area. Enjoy both the pulse of Yonge+St Clair and the tranquil vibe of the prestigious Deer Park neighbourhood. Mere steps to local shops, services, restaurants, TTC, top schools, parks, and km's of ravine walking trails. Don't wait to view this lovely unit at The St Clair, where luxury and lifestyle meet. (id:62104)
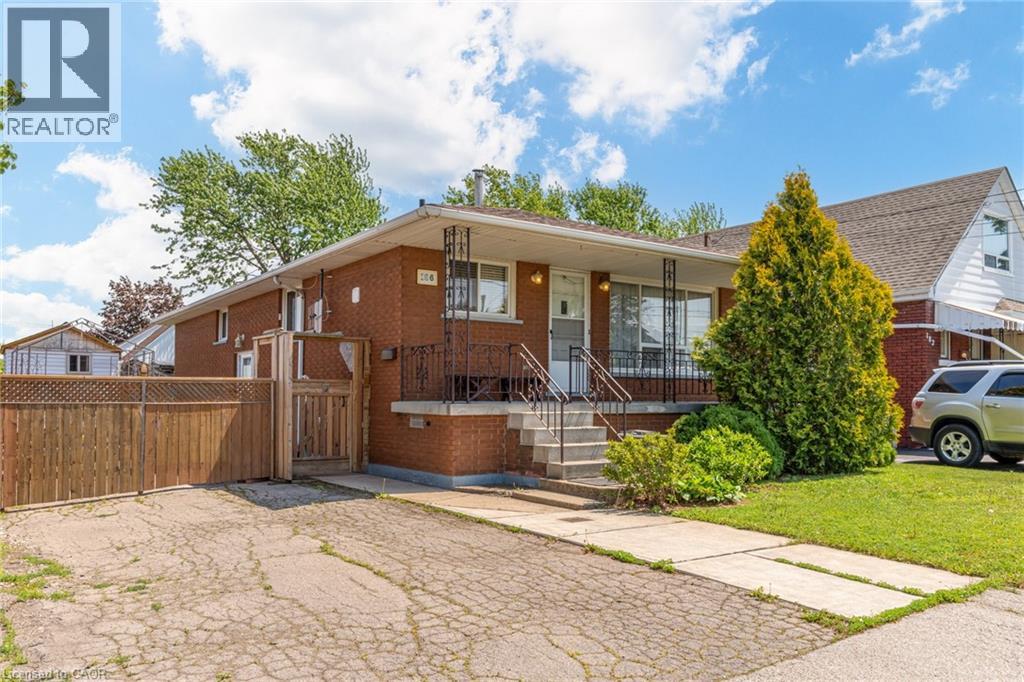
186 Adeline Avenue
Hamilton, Ontario
Charming all-brick bungalow offering timeless appeal and excellent potential, ideally located in a family-friendly neighbourhood. This well-maintained home features 3+1 bedrooms, 2 full bathrooms, and a bright, functional layout with large windows and inviting living spaces. A separate side entrance provides added flexibility—perfect for extended family or potential in-law suite. Situated on a spacious lot with a private driveway, mature landscaping, and a fully fenced yard for outdoor enjoyment. With great curb appeal and close proximity to schools, parks, and amenities, this is an ideal opportunity for first-time buyers, downsizers, or investors. (id:62104)
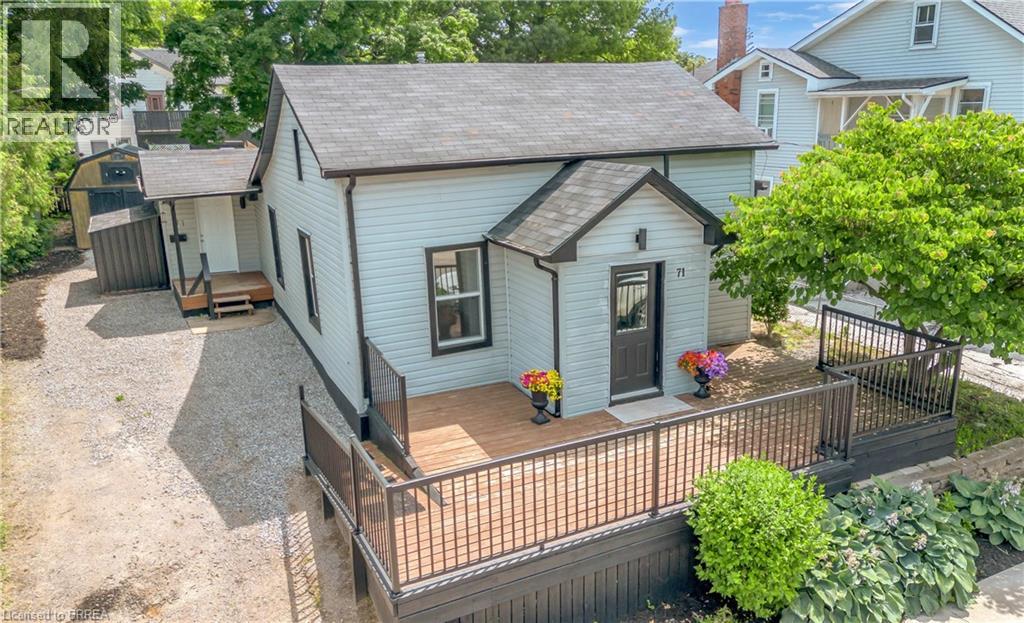
71 Kent Street N
Simcoe, Ontario
Welcome to 71 Kent St N, Simcoe! This well-maintained 3-bedroom home offers exceptional value for first-time buyers, young families, downsizers, or investors. Featuring a functional layout with a dedicated office, full bathroom, and a usable basement with laundry and ample storage. Enjoy peace of mind with updated mechanicals, including newer A/C. Outside, you’ll find a large front deck surrounded by mature gardens, a private rear patio, generous yard space, and a detached shed/workshop perfect for storage or hobbies. With two separate side entrances, a long driveway with plenty of parking, and endless potential, this move-in-ready property is an opportunity you won’t want to miss. (id:62104)
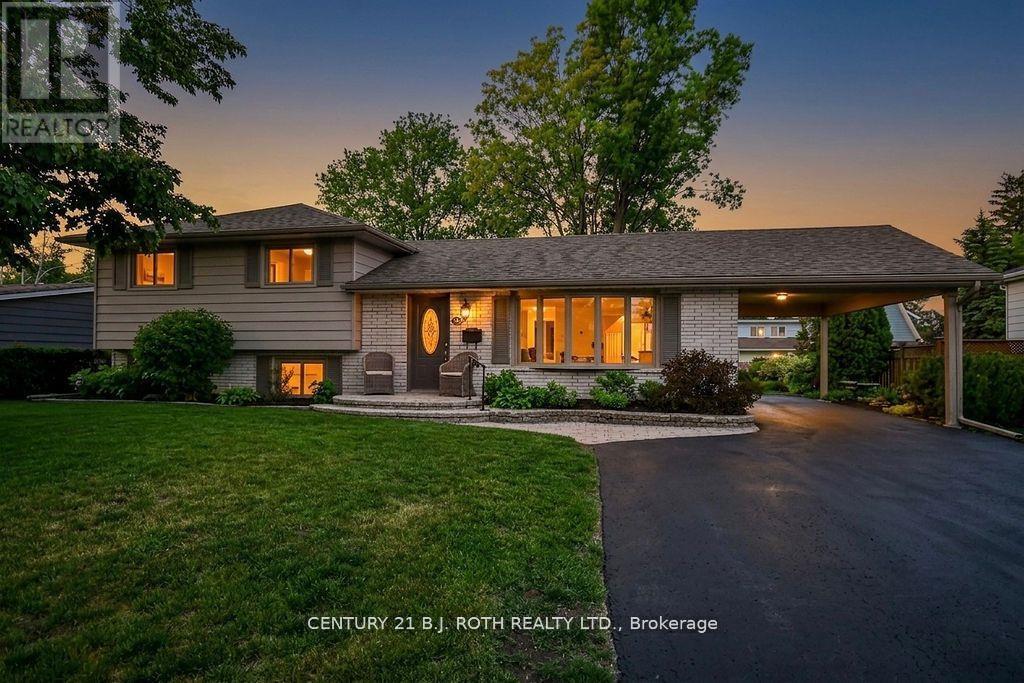
424 Jamieson Drive
Orillia, Ontario
Opportunity abounds at 424 Jamieson Drive - This immaculate 3 bedroom and 1 1/2 bathroom sidesplit is conveniently located in Orillia's desirable north ward! Total pride of ownership is evident throughout this lovingly maintained family home offering a functional layout and exceptional versatility. The bright and inviting living spaces are complemented by an additional in home workspace/studio with a separate entrances making it ideal for a home office, home-based business, private retreat or in law living space. Step outside to a spectacular pool size backyard urban oasis featuring mature landscaping, fencing, large private deck and a peaceful setting perfect for relaxing or entertaining. Located in one of Orillia's most desirable neighborhoods, close to schools, golf, transit, parks, big box shopping, waterfront trails and many more amenities make this a move in ready opportunity with space to live, work, and enjoy for many years to come. (id:62104)
104 & 105 - 928 Lake Drive E
Georgina, Ontario
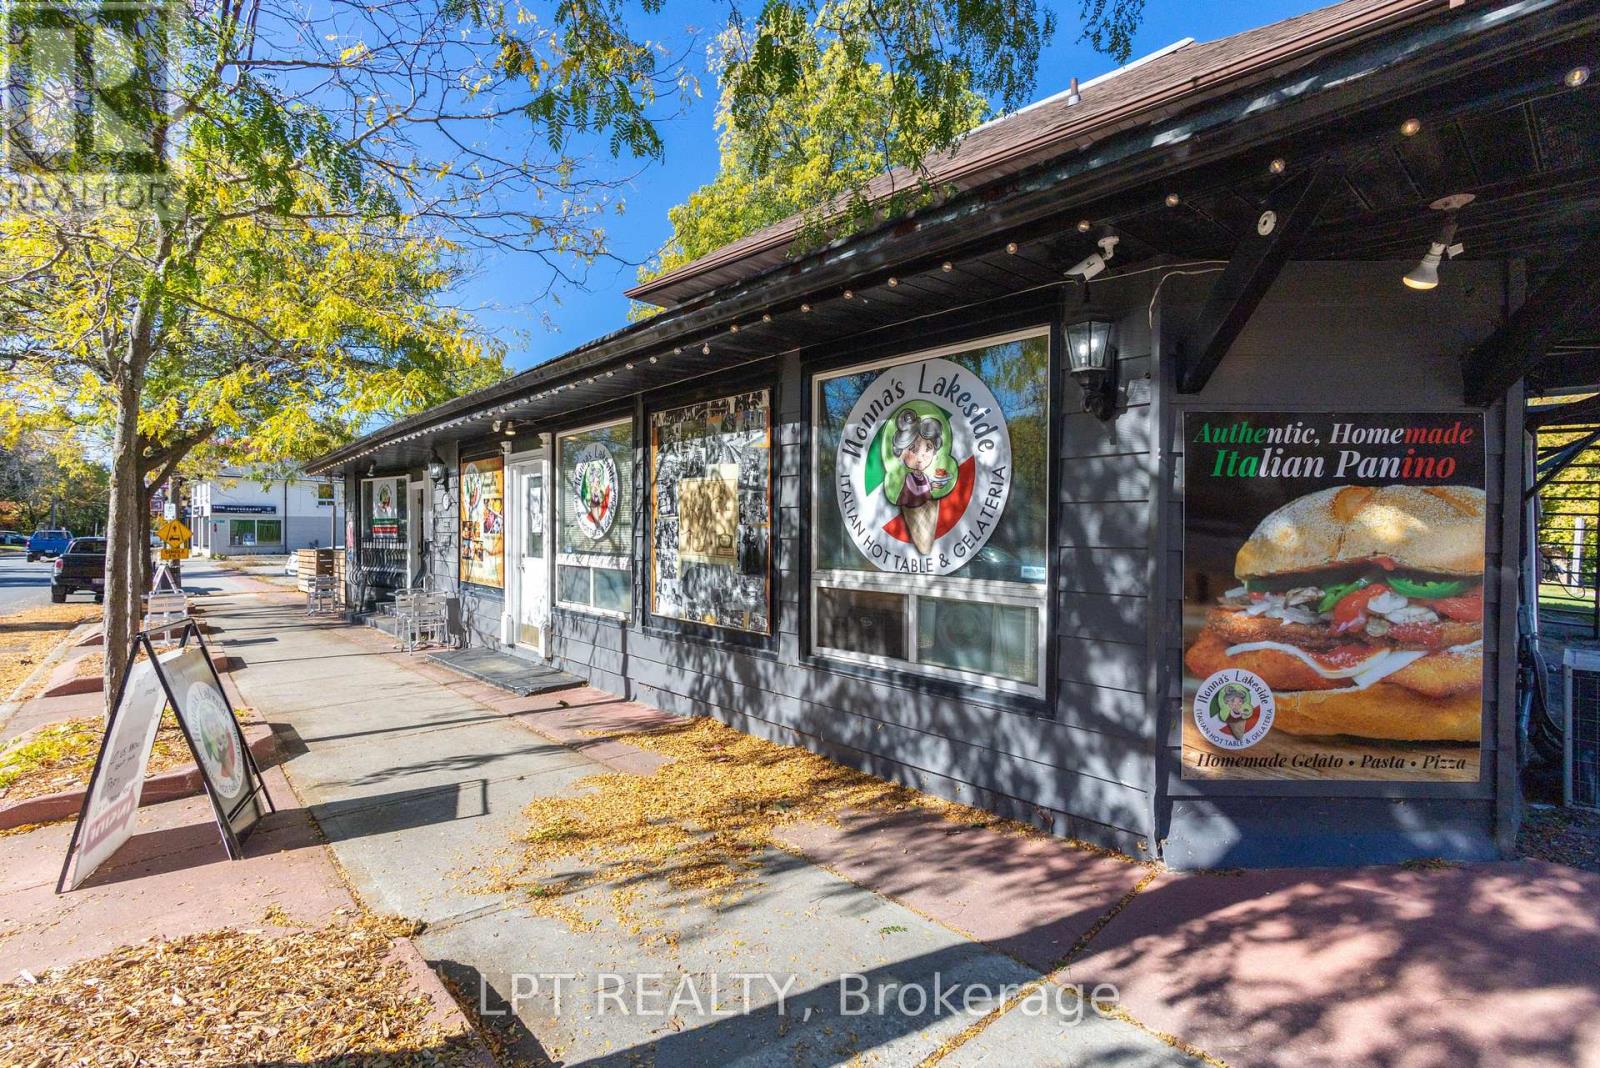
Amazing Turn-Key Business Opportunity In The Heart Of Jackson's Point! Here's Your Chance To Own A Busy, Well-Established, Year-Round Business In One Of Georgina's Most Popular Lakeside Communities! Just A Short Walk To Local Beaches, Marinas, Parks, And Cottages, This Thriving Spot Is A Favourite Among Both Loyal Locals And Summer Visitors Alike. Offering Authentic Italian Cuisine, Freshly Made Gelato, Kawartha Dairy Premium Ice Cream, And Bold Espresso Drinks, This Business Is Ready For You To Step In And Start Operating From Day One. Enjoy 1,300 Sq. Ft. Of Indoor Dining (Seating For 20) Plus A Large Enclosed Patio And Outdoor Seating Area - Perfect For Capturing The Steady Foot Traffic All Season Long. Includes All Owned Chattels And Equipment, Featuring A Custom-Built Wood-Burning Pizza Oven (Valued At Approx. $120,000) And Much More. Check Out The Full Inclusion List For All Equipment And Features Included In The Sale! Strong Community Following, Solid Year-Round Income, And Endless Potential To Grow - Opportunities Like This Don't Come Often! (id:62104)
160 Carrier Cres Crescent
Vaughan, Ontario
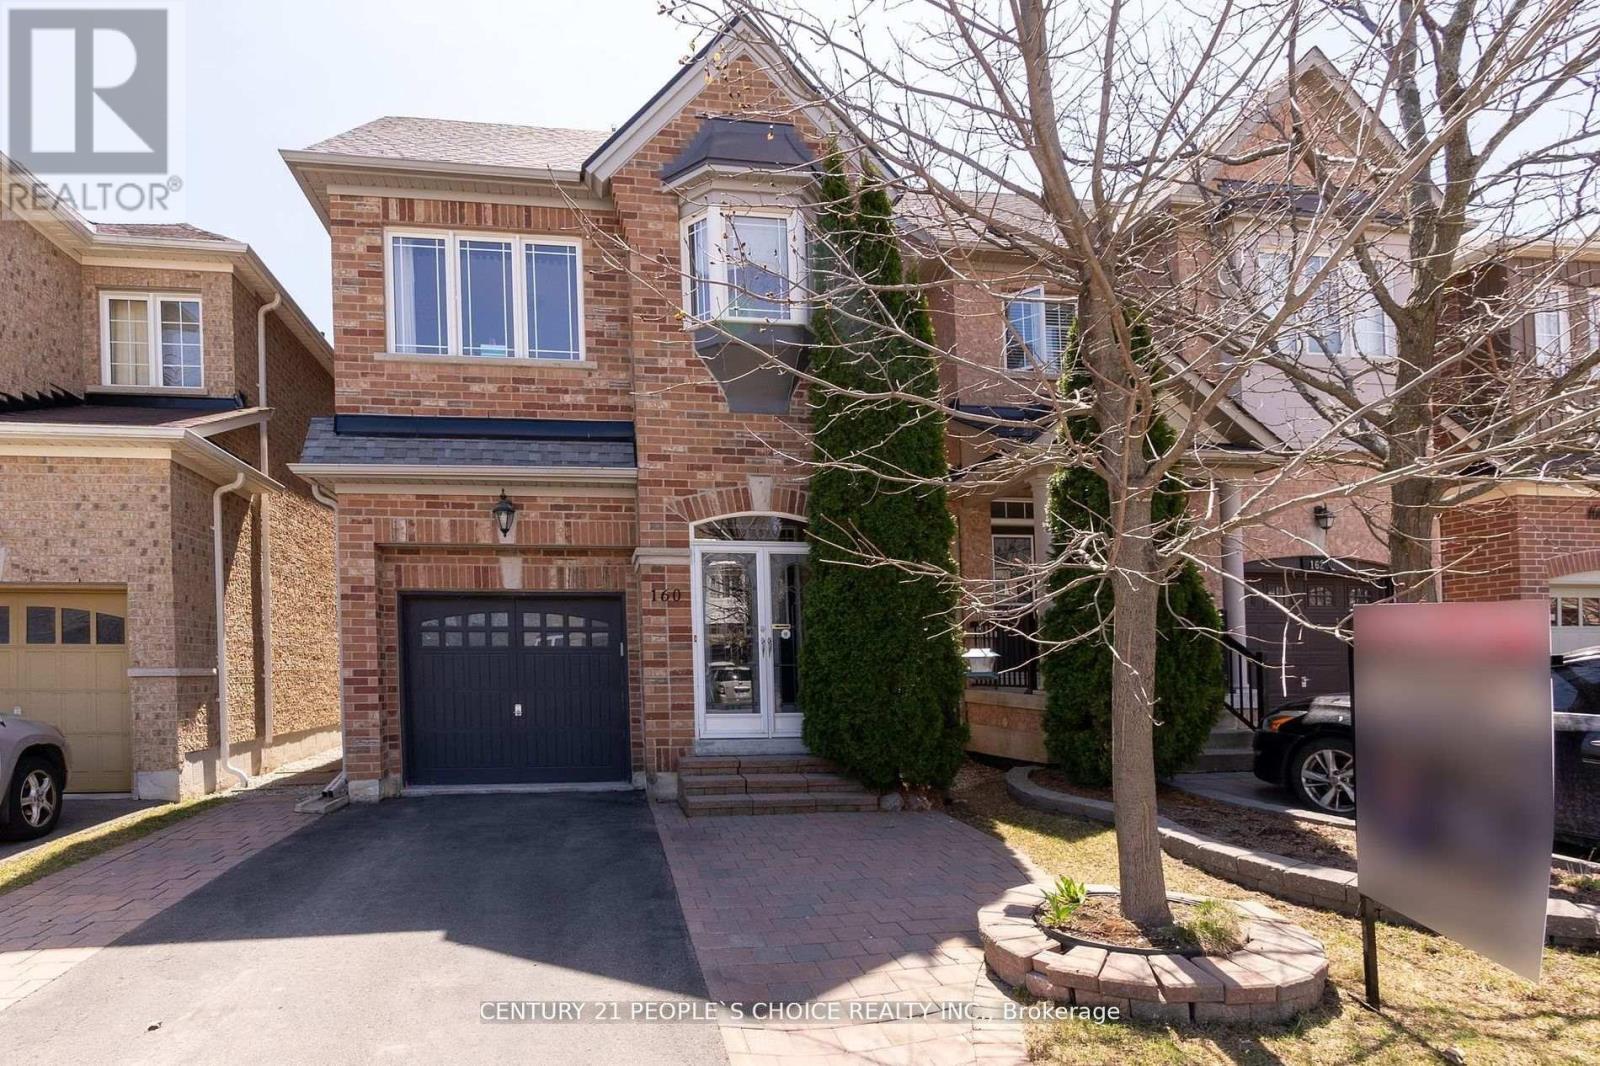
Nestled in one of the most desirable neighborhoods, this stunning 4-bedroom home offers a perfect blend of elegance, comfort, and functionality. From the moment you step inside, you'll be impressed by the gleaming hardwood floors, thoughtfully designed layout, and the care that has gone into maintaining every inch of this beautiful property. The spacious main level is perfect for both everyday living and entertaining, while the upper level features four generously sized bedrooms, ideal for growing families or those in need of extra space. The finished basement provides additional living space that can serve as a recreation room, home office, gym, or guest suite. Located in a family-friendly community close to schools, parks, shopping, and transit, this is a rare opportunity to own a truly move-in ready home in a sought-after location. Don't miss your chance to make 160 Carrier Crescent your new address! (id:62104)
25 Lord Nelson Court
Richmond Hill, Ontario
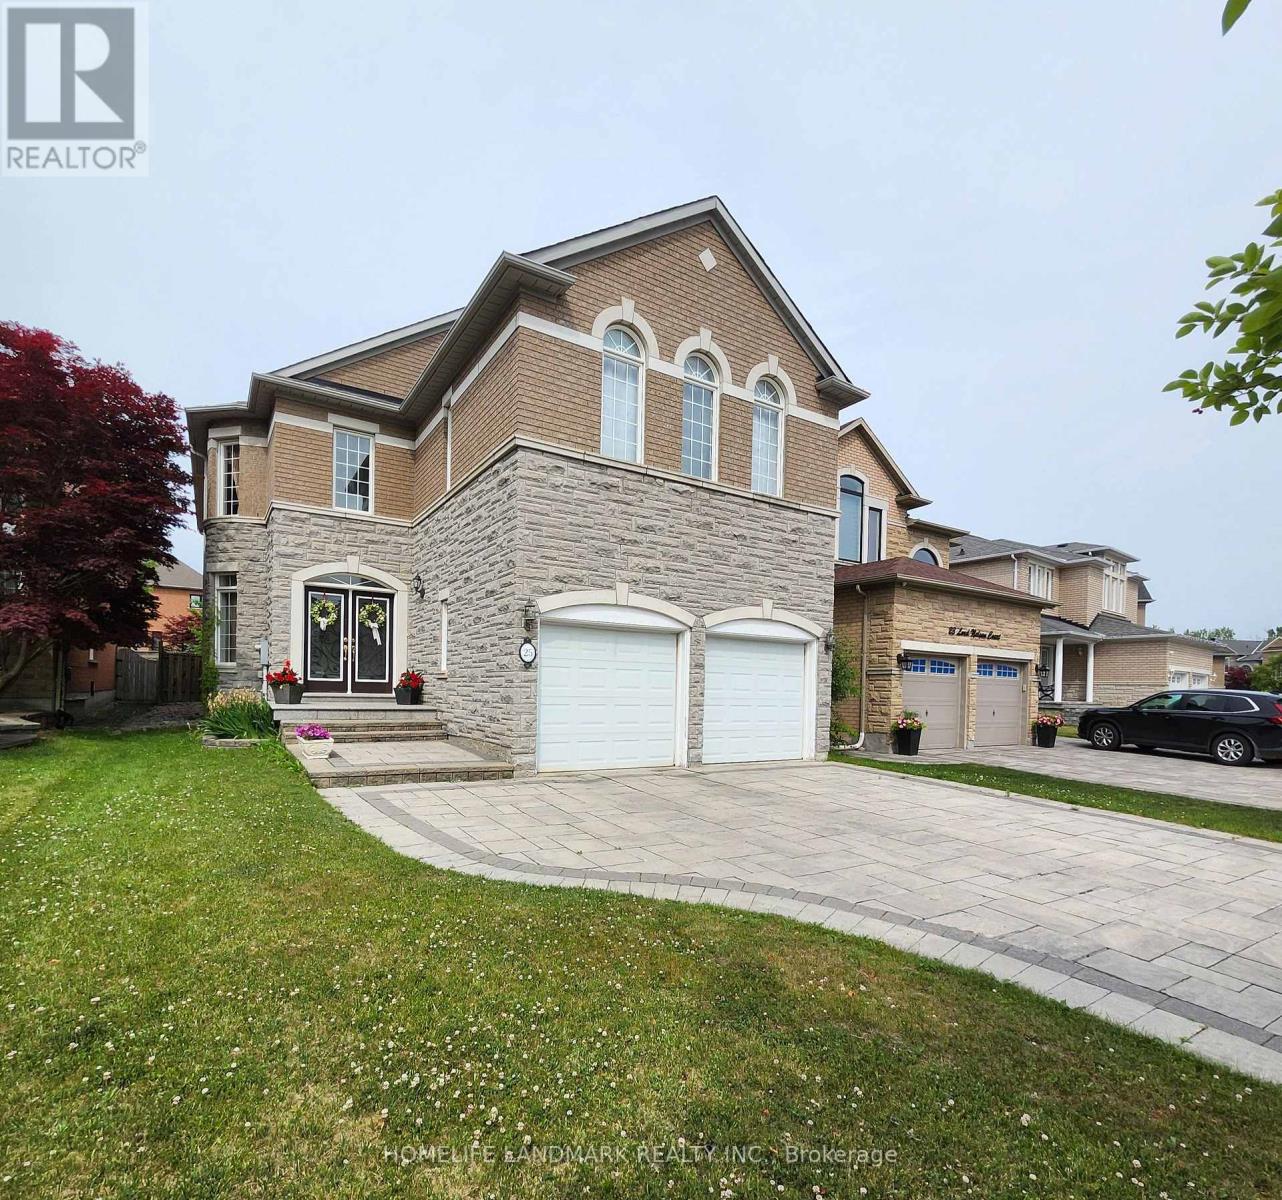
Impeccable Stone-Front Home in Prestigious Rough Woods!Quiet, child-safe cul-de-sac just steps to ravine. Over 3,000 sq ft with 5 bedrooms, 3 full baths on 2nd floor. 9 ft ceilings, hardwood throughout main floor, skylight, elegant circular staircase, and crystal chandelier in foyer. Bright open kitchen with granite counters and large island. Fully fenced backyard with professional landscaping.Top School Zone: Bayview S.S. & Richmond Rose P.S. Close to parks, highways, and amenities. (id:62104)
Main & Upper - 1466 Stovell Crescent
Innisfil, Ontario
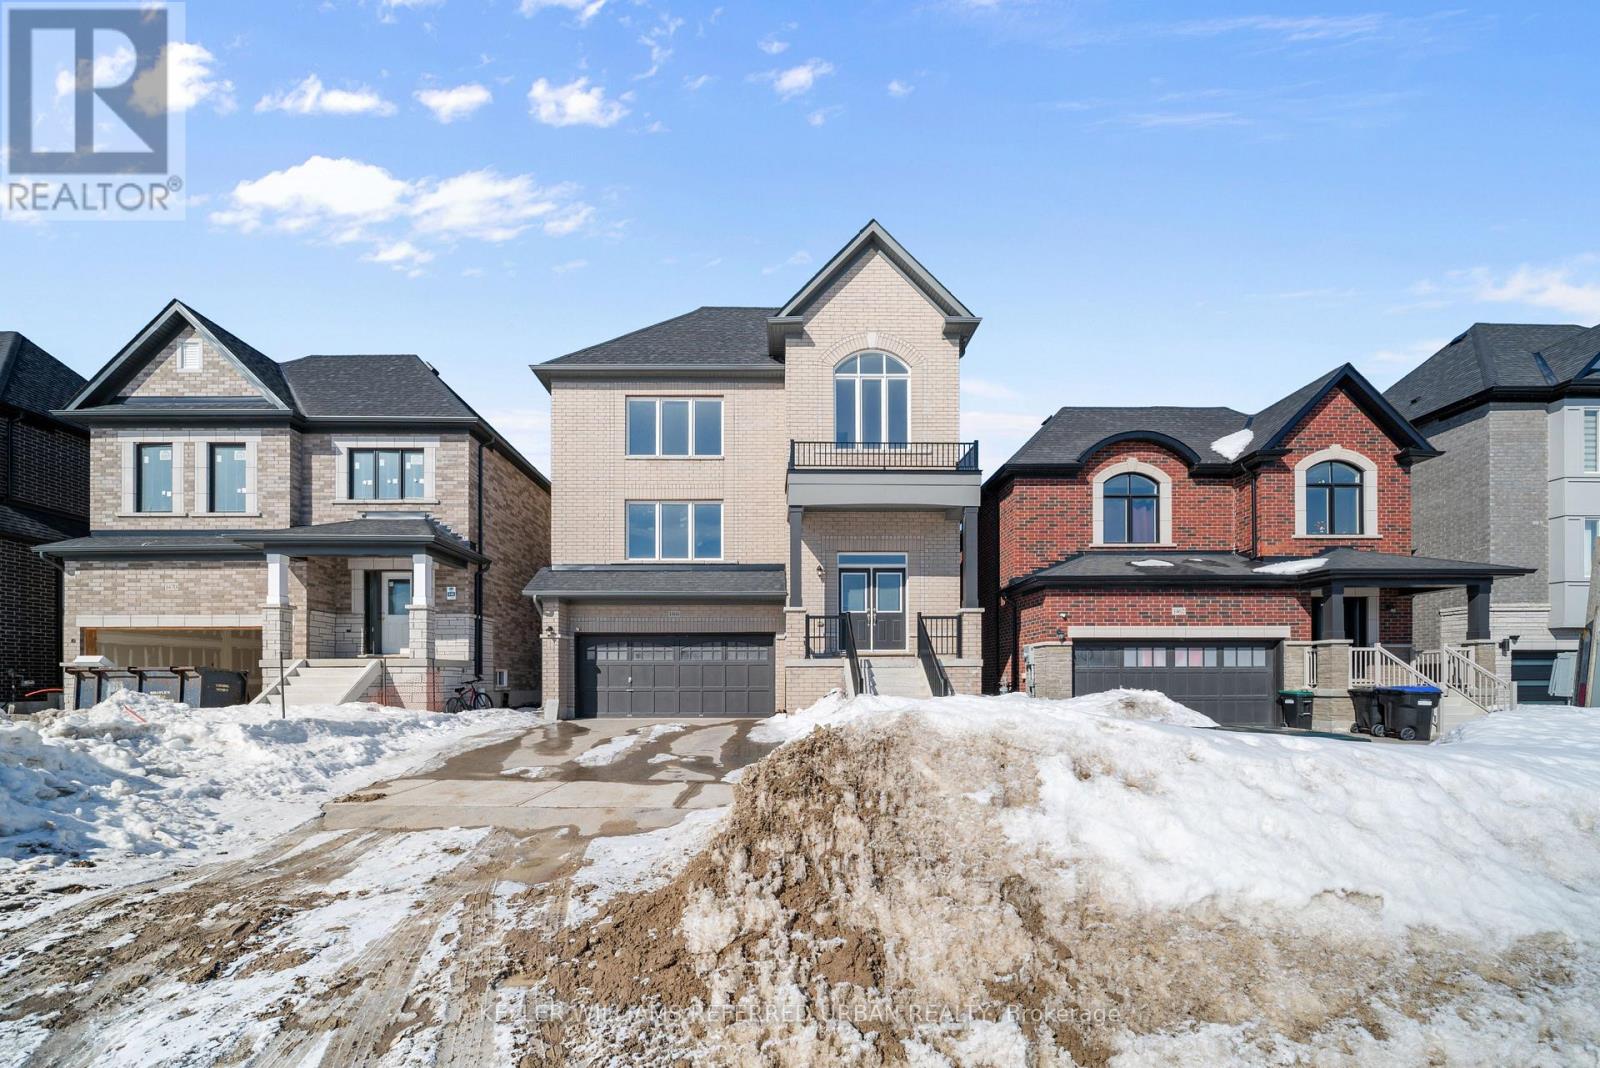
Welcome to 1466 Stovell Crescent - a stunning detached home newly built in 2025 and located in the prestigious community of Lefroy, Innisfil. Thoughtfully designed with space and functionality in mind, this expansive 4-bedroom, 4-bathroom residence offers a bright open-concept layout ideal for growing families and effortless entertaining. From the elegant formal dining room to the oversized great room with a cozy fireplace, every space feels grand, airy, and inviting. The heart of the home is the spacious kitchen, complete with granite countertops, a large centre island, breakfast area, new stainless appliances, and seamless flow into the main living spaces. Hardwood flooring extends throughout the living room, great room, dining room, and upper hallways, while 9-foot ceilings, oversized windows, and the double-door entry create an impressive sense of openness filled with natural light. Upstairs, you'll find four generously sized bedrooms, including a luxurious primary retreat featuring a spa-inspired 5-piece ensuite with glass shower, double vanity, soaker tub, and walk-in closet. Situated on a large lot, this exceptional home also includes a two-car garage and is conveniently located close to schools, amenities, Barrie, and just 15 minutes to Highway 400. Available for immediate occupancy. Basement will not be rented separately. (id:62104)
1836 Quantz Crescent
Innisfil, Ontario
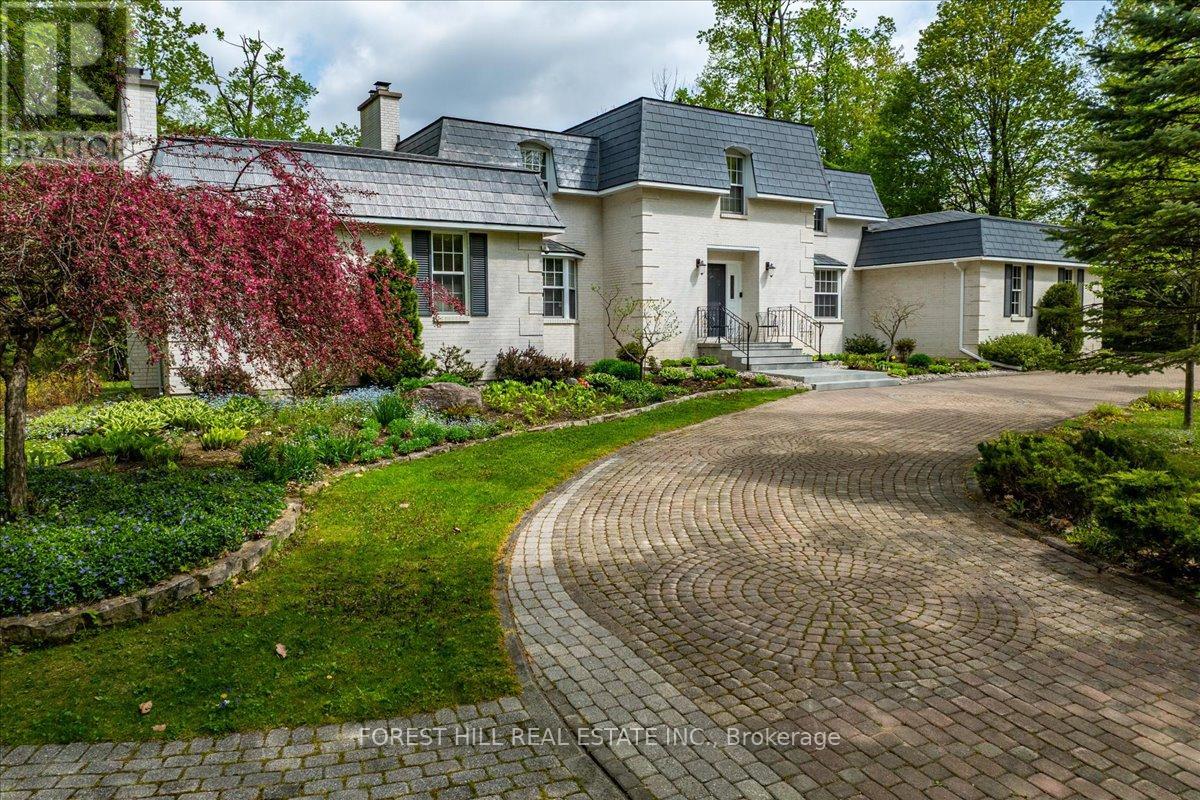
Surrounded by lush greenery and mature trees, this exceptional custom-built residence located in an exclusive enclave minutes from Barrie, feels like a private country retreat, a true cottage in the city. Offering remarkable privacy without sacrificing convenience, the home is just minutes from fine dining, golf, Friday Harbour Resort, major shopping, the GO Station, and only a short 10-minute walk to the shores of Lake Simcoe. Designed and meticulously maintained by its original owners, this nearly 5,000 sq. ft. family home was crafted with longevity living in mind, showcasing timeless workmanship and thoughtful design throughout. Set on almost 2.5 acres of beautifully landscaped, park-like grounds, the property delivers a serene and secluded lifestyle. The striking white brick exterior, imported from New York State, creates elegant curb appeal, complemented by a circular interlock driveway with ample parking. Inside, spacious principal rooms feature multiple fireplaces, custom millwork, and large windows that flood the home with natural light while framing tranquil views of the surrounding landscape. The upper level offers four generously sized bedrooms, while the bright walk-out lower level provides flexibility for additional bedrooms, guest accommodations, or home office space. A main-floor office or nanny suite with a separate entrance and full bathroom adds further versatility. An upgraded radiant heating system operating on natural gas ensures modern comfort with lasting efficiency. Private yet connected, refined yet welcoming, this is a rare opportunity to enjoy understated luxury in an exceptionally peaceful setting. (id:62104)
16 Dowling Road
New Tecumseth, Ontario
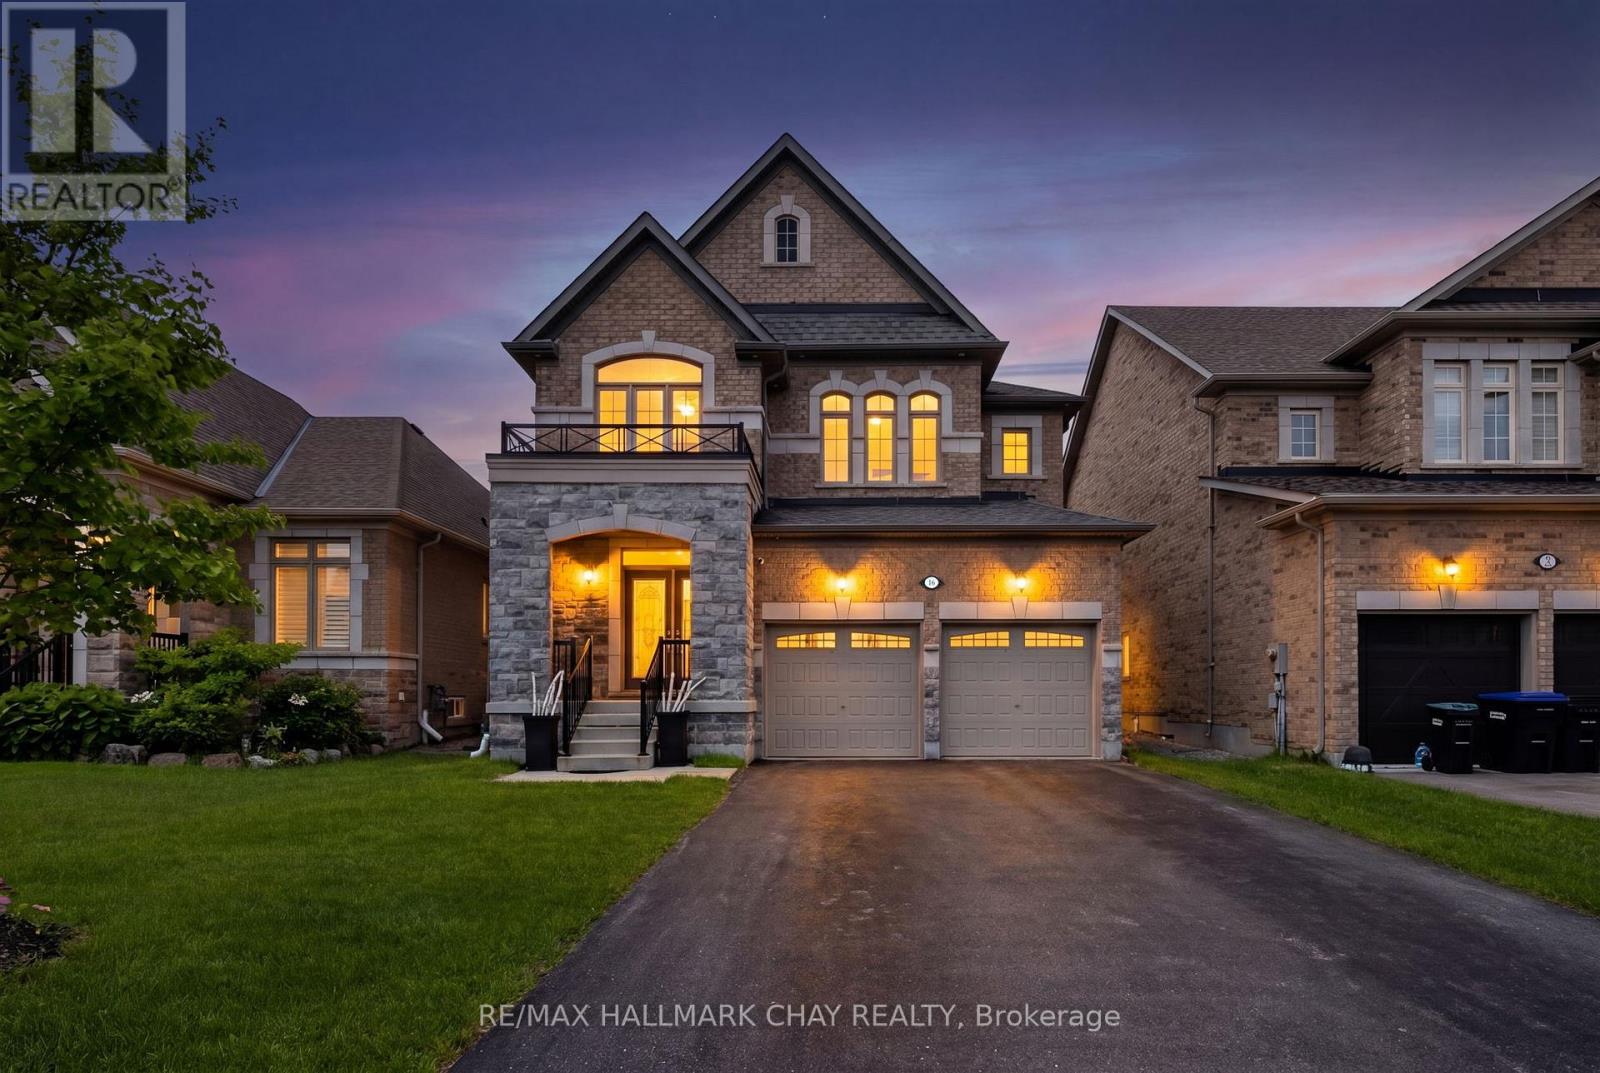
Welcome to 16 Dowling Rd. Alliston & Take Note of All These Amazing Features of This Home; First Glance the Curb Appeal w/ All Stone & Brick Finish, No sidewalks (Full 4x Vehicle Parking & Room for Trailers/Boats) Quality Built by Poetry Living this 4 Bed, 4 Bath Home Expands 2669 Sq.Ft.( Not Including Basement) w/ Room To Grow w/ Your Family! House was Freshly Painted & Smooth 9 ft. Ceilings on Main Floor w/ Massive open Concept Kitchen w/ Premium Kitchenaid Appliances (Gas Stove, B/In Microwave, Dishwasher & Large Double Door Fridge) Kitchen Also Has B/In Chef's Desk, Undermount Lighting, Large Island, Eat-In Breakfast Area & Walk-Out To Yard. Open to The Kitchen is a Large Family Room w/ Gas Fireplace, Hardwood Floors and Separate Dining Room For Those Special Family Gatherings. Upstairs Has 4 Bedrooms Each w/ Bathroom Access, Primary w/ Large Ensuite, 2nd Bedroom w/ Ensuite and Bedrooms 2&3 w/ Jack N Jill Shared Bath. The Unfinished Basement Awaits Your Finishing Touches To Add a Gym, Workspace, Living Space or a Combination of them! All This Greatness Sits On A Premium Sized Lot and Homes Rarely Come for Sale On This Street!! Minutes To Schools, Parks, Shopping & All Amenities!!! Some Additional Notable Features to Mention Include; Metal Picket Railings, Oak Staircases, Oversized Basement Windows, Basement Bath Rough-In, Cold Cellar, Gas Hook Up in Garage, Exterior Potlights, Pantry Wall In Kitchen, HRV, Furnace & AC (Owned- No Rentals), CVAC Rough-In. This Home Is Truly a Must See!!!! Offers Welcome Anytime!! (id:62104)
12 Oldham Avenue
Paris, Ontario
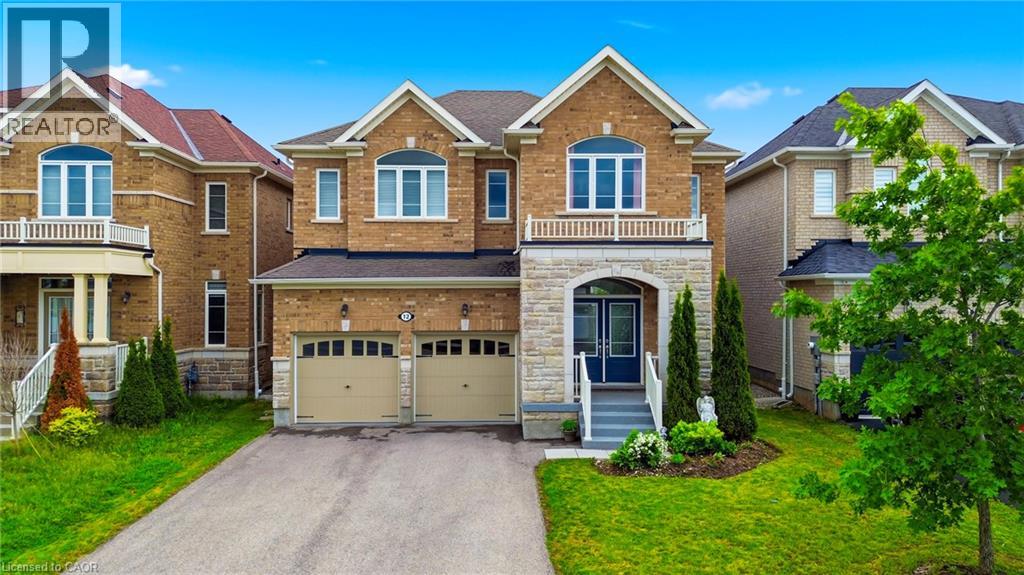
Welcome to 12 Oldham Avenue in the charming town of Paris! Nestled on a quiet, family-friendly street, this impressive 4-bedroom, 3.5-bathroom home offers exceptional living space on a generous lot. Featuring a double garage, elegant double-door entry, and no sidewalk, the property provides ample parking and outstanding curb appeal. The thoughtfully designed main floor boasts a dedicated home office, perfect for remote work, a formal dining room that comfortably seats six guests, and a spacious kitchen equipped with granite countertops, stainless steel appliances, abundant cabinetry, and a sliding-door walkout to the backyard. The bright and inviting living room features laminate flooring and a large picture window that fills the space with natural light, while the separate family room offers a cozy gas fireplace—ideal for relaxing or entertaining. An upgraded oak staircase leads to the second level, where you'll find four generously sized bedrooms with large windows, ample closet space, and plush carpeting. The primary retreat features a luxurious 5-piece ensuite complete with a glass shower, double-sink vanity, and plenty of space to unwind. A second bedroom enjoys the privacy of its own 4-piece ensuite, while the remaining two bedrooms share a convenient Jack-and-Jill bathroom, providing comfort and functionality for family living. Second-floor laundry adds everyday convenience. The unfinished basement offers excellent future potential and includes a rough-in for a 4-piece bathroom. Ideally located near North Ward Public School, Paris District High School, shopping plazas, transit, Brantford Golf & Country Club, and the scenic Brant Park Conservation Area, this beautiful home is perfect for growing families seeking comfort, convenience, and a welcoming community. (id:62104)
163 Oxford Street
Richmond Hill, Ontario
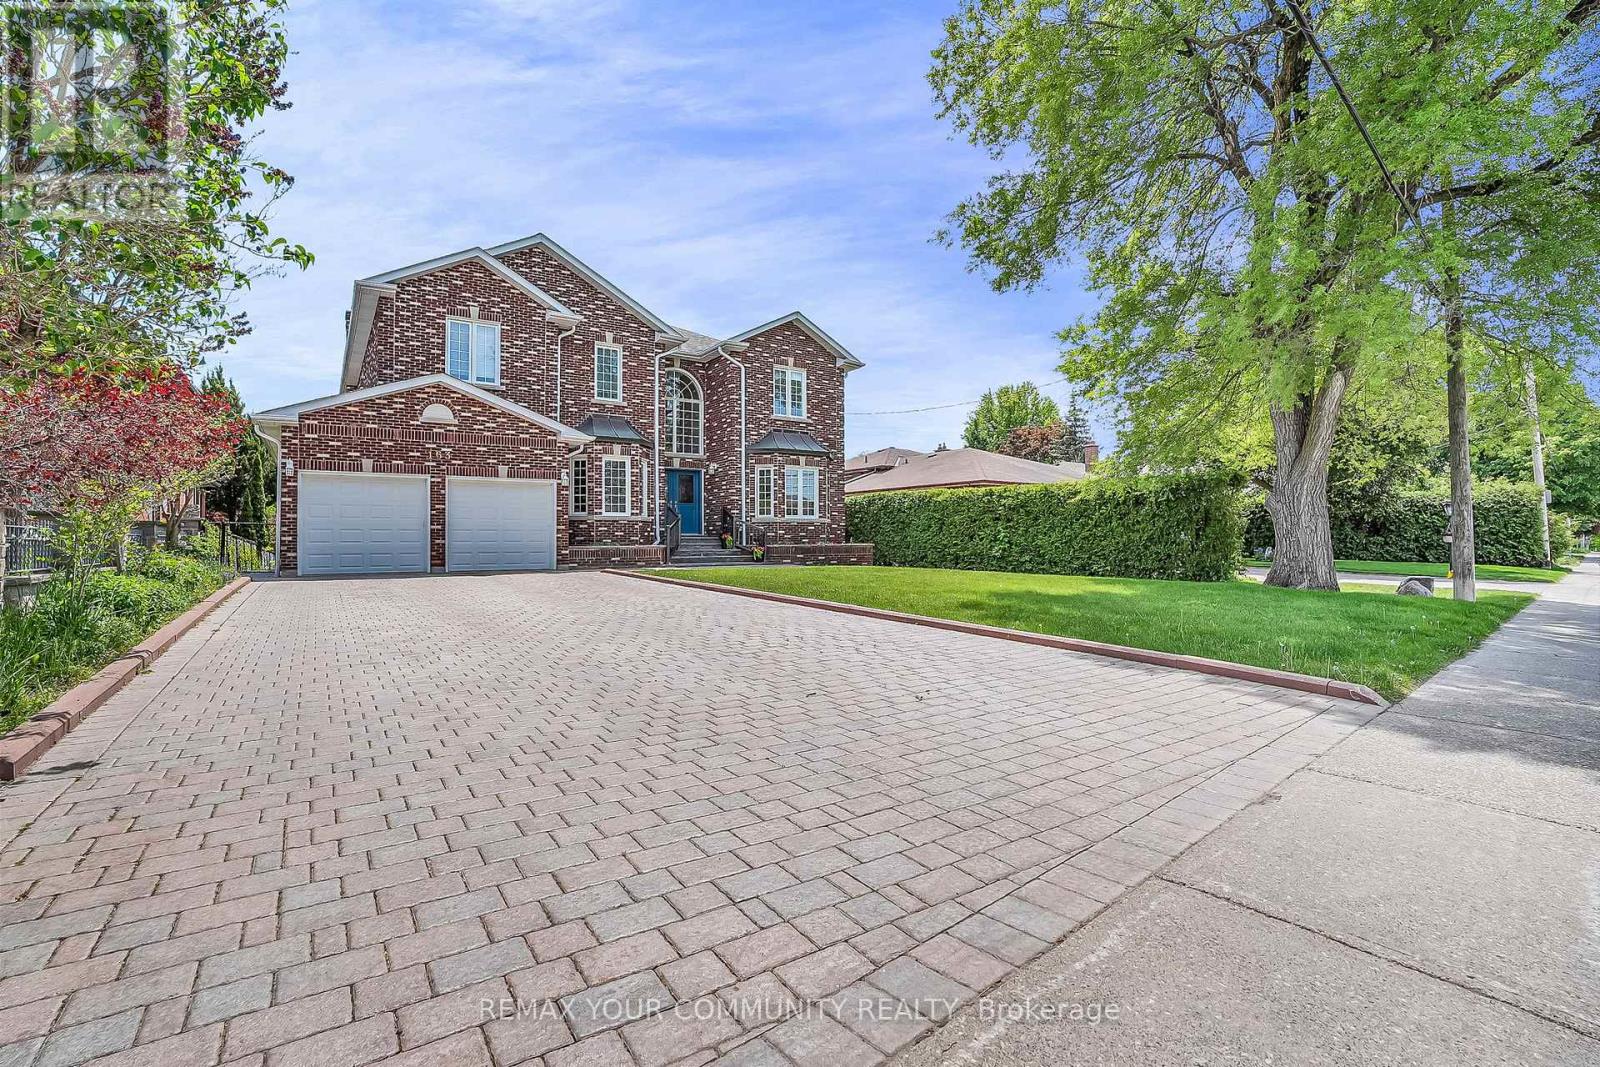
Offered for the very first time by the original owners of this fine quality, custom-built home; this is 163 Oxford Street. This is a home that has been loved and appreciated as a family home for nearly 35 years. A home where the owners have taken meticulous pride in caring for it as it has them. Situated on a mature, oversized 61x216 foot lot, this 3900 sq ft (above grade) home offers a bright grandiose Foyer which is well-balanced by the solid oak spiral staircases; spacious principal rooms on both floors; a large, sun filled eat-in kitchen, hardwood floors throughout the main and second levels. Fully finished basement, offering plenty of storage, lots of family space; a second kitchen and a service entrance that leads into the garage & side yard. Surrounded by other custom built-homes, this fine property is conveniently located close to every day amenities such as parks, public transportation, schools, community centre, medical and of course, shopping. (id:62104)