
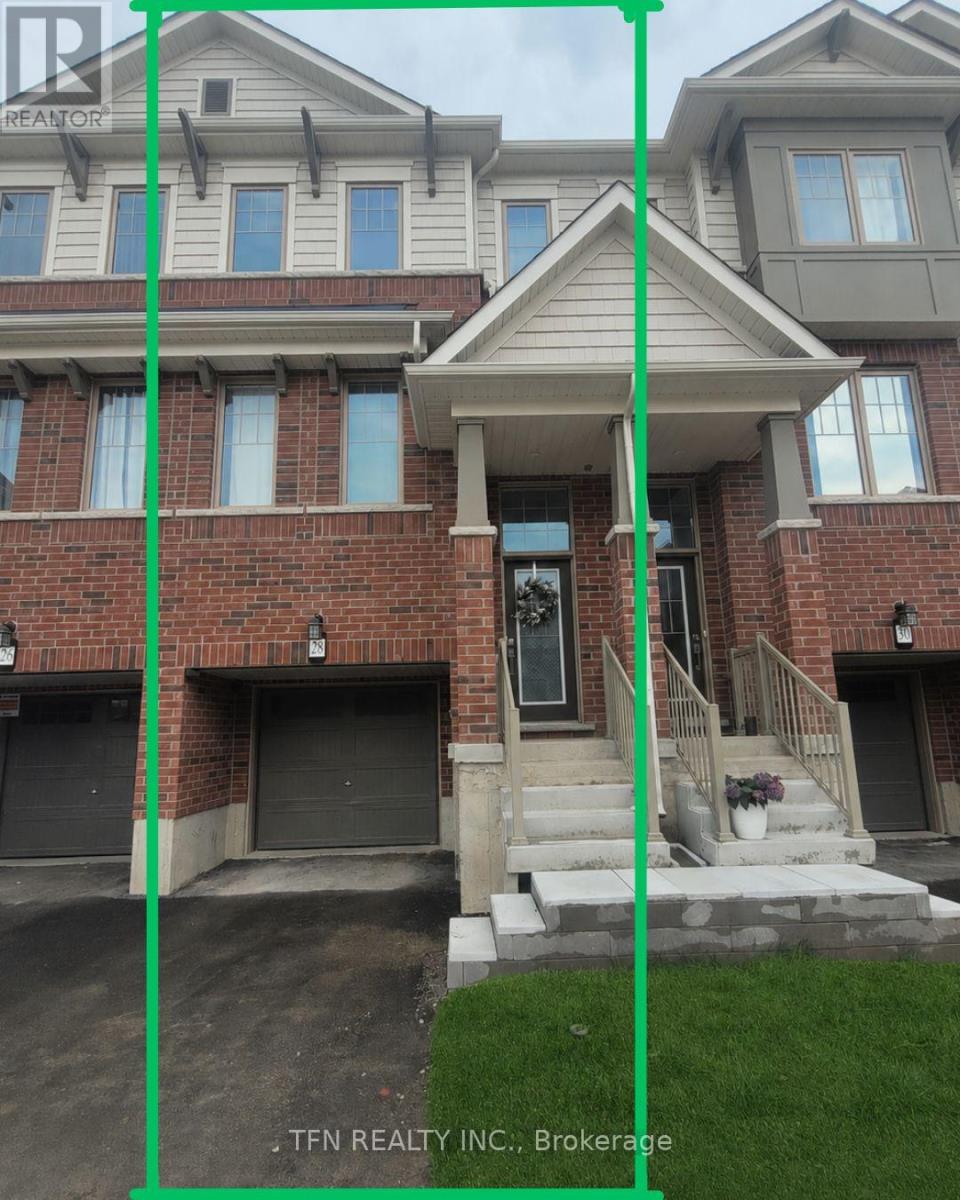
28 - 389 Conklin Road
Brantford, Ontario
Now available for sale, Unit 28 at 389 Conklin Road in the highly sought-after West Brant community! This beautifully maintained 2025 built 3-storey townhome offers approximately 1,509sq. ft. of stylish and functional living space in a family-friendly, walkable neighbourhood. Featuring modern upgraded finishes, including a sleek kitchen backsplash, this home blends comfort, convenience, and contemporary design throughout. The ground level features a versatile den with walk-out access to the private backyard -perfect for a home office, gym, media room, or play area. The bright and spacious second floor boasts an open-concept layout with a modern kitchen, dining area, and inviting living room with a Juliette balcony. Window coverings throughout provide added privacy and comfort, while a convenient powder room completes the level. Upstairs, you'll find 3 generously sized bedrooms, including a primary retreat with a walk-in closet and private ensuite, along with an additional full bathroom. All appliances are installed and included. Ideally located directly across from Assumption College and close to schools, parks, shopping, trails, and everyday amenities, this home also offers visitor parking and quick access to major highways. A great opportunity for families, investors, or professionals seeking a modern home in Brantford's desirable West Brant neighbourhood. Note: The bedrooms, kitchen, dining area, living room, and den have been virtually staged. (id:62104)
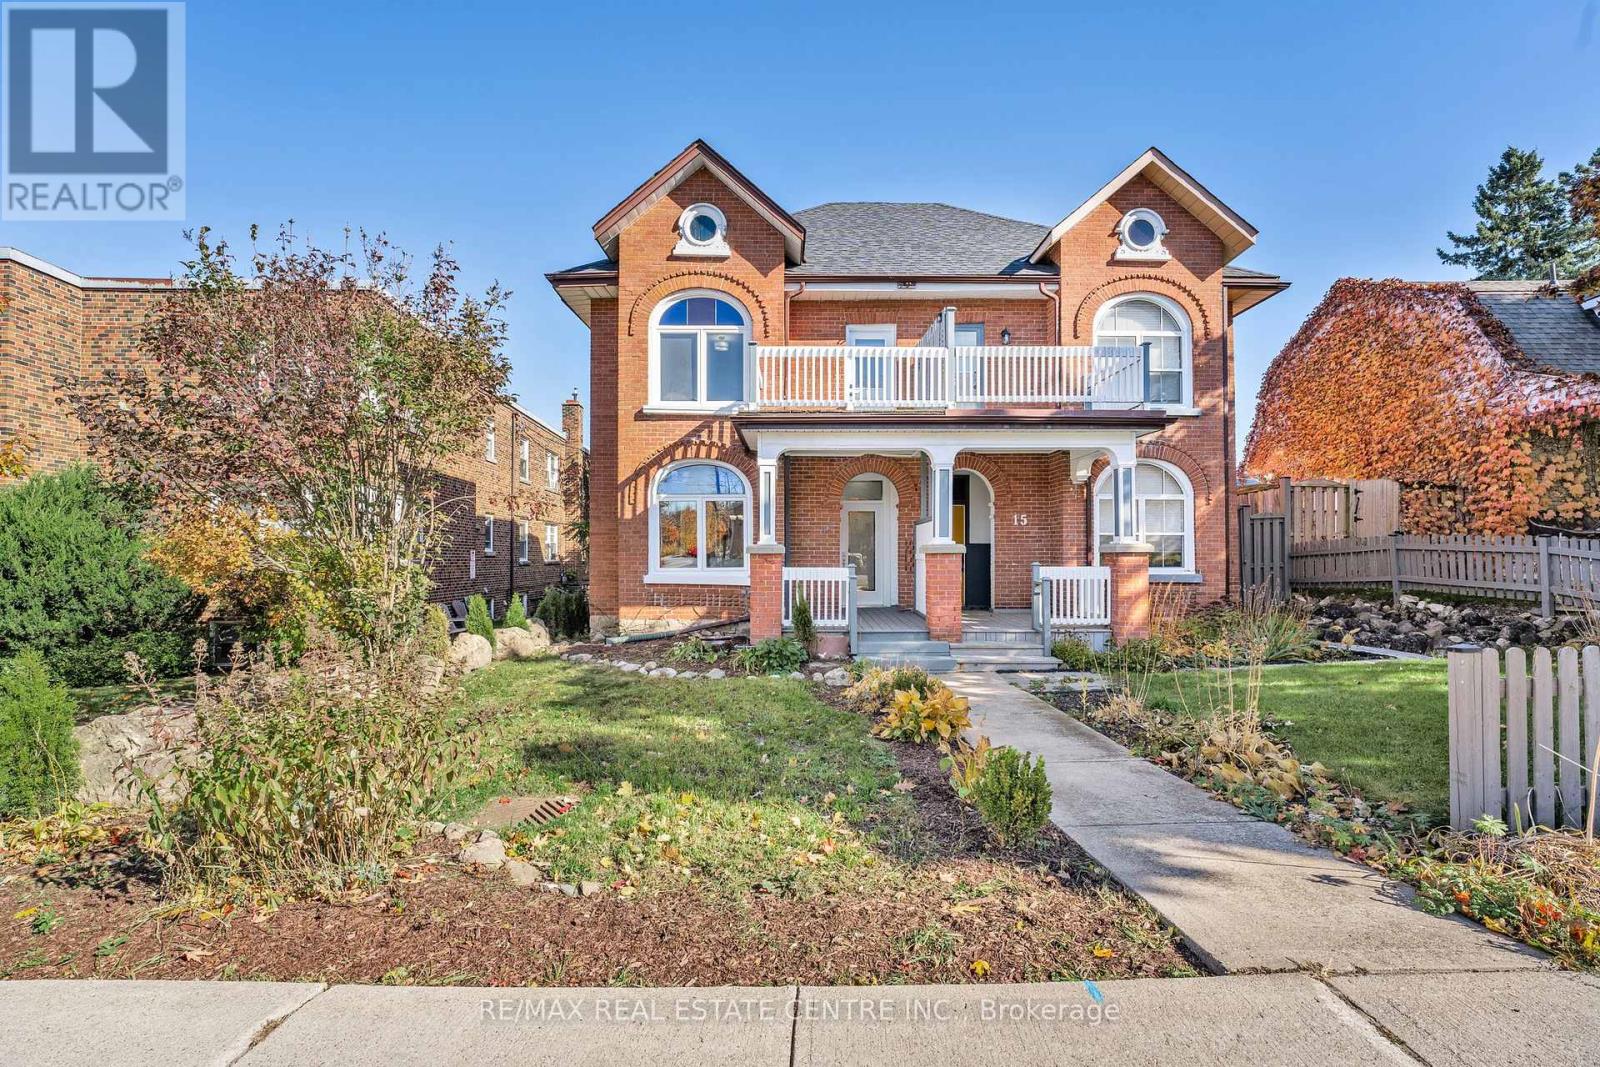
17 First Street
Orangeville, Ontario
Welcome to 17 First Street, a charming Queen Anne-style two-storey semi-detached century home in the heart of Orangeville. This tastefully modernized residence beautifully blends historical elegance with contemporary comforts. Step inside to discover a main floor adorned with pot lights and a bright, inviting atmosphere. The main floor and second-storey windows have been replaced but retain the original stained glass arch transoms, filling the home with natural light and showcasing its heritage. The gourmet kitchen boasts quartz countertops and stainless-steel appliances, offering modern convenience while complementing the home's classic charm. Convenience is key with a full bathroom and a laundry room located on the main floor, adding to the home's functionality. Upstairs, you'll find three generous bedrooms and an additional bathroom, providing ample space for family living. The large unfinished attic presents a fantastic opportunity to expand your living space imagine a cozy loft, home office, or studio tailored to your needs. Outdoor living is equally impressive with a large private deck in the backyard, ideal for entertaining or enjoying quiet evenings. Parking is convenient with space for two cars. The property's C5 zoning provides the flexibility to use the space for much more than just a residence, opening doors to various possibilities. Location is everything, and this home delivers. You're less than a five-minute walk to the vibrant shops and restaurants on Broadway, allowing you to fully embrace the downtown lifestyle. Don't miss this amazing opportunity to own a piece of Orangeville's history while enjoying all the modern amenities you desire. **EXTRAS** This C5-zoned property offers a range of business opportunities, with the added option to convert the attic into extra living space. Imagine the potential for your business and lifestyle here it's a canvas ready for your vision! Seller will offer financing to qualified buyers. (id:62104)
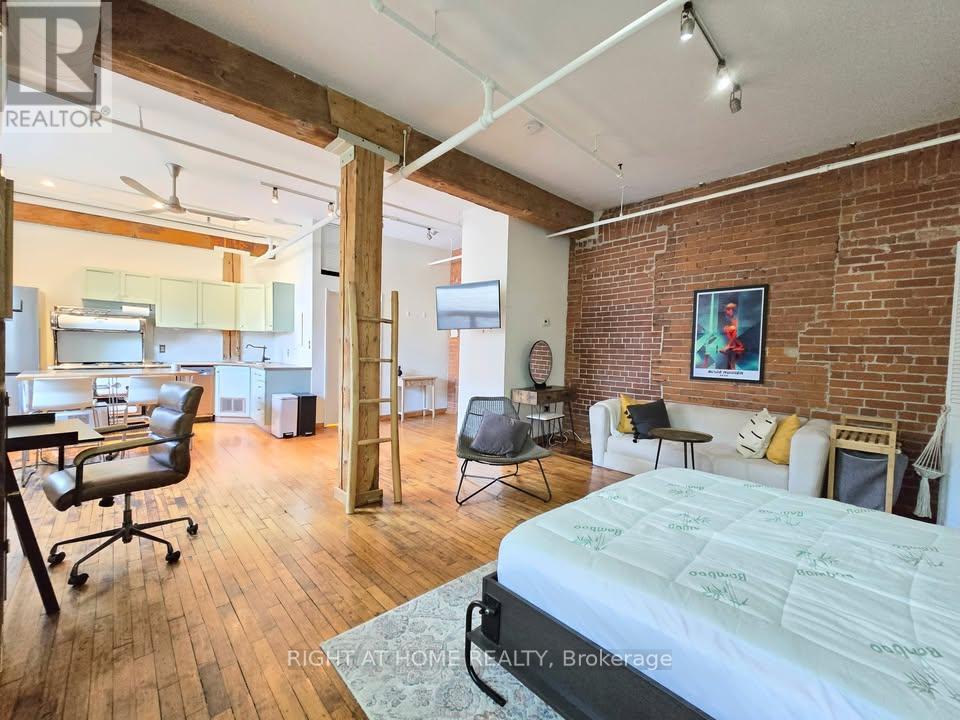
12 - 121 Prescott Avenue
Toronto, Ontario
Rare Opportunity to Live in One of the City's Most Charming Boutique Buildings, The Stockyard Lofts! Originally a tannery built in 1910, this authentic hard loft was converted to residential use in the late 1990s and now offers exclusive living with only 27 unique units. Spanning 619 sq. ft., this one of a kind loft features soaring 11 feet ceilings, original hardwood floors, exposed brick walls, wood beams, and industrial exposed ducts.The open concept layout includes a modern kitchen with stainless steel appliances (newer fridge & dishwasher) and a large island for extra prep and dining space. The spacious living area flows seamlessly into the open bedroom, complete with mirrored closets and a built-in Murphy bed for flexible living. Includes all utilities, 1 storage locker & 1 parking space. Coin laundry conveniently located on the same floor. Enjoy the charm and character of true hard loft living in a friendly, tight knit community. Walk to trendy shops, cafes and restaurants along St. Clair West and Corso Italia. Steps to TTC, Earlscourt Park, The Junction, Geary Ave, and the Stockyards. (id:62104)
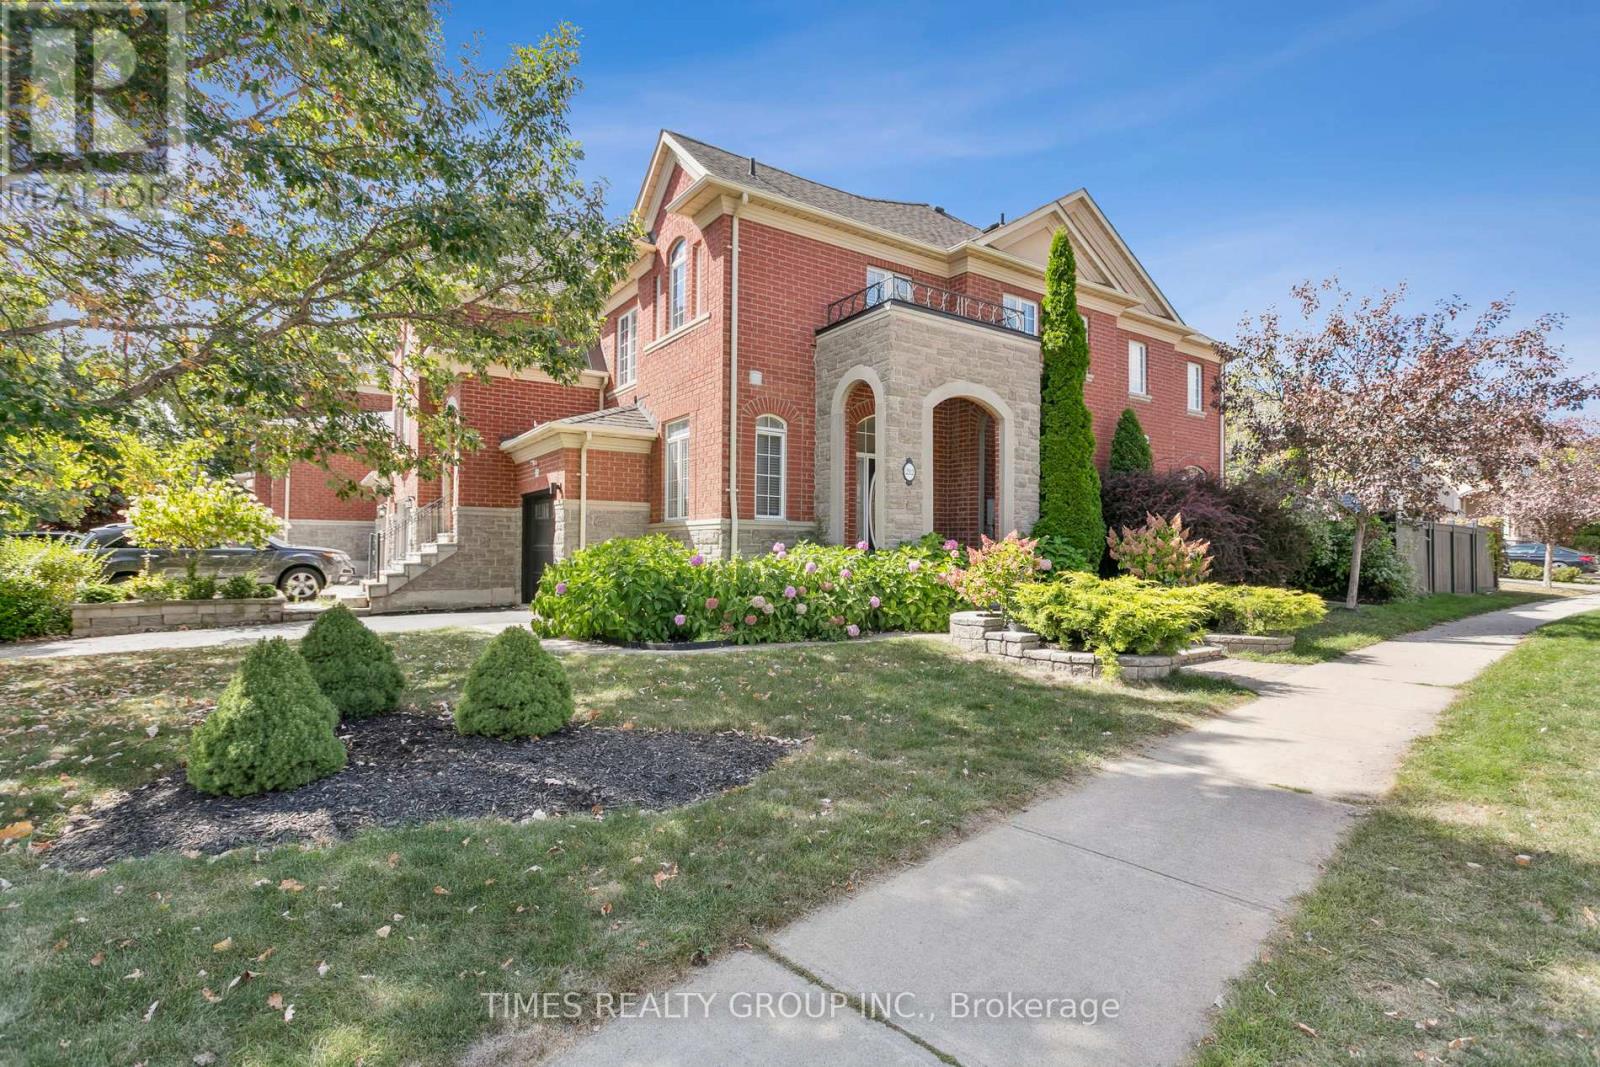
212 Creek Path Avenue
Oakville, Ontario
Welcome to 212 Creek Path Avenue, a beautifully updated end-unit townhouse in the heart of Lakeshore Woods, with a private driveway in one of Oakvilles most coveted family-friendly communities. This move-in-ready home blends modern elegance, thoughtful design, and unmatched convenience the perfect setting for your next chapter. Step Inside a Modern Masterpiece The open-concept main floor welcomes you with 6 American oak hardwood and abundant natural light. The newly renovated kitchen is a chefs dream, featuring a sleek waterfall island, premium gas stove, and stylish finishes. Flow seamlessly to the private backyard patio, ideal for entertaining or relaxing outdoors. Garden lovers will enjoy the custom vegetable and fruit garden a rare urban delight! Upstairs Retreat The spacious primary suite is your personal oasis, boasting a spa-inspired 5-piece ensuite with a soaker tub, glass shower, and generous walk-in closet. Two additional bedrooms offer space for family or guests. The redesigned laundry room features a new countertop and commercial sink, while the second bath dazzles with a modern vessel sink and matching counter. New light fixtures add a touch of elegance throughout. Versatile Finished Basement The fully finished basement offers a media room, kids area, private office, or fourth bedroom all enhanced by new laminate flooring and natural light. It also includes a redesigned cold room for storage. Outdoor Oasis Enjoy a large backyard with only one side neighbor, offering rare privacy for a townhouse perfect for gatherings or quiet mornings with coffee. Unparalleled Upgrades New LED pot lights and fixtures, Fully renovated kitchen and bathrooms, New basement flooring Kitec plumbing removed, Upgraded furnace with electrostatic filter, Owned hot water tank and furnace, Topped-up attic insulation, Irrigation and central vacuum systems, New garage door and sealed epoxy floor. (id:62104)
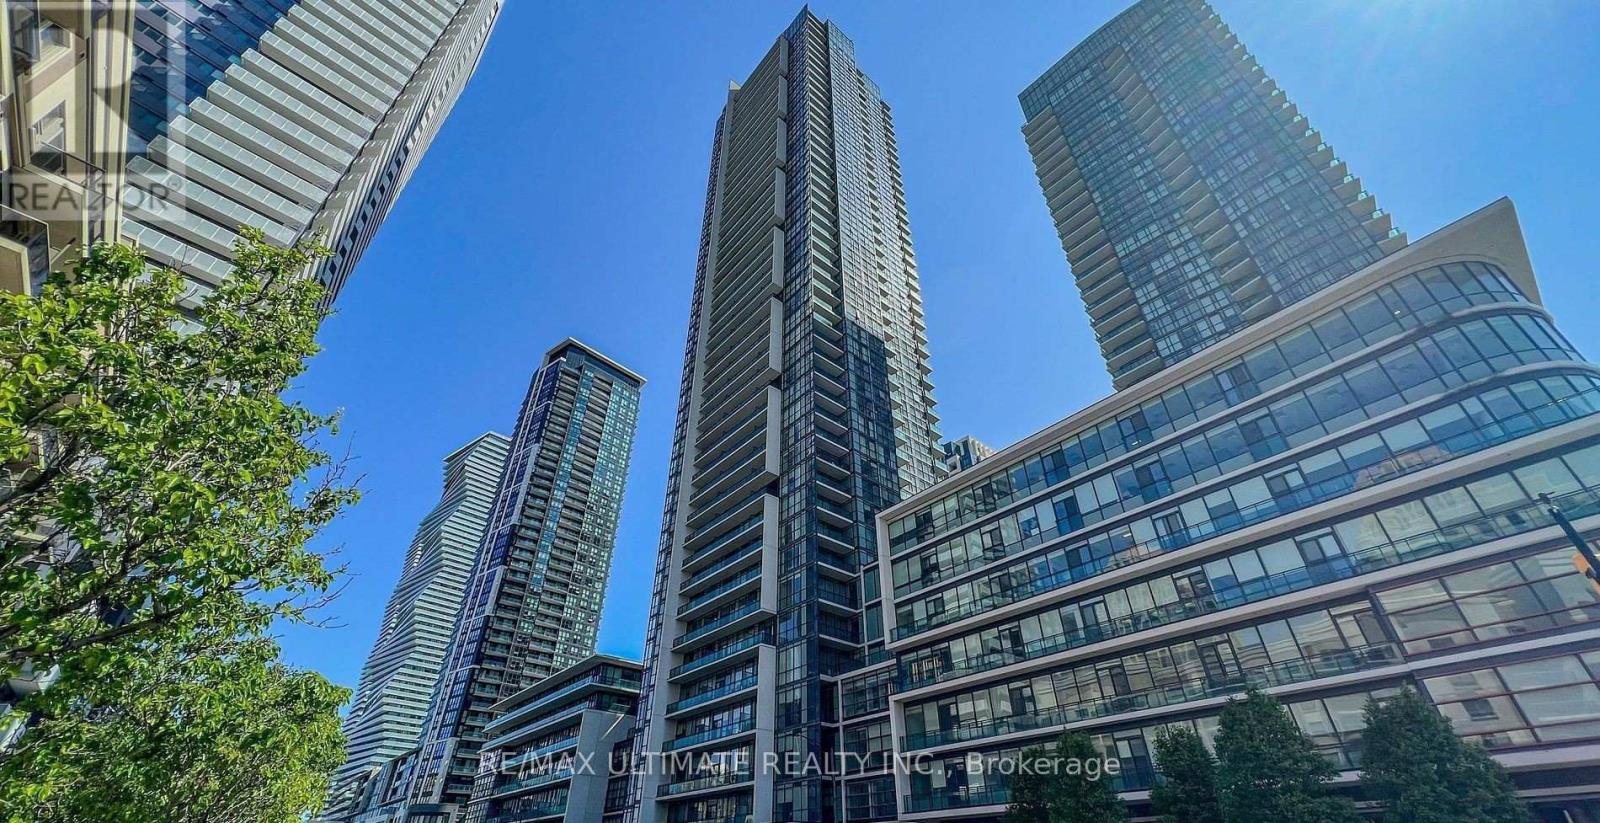
606 - 4070 Confederation Parkway
Mississauga, Ontario
Stunning 1 bedroom Plus Den in the heart of City Center with large full length balcony to enjoy Canada Day fireworks from. Unit fetaure openconcept Layout upgraded kitchen with quartz waterfall counter upgraded plank flooring, large bedroom with walk in closet. Fresh paint and new carpet. bring your fussiest clients. Shows 10+++ (id:62104)
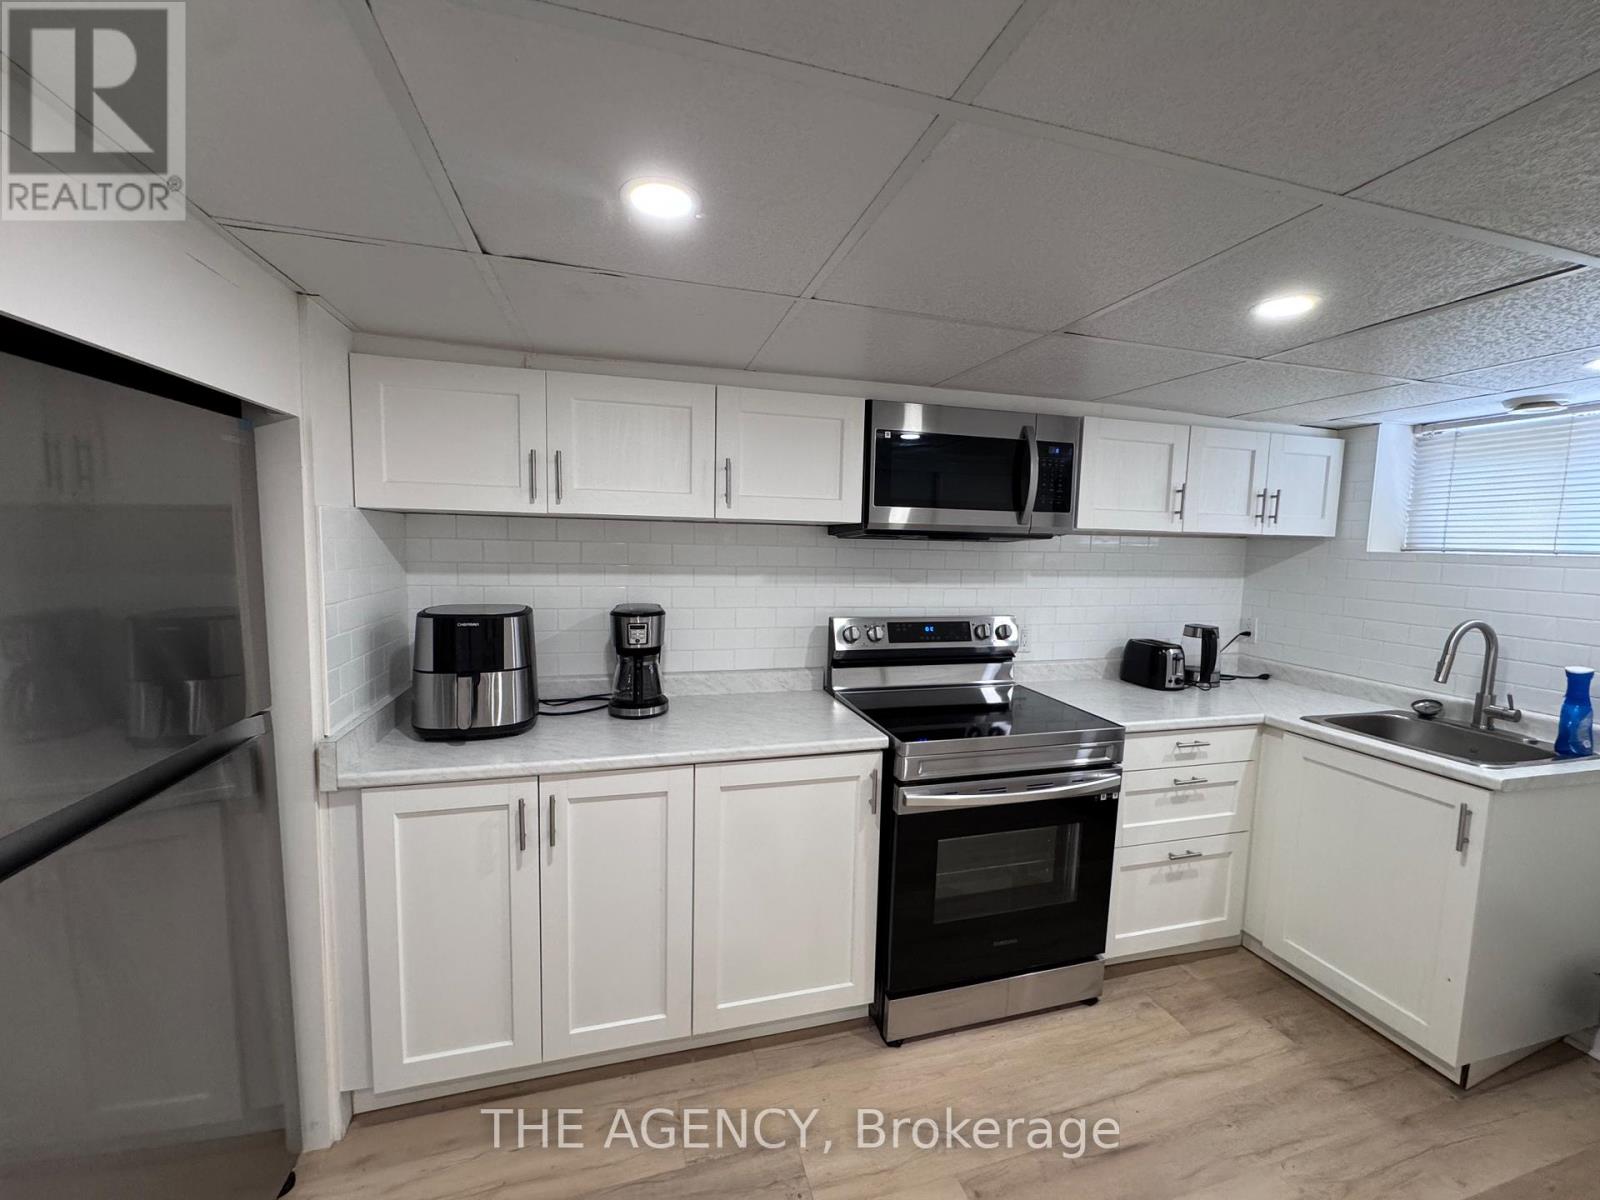
Basement - 26 Beaverbrook Avenue
Toronto, Ontario
Location, Location, Location! Just steps from public transit, this beautifully renovated, all-inclusive one-bedroom basement apartment offers a private separate entrance in one of the city's most prestigious neighbourhoods. Featuring modern finishes and a bright, inviting living space, this move-in-ready home includes heat, hydro, and water in the rent. Internet and cable are the tenant's responsibility. Enjoy exceptional value, comfort, and convenience in an unbeatable location. (id:62104)
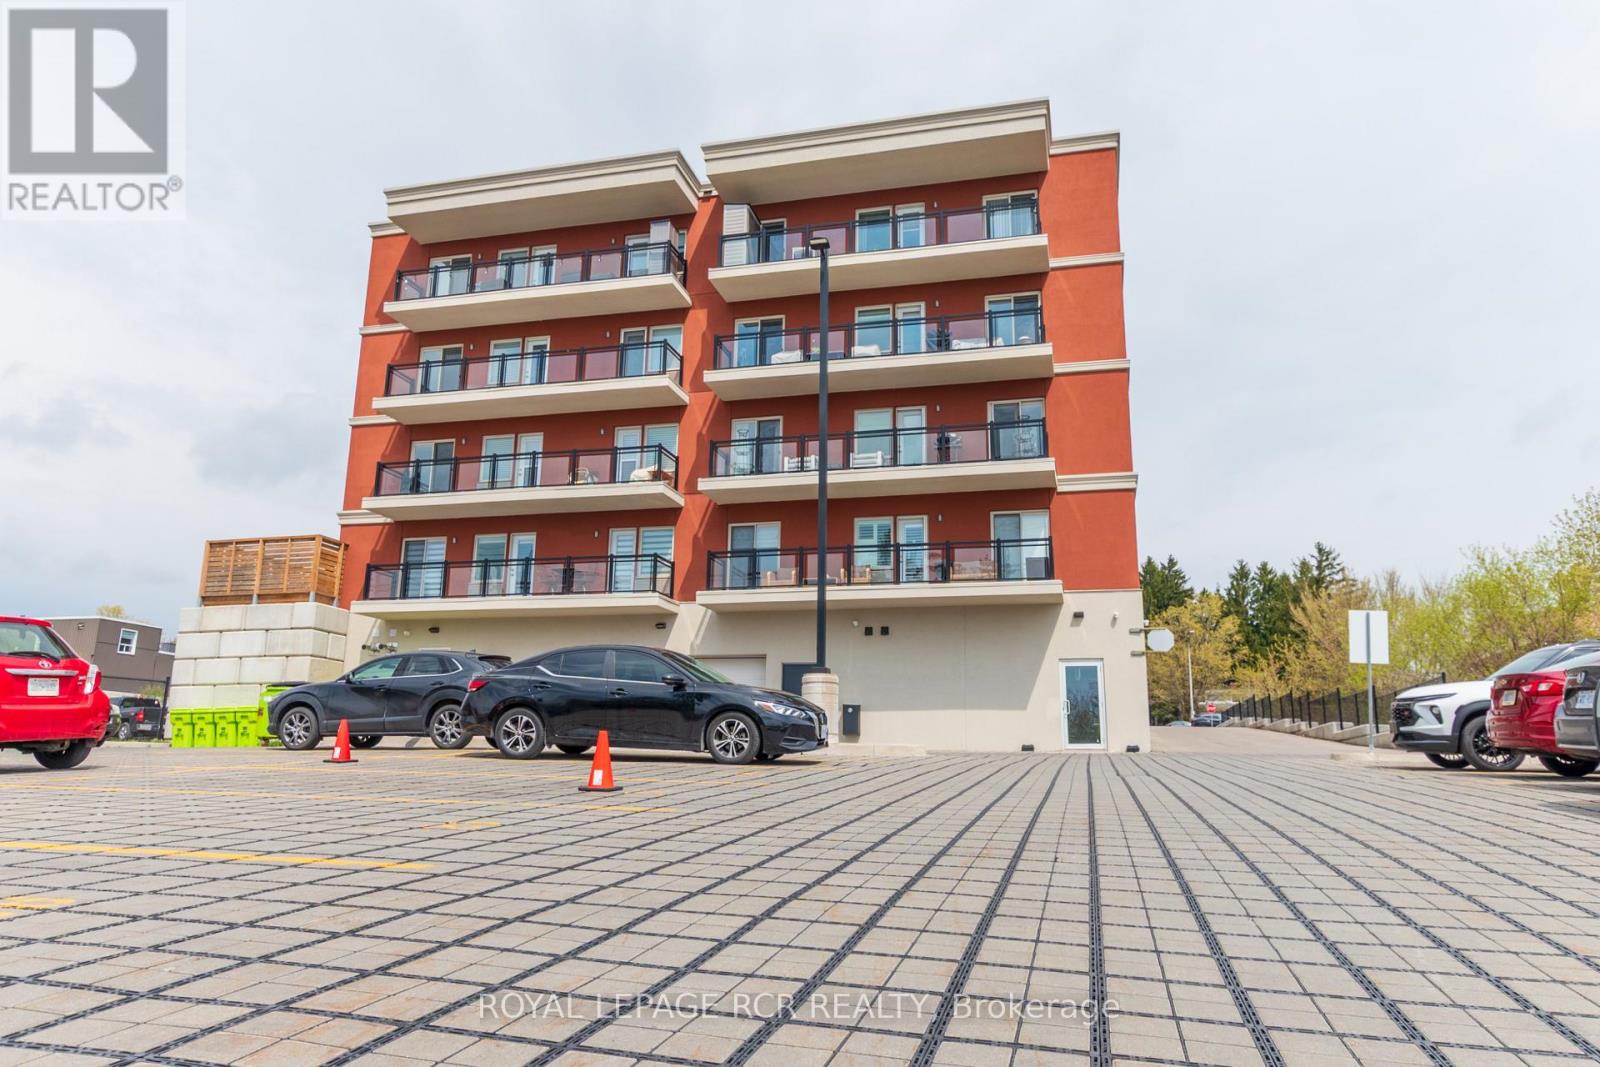
309 - 310 Broadway Avenue
Orangeville, Ontario
Welcome to modern, carefree living in the heart of Orangeville! This bright, chic, and well appointed one bedroom, condo is only three years old and offers the perfect blend of style, comfort, and affordability. Whether you are a first time buyer looking to enter the market or a savvy investor, this property delivers incredible value in a great location. The contemporary design features an open concept layout with beautiful finishes, high ceilings, and plenty of light. The chic kitchen is equipped with stainless steel appliances, quartz countertops, and modern cabinetry perfect for culinary enthusiasts. You can unwind with your morning coffee on the private, west facing balcony, which is perfect for catching stunning evening sunsets. The comfortable bedroom serves as a spacious retreat. Living area is cozy and a perfect place to put your feet up and relax at the end of a long day. The Large spacious bathroom has glass shower, tile floors and oversized cabinetry for storage. Enjoy the peace of mind that comes with secure building access, along with the convenience of an exclusive use parking spot and storage locker. Living in Orangeville gives you a vibrant community with small town charm and all the modern amenities you could ask for. You are just steps away from local shops, cafes along Broadway, scenic walking trails, and major commuter routes. Experience affordable luxury without compromising on location or lifestyle. (id:62104)
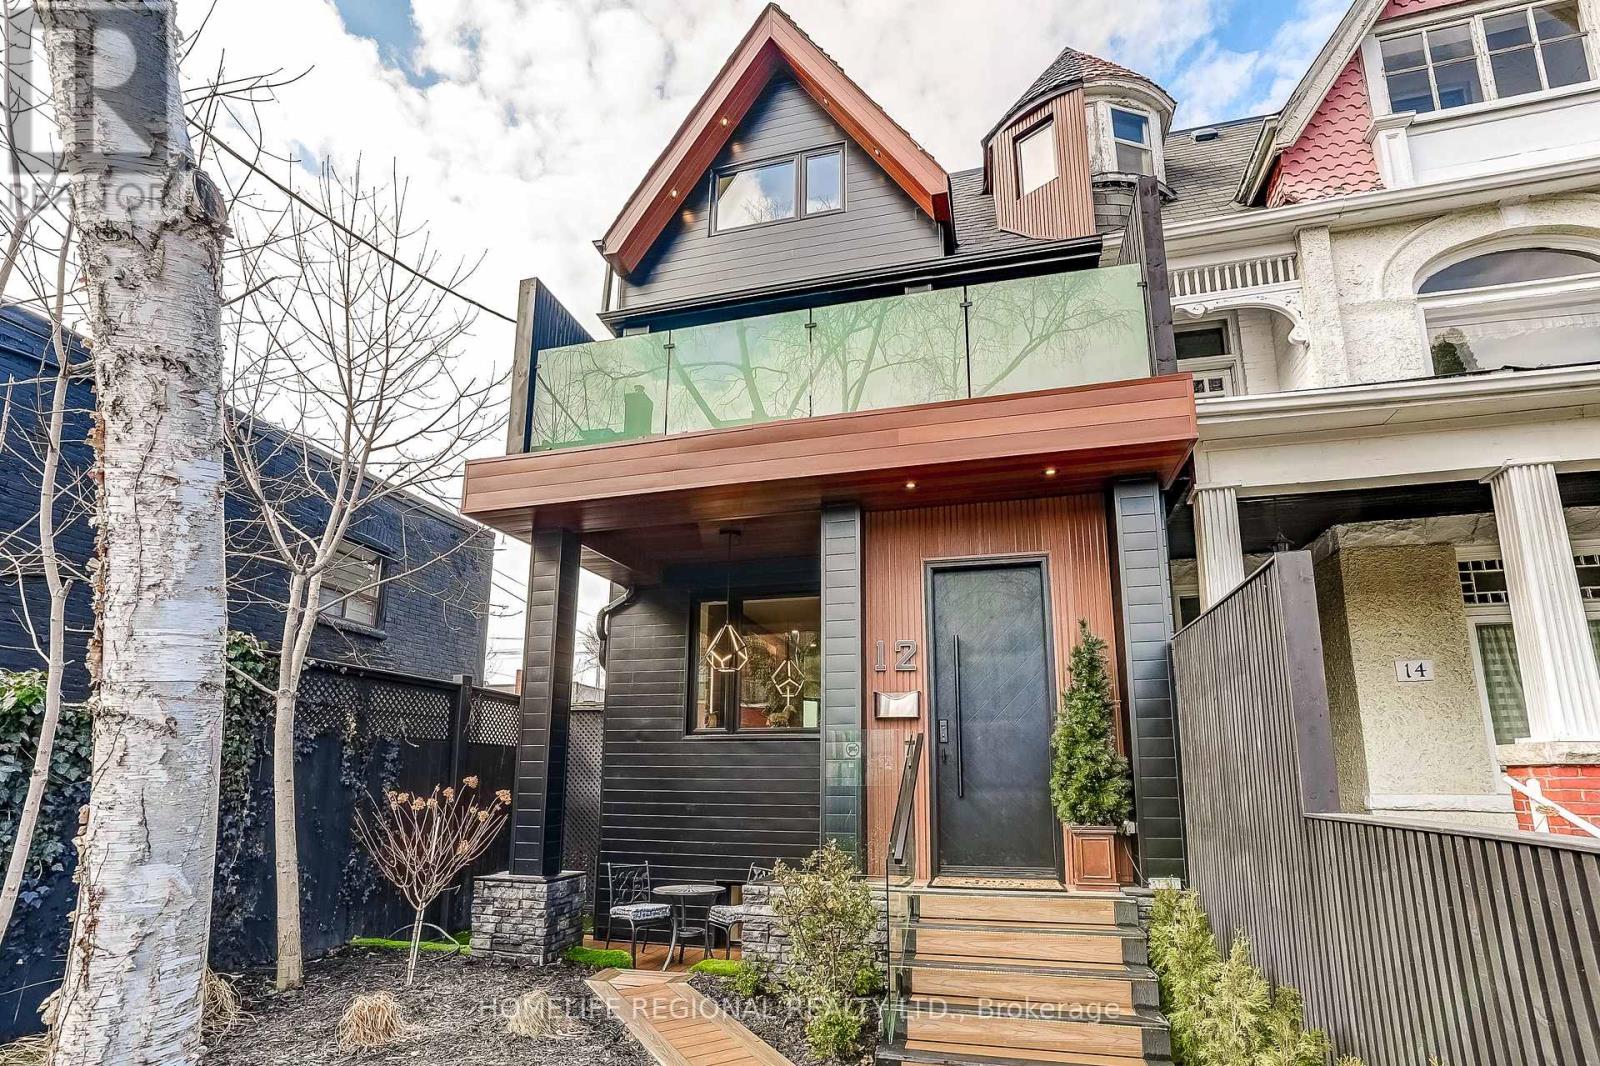
12 Macdonell Avenue
Toronto, Ontario
An exceptional Roncesvalles approx.4,200 sq. ft. residence blends style, space, comfort & versatility across 4 beautifully finished levels, perfect balance of elegant living & functionality. A welcoming foyer w/built-ins, leading O/C main level w/stunning herringbone hrdwd flrs. Designed for refined entertaining & comfortable family living, gracious formal living room w/fireplace, dining room & spectacular chef's kitchen. Outfitted w/premium appliances, Wolf stove, Sub-Zero paneled refrigerator, Miele coffee machine & custom pantry. A spacious family area completes the space, creating the perfect gathering place. The 2nd floor offers exceptional space & versatility, featuring 3 generously sized bedrooms designed for comfort and functionality. The bright front bedroom includes a w/o balcony & 3pc ensuite. At the rear, the spacious bedroom includes an additional adjoining room, ideal for a home office, studio, nursery, creative retreat-offering incredible flexibility to suit your lifestyle. A convenient laundry room w/cabinets & laundry tub completes this well-appointed level. The entire 3rd level is devoted to an exceptional primary sanctuary designed for comfort, relaxation & luxury, filled with natural light thanks to two skylights & abundance of windows. Impressive walk-in closet & a spa-inspired 6-piece ensuite w/heated floors for comfort & indulgence. A thoughtfully designed work-from-home area provides a quiet & inspiring space for productivity. Blending elegance, functionality and serenity. Finished basement offers exceptional versatility, featuring a private gym room complete w/2-pc ensuite. Separate 2-bedroom nanny/in-law suite w/private entrance, ideal for extended family, 3 piece bathroom, a spacious living w/stackable washer/dryer. Large windows allow for plenty of natural light, creating a bright & comfortable living environment. Completing the property is a rare 2-car garage w/versatile loft area above, offering valuable storage & endless possibilities. (id:62104)
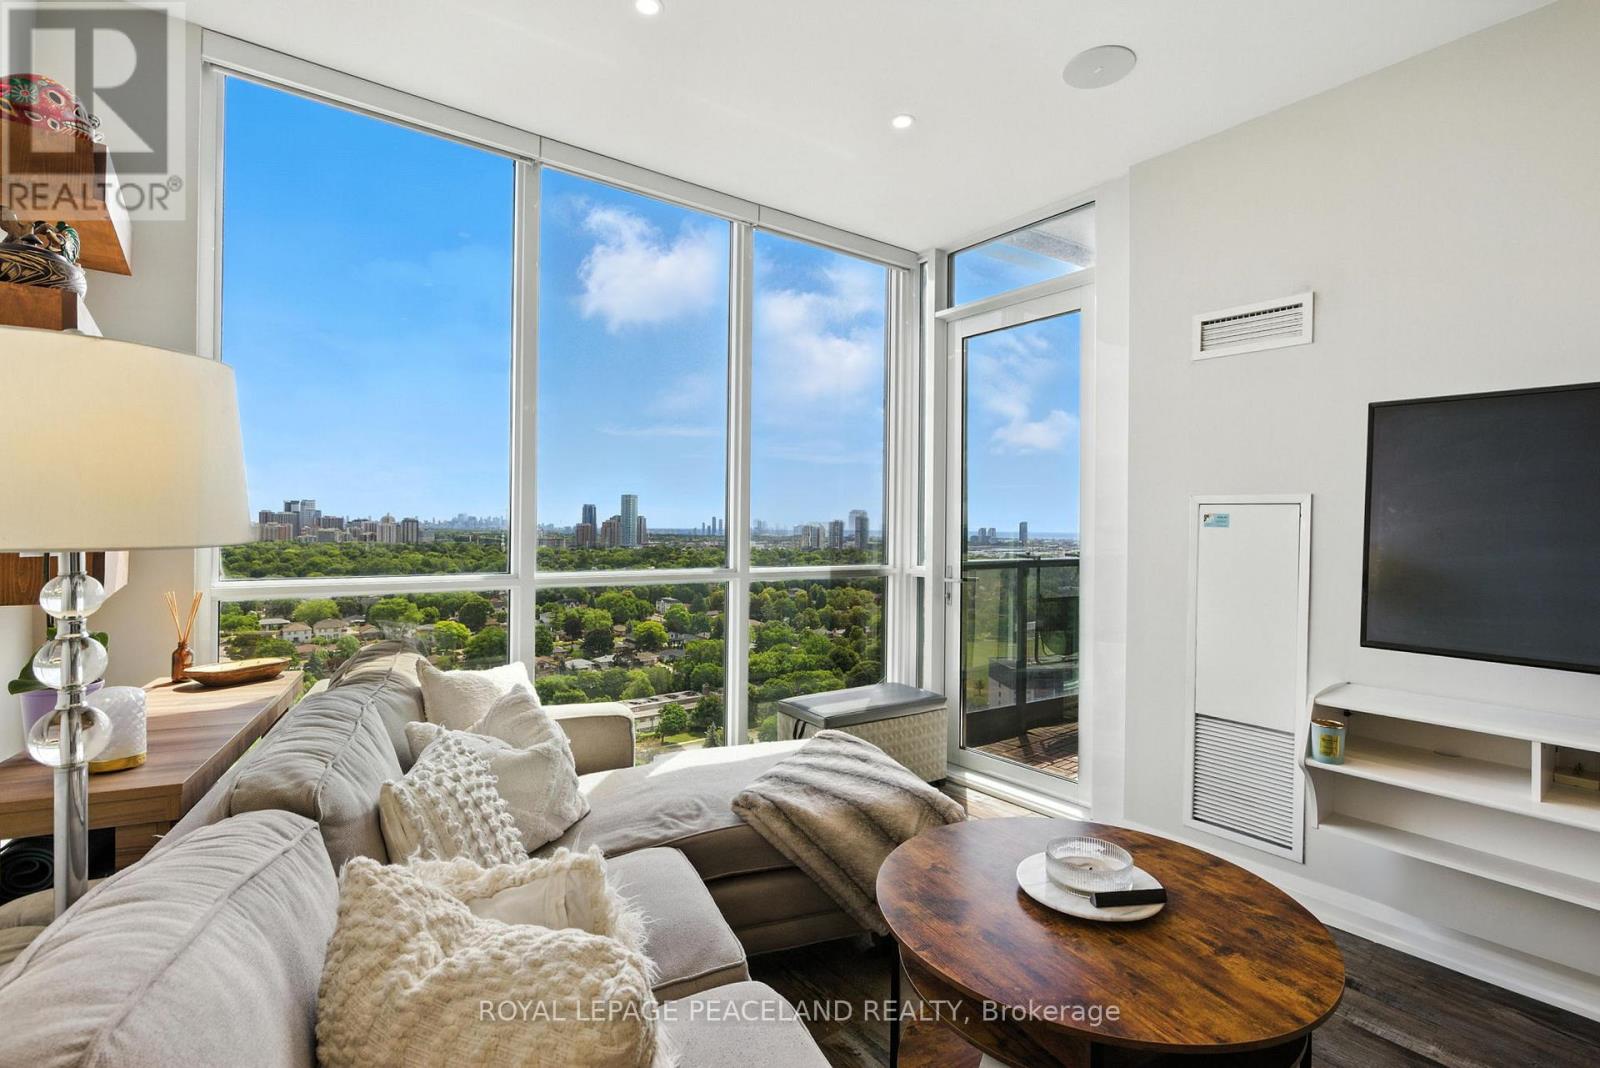
2101 - 1 Valhalla Inn Road
Toronto, Ontario
Welcome to Suite 2101 at 1 Valhalla Inn Rd a beautifully upgraded 1-bedroom plus den condo in the heart of Etobicoke's sought-after One Valhalla community. This bright and functional layout features floor-to-ceiling windows, an open-concept living space, and a modern kitchen with stone countertops, stainless steel appliances, and upgraded cabinetry. The spacious primary bedroom is complemented by a versatile den ideal as a home office, nursery, or guest room. The owners have added numerous high-end upgrades that are unique to this unit, including Lutron-controlled pot lights, Biamp built-in ceiling speakers, automated window blinds in the living room and bedroom, and a water line to the fridge with built-in ice maker. This well-managed building offers resort-style amenities including a 24-hour concierge, indoor pool, hot tub, sauna, gym, yoga studio, media room, party rooms, 4th floor terrace with BBQs, playground, guest suites, and ample visitor parking. Ideally located with easy access to Hwy 427, 401, and QEW, just minutes to Sherway Gardens, Cloverdale Mall, Pearson Airport, and Kipling TTC/GO Station. Walkable to groceries, cafes, and parks, with top-rated schools nearby. Includes one parking spot located conveniently close to the P1 elevator entrance. A perfect home for professionals, first-time buyers, or investors seeking a turnkey opportunity in a vibrant, connected neighbourhood. Move in and enjoy! (id:62104)
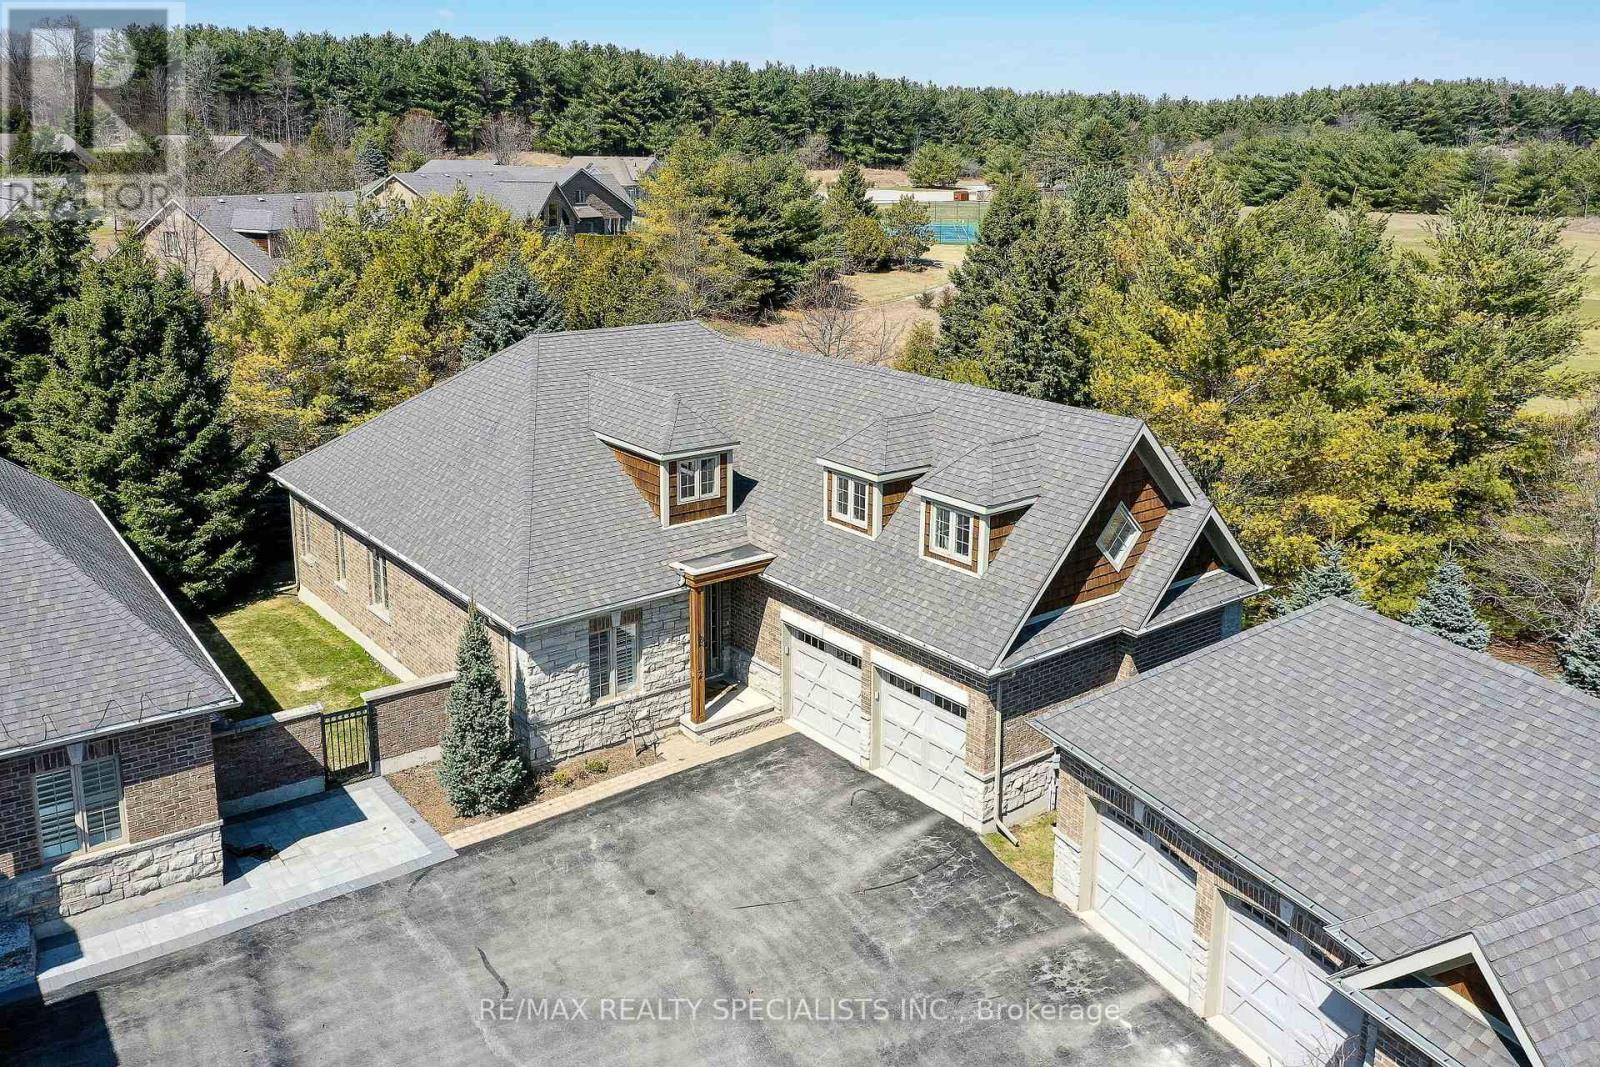
2 - 3 Reddington Drive
Caledon, Ontario
Nestled within Legacy Pines Golf Course Adult Community, this detached bungalow with a 2-car garage offers an exceptional lifestyle on a premium lot surrounded by natural beauty and tranquillity. This beautiful development is located just minutes north of Bolton in the quaint Town of Palgrave. The home itself features a bright, open-concept layout, where the kitchen seamlessly overlooks the spacious great room-ideal for both everyday living and entertaining. A charming walk-out from the kitchen leads to a private deck, perfect for morning coffee or relaxing evenings while taking in the peaceful surroundings. One of the standout features is the versatile loft space, offering endless possibilities. Whether you envision a cozy bedroom, a recreation area, a home office, or a quiet den, this flexible space adapts to suit your lifestyle. The unfinished lower level with walk up awaits your finishing ideas.This charming community has ownership of its own 9 hole Golf Course, Club House/Community Centre/Fitness, Pickle Ball and Tennis Courts! Surrounded by scenic hiking trails and serene countryside, the property delivers the perfect balance of privacy and community living. If you've been dreaming of a lifestyle that combines comfort, nature, and recreation, this is the one you've been waiting for. (id:62104)
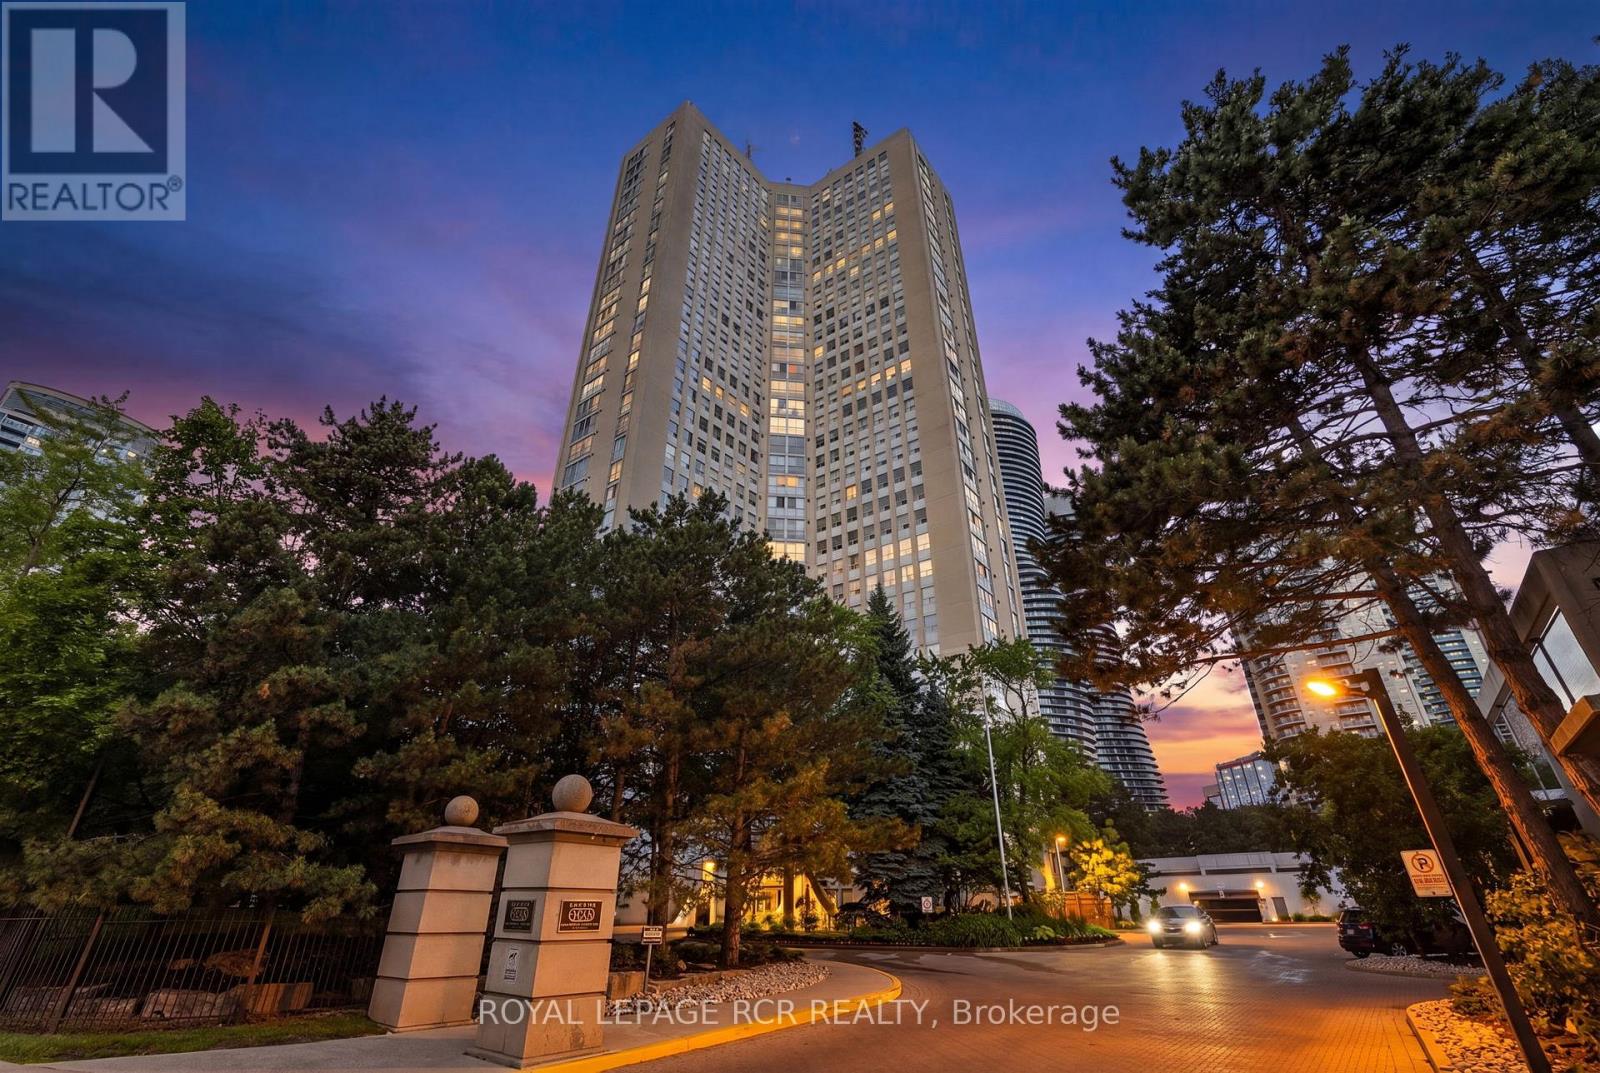
303 - 3650 Kaneff Crescent
Mississauga, Ontario
Welcome to this exceptionally spacious 1,650 sq. ft. condo in the heart of Mississauga, offering the perfect blend of comfort, convenience, and lifestyle. Featuring 3 generously sized bedrooms and 2 full bathrooms, this bright and inviting residence boasts large windows throughout, filling the home with natural light and showcasing beautiful mature trees just outside your window for a peaceful, private setting. Designed for effortless living, the suite offers ample storage space, convenient ensuite laundry, and includes 1 parking space and 1 locker. The functional layout provides plenty of room for families, professionals, or downsizers seeking the space of a home with the convenience of condo living. Enjoy an impressive selection of building amenities, including an indoor pool, fitness centre, tennis courts, guest suites, concierge service, and ample visitor parking. Ideally located just steps from Square One Shopping Centre, top-rated restaurants, transit, schools, parks, and major highways, this prime location offers unmatched access to everything Mississauga has to offer. A rare opportunity to own a large, well appointed condo in one of the city's most desirable and connected communities. (id:62104)
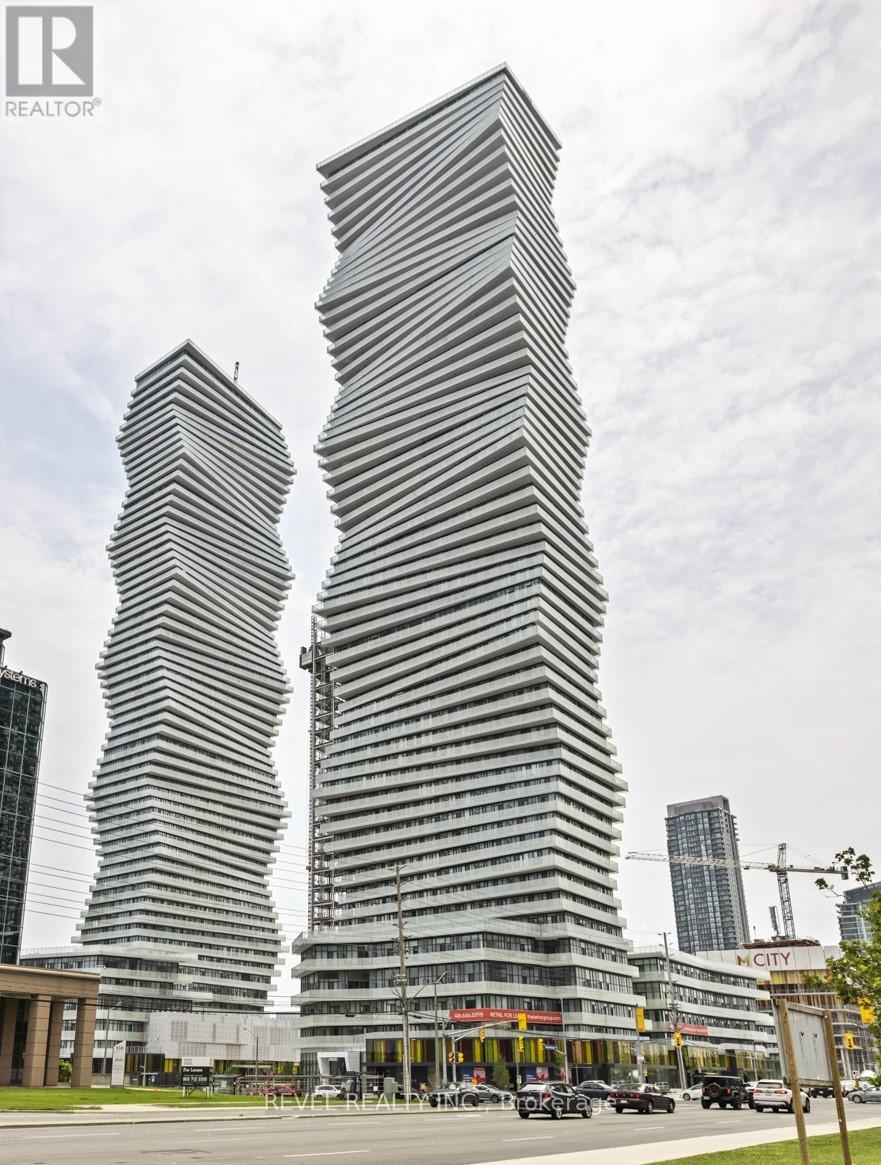
2408 - 3900 Confederation Parkway
Mississauga, Ontario
Exceptional investment opportunity in MCity1! This 24th-floor corner unit offers a rare double balcony and a premium layout that consistently attracts high-quality tenants. Currently generating $2,900/month + utilities with a reliable tenant willing to stay up to 2 more years-providing immediate, stable income. Vacant possession available if needed. Fully furnished and turnkey, featuring 10' ceilings, floor-to-ceiling windows, custom blinds, ceiling fans, and upgraded Cecconi Simone finishes. Includes a versatile flex/media space-ideal for work-from-home living. Comes with 1 owned underground parking space. Enjoy top-tier amenities including outdoor pool, skating rink, fitness centre, lounges, and 24-hour concierge. Located in the heart of Mississauga, steps to Square One, transit, and major employment hubs-an established high-demand rental corridor. (id:62104)