
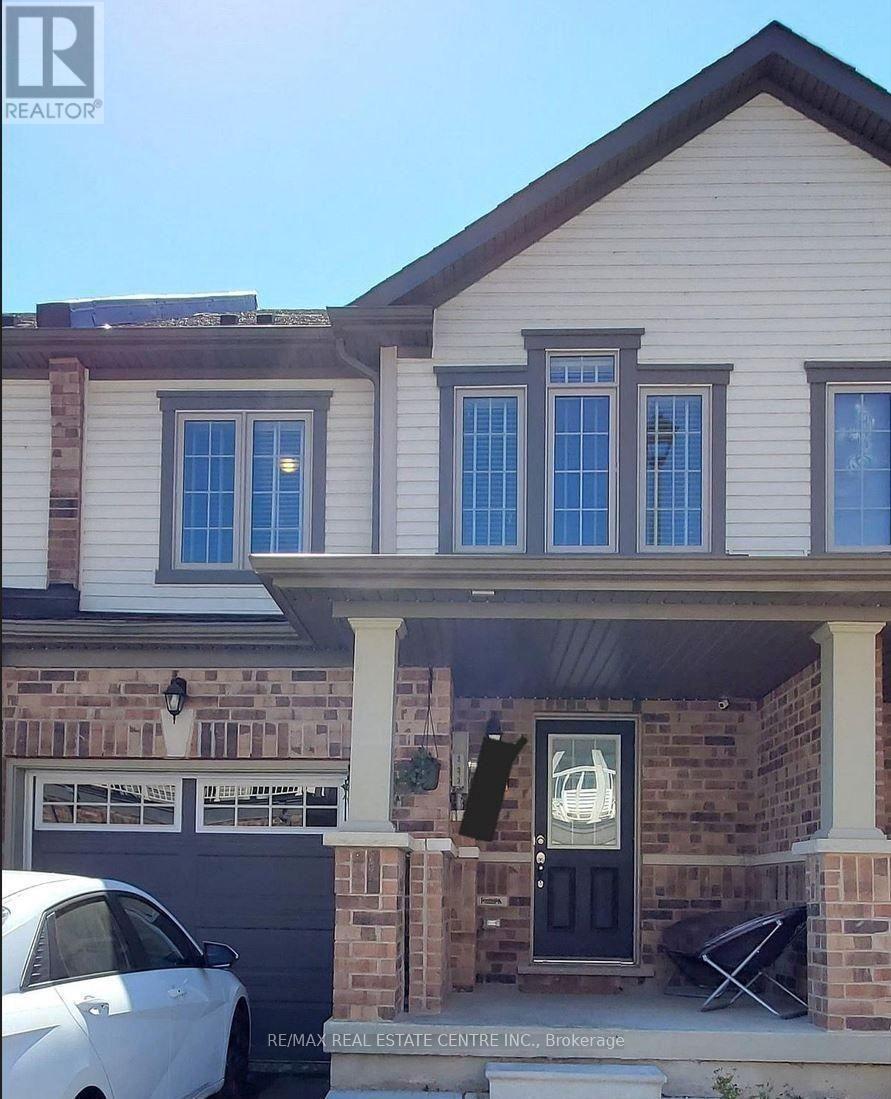
27 - 570 Linden Drive
Cambridge, Ontario
Welcome to 570 Linden Dr #27, Cambridge. This 3-bedroom, 3-bathroom 2-storey townhouse offers 1,702 sq. ft. of above-grade living space, an open-concept main floor, a well-appointed kitchen, and spacious bedrooms. The home features 2nd-floor laundry, central air conditioning, an attached garage plus driveway parking, private entrance, and an unfinished basement providing additional storage space. Conveniently located near Highway 401, Shantz Road, schools, parks, shopping, and transit. All appliances, electrical light fixtures, and window coverings are included. (id:62104)
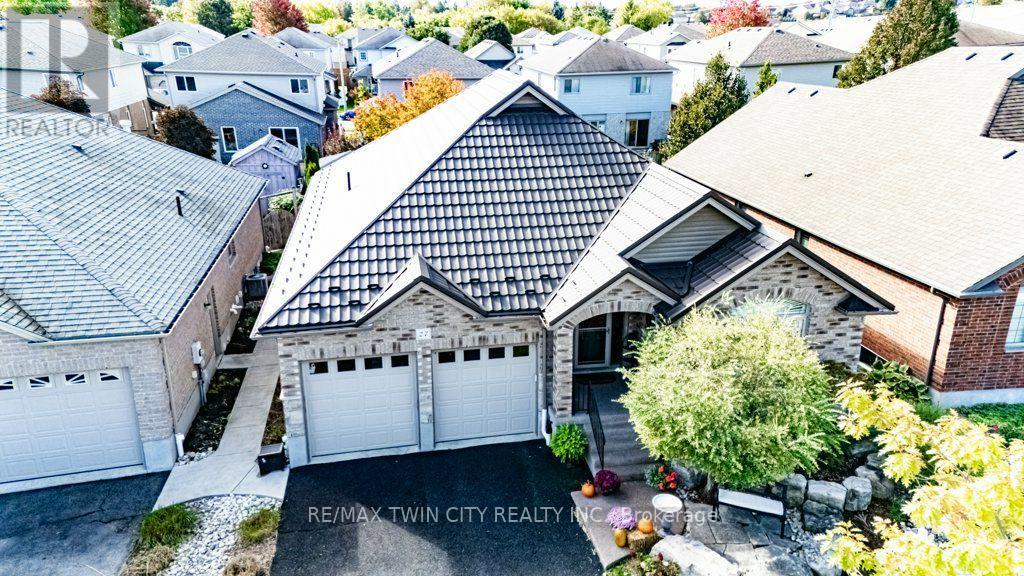
27 Coral Gables Crescent
Woolwich, Ontario
STUNNING!! Executive 3+2 bedroom bungalow offering over 3000 square feet of living space and three full bathrooms on a quiet crescent in Elmira. Built in 2010, the home features a spacious foyer, hardwood flooring and an open-concept main floor. The kitchen offers a large island, generous cabinetry, built-in appliances, an induction cooktop and a reverse osmosis system. A gas fireplace and vaulted ceiling create a comfortable gathering space in the adjoining family room. A Party sized covered timber frame deck is a standout feature, with built-in privacy shutters and plenty of room to relax, dine and entertain. Low-maintenance landscaping, raised flower boxes, a concrete walkway and a double-door storage shed complete the backyard retreat. Three main-floor bedrooms include a spacious primary suite with a walk-in closet and beautiful four-piece ensuite. Enjoy heated floors, quartz countertops, dual vanities with backlit mirrors and a digitally controlled steam shower. Updated main-floor laundry with built-in cabinetry adds everyday convenience. The finished basement provides two additional bedrooms, with flexibility for a home office or gym, along with a rec room, games room and three-piece bathroom featuring a glass-enclosed rain shower and quartz vanity. A new metal roof installed in 2024 adds lasting value. California shutters and built-in closet shelving provide thoughtful finishing touches. The heated garage features insulated high-lift doors to accommodate larger vehicles. Comfortable main-floor living, generous finished space and an exceptional outdoor gathering area make this bungalow a home to enjoy in every season. Bungalows of this caliber are a rare offering anywhere. Book your visit today. (id:62104)
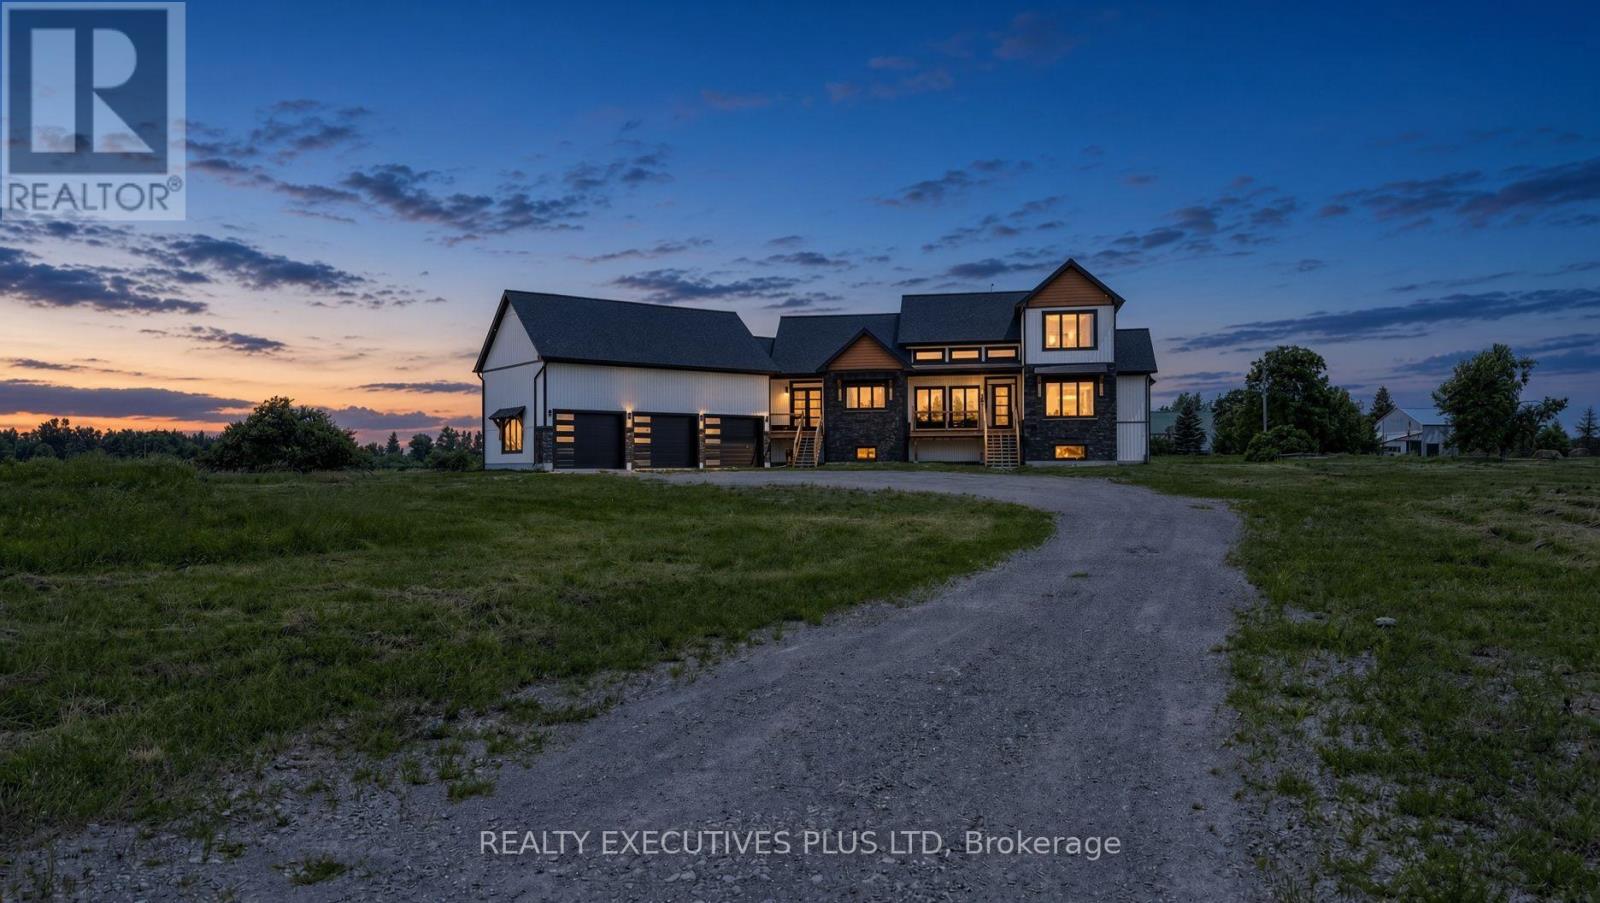
16 Cambray Road
Kawartha Lakes, Ontario
Welcome to Your Dream Estate!! Modern Farmhouse Luxury Awaits in This Newly Built Estate Offering over 4,100 Square Feet of Finished Living Space on Almost 12 Acres of Private Landscape!! Saturated in Natural Sunlight, the Exceptionally Bright Home Features Oversized Triple-Pane Windows, a Floor-to-Ceiling Stone Fireplace under a Soaring 20-Foot Vaulted Ceiling in the Living Room, Grand 8-Foot Interior Doors, 10-Foot Ceilings on the Main Floor and Basement, and 9-Foot Ceilings on the Second Floor! A Lavish Main Floor Primary Bedroom Features a 5-Piece Spa Ensuite, While Every Bedroom on the Second Floor Enjoys the Luxury of Its Own Private 3-Piece Bath! The Impressive Lower Level Boasts a Fully Finished Basement Designed with Multi-Use Areas Including a Gym, Recreation Space, an Additional Bedroom, and a Full Bath all with Large Above Grade Windows Providing Ample Natural Light. The Remainder of the Home Features a Convenient Mud-Room Area Leading to an Attached 5-Car Garage with Over 1000 Sqft Of Space and 4 Oversized Garage Doors Perfect for Multiuse as a Workshop!! The Exterior of the Home Provides Multiple Spacious Decks Perfect for Entertaining and Enjoying the Clear Views of the Scenic Land!! This Property also Offers Tremendous Future Potential, with Approved Plans (attached) to Build an Additional Home, Complete with a Dedicated Driveway Leading to an Existing Pre-Excavated Foundation Space. (id:62104)
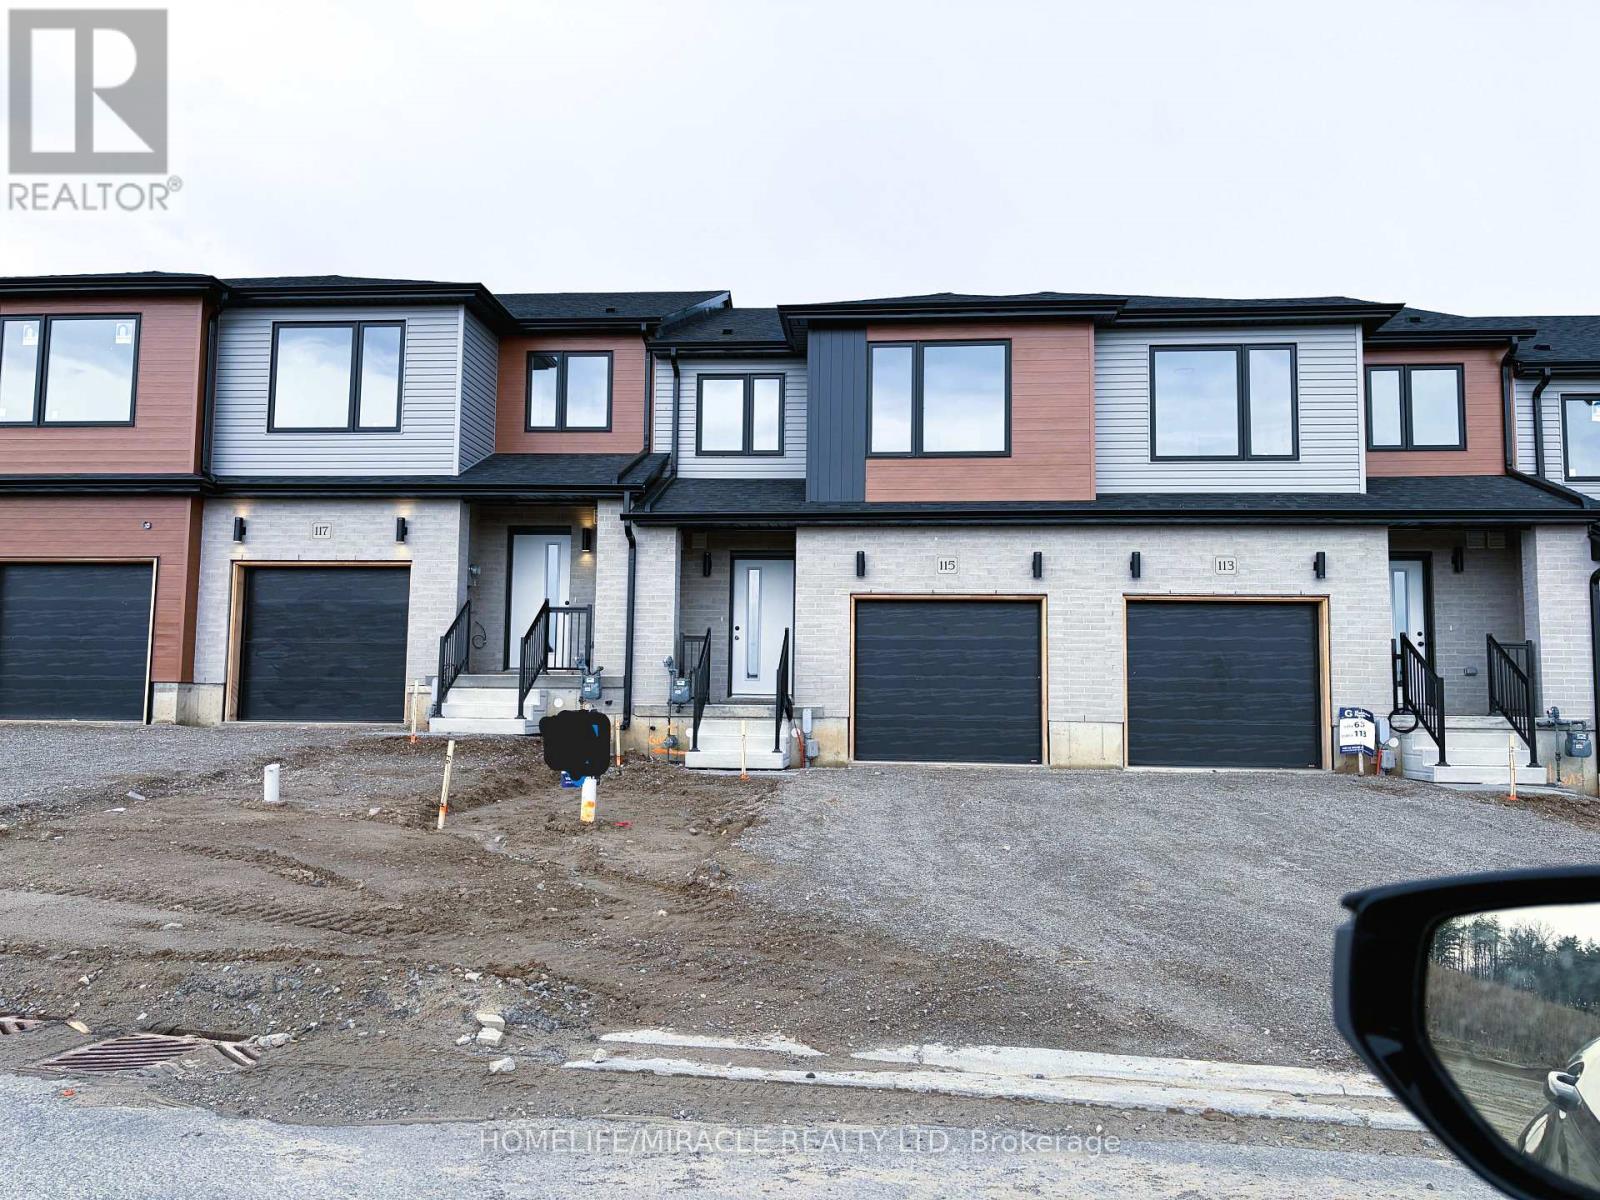
117 Mattingley Street
Brant, Ontario
Brand new, never-lived-in freehold townhouse in the sought-after Arlington Meadows community ofParis. Now available for a quick closing, this modern 3-bedroom, 3-bath home offers a brightand functional layout, modern finishes throughout, brand new appliances, and full Tarionwarranty coverage. A great opportunity to own a newer home without the long wait of a futurebuilder closing. Located in a growing, family-friendly neighbourhood close to the Brant SportsComplex, Costco, shops, restaurants, parks, and convenient highway access. (id:62104)
80 - 42 Lowes Road W
Guelph, Ontario
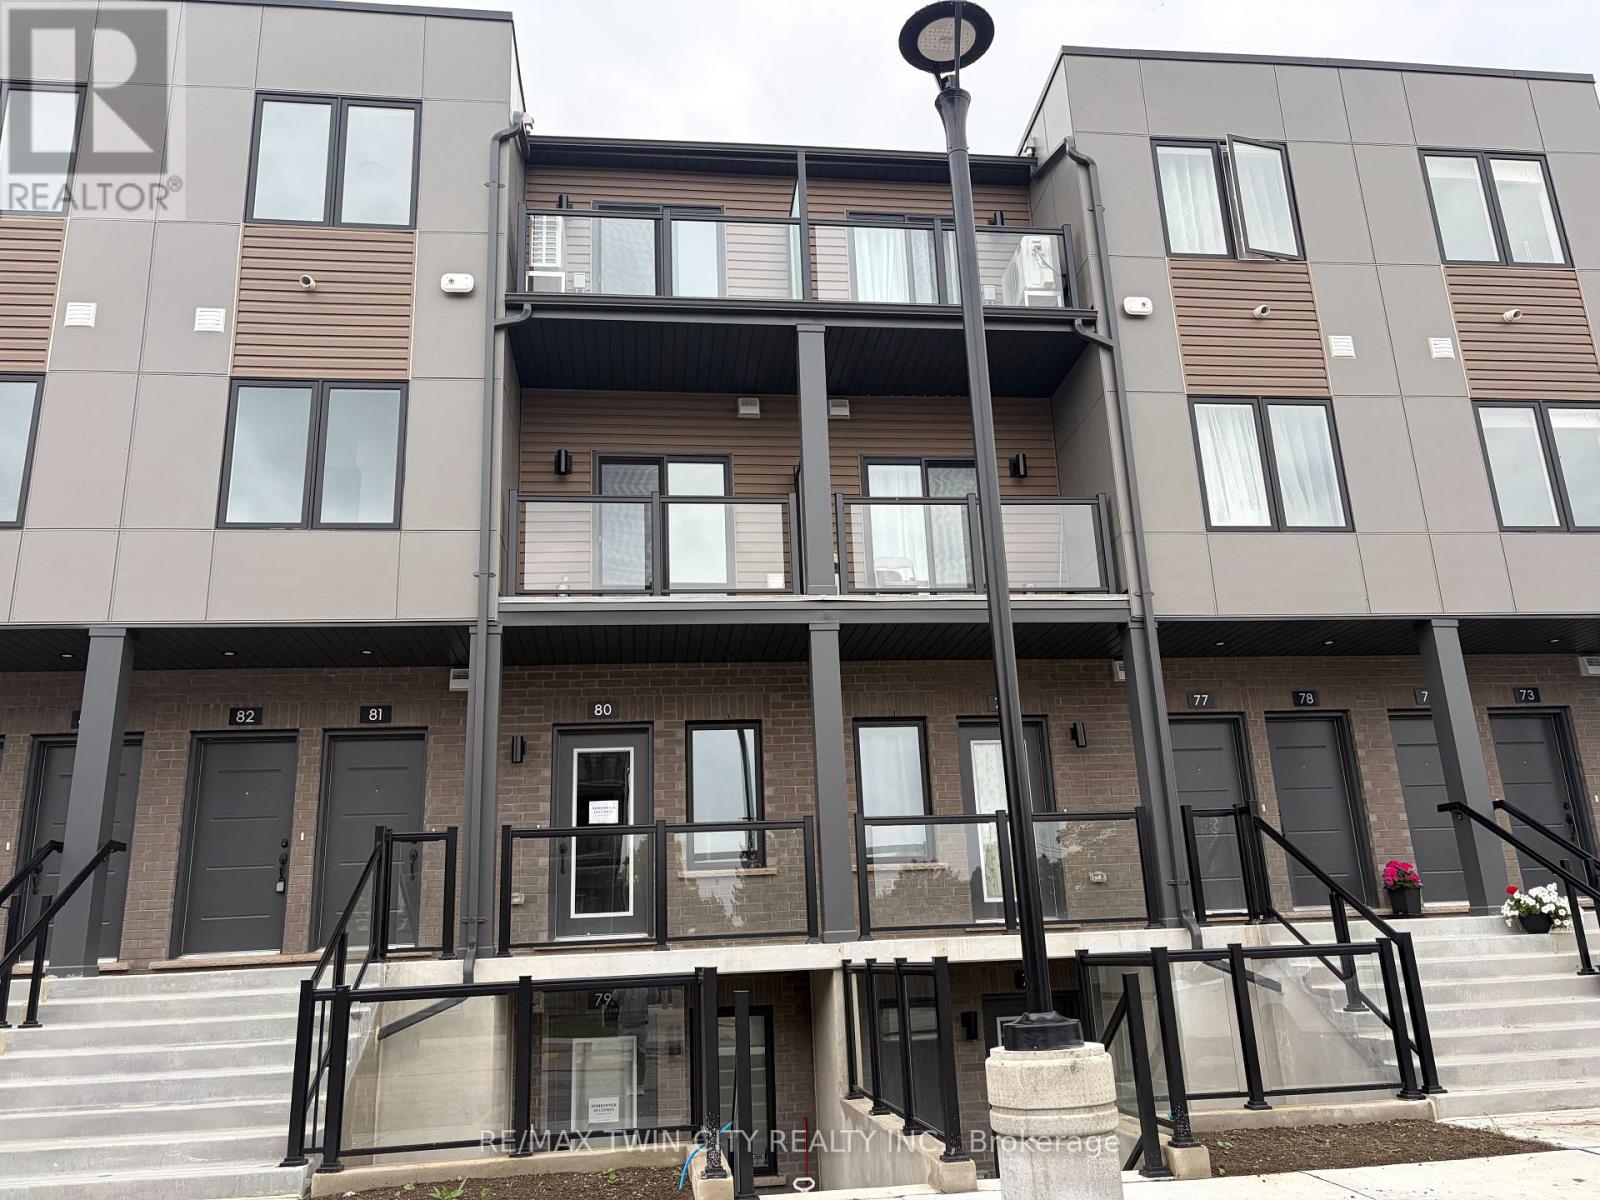
Welcome to Unit 80 at 42 Lowes Road West in Argyle Village, a beautifully finished brand-new 2-bedroom, 2-bathroom rental in one of Guelph's most desirable south-end communities. Thoughtfully designed with modern living in mind, this bright and stylish home features an open-concept layout, contemporary finishes, spacious bedrooms, and the convenience of two full bathrooms-perfect for professionals, couples, small families, or roommates. Enjoy a sleek kitchen with quality appliances, ample cabinetry, and plenty of prep space, flowing seamlessly into the living and dining area for easy everyday living and entertaining. Large windows bring in natural light, while the new-build feel offers a fresh, clean space to call home. Located in the sought-after Argyle community, you'll love being close to shopping, restaurants, parks, transit, the University of Guelph, and easy access to Highway 401 for commuters. Features include: Brand new construction 2 bedrooms | 2 bathrooms Modern open-concept layout Stylish finishes throughout Bright living space Prime south Guelph location Close to everyday amenities, transit, and commuter routes A fantastic opportunity to lease a never-lived-in home in a growing, convenient neighborhood. (id:62104)
219 Summit Ridge Drive
Guelph, Ontario
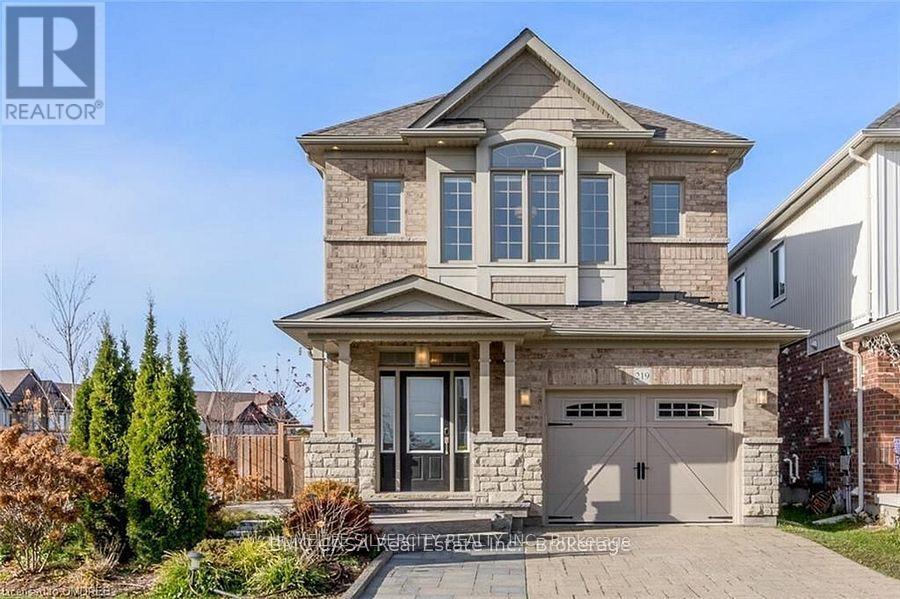
One of the nicest homes in all of Guelph!! Former model home!!. Built by Cityview Homes, this home included almost every feature and upgrade that they had including Granite counters, Kitchen Pantry, Stainless appliances, built-in fireplace surrounding with a stone accent wall, 2nd level family room with another gas fireplace surrounded by a luxurious bookcase are just some of the upgrades. Beautiful outdoor spaces with a fully fenced back yard for children as well as a side lot patio to enjoy. This house is close to all amenities. (id:62104)
329-335 Strathearne Avenue
Hamilton, Ontario
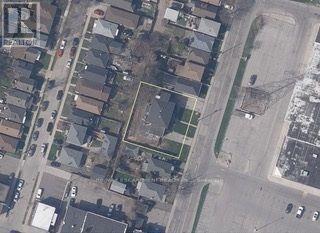
Exceptional opportunity for builders, investors or developers to acquire FOUR adjacent, fully serviced building lots offered together as one development site in East Hamilton. Located at 331 Strathearne Avenue, the site includes approved architectural drawings and building permits for four individual homes. Each home is designed as a 3-bedroom, 3-bathroom, 1,737 sq ft residence with a garage, alley access and a separate entrance with rough-ins for a basement additional dwelling unit (ADU). The existing building has been demolished and the site is clear and ready for construction. Each lot is fully serviced, with water, sewer and utilities at the lot line and ready for connection. A catch basin has also been installed at the rear to service all four lots. Development charges for all four lots have been paid or waived by the City. Approved plans and permits are included with the purchase, allowing a purchaser to move efficiently toward construction without starting the lengthy severance and approval process from scratch. Ideal for a builder looking to build and sell, an investor seeking rental opportunities, or a developer looking for a turnkey infill project. Zoning supports flexible residential use, including ADUs. A rare opportunity to acquire a four-lot, shovel-ready development site with the major groundwork already completed. Please note Lots are newly severed, taxes have not been assessed yet. (id:62104)
288 Thirteenth Conc. Road
Brant, Ontario
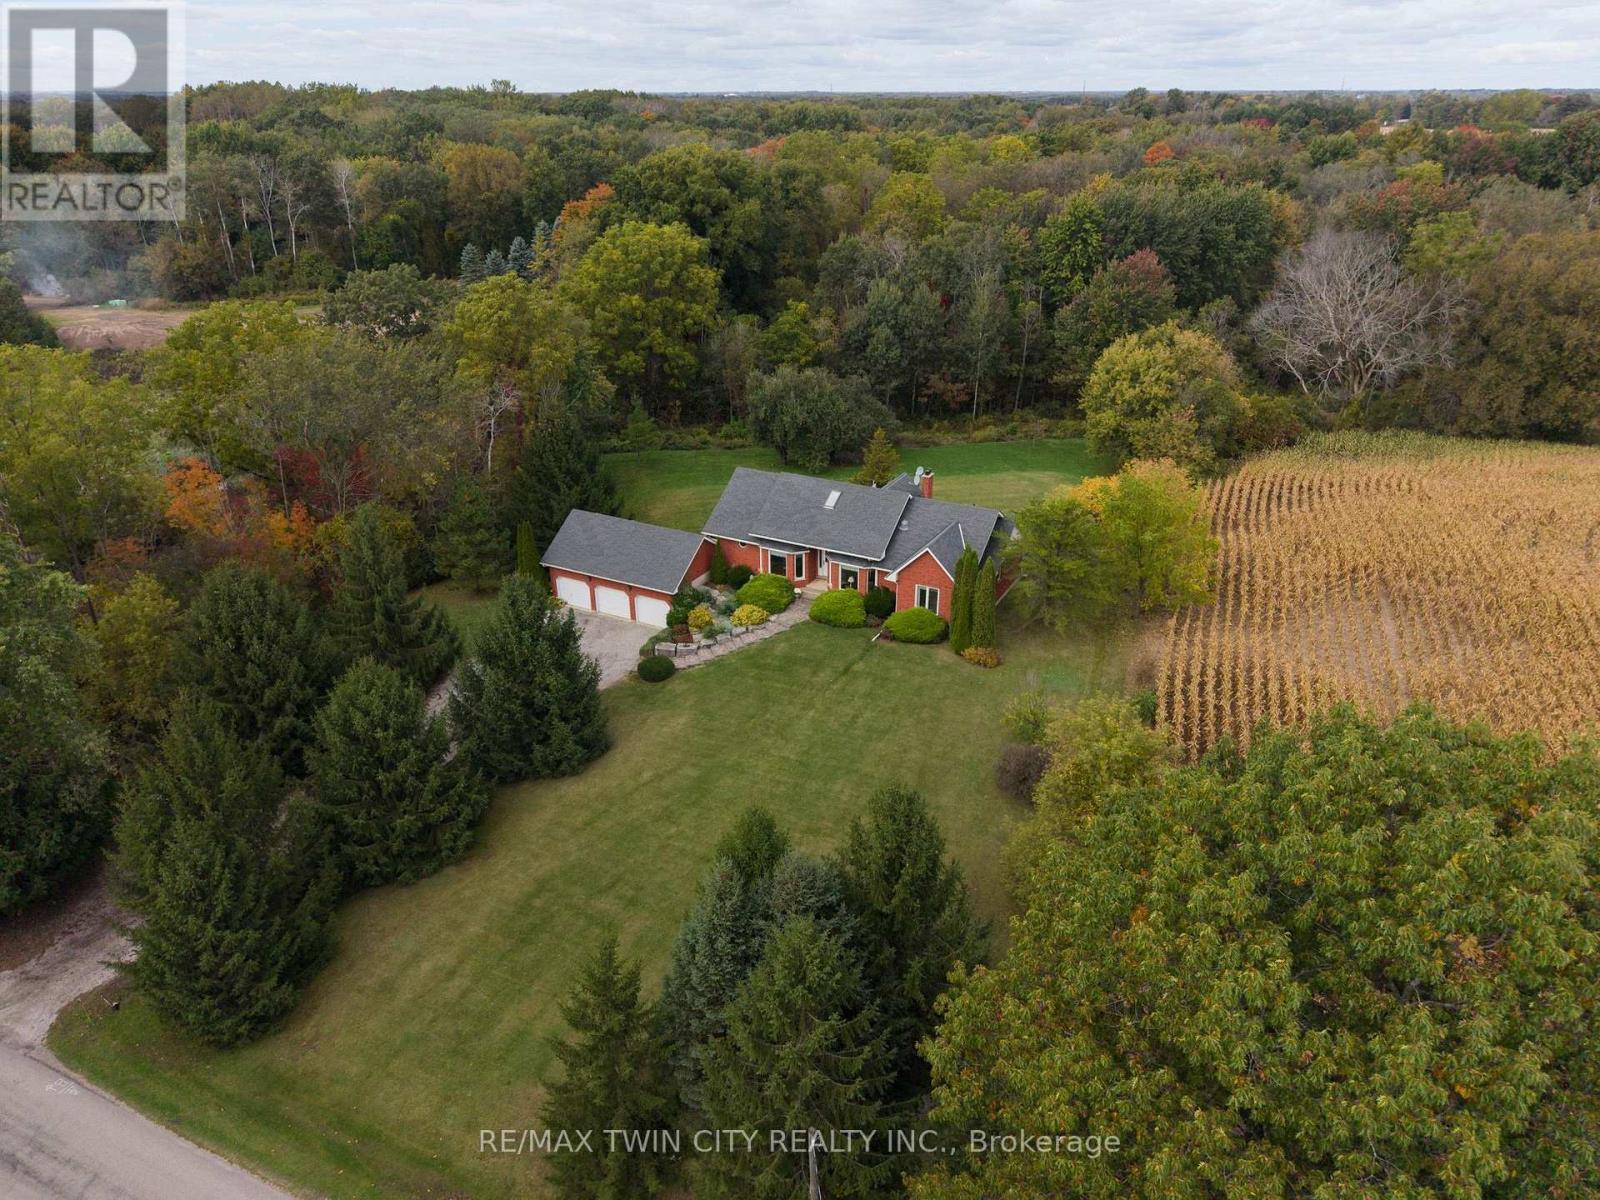
Fantastic custom built family home with triple car attached garage on a 31.2 acre (mostly) wooded lot. Being offered for sale by the original owners and situated on a quiet paved road in the very south of Brant County with gorgeous farm fields completely surrounding you (no immediate neighbours). This bright and airy home with approximately 3,567 sf of finished living space offers 2+2 good sized bedrooms (plus a den), 3 baths, large principal rooms and a fully finished walk-out basement that could very easily be transformed into a secondary suite. The spacious, open concept custom eat-in kitchen offers plenty of cupboard and counter space and is perfect for entertaining! The primary bedroom suite overlooks the backyard and features a private 3-piece ensuite. Other highlights include a cozy wood burning fireplace in the living room, an inviting front foyer and lovely dining room, which are sure to impress. The super private setting offers a fantastic back yard bush with a stream running through it (deer and turkey frequently visit) and there is plenty of space to build that dream workshop with more than enough rooms for the kids and dog to run around and play. Do not delay, opportunities like this do not present themselves very often. (id:62104)
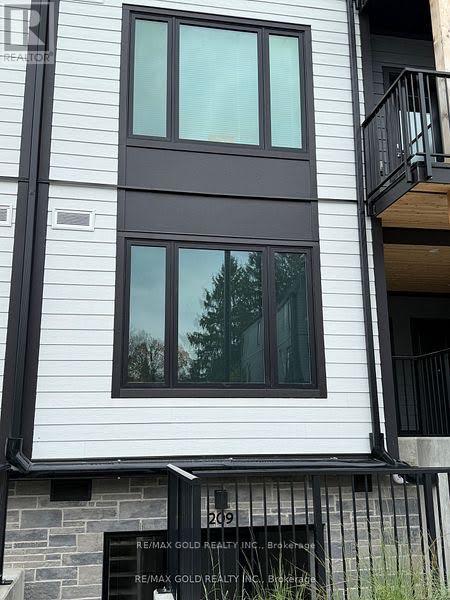
210 - 708 Woolwich Street
Guelph, Ontario
Welcome to Marquis Modern Towns North Guelphs newest private community just steps from Riverside and Exhibition Parks! With a variety of thoughtfully designed layouts, this boutique development offers something for every lifestyle. Don't miss your chance to secure one of the final release units at attractive pre-construction pricing occupancy is already underway, and Unit 210 is move-in ready today. Unit 210 showcases a sleek open-concept design with over 900 square feet of living space. This upgraded two-bedroom, two-bathroom residence features all premium appliances, a modern kitchen, and a spacious living area perfect for entertaining. The primary suite opens to a private balcony, creating an inviting retreat for morning coffee or evening relaxation. At Marquis, high-end finishes come standard: luxury vinyl plank flooring, Barzotti Euro choice cabinetry, quartz countertops, a ceramic-tiled shower, and a full-size front-load washer/dryer. Beyond your front door, residents enjoy secure bike storage, a landscaped patio with BBQ area, a children's natural play space, EV rough-ins for future charging, and ample visitor parking. Whether you're investing, downsizing, or buying your first home, Unit 210 at Marquis Modern Towns offers a perfect blend of timeless exterior design and modern interiors all in a walkable, convenient North Guelph location. (id:62104)

4 Cheltenham Mews
Kitchener, Ontario
Welcome to 4 Cheltenham Mews! Located in the Victoria Commons community, this unit is move-in ready and has many note-worthy upgrades. Step inside - the front entrance is bright thanks to the inset glass in the front door that offers extra light. The custom maple coat rack and bench are a welcome addition to this space, as is the convenient entrance to the garage. This unit is carpet-free except for new carpet on the stairs leading to the second and third levels. The kitchen/dining/living space has 9 foot ceilings and hardwood flooring. The kitchen features quartz counters, stainless fridge, gas stove, dishwasher, and plenty of storage in the custom pantry and island. There is a walkout to the deck which overlooks the park. The living room features an electric fireplace (wall-mounted TV included). There is a 2-pc powder room on this level. Upstairs there is a convenient laundry closet. The upper level has newly upgrade luxury vinyl plank flooring in the hallway and both bedrooms. There is lots of storage space with large closets in both bedrooms. The primary bedroom features a 3-pc ensuite. The 4-pc main bath and ensuite both have ceramic flooring. This unit has a single garage with a bonus room that has space for utilities and also a rough-in for another bathroom. This could be a great space for an office, workout space, storage, or possibly even another bedroom. Very reasonable condo fee of $230 per month. The location is amazing - close to the ION LRT, Kitchener GO station, Tannery District, Google, quick drive to highway 7/8, great amenities close by (shopping, restaurants), and Breithaupt Park and Community Centre. Don't delay - book a showing today! (id:62104)
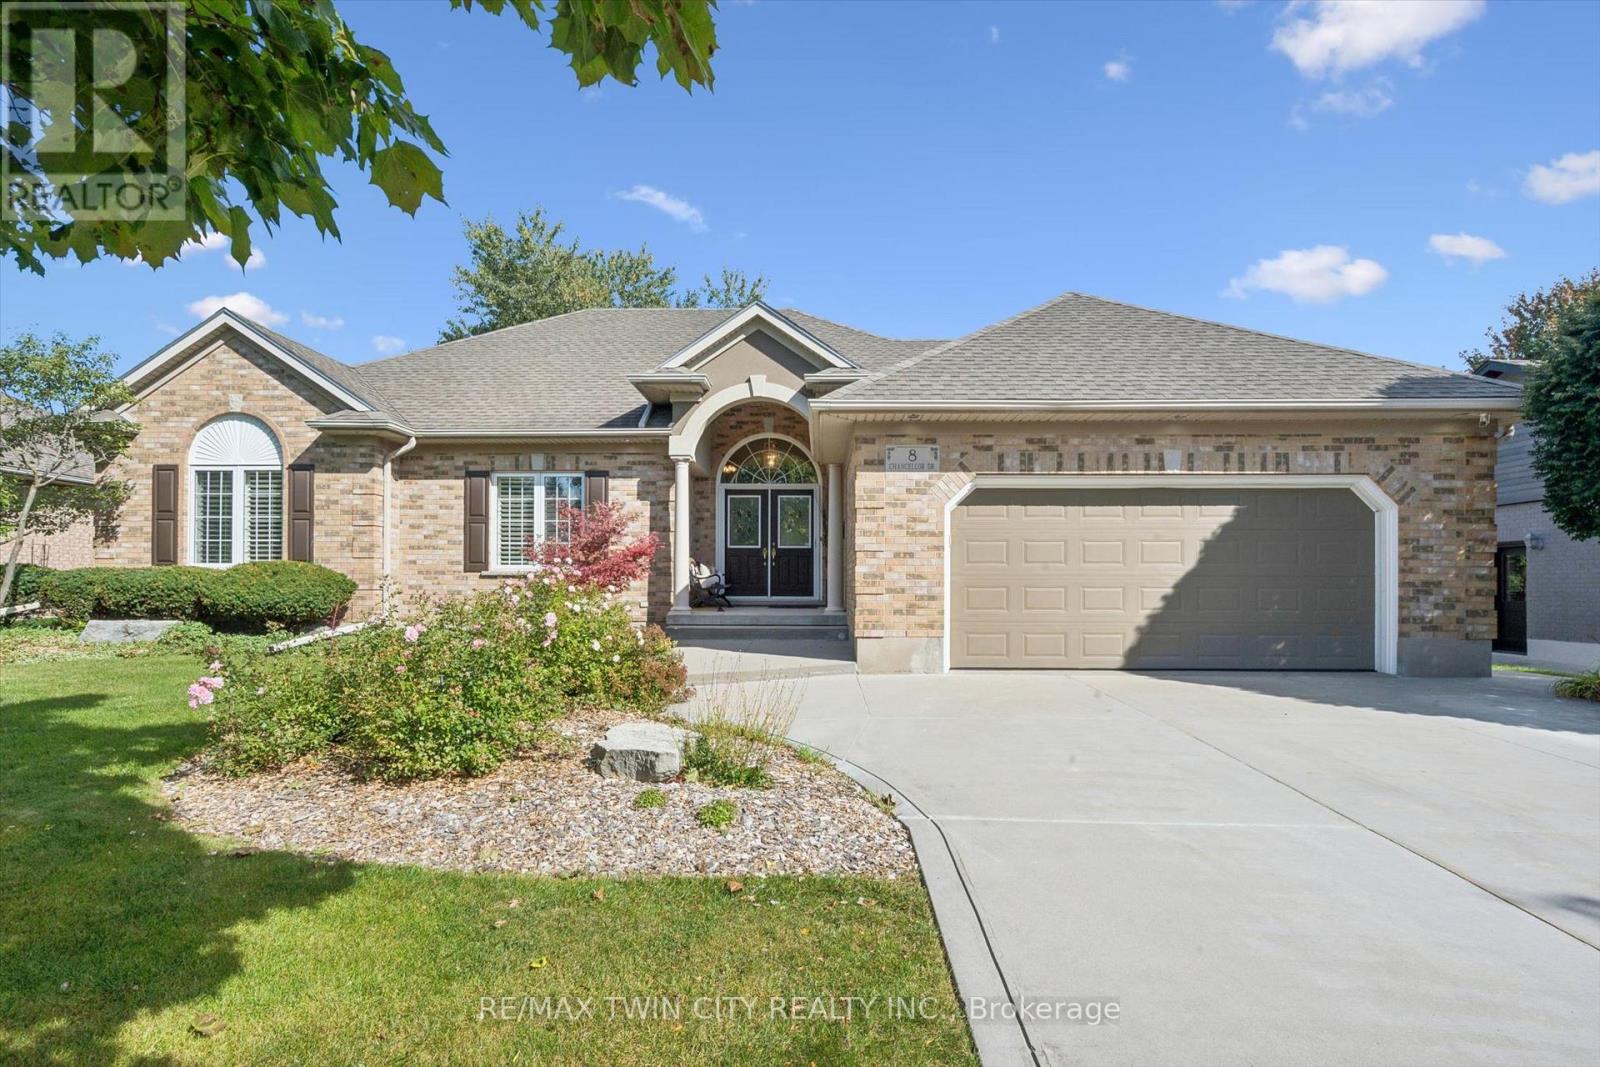
8 Chancellor Drive
Woolwich, Ontario
Heavenly in Heidelberg! Welcome to 8 Chancellor Drive - a rare opportunity to own an exceptional custom-built Richard Frede bungalow, lovingly maintained by it's original owners and offered for sale for the very first time! Set on an impressive 77x178 lot (approx 0.31-acre), this 3+1 bedroom, 2+1 bathroom home delivers over 3,200 square feet of beautifully finished living space. Step inside and appreciate 9' main-floor ceilings and a spectacular 14' vaulted ceiling in the Great Room where a cozy gas fireplace creates an unforgettable heart of the home. The bright, spacious layout offers wonderful flexibility for everyday living, working and entertaining. Outside, enjoy room to breathe with a stamped concrete patio, partially fenced yard, legal fire pit, 12'x12' shed, and underground front sprinklers. A double garage and concrete driveway provide parking for up to 6 vehicles. Experience peaceful small-town living surrounded by beautiful countryside, yet only 10 minutes to Waterloo and minutes from St. Jacobs Farmer's Market, local shops, farms and amenities. Country charm, exceptional space and city convenience - all in one remarkable home! (id:62104)
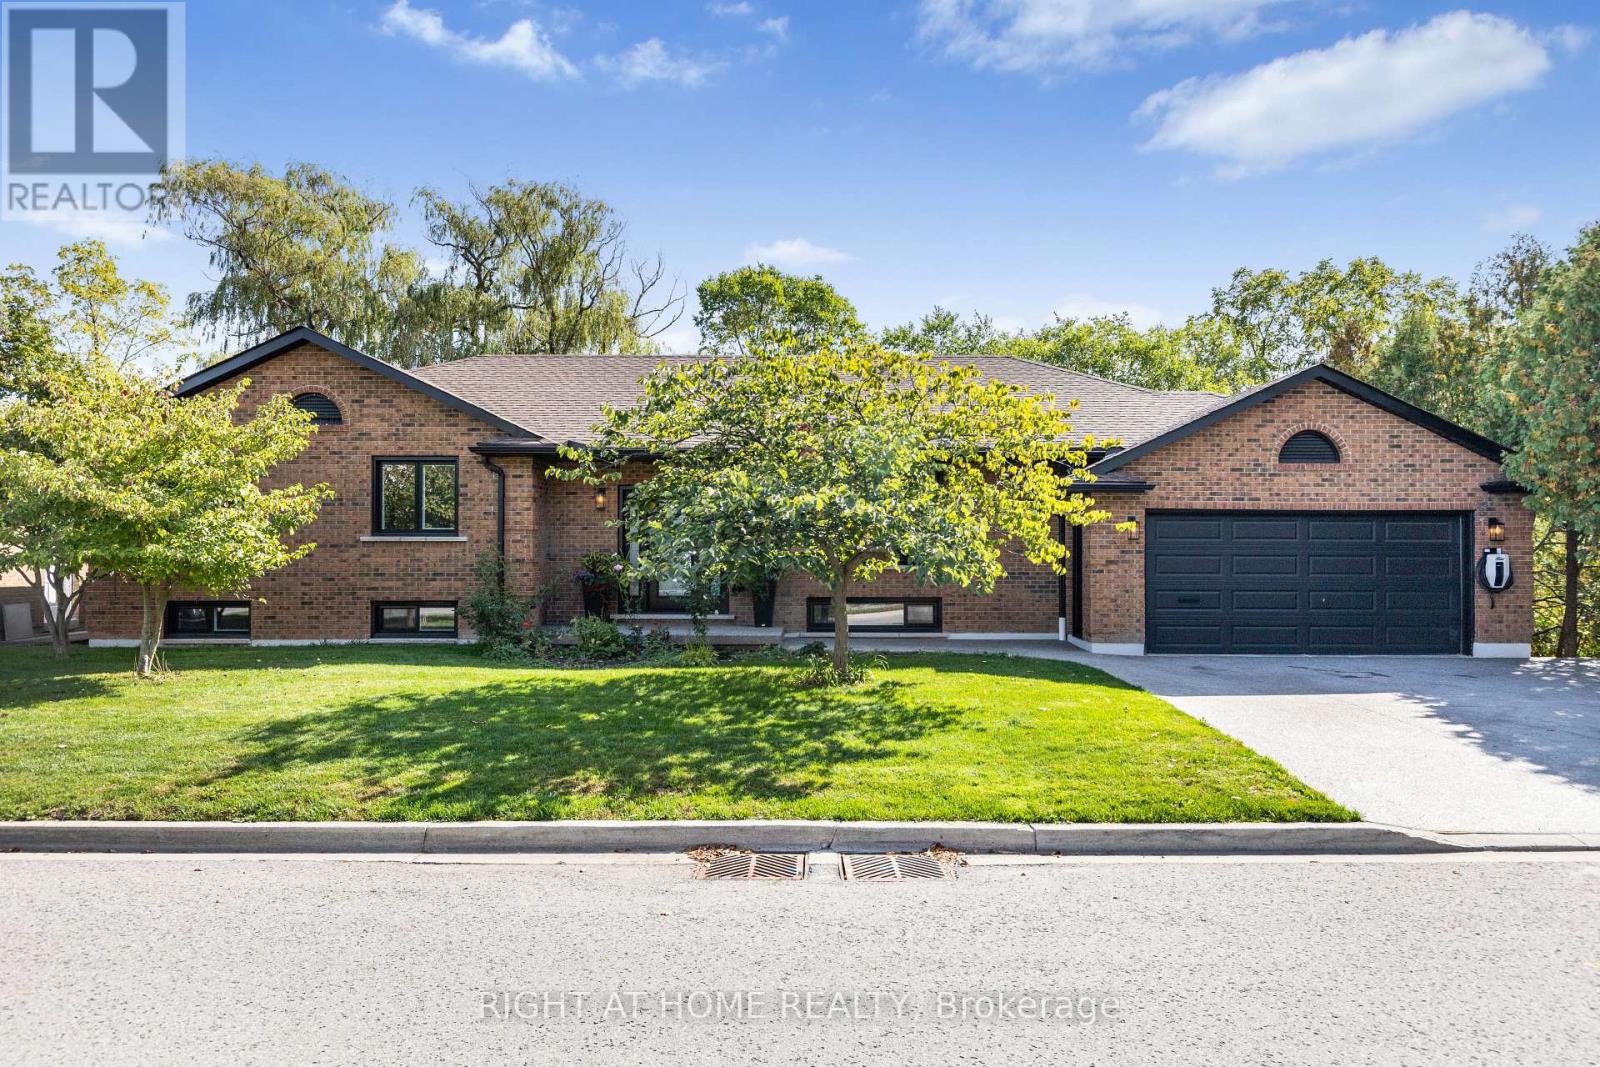
23 Riverview Boulevard
St. Catharines, Ontario
Welcome to 23 Riverview Blvd in desirable Glenridge! This beautifully renovated all-brick bungalow sits on a scenic ravine lot and offers over 3,000 sq ft of living space across both levels. The main floor features 3 bedrooms, including a spacious primary suite with a 4-piece ensuite, and a modern kitchen with quartz countertops and stainless steel appliances. Renovated in 2022, the home features updated flooring, bathrooms and lighting. The finished walkout lower level offers generous additional living space for relaxing, entertaining or working from home, with a separate entrance and direct access to the backyard. Enjoy the natural ravine setting from the rear patio. Conveniently located near schools, parks, shopping, restaurants, Brock University and highway access. Available unfurnished, with the option to lease partially furnished with existing furnishings for additional monthly rent. (id:62104)
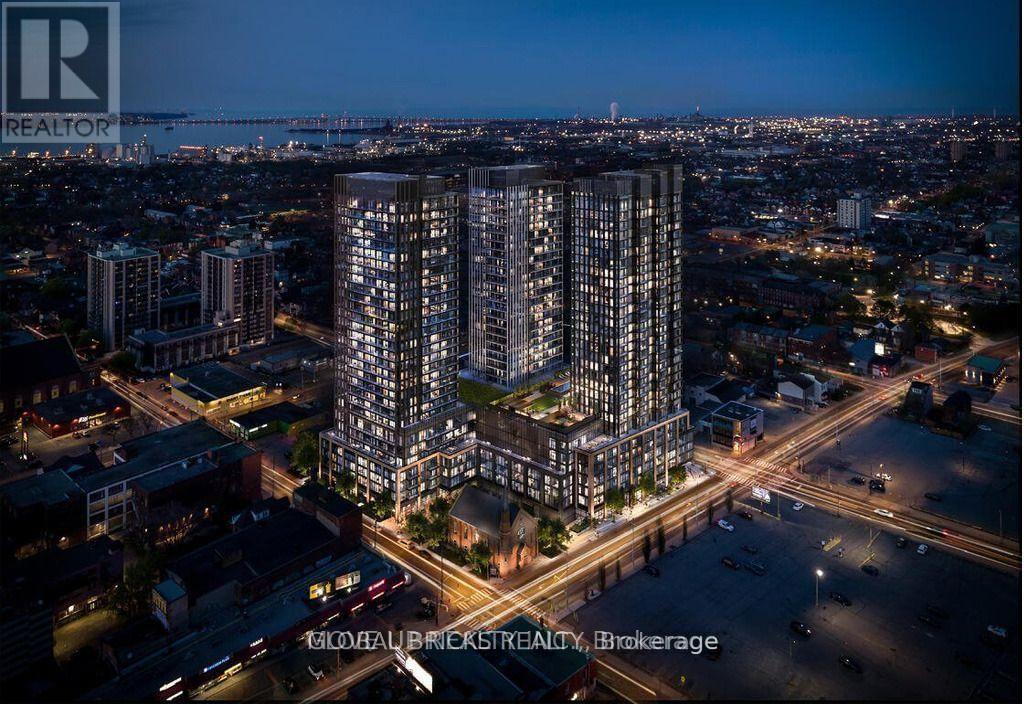
403 - 91 John Street N
Hamilton, Ontario
Welcome to your pristine BRAND-NEW home! This never-lived-in, beautiful 1-bedroom plus Den, 1-Bathroom condo offers the perfect blend of style and functional living. Featuring a sleek, open-concept layout, the unit boasts floor-to-ceiling windows that flood the space with natural light. The gourmet kitchen features brand-new, integrated stainless steel appliances, custom cabinetry, and durable quartz countertops. Enjoy the convenience of in-suite laundry and a private Juliette balcony perfect for your morning coffee. In a prime location near the downtown core, schools, transit, dining, and shopping, this unit offers effortless city living. Be the very first to call this stunning space home! Fiber optic internet available at a discount rate from major provider (id:62104)
23 Lakeview Line
Haldimand, Ontario
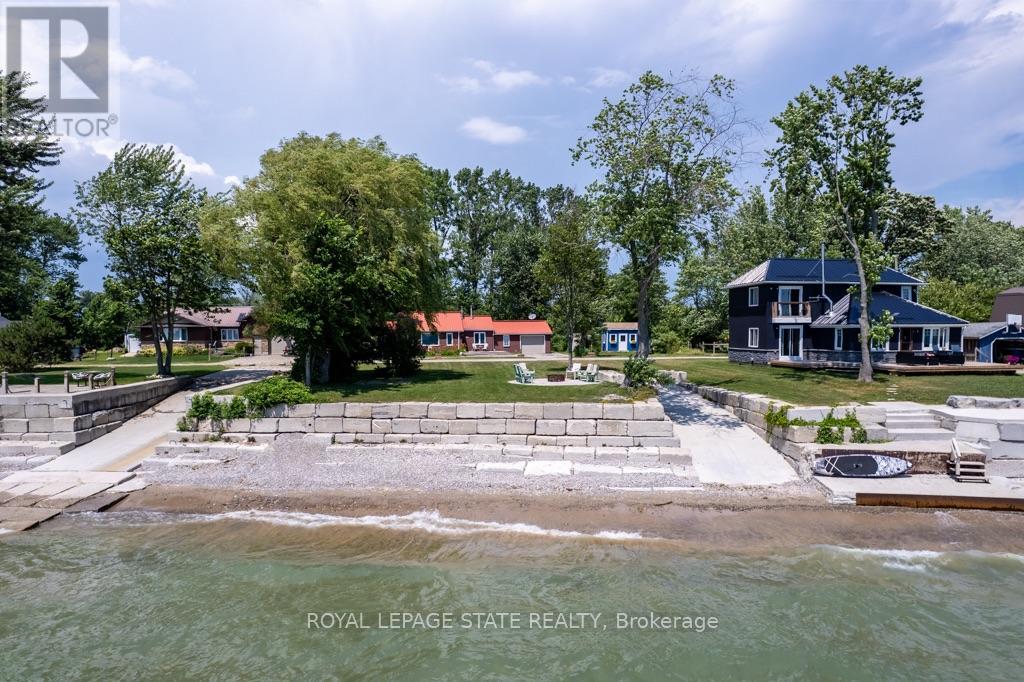
Direct waterfront 4-season cottage with spectacular lake views, boat ramp and ownership on both sides of Lakeview Line! Large private lot offers a rare combination of waterfront, privacy and space. The waterside features a sand and pebble beach, poured concrete boat ramp, concrete patio and breakwall, creating an ideal setting for boating, swimming and lakeside entertaining. Covered rear deck with hot tub and front deck overlooking the lake provide multiple outdoor spaces to enjoy the views. Inside, the bright and spacious cottage offers a large living area, functional kitchen with peninsula and an impressive family room featuring 6 sets of sliding doors, separate heating and cooling, overlooking the private backyard. Forced-air furnace and central air provide year-round comfort. Durable metal roof adds to the ease of year-round enjoyment. 26' x 10' Wagler mini barn (with permit),attached single-car garage, and circular driveway offering plenty of parking provide excellent storage and convenience. Quiet waterfront location currently operating as a successful short-term rental. A wonderful opportunity to enjoy as a 4-season getaway, family cottage or income-producing property. (id:62104)
4 Eastwood Drive
Welland, Ontario
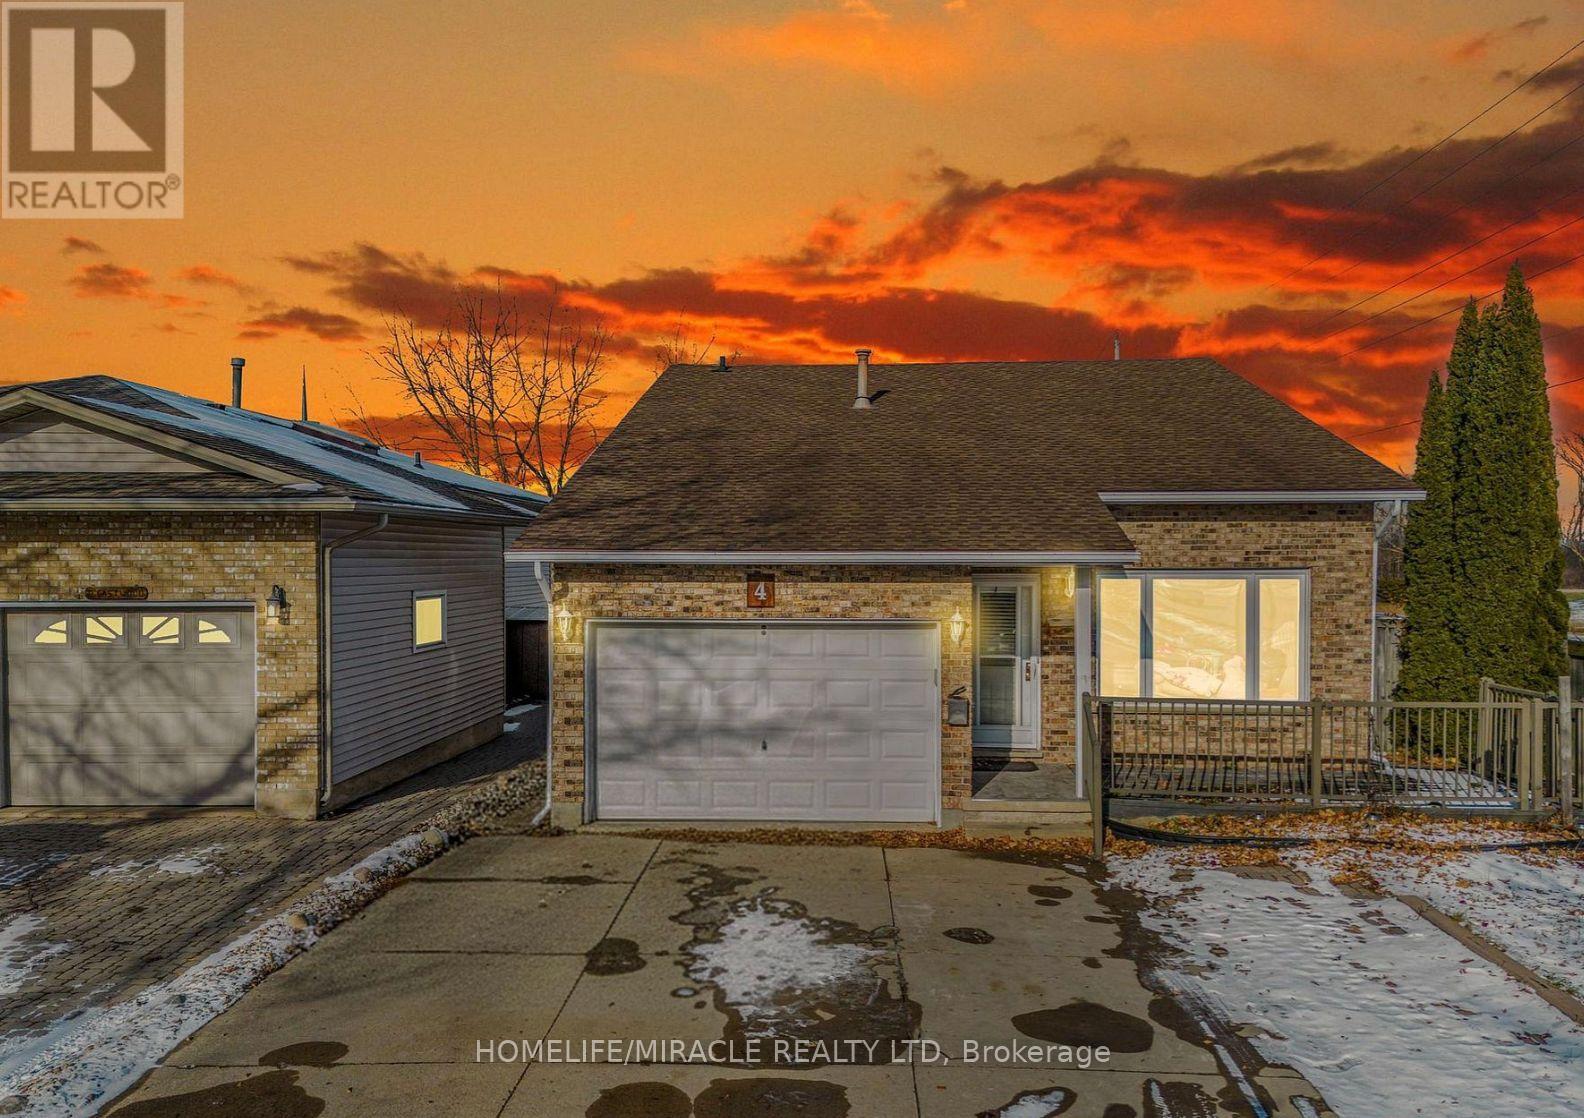
Entire Home Available For Lease! Welcome to this spacious detached home in a convenient Welland location. Featuring 6+2 bedrooms, 3 full bathrooms, and a finished basement with 2 bedrooms, this home offers exceptional space for large families or professionals. Located directly across from Niagara College and minutes to Hwy 406, Seaway Mall, schools, shopping, restaurants and transit. Includes an attached garage, private driveway and ample parking. (id:62104)
104 - 449 Island View Road
Alnwick/haldimand, Ontario
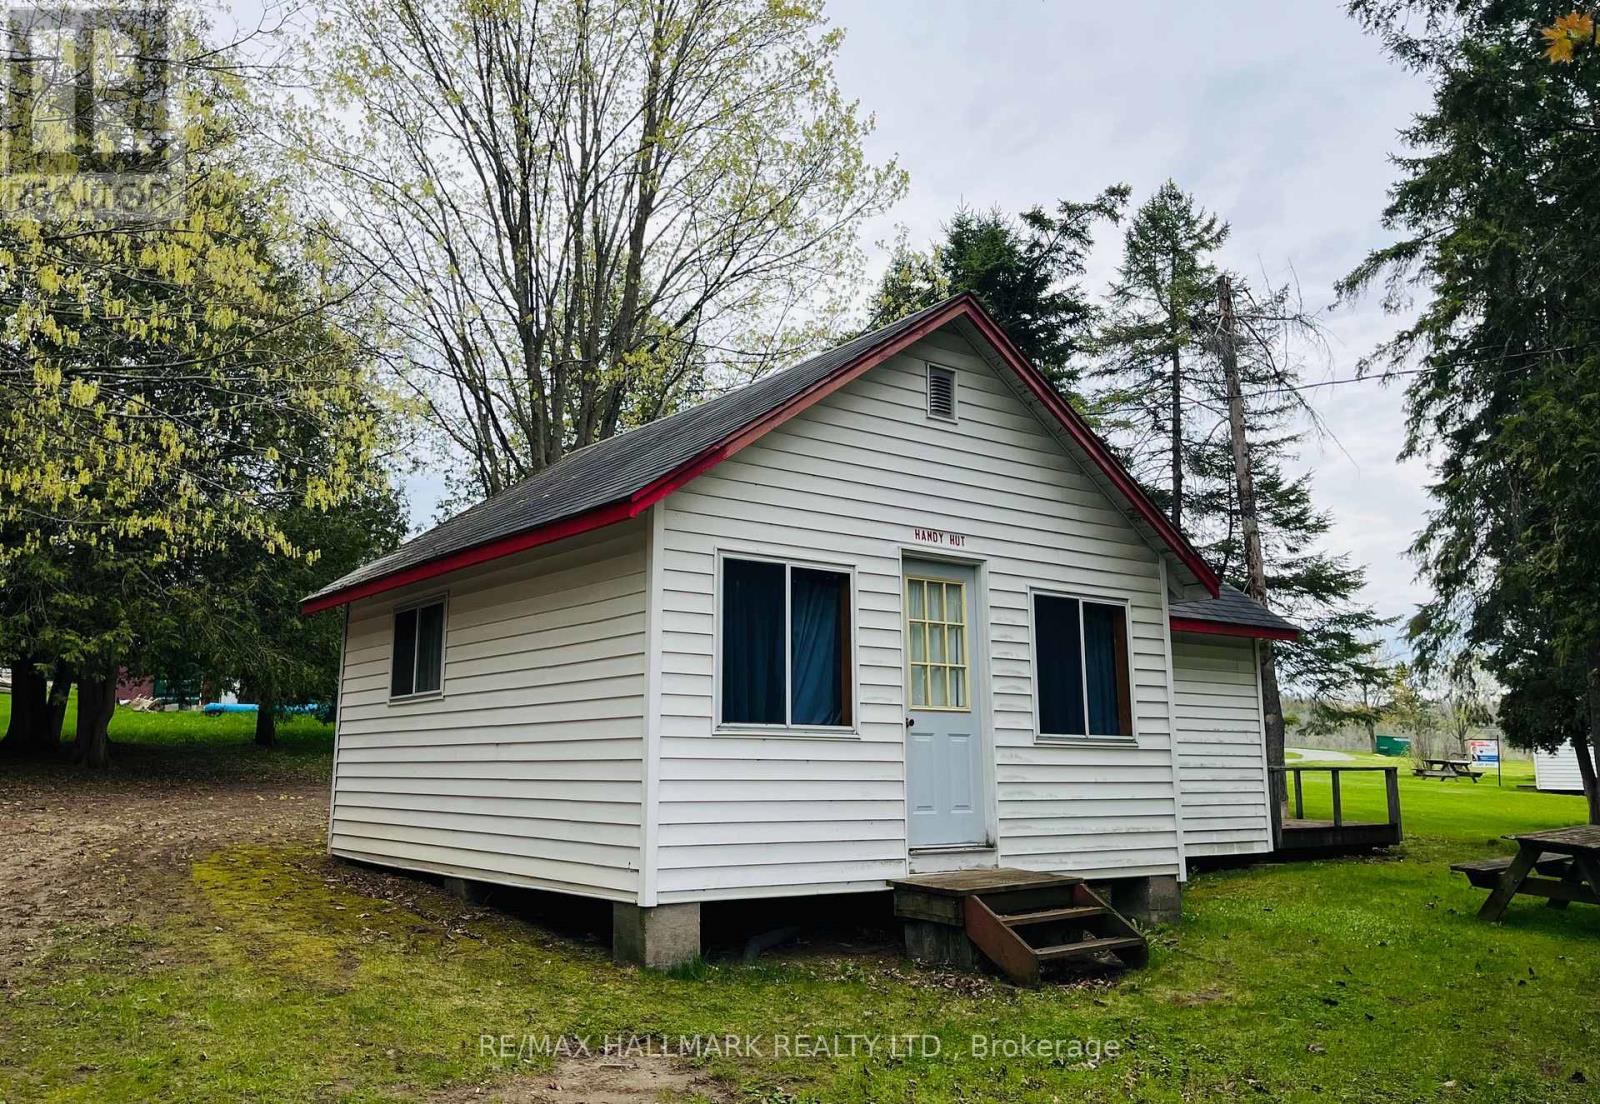
OPEN HOUSE THIS Sat Oct 10th- 12PM-2PM Unit 104 - Handy Hut. Charming Cottage On Prime Rice Lake Waterfront Resort, 21 Years Less One Day Land Lease. This Fully Furnished 2-Bedroom, 1-Bathroom Cottage Is Located On One Of The Most Desirable Lots In Alpine Resort, Offering Stunning Sunset & Lake Views!! The Open-Concept Layout Creates A Spacious Yet Cozy Atmosphere, Perfect For Relaxing Or Entertaining. Enjoy The Outdoors On Your Large Private Deck, Ideal For BBQs And Evening Unwinding. (1) Private Boat Slip Is Included, Perfect For Fishing Trips And Boating Adventures With The Family!! Amenities Include, Clubhouse, Swimming Pool, Playground, Volleyball Court, Game Room, Laundry Facilities, And Much More!! An Affordable And Low-Maintenance Way To Enjoy Waterfront Living, This Seasonal-Cottage Is From (May 1st - October 31st) , Monthly Fee Is $400, Includes Property Taxes, Heat, Hydro, Electricity. Cottage Living Is Ideal For Families, Retirees, Or Anyone Seeking A Tranquil Escape On Beautiful Rice Lake. AIRBNB MANAGEMENT RENTAL PROGRAM AVAILABLE. GREAT CASH FLOW!! (id:62104)
C - 3384 Lake Shore Boulevard W
Toronto, Ontario
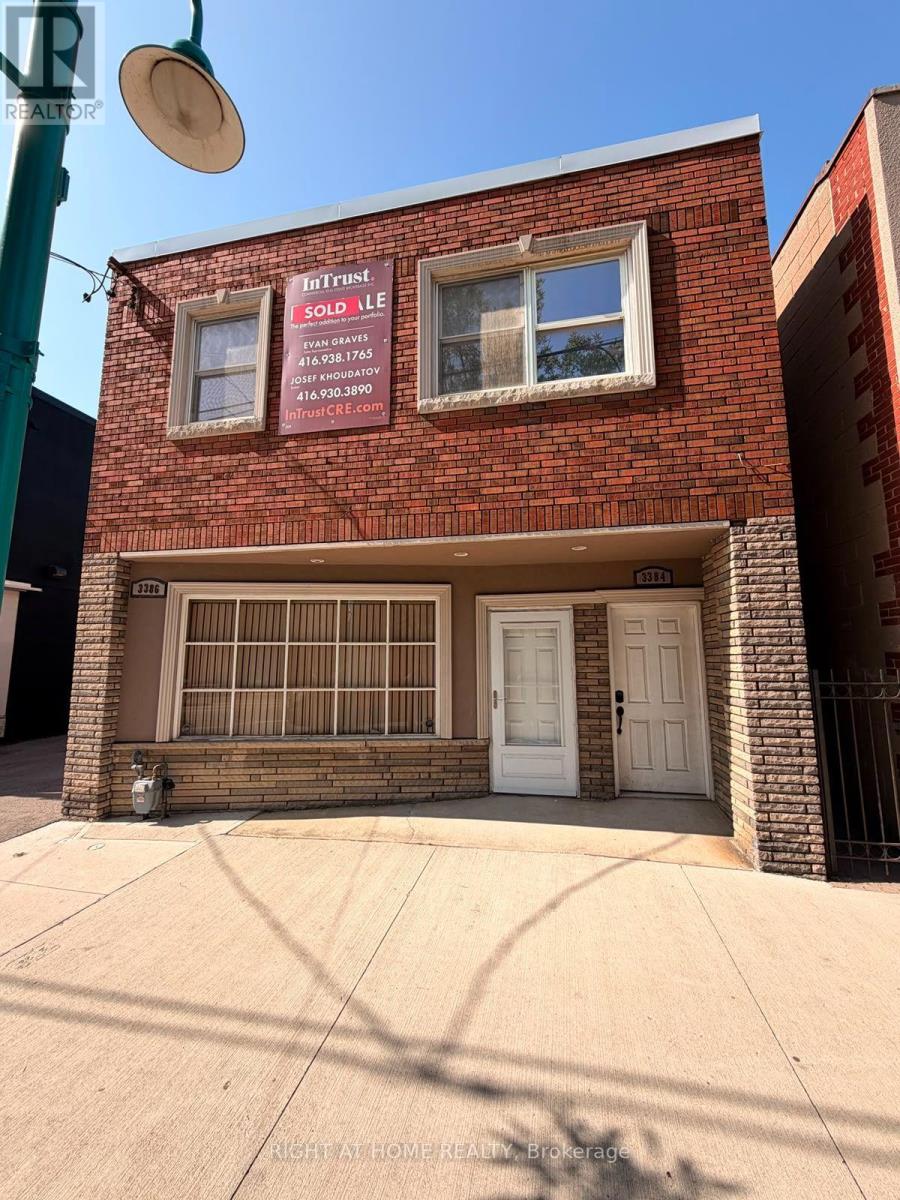
Prime Lakeshore Blvd W Location! Ready-to-use commercial/retail/office space available for lease at 3384 Lakeshore Blvd W. Previously operated as a professional law office, the unit features a functional layout with two washrooms and excellent street exposure, providing strong visibility and pedestrian traffic.Offering a versatile space suitable for a variety of business uses, with a large basement providing valuable additional storage and workspace. Excellent opportunity for professionals, retailers, service businesses, or entrepreneurs looking for a highly visible Lakeshore location with plenty of potential. (id:62104)
18 And 19 - 800 Petrolia Road
Toronto, Ontario
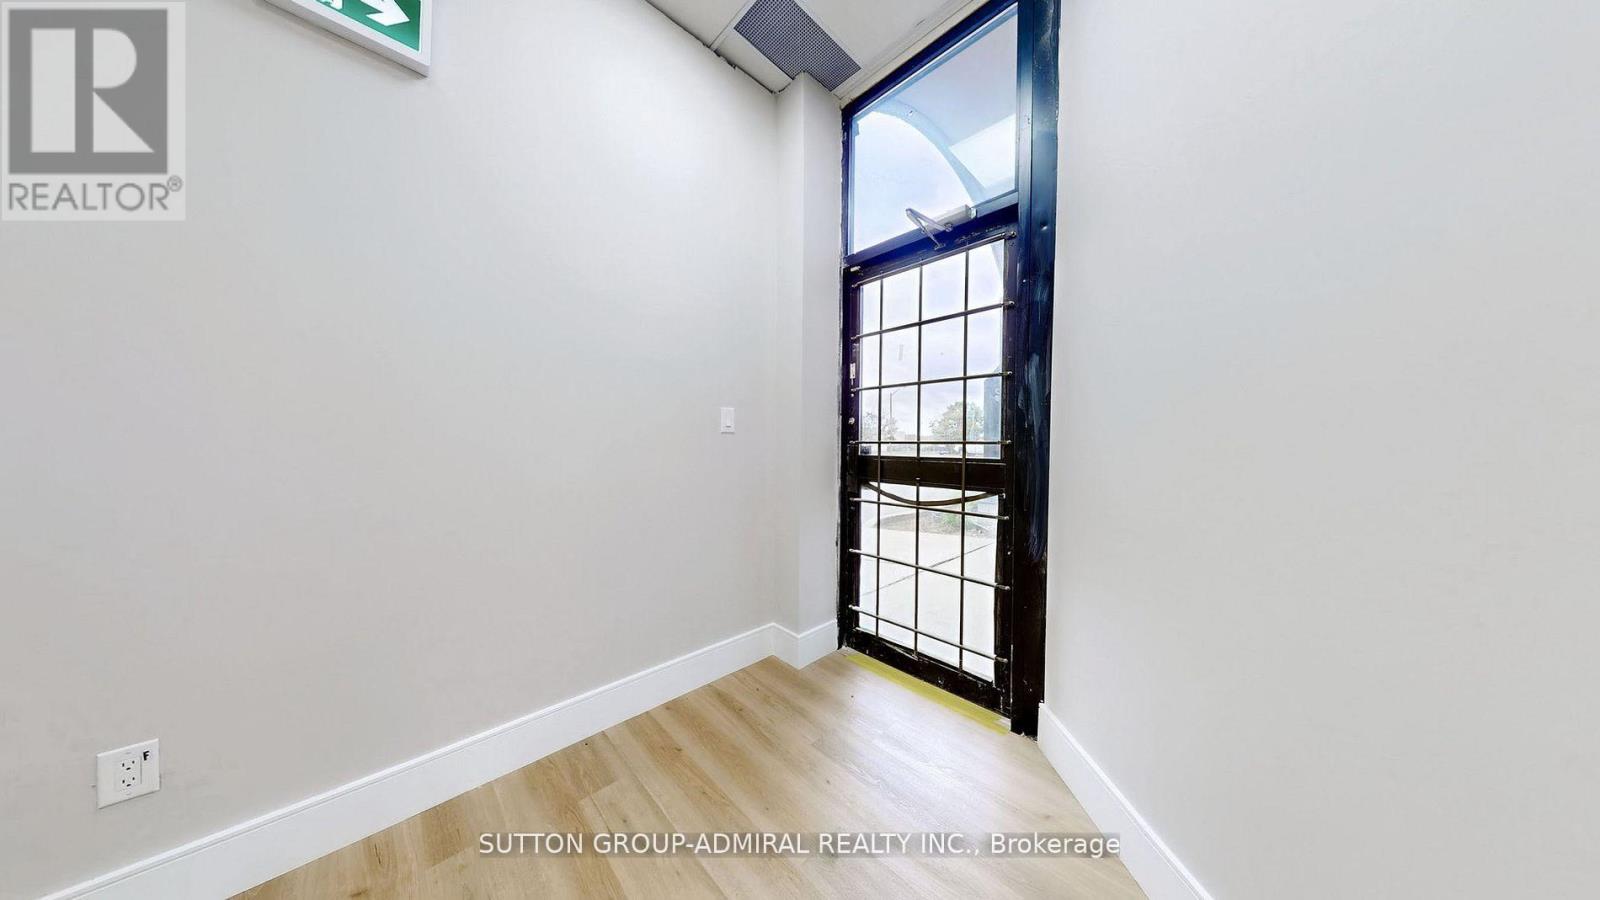
A well renovated Front Street Office Units: property in a very busy Commercial condo close to Keele and Steeles intersection. Perfectly constructed to fit various uses such as: Banks, Real Estate Offices, Accountant Offices, Employment Agency, Beauty/Hair Salon, Professional Offices, Private Club, Jewel Store, Frame and Art Shop, Photography Studios (Just to mention a few). 4 newly installed WC and Kitchenet are in the Units for convenience. All utility bills are to be paid by the tenant. (id:62104)
3113 - 30 Shore Breeze Drive
Toronto, Ontario
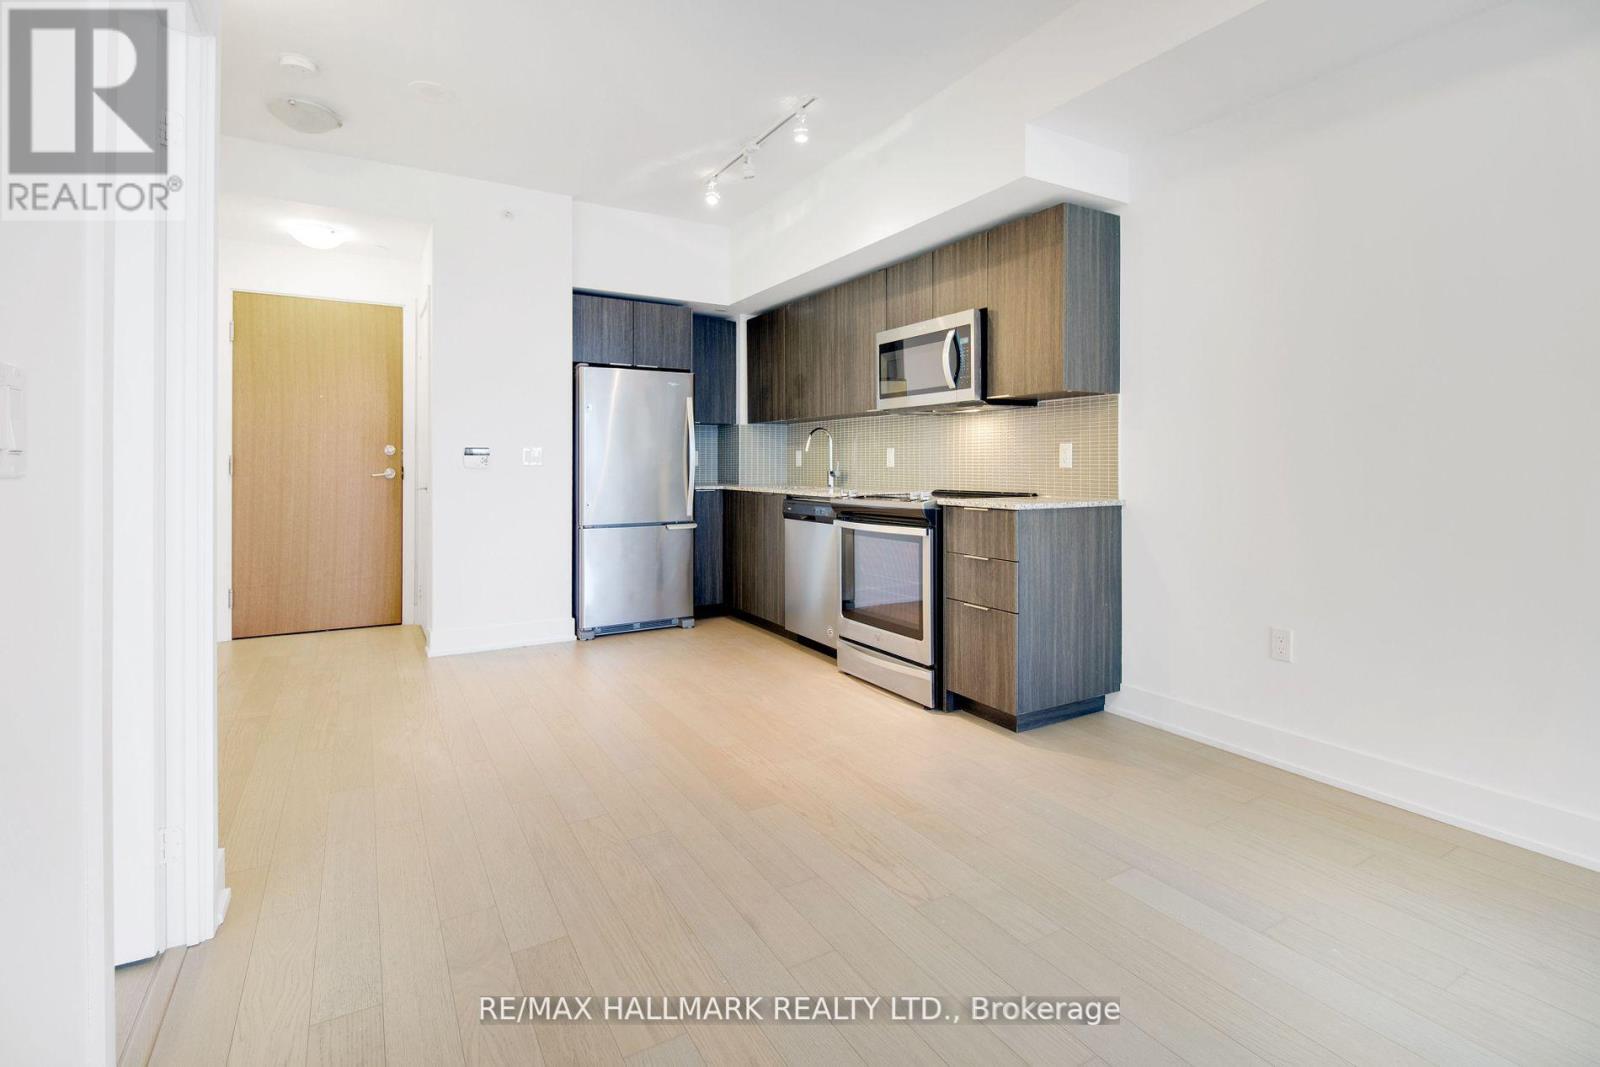
Welcome To Eau Du Soleil, A Modern, Luxury Waterfront Community. Condo Living On The Water At It's Finest!! Fantastic 1 Bedroom + Study Unit With An Open Concept Layout. Luxury Amenities!!(Games Room, Saltwater Pool, Lounge, Gym, CrossFit Studio, MMA Studio, Yoga & Pilates Studio, Dining Room, 3 Part Rooms, Rooftop Terrace Overlooking Water, And More! Close To Gardiner, TTC & Go Transit. Many Upgrades From The Builder! Views Of CN Tower & Water! (id:62104)
2b - 172 Royal York Road
Toronto, Ontario
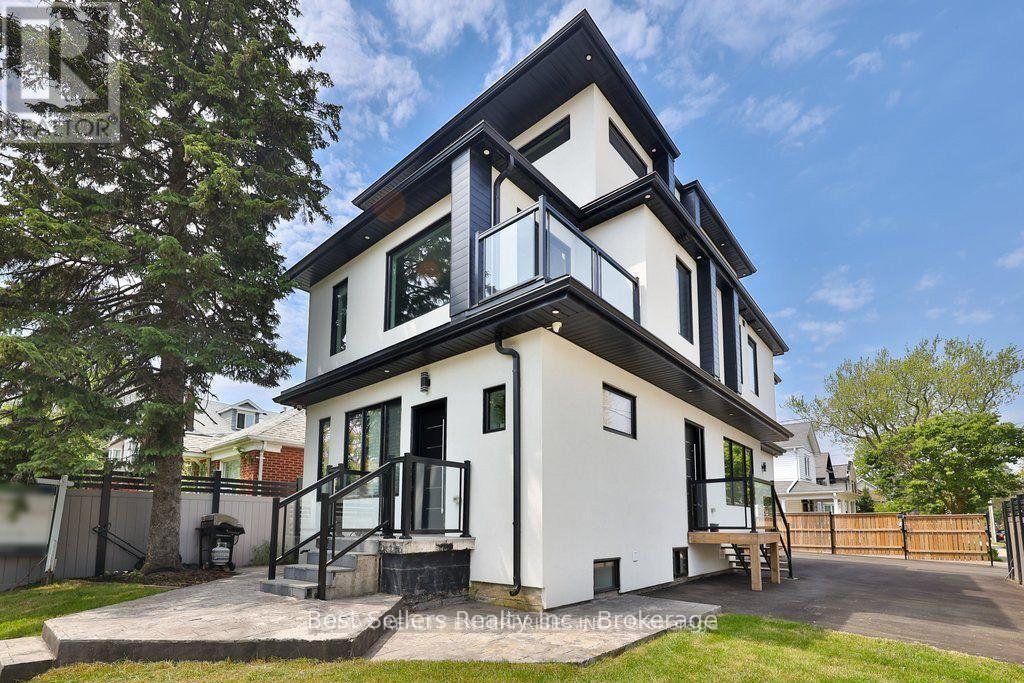
Discover contemporary urban living in this stunning 2-storey, loft-style unit, featuring a private entrance and a versatile layout designed for ultimate style and comfort. On the Main Level, enjoy a modern, well-appointed kitchen equipped with premium stainless steel appliances that flows effortlessly into a spacious living and dining area with soaring ceilings. An architectural open-riser spiral staircase leads to a generous primary bedroom complete with a custom closet, a private 3-piece ensuite, and convenient in-unit laundry. Utilities are included. Parking and storage are available at additional cost. (id:62104)
313 - 1 Vine Avenue
Toronto, Ontario
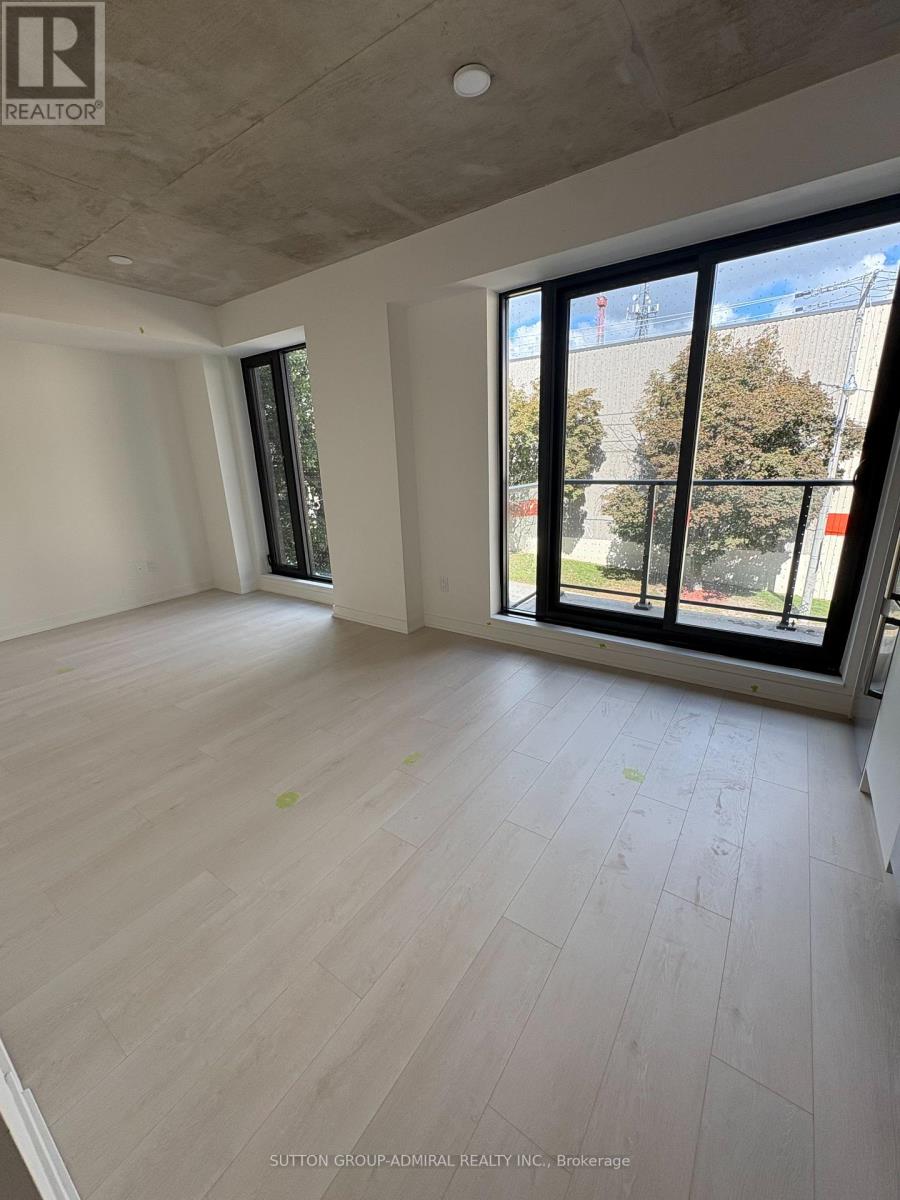
Brand new and never lived in, this stylish 1-bedroom + study corner suite at Junction Square, built by Block Developments, offers 567 sq. ft. of thoughtfully designed interior living space plus a 42 sq. ft. private balcony. The bright, open-concept layout features 9-foot ceilings, exposed concrete accents, a designer kitchen and modern finishes throughout. Perfectly situated in the heart of The Junction, you're within walking distance of an incredible selection of restaurants, cafés, shops, parks and transit. A fantastic opportunity to be the first to live in this exceptional boutique condominium in one of Toronto's most vibrant neighbourhoods. Don't miss out! (id:62104)
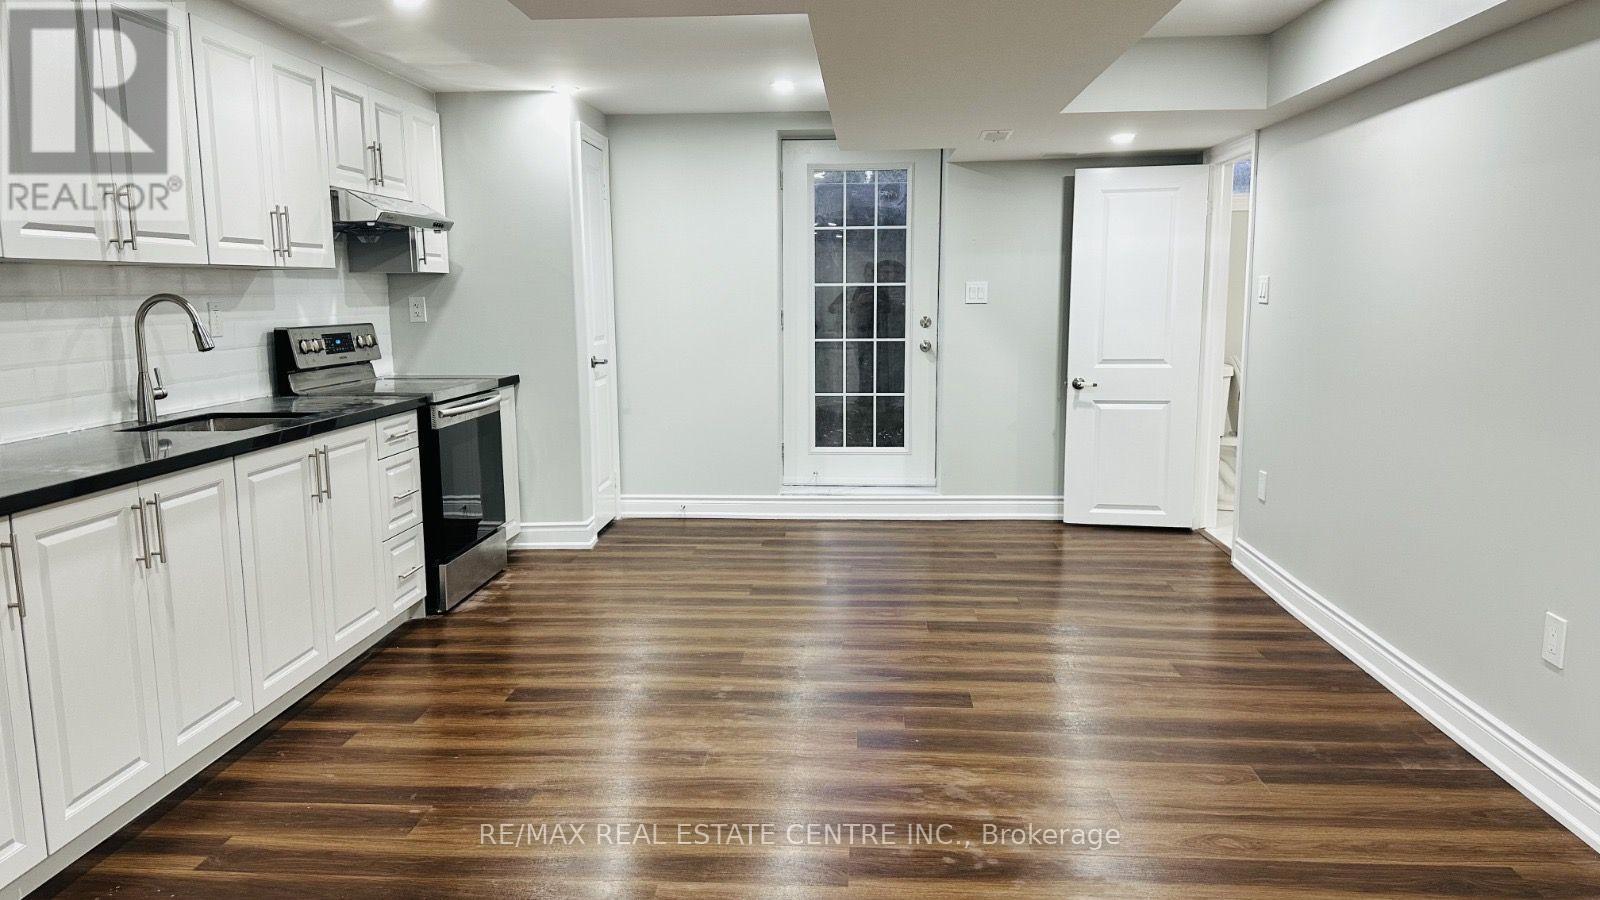
Bsmt - 24 Fawnridge Road
Caledon, Ontario
Welcome to this beautifully finished 2 bedroom, 1- bathroom basement apartment at 24 Fawnridge Road, Caledon, offering an exceptionally spacious and comfortable layout that feels more like a private apartment than a typical basement unit. Featuring a separate private entrance, generously sized living space, two comfortable bedrooms, and a private ensuite laundry, this well maintained home provides excellent functionality and privacy. Located in a quiet and family-friendly Caledon community, the property offers convenient access to nearby parks, schools, grocery stores, shopping plazas, restaurants, and everyday amenities. Enjoy the peaceful residential surroundings while remaining well connected to Brampton, major roads, public transit, and the rest of the GTA. Includes 1 driveway parking space. A fantastic opportunity for a small family or professionals looking for a spacious, well-finished home in a peaceful and convenient neighborhood. (id:62104)
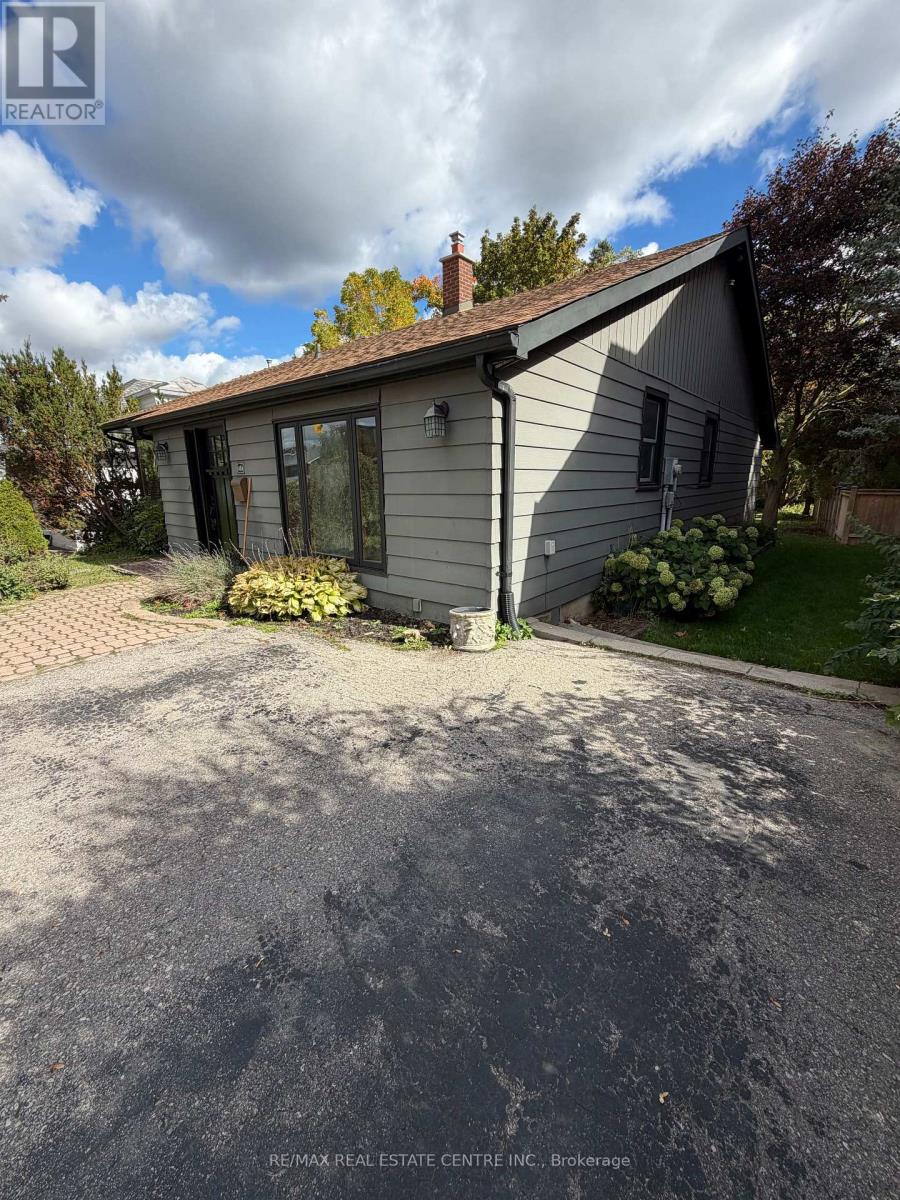
43a First Street E
Orangeville, Ontario
Welcome to this charming bungalow on First Street in Orangeville, set on a large, mature lot with plenty of outdoor space and parking for two vehicles. This well cared for, carpet free home offers a comfortable and practical layout with three bedrooms, one full bathroom, a convenient powder room, and in home laundry. Located in a great Orangeville neighbourhood, this home offers the perfect combination of space, comfort, and convenience, with everything you need close by. A wonderful family home looking for an A++ tenant to settle in and make it their own. (id:62104)
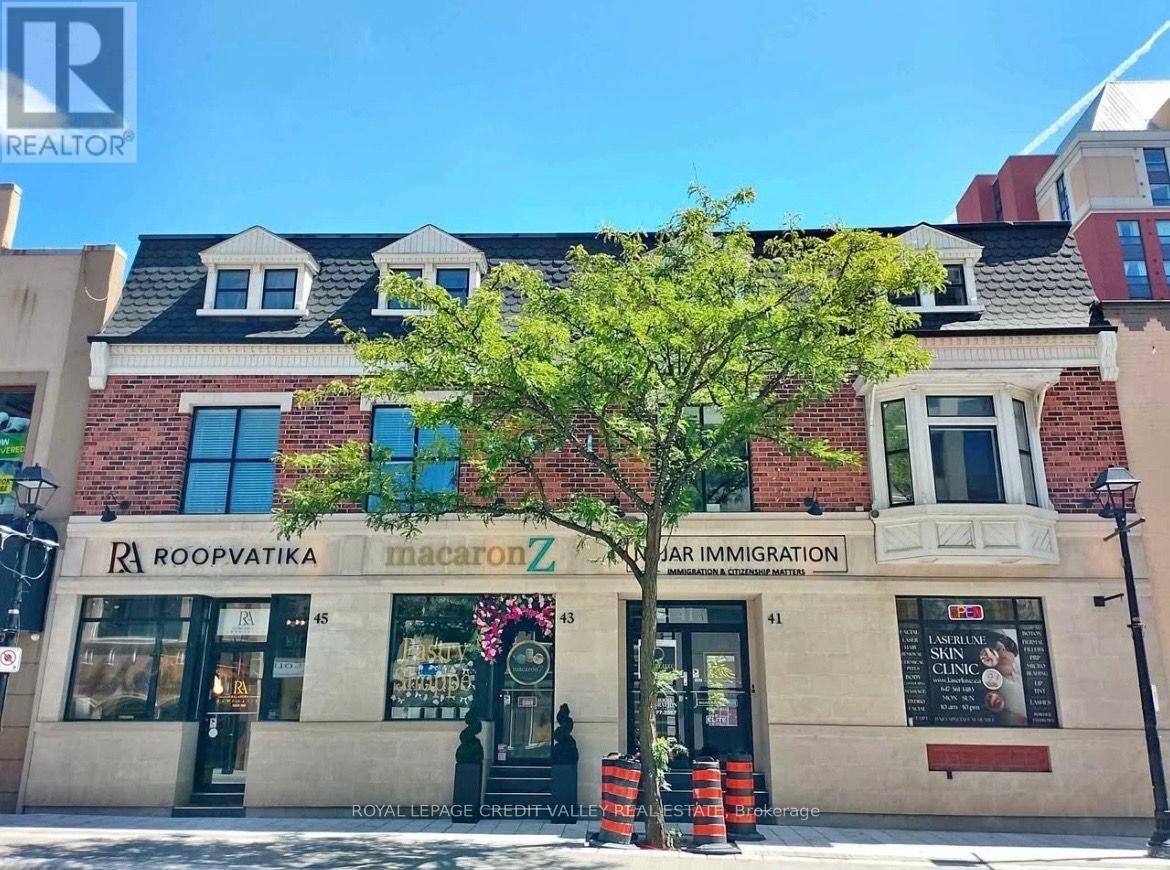
202a - 41 Queen Street E
Brampton, Ontario
Shared office space available for rent. Common reception area and a single office. Shared washroom and kitchenette. Onsite parking at rear of building. Office faces out to Queen Street and has large windows. Monthly rent is gross and inclusive of all utilities, property taxes, building maintenance, building insurance, etc. Ideal for insurance, accounting, immigration, lawyer, etc. Office is currently vacant and available immediately. (id:62104)