
219 Summit Ridge Drive Guelph, Ontario N1E 0L7

$3,800 Monthly
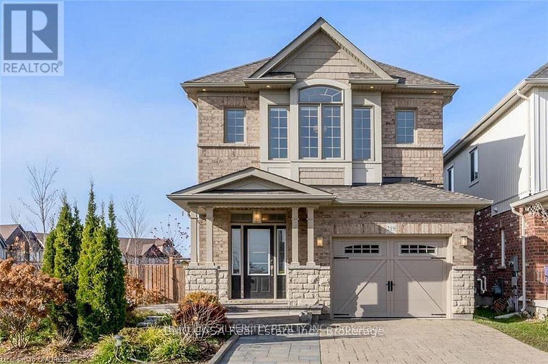
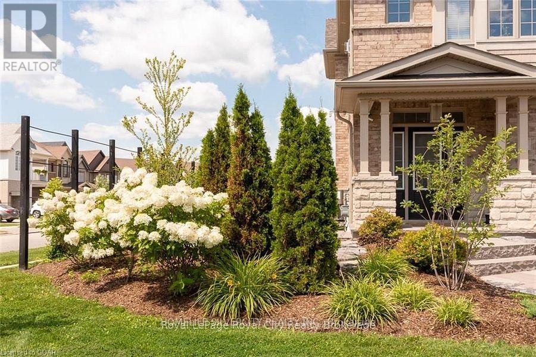
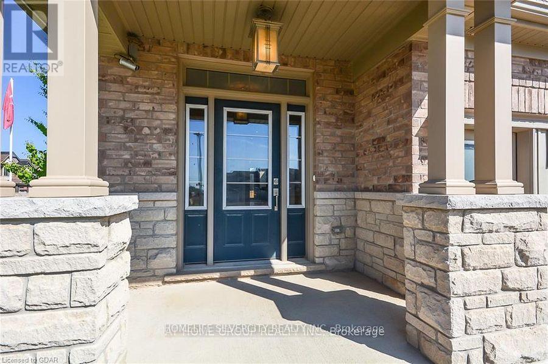
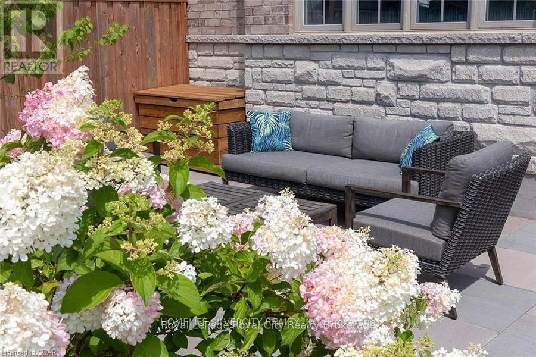
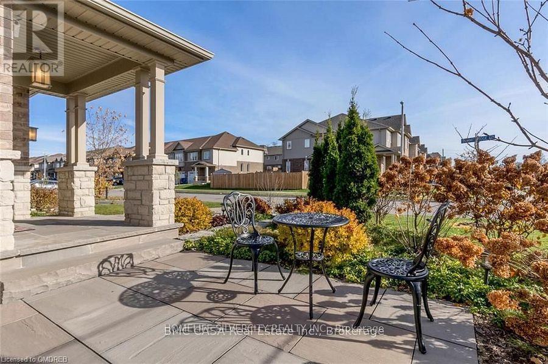
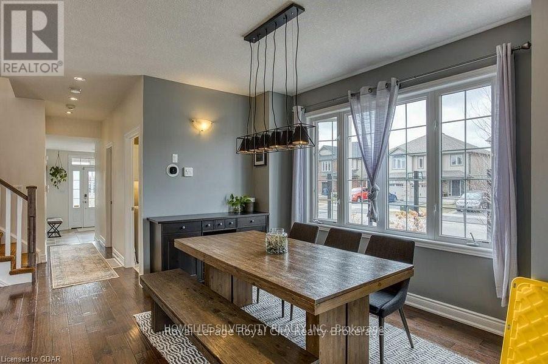
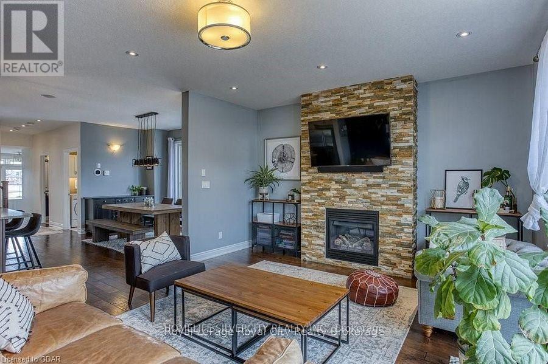
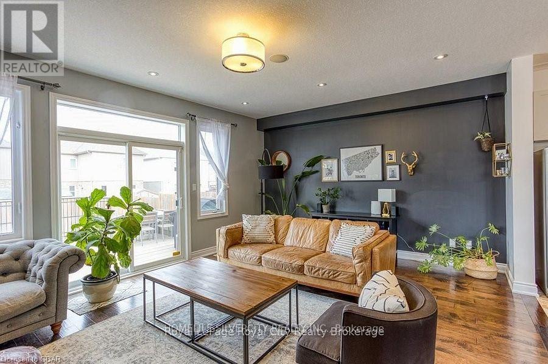
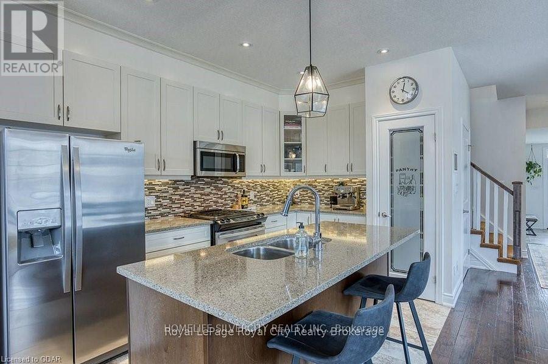
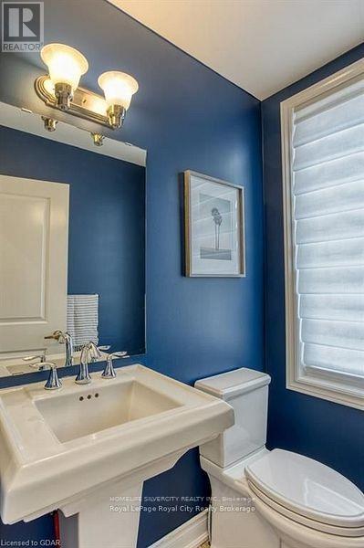
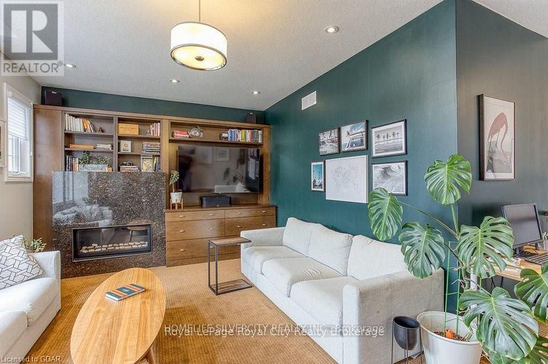
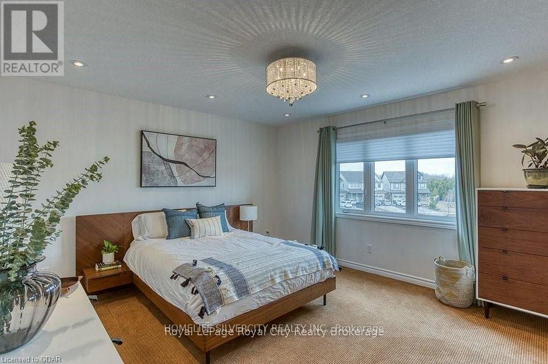
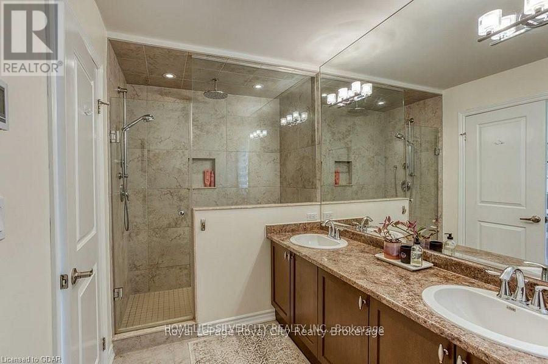
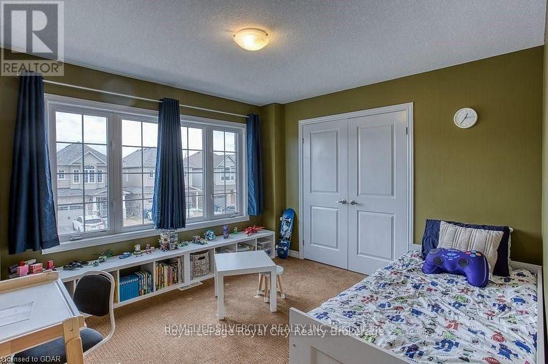
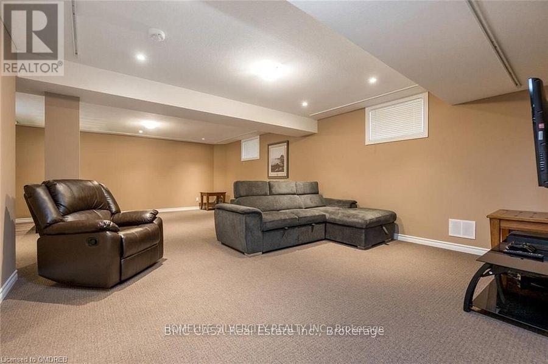
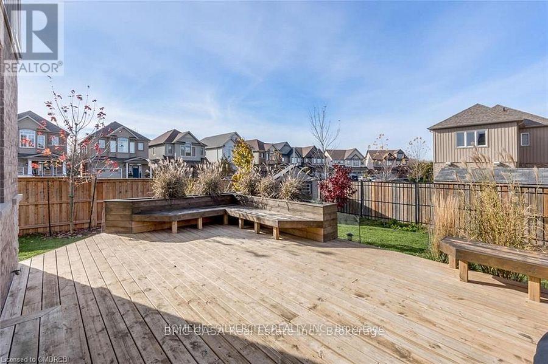
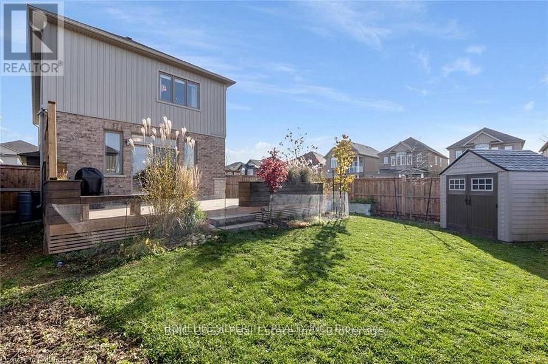
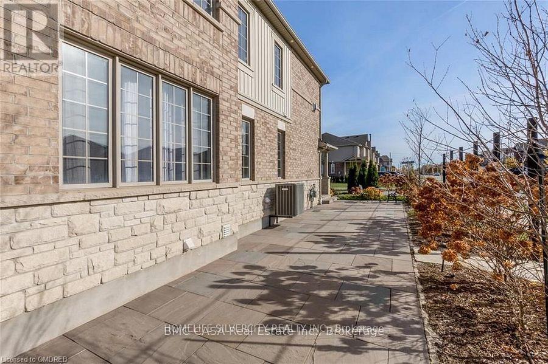
One of the nicest homes in all of Guelph!! Former model home!!. Built by Cityview Homes, this home included almost every feature and upgrade that they had including Granite counters, Kitchen Pantry, Stainless appliances, built-in fireplace surrounding with a stone accent wall, 2nd level family room with another gas fireplace surrounded by a luxurious bookcase are just some of the upgrades. Beautiful outdoor spaces with a fully fenced back yard for children as well as a side lot patio to enjoy. This house is close to all amenities. (id:62104)
Property Details
| MLS® Number | X13868178 |
| Property Type | Single Family |
| Community Name | Grange Road |
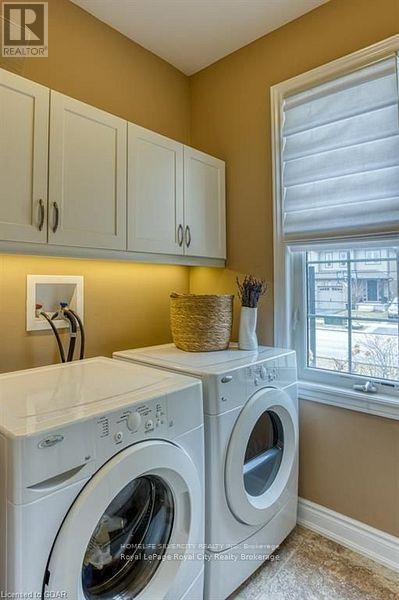
| Features | In Suite Laundry |
| Parking Space Total | 4 |
Building
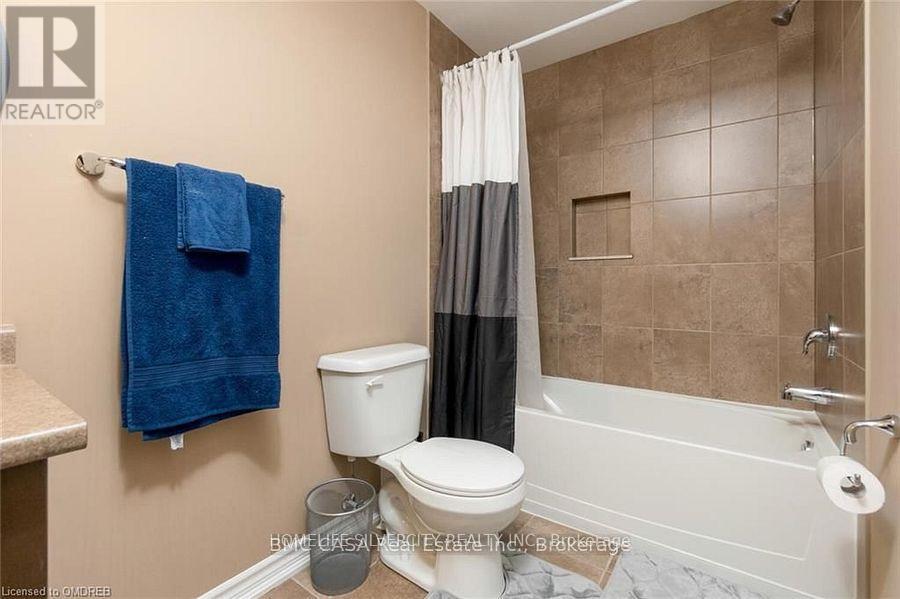
| Bathroom Total | 3 |
| Bedrooms Above Ground | 3 |
| Bedrooms Below Ground | 2 |
| Bedrooms Total | 5 |
| Amenities | Fireplace(s) |
| Basement Development | Finished |
| Basement Type | N/a (finished) |
| Construction Style Attachment | Detached |
| Cooling Type | Central Air Conditioning |
| Exterior Finish | Brick |
| Fireplace Present | Yes |
| Foundation Type | Concrete |
| Half Bath Total | 1 |
| Heating Fuel | Natural Gas |
| Heating Type | Forced Air |
| Stories Total | 2 |
| Size Interior | 2,000 - 2,500 Sqft |
| Type | House |
| Utility Water | Municipal Water |
Parking
| Attached Garage | |
| Garage |
Land
| Acreage | No |
| Sewer | Sanitary Sewer |
| Size Frontage | 38 Ft ,8 In |
| Size Irregular | 38.7 Ft |
| Size Total Text | 38.7 Ft |
https://www.realtor.ca/real-estate/30371415/219-summit-ridge-drive-guelph-grange-road-grange-road
Contact Us
Contact us for more information

The trademarks REALTOR®, REALTORS®, and the REALTOR® logo are controlled by The Canadian Real Estate Association (CREA) and identify real estate professionals who are members of CREA. The trademarks MLS®, Multiple Listing Service® and the associated logos are owned by The Canadian Real Estate Association (CREA) and identify the quality of services provided by real estate professionals who are members of CREA. The trademark DDF® is owned by The Canadian Real Estate Association (CREA) and identifies CREA's Data Distribution Facility (DDF®)
October 06 2026 09:36:00
Toronto Regional Real Estate Board
Homelife Silvercity Realty Inc.